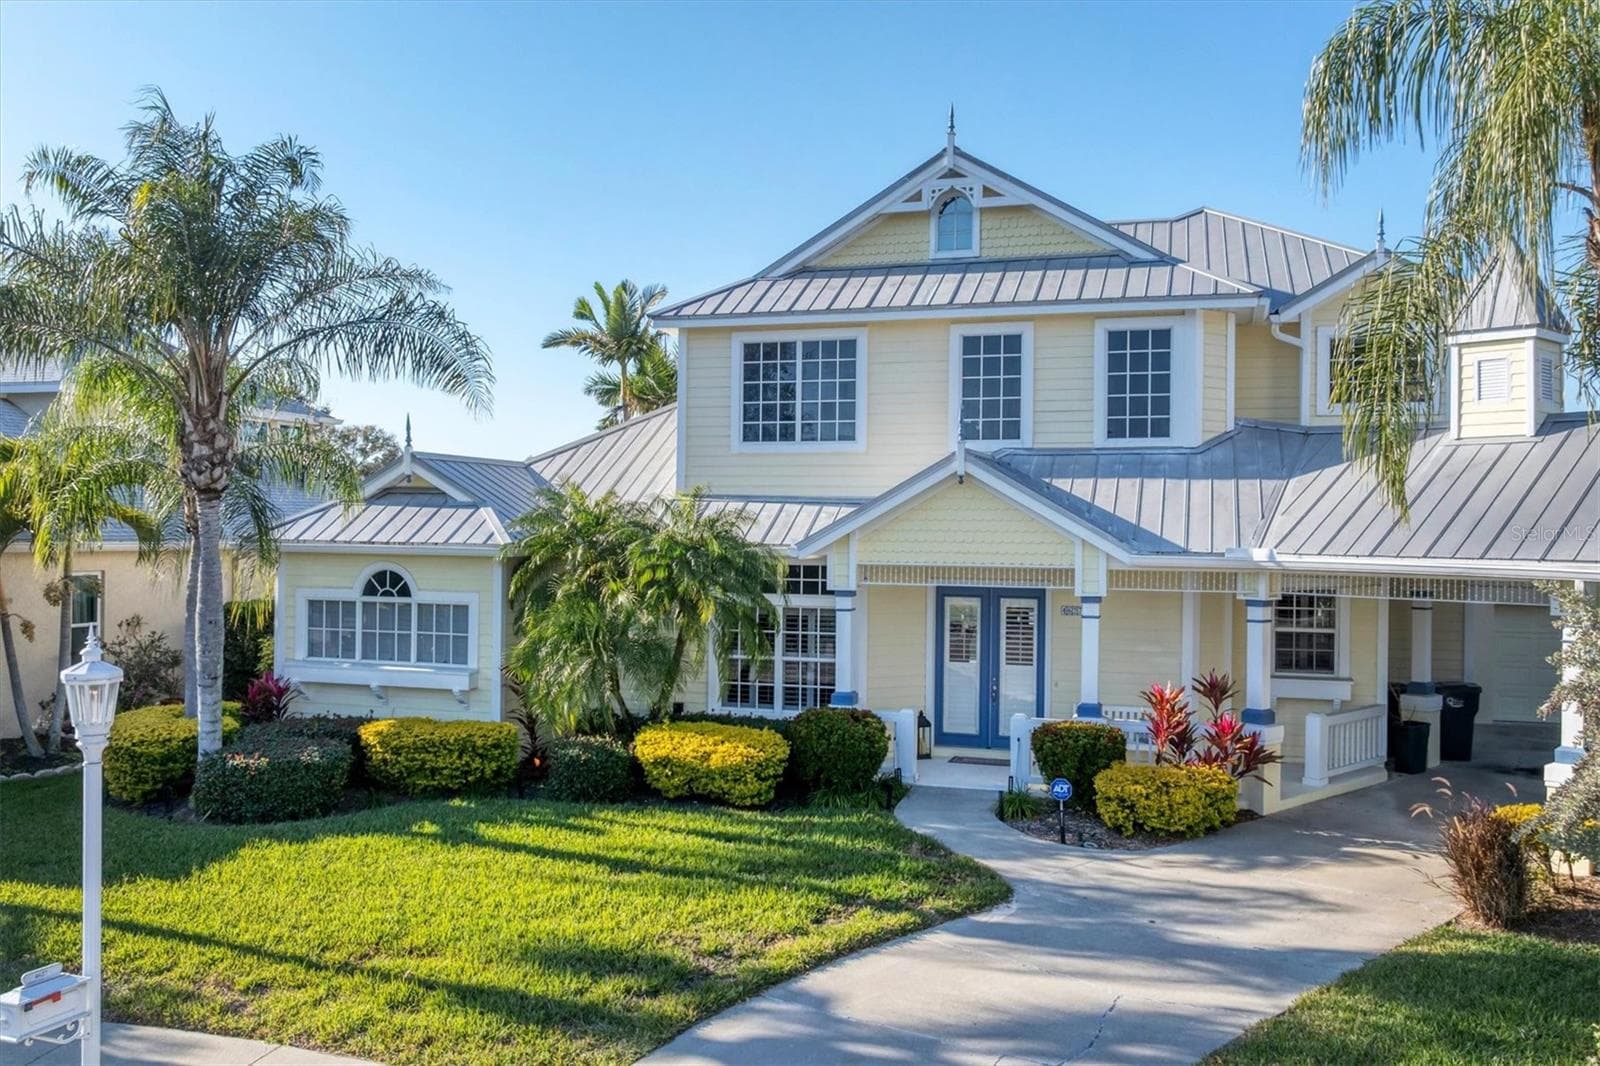
Single Family Residence at 519 147TH CT NE, BRADENTON
Single Family Residence at 519 147TH CT NE, BRADENTON, photo 2 of 60
Single Family Residence at 519 147TH CT NE, BRADENTON, photo 3 of 60
Single Family Residence at 519 147TH CT NE, BRADENTON, photo 4 of 60
Single Family Residence at 519 147TH CT NE, BRADENTON, photo 5 of 60
Single Family Residence at 519 147TH CT NE, BRADENTON, photo 6 of 60
Single Family Residence at 519 147TH CT NE, BRADENTON, photo 7 of 60
Single Family Residence at 519 147TH CT NE, BRADENTON, photo 8 of 60
Single Family Residence at 519 147TH CT NE, BRADENTON, photo 9 of 60
Single Family Residence at 519 147TH CT NE, BRADENTON, photo 10 of 60
Primary Bedroom with feature wall. - 519 147TH CT NE, BRADENTON
Single Family Residence at 519 147TH CT NE, BRADENTON, photo 12 of 60
Single Family Residence at 519 147TH CT NE, BRADENTON, photo 13 of 60
Primary Bathroom - 519 147TH CT NE, BRADENTON
Single Family Residence at 519 147TH CT NE, BRADENTON, photo 15 of 60
Single Family Residence at 519 147TH CT NE, BRADENTON, photo 16 of 60
Single Family Residence at 519 147TH CT NE, BRADENTON, photo 17 of 60
Single Family Residence at 519 147TH CT NE, BRADENTON, photo 18 of 60
Single Family Residence at 519 147TH CT NE, BRADENTON, photo 19 of 60
Single Family Residence at 519 147TH CT NE, BRADENTON, photo 20 of 60
Single Family Residence at 519 147TH CT NE, BRADENTON, photo 21 of 60
Single Family Residence at 519 147TH CT NE, BRADENTON, photo 22 of 60
Single Family Residence at 519 147TH CT NE, BRADENTON, photo 23 of 60
Butler's Pantry - 519 147TH CT NE, BRADENTON
Single Family Residence at 519 147TH CT NE, BRADENTON, photo 25 of 60
Single Family Residence at 519 147TH CT NE, BRADENTON, photo 26 of 60
Single Family Residence at 519 147TH CT NE, BRADENTON, photo 27 of 60
Single Family Residence at 519 147TH CT NE, BRADENTON, photo 28 of 60
Single Family Residence at 519 147TH CT NE, BRADENTON, photo 29 of 60
Single Family Residence at 519 147TH CT NE, BRADENTON, photo 30 of 60
Single Family Residence at 519 147TH CT NE, BRADENTON, photo 31 of 60
Single Family Residence at 519 147TH CT NE, BRADENTON, photo 32 of 60
Single Family Residence at 519 147TH CT NE, BRADENTON, photo 33 of 60
Single Family Residence at 519 147TH CT NE, BRADENTON, photo 34 of 60
Single Family Residence at 519 147TH CT NE, BRADENTON, photo 35 of 60
Single Family Residence at 519 147TH CT NE, BRADENTON, photo 36 of 60
Single Family Residence at 519 147TH CT NE, BRADENTON, photo 37 of 60
Single Family Residence at 519 147TH CT NE, BRADENTON, photo 38 of 60
Single Family Residence at 519 147TH CT NE, BRADENTON, photo 39 of 60
Single Family Residence at 519 147TH CT NE, BRADENTON, photo 40 of 60
Single Family Residence at 519 147TH CT NE, BRADENTON, photo 41 of 60
Single Family Residence at 519 147TH CT NE, BRADENTON, photo 42 of 60
Single Family Residence at 519 147TH CT NE, BRADENTON, photo 43 of 60
Single Family Residence at 519 147TH CT NE, BRADENTON, photo 44 of 60
Single Family Residence at 519 147TH CT NE, BRADENTON, photo 45 of 60
Single Family Residence at 519 147TH CT NE, BRADENTON, photo 46 of 60
Single Family Residence at 519 147TH CT NE, BRADENTON, photo 47 of 60
Single Family Residence at 519 147TH CT NE, BRADENTON, photo 48 of 60
Single Family Residence at 519 147TH CT NE, BRADENTON, photo 49 of 60
Single Family Residence at 519 147TH CT NE, BRADENTON, photo 50 of 60
Single Family Residence at 519 147TH CT NE, BRADENTON, photo 51 of 60
Single Family Residence at 519 147TH CT NE, BRADENTON, photo 52 of 60
Single Family Residence at 519 147TH CT NE, BRADENTON, photo 53 of 60
Single Family Residence at 519 147TH CT NE, BRADENTON, photo 54 of 60
Single Family Residence at 519 147TH CT NE, BRADENTON, photo 55 of 60
Single Family Residence at 519 147TH CT NE, BRADENTON, photo 56 of 60
Single Family Residence at 519 147TH CT NE, BRADENTON, photo 57 of 60
Single Family Residence at 519 147TH CT NE, BRADENTON, photo 58 of 60
Single Family Residence at 519 147TH CT NE, BRADENTON, photo 59 of 60
Single Family Residence at 519 147TH CT NE, BRADENTON, photo 60 of 60
60 photos

$920,000

519 147TH CT NE
BRADENTON, FL 34212
Listed by Stacy Metz · DALTON WADE INC
Bedrooms
4
Bathrooms
3
Living area
2,635 sqft
Year built
2010

About this home

Let me set the stage for you! This is a BEAUTIFUL 4 BEDROOM, 3 BATHROOM, POOL home with an OFFICE/DEN. COUNTRY MEADOWS is a wonderful community and convenient to I-75, shopping, parks, etc. With just over HALF AN ACRE and a LAKE directly behind this home, you will find yourself sitting on the spacious lanai either enjoying the POOL or a nice beverage and watching the wildlife. The Owners have made extensive UPGRADES and UPDATES that are truly tasteful and gorgeous; 2021 HURRICANE WINDOWS, NEW AC (MARCH 2026), NEWER OUTDOOR RECESSED LIGHTING, NEWER KITCHEN APPLIANCES, RECESSED LIGHTING, CEILING FANS, RESCREENED POOL CAGE, 2023 POOL HEATER WITH 10-YEAR WARRANTY, COFFERED CEILING IN FAMILY ROOM, CROWN MOLDING, RENOVATED KITCHEN (2024) QUARTZITE COUNTERTOPS WITH MITERED EDGEWORK IN KITCHEN AND PRIMARY BATHROOM, NEWER LUXURY VINYL PLANK FLOORING IN BEDROOMS AND OFFICE/DEN, RENOVATED BATHROOMS (2024), AND SO MUCH MORE. As you come into the driveway, you will notice the BRICK PAVERS and meticulous landscaping that surrounds the entire home. There's plenty of space between these homes because this one sits on just over HALF OF AN ACRE. Entering the home through the double- LEAD-GLASS FRENCH DOORS AND STORM DOORS, this home greets you with large open rooms, filled with natural lighting. The OFFICE/DEN that is to the left of the entry has NEWER LVP FLOORING and an abundance of space. The Dining Room is to the right of the entryway and will accommodate that large dining room table and chairs, that will allow you to have more than enough room for those special dining parties. The PRIMARY BEDROOM is your own personal retreat to enjoy. There is a FEATURE WALL that really adds to the tasteful decor of the room, walk-in closets, newer recessed lighting, lots of natural light from the sliding glass doors, and great views of the lake and the pool. The en-suite primary bathroom has PORCELIN TILE flooring, NEWER FREESTANDING TUB, a separate toilet/water closet, double sinks, and QUARTZITE COUNTERTOPS. This home has a FORMAL LIVING ROOM and a FAMILY ROOM. As you enter the Family Room, LOOK UP! The CUSTOM COFFERED CEILING in the FAMILY ROOM is truly a work-of-art! The kitchen is STUNNING! You will appreciate the NEWER APPLIANCES, including; A BEVERAGE REFRIGERATOR, 15" DEEP CABINETS (yes, most of your plates and platters will fit), NEWER GLOBES WITH LIGHTING, UPPER GLASS CABINETRY, BUTLER'S PANTRY WITH PULL-OUTS AND AN OUTLET, QUARTZITE COUNTERTOPS WITH MITERED EDGEWORK, AND A COFFEE/BEVERAGE AREA. The LAUNDRY ROOM is just off of the kitchen with plenty of storage. And leading from the laundry room is the OVERSIZED GARAGE. As for the GUEST ROOMS, they are separate and just off the Family Room. There is a pocket-door at the hallway that leads to the guest rooms for added privacy. Each guest room has newer LVP FLOORING and newer CEILING FANS as well. There is a 4th bedroom just off of the Family Room and a POOL BATH nearby. You will enjoy the POOL and SCREENED-IN LANAI that is covered. Along with the custom PINE CEILING (STAINED AND SEALED) and BRICK PAVERS that really give you that SPA-LIKE SETTING. Relaxation is the name of the game! The backyard is FENCED and the views of the water can be enjoyed year-round!

Highlights

Private pool

Property details

MLS #
MFRA4707034
Property type
Single Family Residence
Subdivision
COUNTRY MEADOWS PH II
Status
Active
Days on market
N/A
On market date
October 9, 2026
Stories
N/A
Total bathrooms
3
Garage spaces
2
Parking spaces
N/A
Lot size
0.51 acres
Loading map…

Nearby schools

Within 10 miles. School directory data from the National Center for Education Statistics (NCES), accessed via the Urban Institute Education Data API. Local Score is calculated by INNOVATE Real Estate; where a state rating is shown, it comes from that state's own official school report card (e.g. NC Dept. of Public Instruction, SC Report Card).

Elementary
GENE WITT ELEMENTARY SCHOOL
1.05 mi away · Grades -1-5
Nearest school -- attendance-zone data not available here
3.0
Local Score (student-teacher ratio only (preliminary -- will incorporate state test-score data once available)) -- not an official state rating
Enrollment
670
Student:teacher ratio
16.0:1
District
MANATEE
Middle
CARLOS E. HAILE MIDDLE SCHOOL
3.23 mi away · Grades 6-8
Nearest school -- attendance-zone data not available here
2.0
Local Score (student-teacher ratio only (preliminary -- will incorporate state test-score data once available)) -- not an official state rating
Enrollment
780
Student:teacher ratio
19.0:1
District
MANATEE
High
LAKEWOOD RANCH HIGH SCHOOL
5.03 mi away · Grades 9-12
Nearest school -- attendance-zone data not available here
1.0
Local Score (student-teacher ratio only (preliminary -- will incorporate state test-score data once available)) -- not an official state rating
Enrollment
2,429
Student:teacher ratio
24.3:1
District
MANATEE

Walkability

Blended score for BRADENTON's center, calculated by INNOVATE Real Estate from two sources: the EPA's National Walkability Index (street network, transit, land-use mix) and Google Places amenity data (what's actually reachable on foot from this point). 60% EPA National Walkability Index + 40% nearby-amenity density (Google Places).

17
Very car-dependent
out of 100
EPA National Walkability Index
4.8 / 20 -- Least walkable
Google Places amenity density
5 / 100
Restaurants & cafes0
Grocery stores0
Parks0
Schools1
Transit stops0
Pharmacies0

Market position

How this listing compares to current activity in BRADENTON, from live MLS data.

On the market 0 days -- 146 fewer days than BRADENTON's current average of 146 days.
For reference, the median list price across 3,197 active listings in BRADENTON right now is $298,000.

Mortgage calculator

Estimate only - actual rate and payment depend on your lender, credit, and loan program.

$
%
%
Adjust tax / insurance estimates
% / yr
$
/mo
Est. monthly payment
$5,690/mo
$184,000 down
$736,000 loan
Principal & interest$4,774
Property tax (est.)$767
Home insurance (est.)$150

Similar homes you might like

Data source: Listing information provided by Stellar MLS (mfrmls) via Trestle/CoreLogic. Last updated 20 hr ago.

Information herein deemed reliable but not guaranteed; all measurements, school assignments, HOA fees, taxes, and feature lists are approximate and should be independently verified. Equal Housing Opportunity.