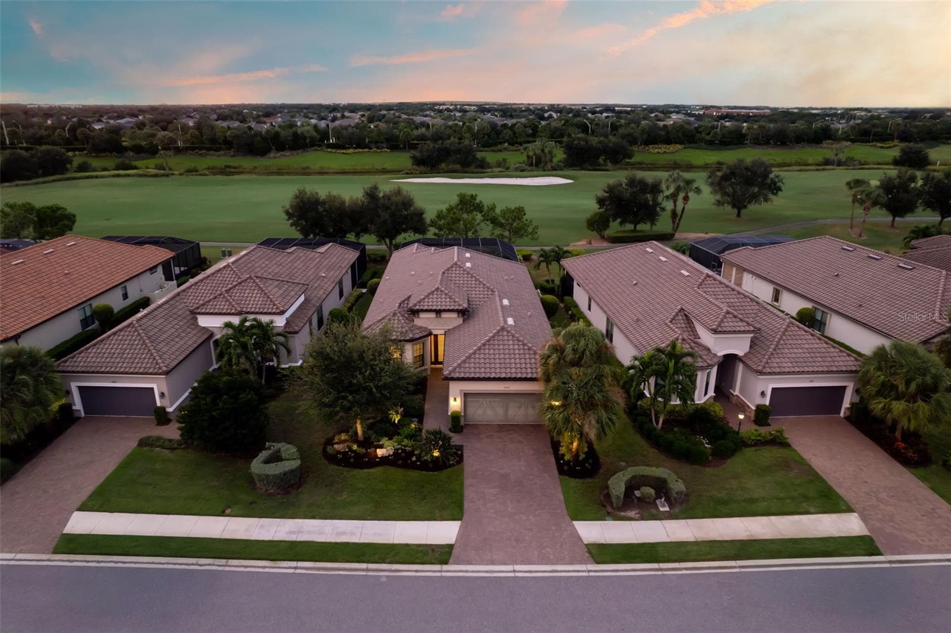
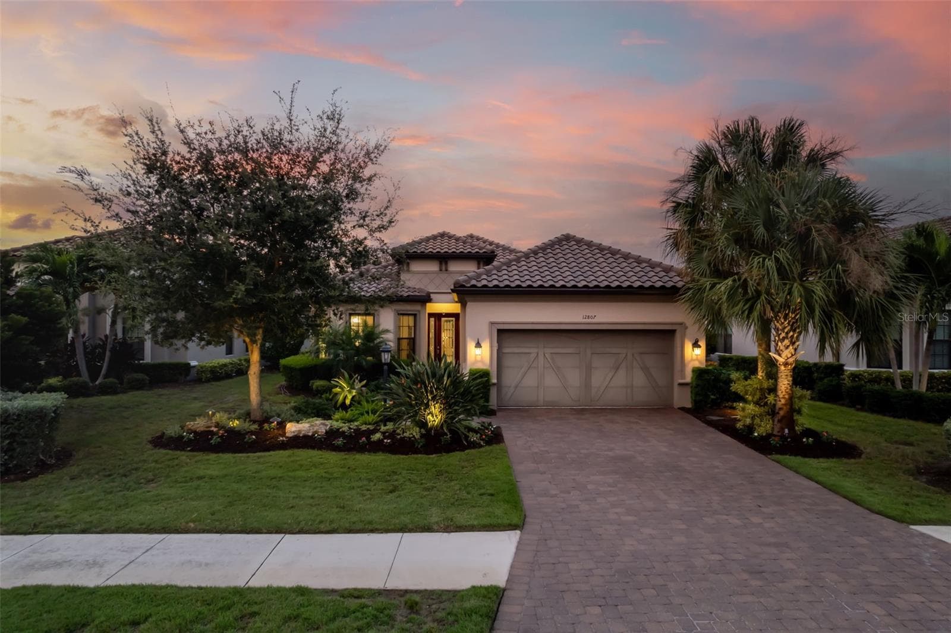
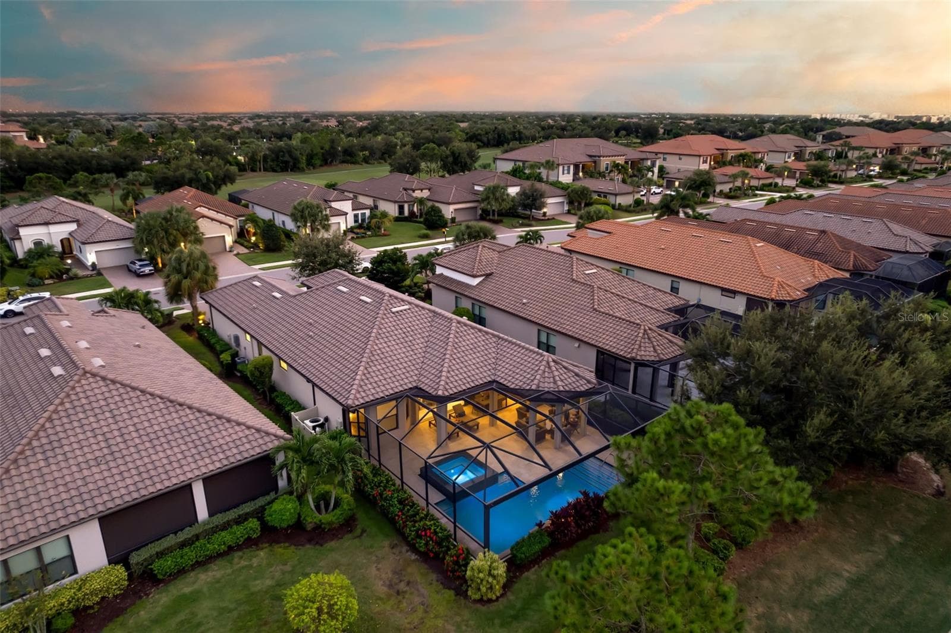
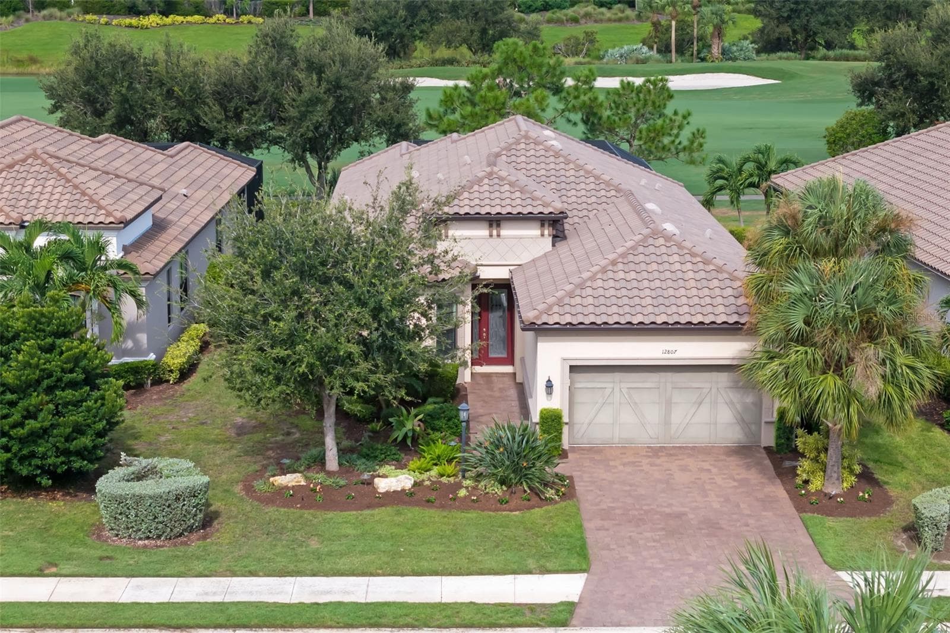
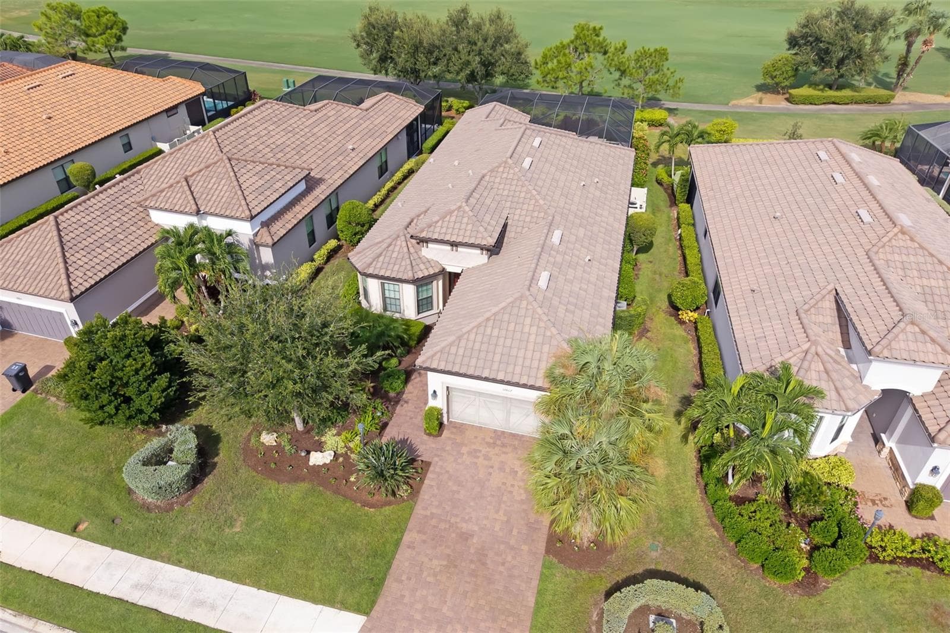
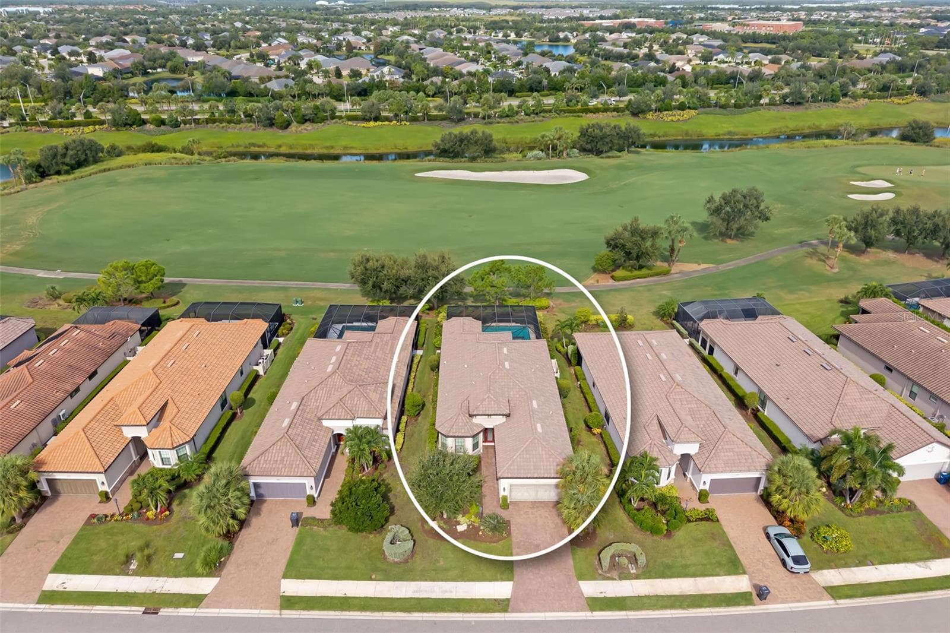


Aerial view of 12807 Sorrento on the 11th fairway in Esplanade - 12807 SORRENTO WAY, BRADENTON
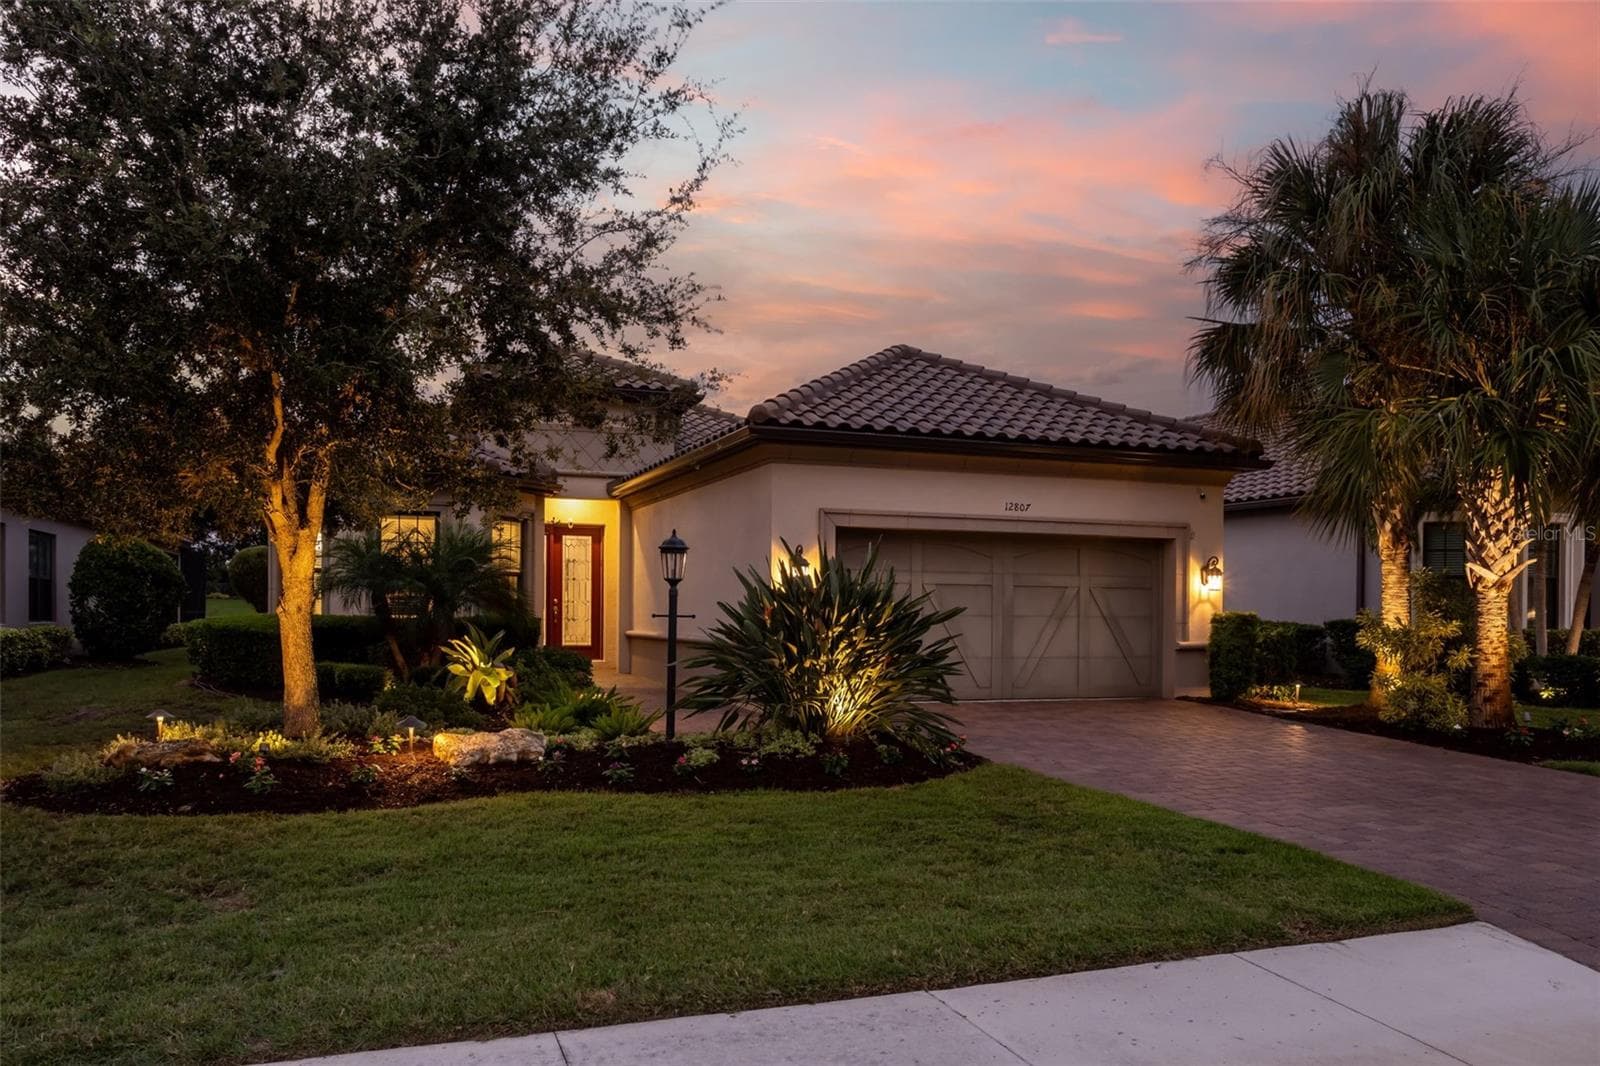
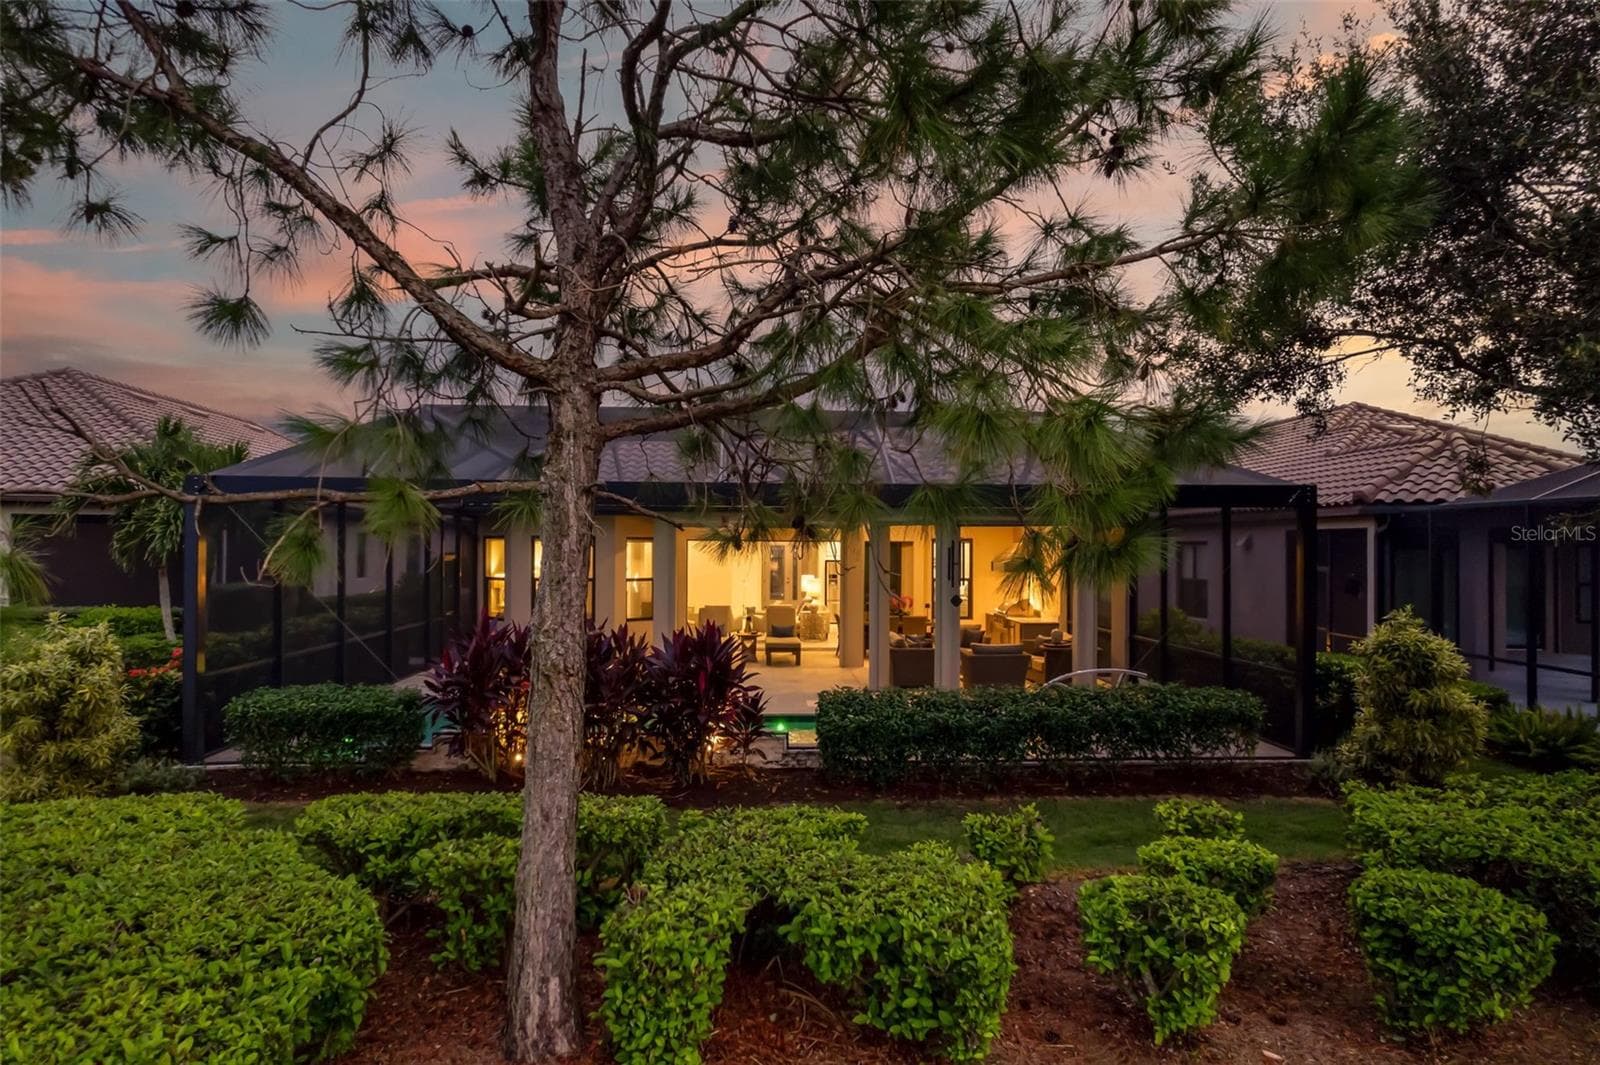
Landscape lighting accents the front - 12807 SORRENTO WAY, BRADENTON
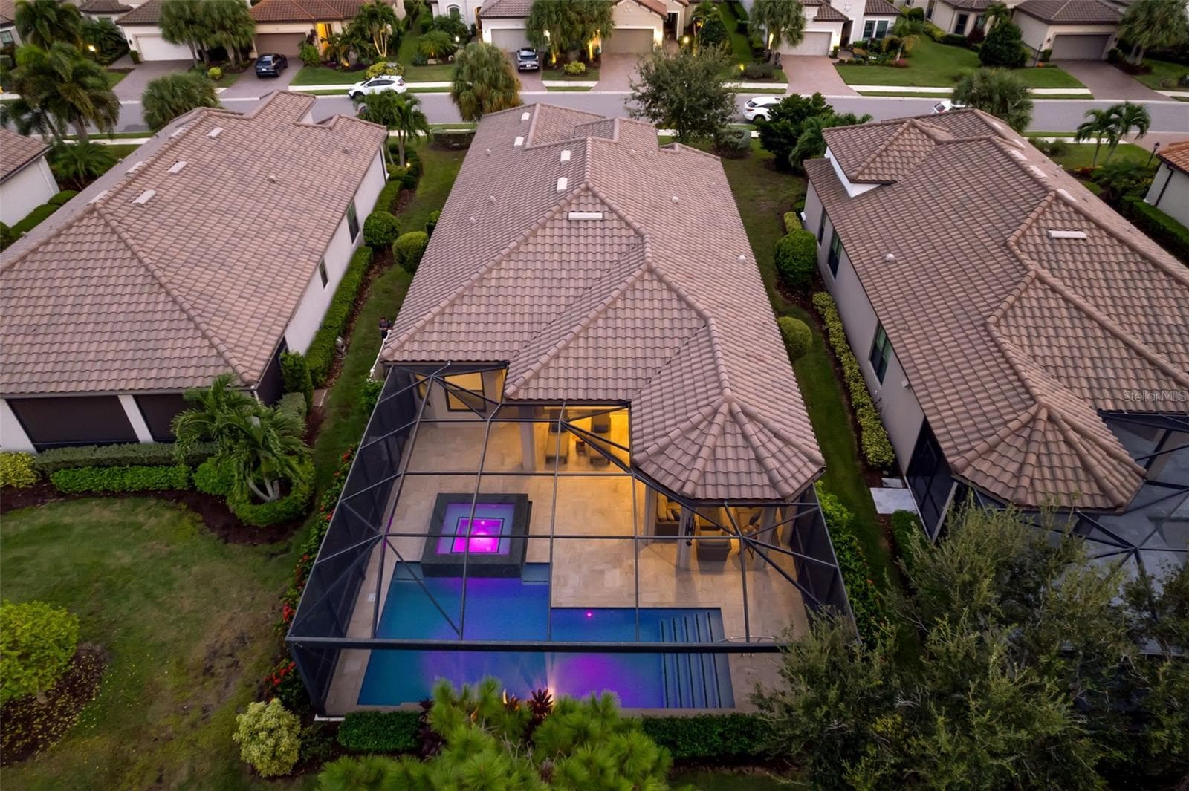
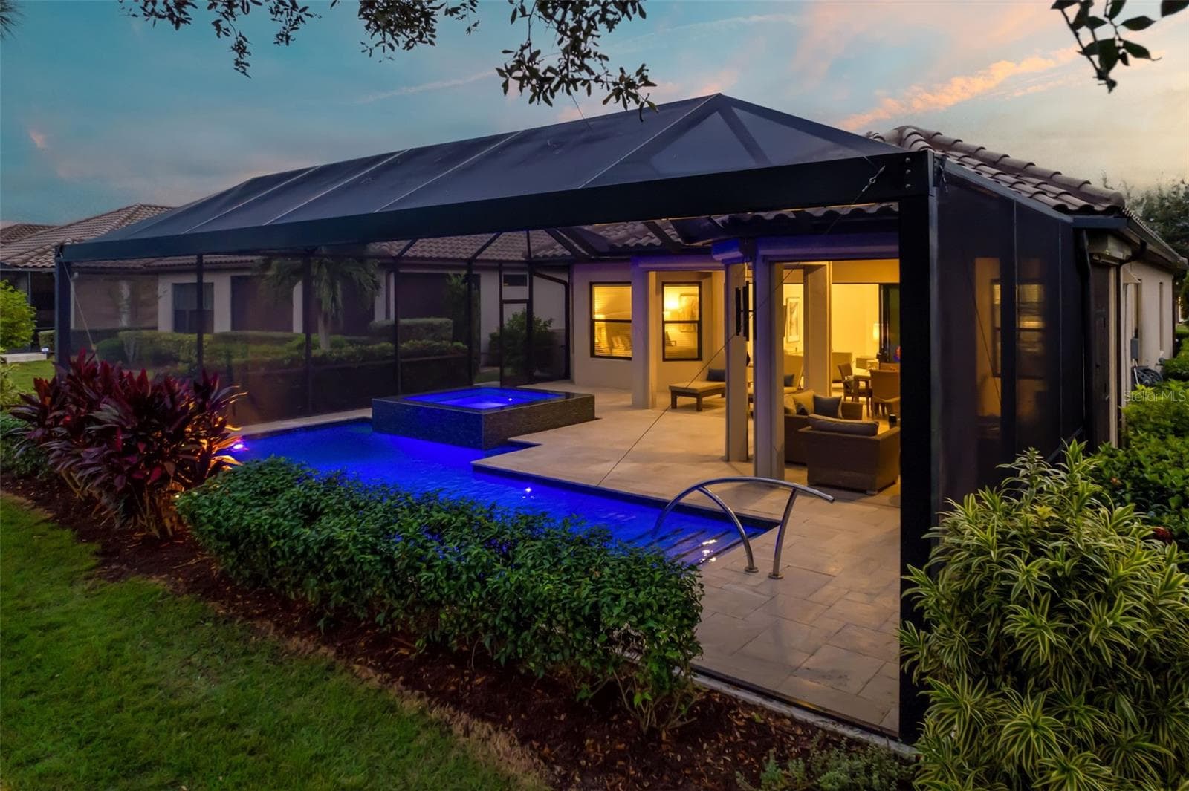
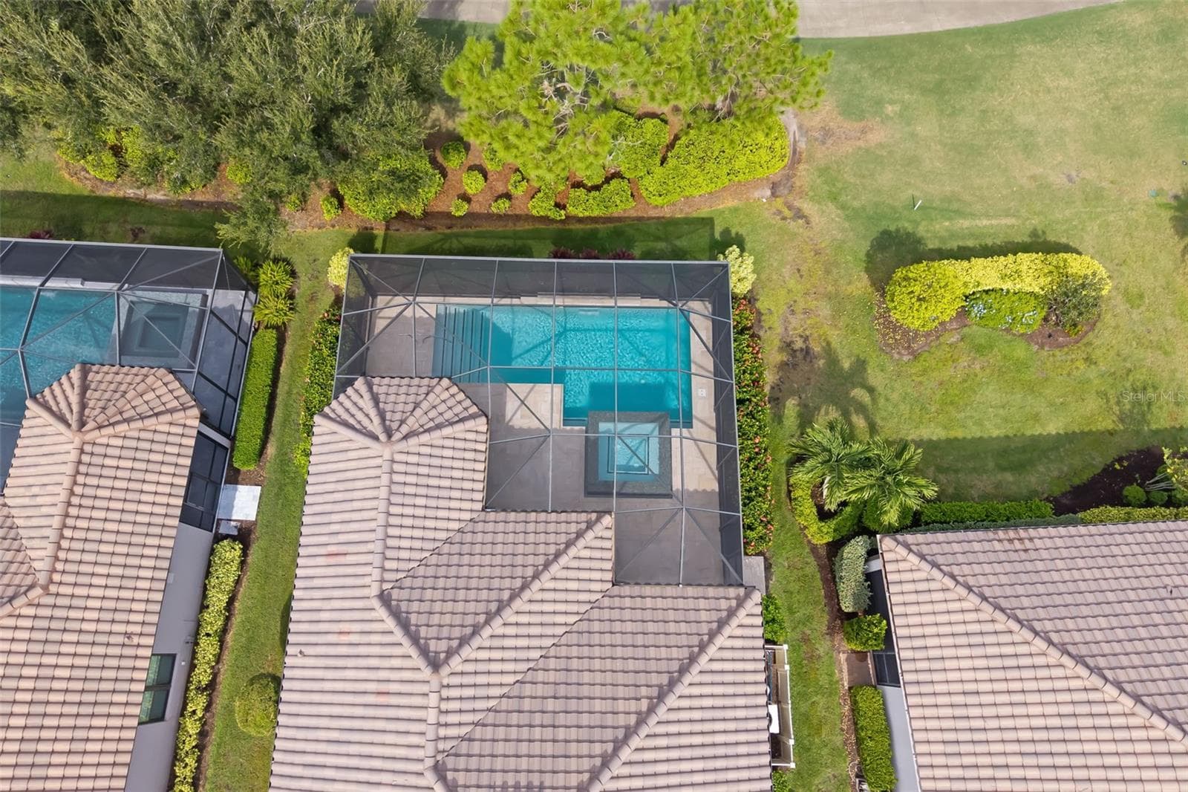
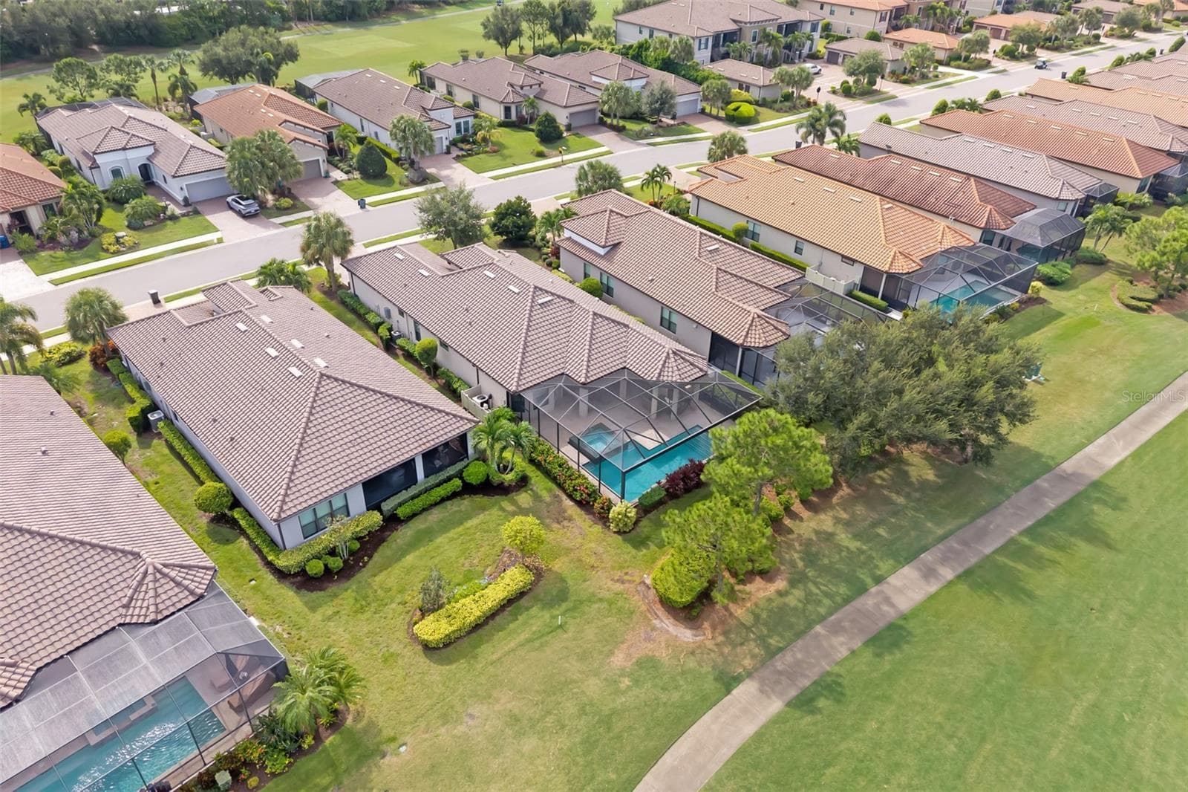
Aerial view of the pool and lanai area - 12807 SORRENTO WAY, BRADENTON
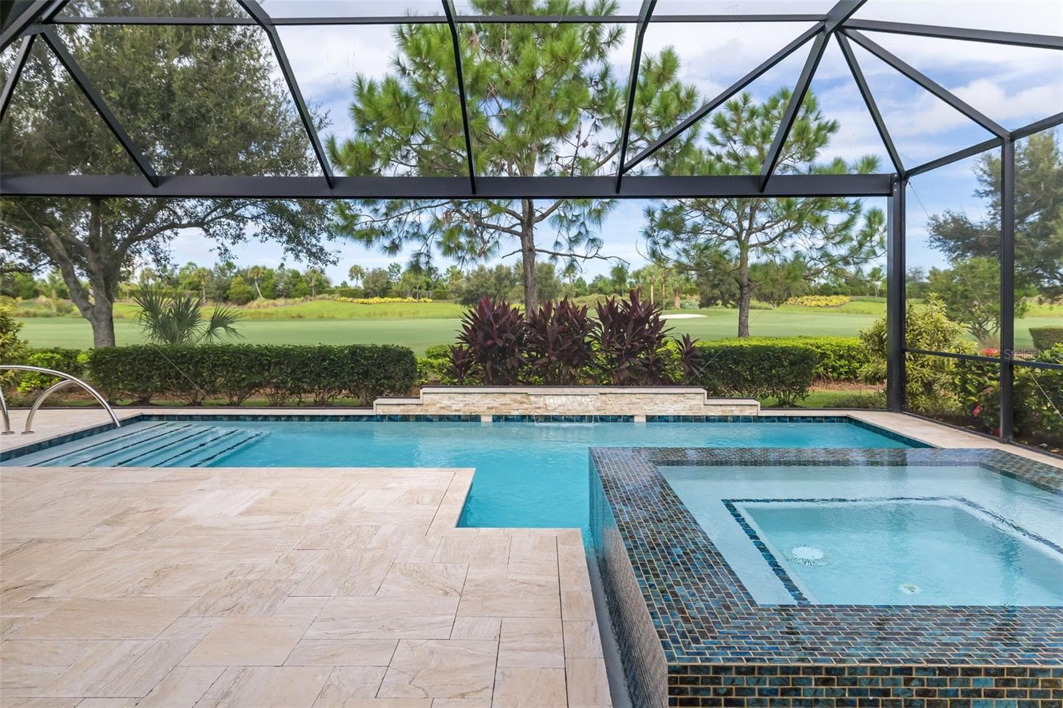
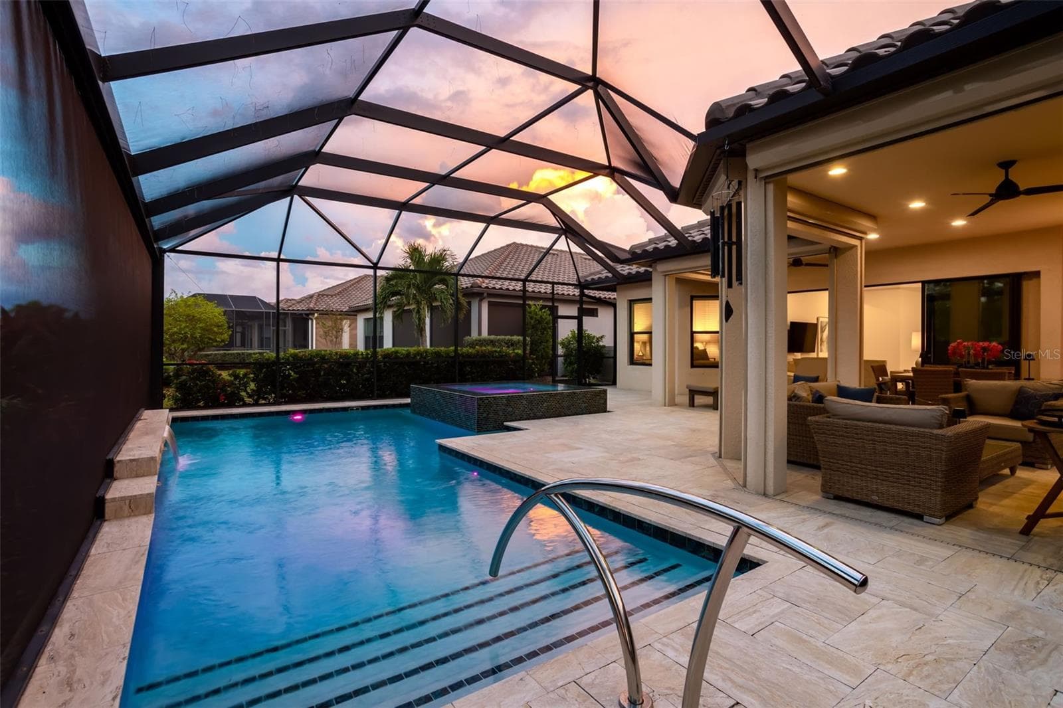
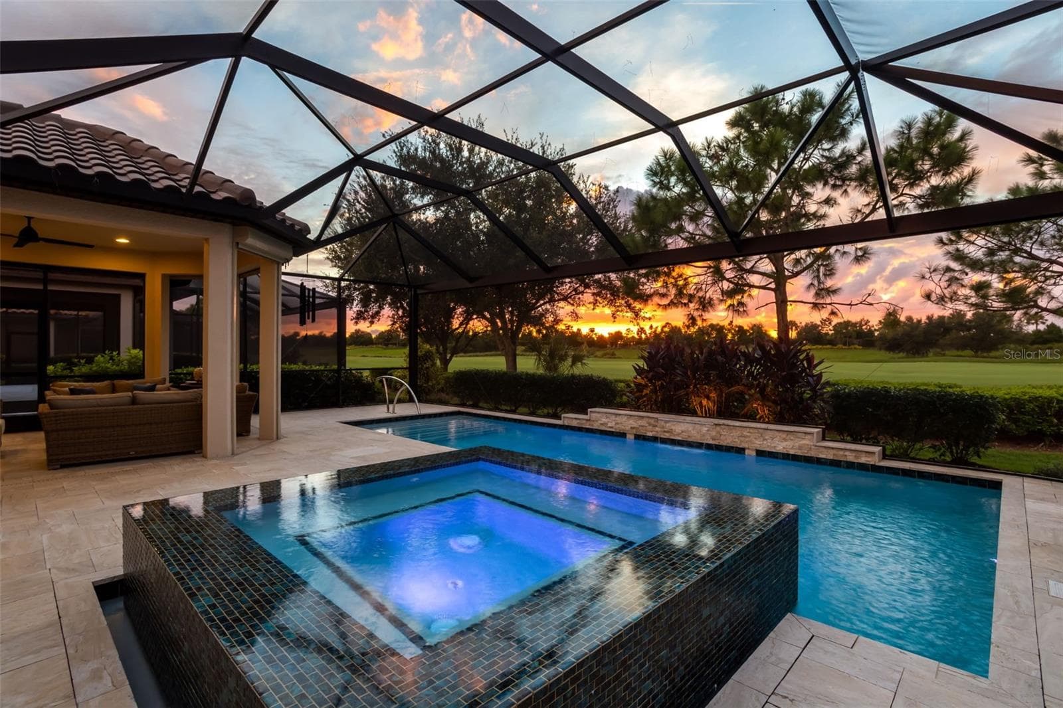
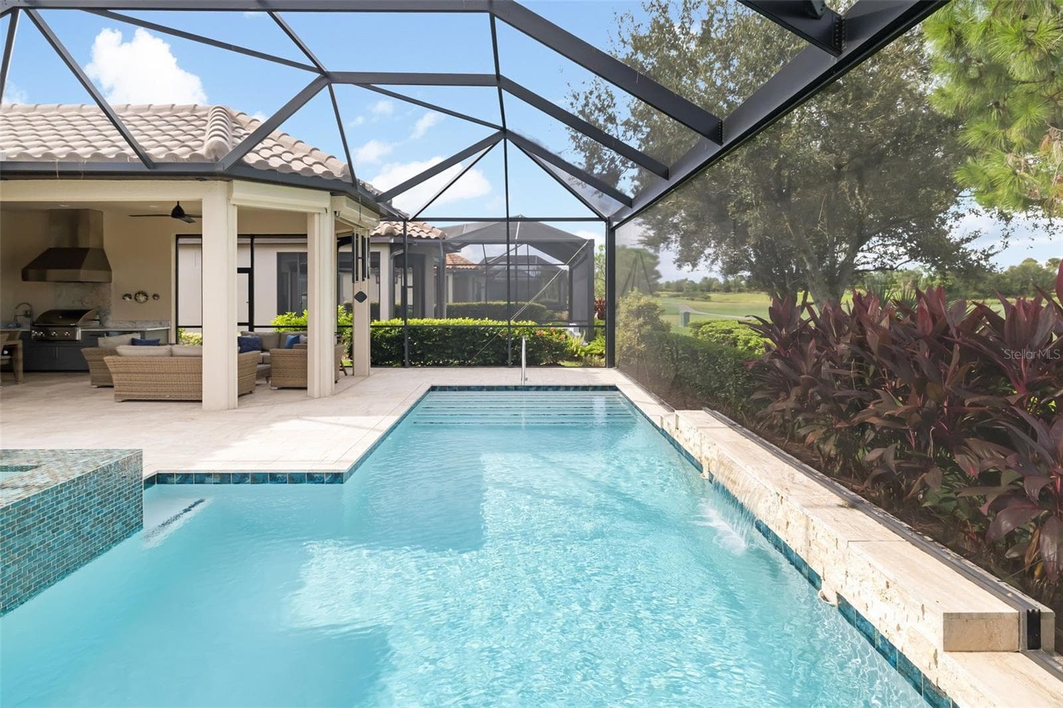
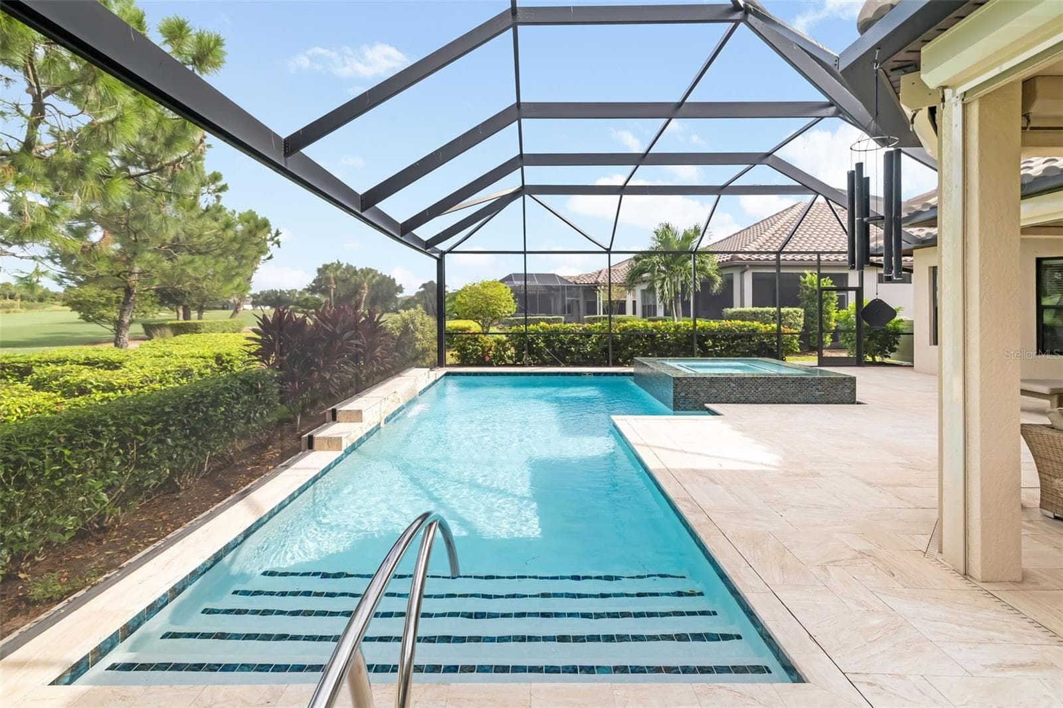
The pool is 30' long - 12807 SORRENTO WAY, BRADENTON
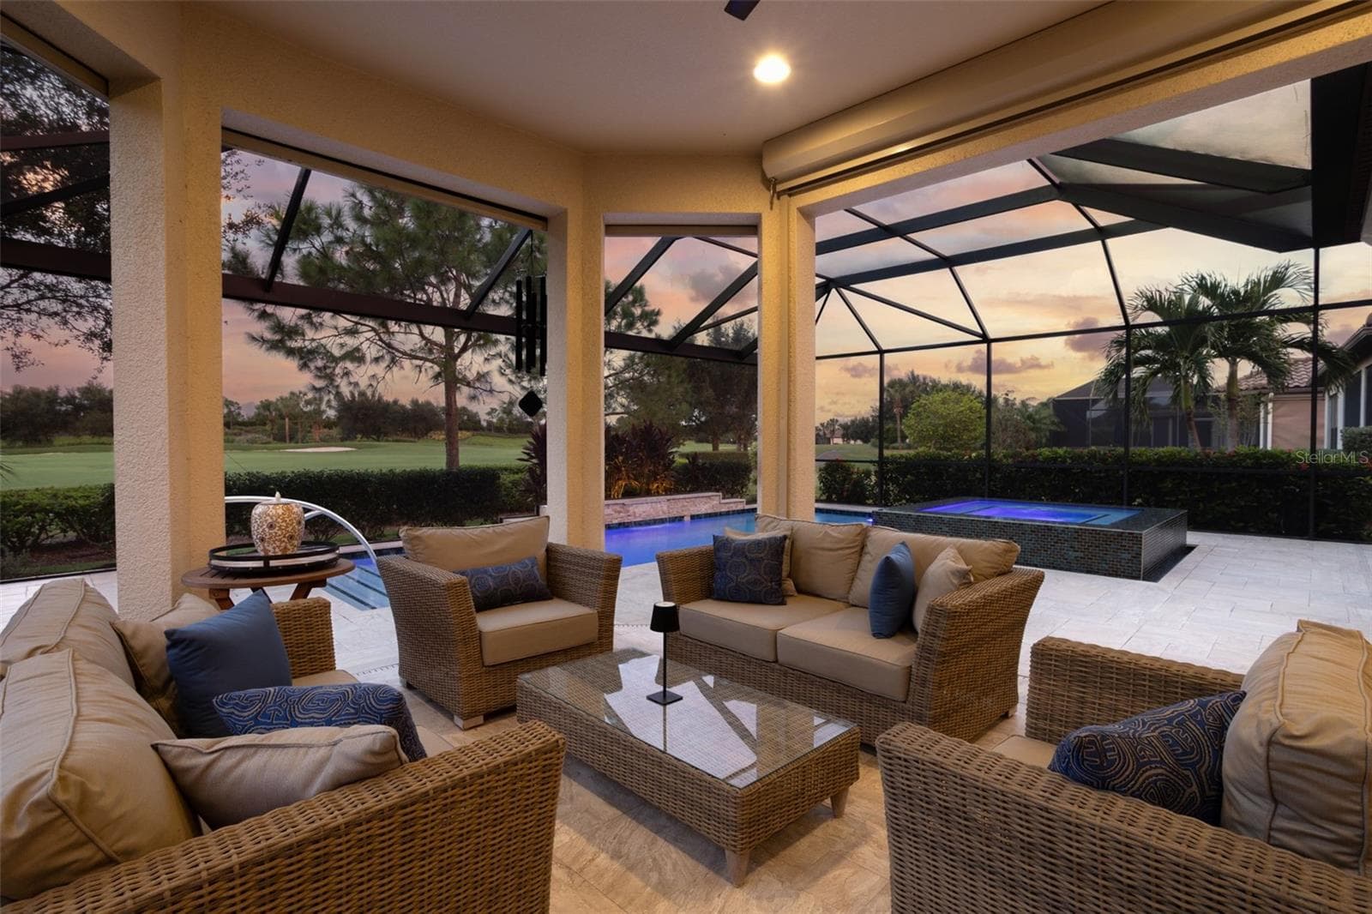
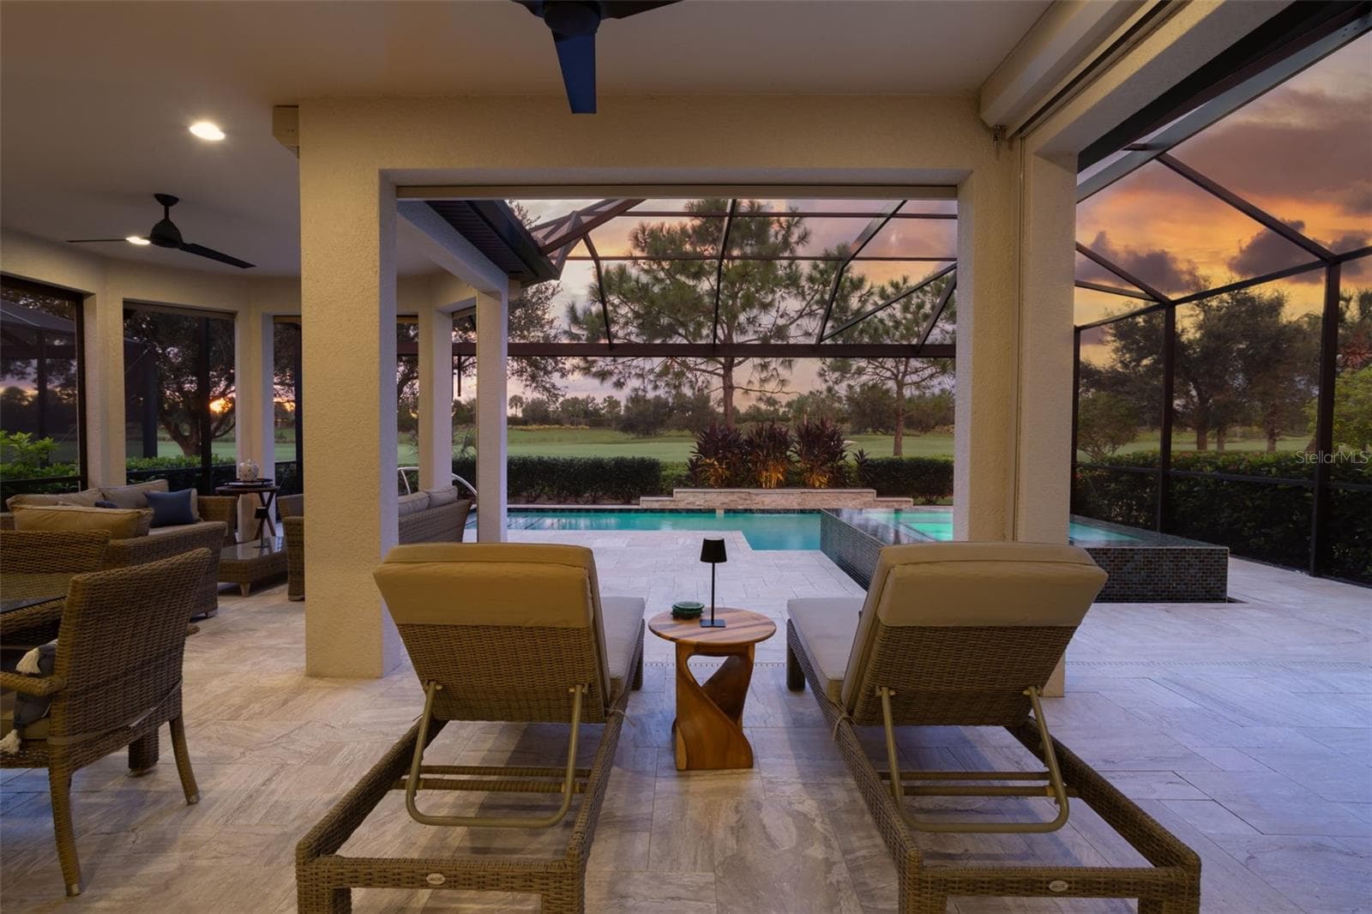
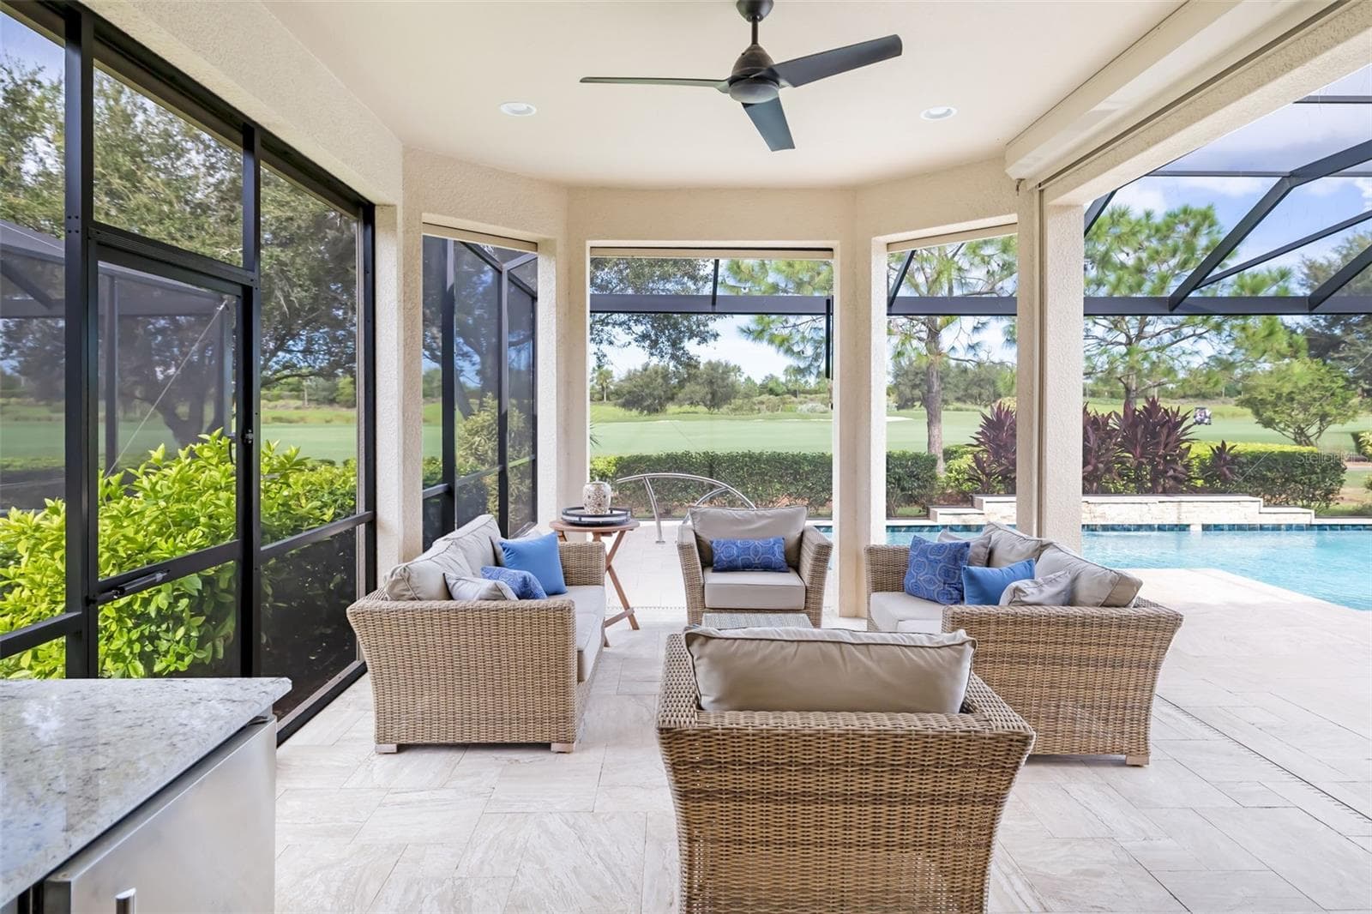
Seating area in the lanai - 12807 SORRENTO WAY, BRADENTON
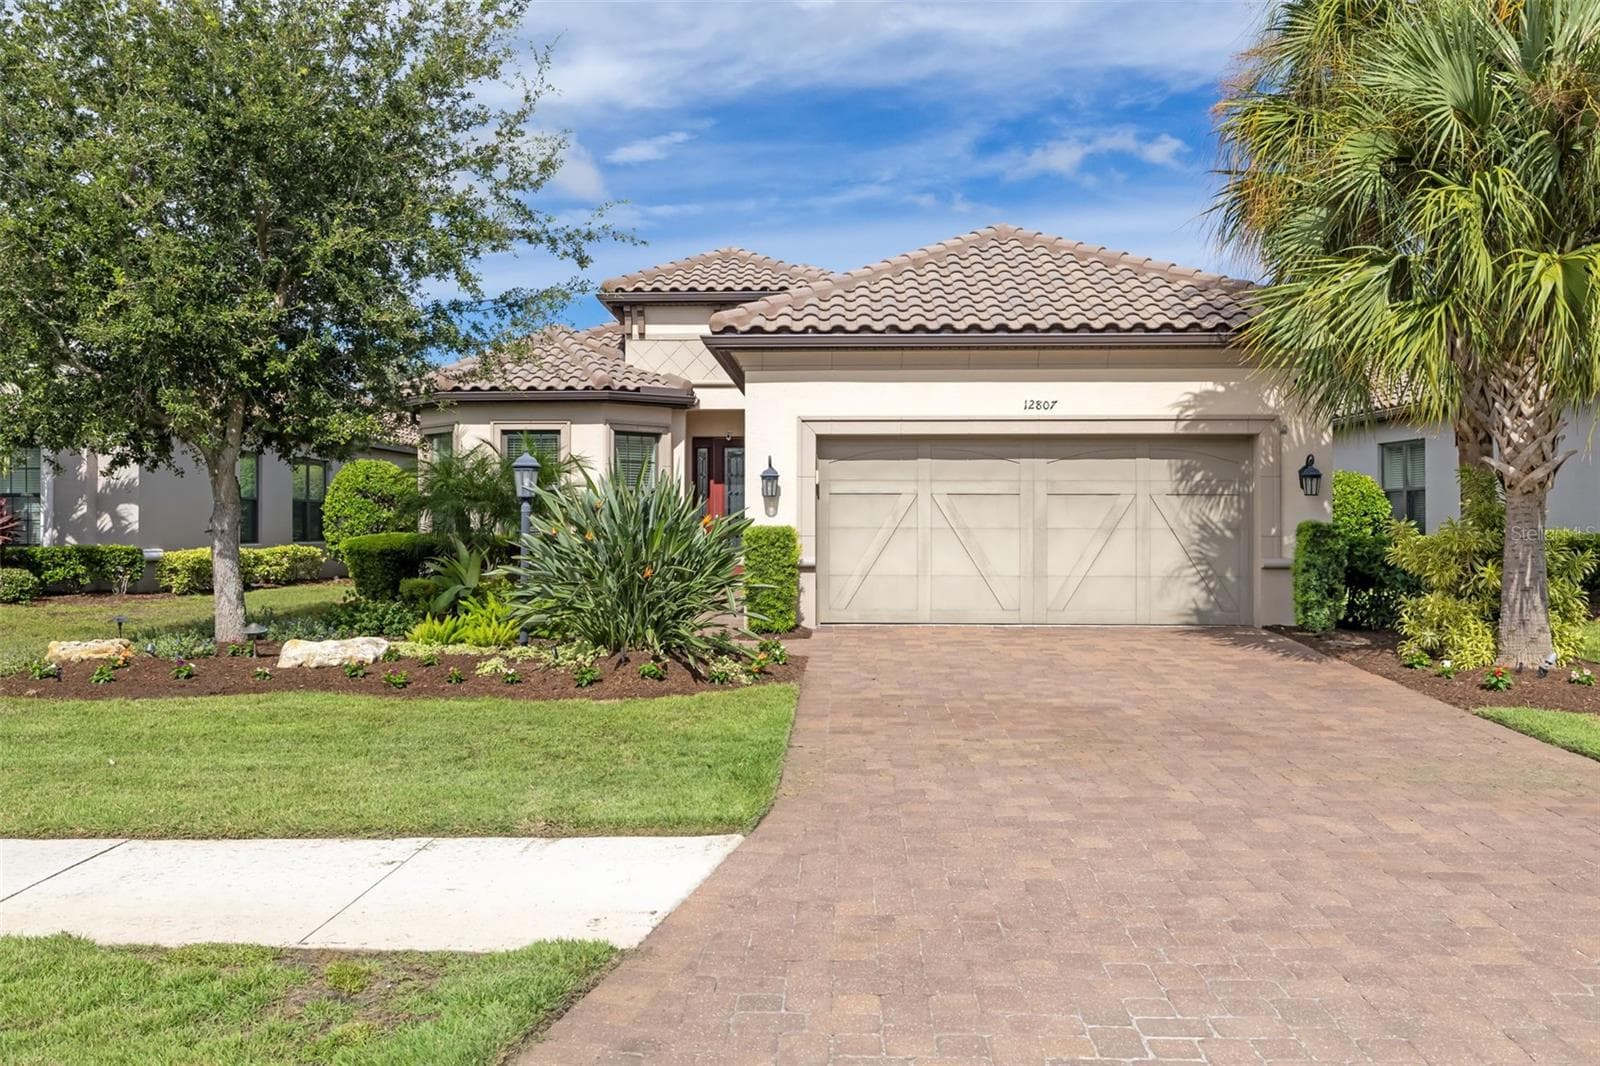
Paver driveway and custom garage door add detail - 12807 SORRENTO WAY, BRADENTON
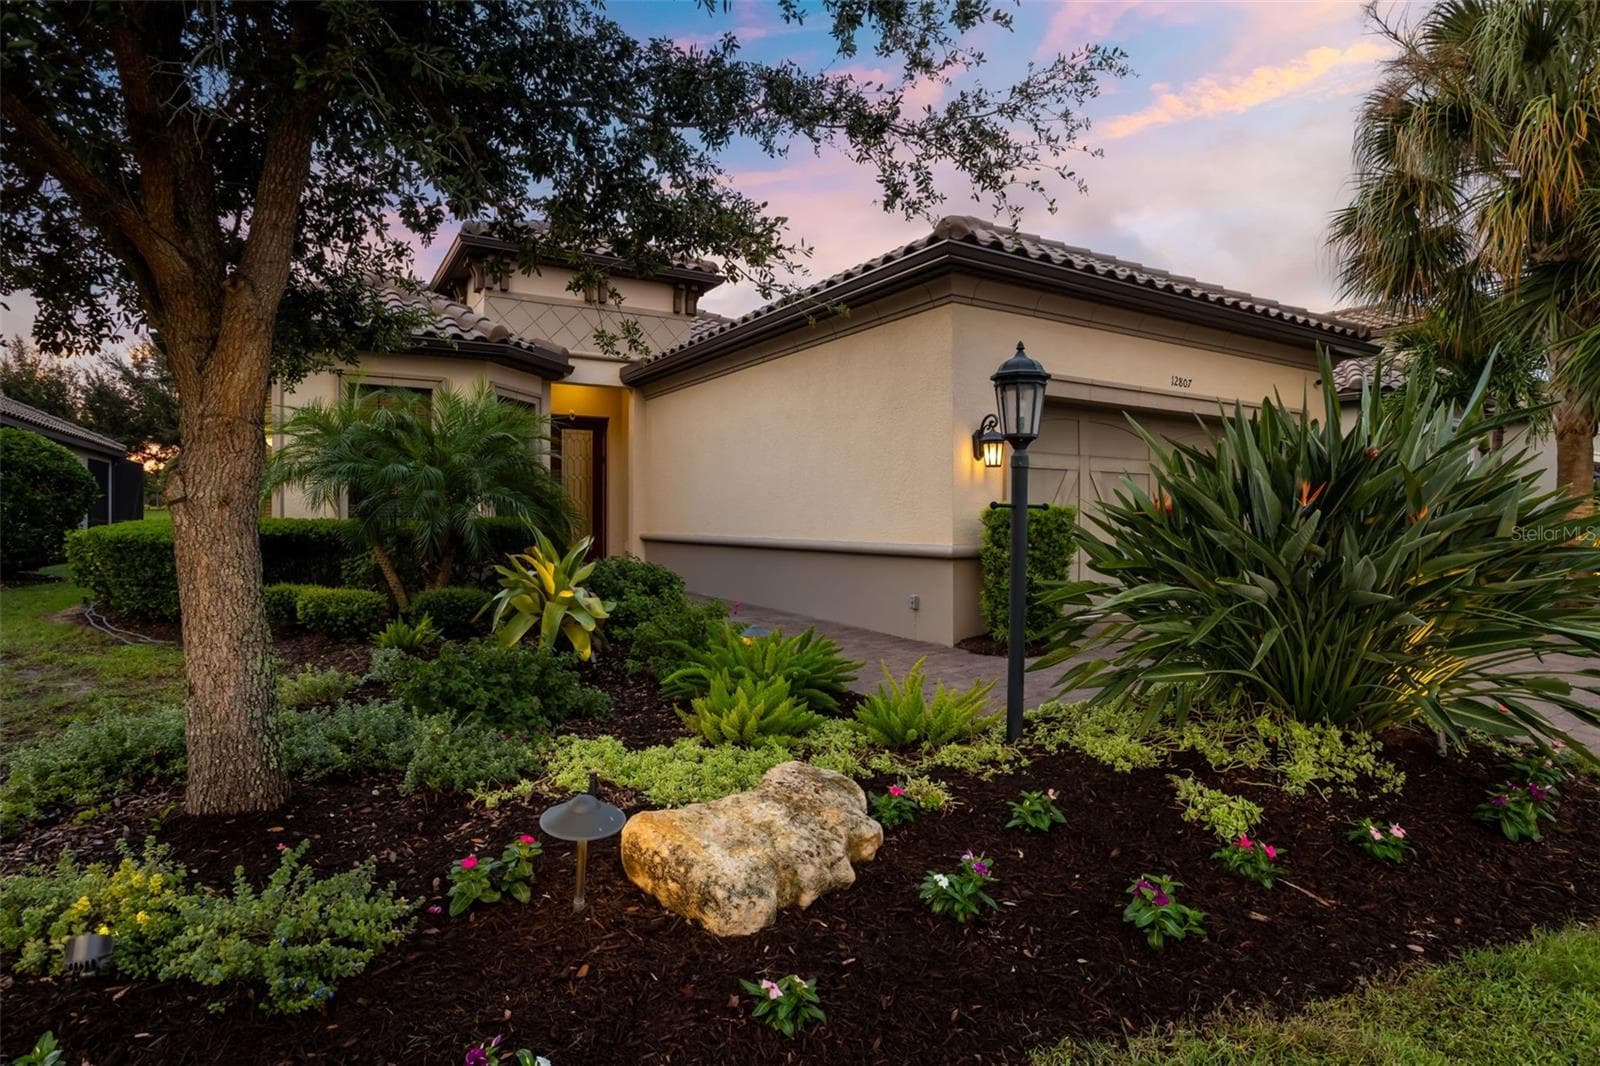
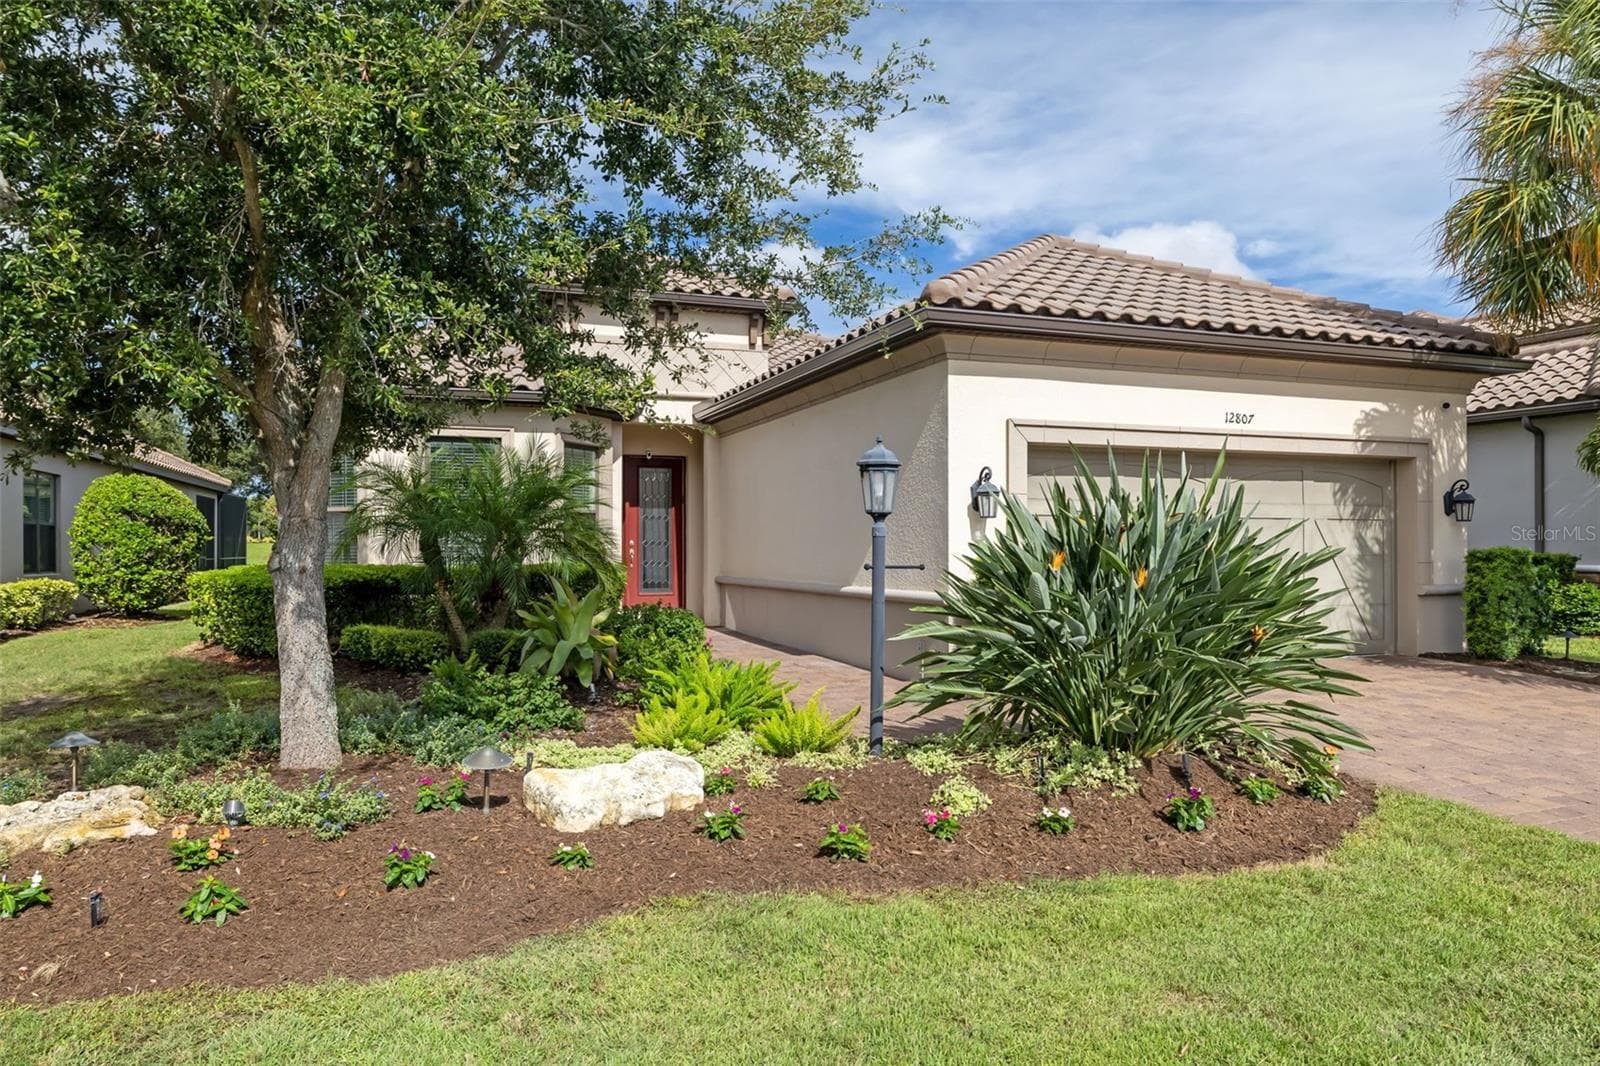
Lush, professionally landscaped front yard - 12807 SORRENTO WAY, BRADENTON
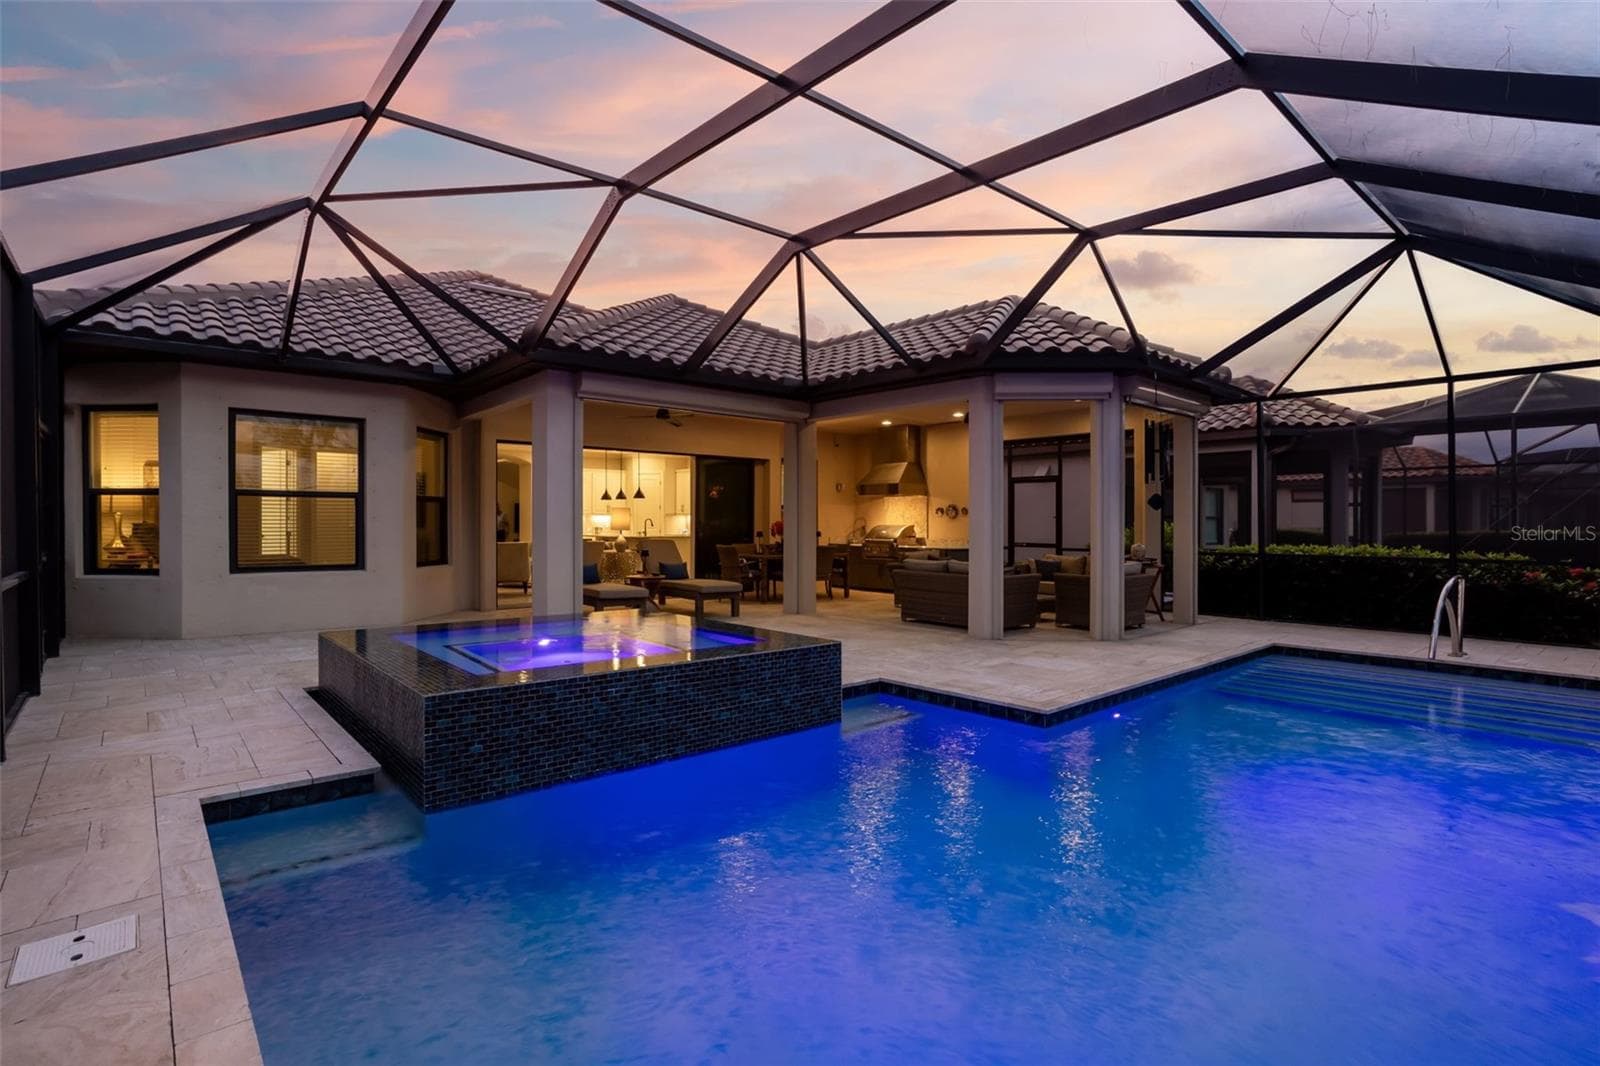
Aerial view of the pool and spa - 12807 SORRENTO WAY, BRADENTON
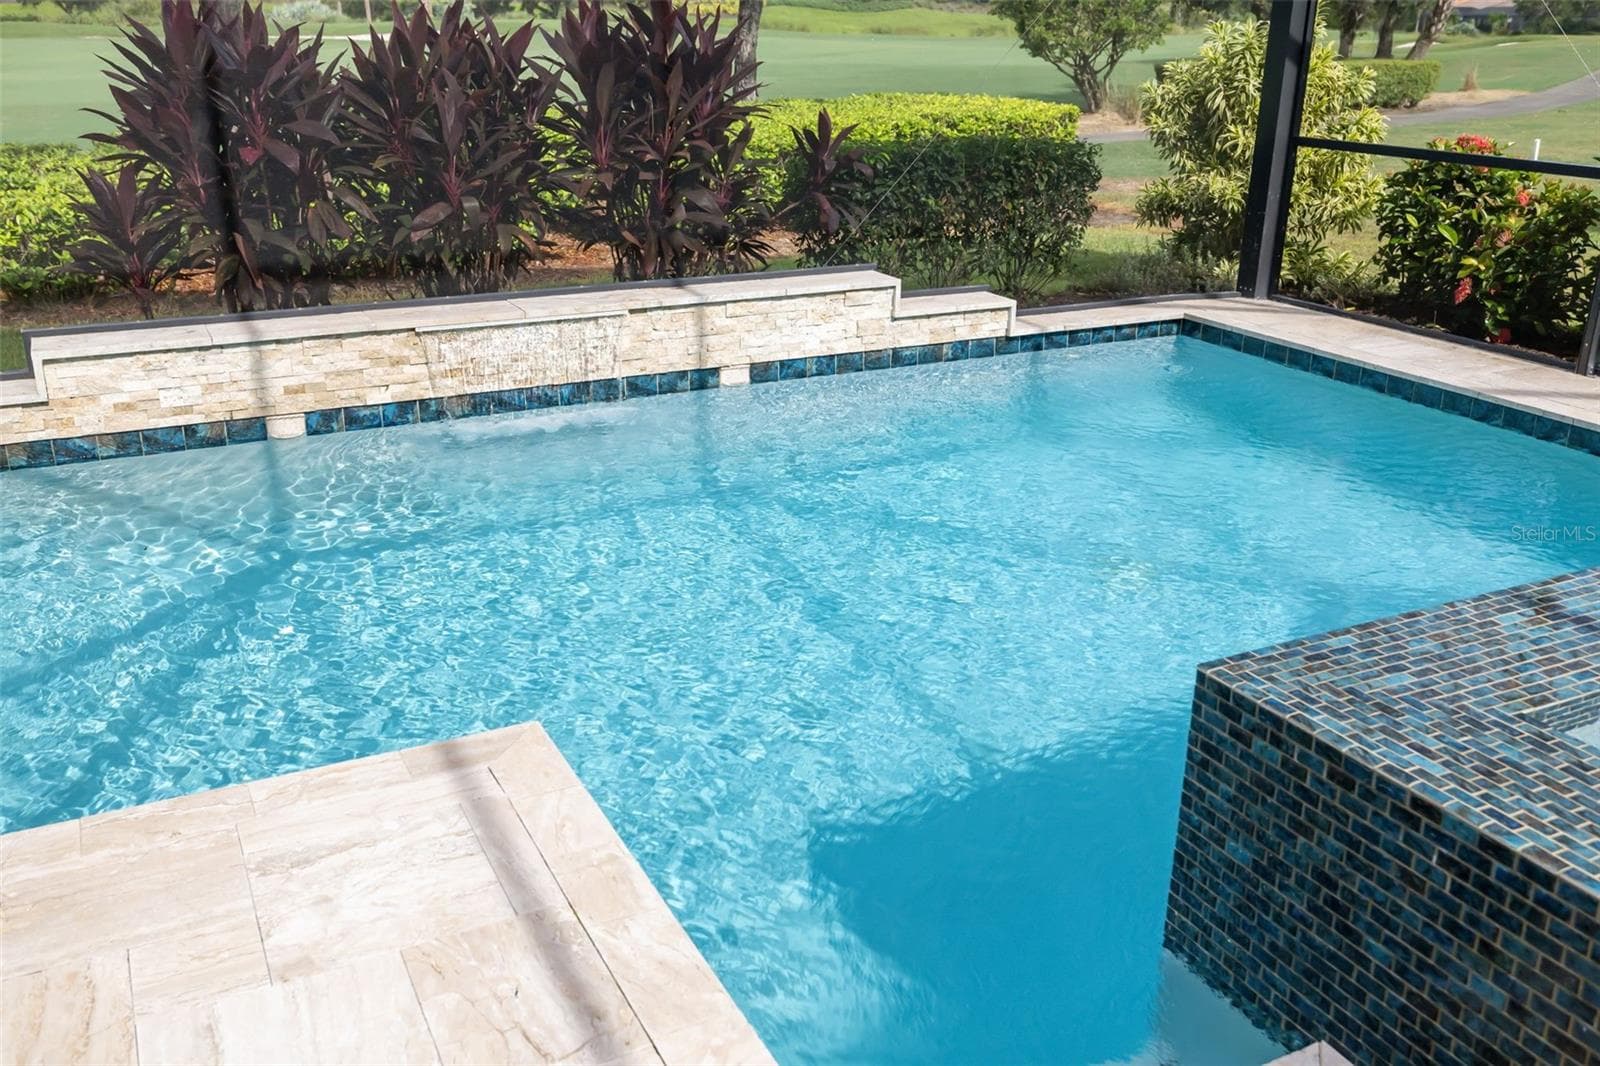
The surface of the lanai is sealed Travertine rectangular pavers of various sizes - 12807 SORRENTO WAY, BRADENTON
Pool offers gradual entry with steps - 12807 SORRENTO WAY, BRADENTON
Fiver optic pool lighting with remote control - 12807 SORRENTO WAY, BRADENTON
The champagne inifinity edged spa - 12807 SORRENTO WAY, BRADENTON
Another seating area offering a serene spot in which to relax and enjoy the view - 12807 SORRENTO WAY, BRADENTON
Professionally landscaped front yard - 12807 SORRENTO WAY, BRADENTON
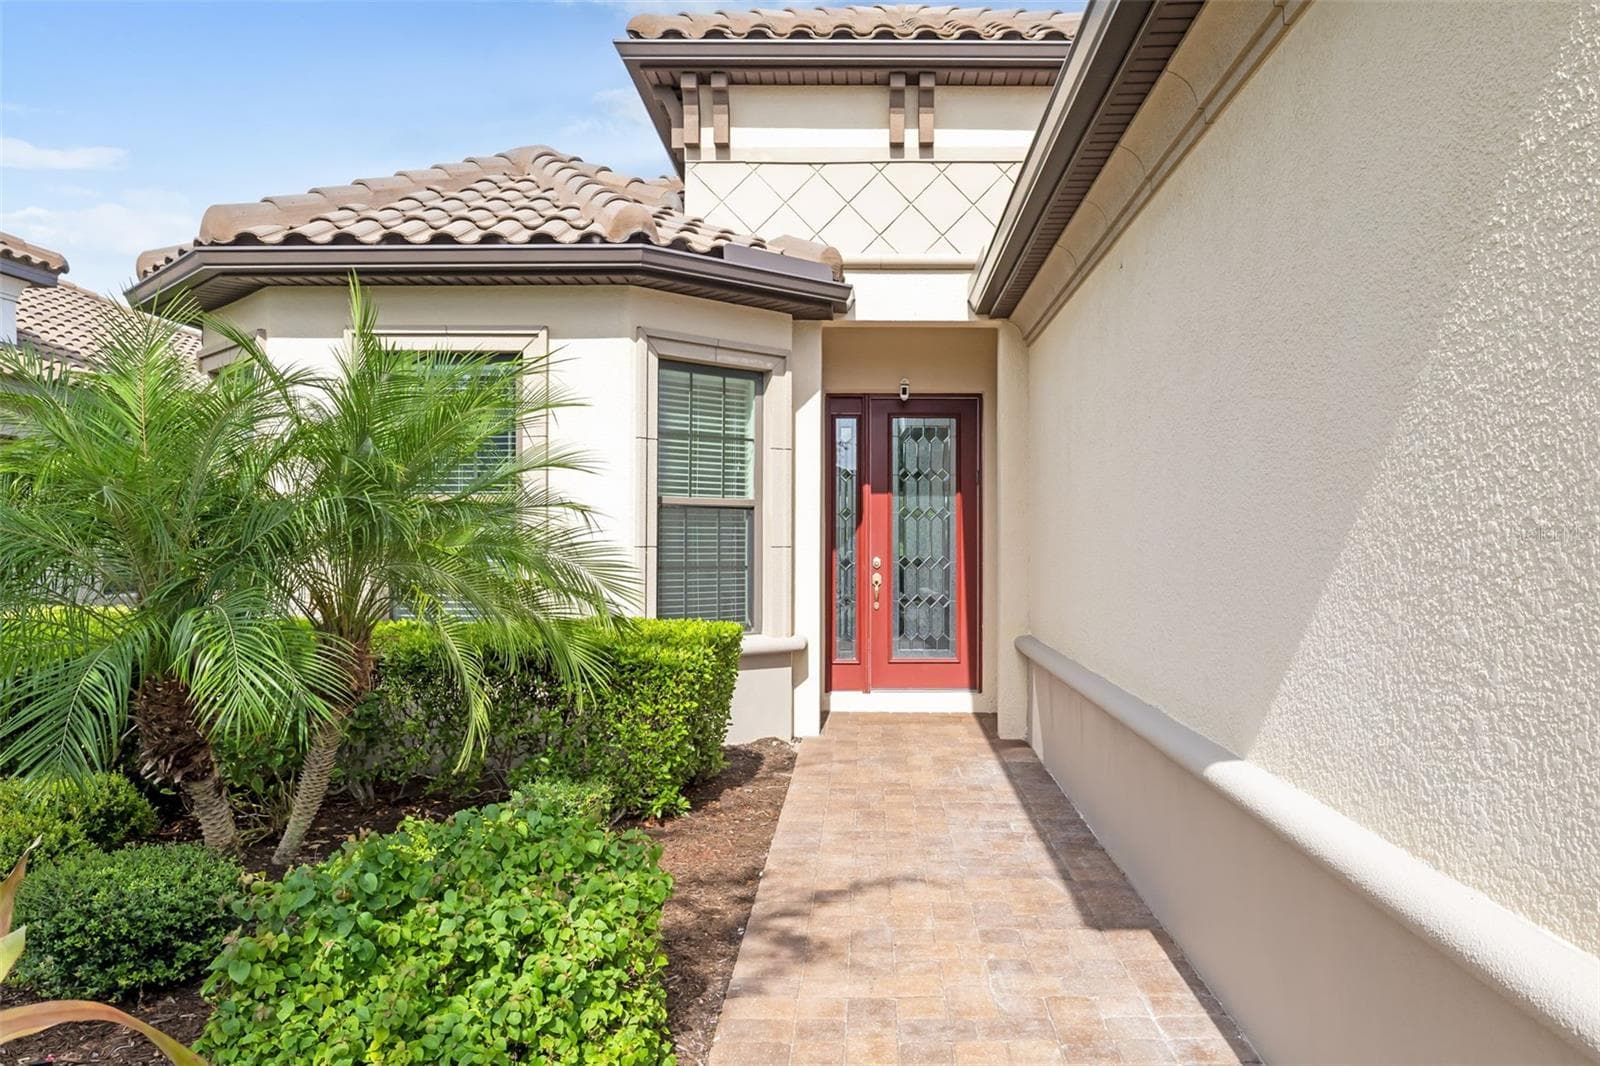
Barrel tile roofs are  beautiful features in Esplanade - 12807 SORRENTO WAY, BRADENTON
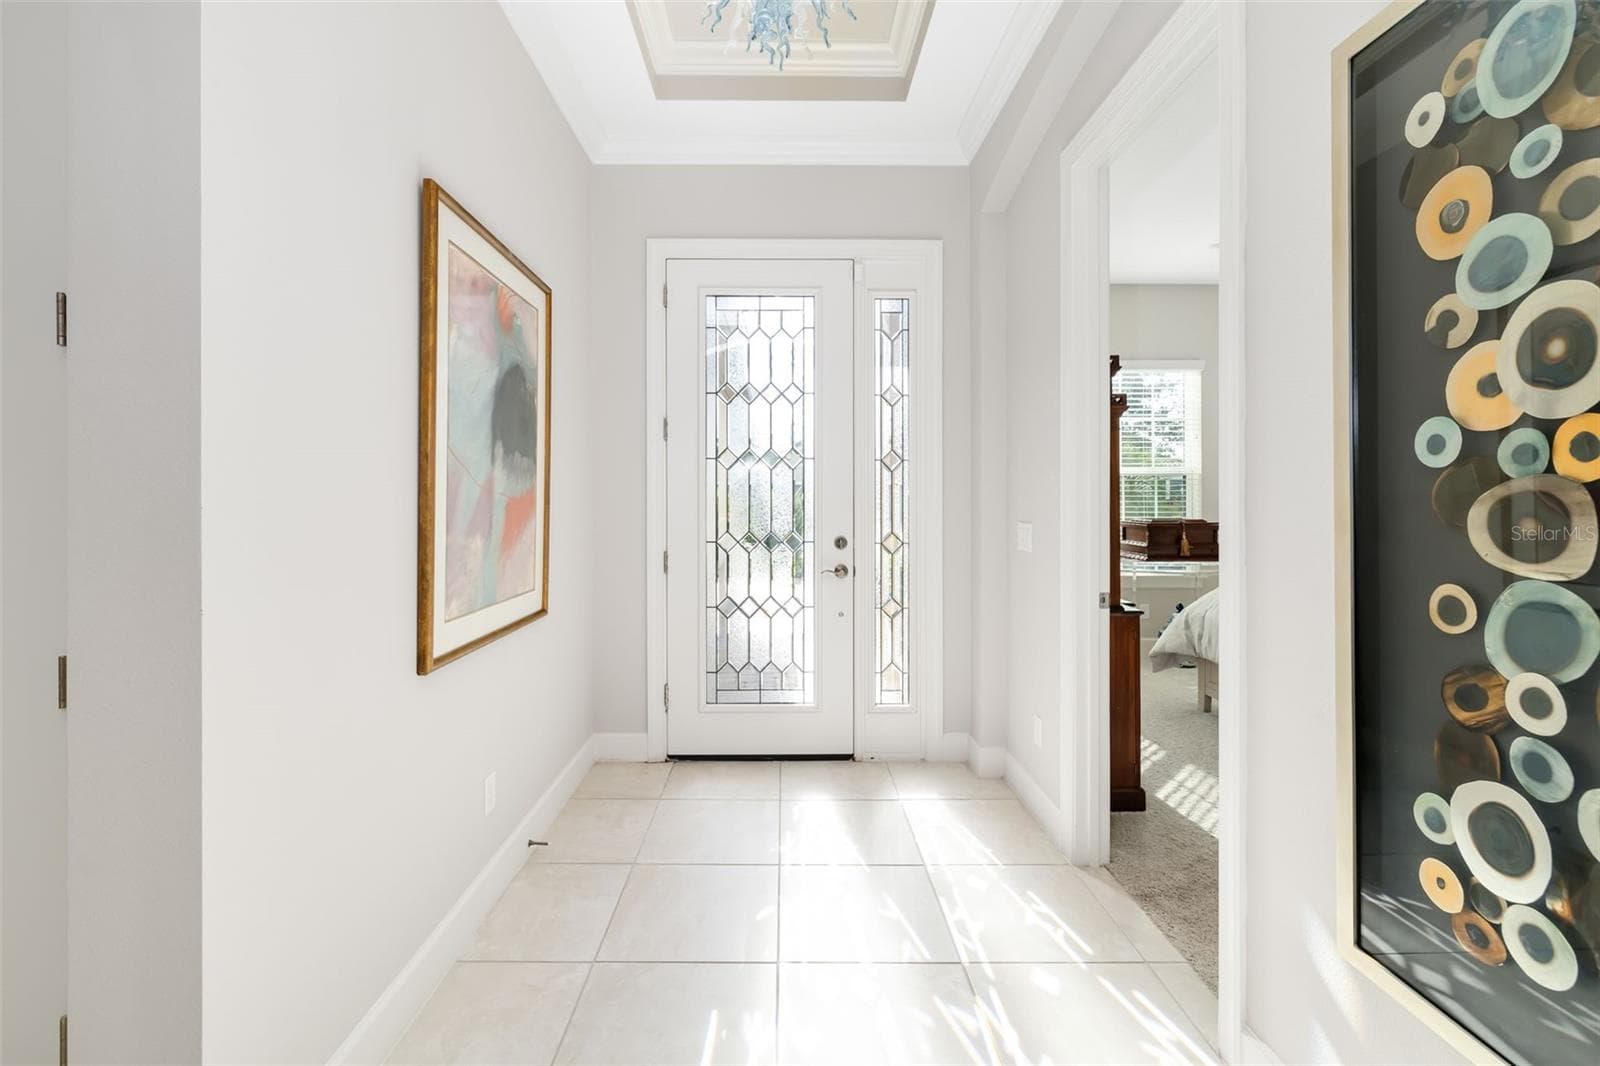
a leaded-glass front door and sidelight adorn the welcoming entry area - 12807 SORRENTO WAY, BRADENTON
Inside, the foyer hallway is filled with natural light - 12807 SORRENTO WAY, BRADENTON
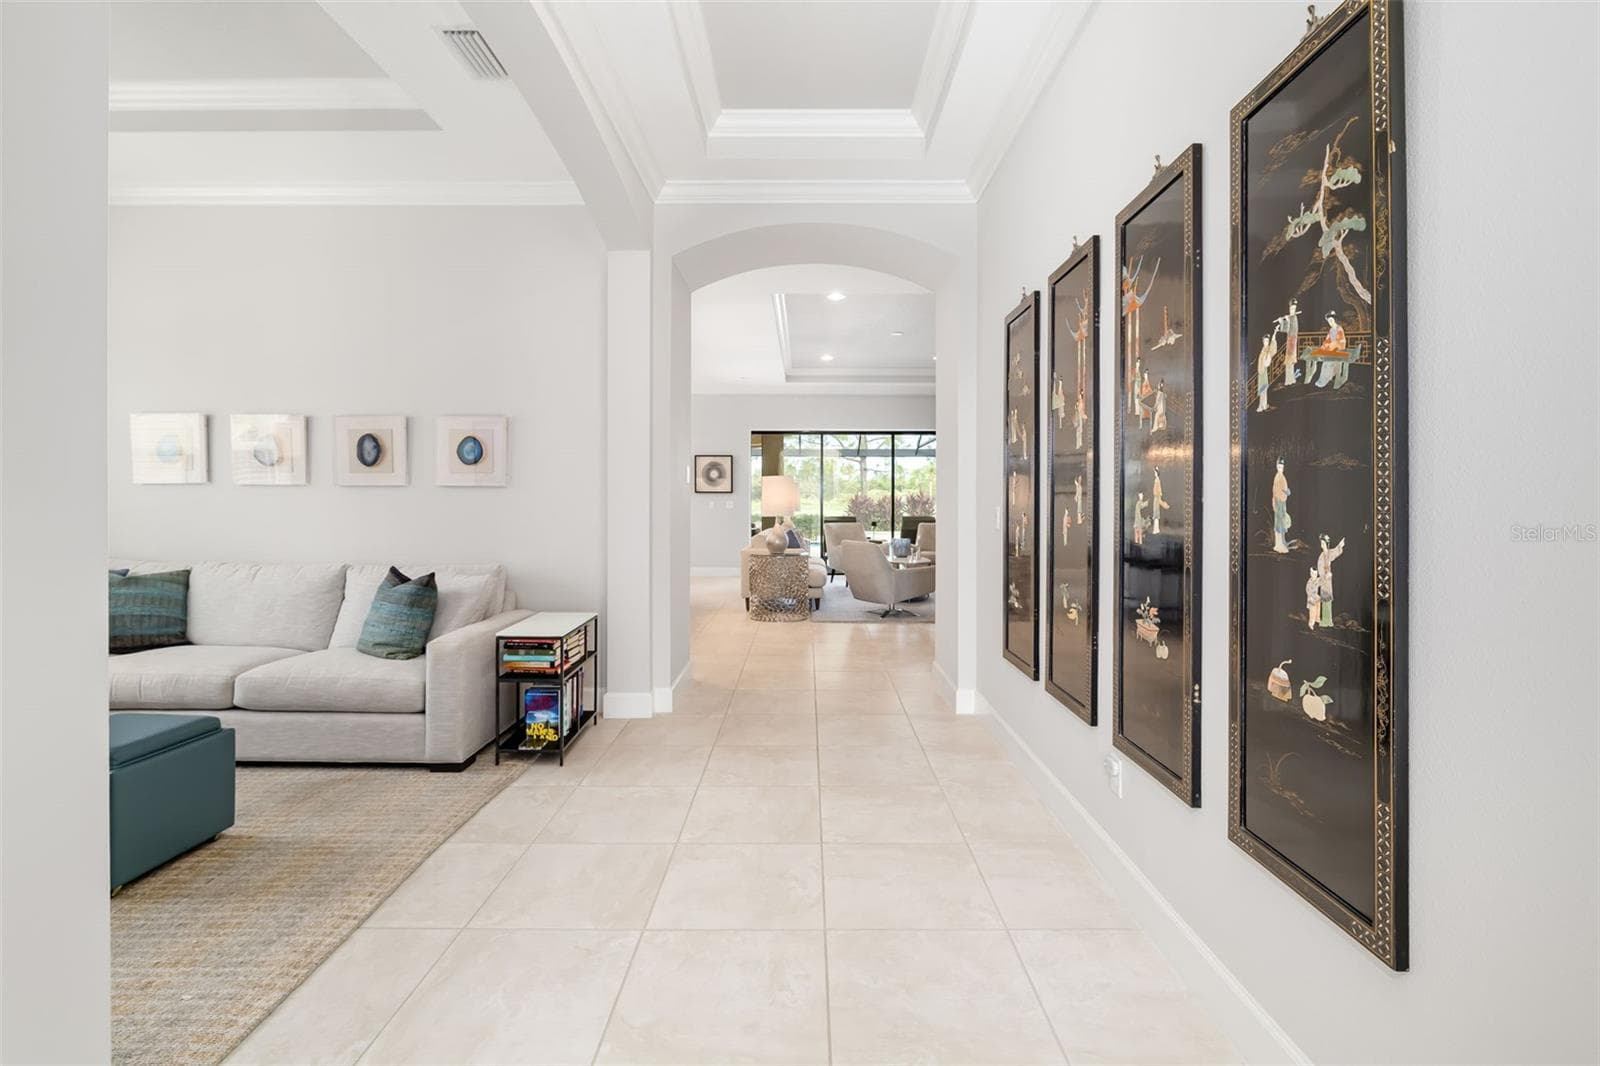
The den/flex room is open to the well defined foyer hall - 12807 SORRENTO WAY, BRADENTON
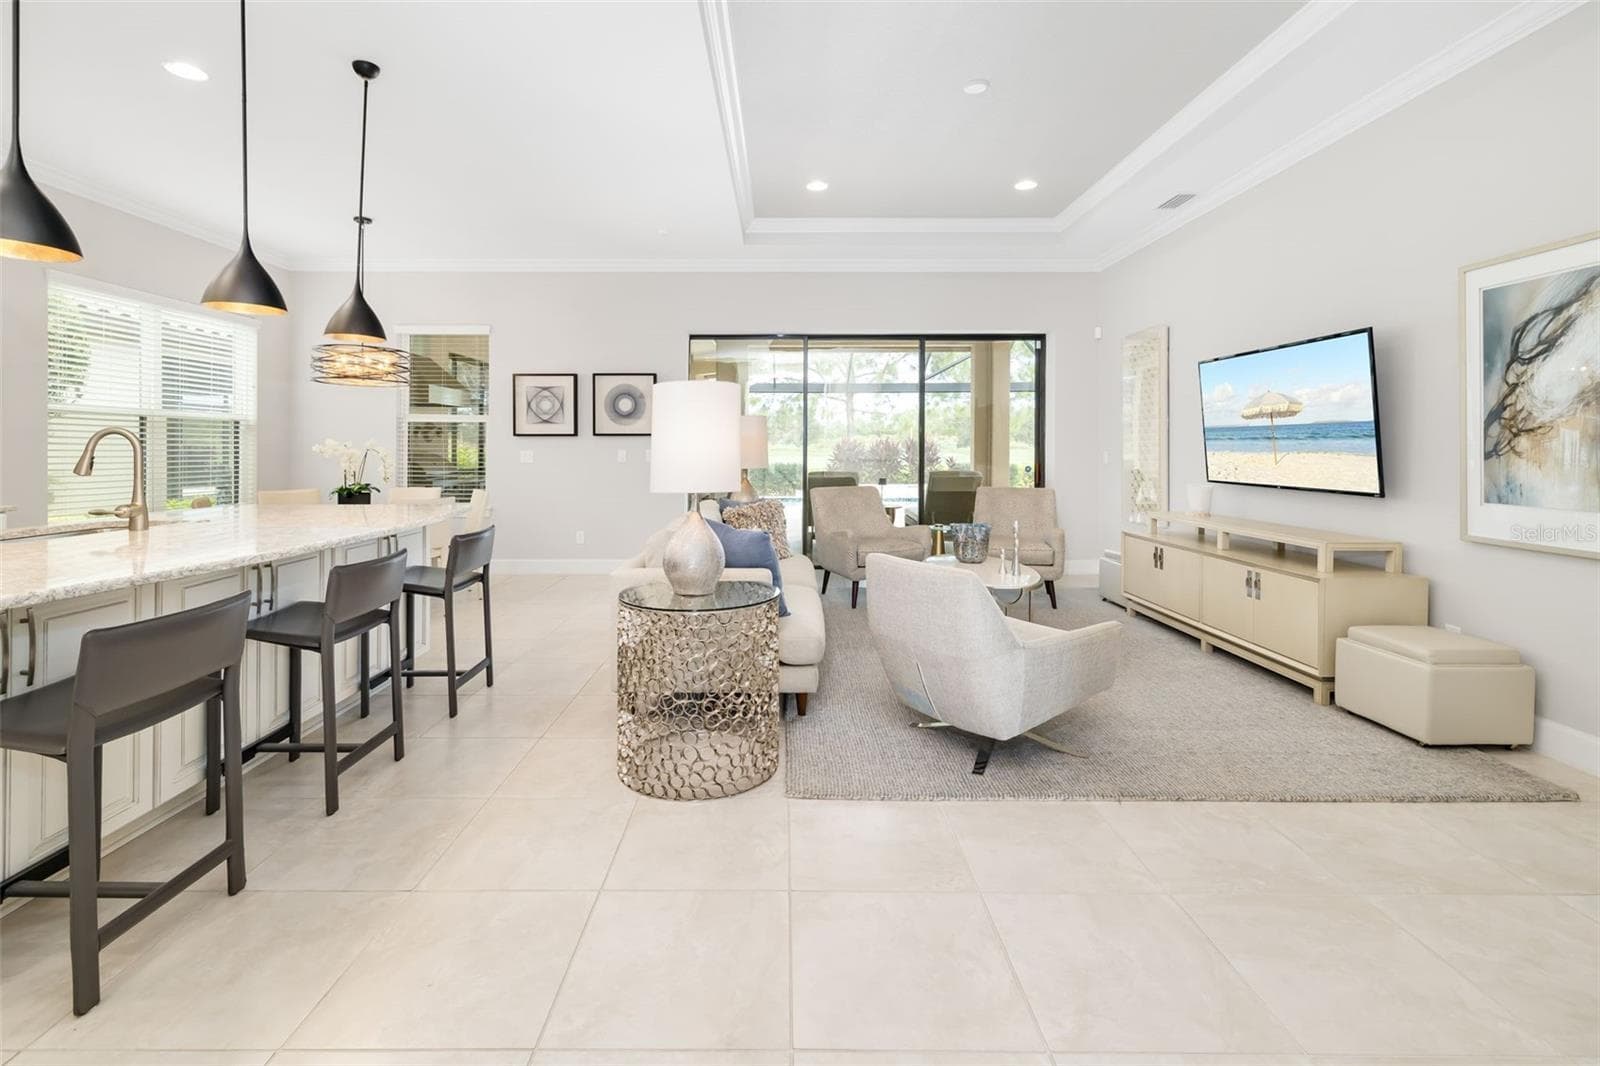
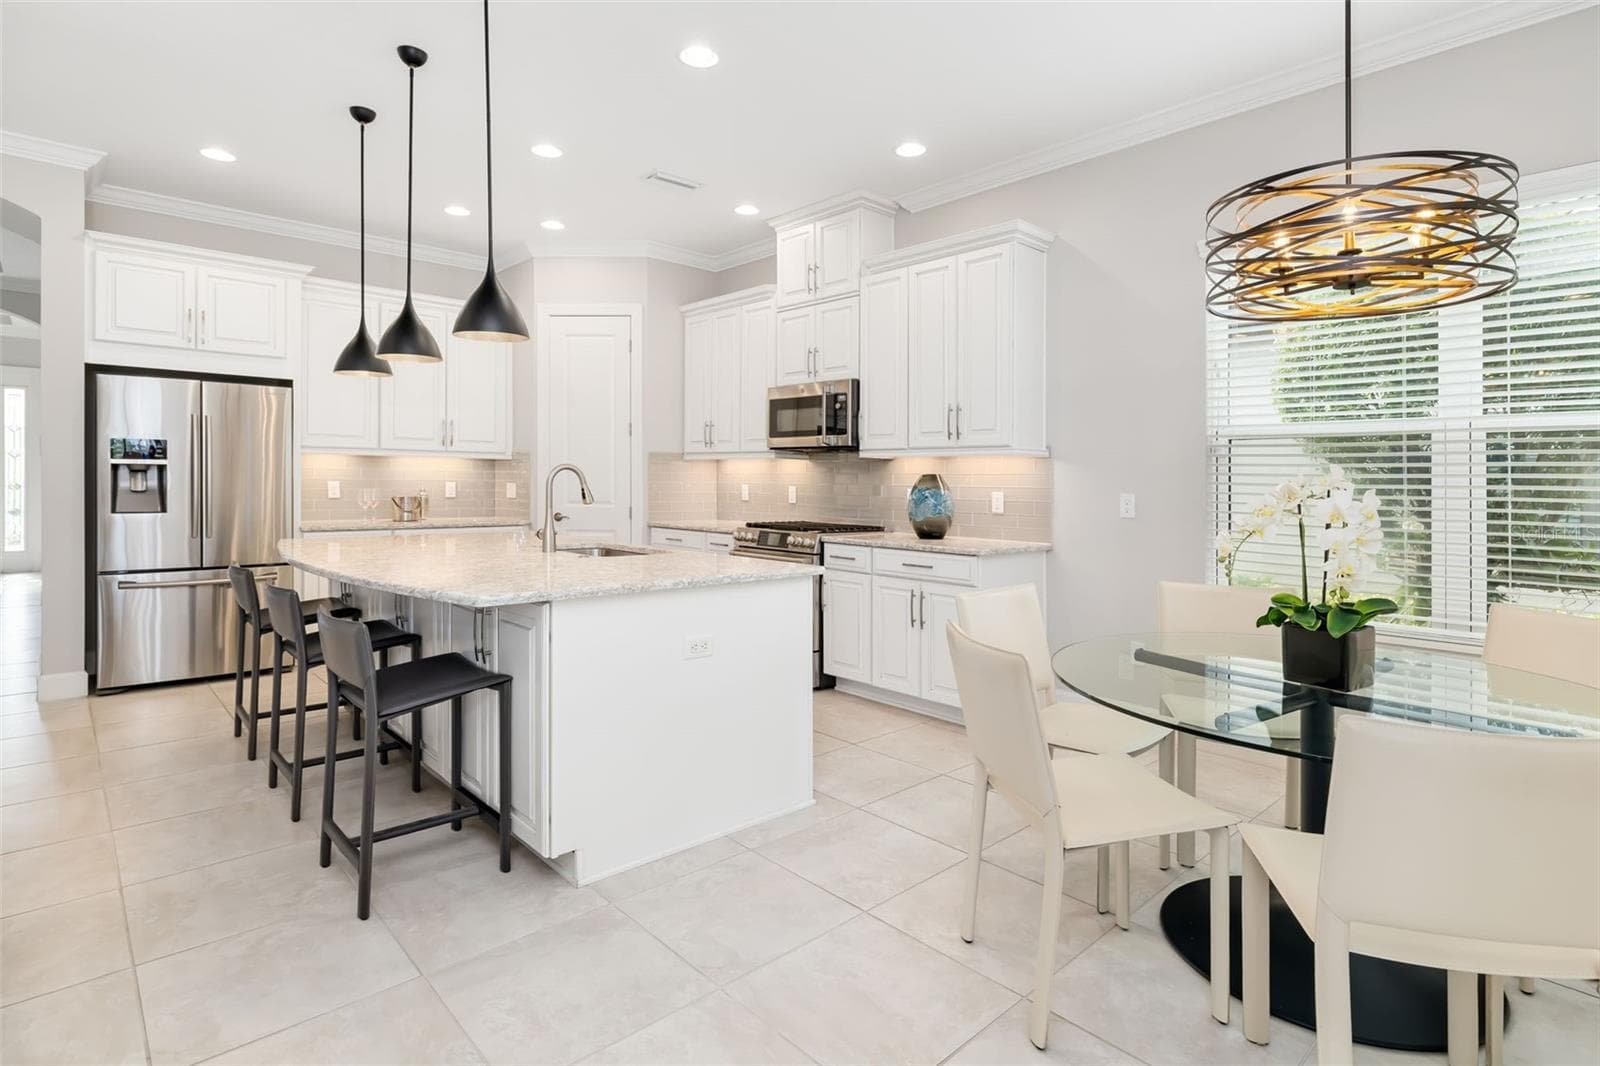
Ahead is the great room/kitchen area, the heart of the home - 12807 SORRENTO WAY, BRADENTON
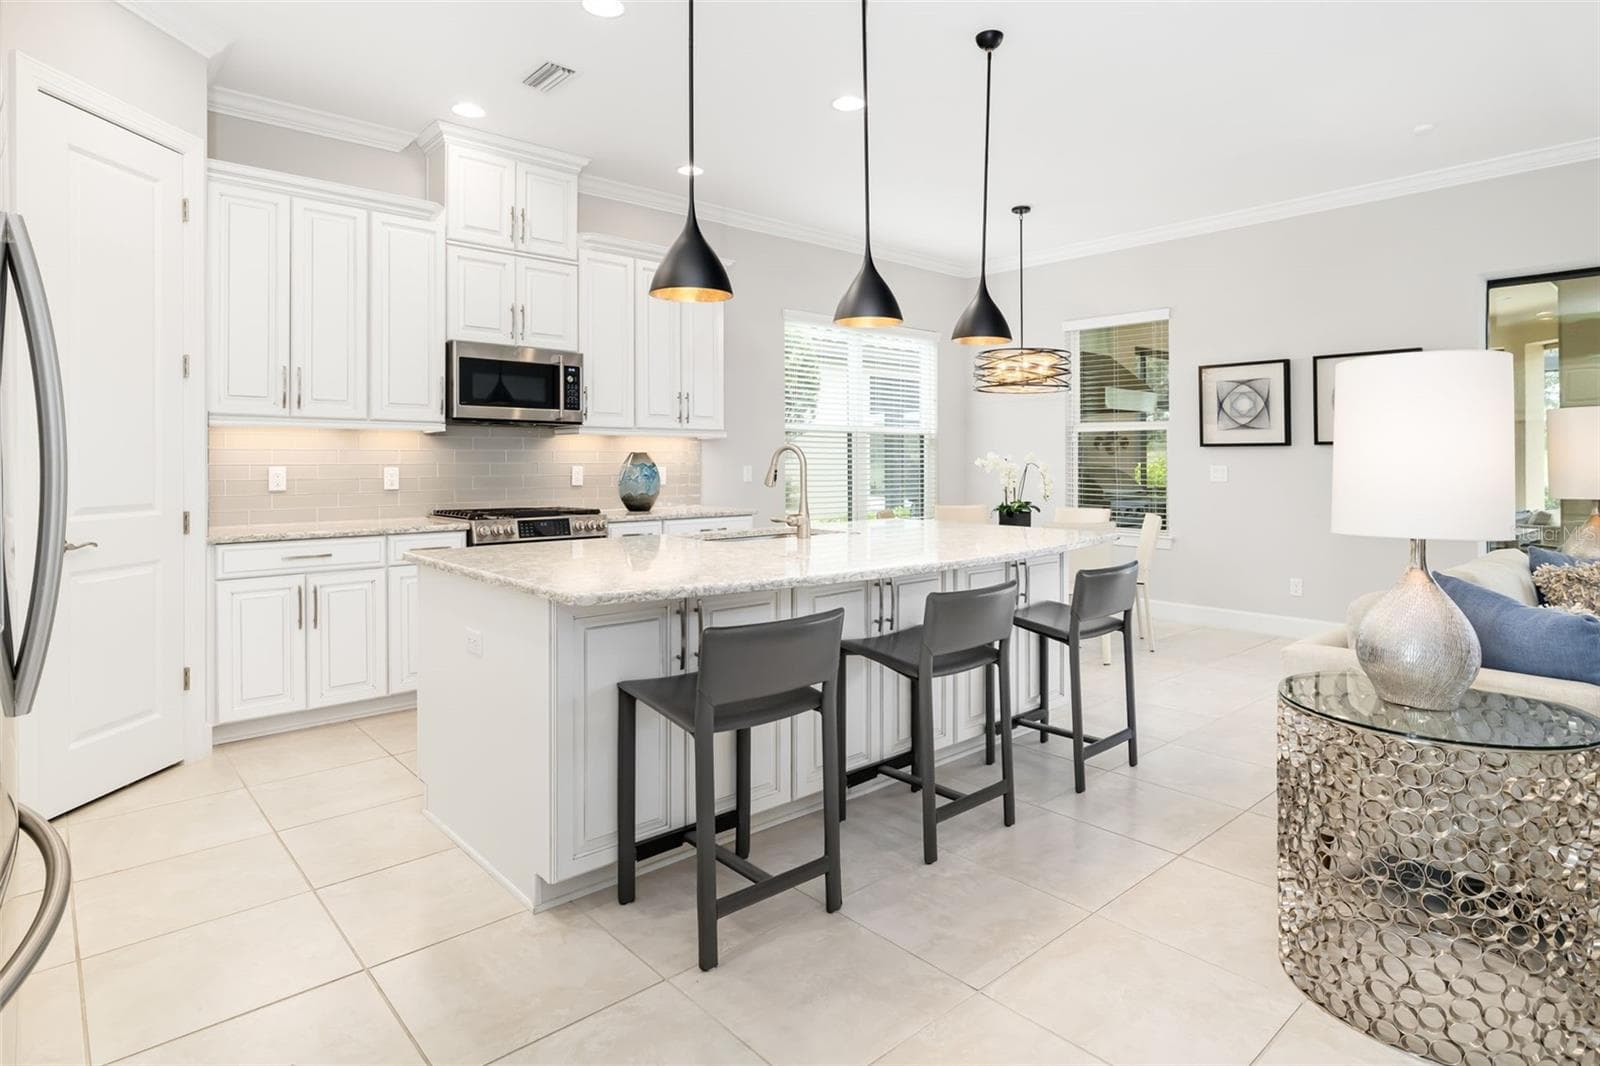
A large island with counter seating is an inviting place to chat with the chef - 12807 SORRENTO WAY, BRADENTON
The kitchen area is highlight by designer lighting fixture - 12807 SORRENTO WAY, BRADENTON
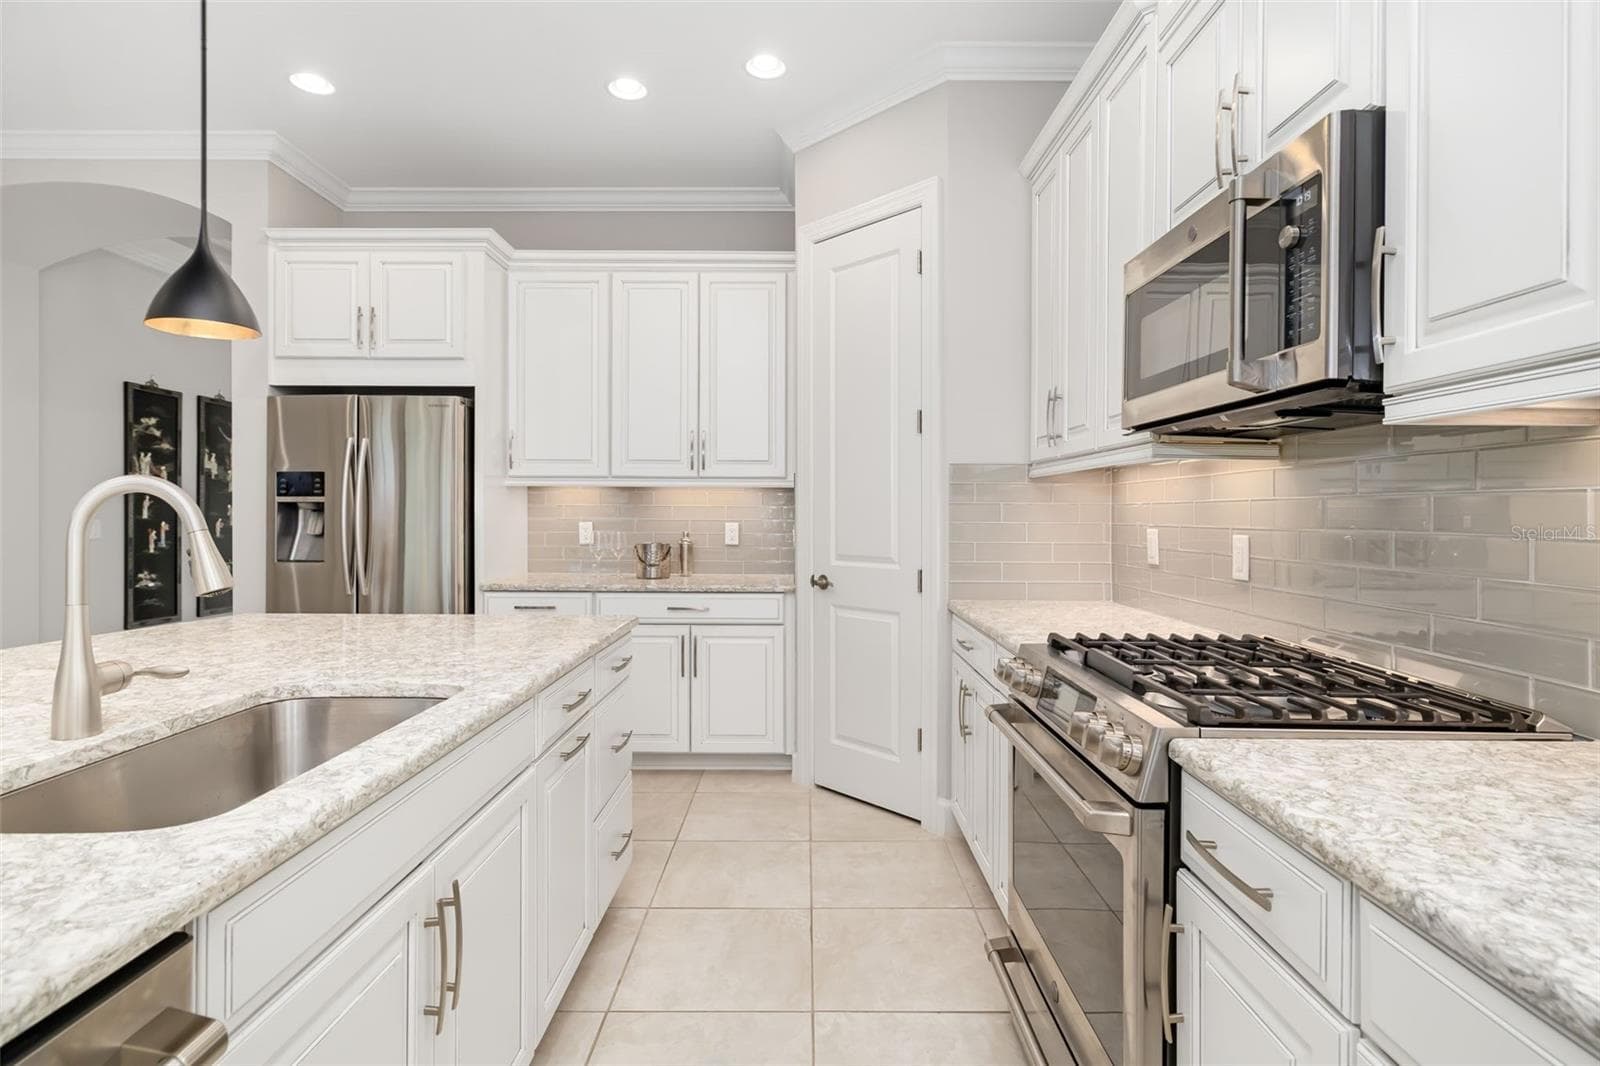
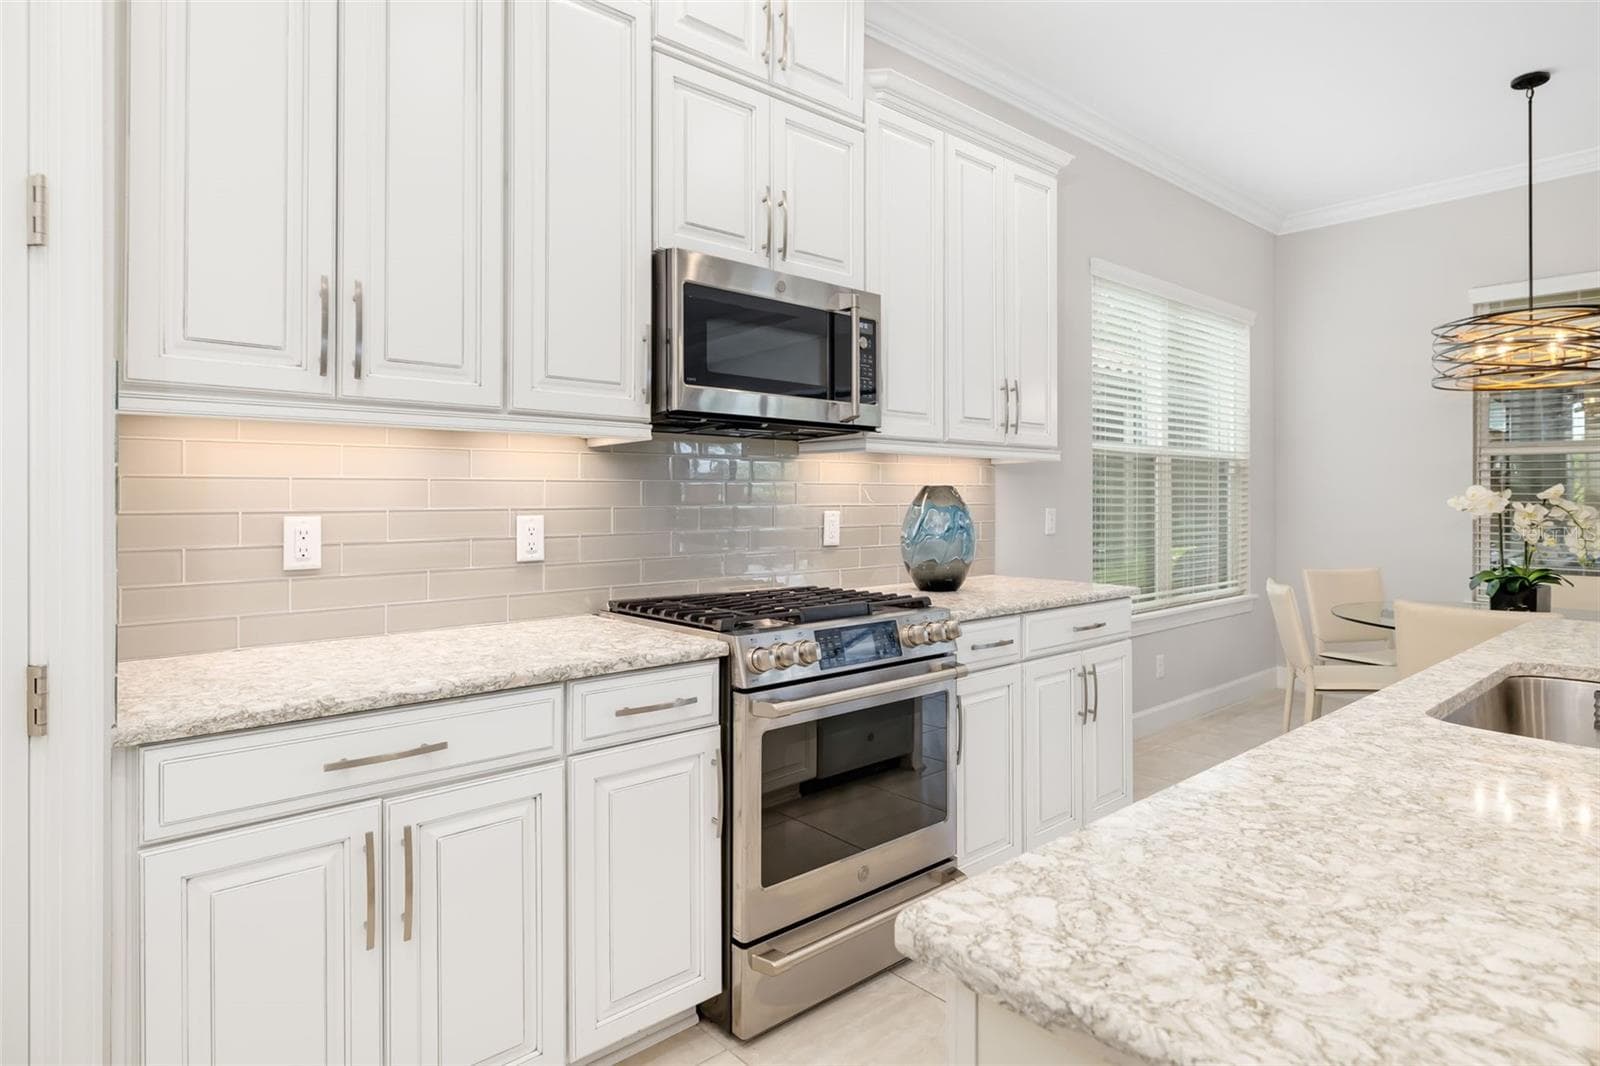
A gas range, beautiful quartz countertops and glass subway tiles are great features - 12807 SORRENTO WAY, BRADENTON
Top tier kitchen cabinety offers an abundance of storage - 12807 SORRENTO WAY, BRADENTON
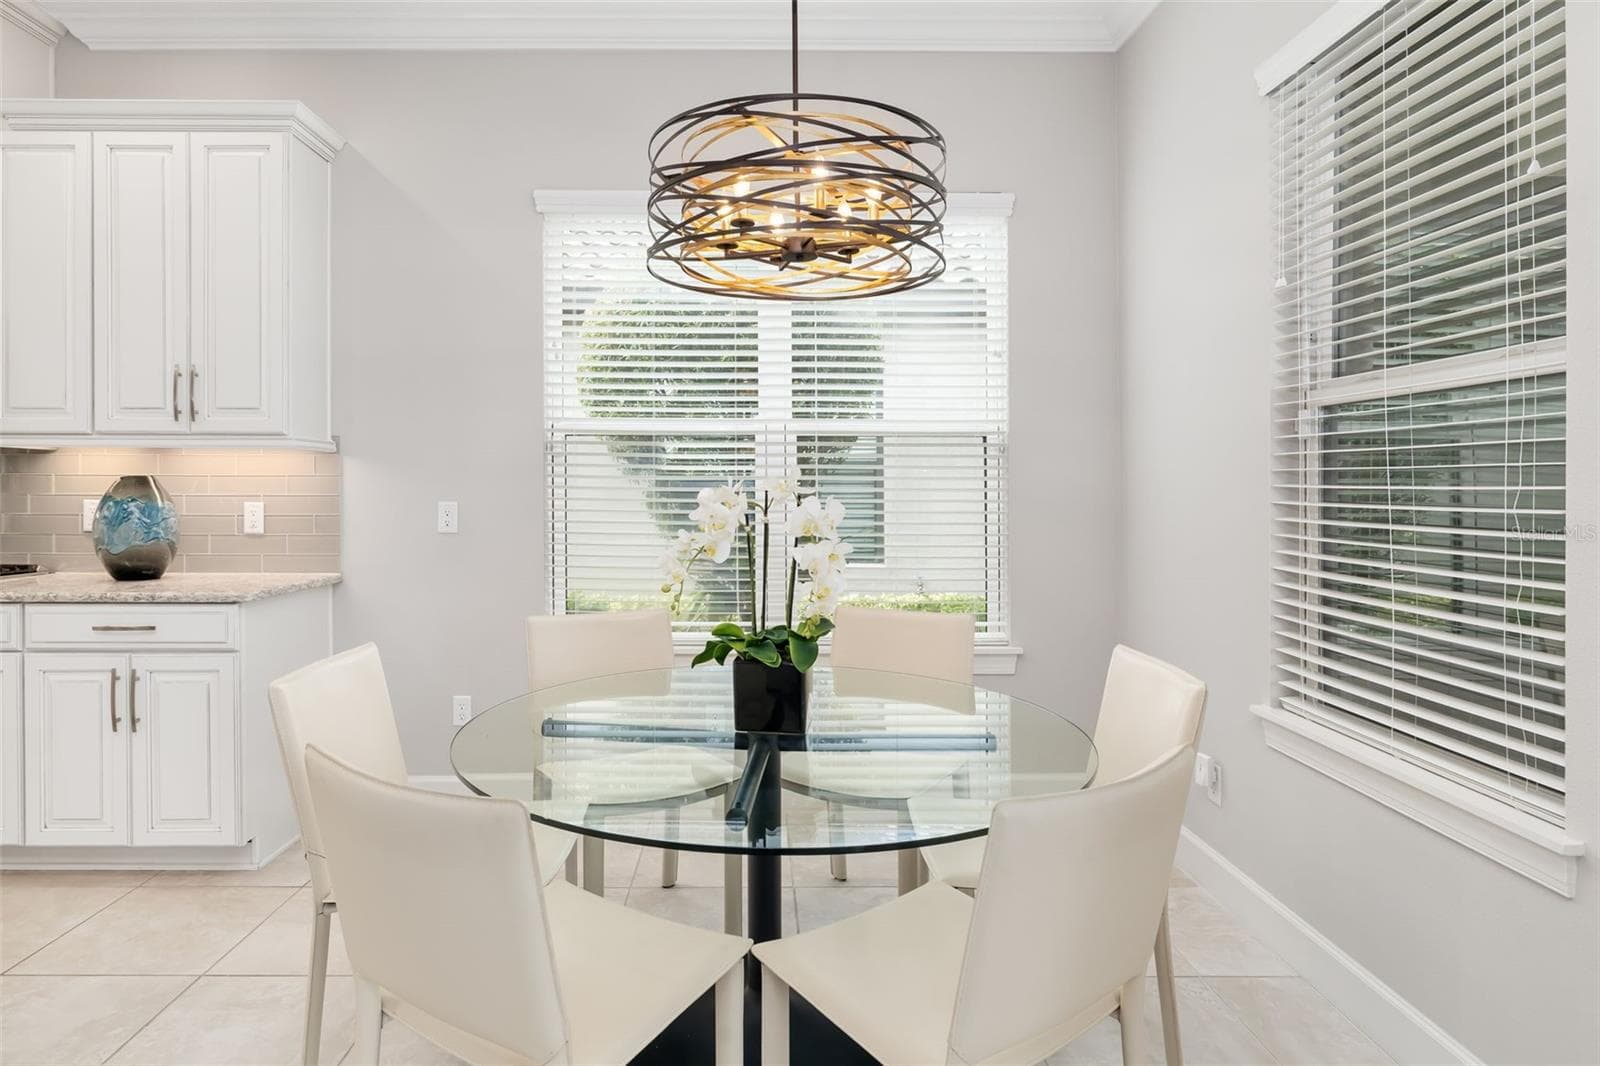
The dining area overlooks the lanai and windows offer an abundance of natural sunlight - 12807 SORRENTO WAY, BRADENTON
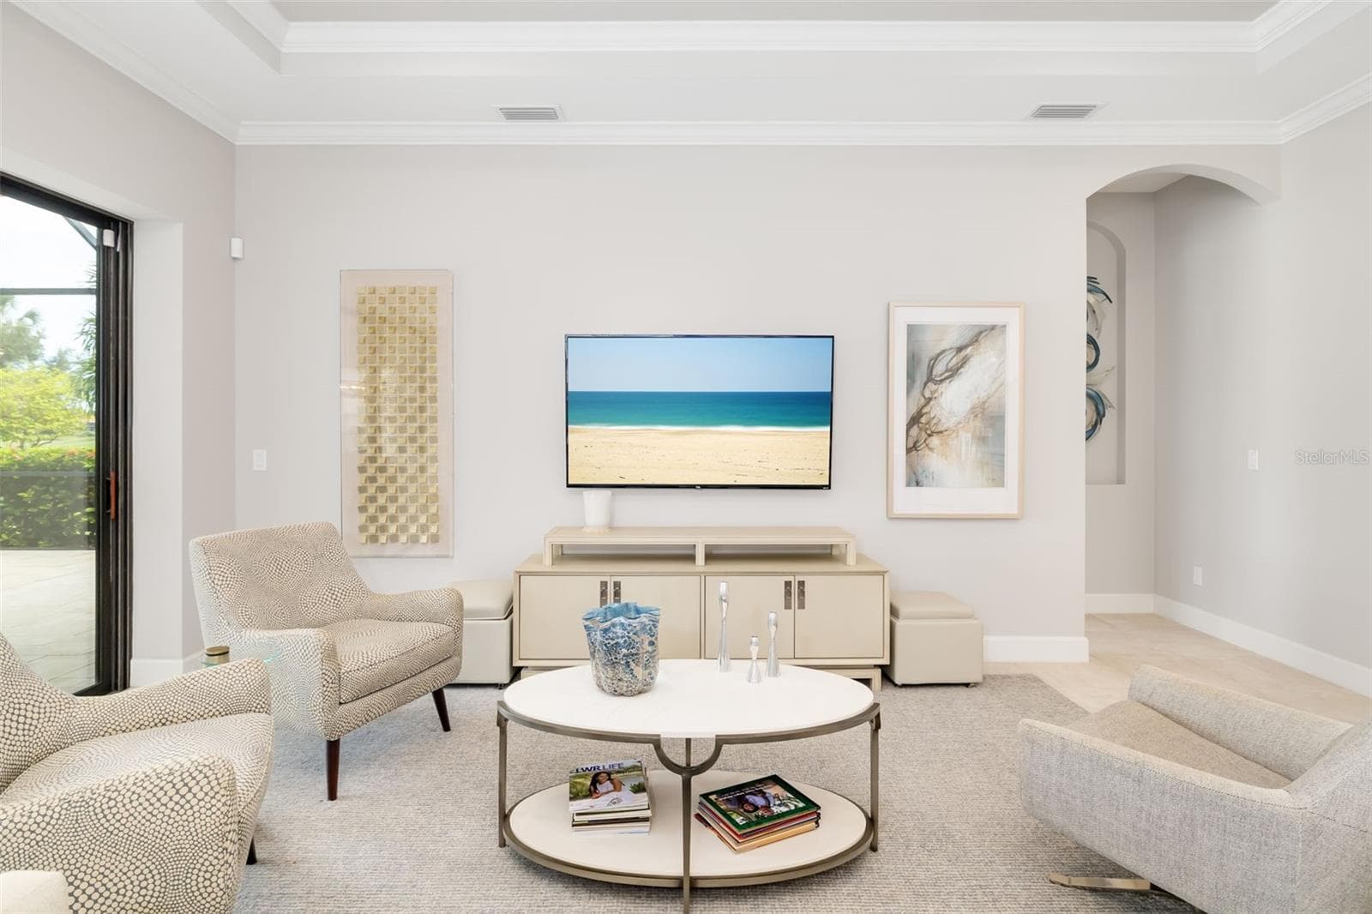
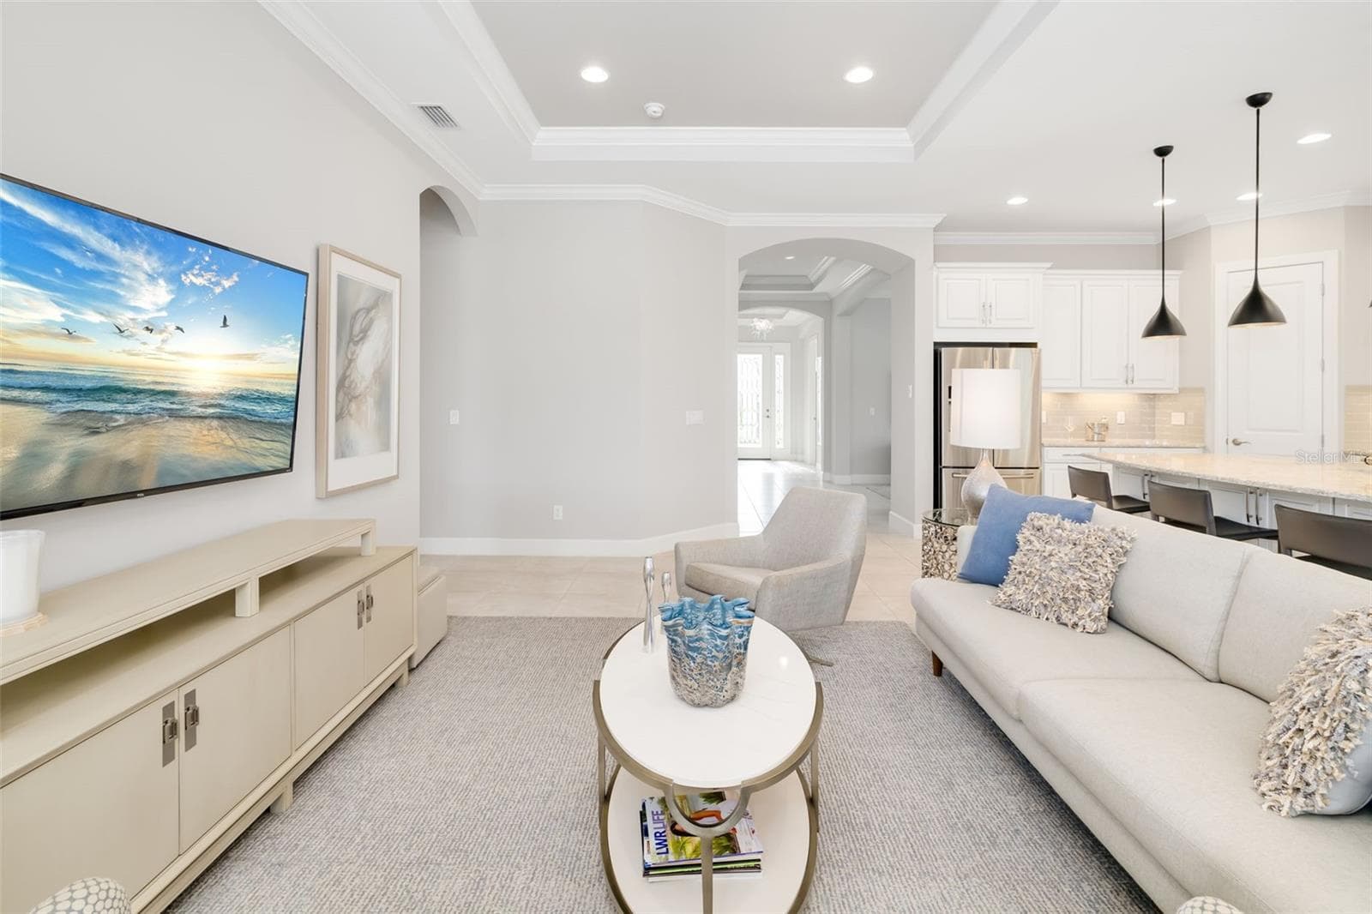
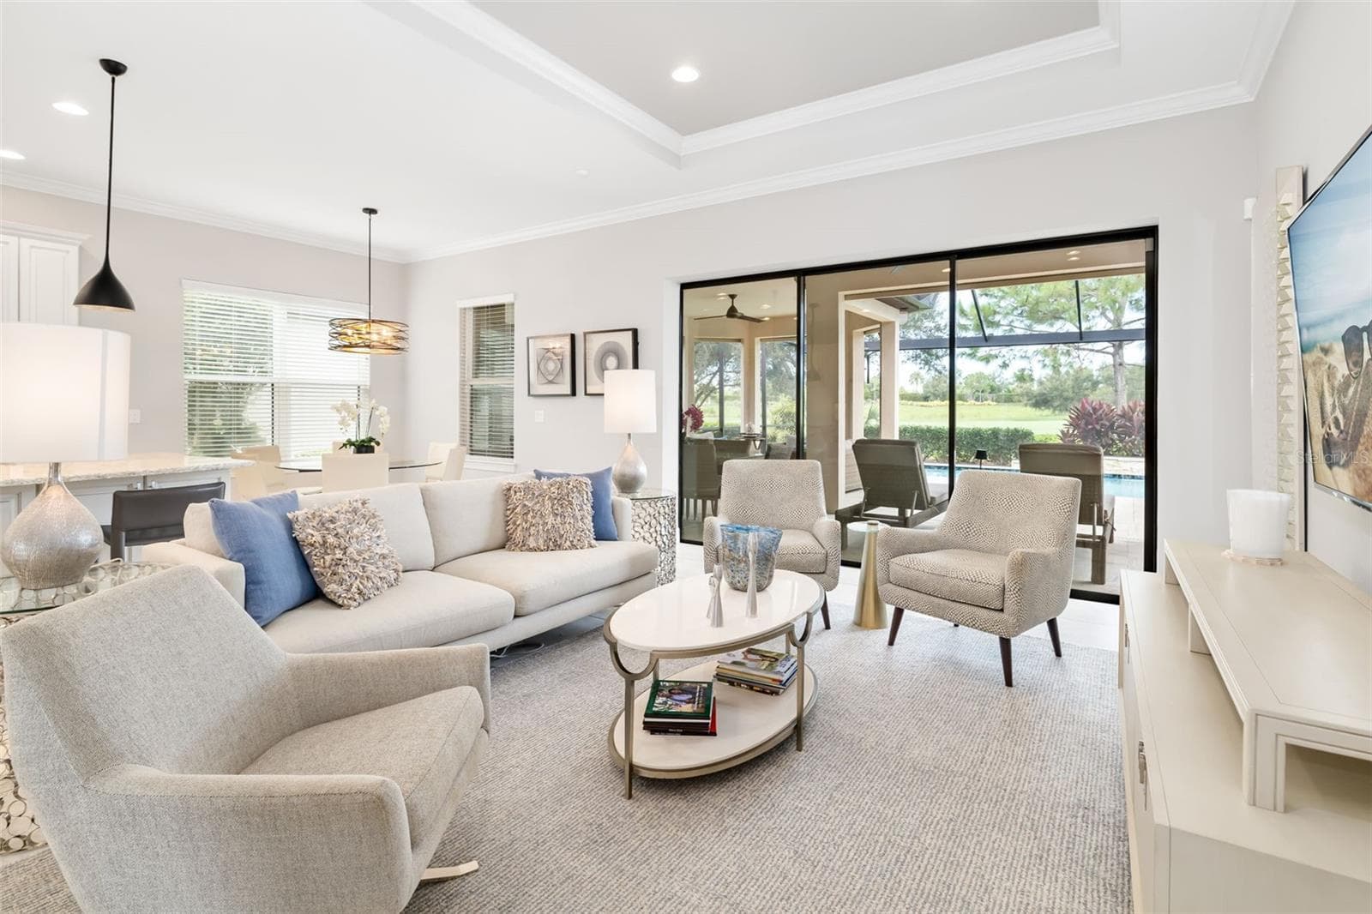
The great room is defined by a tall tray ceiling with crown molding. - 12807 SORRENTO WAY, BRADENTON
Great room - 12807 SORRENTO WAY, BRADENTON
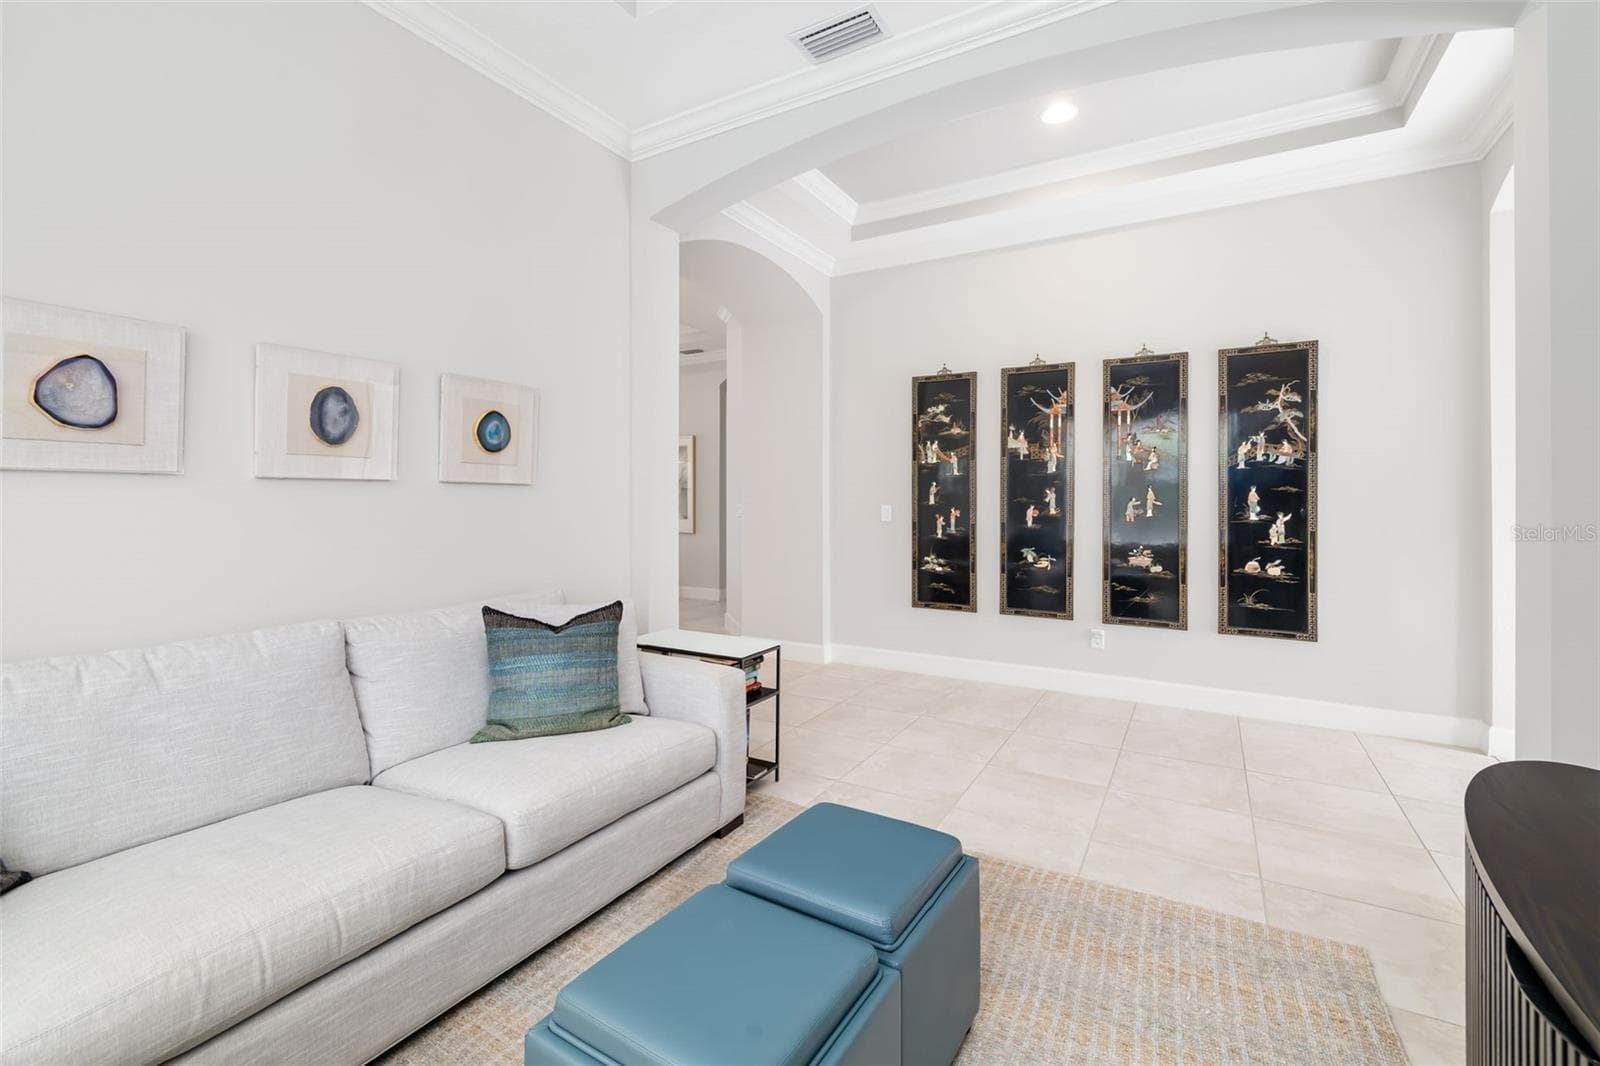
View from the den/flex space to the hall.  This spa can be used as an office, dining room, or enclosed as a 4th room for guests - 12807 SORRENTO WAY, BRADENTON
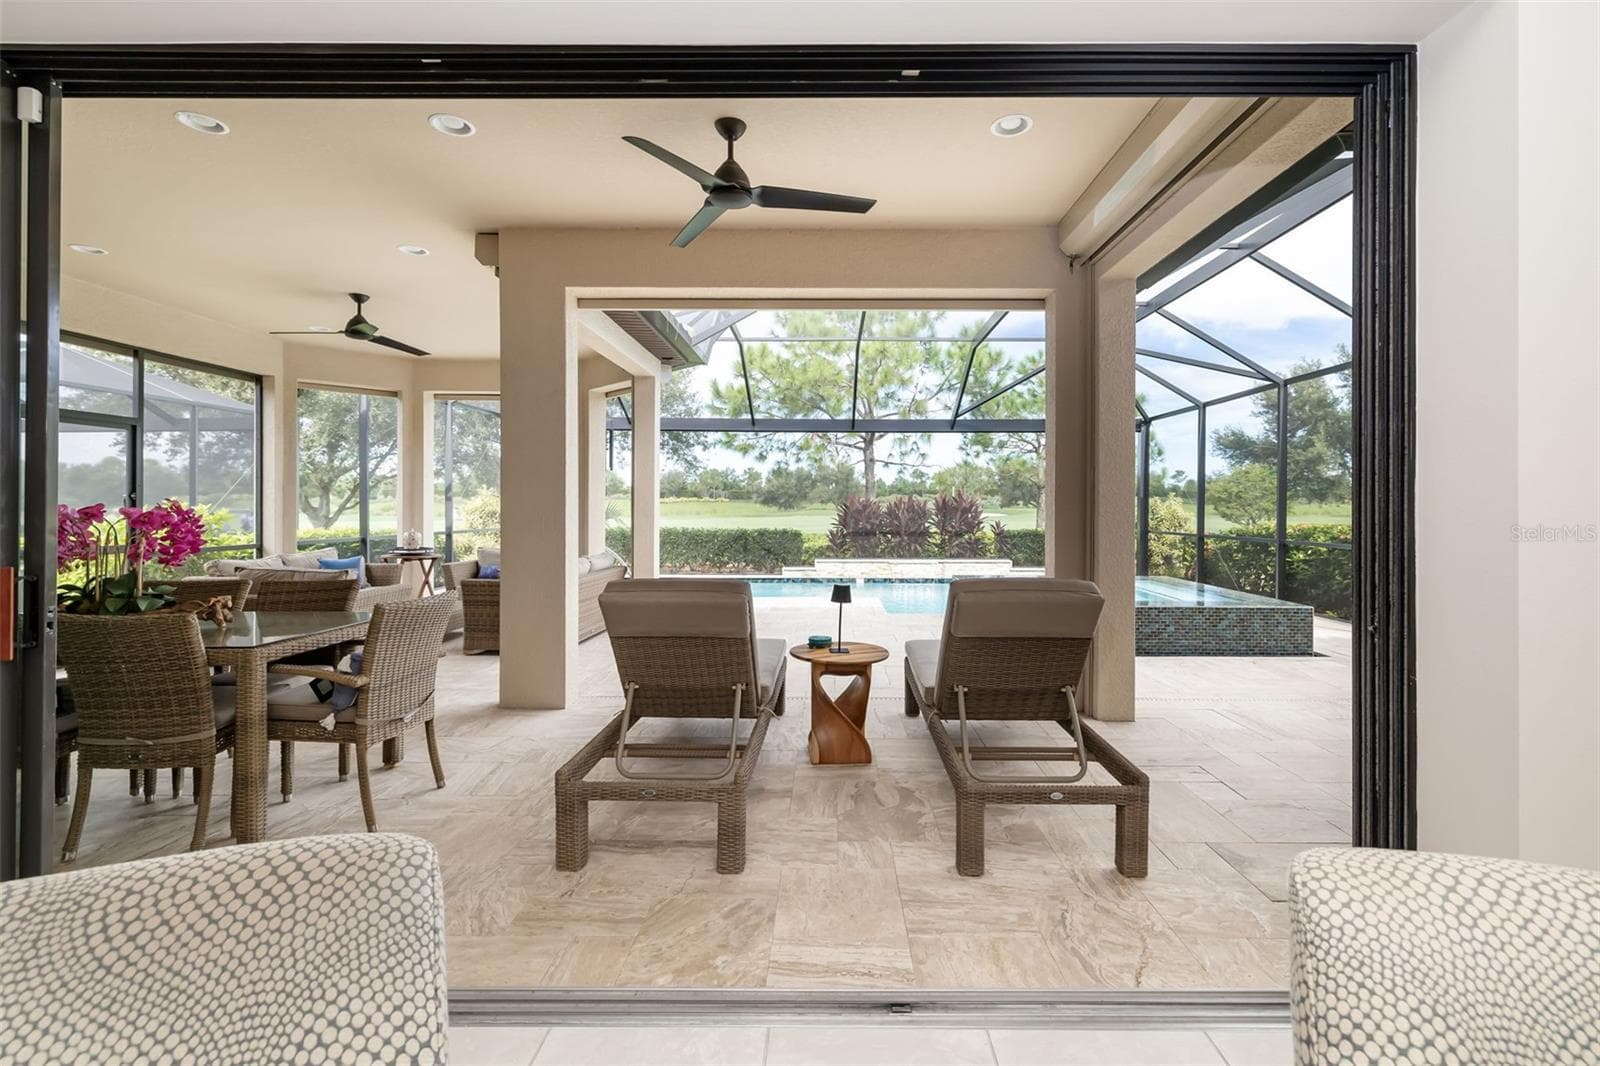
The view of the lanai is through three stackable sliding dooors - 12807 SORRENTO WAY, BRADENTON
Six descending hurricane/storm shades are remote controlled and offer protection as well as peace of mind. The shades in each of the 6 framed openings can be controlled individually. - 12807 SORRENTO WAY, BRADENTON
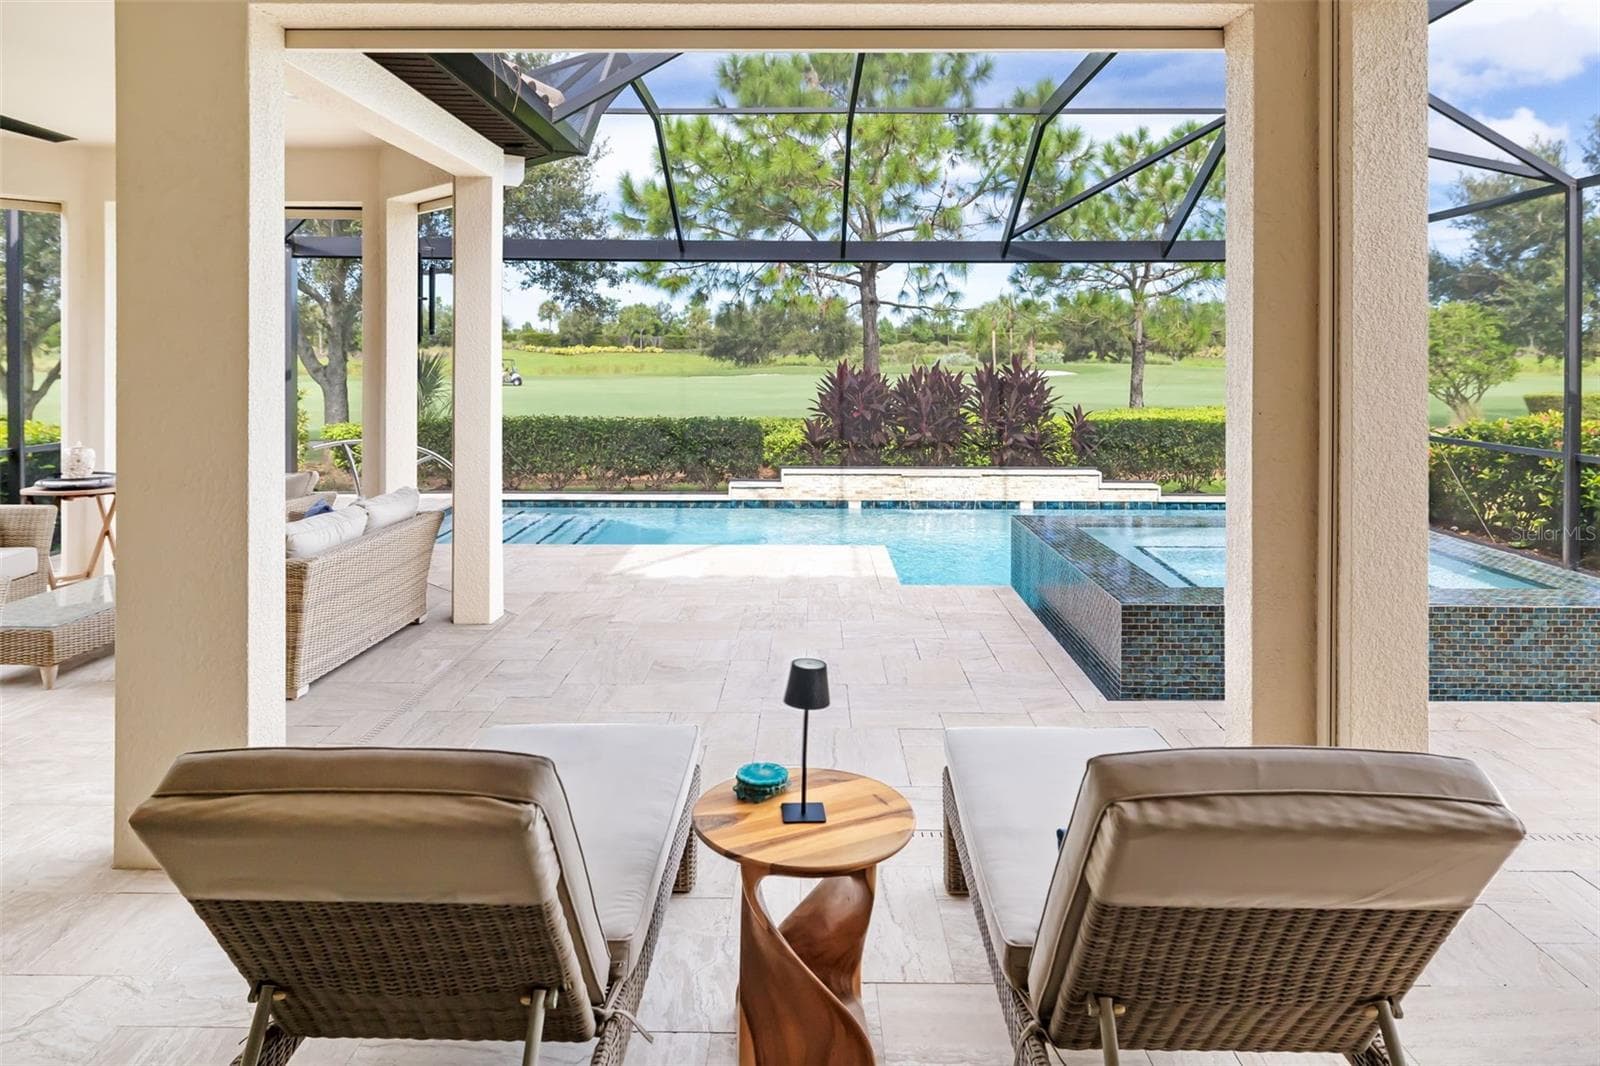
Relax and take in the view - 12807 SORRENTO WAY, BRADENTON
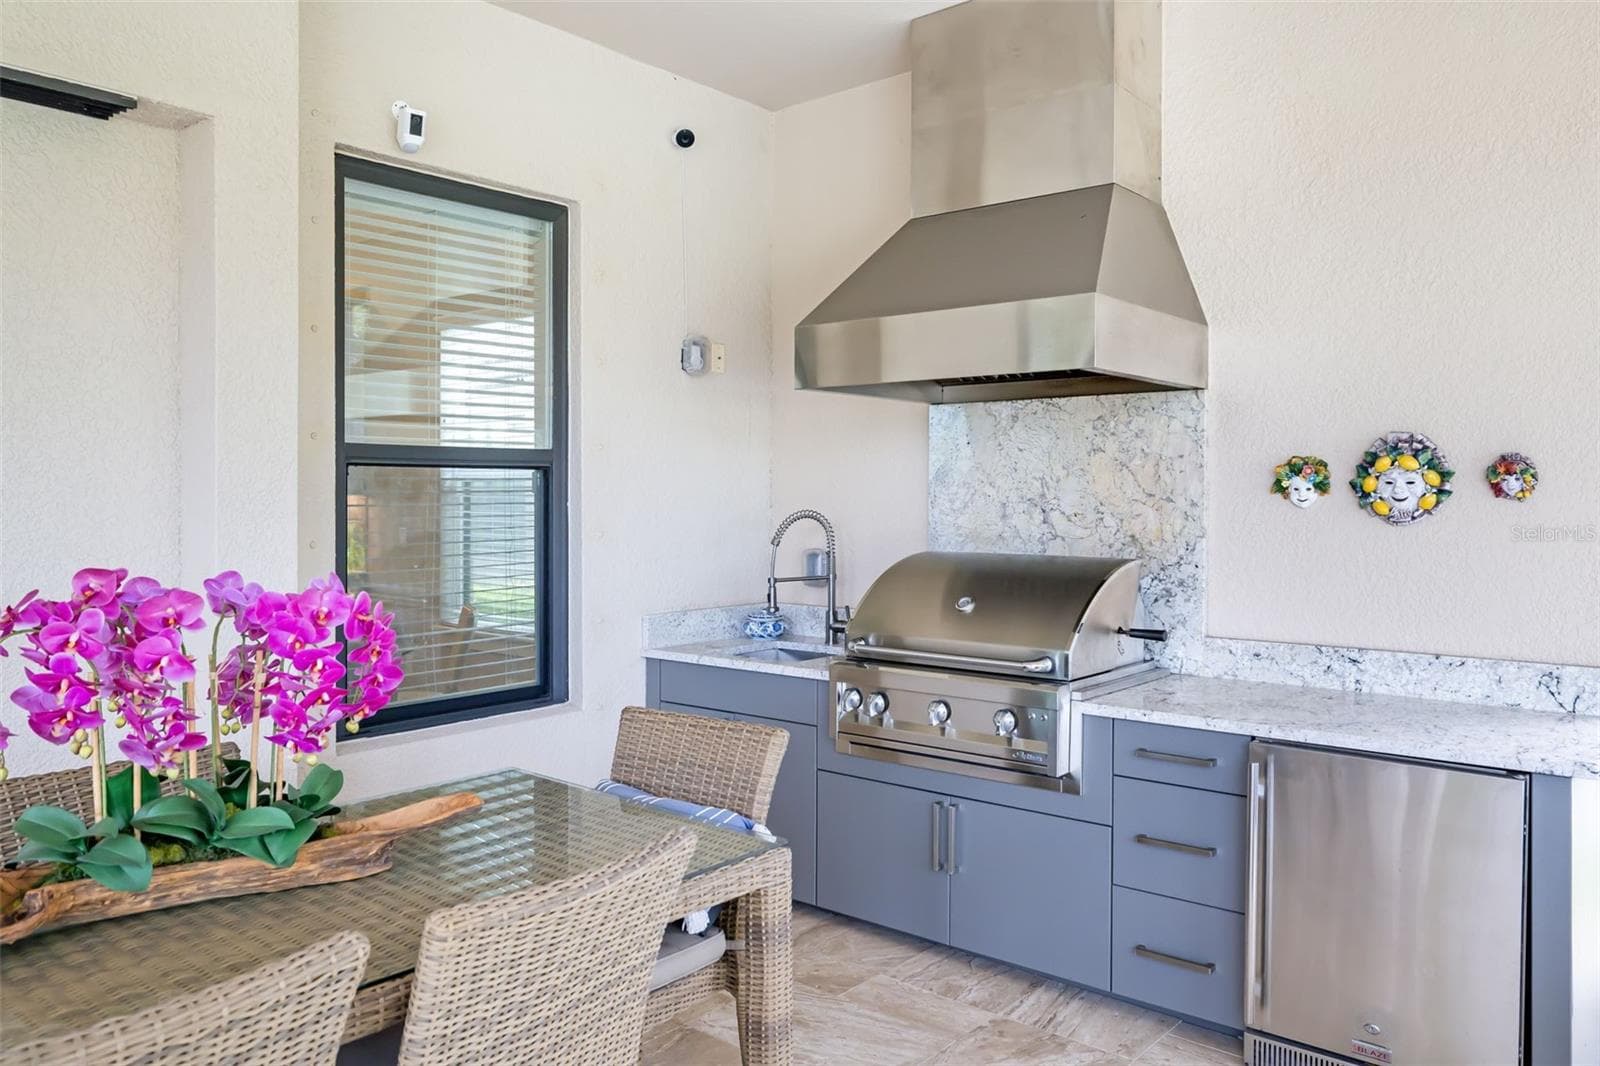
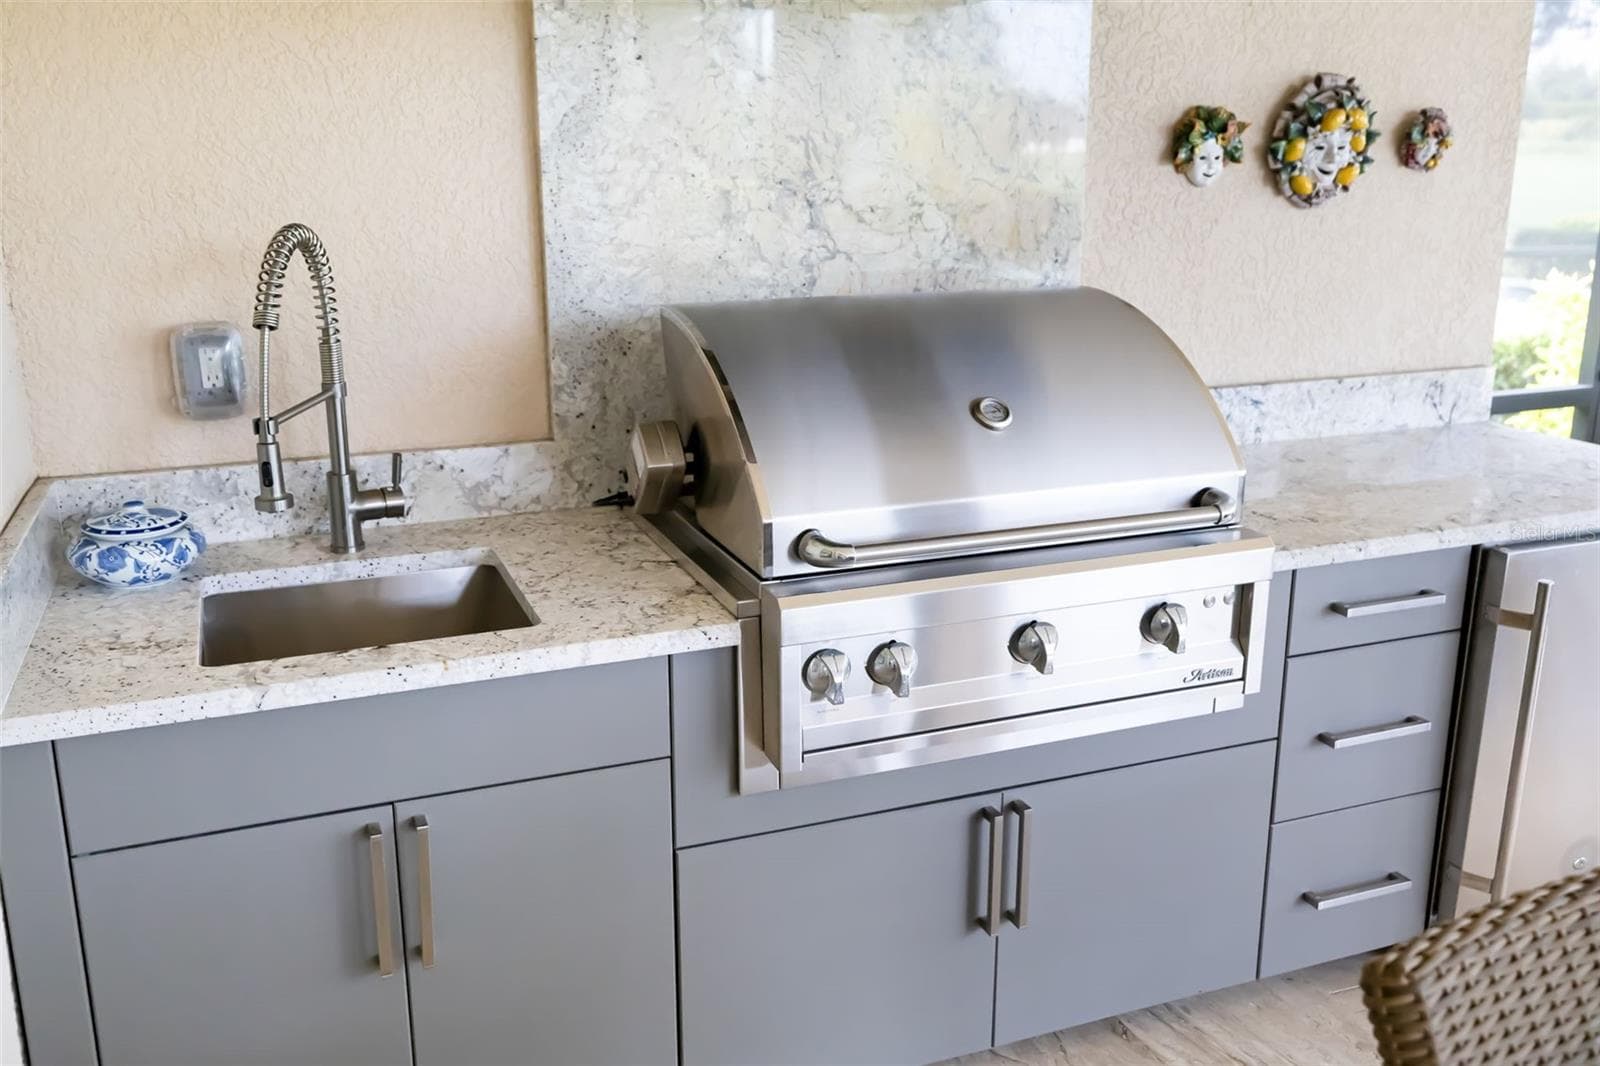
The  summer kitchen is well equipped with a vented gas grill, sink and small refrigerator - 12807 SORRENTO WAY, BRADENTON
Outdoor cabinet offer convenient storage - 12807 SORRENTO WAY, BRADENTON
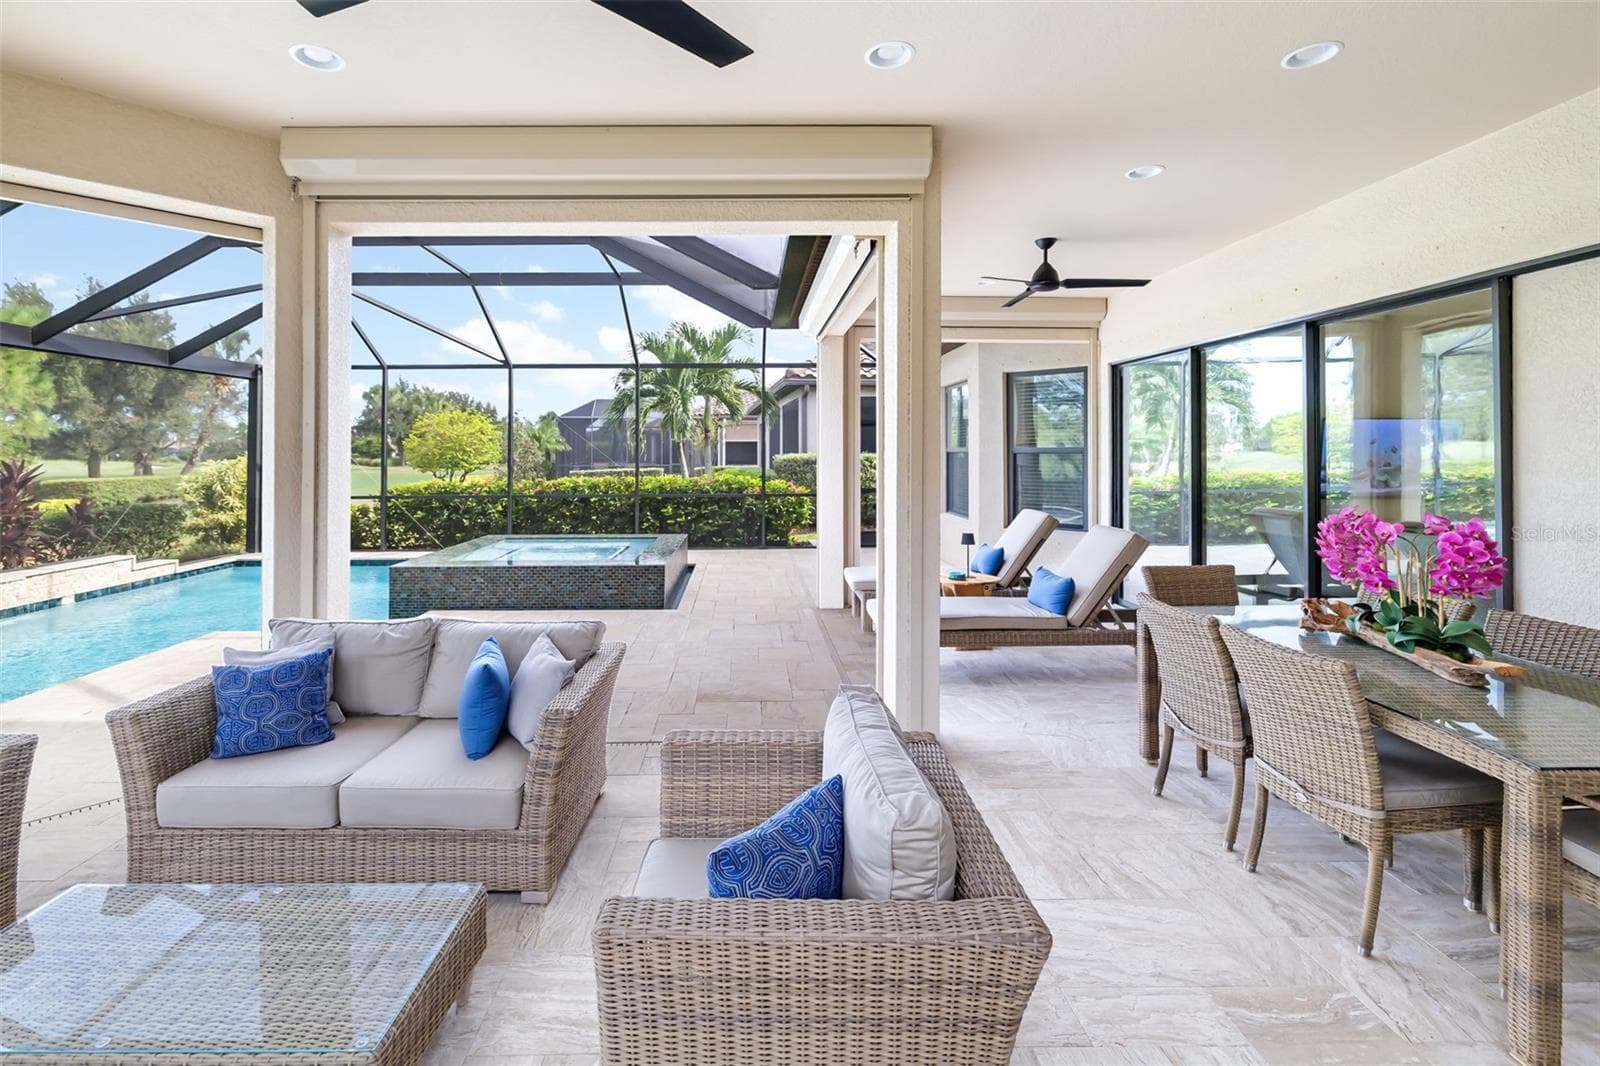
An under-roof expanded seating area - 12807 SORRENTO WAY, BRADENTON
The spacious lanai can accommodate multiple areas for entertaining and relaxation - 12807 SORRENTO WAY, BRADENTON
A waterfall feature adorn the decorative opposite wall of the pool - 12807 SORRENTO WAY, BRADENTON
A panoramic screen brings the "outside in". - 12807 SORRENTO WAY, BRADENTON
Landscaping surrounds the pool - 12807 SORRENTO WAY, BRADENTON
Short hall to the primary bedroom suite - 12807 SORRENTO WAY, BRADENTON
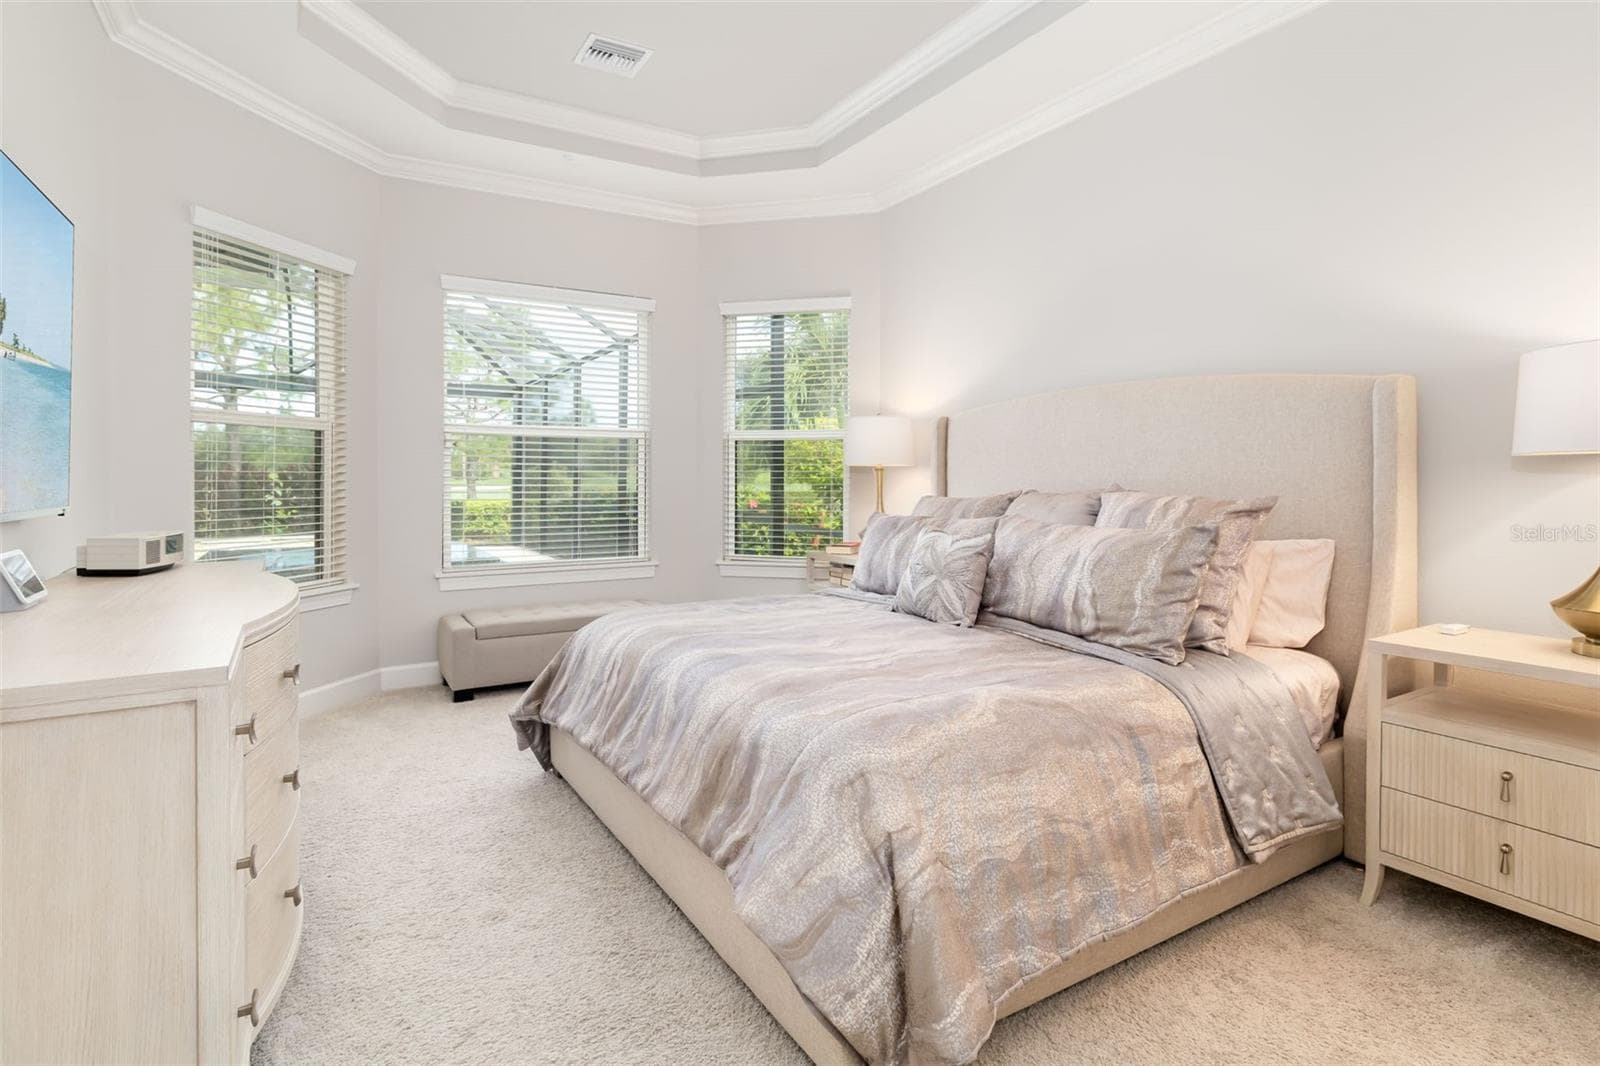
The primary bedroom features beautiful tray ceilings with crown molding and a three bedroom bay window area.  Bedroom easily accommodates a king-size bed - 12807 SORRENTO WAY, BRADENTON
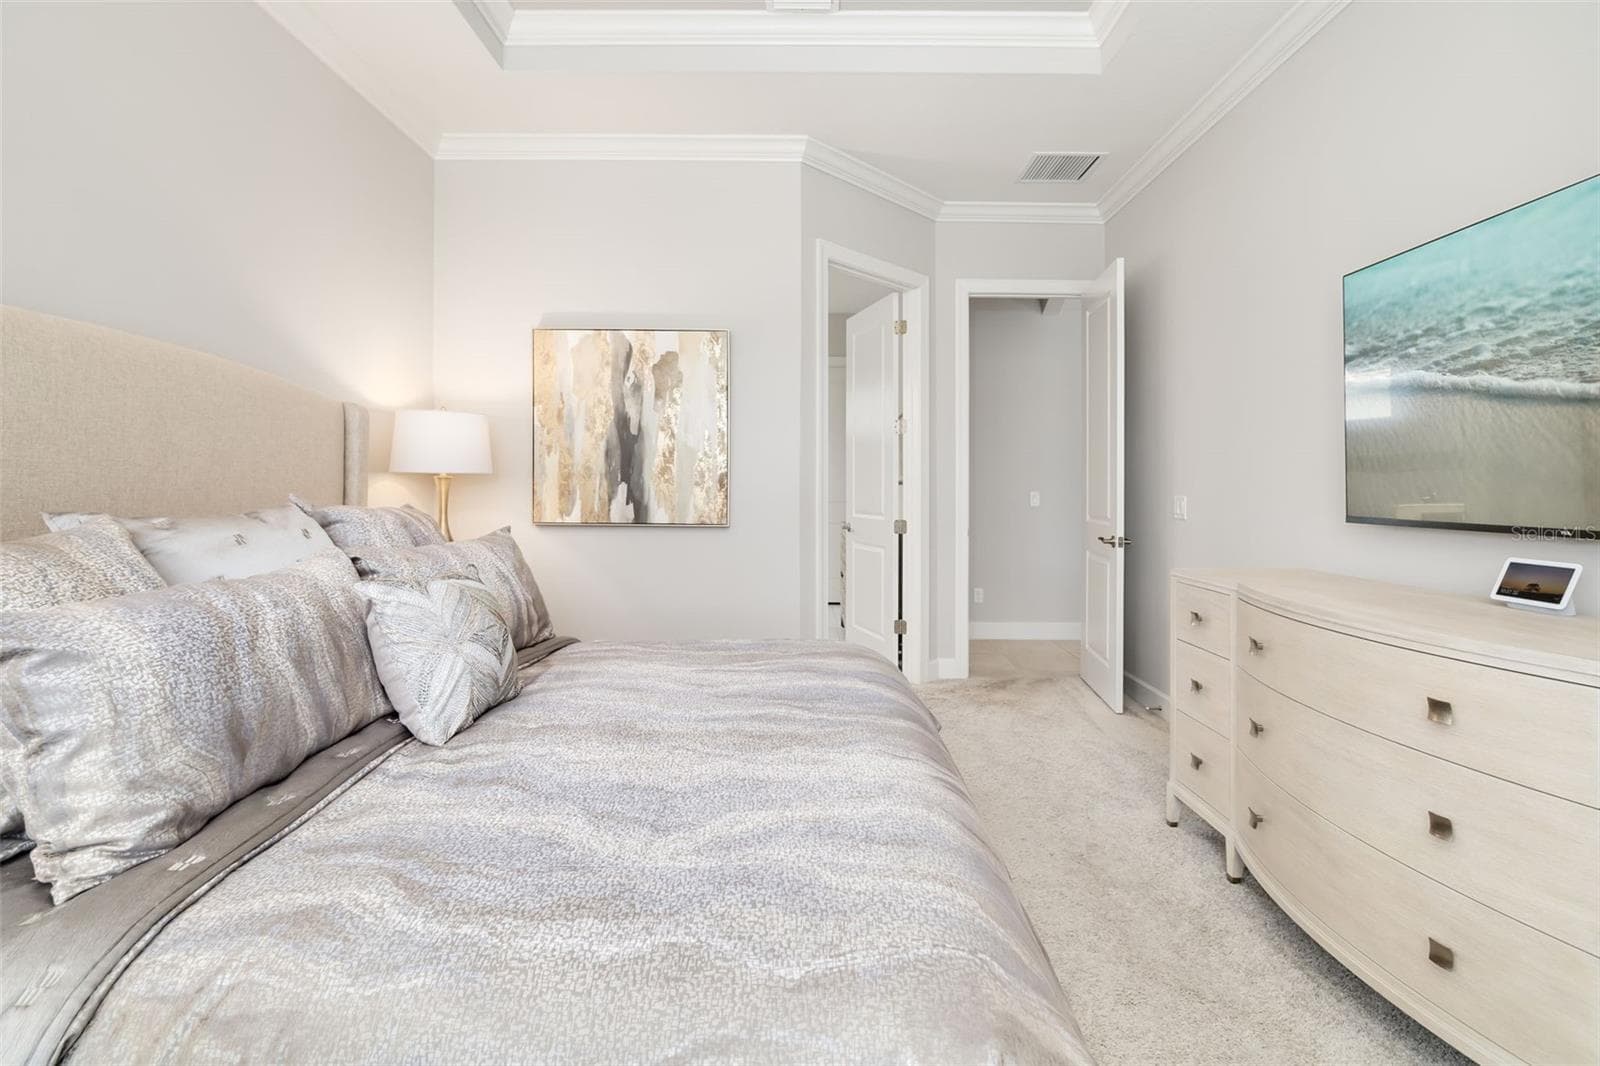
View of the entrance to the primary bedroom and the entrance to the enView of the entrance to the primary bedroom and location of the door to the priary bath - 12807 SORRENTO WAY, BRADENTON
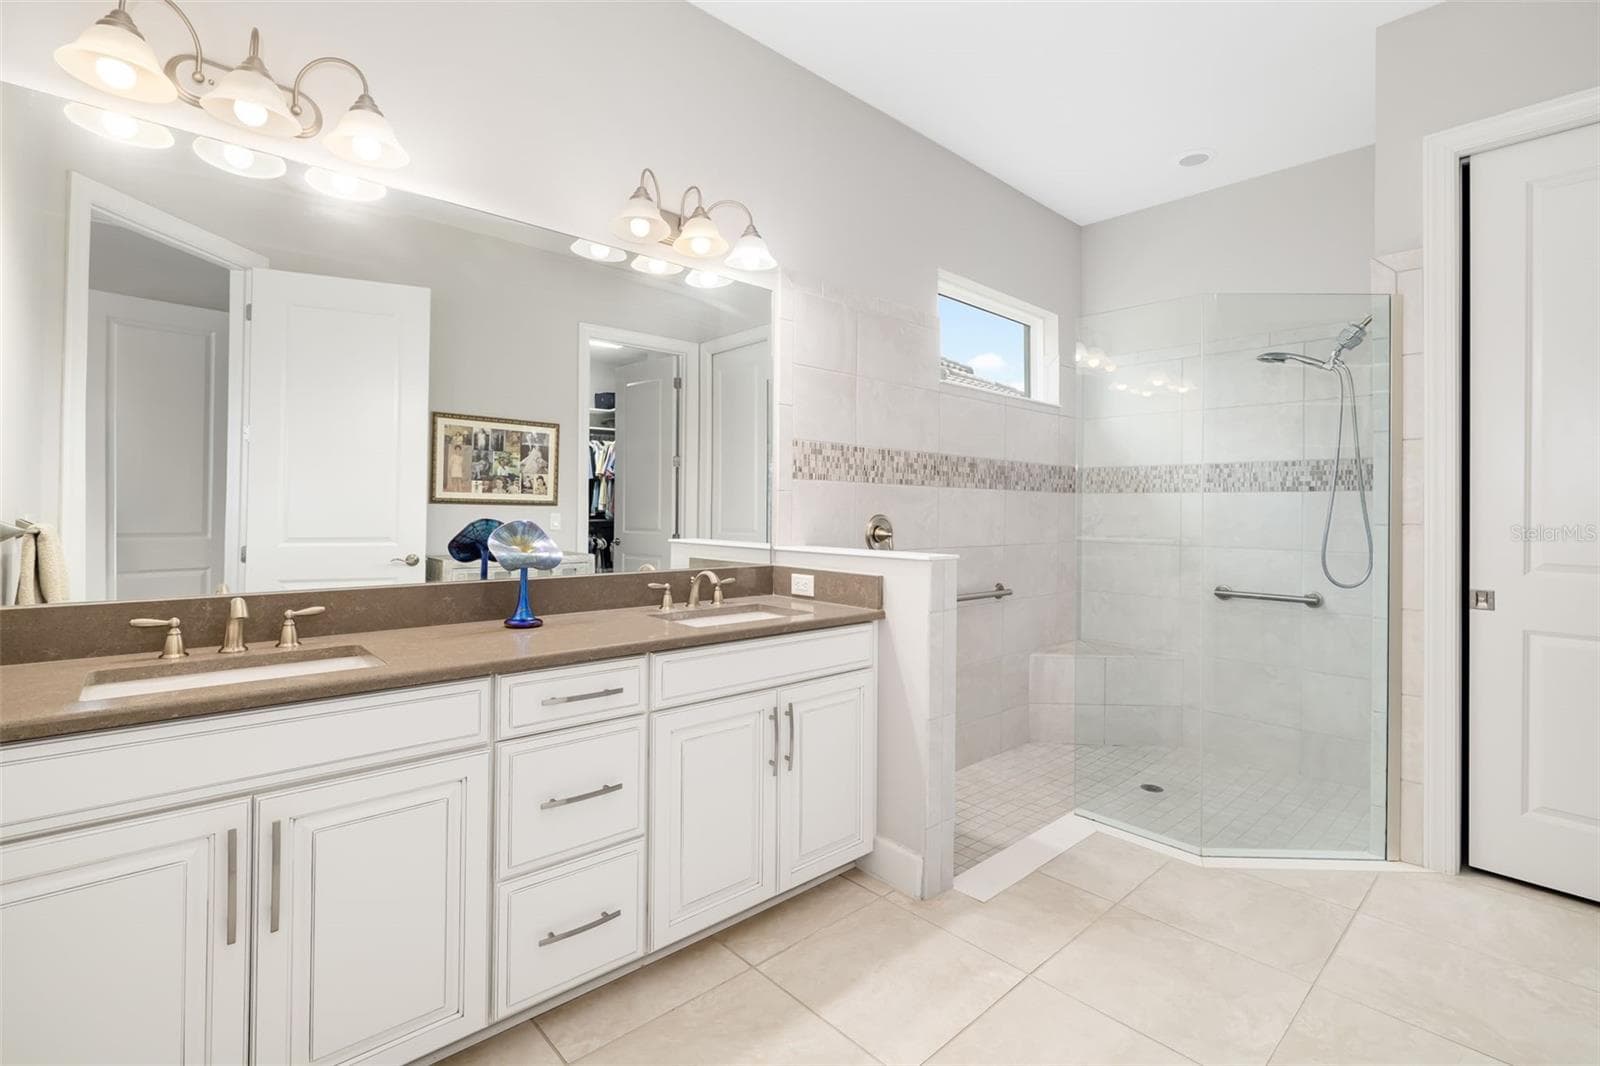
Taupe quartz and wide-spread faucets add a touch of elegance to the double vanity ensuite bath.  Private water-closet area. - 12807 SORRENTO WAY, BRADENTON
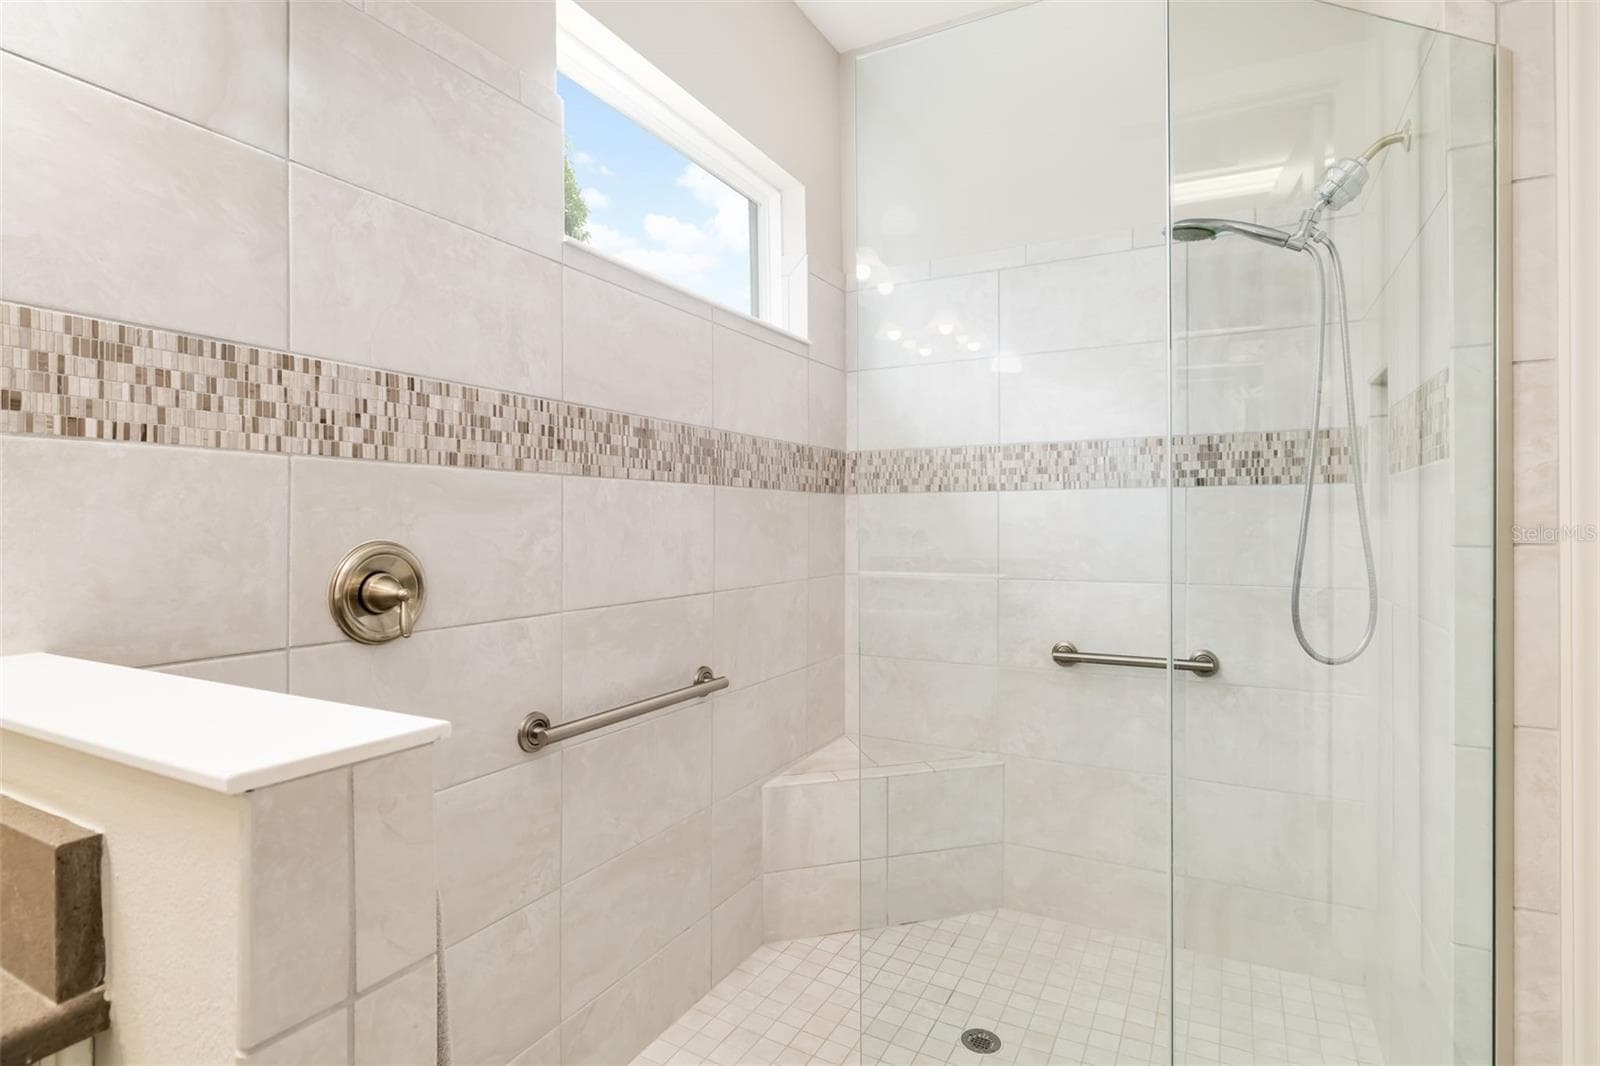
Primary shower is large and  the window provide natural light - 12807 SORRENTO WAY, BRADENTON
Primary closet with custom built-ins - 12807 SORRENTO WAY, BRADENTON
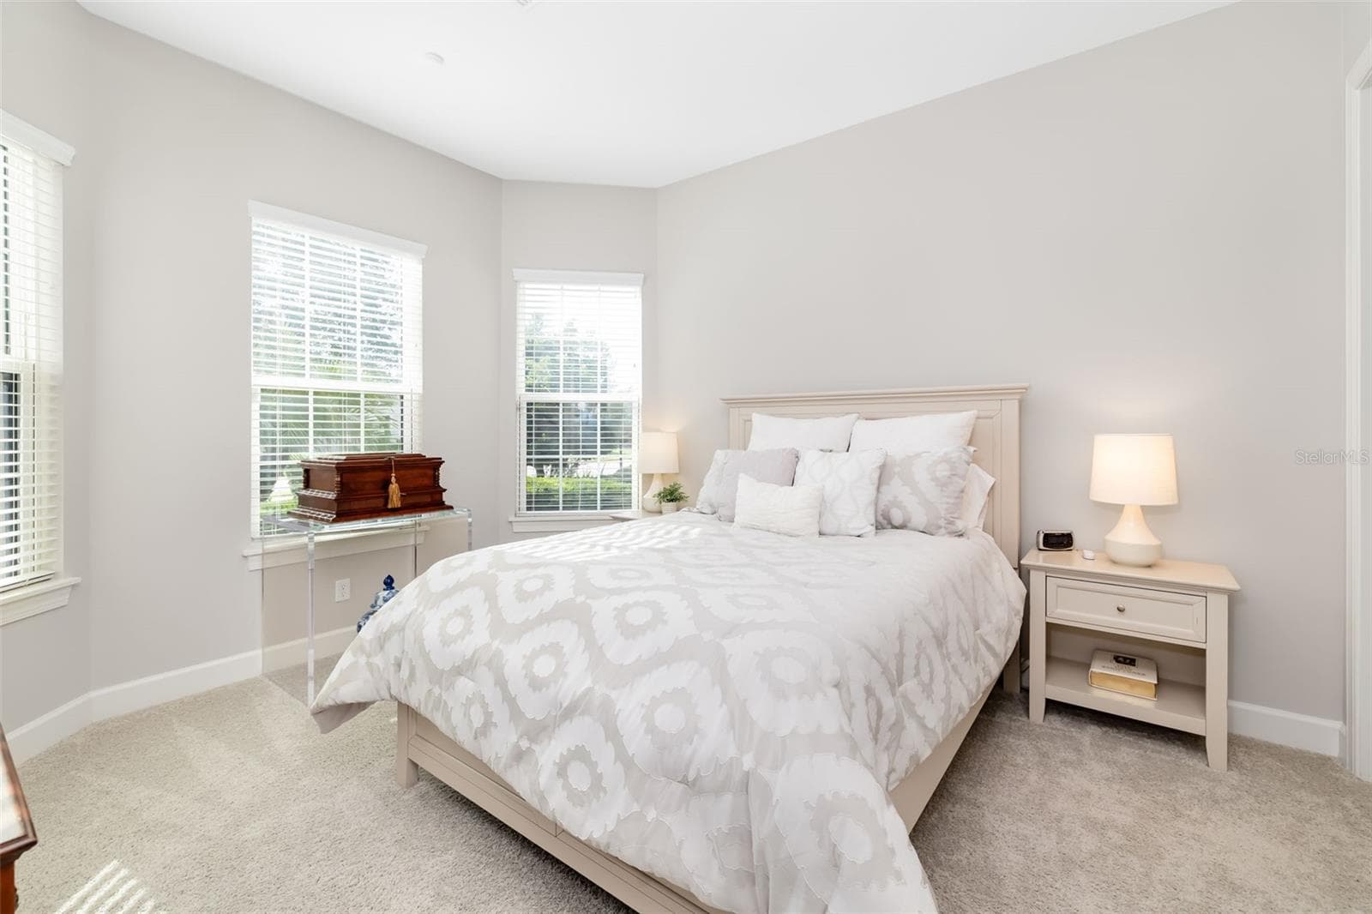
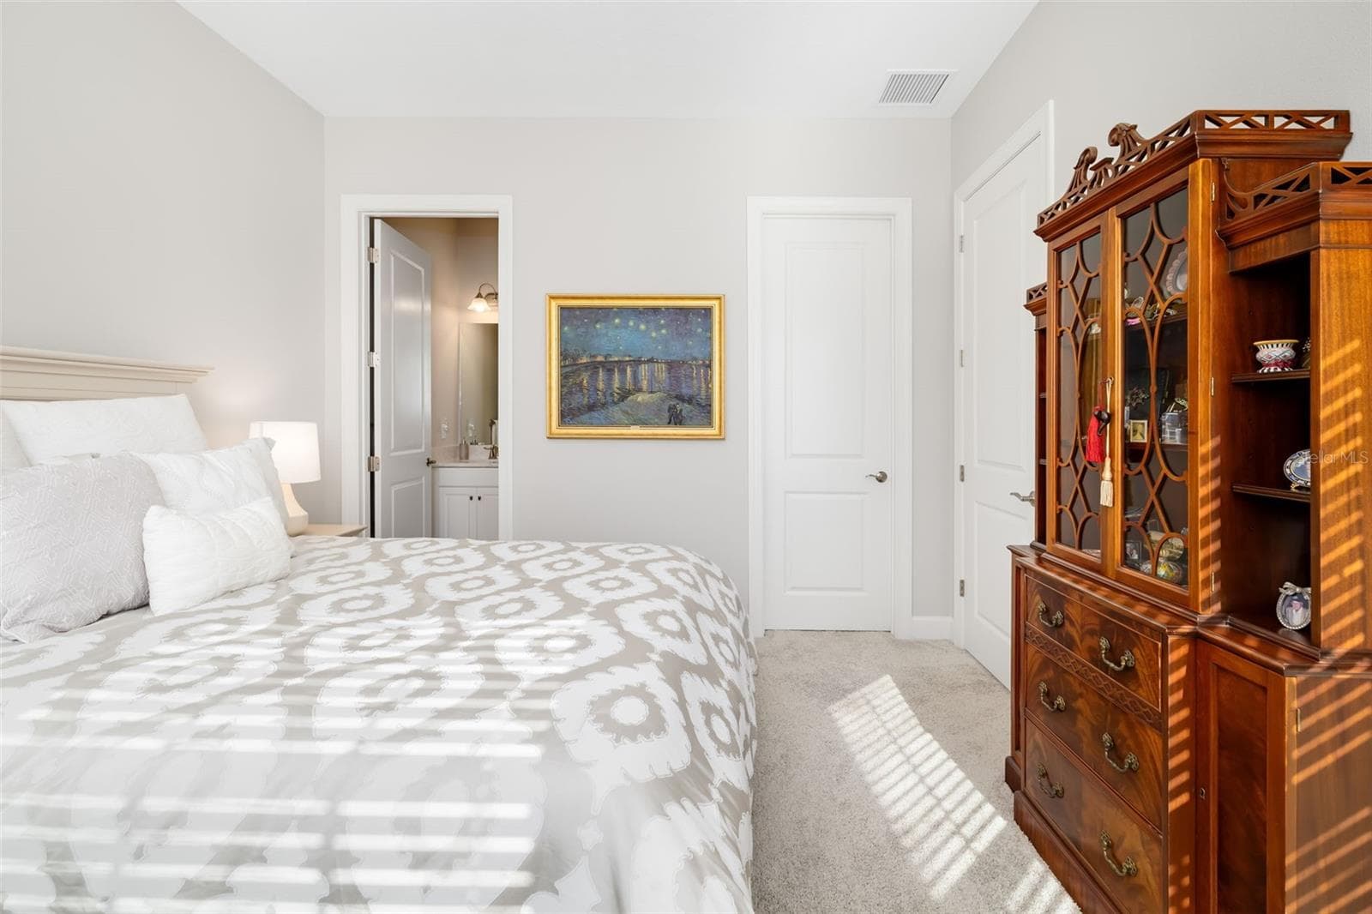
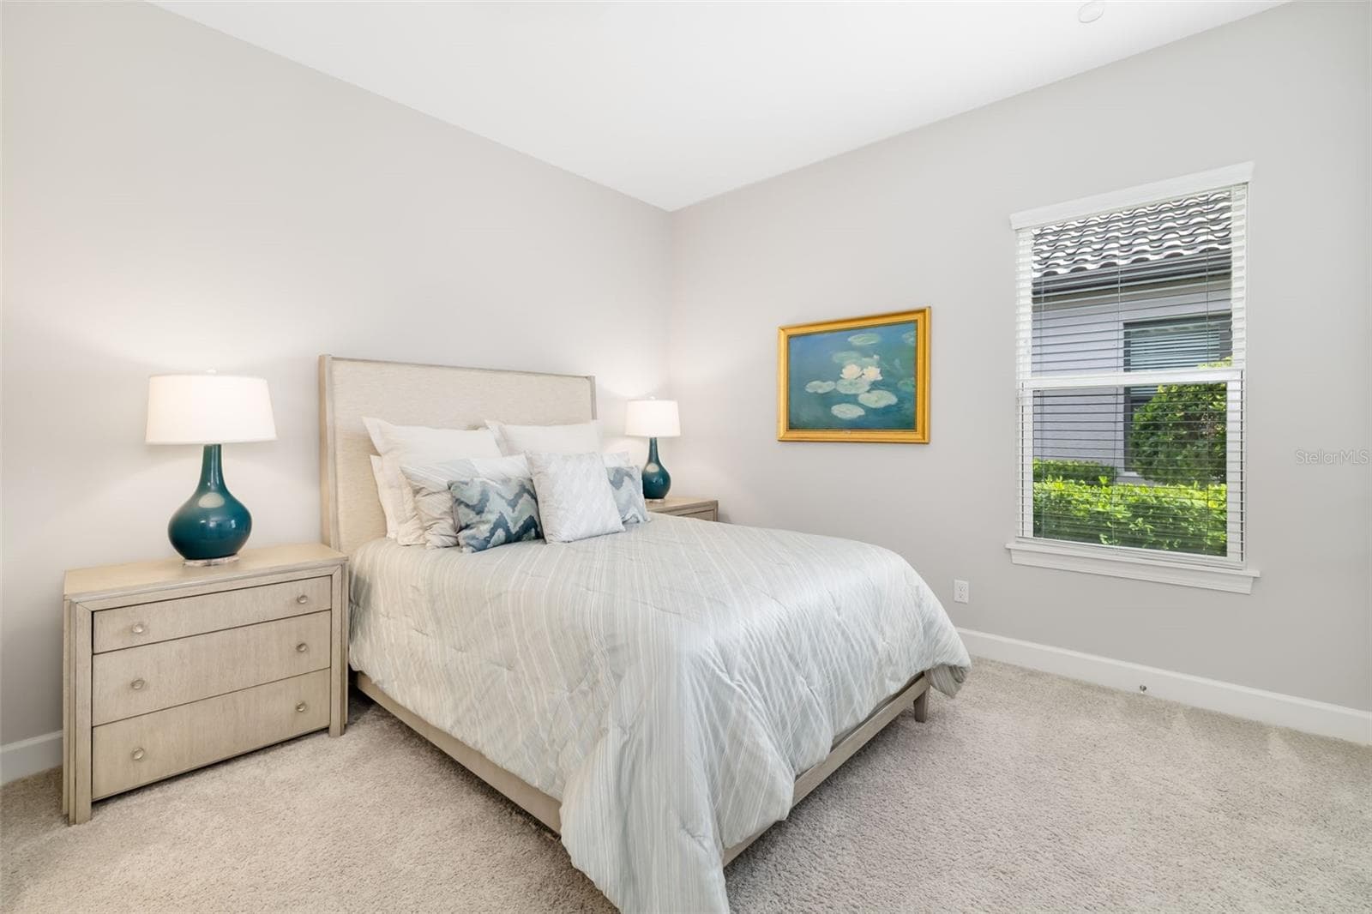
The second ensuite bedroom, in the front of the home, offers ta offers a three window bay and a full bath with a tub/shower combination. - 12807 SORRENTO WAY, BRADENTON
Two sets of drawers in the master closet - 12807 SORRENTO WAY, BRADENTON
The second bedroom offers a walk-in closet - 12807 SORRENTO WAY, BRADENTON
The third ensuite bedroom offers a custom closet, and ensuite bathroom with large shower - 12807 SORRENTO WAY, BRADENTON
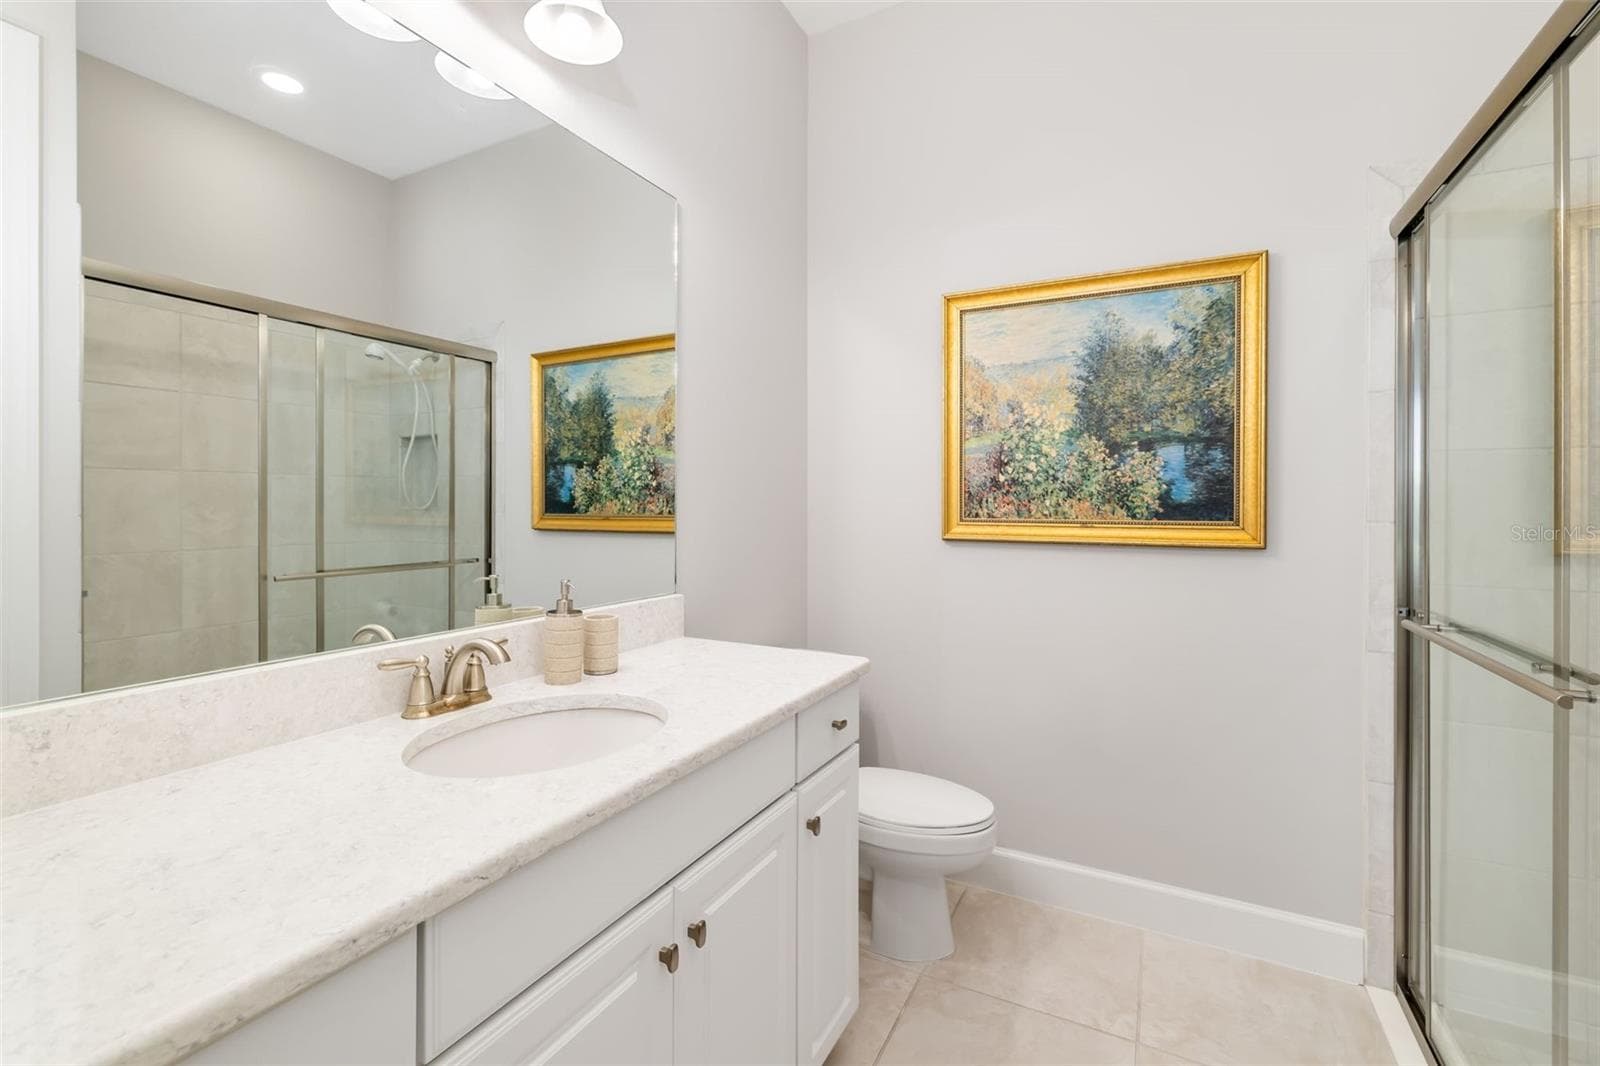
Third ensuite bathroom - 12807 SORRENTO WAY, BRADENTON
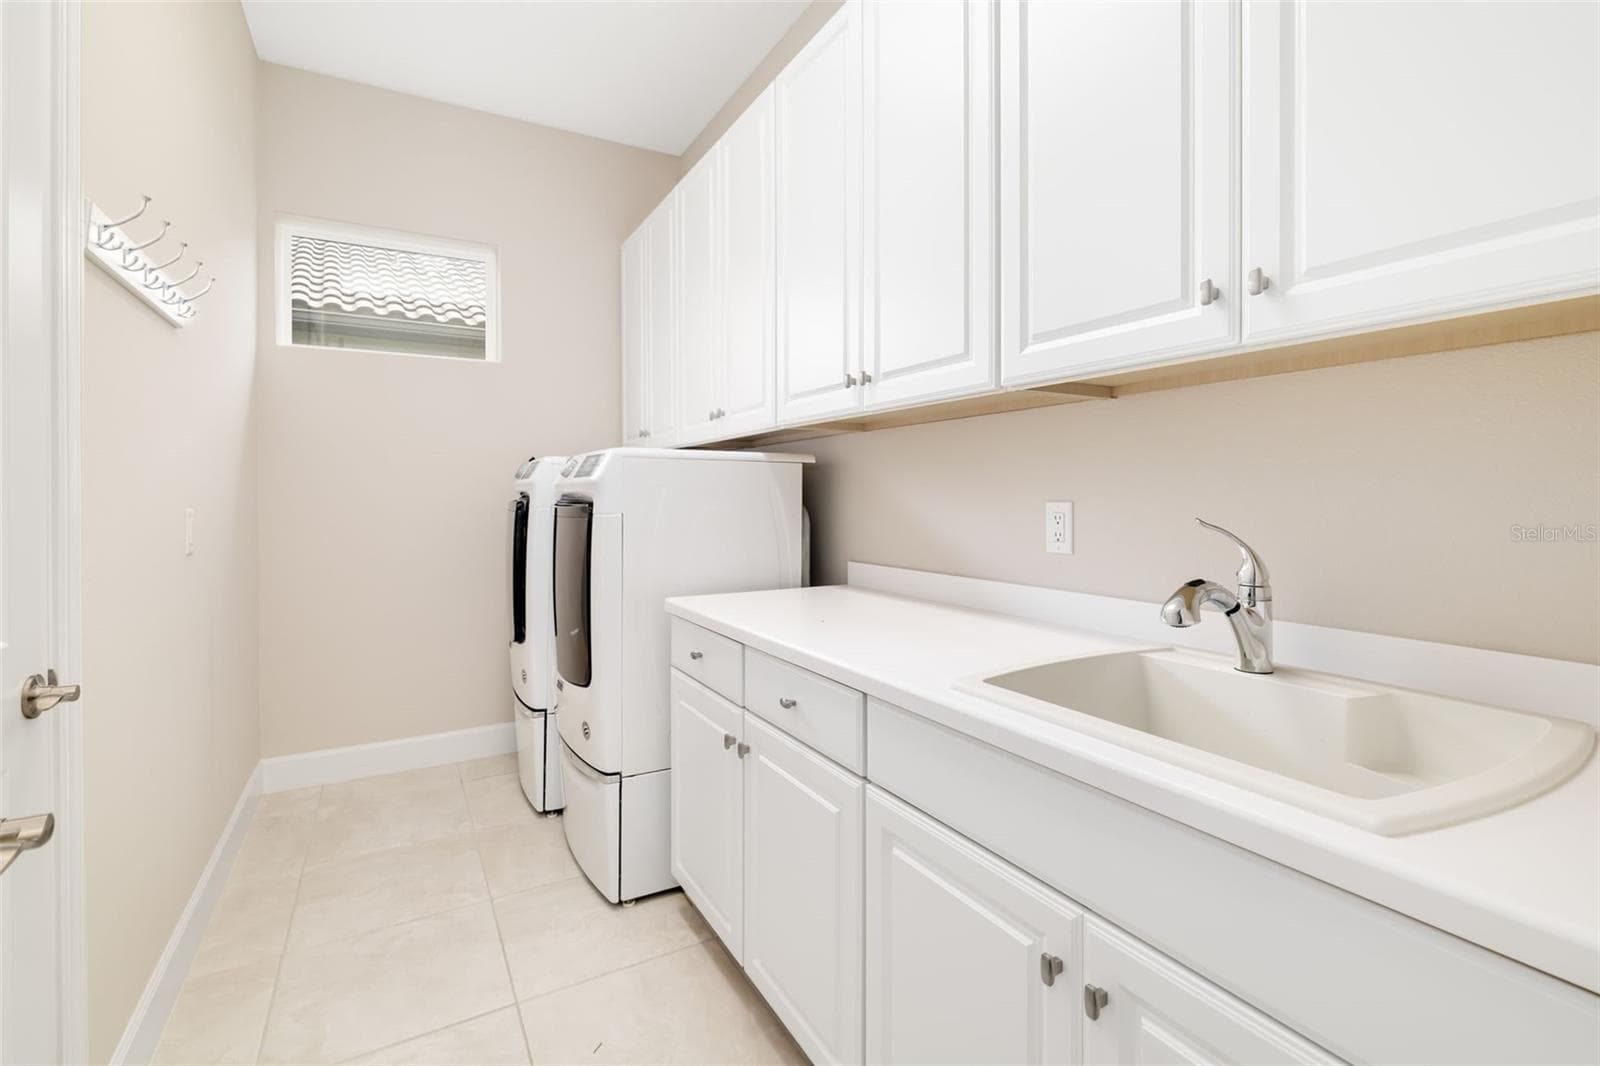
Spacious laundry room boasts an abundance of cabinetry and  counter space with sink and includes the  washer and dryer - 12807 SORRENTO WAY, BRADENTON
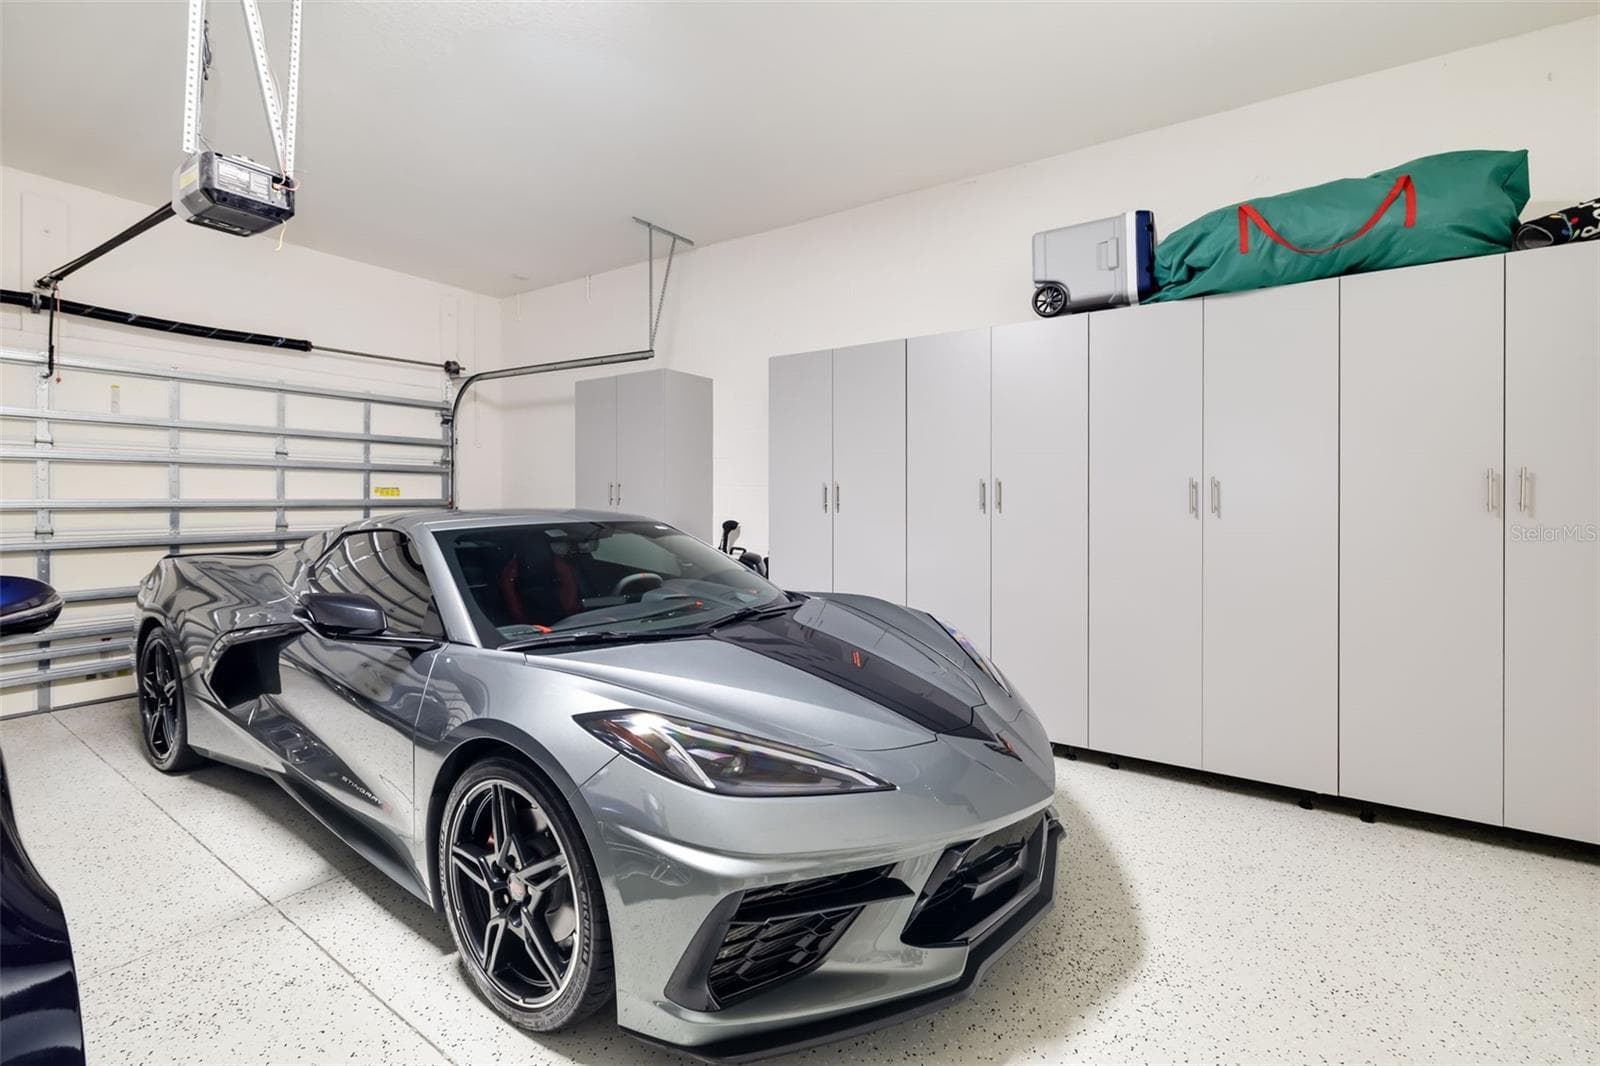
The 525 sq ft, 2 car garage has an epoxy finished floor and a wall of removable storage cabinets - 12807 SORRENTO WAY, BRADENTON
Aerial view of the front and the rear view - 12807 SORRENTO WAY, BRADENTON
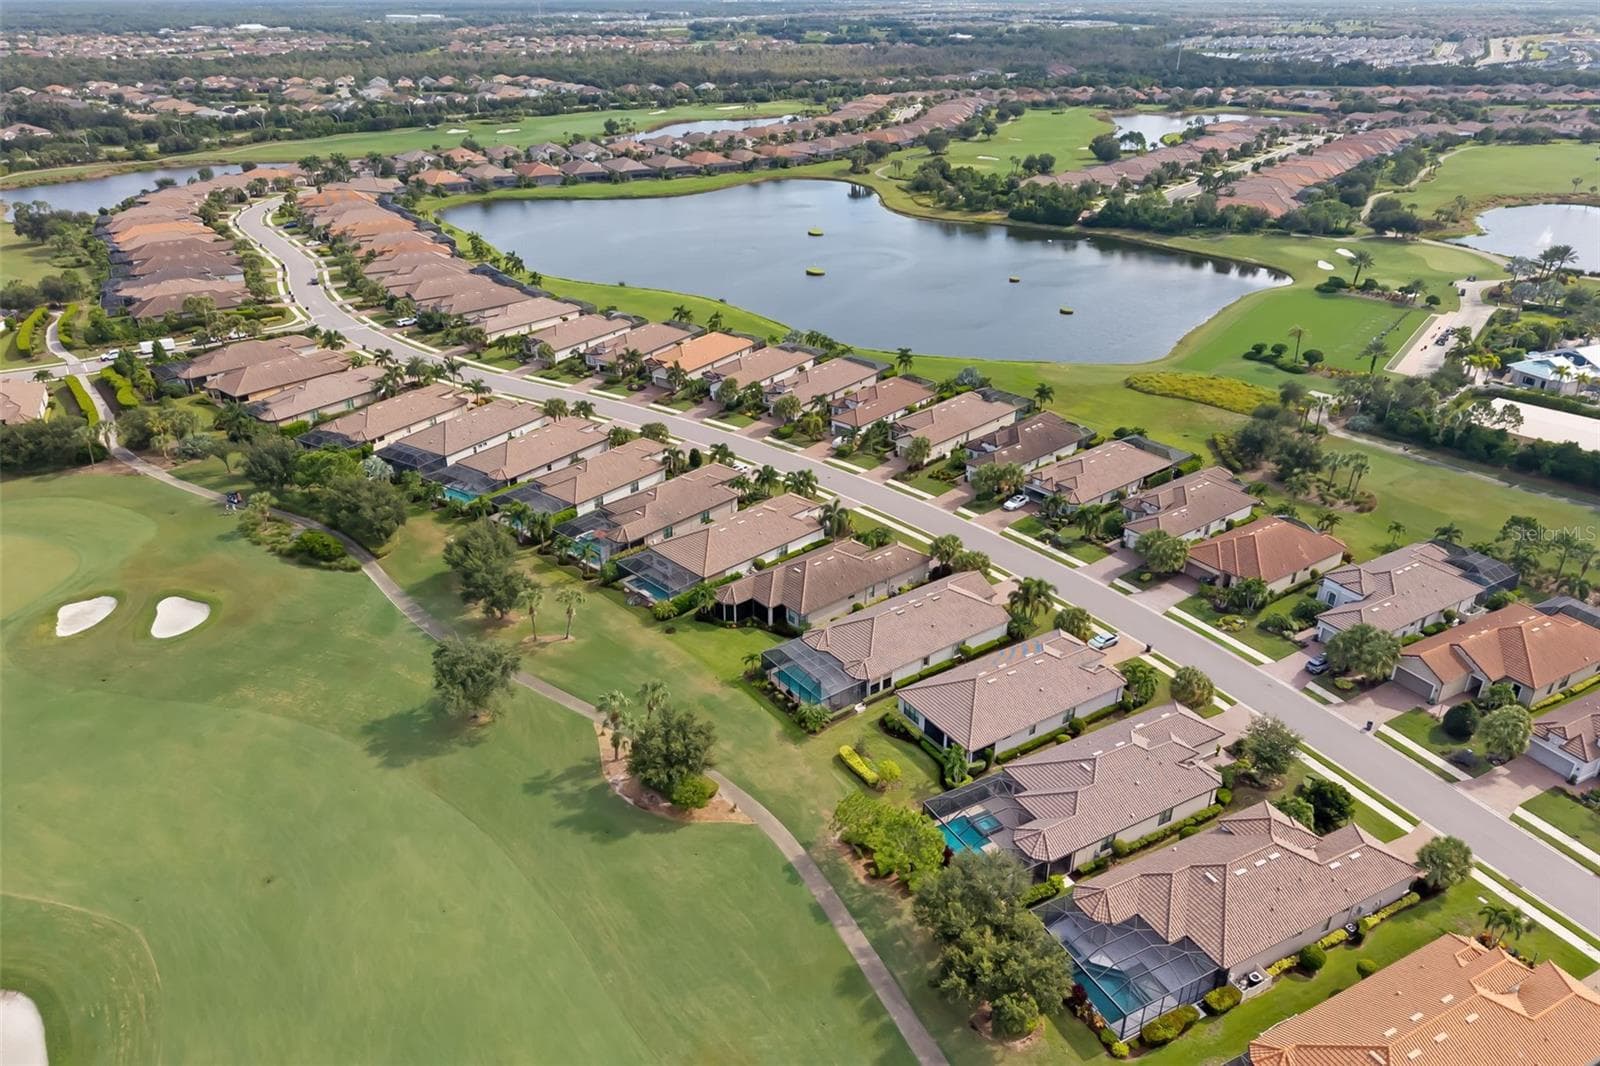
Aerial of the location and neighboring homes - 12807 SORRENTO WAY, BRADENTON
Pool aerial - 12807 SORRENTO WAY, BRADENTON
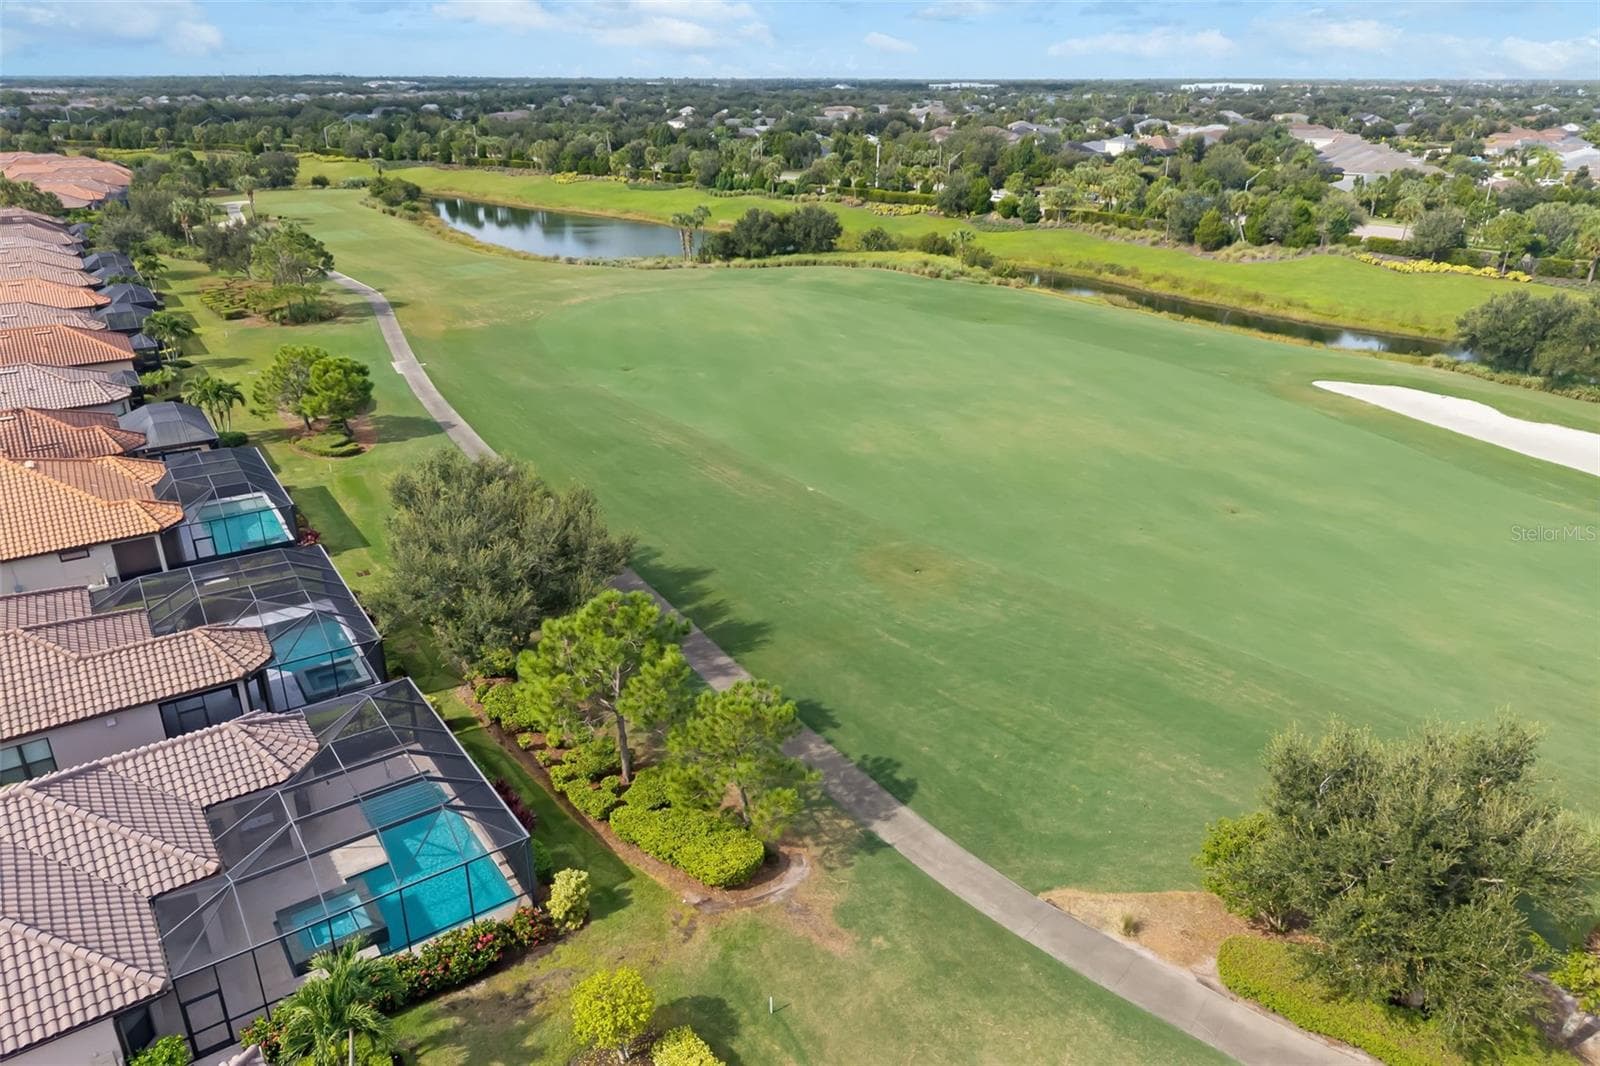
Home with view of part of the 11th fairway - 12807 SORRENTO WAY, BRADENTON
Aerial view of the home and golf fairway - 12807 SORRENTO WAY, BRADENTON
Aerial view - 12807 SORRENTO WAY, BRADENTON
Broader aerial view of Sorrento Way.  To the right is the Wellness Center - 12807 SORRENTO WAY, BRADENTON
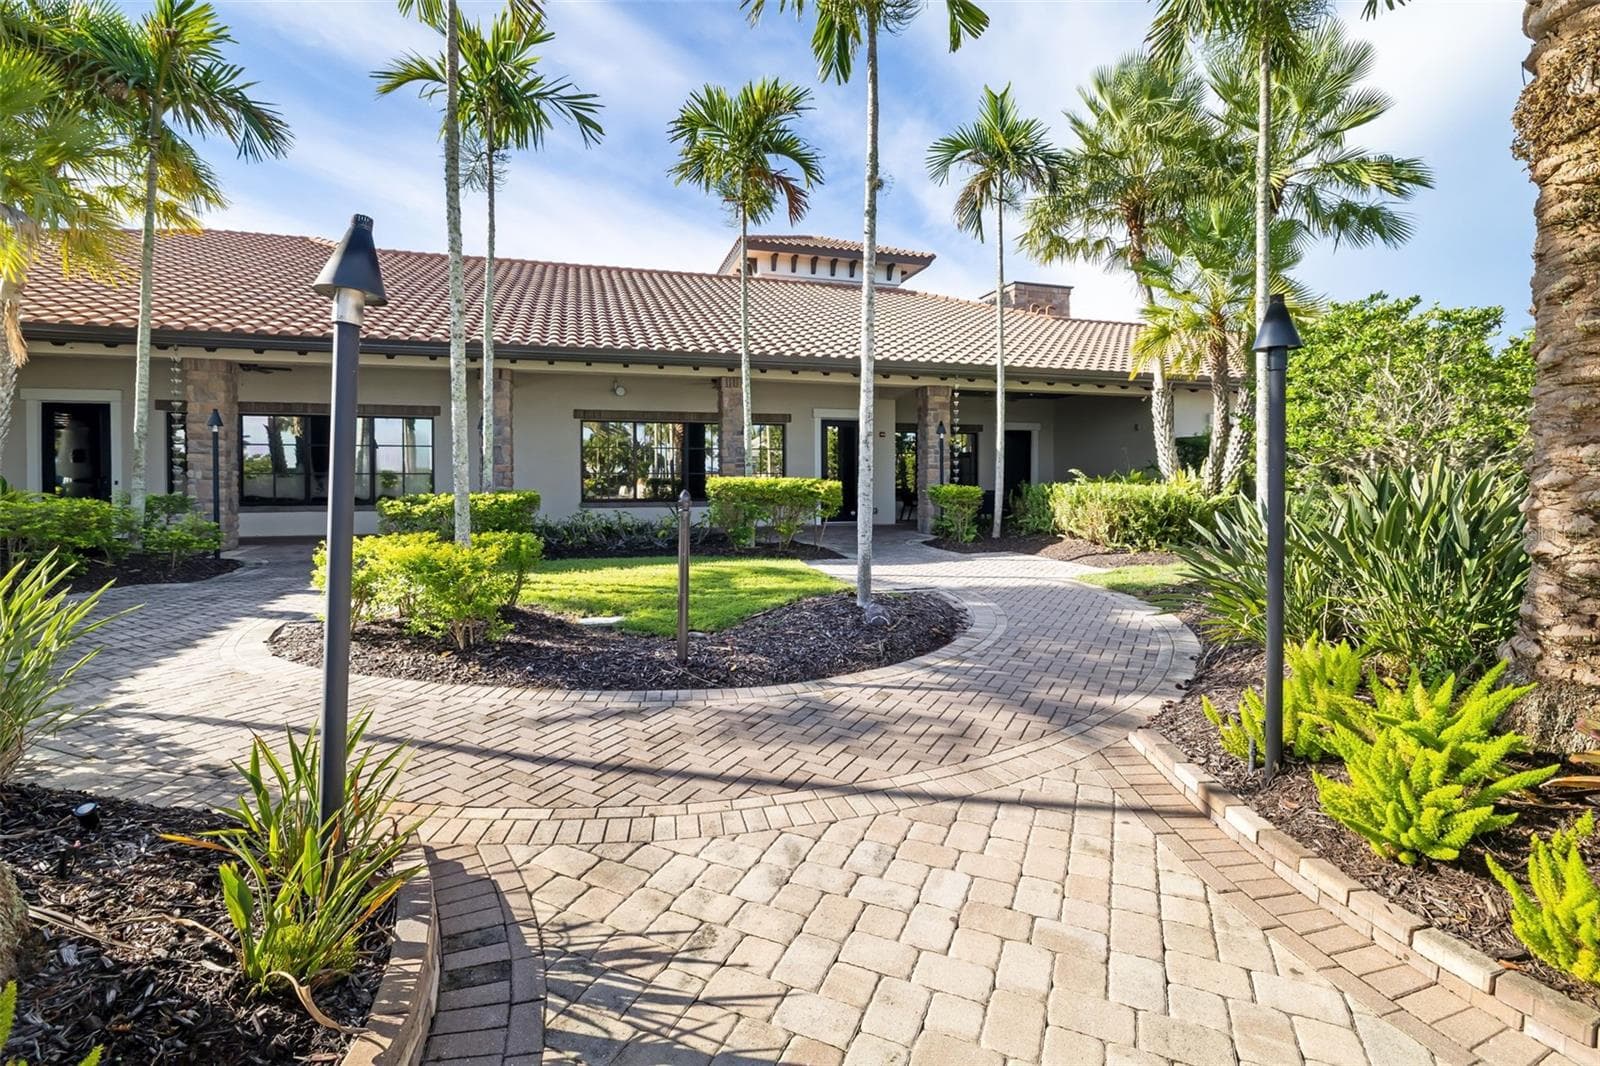
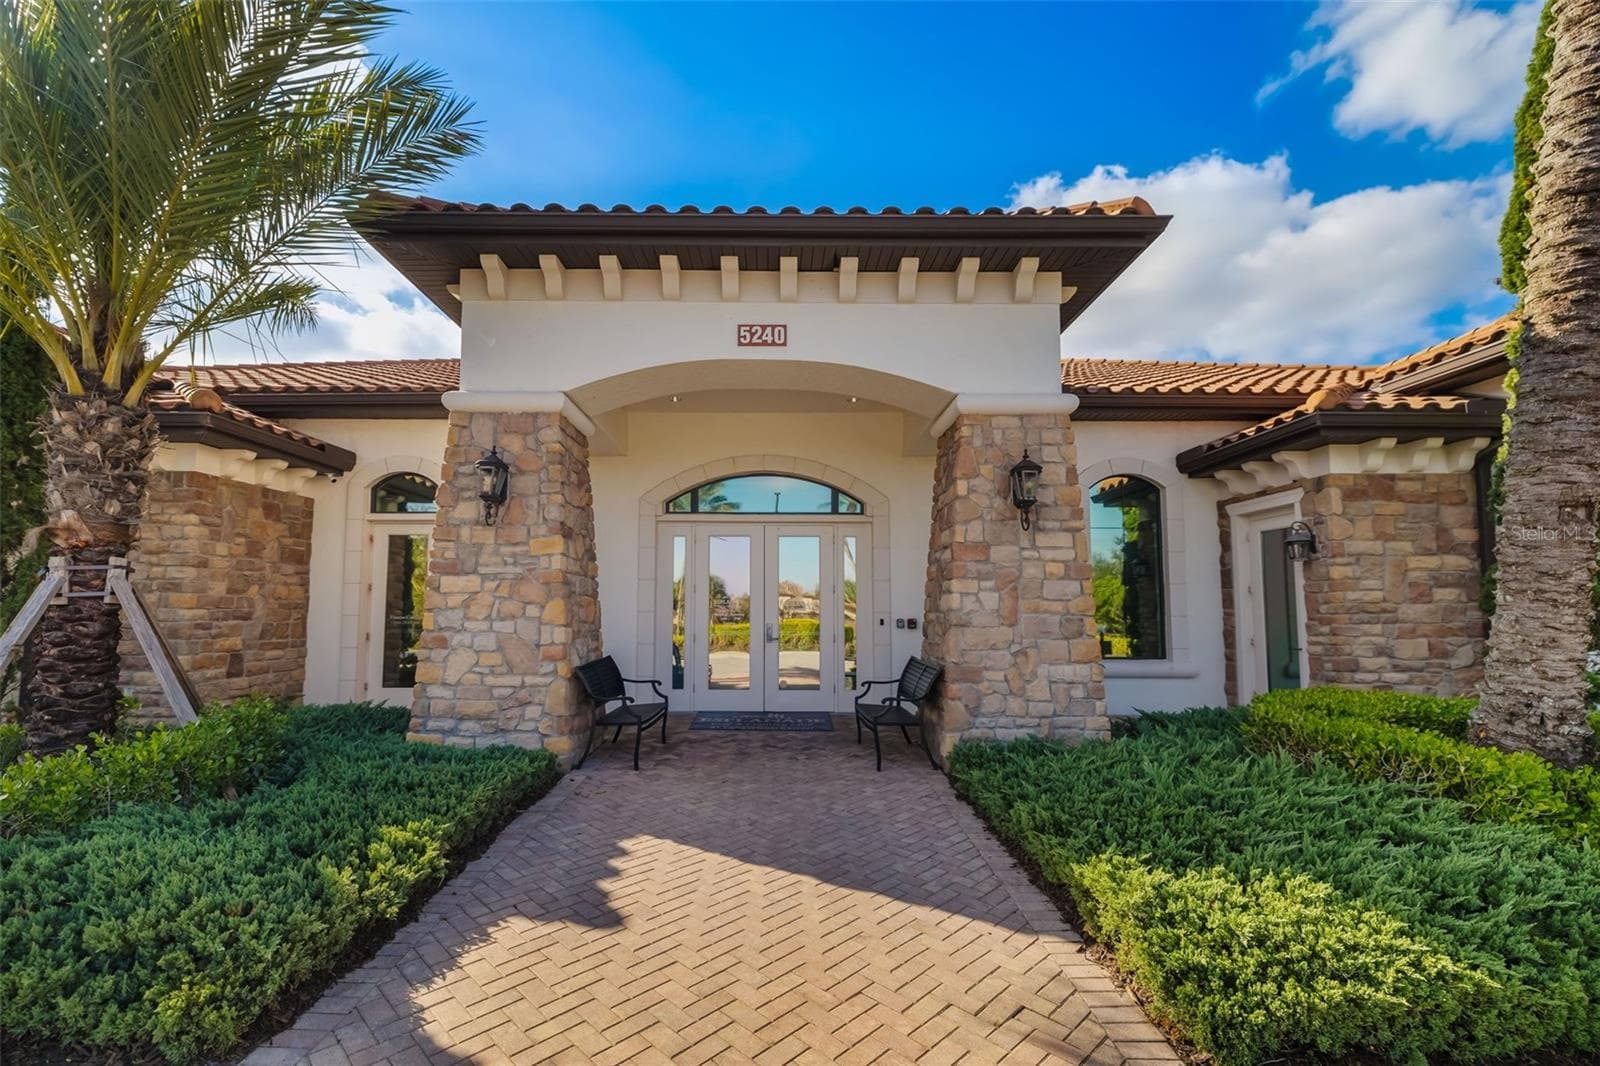
The front entrance of the Wellness Center- near the Golf Pro Shop - 12807 SORRENTO WAY, BRADENTON
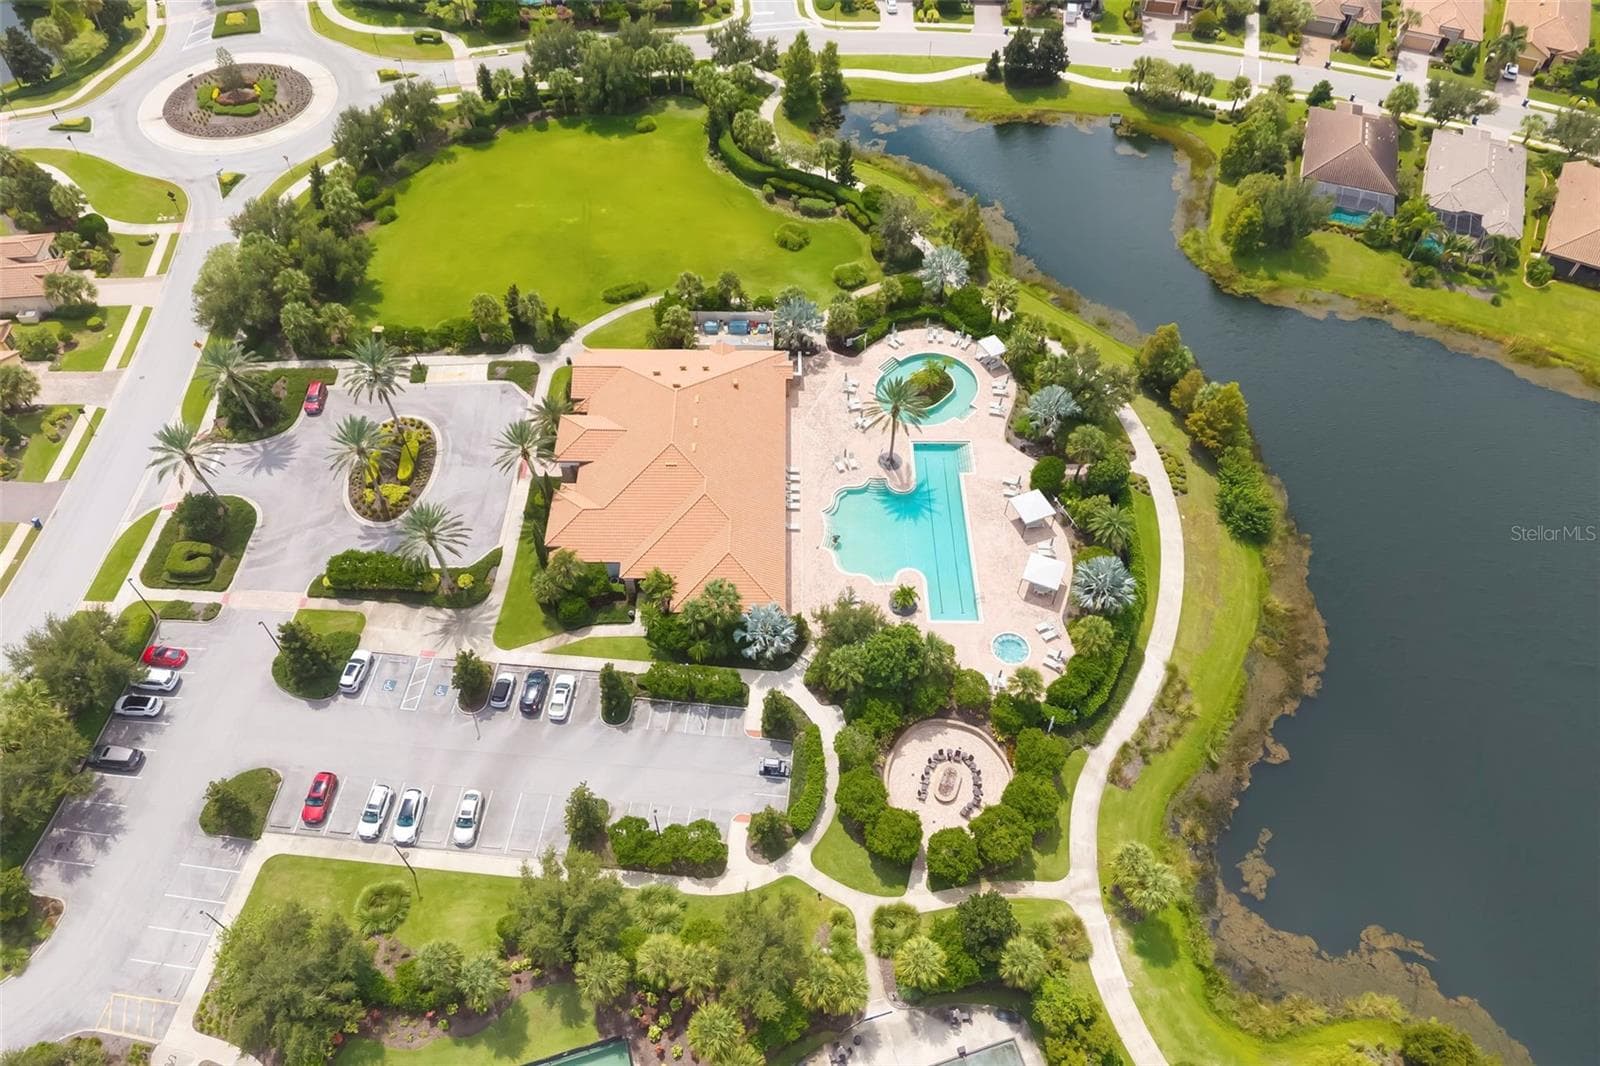
Rear view from the pool area of the Wellness Center - 12807 SORRENTO WAY, BRADENTON
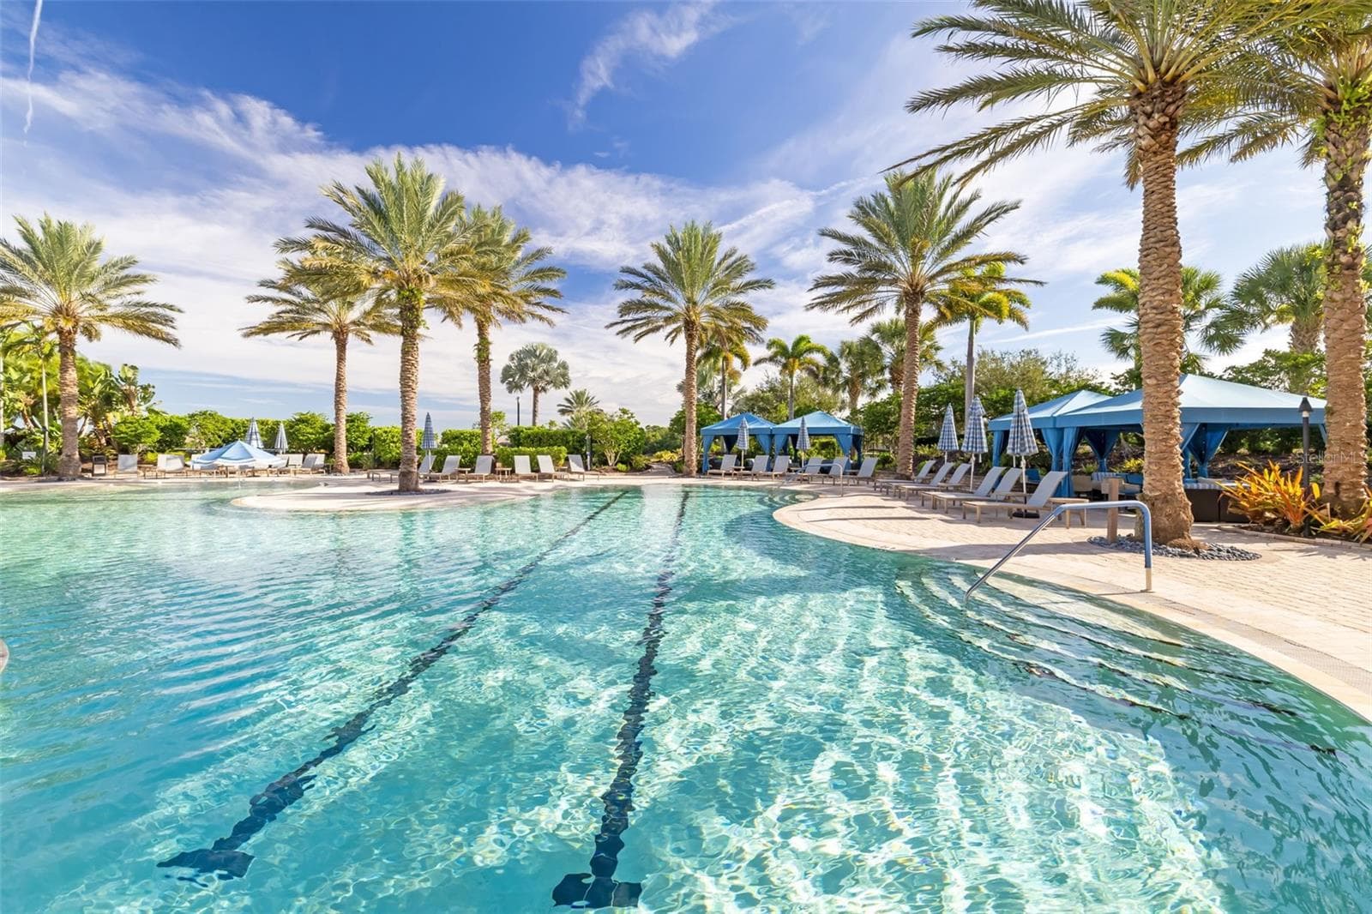
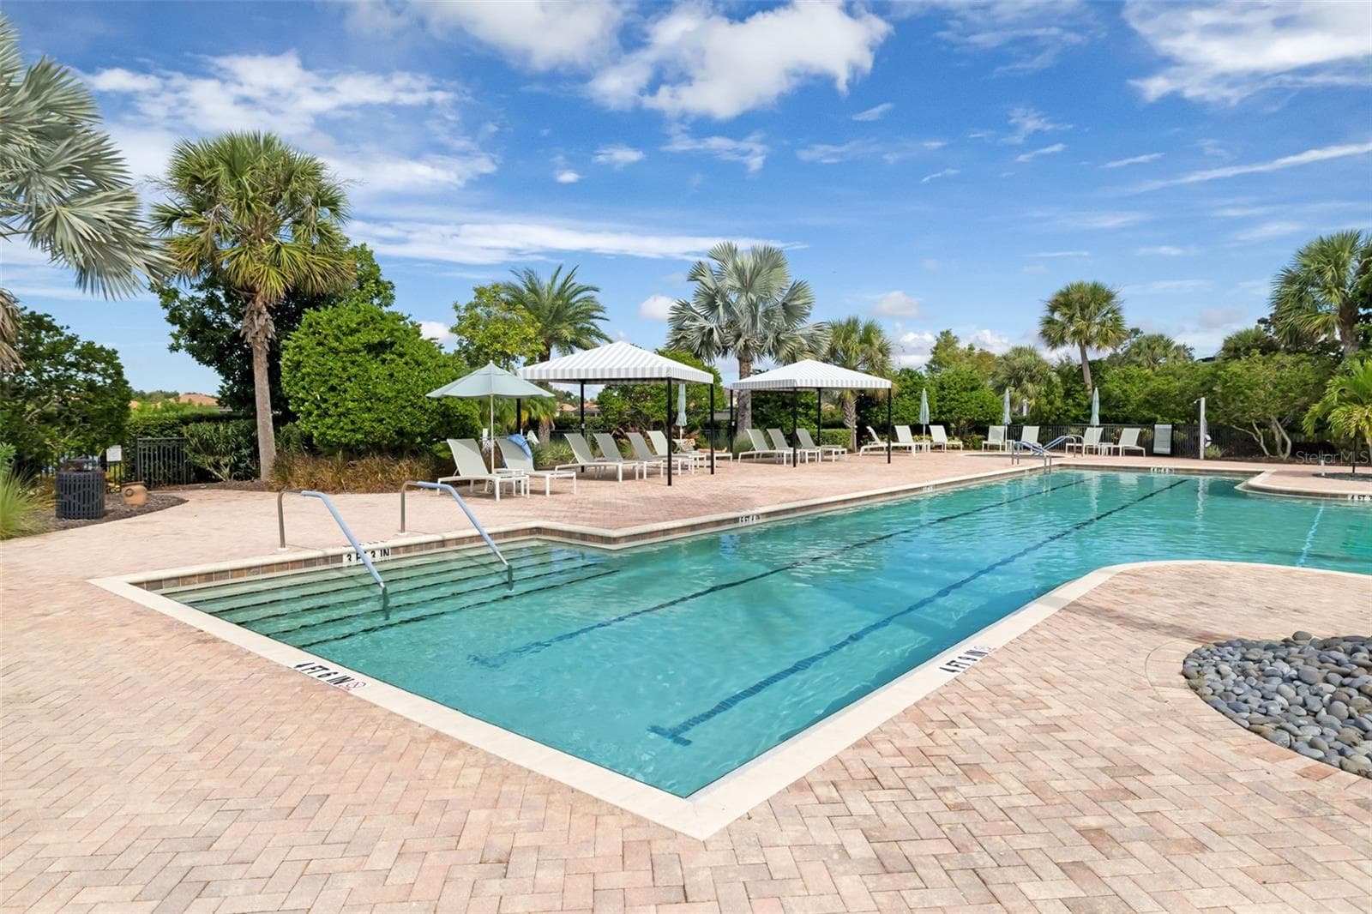
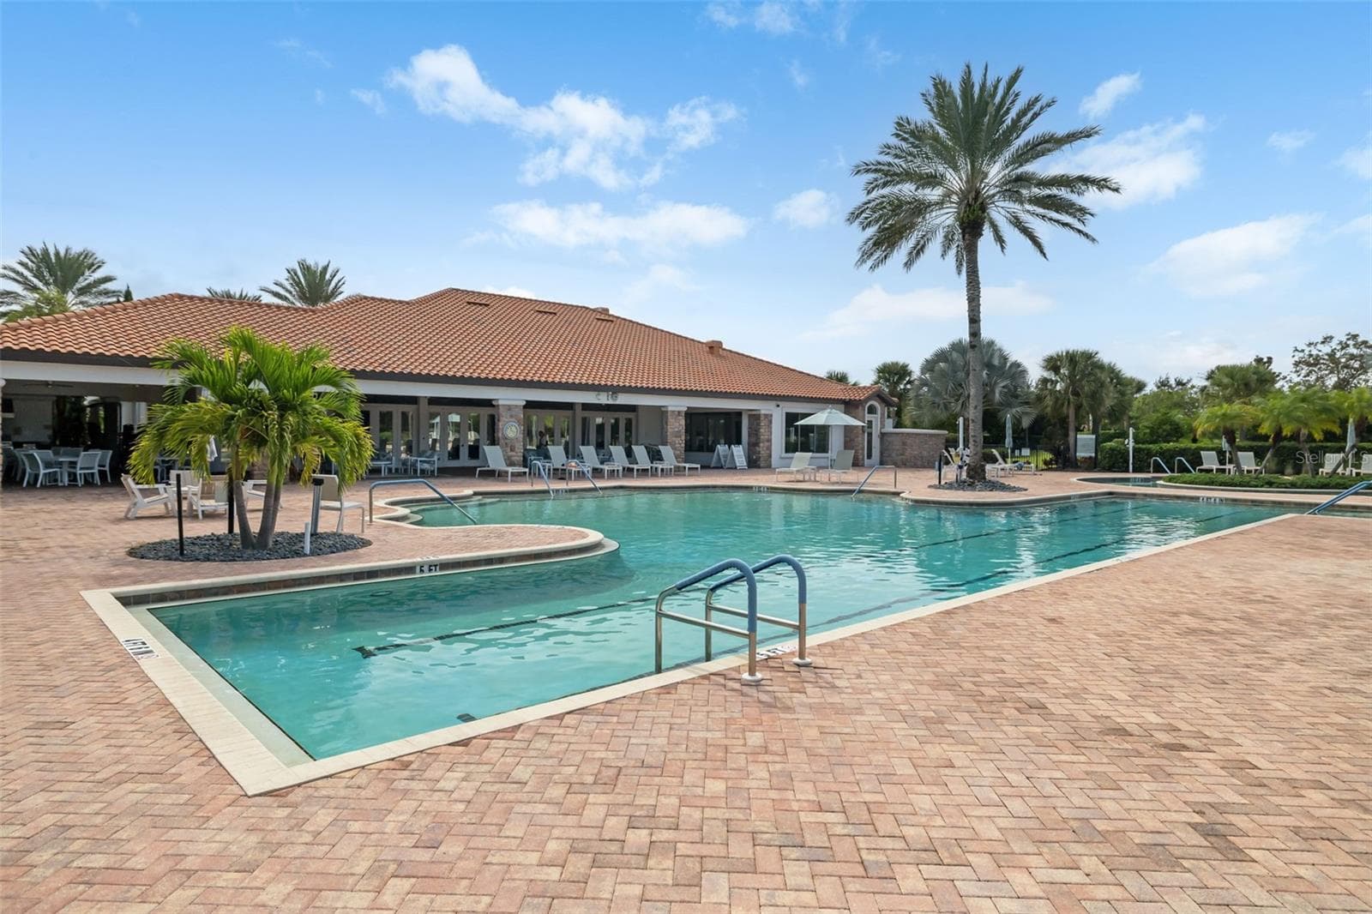
Part of the Wellness Center Pool with lap lanes defined - 12807 SORRENTO WAY, BRADENTON
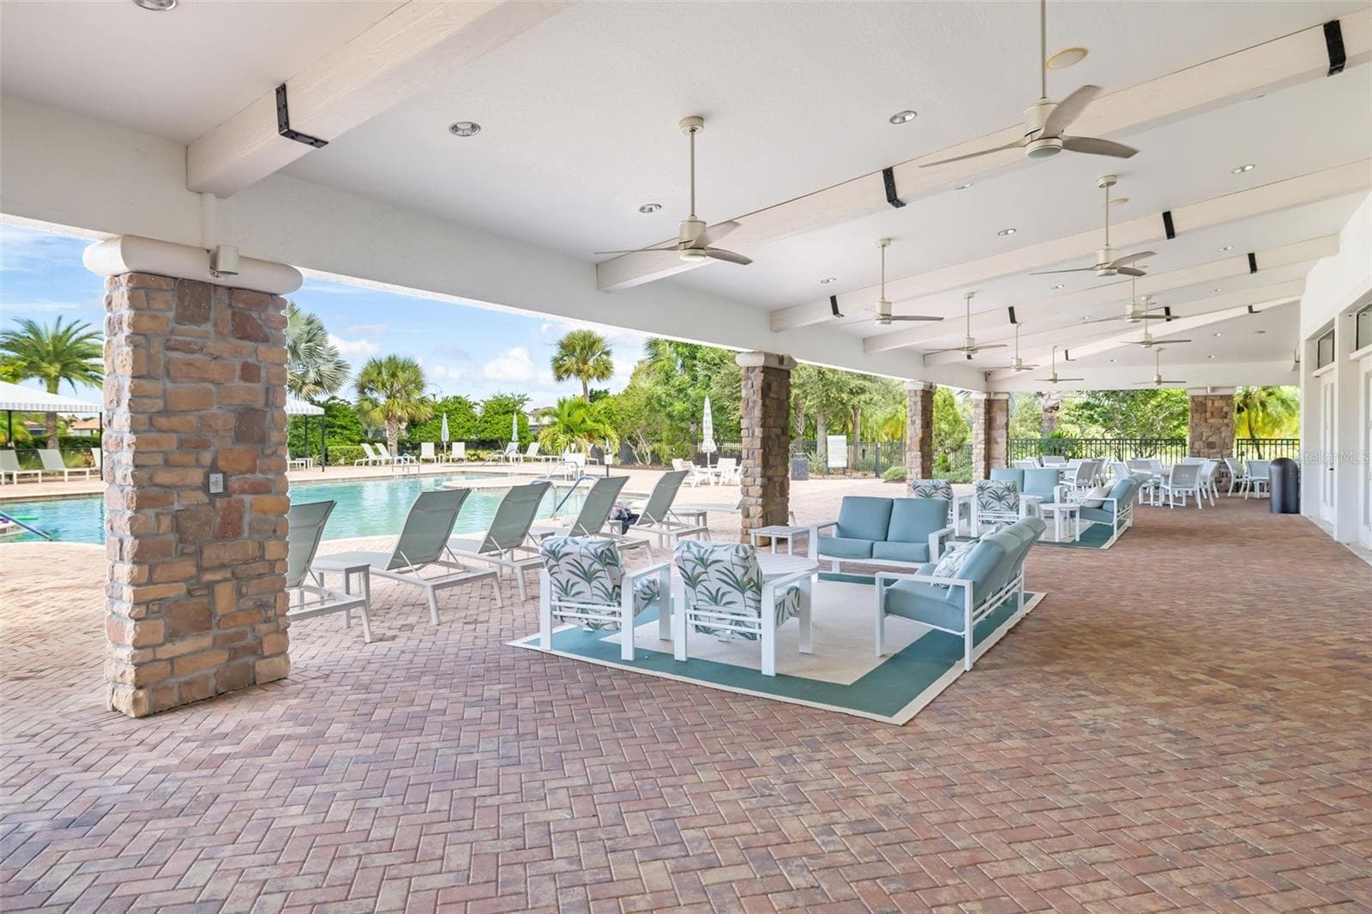
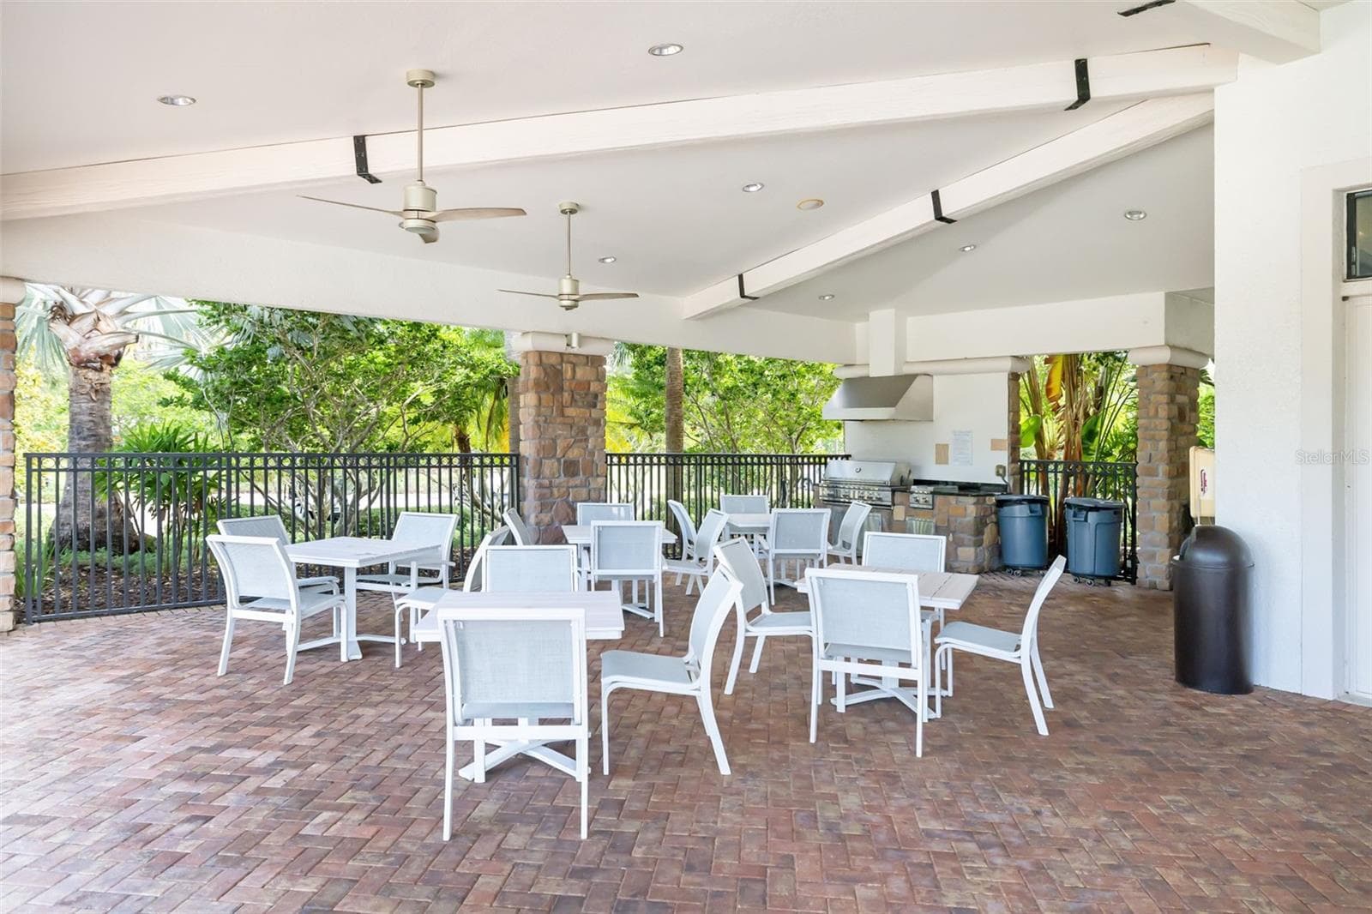
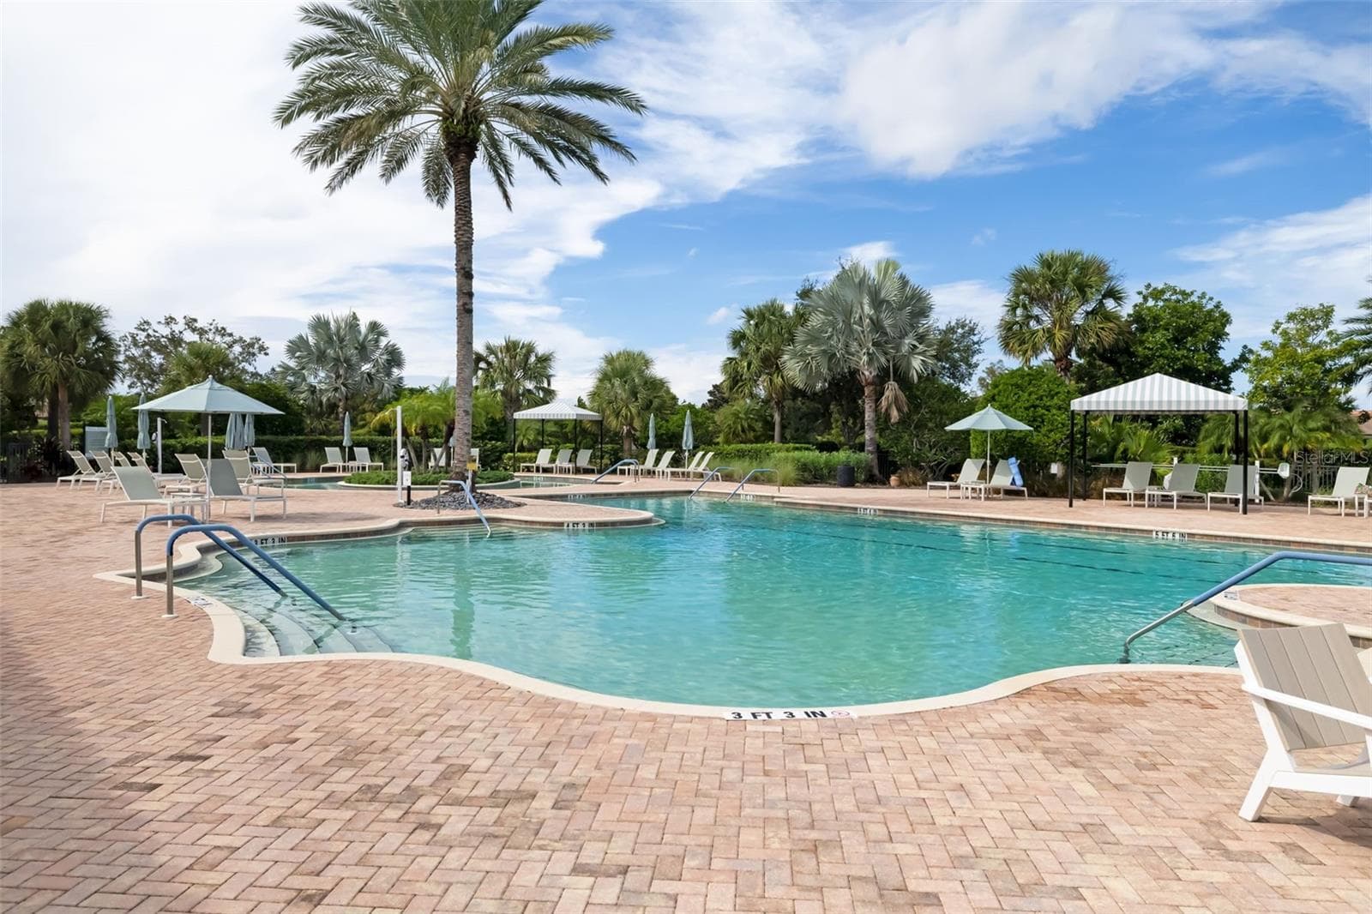
This is the fun place at the Amenity Center - 12807 SORRENTO WAY, BRADENTON
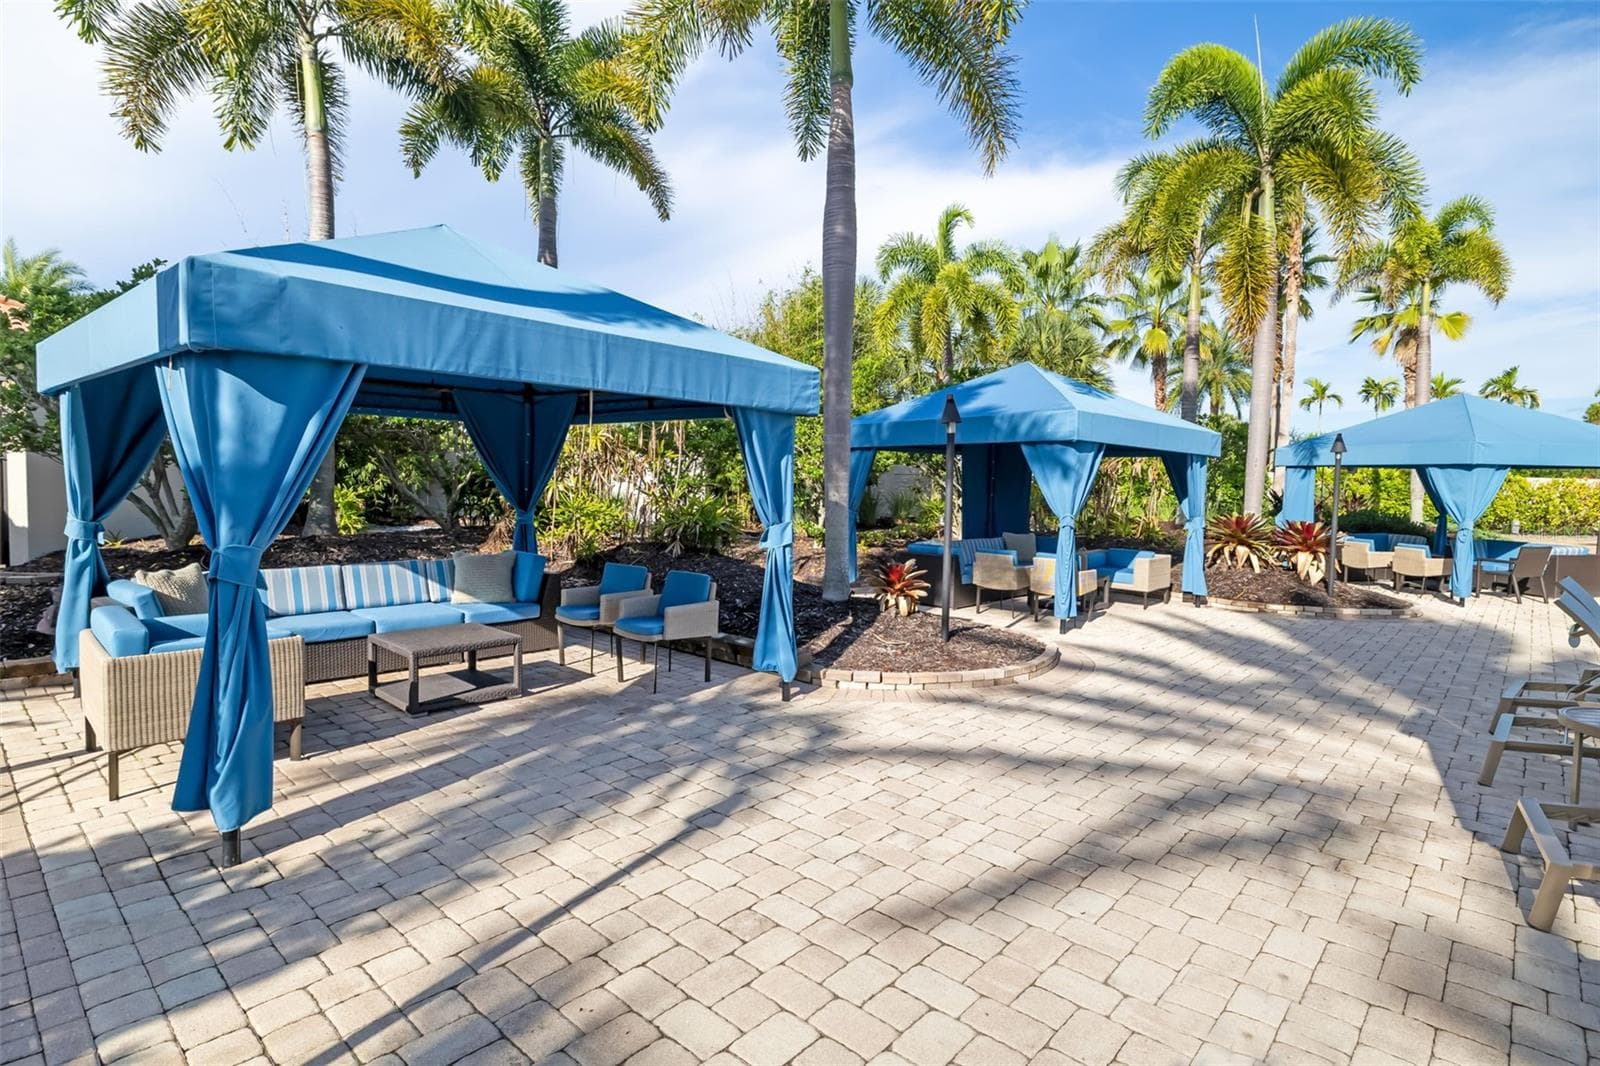
Rent a cabana for the day - 12807 SORRENTO WAY, BRADENTON
The Wellness Center pool - 12807 SORRENTO WAY, BRADENTON
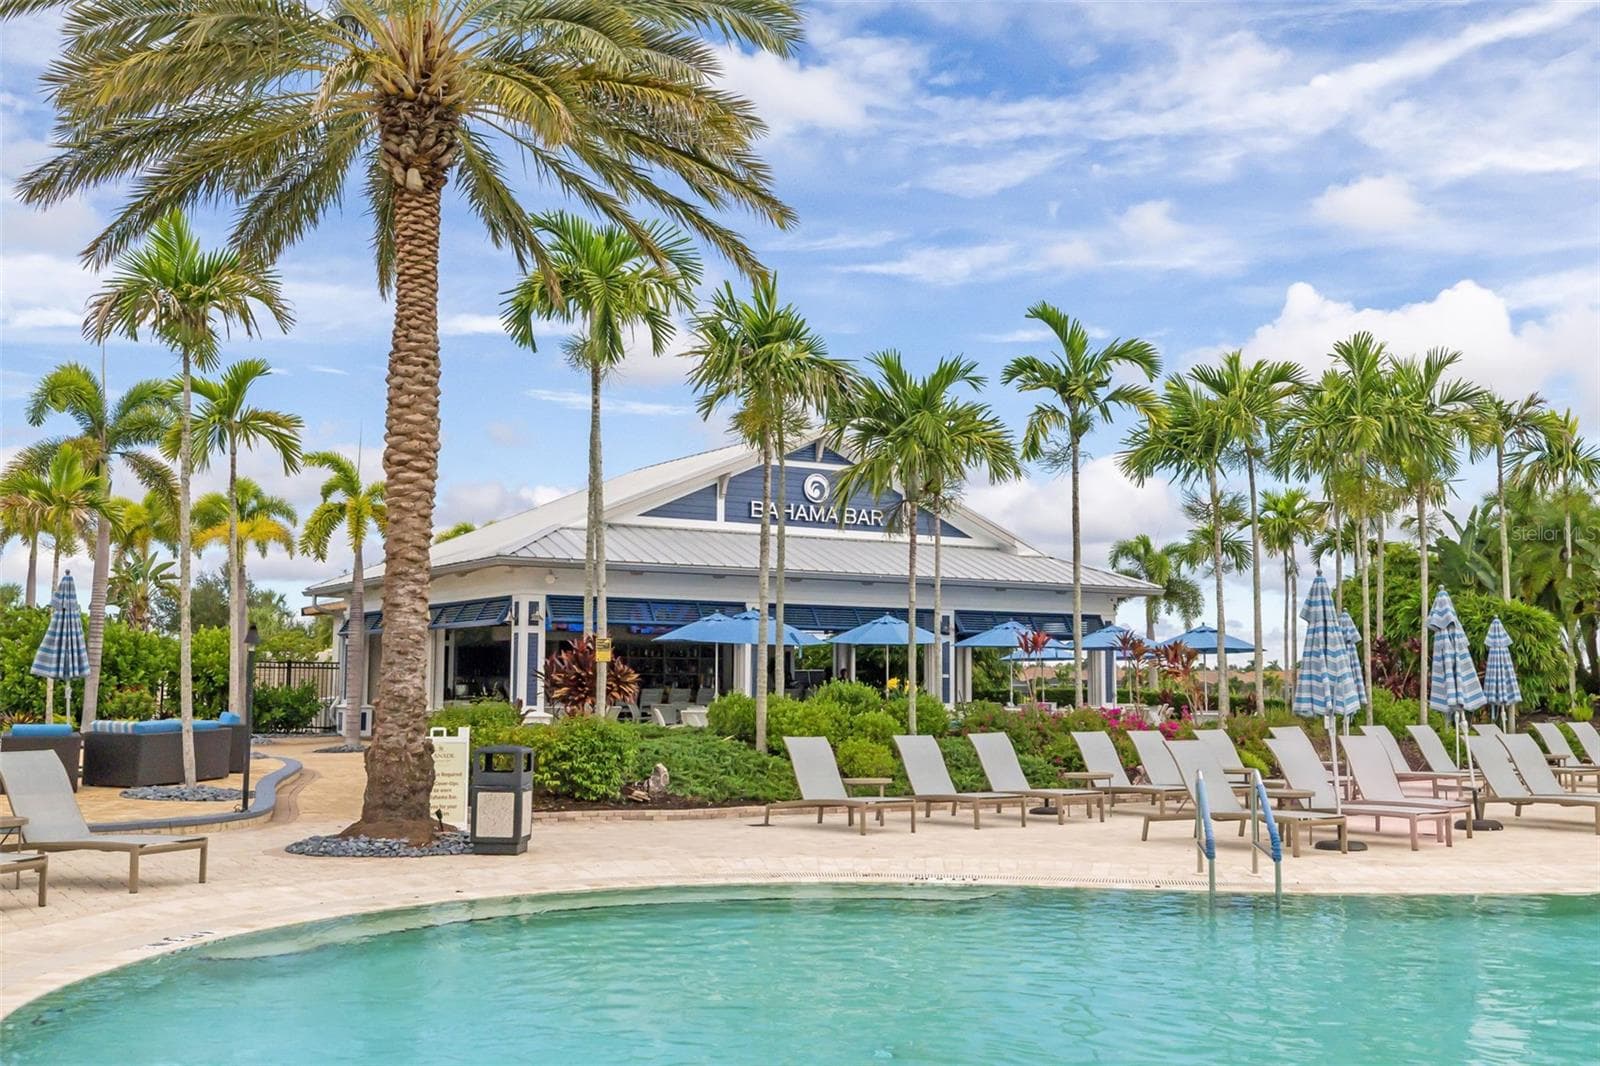
View from the pool to the Bahama Bar - 12807 SORRENTO WAY, BRADENTON
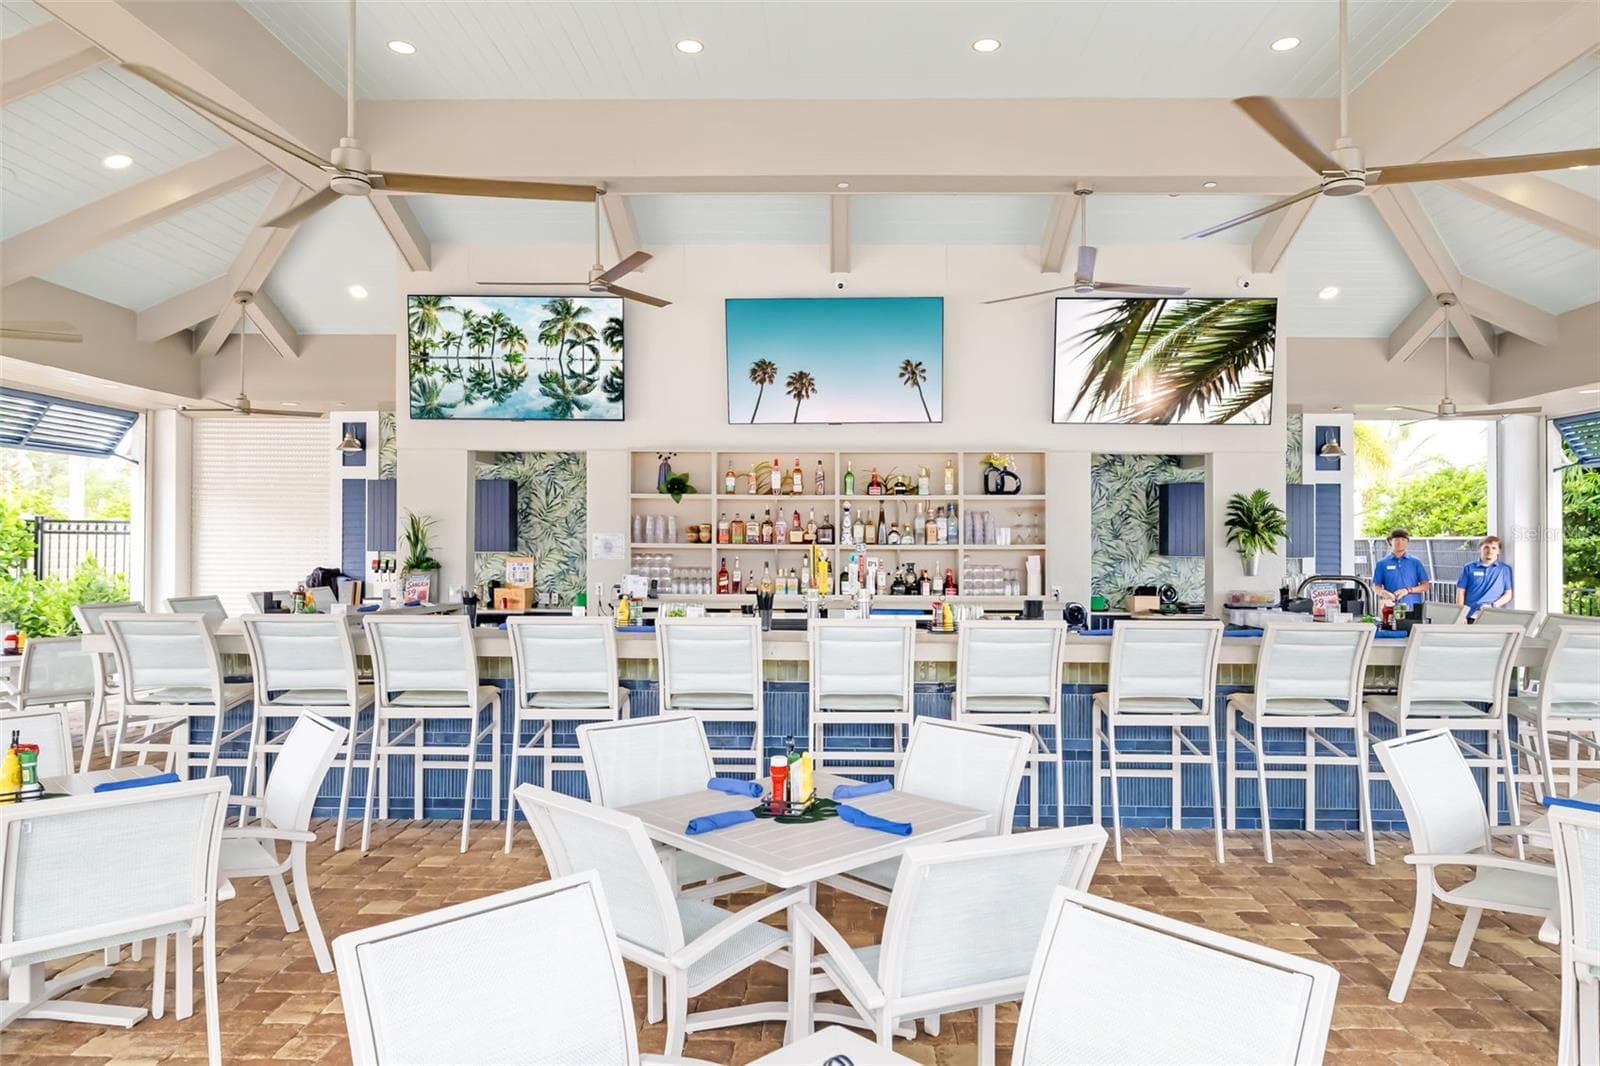
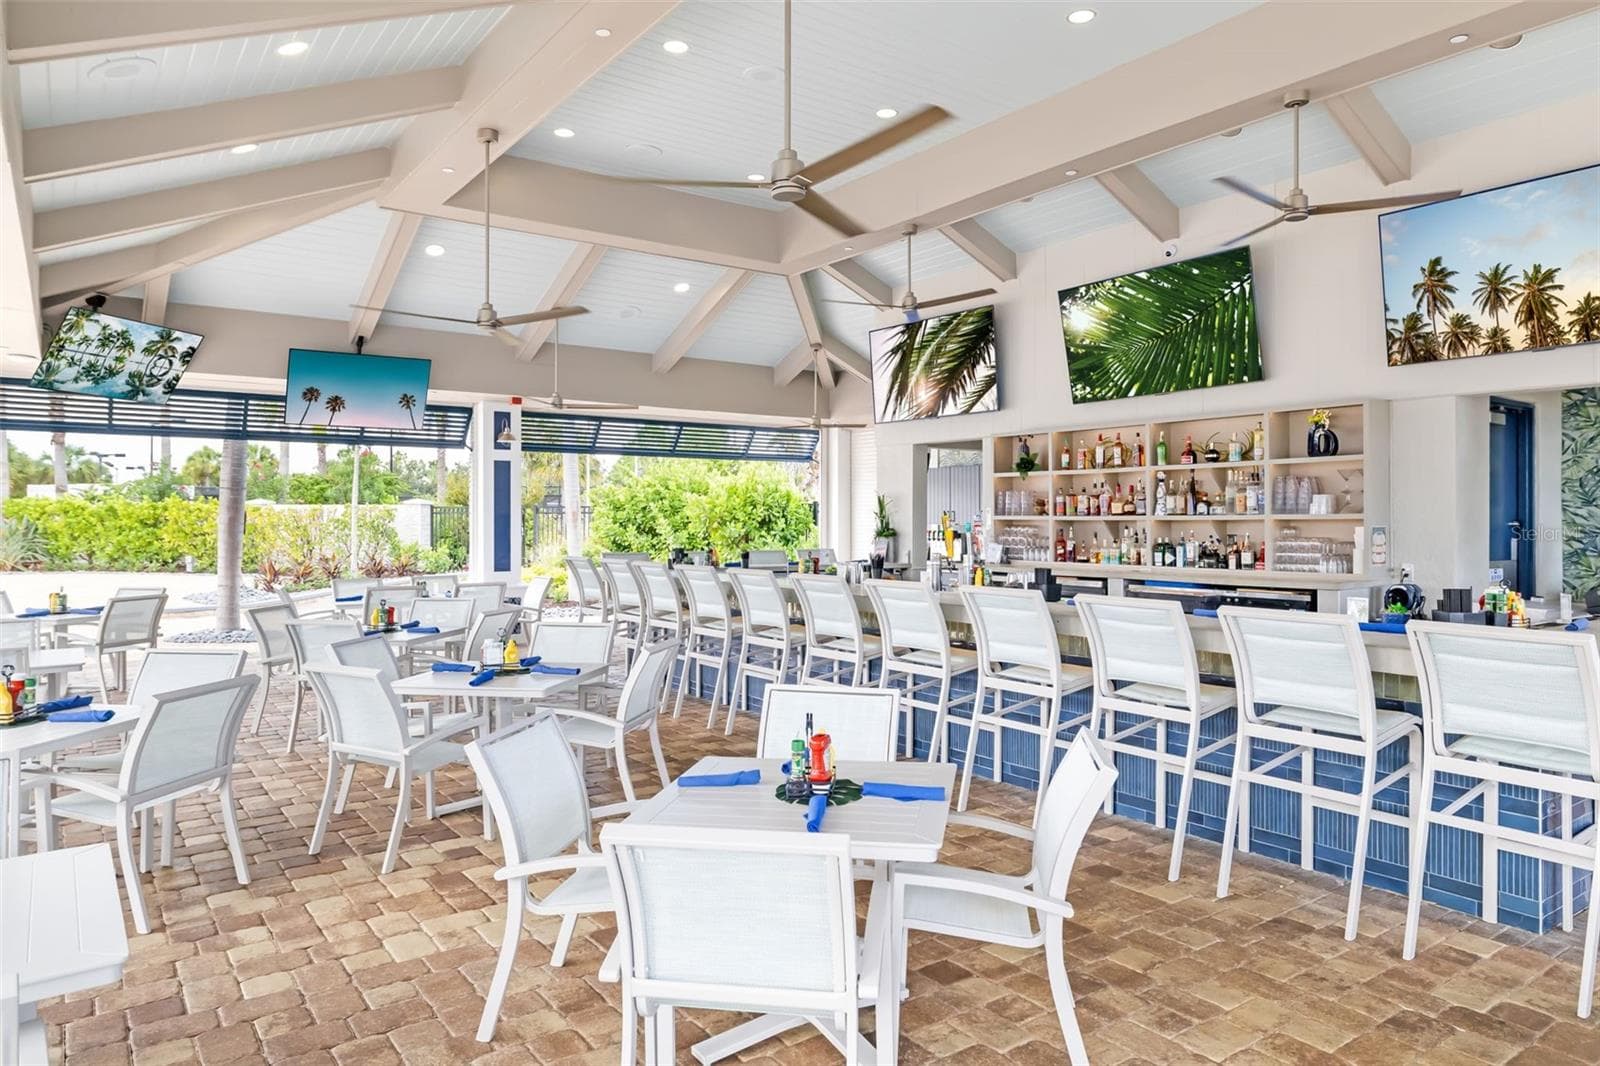
The Bahama Bar is ready for you! - 12807 SORRENTO WAY, BRADENTON
Plenty of opportunities to watch your favorite games - 12807 SORRENTO WAY, BRADENTON
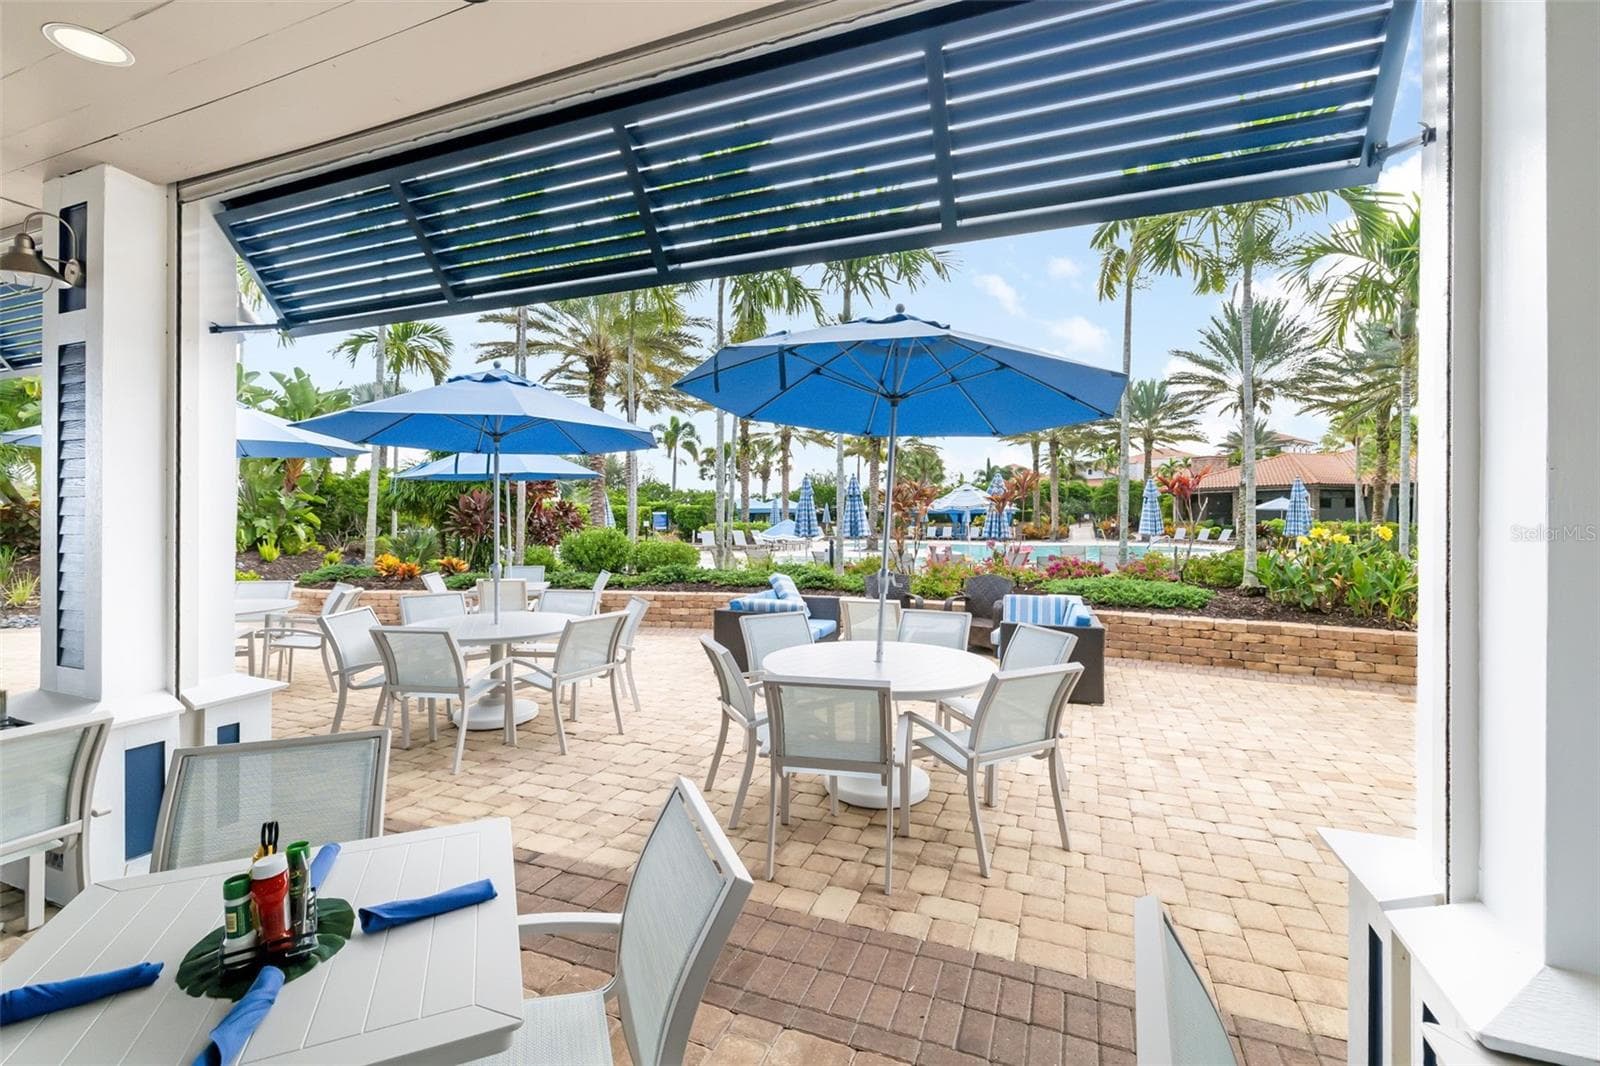
A view to the pool-- it's close! - 12807 SORRENTO WAY, BRADENTON
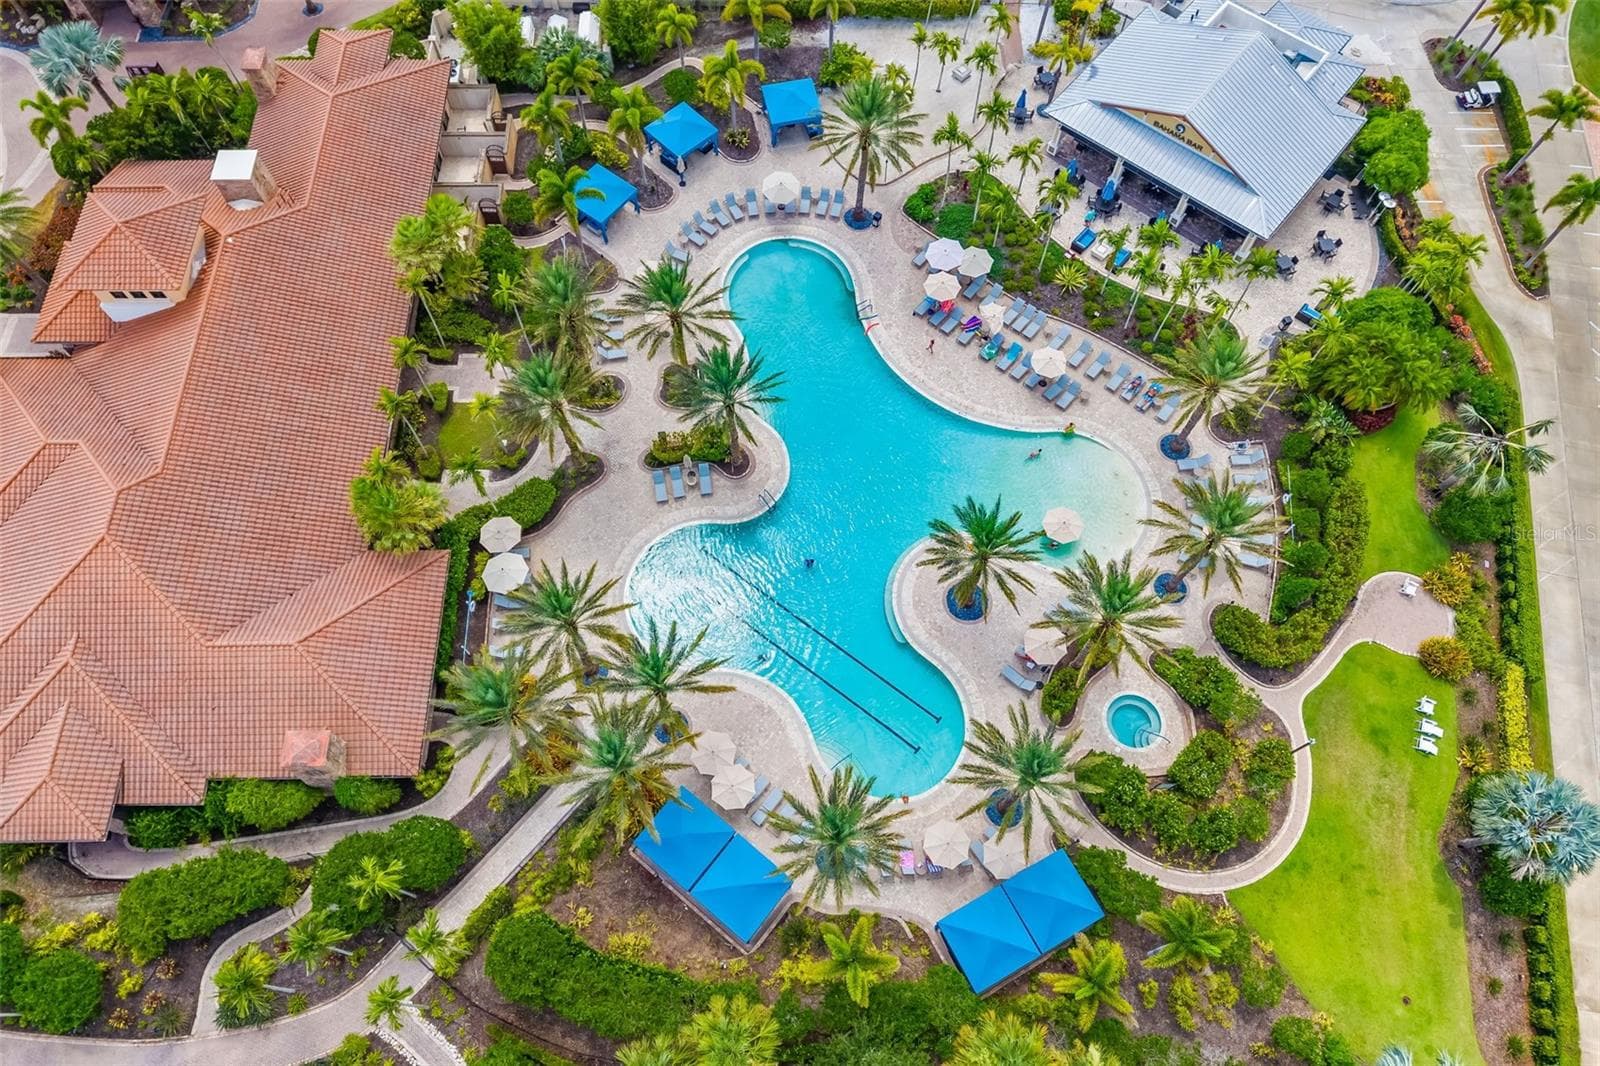
Aerial view of the Wellness Center, pool and the Bahama Bar - 12807 SORRENTO WAY, BRADENTON
The rear view of the Wellness Center and the Club House is in the upper left hand corner - 12807 SORRENTO WAY, BRADENTON
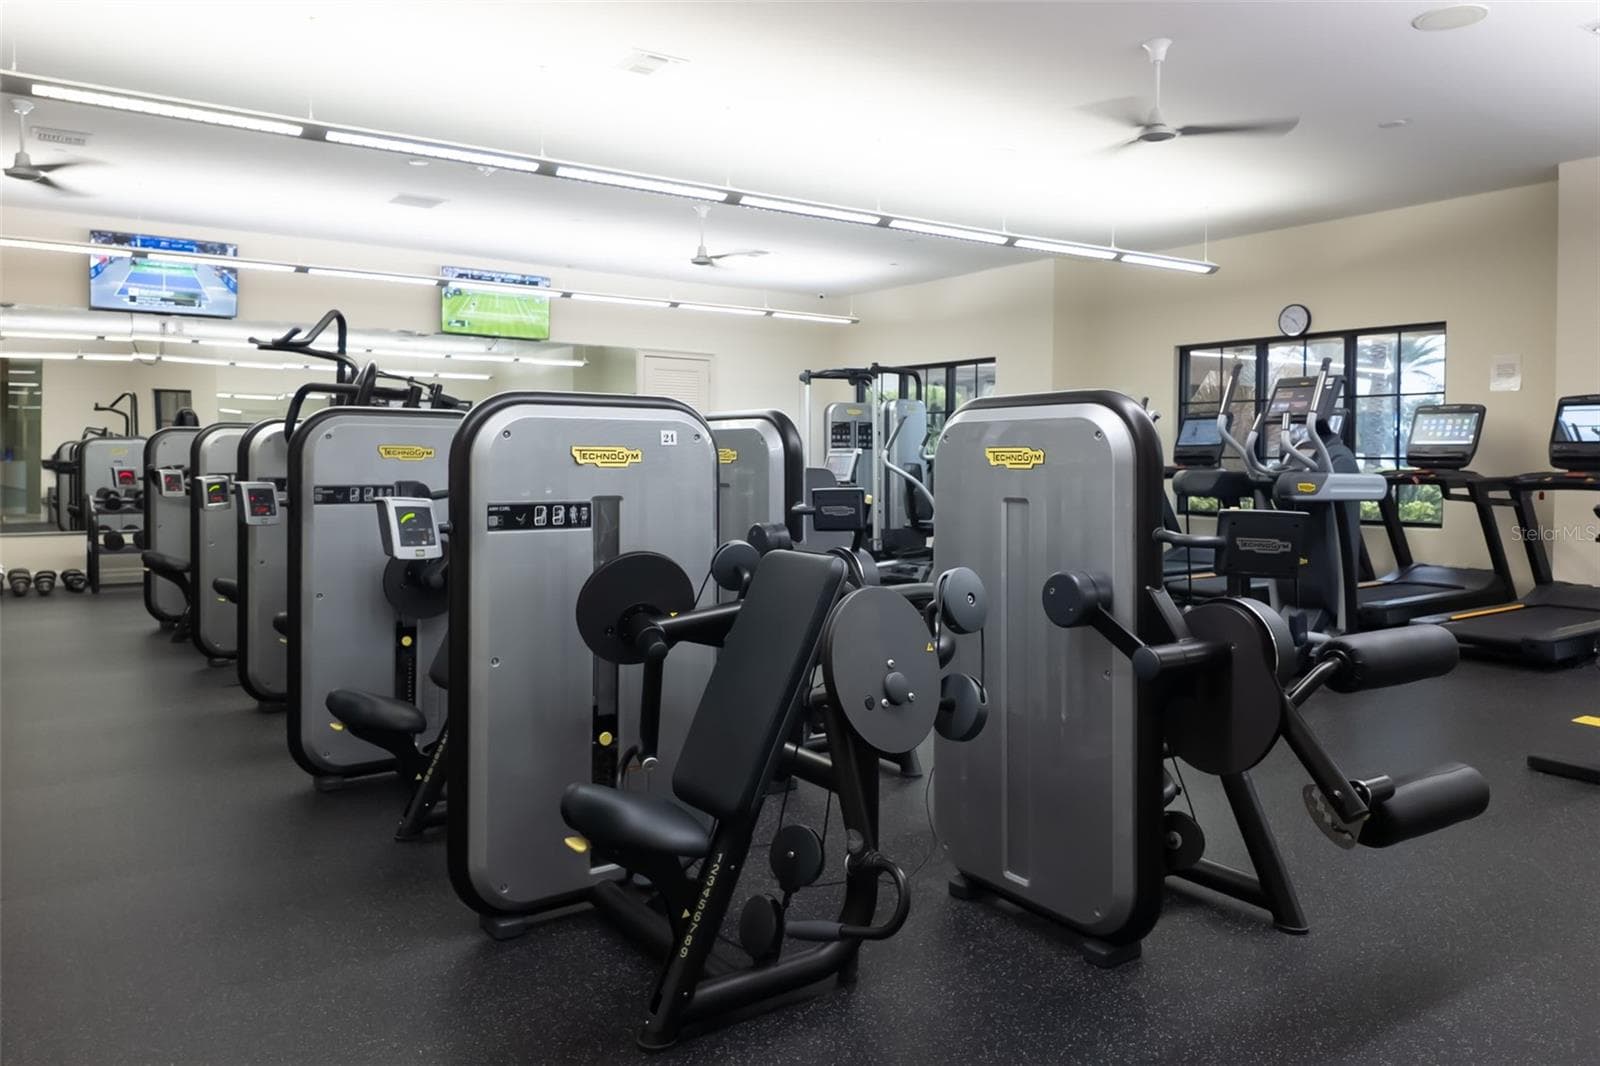
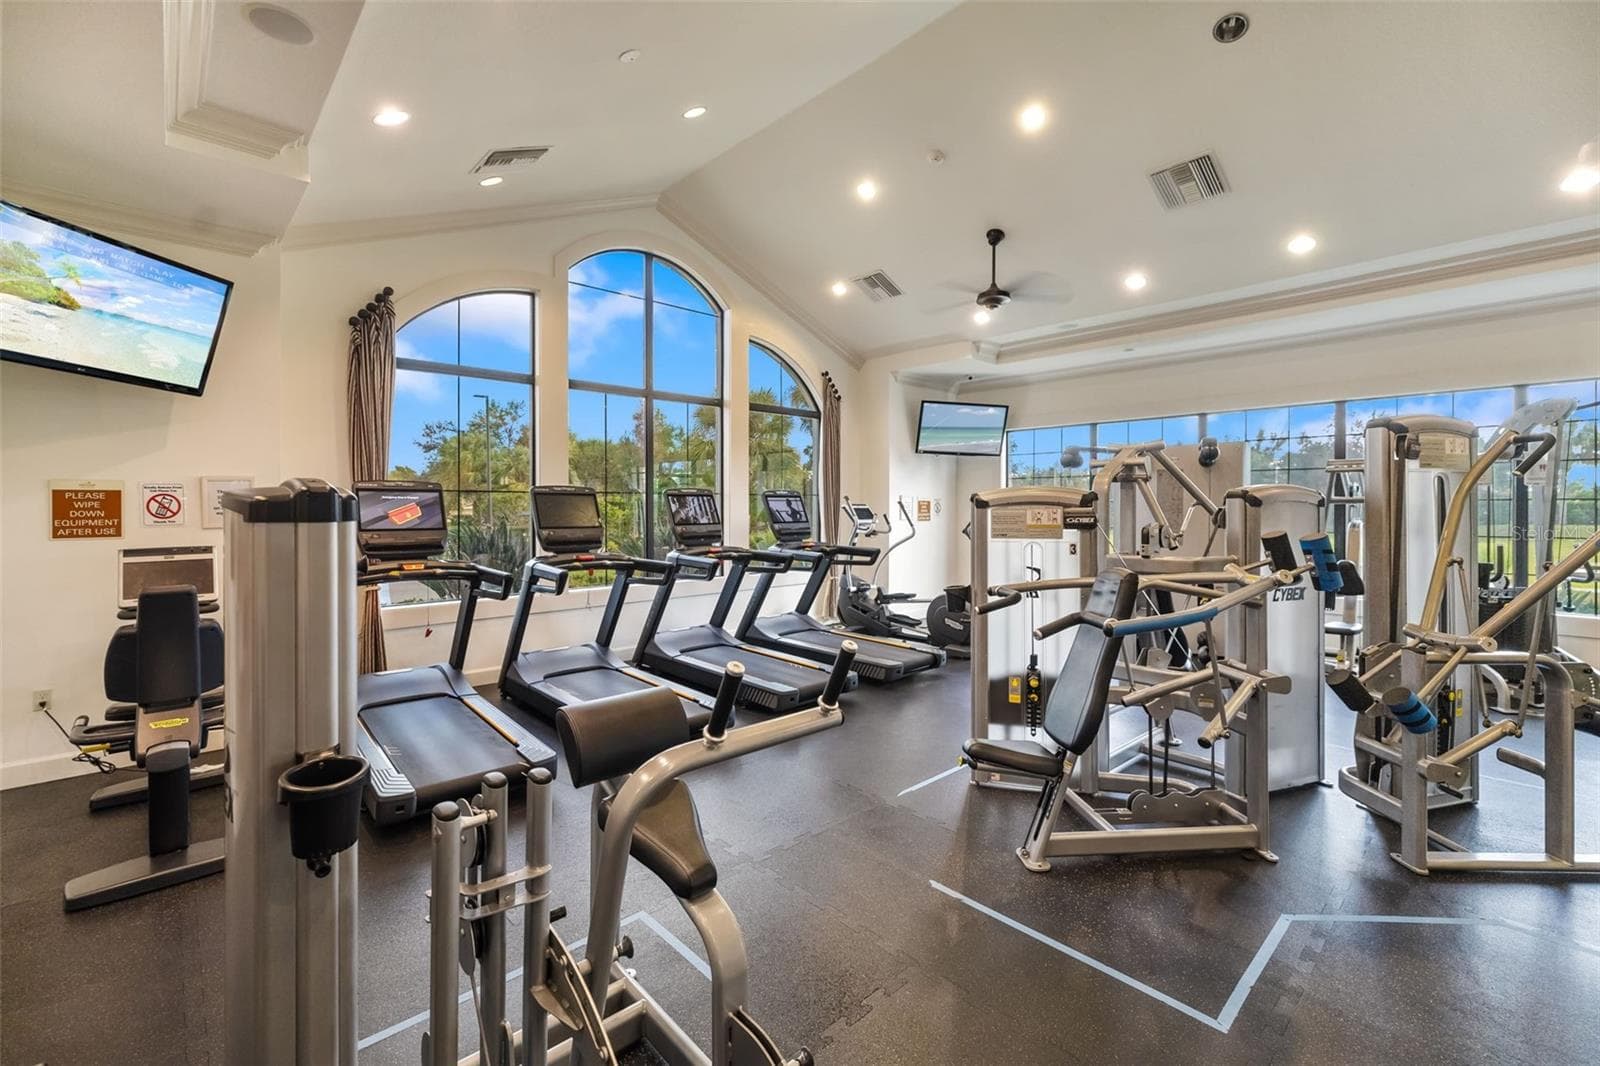
Part of the fitness room in the Wellness Center.  Classroom for exercise instructions are there too, as well as the lockerooms - 12807 SORRENTO WAY, BRADENTON
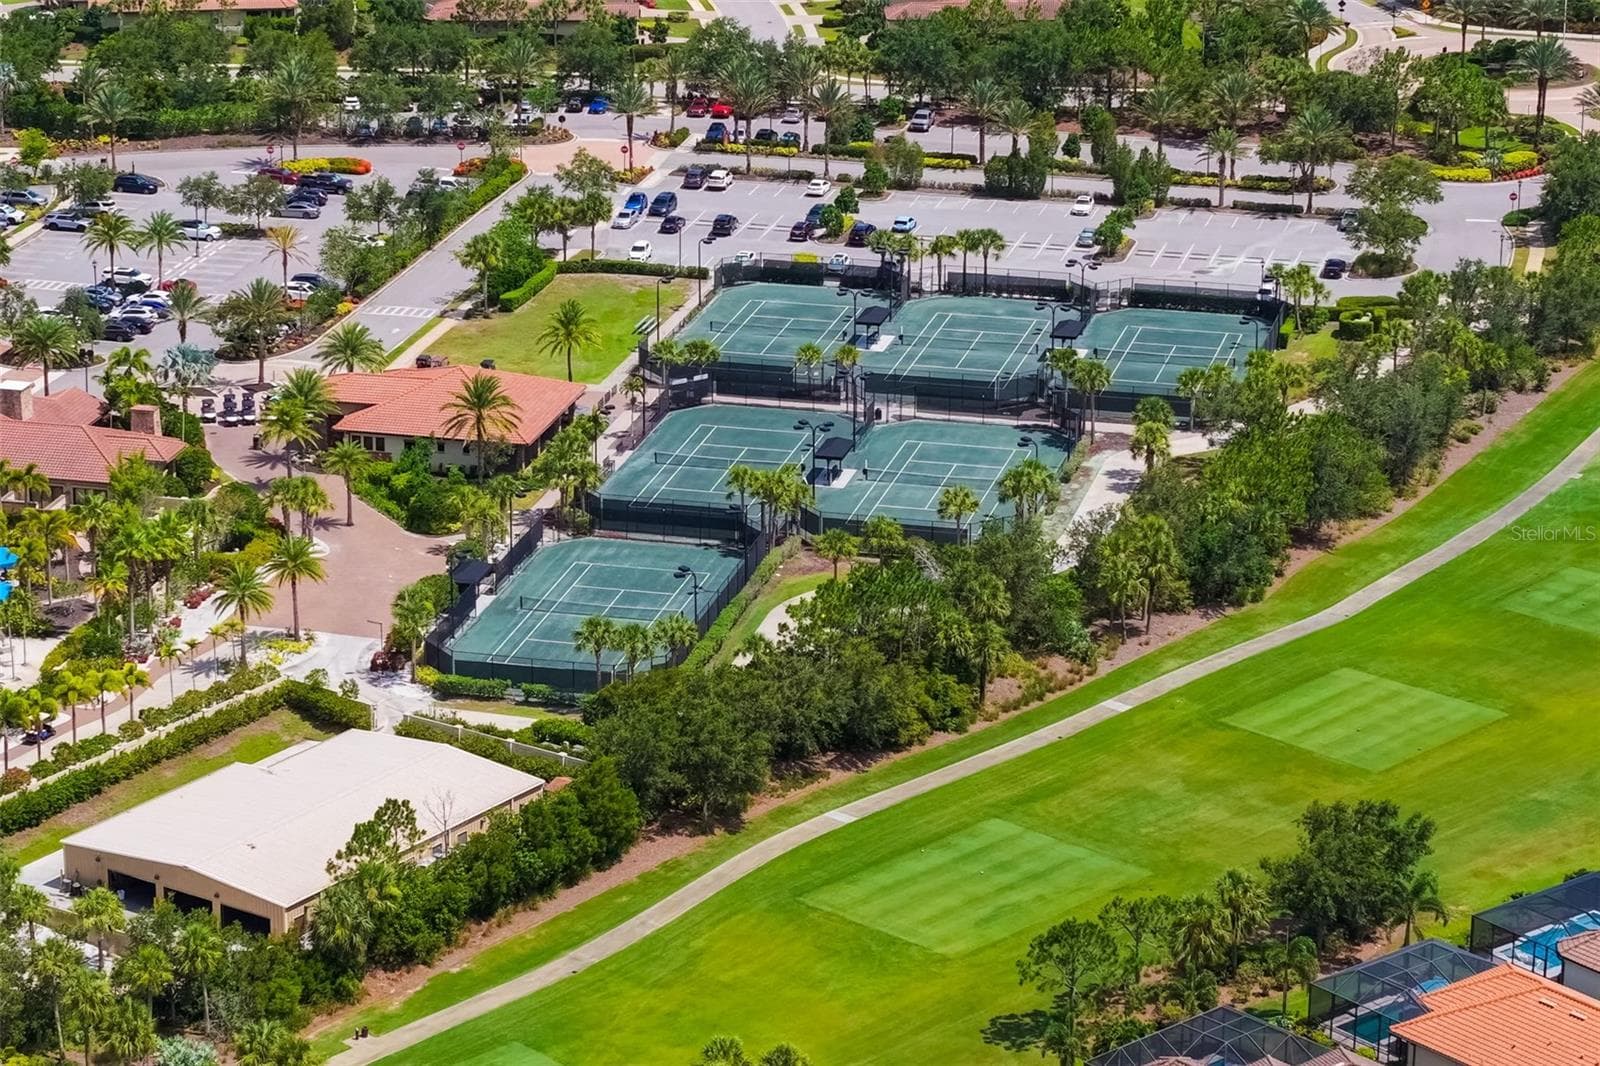
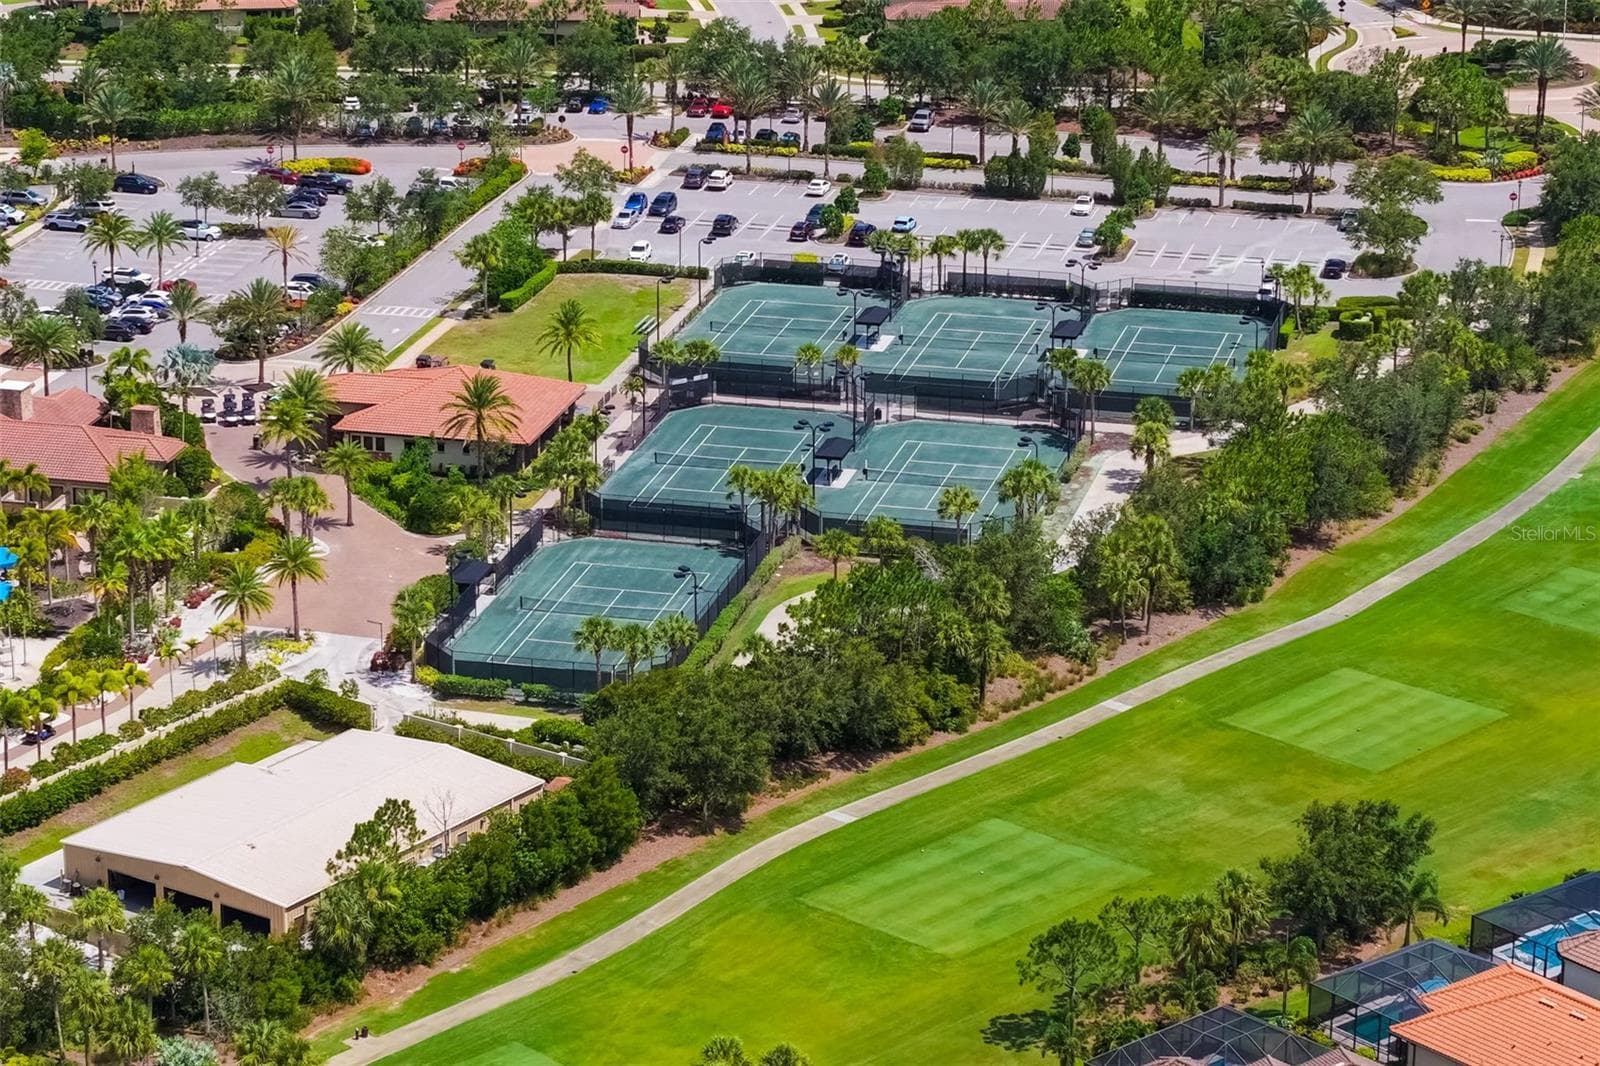
Near the Wellness Center is the Tennis Center with 6 har-tru courts and a great pro! - 12807 SORRENTO WAY, BRADENTON
The Tennis Center area - 12807 SORRENTO WAY, BRADENTON
The tennis courts with the 10th fairway. - 12807 SORRENTO WAY, BRADENTON
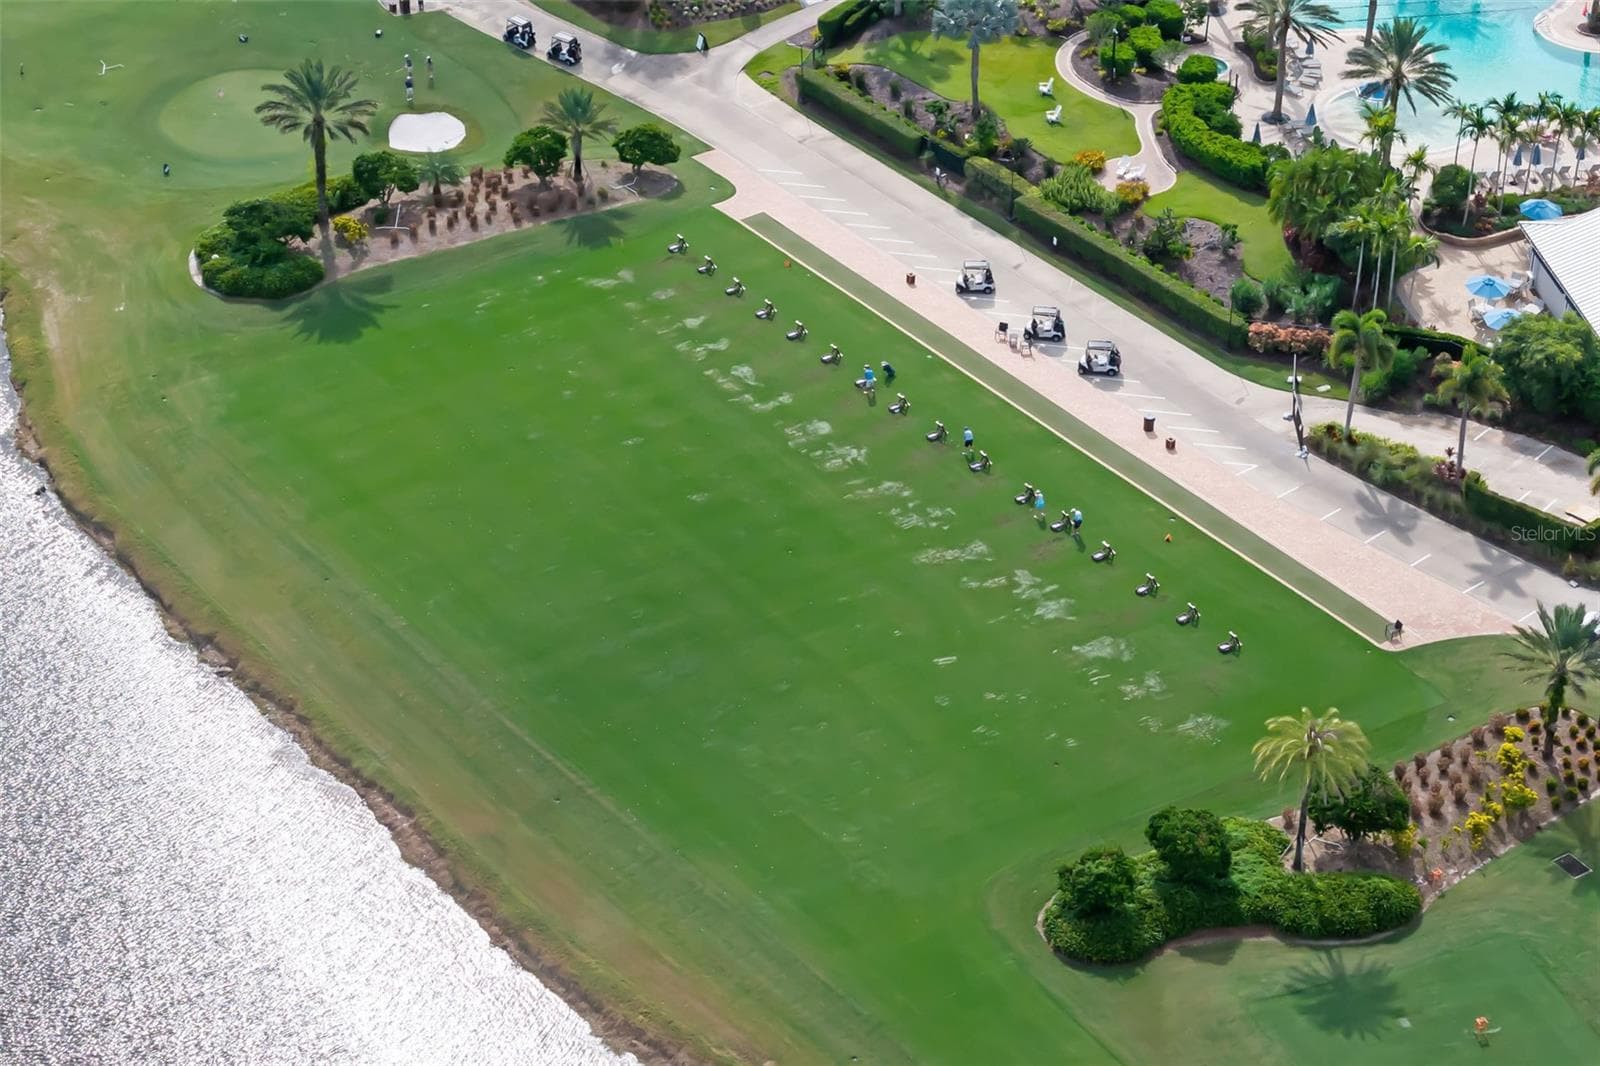
The driving range near the Bahama Bar - 12807 SORRENTO WAY, BRADENTON
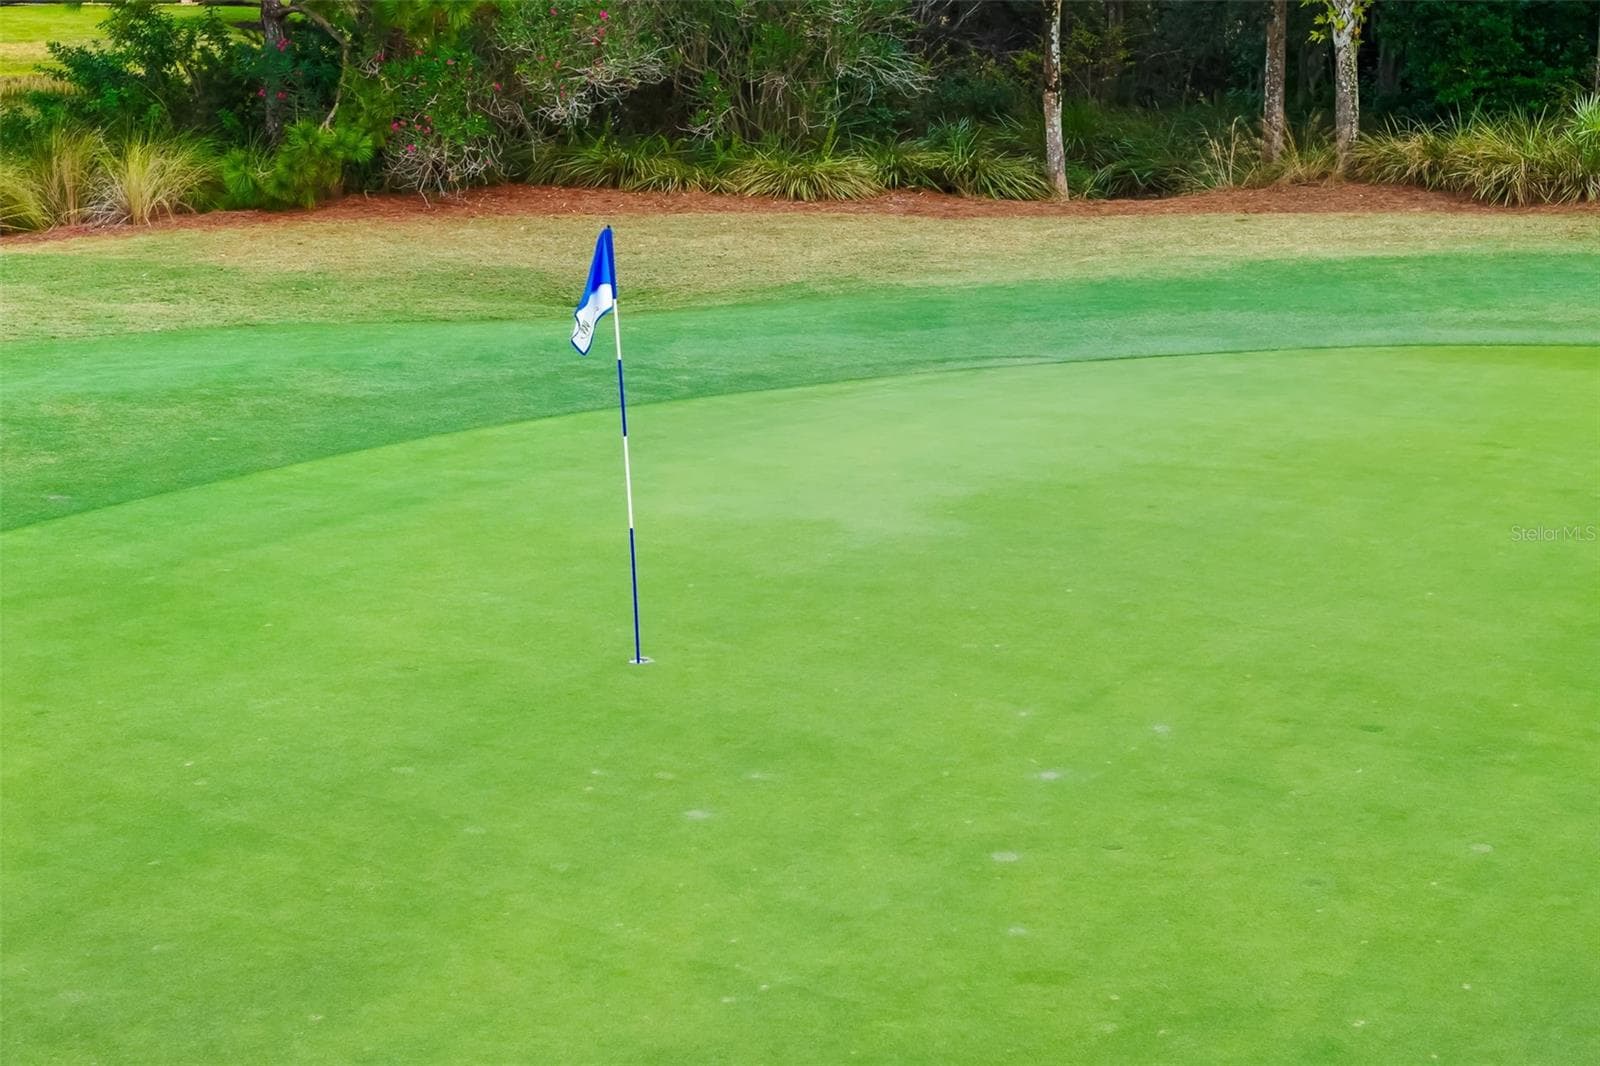
Lush greens and fairways! - 12807 SORRENTO WAY, BRADENTON
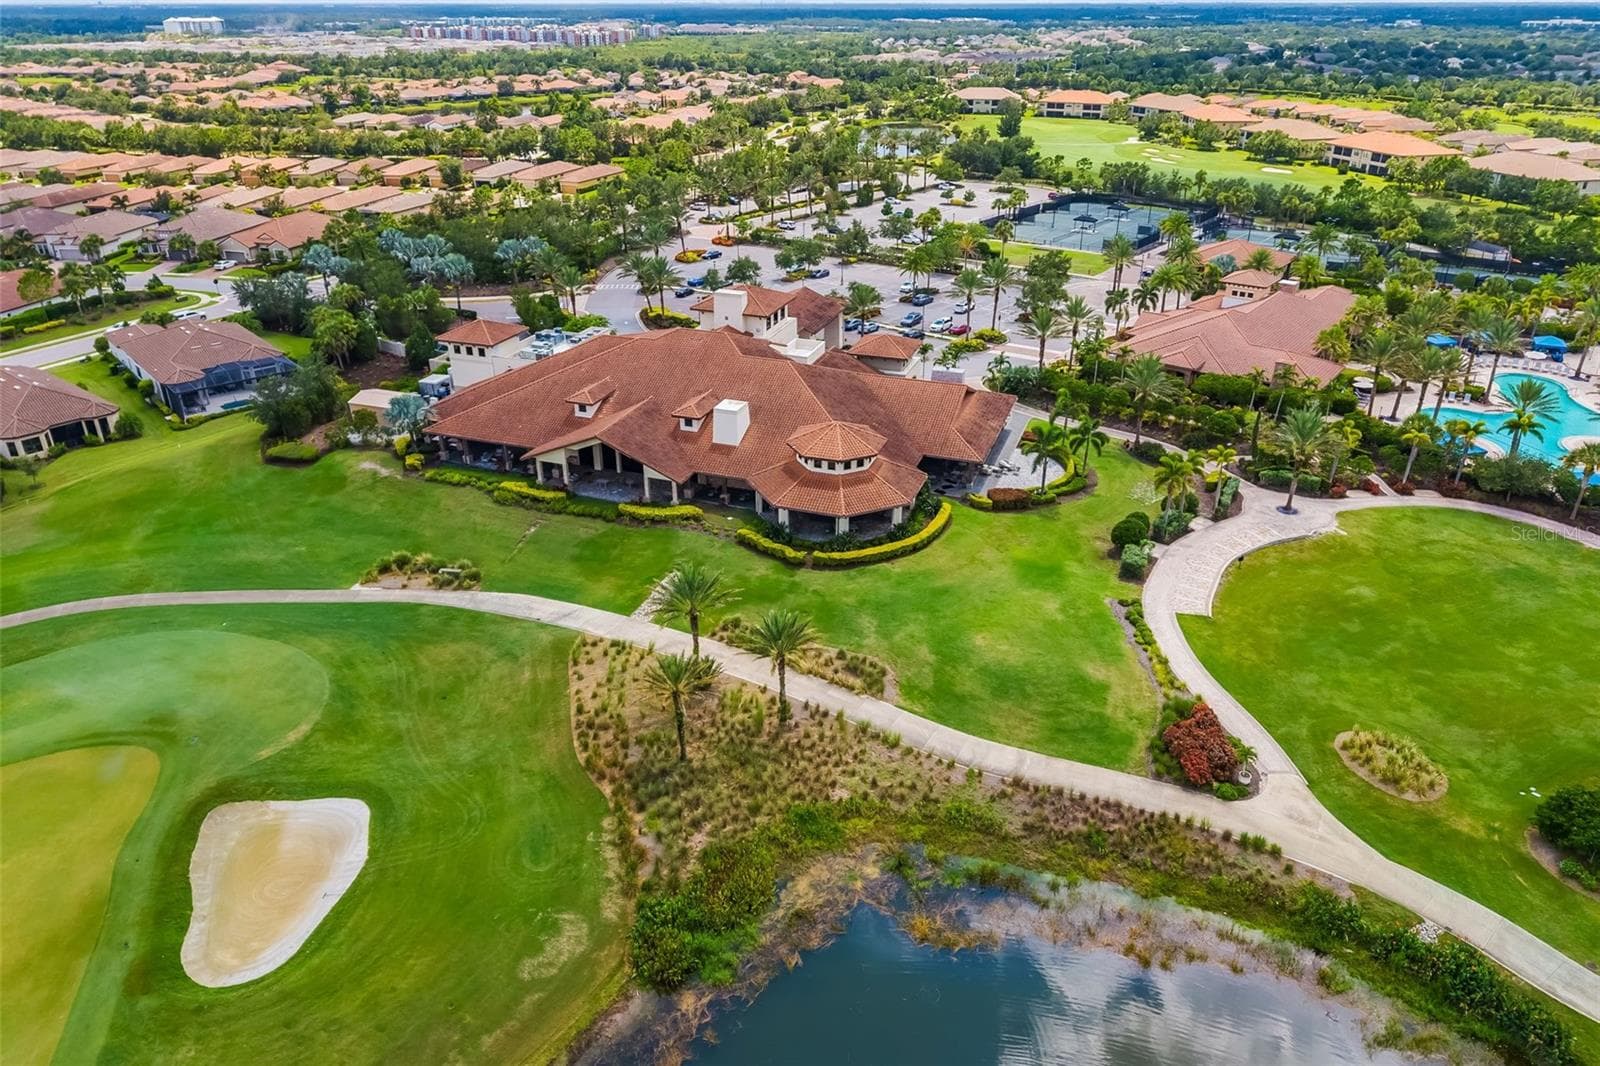
The Club House sits at the end of the 18th green. The rear lanai has a sitting area and  outdoor access to the Barrel House bar. - 12807 SORRENTO WAY, BRADENTON
This is the place! - 12807 SORRENTO WAY, BRADENTON
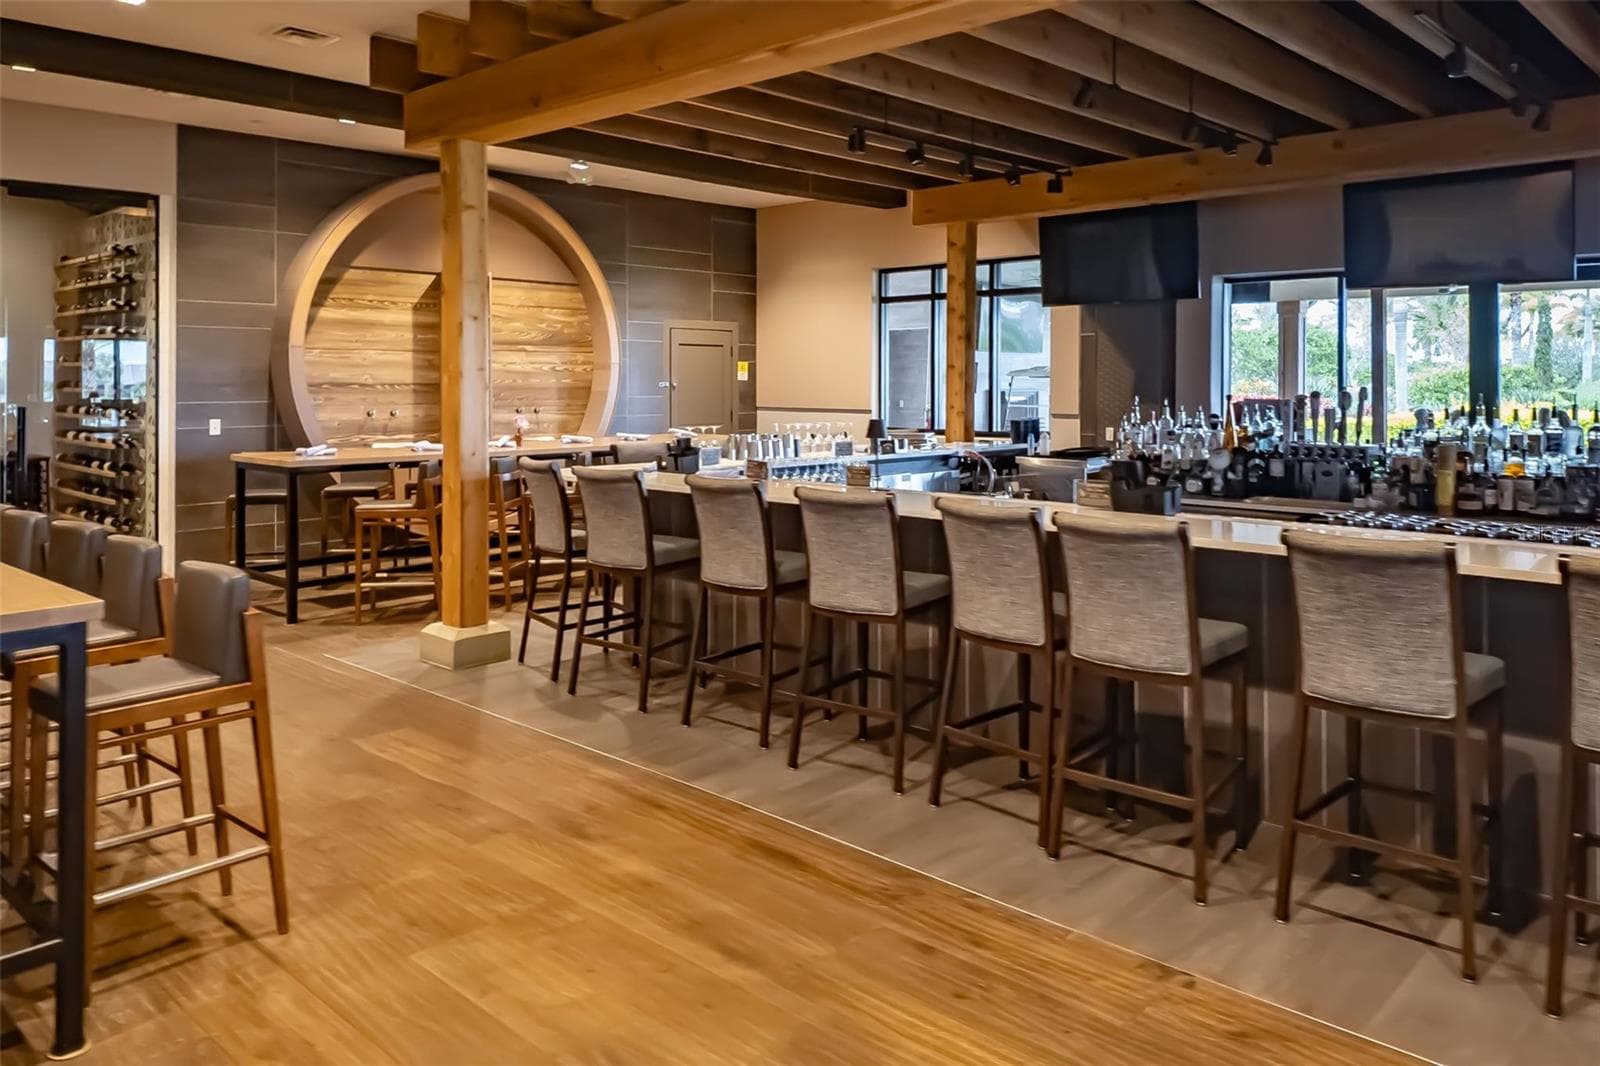
Plenty of seating at the bar, at high-tops, and tables for four or more. - 12807 SORRENTO WAY, BRADENTON
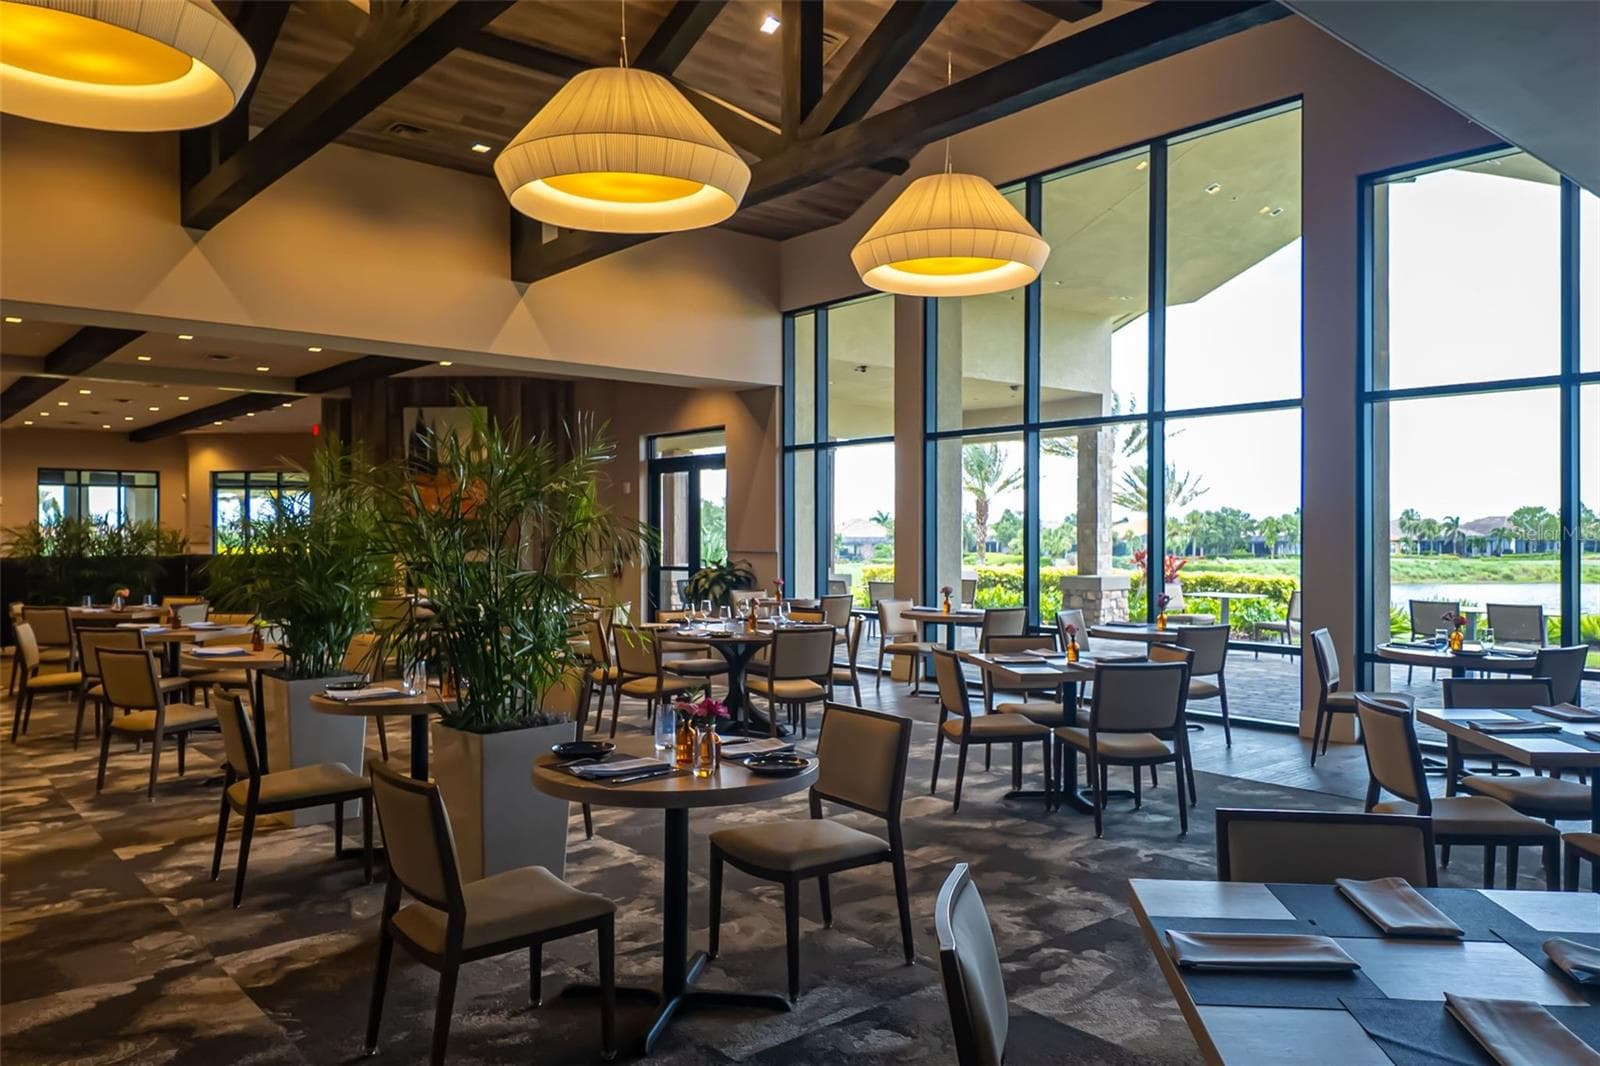
The main dining room which over looks the beautifiul vista of the 18th fairway. - 12807 SORRENTO WAY, BRADENTON
The main dining room area - 12807 SORRENTO WAY, BRADENTON
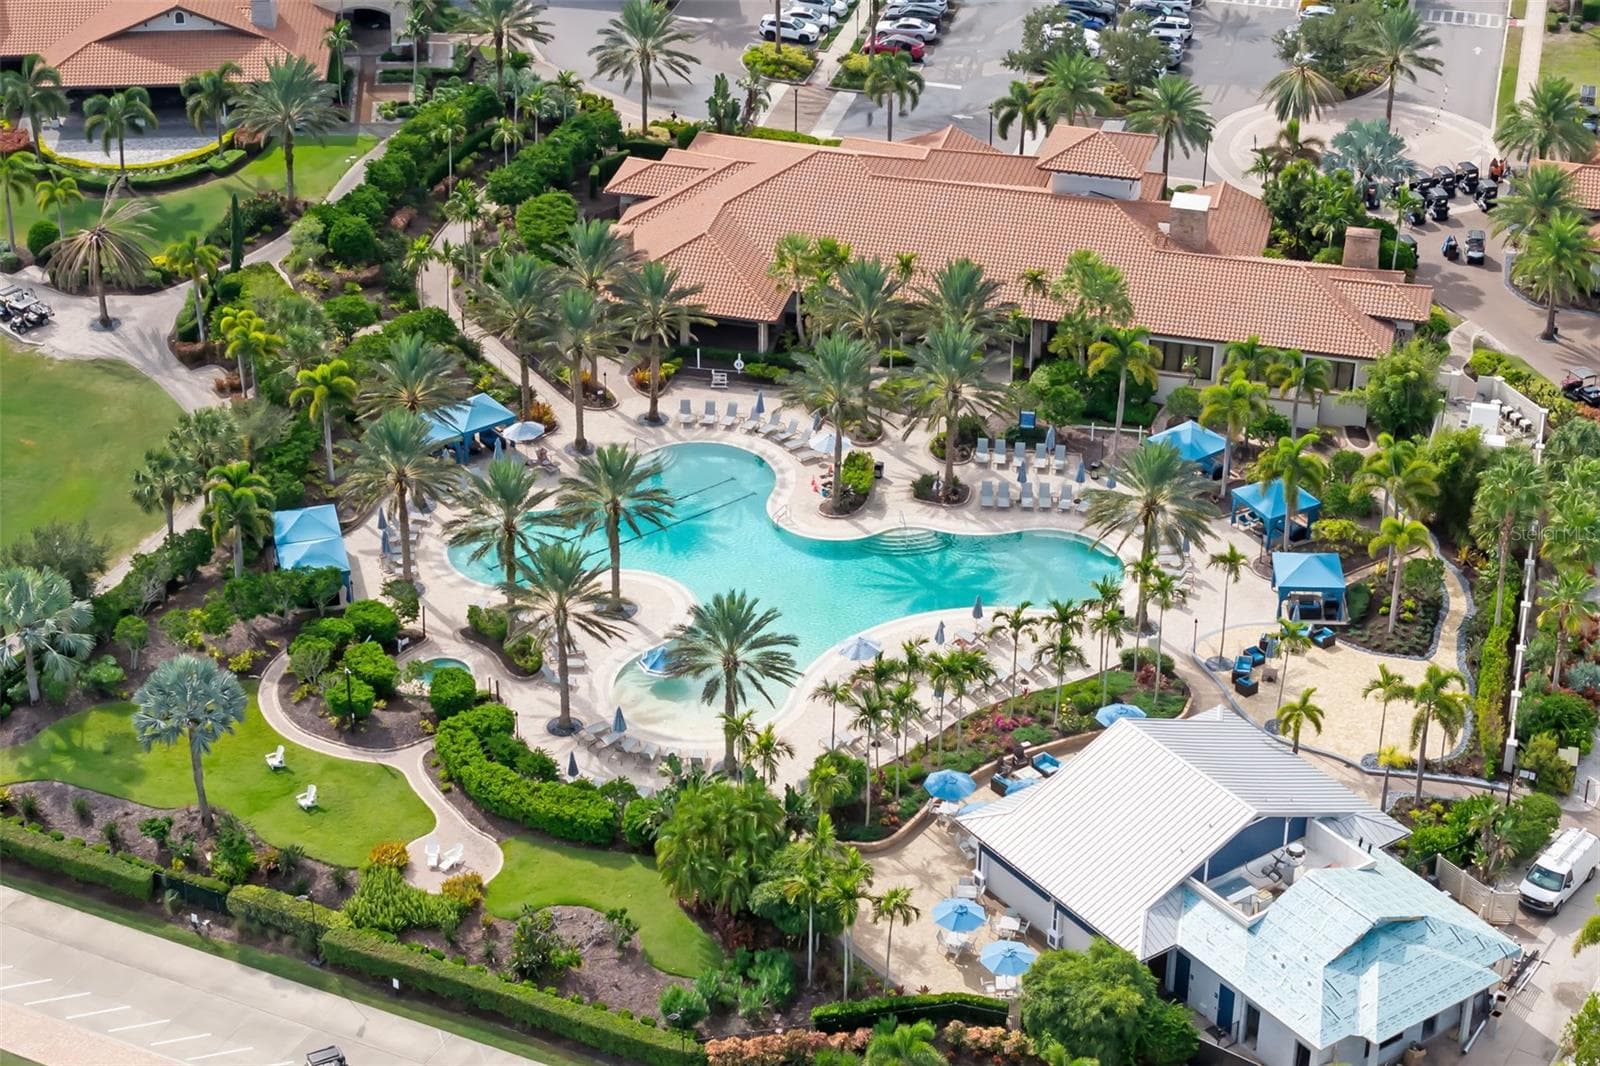
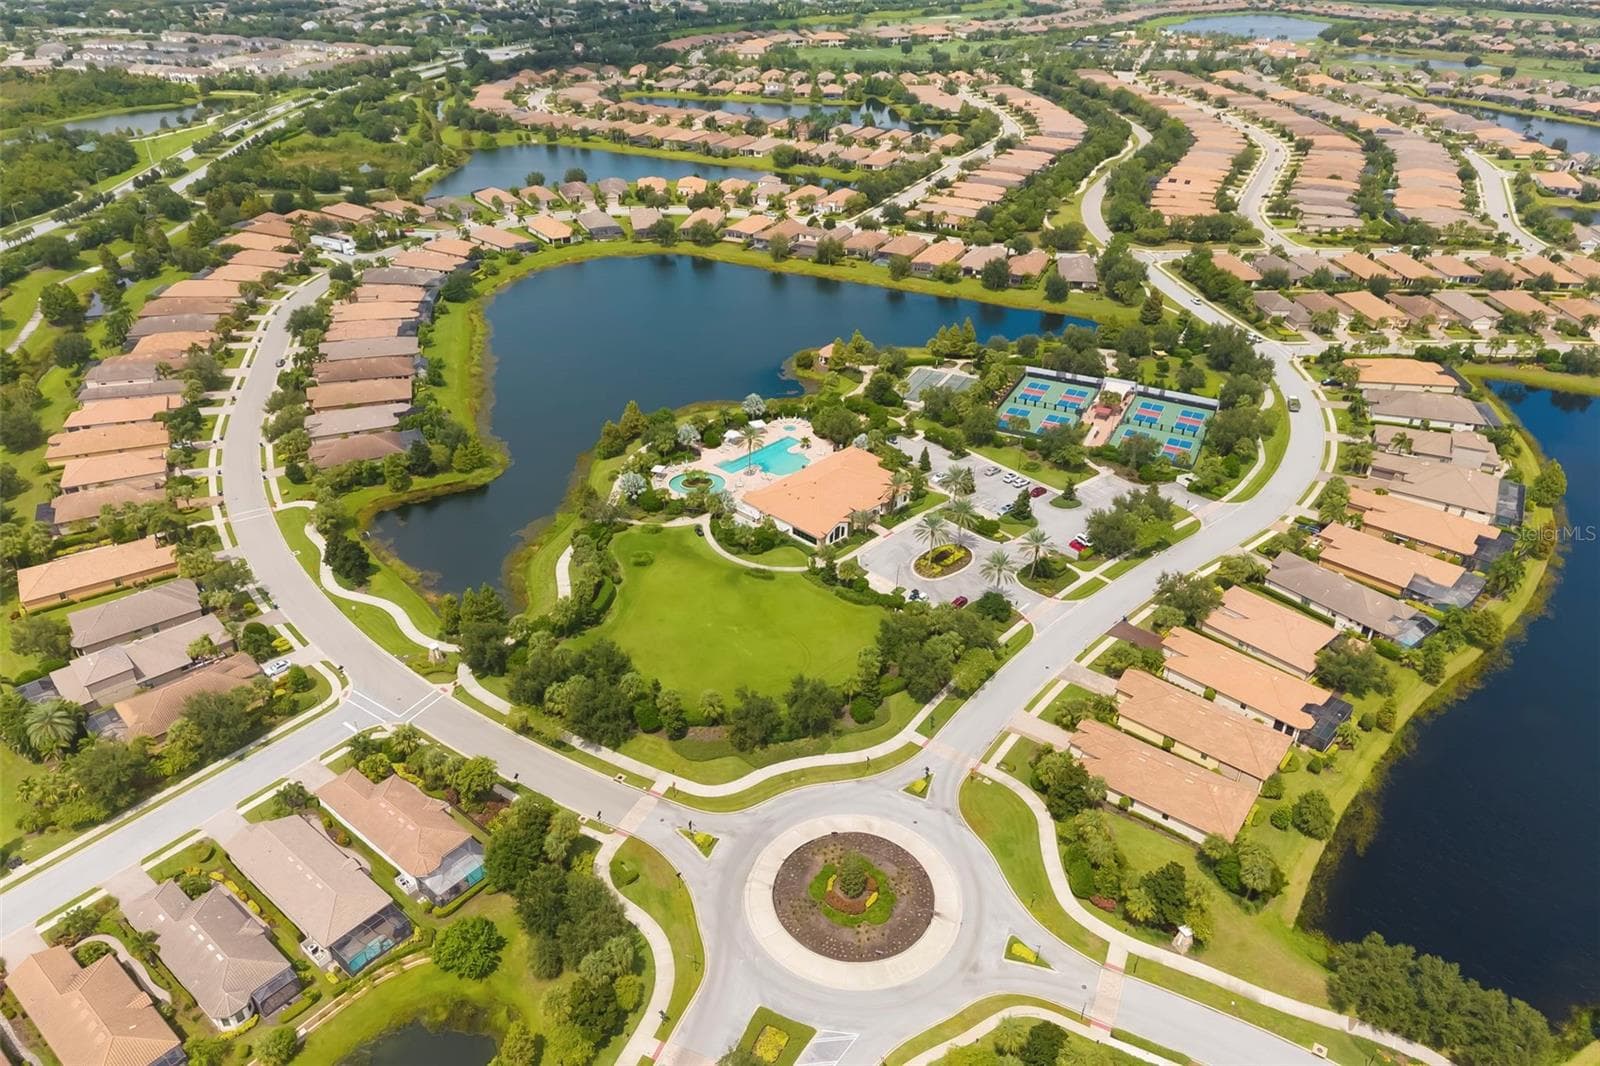
Aerial view of the Amenity Center and pool - 12807 SORRENTO WAY, BRADENTON
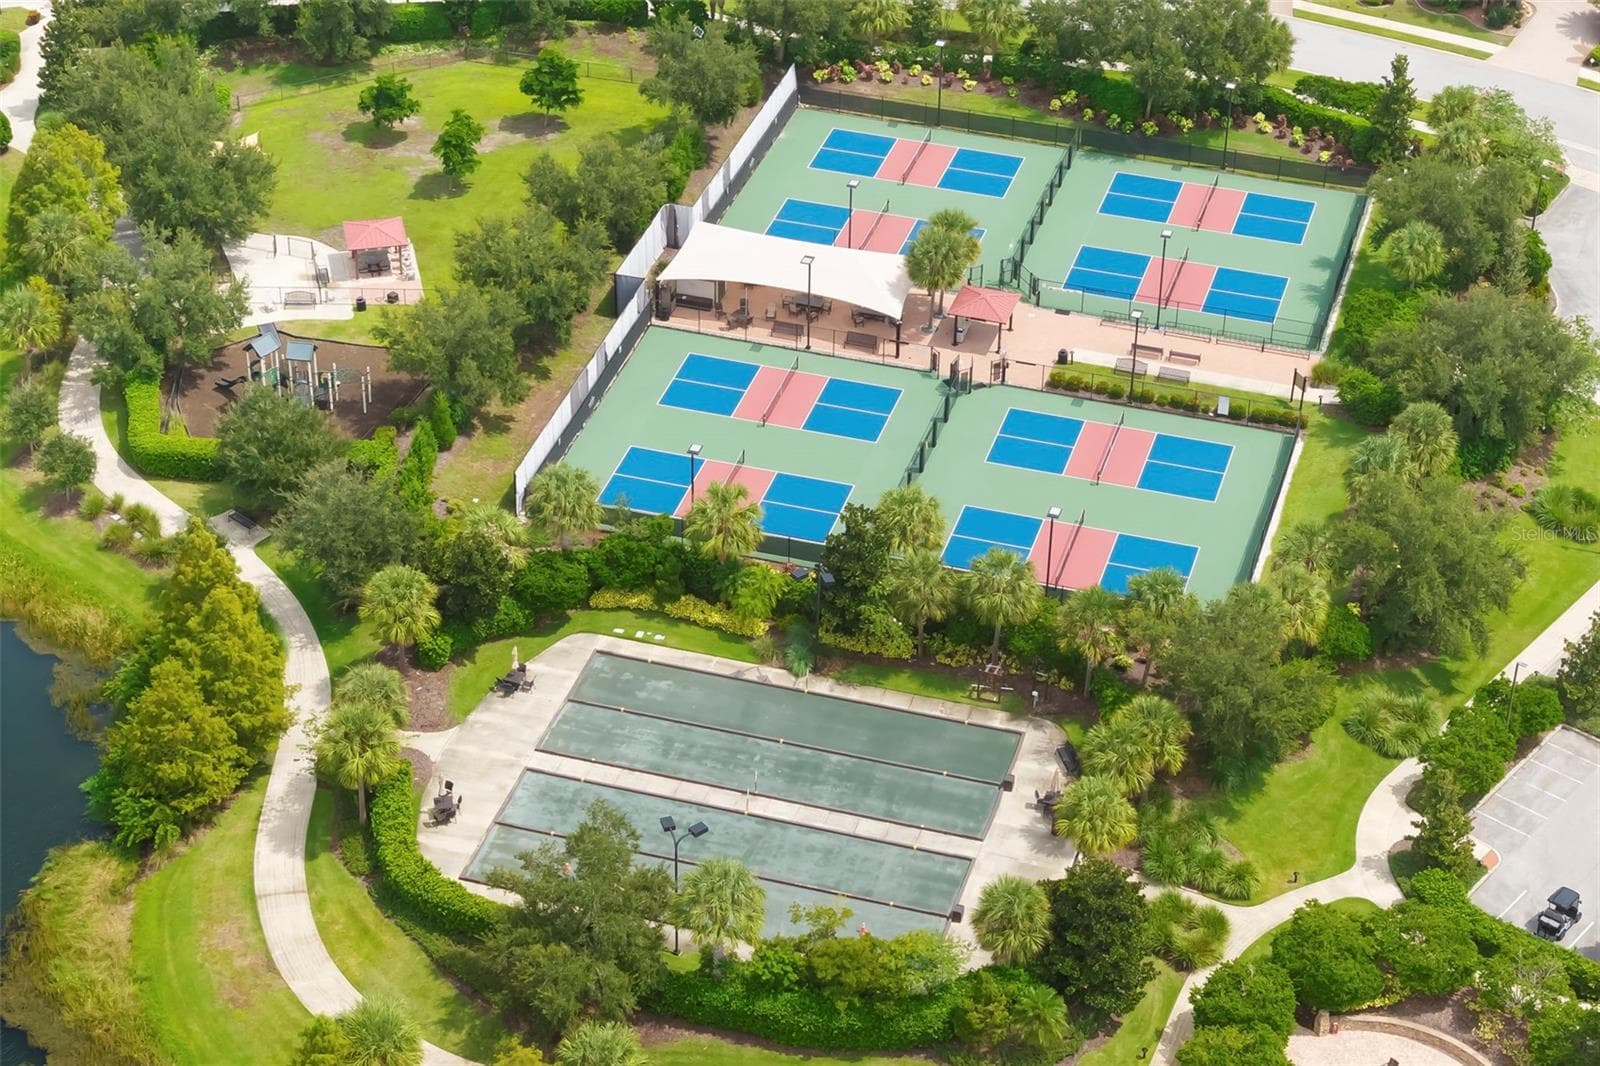
Here are the pickelball and bocce' courts! - 12807 SORRENTO WAY, BRADENTON
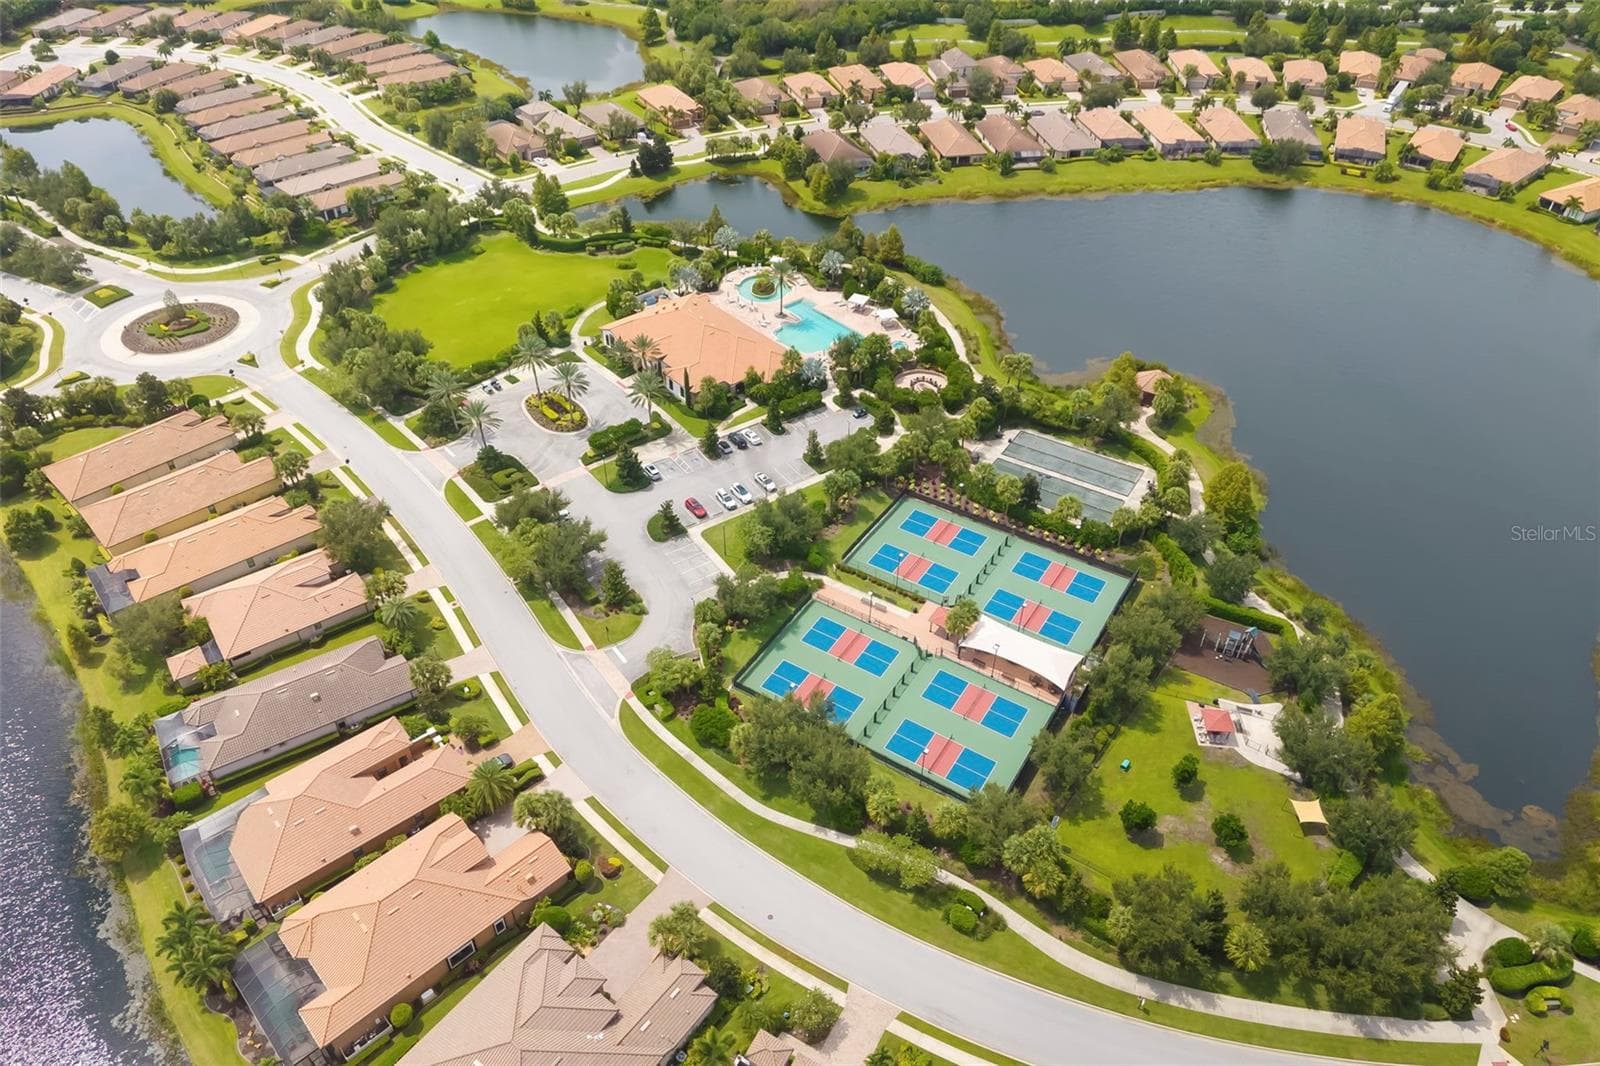
Aerial view of the Amenity Center and pickelball courts - 12807 SORRENTO WAY, BRADENTON
The Amenity Center pool with lap lanes and the resistance pool above it for walking.  Exercise classes are here in this pool! - 12807 SORRENTO WAY, BRADENTON
Entrance of the Amenity Center - 12807 SORRENTO WAY, BRADENTON
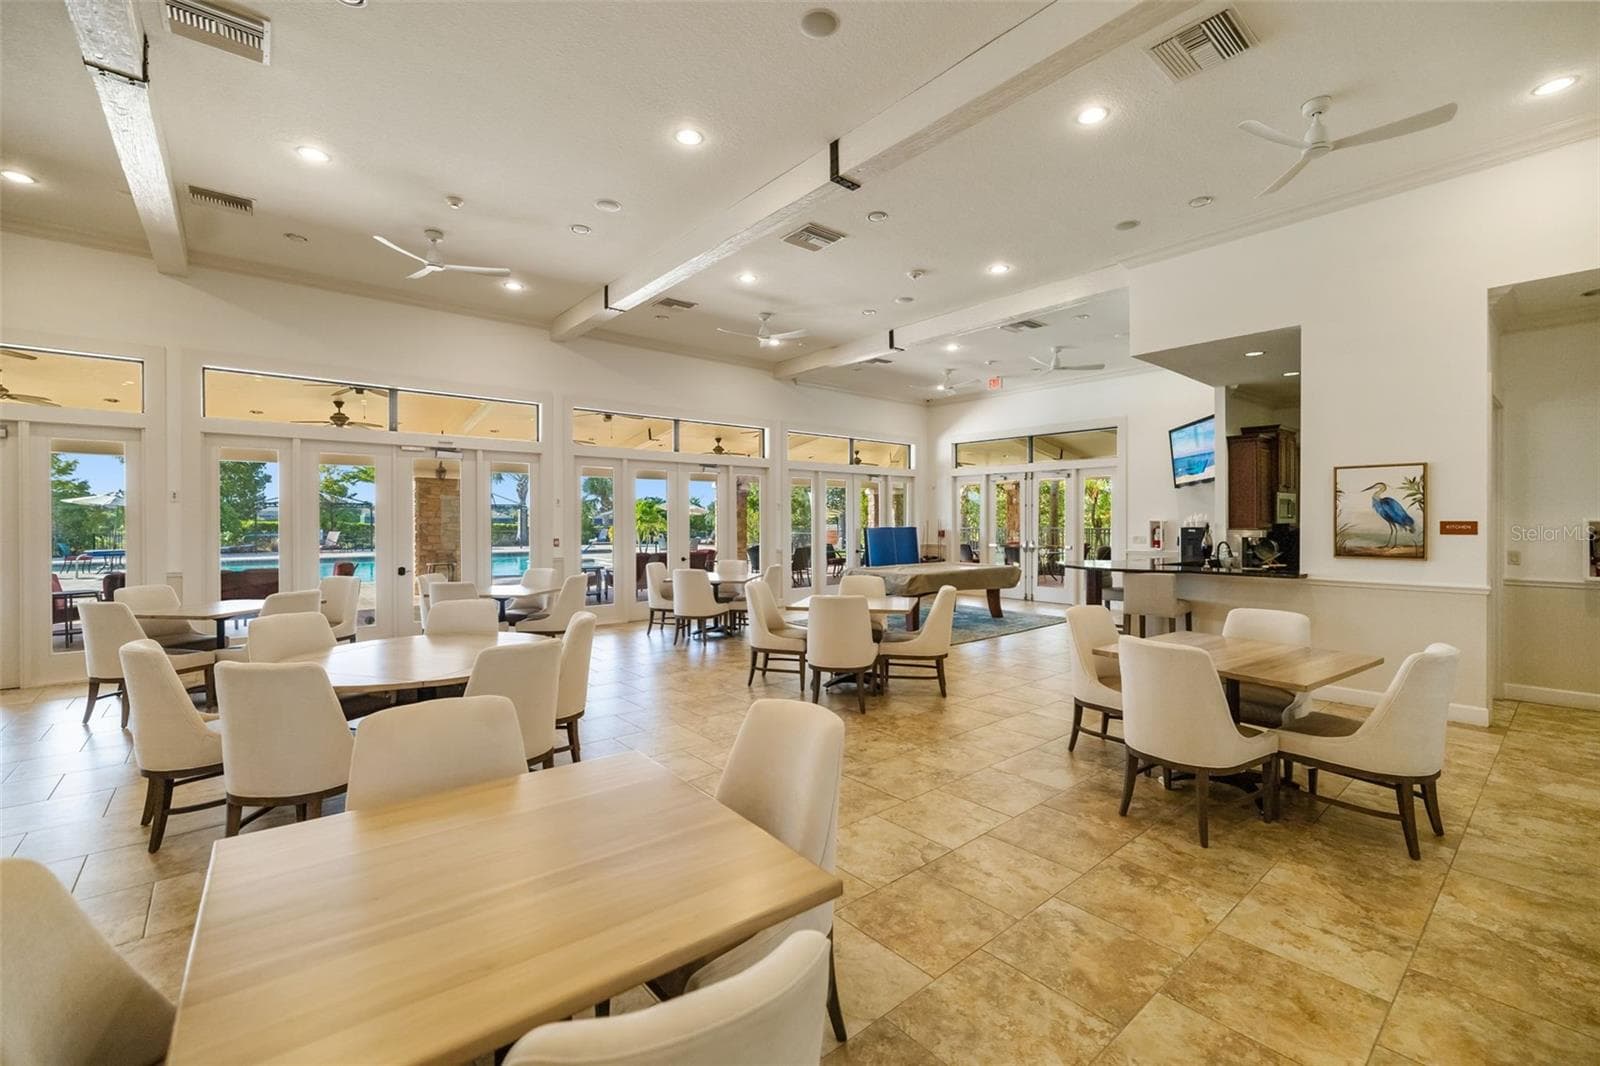
Inside the Amenity Center-- this is where it happens!  Lots of interest group activities and cards! - 12807 SORRENTO WAY, BRADENTON
Amenity Center fitness room - 12807 SORRENTO WAY, BRADENTON
Amenity Center lanai overlooking the pool - 12807 SORRENTO WAY, BRADENTON
Another view of the lanai at the Amenity Center - 12807 SORRENTO WAY, BRADENTON
Amenity Center pool - 12807 SORRENTO WAY, BRADENTON
Lap lanes at the Amenity Center pool - 12807 SORRENTO WAY, BRADENTON
Amenity Center pool-- this is where water aerobics happens! - 12807 SORRENTO WAY, BRADENTON
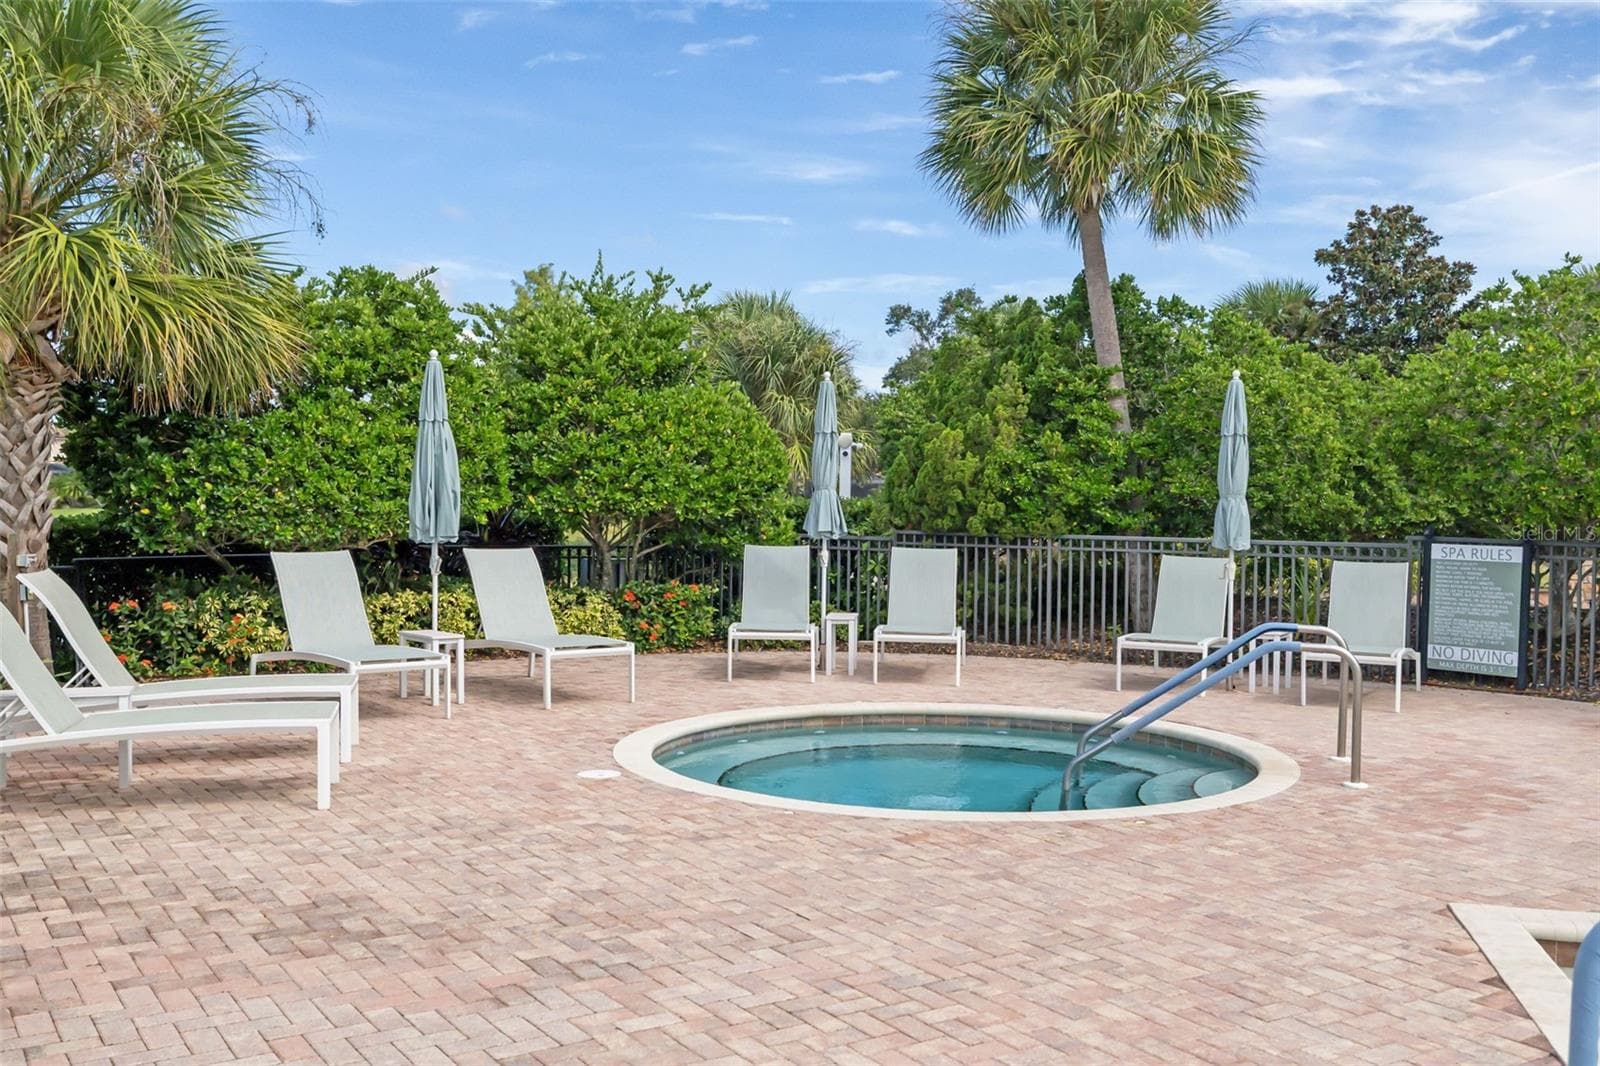
The Amenity Center heated spa - 12807 SORRENTO WAY, BRADENTON
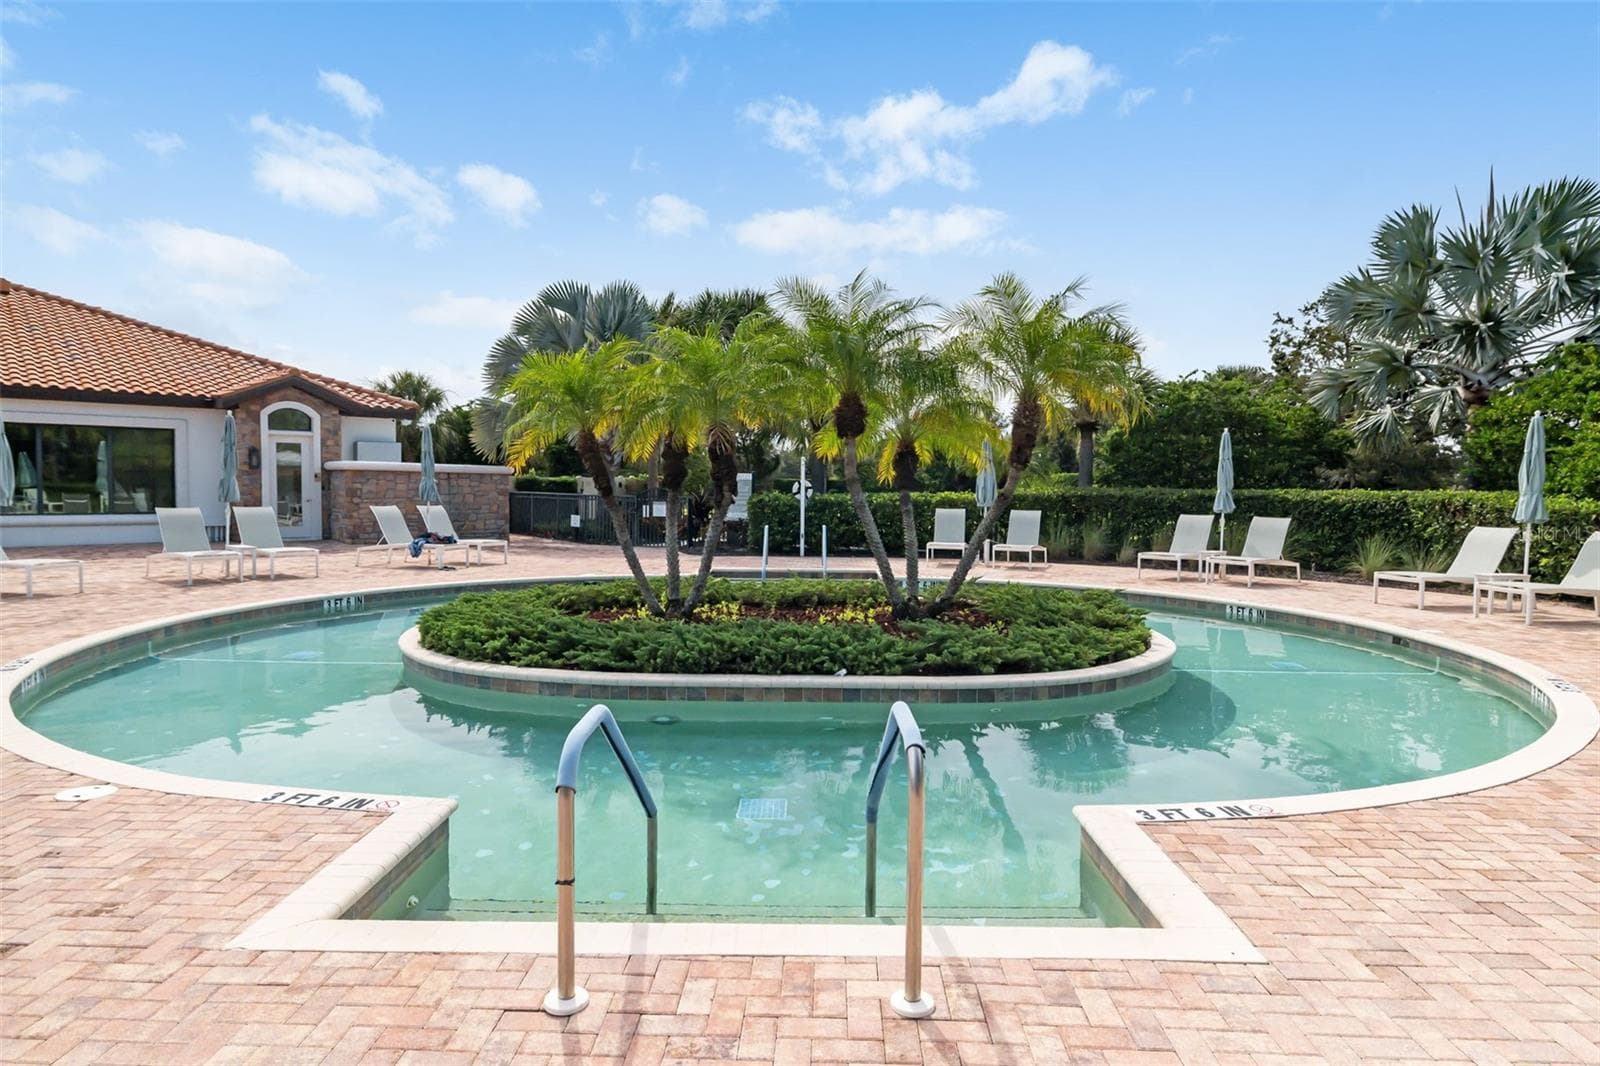
The Amenity center resistance walking pool - 12807 SORRENTO WAY, BRADENTON
Inviting you to see this wonderful home! - 12807 SORRENTO WAY, BRADENTON
95 photos

$1,185,000

12807 SORRENTO WAY
BRADENTON, FL 34211
Listed by Mary Ann Hartmann · PREMIER SOTHEBY'S INTERNATIONAL REALTY
Bedrooms
3
Bathrooms
4
Living area
2,130 sqft
Year built
2019

About this home

Welcome to a special kind of Florida living that feels both refined and effortlessly relaxed. This expanded 3-bedroom, 3 ½ bath home in Esplanade Golf & Country Club embodies casual elegance evident from the moment you arrive. The home’s open layout is filled with natural light and directs your attention to wide views of the lush 11th fairway and the colorful glow of evening sunsets. The kitchen and great room form the heart of the home, designed for everyday living and easy entertaining, with a seamless connection to the outdoors. Thoughtful details create an atmosphere that is polished yet very livable. Relaxing days of golf are always available with the included golf membership. Step outside and the lanai becomes a private sanctuary. The heated Pentair pool, champagne-style infinity spa, and well-equipped summer kitchen create an ideal retreat for slow mornings, hosting friends, or enjoying quiet evenings at home. The panoramic screen enclosure keeps the focus on the golf course and surrounding landscape, making the outdoor area usable and enjoyable throughout the year. The remote-controlled storm shades provide privacy and peace of mind. Inside, the primary suite provides a comfortable retreat with a bay-window sitting area, a spacious bathroom with dual sinks and a custom walk-in closet. Two additional ensuite bedrooms offer privacy for guests, and the den/flex space can be tailored to your needs—whether as an office, media room, or hobby space. Throughout the home, upgraded finishes, custom storage solutions, and thoughtful design choices contribute to a polished yet practical living environment. Life in Esplanade enhances the experience even further. Here, days can be as active or relaxed as you choose, with a wide range of amenities, including golf on a championship course, tennis, pickleball, resort-style pools, fitness centers, dining options, and numerous resident-led activities. The community offers both an active and social lifestyle, all within a beautifully maintained setting. With Sarasota’s cultural attractions, dining, and Gulf Coast beaches just a short drive away, this home provides a balanced combination of comfort, convenience, and resort-style living in one of Lakewood Ranch’s most desirable communitie

Highlights

Private pool

Property details

MLS #
MFRA4708288
Property type
Single Family Residence
Subdivision
ESPLANADE PH VIII SUBPHASE A & B
Status
Active
Days on market
1
On market date
October 6, 2026
Stories
N/A
Total bathrooms
4
Garage spaces
2
Parking spaces
N/A
Lot size
0.2 acres
Loading map…

Nearby schools

Within 10 miles. School directory data from the National Center for Education Statistics (NCES), accessed via the Urban Institute Education Data API. Local Score is calculated by INNOVATE Real Estate; where a state rating is shown, it comes from that state's own official school report card (e.g. NC Dept. of Public Instruction, SC Report Card).

Elementary
B.D. GULLETT ELEMENTARY SCHOOL
0.61 mi away · Grades -1-5
Nearest school -- attendance-zone data not available here
2.0
Local Score (student-teacher ratio only (preliminary -- will incorporate state test-score data once available)) -- not an official state rating
Enrollment
1,280
Student:teacher ratio
19.4:1
District
MANATEE
Middle
DR MONA JAIN MIDDLE SCHOOL
0.57 mi away · Grades 6-8
Nearest school -- attendance-zone data not available here
2.0
Local Score (student-teacher ratio only (preliminary -- will incorporate state test-score data once available)) -- not an official state rating
Enrollment
1,062
Student:teacher ratio
20.8:1
District
MANATEE
High
LAKEWOOD RANCH HIGH SCHOOL
1.69 mi away · Grades 9-12
Nearest school -- attendance-zone data not available here
1.0
Local Score (student-teacher ratio only (preliminary -- will incorporate state test-score data once available)) -- not an official state rating
Enrollment
2,429
Student:teacher ratio
24.3:1
District
MANATEE

Walkability

Blended score for BRADENTON's center, calculated by INNOVATE Real Estate from two sources: the EPA's National Walkability Index (street network, transit, land-use mix) and Google Places amenity data (what's actually reachable on foot from this point). 60% EPA National Walkability Index + 40% nearby-amenity density (Google Places).

44
Somewhat walkable
out of 100
EPA National Walkability Index
8.8 / 20 -- Below average walkable
Google Places amenity density
43 / 100
Restaurants & cafes5
Grocery stores0
Parks6
Schools5
Transit stops0
Pharmacies0

Market position

How this listing compares to current activity in BRADENTON, from live MLS data.

On the market 1 days -- 145 fewer days than BRADENTON's current average of 146 days.
For reference, the median list price across 3,185 active listings in BRADENTON right now is $298,000.

Mortgage calculator

Estimate only - actual rate and payment depend on your lender, credit, and loan program.

$
%
%
Adjust tax / insurance estimates
% / yr
$
/mo
Est. monthly payment
$7,286/mo
$237,000 down
$948,000 loan
Principal & interest$6,149
Property tax (est.)$988
Home insurance (est.)$150

Similar homes you might like

Data source: Listing information provided by Stellar MLS (mfrmls) via Trestle/CoreLogic. Last updated 23 hr ago.

Information herein deemed reliable but not guaranteed; all measurements, school assignments, HOA fees, taxes, and feature lists are approximate and should be independently verified. Equal Housing Opportunity.