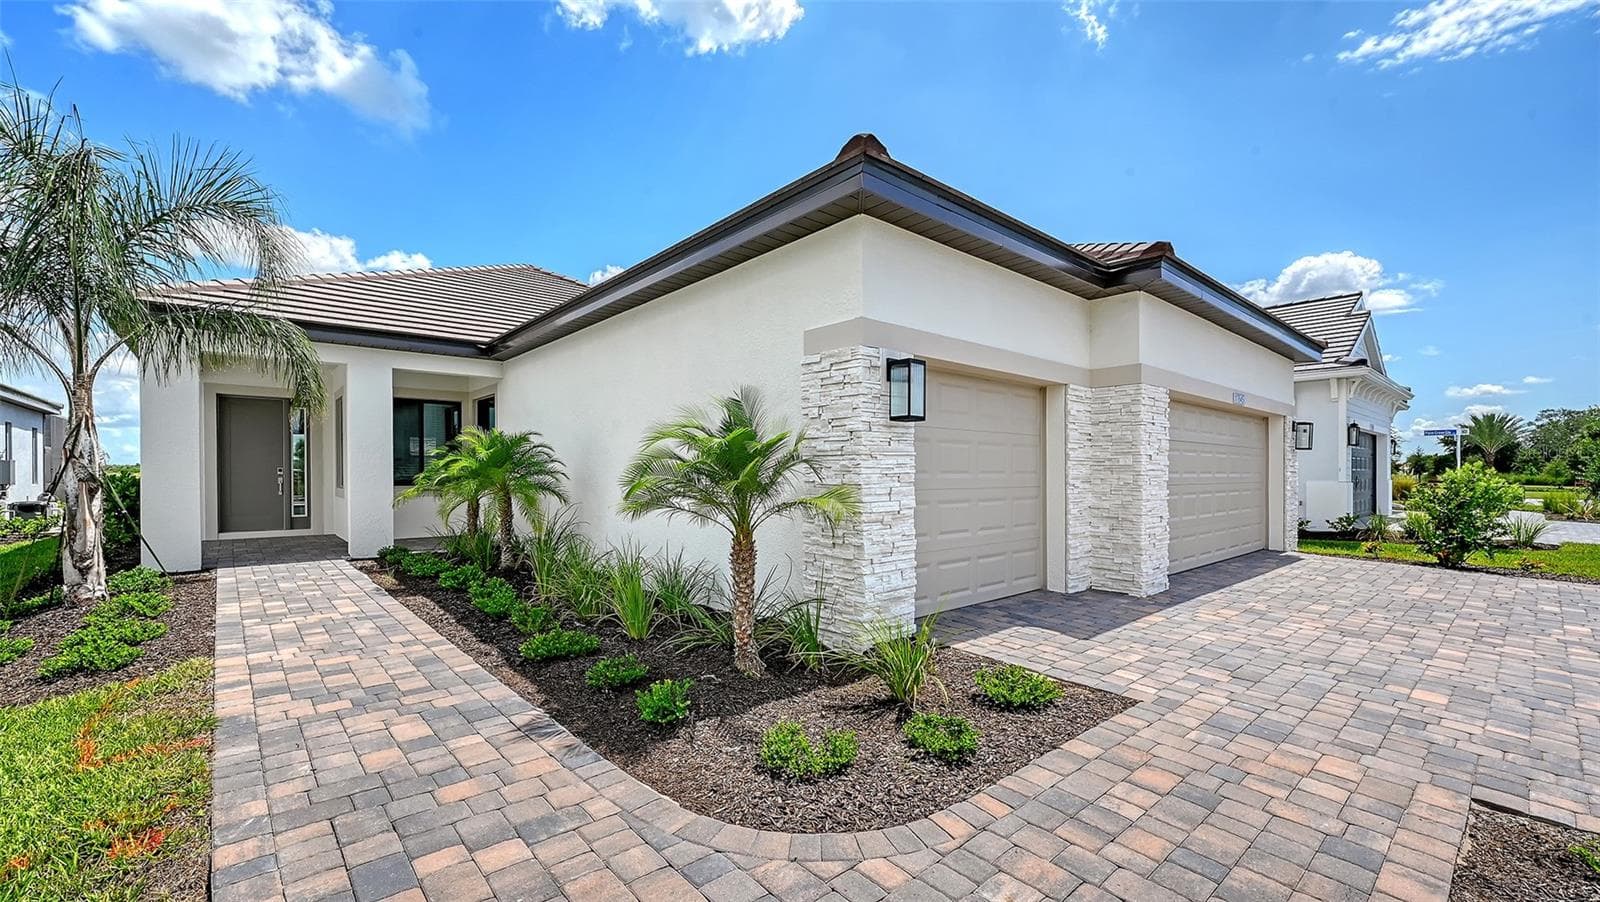
Single Family Residence at 17115 4TH AVE E, BRADENTON
Single Family Residence at 17115 4TH AVE E, BRADENTON, photo 2 of 48
Single Family Residence at 17115 4TH AVE E, BRADENTON, photo 3 of 48
Single Family Residence at 17115 4TH AVE E, BRADENTON, photo 4 of 48
Single Family Residence at 17115 4TH AVE E, BRADENTON, photo 5 of 48
Single Family Residence at 17115 4TH AVE E, BRADENTON, photo 6 of 48
Single Family Residence at 17115 4TH AVE E, BRADENTON, photo 7 of 48
Single Family Residence at 17115 4TH AVE E, BRADENTON, photo 8 of 48
Single Family Residence at 17115 4TH AVE E, BRADENTON, photo 9 of 48
Single Family Residence at 17115 4TH AVE E, BRADENTON, photo 10 of 48
Single Family Residence at 17115 4TH AVE E, BRADENTON, photo 11 of 48
Single Family Residence at 17115 4TH AVE E, BRADENTON, photo 12 of 48
Single Family Residence at 17115 4TH AVE E, BRADENTON, photo 13 of 48
Single Family Residence at 17115 4TH AVE E, BRADENTON, photo 14 of 48
Single Family Residence at 17115 4TH AVE E, BRADENTON, photo 15 of 48
Single Family Residence at 17115 4TH AVE E, BRADENTON, photo 16 of 48
Single Family Residence at 17115 4TH AVE E, BRADENTON, photo 17 of 48
Single Family Residence at 17115 4TH AVE E, BRADENTON, photo 18 of 48
Single Family Residence at 17115 4TH AVE E, BRADENTON, photo 19 of 48
Single Family Residence at 17115 4TH AVE E, BRADENTON, photo 20 of 48
Single Family Residence at 17115 4TH AVE E, BRADENTON, photo 21 of 48
Single Family Residence at 17115 4TH AVE E, BRADENTON, photo 22 of 48
Single Family Residence at 17115 4TH AVE E, BRADENTON, photo 23 of 48
Single Family Residence at 17115 4TH AVE E, BRADENTON, photo 24 of 48
Single Family Residence at 17115 4TH AVE E, BRADENTON, photo 25 of 48
Single Family Residence at 17115 4TH AVE E, BRADENTON, photo 26 of 48
Single Family Residence at 17115 4TH AVE E, BRADENTON, photo 27 of 48
Single Family Residence at 17115 4TH AVE E, BRADENTON, photo 28 of 48
Single Family Residence at 17115 4TH AVE E, BRADENTON, photo 29 of 48
Single Family Residence at 17115 4TH AVE E, BRADENTON, photo 30 of 48
Single Family Residence at 17115 4TH AVE E, BRADENTON, photo 31 of 48
Single Family Residence at 17115 4TH AVE E, BRADENTON, photo 32 of 48
Single Family Residence at 17115 4TH AVE E, BRADENTON, photo 33 of 48
Single Family Residence at 17115 4TH AVE E, BRADENTON, photo 34 of 48
Single Family Residence at 17115 4TH AVE E, BRADENTON, photo 35 of 48
Single Family Residence at 17115 4TH AVE E, BRADENTON, photo 36 of 48
Single Family Residence at 17115 4TH AVE E, BRADENTON, photo 37 of 48
Single Family Residence at 17115 4TH AVE E, BRADENTON, photo 38 of 48
Single Family Residence at 17115 4TH AVE E, BRADENTON, photo 39 of 48
Single Family Residence at 17115 4TH AVE E, BRADENTON, photo 40 of 48
Single Family Residence at 17115 4TH AVE E, BRADENTON, photo 41 of 48
Single Family Residence at 17115 4TH AVE E, BRADENTON, photo 42 of 48
Single Family Residence at 17115 4TH AVE E, BRADENTON, photo 43 of 48
Single Family Residence at 17115 4TH AVE E, BRADENTON, photo 44 of 48
Single Family Residence at 17115 4TH AVE E, BRADENTON, photo 45 of 48
Single Family Residence at 17115 4TH AVE E, BRADENTON, photo 46 of 48
Single Family Residence at 17115 4TH AVE E, BRADENTON, photo 47 of 48
Single Family Residence at 17115 4TH AVE E, BRADENTON, photo 48 of 48
48 photos

$900,000

17115 4TH AVE E
BRADENTON, FL 34212
Listed by Argelia Vidal · COLDWELL BANKER REALTY
Bedrooms
3
Bathrooms
3
Living area
3,080 sqft
Year built
2013

About this home

Welcome to this extraordinary Spanish-style estate in the highly sought-after Rye Wilderness Estates, showcasing the neighborhood's most coveted Lory floor plan on an expansive half-acre lot with no CDD fees and low HOA dues. Boasting over $125,000 in recent premium upgrades, this breathtaking home features a grand double-door hurricane impact entry, ten-foot ceilings with crown molding, elegant tray ceilings, and brand-new luxury wood-look laminate flooring (’26) in all bedrooms plus gorgeous ceramic tile flowing seamlessly through all living areas, the private den with custom Murphy bed, and all three bedrooms—including a palatial owner's retreat with dual California-style closets and two additional ensuite bedrooms. At the heart of the home is a gourmet chef’s kitchen anchored by a magnificent center island crafted from a single, solid piece of granite, custom wood cabinetry, under-counter lighting, a massive walk-in pantry, and a premium stainless steel appliance package featuring a new refrigerator, dishwasher, and garbage disposal (11/25). The interior, exterior, and expansive pool/lanai area have been freshly painted within the past 12 months, seamlessly connecting to a newly added back patio (’24), brilliant exterior perimeter lighting (12/24), and lush landscaping (’25) kept pristine by an upgraded zoned irrigation system (’26). Offering absolute peace of mind with a completely replaced A/C system (8/24) and a two-car side-load garage, this unparalleled property is zoned for top A-rated schools and perfectly situated just 10 minutes from the interstate, 30 minutes from the world-famous Gulf Coast beaches of Anna Maria Island, and an easy commute to Sarasota, Lakewood Ranch, St. Pete, and Tampa.

Highlights

Private pool

Property details

MLS #
MFRA4706892
Property type
Single Family Residence
Subdivision
RYE WILDERNESS ESTATES PH III
Status
Active
Days on market
N/A
On market date
October 9, 2026
Stories
N/A
Total bathrooms
3
Garage spaces
2
Parking spaces
N/A
Lot size
0.58 acres
Loading map…

Nearby schools

Within 10 miles. School directory data from the National Center for Education Statistics (NCES), accessed via the Urban Institute Education Data API. Local Score is calculated by INNOVATE Real Estate; where a state rating is shown, it comes from that state's own official school report card (e.g. NC Dept. of Public Instruction, SC Report Card).

Elementary
GENE WITT ELEMENTARY SCHOOL
1.27 mi away · Grades -1-5
Nearest school -- attendance-zone data not available here
3.0
Local Score (student-teacher ratio only (preliminary -- will incorporate state test-score data once available)) -- not an official state rating
Enrollment
670
Student:teacher ratio
16.0:1
District
MANATEE
Middle
DR MONA JAIN MIDDLE SCHOOL
4.11 mi away · Grades 6-8
Nearest school -- attendance-zone data not available here
2.0
Local Score (student-teacher ratio only (preliminary -- will incorporate state test-score data once available)) -- not an official state rating
Enrollment
1,062
Student:teacher ratio
20.8:1
District
MANATEE
High
LAKEWOOD RANCH HIGH SCHOOL
5.8 mi away · Grades 9-12
Nearest school -- attendance-zone data not available here
1.0
Local Score (student-teacher ratio only (preliminary -- will incorporate state test-score data once available)) -- not an official state rating
Enrollment
2,429
Student:teacher ratio
24.3:1
District
MANATEE

Walkability

Blended score for BRADENTON's center, calculated by INNOVATE Real Estate from two sources: the EPA's National Walkability Index (street network, transit, land-use mix) and Google Places amenity data (what's actually reachable on foot from this point). 60% EPA National Walkability Index + 40% nearby-amenity density (Google Places).

17
Very car-dependent
out of 100
EPA National Walkability Index
4.8 / 20 -- Least walkable
Google Places amenity density
5 / 100
Restaurants & cafes0
Grocery stores0
Parks0
Schools1
Transit stops0
Pharmacies0

Market position

How this listing compares to current activity in BRADENTON, from live MLS data.

On the market 0 days -- 146 fewer days than BRADENTON's current average of 146 days.
For reference, the median list price across 3,197 active listings in BRADENTON right now is $298,000.

Mortgage calculator

Estimate only - actual rate and payment depend on your lender, credit, and loan program.

$
%
%
Adjust tax / insurance estimates
% / yr
$
/mo
Est. monthly payment
$5,570/mo
$180,000 down
$720,000 loan
Principal & interest$4,670
Property tax (est.)$750
Home insurance (est.)$150

Similar homes you might like

Data source: Listing information provided by Stellar MLS (mfrmls) via Trestle/CoreLogic. Last updated 17 hr ago.

Information herein deemed reliable but not guaranteed; all measurements, school assignments, HOA fees, taxes, and feature lists are approximate and should be independently verified. Equal Housing Opportunity.