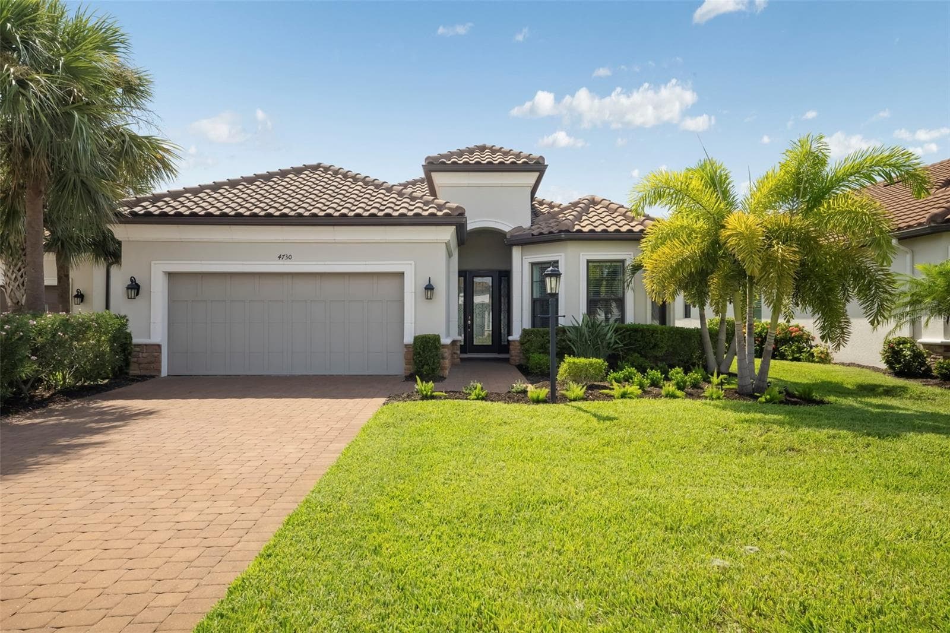
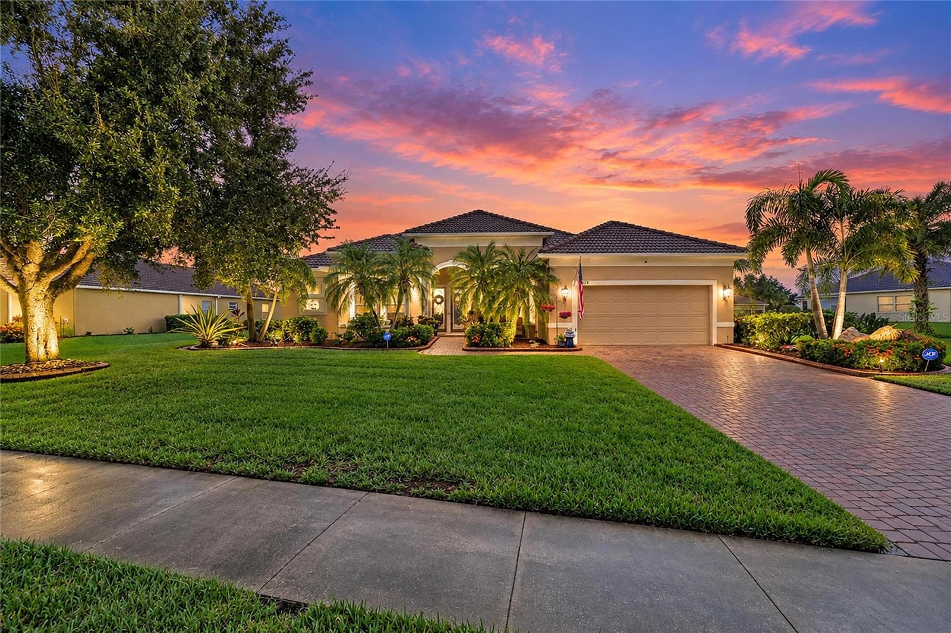
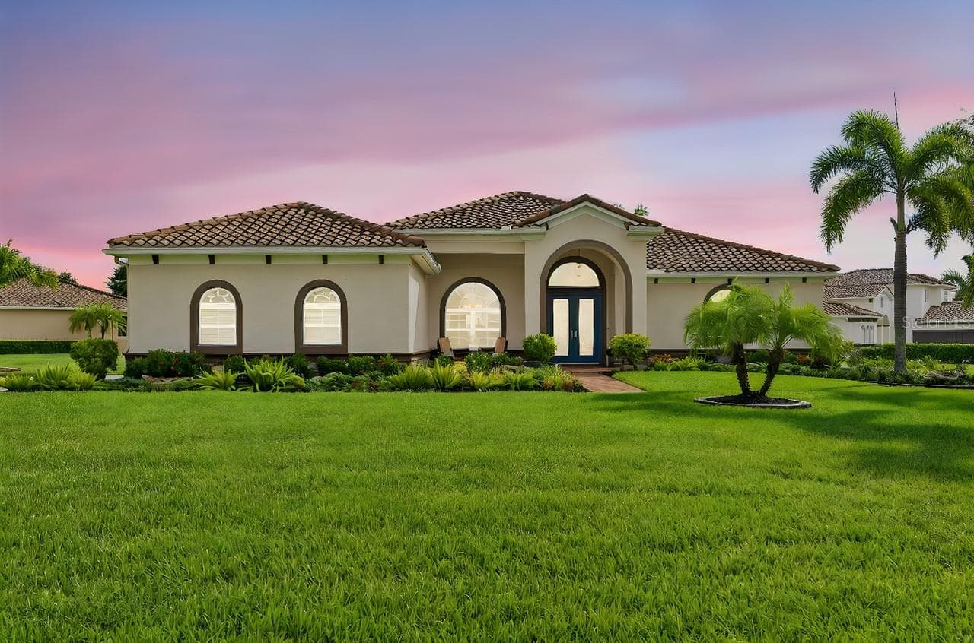
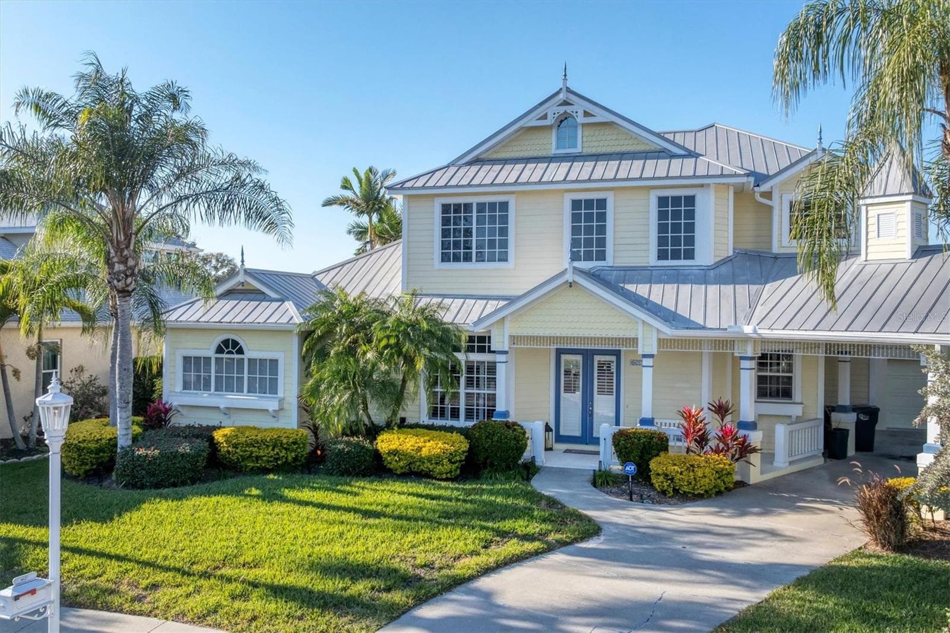
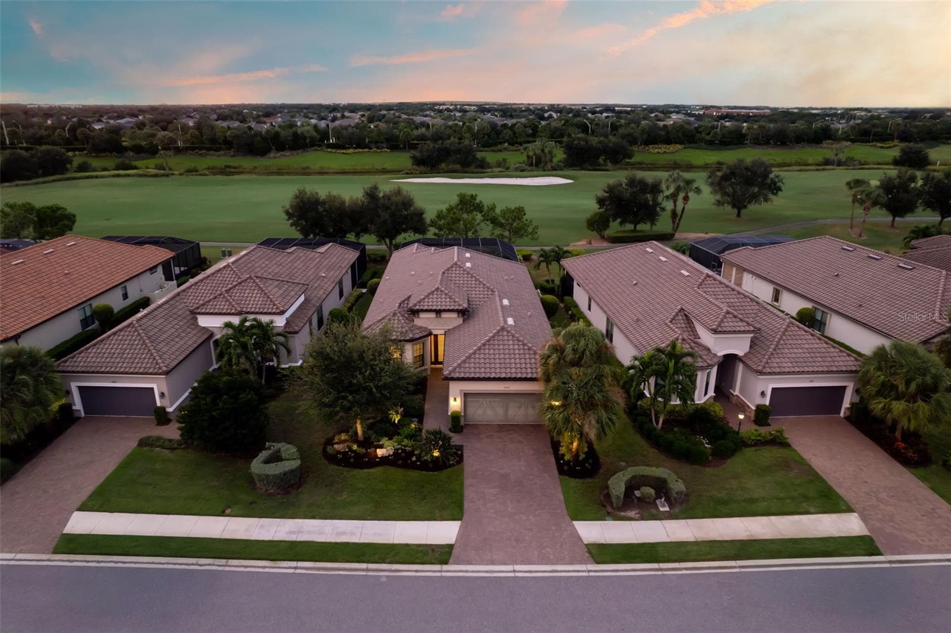
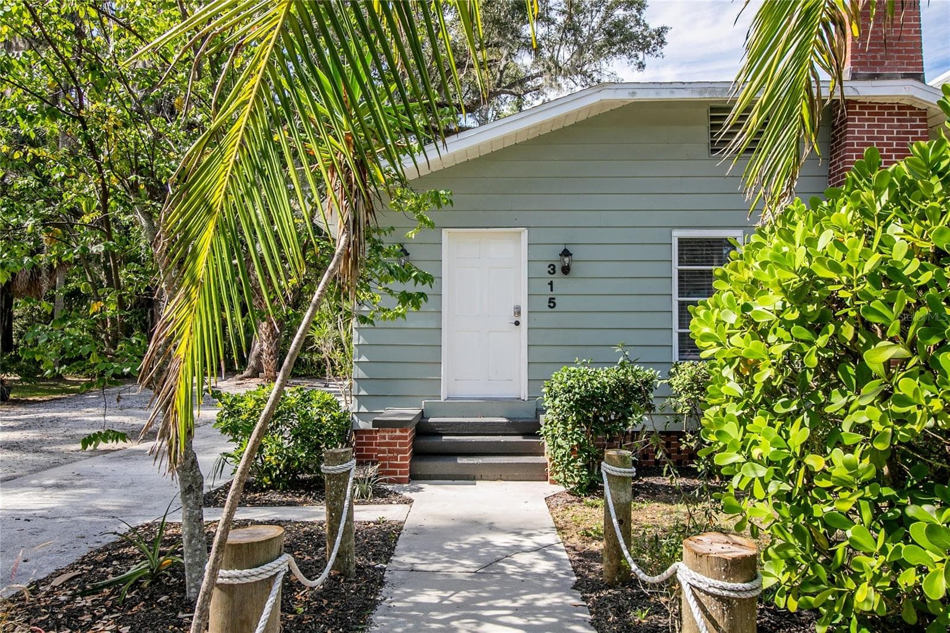
Single Family Residence at 4306 BARRACUDA DR, BRADENTON
Welcome Home! - 4306 BARRACUDA DR, BRADENTON
Single Family Residence at 4306 BARRACUDA DR, BRADENTON, photo 3 of 86
Single Family Residence at 4306 BARRACUDA DR, BRADENTON, photo 4 of 86
VIRTUALLY STAGED - 4306 BARRACUDA DR, BRADENTON
Single Family Residence at 4306 BARRACUDA DR, BRADENTON, photo 8 of 86
VIRTUALLY STAGED - 4306 BARRACUDA DR, BRADENTON
Single Family Residence at 4306 BARRACUDA DR, BRADENTON, photo 11 of 86
Single Family Residence at 4306 BARRACUDA DR, BRADENTON, photo 12 of 86
Single Family Residence at 4306 BARRACUDA DR, BRADENTON, photo 13 of 86
Single Family Residence at 4306 BARRACUDA DR, BRADENTON, photo 14 of 86
Single Family Residence at 4306 BARRACUDA DR, BRADENTON, photo 15 of 86
Single Family Residence at 4306 BARRACUDA DR, BRADENTON, photo 16 of 86
Single Family Residence at 4306 BARRACUDA DR, BRADENTON, photo 17 of 86
Single Family Residence at 4306 BARRACUDA DR, BRADENTON, photo 18 of 86
Single Family Residence at 4306 BARRACUDA DR, BRADENTON, photo 19 of 86
Single Family Residence at 4306 BARRACUDA DR, BRADENTON, photo 20 of 86
Single Family Residence at 4306 BARRACUDA DR, BRADENTON, photo 21 of 86
Single Family Residence at 4306 BARRACUDA DR, BRADENTON, photo 22 of 86
Single Family Residence at 4306 BARRACUDA DR, BRADENTON, photo 23 of 86
Single Family Residence at 4306 BARRACUDA DR, BRADENTON, photo 24 of 86
Single Family Residence at 4306 BARRACUDA DR, BRADENTON, photo 25 of 86
Single Family Residence at 4306 BARRACUDA DR, BRADENTON, photo 26 of 86
Single Family Residence at 4306 BARRACUDA DR, BRADENTON, photo 27 of 86
Single Family Residence at 4306 BARRACUDA DR, BRADENTON, photo 28 of 86
Single Family Residence at 4306 BARRACUDA DR, BRADENTON, photo 29 of 86
Single Family Residence at 4306 BARRACUDA DR, BRADENTON, photo 30 of 86
Single Family Residence at 4306 BARRACUDA DR, BRADENTON, photo 31 of 86
Single Family Residence at 4306 BARRACUDA DR, BRADENTON, photo 32 of 86
Single Family Residence at 4306 BARRACUDA DR, BRADENTON, photo 33 of 86
Single Family Residence at 4306 BARRACUDA DR, BRADENTON, photo 34 of 86
Single Family Residence at 4306 BARRACUDA DR, BRADENTON, photo 35 of 86
Single Family Residence at 4306 BARRACUDA DR, BRADENTON, photo 36 of 86
Single Family Residence at 4306 BARRACUDA DR, BRADENTON, photo 37 of 86
Single Family Residence at 4306 BARRACUDA DR, BRADENTON, photo 38 of 86
Single Family Residence at 4306 BARRACUDA DR, BRADENTON, photo 39 of 86
Single Family Residence at 4306 BARRACUDA DR, BRADENTON, photo 40 of 86
Single Family Residence at 4306 BARRACUDA DR, BRADENTON, photo 41 of 86
Single Family Residence at 4306 BARRACUDA DR, BRADENTON, photo 42 of 86
Single Family Residence at 4306 BARRACUDA DR, BRADENTON, photo 43 of 86
Single Family Residence at 4306 BARRACUDA DR, BRADENTON, photo 44 of 86
Single Family Residence at 4306 BARRACUDA DR, BRADENTON, photo 45 of 86
Single Family Residence at 4306 BARRACUDA DR, BRADENTON, photo 46 of 86
Single Family Residence at 4306 BARRACUDA DR, BRADENTON, photo 47 of 86
Single Family Residence at 4306 BARRACUDA DR, BRADENTON, photo 48 of 86
Single Family Residence at 4306 BARRACUDA DR, BRADENTON, photo 49 of 86
Single Family Residence at 4306 BARRACUDA DR, BRADENTON, photo 50 of 86
Single Family Residence at 4306 BARRACUDA DR, BRADENTON, photo 51 of 86
Single Family Residence at 4306 BARRACUDA DR, BRADENTON, photo 52 of 86
Single Family Residence at 4306 BARRACUDA DR, BRADENTON, photo 53 of 86
Single Family Residence at 4306 BARRACUDA DR, BRADENTON, photo 54 of 86
Single Family Residence at 4306 BARRACUDA DR, BRADENTON, photo 55 of 86
Single Family Residence at 4306 BARRACUDA DR, BRADENTON, photo 56 of 86
Single Family Residence at 4306 BARRACUDA DR, BRADENTON, photo 57 of 86
Single Family Residence at 4306 BARRACUDA DR, BRADENTON, photo 58 of 86
Single Family Residence at 4306 BARRACUDA DR, BRADENTON, photo 59 of 86
Single Family Residence at 4306 BARRACUDA DR, BRADENTON, photo 60 of 86
Single Family Residence at 4306 BARRACUDA DR, BRADENTON, photo 61 of 86
Single Family Residence at 4306 BARRACUDA DR, BRADENTON, photo 62 of 86
Single Family Residence at 4306 BARRACUDA DR, BRADENTON, photo 63 of 86
Single Family Residence at 4306 BARRACUDA DR, BRADENTON, photo 64 of 86
Single Family Residence at 4306 BARRACUDA DR, BRADENTON, photo 65 of 86
Single Family Residence at 4306 BARRACUDA DR, BRADENTON, photo 66 of 86
Single Family Residence at 4306 BARRACUDA DR, BRADENTON, photo 67 of 86
Single Family Residence at 4306 BARRACUDA DR, BRADENTON, photo 68 of 86
Single Family Residence at 4306 BARRACUDA DR, BRADENTON, photo 69 of 86
Single Family Residence at 4306 BARRACUDA DR, BRADENTON, photo 70 of 86
Single Family Residence at 4306 BARRACUDA DR, BRADENTON, photo 71 of 86
Single Family Residence at 4306 BARRACUDA DR, BRADENTON, photo 72 of 86
Single Family Residence at 4306 BARRACUDA DR, BRADENTON, photo 73 of 86
Single Family Residence at 4306 BARRACUDA DR, BRADENTON, photo 74 of 86
Single Family Residence at 4306 BARRACUDA DR, BRADENTON, photo 75 of 86
Single Family Residence at 4306 BARRACUDA DR, BRADENTON, photo 76 of 86
Single Family Residence at 4306 BARRACUDA DR, BRADENTON, photo 77 of 86
Single Family Residence at 4306 BARRACUDA DR, BRADENTON, photo 78 of 86
Single Family Residence at 4306 BARRACUDA DR, BRADENTON, photo 79 of 86
Single Family Residence at 4306 BARRACUDA DR, BRADENTON, photo 80 of 86
Single Family Residence at 4306 BARRACUDA DR, BRADENTON, photo 81 of 86
Single Family Residence at 4306 BARRACUDA DR, BRADENTON, photo 82 of 86
Single Family Residence at 4306 BARRACUDA DR, BRADENTON, photo 83 of 86
Single Family Residence at 4306 BARRACUDA DR, BRADENTON, photo 84 of 86
Single Family Residence at 4306 BARRACUDA DR, BRADENTON, photo 85 of 86
Single Family Residence at 4306 BARRACUDA DR, BRADENTON, photo 86 of 86
86 photos

$1,050,000

4306 BARRACUDA DR
BRADENTON, FL 34208
Listed by Rory McDonald · PREFERRED SHORE LLC
Bedrooms
4
Bathrooms
3.5
Living area
3,470 sqft
Year built
2002

About this home

Virtually Staged. Back on the market and buyers loss is your gain and more updates .Welcome to Your Ultimate Waterfront Paradise in The Inlets at Riverdale! This magnificent two-story estate is perfectly positioned on one of the largest lots in this spectacular boating community! A true boater's dream, your backyard features a stunning private dock and boat slip, giving you direct, deep-water canal access that leads straight out to the magnificent Manatee River and the gorgeous Gulf of Mexico beyond. Imagine walking right out your back door and stepping directly onto your vessel for a sunset cruise—this is the absolute peak of Florida coastal living! Just steps from your private dock is a sensational outdoor space designed for year-round Florida enjoyment! The fabulous covered and screened lanai features a sparkling heated pool and a phenomenal full outdoor kitchen, ready for your absolute best summer barbecues and entertaining under the sun. Incredible peace of mind comes with this property thanks to stellar recent upgrades, including a newer roof from 2018, brand-new HVAC systems for both levels, a new pool heater 9/26, new pool pump, a newer water heater, and crisp, fresh exterior paint. Prepare to be absolutely amazed as you enter through the grand double doors into over 3,470 square feet of brilliantly designed living space. Elegant tile flooring, formal living and dining rooms, and a fantastic dry bar set the perfect stage for phenomenal entertaining. You will instantly fall in love with the soaring vaulted ceilings and the spectacularly bright, open great room that radiates warmth and luxury! The kitchen is an absolute chef's dream come true, showcasing stunning new stainless-steel appliances, gorgeous quartz countertops, and rich wood cabinetry, all flowing effortlessly into the main living areas. The fantastic first floor also offers a brilliantly bright, private office space and a beautifully appointed powder room. Unwind in the expansive primary suite, an extraordinary main-level sanctuary! This incredible oasis boasts a remarkably cozy sitting area, massive dual walk-in closets, beautiful double vanities, and a spa-like walk-in shower that you will completely adore. Head upstairs to discover a fantastic open balcony overlooking the main living space, leading straight into a colossal loft! This incredibly versatile area is absolutely perfect for an epic game room, a state-of-the-art media center, or an optional fifth bedroom. Visitors will be exceptionally comfortable in the three generously sized guest bedrooms. One features its very own private, gorgeous en-suite bathroom, while the other two are brilliantly connected by a beautifully styled Jack-and-Jill bathroom. The Inlets at Riverdale provides an unparalleled coastal lifestyle with its magnificent mature landscaping, miles of shaded walking trails, fantastic community tennis courts, and a breathtaking waterfront park. With exceptionally low HOA fees and a wonderfully active, welcoming atmosphere, this neighborhood truly has it all! You are phenomenally located just minutes from I-75, fabulous upscale shopping, phenomenal dining, and the world-renowned white-sand beaches of the Gulf Coast. Bring your boat and your passion for incredible waterfront living—the spectacular Florida dream home you have been waiting for is officially here!

Highlights

WaterfrontPrivate pool

Property details

MLS #
MFRA4696452
Property type
Single Family Residence
Subdivision
RIVERDALE REV
Status
Active
Days on market
85
On market date
June 12, 2026
Stories
N/A
Total bathrooms
3.5
Garage spaces
3
Parking spaces
N/A
Lot size
0.35 acres
Loading map…

Nearby schools

Within 10 miles. School directory data from the National Center for Education Statistics (NCES), accessed via the Urban Institute Education Data API. Local Score is calculated by INNOVATE Real Estate; where a state rating is shown, it comes from that state's own official school report card.

Elementary
JUST FOR GIRLS ELEMENTARY SCHOOL
1.96 mi away · Grades 0-5
Nearest school -- attendance-zone data not available here
5.0
Local Score (student-teacher ratio only (preliminary -- will incorporate state test-score data once available)) -- not an official state rating
Enrollment
44
Student:teacher ratio
11.0:1
District
MANATEE
Middle
LINCOLN MEMORIAL MIDDLE SCHOOL
3.63 mi away · Grades 6-8
Nearest school -- attendance-zone data not available here
4.0
Local Score (student-teacher ratio only (preliminary -- will incorporate state test-score data once available)) -- not an official state rating
Enrollment
307
Student:teacher ratio
14.6:1
District
MANATEE
HighCharter
MANATEE SCHOOL FOR THE ARTS
2.68 mi away · Grades 6-12
Nearest school -- attendance-zone data not available here
2.0
Local Score (student-teacher ratio only (preliminary -- will incorporate state test-score data once available)) -- not an official state rating
Enrollment
1,902
Student:teacher ratio
20.2:1
District
MANATEE

Walkability

Blended score for BRADENTON's center, calculated by INNOVATE Real Estate from two sources: the EPA's National Walkability Index (street network, transit, land-use mix) and Google Places amenity data (what's actually reachable on foot from this point). 60% EPA National Walkability Index + 40% nearby-amenity density (Google Places).

57
Somewhat walkable
out of 100
EPA National Walkability Index
12.3 / 20 -- Above average walkable
Google Places amenity density
50 / 100
Restaurants & cafes14
Grocery stores0
Parks0
Schools0
Transit stops8
Pharmacies2

Market position

How this listing compares to current activity in BRADENTON, from live MLS data.

On the market 85 days -- 61 fewer days than BRADENTON's current average of 146 days.
For reference, the median list price across 3,213 active listings in BRADENTON right now is $298,000.

Mortgage calculator

Estimate only - actual rate and payment depend on your lender, credit, and loan program.

$
%
%
Adjust tax / insurance estimates
% / yr
$
/mo
Est. monthly payment
$6,473/mo
$210,000 down
$840,000 loan
Principal & interest$5,448
Property tax (est.)$875
Home insurance (est.)$150

Similar homes you might like

Data source: Listing information provided by Stellar MLS (mfrmls) via Trestle/CoreLogic. Last updated 7 days ago.

Information herein deemed reliable but not guaranteed; all measurements, school assignments, HOA fees, taxes, and feature lists are approximate and should be independently verified. Equal Housing Opportunity.