


$439,000
About this home
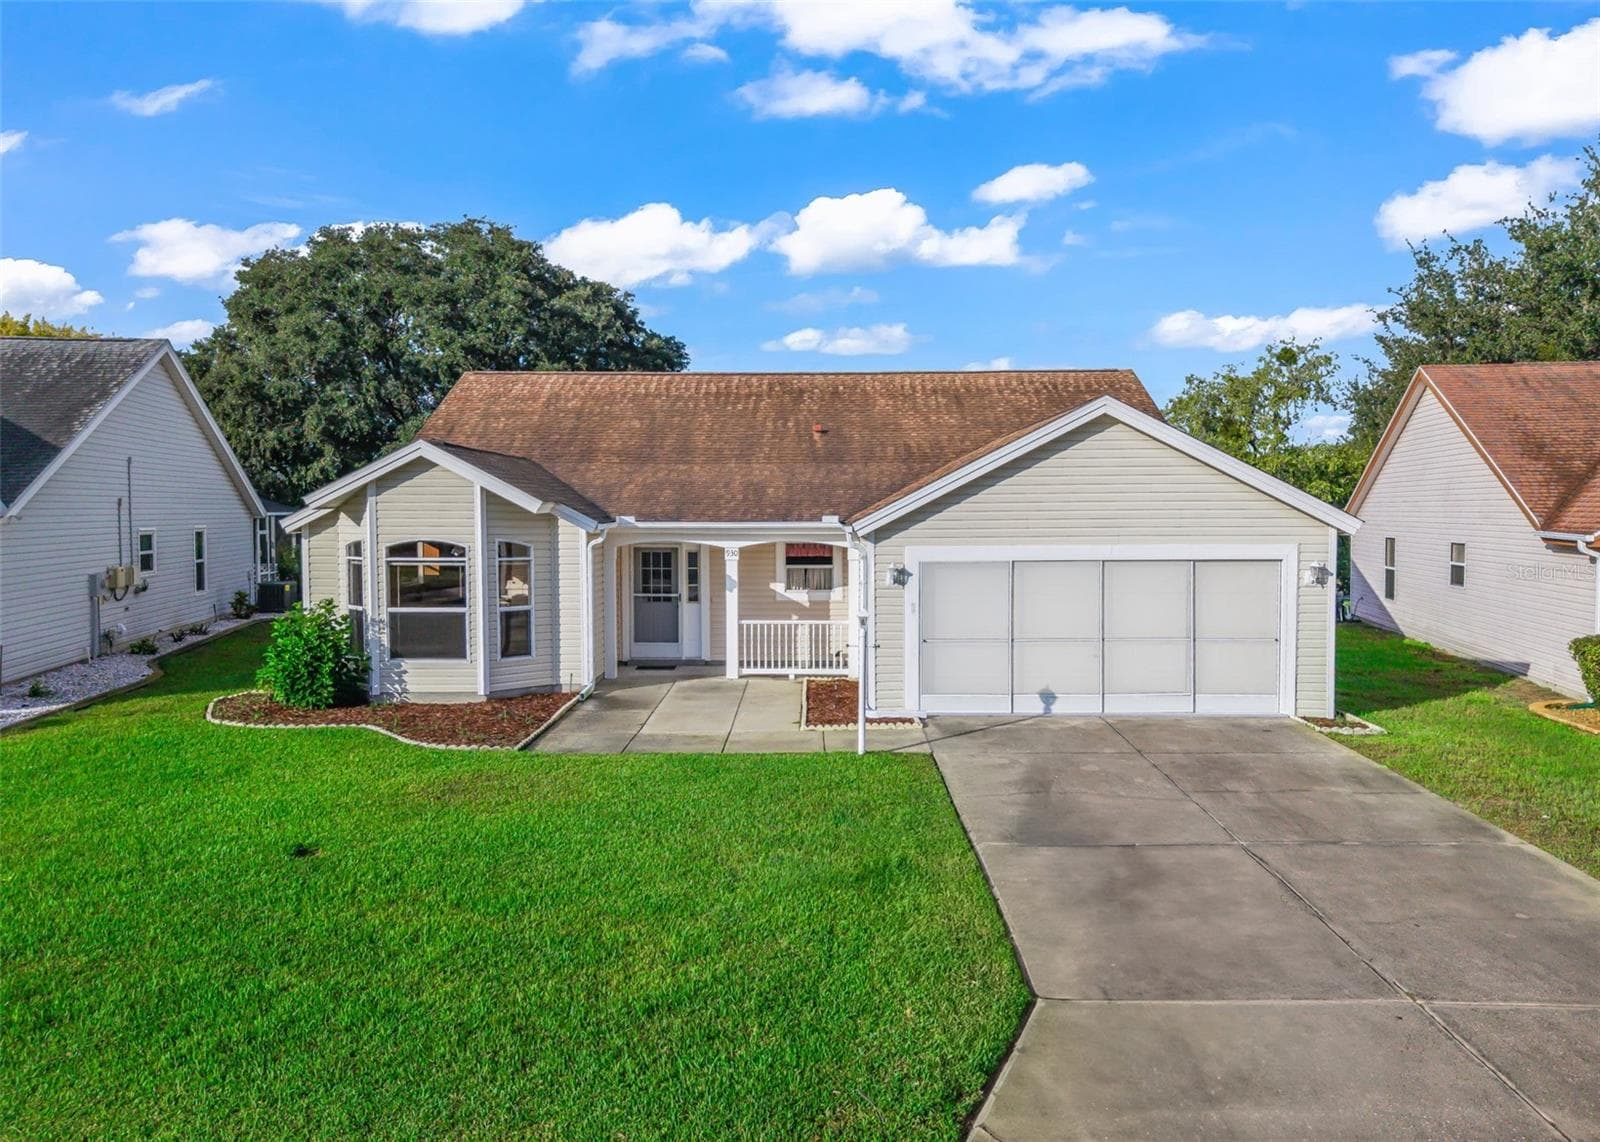
*GOLF COURSE VIEW* TURN KEY * GOLF CART INCLUDED W/ ACCEPTABLE OFFER**GOLF COURSE REAR PRIVACY !**EV CAR WIRING 220 LINE** BOND PAID**LARGE ENCLOSED LANAI**GRANITE**NEW PAINT**MURPHY BED**NATURAL GAS**KOI FISH WATERFALL FEATURE** HIGH END NEW SAMSUNG WASHER & DRYER - So much to talk about here, beautifully built and meticulously maintained Jasmine style designer home nestled into The Village of Chatham. This exceptional golf front home sits on an oversized corner lot with a quaint golf cart trail along the southern boarder which minimizes neighbors and maximizes privacy. The mature landscaping has been professionally maintained and includes a secluded water feature which is sure to impress. The paver driveway and walks also add to the curb appeal and speaks to the overall quality of construction. Walking up to the front entry admire the leaded glass door and side lite. Step into the home and you are welcomed with a newly painted interior with a soft color palette, high ceilings and lots of light. Notice the tiled floors which are installed throughout the house, no carpeting. The kitchen has been upgraded with granite counters, stainless steel appliances, gas range, pantry with rollout shelves and lots of storage. The kitchen also includes a nice breakfast nook ideal for morning coffee. The main living area is generous and open allowing for limitless options when laying out furniture and décor AND NEW CEILING FIXTURES. Step out back onto the enclosed lanai which gives you both the beauty of outdoor living or the protection of glass panels. The master suite includes a large NEW CUSTOM walk-in closet, master bath with dual sinks, a walk-in shower and linen closet. The guest suite is located on the opposite side of the home for maximum guest privacy. This includes two bedrooms with closets, a guest bath with walk-in shower and a privacy pocket door allowing the guest suite to be closed off from the main living area. This home has a separate laundry room with utility sink and cabinet storage. The garage is oversized and includes an epoxy coated floor, attic storage stair/attic fans, updated gas water heater in 2019, whole house water filtration system and a new HVAC system in 2020. Some of the other features of this home include a new roof in 2020, 3 solar tubes for additional natural light, gutters and downspouts, whole house lightning rods, custom plantation shutters, garage door screen, front door hideaway screen and the Bond is Paid. This house is conveniently located within minutes to multiple Championship and Executive Golf Courses, Rec Centers, pools and famous Town Squares with all of it's shopping, dining and nightly entertainment. Take a look at the pictures and then call to schedule a private showing of this beautiful home. BUYERS AGENT TO CONFIRM ALL INFORMATION. BOND BALANCE $0.00 - YEARLY CDD MAINTENANCE $853.00 - ** TURN KEY ** GOLF CART INCLUDED W/ ACCEPTABLE Agreement **
Property details
- MLS
- Stellar MLS
- MLS #
- MFROM688178
- Property type
- Single Family Residence
- Subdivision
- VILLAGES/MARION UN 63
- Status
- Active
- Days on market
- 101
- On market date
- November 3, 2024
- Stories
- N/A
- Total bathrooms
- 2
- Garage spaces
- 2
- Parking spaces
- N/A
- Lot size
- 0.2 acres
Location
Get directions →Nearby schools
Within 10 miles. School directory data from the National Center for Education Statistics (NCES), accessed via the Urban Institute Education Data API. Local Score is calculated by INNOVATE Real Estate; where a state rating is shown, it comes from that state's own official school report card.
- Enrollment
- 782
- Student:teacher ratio
- 15.6:1
- District
- MARION
- Enrollment
- 1,179
- Student:teacher ratio
- 21.1:1
- District
- MARION
- Enrollment
- 1,724
- Student:teacher ratio
- 23.3:1
- District
- MARION
Walkability
Blended score for THE VILLAGES's center, calculated by INNOVATE Real Estate from two sources: the EPA's National Walkability Index (street network, transit, land-use mix) and Google Places amenity data (what's actually reachable on foot from this point). 60% EPA National Walkability Index + 40% nearby-amenity density (Google Places).
Market position
How this listing compares to current activity in THE VILLAGES, from live MLS data.
Mortgage calculator
Estimate only - actual rate and payment depend on your lender, credit, and loan program.
Adjust tax / insurance estimates
Similar homes you might like


Data source: Listing information provided by Stellar MLS (mfrmls) via Trestle/CoreLogic. Last updated February 12, 2025.
Information herein deemed reliable but not guaranteed; all measurements, school assignments, HOA fees, taxes, and feature lists are approximate and should be independently verified. Equal Housing Opportunity.