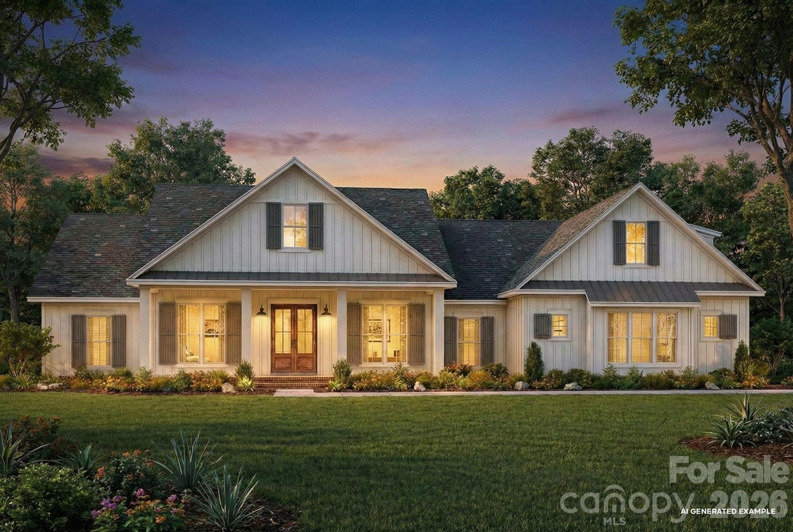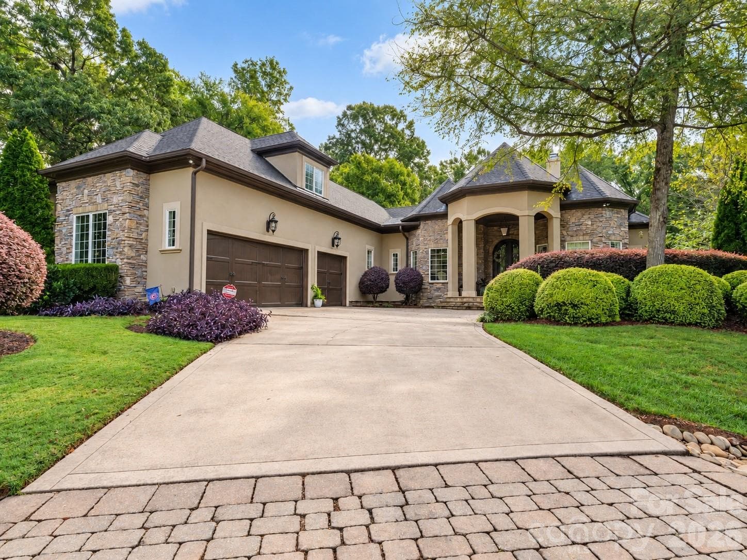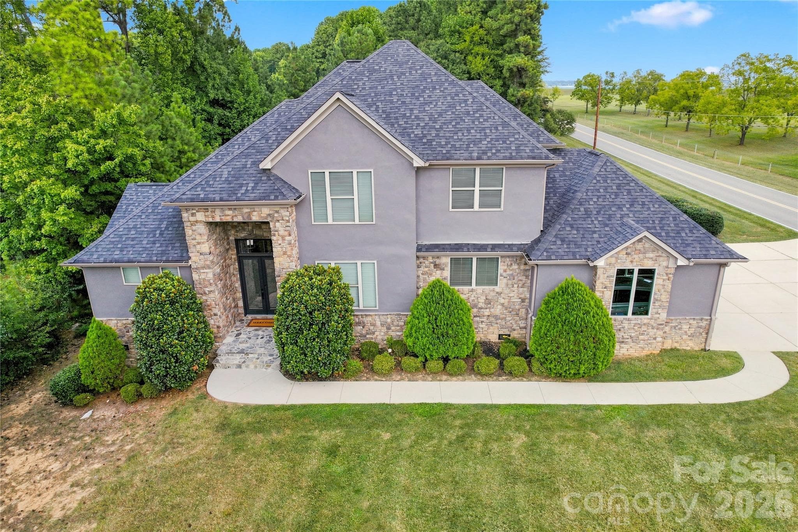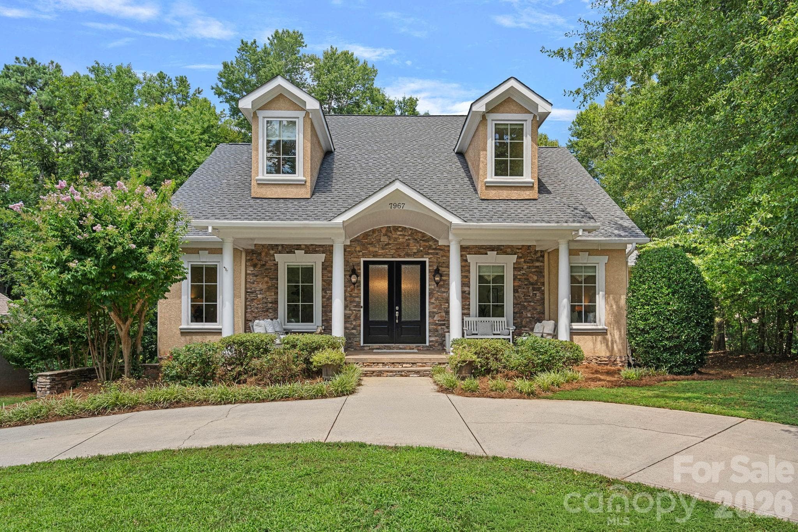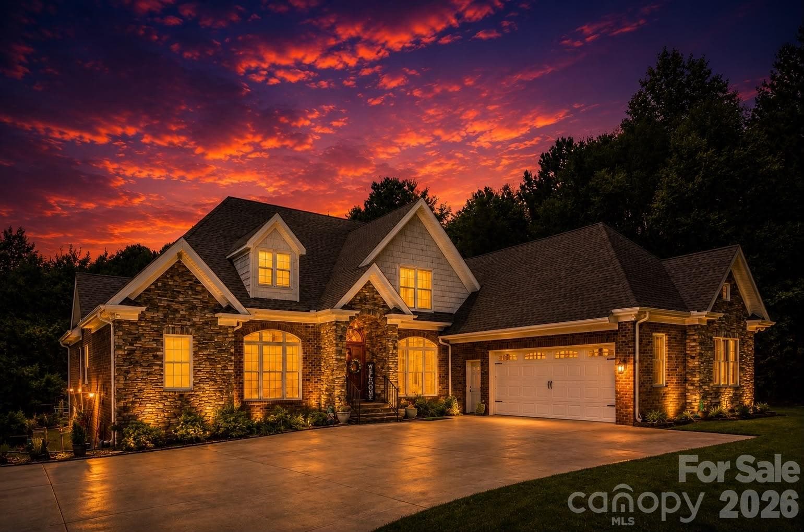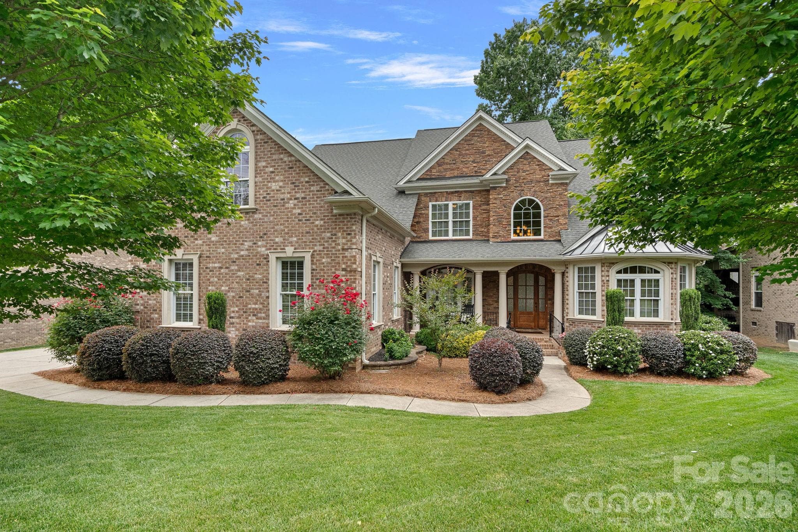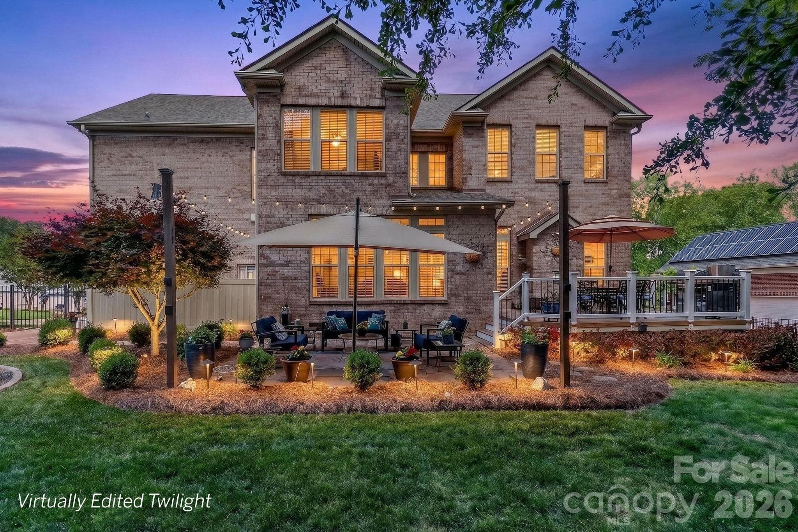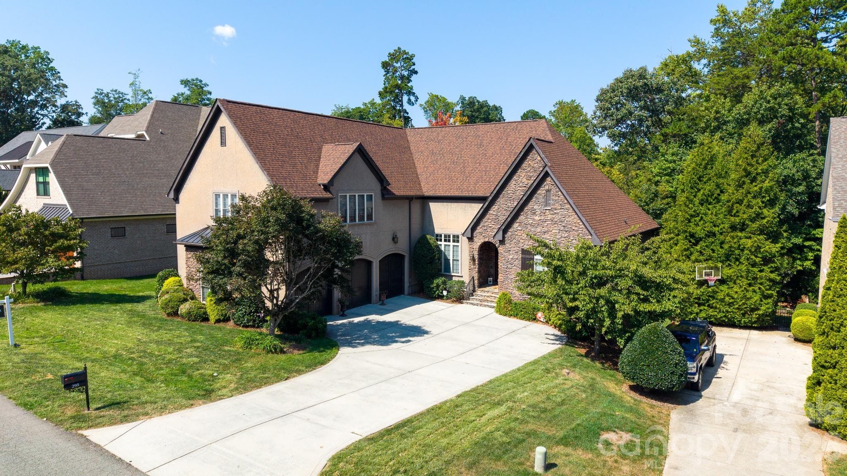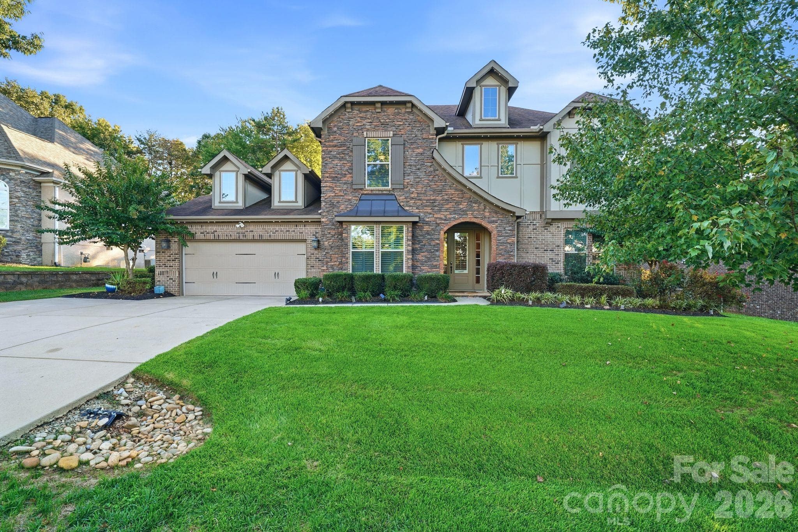
Single Family Residence at 7810 Sand Trap Lane, Stanley
Single Family Residence at 7810 Sand Trap Lane, Stanley, photo 2 of 44
Single Family Residence at 7810 Sand Trap Lane, Stanley, photo 3 of 44
Single Family Residence at 7810 Sand Trap Lane, Stanley, photo 4 of 44
Single Family Residence at 7810 Sand Trap Lane, Stanley, photo 5 of 44
Single Family Residence at 7810 Sand Trap Lane, Stanley, photo 6 of 44
Single Family Residence at 7810 Sand Trap Lane, Stanley, photo 7 of 44
Single Family Residence at 7810 Sand Trap Lane, Stanley, photo 8 of 44
Single Family Residence at 7810 Sand Trap Lane, Stanley, photo 9 of 44
Single Family Residence at 7810 Sand Trap Lane, Stanley, photo 10 of 44
Single Family Residence at 7810 Sand Trap Lane, Stanley, photo 11 of 44
Single Family Residence at 7810 Sand Trap Lane, Stanley, photo 12 of 44
Single Family Residence at 7810 Sand Trap Lane, Stanley, photo 13 of 44
Single Family Residence at 7810 Sand Trap Lane, Stanley, photo 14 of 44
Single Family Residence at 7810 Sand Trap Lane, Stanley, photo 15 of 44
Single Family Residence at 7810 Sand Trap Lane, Stanley, photo 16 of 44
Primary suite on main level - 7810 Sand Trap Lane, Stanley
Single Family Residence at 7810 Sand Trap Lane, Stanley, photo 18 of 44
Single Family Residence at 7810 Sand Trap Lane, Stanley, photo 19 of 44
Single Family Residence at 7810 Sand Trap Lane, Stanley, photo 20 of 44
Single Family Residence at 7810 Sand Trap Lane, Stanley, photo 21 of 44
Single Family Residence at 7810 Sand Trap Lane, Stanley, photo 22 of 44
Single Family Residence at 7810 Sand Trap Lane, Stanley, photo 23 of 44
Office on main level - 7810 Sand Trap Lane, Stanley
Guest suite on main level - 7810 Sand Trap Lane, Stanley
Single Family Residence at 7810 Sand Trap Lane, Stanley, photo 26 of 44
Single Family Residence at 7810 Sand Trap Lane, Stanley, photo 27 of 44
Huge bonus/loft - 7810 Sand Trap Lane, Stanley
Single Family Residence at 7810 Sand Trap Lane, Stanley, photo 29 of 44
Bedroom 3 - 7810 Sand Trap Lane, Stanley
Bedroom 4 - 7810 Sand Trap Lane, Stanley
Single Family Residence at 7810 Sand Trap Lane, Stanley, photo 32 of 44
Bedroom 5 - 7810 Sand Trap Lane, Stanley
Single Family Residence at 7810 Sand Trap Lane, Stanley, photo 34 of 44
Bedroom 6 - 7810 Sand Trap Lane, Stanley
Single Family Residence at 7810 Sand Trap Lane, Stanley, photo 36 of 44
Single Family Residence at 7810 Sand Trap Lane, Stanley, photo 37 of 44
Single Family Residence at 7810 Sand Trap Lane, Stanley, photo 38 of 44
Single Family Residence at 7810 Sand Trap Lane, Stanley, photo 39 of 44
Single Family Residence at 7810 Sand Trap Lane, Stanley, photo 40 of 44
Single Family Residence at 7810 Sand Trap Lane, Stanley, photo 41 of 44
Single Family Residence at 7810 Sand Trap Lane, Stanley, photo 42 of 44
Single Family Residence at 7810 Sand Trap Lane, Stanley, photo 43 of 44
Single Family Residence at 7810 Sand Trap Lane, Stanley, photo 44 of 44
44 photos

$949,900

7810 Sand Trap Lane
Stanley, NC 28164
Listed by Sunny Yates · Yates Realty Inc
Bedrooms
6
Bathrooms
4
Living area
4,415 sqft
Year built
2013

About this home

Rare Find in an Exceptional Lake Norman Location! Privacy, space, an exceptional floor plan and an impressive list of recent upgrades come together in this beautifully maintained home. Just shy of 4,500 square feet, this home offers 6 bedrooms, 4 full baths and a spacious loft/bonus area, with a layout designed for both everyday living and entertaining. The main level features a highly desirable and hard-to-find floor plan with a luxurious primary suite, a private ensuite guest suite, and a dedicated office. At the heart of the home is a beautifully enhanced kitchen featuring a GE Café double-door oven/air fryer, new 36-inch ducted exhaust hood, tile backsplash, under-cabinet lighting and stylish island pendants. The upgrades continue throughout, including new interior and whole-house exterior paint, a backup generator, Rinnai RX199 tankless water heater, new 2025 HVAC system, 2025 Gemstone Eve exterior lighting with controller and a water filtration system with reverse osmosis. Outside, the private, tree-lined backyard backs to community-owned land, creating a peaceful setting with no immediate homes behind you. The level yard also offers the perfect canvas to create your own private pool and outdoor retreat. And the location is exceptional. Enjoy lower property taxes while being just minutes from Highway 16, Highway 73, The Shoppes at Waterside, Birkdale Village and Cowan’s Ford Golf & Country Club. A rare opportunity to have the space, privacy, upgrades and location that are so difficult to find all in one home.

Highlights

Fireplace

Property details

MLS
Canopy MLS
MLS #
CAR4435394
Property type
Single Family Residence
Subdivision
Treetops At Cowans Ford
Status
Active
Days on market
1
On market date
October 16, 2026
Stories
N/A
Total bathrooms
4
Garage spaces
2
Parking spaces
N/A
Lot size
N/A
Loading map…

Nearby schools

Within 10 miles. School directory data from the National Center for Education Statistics (NCES), accessed via the Urban Institute Education Data API. Local Score is calculated by INNOVATE Real Estate; where a state rating is shown, it comes from that state's own official school report card.

Elementary
Catawba Springs Elementary
2.66 mi away · Grades -1-5
Nearest school -- attendance-zone data not available here
3.7
Local Score (state rating (2025) blended 70/30 with student-teacher ratio) -- not an official state rating
State rating: B (2025)
Enrollment
514
Student:teacher ratio
16.1:1
District
Lincoln County Schools
Middle
Francis Bradley Middle
4.31 mi away · Grades 6-8
Nearest school -- attendance-zone data not available here
3.0
Local Score (state rating (2025) blended 70/30 with student-teacher ratio) -- not an official state rating
State rating: C (2025)
Enrollment
1,075
Student:teacher ratio
17.6:1
District
Charlotte-Mecklenburg Schools
High
East Lincoln High
2.88 mi away · Grades 9-12
Nearest school -- attendance-zone data not available here
3.4
Local Score (state rating (2025) blended 70/30 with student-teacher ratio) -- not an official state rating
State rating: B (2025)
Enrollment
985
Student:teacher ratio
21.0:1
District
Lincoln County Schools

Walkability

Blended score for Stanley's center, calculated by INNOVATE Real Estate from two sources: the EPA's National Walkability Index (street network, transit, land-use mix) and Google Places amenity data (what's actually reachable on foot from this point). 60% EPA National Walkability Index + 40% nearby-amenity density (Google Places).

45
Somewhat walkable
out of 100
EPA National Walkability Index
8.2 / 20 -- Below average walkable
Google Places amenity density
50 / 100
Restaurants & cafes13
Grocery stores2
Parks0
Schools1
Transit stops0
Pharmacies1

Mortgage calculator

Estimate only - actual rate and payment depend on your lender, credit, and loan program.

$
%
%
Adjust tax / insurance estimates
% / yr
$
/mo
Est. monthly payment
$5,870/mo
$189,980 down
$759,920 loan
Principal & interest$4,929
Property tax (est.)$792
Home insurance (est.)$150

Similar homes you might like

Data source: Listing information provided by Canopy MLS (carolina) via Trestle/CoreLogic. Last updated 4 days ago.

Information herein deemed reliable but not guaranteed; all measurements, school assignments, HOA fees, taxes, and feature lists are approximate and should be independently verified. Equal Housing Opportunity.