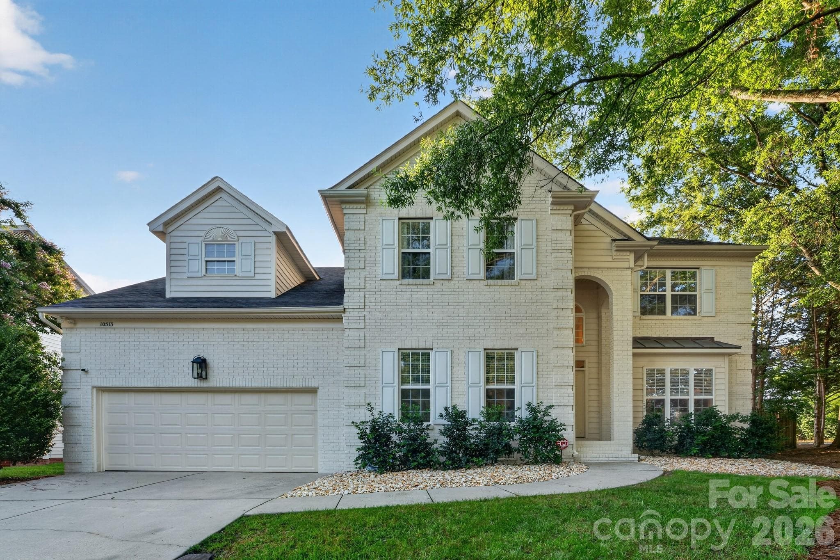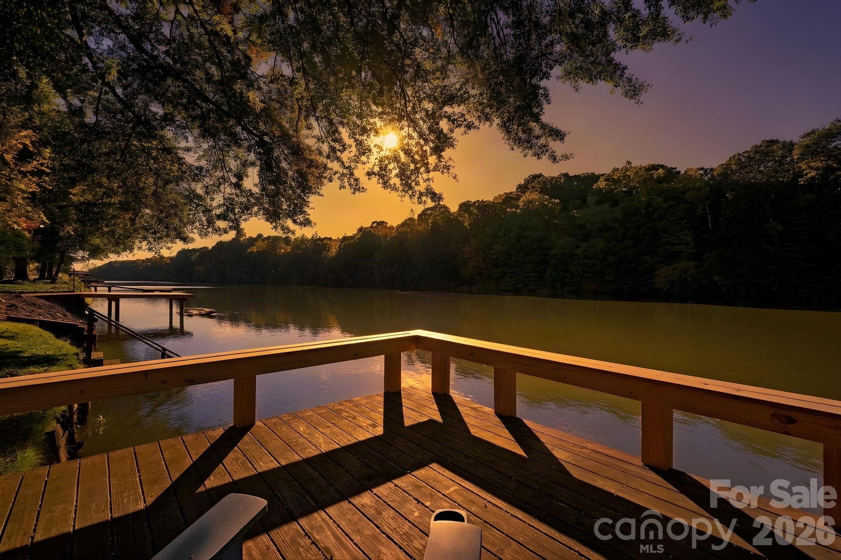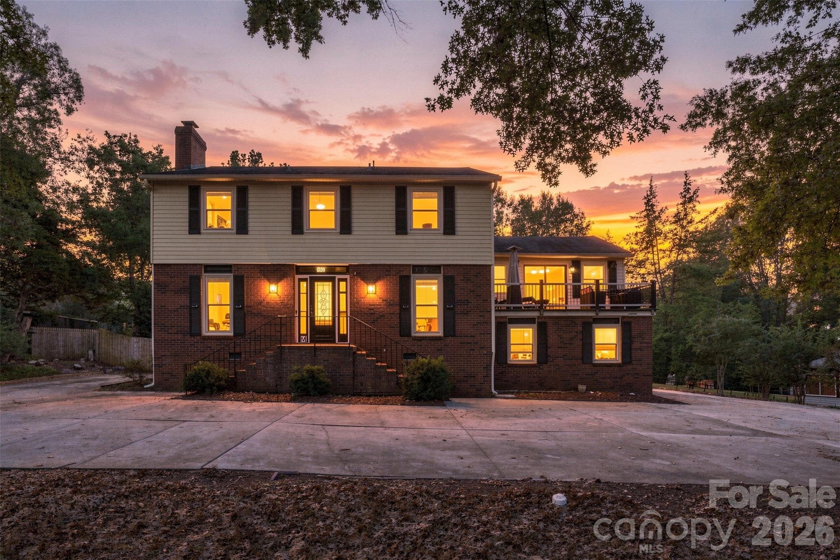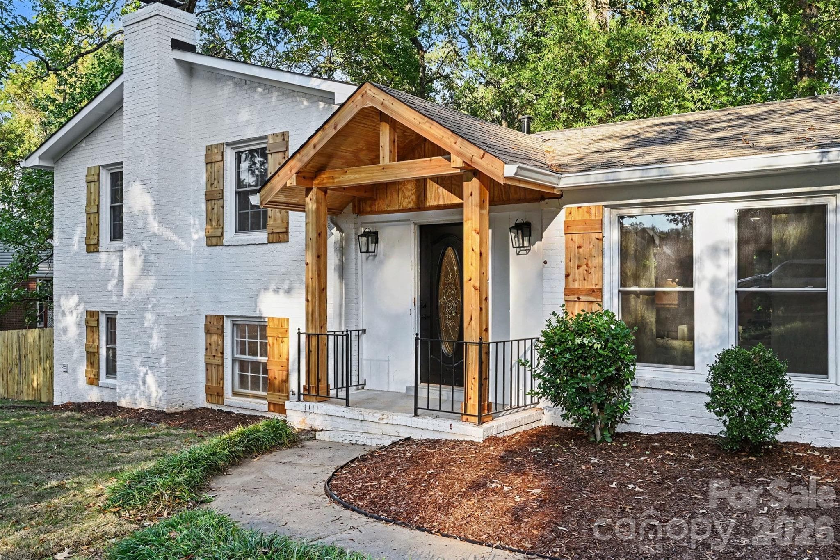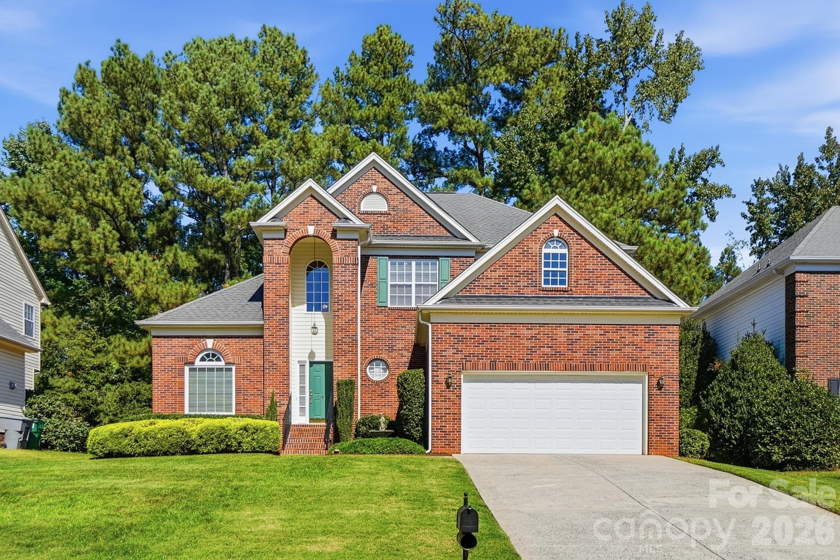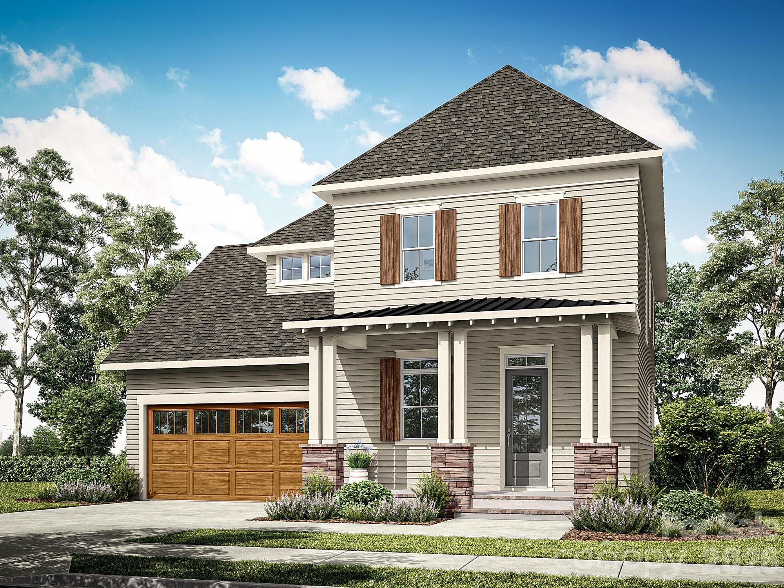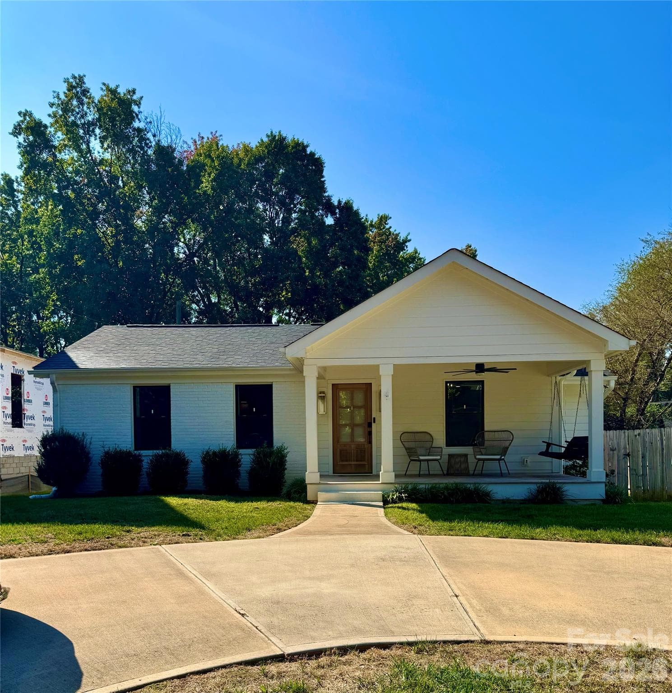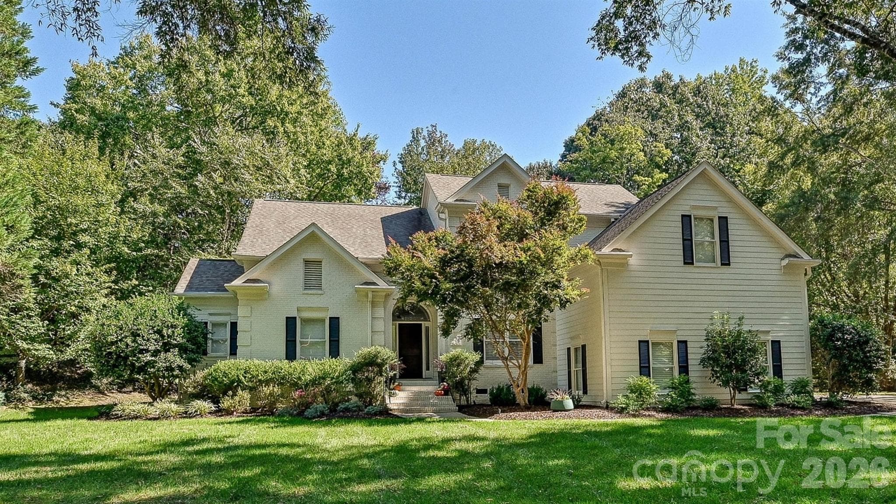
Welcome to 16521 Plantation Woods Dr - 16521 Plantation Woods Drive, Charlotte
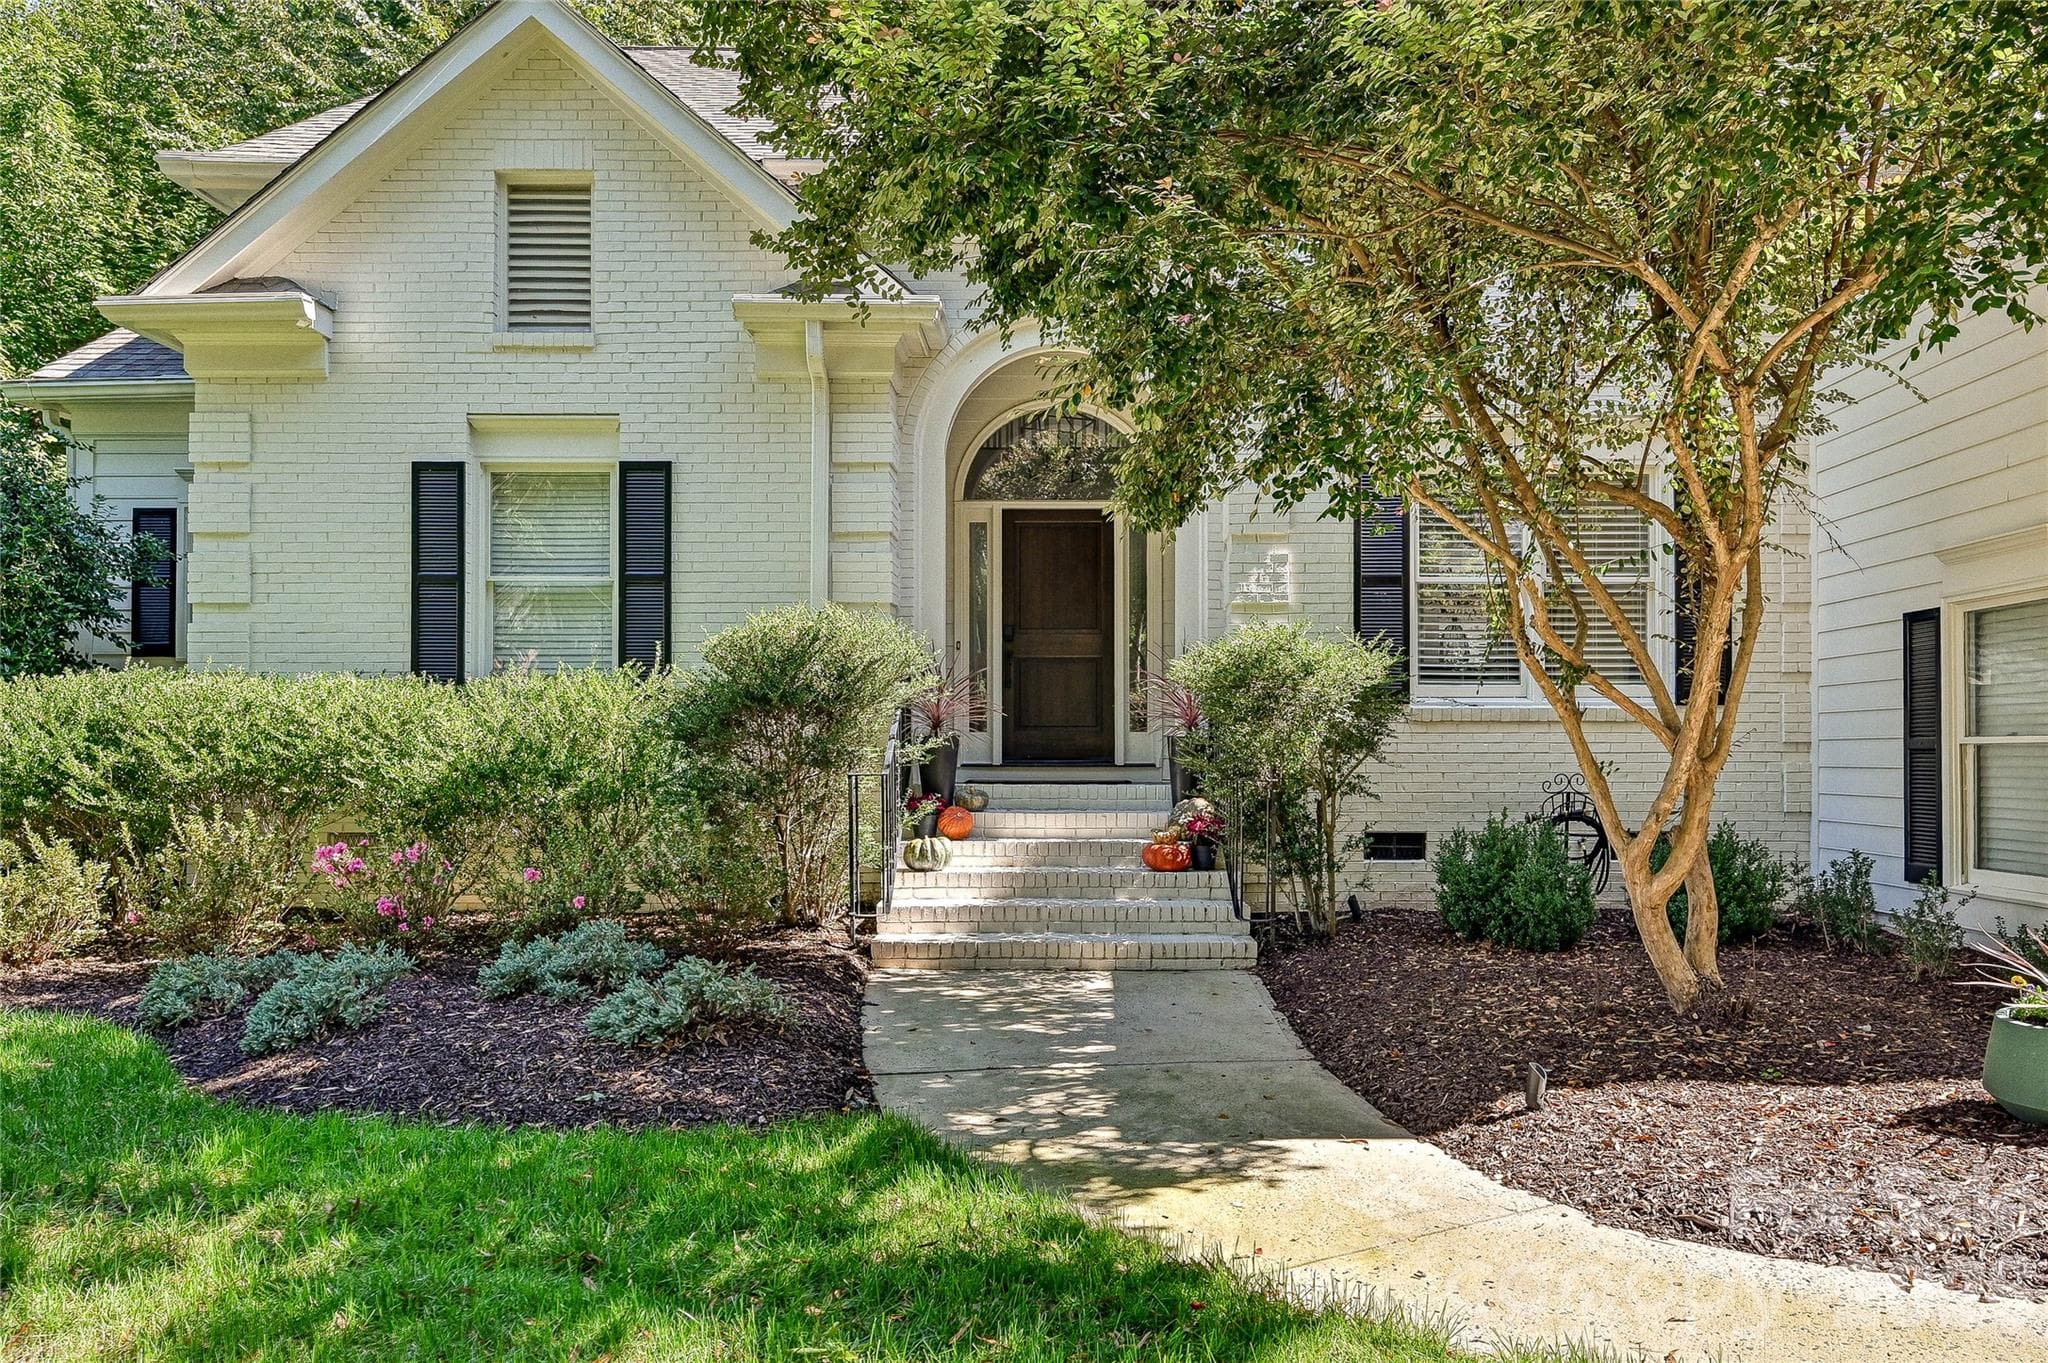
Single Family Residence at 16521 Plantation Woods Drive, Charlotte, photo 2 of 46
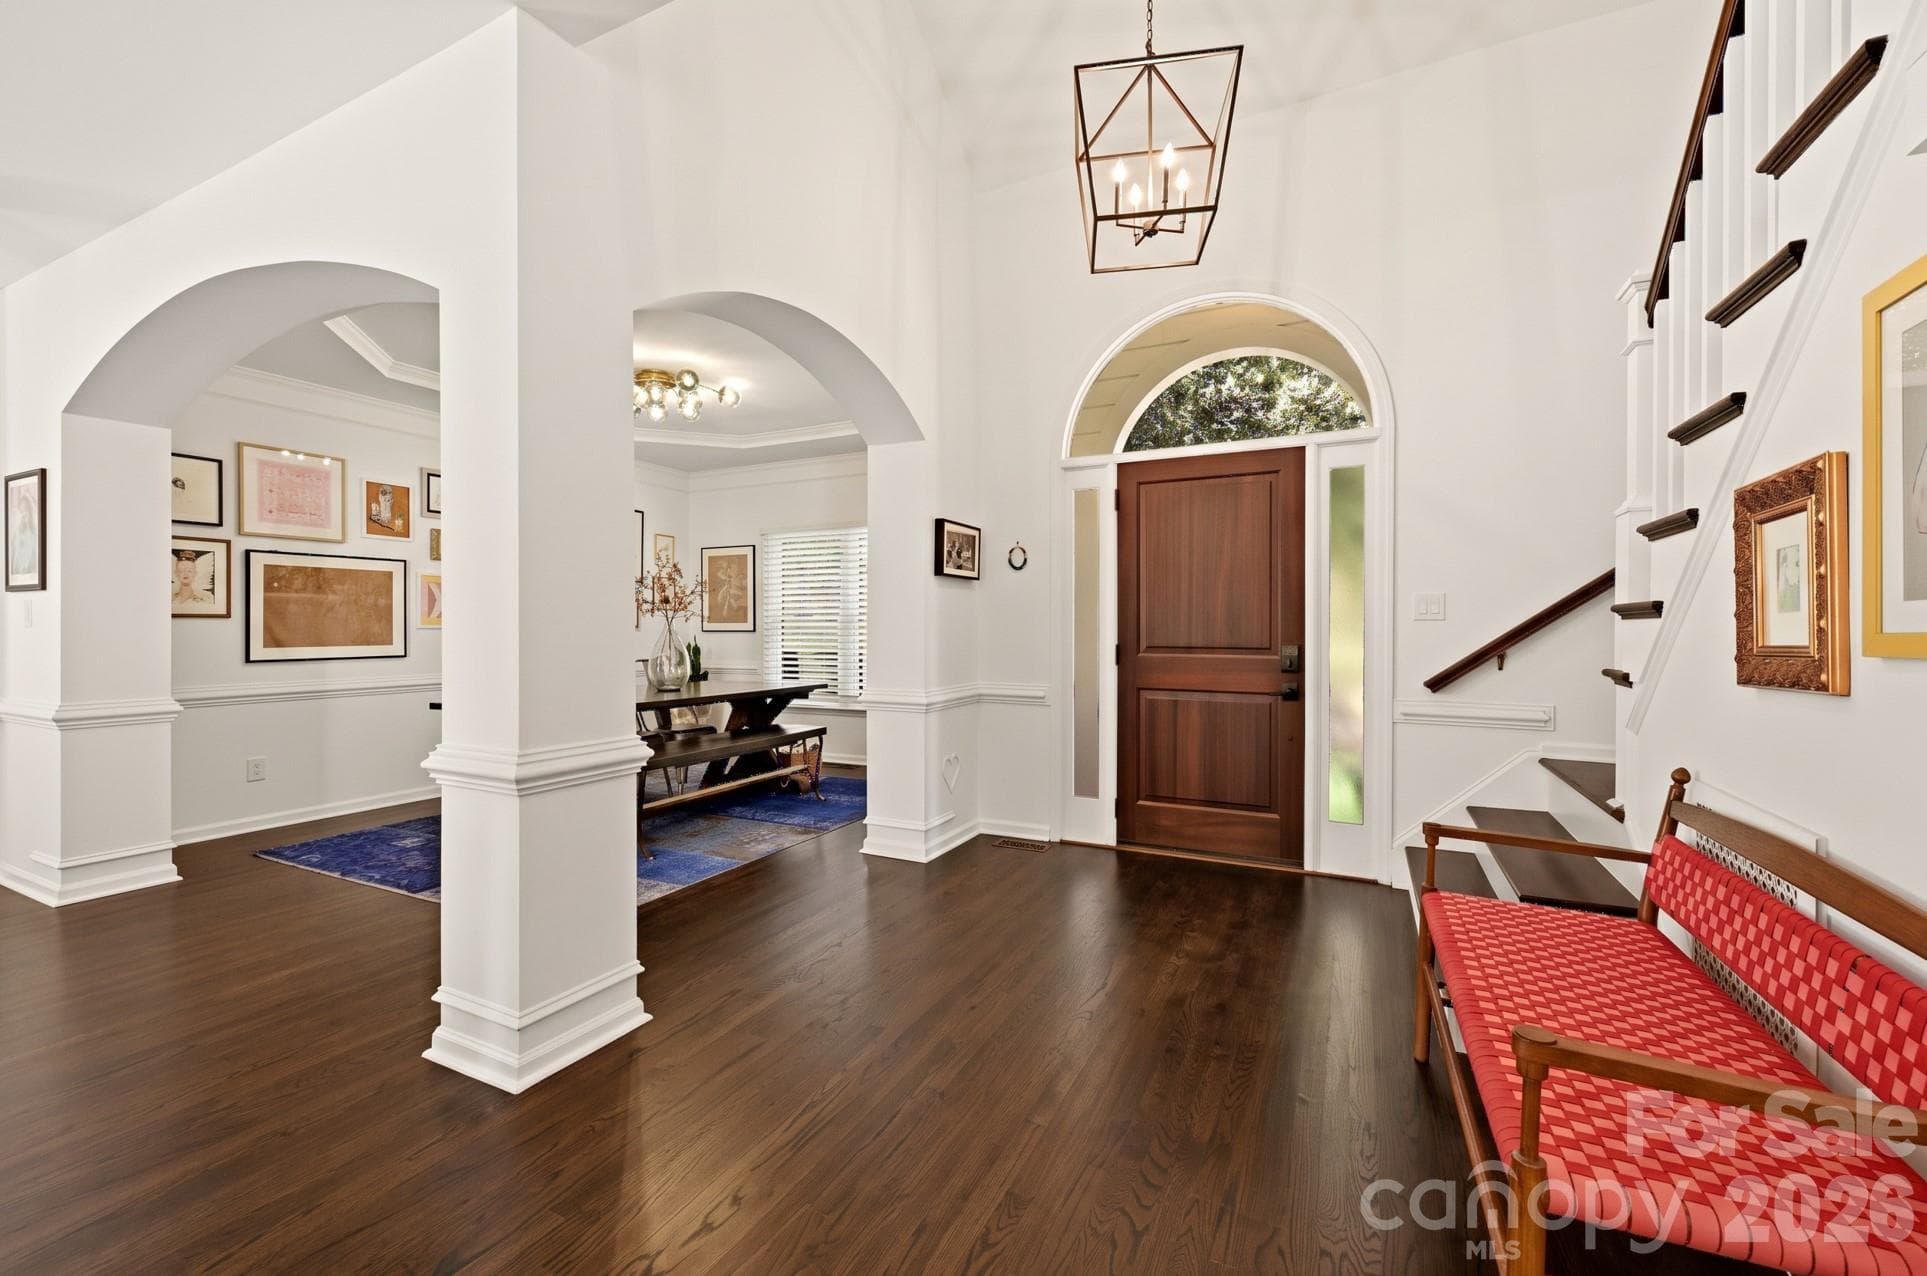
Single Family Residence at 16521 Plantation Woods Drive, Charlotte, photo 3 of 46
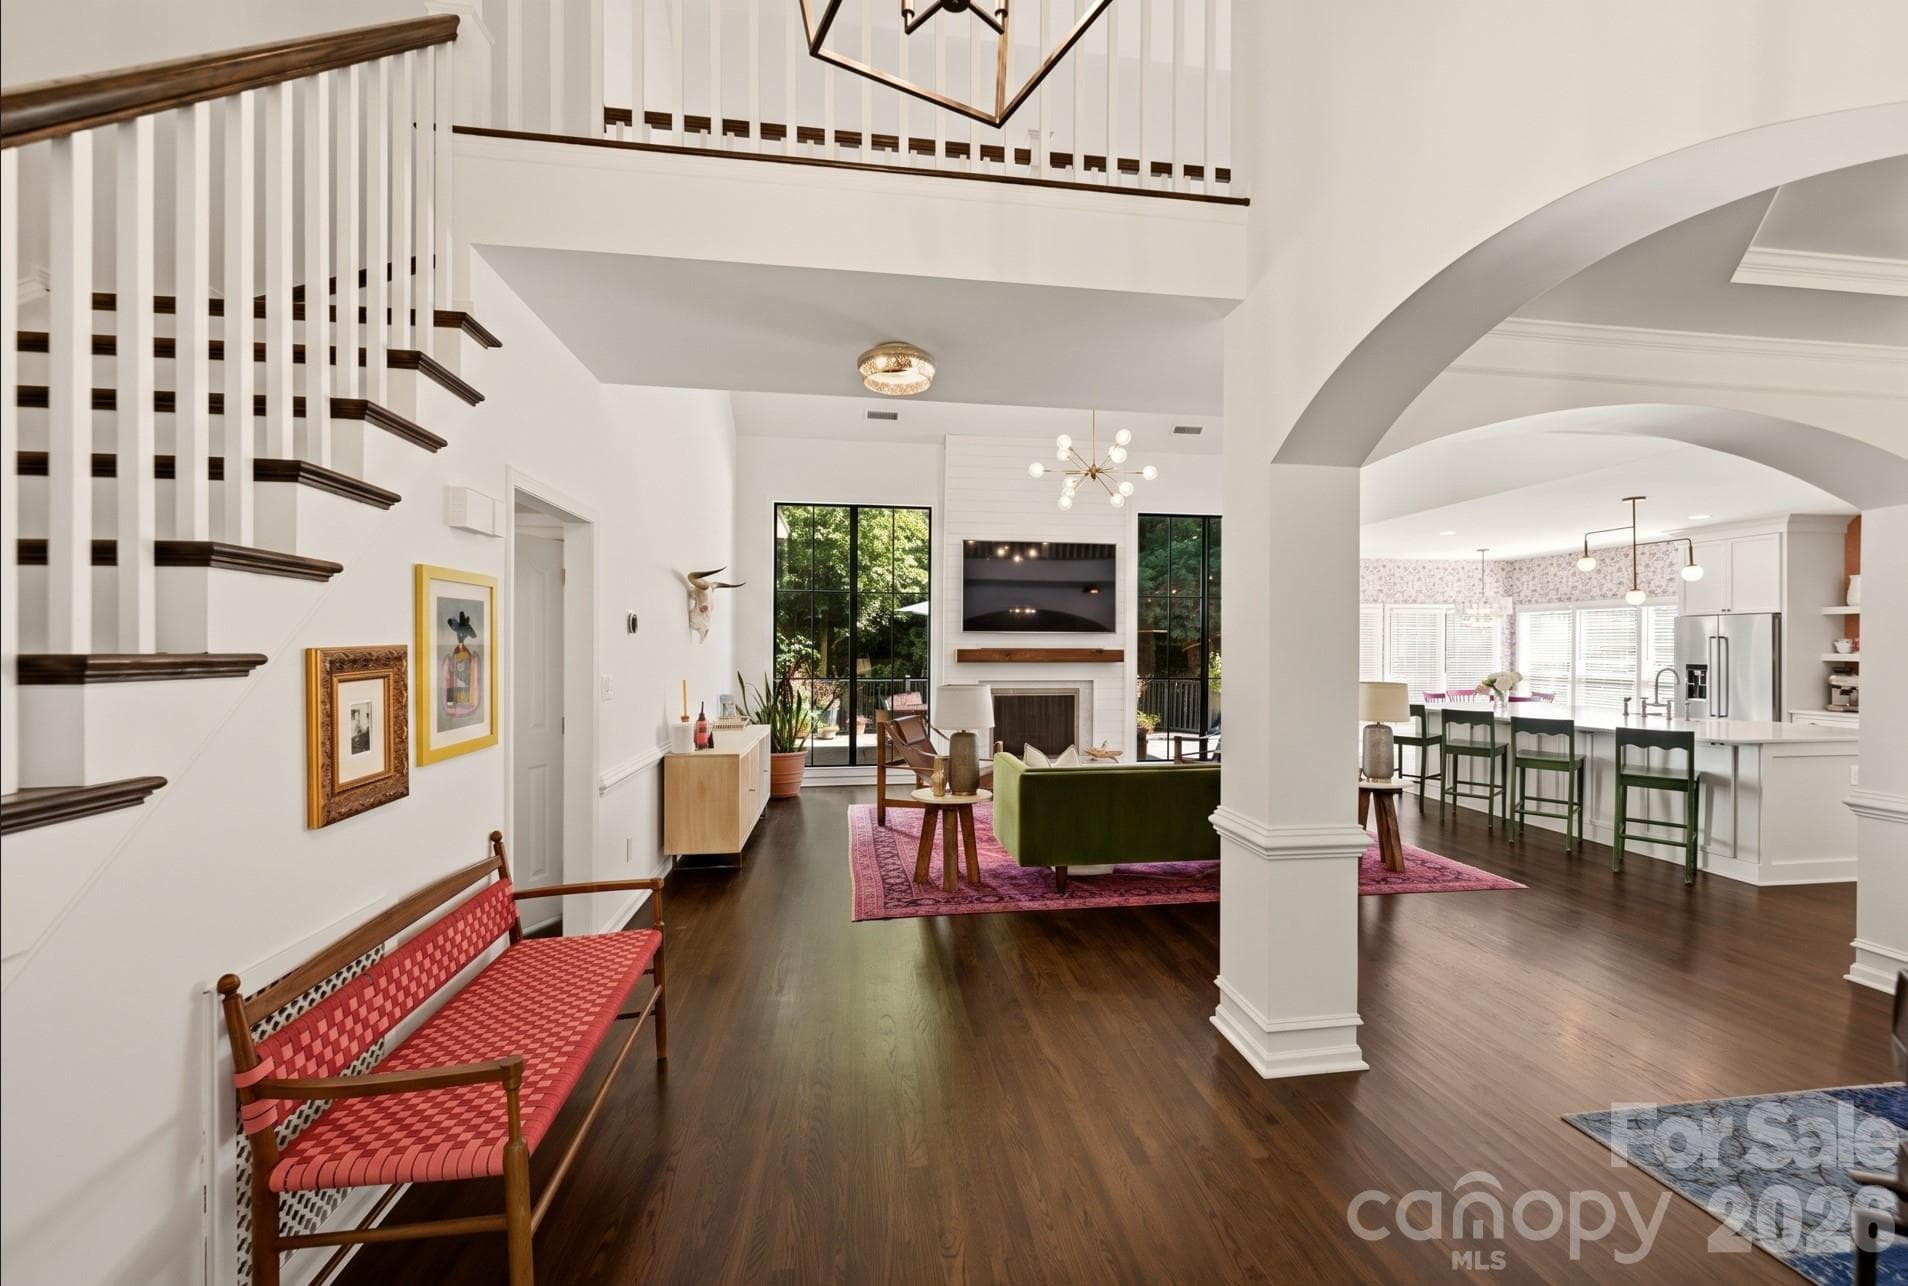
Single Family Residence at 16521 Plantation Woods Drive, Charlotte, photo 4 of 46
Single Family Residence at 16521 Plantation Woods Drive, Charlotte, photo 5 of 46
Single Family Residence at 16521 Plantation Woods Drive, Charlotte, photo 6 of 46
Single Family Residence at 16521 Plantation Woods Drive, Charlotte, photo 7 of 46
Single Family Residence at 16521 Plantation Woods Drive, Charlotte, photo 8 of 46
Single Family Residence at 16521 Plantation Woods Drive, Charlotte, photo 9 of 46
Single Family Residence at 16521 Plantation Woods Drive, Charlotte, photo 10 of 46
Single Family Residence at 16521 Plantation Woods Drive, Charlotte, photo 11 of 46
Single Family Residence at 16521 Plantation Woods Drive, Charlotte, photo 12 of 46
Single Family Residence at 16521 Plantation Woods Drive, Charlotte, photo 13 of 46
Single Family Residence at 16521 Plantation Woods Drive, Charlotte, photo 14 of 46
Single Family Residence at 16521 Plantation Woods Drive, Charlotte, photo 15 of 46
Single Family Residence at 16521 Plantation Woods Drive, Charlotte, photo 16 of 46
Single Family Residence at 16521 Plantation Woods Drive, Charlotte, photo 17 of 46
Single Family Residence at 16521 Plantation Woods Drive, Charlotte, photo 18 of 46
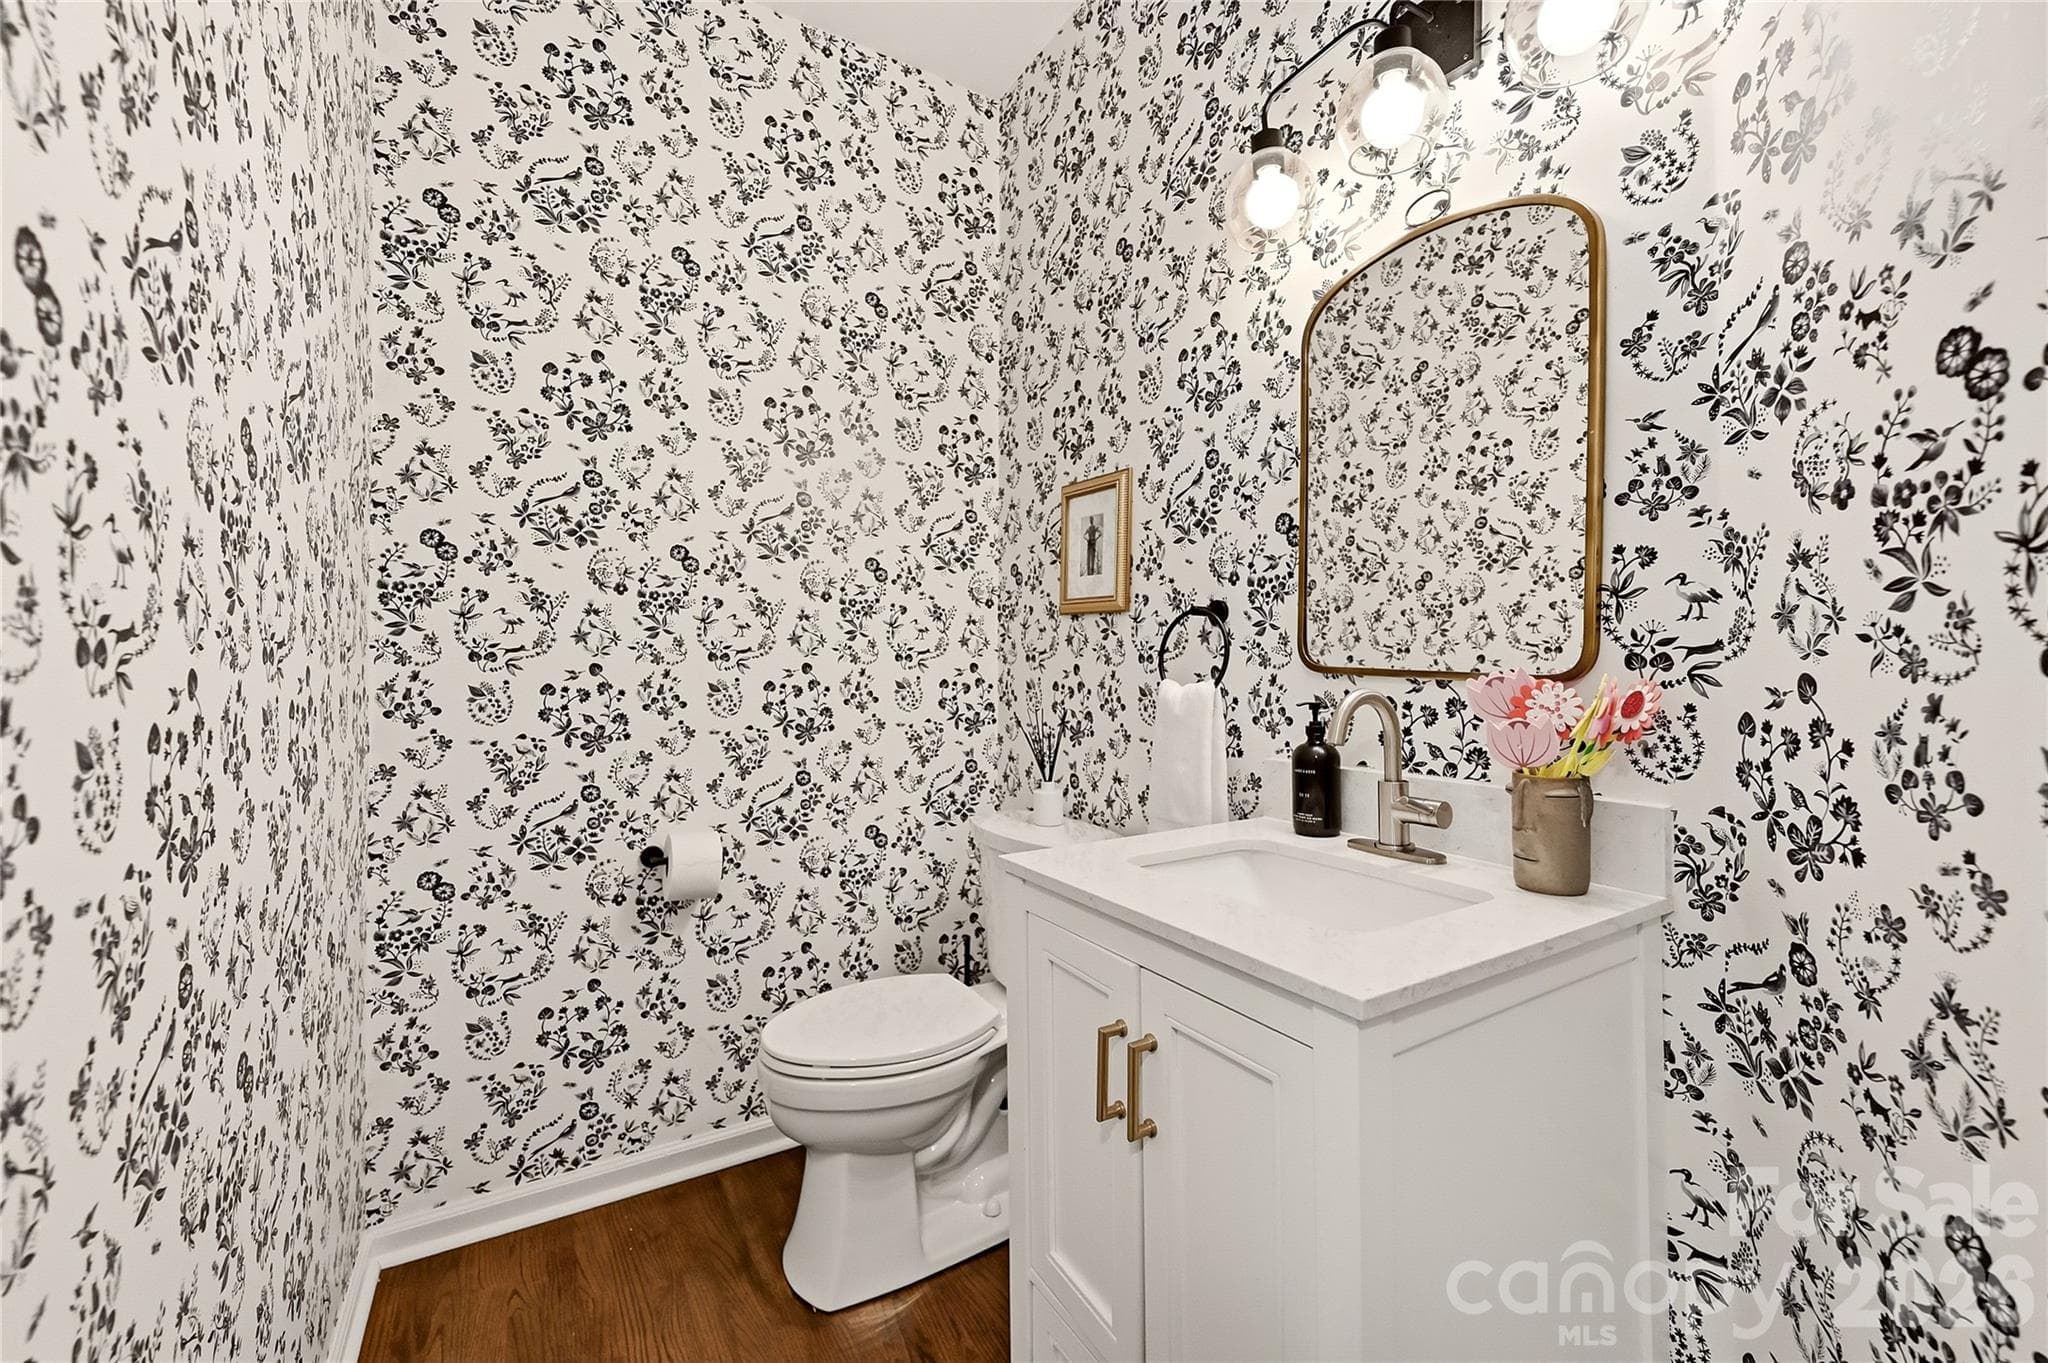
1/2 Bath on the main - 16521 Plantation Woods Drive, Charlotte
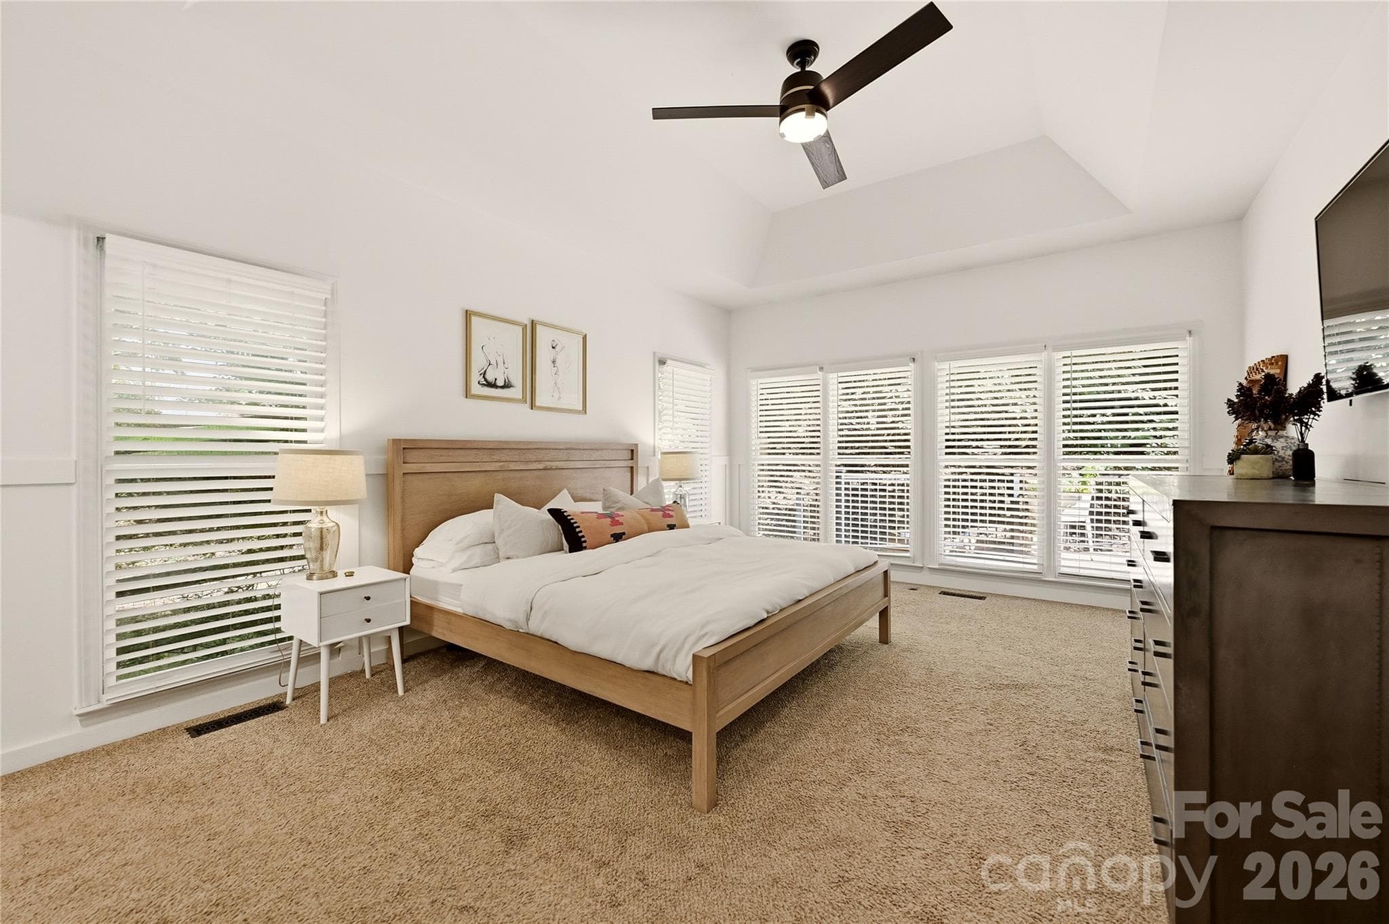
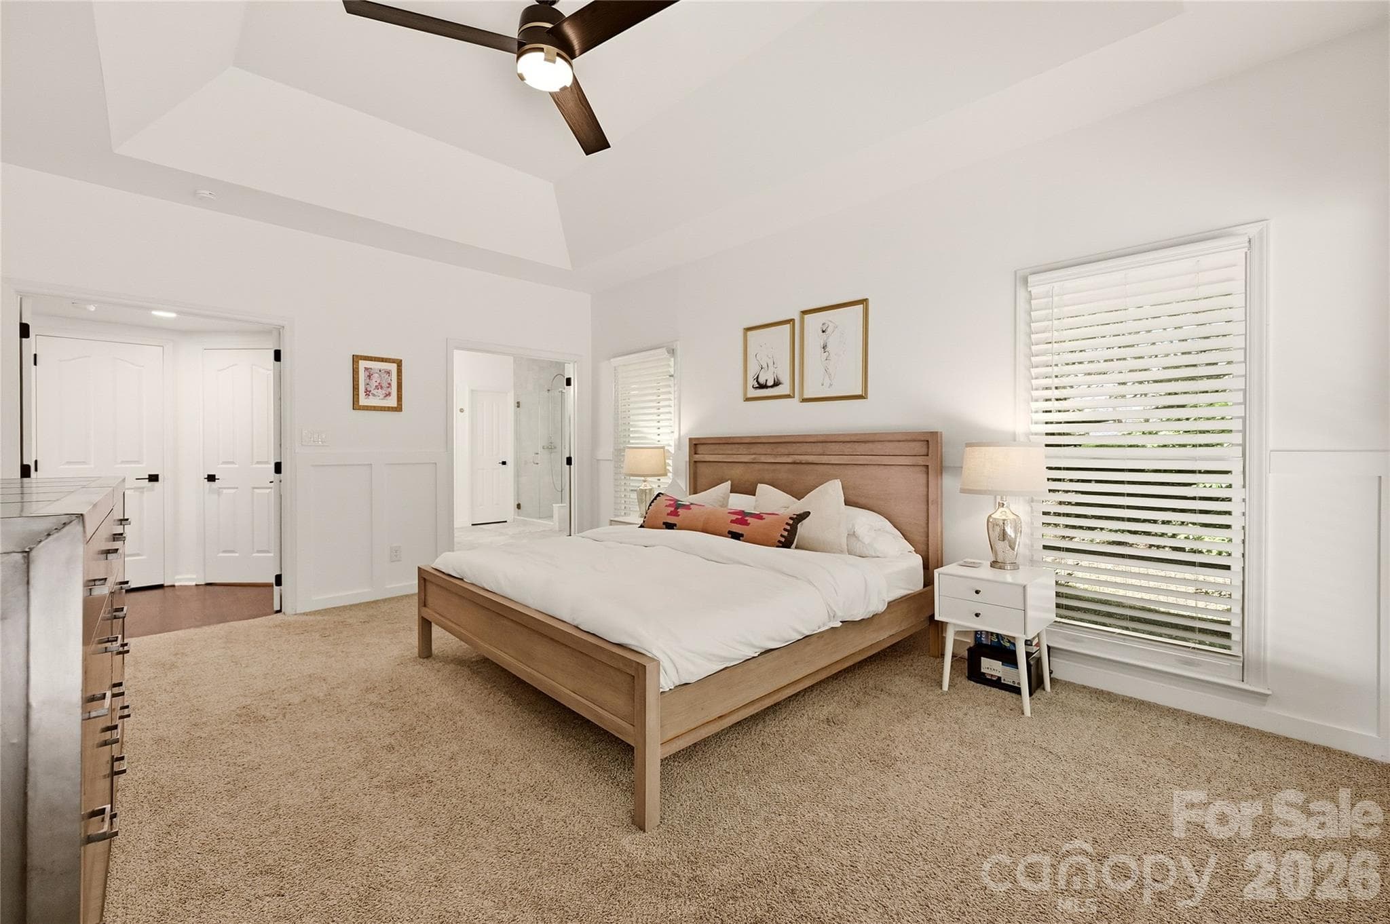
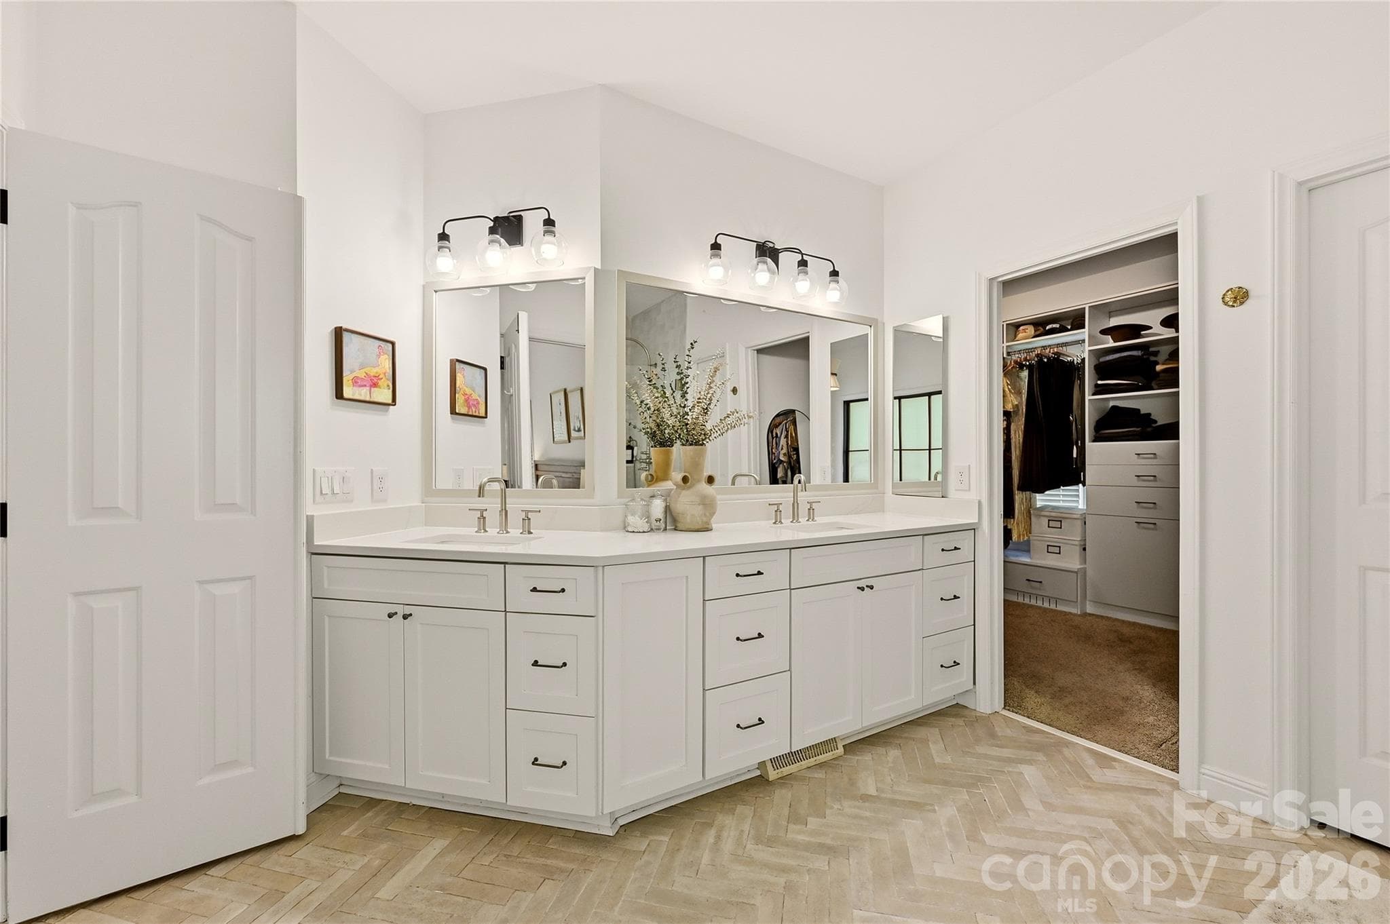
Stunning primary suite on the main - 16521 Plantation Woods Drive, Charlotte
Single Family Residence at 16521 Plantation Woods Drive, Charlotte, photo 21 of 46
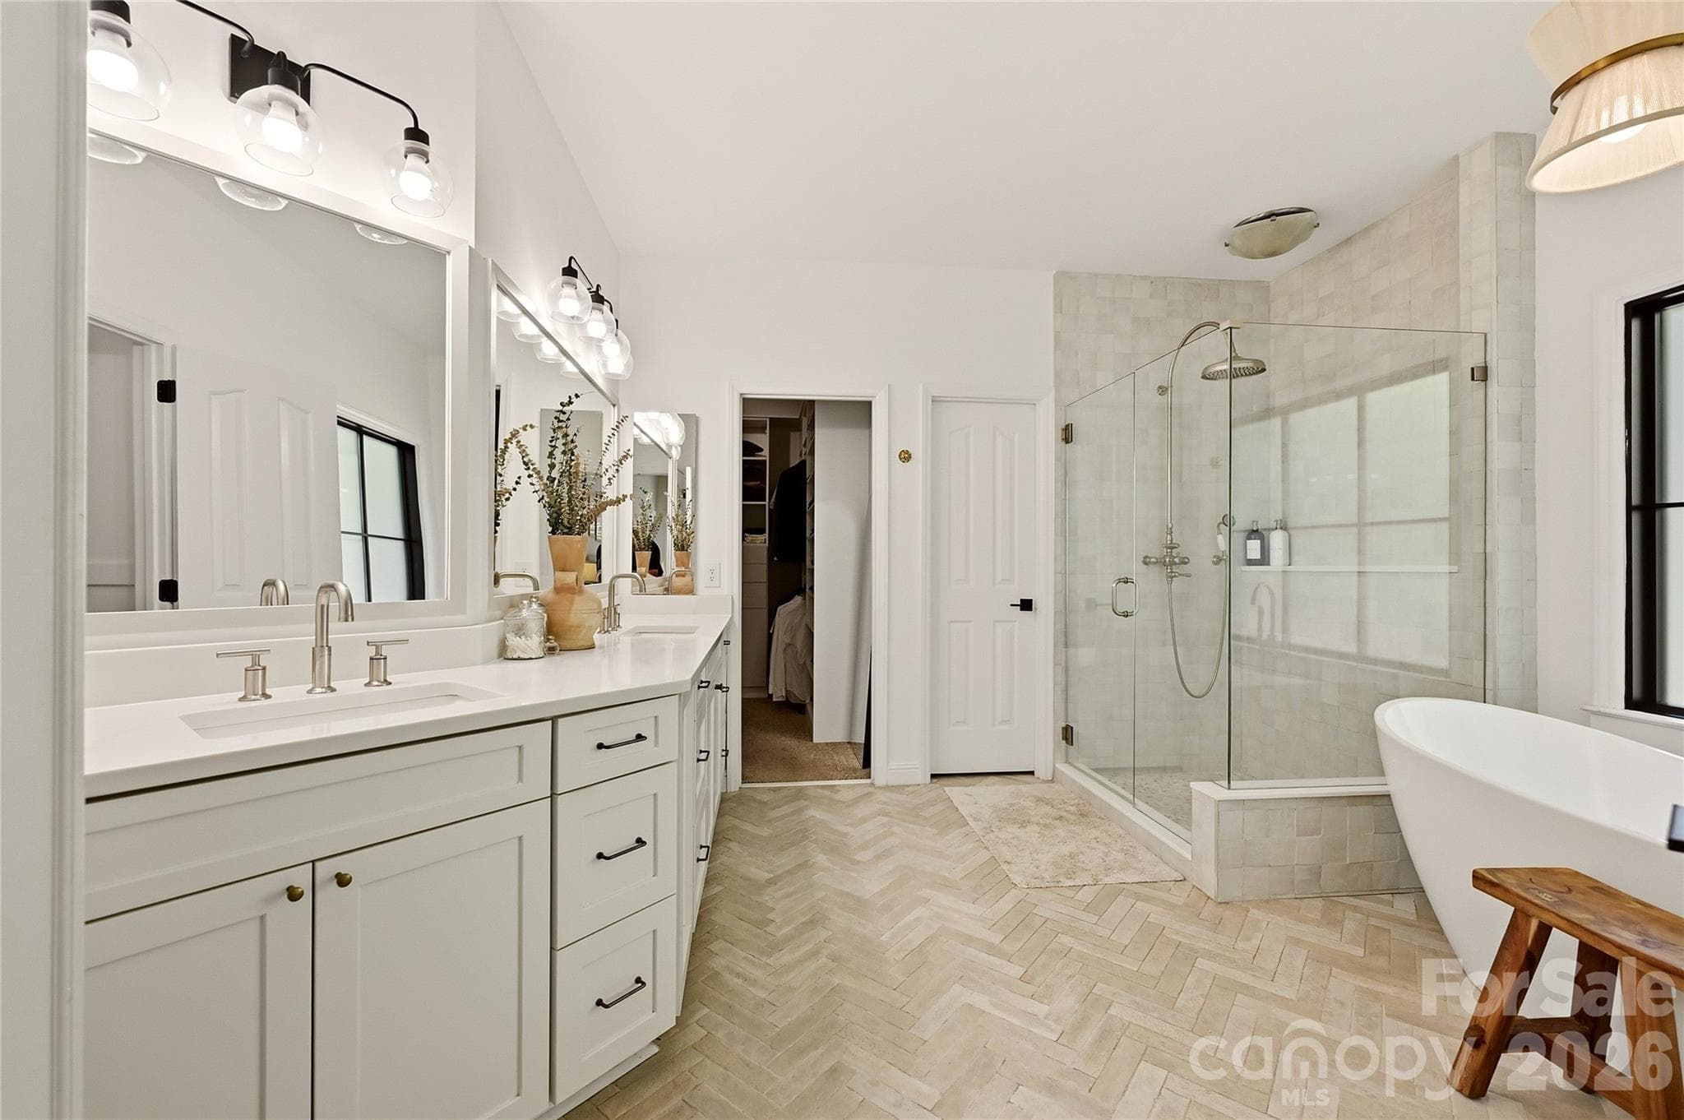
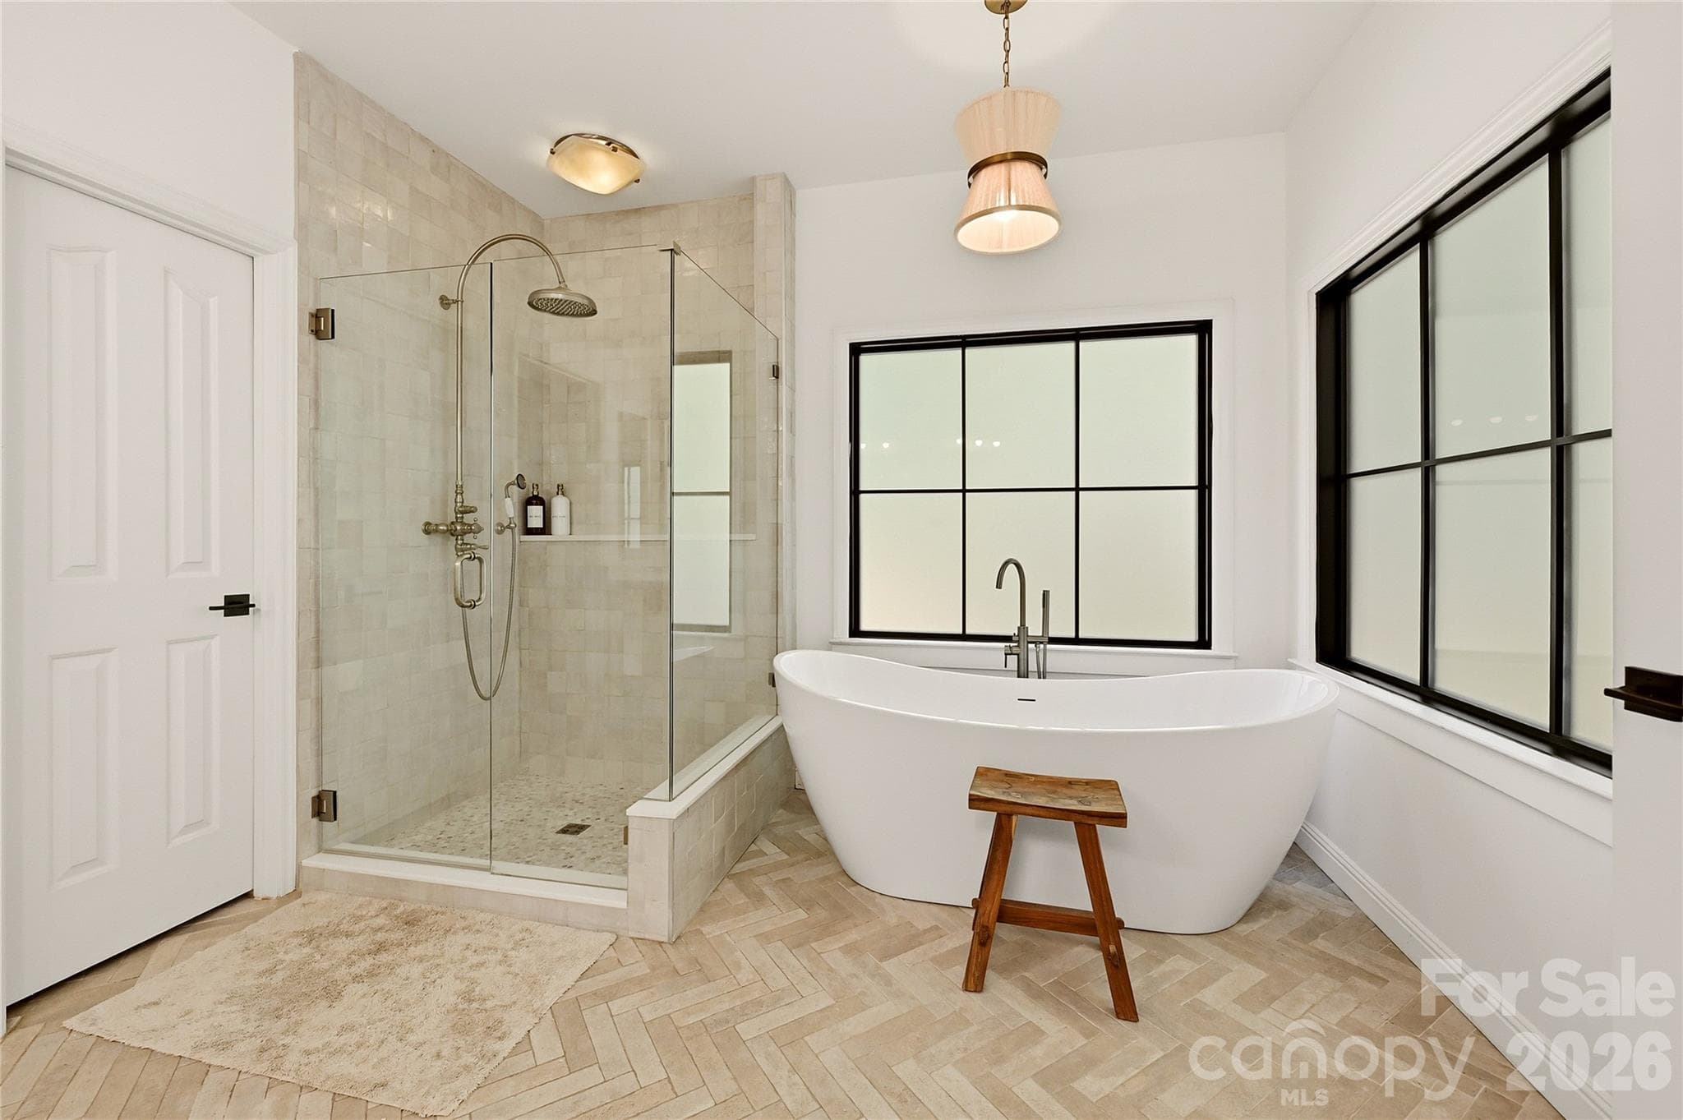
Primary suite luxury bathroom - 16521 Plantation Woods Drive, Charlotte
Single Family Residence at 16521 Plantation Woods Drive, Charlotte, photo 23 of 46
Single Family Residence at 16521 Plantation Woods Drive, Charlotte, photo 24 of 46
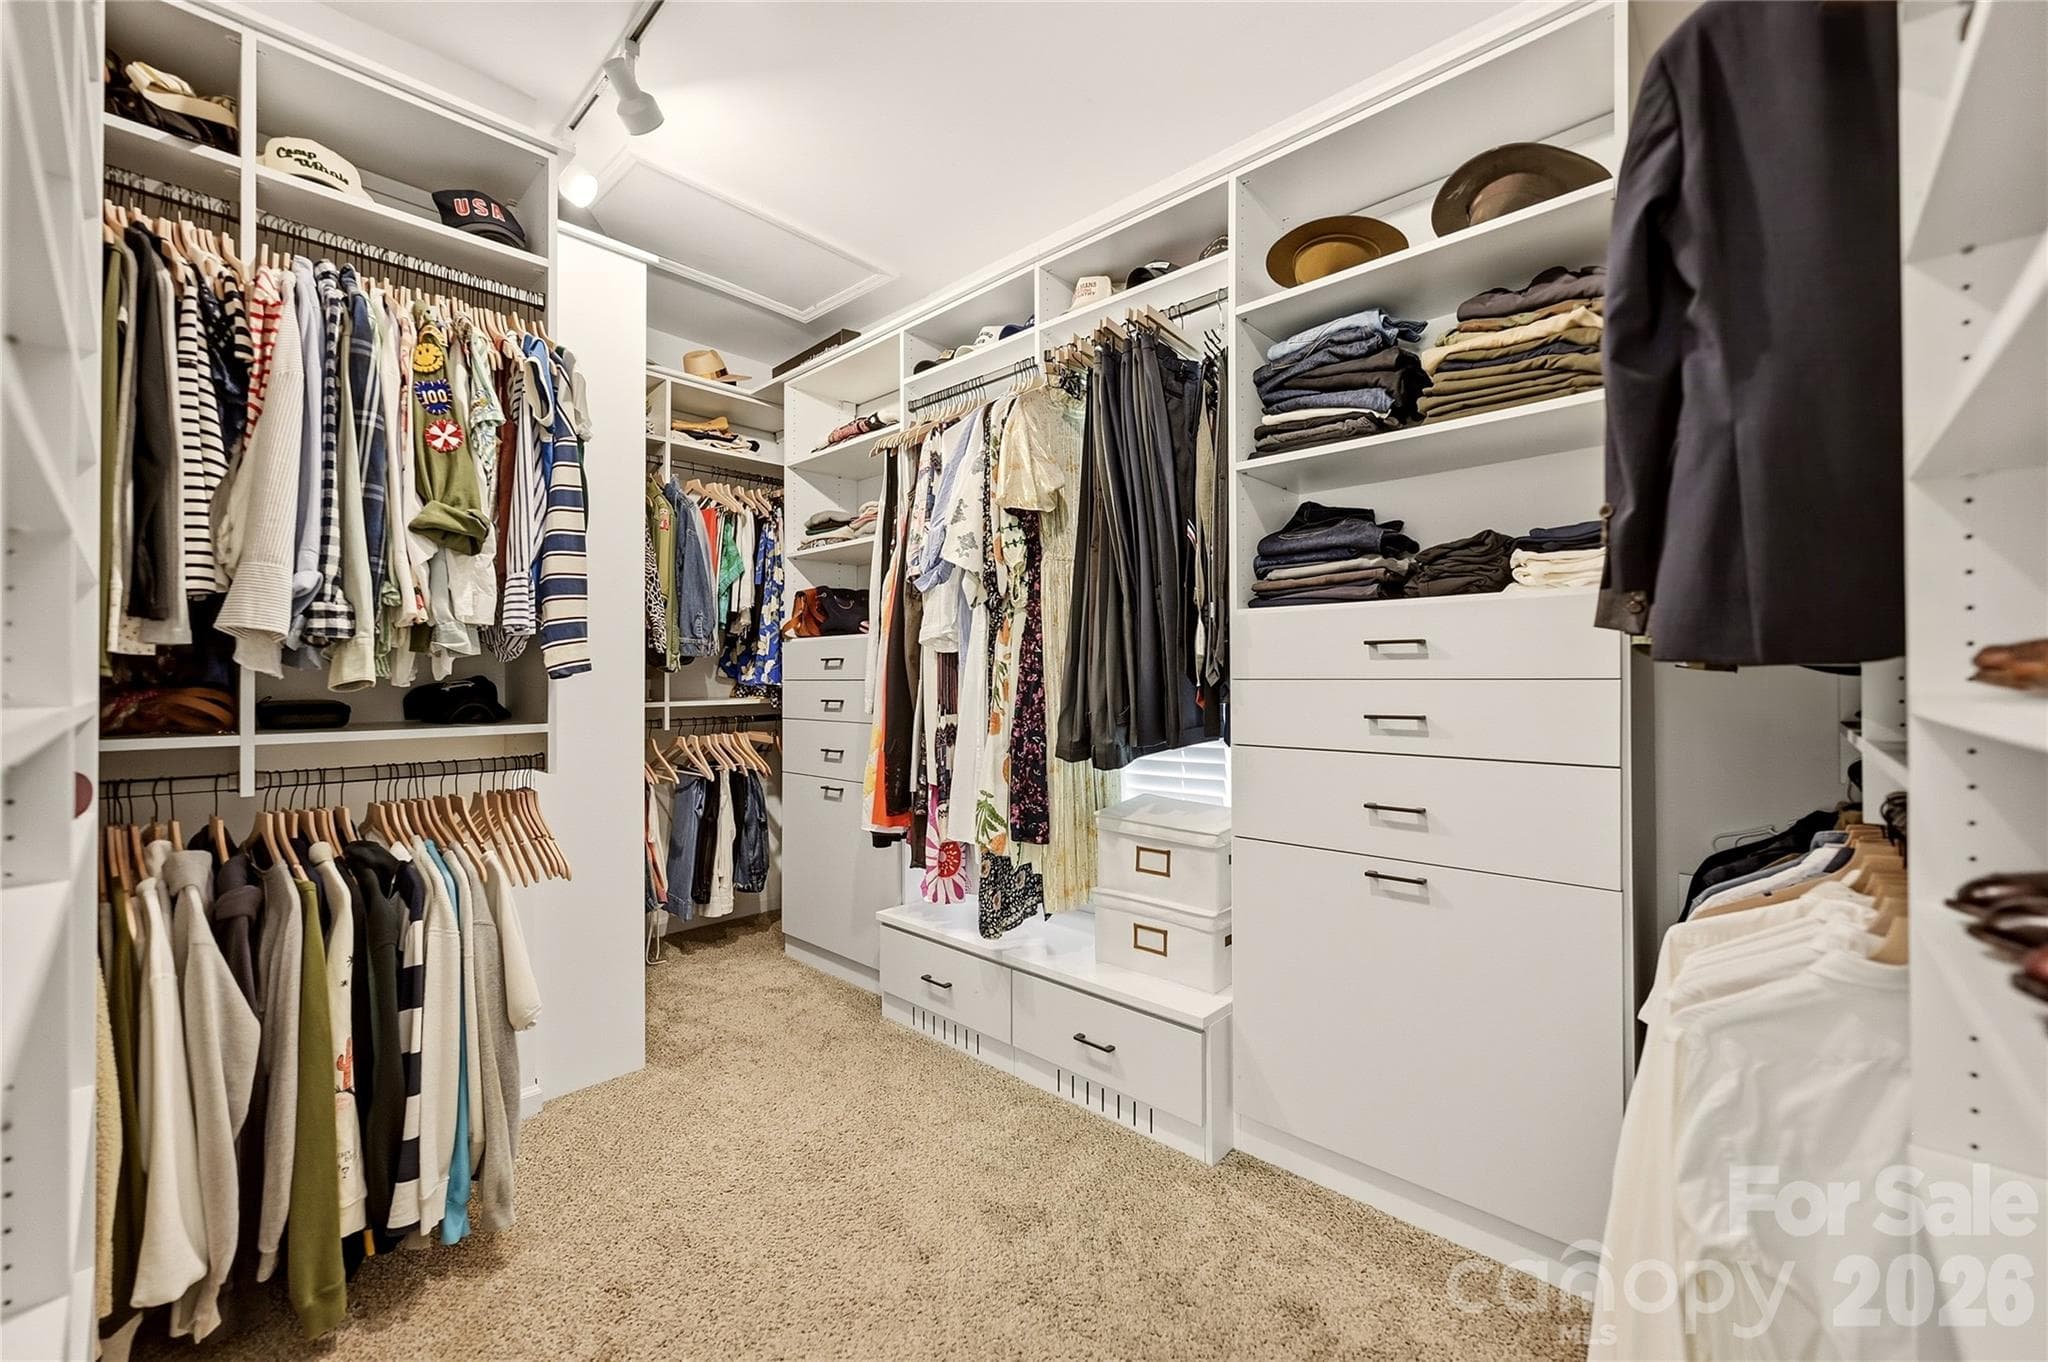
Large primary custom closet - 16521 Plantation Woods Drive, Charlotte
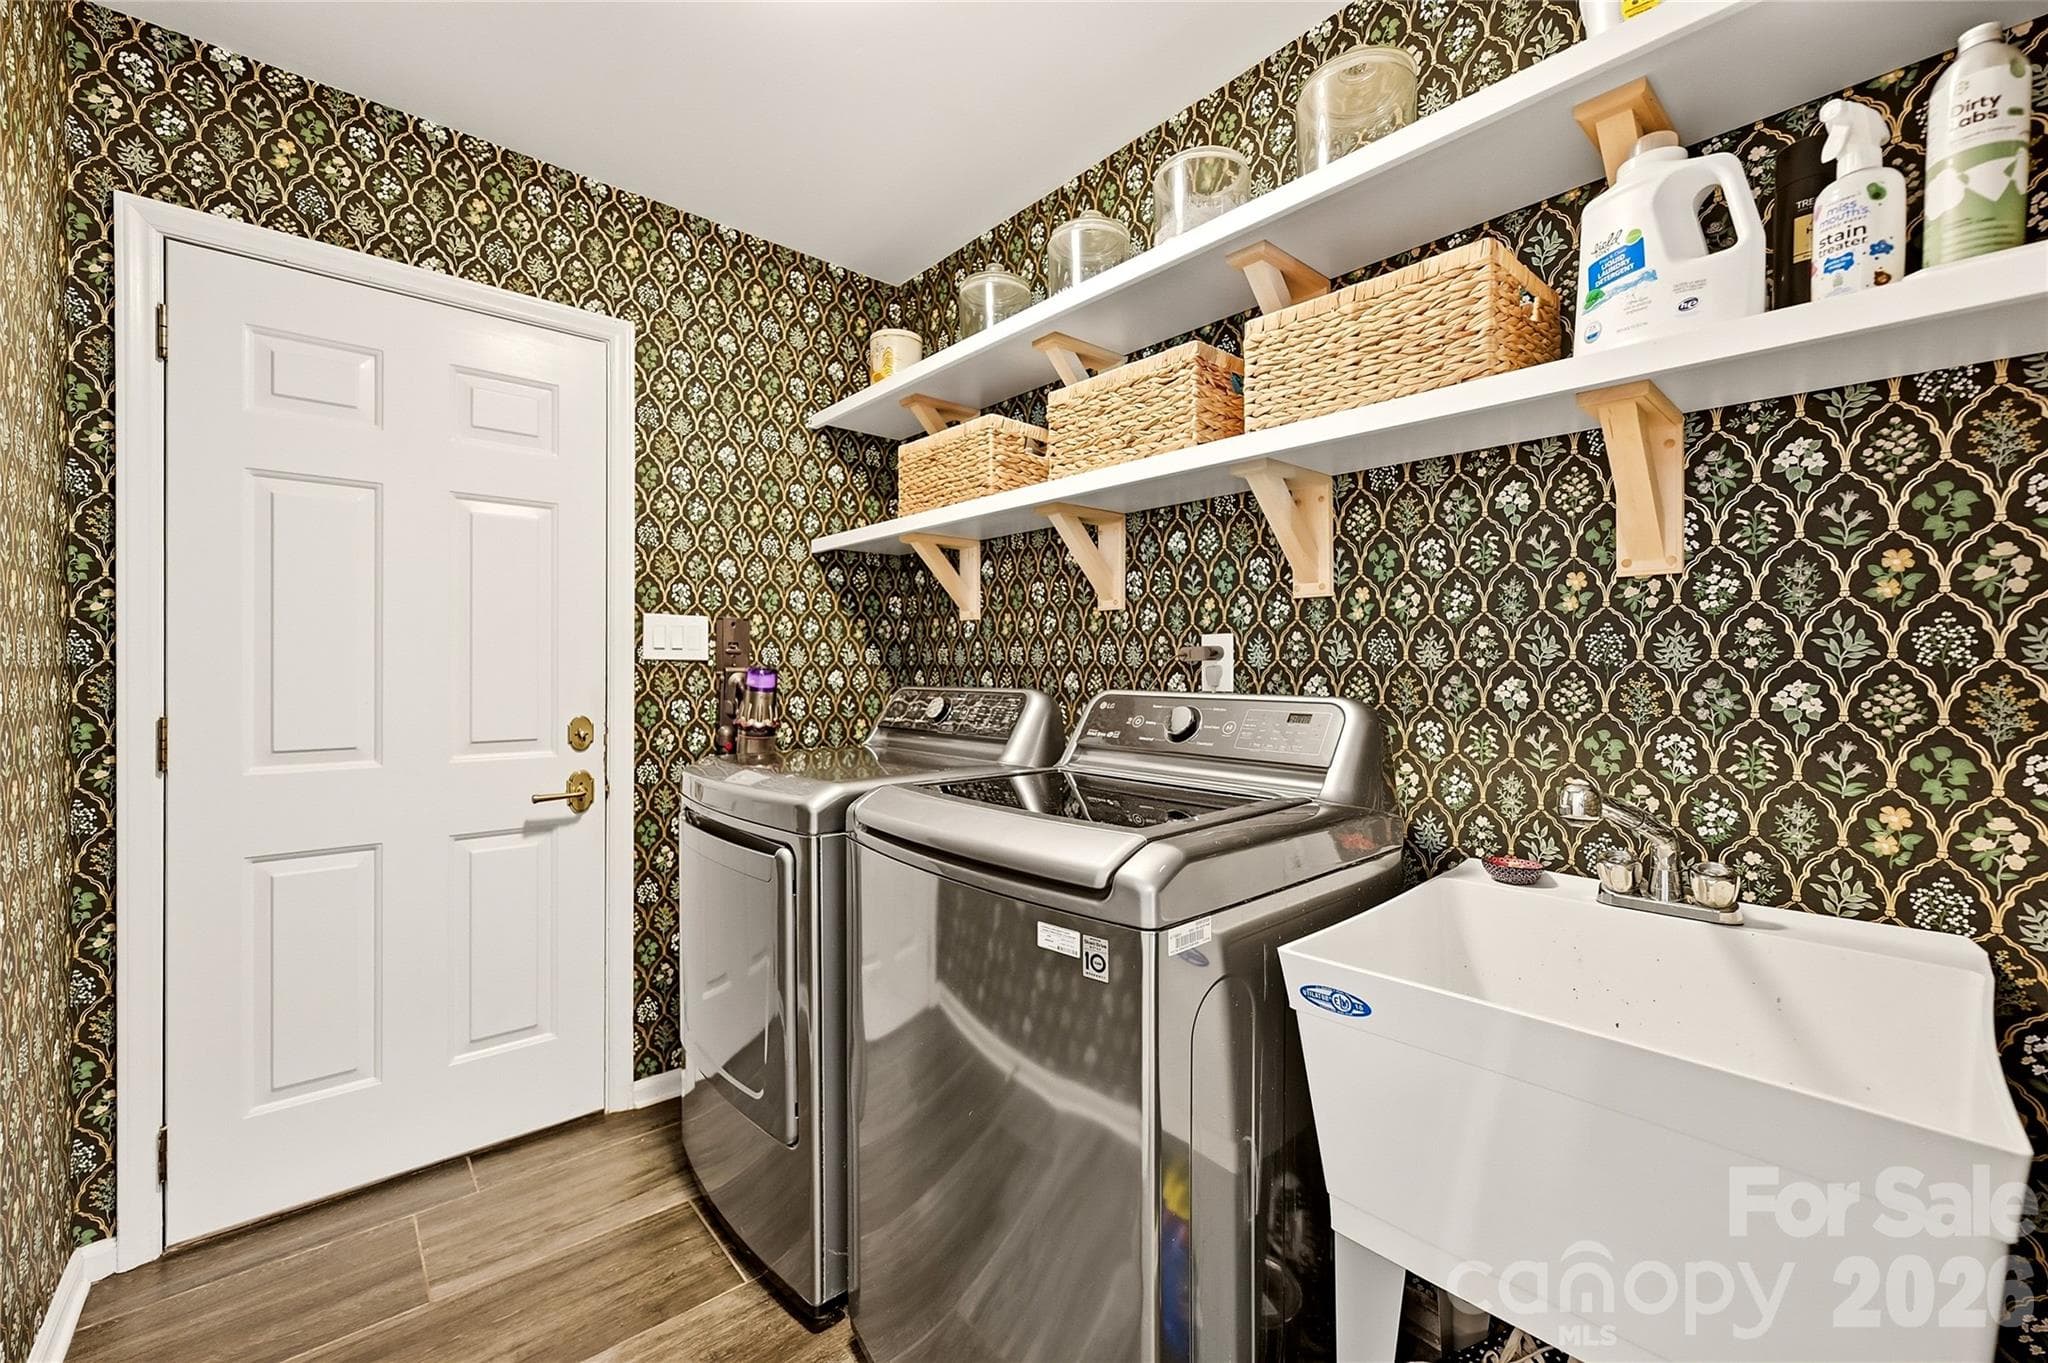
Laundry room on the main - 16521 Plantation Woods Drive, Charlotte
Single Family Residence at 16521 Plantation Woods Drive, Charlotte, photo 27 of 46
Single Family Residence at 16521 Plantation Woods Drive, Charlotte, photo 28 of 46
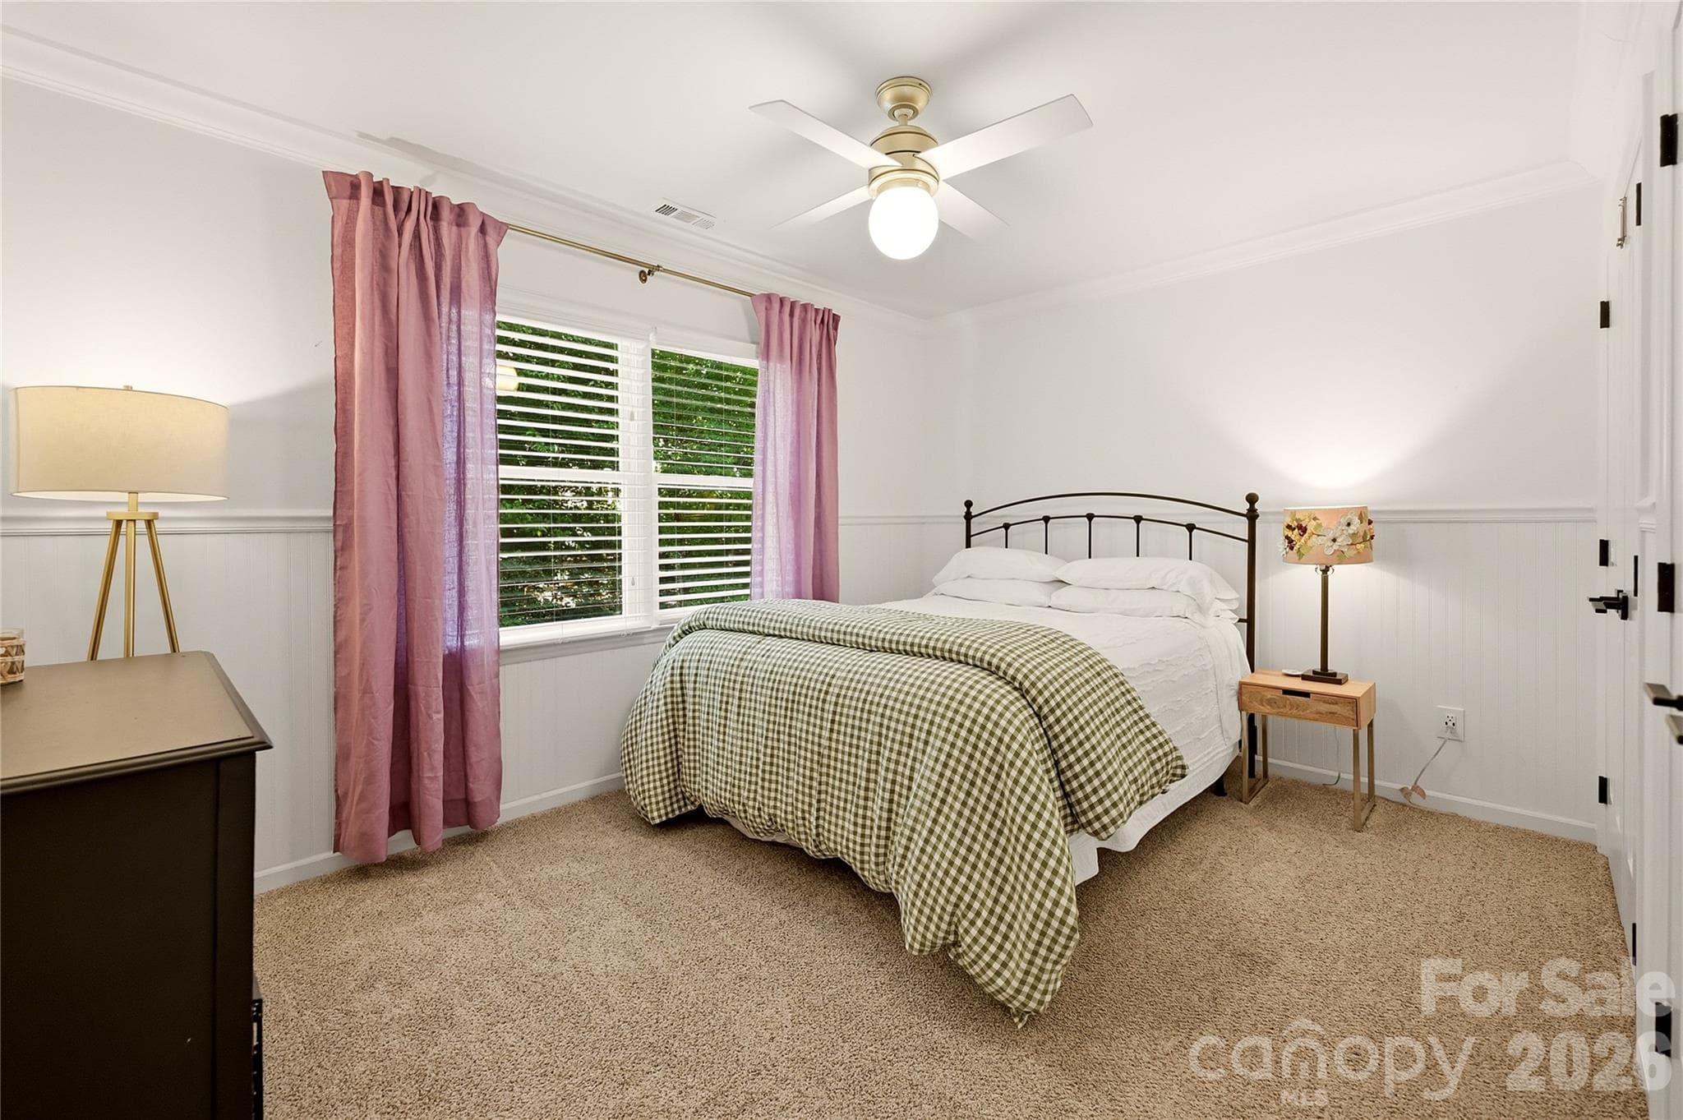
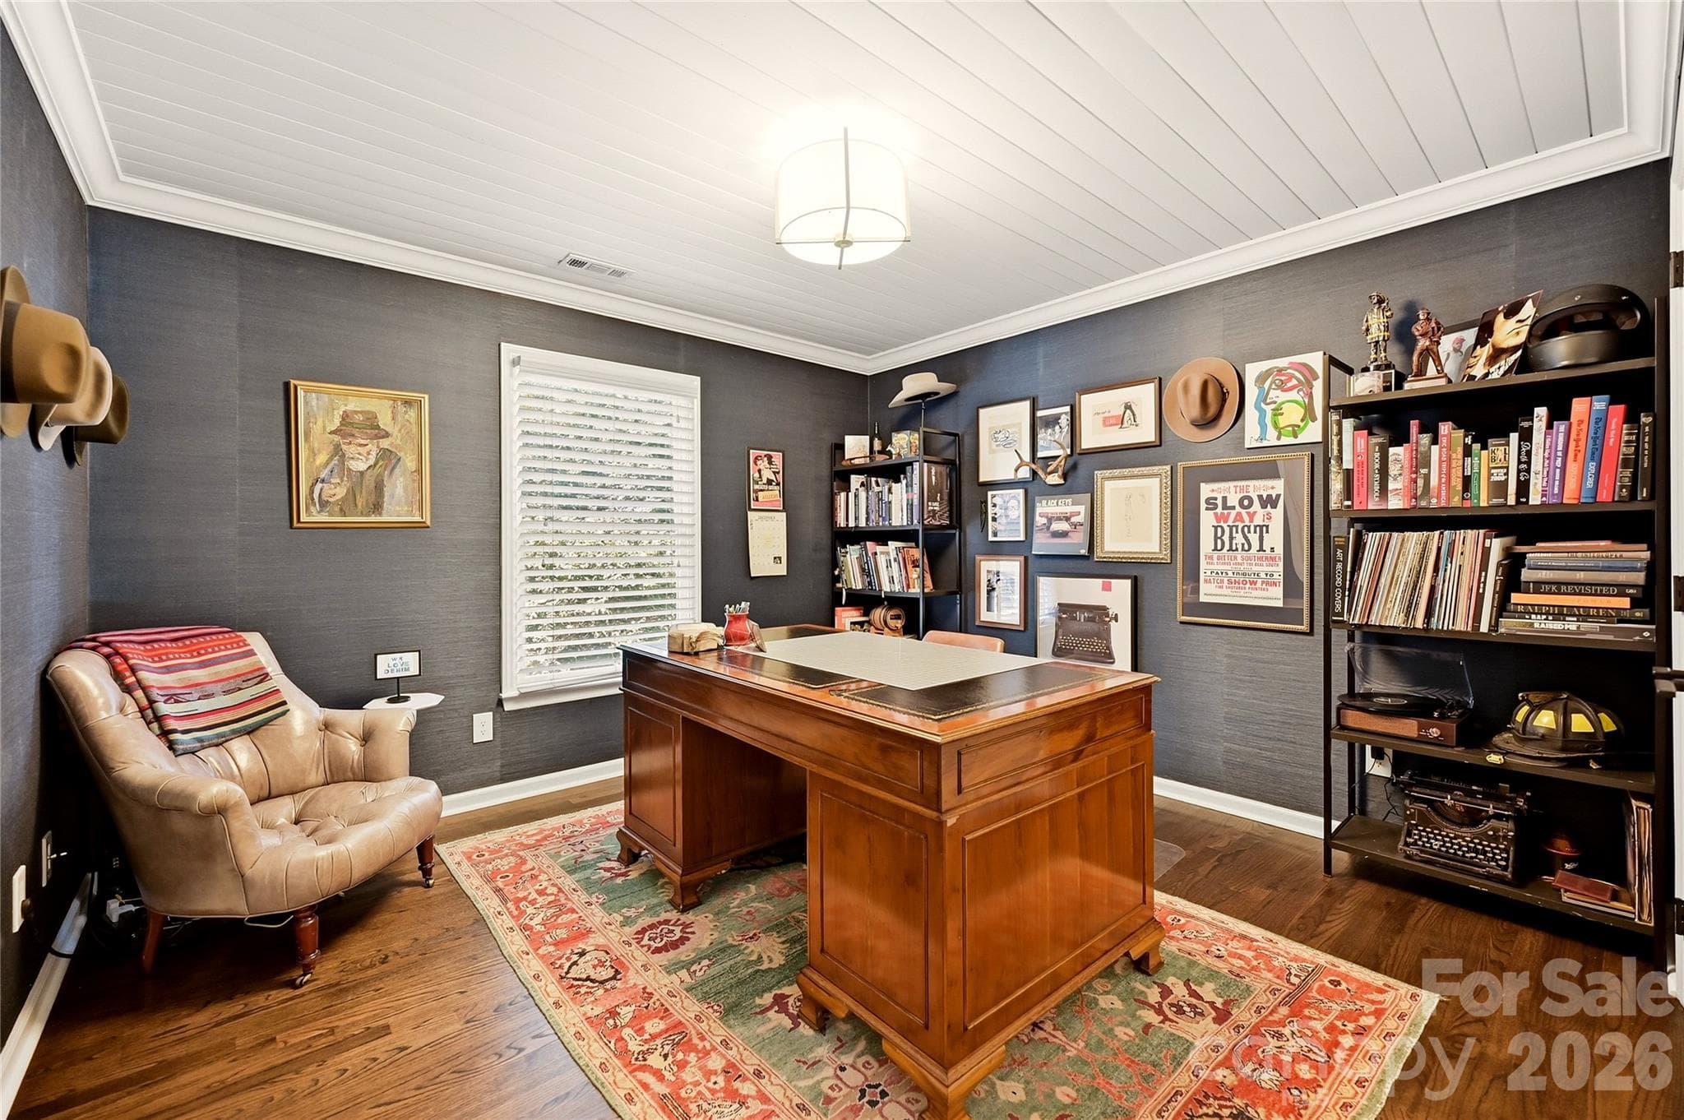
Guest bedroom 1 - 16521 Plantation Woods Drive, Charlotte
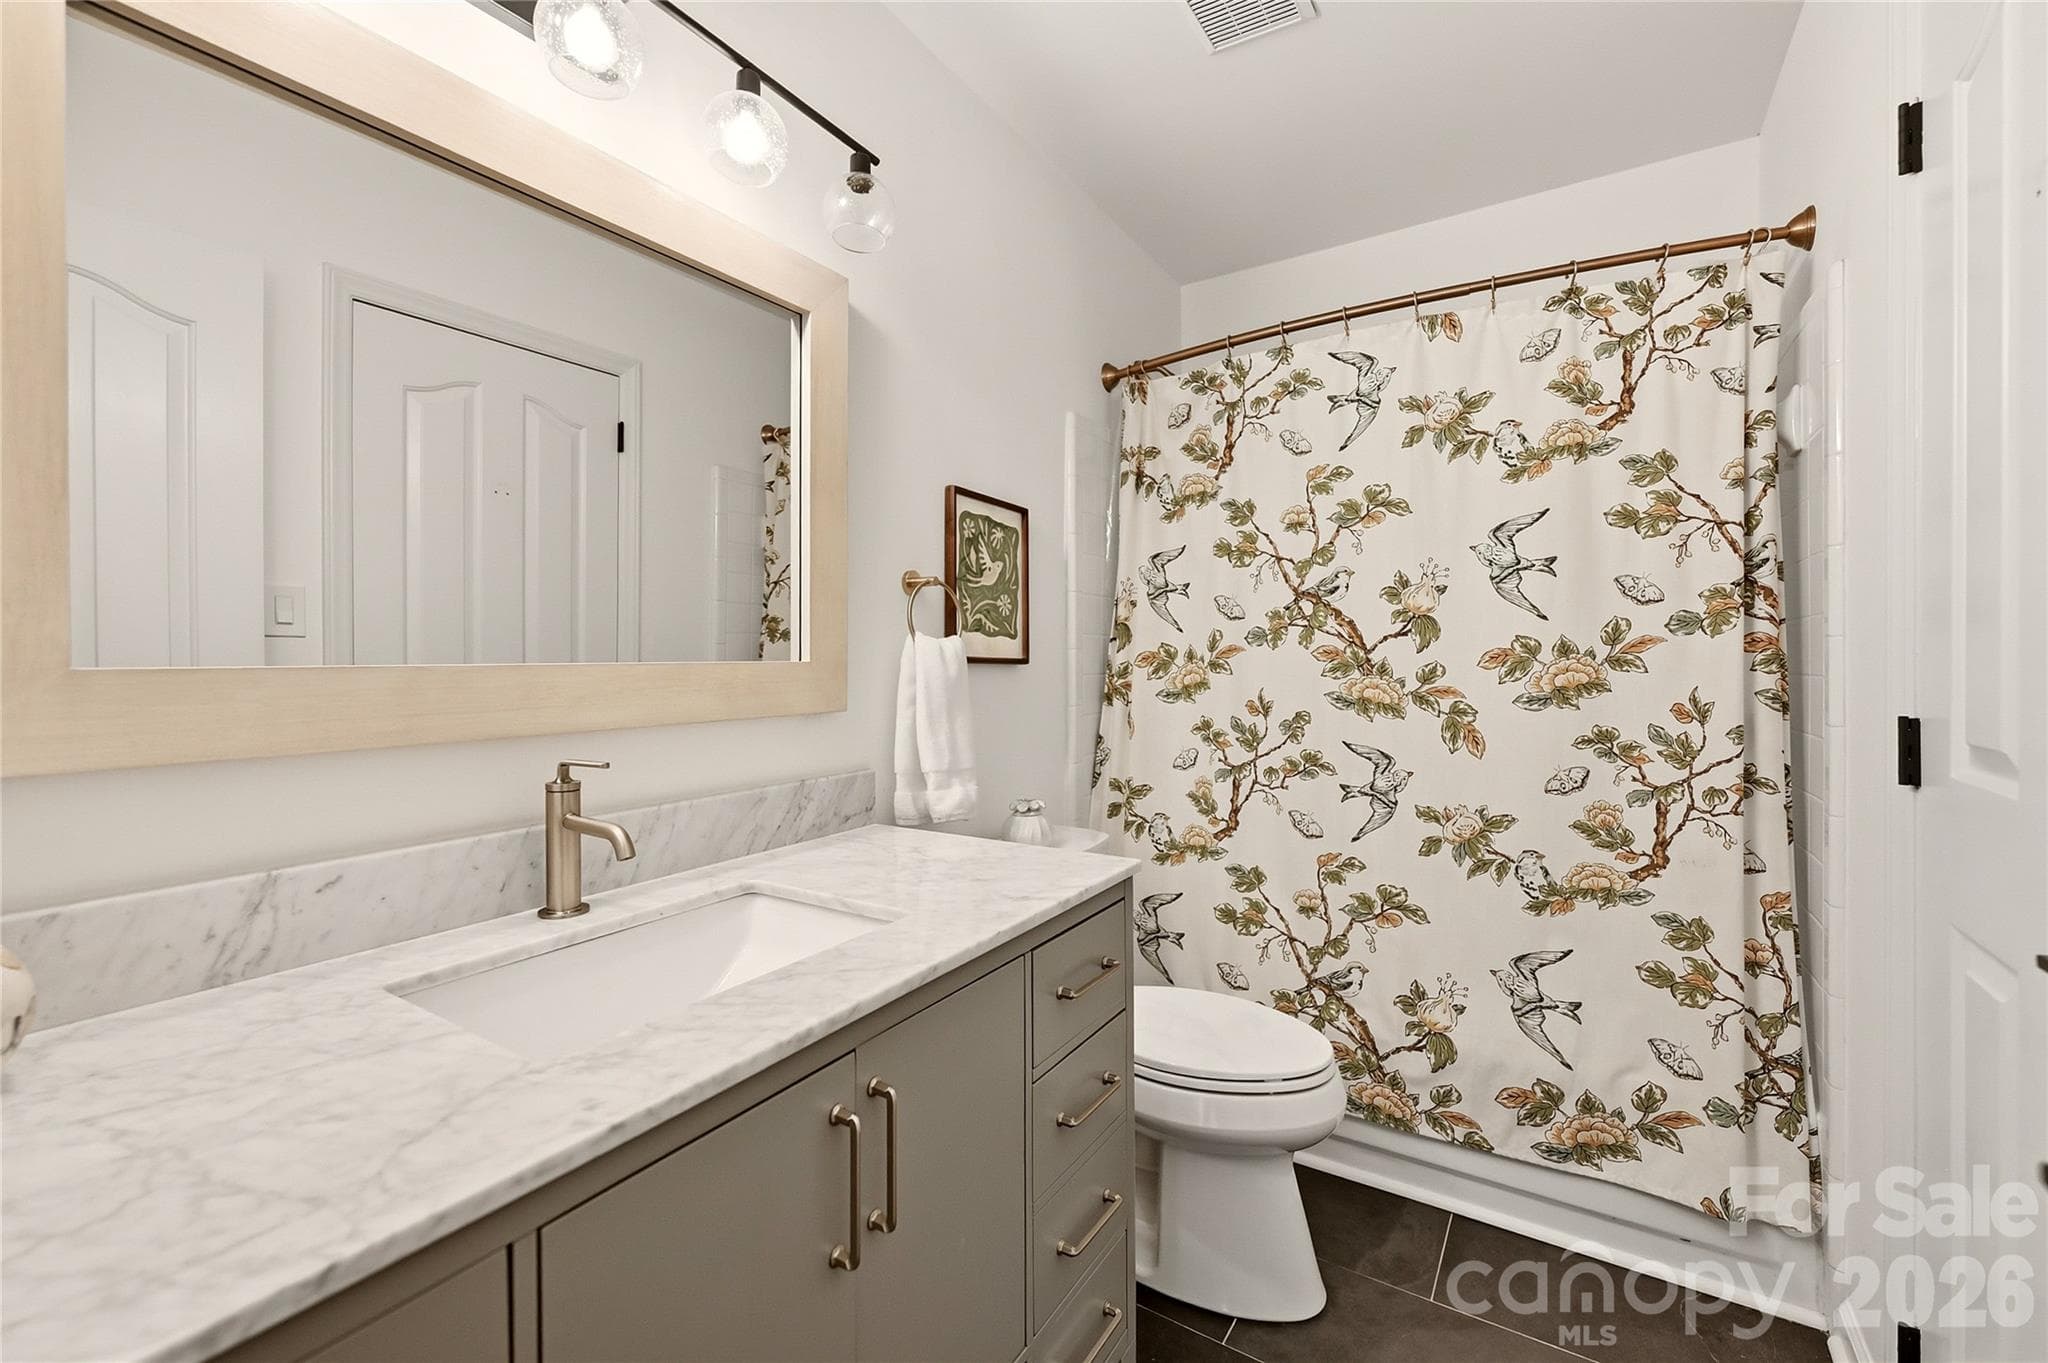
Full bath upstairs - 16521 Plantation Woods Drive, Charlotte
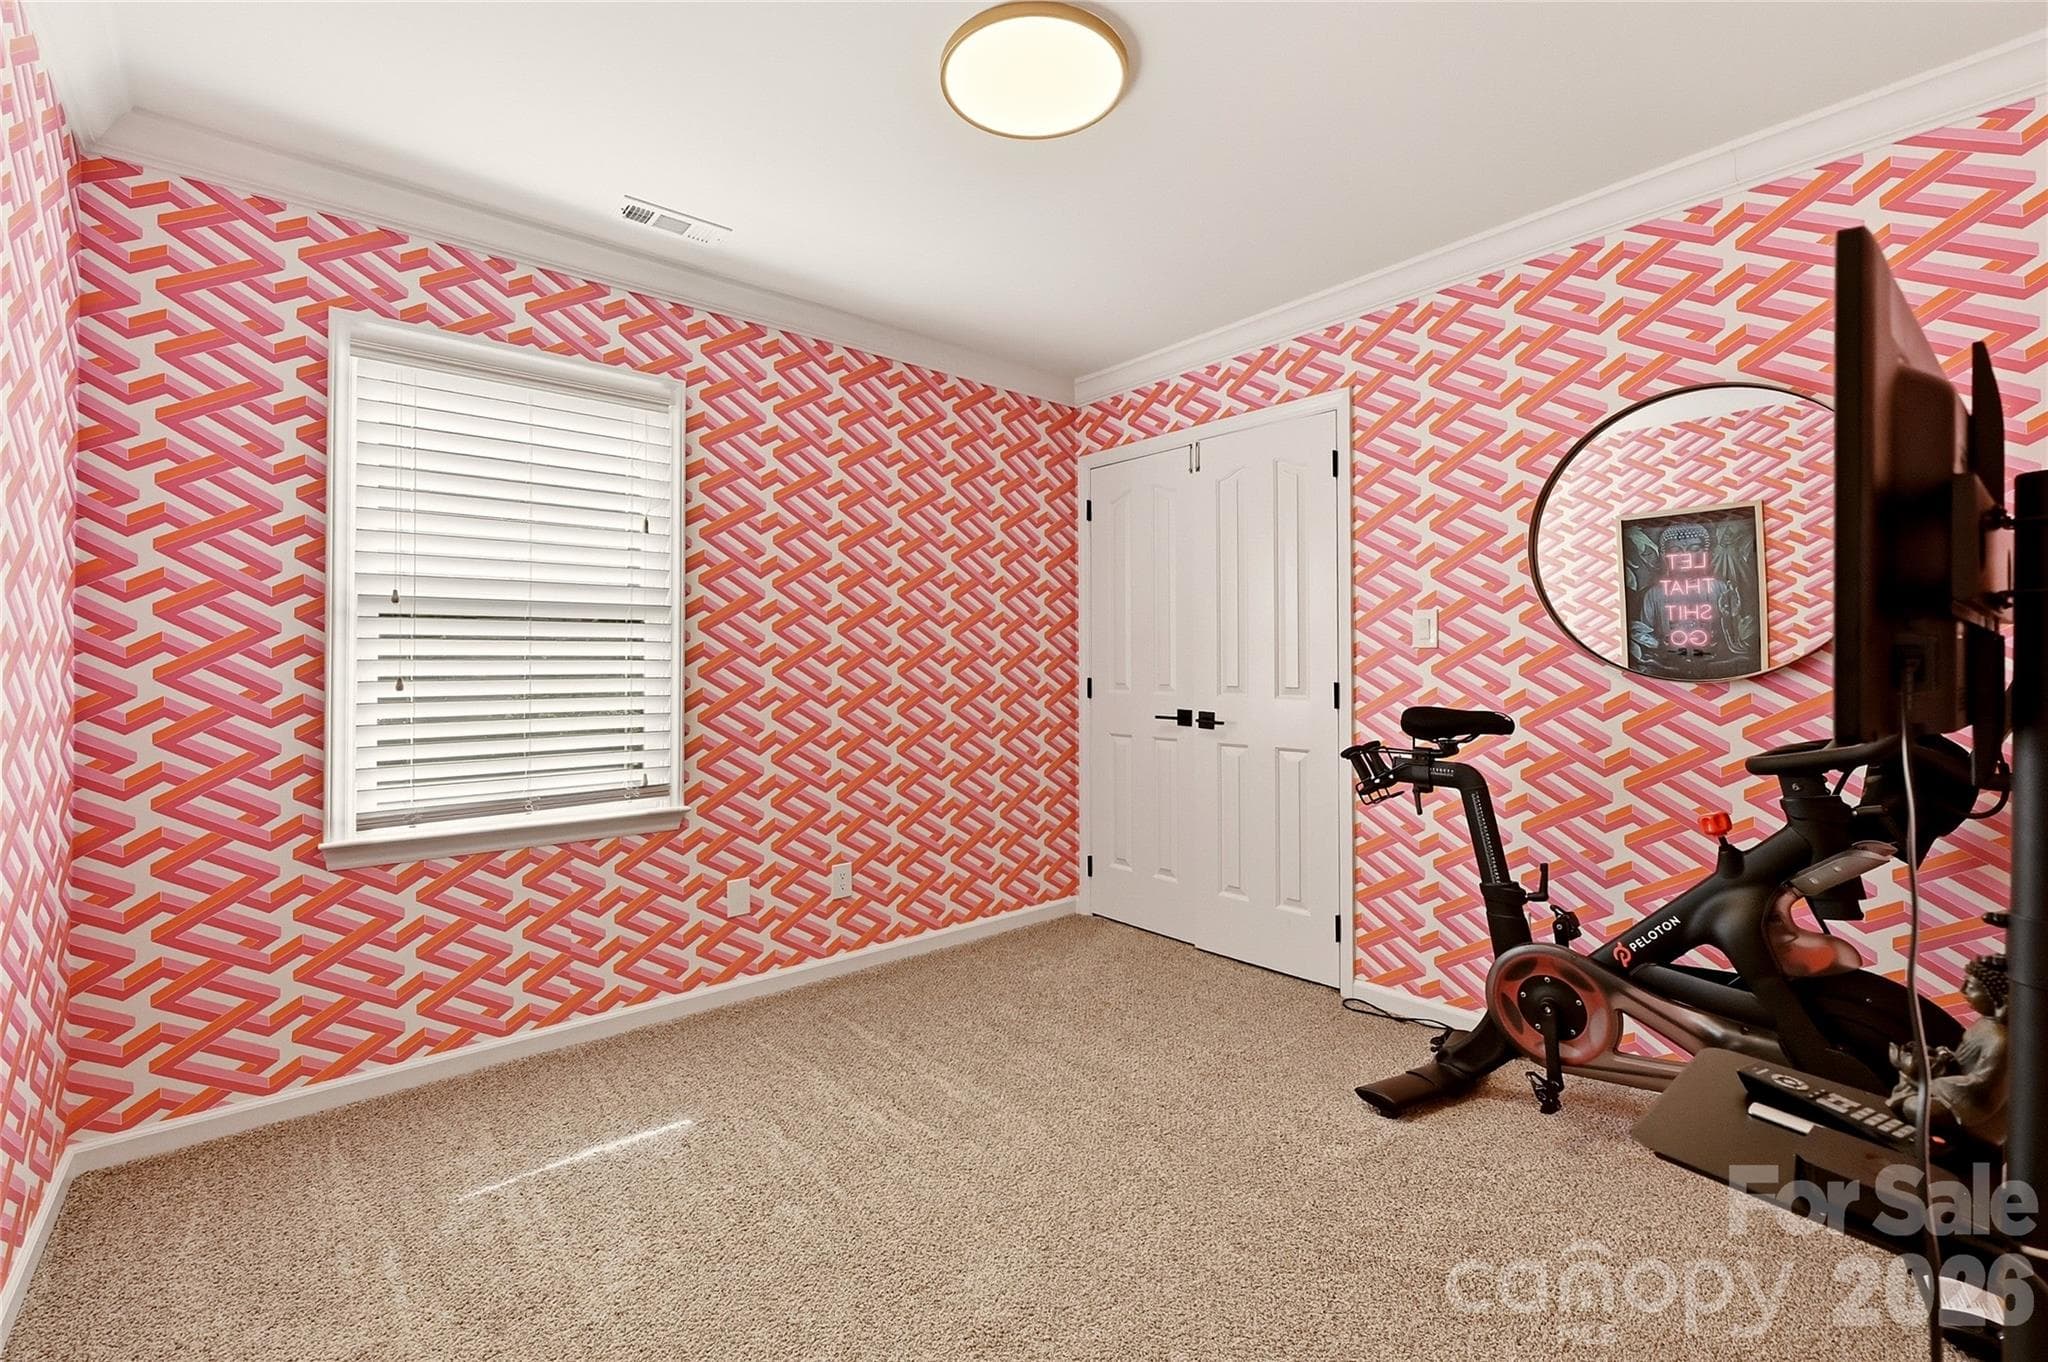
Guest bedroom 2 - 16521 Plantation Woods Drive, Charlotte
Guest bedroom 3 - 16521 Plantation Woods Drive, Charlotte
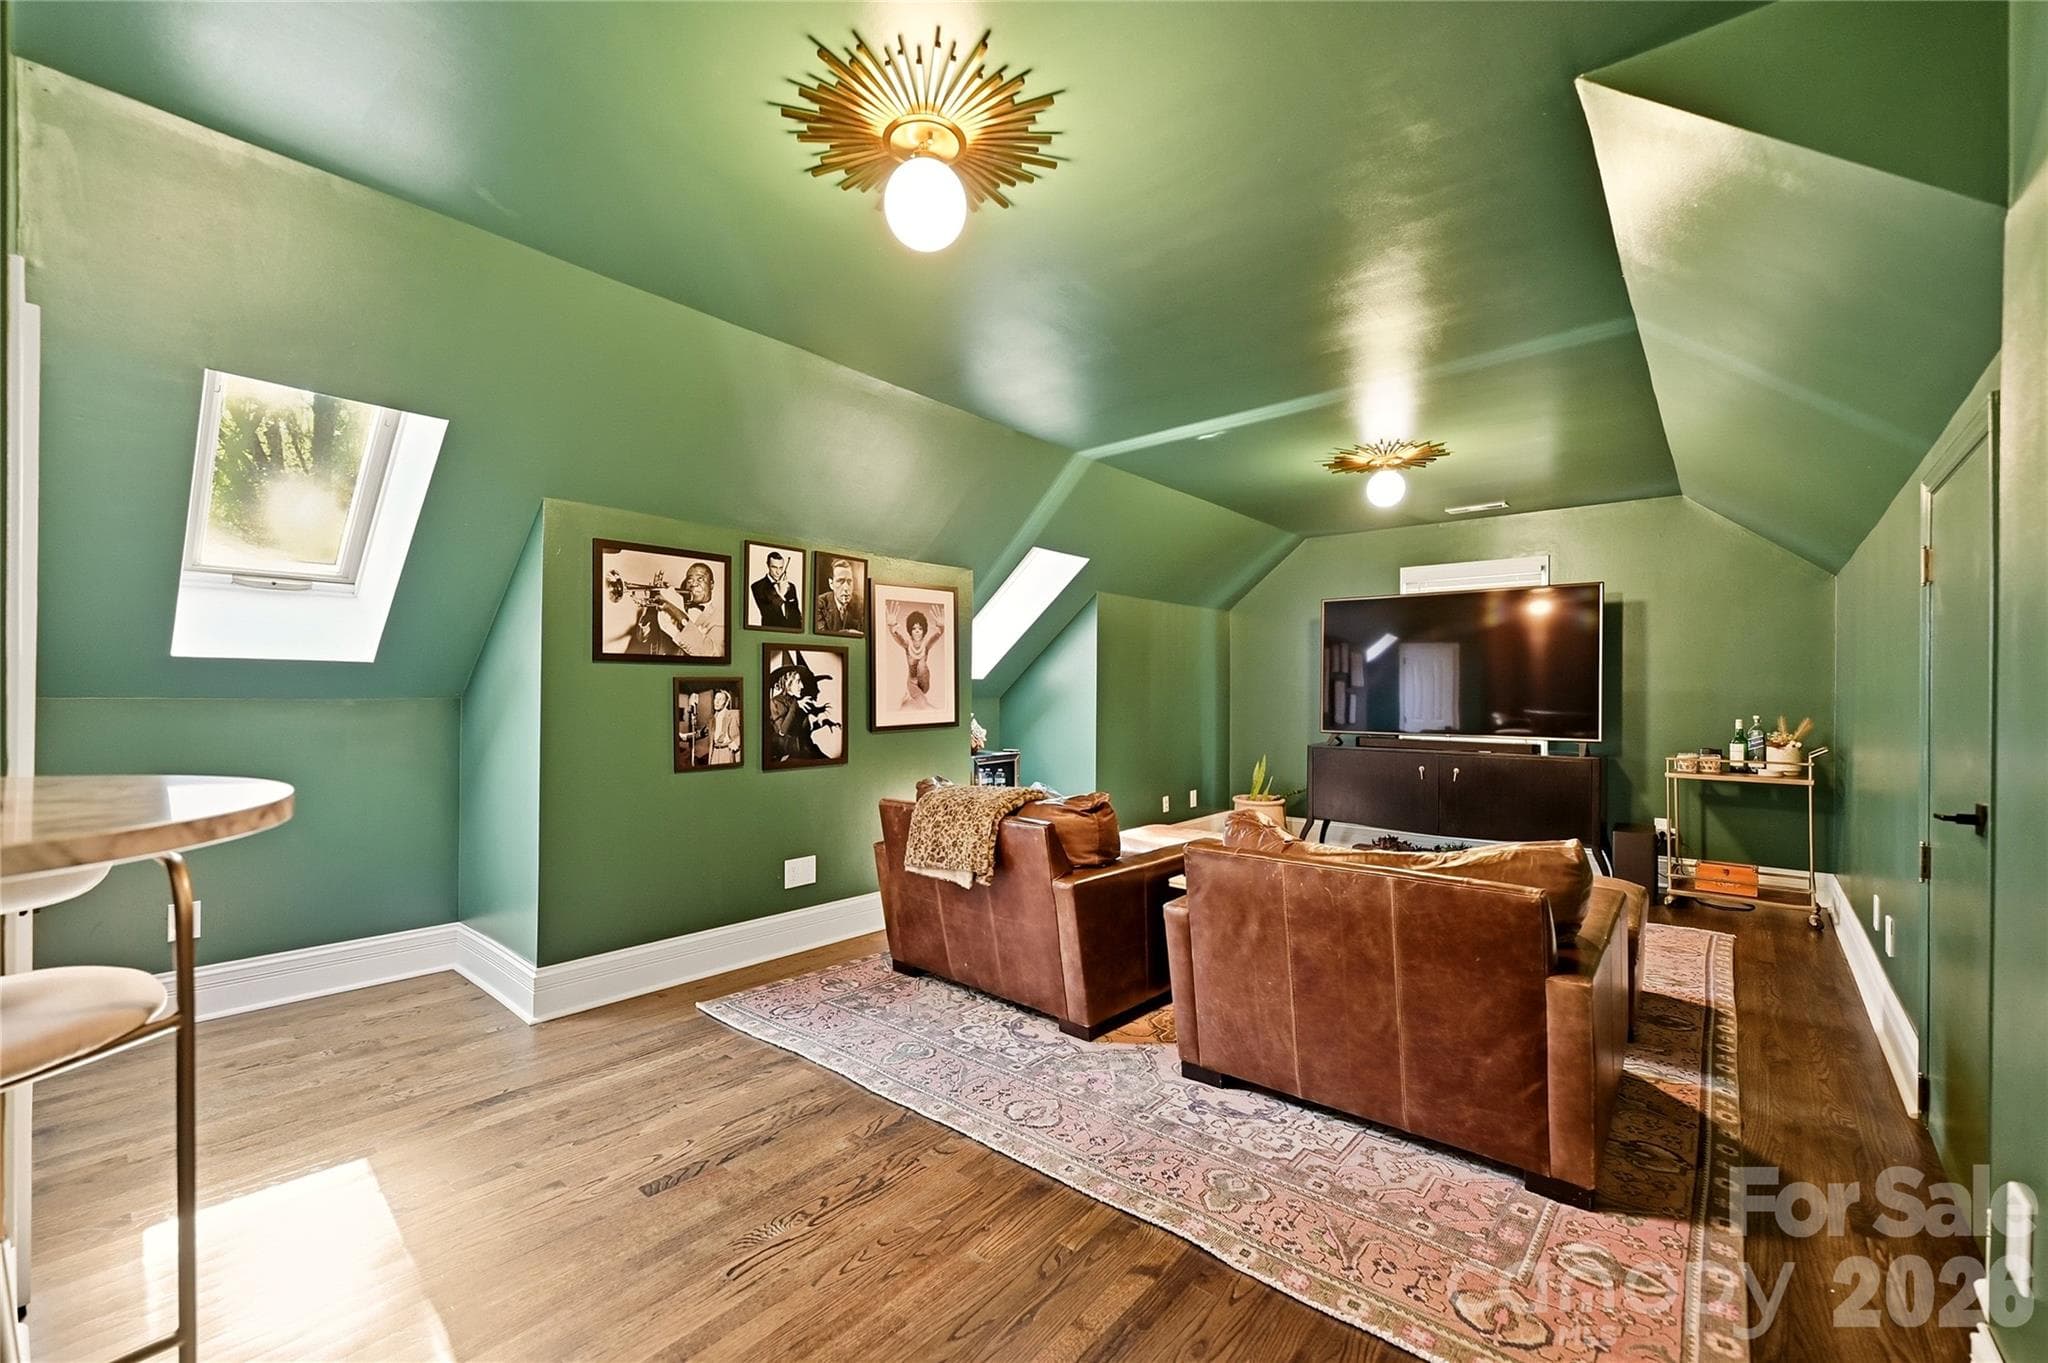
Bonus room or guest bedroom 4 - 16521 Plantation Woods Drive, Charlotte
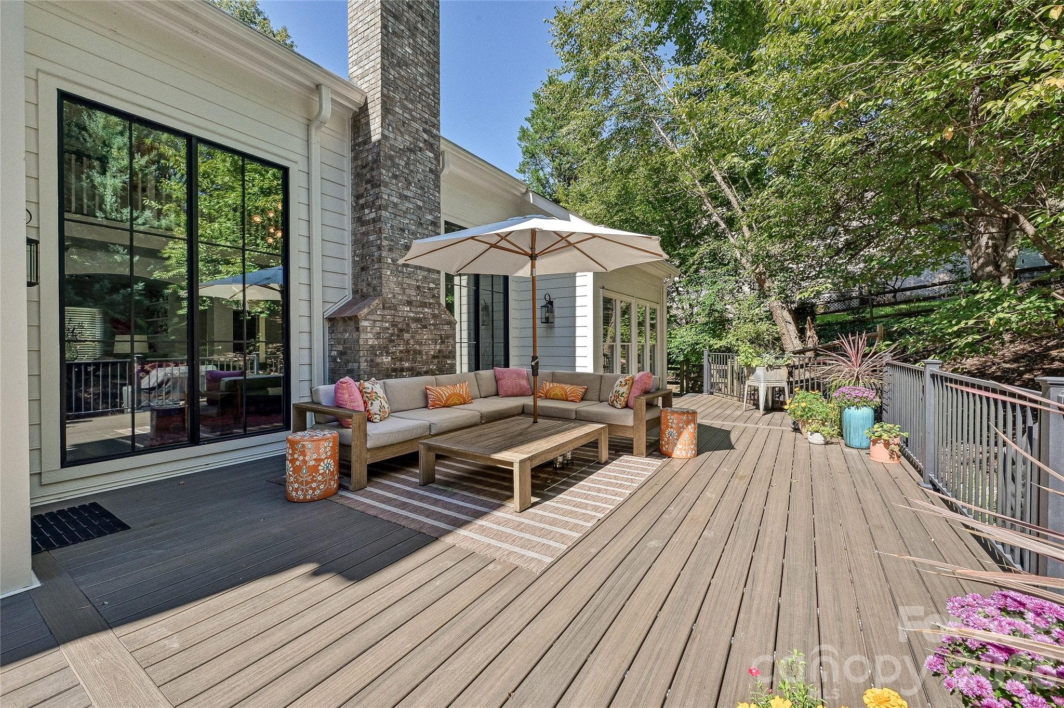
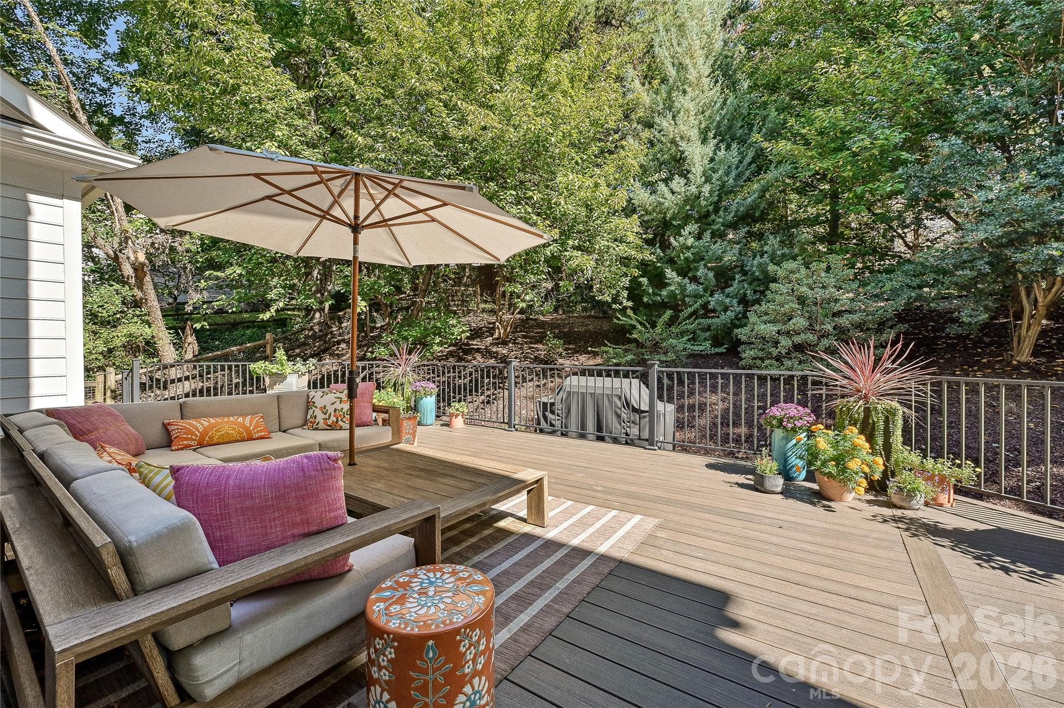
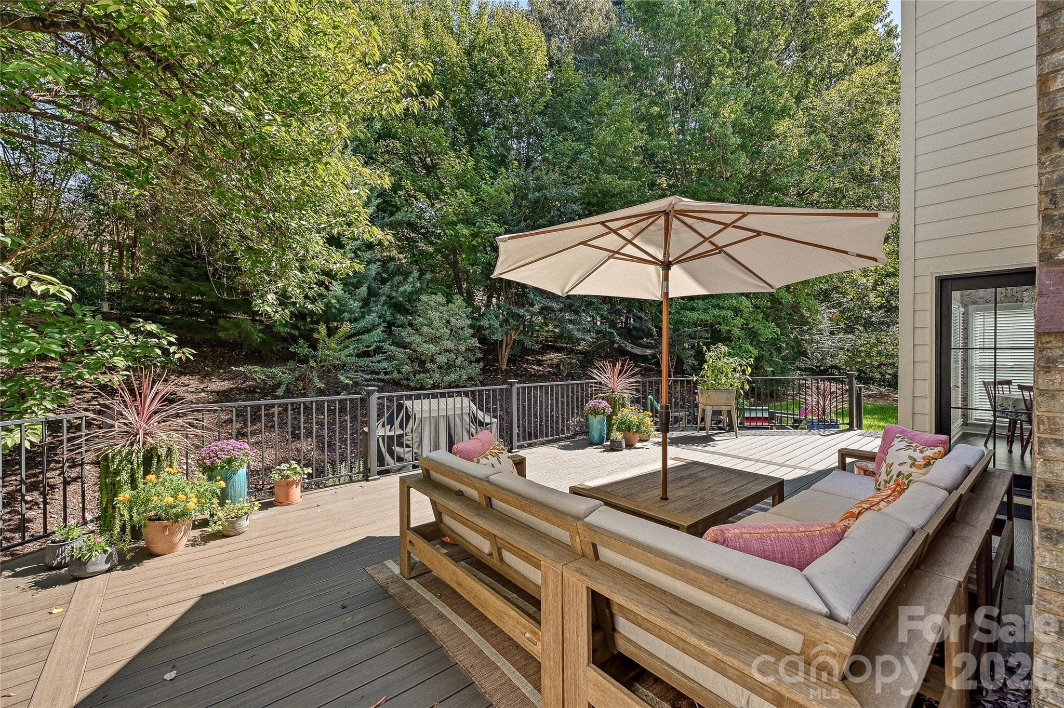
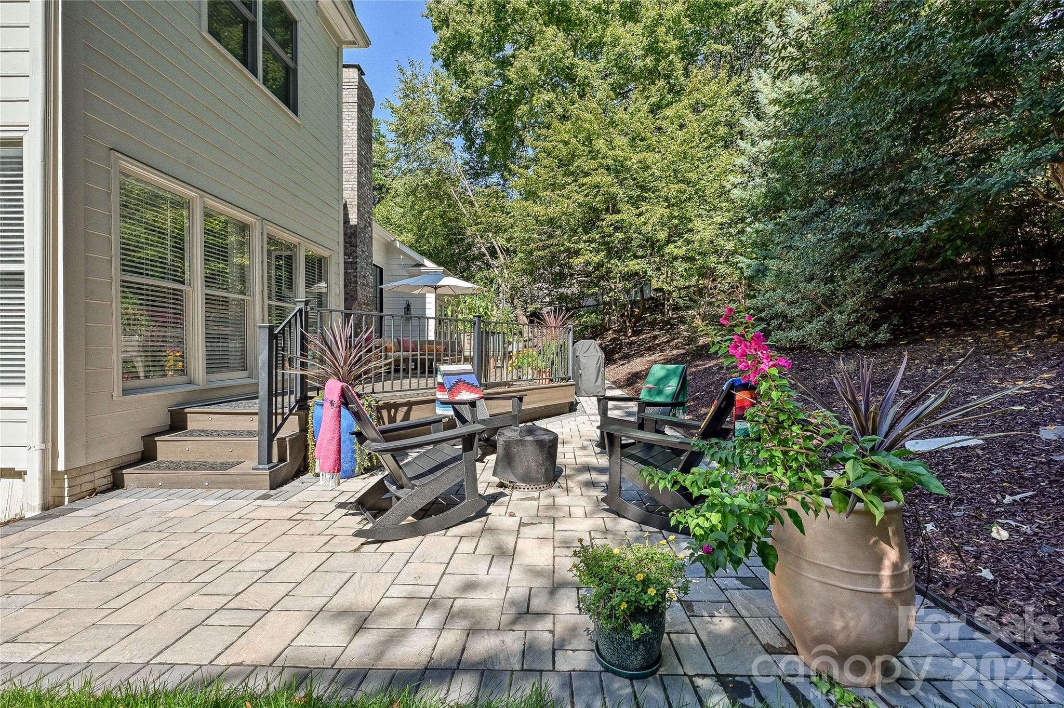
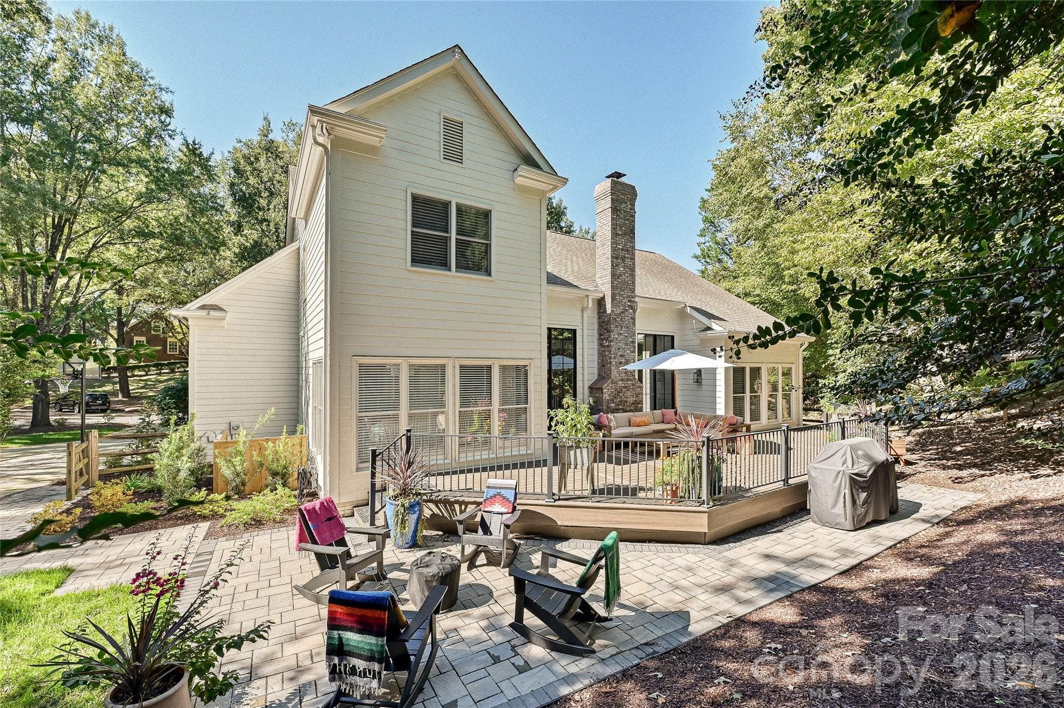
Large Trex deck - 16521 Plantation Woods Drive, Charlotte
Single Family Residence at 16521 Plantation Woods Drive, Charlotte, photo 35 of 46
Single Family Residence at 16521 Plantation Woods Drive, Charlotte, photo 36 of 46
Single Family Residence at 16521 Plantation Woods Drive, Charlotte, photo 37 of 46
Single Family Residence at 16521 Plantation Woods Drive, Charlotte, photo 38 of 46
Single Family Residence at 16521 Plantation Woods Drive, Charlotte, photo 39 of 46
Single Family Residence at 16521 Plantation Woods Drive, Charlotte, photo 40 of 46
Single Family Residence at 16521 Plantation Woods Drive, Charlotte, photo 41 of 46
Single Family Residence at 16521 Plantation Woods Drive, Charlotte, photo 42 of 46
Single Family Residence at 16521 Plantation Woods Drive, Charlotte, photo 43 of 46
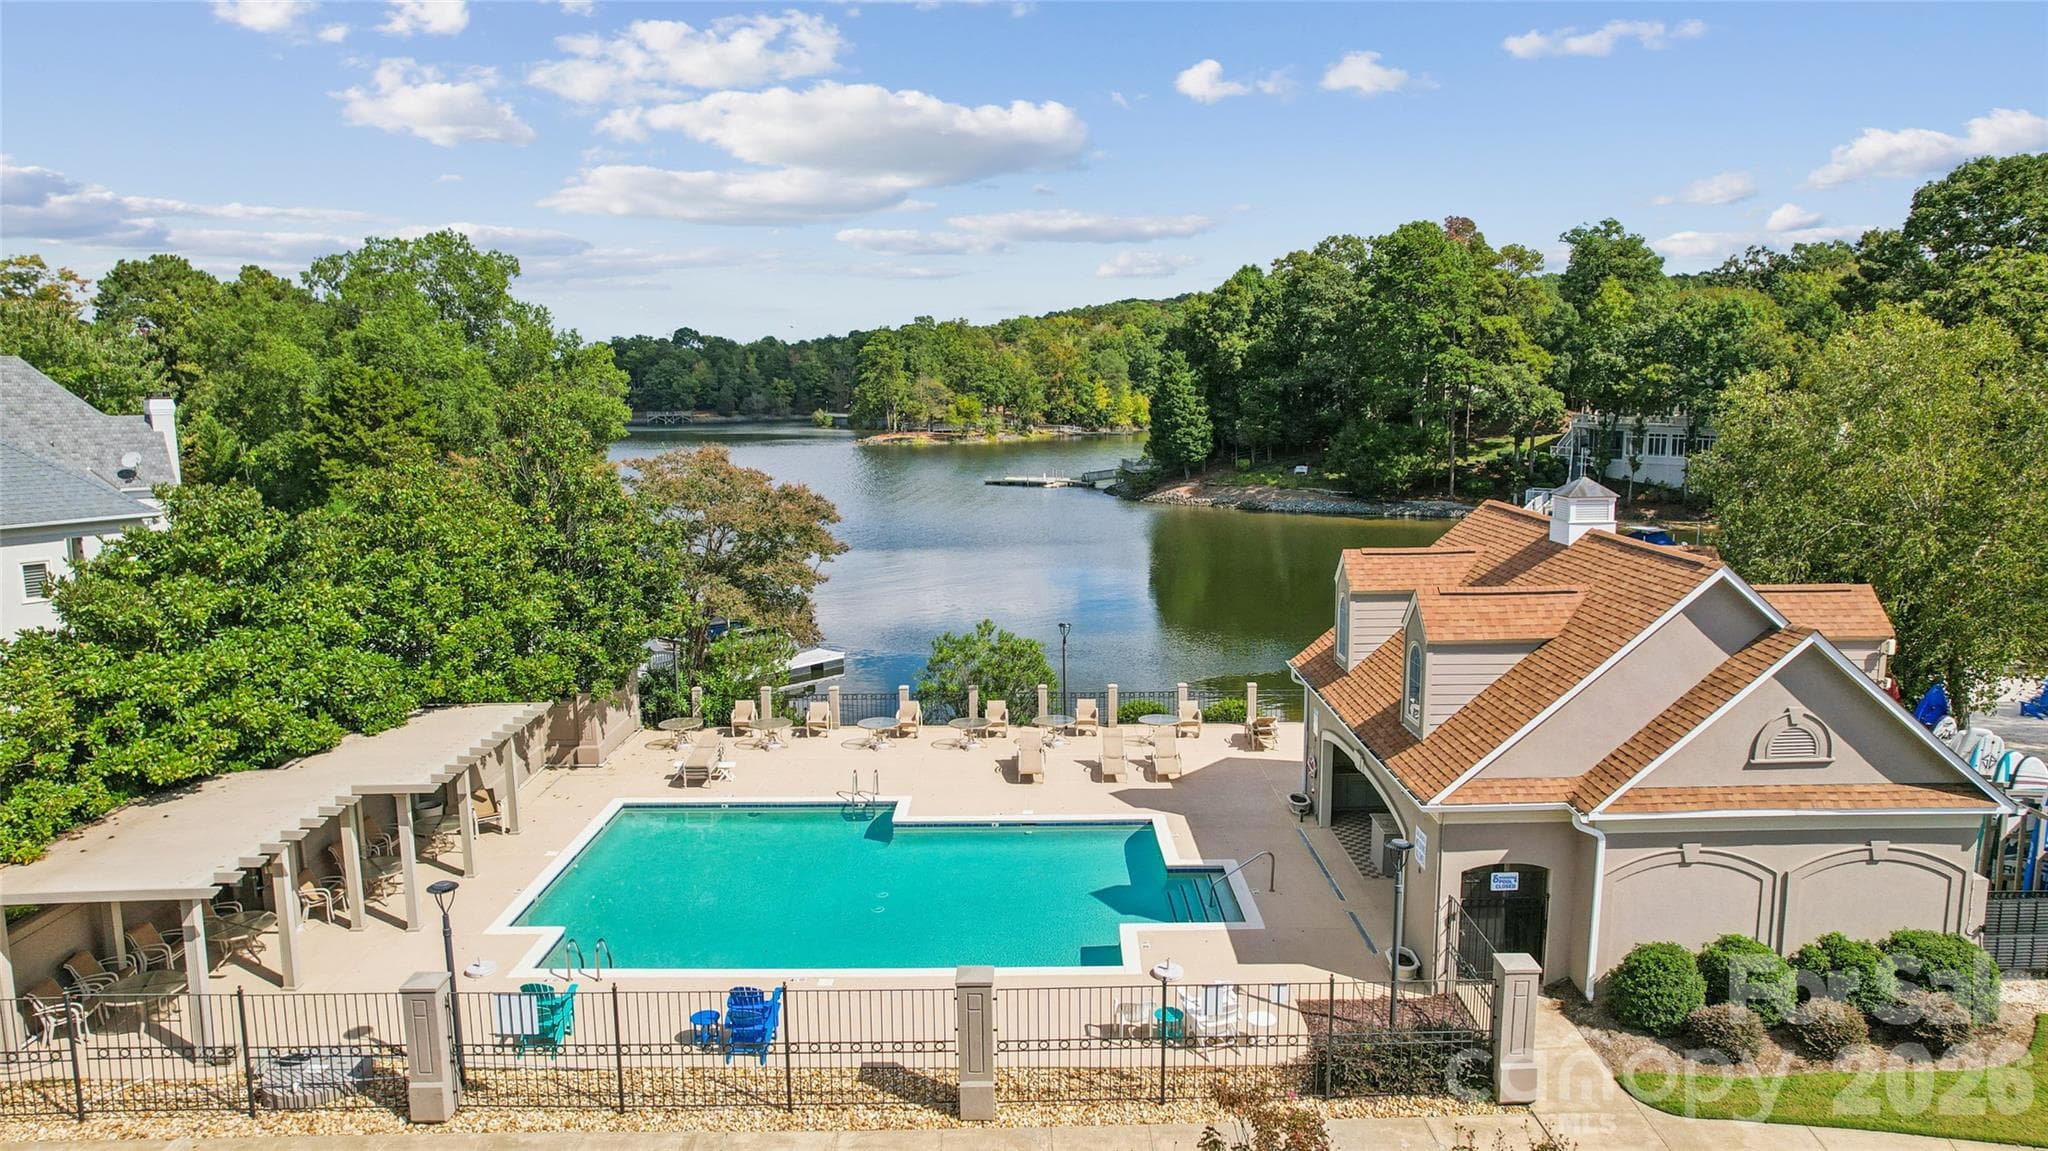
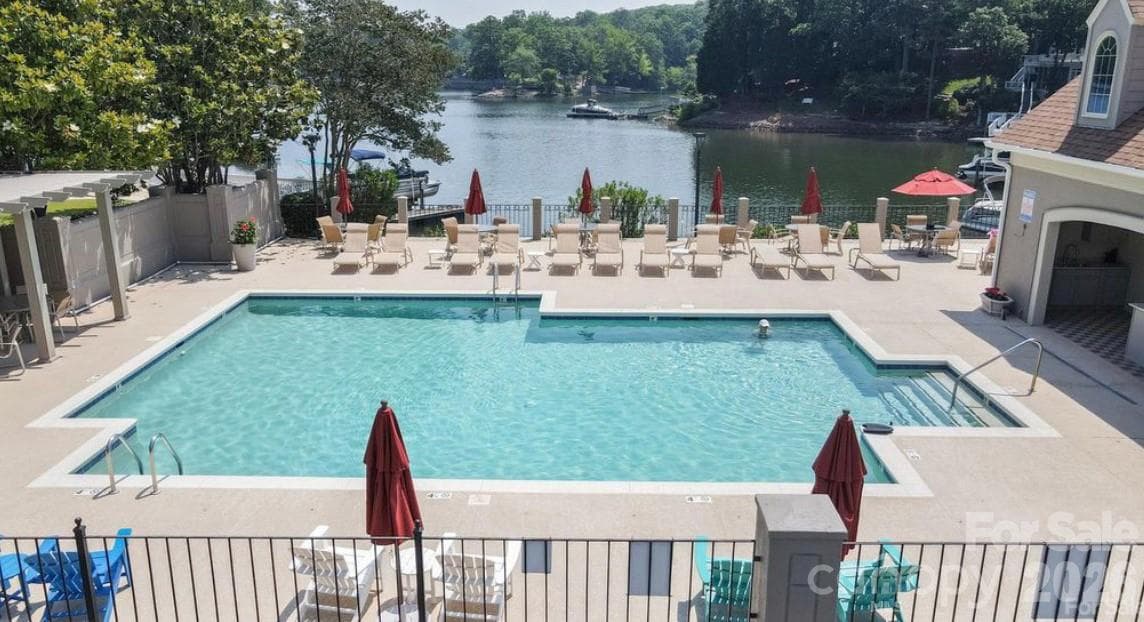
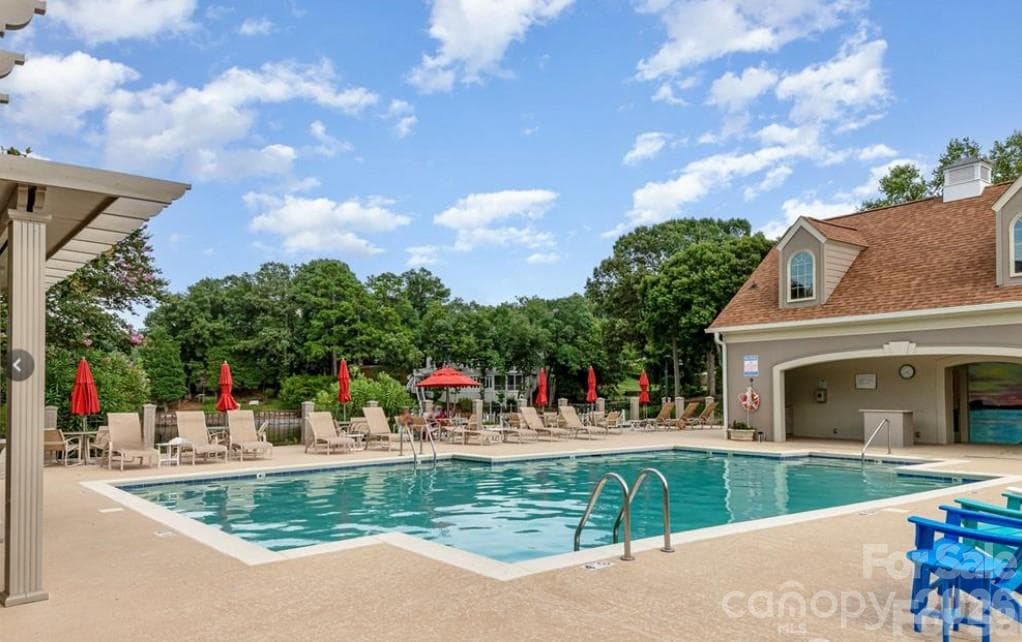
The fantastic pool, with access to the beach - 16521 Plantation Woods Drive, Charlotte
Single Family Residence at 16521 Plantation Woods Drive, Charlotte, photo 45 of 46
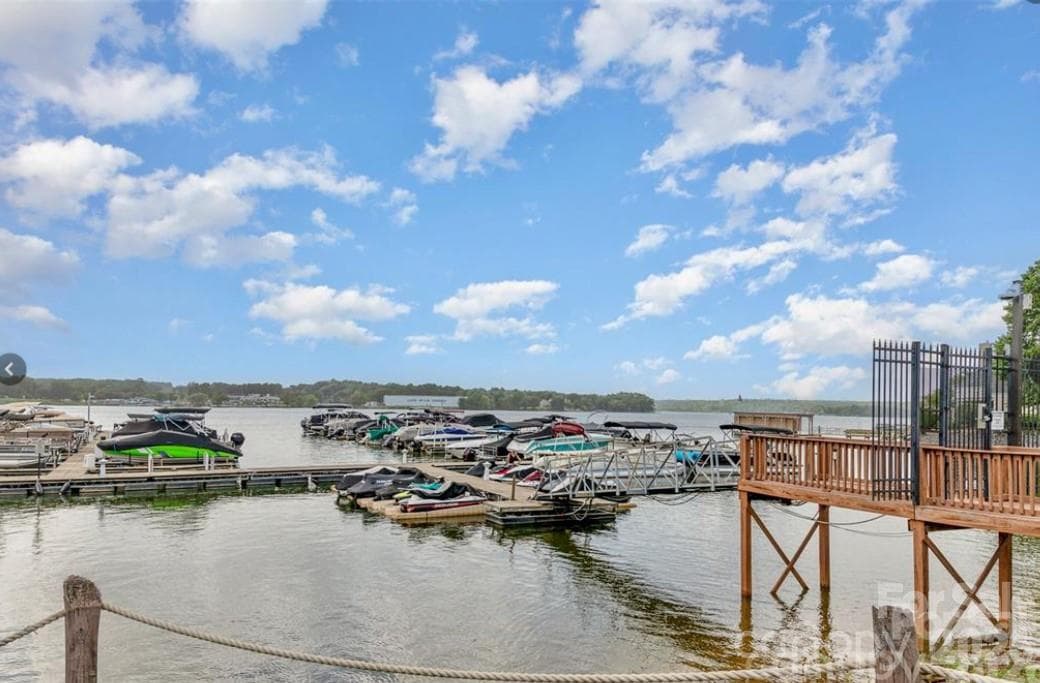
River Pointe marina - 16521 Plantation Woods Drive, Charlotte
46 photos

$760,000

16521 Plantation Woods Drive
Charlotte, NC 28278
Listed by Ann-Dorthe Havmoeller · Howard Hanna Allen Tate Charlotte South
Bedrooms
4
Bathrooms
2.5
Living area
2,986 sqft
Year built
1992

About this home

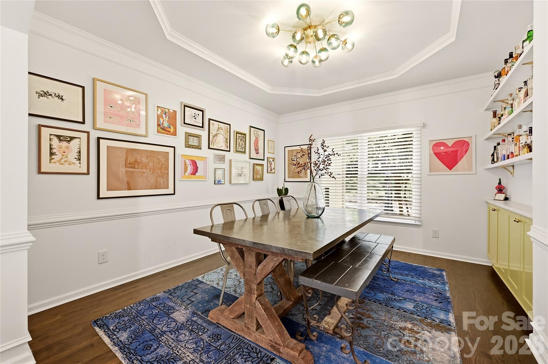
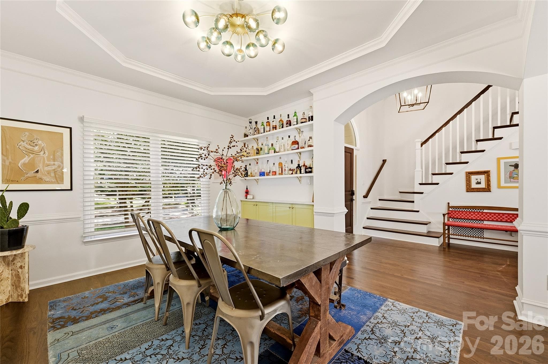
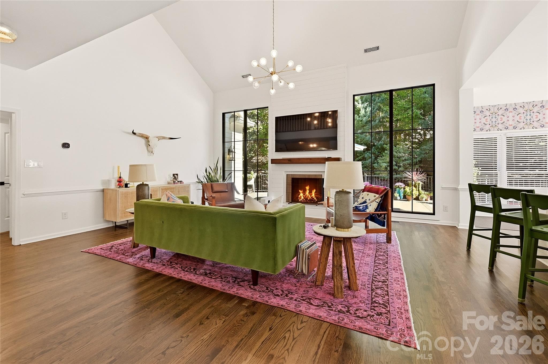
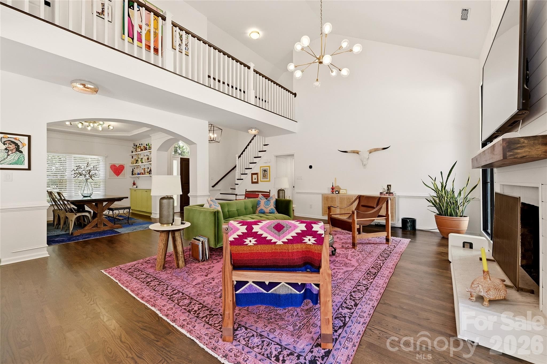
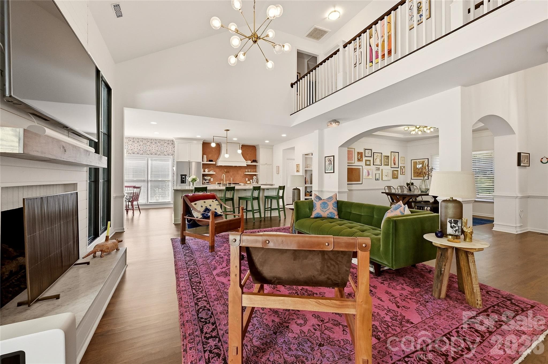
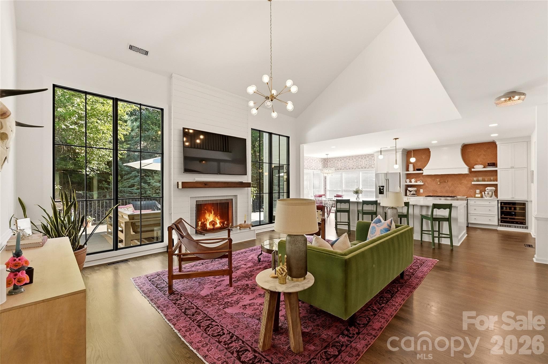
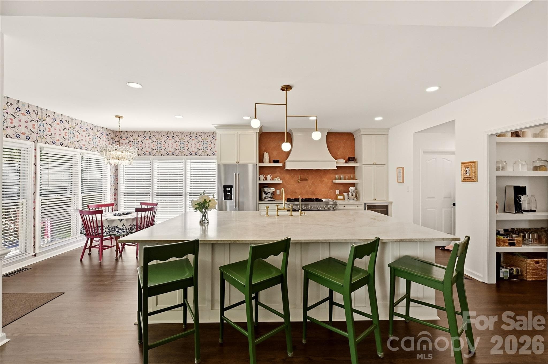
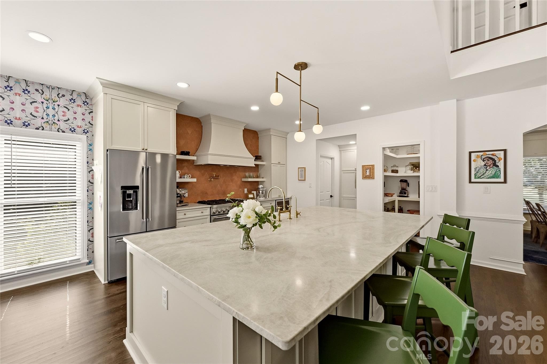
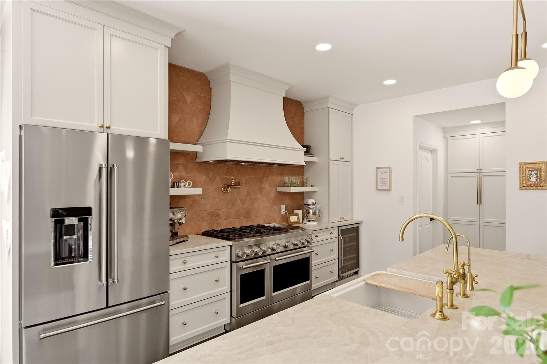
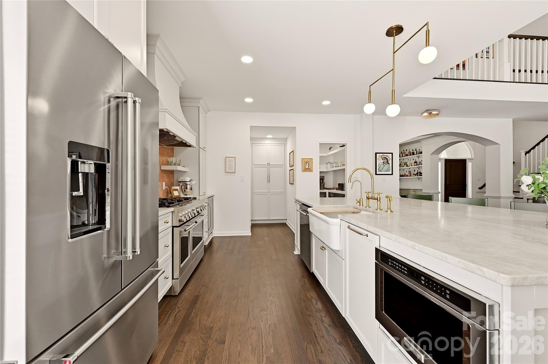
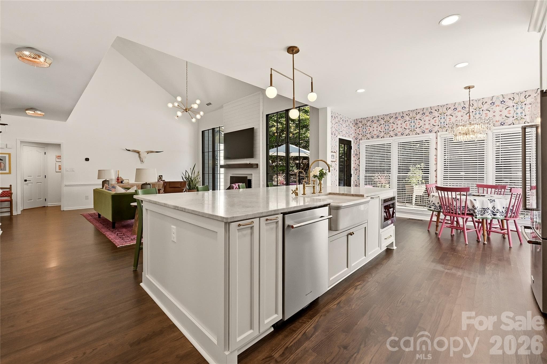
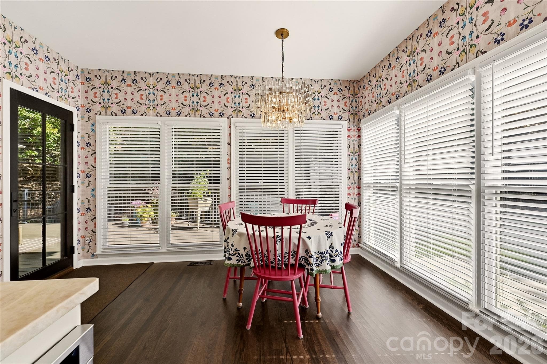
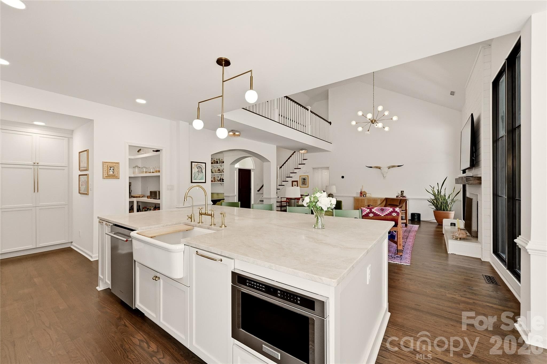
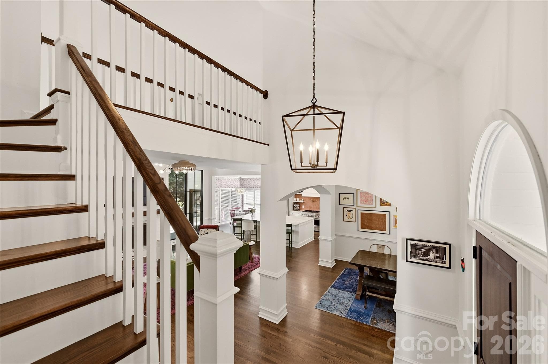
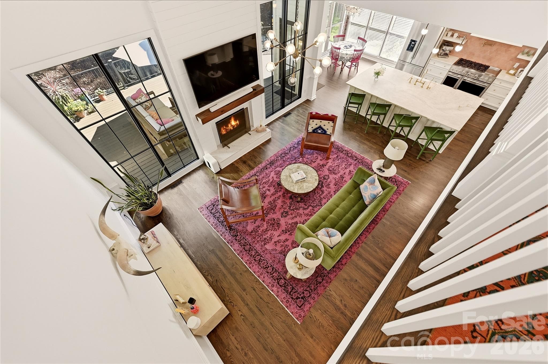
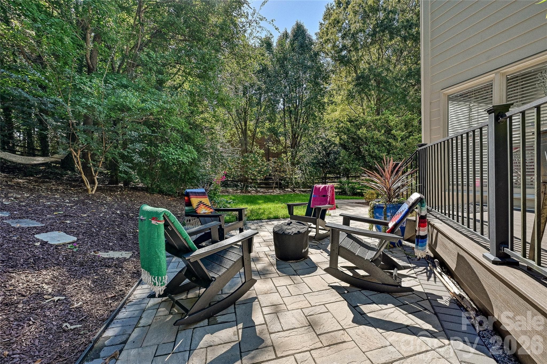
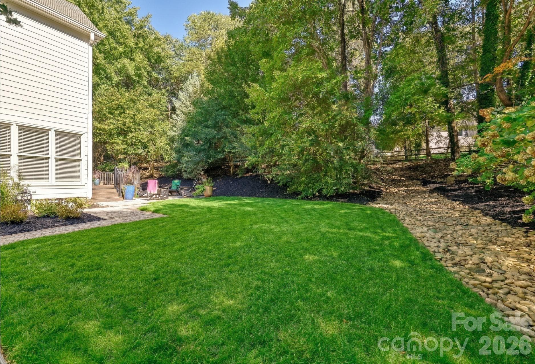
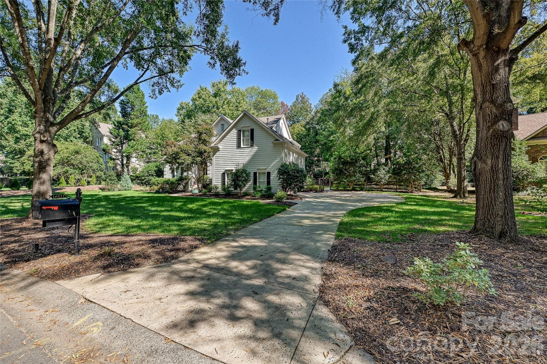
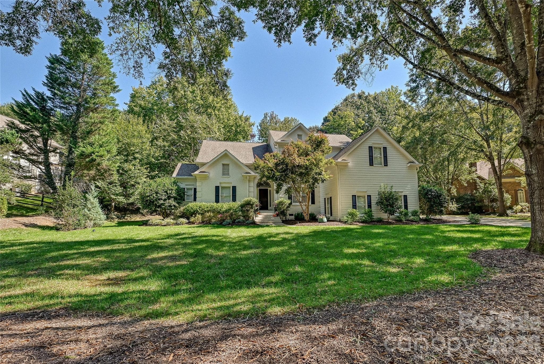
Experience the best of lake living in Riverpointe, an amenity-rich lakeside community on the shores of Lake Wylie, where the golf cart lifestyle makes weekends feel longer! Beautifully renovated inside and out, this stunning home blends rich architectural details with a fresh, modern take on traditional design. An arched entryway welcomes you into the grand two-story foyer, with graceful arches continuing into the elegant dining room accented by a tray ceiling. Floor-to-ceiling windows fill the great room with natural light and serene backyard views. The gourmet kitchen is a showstopper, featuring a fabulous Kitchenaid range framed by a striking triangular terra cotta backsplash, open shelving, a pot filler, a high-end exhaust hood, and elegant gold-accented fixtures and lighting. The breakfast area opens to an expansive deck and paver patio overlooking the mature, private backyard, creating an inviting setting for outdoor entertaining. The luxurious primary suite boasts a tray ceiling and spa-inspired bath with a freestanding soaking tub, glass-enclosed shower, dual vanities, eye-catching herringbone tile, and a custom closet. Even the laundry room features glamorous finishes! Upstairs, three additional bedrooms share a hall bath, while a fourth bedroom/bonus room offers flexible space for media, entertaining, or relaxation. Riverpointe residents enjoy an exceptional array of amenities, including a community pool with a beachside paddleboard and kayak launch, pickleball, tennis and basketball courts, and a new playground scheduled for completion by the end of 2026. Affordable marina boat slips are available for rent; check with the HOA to see if there is a waitlist. More than a neighborhood, Riverpointe is an active, community-driven lifestyle with clubs, social gatherings, and festive holiday celebrations throughout the year!

Highlights

Fireplace

Property details

MLS
Canopy MLS
MLS #
CAR4434628
Property type
Single Family Residence
Subdivision
Riverpointe
Status
Active
Days on market
1
On market date
October 15, 2026
Stories
N/A
Total bathrooms
2.5
Garage spaces
2
Parking spaces
N/A
Lot size
N/A
Loading map…

Nearby schools

Within 10 miles. School directory data from the National Center for Education Statistics (NCES), accessed via the Urban Institute Education Data API. Local Score is calculated by INNOVATE Real Estate; where a state rating is shown, it comes from that state's own official school report card.

Elementary
Palisades Park Elementary
0.37 mi away · Grades 0-5
Zoned school (attendance boundary, 2015-16 data)
3.4
Local Score (state rating (2025) blended 70/30 with student-teacher ratio) -- not an official state rating
State rating: B (2025)
Enrollment
821
Student:teacher ratio
18.7:1
District
Charlotte-Mecklenburg Schools
Middle
Southwest Middle School
2.44 mi away · Grades 6-8
Zoned school (attendance boundary, 2015-16 data)
2.3
Local Score (state rating (2025) blended 70/30 with student-teacher ratio) -- not an official state rating
State rating: D (2025)
Enrollment
1,328
Student:teacher ratio
17.0:1
District
Charlotte-Mecklenburg Schools
High
Cato Middle College High School
20.59 mi away · Grades 11-13
Zoned school (attendance boundary, 2015-16 data)
3.8
Local Score (state rating (2025) blended 70/30 with student-teacher ratio) -- not an official state rating
State rating: A (2025)
Enrollment
166
Student:teacher ratio
41.5:1
District
Charlotte-Mecklenburg Schools

Walkability

Blended score for Charlotte's center, calculated by INNOVATE Real Estate from two sources: the EPA's National Walkability Index (street network, transit, land-use mix) and Google Places amenity data (what's actually reachable on foot from this point). 60% EPA National Walkability Index + 40% nearby-amenity density (Google Places).

13
Very car-dependent
out of 100
EPA National Walkability Index
4.3 / 20 -- Least walkable
Google Places amenity density
0 / 100
Restaurants & cafes0
Grocery stores0
Parks0
Schools0
Transit stops0
Pharmacies0

Market position

How this listing compares to current activity in Charlotte, from live MLS data.

On the market 1 days -- 67 fewer days than Charlotte's current average of 68 days.
For reference, the median list price across 5,587 active listings in Charlotte right now is $359,900.

Mortgage calculator

Estimate only - actual rate and payment depend on your lender, credit, and loan program.

$
%
%
Adjust tax / insurance estimates
% / yr
$
/mo
Est. monthly payment
$4,727/mo
$152,000 down
$608,000 loan
Principal & interest$3,943
Property tax (est.)$633
Home insurance (est.)$150

Similar homes you might like

Data source: Listing information provided by Canopy MLS (carolina) via Trestle/CoreLogic. Last updated 5 days ago.

Information herein deemed reliable but not guaranteed; all measurements, school assignments, HOA fees, taxes, and feature lists are approximate and should be independently verified. Equal Housing Opportunity.