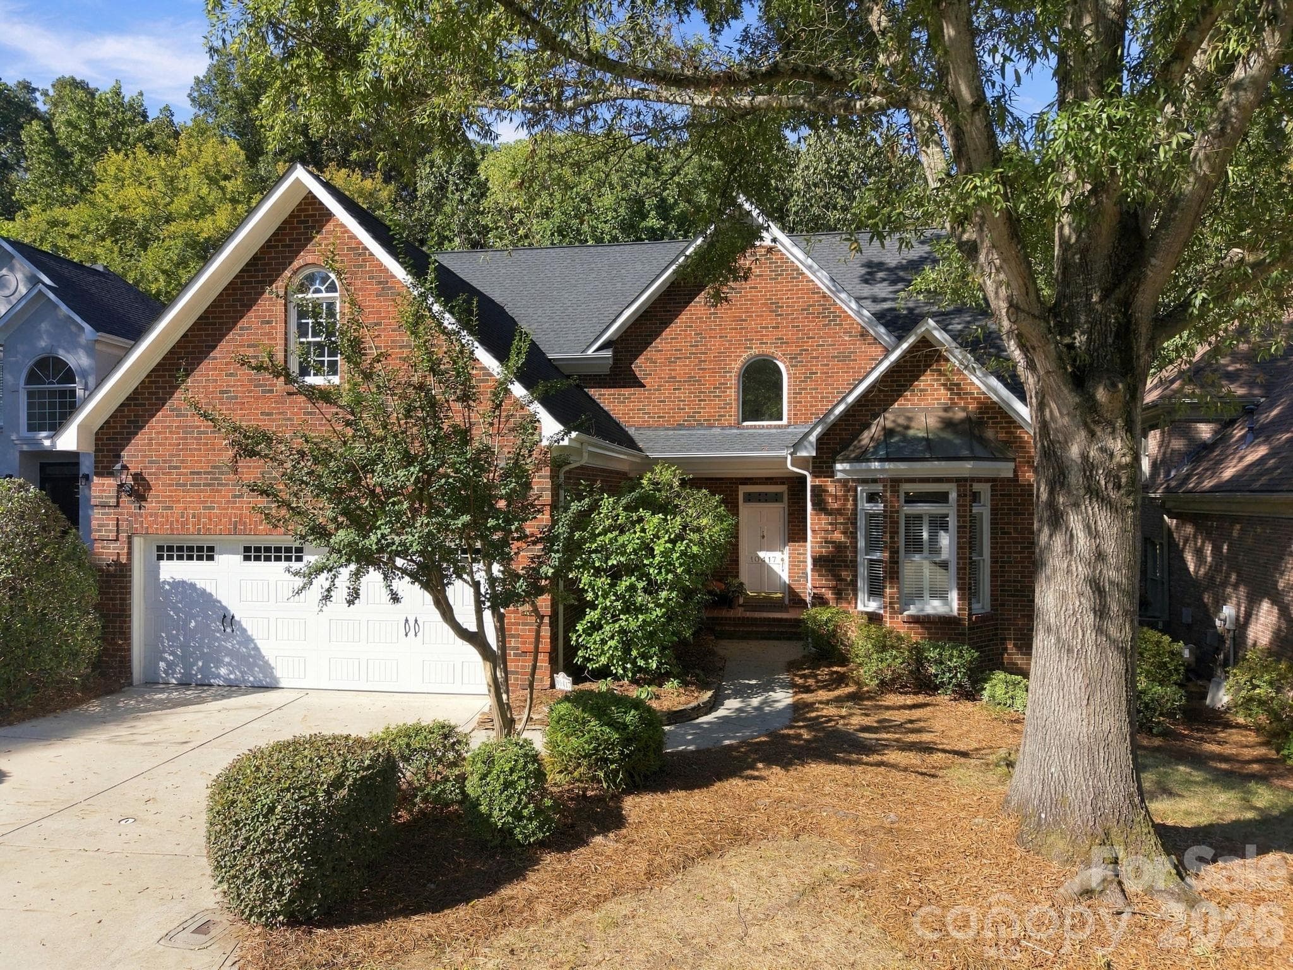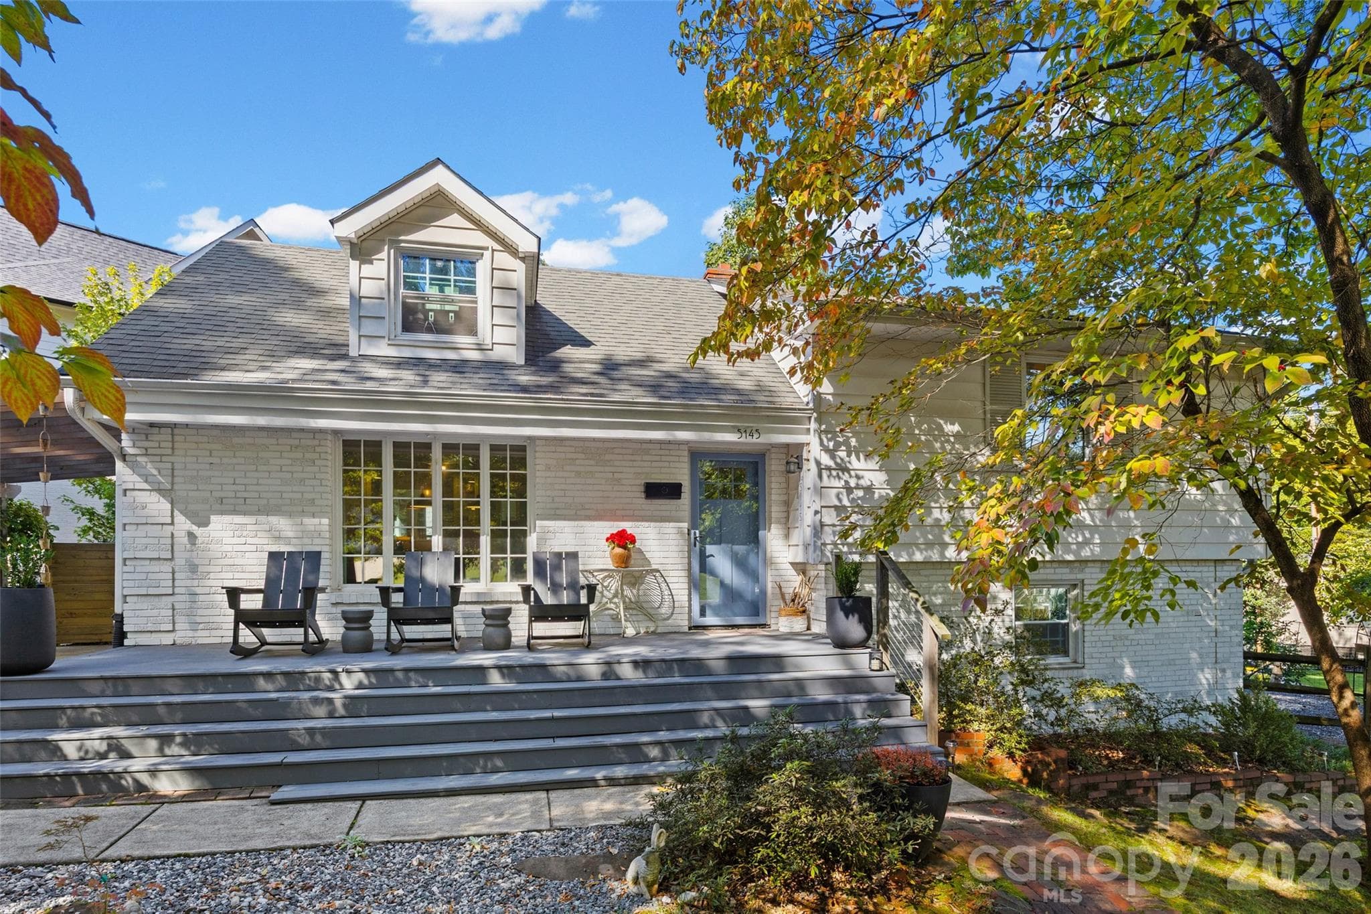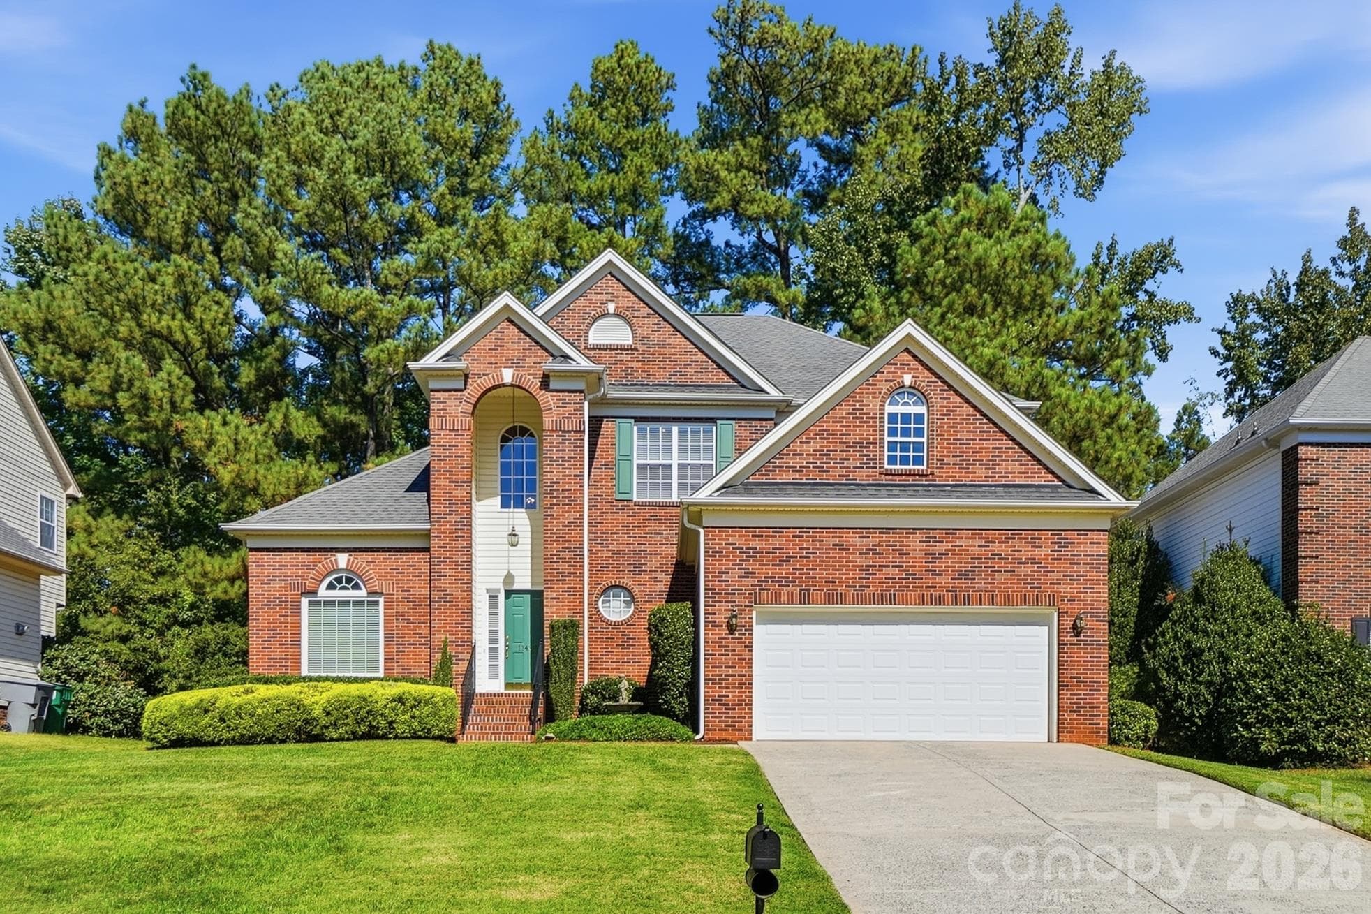
Single Family Residence at 11438 McGinns Trace Court, Charlotte
Single Family Residence at 11438 McGinns Trace Court, Charlotte, photo 2 of 43
Single Family Residence at 11438 McGinns Trace Court, Charlotte, photo 3 of 43
Single Family Residence at 11438 McGinns Trace Court, Charlotte, photo 4 of 43
Single Family Residence at 11438 McGinns Trace Court, Charlotte, photo 5 of 43
Single Family Residence at 11438 McGinns Trace Court, Charlotte, photo 6 of 43
Single Family Residence at 11438 McGinns Trace Court, Charlotte, photo 7 of 43
Single Family Residence at 11438 McGinns Trace Court, Charlotte, photo 8 of 43
Single Family Residence at 11438 McGinns Trace Court, Charlotte, photo 9 of 43
Single Family Residence at 11438 McGinns Trace Court, Charlotte, photo 10 of 43
Single Family Residence at 11438 McGinns Trace Court, Charlotte, photo 11 of 43
Single Family Residence at 11438 McGinns Trace Court, Charlotte, photo 12 of 43
Single Family Residence at 11438 McGinns Trace Court, Charlotte, photo 13 of 43
Single Family Residence at 11438 McGinns Trace Court, Charlotte, photo 14 of 43
Single Family Residence at 11438 McGinns Trace Court, Charlotte, photo 15 of 43
Single Family Residence at 11438 McGinns Trace Court, Charlotte, photo 16 of 43
Single Family Residence at 11438 McGinns Trace Court, Charlotte, photo 17 of 43
Single Family Residence at 11438 McGinns Trace Court, Charlotte, photo 18 of 43
Single Family Residence at 11438 McGinns Trace Court, Charlotte, photo 19 of 43
Single Family Residence at 11438 McGinns Trace Court, Charlotte, photo 20 of 43
Single Family Residence at 11438 McGinns Trace Court, Charlotte, photo 21 of 43
Single Family Residence at 11438 McGinns Trace Court, Charlotte, photo 22 of 43
Single Family Residence at 11438 McGinns Trace Court, Charlotte, photo 23 of 43
Single Family Residence at 11438 McGinns Trace Court, Charlotte, photo 24 of 43
Single Family Residence at 11438 McGinns Trace Court, Charlotte, photo 25 of 43
Single Family Residence at 11438 McGinns Trace Court, Charlotte, photo 26 of 43
Single Family Residence at 11438 McGinns Trace Court, Charlotte, photo 27 of 43
Single Family Residence at 11438 McGinns Trace Court, Charlotte, photo 28 of 43
Single Family Residence at 11438 McGinns Trace Court, Charlotte, photo 29 of 43
Single Family Residence at 11438 McGinns Trace Court, Charlotte, photo 30 of 43
Single Family Residence at 11438 McGinns Trace Court, Charlotte, photo 31 of 43
Single Family Residence at 11438 McGinns Trace Court, Charlotte, photo 32 of 43
Single Family Residence at 11438 McGinns Trace Court, Charlotte, photo 33 of 43
Single Family Residence at 11438 McGinns Trace Court, Charlotte, photo 34 of 43
Single Family Residence at 11438 McGinns Trace Court, Charlotte, photo 35 of 43
Single Family Residence at 11438 McGinns Trace Court, Charlotte, photo 36 of 43
Single Family Residence at 11438 McGinns Trace Court, Charlotte, photo 37 of 43
Single Family Residence at 11438 McGinns Trace Court, Charlotte, photo 38 of 43
Single Family Residence at 11438 McGinns Trace Court, Charlotte, photo 39 of 43
Single Family Residence at 11438 McGinns Trace Court, Charlotte, photo 40 of 43
Single Family Residence at 11438 McGinns Trace Court, Charlotte, photo 41 of 43
Single Family Residence at 11438 McGinns Trace Court, Charlotte, photo 42 of 43
Single Family Residence at 11438 McGinns Trace Court, Charlotte, photo 43 of 43
43 photos

$654,900

11438 McGinns Trace Court
Charlotte, NC 28277
Listed by Albert Alvarez · The Ally Group Real Estate, LLC
Bedrooms
4
Bathrooms
2.5
Living area
2,410 sqft
Year built
1998

About this home

GREAT LOCATION AND PRIMARY BEDROOM ON MAIN! Ideally located just minutes from Ballantyne's premier shopping, dining, entertainment, and everyday conveniences, this beautifully maintained 4-bedroom, 2.5-bath home offers 2,410 heated square feet of exceptional living space. Fresh interior paint complements a light-filled floor plan highlighted by a dramatic two-story foyer, formal dining room with chair rail and crown molding, an open kitchen with granite countertops and abundant workspace, and an impressive two-story great room featuring a fireplace and built-in cabinetry. Luxury vinyl plank flooring extends throughout the home, including the bedrooms, with no carpet to maintain. A hard-to-find main-level primary suite serves as a private retreat and features elegant French doors opening directly to an exceptional backyard oasis designed for both relaxation and entertaining. BACKYARD OASIS! Outdoor amenities include a spacious deck, gazebo, hot tub, paver patio ideal for grilling and outdoor dining, a beautifully landscaped garden bed accented by a retaining wall, and an irrigation system to help maintain the lush surroundings. The four-season sunroom provides additional year-round living space and features sliding glass panels that open to screened ventilation, allowing you to enjoy fresh air and outdoor views in comfort throughout the seasons. Upstairs, spacious secondary bedrooms are complemented by a large walk-in attic storage area providing abundant storage rarely found in homes of this size. Recent investments in comfort and efficiency include upgraded HVAC ductwork and distribution components, crawl space dehumidification, and an integrated Lennox PureAir whole-home air purification system. Residents also enjoy neighborhood walking trails and a playground just a short stroll away, all within an area served by highly rated schools. Combining a sought-after primary-down floor plan, exceptional outdoor living, thoughtful updates, abundant storage, and an unbeatable location near Ballantyne, this home offers the lifestyle today's buyers are seeking.

Highlights

Fireplace

Property details

MLS
Canopy MLS
MLS #
CAR4434138
Property type
Single Family Residence
Subdivision
Carlyle
Status
Active
Days on market
N/A
On market date
October 17, 2026
Stories
N/A
Total bathrooms
2.5
Garage spaces
2
Parking spaces
N/A
Lot size
N/A
Loading map…

Nearby schools

Within 10 miles. School directory data from the National Center for Education Statistics (NCES), accessed via the Urban Institute Education Data API. Local Score is calculated by INNOVATE Real Estate; where a state rating is shown, it comes from that state's own official school report card.

Elementary
Ballantyne Elementary
0.38 mi away · Grades 0-5
Zoned school (attendance boundary, 2015-16 data)
4.4
Local Score (state rating (2025) blended 70/30 with student-teacher ratio) -- not an official state rating
State rating: A (2025)
Enrollment
880
Student:teacher ratio
16.0:1
District
Charlotte-Mecklenburg Schools
Middle
Community House Middle
1.74 mi away · Grades 6-8
Zoned school (attendance boundary, 2015-16 data)
4.4
Local Score (state rating (2025) blended 70/30 with student-teacher ratio) -- not an official state rating
State rating: A (2025)
Enrollment
1,498
Student:teacher ratio
17.8:1
District
Charlotte-Mecklenburg Schools
High
Ardrey Kell High School
1.76 mi away · Grades 9-12
Zoned school (attendance boundary, 2015-16 data)
4.1
Local Score (state rating (2025) blended 70/30 with student-teacher ratio) -- not an official state rating
State rating: A (2025)
Enrollment
3,494
Student:teacher ratio
21.3:1
District
Charlotte-Mecklenburg Schools

Walkability

Blended score for Charlotte's center, calculated by INNOVATE Real Estate from two sources: the EPA's National Walkability Index (street network, transit, land-use mix) and Google Places amenity data (what's actually reachable on foot from this point). 60% EPA National Walkability Index + 40% nearby-amenity density (Google Places).

69
Walkable
out of 100
EPA National Walkability Index
10.2 / 20 -- Below average walkable
Google Places amenity density
97 / 100
Restaurants & cafes20
Grocery stores5
Parks5
Schools13
Transit stops2
Pharmacies7

Market position

How this listing compares to current activity in Charlotte, from live MLS data.

On the market 0 days -- 67 fewer days than Charlotte's current average of 67 days.
For reference, the median list price across 5,640 active listings in Charlotte right now is $359,900.

Mortgage calculator

Estimate only - actual rate and payment depend on your lender, credit, and loan program.

$
%
%
Adjust tax / insurance estimates
% / yr
$
/mo
Est. monthly payment
$4,094/mo
$130,980 down
$523,920 loan
Principal & interest$3,398
Property tax (est.)$546
Home insurance (est.)$150

Similar homes you might like

Data source: Listing information provided by Canopy MLS (carolina) via Trestle/CoreLogic. Last updated 8 hr ago.

Information herein deemed reliable but not guaranteed; all measurements, school assignments, HOA fees, taxes, and feature lists are approximate and should be independently verified. Equal Housing Opportunity.