
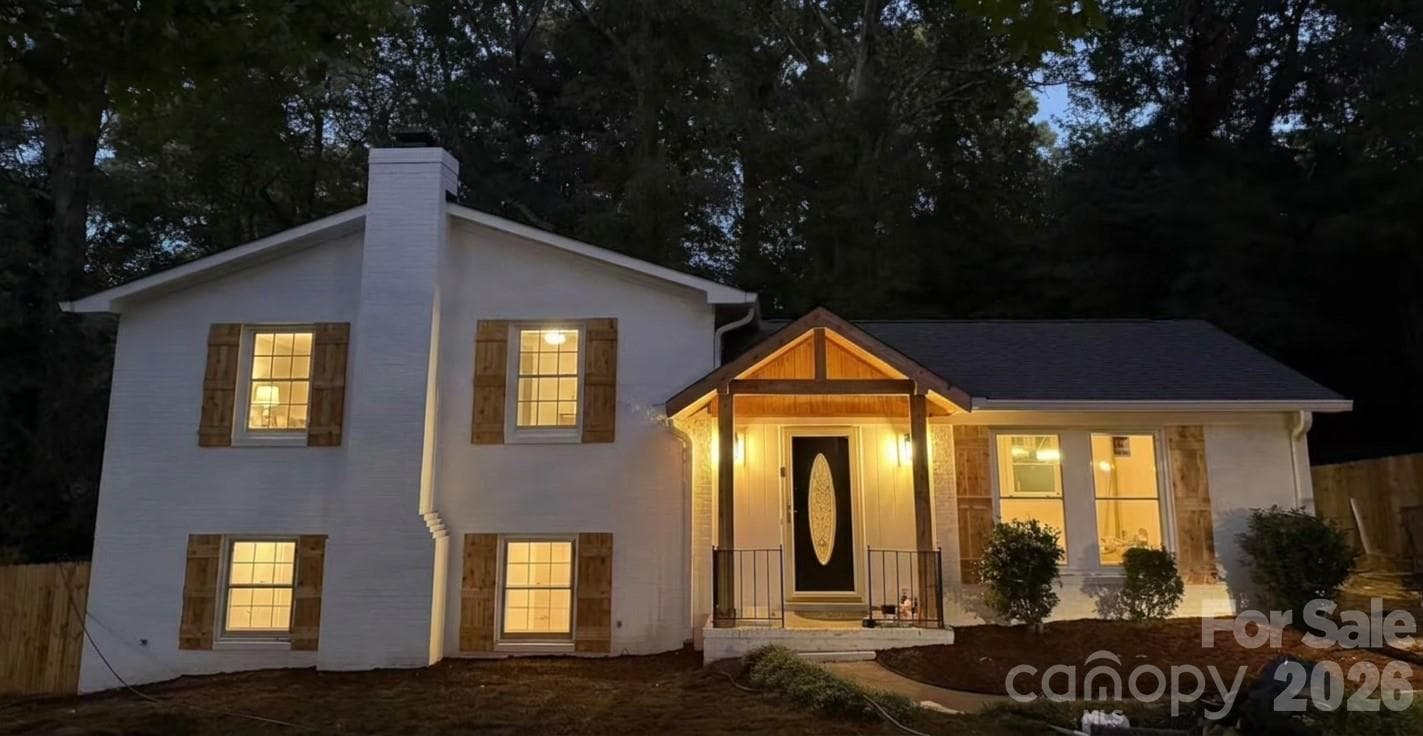


$675,000
About this home
This move in ready home offers the best of both worlds: a tranquil, tree-lined residential setting and effortless connectivity to everything Charlotte has to offer. The home sits just off I-77 and Independence Blvd, giving you a swift commute to Uptown, the airport, and major employment corridors. SouthPark’s upscale retail, fine-dining, and entertainment venues are only a short drive away, while nearby grocery stores, schools, and medical centers make everyday errands quick and easy. Every corner of the house has been thoughtfully upgraded: Luxury kitchen – sleek quartz countertops, stainless-steel appliances, and a spacious island perfect for cooking or gathering. Updated bathrooms – contemporary fixtures, elegant tile work, and fresh finishes that feel like a boutique spa. Open floor plan – a fluid layout that blends the living, dining, and kitchen areas, fostering a bright, airy atmosphere and ideal flow for entertaining. Private backyard oasis – landscaped lawn, a built-in fire pit, and ample space for outdoor dining, games, or simply unwinding after a long day. The neighborhood is characterized by mature trees, generous lot sizes, and a friendly, established community. It’s the kind of place where you can enjoy a quiet morning coffee on the porch while still feeling connected to the city’s vibrant pulse.
Highlights
Property details
- MLS
- Canopy MLS
- MLS #
- CAR4434818
- Property type
- Single Family Residence
- Subdivision
- Rama Woods
- Status
- Active
- Days on market
- N/A
- On market date
- October 17, 2026
- Stories
- N/A
- Total bathrooms
- 2.5
- Garage spaces
- N/A
- Parking spaces
- N/A
- Lot size
- N/A
Location
Get directions →Nearby schools
Within 10 miles. School directory data from the National Center for Education Statistics (NCES), accessed via the Urban Institute Education Data API. Local Score is calculated by INNOVATE Real Estate; where a state rating is shown, it comes from that state's own official school report card.
- Enrollment
- 508
- Student:teacher ratio
- 13.4:1
- District
- Charlotte-Mecklenburg Schools
- Enrollment
- 1,142
- Student:teacher ratio
- 16.8:1
- District
- Charlotte-Mecklenburg Schools
- Enrollment
- 166
- Student:teacher ratio
- 41.5:1
- District
- Charlotte-Mecklenburg Schools
Walkability
Blended score for Charlotte's center, calculated by INNOVATE Real Estate from two sources: the EPA's National Walkability Index (street network, transit, land-use mix) and Google Places amenity data (what's actually reachable on foot from this point). 60% EPA National Walkability Index + 40% nearby-amenity density (Google Places).
Market position
How this listing compares to current activity in Charlotte, from live MLS data.
Mortgage calculator
Estimate only - actual rate and payment depend on your lender, credit, and loan program.
Adjust tax / insurance estimates
Similar homes you might like




Data source: Listing information provided by Canopy MLS (carolina) via Trestle/CoreLogic. Last updated 5 hr ago.
Information herein deemed reliable but not guaranteed; all measurements, school assignments, HOA fees, taxes, and feature lists are approximate and should be independently verified. Equal Housing Opportunity.