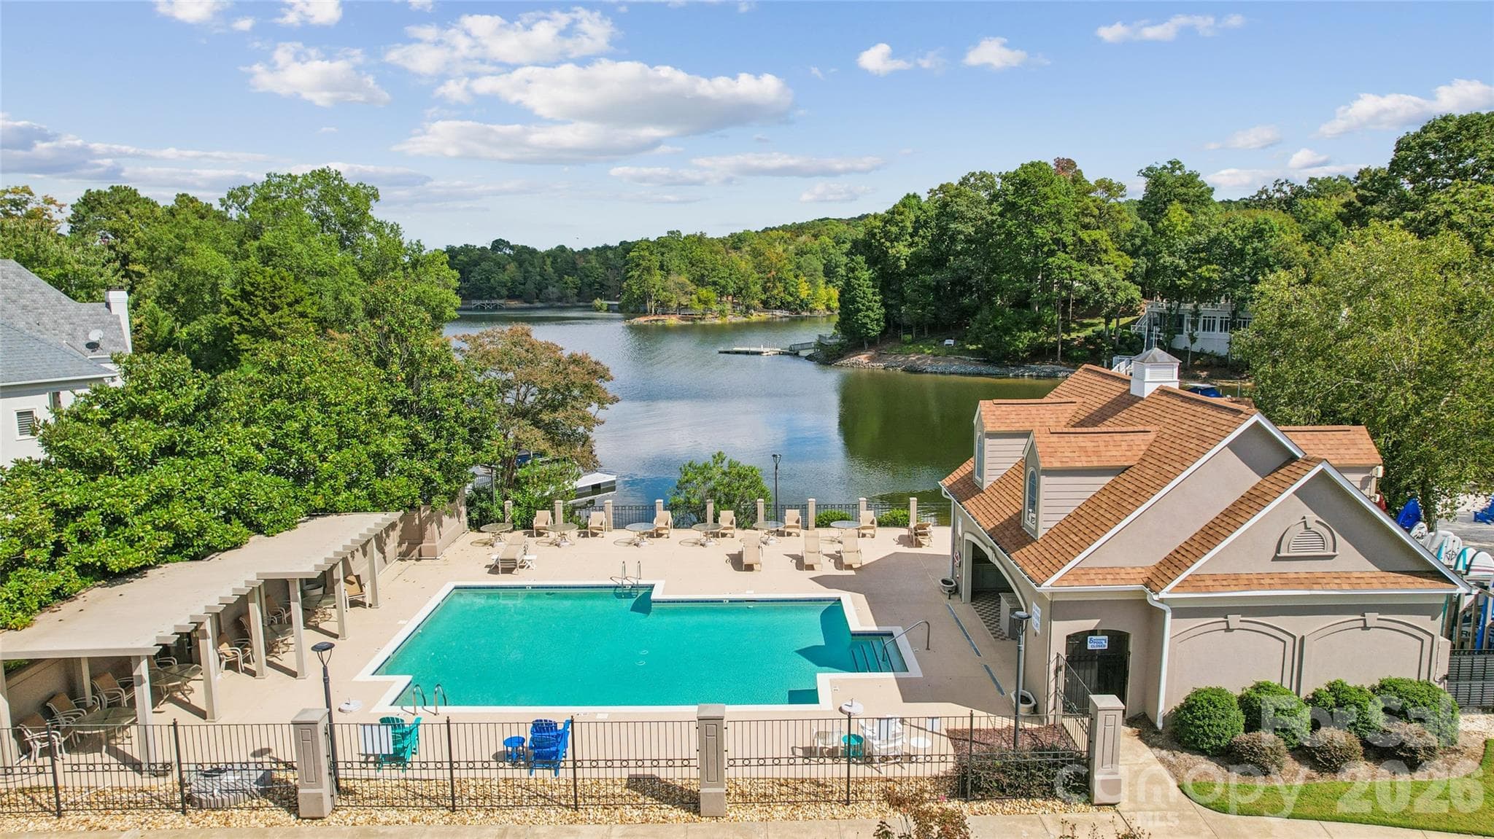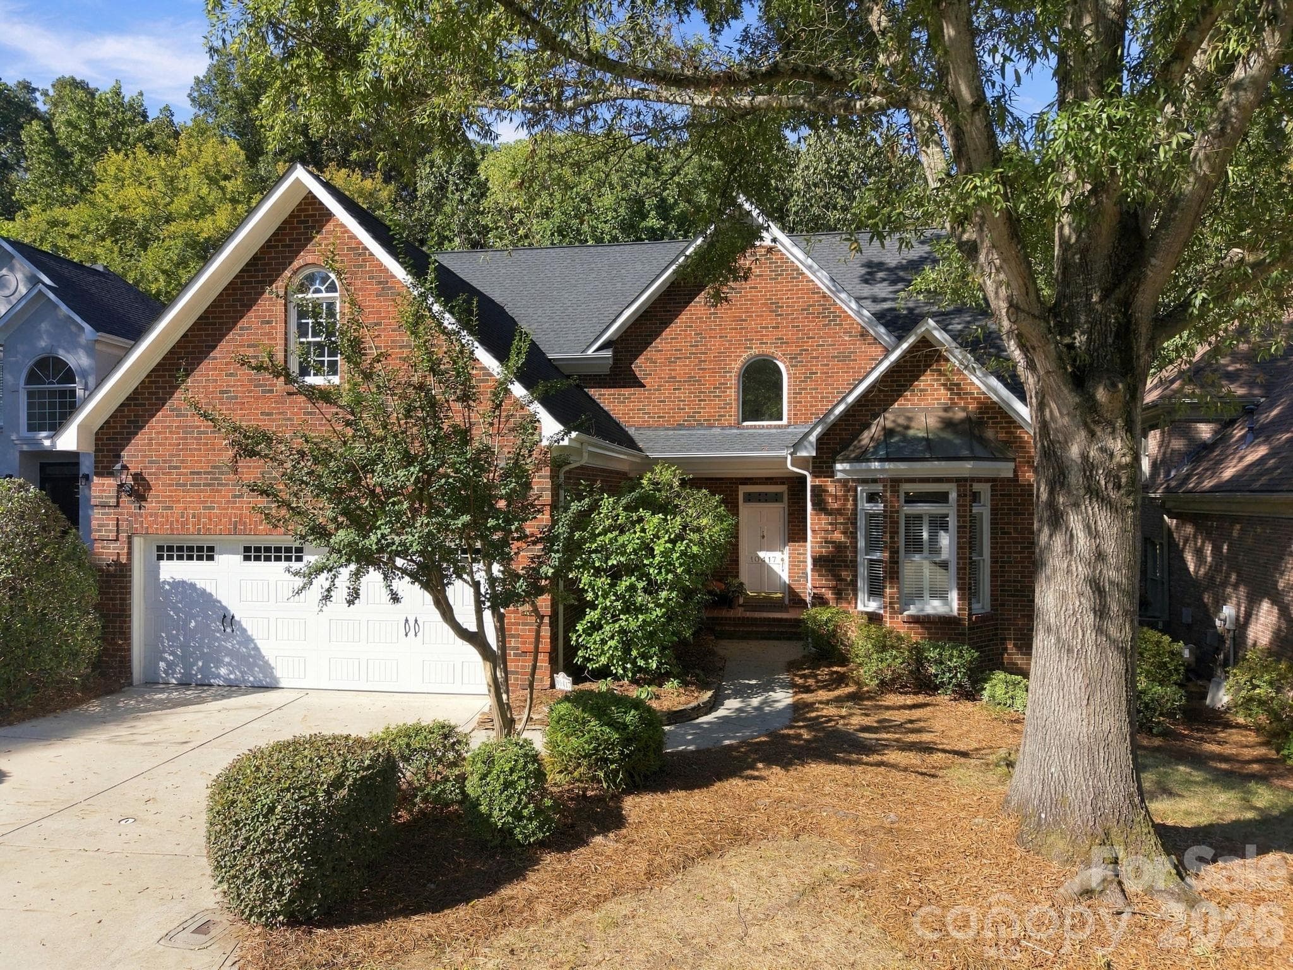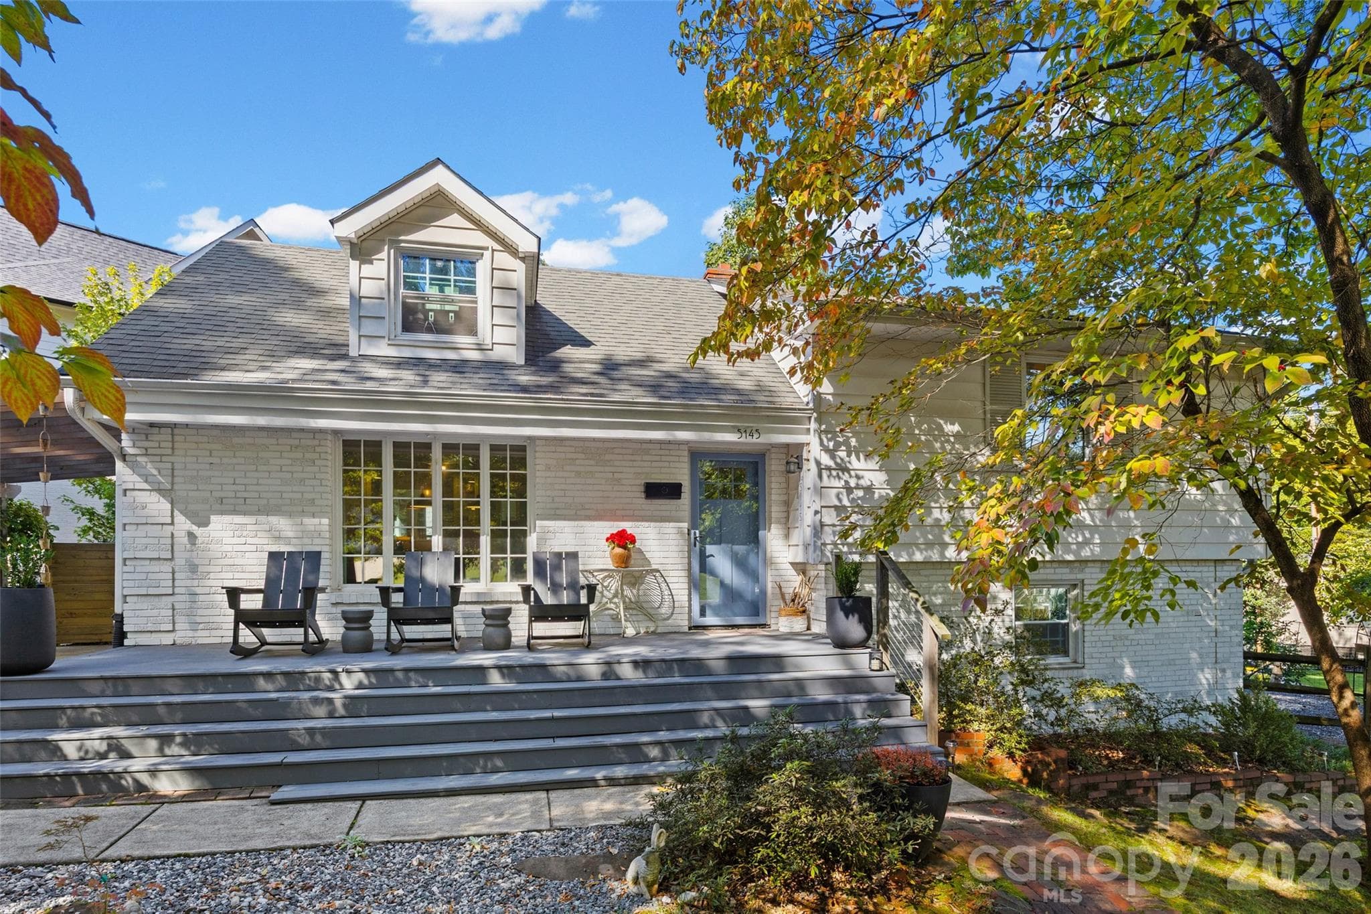
Single Family Residence at 1333 Riverside Drive, Charlotte
Single Family Residence at 1333 Riverside Drive, Charlotte, photo 2 of 48
Single Family Residence at 1333 Riverside Drive, Charlotte, photo 3 of 48
Single Family Residence at 1333 Riverside Drive, Charlotte, photo 4 of 48
Single Family Residence at 1333 Riverside Drive, Charlotte, photo 5 of 48
Single Family Residence at 1333 Riverside Drive, Charlotte, photo 6 of 48
Spacious Dining Room (Virtually Staged) - 1333 Riverside Drive, Charlotte
Single Family Residence at 1333 Riverside Drive, Charlotte, photo 8 of 48
Single Family Residence at 1333 Riverside Drive, Charlotte, photo 9 of 48
Single Family Residence at 1333 Riverside Drive, Charlotte, photo 10 of 48
Single Family Residence at 1333 Riverside Drive, Charlotte, photo 11 of 48
Single Family Residence at 1333 Riverside Drive, Charlotte, photo 12 of 48
Single Family Residence at 1333 Riverside Drive, Charlotte, photo 13 of 48
Single Family Residence at 1333 Riverside Drive, Charlotte, photo 14 of 48
Single Family Residence at 1333 Riverside Drive, Charlotte, photo 15 of 48
Single Family Residence at 1333 Riverside Drive, Charlotte, photo 16 of 48
Two story great room (Virtually Staged) - 1333 Riverside Drive, Charlotte
Single Family Residence at 1333 Riverside Drive, Charlotte, photo 18 of 48
Single Family Residence at 1333 Riverside Drive, Charlotte, photo 19 of 48
Primary on Main (Virtually Staged) - 1333 Riverside Drive, Charlotte
Single Family Residence at 1333 Riverside Drive, Charlotte, photo 21 of 48
Single Family Residence at 1333 Riverside Drive, Charlotte, photo 22 of 48
Single Family Residence at 1333 Riverside Drive, Charlotte, photo 23 of 48
Single Family Residence at 1333 Riverside Drive, Charlotte, photo 24 of 48
Single Family Residence at 1333 Riverside Drive, Charlotte, photo 25 of 48
Extensive covered deck  (Virtually Staged) - 1333 Riverside Drive, Charlotte
Single Family Residence at 1333 Riverside Drive, Charlotte, photo 27 of 48
Single Family Residence at 1333 Riverside Drive, Charlotte, photo 28 of 48
Single Family Residence at 1333 Riverside Drive, Charlotte, photo 29 of 48
2nd Floor Bedroom 1 - 1333 Riverside Drive, Charlotte
2nd Floor Bath 1 - 1333 Riverside Drive, Charlotte
2nd Floor Bedroom 2 - 1333 Riverside Drive, Charlotte
Catwalk to 2 other bedrooms and 1 bath - 1333 Riverside Drive, Charlotte
2nd Floor Bedroom 3 - 1333 Riverside Drive, Charlotte
2nd Floor Bath 2 - 1333 Riverside Drive, Charlotte
2nd Floor Bedroom 4 - 1333 Riverside Drive, Charlotte
Single Family Residence at 1333 Riverside Drive, Charlotte, photo 37 of 48
Single Family Residence at 1333 Riverside Drive, Charlotte, photo 38 of 48
Single Family Residence at 1333 Riverside Drive, Charlotte, photo 39 of 48
Single Family Residence at 1333 Riverside Drive, Charlotte, photo 40 of 48
Single Family Residence at 1333 Riverside Drive, Charlotte, photo 41 of 48
Single Family Residence at 1333 Riverside Drive, Charlotte, photo 42 of 48
Single Family Residence at 1333 Riverside Drive, Charlotte, photo 43 of 48
Single Family Residence at 1333 Riverside Drive, Charlotte, photo 44 of 48
Single Family Residence at 1333 Riverside Drive, Charlotte, photo 45 of 48
Single Family Residence at 1333 Riverside Drive, Charlotte, photo 46 of 48
Single Family Residence at 1333 Riverside Drive, Charlotte, photo 47 of 48
Single Family Residence at 1333 Riverside Drive, Charlotte, photo 48 of 48
48 photos

$850,000

1333 Riverside Drive
Charlotte, NC 28214
Listed by Samantha Berg · Keller Williams Select
Bedrooms
5
Bathrooms
3.5
Living area
2,887 sqft
Year built
2017

About this home

WATERFRONT | NO HOA | PRIVATE DOCK | 5 BEDROOMS | PRIMARY ON MAIN | 3.5 BATHS | NEAR WHITEWATER CENTER! Live the lake life you’ve been dreaming of! This exceptional waterfront home on the Catawba River accessing Lake Wylie offers the perfect blend of everyday luxury, outdoor adventure and investment potential—with no HOA and opportunities for short- or long-term rental use. Located on the desirable north side near the Whitewater Center, this property puts boating, fishing, paddle boarding and sunset cruises right outside your door. Enjoy your own private dock, fenced waterfront yard with double gate providing easy access to the lake but offering children and dogs a flat open yard to safely play. The expansive covered back porch, complete with tongue-and-groove ceiling, surround sound wiring and a dedicated gas line for an outdoor grill, is made for morning coffee in your rocking chair, unforgettable lake gatherings, and relaxing evenings overlooking the water. Inside, the spacious 5-bedroom, 3.5-bath home features a primary suite on the main level, soaring two-story ceilings in the foyer and great room, and immaculate hardwood floors throughout the downstairs, staircase and catwalk. The beautifully remodeled kitchen is designed for entertaining with shaker cabinets, under-cabinet lighting, a 6-burner gas range with accent hood, farmhouse sink and oversized granite island with seating for four. The great room features stunning built-ins surrounding newly installed gas logs. The remodeled primary bath offers a large soaking tub, rain shower head and spacious closet. Additional highlights include granite and quartz countertops, updated fixtures, fresh paint throughout, tankless water heater, 3-car garage, newly stained front porch and refreshed landscaping. New refrigerator, dishwasher and washer/dryer (2025) to convey. Whether you’re looking for a full-time lake retreat, weekend escape, income-producing property or a place to create unforgettable memories with family and friends, this rare waterfront opportunity delivers the lifestyle, location and flexibility you’ve been waiting for. Showings start 10/17!

Highlights

Fireplace

Property details

MLS
Canopy MLS
MLS #
CAR4431741
Property type
Single Family Residence
Subdivision
None
Status
Active
Days on market
N/A
On market date
October 17, 2026
Stories
N/A
Total bathrooms
3.5
Garage spaces
3
Parking spaces
N/A
Lot size
N/A
Loading map…

Nearby schools

Within 10 miles. School directory data from the National Center for Education Statistics (NCES), accessed via the Urban Institute Education Data API. Local Score is calculated by INNOVATE Real Estate; where a state rating is shown, it comes from that state's own official school report card.

Elementary
River Oaks Academy
0.97 mi away · Grades -1-5
Zoned school (attendance boundary, 2015-16 data)
2.3
Local Score (state rating (2025) blended 70/30 with student-teacher ratio) -- not an official state rating
State rating: D (2025)
Enrollment
558
Student:teacher ratio
16.4:1
District
Charlotte-Mecklenburg Schools
Middle
Coulwood STEM Academy
2.74 mi away · Grades 6-8
Zoned school (attendance boundary, 2015-16 data)
3.3
Local Score (state rating (2025) blended 70/30 with student-teacher ratio) -- not an official state rating
State rating: C (2025)
Enrollment
625
Student:teacher ratio
13.9:1
District
Charlotte-Mecklenburg Schools
High
Cato Middle College High School
15.07 mi away · Grades 11-13
Zoned school (attendance boundary, 2015-16 data)
3.8
Local Score (state rating (2025) blended 70/30 with student-teacher ratio) -- not an official state rating
State rating: A (2025)
Enrollment
166
Student:teacher ratio
41.5:1
District
Charlotte-Mecklenburg Schools

Walkability

Blended score for Charlotte's center, calculated by INNOVATE Real Estate from two sources: the EPA's National Walkability Index (street network, transit, land-use mix) and Google Places amenity data (what's actually reachable on foot from this point). 60% EPA National Walkability Index + 40% nearby-amenity density (Google Places).

53
Somewhat walkable
out of 100
EPA National Walkability Index
11.3 / 20 -- Above average walkable
Google Places amenity density
48 / 100
Restaurants & cafes5
Grocery stores2
Parks1
Schools2
Transit stops14
Pharmacies0

Market position

How this listing compares to current activity in Charlotte, from live MLS data.

On the market 0 days -- 67 fewer days than Charlotte's current average of 67 days.
For reference, the median list price across 5,640 active listings in Charlotte right now is $359,900.

Mortgage calculator

Estimate only - actual rate and payment depend on your lender, credit, and loan program.

$
%
%
Adjust tax / insurance estimates
% / yr
$
/mo
Est. monthly payment
$5,269/mo
$170,000 down
$680,000 loan
Principal & interest$4,410
Property tax (est.)$708
Home insurance (est.)$150

Similar homes you might like

Data source: Listing information provided by Canopy MLS (carolina) via Trestle/CoreLogic. Last updated 8 hr ago.

Information herein deemed reliable but not guaranteed; all measurements, school assignments, HOA fees, taxes, and feature lists are approximate and should be independently verified. Equal Housing Opportunity.