
$1,290,000
About this home
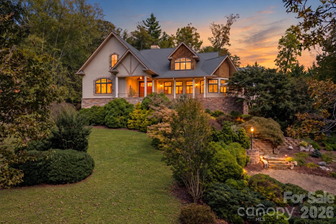
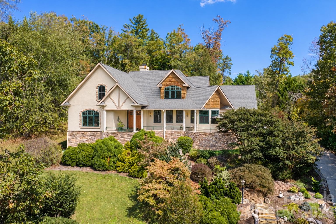
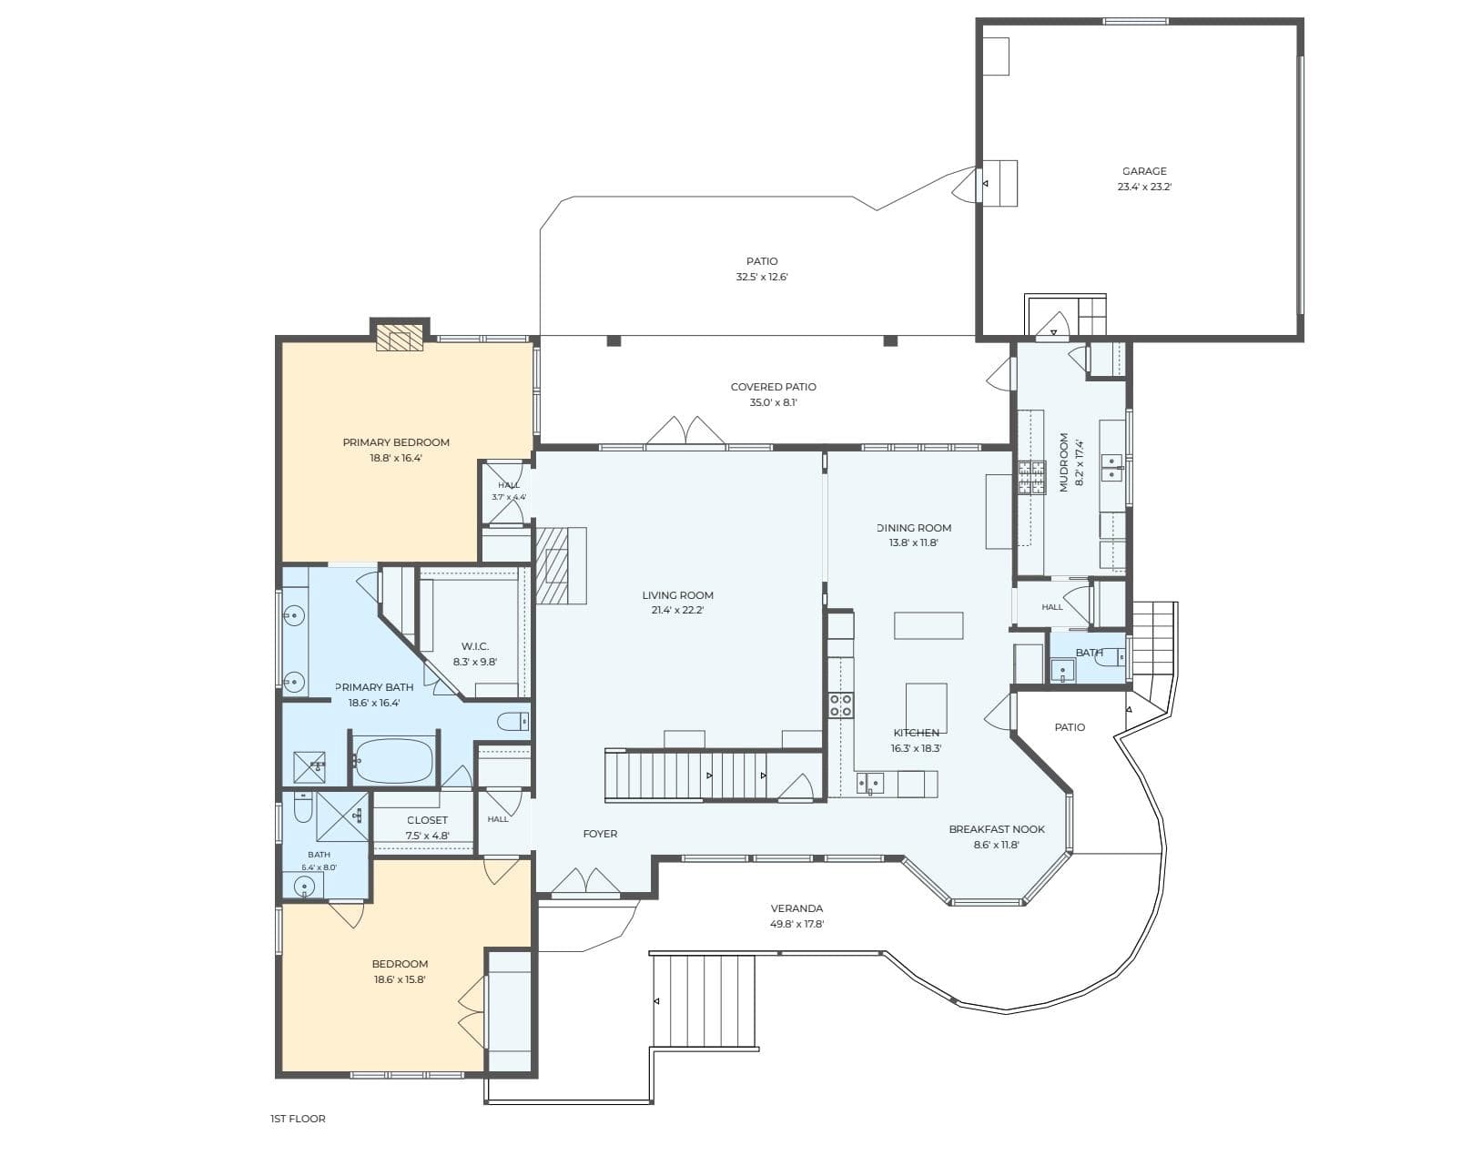
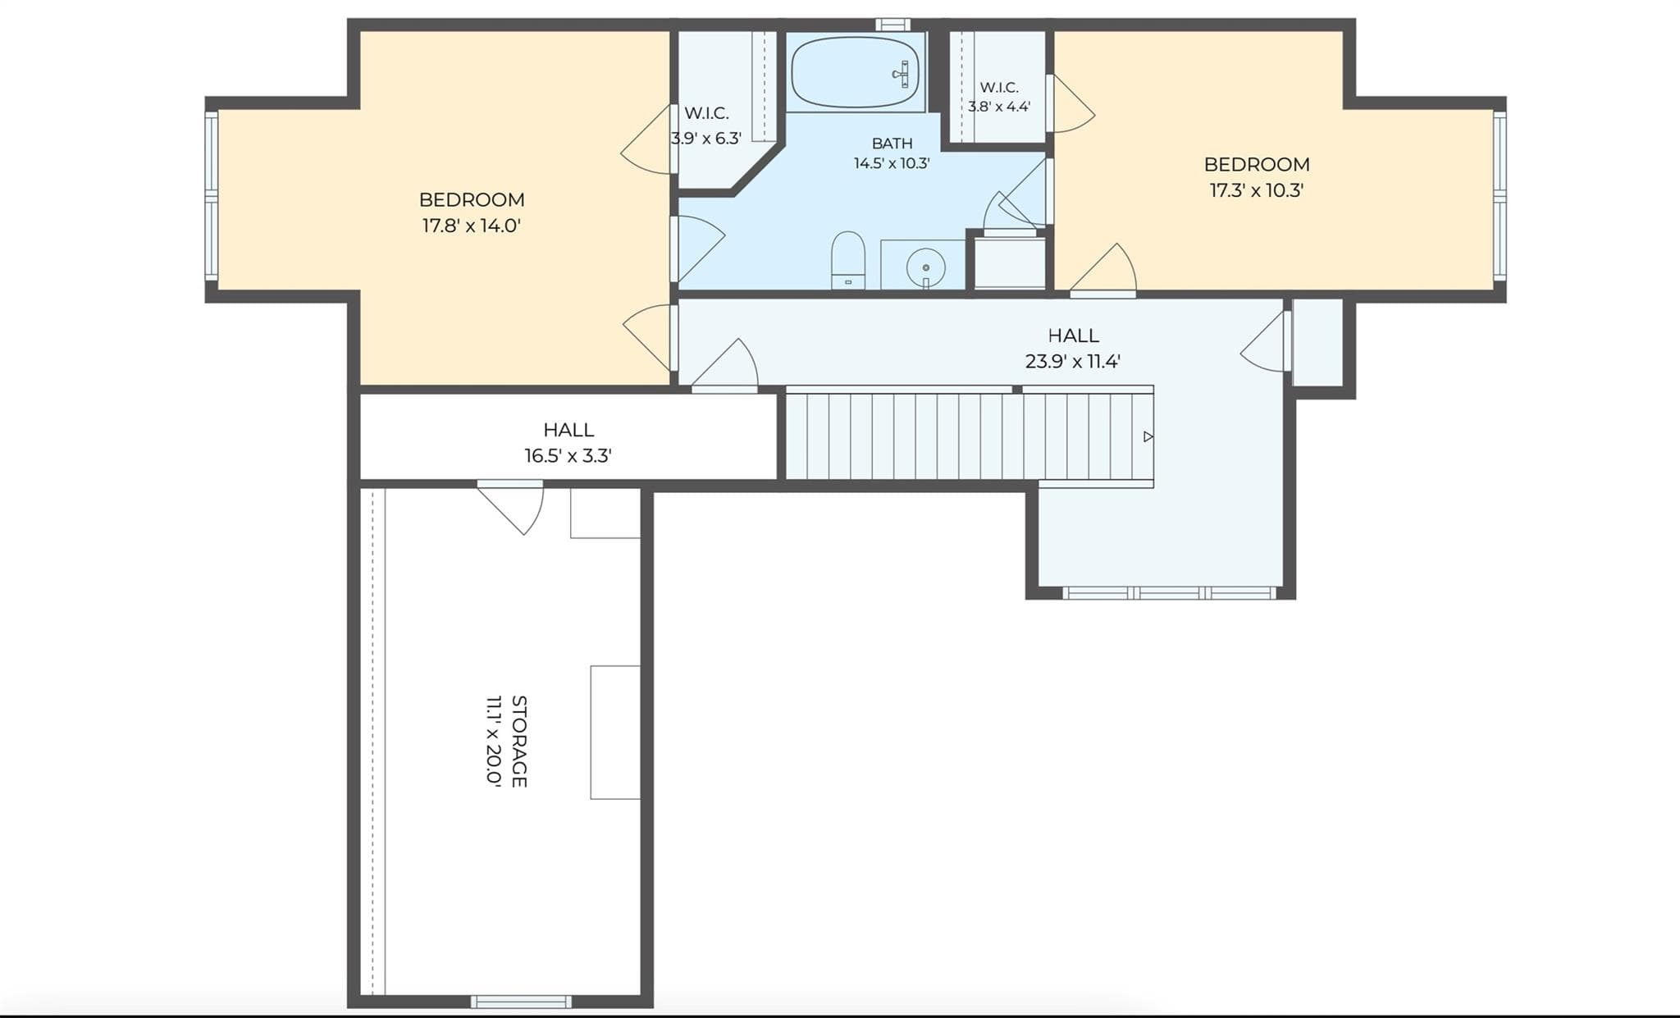
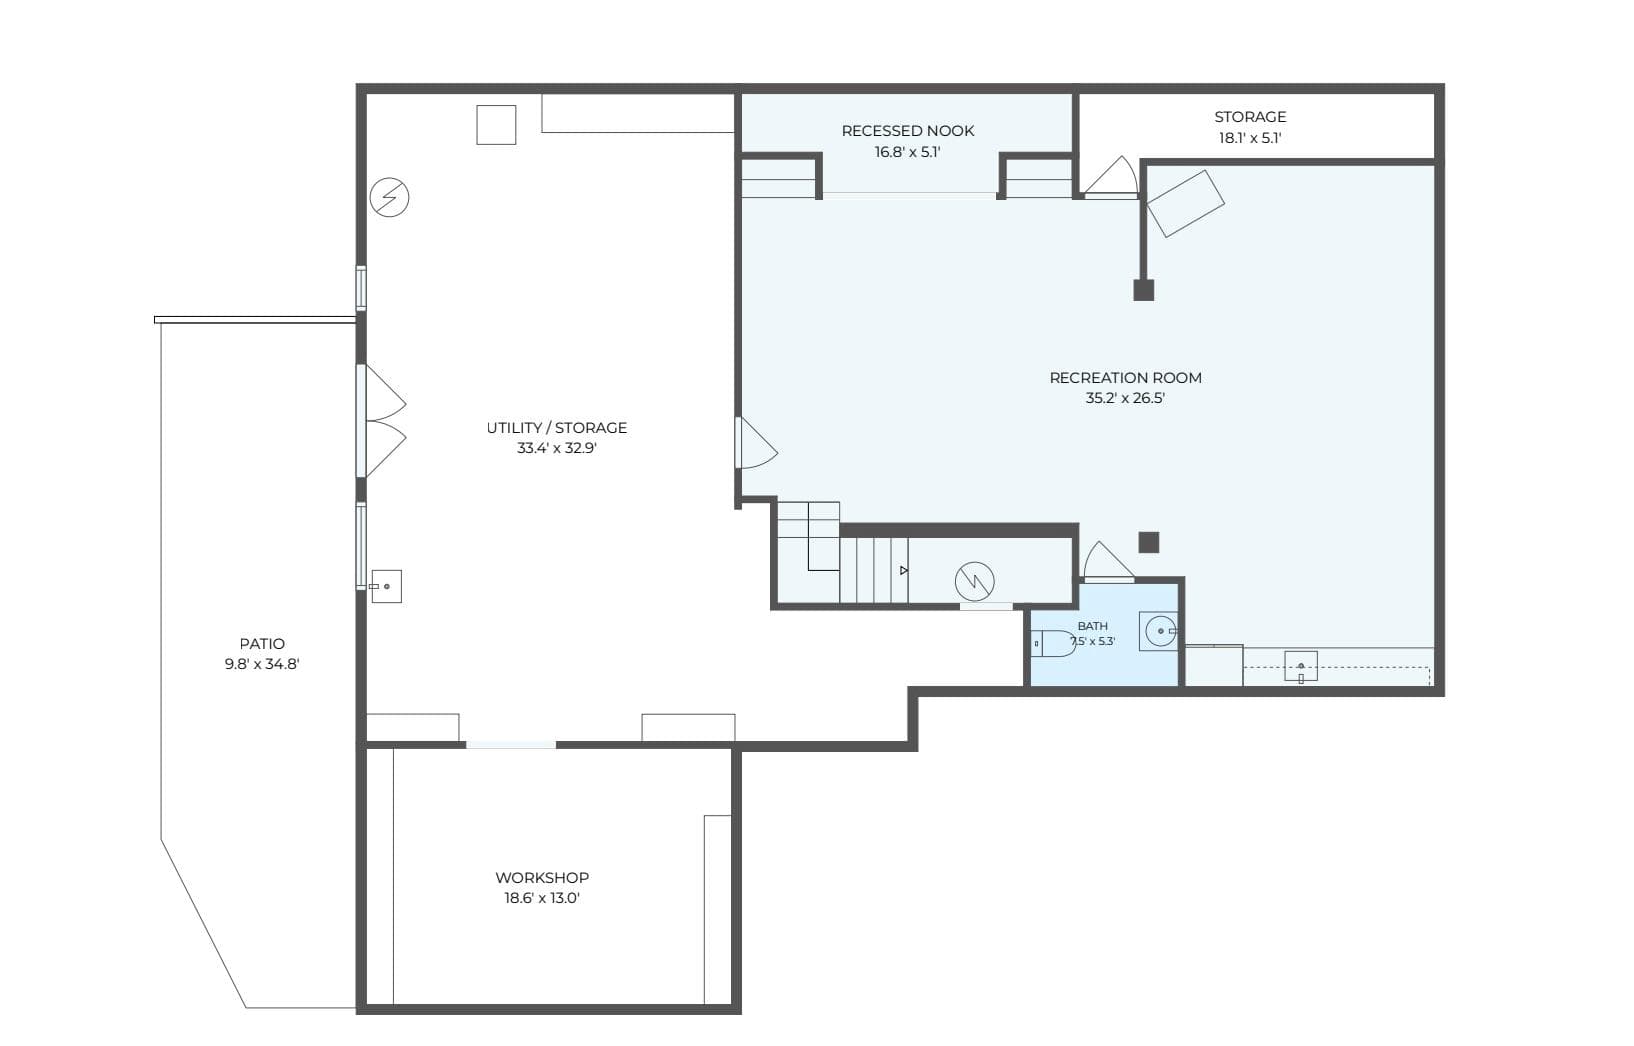
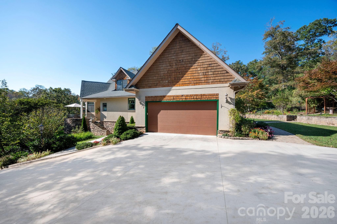
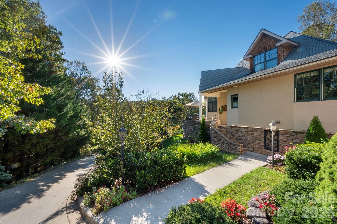
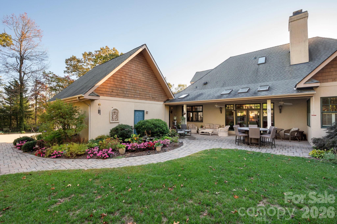
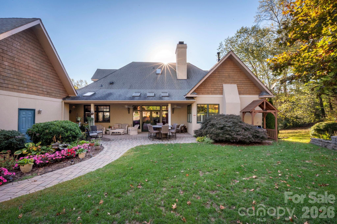
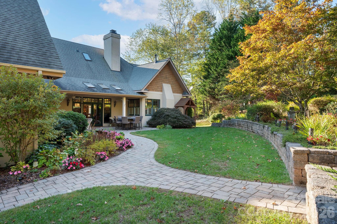
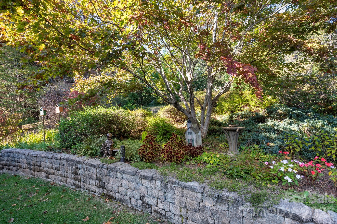
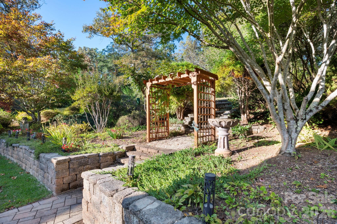
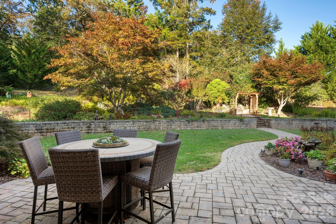
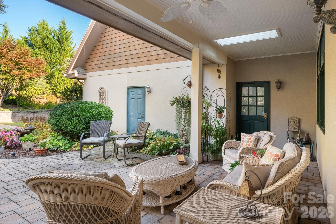
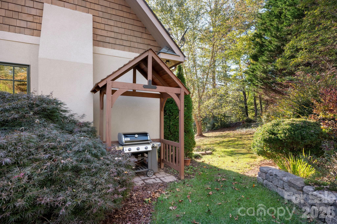
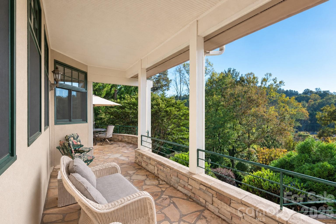
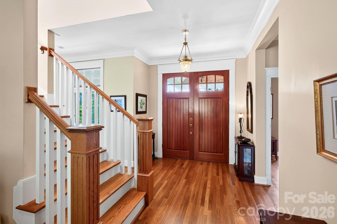
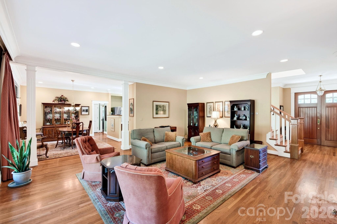
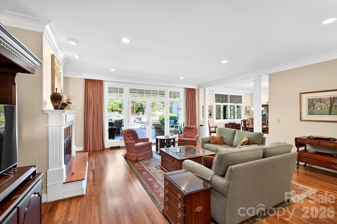
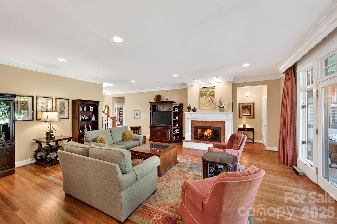
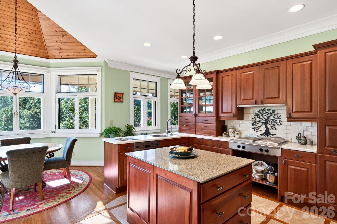
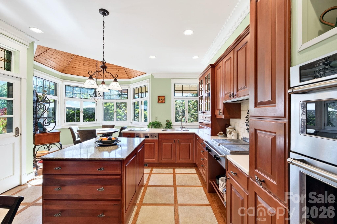
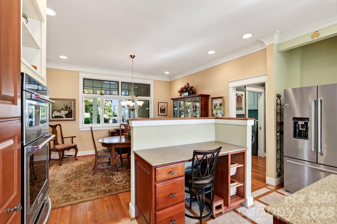
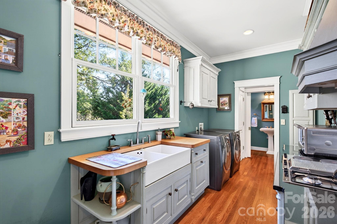
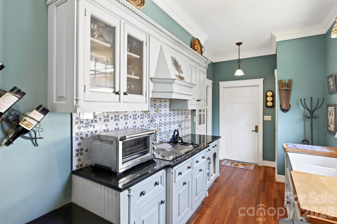
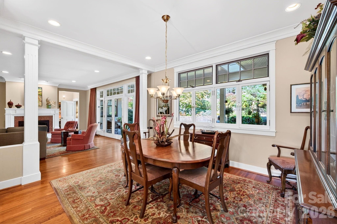
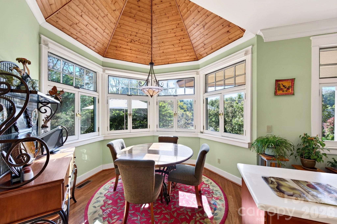
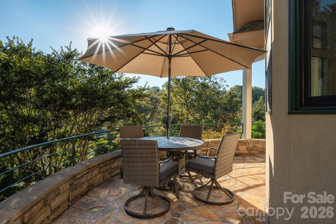
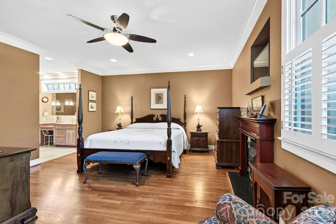
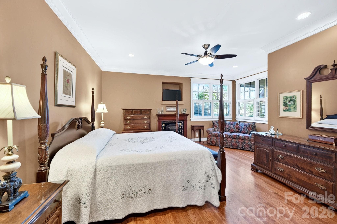
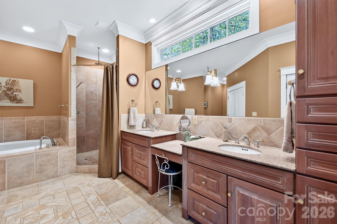
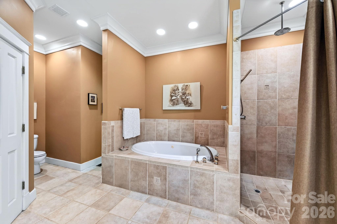
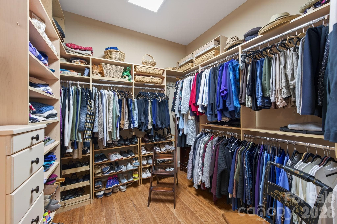
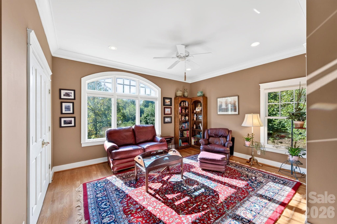
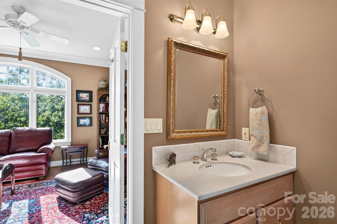
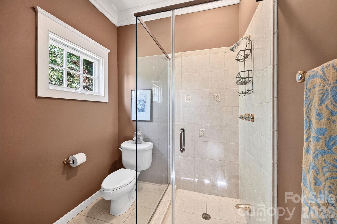
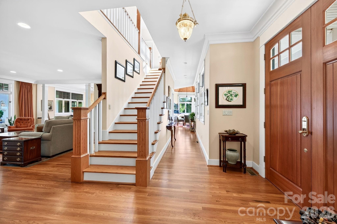
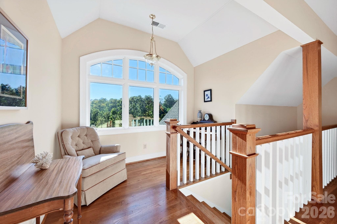
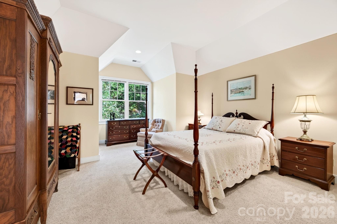
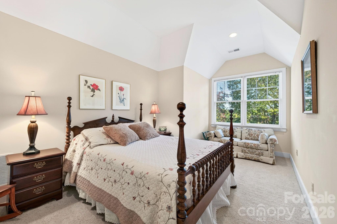
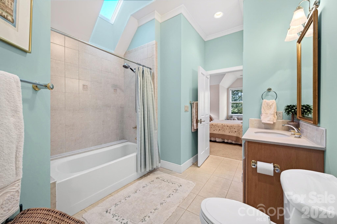
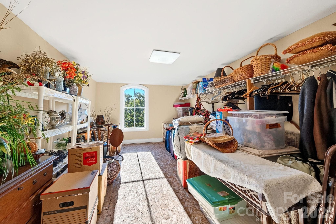
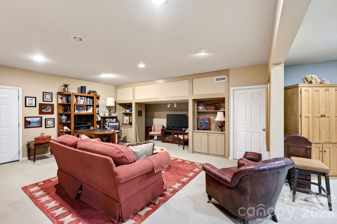
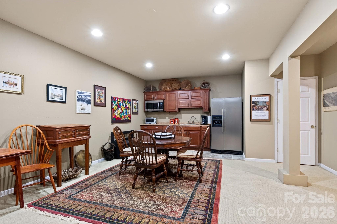
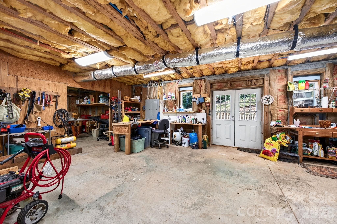
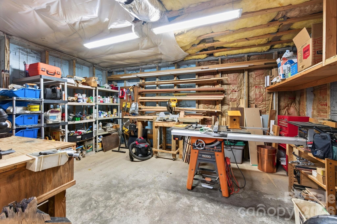
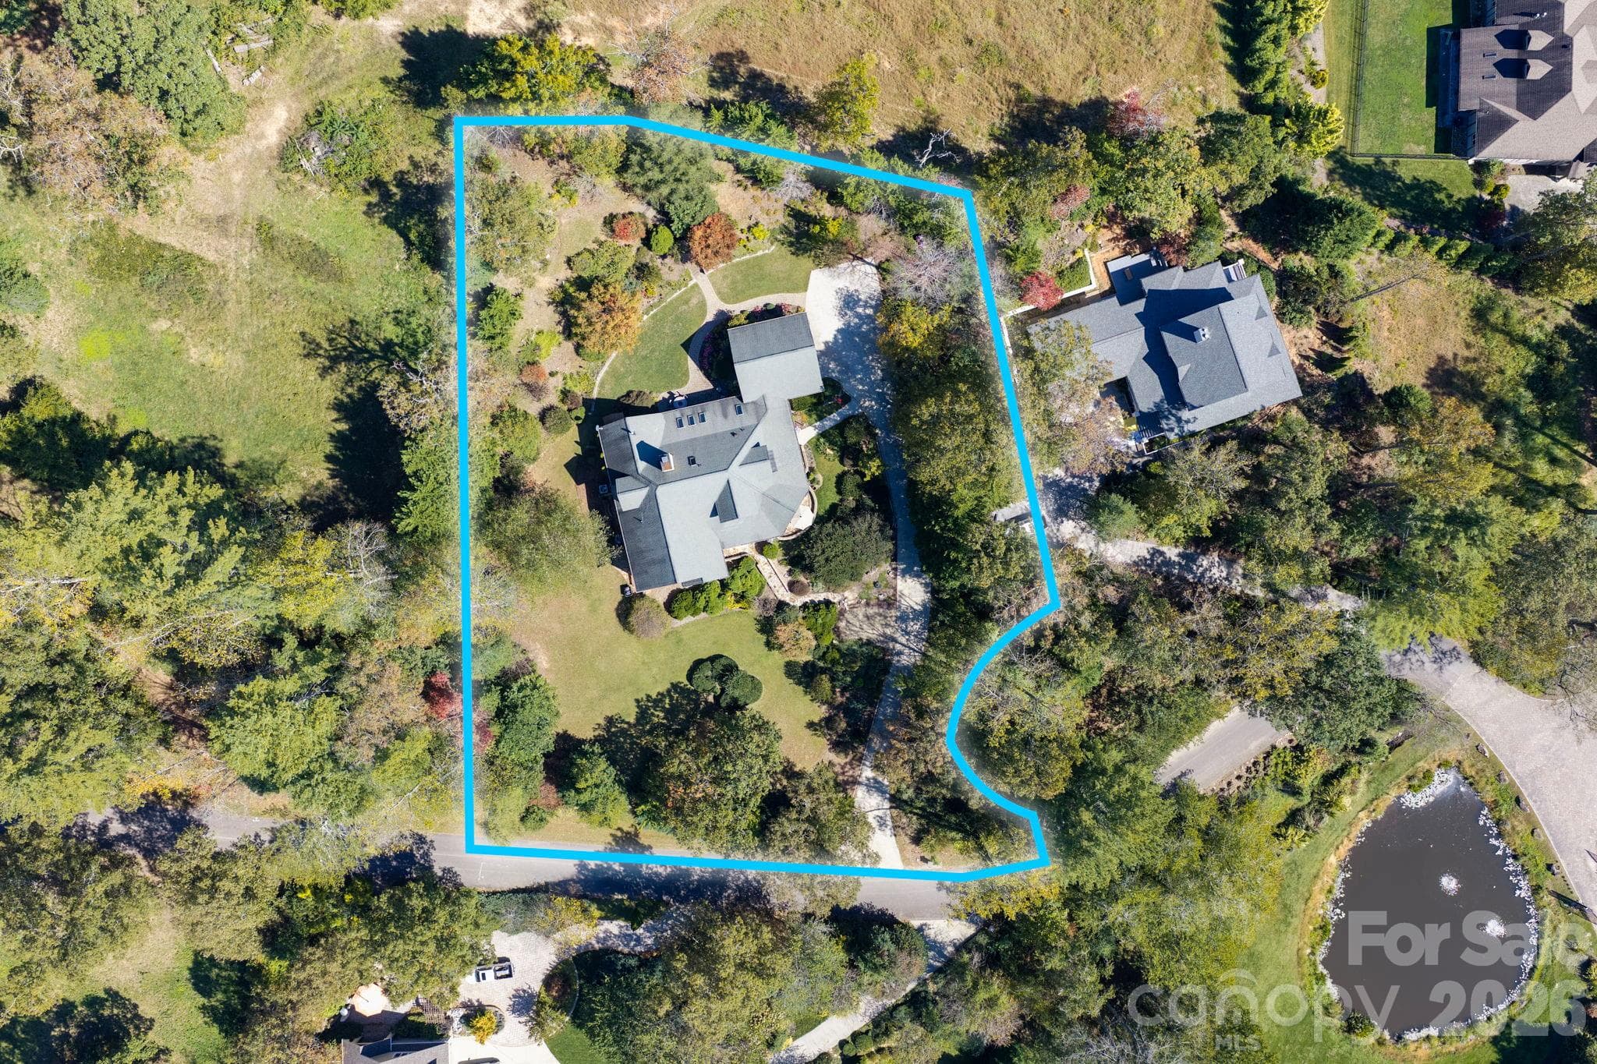
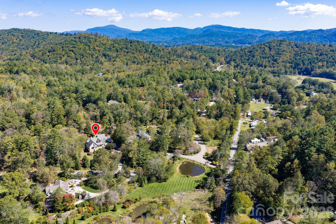
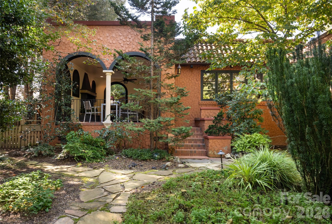
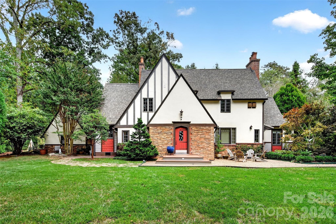
Timeless architecture, exceptional craftsmanship, and exquisite gardens define this custom residence in Keswick Hills. Set on 1.24 beautifully landscaped acres in a private, gated community just 20 minutes from downtown Asheville, this thoughtfully designed home pairs gracious entertaining spaces with the ease of main-level living. Built and meticulously maintained by its original owners- also one of the region's preeminent commercial contractors- the home features solid red oak floors, wide crown molding, premium windows, and fine detailing throughout. The grand living room welcomes gatherings with 10-foot ceilings, a marble-surround fireplace, and French doors opening to the covered patio. The chef’s kitchen offers SieMatic cherry cabinetry, premium appliances, and a sunlit dining rotunda overlooking the gardens. A separate catering kitchen with Smallbone cabinetry and hand-painted Spanish tile makes hosting effortless. The main-level primary suite provides a serene retreat with a gas fireplace, two walk-in closets, a soaking tub and a rainfall shower. A second ensuite bedroom offers comfortable main-level accommodations for guests. Upstairs, two bedrooms share a Jack-and-Jill bath, while the finished lower level includes an inviting den, kitchenette, media nook, and expansive workshop with exterior access. The basement offers a second living room and kitchenette, as well as a fantastic workshop with outdoor access. Outdoors, meandering garden paths, an Italian-inspired terrazza with close range mountain views, and a skylit covered patio create beautiful settings for quiet mornings and alfresco evenings amid lush, mature landscaping. An oversized two-car garage, abundant storage, and additional parking complete this distinguished Asheville retreat. See brochure for additional details.
Highlights
Property details
- MLS
- Canopy MLS
- MLS #
- CAR4433735
- Property type
- Single Family Residence
- Subdivision
- Keswick Hills
- Status
- Active
- Days on market
- 4
- On market date
- October 16, 2026
- Stories
- N/A
- Total bathrooms
- 4
- Garage spaces
- 2
- Parking spaces
- N/A
- Lot size
- N/A
Location
Get directions →Nearby schools
Within 10 miles. School directory data from the National Center for Education Statistics (NCES), accessed via the Urban Institute Education Data API. Local Score is calculated by INNOVATE Real Estate; where a state rating is shown, it comes from that state's own official school report card.
- Enrollment
- 494
- Student:teacher ratio
- 13.7:1
- District
- Buncombe County Schools
- Enrollment
- 454
- Student:teacher ratio
- 13.0:1
- District
- Buncombe County Schools
- Enrollment
- 278
- Student:teacher ratio
- 25.3:1
- District
- Buncombe County Schools
Walkability
Blended score for Asheville's center, calculated by INNOVATE Real Estate from two sources: the EPA's National Walkability Index (street network, transit, land-use mix) and Google Places amenity data (what's actually reachable on foot from this point). 60% EPA National Walkability Index + 40% nearby-amenity density (Google Places).
Market position
How this listing compares to current activity in Asheville, from live MLS data.
Mortgage calculator
Estimate only - actual rate and payment depend on your lender, credit, and loan program.
Adjust tax / insurance estimates
Similar homes you might like

Data source: Listing information provided by Canopy MLS (carolina) via Trestle/CoreLogic. Last updated 22 hr ago.
Information herein deemed reliable but not guaranteed; all measurements, school assignments, HOA fees, taxes, and feature lists are approximate and should be independently verified. Equal Housing Opportunity.