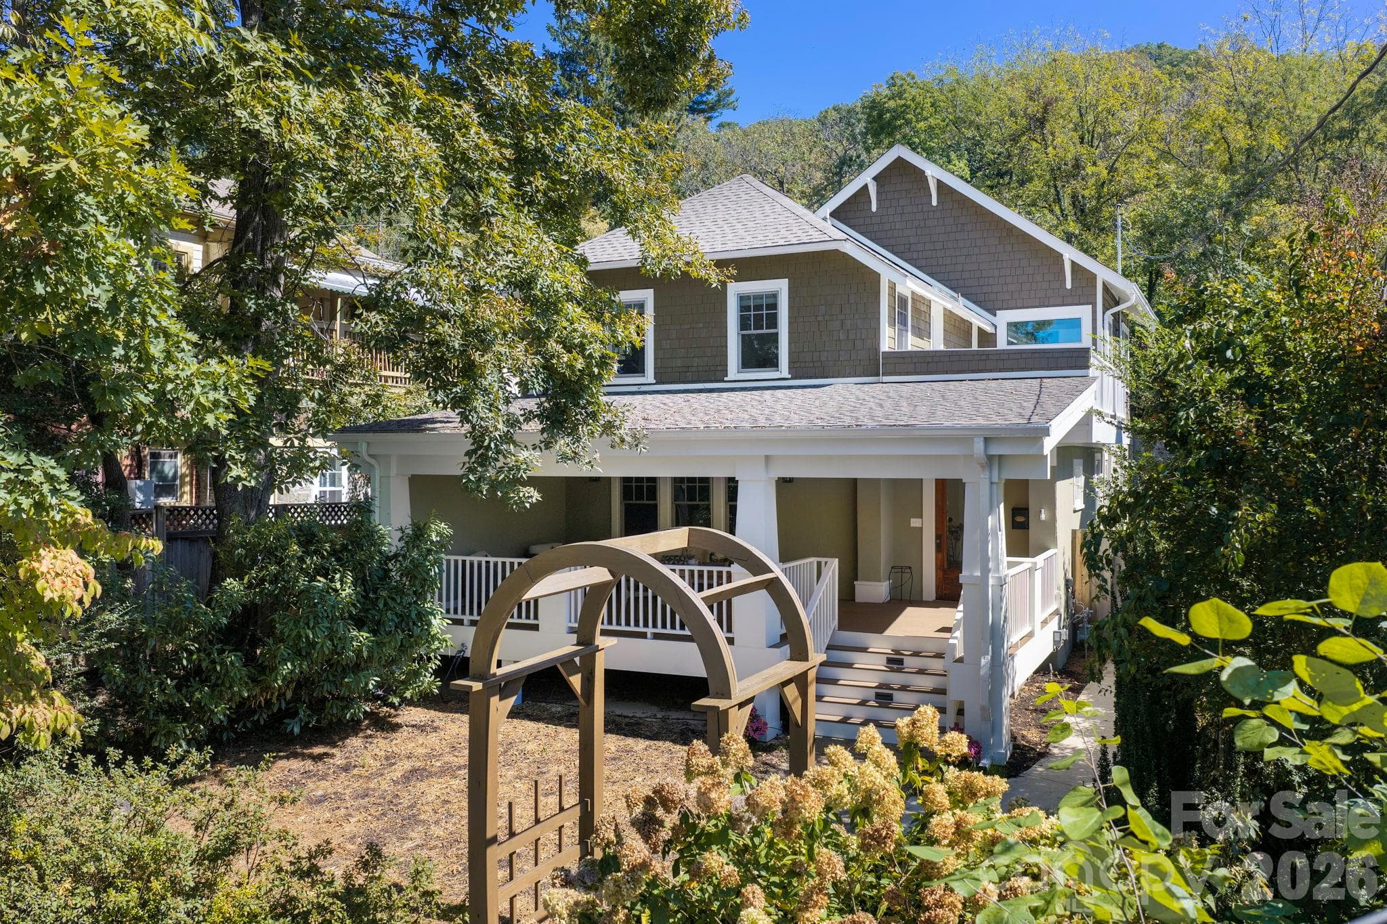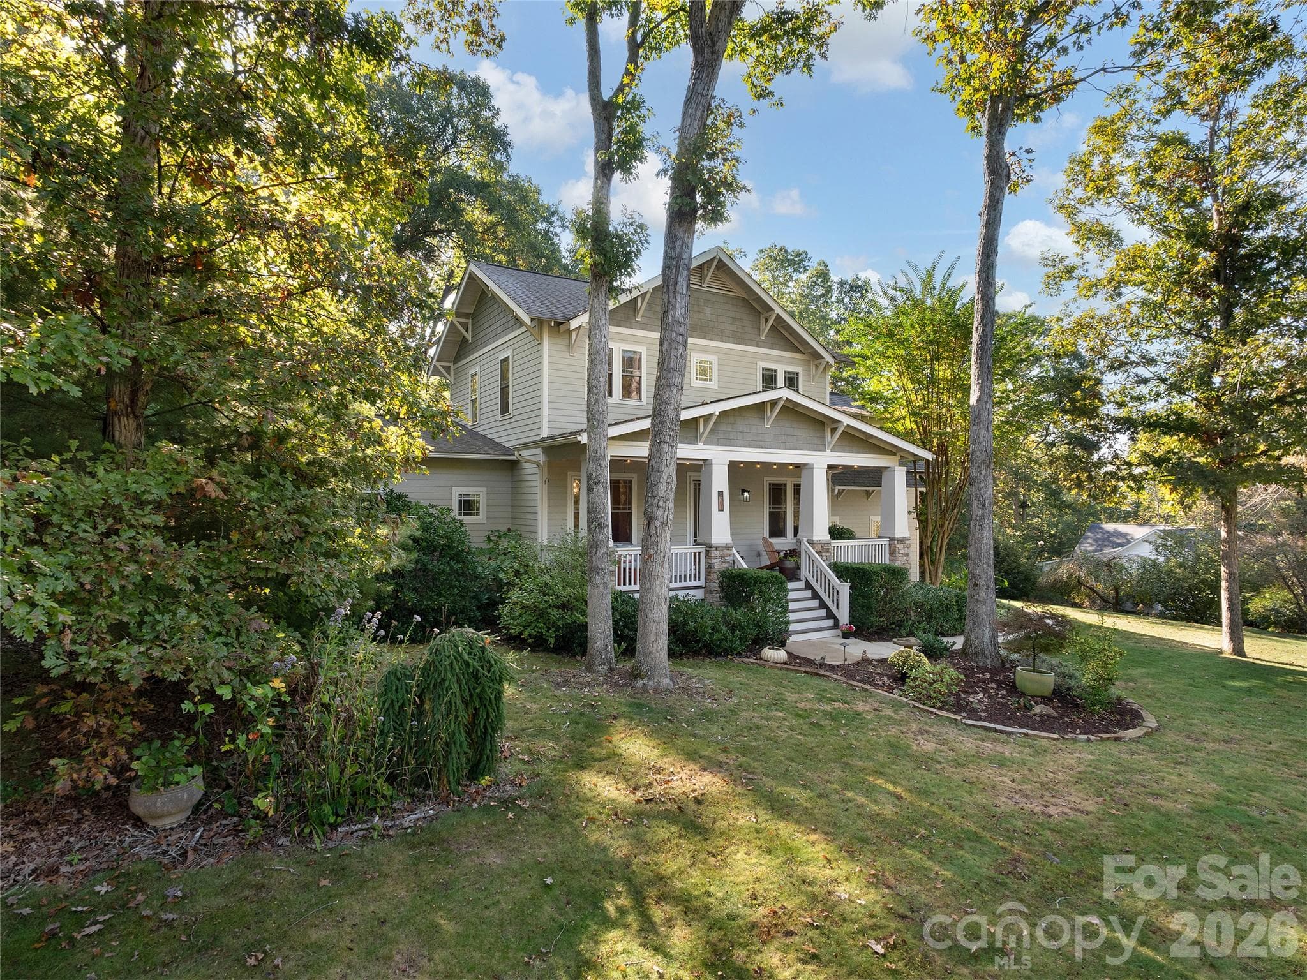
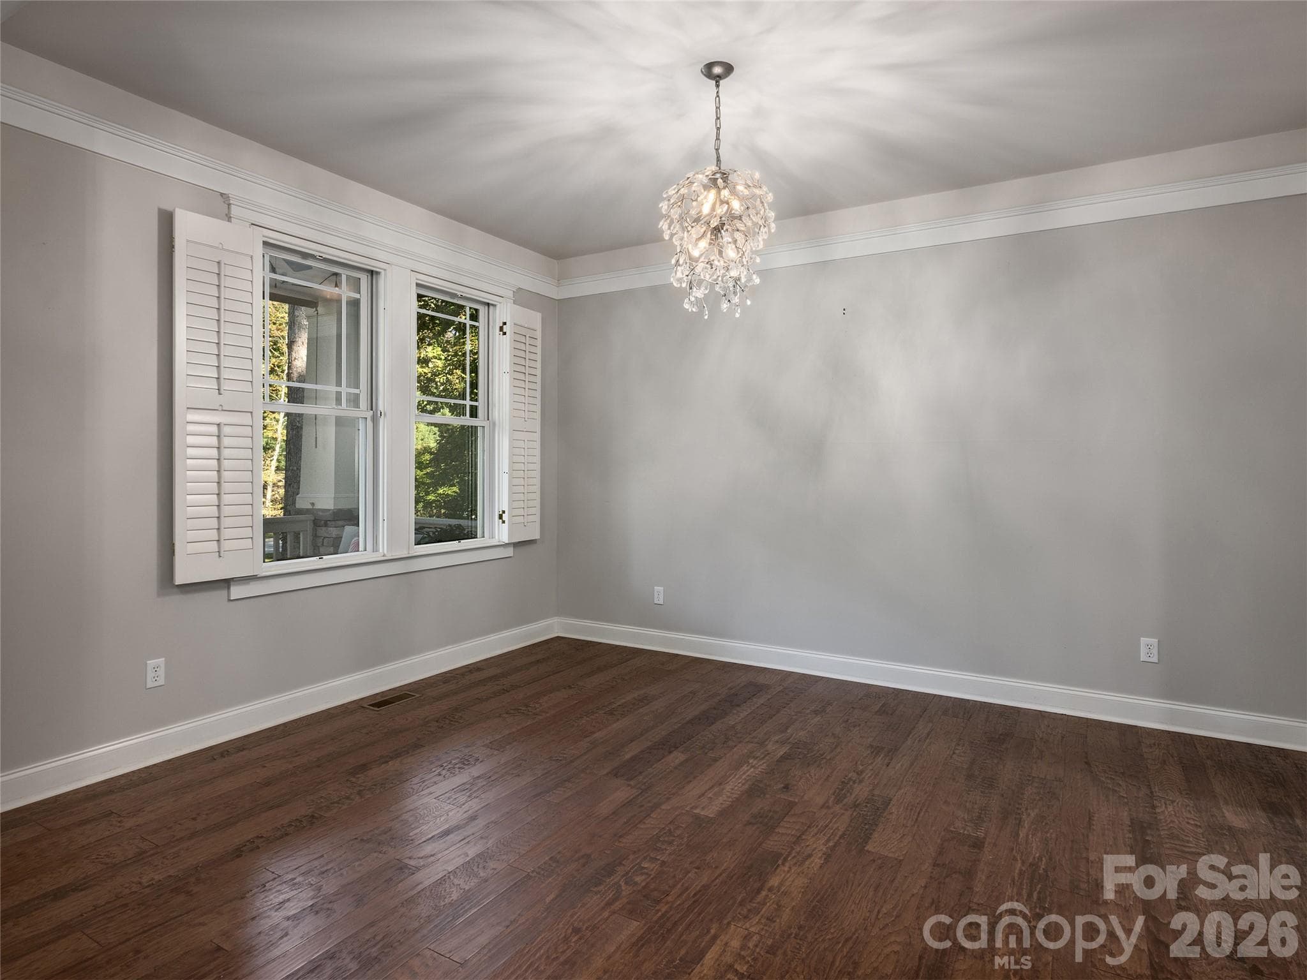
Single Family Residence at 302 Yellowood Lane, Asheville
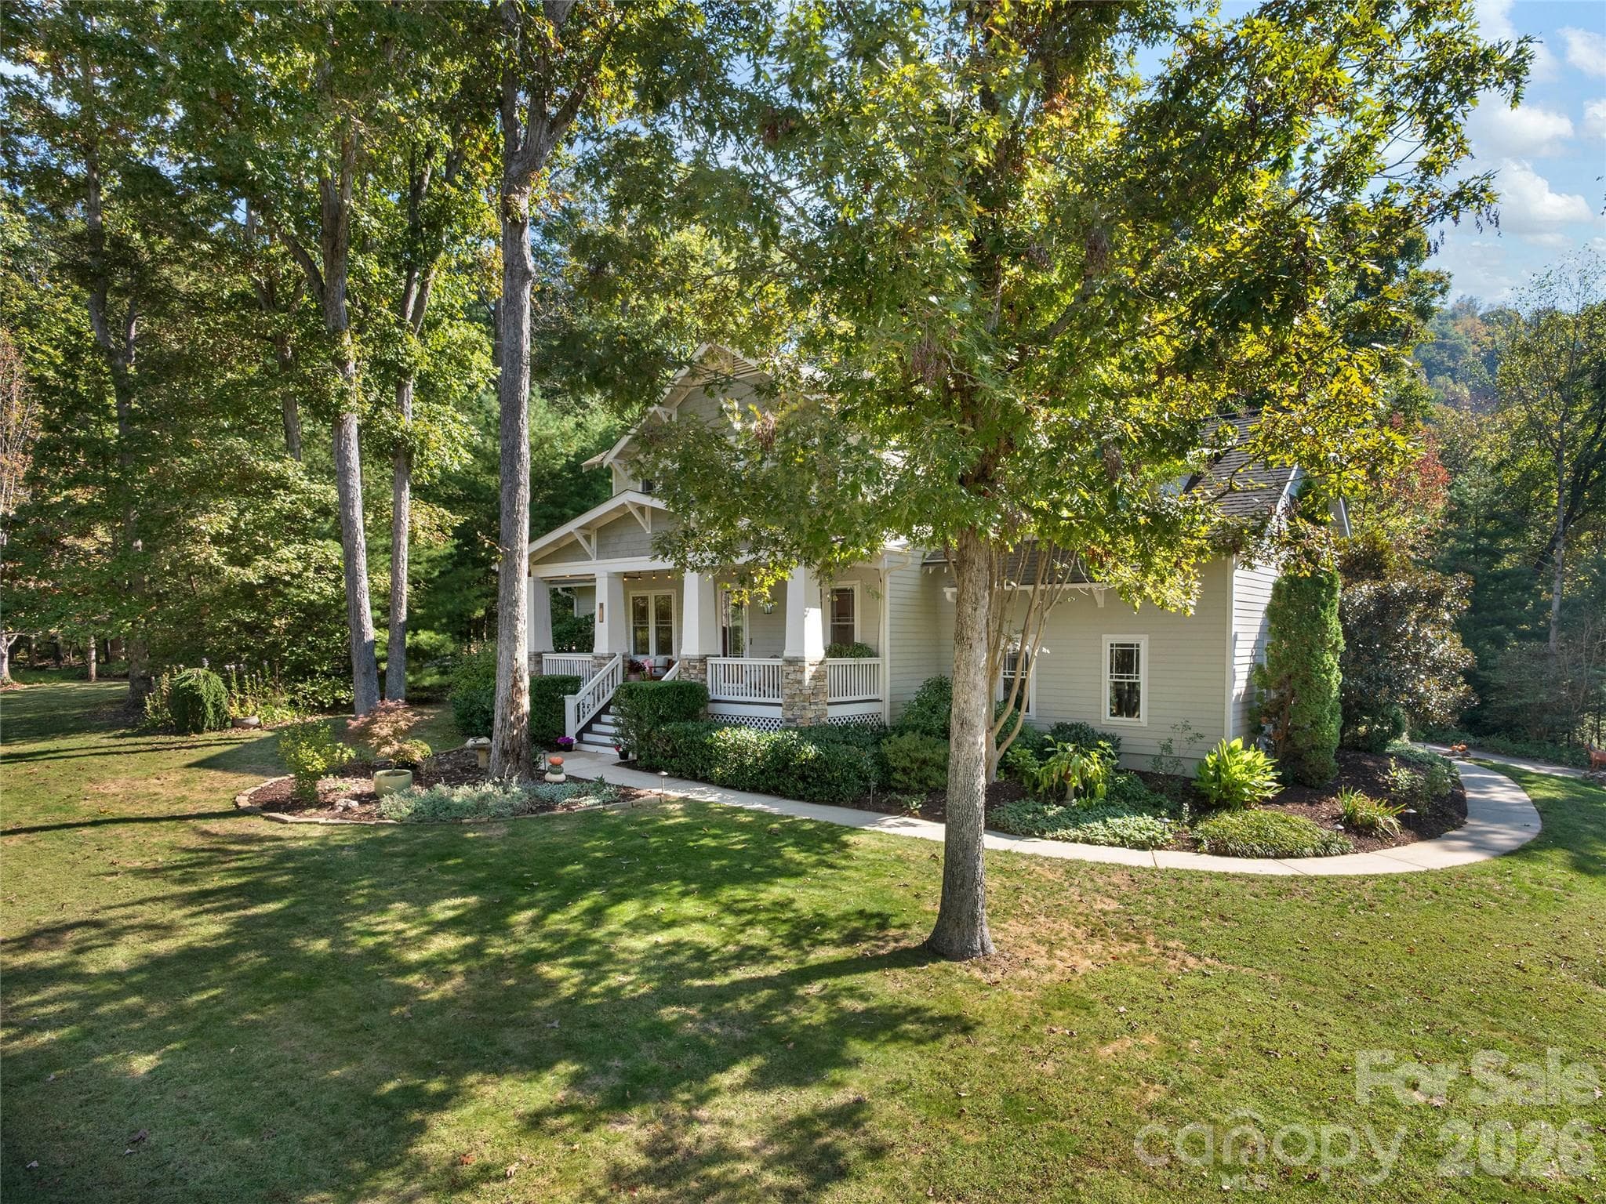
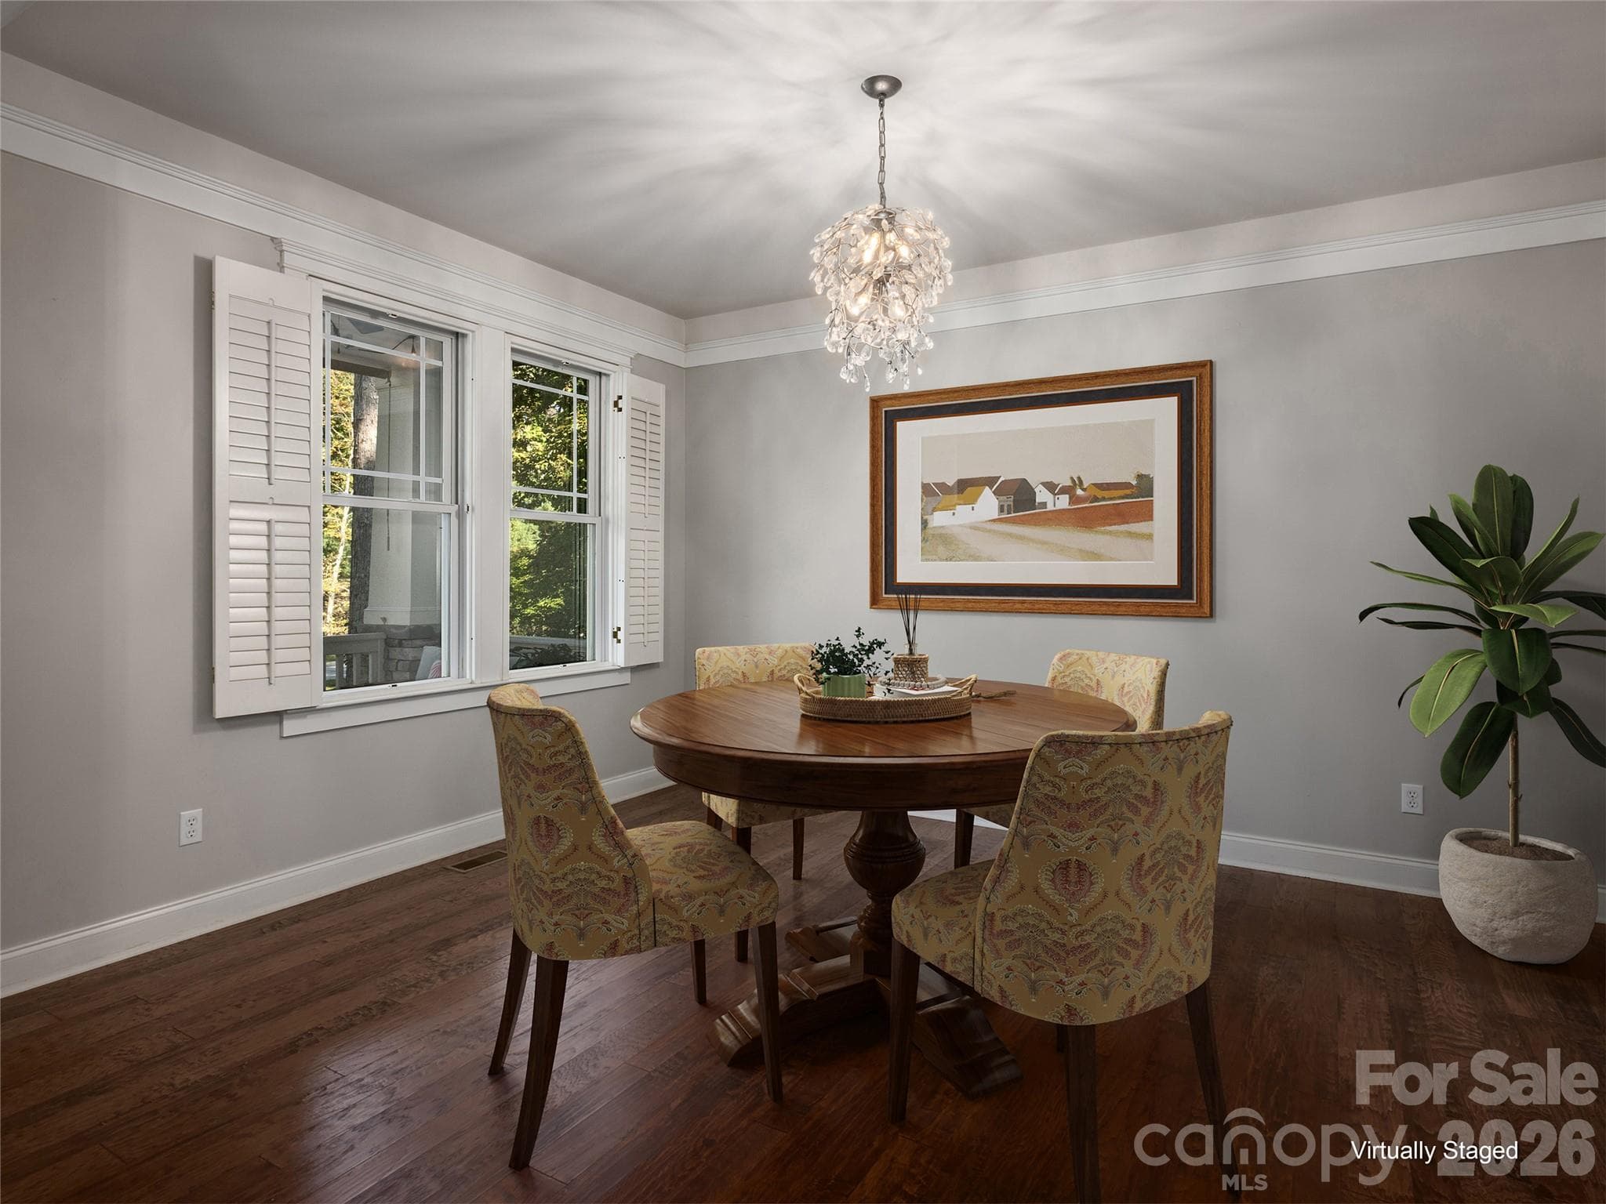
Single Family Residence at 302 Yellowood Lane, Asheville, photo 2 of 48
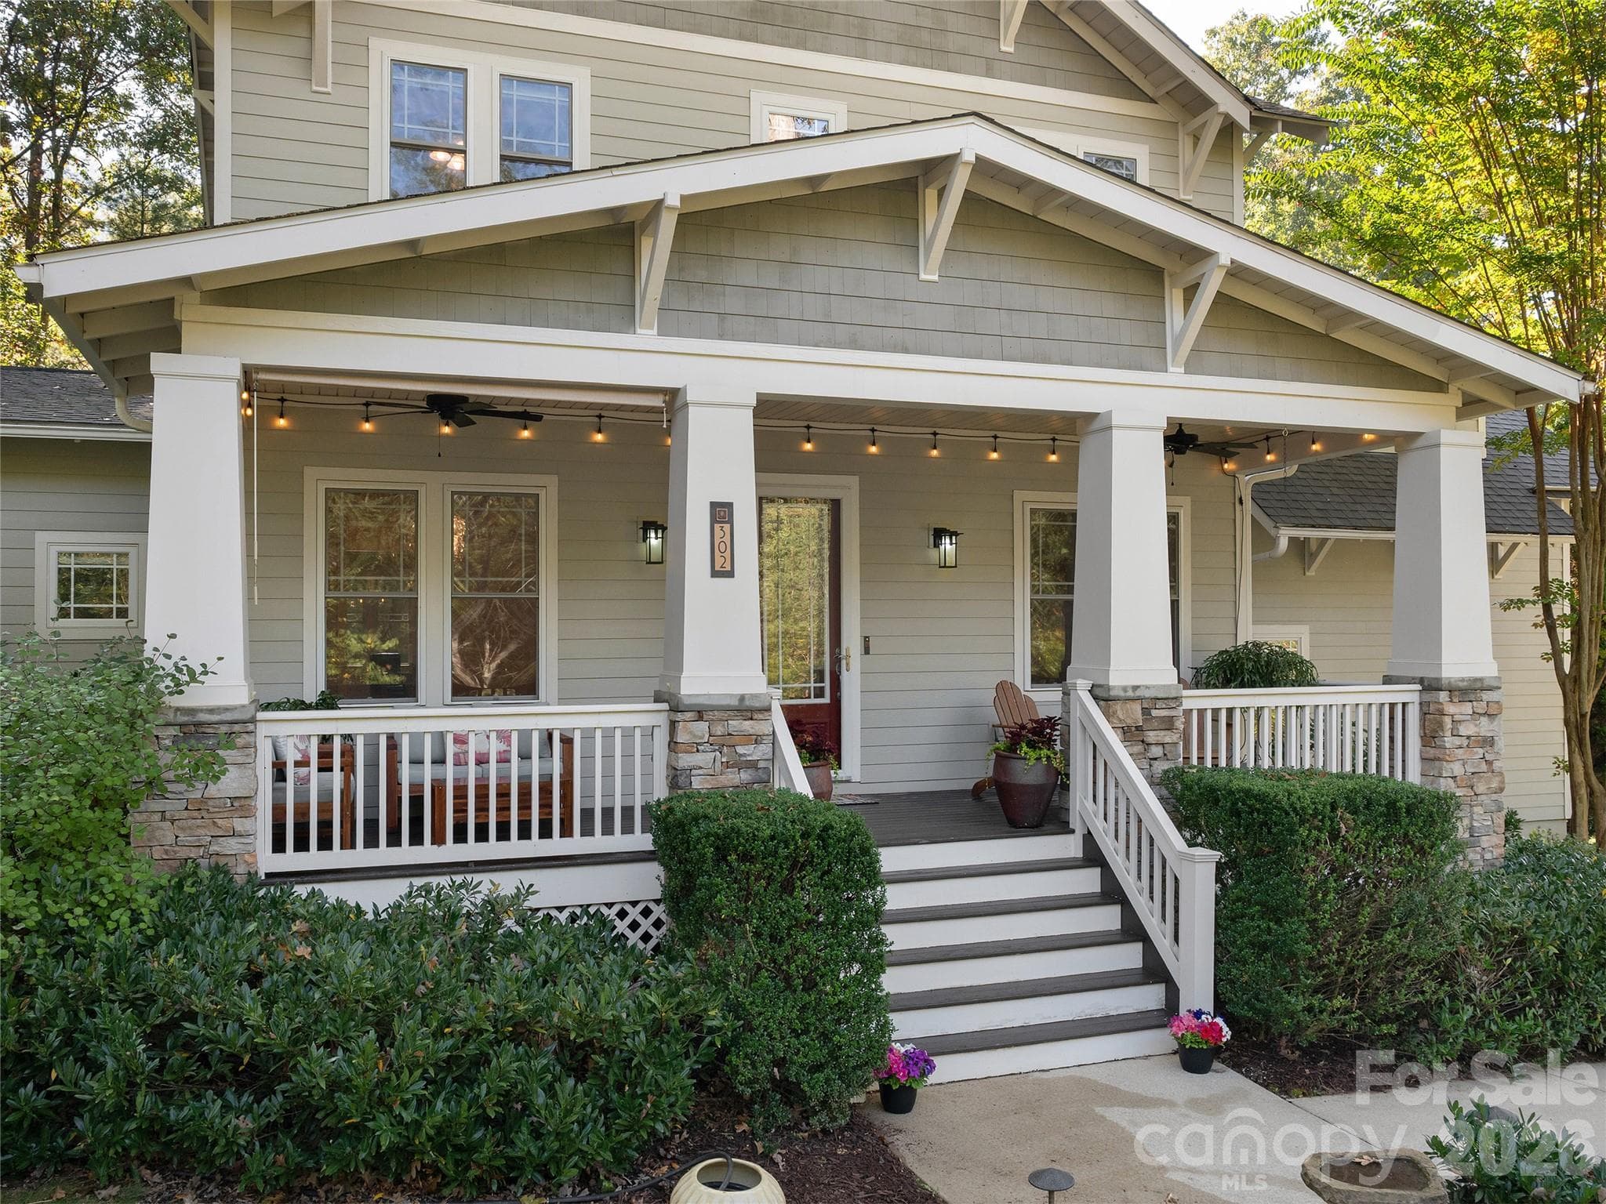
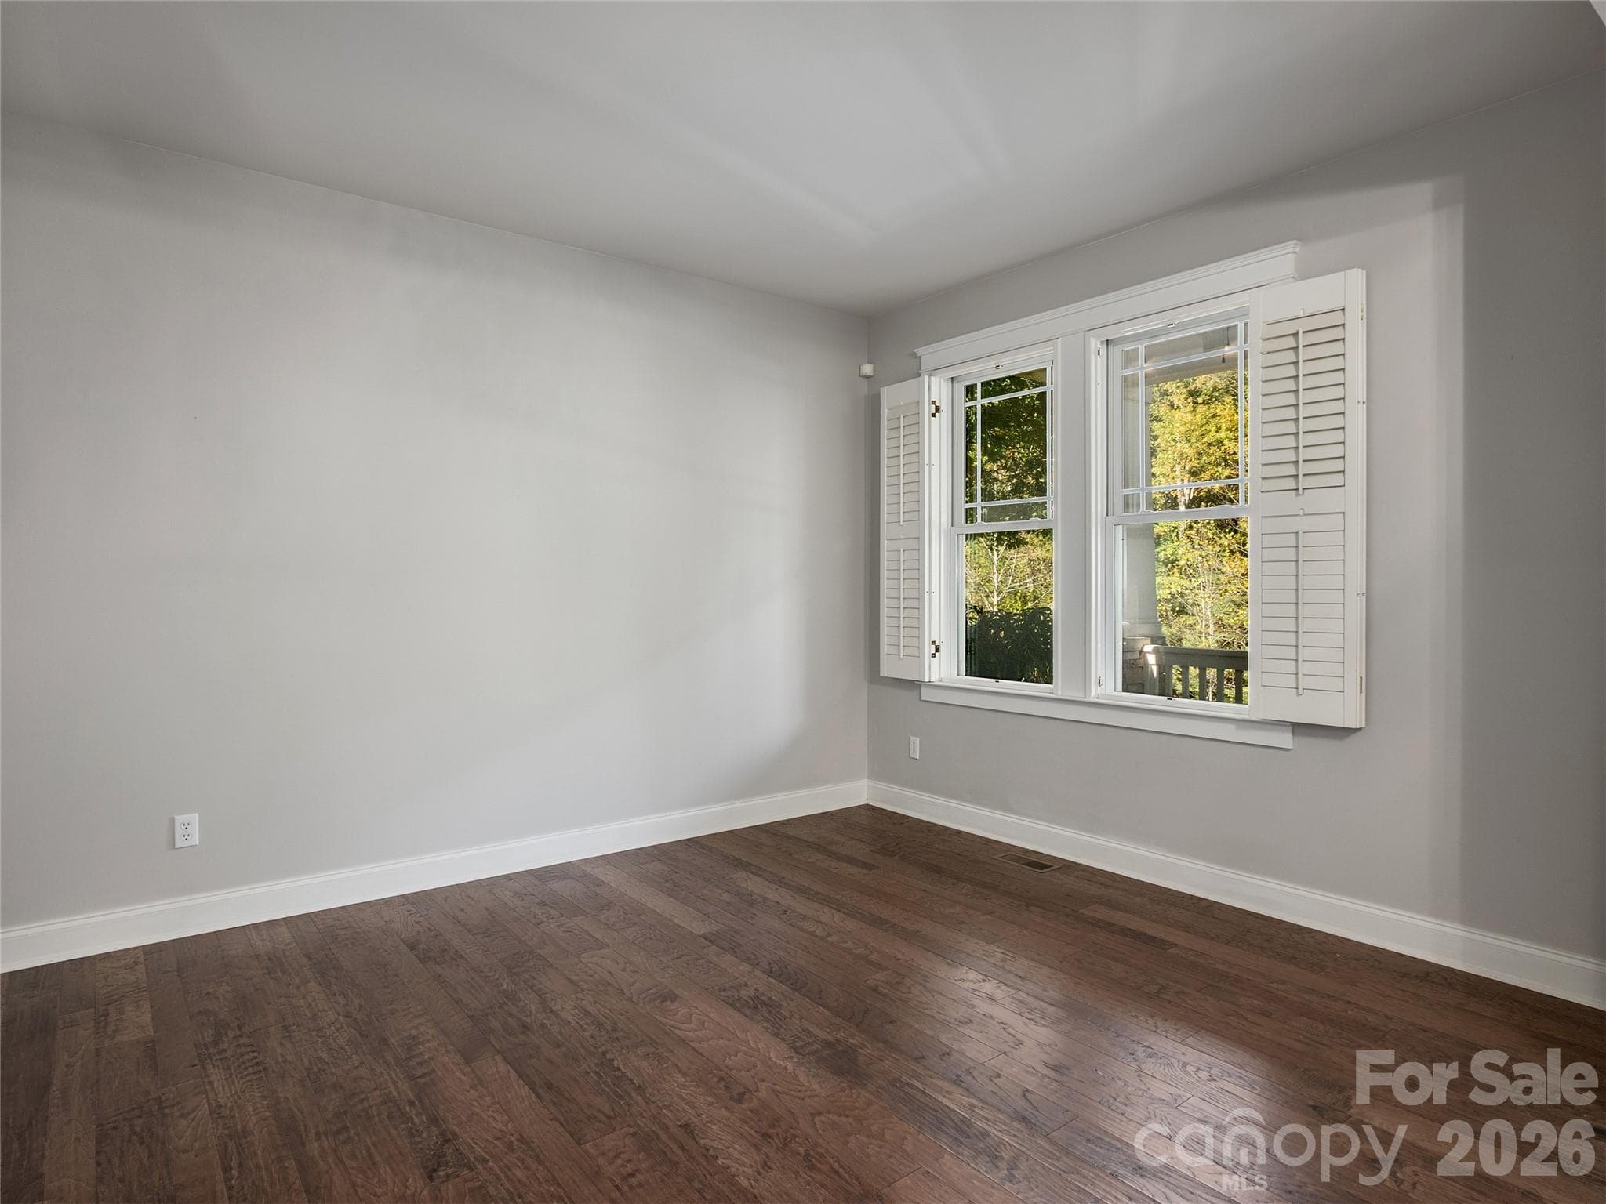
Single Family Residence at 302 Yellowood Lane, Asheville, photo 3 of 48
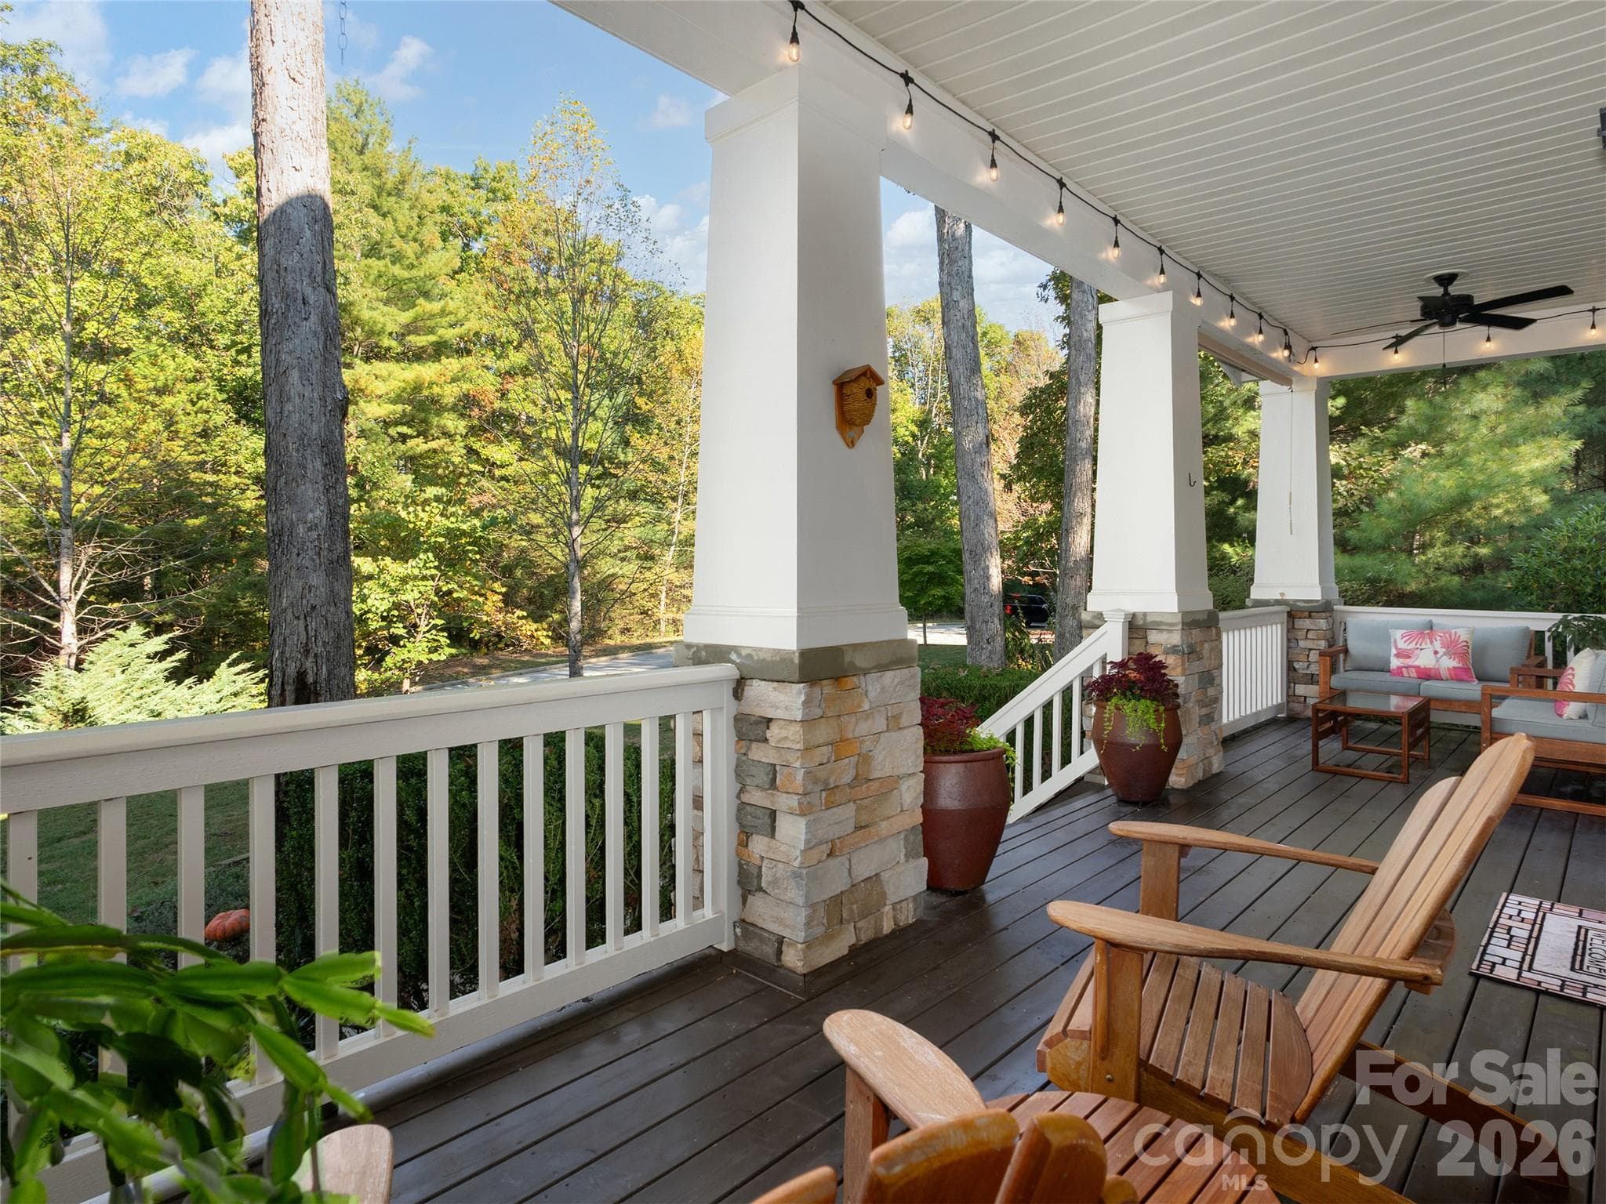
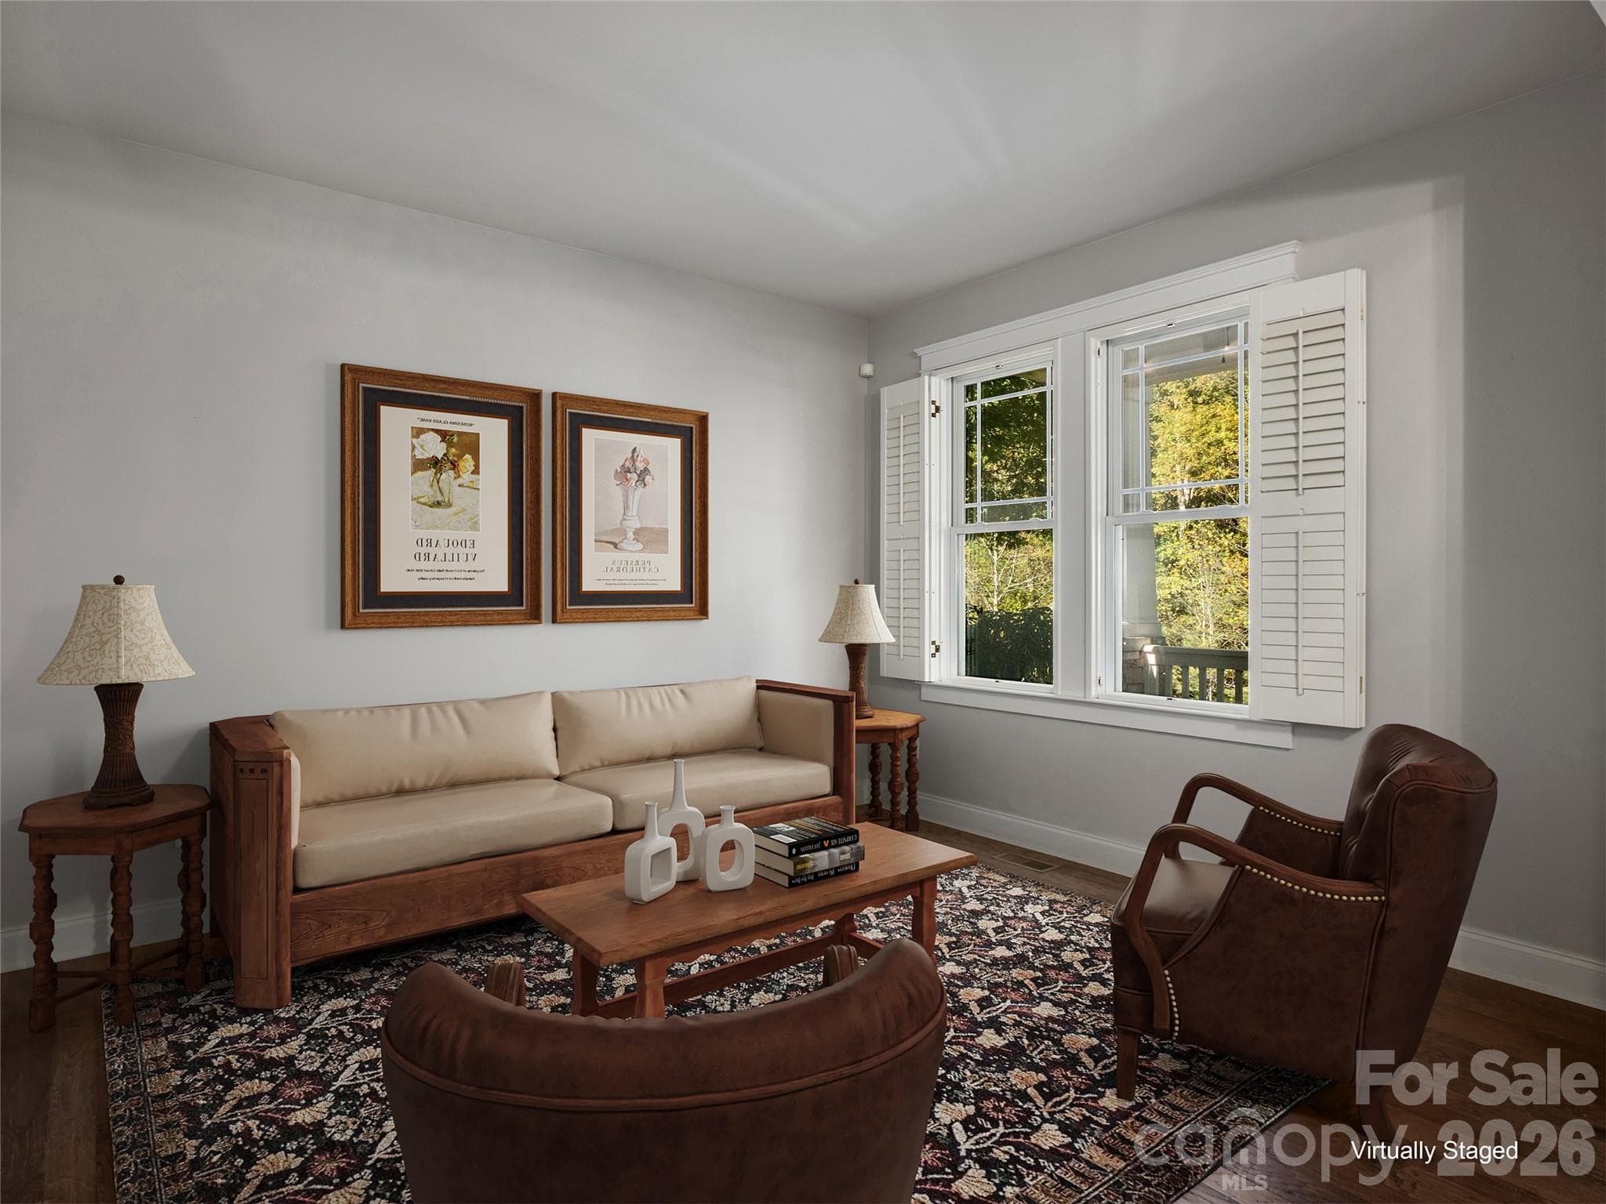
Single Family Residence at 302 Yellowood Lane, Asheville, photo 4 of 48
Single Family Residence at 302 Yellowood Lane, Asheville, photo 5 of 48
Single Family Residence at 302 Yellowood Lane, Asheville, photo 6 of 48
Single Family Residence at 302 Yellowood Lane, Asheville, photo 7 of 48
Single Family Residence at 302 Yellowood Lane, Asheville, photo 8 of 48
Single Family Residence at 302 Yellowood Lane, Asheville, photo 9 of 48
Single Family Residence at 302 Yellowood Lane, Asheville, photo 10 of 48
Single Family Residence at 302 Yellowood Lane, Asheville, photo 11 of 48
Single Family Residence at 302 Yellowood Lane, Asheville, photo 12 of 48
Single Family Residence at 302 Yellowood Lane, Asheville, photo 13 of 48
Single Family Residence at 302 Yellowood Lane, Asheville, photo 14 of 48
Single Family Residence at 302 Yellowood Lane, Asheville, photo 15 of 48
Single Family Residence at 302 Yellowood Lane, Asheville, photo 16 of 48
Single Family Residence at 302 Yellowood Lane, Asheville, photo 17 of 48
Single Family Residence at 302 Yellowood Lane, Asheville, photo 18 of 48
Single Family Residence at 302 Yellowood Lane, Asheville, photo 19 of 48
Single Family Residence at 302 Yellowood Lane, Asheville, photo 20 of 48
Single Family Residence at 302 Yellowood Lane, Asheville, photo 21 of 48
Single Family Residence at 302 Yellowood Lane, Asheville, photo 22 of 48
Single Family Residence at 302 Yellowood Lane, Asheville, photo 23 of 48
Single Family Residence at 302 Yellowood Lane, Asheville, photo 24 of 48
Single Family Residence at 302 Yellowood Lane, Asheville, photo 25 of 48
Single Family Residence at 302 Yellowood Lane, Asheville, photo 26 of 48
Single Family Residence at 302 Yellowood Lane, Asheville, photo 27 of 48
Single Family Residence at 302 Yellowood Lane, Asheville, photo 28 of 48
Single Family Residence at 302 Yellowood Lane, Asheville, photo 29 of 48
Single Family Residence at 302 Yellowood Lane, Asheville, photo 30 of 48
Single Family Residence at 302 Yellowood Lane, Asheville, photo 31 of 48
Single Family Residence at 302 Yellowood Lane, Asheville, photo 32 of 48
Single Family Residence at 302 Yellowood Lane, Asheville, photo 33 of 48
Single Family Residence at 302 Yellowood Lane, Asheville, photo 34 of 48
Single Family Residence at 302 Yellowood Lane, Asheville, photo 35 of 48
Single Family Residence at 302 Yellowood Lane, Asheville, photo 36 of 48
Single Family Residence at 302 Yellowood Lane, Asheville, photo 37 of 48
Single Family Residence at 302 Yellowood Lane, Asheville, photo 38 of 48
Single Family Residence at 302 Yellowood Lane, Asheville, photo 39 of 48
Single Family Residence at 302 Yellowood Lane, Asheville, photo 40 of 48
Single Family Residence at 302 Yellowood Lane, Asheville, photo 41 of 48
Single Family Residence at 302 Yellowood Lane, Asheville, photo 42 of 48
Single Family Residence at 302 Yellowood Lane, Asheville, photo 43 of 48
Single Family Residence at 302 Yellowood Lane, Asheville, photo 44 of 48
Single Family Residence at 302 Yellowood Lane, Asheville, photo 45 of 48
Single Family Residence at 302 Yellowood Lane, Asheville, photo 46 of 48
Single Family Residence at 302 Yellowood Lane, Asheville, photo 47 of 48
Single Family Residence at 302 Yellowood Lane, Asheville, photo 48 of 48
48 photos

$1,125,000

302 Yellowood Lane
Asheville, NC 28803
Listed by Gaia Goldman · Howard Hanna Beverly-Hanks Asheville-Biltmore Park
Bedrooms
4
Bathrooms
3.5
Living area
3,122 sqft
Year built
2002

About this home

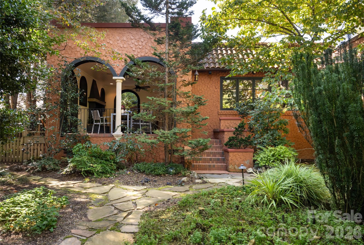
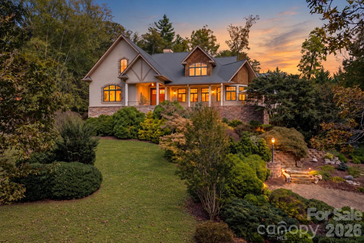
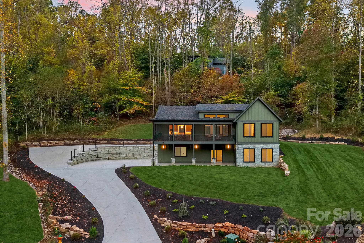
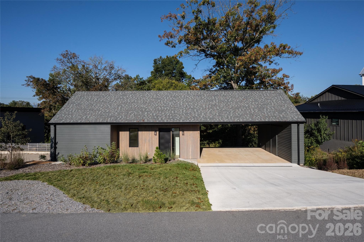
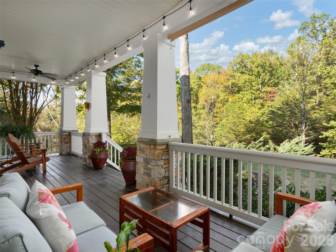
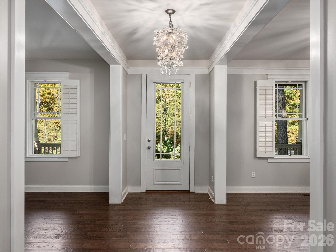
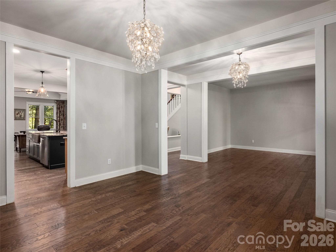
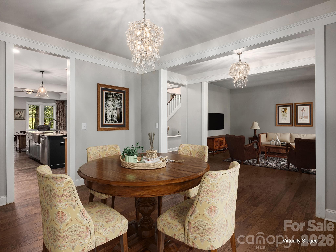
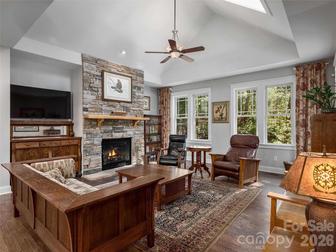
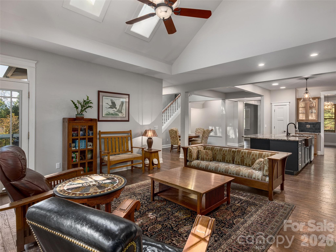
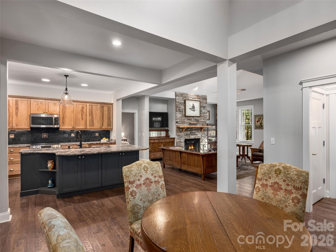
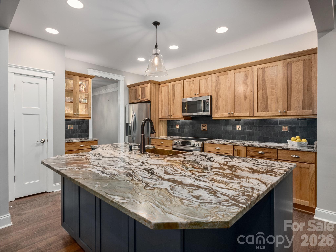
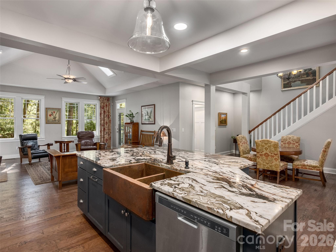
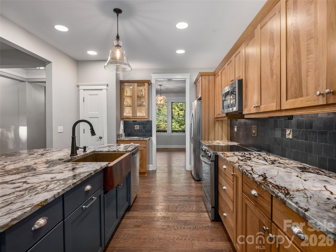
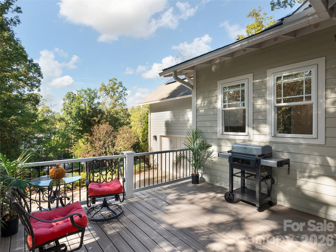
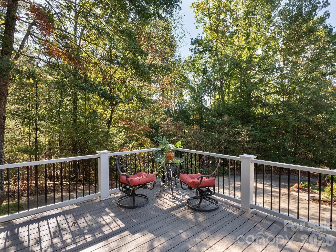
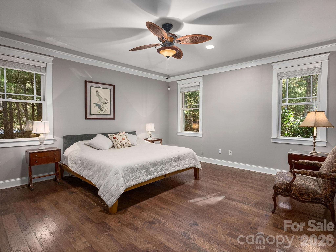
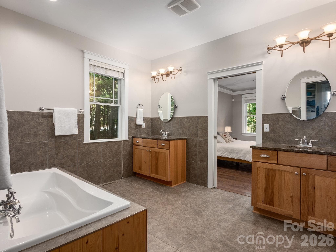
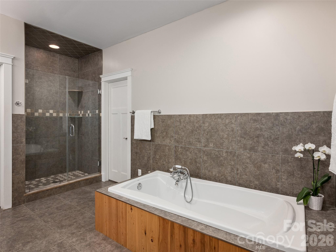
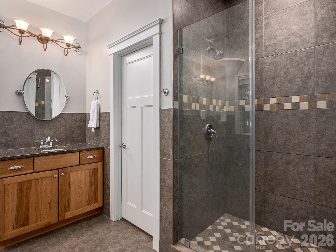
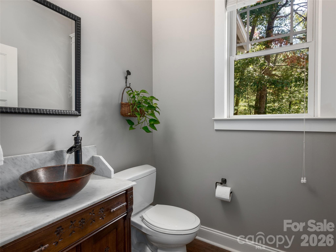
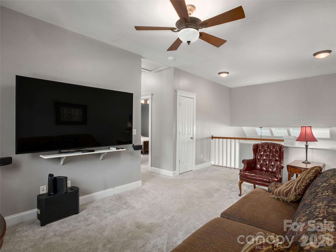
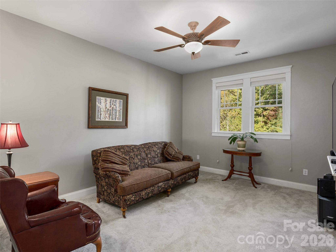
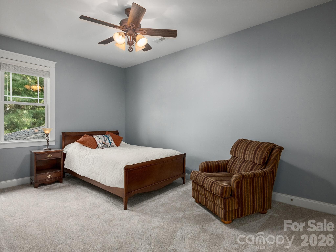
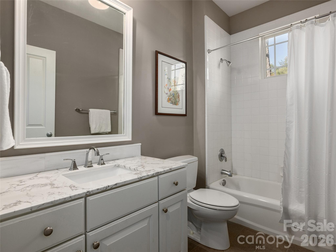
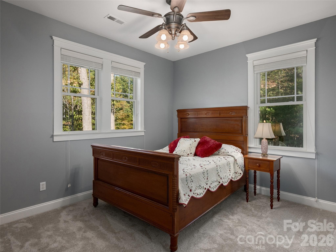
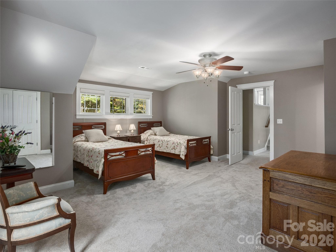
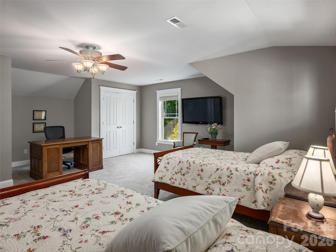
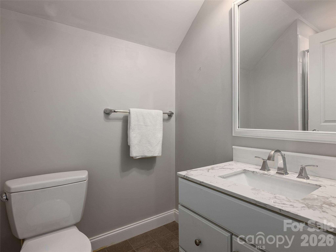
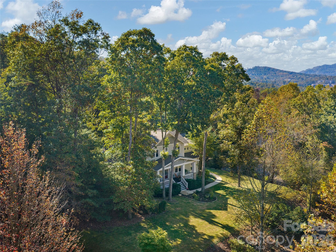
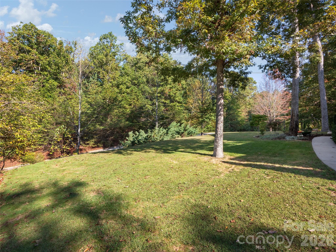
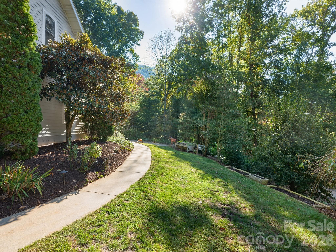
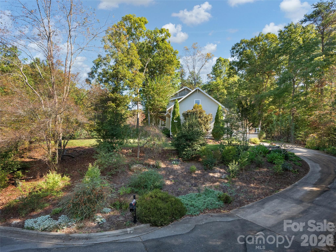
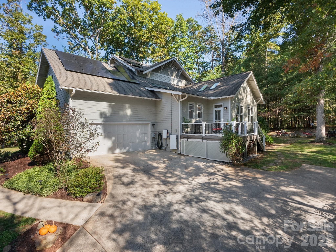
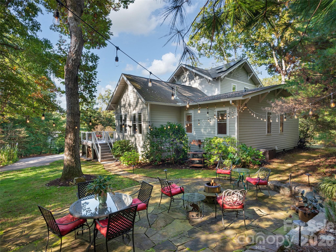
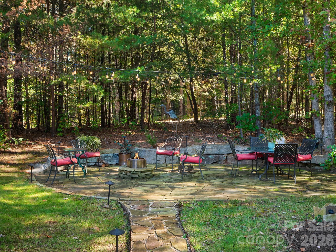
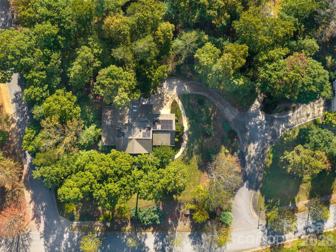
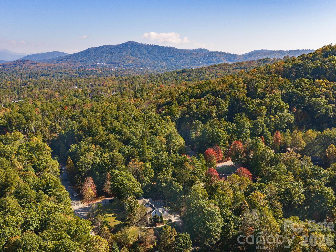
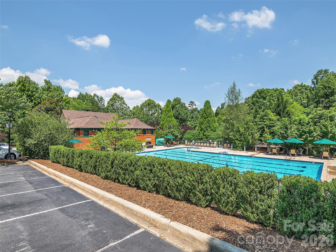
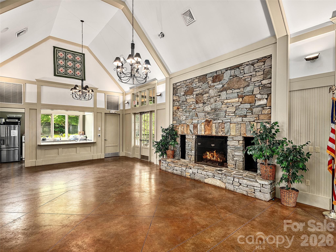
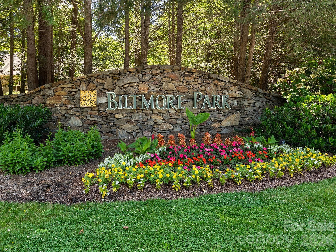
Exquisite Arts & Crafts revival home features picture-perfect curb appeal on a premium oversized lot in desirable Biltmore Park. The inviting rocking front porch gives way to a bright, open interior featuring durable yet elegant engineered wood floors, a stacked stone vented gas fireplace, and a main-level primary suite with spa-inspired bath. The upscale kitchen - enhanced in '22- boasts leathered quartzite countertops, a spacious center island with storage, hickory dovetail cabinets, custom backsplash, a hammered copper sink, and an induction range. Upstairs, you'll find a versatile family room, an ensuite bedroom, two guest bedrooms, and updated baths shine with Italian Carrara marble countertops. Entertain in style on the new flagstone patio and Trex deck, while discreet under-porch storage keeps everything tidy. Outstanding efficiency upgrades include solar panels with a Tesla Powerwall 3 producing 6+ kW, a whole-house AprilAire dehumidifier, and a semi-encapsulated crawlspace. Ever popular Biltmore Park boasts a community pool, clubhouse, 3 miles of trails, TC Roberson schools, a wide array of clubs and affinity groups for all ages. Meander down the scenic sidewalk to the Town Square and delight in upscale boutiques, elevated dining, fitness venues, a seasonal farmer's market, and vibrant year-round events. Don’t let this rare opportunity pass you by!

Highlights

Private poolFireplace

Property details

MLS
Canopy MLS
MLS #
CAR4435873
Property type
Single Family Residence
Subdivision
Biltmore Park
Status
Active
Days on market
1
On market date
October 20, 2026
Stories
N/A
Total bathrooms
3.5
Garage spaces
2
Parking spaces
N/A
Lot size
N/A
Loading map…

Nearby schools

Within 10 miles. School directory data from the National Center for Education Statistics (NCES), accessed via the Urban Institute Education Data API. Local Score is calculated by INNOVATE Real Estate; where a state rating is shown, it comes from that state's own official school report card.

Elementary
Estes Elementary
1.19 mi away · Grades 0-5
Zoned school (attendance boundary, 2015-16 data)
3.3
Local Score (state rating (2025) blended 70/30 with student-teacher ratio) -- not an official state rating
State rating: C (2025)
Enrollment
704
Student:teacher ratio
13.0:1
District
Buncombe County Schools
Middle
Koontz Intermediate
1.36 mi away · Grades 5-6
Zoned school (attendance boundary, 2015-16 data)
3.3
Local Score (state rating (2025) blended 70/30 with student-teacher ratio) -- not an official state rating
State rating: C (2025)
Enrollment
649
Student:teacher ratio
14.8:1
District
Buncombe County Schools
High
Early College
5.08 mi away · Grades 9-13
Zoned school (attendance boundary, 2015-16 data)
3.8
Local Score (state rating (2025) blended 70/30 with student-teacher ratio) -- not an official state rating
State rating: A (2025)
Enrollment
278
Student:teacher ratio
25.3:1
District
Buncombe County Schools

Walkability

Blended score for Asheville's center, calculated by INNOVATE Real Estate from two sources: the EPA's National Walkability Index (street network, transit, land-use mix) and Google Places amenity data (what's actually reachable on foot from this point). EPA National Walkability Index only -- nearby-amenity data not cached yet for this area.

53
Somewhat walkable
out of 100
EPA National Walkability Index
10.7 / 20 -- Above average walkable
Google Places amenity density
53 / 100
Restaurants & cafes16
Grocery stores0
Parks2
Schools2
Transit stops1
Pharmacies0

Market position

How this listing compares to current activity in Asheville, from live MLS data.

On the market 1 days -- 121 fewer days than Asheville's current average of 122 days.
For reference, the median list price across 1,583 active listings in Asheville right now is $489,000.

Mortgage calculator

Estimate only - actual rate and payment depend on your lender, credit, and loan program.

$
%
%
Adjust tax / insurance estimates
% / yr
$
/mo
Est. monthly payment
$6,925/mo
$225,000 down
$900,000 loan
Principal & interest$5,837
Property tax (est.)$938
Home insurance (est.)$150

Similar homes you might like

Data source: Listing information provided by Canopy MLS (carolina) via Trestle/CoreLogic. Last updated 11 hr ago.

Information herein deemed reliable but not guaranteed; all measurements, school assignments, HOA fees, taxes, and feature lists are approximate and should be independently verified. Equal Housing Opportunity.