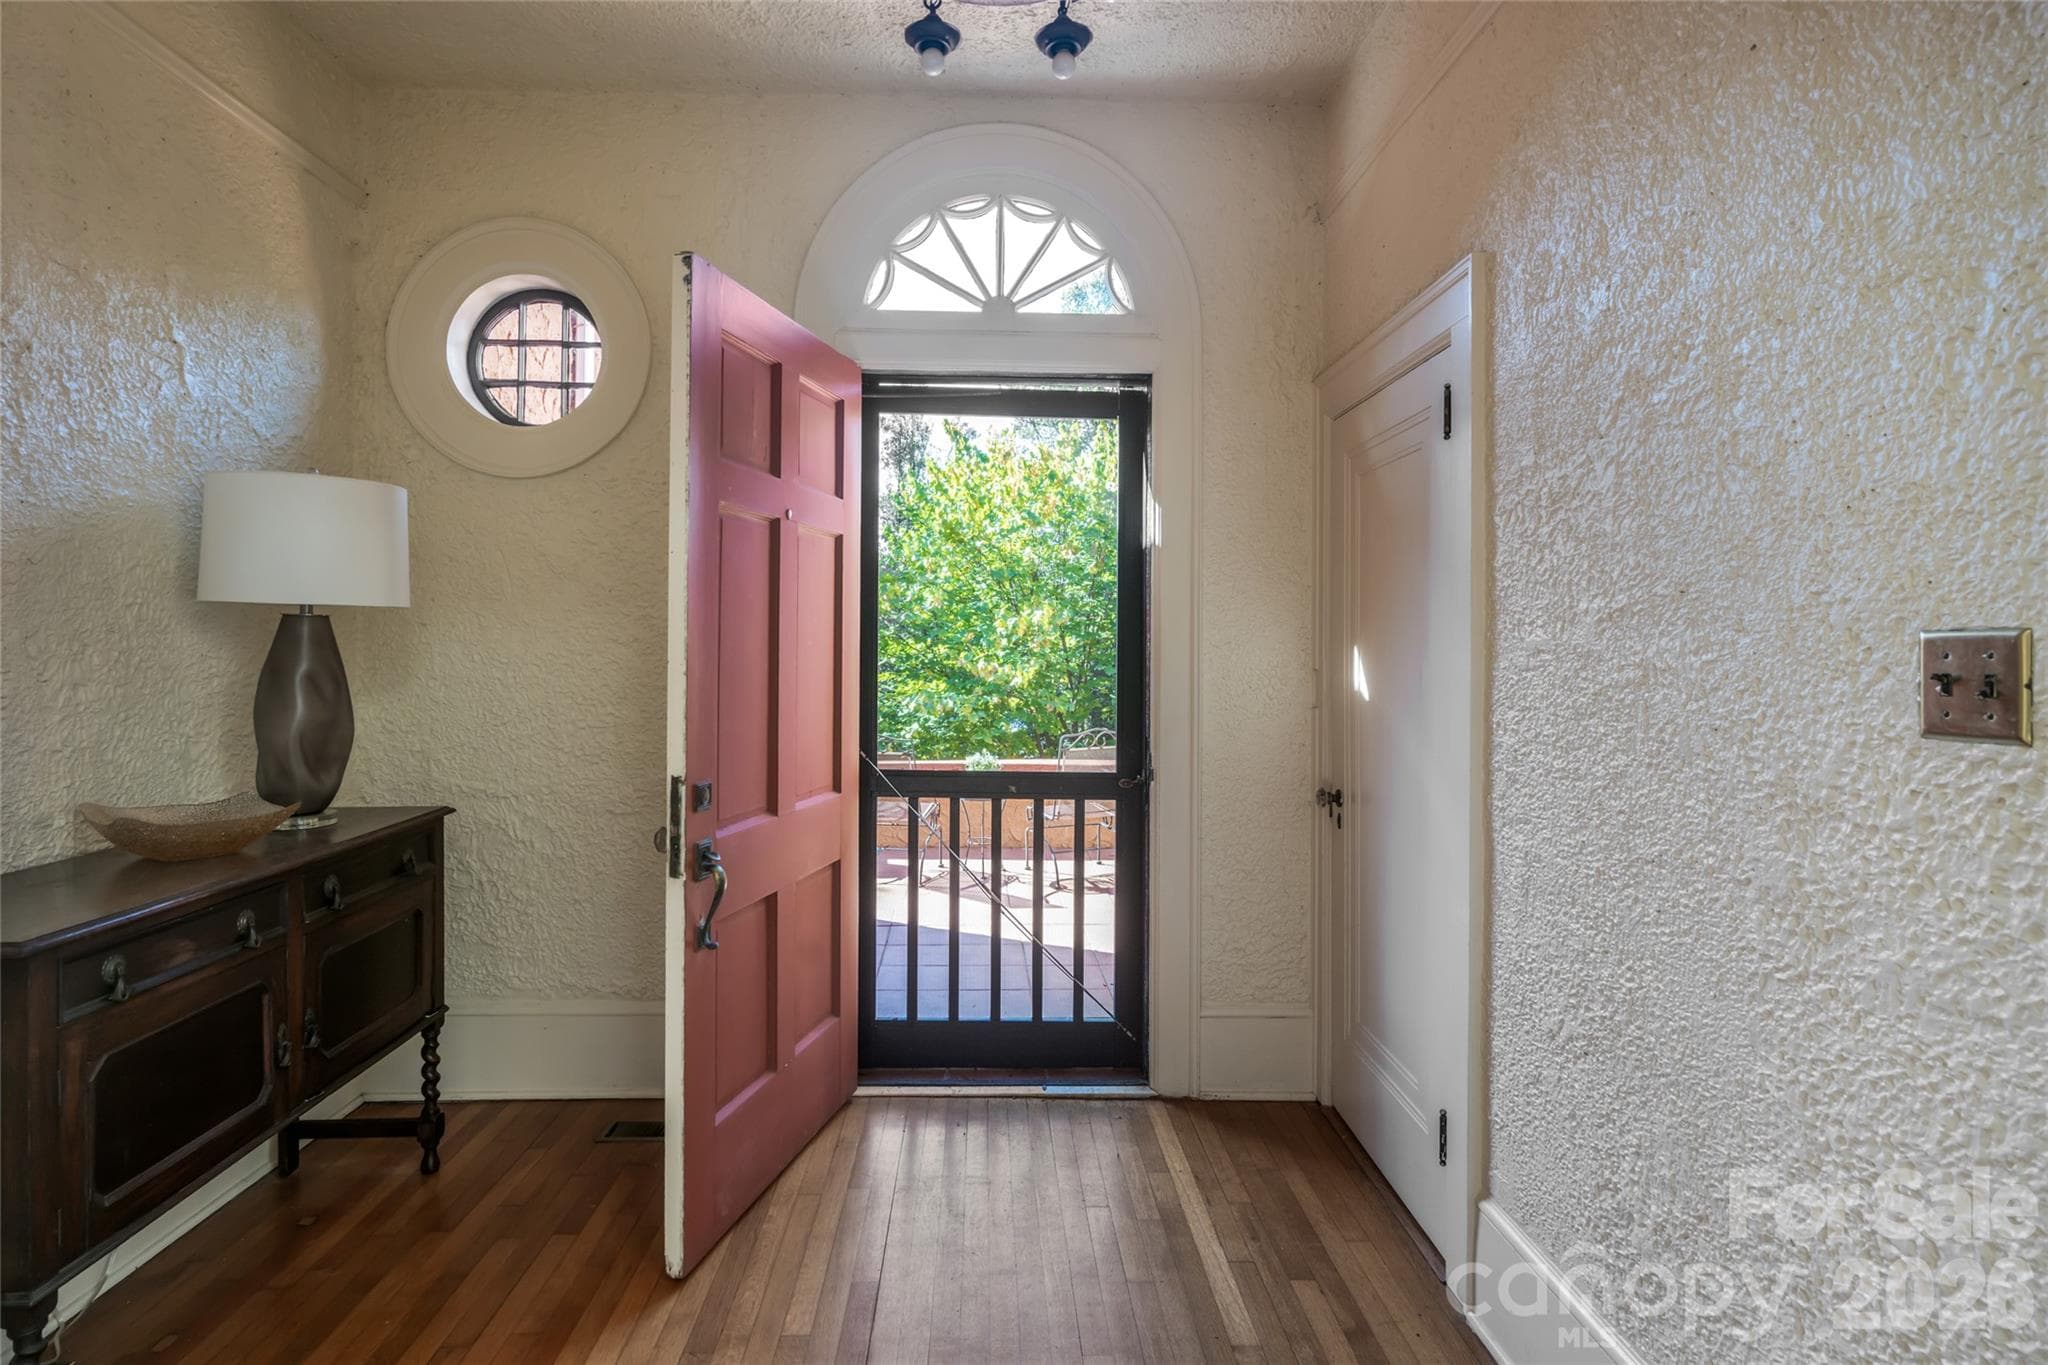
Single Family Residence at 26 Sheridan Road, Asheville
Single Family Residence at 26 Sheridan Road, Asheville, photo 2 of 48
Single Family Residence at 26 Sheridan Road, Asheville, photo 3 of 48
Single Family Residence at 26 Sheridan Road, Asheville, photo 4 of 48
Single Family Residence at 26 Sheridan Road, Asheville, photo 5 of 48
Single Family Residence at 26 Sheridan Road, Asheville, photo 6 of 48
Single Family Residence at 26 Sheridan Road, Asheville, photo 7 of 48
Single Family Residence at 26 Sheridan Road, Asheville, photo 8 of 48
Single Family Residence at 26 Sheridan Road, Asheville, photo 9 of 48
Single Family Residence at 26 Sheridan Road, Asheville, photo 10 of 48
Single Family Residence at 26 Sheridan Road, Asheville, photo 11 of 48
Single Family Residence at 26 Sheridan Road, Asheville, photo 12 of 48
Single Family Residence at 26 Sheridan Road, Asheville, photo 13 of 48
Single Family Residence at 26 Sheridan Road, Asheville, photo 14 of 48
Single Family Residence at 26 Sheridan Road, Asheville, photo 15 of 48
Single Family Residence at 26 Sheridan Road, Asheville, photo 16 of 48
Single Family Residence at 26 Sheridan Road, Asheville, photo 17 of 48
Single Family Residence at 26 Sheridan Road, Asheville, photo 18 of 48
Single Family Residence at 26 Sheridan Road, Asheville, photo 19 of 48
Single Family Residence at 26 Sheridan Road, Asheville, photo 20 of 48
Single Family Residence at 26 Sheridan Road, Asheville, photo 21 of 48
Single Family Residence at 26 Sheridan Road, Asheville, photo 22 of 48
Single Family Residence at 26 Sheridan Road, Asheville, photo 23 of 48
Single Family Residence at 26 Sheridan Road, Asheville, photo 24 of 48
Single Family Residence at 26 Sheridan Road, Asheville, photo 25 of 48
Single Family Residence at 26 Sheridan Road, Asheville, photo 26 of 48
Single Family Residence at 26 Sheridan Road, Asheville, photo 27 of 48
Single Family Residence at 26 Sheridan Road, Asheville, photo 28 of 48
Single Family Residence at 26 Sheridan Road, Asheville, photo 29 of 48
Single Family Residence at 26 Sheridan Road, Asheville, photo 30 of 48
Single Family Residence at 26 Sheridan Road, Asheville, photo 31 of 48
Single Family Residence at 26 Sheridan Road, Asheville, photo 32 of 48
Single Family Residence at 26 Sheridan Road, Asheville, photo 33 of 48
Single Family Residence at 26 Sheridan Road, Asheville, photo 34 of 48
Single Family Residence at 26 Sheridan Road, Asheville, photo 35 of 48
Single Family Residence at 26 Sheridan Road, Asheville, photo 36 of 48
Single Family Residence at 26 Sheridan Road, Asheville, photo 37 of 48
Single Family Residence at 26 Sheridan Road, Asheville, photo 38 of 48
Single Family Residence at 26 Sheridan Road, Asheville, photo 39 of 48
Single Family Residence at 26 Sheridan Road, Asheville, photo 40 of 48
Single Family Residence at 26 Sheridan Road, Asheville, photo 41 of 48
Single Family Residence at 26 Sheridan Road, Asheville, photo 42 of 48
Single Family Residence at 26 Sheridan Road, Asheville, photo 43 of 48
Single Family Residence at 26 Sheridan Road, Asheville, photo 44 of 48
Single Family Residence at 26 Sheridan Road, Asheville, photo 45 of 48
Single Family Residence at 26 Sheridan Road, Asheville, photo 46 of 48
Single Family Residence at 26 Sheridan Road, Asheville, photo 47 of 48
Single Family Residence at 26 Sheridan Road, Asheville, photo 48 of 48
48 photos

$1,295,000

26 Sheridan Road
Asheville, NC 28803
Listed by Rachel Alosky Stark · Patton Allen Real Estate LLC
Bedrooms
4
Bathrooms
3.5
Living area
4,201 sqft
Year built
1920

About this home

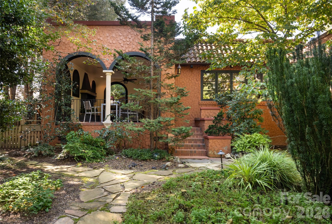
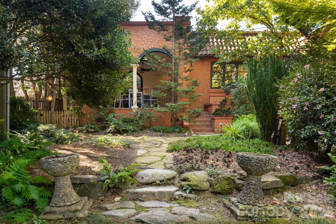
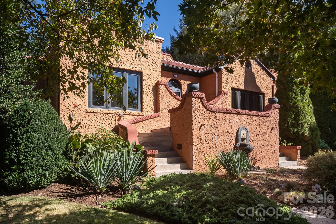
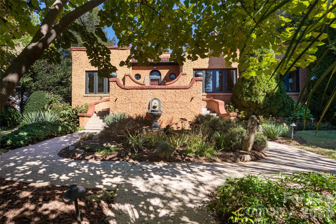
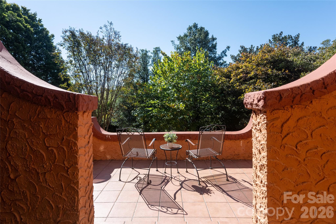
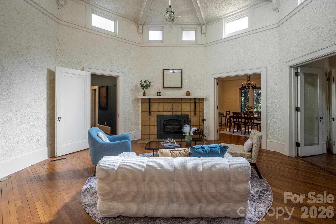
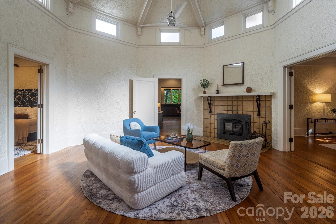
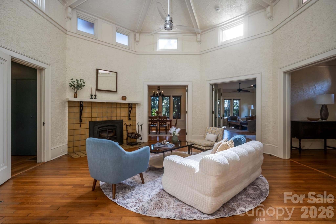
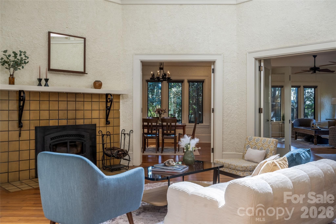
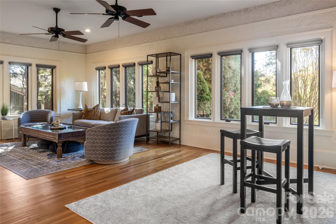
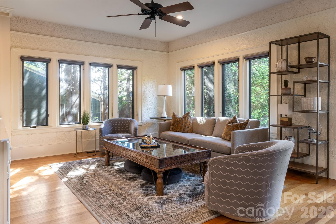
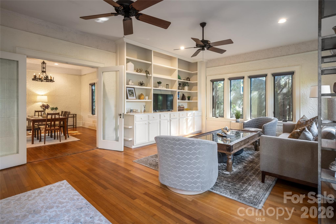
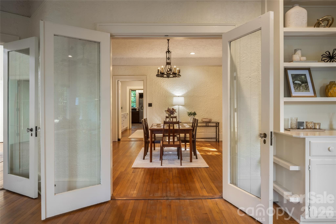
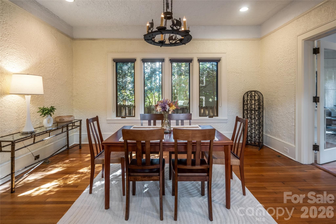
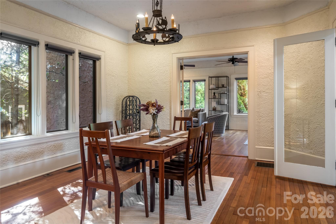
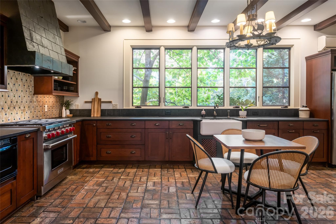
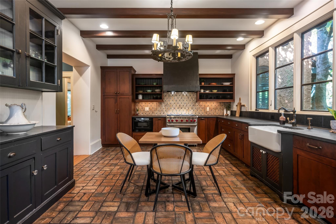
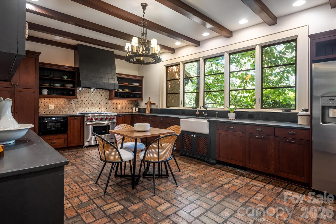
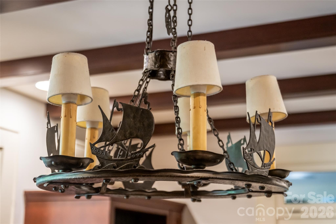
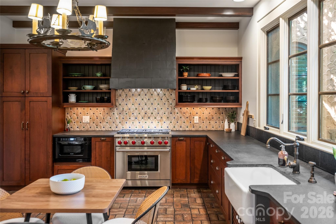
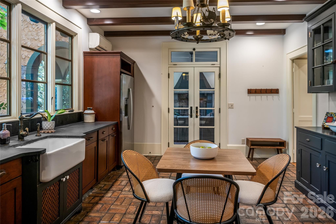
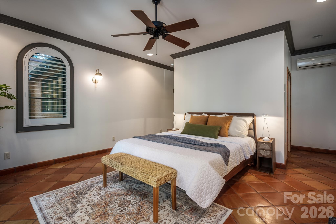
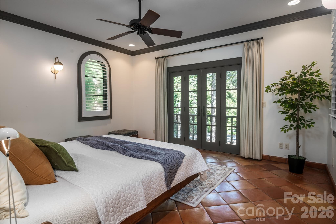
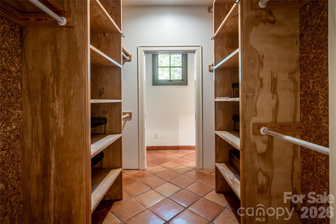
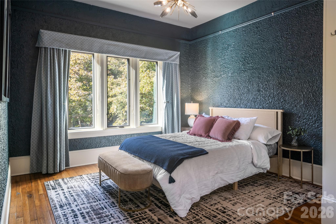
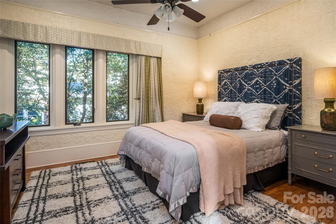
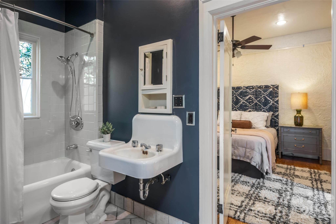
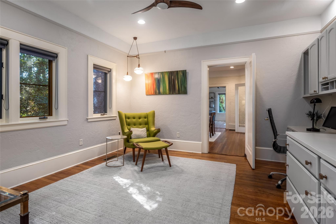
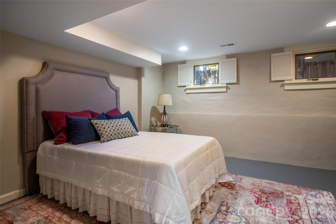
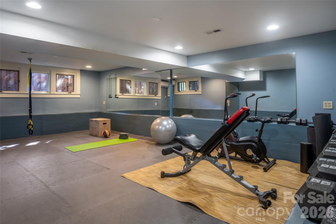
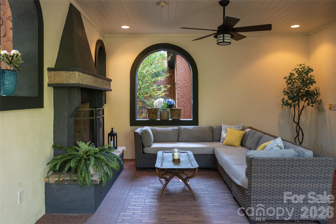
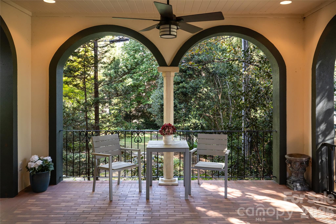
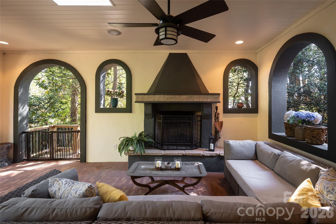
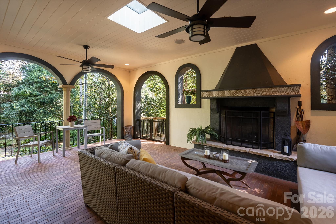
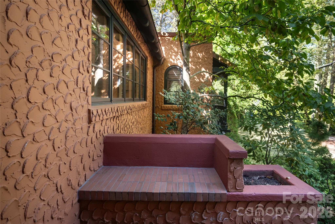
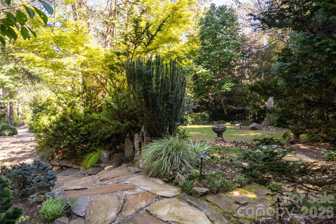
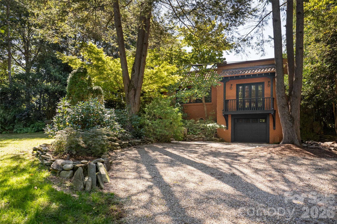
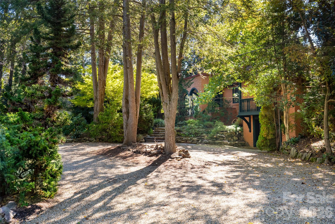
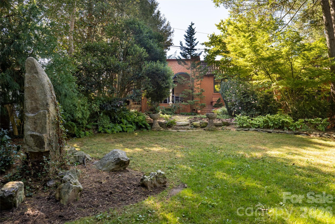
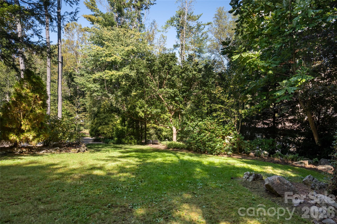
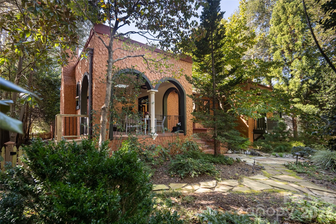
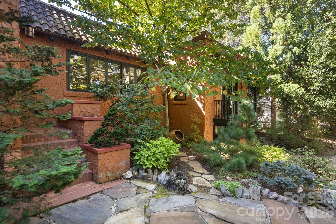
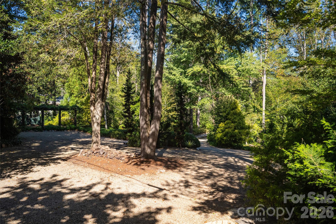
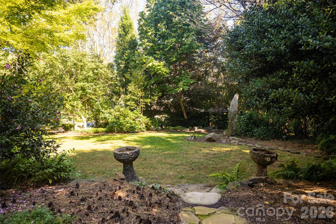
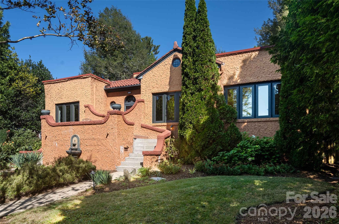
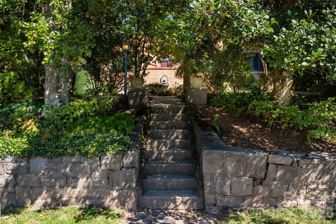
The Kenilworth Casa feels worlds away, right in the heart of Kenilworth. Step into timeless elegance with this 1920s Spanish Revival home set on a professionally landscaped, oversized double lot with lush gardens and circular driveway. Inside, each room has its own personality. The unique octagonal great room serves as the centerpiece, complete with a wood stove insert lined with original ochre ceramic tiles. French doors open up to the formal dining room, where a 1920s Spanish Revival galleon hoop chandelier is one of several found throughout the home. Adjacent French doors lead to a light-filled living room with custom built-ins and plenty of space to entertain. The updated kitchen retains its old-world charm through exposed wood ceiling beams, rustic brick flooring, and a Shaw farmhouse sink. A new Wolf range, ample cabinet space, and a walk-in pantry bring modern convenience. Just off the kitchen, the covered veranda is a true showstopper with its Roman arches, quarry tile flooring, and wood-burning fireplace. A spacious primary suite with a Juliet balcony, two additional bedrooms, and a large office/flex space round out the main level. Downstairs are a gym, guest quarters, and access to the garage, along with space for a potential wine cellar. Radiant floor heating and a clay barrel tile roof replaced in 2022 add to the home’s ease of living. Minutes from downtown Asheville and historic Biltmore Village, the Kenilworth Casa offers room to spread out, gather friends, and appreciate a century of architectural character.

Highlights

Fireplace

Property details

MLS
Canopy MLS
MLS #
CAR4431436
Property type
Single Family Residence
Subdivision
Kenilworth
Status
Active
Days on market
4
On market date
October 16, 2026
Stories
N/A
Total bathrooms
3.5
Garage spaces
1
Parking spaces
N/A
Lot size
N/A
Loading map…

Nearby schools

Within 10 miles. School directory data from the National Center for Education Statistics (NCES), accessed via the Urban Institute Education Data API. Local Score is calculated by INNOVATE Real Estate; where a state rating is shown, it comes from that state's own official school report card.

Elementary
Oakley Elementary
1.7 mi away · Grades 0-5
Nearest school -- attendance-zone data not available here
2.6
Local Score (state rating (2025) blended 70/30 with student-teacher ratio) -- not an official state rating
State rating: D (2025)
Enrollment
447
Student:teacher ratio
13.5:1
District
Buncombe County Schools
Middle
Asheville Middle
1.46 mi away · Grades 6-8
Zoned school (attendance boundary, 2015-16 data)
3.6
Local Score (state rating (2025) blended 70/30 with student-teacher ratio) -- not an official state rating
State rating: C (2025)
Enrollment
623
Student:teacher ratio
11.5:1
District
Asheville City Schools
High
Asheville High
1.12 mi away · Grades 9-12
Zoned school (attendance boundary, 2015-16 data)
4.0
Local Score (state rating (2025) blended 70/30 with student-teacher ratio) -- not an official state rating
State rating: B (2025)
Enrollment
1,135
Student:teacher ratio
13.2:1
District
Asheville City Schools

Walkability

Blended score for Asheville's center, calculated by INNOVATE Real Estate from two sources: the EPA's National Walkability Index (street network, transit, land-use mix) and Google Places amenity data (what's actually reachable on foot from this point). 60% EPA National Walkability Index + 40% nearby-amenity density (Google Places).

83
Highly walkable
out of 100
EPA National Walkability Index
14.2 / 20 -- Above average walkable
Google Places amenity density
100 / 100
Restaurants & cafes20
Grocery stores6
Parks8
Schools3
Transit stops20
Pharmacies6

Market position

How this listing compares to current activity in Asheville, from live MLS data.

On the market 4 days -- 118 fewer days than Asheville's current average of 122 days.
For reference, the median list price across 1,583 active listings in Asheville right now is $489,000.

Mortgage calculator

Estimate only - actual rate and payment depend on your lender, credit, and loan program.

$
%
%
Adjust tax / insurance estimates
% / yr
$
/mo
Est. monthly payment
$7,949/mo
$259,000 down
$1,036,000 loan
Principal & interest$6,719
Property tax (est.)$1,079
Home insurance (est.)$150

Similar homes you might like

Data source: Listing information provided by Canopy MLS (carolina) via Trestle/CoreLogic. Last updated 1 days ago.

Information herein deemed reliable but not guaranteed; all measurements, school assignments, HOA fees, taxes, and feature lists are approximate and should be independently verified. Equal Housing Opportunity.