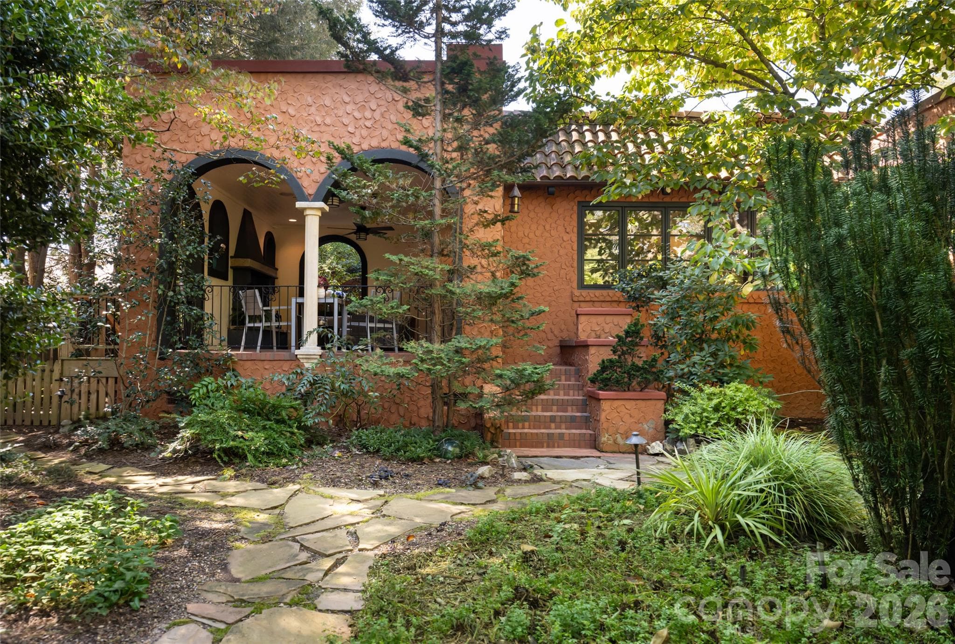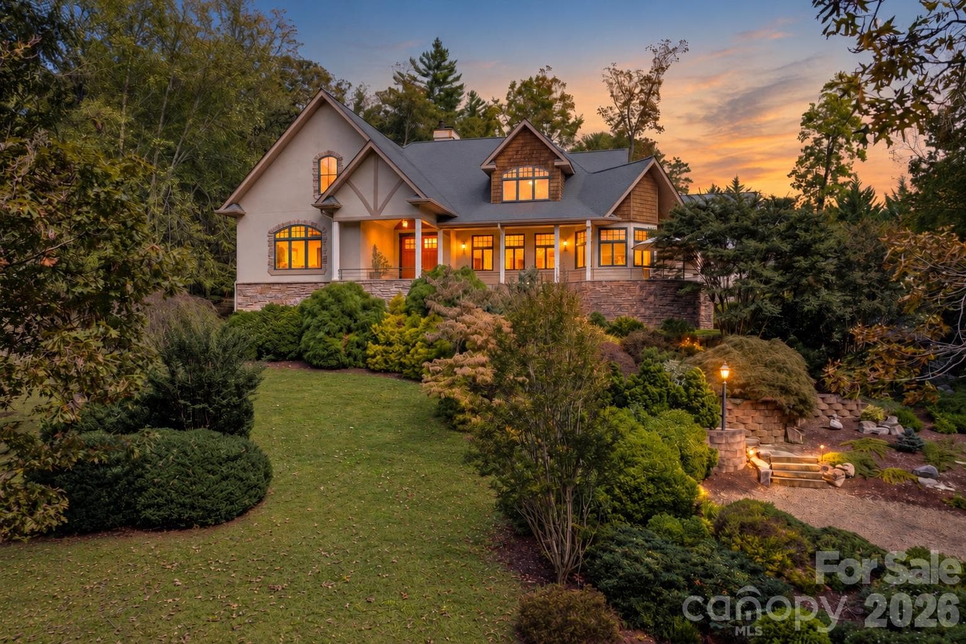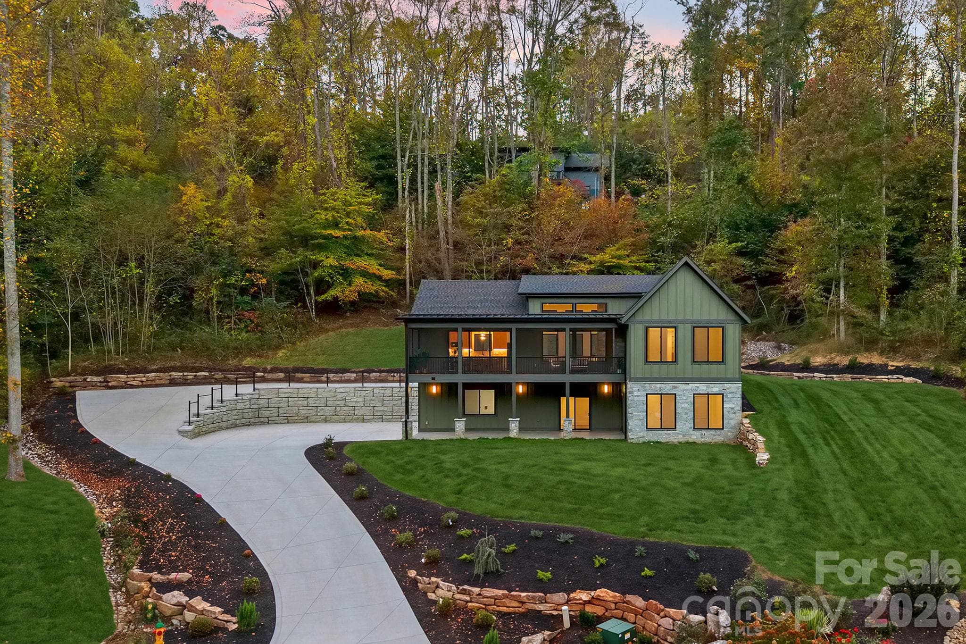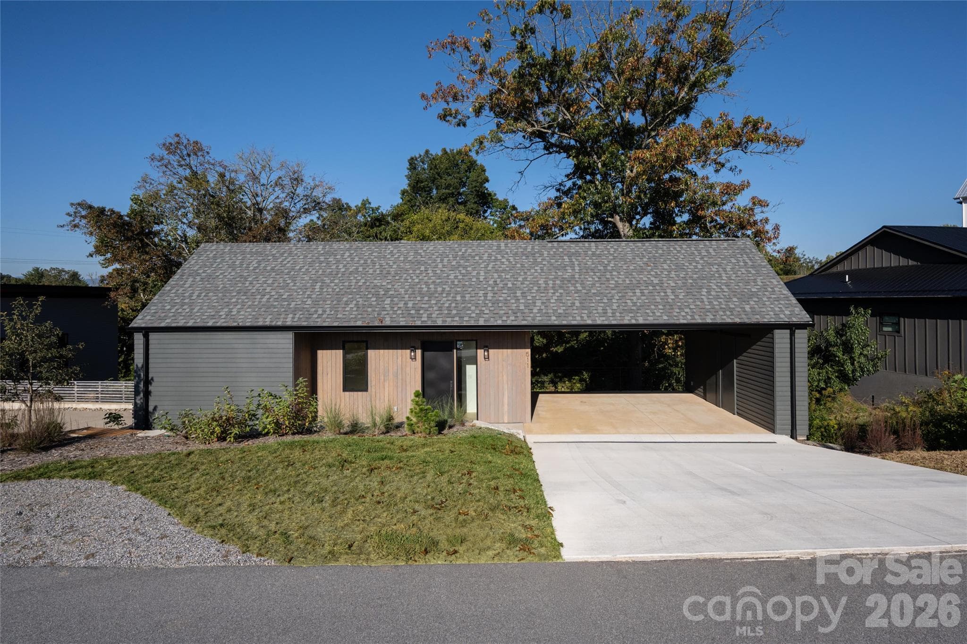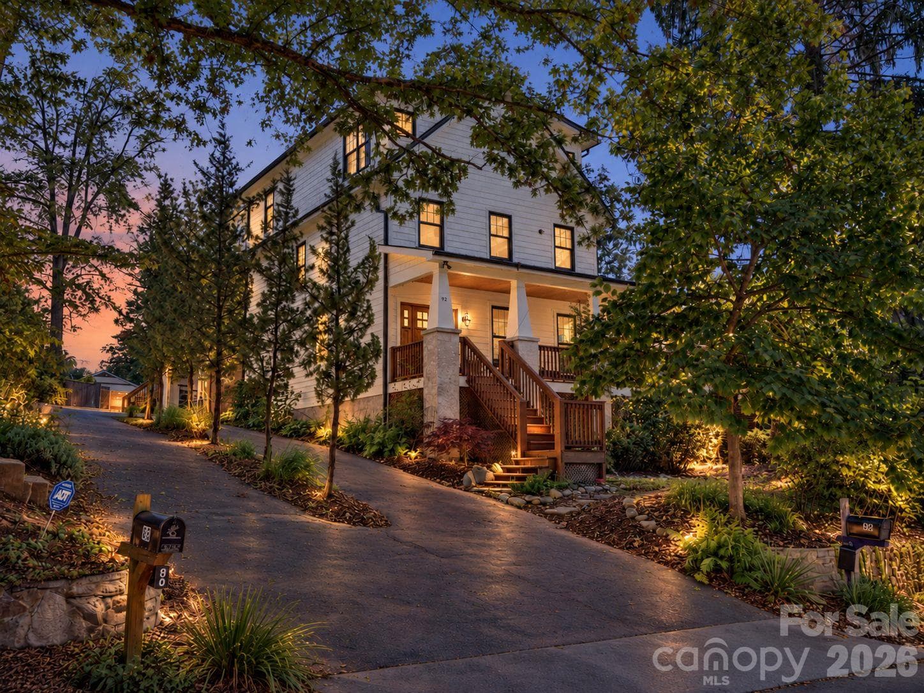
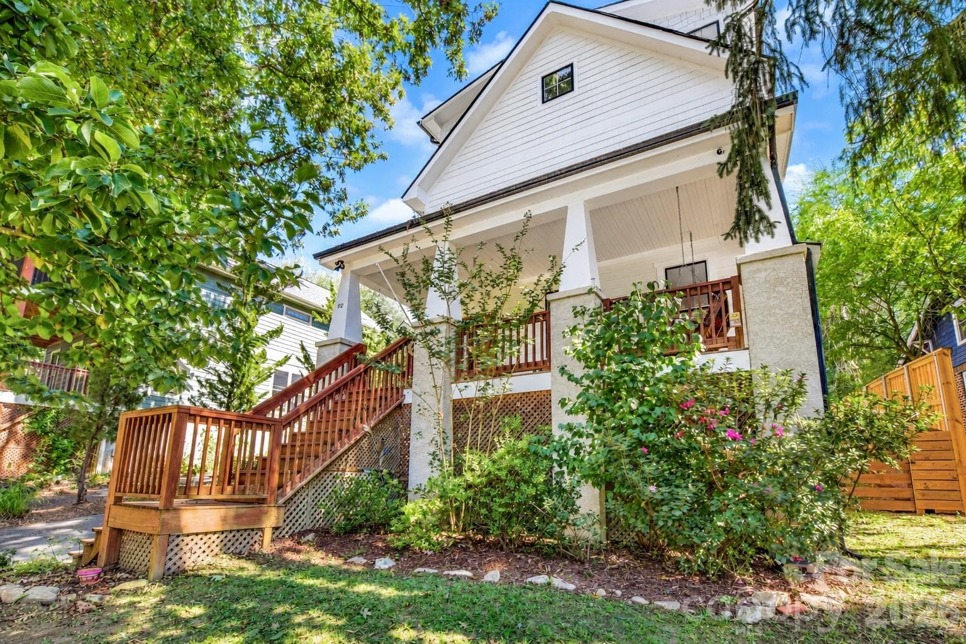
Welcome to Rumbough Place, a leap back in time to when neighborhoods meant community. - 92 Rumbough Place, Asheville
Ask your agent, this is an absolute gem in Malvern Hills. A rare listing, indeed! - 92 Rumbough Place, Asheville
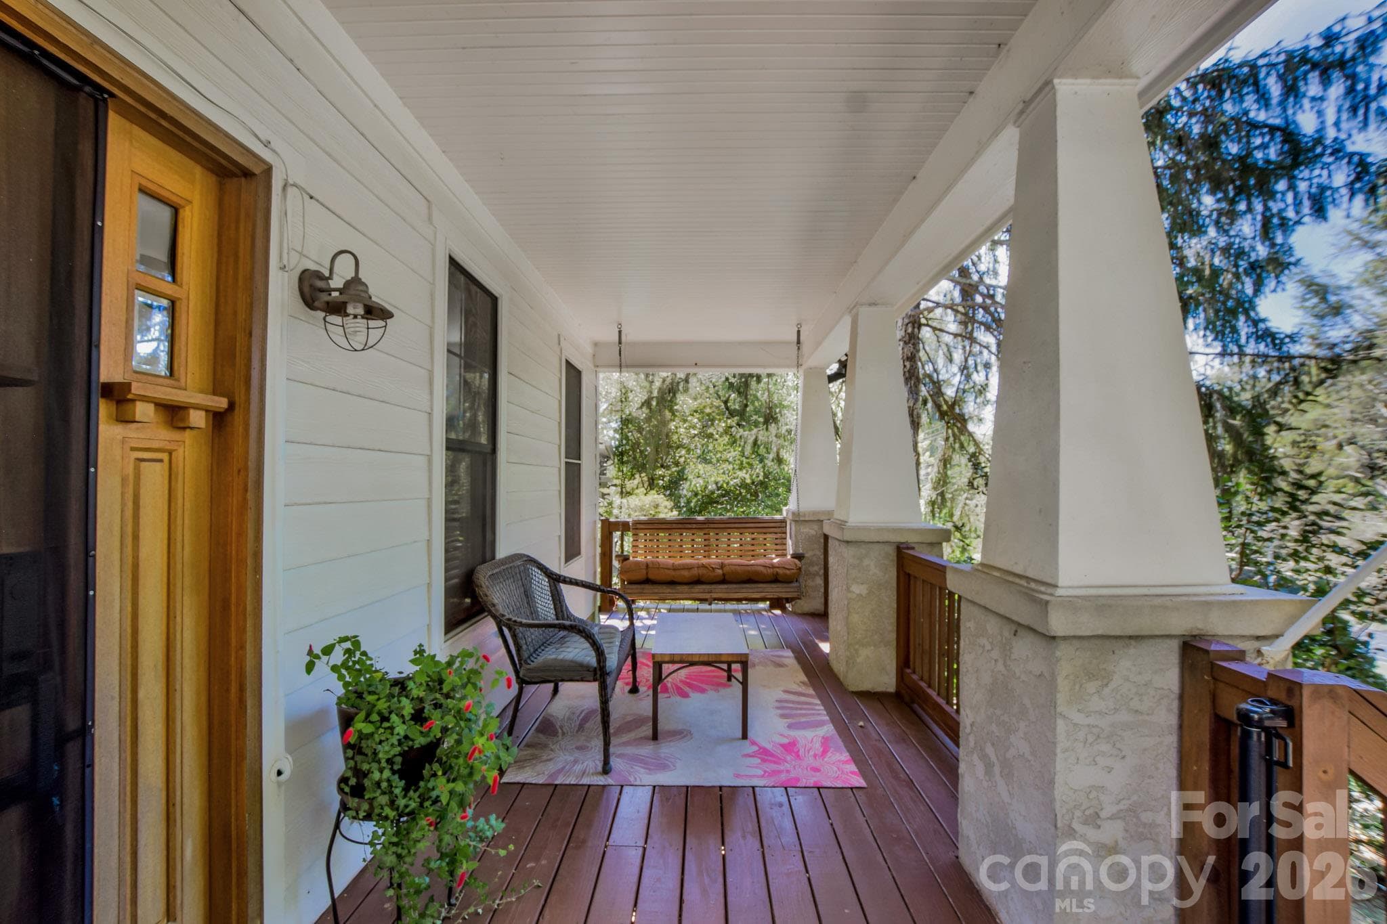
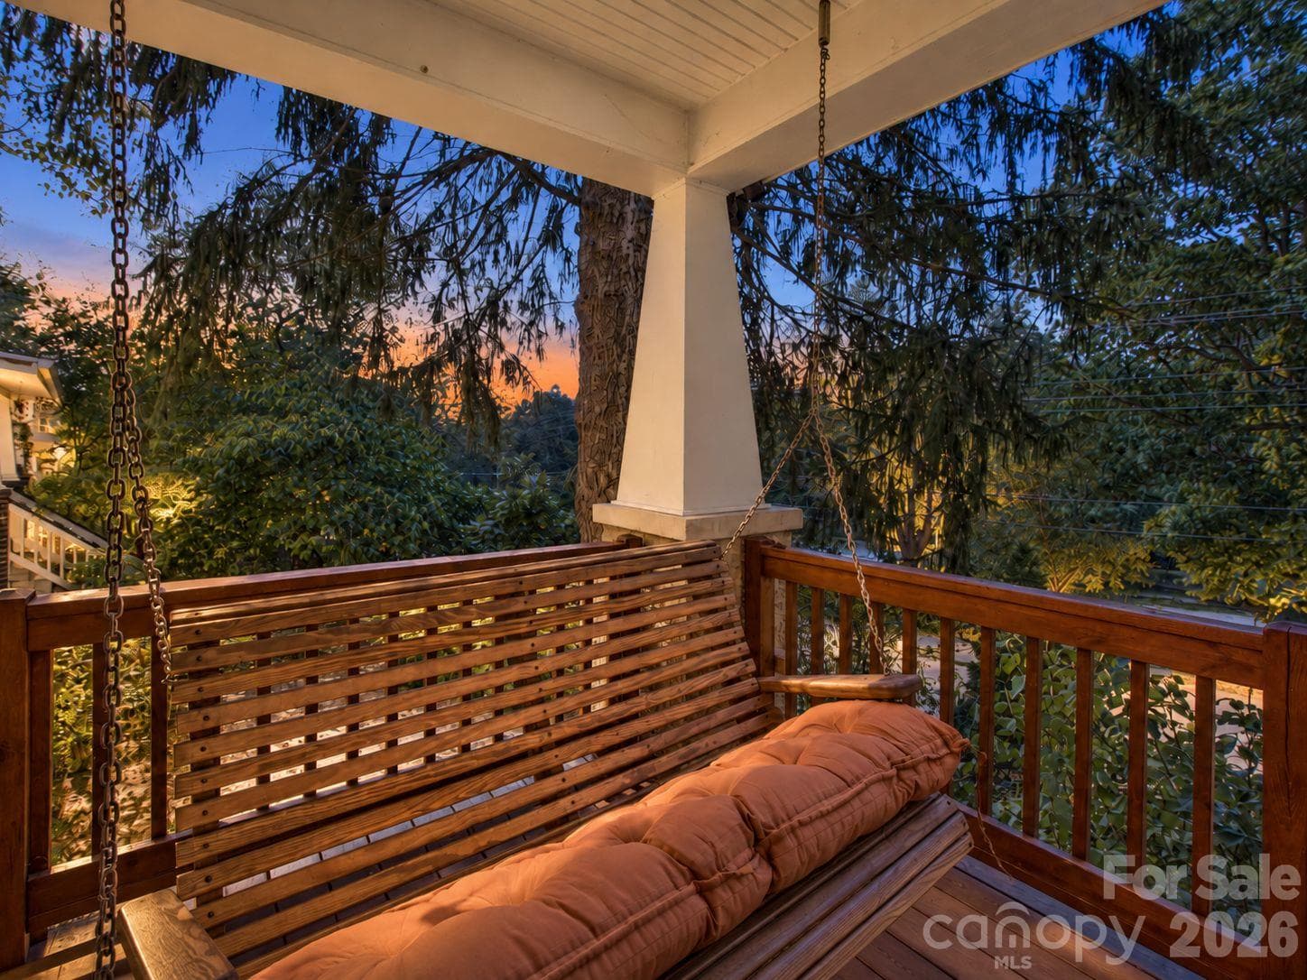
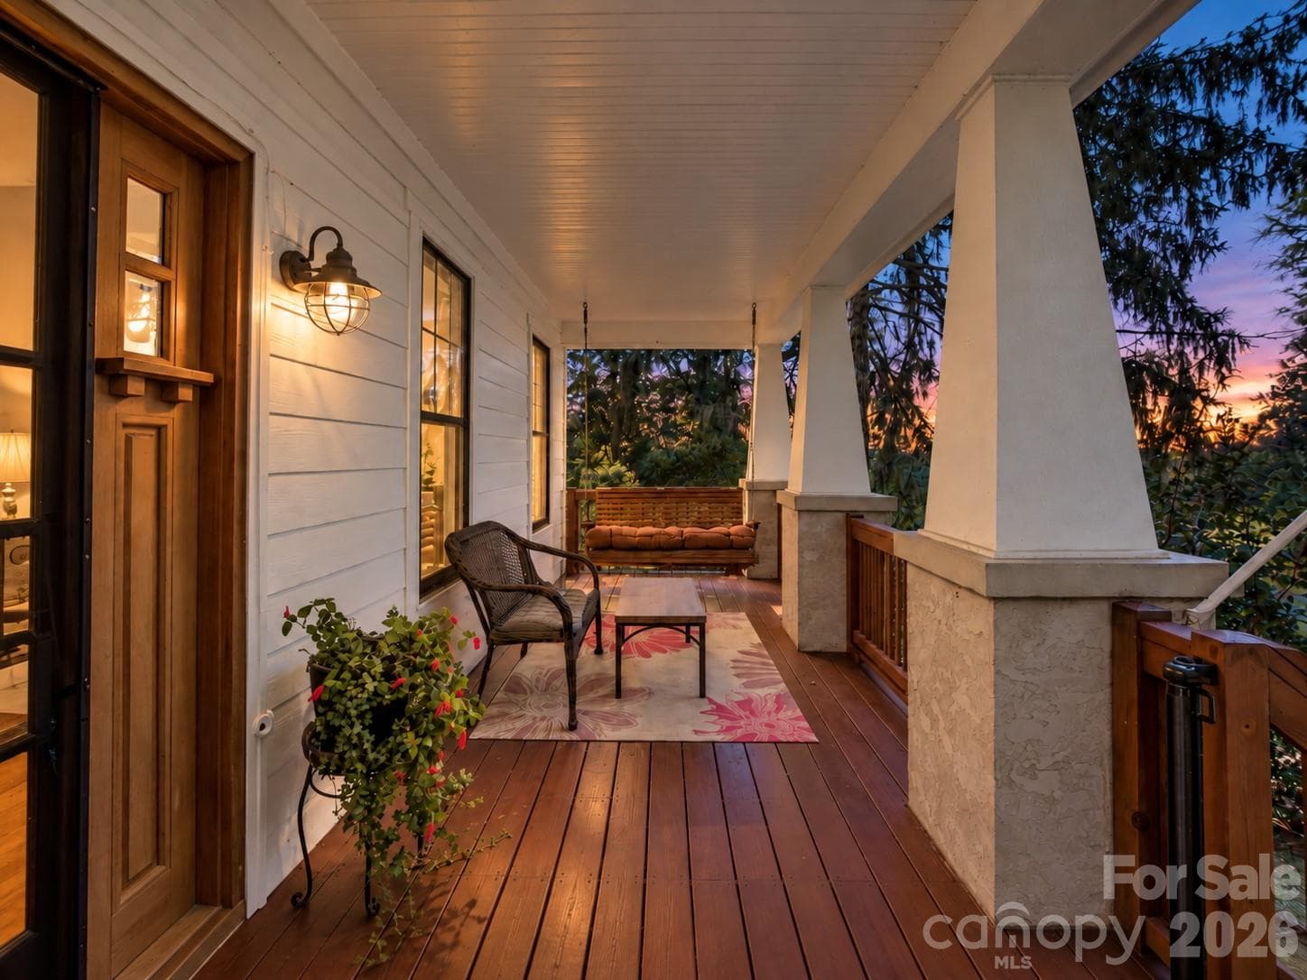
A sitting porch with a swing for enjoying the nature that surrounds you. - 92 Rumbough Place, Asheville
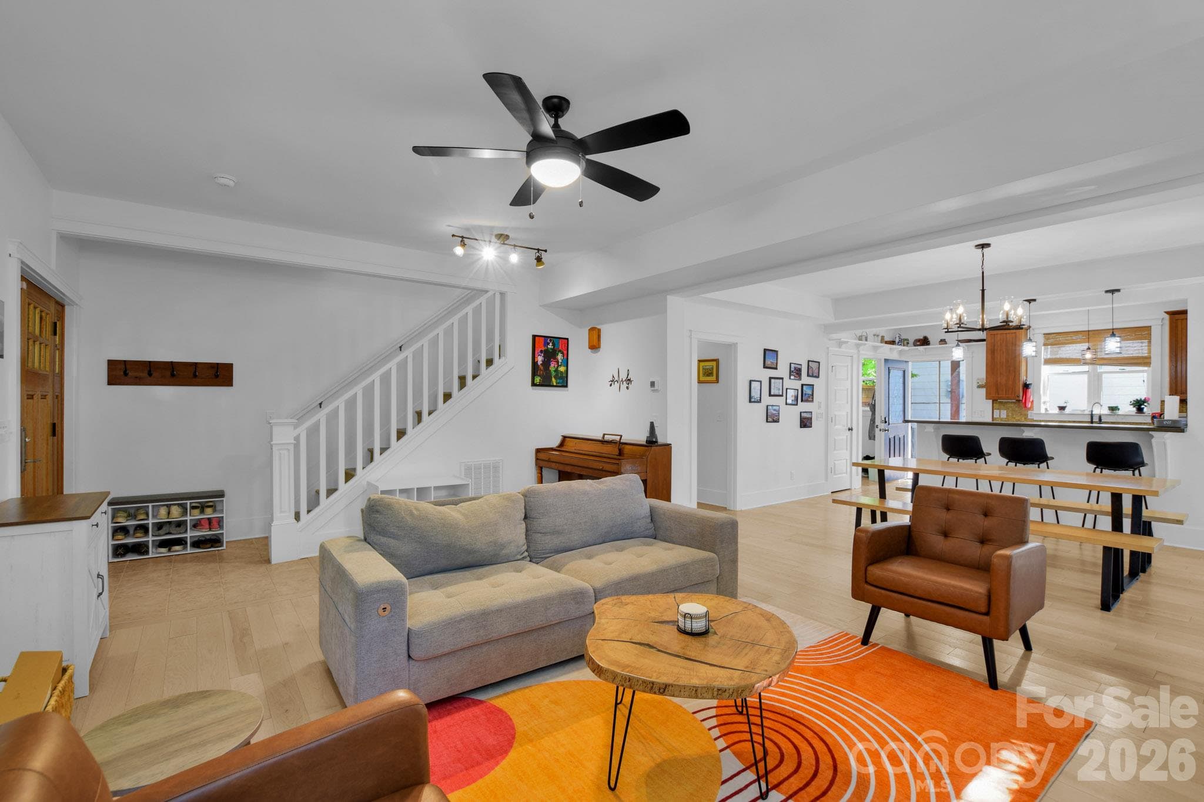
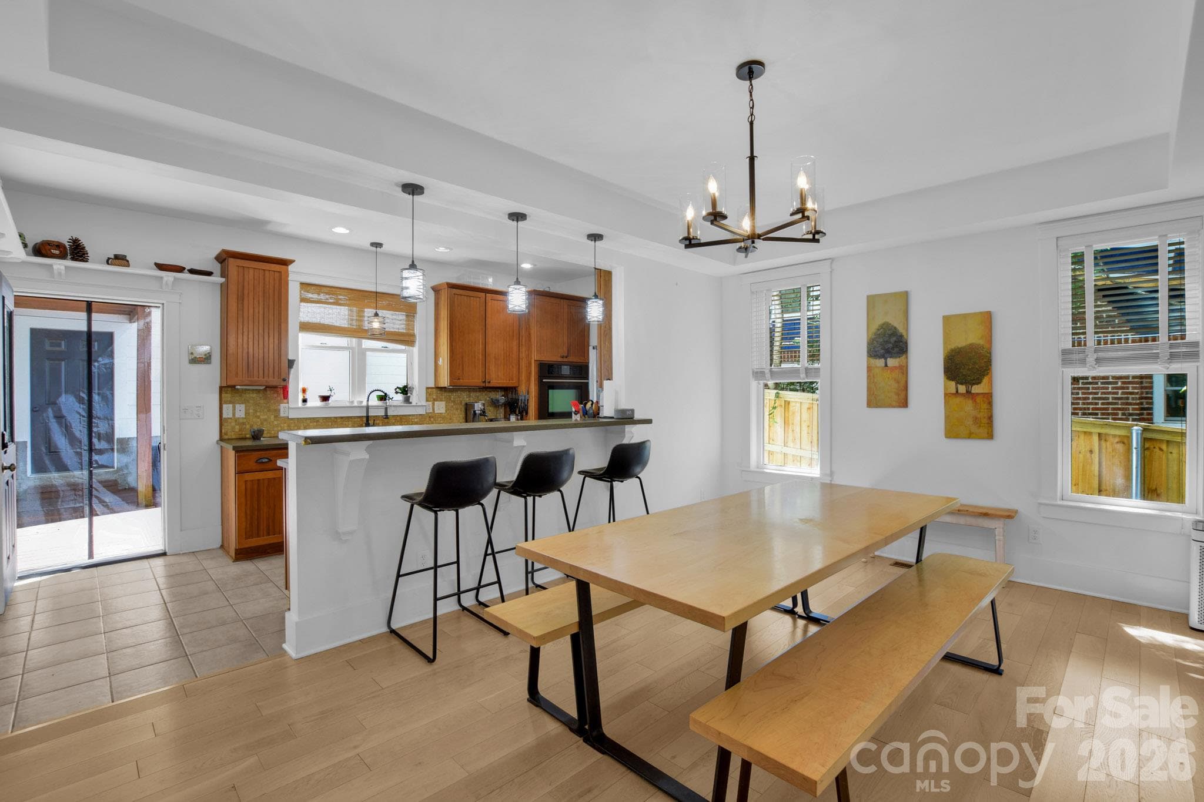
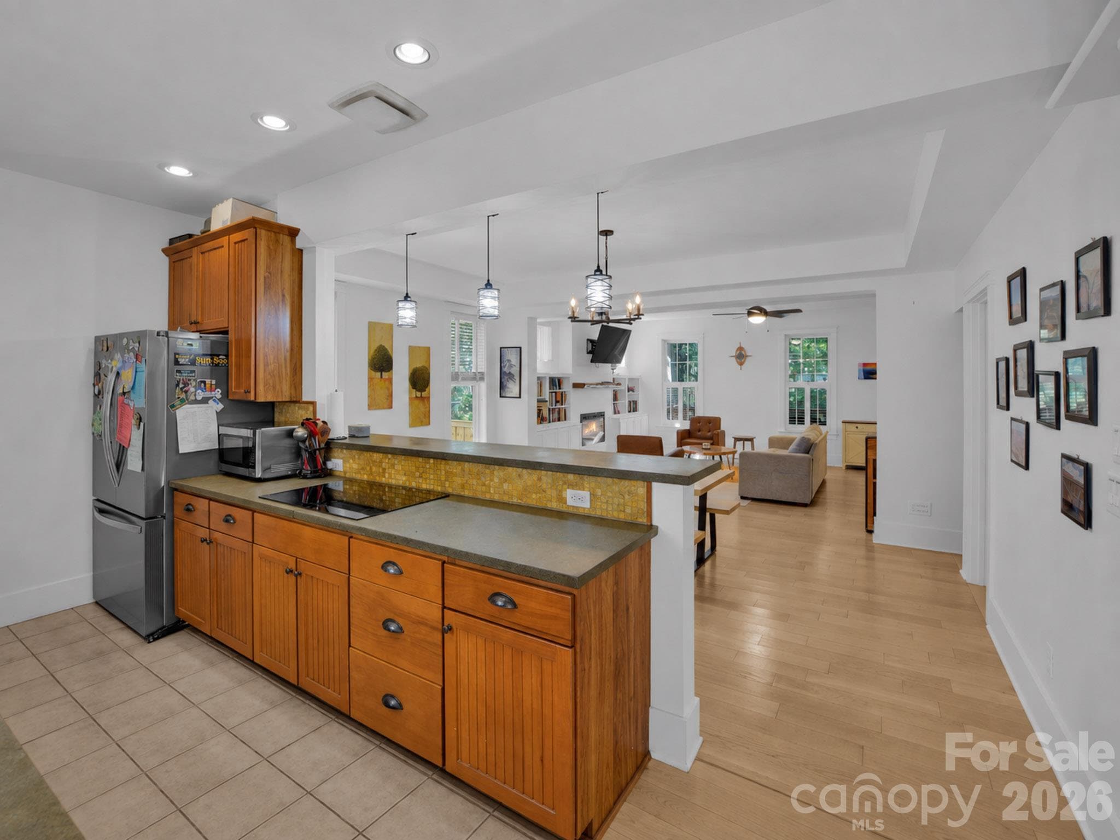
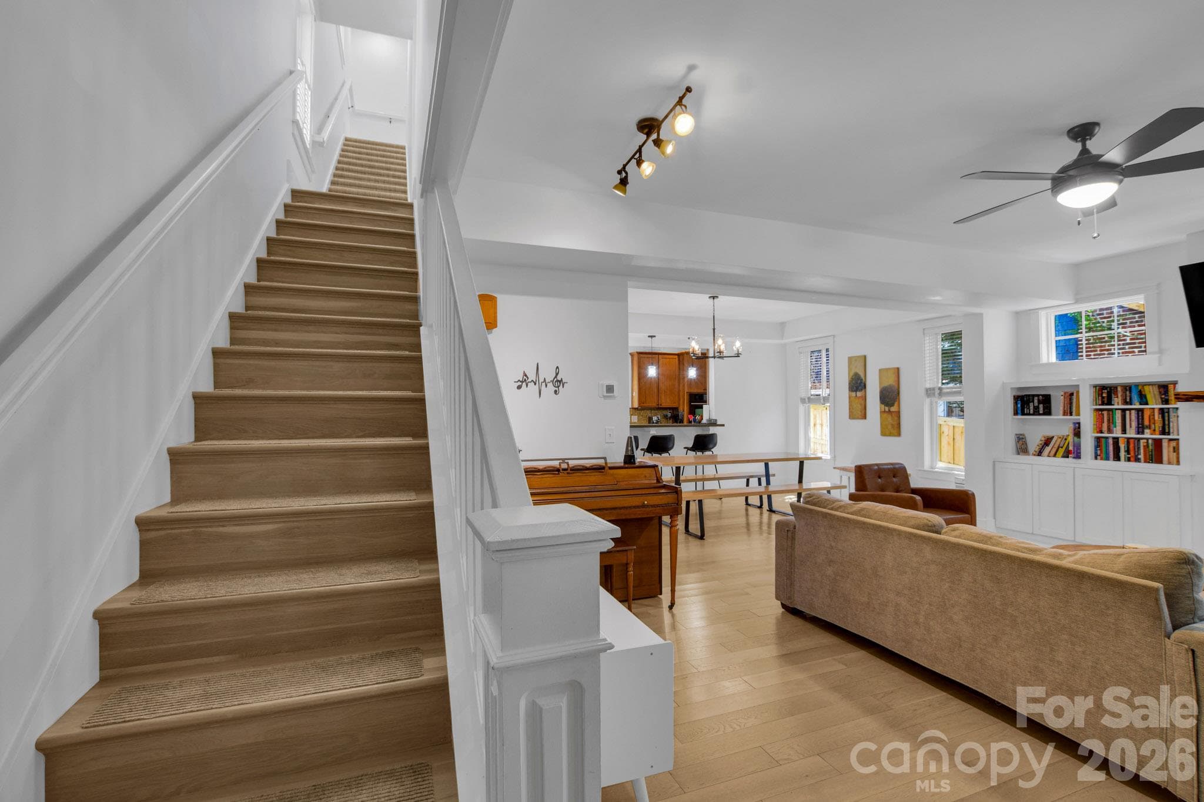
The main entrance to the home which is an open floor plan from the living room to the dining space and kitchen - 92 Rumbough Place, Asheville
Wide plank white oak floors are new as of 2025. - 92 Rumbough Place, Asheville
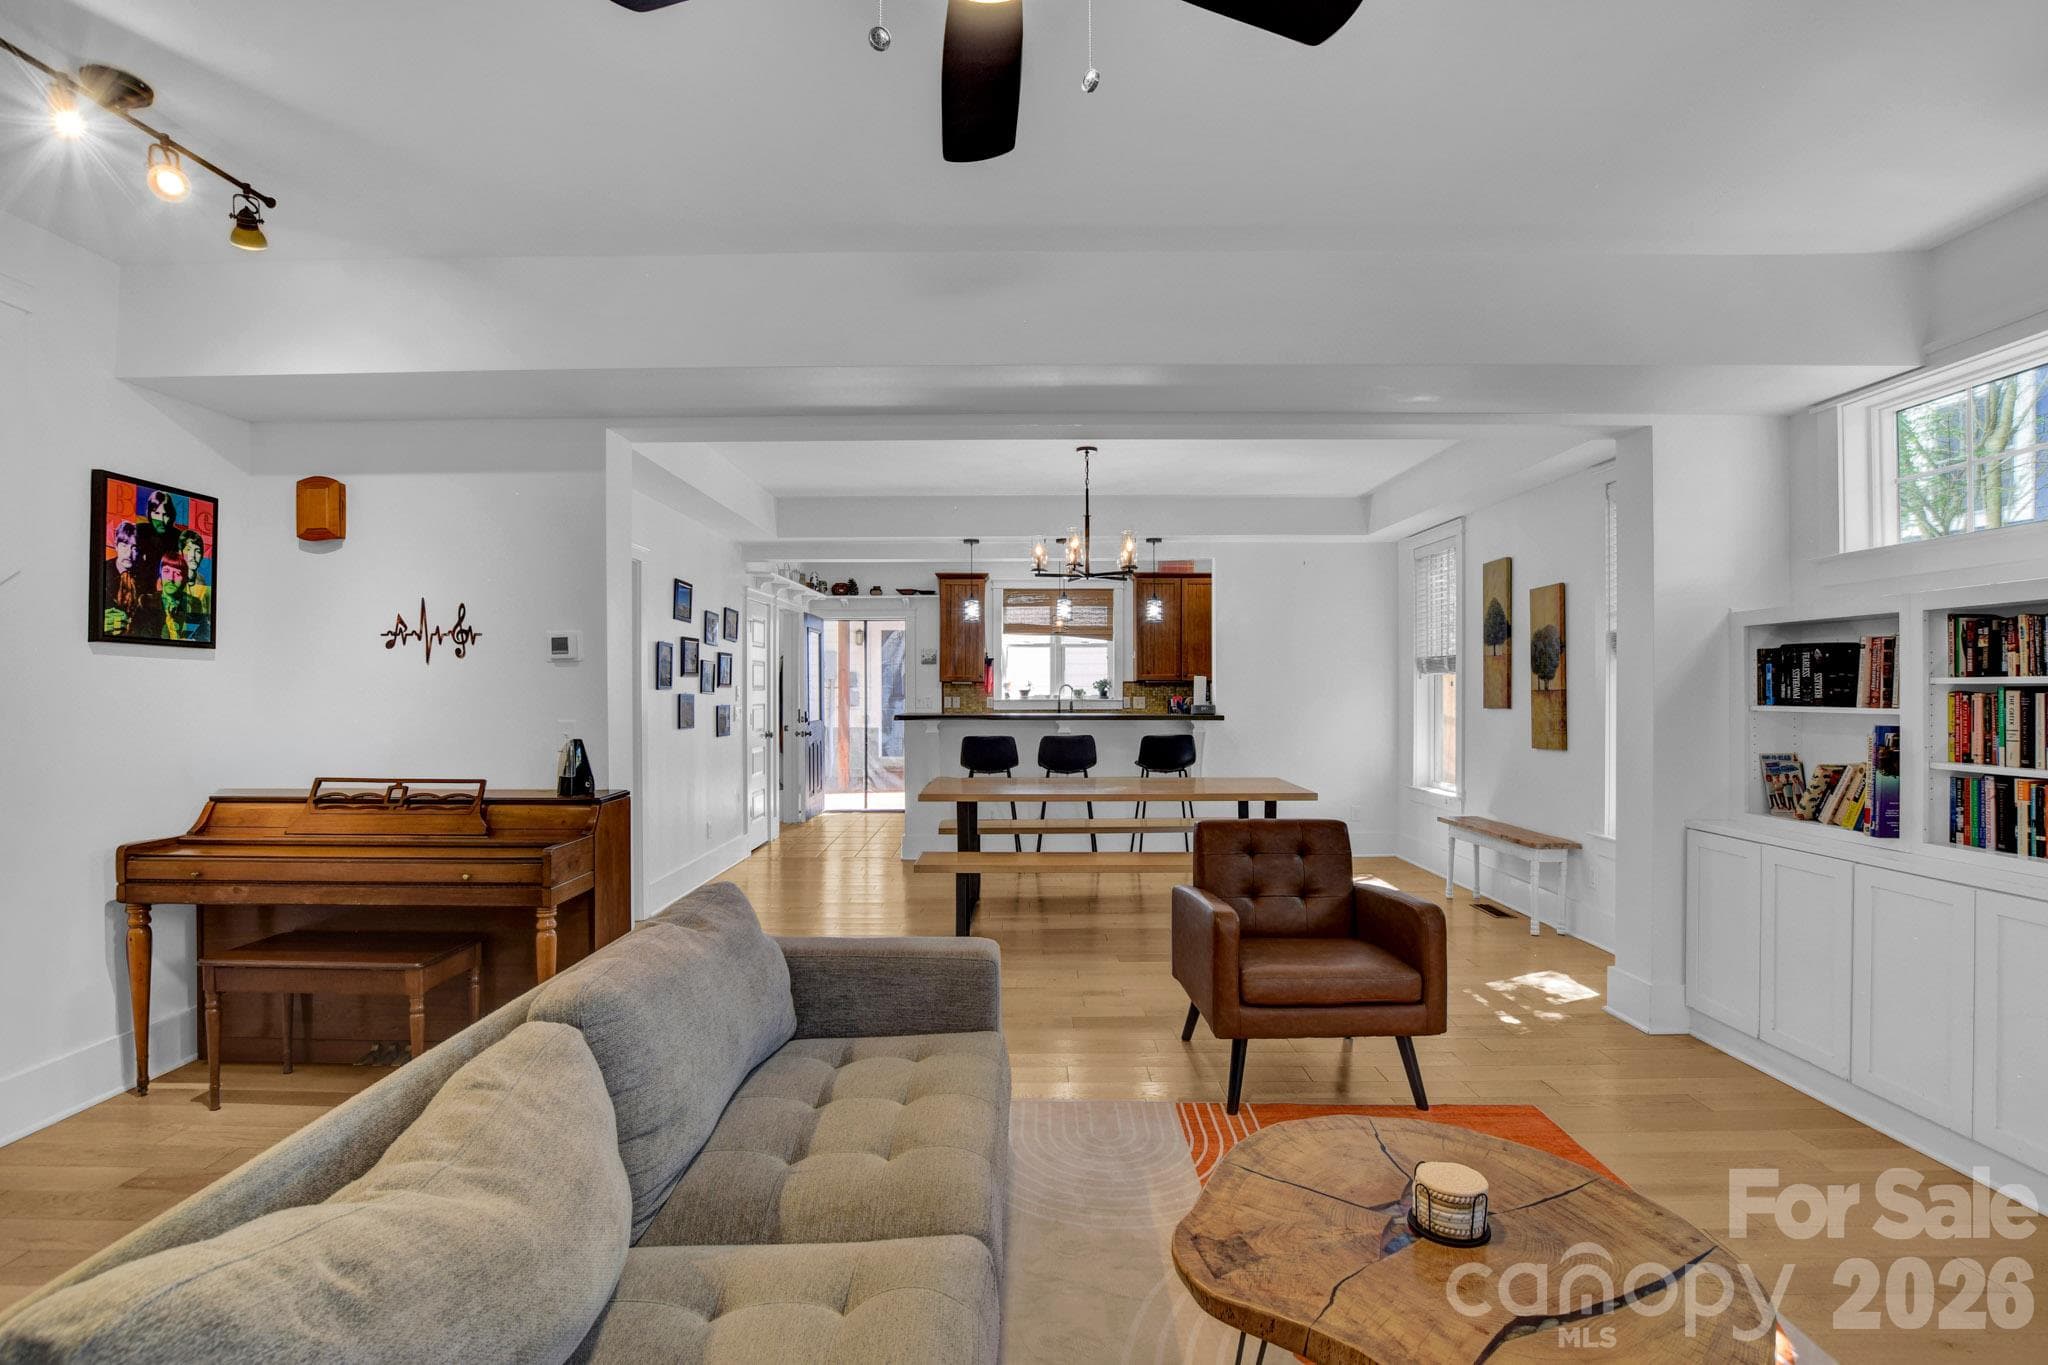
Dining area with natural light and lovely lighting fixtures - 92 Rumbough Place, Asheville
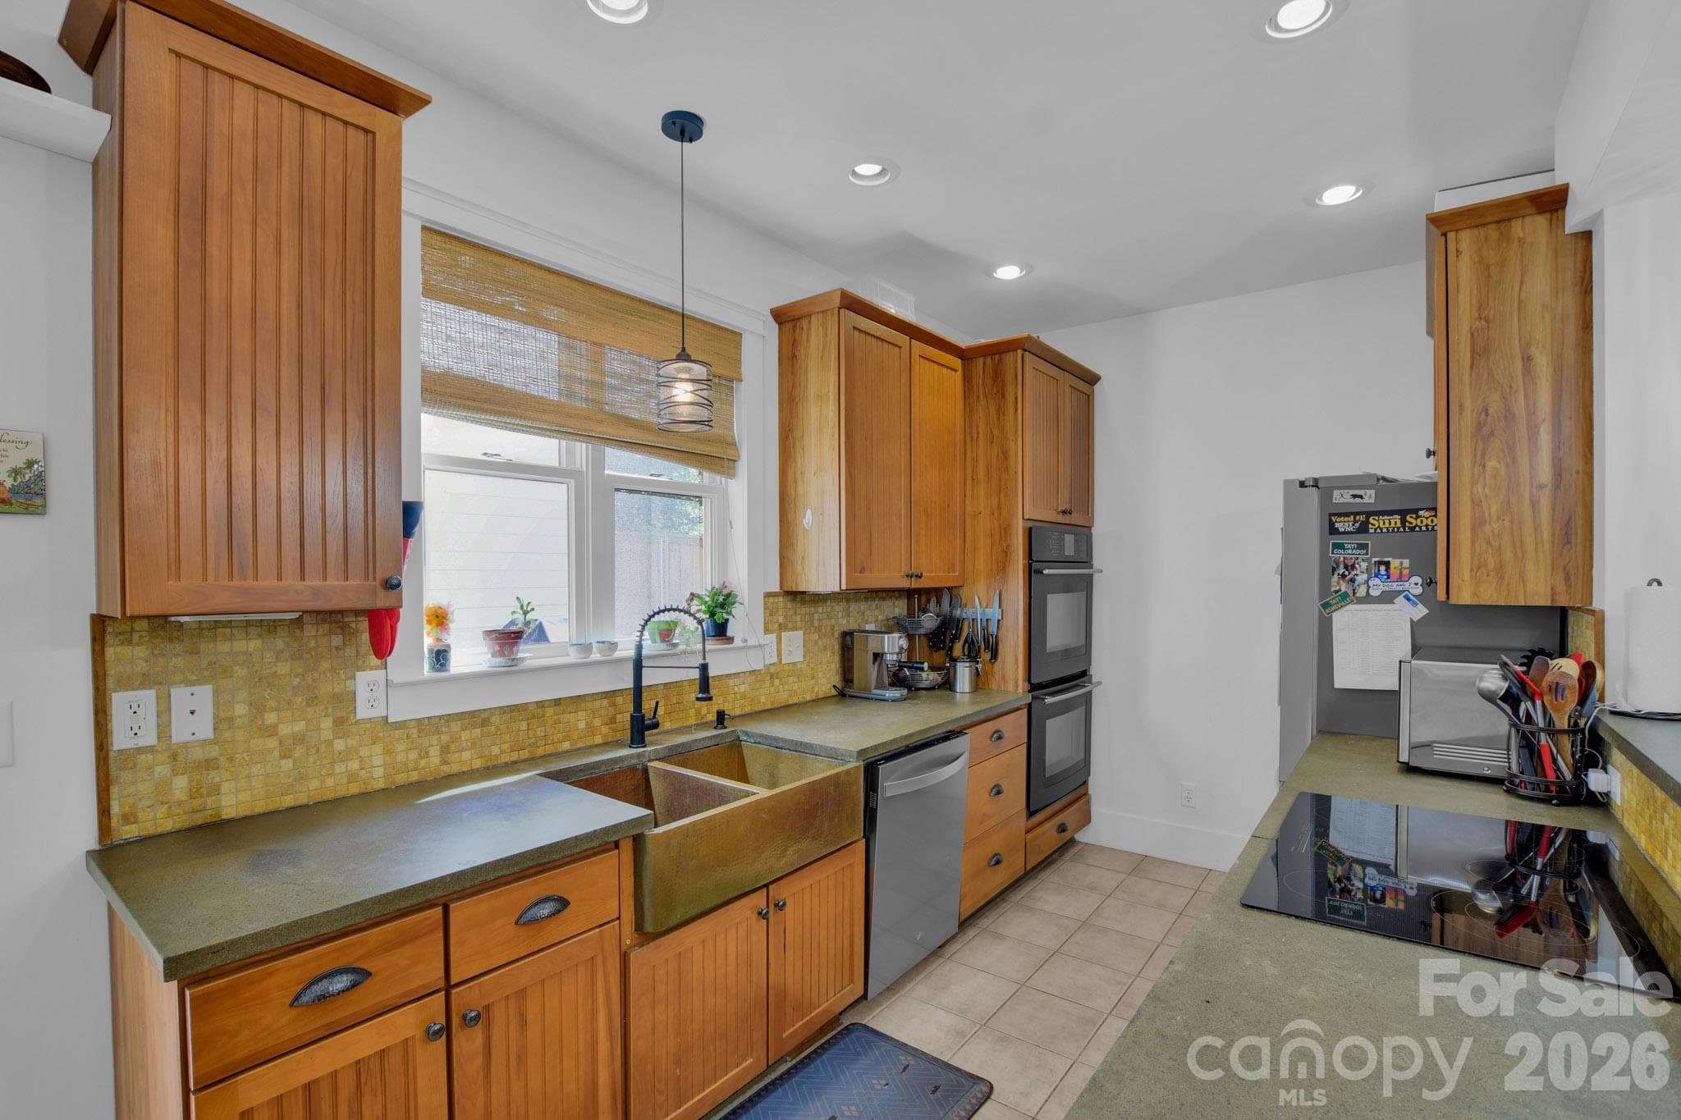
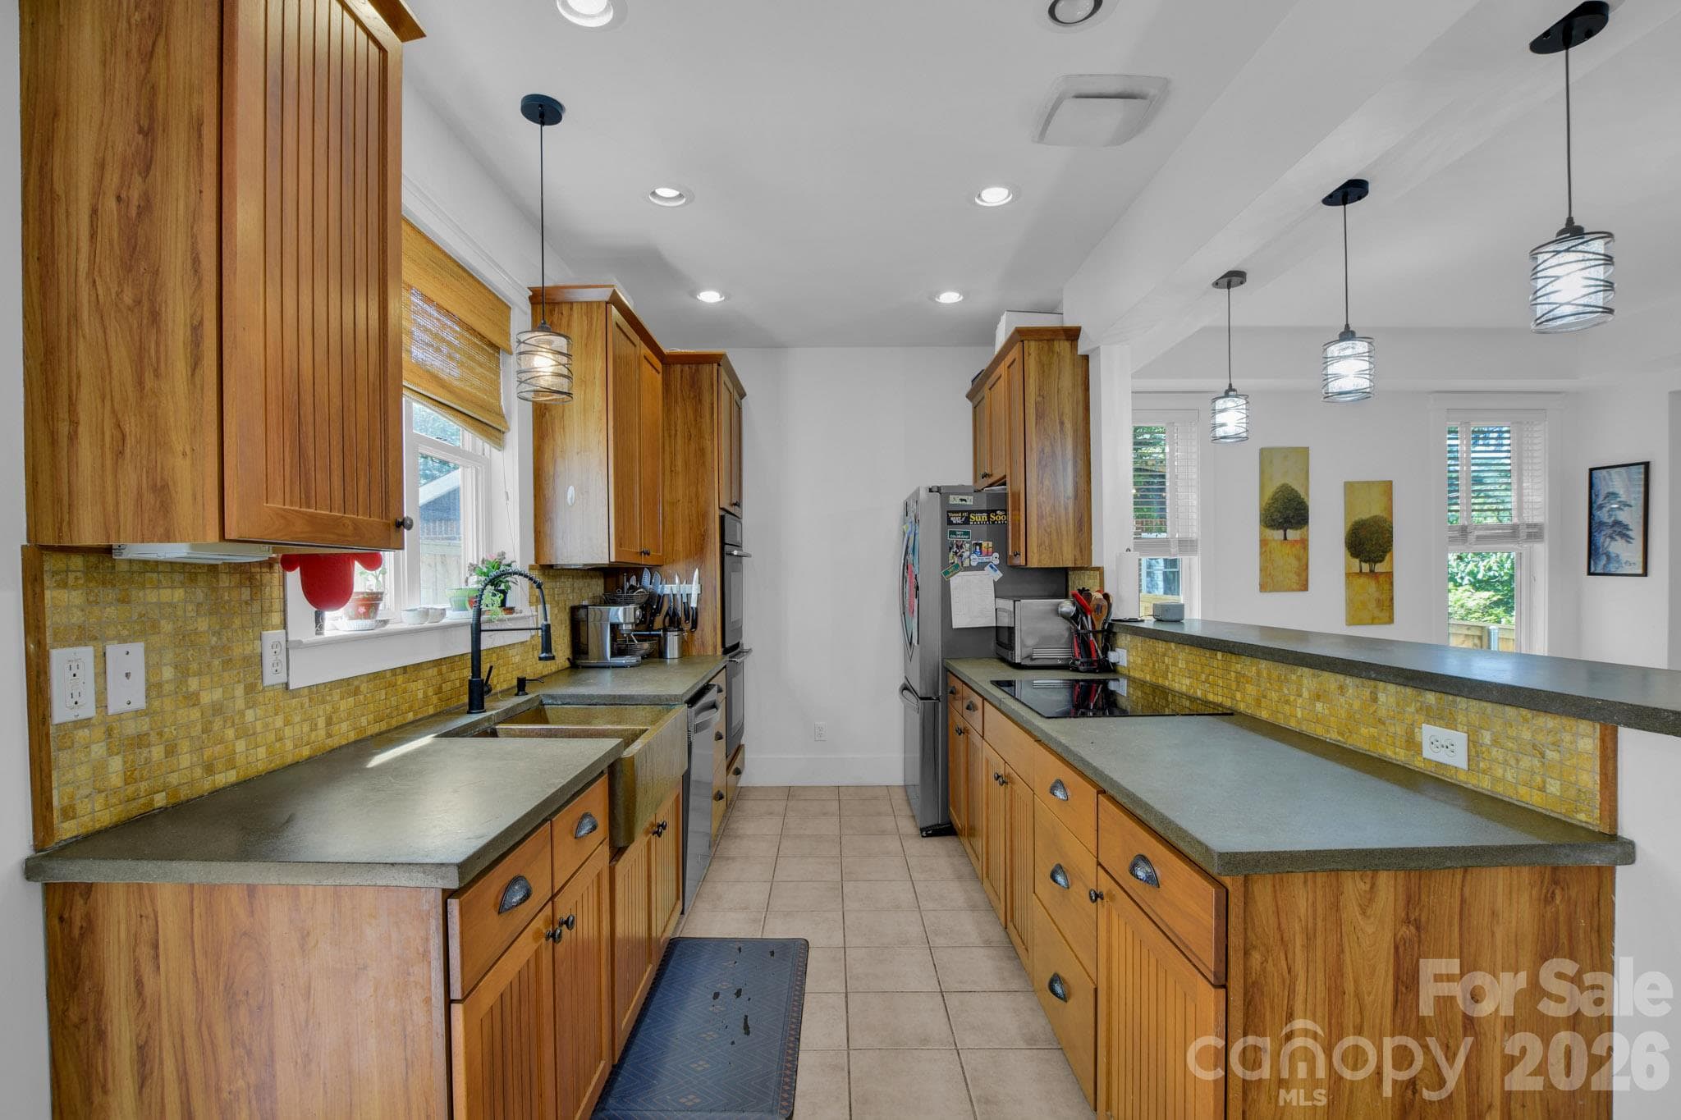
A spacious galley kitchen with a Jenn-Air double oven, Whirlpool glass cooktop and Dishwasher - 92 Rumbough Place, Asheville
A wonderful space for entertaining guests and a breakfast bar for quick meals - 92 Rumbough Place, Asheville
Imagine the possibilities here! - 92 Rumbough Place, Asheville
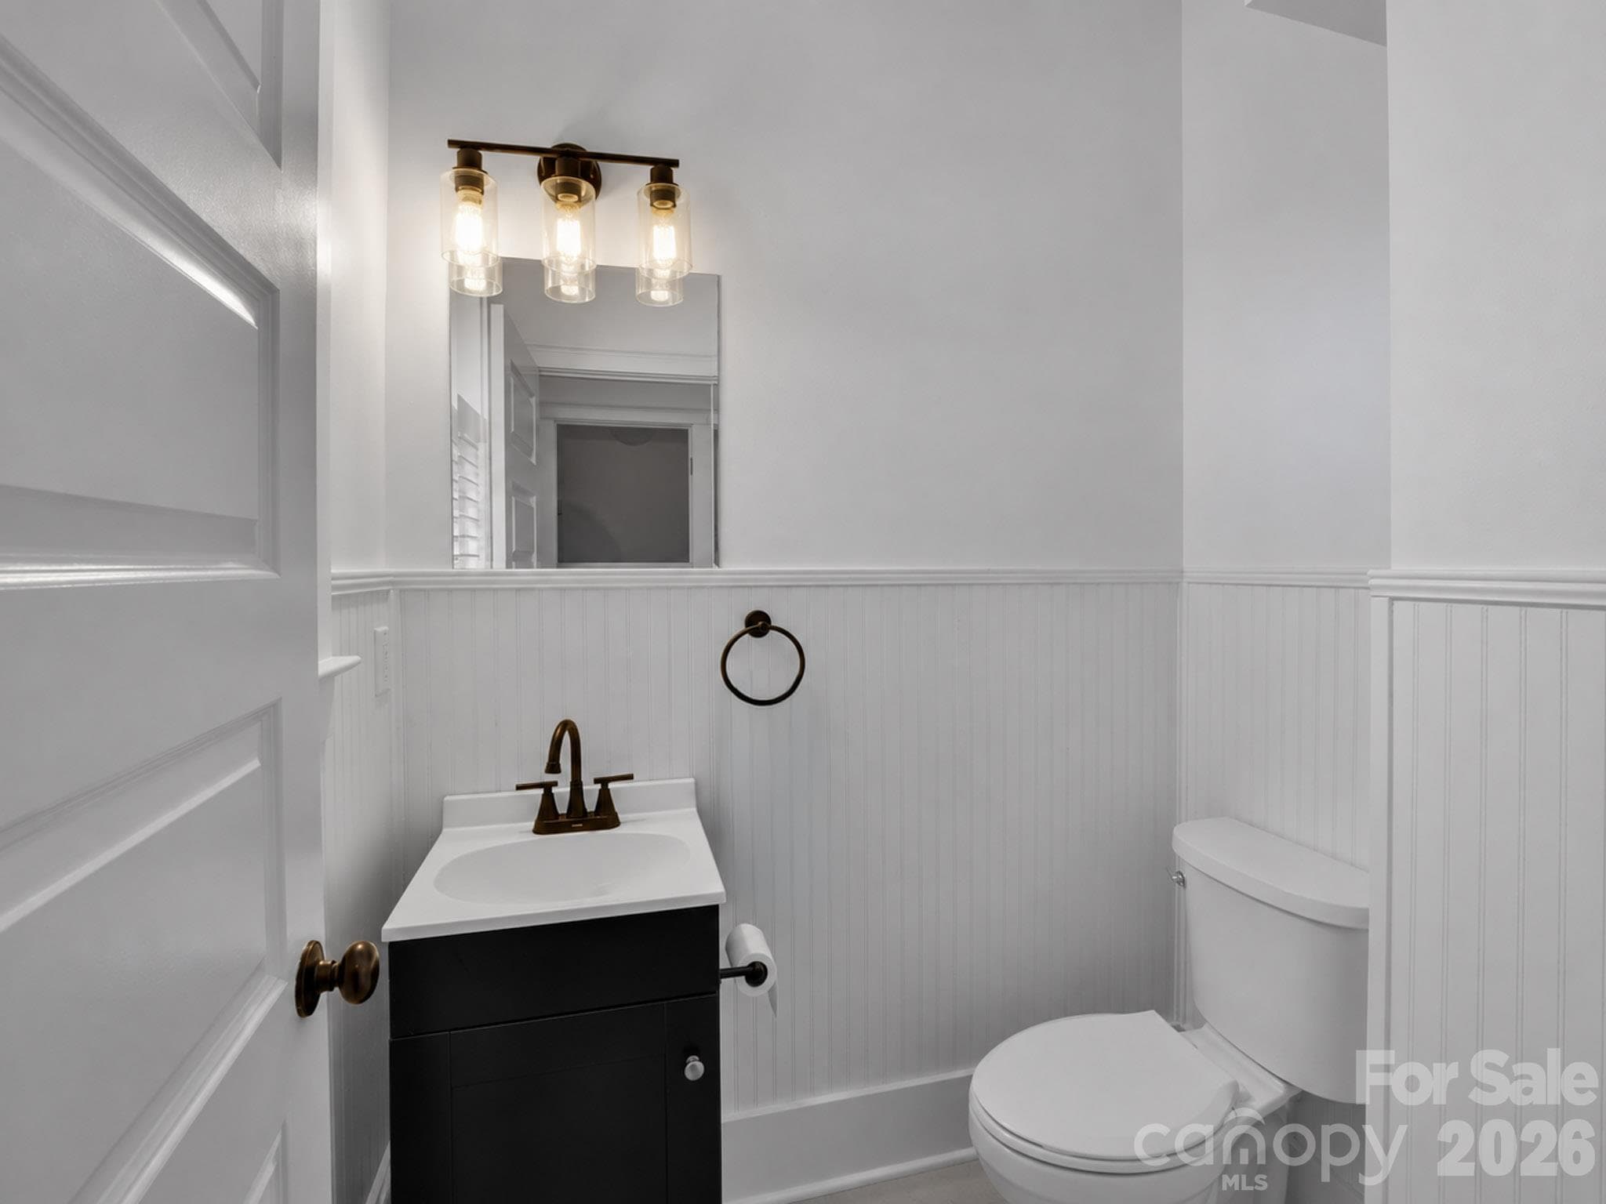
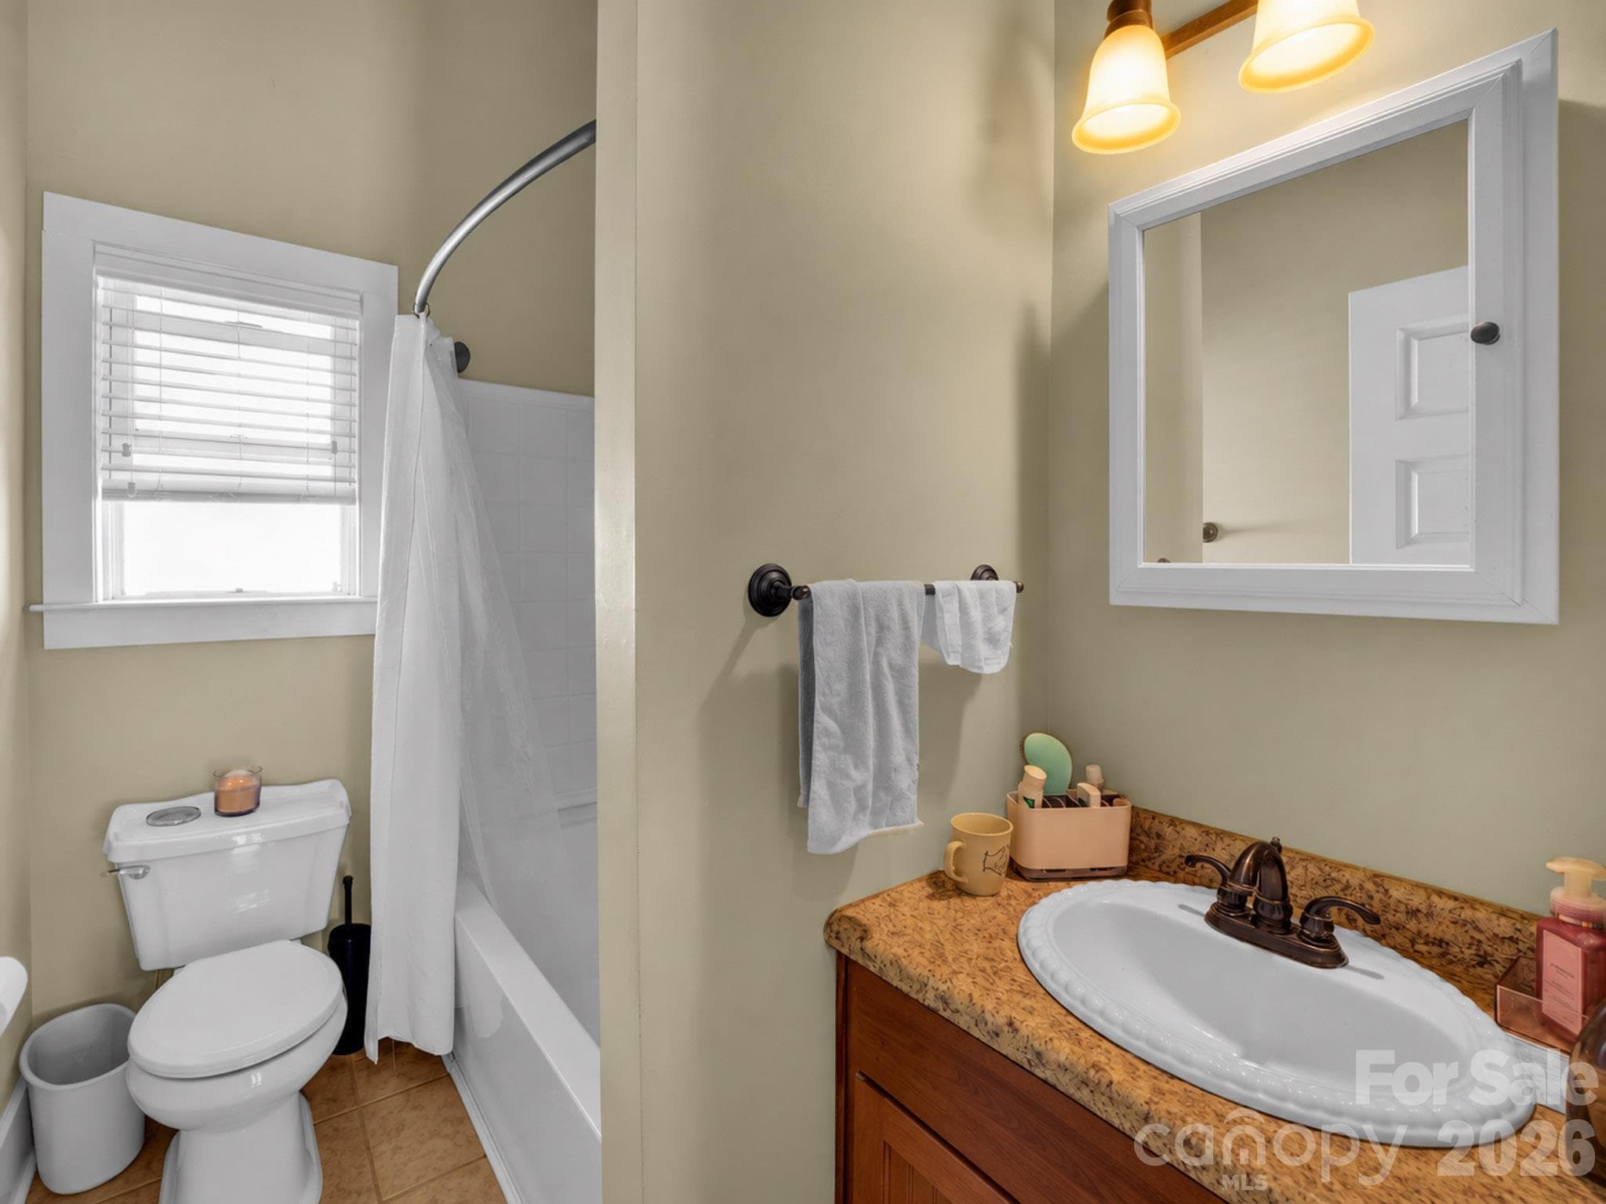
Main level half bathroom - 92 Rumbough Place, Asheville
White oak stairs lead to the 2nd level - 92 Rumbough Place, Asheville
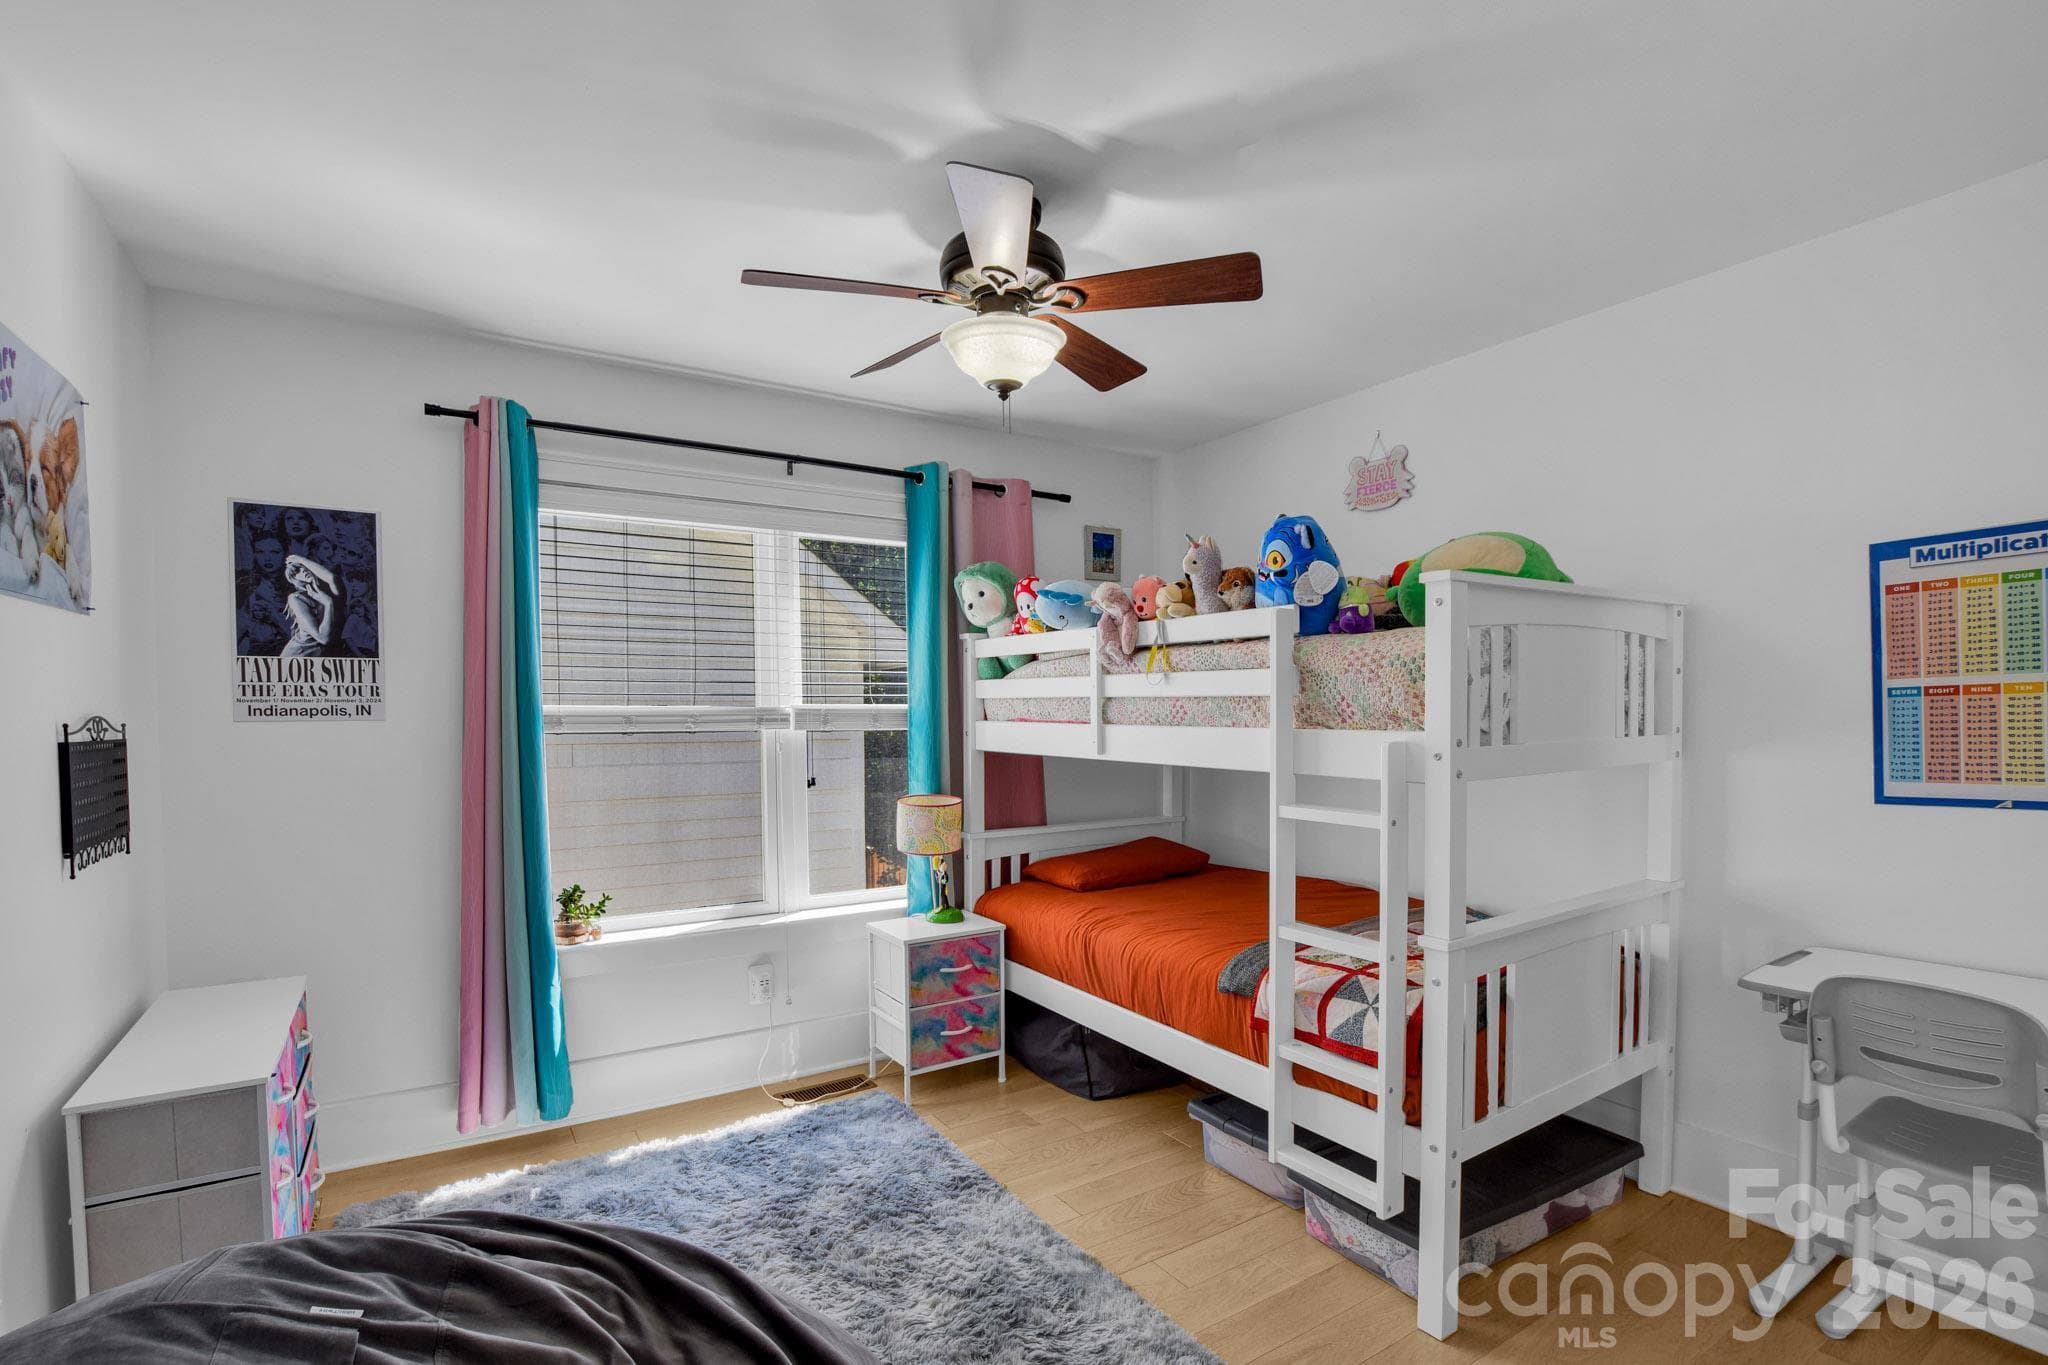
Bedroom 1 with walk-in closet - 92 Rumbough Place, Asheville
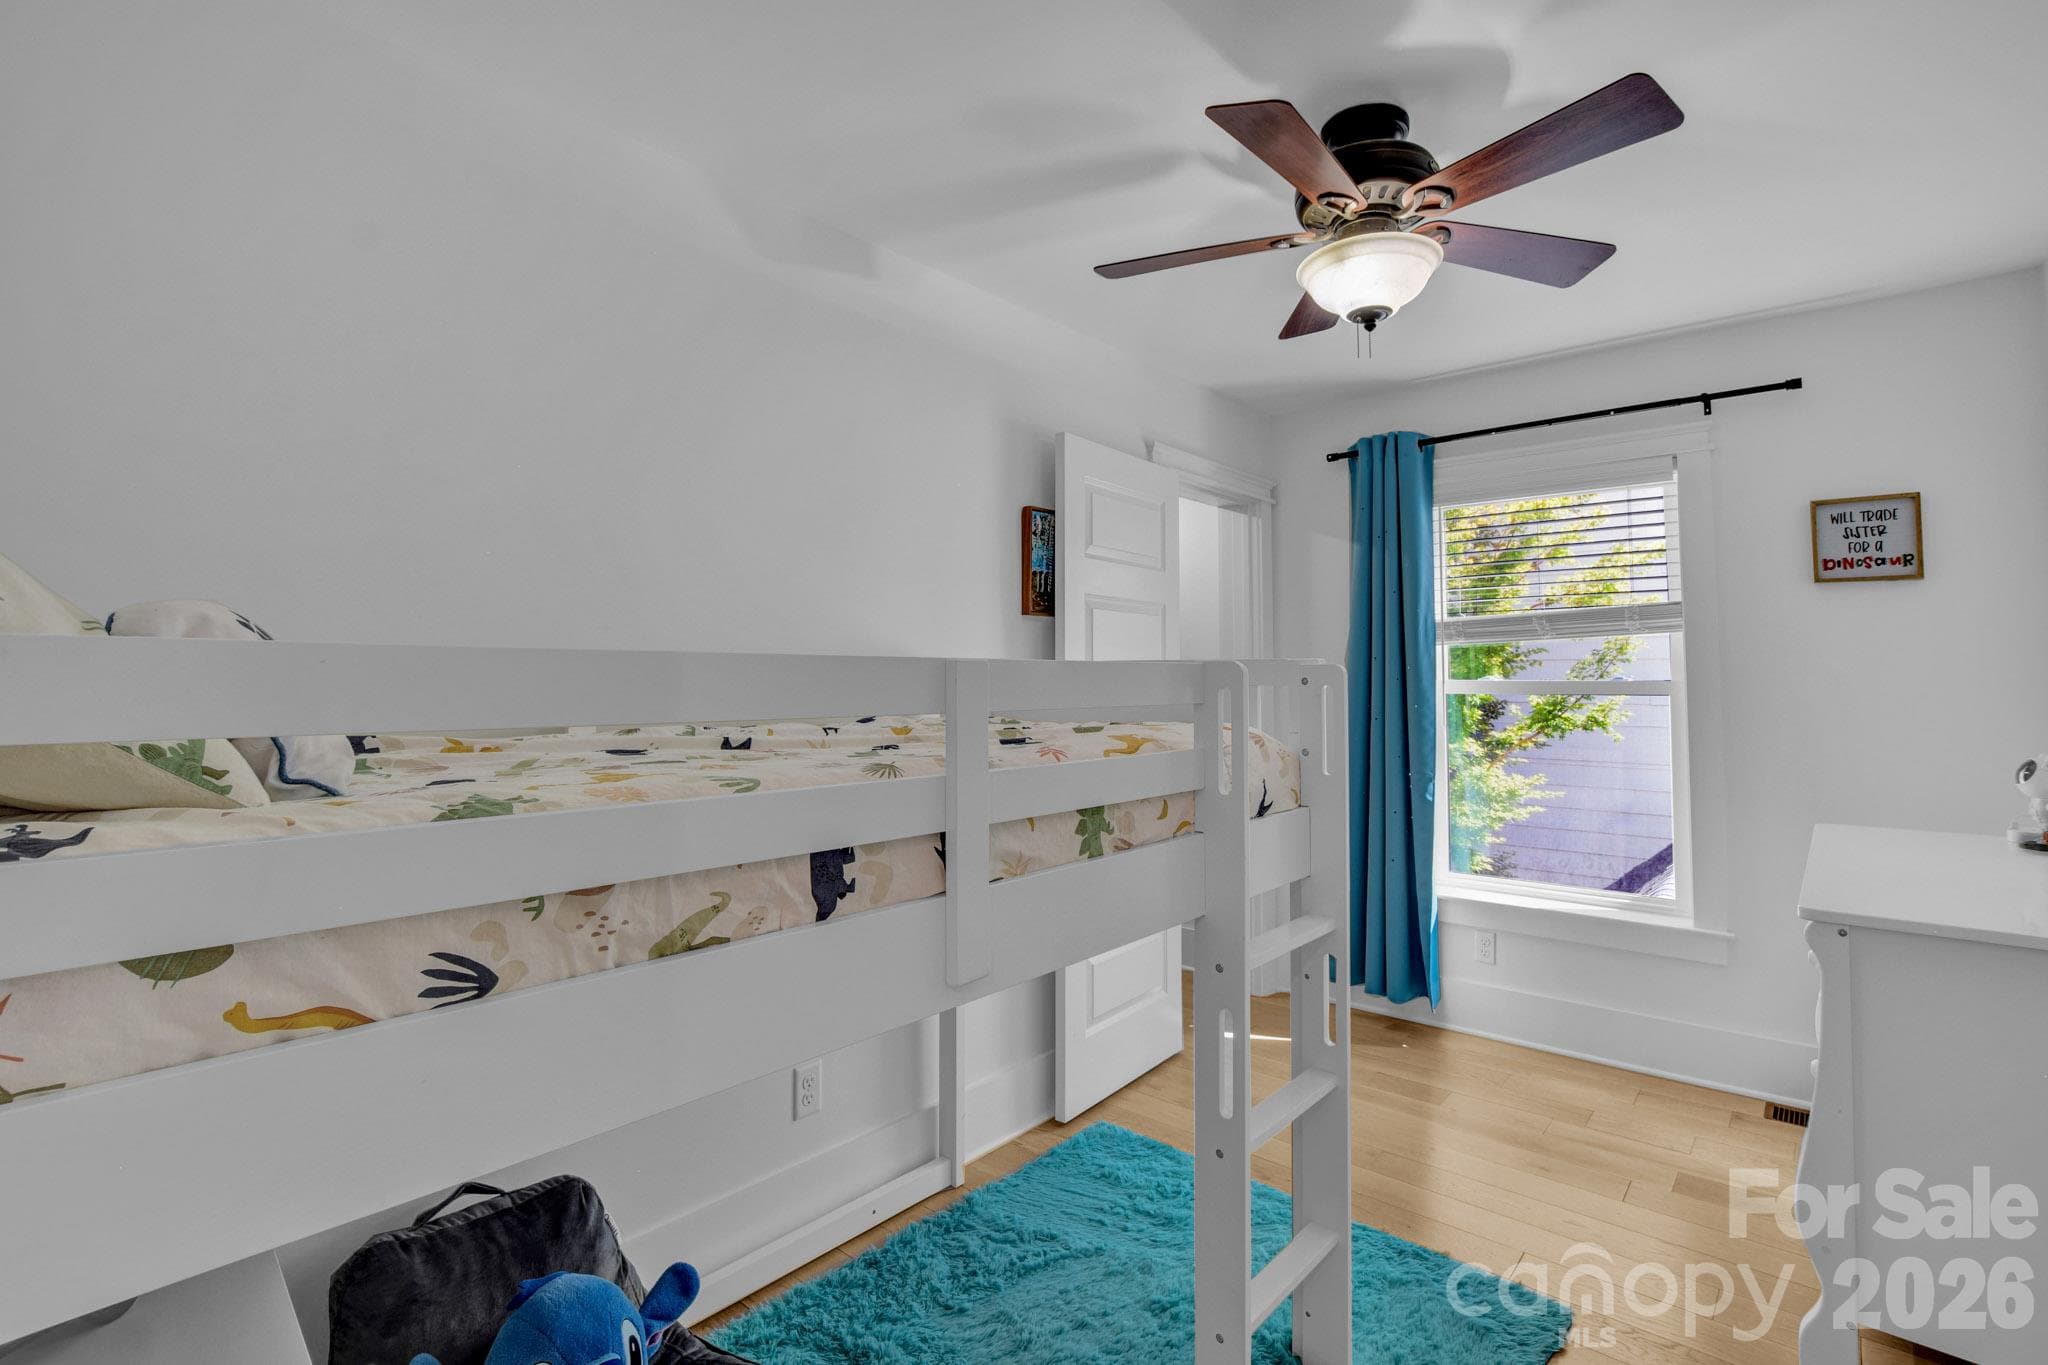
Bedroom 2 with large closet and mirrored doors - 92 Rumbough Place, Asheville
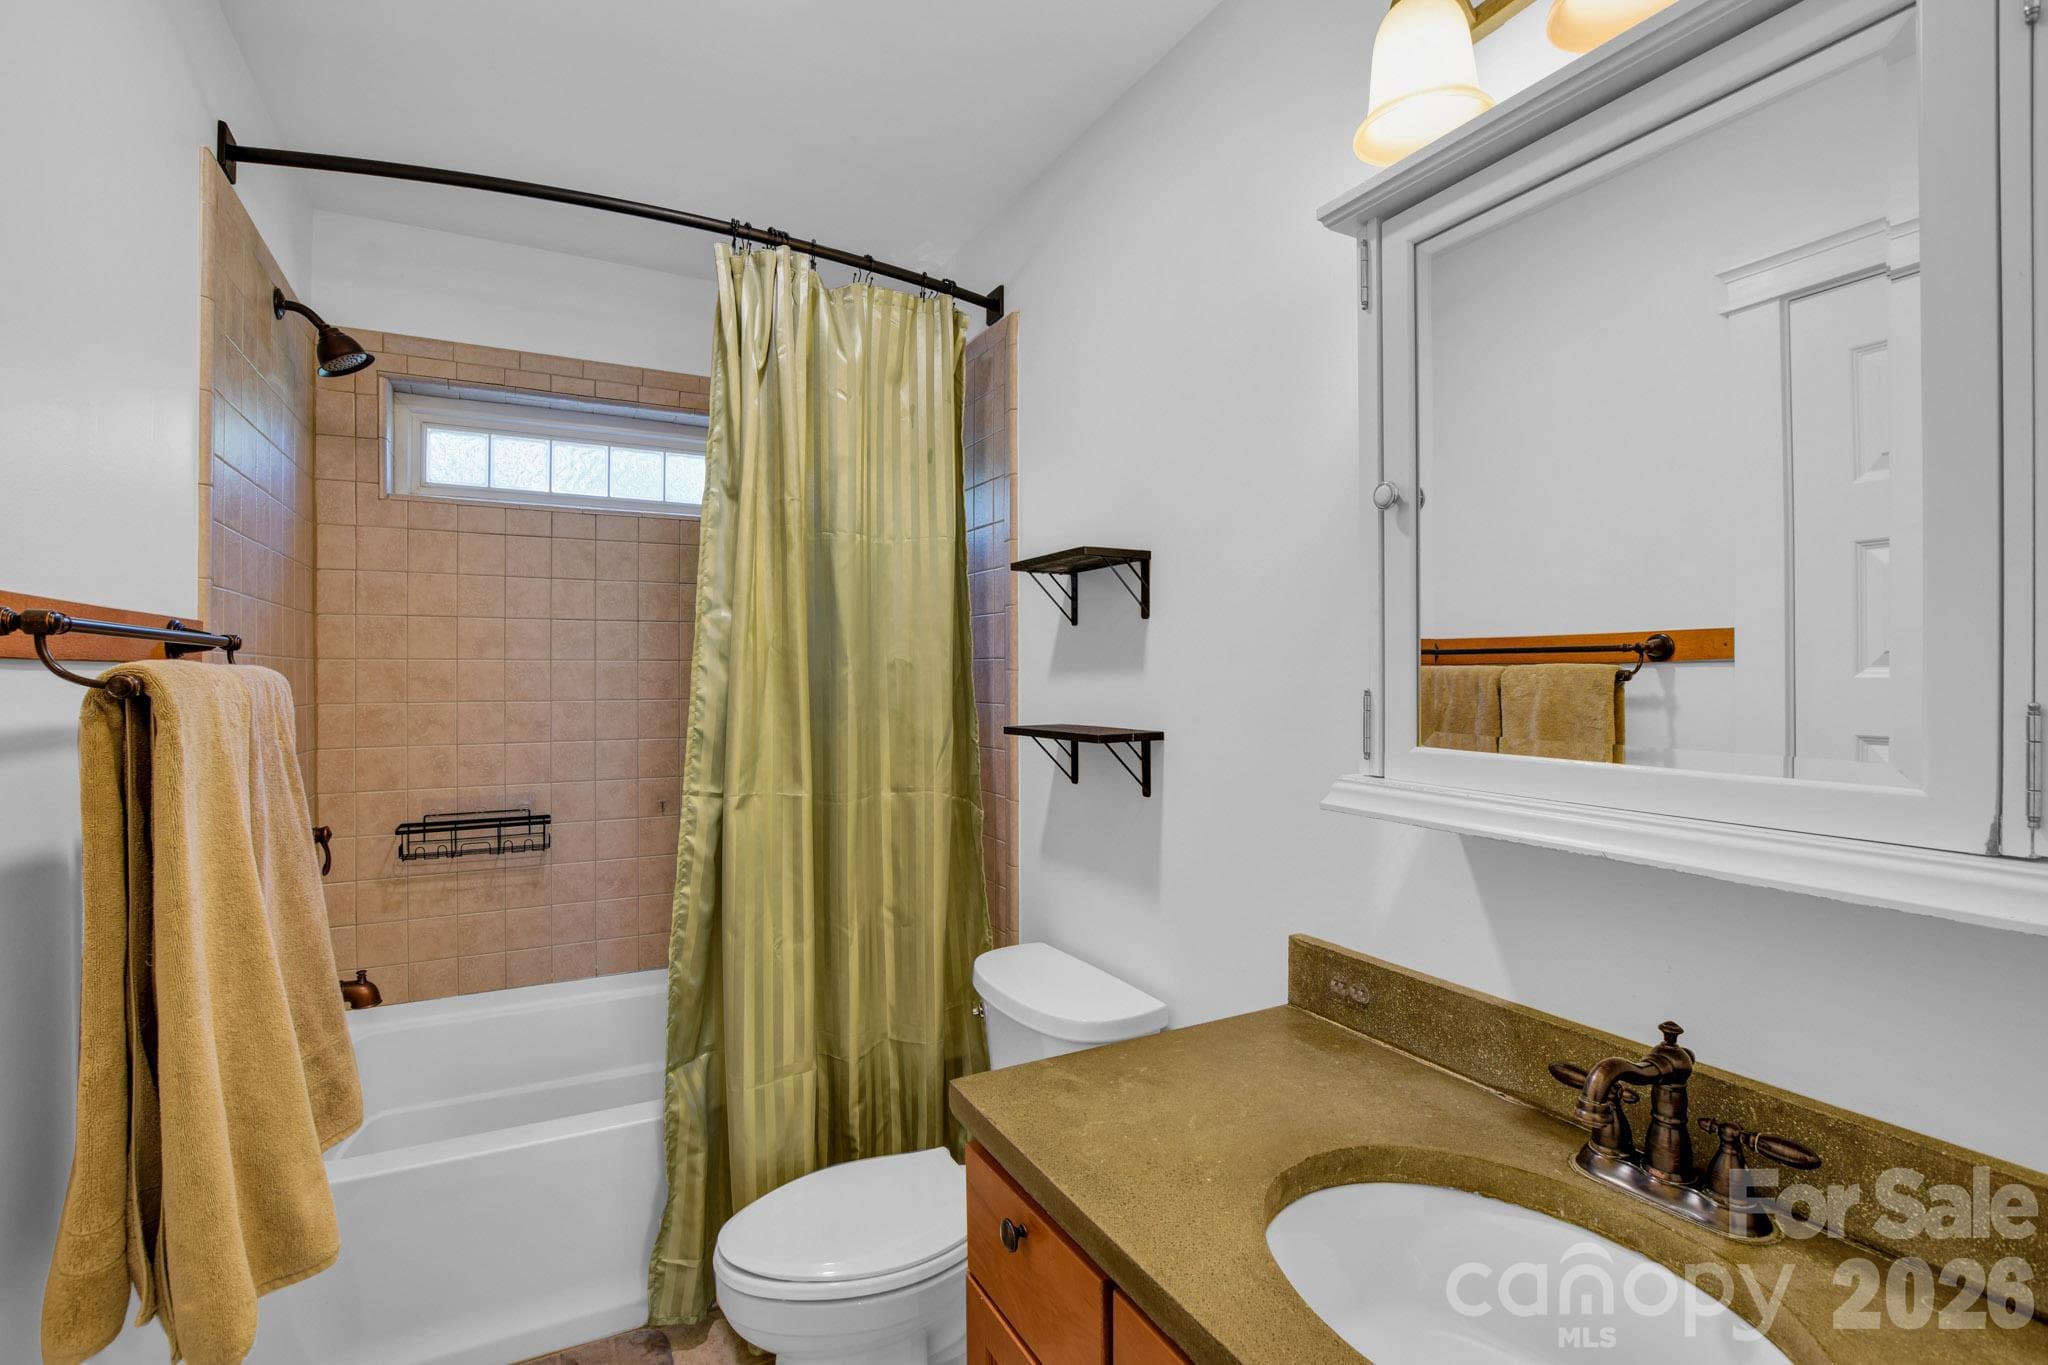
2nd level full bathroom - 92 Rumbough Place, Asheville
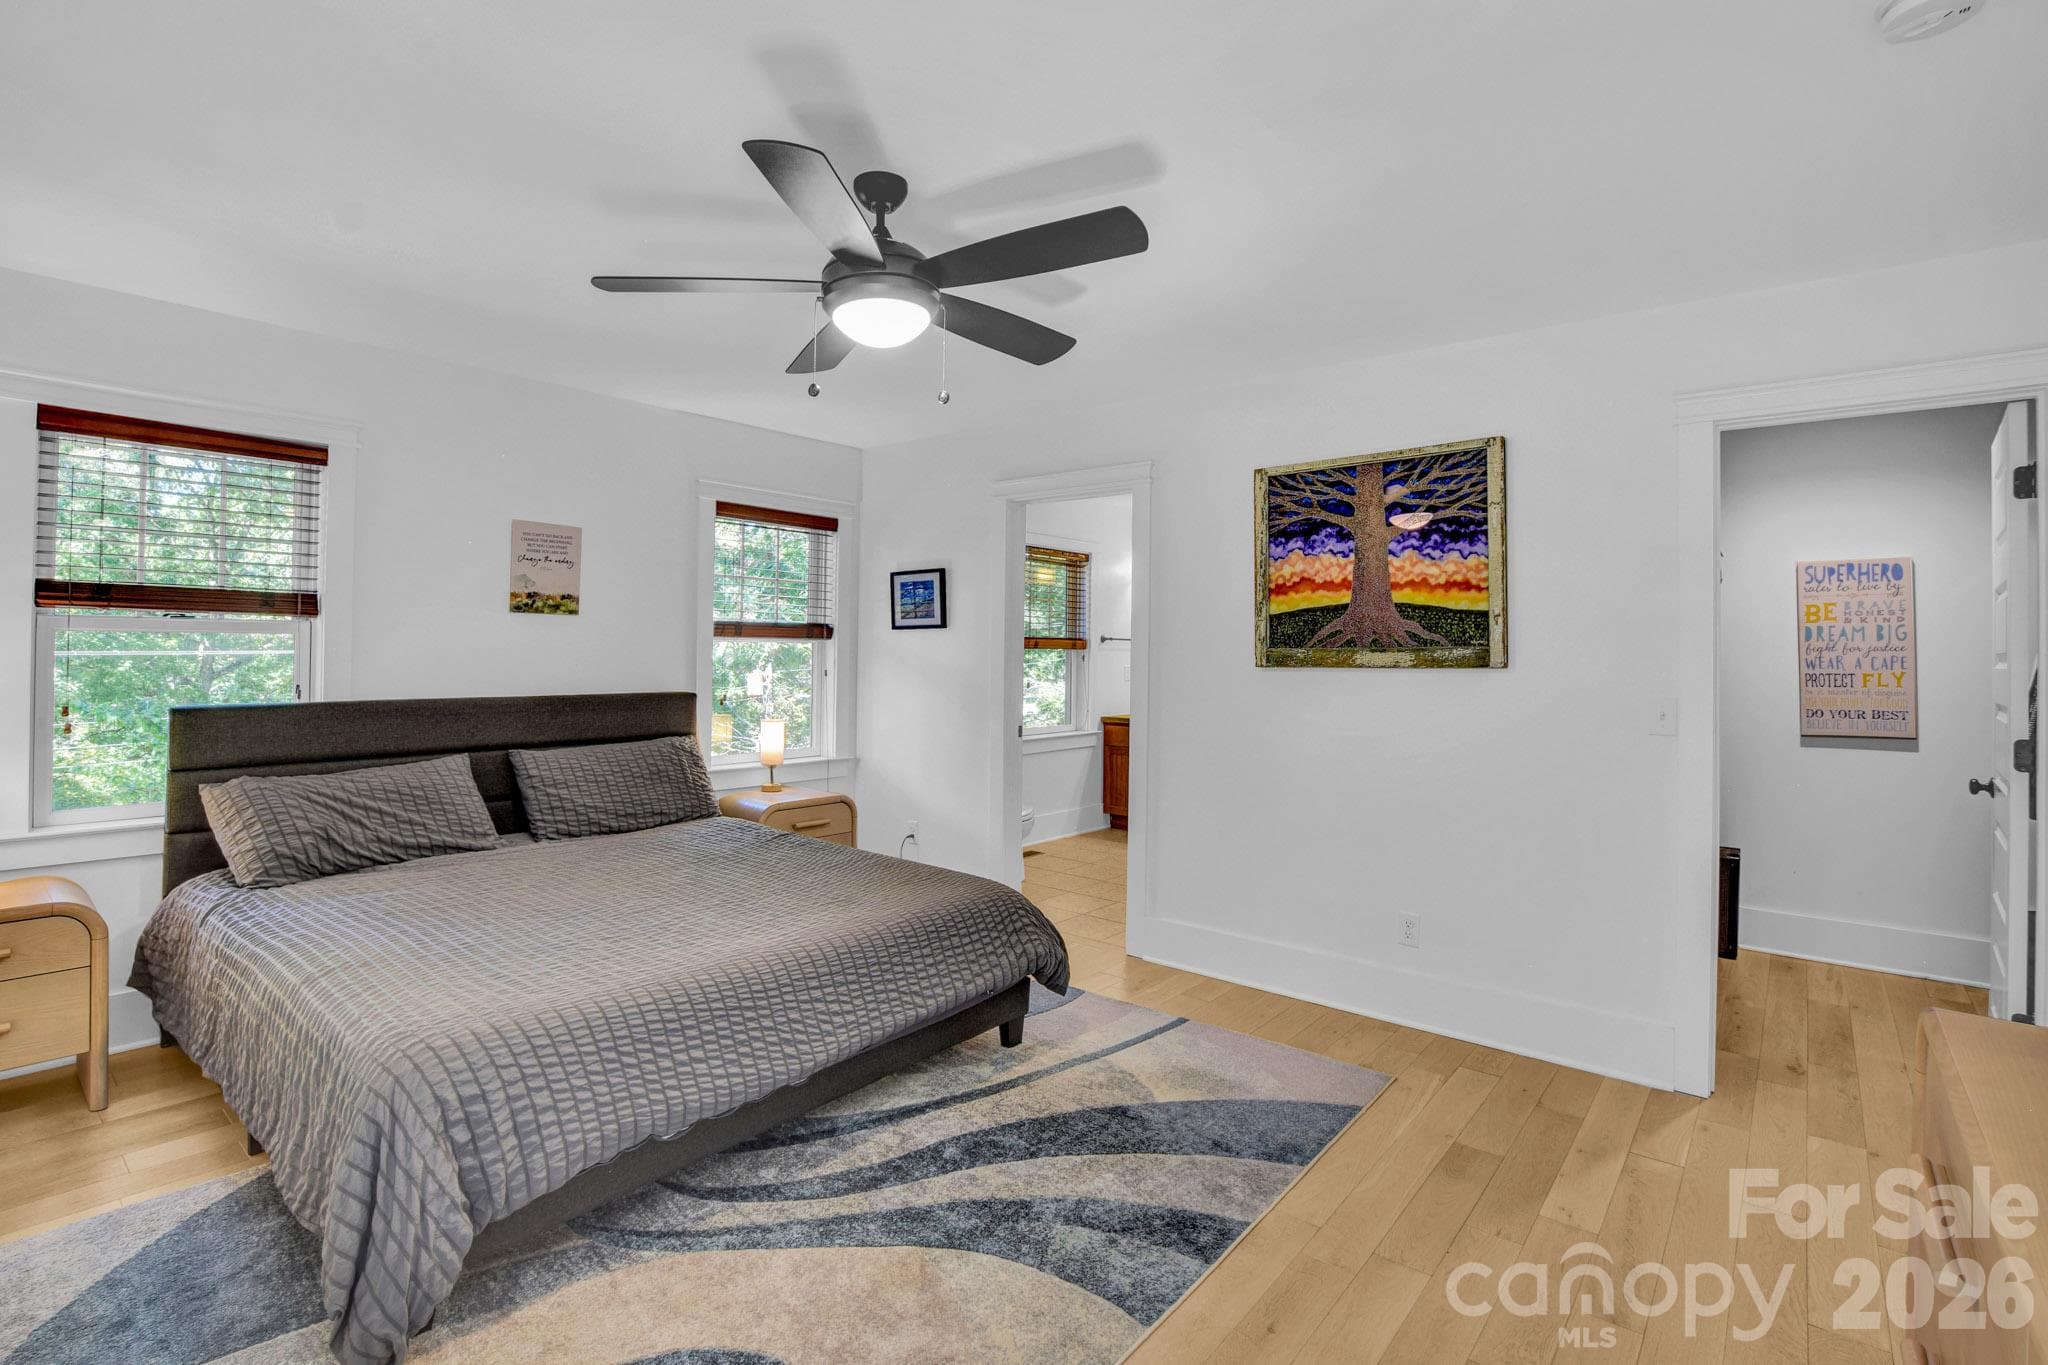
Enjoy the light filled primary ensuite with large walk-in closet. - 92 Rumbough Place, Asheville
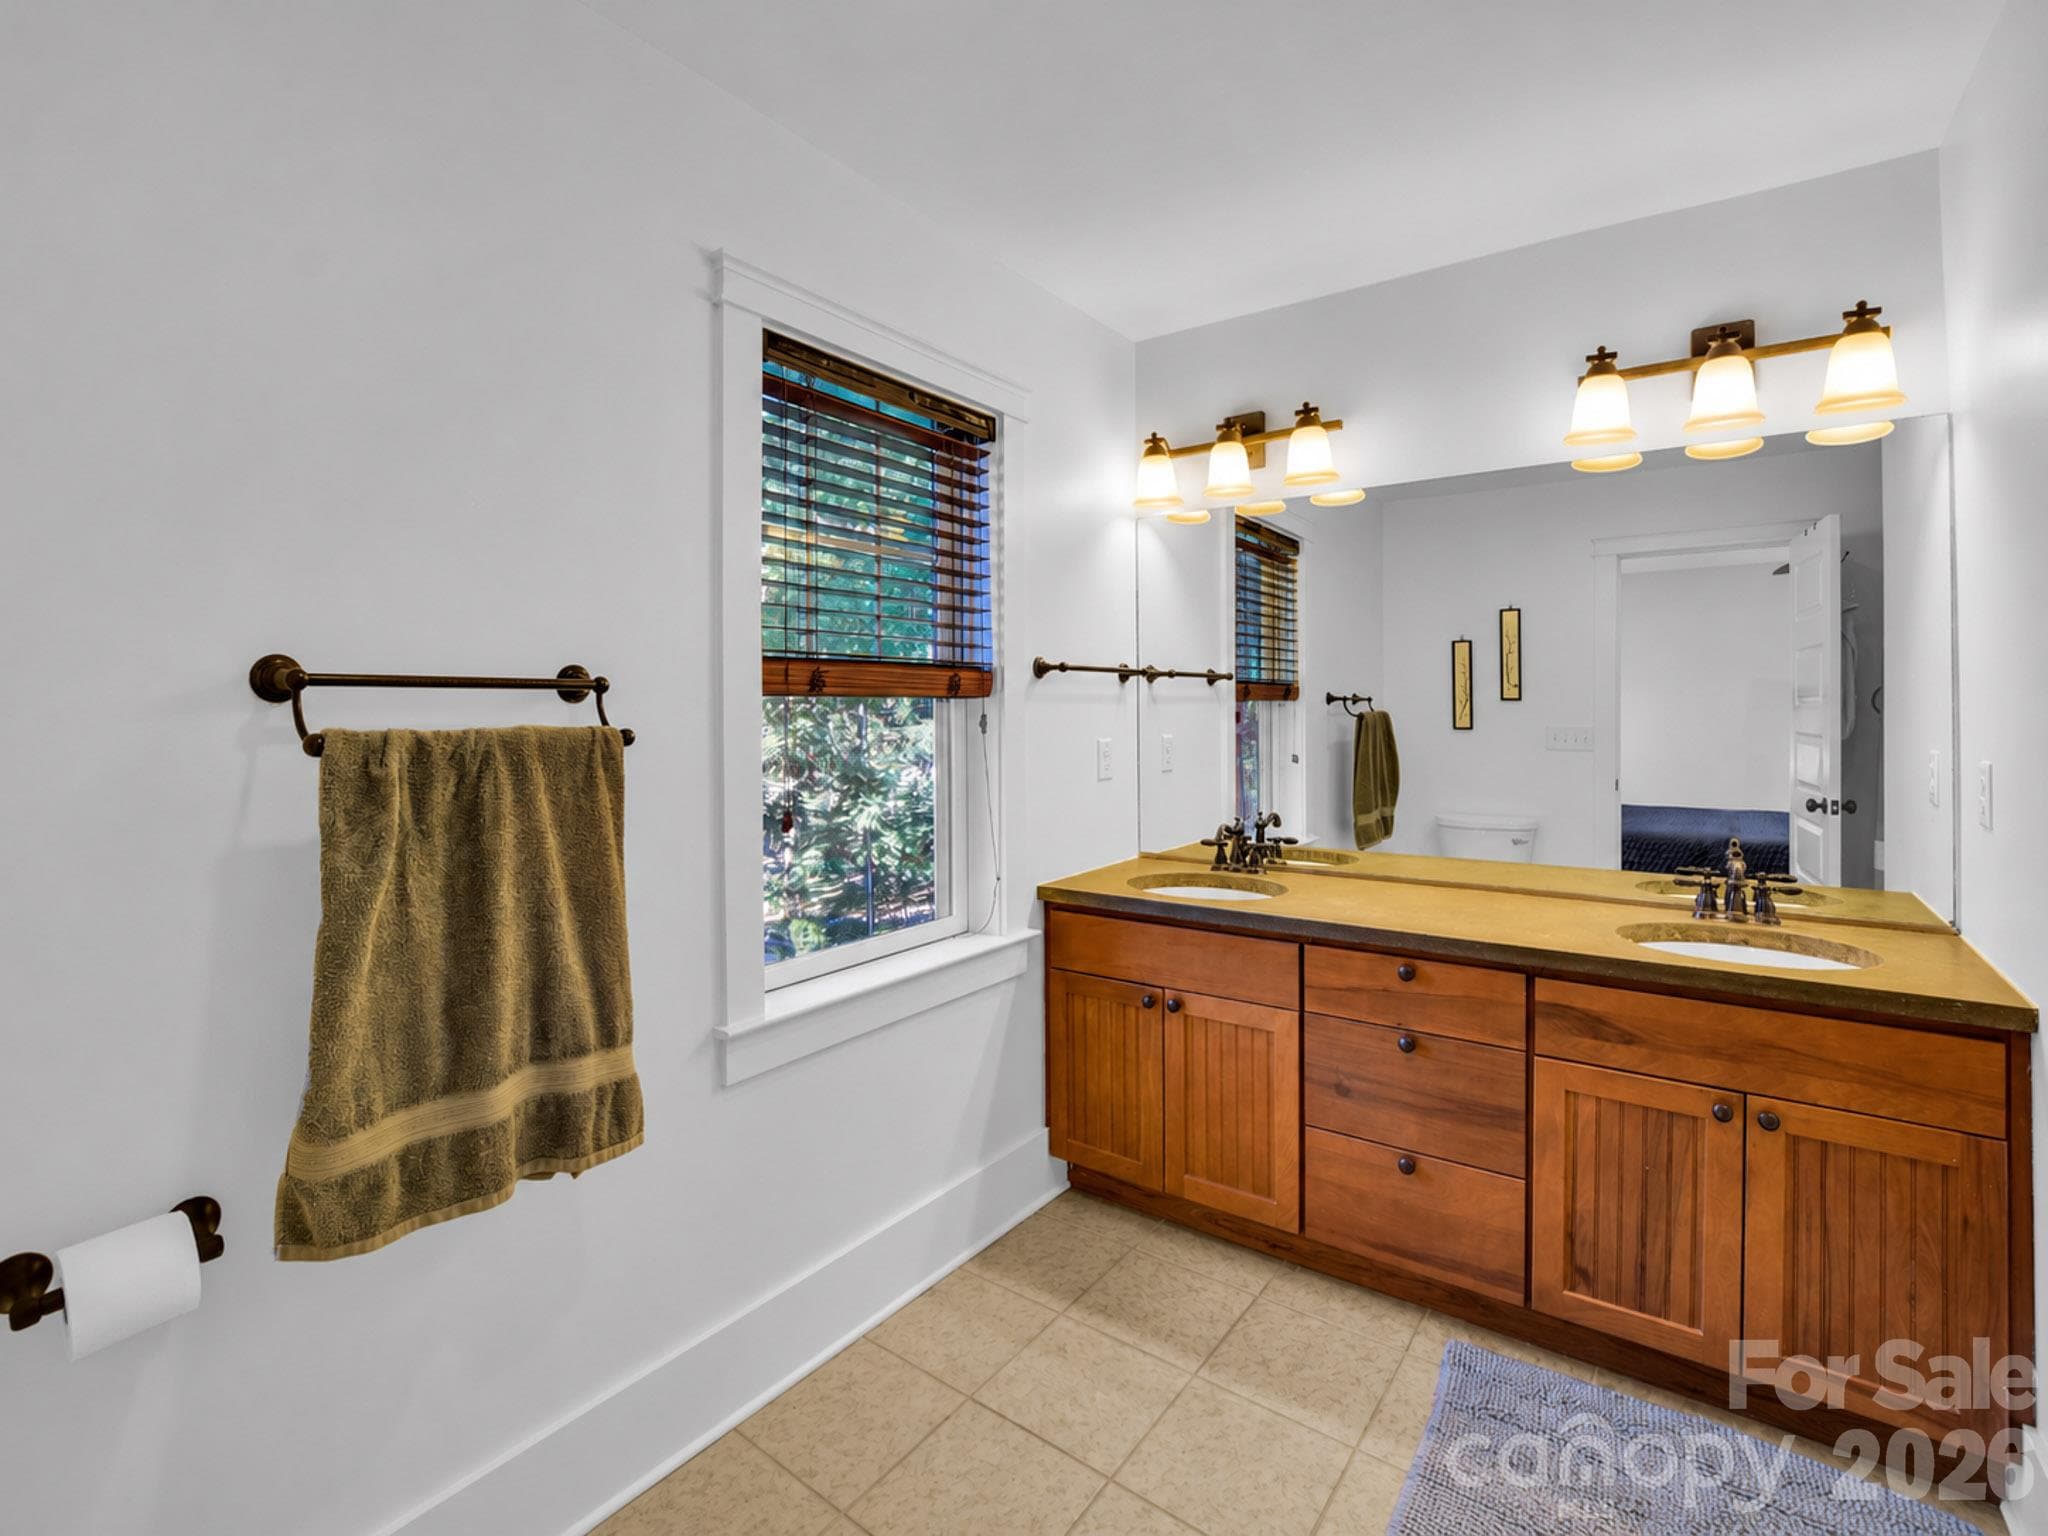
Primary full bath with soaking tub - 92 Rumbough Place, Asheville
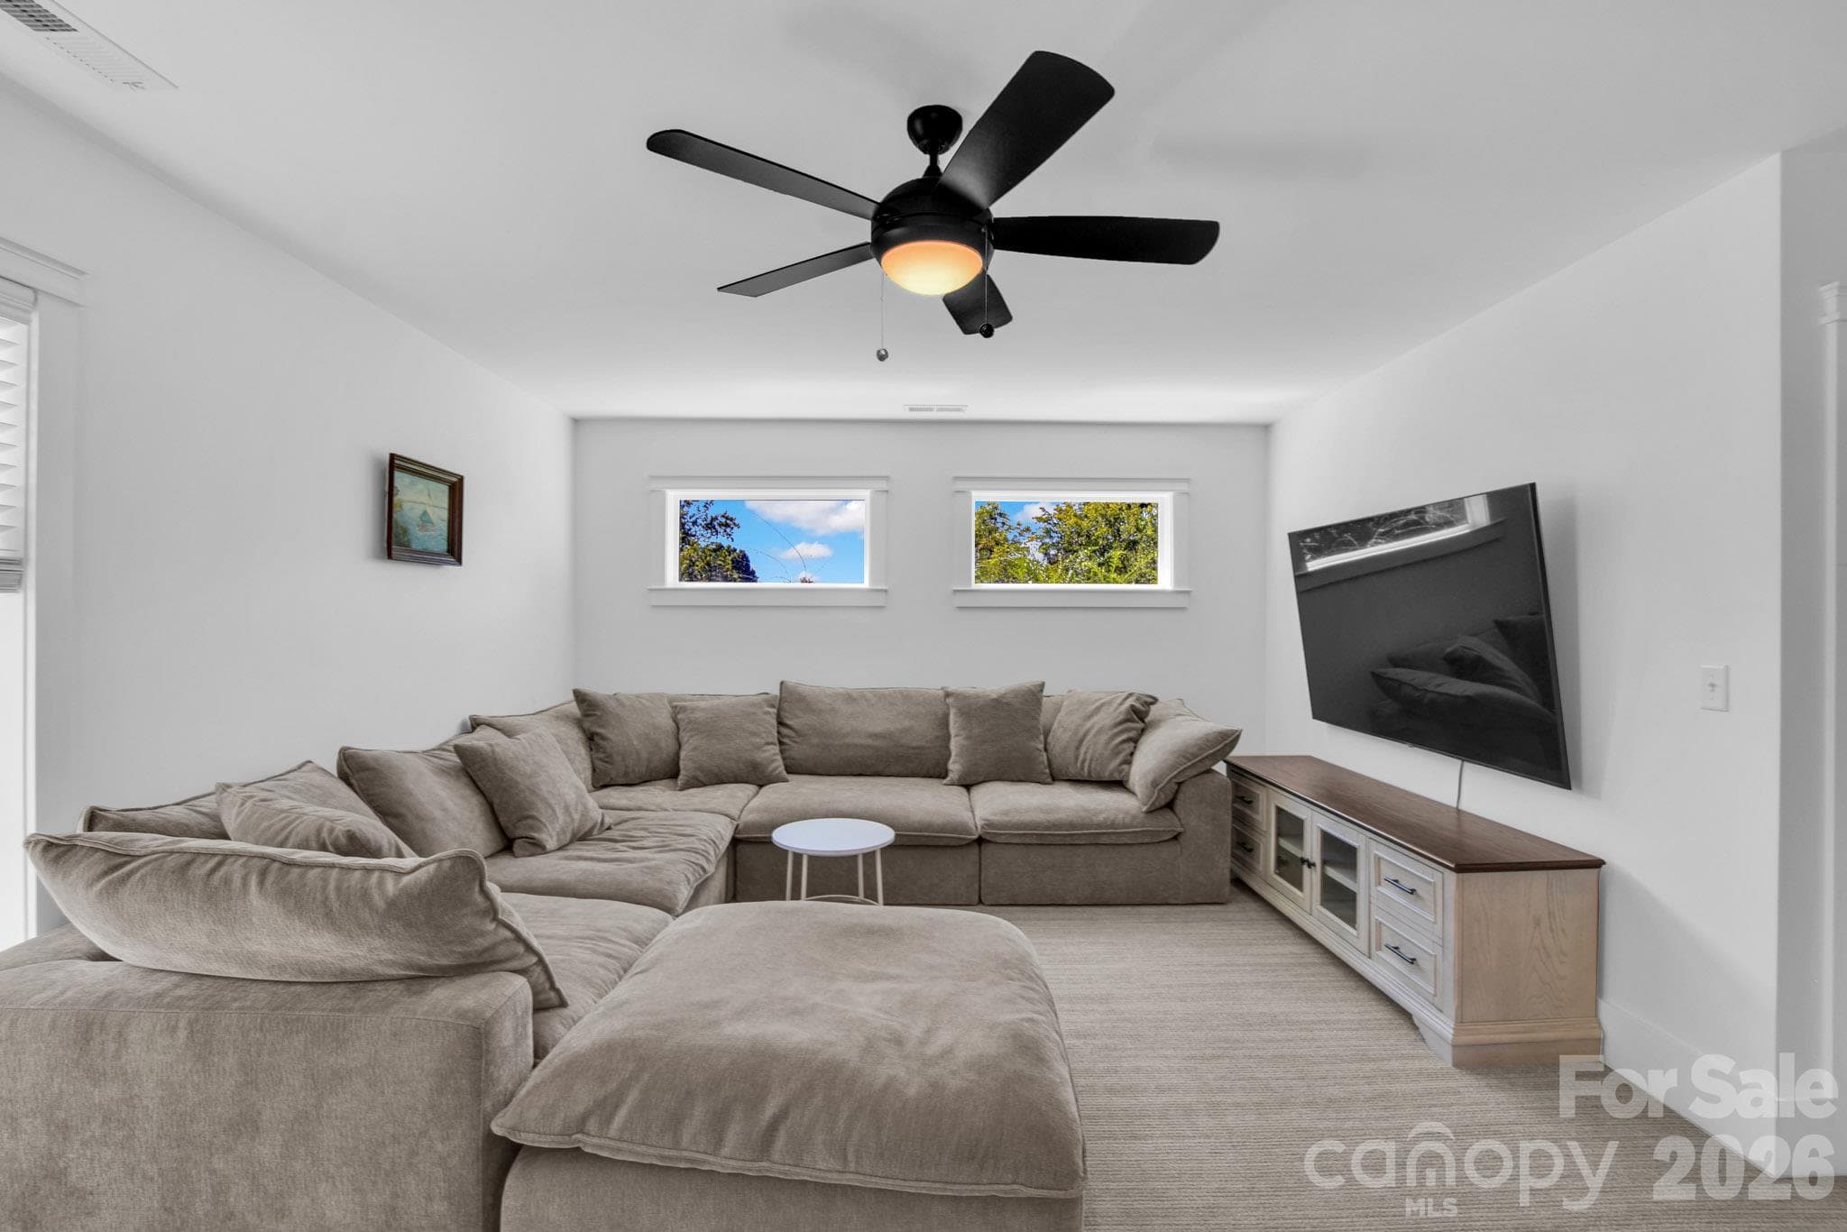
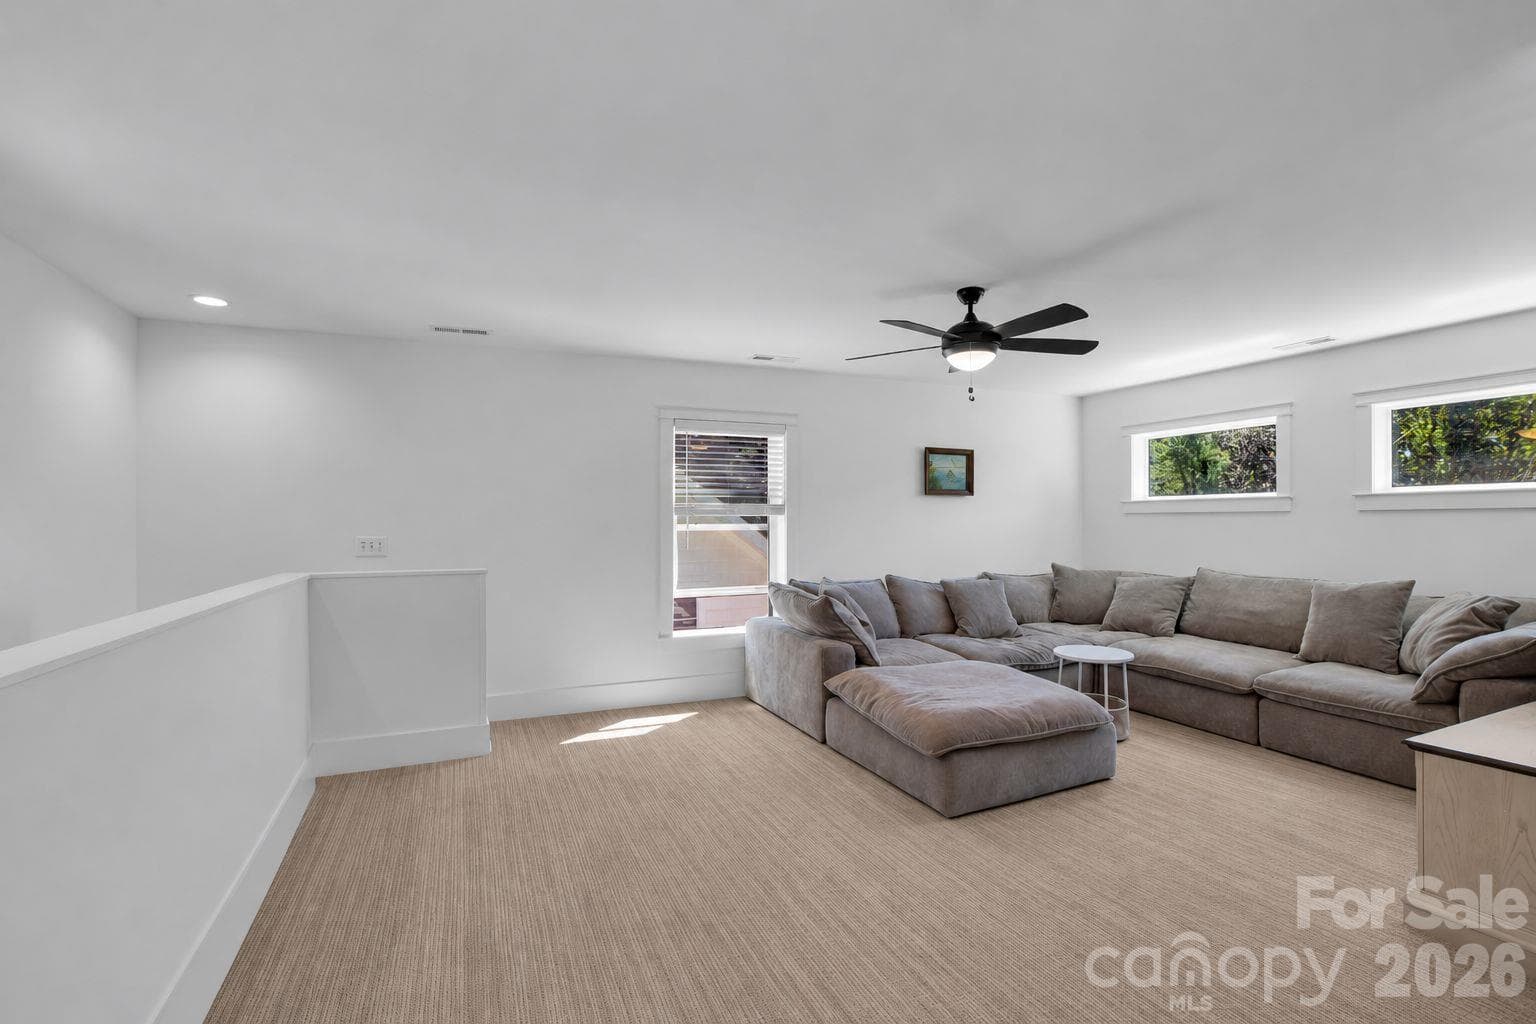
Get cozy on the 2025 addition of the 3rd level. An extra living space for everyone to spread out. - 92 Rumbough Place, Asheville
Enjoy the plush new carpet in this 2nd living room space - 92 Rumbough Place, Asheville
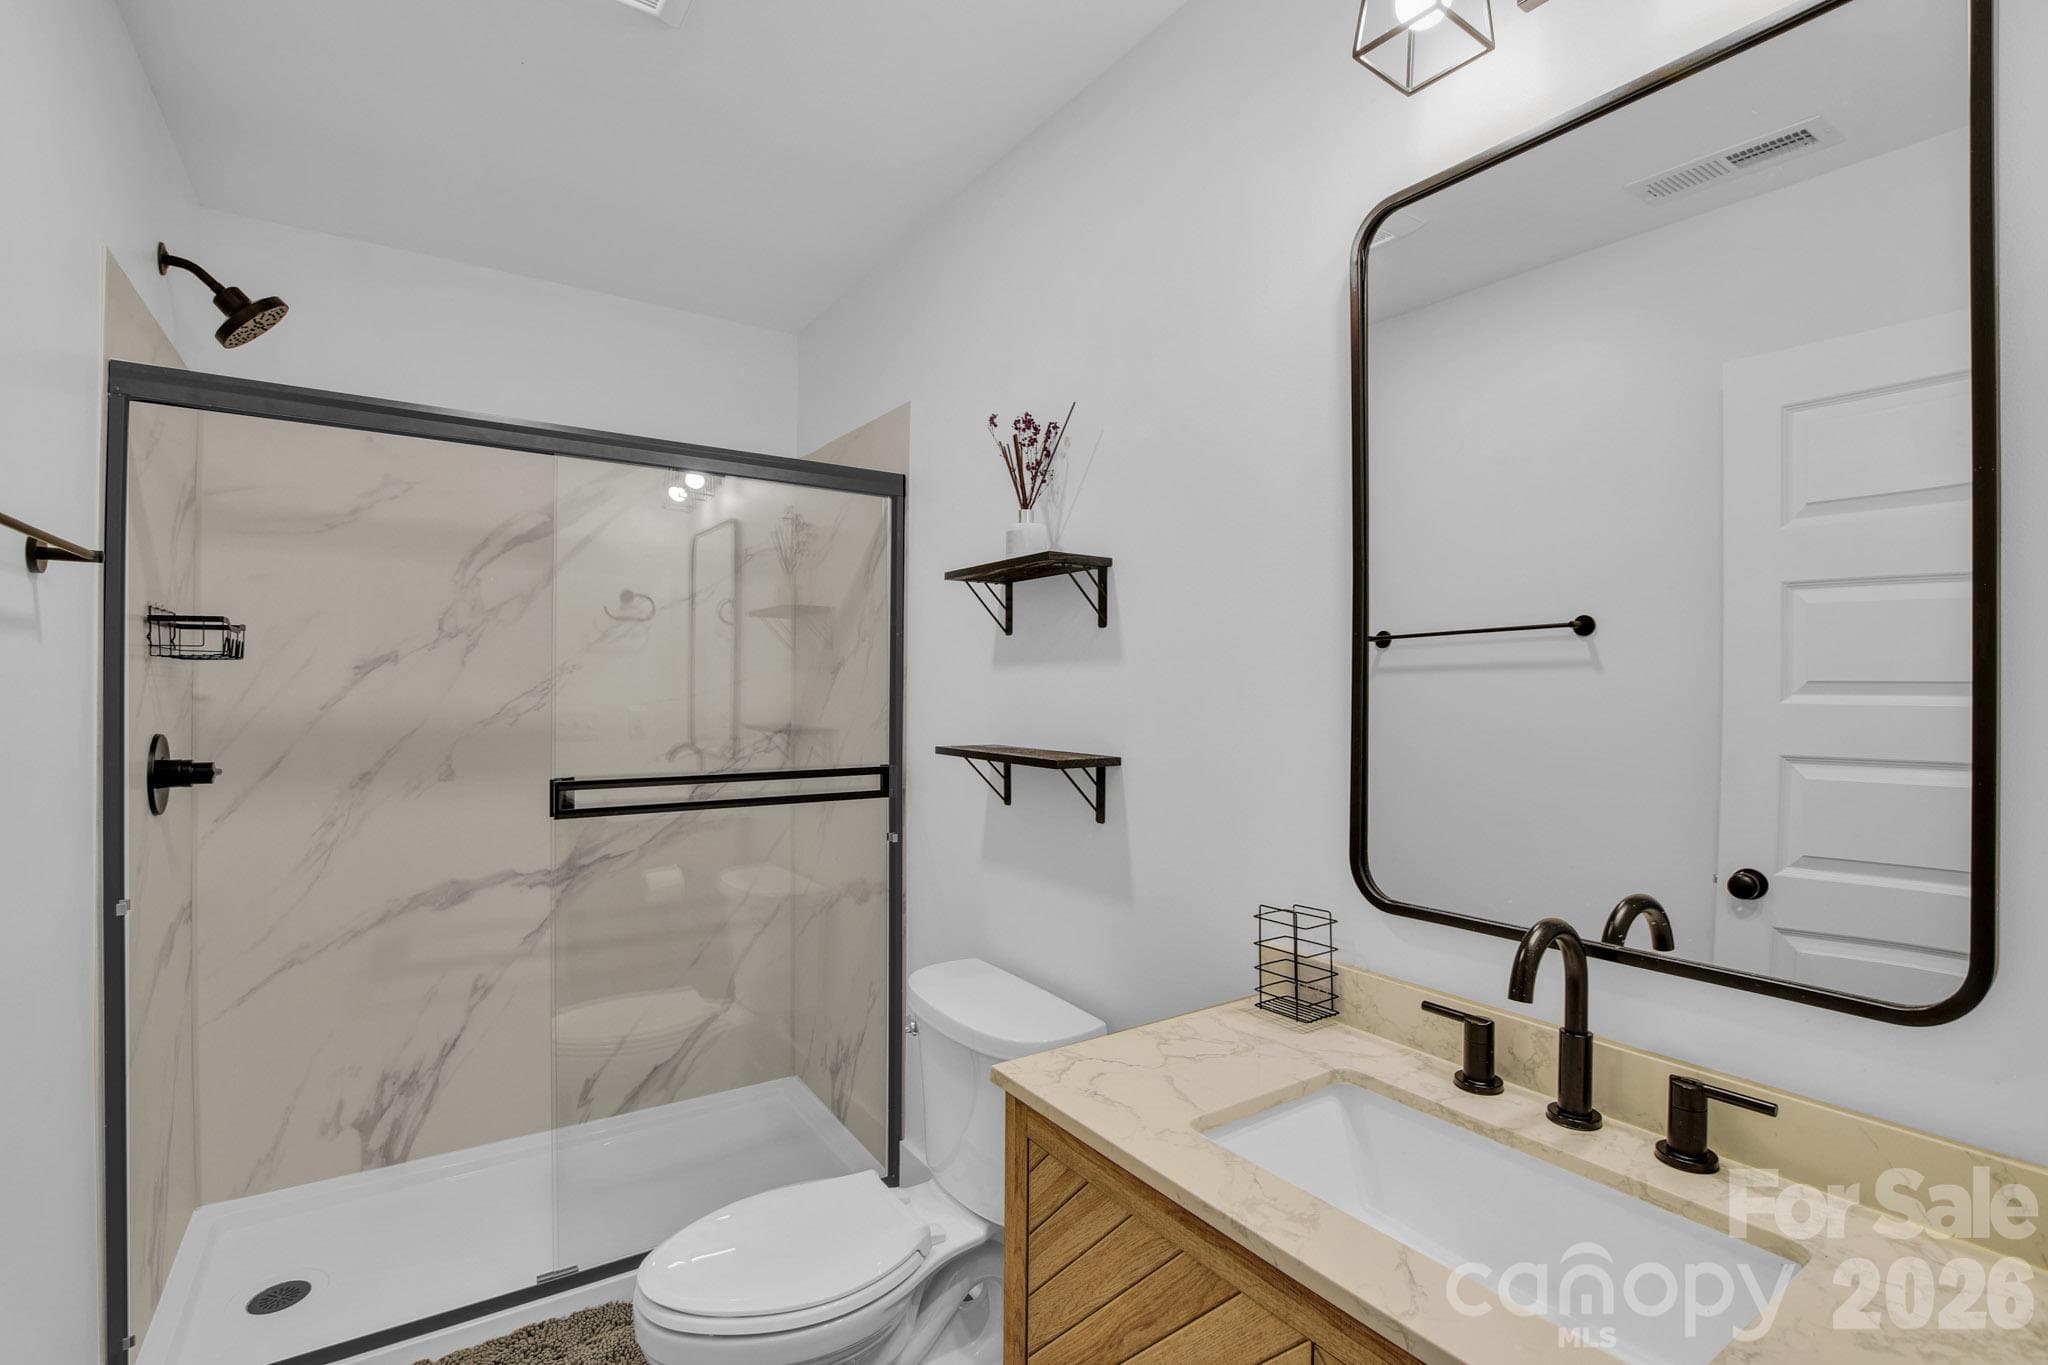
3rd level full bath with shower - 92 Rumbough Place, Asheville
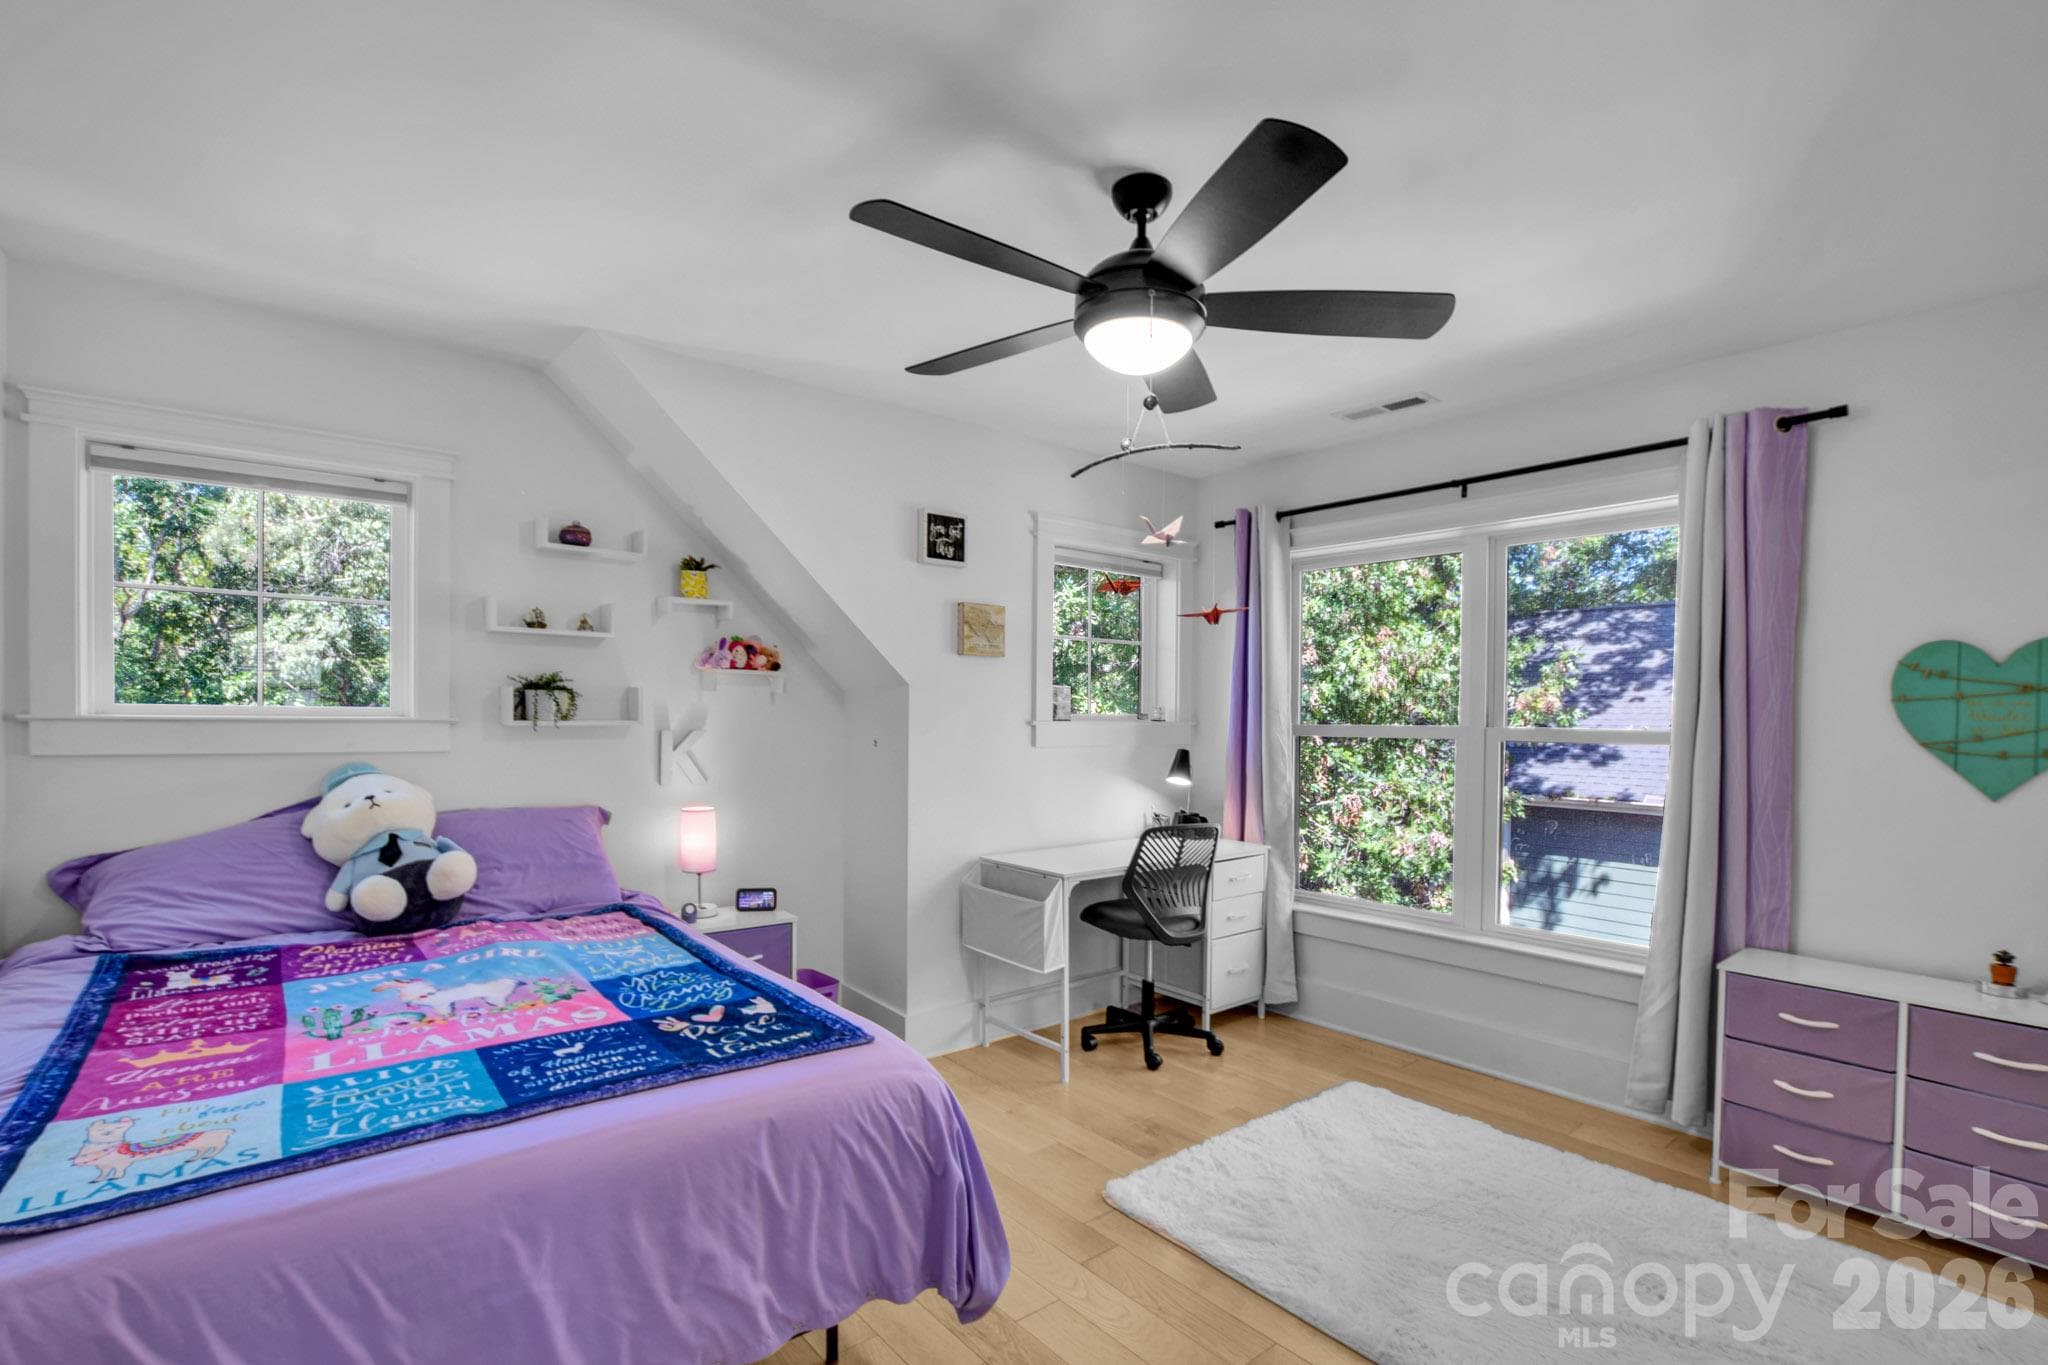
3rd level 4th bedroom with large mirrored closet - 92 Rumbough Place, Asheville
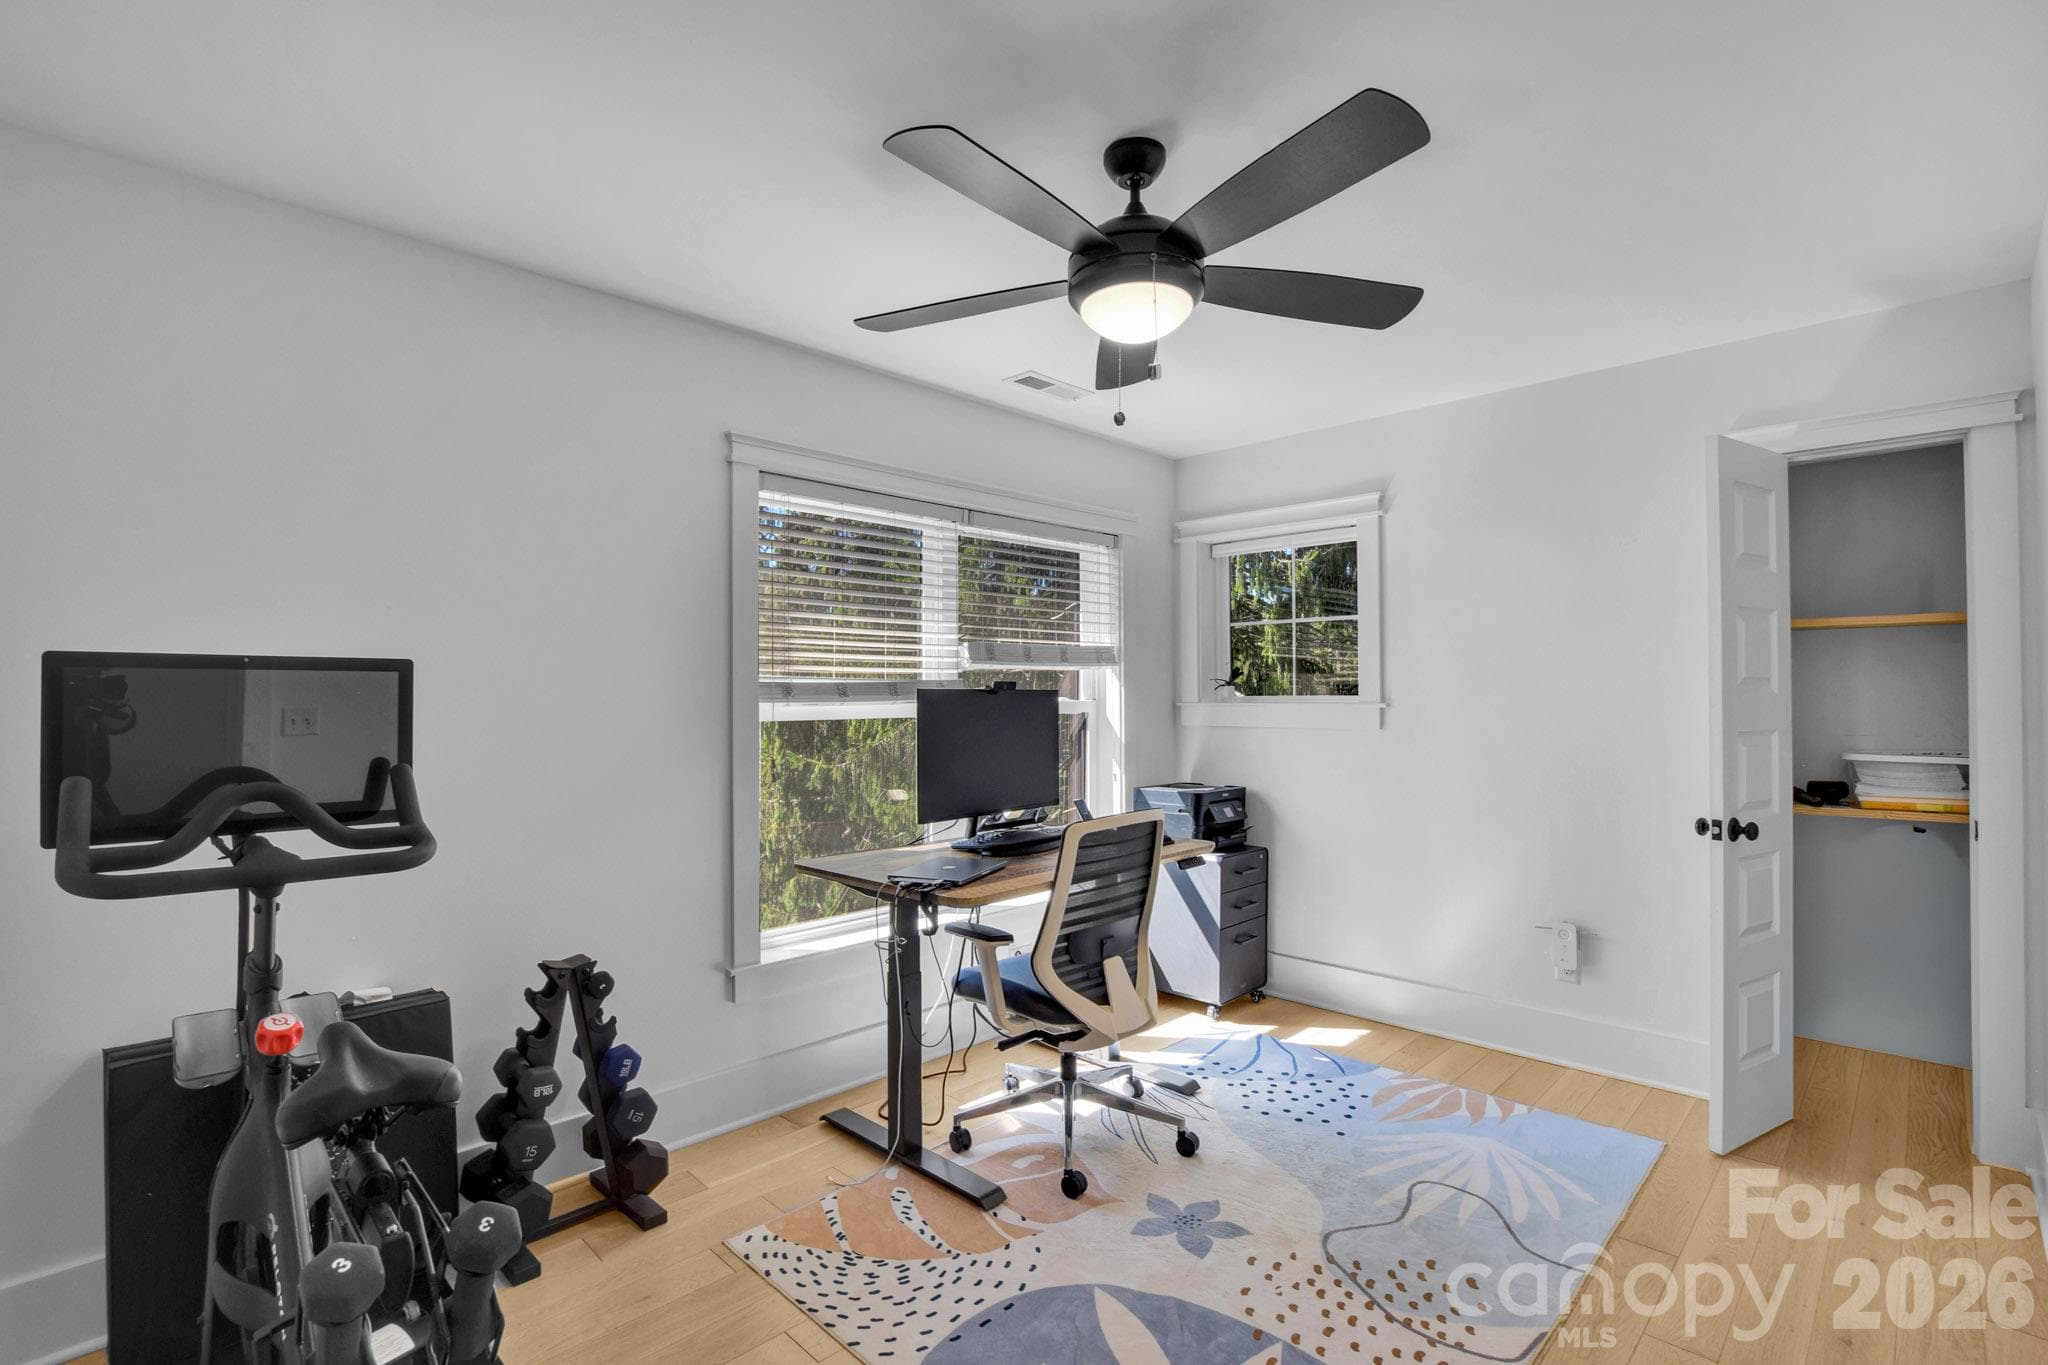
This is the 5th bedroom in the main house! - 92 Rumbough Place, Asheville
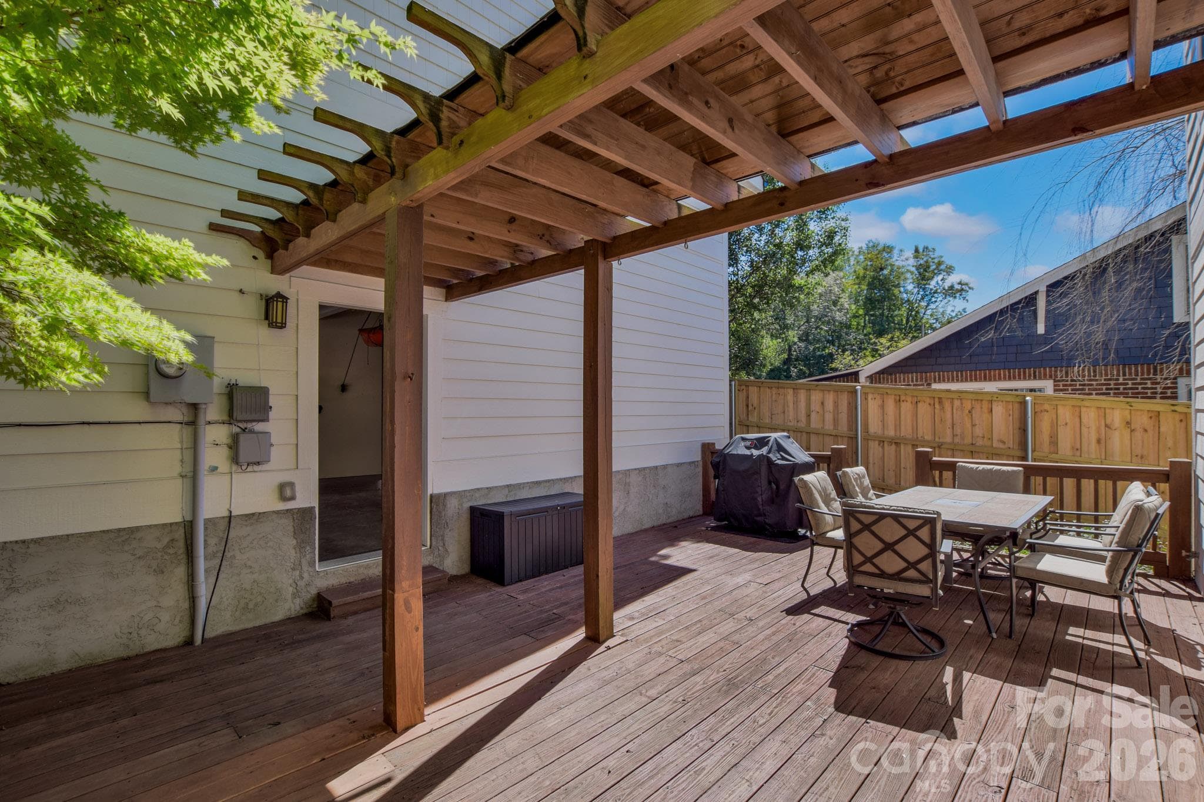
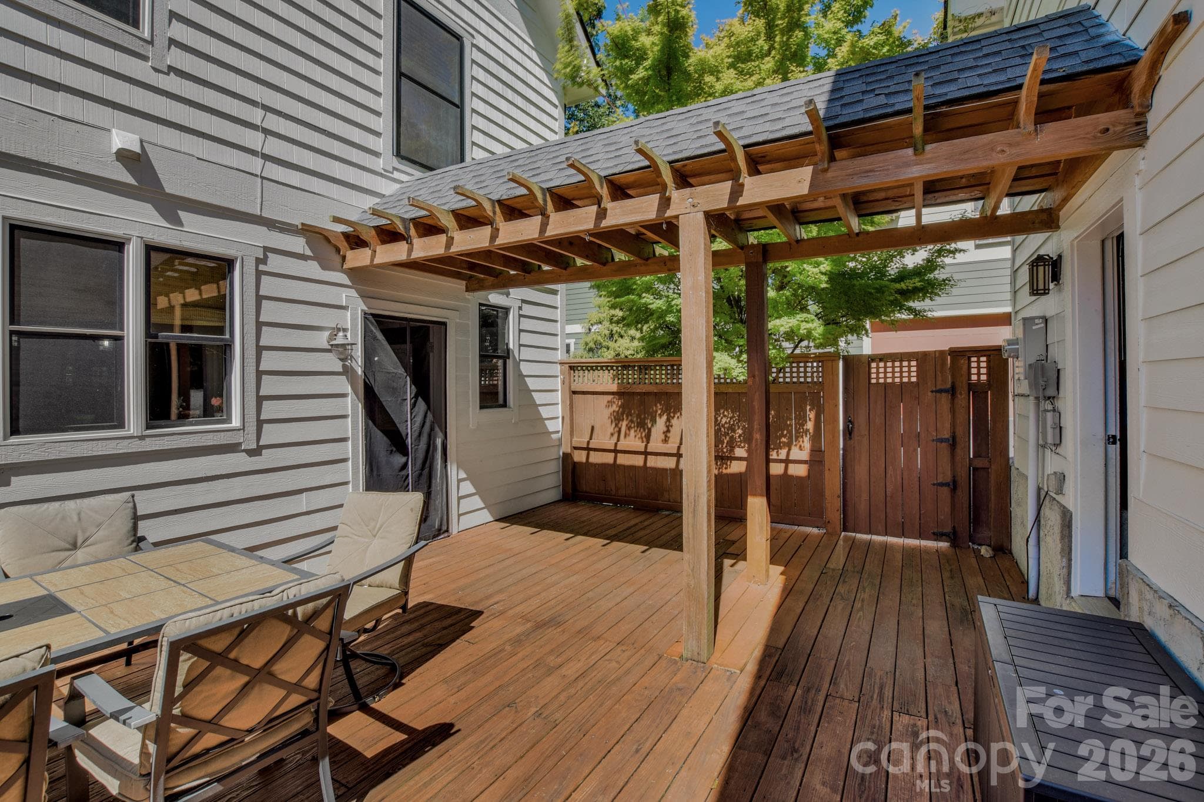
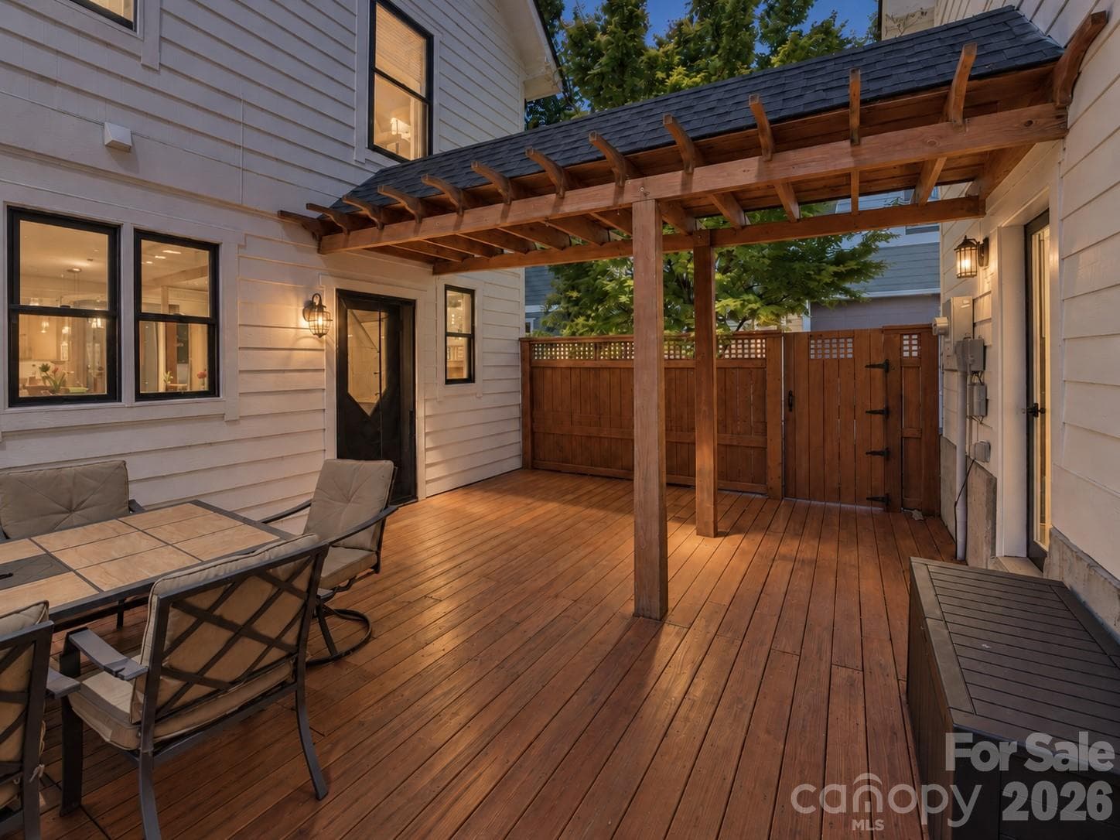
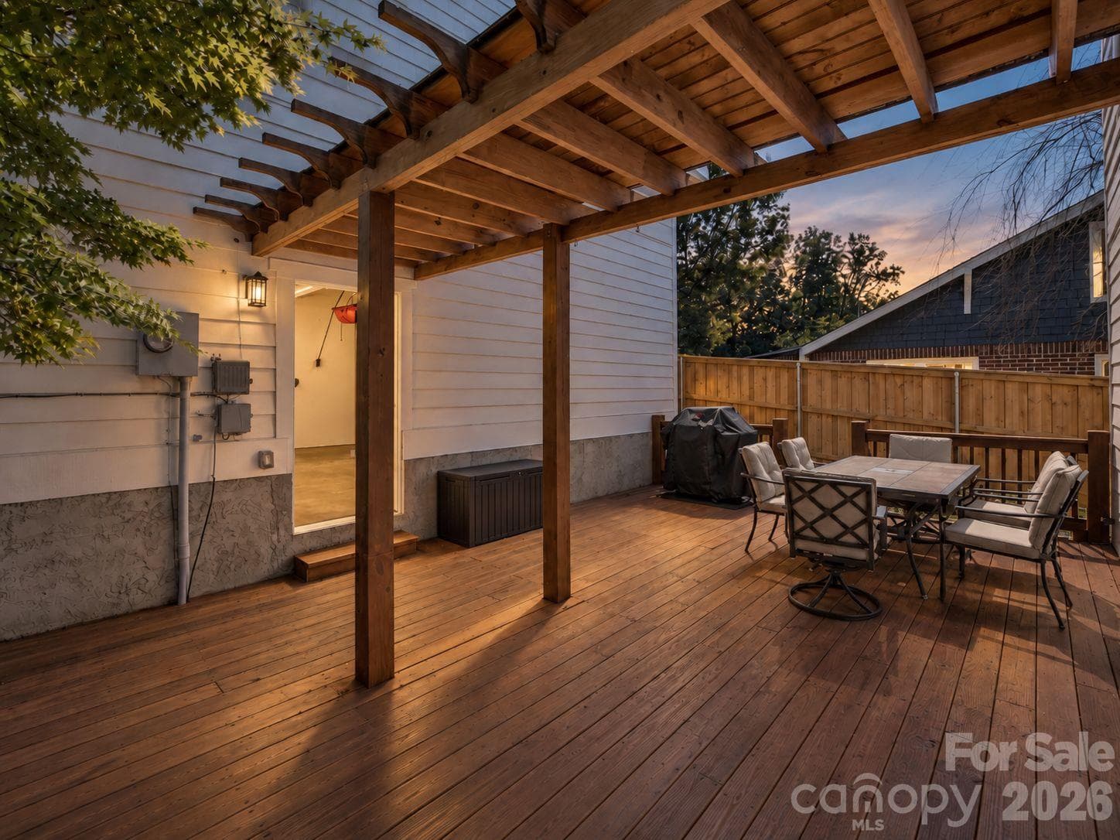
Breezeway patio connecting the main house to the garage. - 92 Rumbough Place, Asheville
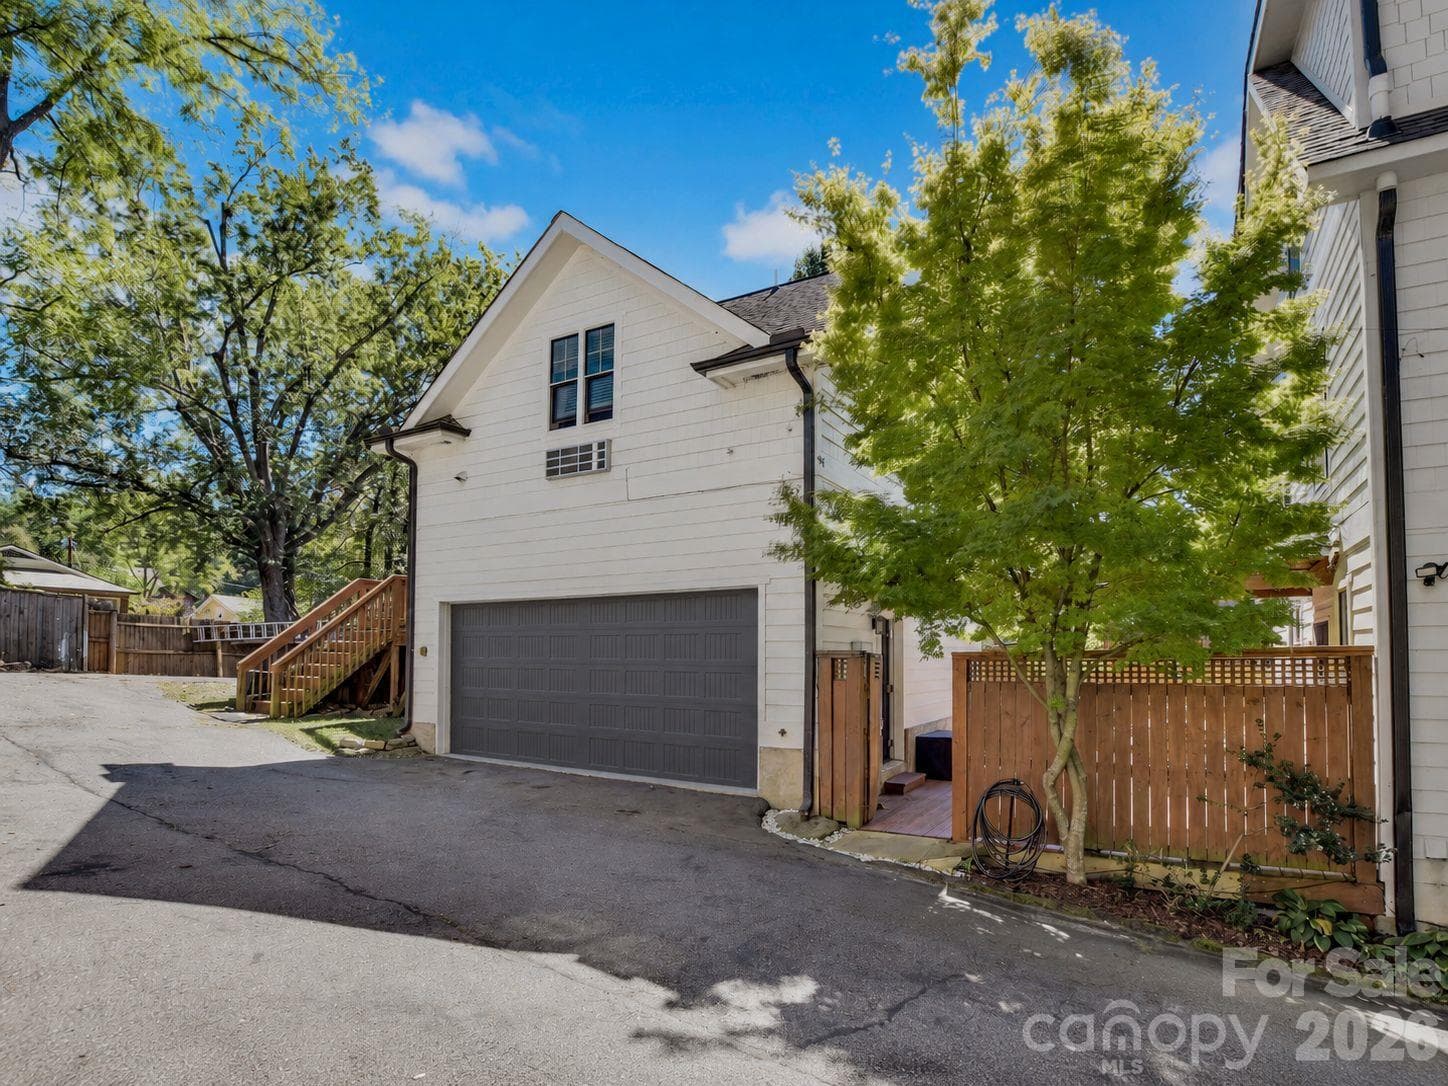
Patio connects to the 2-car garage and has a gate to the driveway - 92 Rumbough Place, Asheville
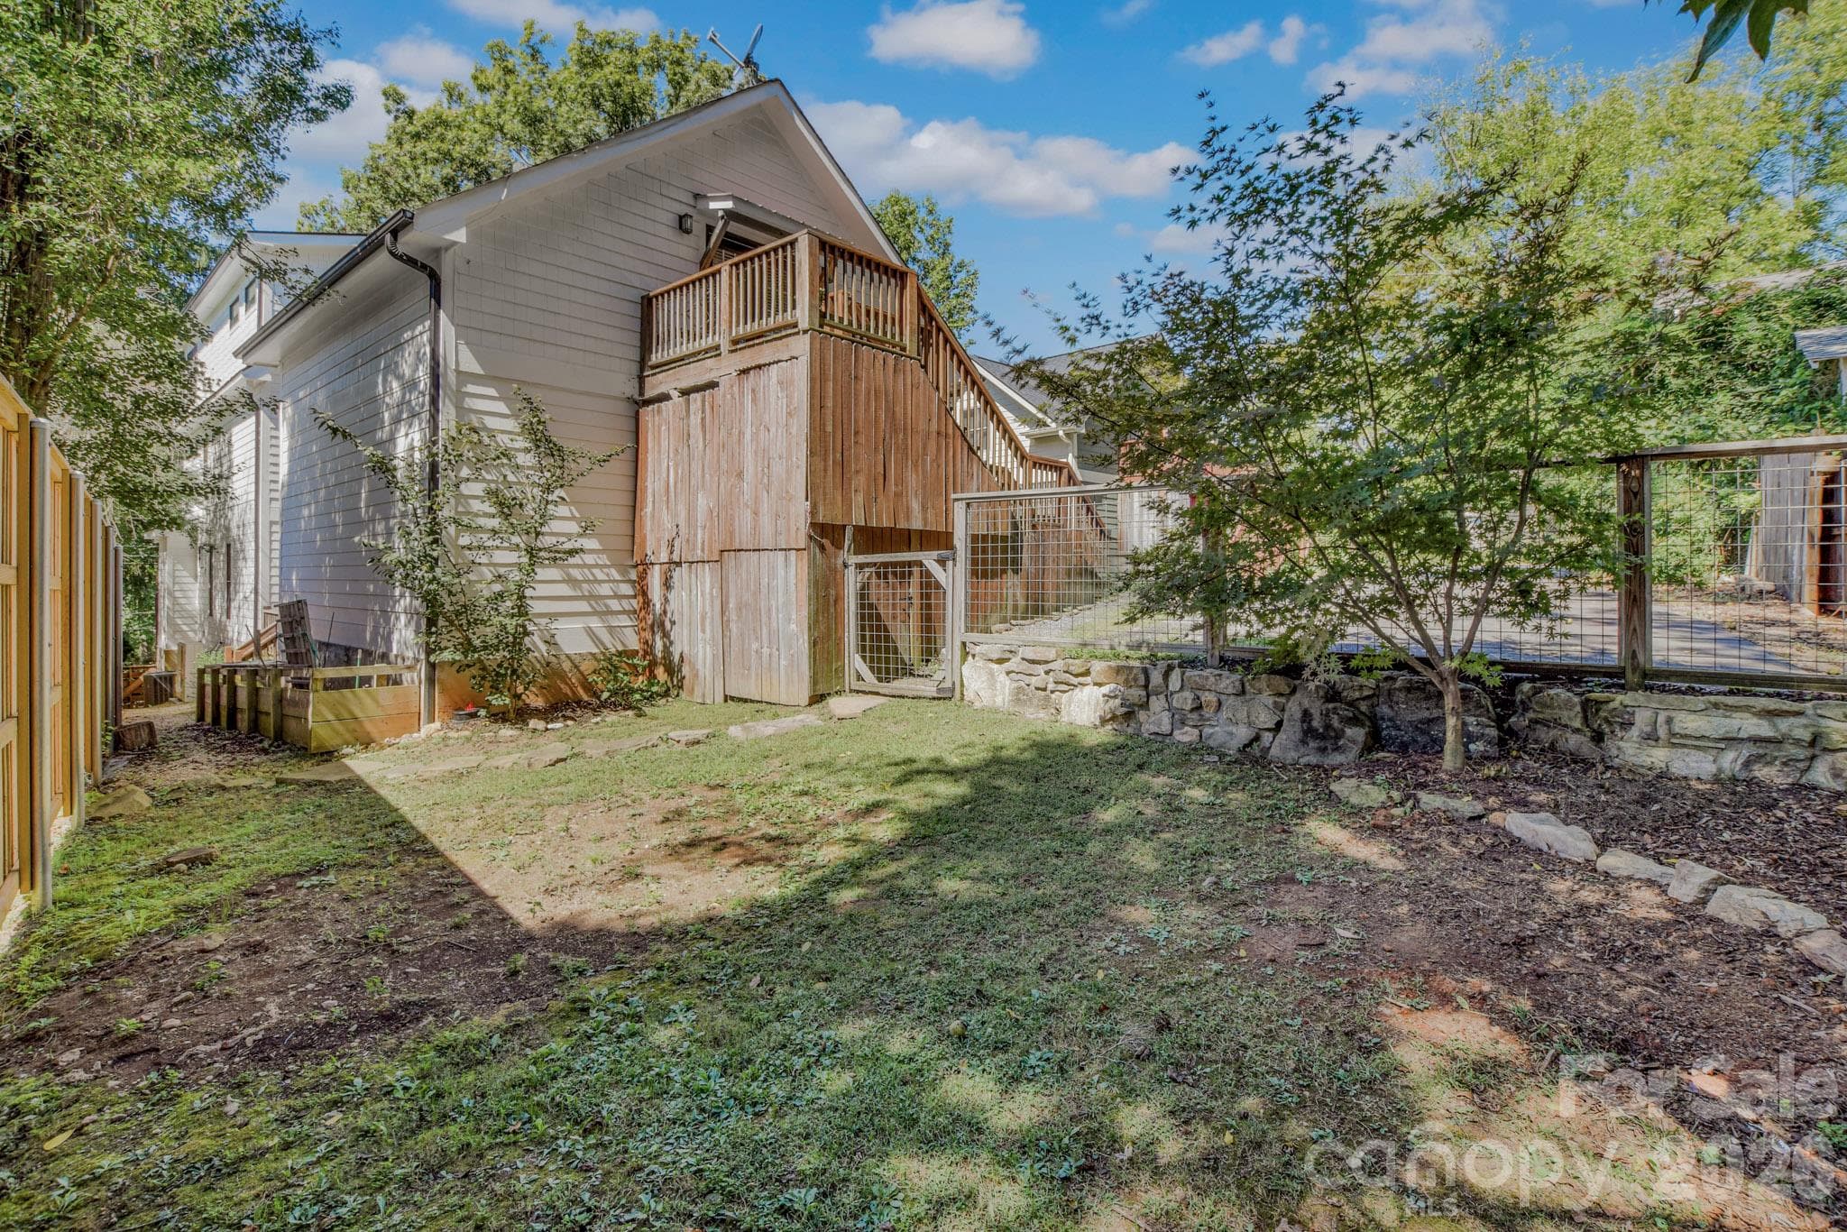
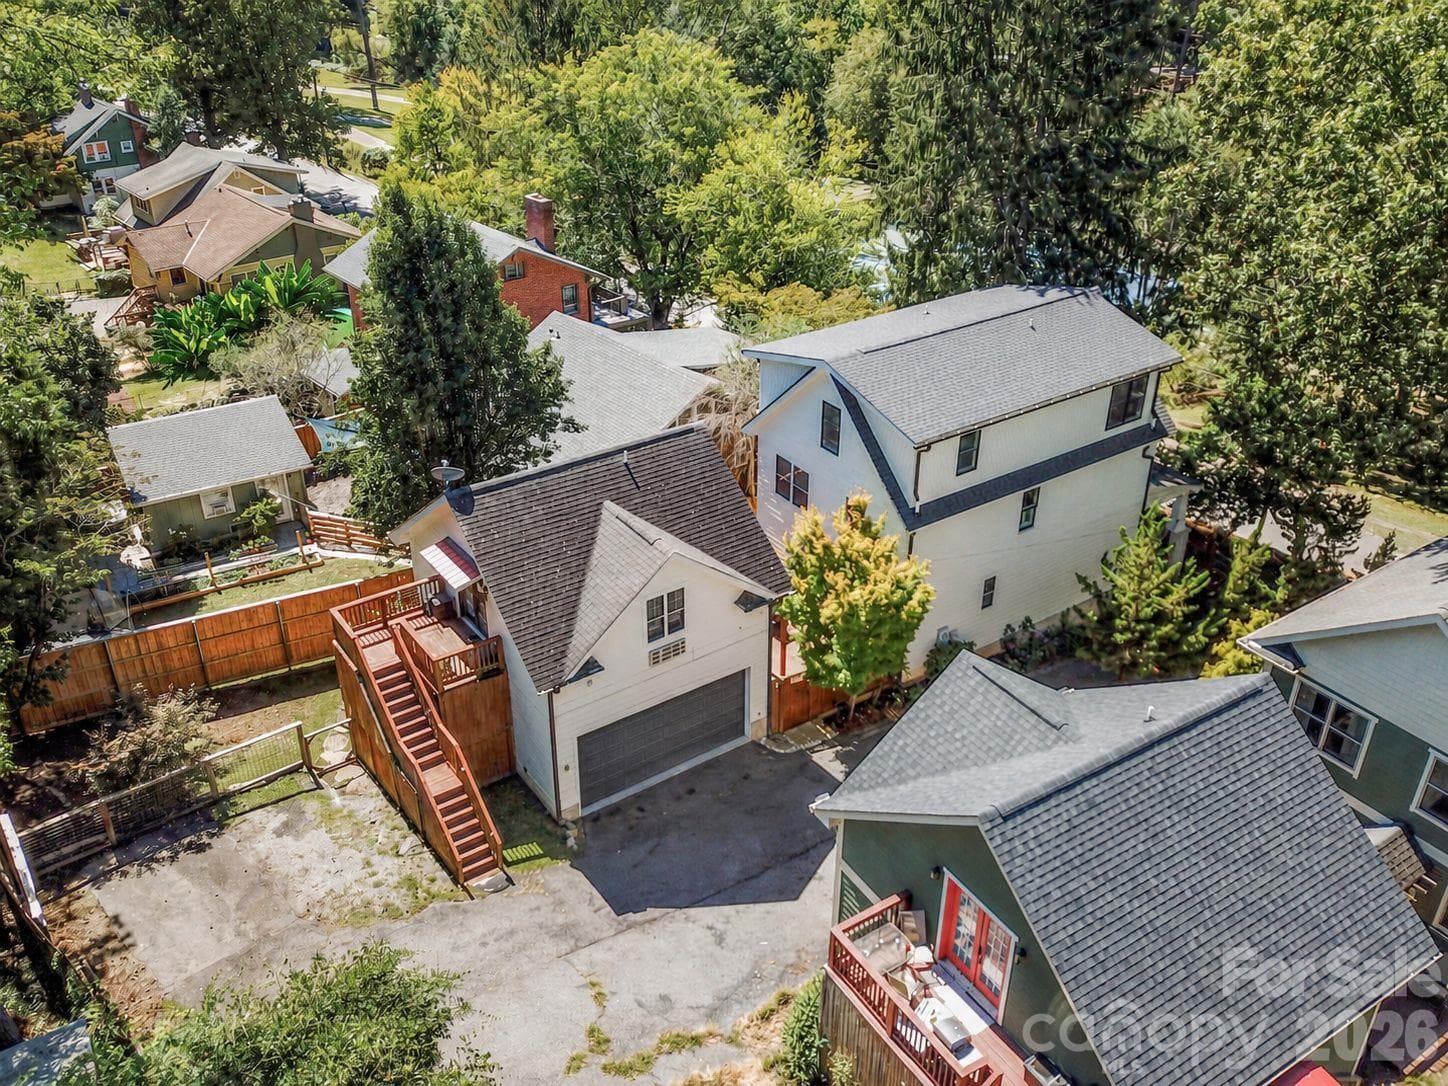
A brand new privacy fence surrounds the back yard with enough space for a play set, garden beds, or a trampoline - 92 Rumbough Place, Asheville
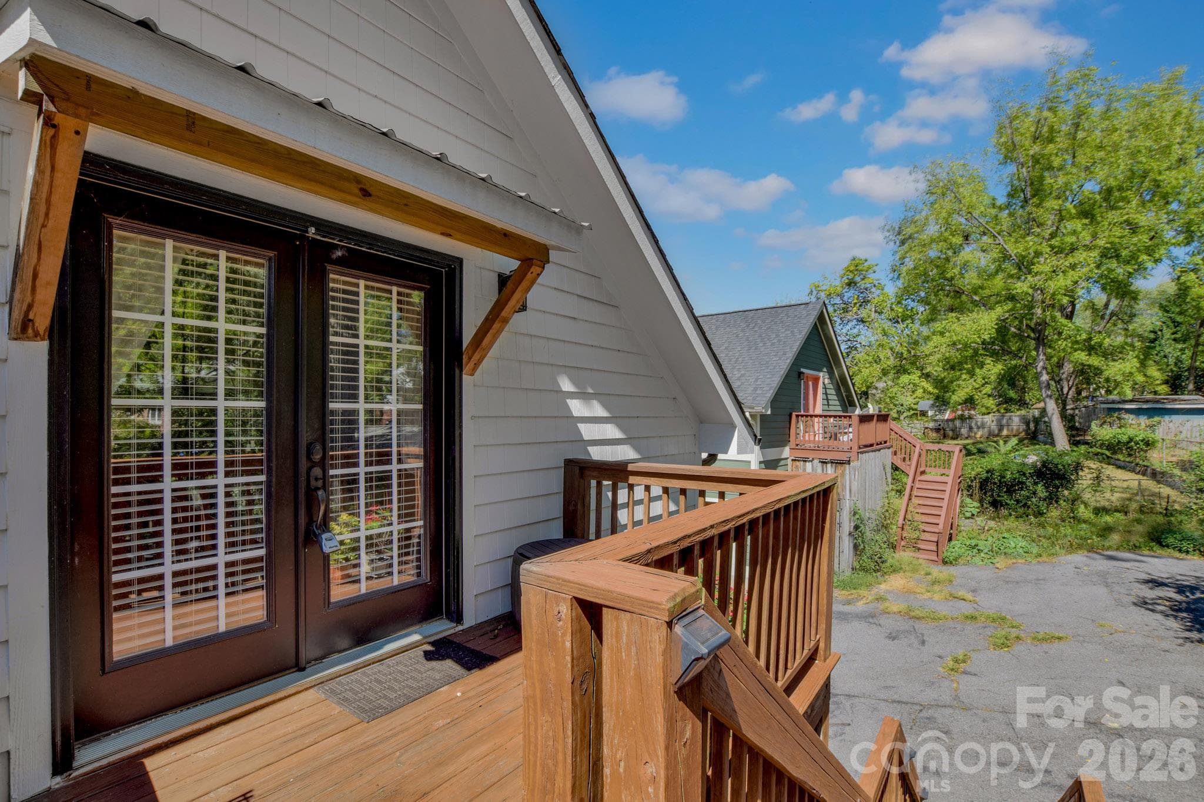
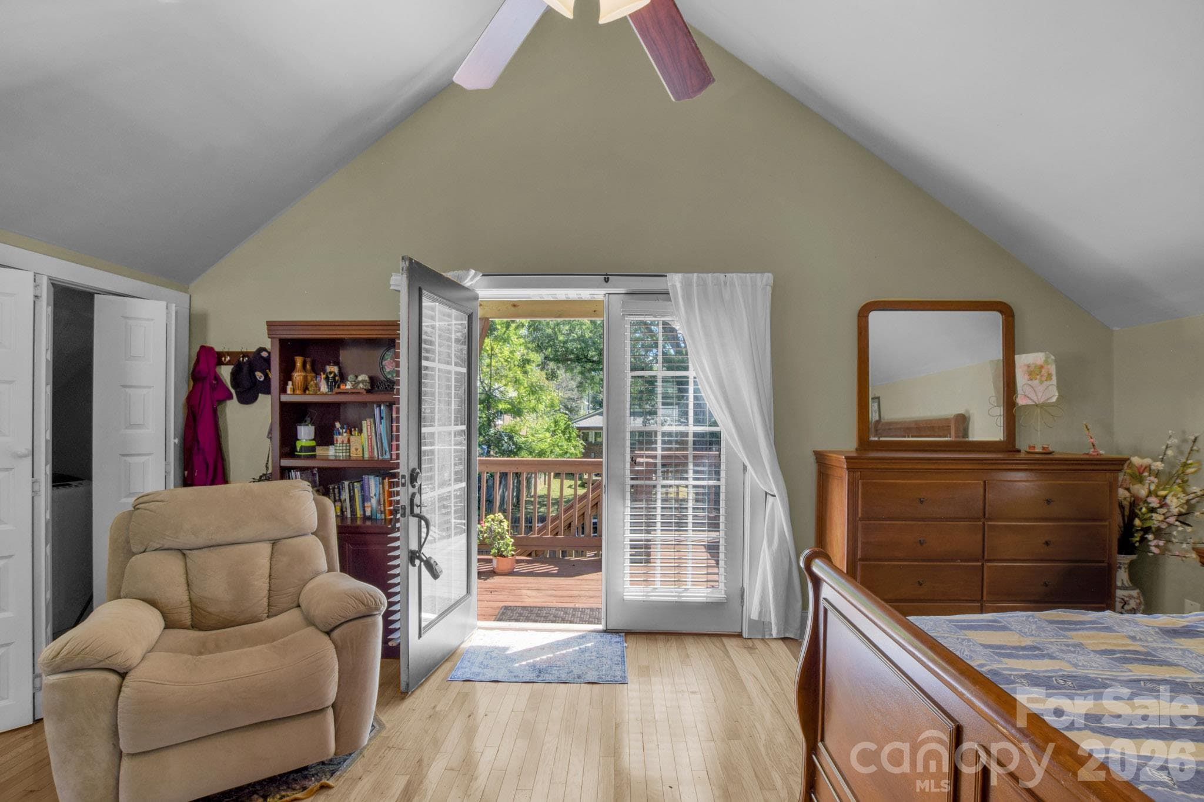
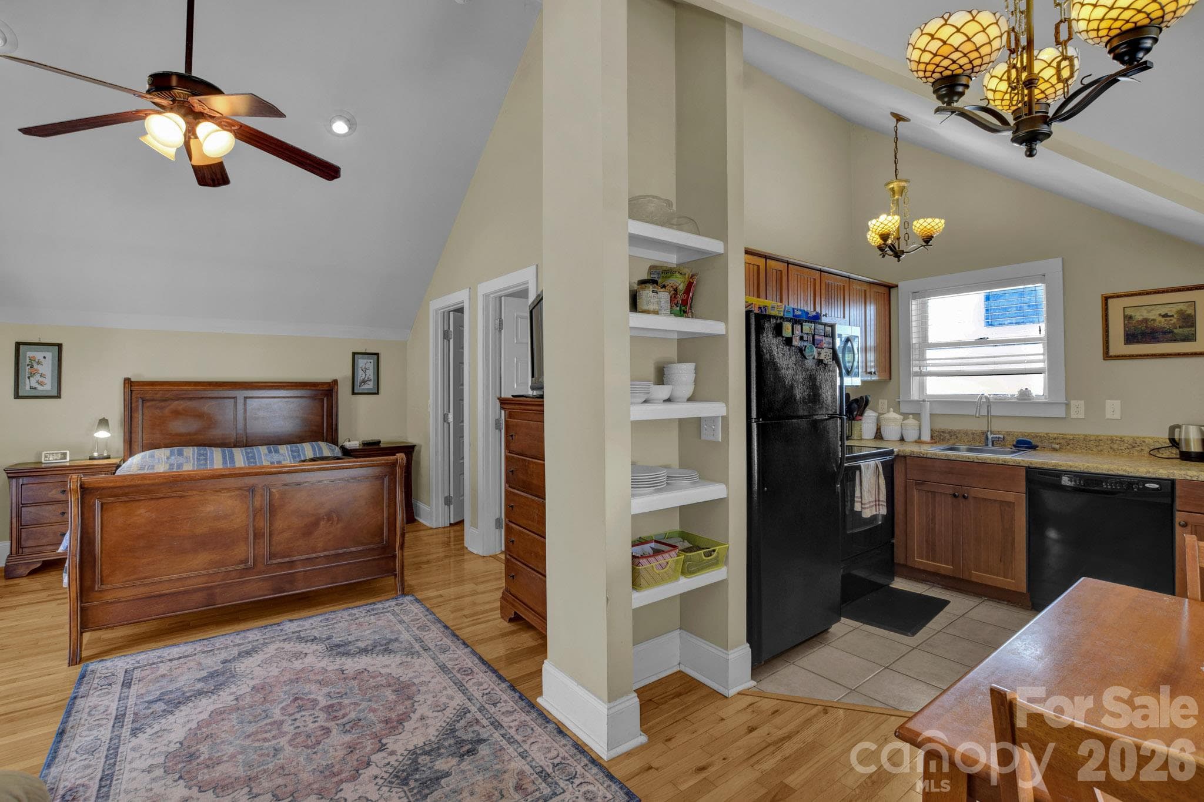
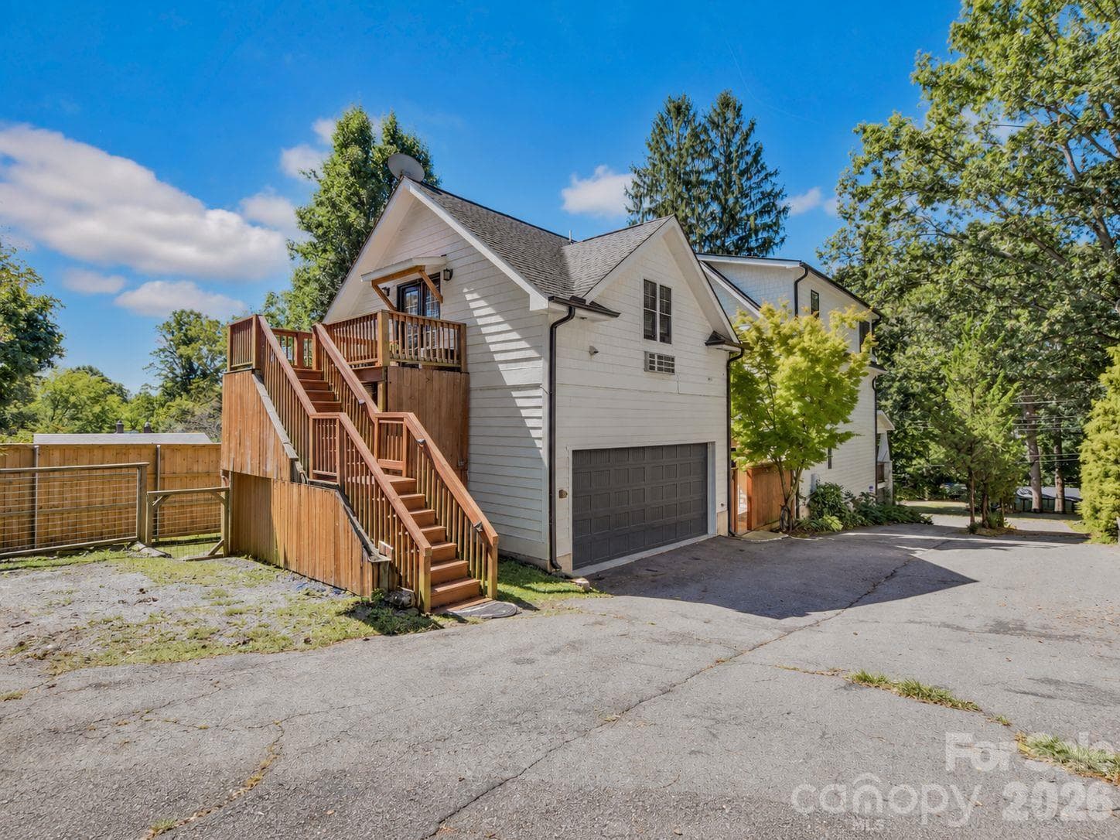
Stairs lead to the ADU, a studio 1bed/1 bath with separately metered utilities - 92 Rumbough Place, Asheville
Light filled and ready for a tennant - 92 Rumbough Place, Asheville
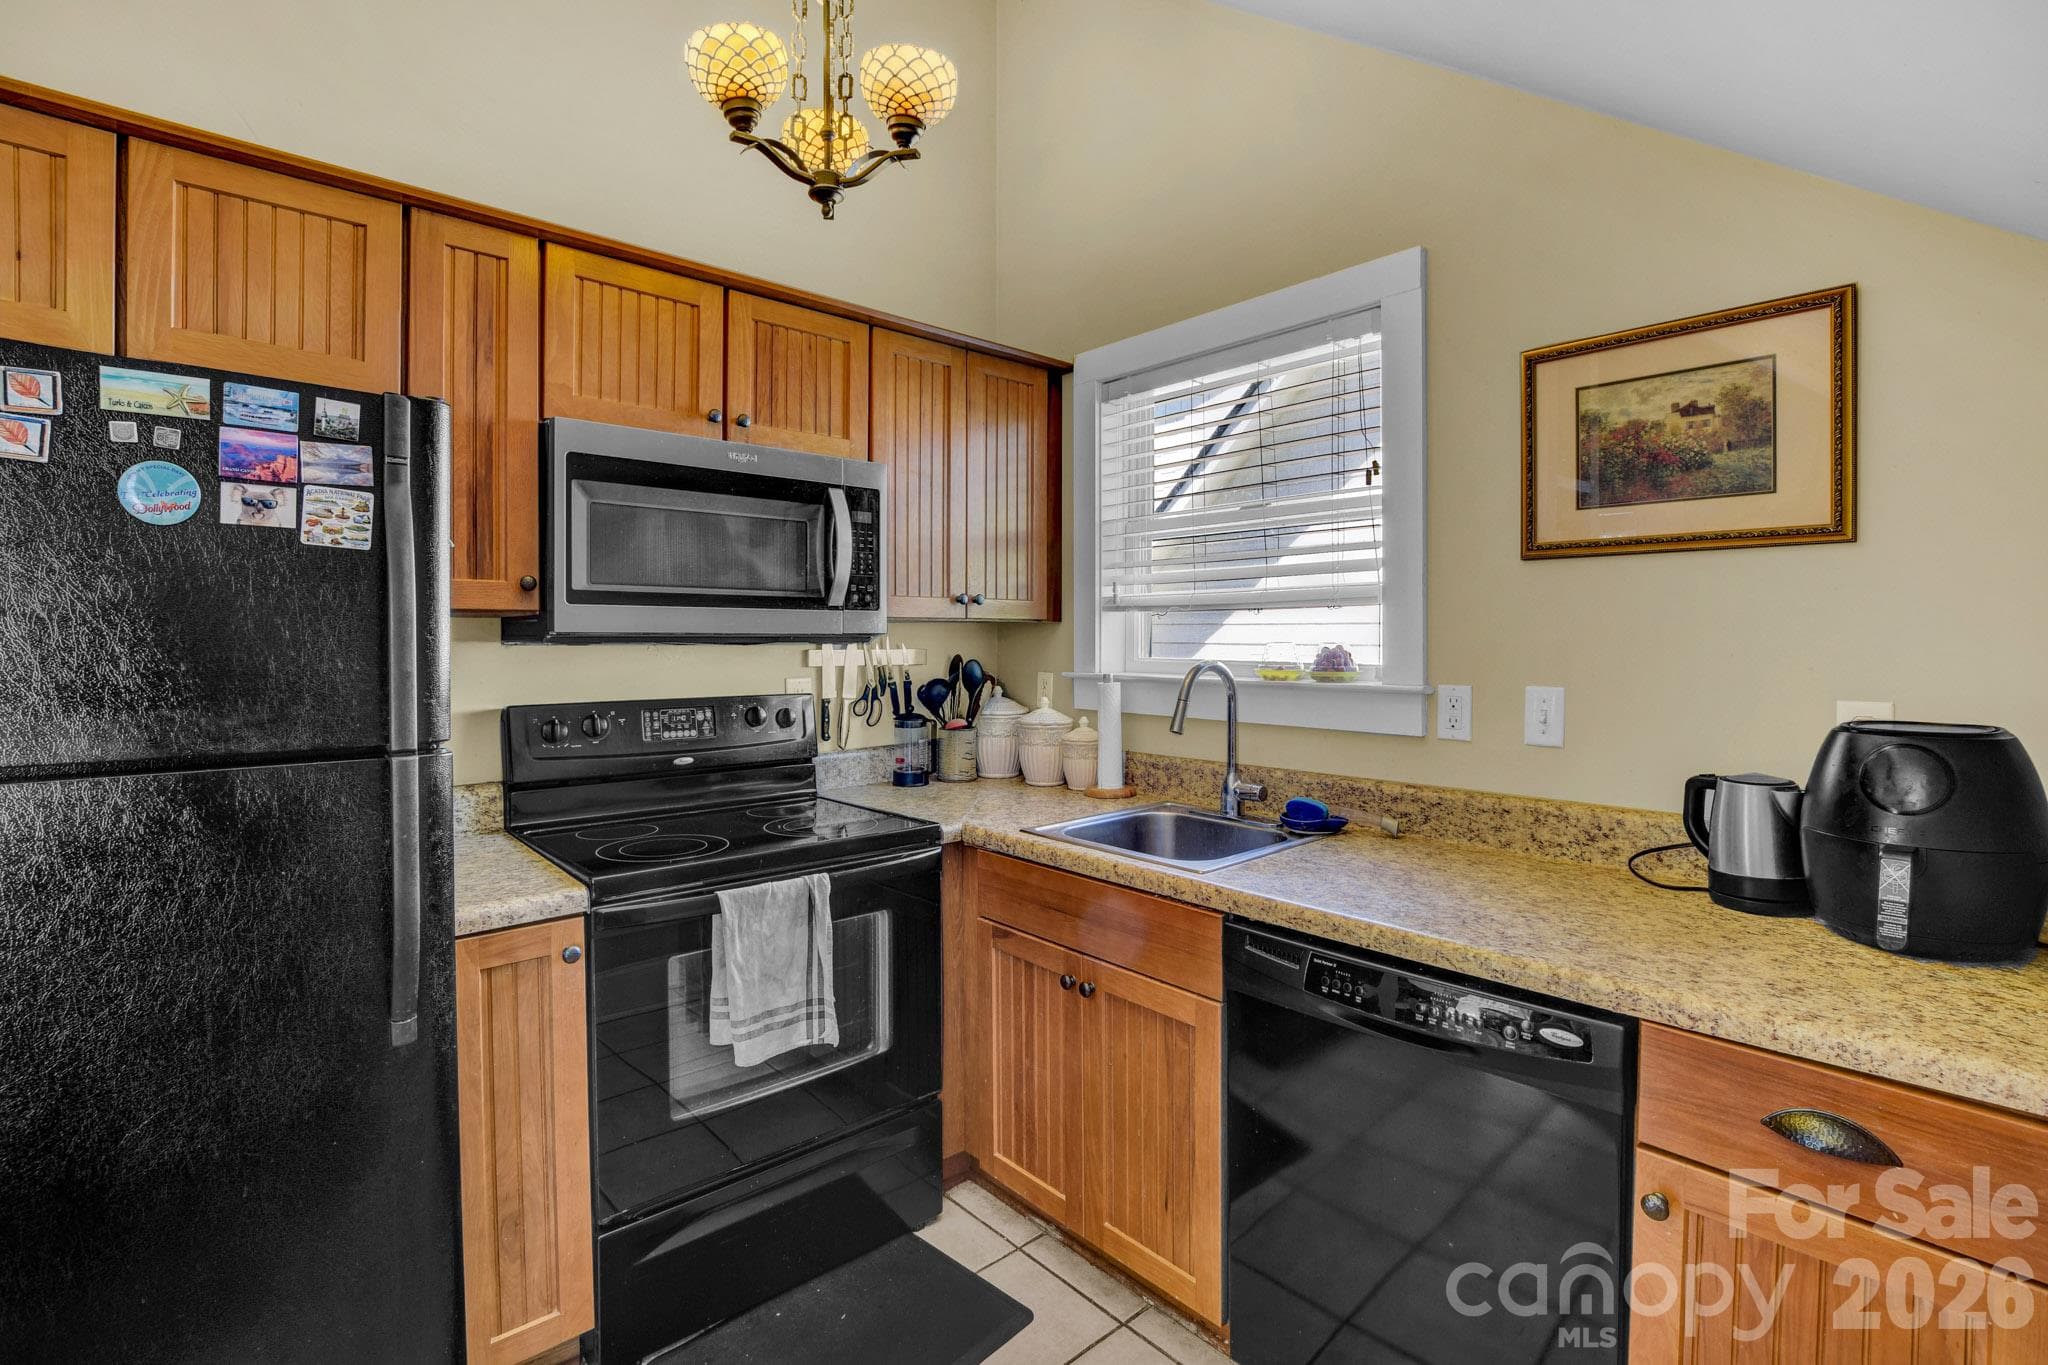
Full kitchen, full bath, and a laundry closet - 92 Rumbough Place, Asheville
This ADU has everything you need - 92 Rumbough Place, Asheville
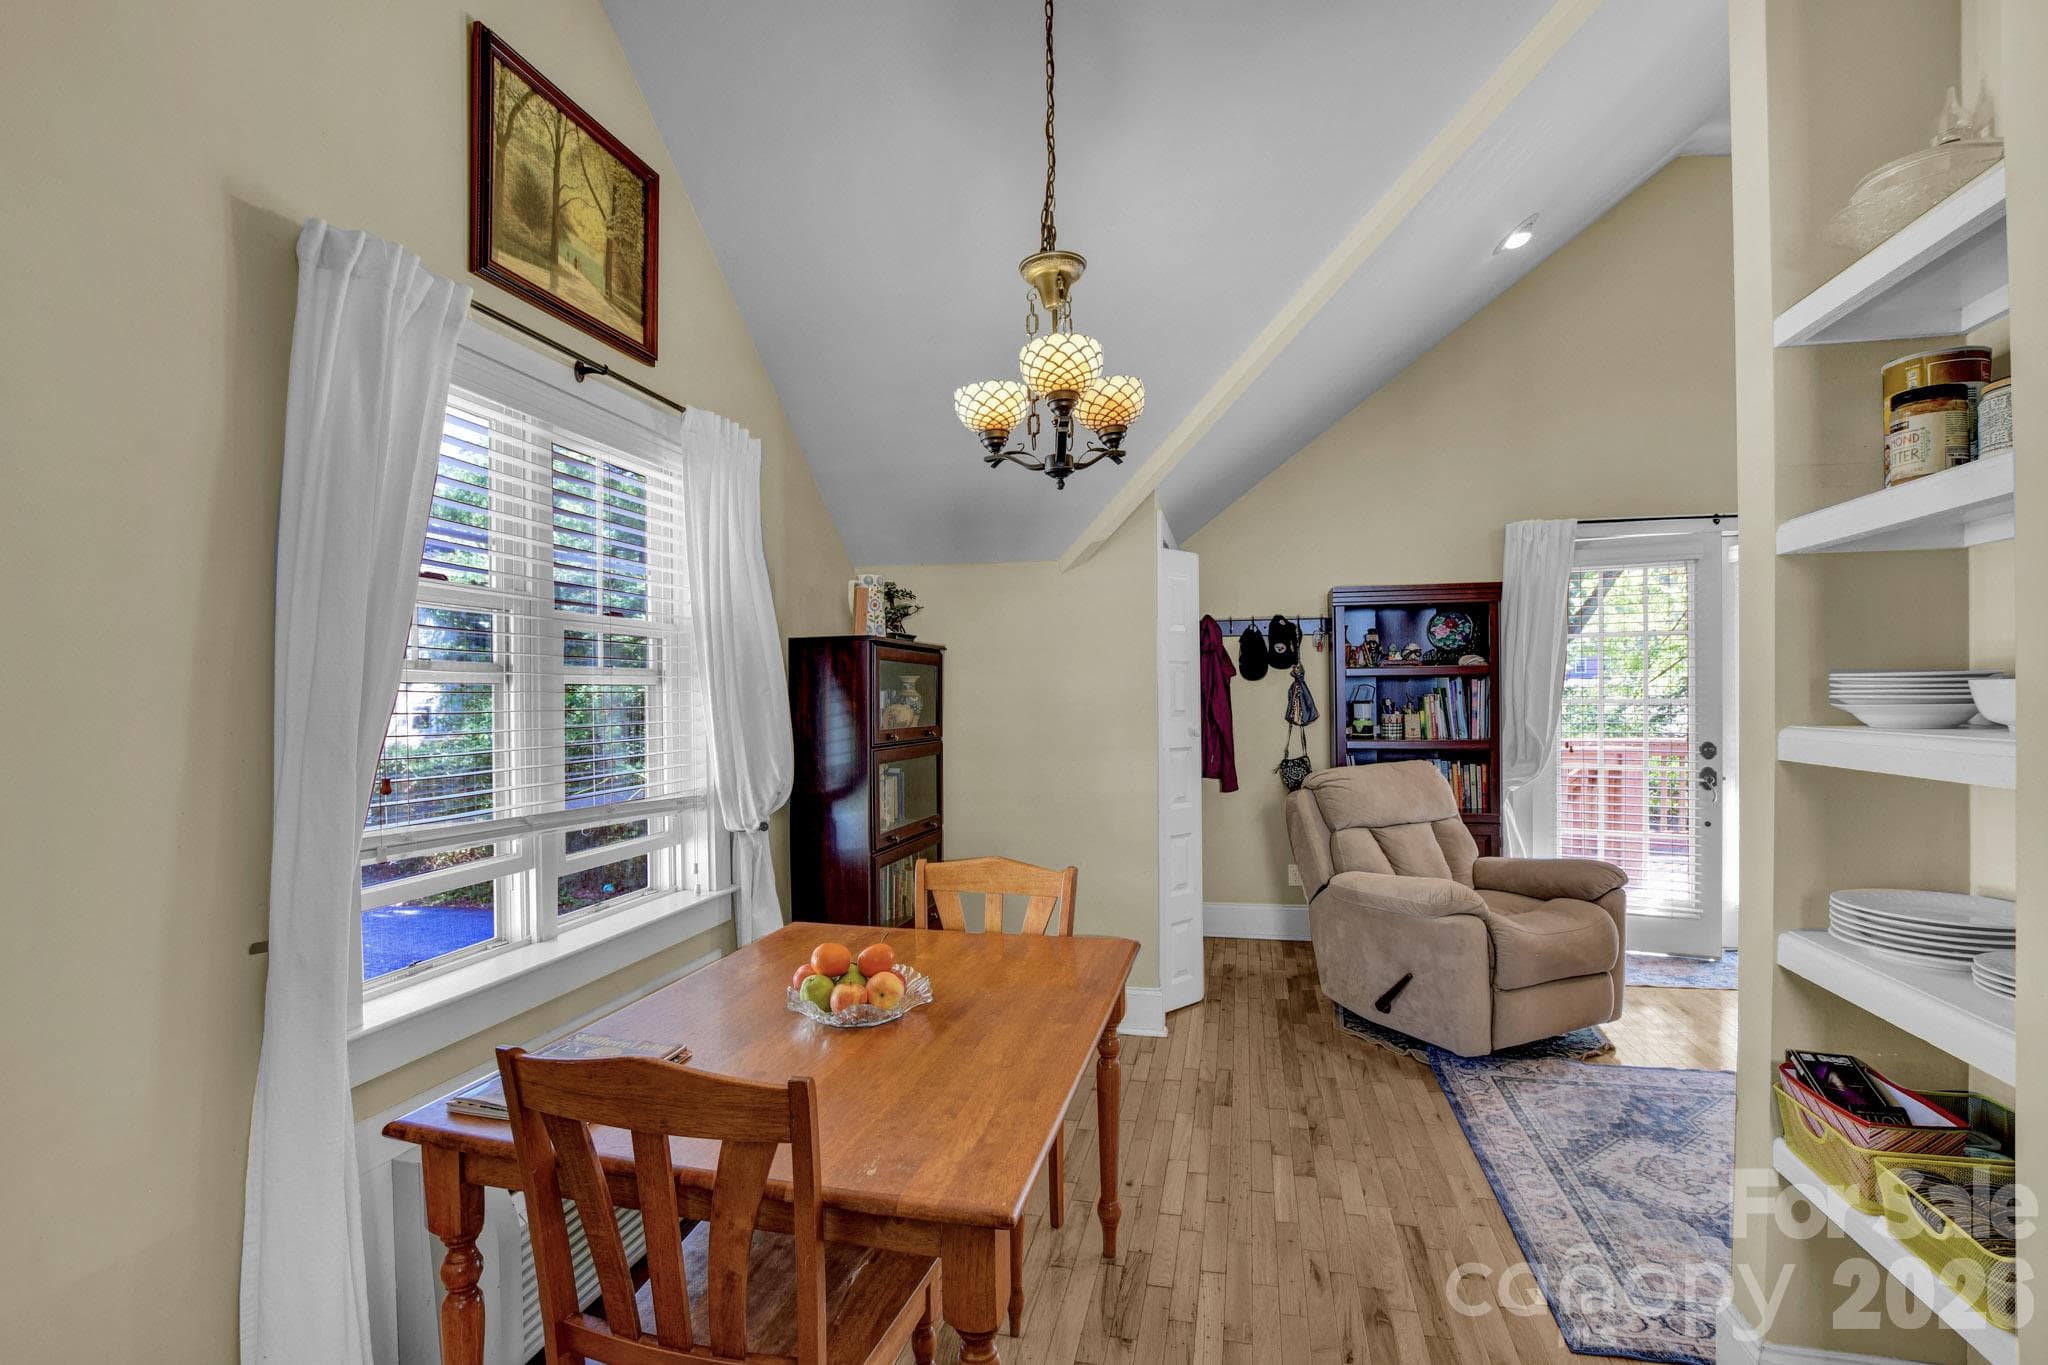
Dining space in this unit is light filled - 92 Rumbough Place, Asheville
ADU full bathroom - 92 Rumbough Place, Asheville
On a large lot, this home has plenty of parking - 92 Rumbough Place, Asheville
2-car garage offers plenty of storage and keeps your car nice and warm in the winter months - 92 Rumbough Place, Asheville
You cannot beat this amount of square footage and parking in west Asheville! - 92 Rumbough Place, Asheville
Twilight rendering of patio, imagine the summer nights, right here! - 92 Rumbough Place, Asheville
Twilight rendering of grill area where entertaining is easy, right off the kitchen - 92 Rumbough Place, Asheville
Twilight rendering of front porch swing area for sipping and chatting with excellent park views - 92 Rumbough Place, Asheville
Malvern Hills at it's finest! - 92 Rumbough Place, Asheville
37 photos

$1,099,000

92 Rumbough Place
Asheville, NC 28806
Listed by Maxy Mirkin · Keller Williams Professionals
Bedrooms
6
Bathrooms
4.5
Living area
2,616 sqft
Year built
2007

About this home

This West Asheville beauty sits directly across from Malvern Hills Park, where mornings can start with tennis or pickleball and afternoons can end at the park with friends. Parking is abundant with a 2-car garage and additional spots in the back and driveway. Inside, an award winning 2025 renovation by acclaimed local builder, Scroggs Construction, stepped this home up with quality craftsmanship making it's effective age on the recent appraisal only 2 years! The home boasts large plank white oak floors, high ceilings, clean lines, and tons of natural light. The 3rd level was added in '25 for everyone to cuddle up for a movie, play, or to use as a designated work, exercise, or art space. Out back, a patio breezeway leads to a private studio apartment ADU above the garage with full kitchen and laundry closet, washer/dryer included. Use it for guests, an office, or substantial rental income $$$$. Inquire for details on other rentals in the neighborhood. West Asheville's restaurants and shops are also just minutes away. Be connected to it all with this Malvern Hills stunner! *Priced below recent appraisal value *Malvern Hills pool is projected to be finished by summer of 2028!

Highlights

Fireplace

Property details

MLS
Canopy MLS
MLS #
CAR4428667
Property type
Single Family Residence
Subdivision
Malvern Hills
Status
Active
Days on market
1
On market date
October 2, 2026
Stories
N/A
Total bathrooms
4.5
Garage spaces
2
Parking spaces
N/A
Lot size
N/A
Loading map…

Nearby schools

Within 10 miles. School directory data from the National Center for Education Statistics (NCES), accessed via the Urban Institute Education Data API. Local Score is calculated by INNOVATE Real Estate; where a state rating is shown, it comes from that state's own official school report card.

Elementary
Lucy S. Herring Elementary
0.47 mi away · Grades -1-5
Nearest school -- attendance-zone data not available here
3.6
Local Score (state rating (2025) blended 70/30 with student-teacher ratio) -- not an official state rating
State rating: C (2025)
Enrollment
298
Student:teacher ratio
11.9:1
District
Asheville City Schools
Middle
Asheville Middle
2.86 mi away · Grades 6-8
Zoned school (attendance boundary, 2015-16 data)
3.6
Local Score (state rating (2025) blended 70/30 with student-teacher ratio) -- not an official state rating
State rating: C (2025)
Enrollment
623
Student:teacher ratio
11.5:1
District
Asheville City Schools
High
Asheville High
3.13 mi away · Grades 9-12
Zoned school (attendance boundary, 2015-16 data)
4.0
Local Score (state rating (2025) blended 70/30 with student-teacher ratio) -- not an official state rating
State rating: B (2025)
Enrollment
1,135
Student:teacher ratio
13.2:1
District
Asheville City Schools

Walkability

Blended score for Asheville's center, calculated by INNOVATE Real Estate from two sources: the EPA's National Walkability Index (street network, transit, land-use mix) and Google Places amenity data (what's actually reachable on foot from this point). 60% EPA National Walkability Index + 40% nearby-amenity density (Google Places).

79
Walkable
out of 100
EPA National Walkability Index
13.5 / 20 -- Above average walkable
Google Places amenity density
95 / 100
Restaurants & cafes19
Grocery stores4
Parks7
Schools9
Transit stops20
Pharmacies1

Market position

How this listing compares to current activity in Asheville, from live MLS data.

On the market 1 days -- 121 fewer days than Asheville's current average of 122 days.
For reference, the median list price across 1,583 active listings in Asheville right now is $489,000.

Mortgage calculator

Estimate only - actual rate and payment depend on your lender, credit, and loan program.

$
%
%
Adjust tax / insurance estimates
% / yr
$
/mo
Est. monthly payment
$6,768/mo
$219,800 down
$879,200 loan
Principal & interest$5,702
Property tax (est.)$916
Home insurance (est.)$150

Similar homes you might like

Data source: Listing information provided by Canopy MLS (carolina) via Trestle/CoreLogic. Last updated 13 hr ago.

Information herein deemed reliable but not guaranteed; all measurements, school assignments, HOA fees, taxes, and feature lists are approximate and should be independently verified. Equal Housing Opportunity.