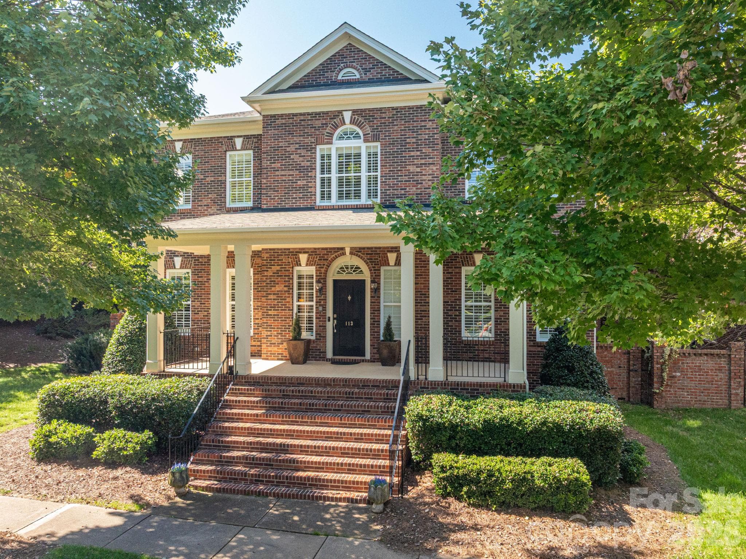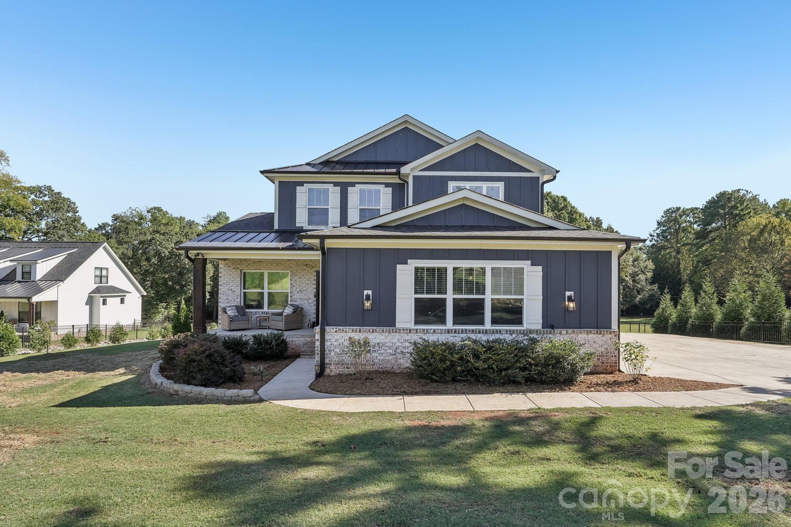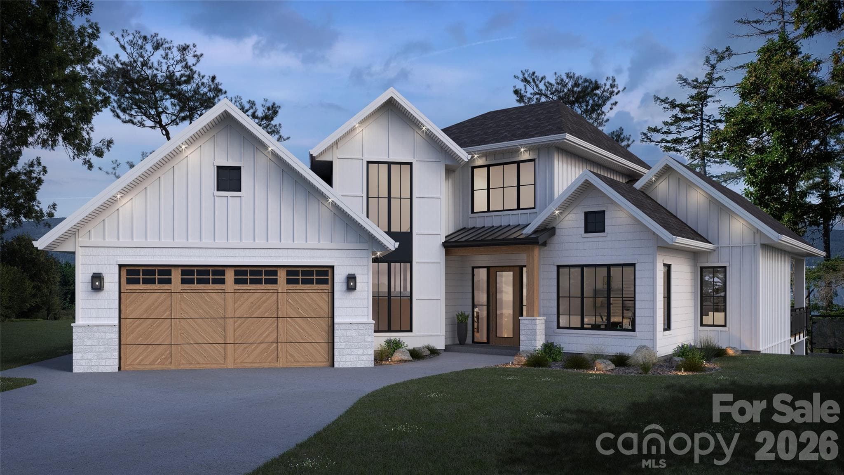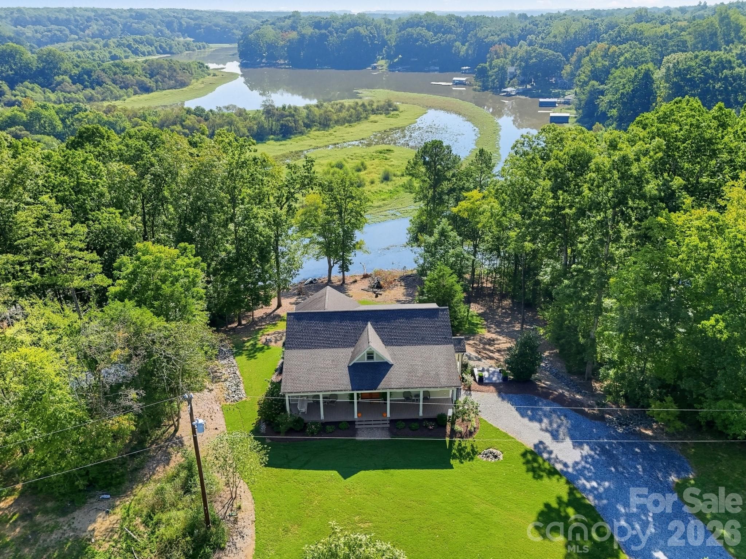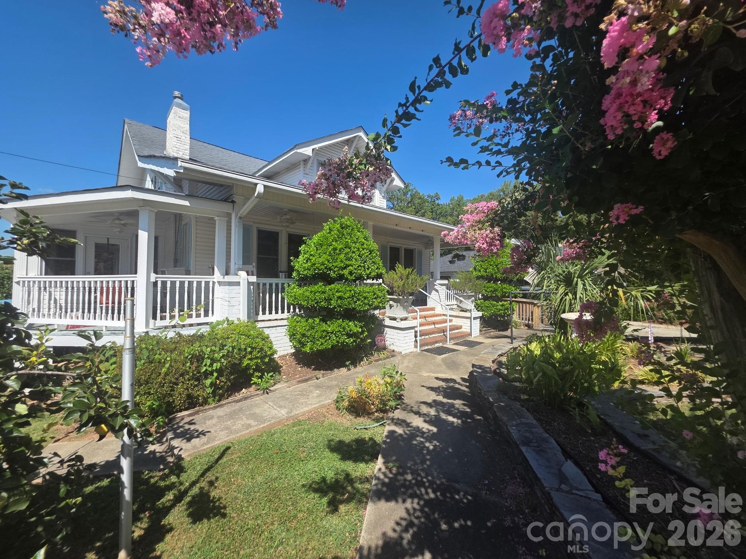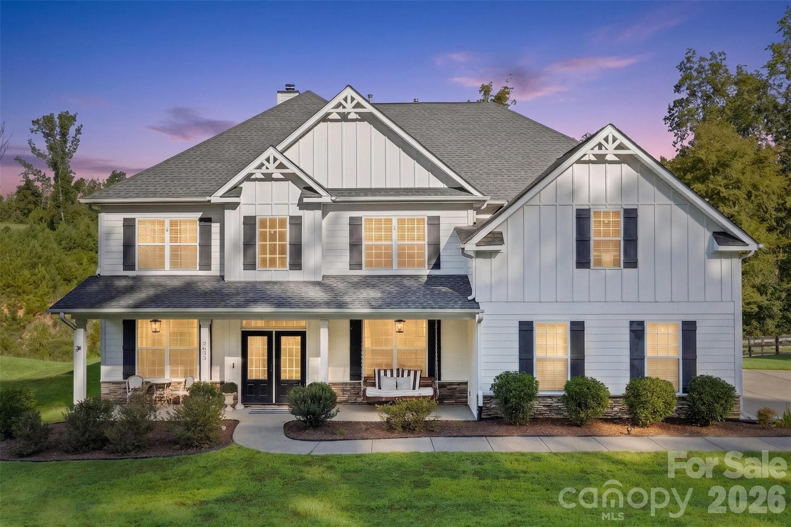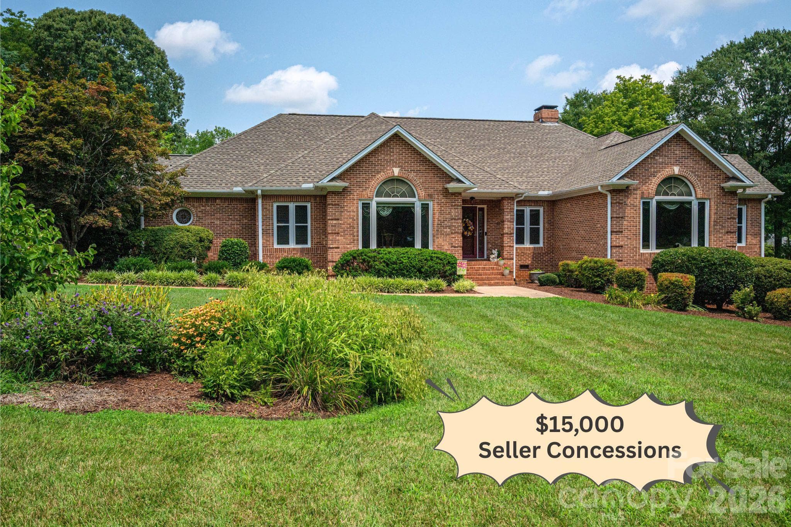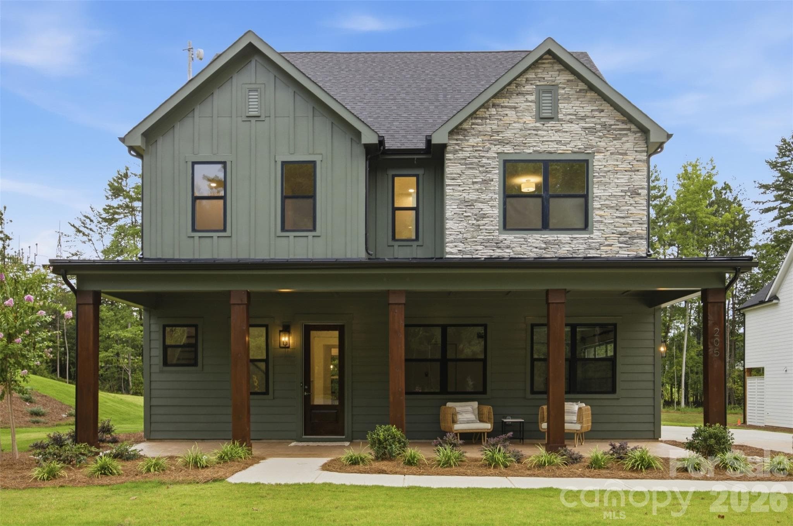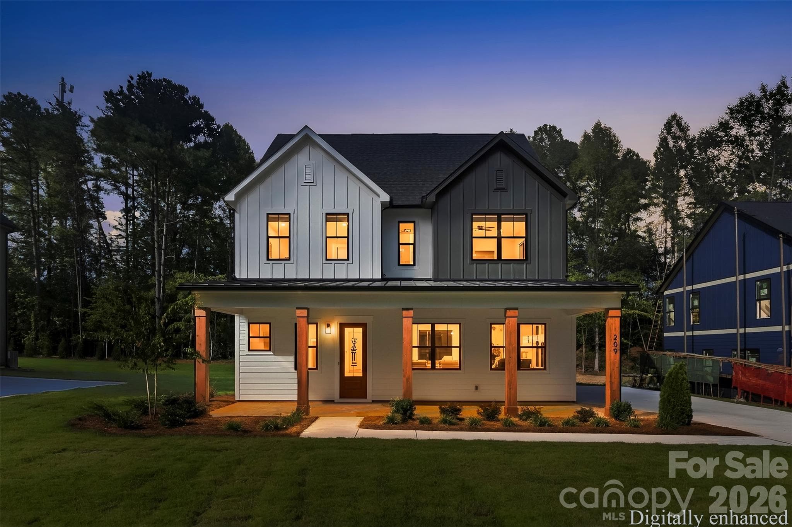
Welcome to 209 Parkdale Dr - 209 Parkdale Drive, Belmont
Single Family Residence at 209 Parkdale Drive, Belmont, photo 2 of 35
Huge covered front porch - 209 Parkdale Drive, Belmont
Dining area - 209 Parkdale Drive, Belmont
Single Family Residence at 209 Parkdale Drive, Belmont, photo 5 of 35
Beautiful kitchen! - 209 Parkdale Drive, Belmont
Single Family Residence at 209 Parkdale Drive, Belmont, photo 7 of 35
Single Family Residence at 209 Parkdale Drive, Belmont, photo 8 of 35
Single Family Residence at 209 Parkdale Drive, Belmont, photo 9 of 35
Living room - 209 Parkdale Drive, Belmont
Single Family Residence at 209 Parkdale Drive, Belmont, photo 11 of 35
Main level half bathroom - 209 Parkdale Drive, Belmont
Drop zone - 209 Parkdale Drive, Belmont
Main level office - 209 Parkdale Drive, Belmont
Single Family Residence at 209 Parkdale Drive, Belmont, photo 15 of 35
Primary bedroom - 209 Parkdale Drive, Belmont
Primary bathroom - 209 Parkdale Drive, Belmont
Primary walk-in closet - 209 Parkdale Drive, Belmont
Laundry room - 209 Parkdale Drive, Belmont
Guest bedroom #1 with en-suite full bathroom - 209 Parkdale Drive, Belmont
Guest bedroom #1 ensuite bathroom - 209 Parkdale Drive, Belmont
Guest bedroom #2 - 209 Parkdale Drive, Belmont
Upstairs full bathroom - 209 Parkdale Drive, Belmont
Single Family Residence at 209 Parkdale Drive, Belmont, photo 28 of 35
Guest bedroom #3 - 209 Parkdale Drive, Belmont
Single Family Residence at 209 Parkdale Drive, Belmont, photo 30 of 35
Big sodded backyard with irrigation - 209 Parkdale Drive, Belmont
Covered back porch - 209 Parkdale Drive, Belmont
2 car garage with electric car charger - 209 Parkdale Drive, Belmont
Single Family Residence at 209 Parkdale Drive, Belmont, photo 35 of 35
35 photos

$852,000

209 Parkdale Drive
Belmont, NC 28012
Listed by Brett Carraway · Northstar Real Estate, LLC
Bedrooms
4
Bathrooms
3.5
Living area
3,106 sqft
Year built
2026

About this home

Seller is offering $10,000 in seller credit! Welcome to 209 Parkdale Drive, a brand-new home in The Parkdale Collection, an exclusive collection of just seven new construction homes located minutes from the heart of downtown Belmont. With a more modern design and a standout kitchen at the center of the home, 209 Parkdale brings its own distinct personality to this boutique community. Offering 4 bedrooms, 3.5 baths, and just over 3,000 square feet, the home features a spacious main-level layout with a dedicated office, beautifully finished living spaces, and a two-car garage. The kitchen serves as a focal point with a clean, modern design and opens naturally into the main living areas, creating a great setting for both everyday living and entertaining. Outside, the more than half-acre homesite is a major highlight, providing a generous backyard and a sense of space that helps set The Parkdale Collection apart from much of today’s new construction. All of this comes with the benefits of a brand-new home in one of Belmont’s most convenient locations, just minutes from downtown restaurants, shops, parks, and everything that makes this community such a special place to call home. With only seven homes in The Parkdale Collection, 209 Parkdale Drive is an opportunity to own something new, distinctive, and uniquely Belmont.

Highlights

FireplaceNew construction

Property details

MLS
Canopy MLS
MLS #
CAR4422929
Property type
Single Family Residence
Subdivision
None
Status
Active
Days on market
18
On market date
September 9, 2026
Stories
N/A
Total bathrooms
3.5
Garage spaces
2
Parking spaces
N/A
Lot size
N/A
Loading map…

Nearby schools

Within 10 miles. School directory data from the National Center for Education Statistics (NCES), accessed via the Urban Institute Education Data API. Local Score is calculated by INNOVATE Real Estate; where a state rating is shown, it comes from that state's own official school report card.

Elementary
Belmont Central Elementary
1.18 mi away · Grades 2-5
Zoned school (attendance boundary, 2015-16 data)
3.4
Local Score (state rating (2025) blended 70/30 with student-teacher ratio) -- not an official state rating
State rating: B (2025)
Enrollment
673
Student:teacher ratio
18.2:1
District
Gaston County Schools
Middle
Belmont Middle
1.16 mi away · Grades 6-8
Zoned school (attendance boundary, 2015-16 data)
2.7
Local Score (state rating (2025) blended 70/30 with student-teacher ratio) -- not an official state rating
State rating: C (2025)
Enrollment
720
Student:teacher ratio
20.0:1
District
Gaston County Schools
High
Gaston Early College High School
10.45 mi away · Grades 9-13
Zoned school (attendance boundary, 2015-16 data)
3.8
Local Score (state rating (2025) blended 70/30 with student-teacher ratio) -- not an official state rating
State rating: A (2025)
Enrollment
238
Student:teacher ratio
23.8:1
District
Gaston County Schools

Walkability

Blended score for Belmont's center, calculated by INNOVATE Real Estate from two sources: the EPA's National Walkability Index (street network, transit, land-use mix) and Google Places amenity data (what's actually reachable on foot from this point). 60% EPA National Walkability Index + 40% nearby-amenity density (Google Places).

65
Walkable
out of 100
EPA National Walkability Index
10.2 / 20 -- Below average walkable
Google Places amenity density
85 / 100
Restaurants & cafes20
Grocery stores3
Parks5
Schools9
Transit stops0
Pharmacies2

Market position

How this listing compares to current activity in Belmont, from live MLS data.

On the market 18 days -- 66 fewer days than Belmont's current average of 84 days.
For reference, the median list price across 251 active listings in Belmont right now is $459,000.

Mortgage calculator

Estimate only - actual rate and payment depend on your lender, credit, and loan program.

$
%
%
Adjust tax / insurance estimates
% / yr
$
/mo
Est. monthly payment
$5,281/mo
$170,400 down
$681,600 loan
Principal & interest$4,421
Property tax (est.)$710
Home insurance (est.)$150

Similar homes you might like

Data source: Listing information provided by Canopy MLS (carolina) via Trestle/CoreLogic. Last updated 20 days ago.

Information herein deemed reliable but not guaranteed; all measurements, school assignments, HOA fees, taxes, and feature lists are approximate and should be independently verified. Equal Housing Opportunity.