


$789,000
About this home
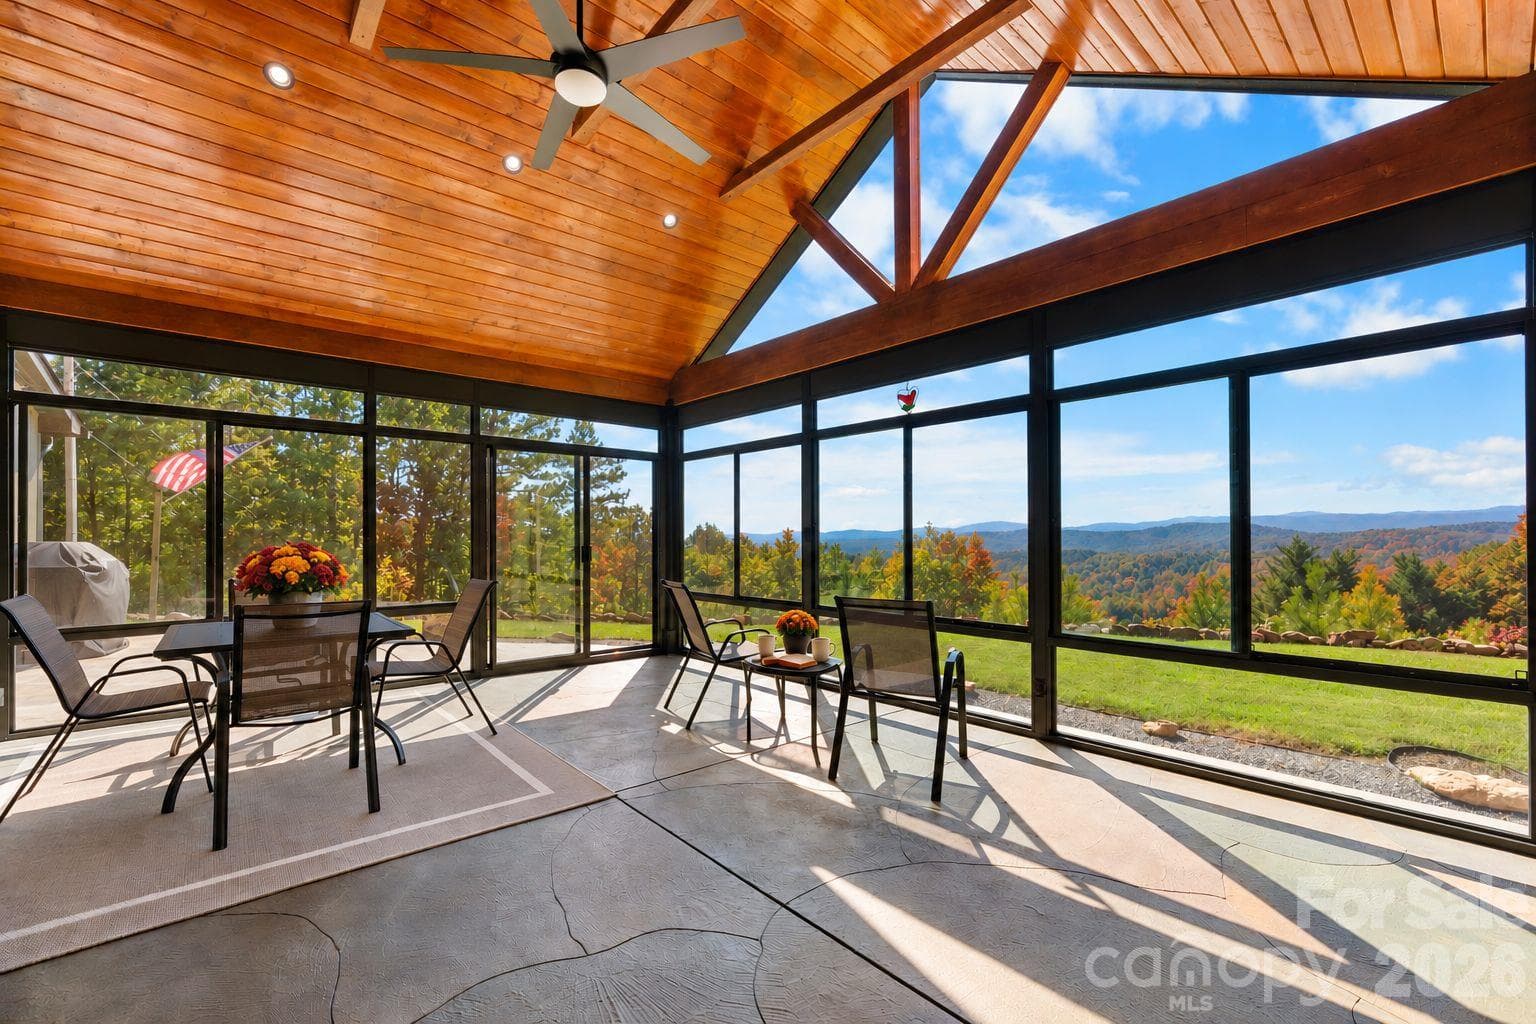
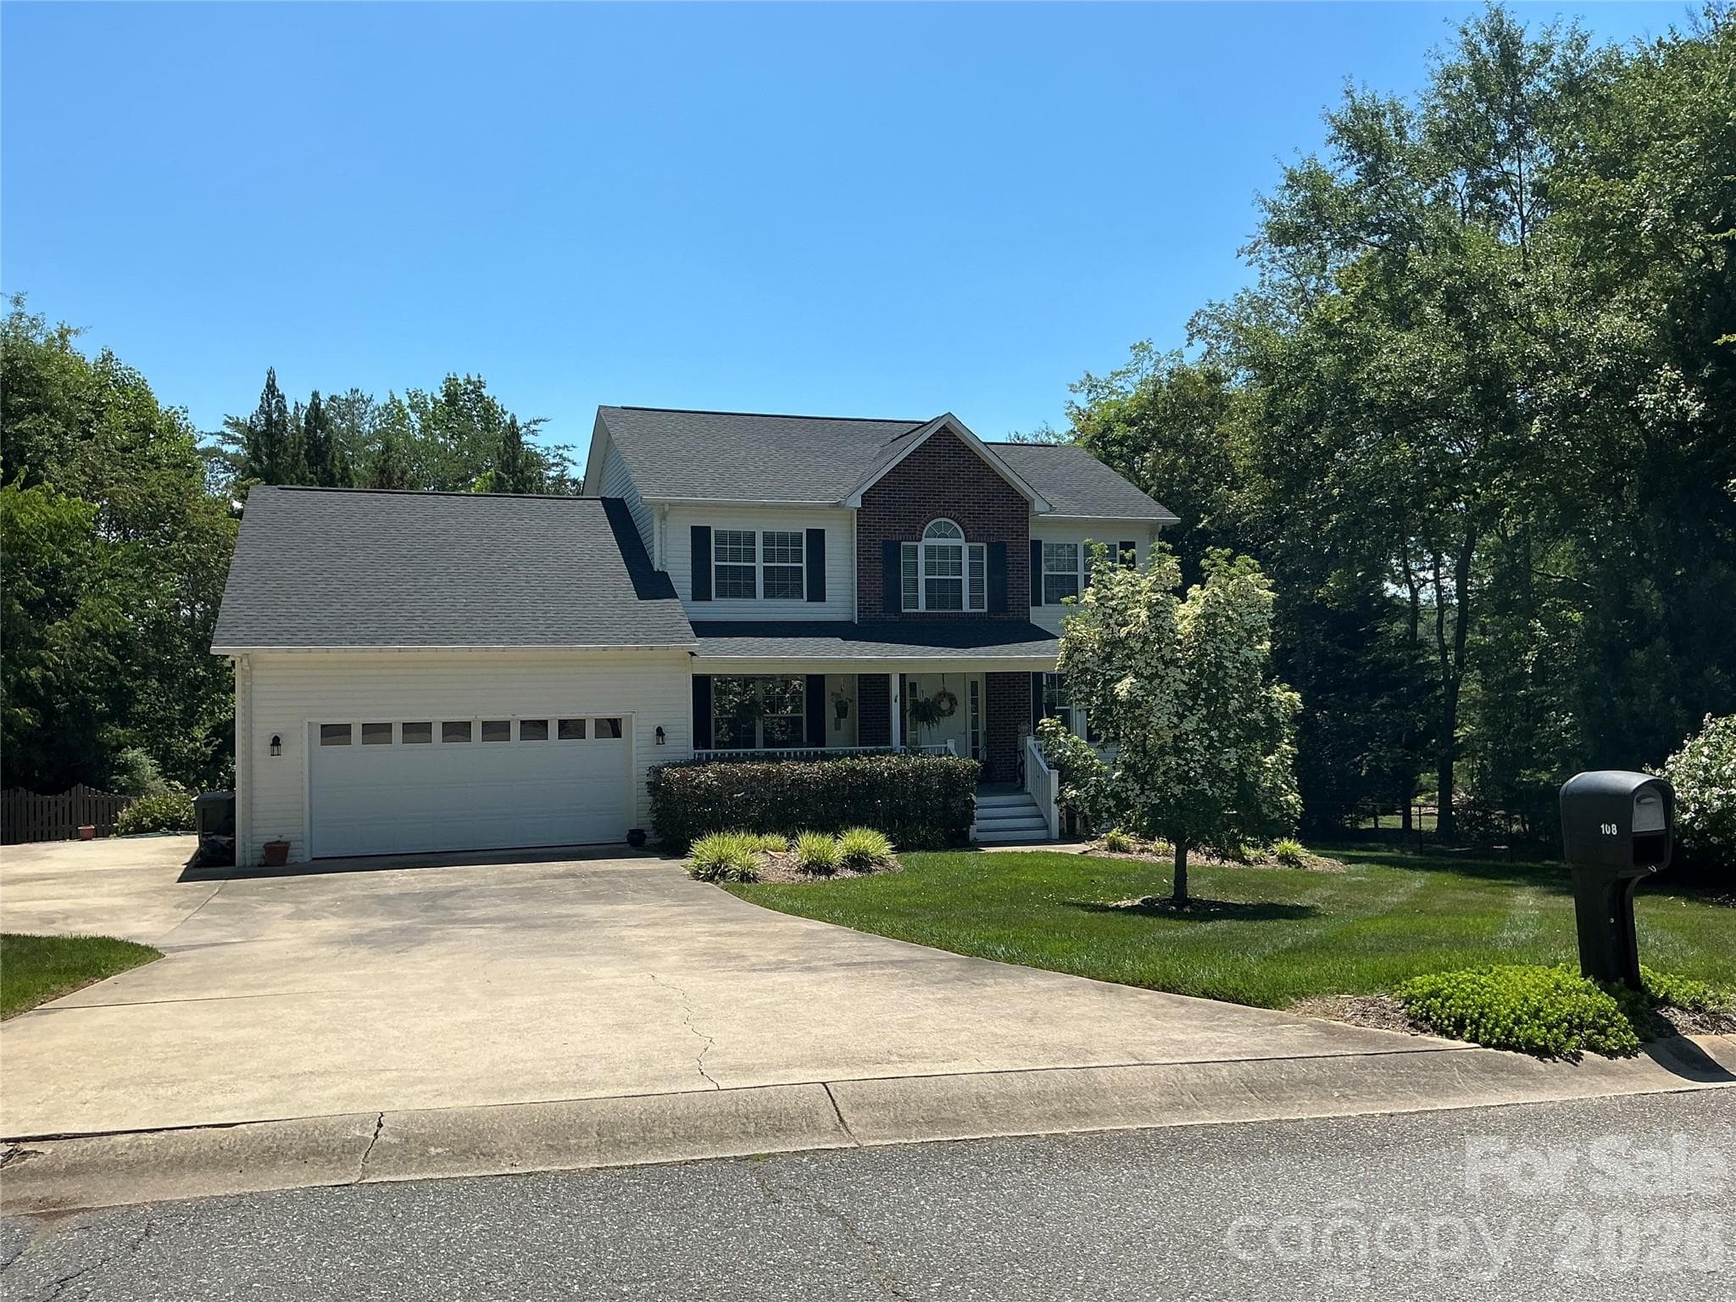
Imagine waking up to spectacular mountain views, enjoying your morning coffee surrounded by nature, and ending the day watching the sun settle over the mountains—all from the comfort of your own private sanctuary. Nestled within a gated community on 15 acres, this exceptional property offers a rare combination of privacy, peaceful surroundings, beautiful craftsmanship, and the freedom to make the mountains your own. Step inside and discover an inviting open living area featuring soaring vaulted ceilings, rich wood color tile flooring, and a stunning stone fireplace that creates the perfect gathering place for cozy evenings and memorable moments with family and friends. The open-concept design flows beautifully into a gorgeous kitchen featuring crisp white cabinetry, granite countertops, stainless steel appliances, and an oversized island that is perfect for meal preparation, casual dining, and entertaining. But the real showstopper? The spectacular glass-enclosed, screened porch! With its warm wood-plank vaulted ceiling, exposed beams, ceiling fan, and expansive windows overlooking the surrounding mountain landscape, this incredible space brings the outdoors in while providing a front-row seat to nature's beauty. Whether you're enjoying a quiet morning, hosting friends, or simply soaking in the scenery, this is the kind of space you'll never want to leave. The porch is a wonderful seasonal retreat for enjoying the fresh mountain air and changing views. The thoughtfully designed home offers three bedrooms and two full bathrooms, including a primary bath with a convenient zero-entry shower. Practical features add even more appeal, including a whole-house water filtration system, two water heaters, and wiring for a generator. Need room for your vehicles, hobbies, and mountain adventures? You've got it! A double garage provides everyday convenience, while the additional ATV garage offers dedicated space for your recreational equipment or outdoor toys. With 15 acres to call your own, there's room to explore, unwind, garden, enjoy nature, and create the mountain lifestyle you've been dreaming about! Set within a gated community, this property offers a special opportunity to enjoy the peace and beauty of mountain living while having the space and amenities to make everyday life more enjoyable. 15 acres. Incredible mountain views. A stunning glass-enclosed porch with stamped concrete and a stamped concrete patio, and the privacy to truly spread out. If you've been dreaming of a mountain getaway, a full-time residence surrounded by nature, or a place where family and friends can gather and make lasting memories, this property deserves a closer look.
Highlights
Property details
- MLS
- Canopy MLS
- MLS #
- CAR4431357
- Property type
- Single Family Residence
- Subdivision
- High Peak Mountain Estates
- Status
- Active
- Days on market
- 1
- On market date
- October 19, 2026
- Stories
- N/A
- Total bathrooms
- 2
- Garage spaces
- 2
- Parking spaces
- N/A
- Lot size
- N/A
Location
Get directions →Nearby schools
Within 10 miles. School directory data from the National Center for Education Statistics (NCES), accessed via the Urban Institute Education Data API. Local Score is calculated by INNOVATE Real Estate; where a state rating is shown, it comes from that state's own official school report card.
- Enrollment
- 261
- Student:teacher ratio
- 13.1:1
- District
- Burke County Schools
- Enrollment
- 483
- Student:teacher ratio
- 16.1:1
- District
- Burke County Schools
- Enrollment
- 128
- Student:teacher ratio
- 42.7:1
- District
- Burke County Schools
Walkability
Blended score for Morganton's center, calculated by INNOVATE Real Estate from two sources: the EPA's National Walkability Index (street network, transit, land-use mix) and Google Places amenity data (what's actually reachable on foot from this point). 60% EPA National Walkability Index + 40% nearby-amenity density (Google Places).
Market position
How this listing compares to current activity in Morganton, from live MLS data.
Mortgage calculator
Estimate only - actual rate and payment depend on your lender, credit, and loan program.
Adjust tax / insurance estimates
Similar homes you might like
Data source: Listing information provided by Canopy MLS (carolina) via Trestle/CoreLogic. Last updated 23 hr ago.
Information herein deemed reliable but not guaranteed; all measurements, school assignments, HOA fees, taxes, and feature lists are approximate and should be independently verified. Equal Housing Opportunity.