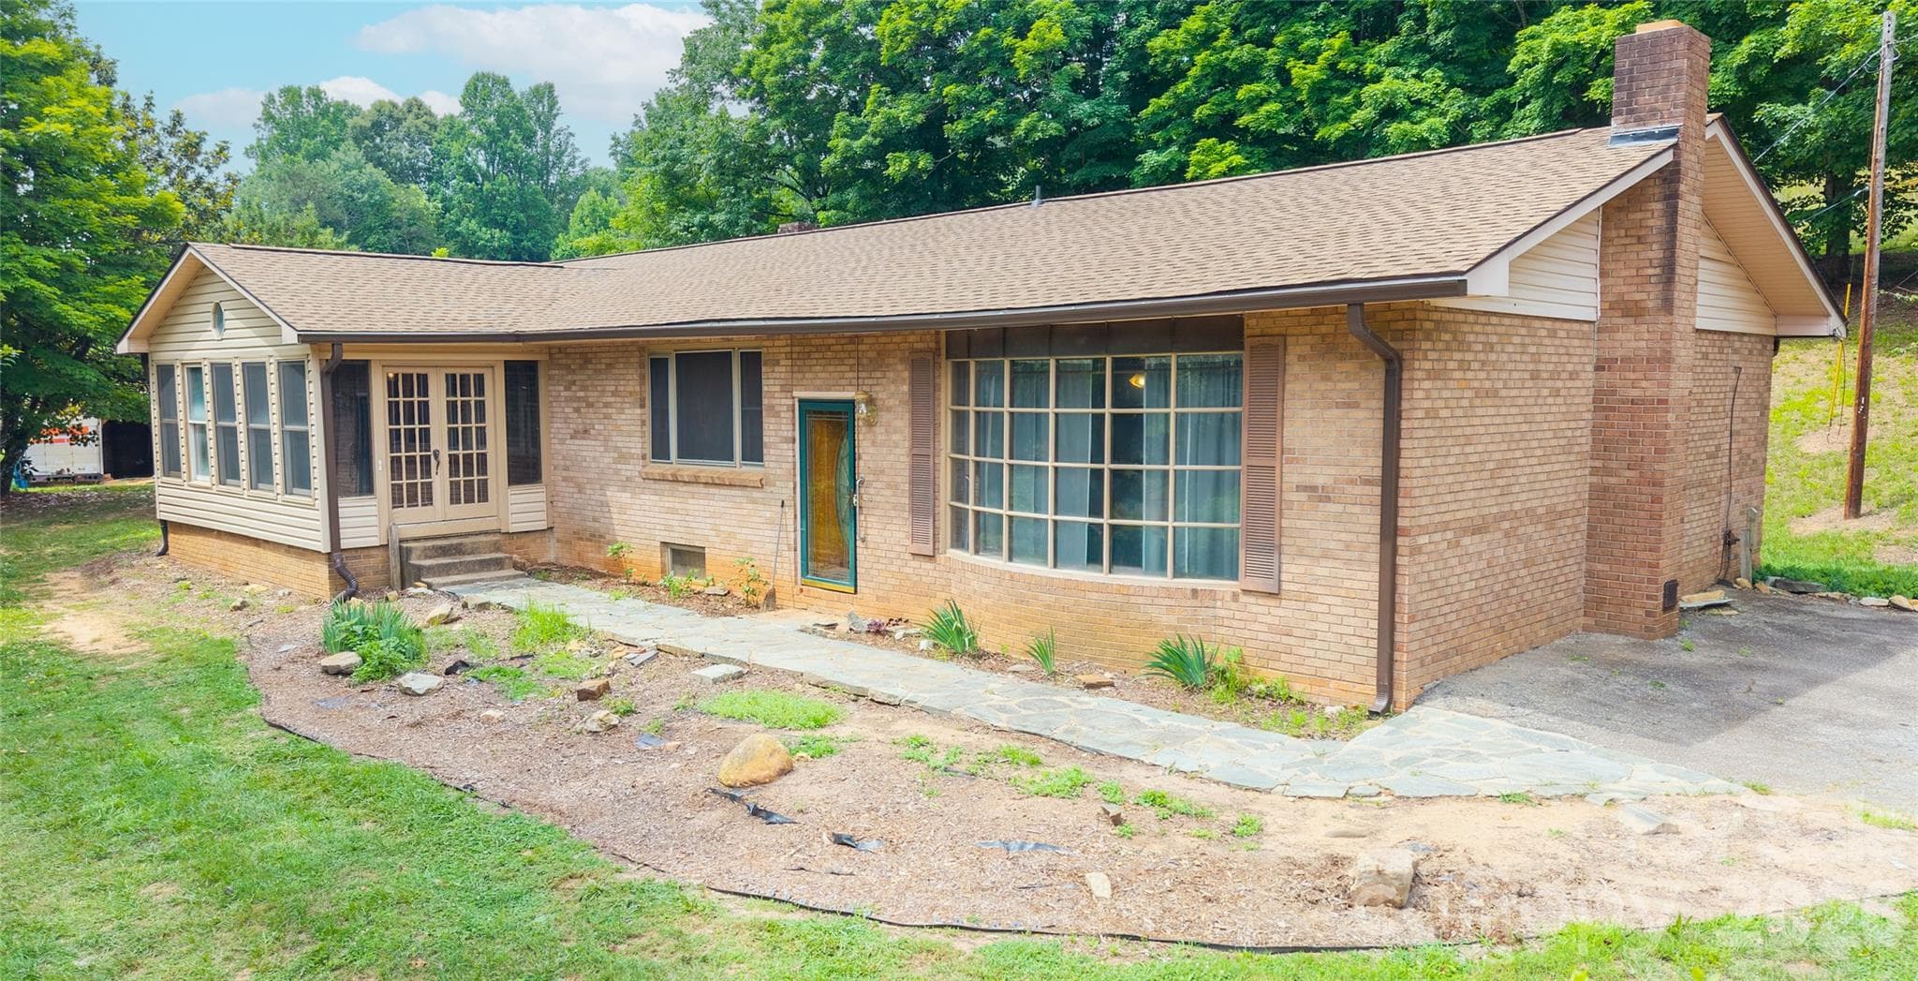
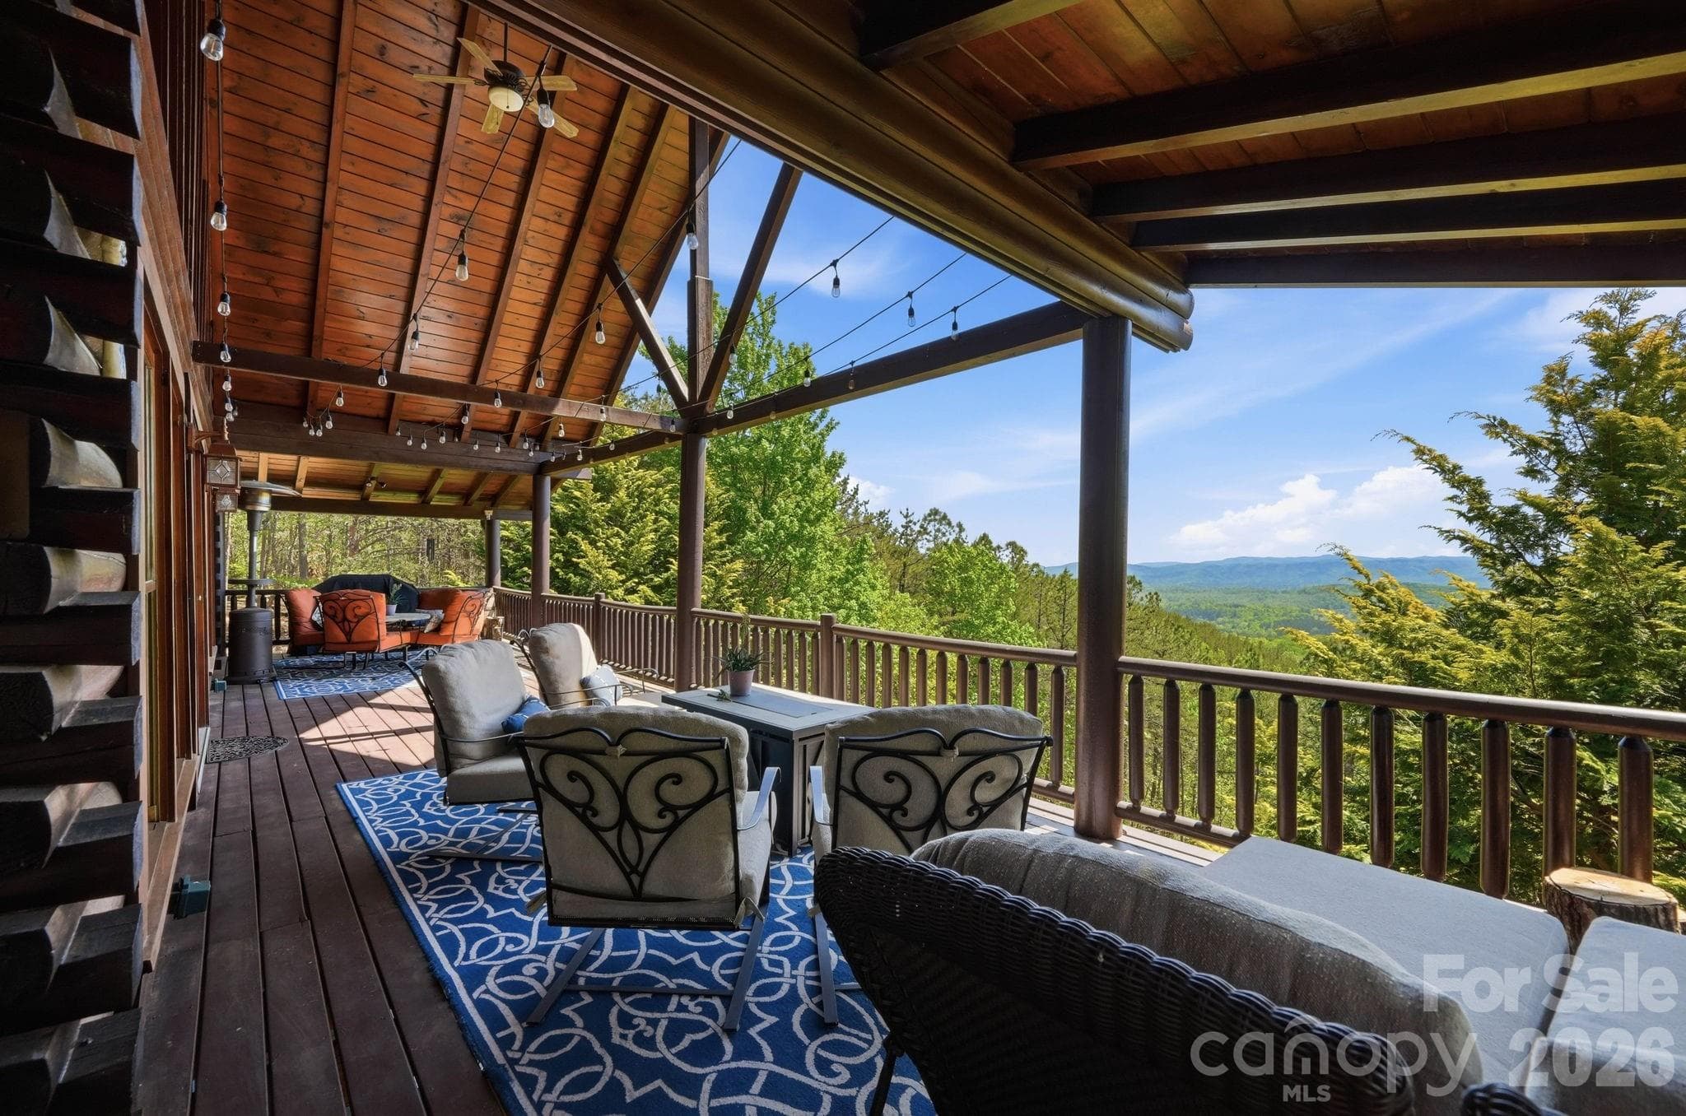
Single Family Residence at 411 W Union Street, Morganton
Single Family Residence at 411 W Union Street, Morganton, photo 2 of 47
Single Family Residence at 411 W Union Street, Morganton, photo 3 of 47
Single Family Residence at 411 W Union Street, Morganton, photo 4 of 47
Single Family Residence at 411 W Union Street, Morganton, photo 5 of 47
Single Family Residence at 411 W Union Street, Morganton, photo 6 of 47
Single Family Residence at 411 W Union Street, Morganton, photo 7 of 47
Single Family Residence at 411 W Union Street, Morganton, photo 8 of 47
Single Family Residence at 411 W Union Street, Morganton, photo 9 of 47
Single Family Residence at 411 W Union Street, Morganton, photo 10 of 47
Single Family Residence at 411 W Union Street, Morganton, photo 11 of 47
Single Family Residence at 411 W Union Street, Morganton, photo 12 of 47
Single Family Residence at 411 W Union Street, Morganton, photo 13 of 47
Single Family Residence at 411 W Union Street, Morganton, photo 14 of 47
Single Family Residence at 411 W Union Street, Morganton, photo 15 of 47
Single Family Residence at 411 W Union Street, Morganton, photo 16 of 47
Single Family Residence at 411 W Union Street, Morganton, photo 17 of 47
Single Family Residence at 411 W Union Street, Morganton, photo 18 of 47
Single Family Residence at 411 W Union Street, Morganton, photo 19 of 47
Single Family Residence at 411 W Union Street, Morganton, photo 20 of 47
Single Family Residence at 411 W Union Street, Morganton, photo 21 of 47
Single Family Residence at 411 W Union Street, Morganton, photo 22 of 47
Single Family Residence at 411 W Union Street, Morganton, photo 23 of 47
Single Family Residence at 411 W Union Street, Morganton, photo 24 of 47
Single Family Residence at 411 W Union Street, Morganton, photo 25 of 47
Single Family Residence at 411 W Union Street, Morganton, photo 26 of 47
Single Family Residence at 411 W Union Street, Morganton, photo 27 of 47
Single Family Residence at 411 W Union Street, Morganton, photo 28 of 47
Single Family Residence at 411 W Union Street, Morganton, photo 29 of 47
Single Family Residence at 411 W Union Street, Morganton, photo 30 of 47
Single Family Residence at 411 W Union Street, Morganton, photo 31 of 47
Single Family Residence at 411 W Union Street, Morganton, photo 32 of 47
Single Family Residence at 411 W Union Street, Morganton, photo 33 of 47
Single Family Residence at 411 W Union Street, Morganton, photo 34 of 47
Single Family Residence at 411 W Union Street, Morganton, photo 35 of 47
Single Family Residence at 411 W Union Street, Morganton, photo 36 of 47
Single Family Residence at 411 W Union Street, Morganton, photo 37 of 47
Single Family Residence at 411 W Union Street, Morganton, photo 38 of 47
Single Family Residence at 411 W Union Street, Morganton, photo 39 of 47
Single Family Residence at 411 W Union Street, Morganton, photo 40 of 47
Single Family Residence at 411 W Union Street, Morganton, photo 41 of 47
Single Family Residence at 411 W Union Street, Morganton, photo 42 of 47
Single Family Residence at 411 W Union Street, Morganton, photo 43 of 47
Single Family Residence at 411 W Union Street, Morganton, photo 44 of 47
Single Family Residence at 411 W Union Street, Morganton, photo 45 of 47
Single Family Residence at 411 W Union Street, Morganton, photo 46 of 47
Single Family Residence at 411 W Union Street, Morganton, photo 47 of 47
47 photos

$799,000

411 W Union Street
Morganton, NC 28655
Listed by Corey Maman · Carolina Mountain Sales
Bedrooms
4
Bathrooms
3
Living area
3,645 sqft
Year built
1892

About this home

Built in 1892 and recognized on the National Register of Historic Places, this remarkable Victorian is more than a home. It is a piece of Morganton's history, thoughtfully preserved and beautifully enhanced for modern living. A wraparound porch welcomes you inside, where soaring ceilings, original wood floors, marble and stone accents, pocket doors, and multiple fireplaces reflect the craftsmanship of another era. Gracious formal rooms invite lively gatherings and quiet conversation alike, while the library, study, and beautifully restored dining room offer spaces filled with warmth and character. At the heart of the home, the fully renovated kitchen blends timeless style with modern function, featuring custom cabinetry, quality appliances, generous workspace, and finishes that complement the home's historic architecture rather than compete with it. Upstairs, three spacious bedrooms continue the home's story with abundant natural light, distinctive architectural details, and beautifully updated baths. Every improvement has been made with respect for the home's heritage, including a new Presidential shingle roof, comprehensive crawl space encapsulation, electrical upgrades, kitchen renovation, landscaping, and numerous mechanical improvements that provide confidence without sacrificing authenticity. Outside, the beautifully landscaped 0.76-acre lot feels like a private garden in the heart of downtown Morganton, complete with a fire pit, mature trees, and inviting outdoor spaces designed for entertaining or quiet evenings under the stars. A detached two-car garage, sidewalks, and easy access to downtown restaurants, breweries, shops, and community events complete an offering that is rarely found. For those who appreciate historic homes, timeless architecture, and the opportunity to own one of Morganton's landmark residences, this is a home that will be admired for generations.

Highlights

Fireplace

Property details

MLS
Canopy MLS
MLS #
CAR4405061
Property type
Single Family Residence
Subdivision
None
Status
Active
Days on market
74
On market date
August 1, 2026
Stories
N/A
Total bathrooms
3
Garage spaces
2
Parking spaces
N/A
Lot size
N/A
Loading map…

Nearby schools

Within 10 miles. School directory data from the National Center for Education Statistics (NCES), accessed via the Urban Institute Education Data API. Local Score is calculated by INNOVATE Real Estate; where a state rating is shown, it comes from that state's own official school report card.

Elementary
Forest Hill Elementary
0.66 mi away · Grades -1-5
Zoned school (attendance boundary, 2015-16 data)
2.3
Local Score (state rating (2025) blended 70/30 with student-teacher ratio) -- not an official state rating
State rating: D (2025)
Enrollment
274
Student:teacher ratio
15.2:1
District
Burke County Schools
Middle
Walter R Johnson Middle
2.81 mi away · Grades 6-8
Zoned school (attendance boundary, 2015-16 data)
2.3
Local Score (state rating (2025) blended 70/30 with student-teacher ratio) -- not an official state rating
State rating: D (2025)
Enrollment
489
Student:teacher ratio
15.3:1
District
Burke County Schools
High
Burke Middle College
1.16 mi away · Grades 11-12
Zoned school (attendance boundary, 2015-16 data)
3.8
Local Score (state rating (2025) blended 70/30 with student-teacher ratio) -- not an official state rating
State rating: A (2025)
Enrollment
128
Student:teacher ratio
42.7:1
District
Burke County Schools

Walkability

Blended score for Morganton's center, calculated by INNOVATE Real Estate from two sources: the EPA's National Walkability Index (street network, transit, land-use mix) and Google Places amenity data (what's actually reachable on foot from this point). 60% EPA National Walkability Index + 40% nearby-amenity density (Google Places).

74
Walkable
out of 100
EPA National Walkability Index
11.3 / 20 -- Above average walkable
Google Places amenity density
100 / 100
Restaurants & cafes20
Grocery stores7
Parks5
Schools9
Transit stops15
Pharmacies3

Market position

How this listing compares to current activity in Morganton, from live MLS data.

On the market 74 days -- 168 fewer days than Morganton's current average of 242 days.
For reference, the median list price across 479 active listings in Morganton right now is $229,900.

Mortgage calculator

Estimate only - actual rate and payment depend on your lender, credit, and loan program.

$
%
%
Adjust tax / insurance estimates
% / yr
$
/mo
Est. monthly payment
$4,962/mo
$159,800 down
$639,200 loan
Principal & interest$4,146
Property tax (est.)$666
Home insurance (est.)$150

Similar homes you might like

Data source: Listing information provided by Canopy MLS (carolina) via Trestle/CoreLogic. Last updated 3 days ago.

Information herein deemed reliable but not guaranteed; all measurements, school assignments, HOA fees, taxes, and feature lists are approximate and should be independently verified. Equal Housing Opportunity.