


$875,000
About this home
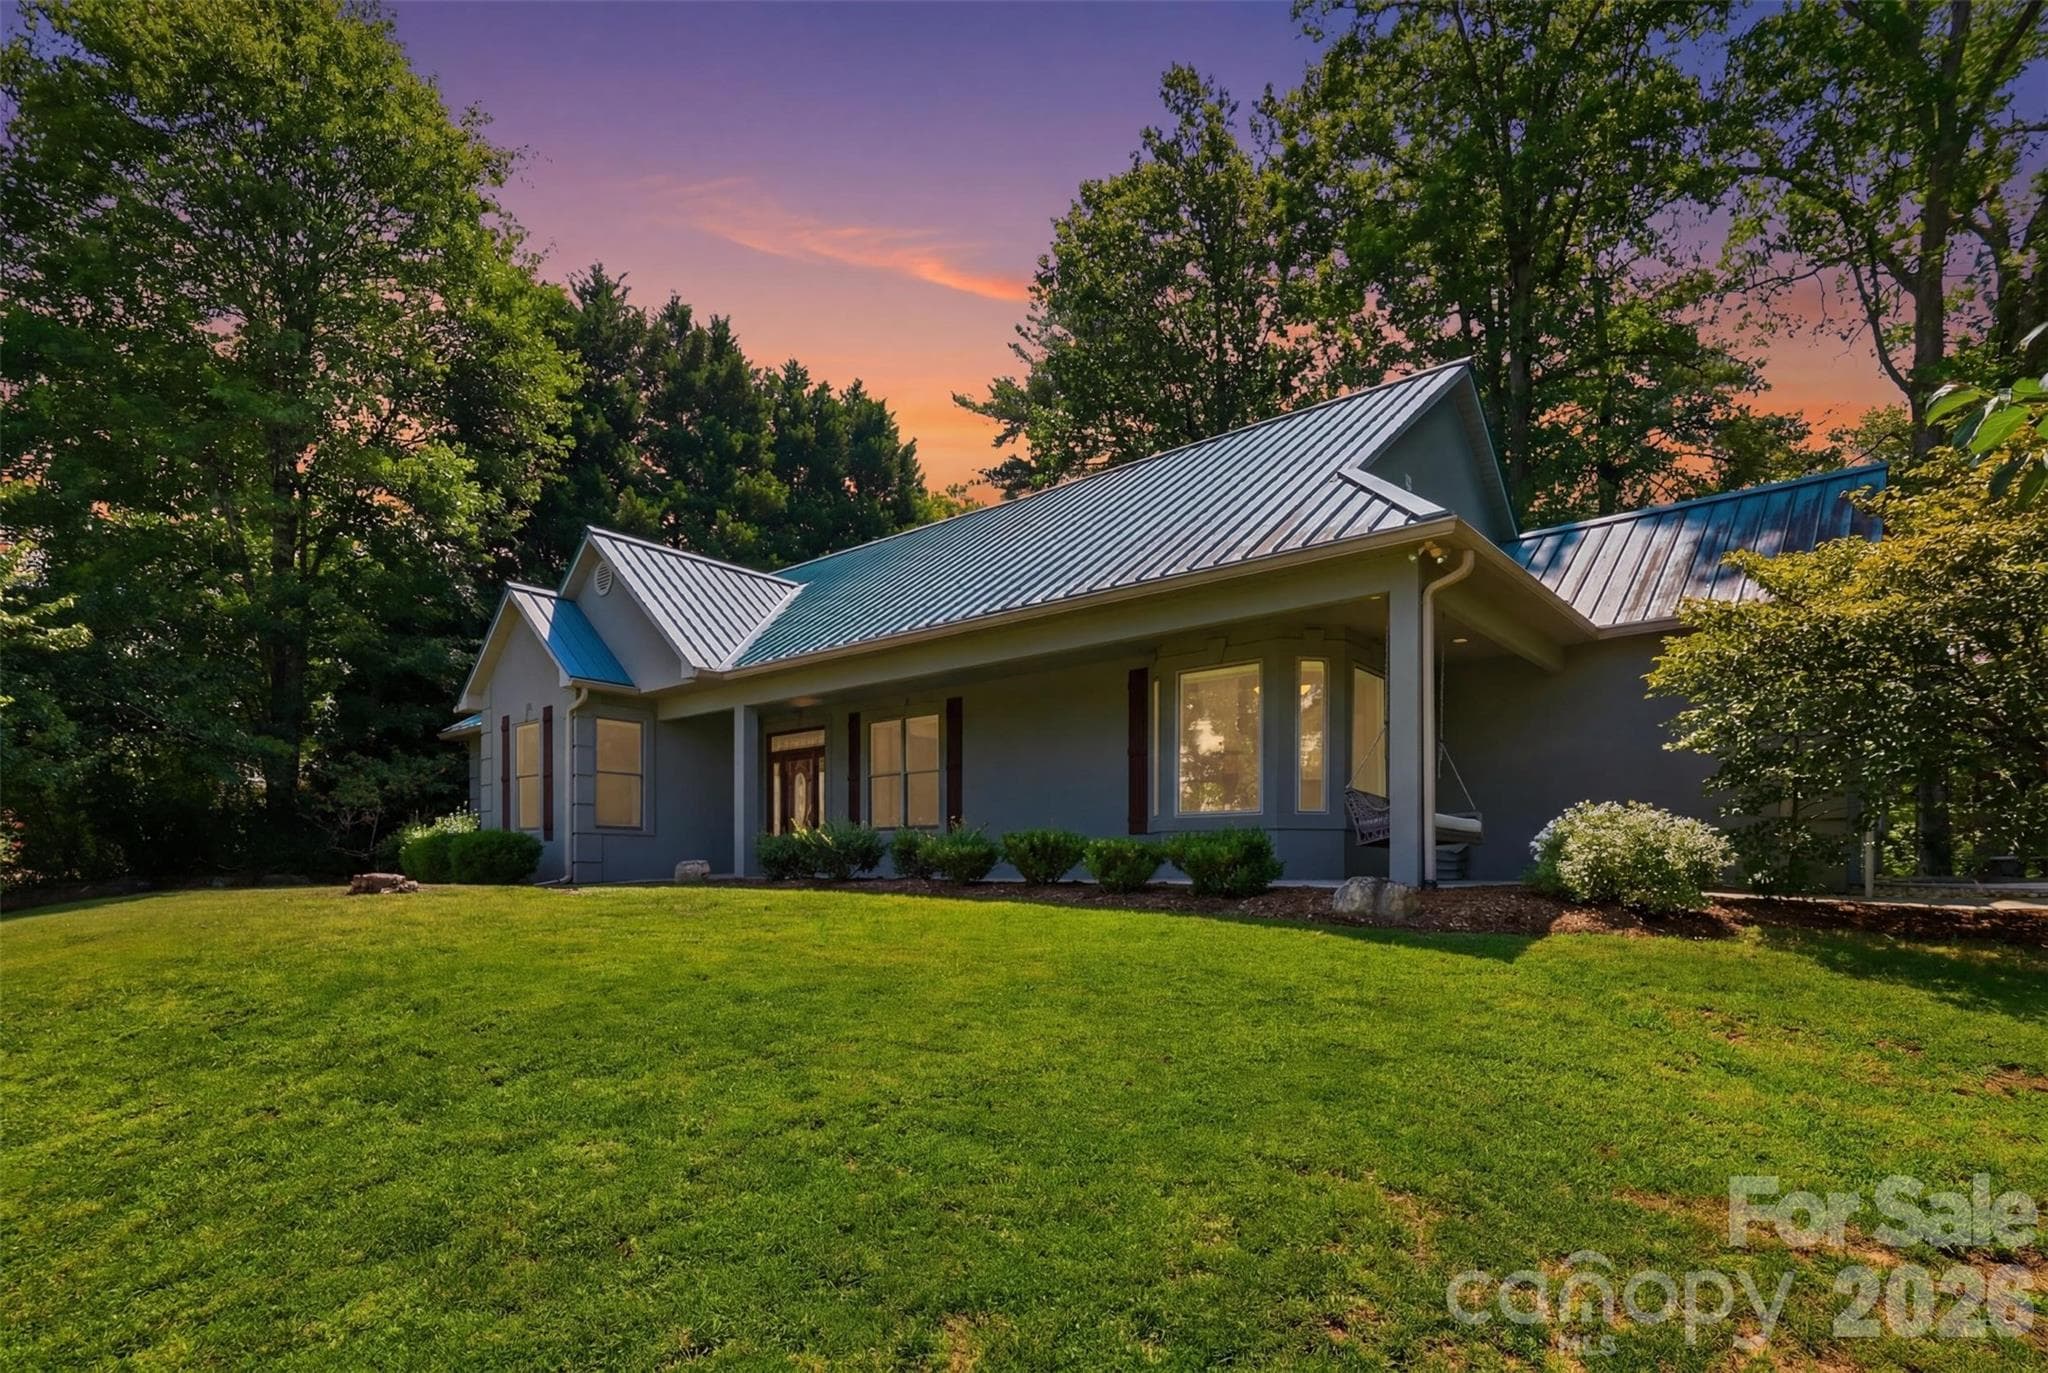
Your private retreat awaits! Imagine coming home to a beautiful, like-new brick Ranch home surrounded by nearly 5 acres of peaceful, unrestricted land—complete with a sparkling pool, incredible outdoor living, and a massive shop. Built in 2018, this exceptional property offers the rare combination of modern comfort, privacy, and room to make your dreams a reality. The Land has been been Exceptionally Developed giving a chic countryside setting! Inside, the open-concept Chefs kitchen, dining, and living area features tall Cathedral Ceiling complimented with gorgeous wood luxury vp flooring and a dramatic floor-to-ceiling stone gas fireplace. Custom Cabinetry and Gas Range and Stove, Custom Hood, along with massive Breakfast Bar give this Chefs Kitchen a Grand Experience. The spacious Primary Suite offers two walk-in closets and a Spa with a Large Custom Glass Shower and Bath complimented with High-End Tile and a custom Dual Sink Vanity. There are two additional Grand sized bedrooms and a Large full bath, giving plenty of space for guest. The Custom office with built-ins and French Doors complete the main level. The Heated & Cooled Finished basement offers tremendous additional space for a recreational area, great room, gym, storage, and endless possibilities. Step outside and enjoy your own backyard oasis with a 40' x 20' Large pool and deck installed in 2022, plus a covered brick patio perfect for morning coffee, summer gatherings, and entertaining friends and family. The Front Porch is also covered allowing full peaceful private views of the countryside. And then there's the Industrial size Shop shop! Built in 2021, the impressive 60' x 40' industrial-style building features a concrete floor, electricity, and multiple additional concrete work areas—ideal for a business, workshop, equipment, and Gym. There is also a a 60X25 Concrete Slab in Front of the main portion of the building perfect for RV or additional Parking.
Highlights
Property details
- MLS
- Canopy MLS
- MLS #
- CAR4426796
- Property type
- Single Family Residence
- Subdivision
- none
- Status
- Active
- Days on market
- 2
- On market date
- September 26, 2026
- Stories
- N/A
- Total bathrooms
- 2
- Garage spaces
- 2
- Parking spaces
- N/A
- Lot size
- N/A
Location
Get directions →Nearby schools
Within 10 miles. School directory data from the National Center for Education Statistics (NCES), accessed via the Urban Institute Education Data API. Local Score is calculated by INNOVATE Real Estate; where a state rating is shown, it comes from that state's own official school report card.
- Enrollment
- 470
- Student:teacher ratio
- 14.7:1
- District
- The New Dimensions School
- Enrollment
- 489
- Student:teacher ratio
- 15.3:1
- District
- Burke County Schools
- Enrollment
- 128
- Student:teacher ratio
- 42.7:1
- District
- Burke County Schools
Walkability
Blended score for Morganton's center, calculated by INNOVATE Real Estate from two sources: the EPA's National Walkability Index (street network, transit, land-use mix) and Google Places amenity data (what's actually reachable on foot from this point). 60% EPA National Walkability Index + 40% nearby-amenity density (Google Places).
Market position
How this listing compares to current activity in Morganton, from live MLS data.
Mortgage calculator
Estimate only - actual rate and payment depend on your lender, credit, and loan program.
Adjust tax / insurance estimates
Similar homes you might like


Data source: Listing information provided by Canopy MLS (carolina) via Trestle/CoreLogic. Last updated 19 days ago.
Information herein deemed reliable but not guaranteed; all measurements, school assignments, HOA fees, taxes, and feature lists are approximate and should be independently verified. Equal Housing Opportunity.