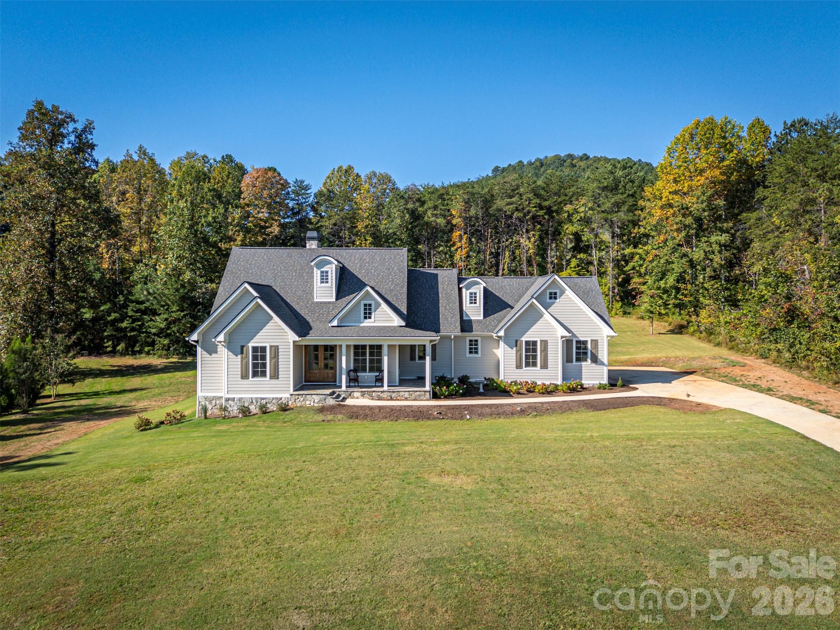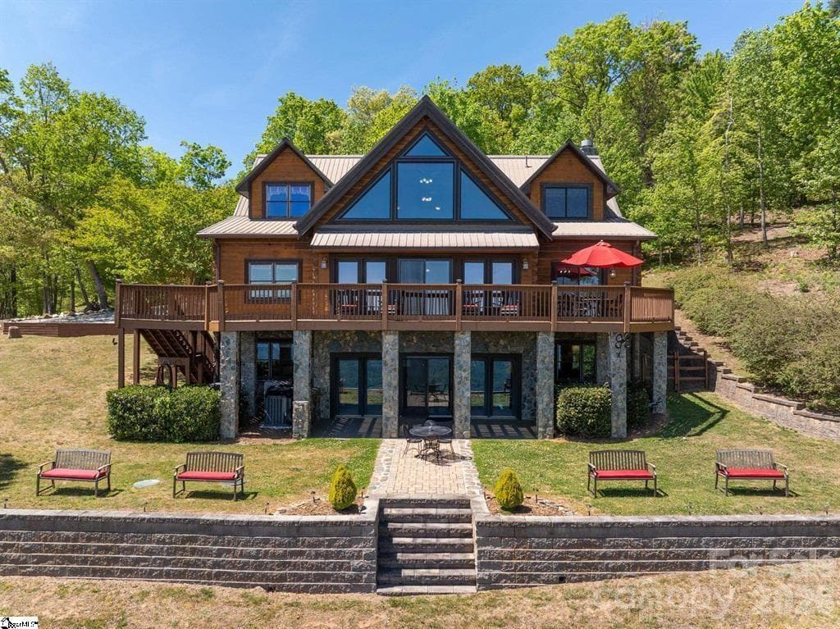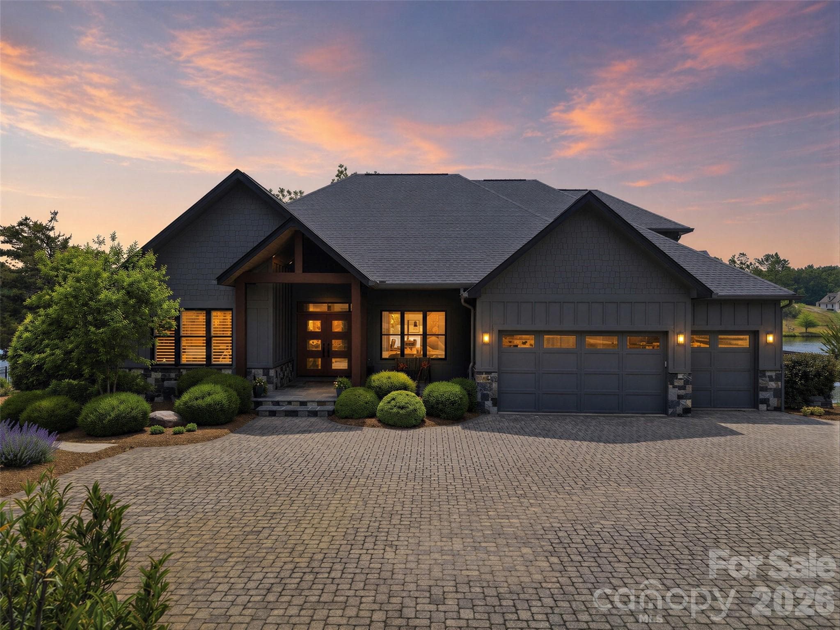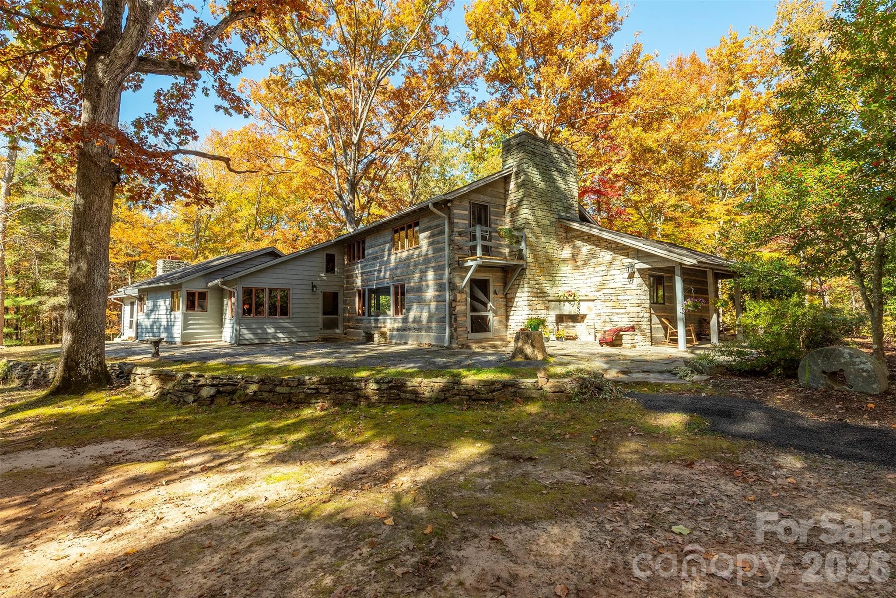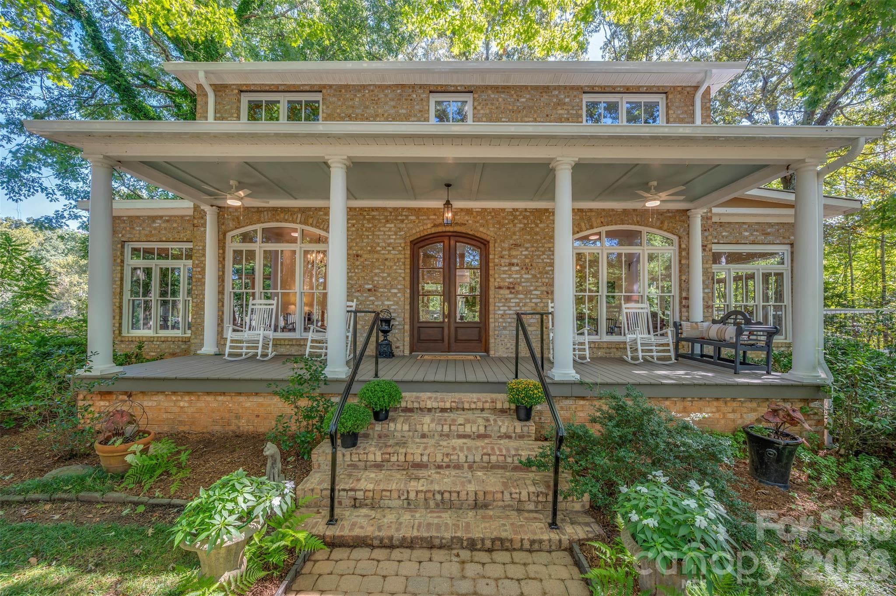
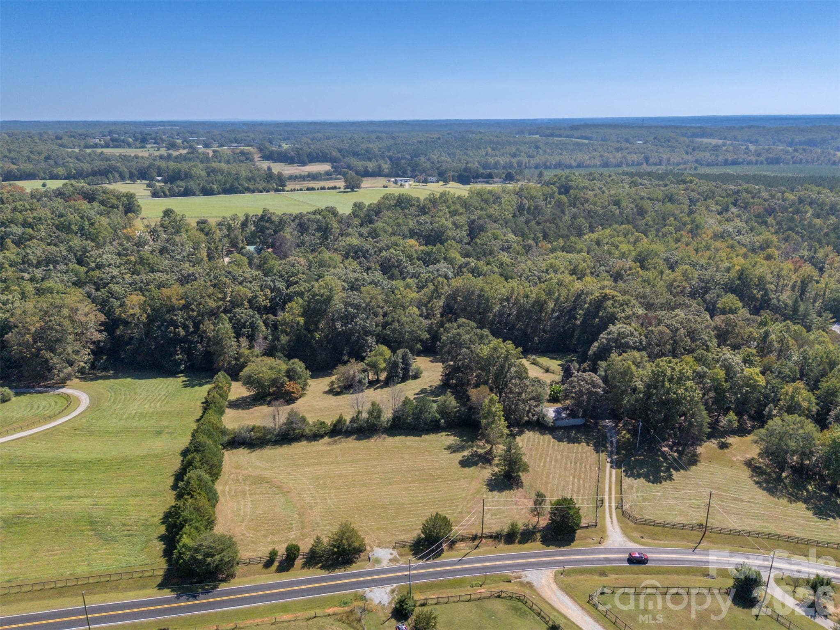
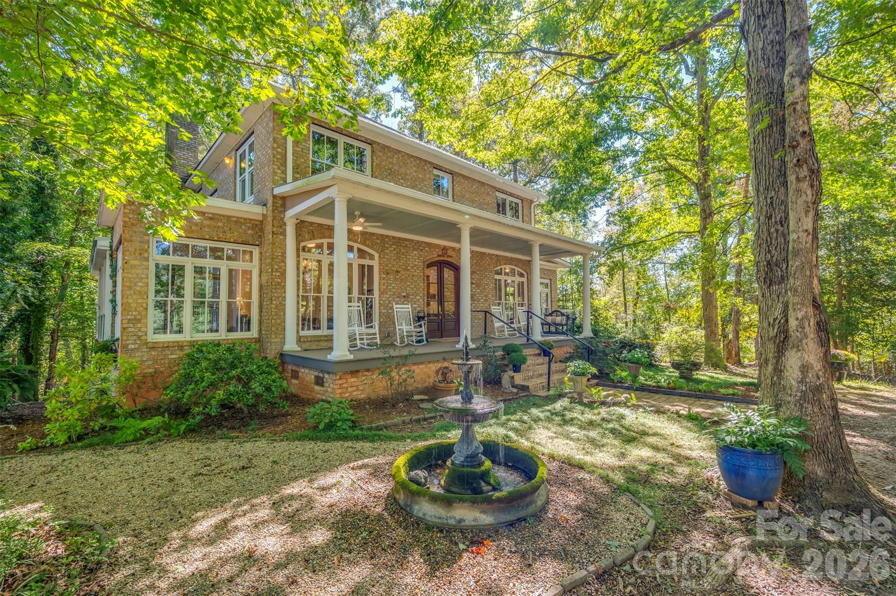
Impressive Greek Revival Home nestled in a canopy of trees with views toward the front pasture.  Sit on your porch and take it all in! - 600 John Weaver Road, Columbus
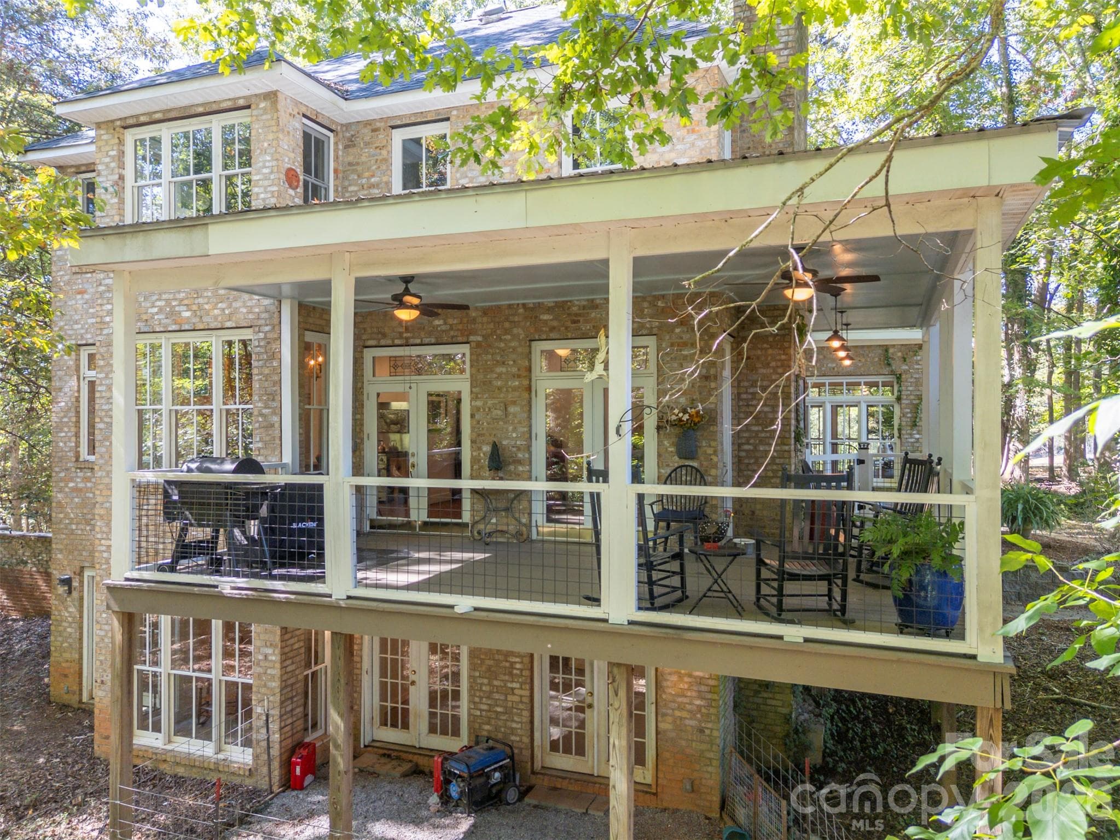
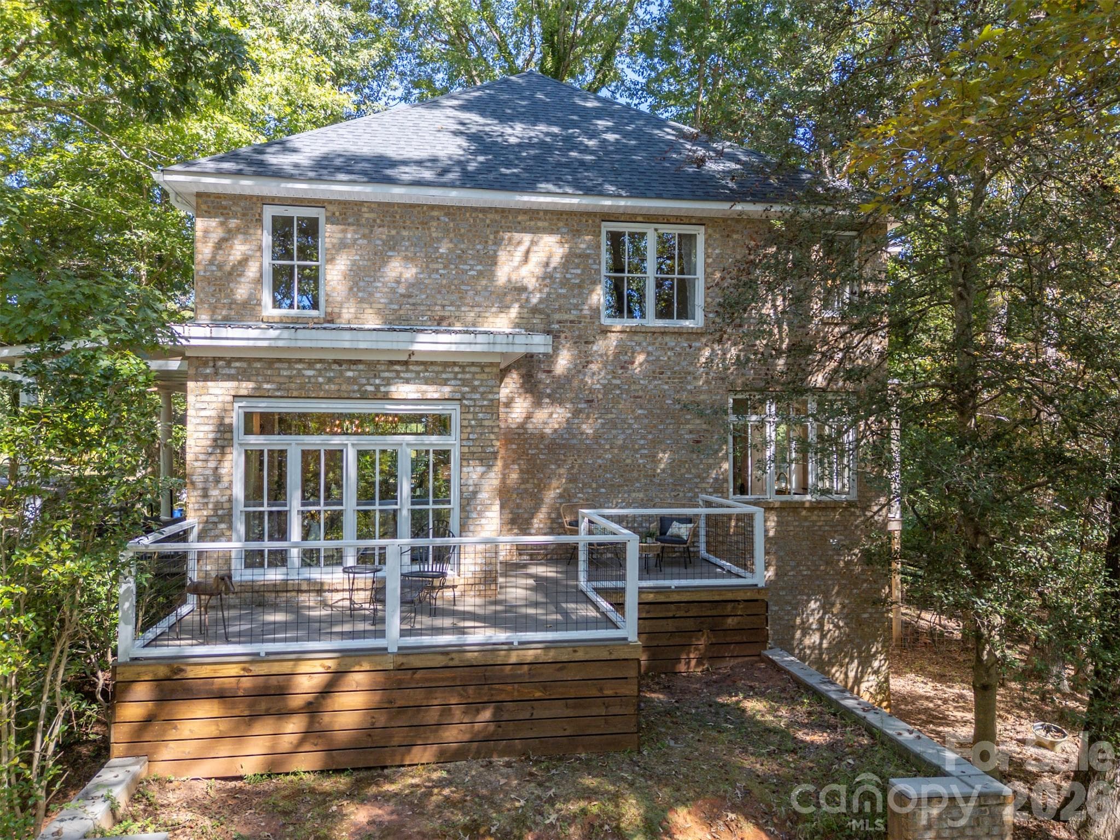
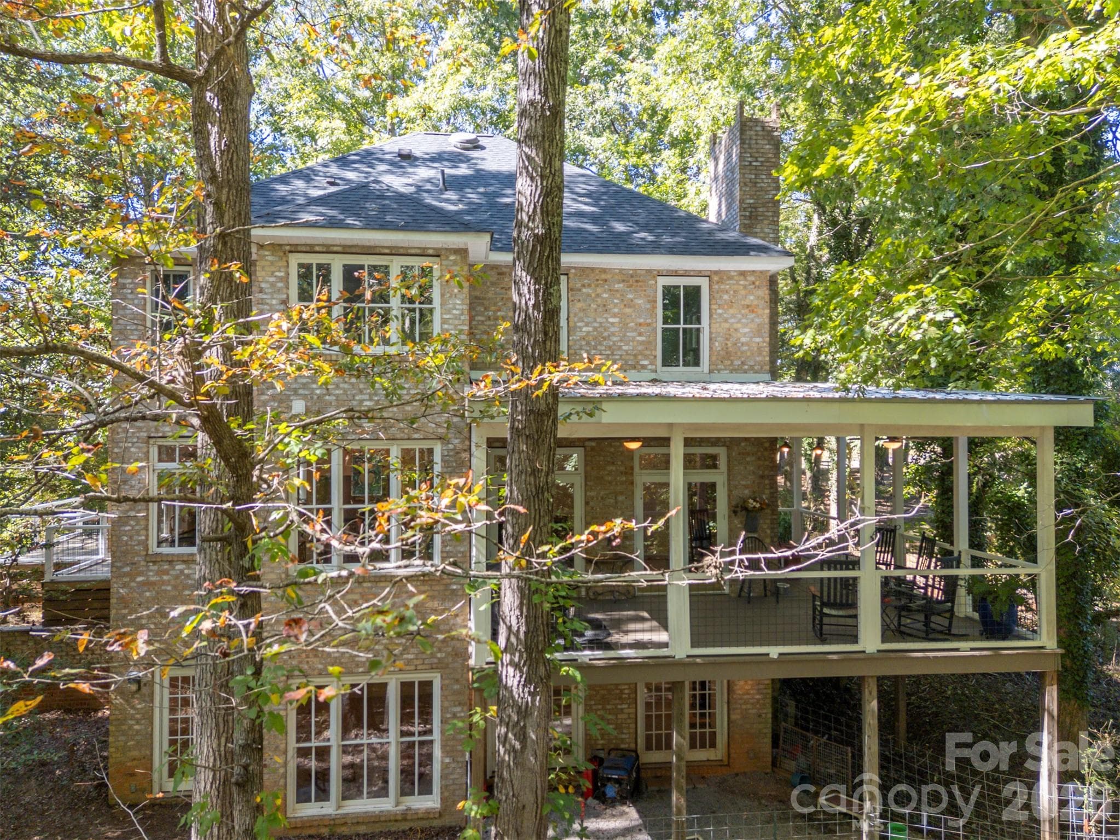
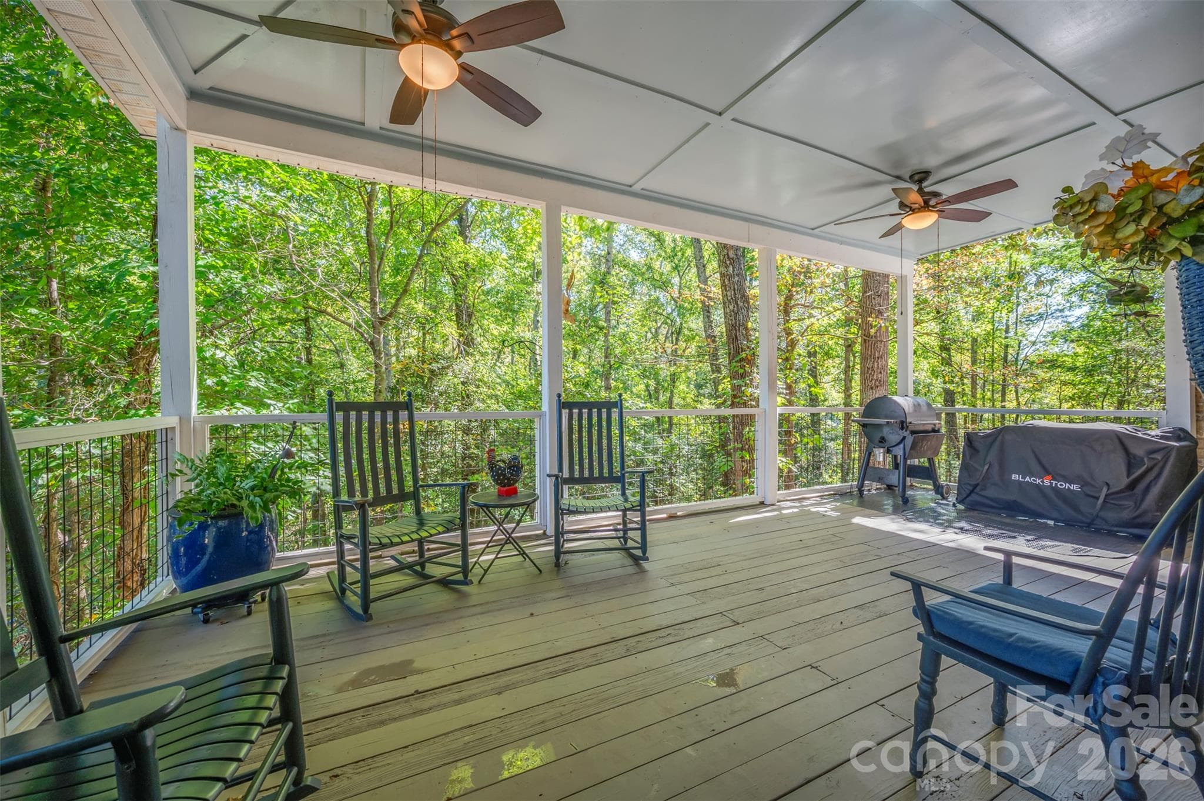
Rear View showing the 3 levels of the home.  The wrap around porch is great for entertaining guests - 600 John Weaver Road, Columbus
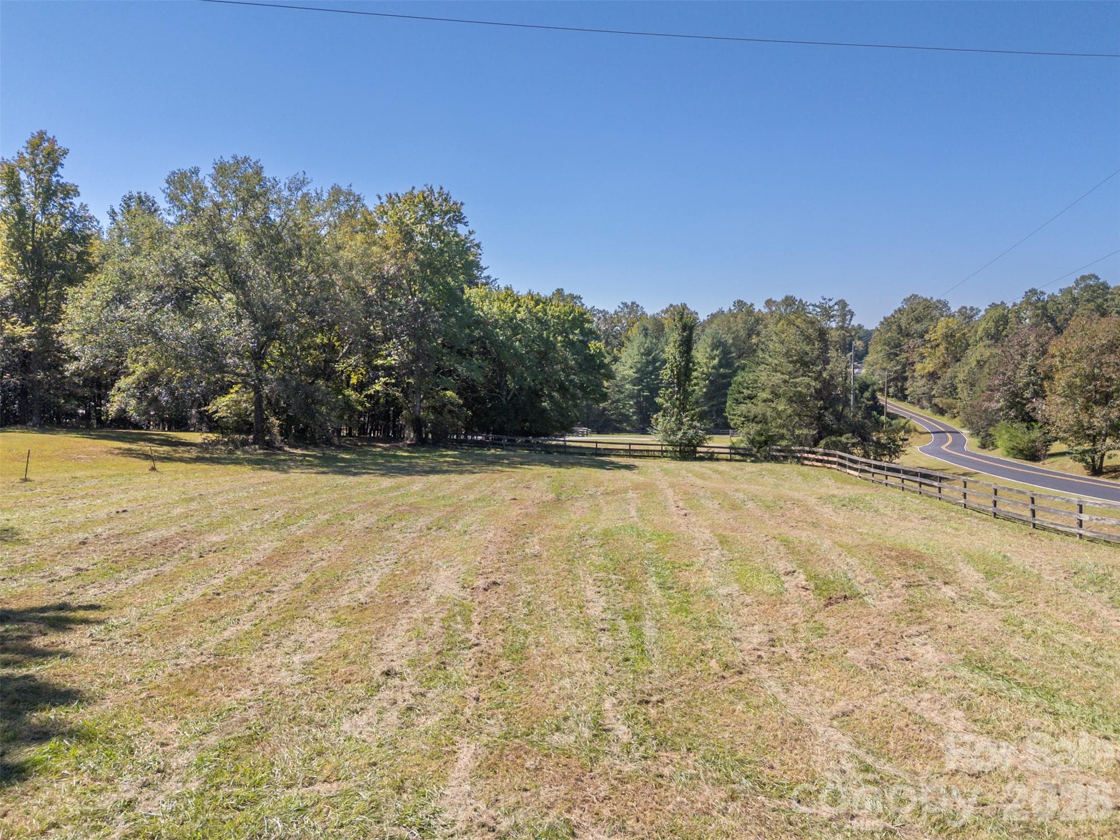
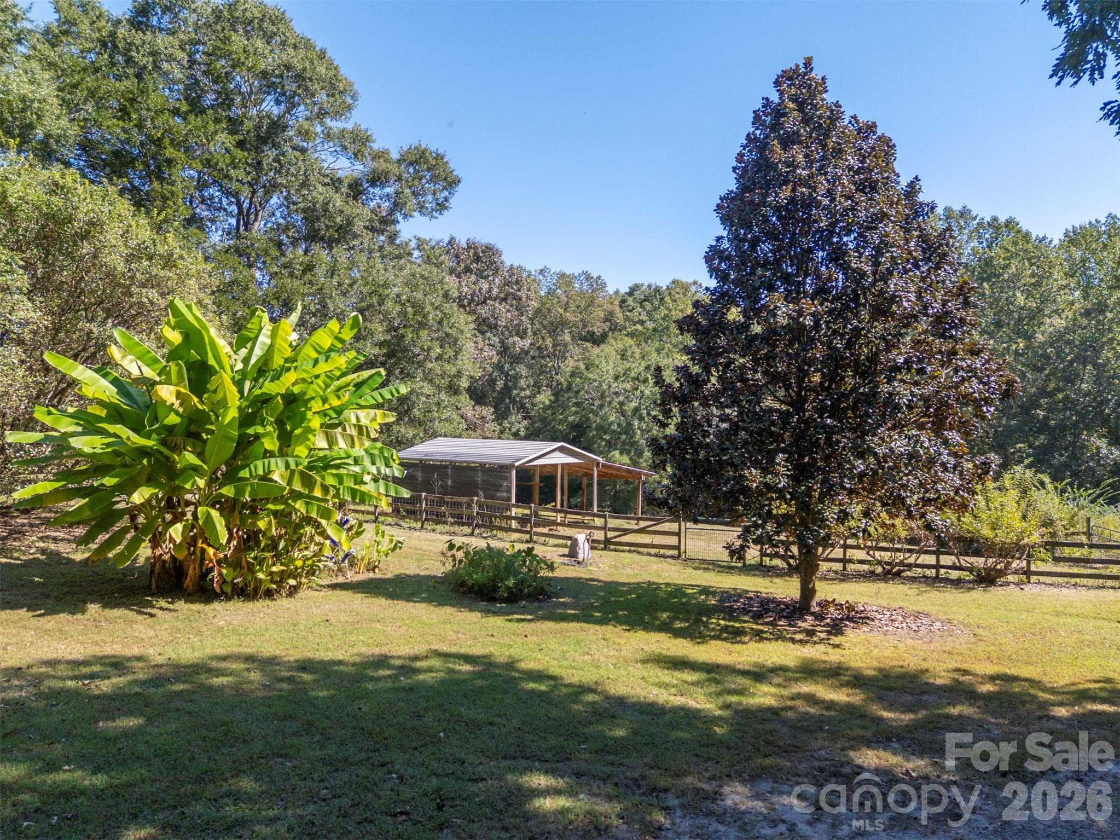
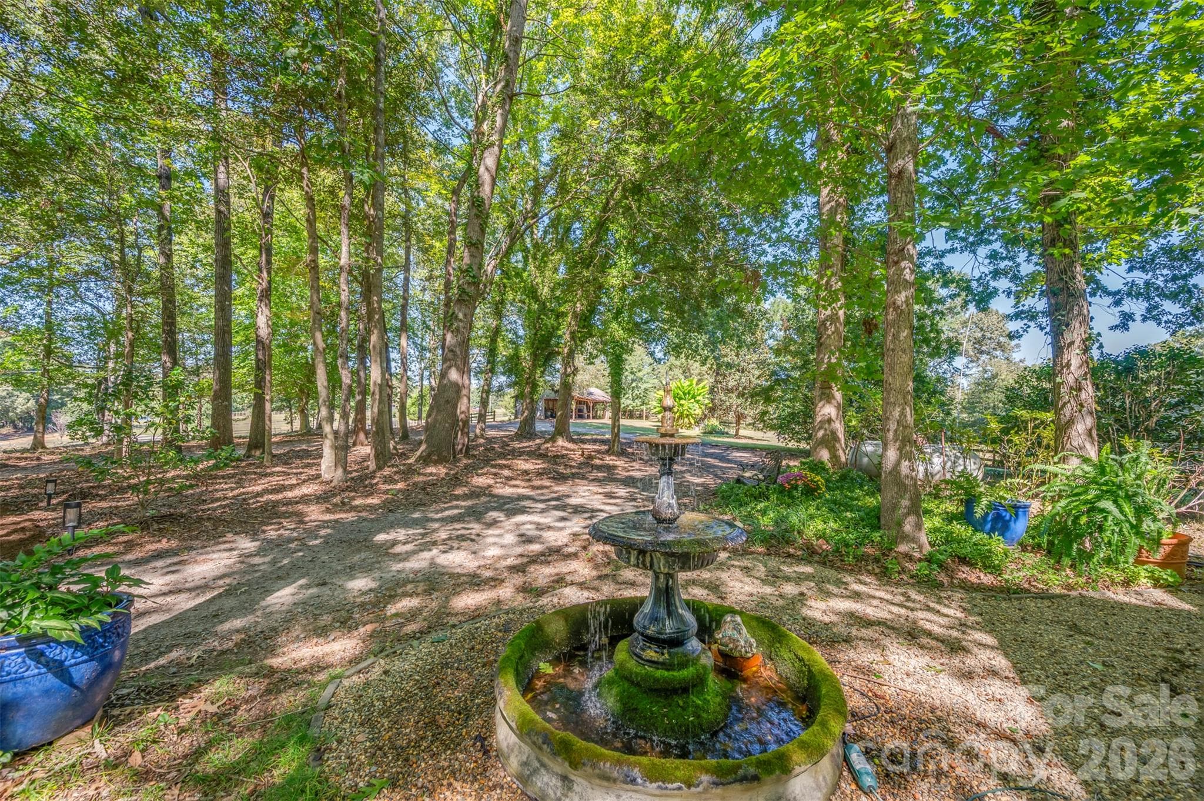
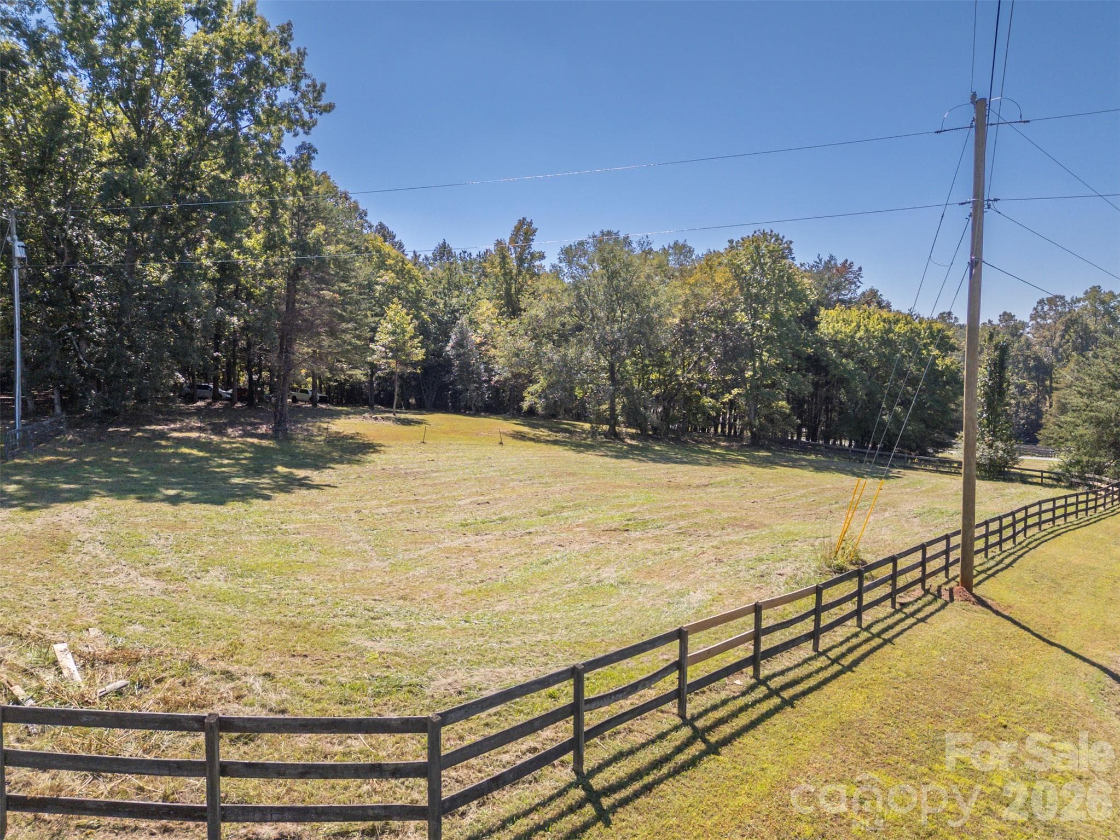
Pasture to left of driveway coming in. - 600 John Weaver Road, Columbus
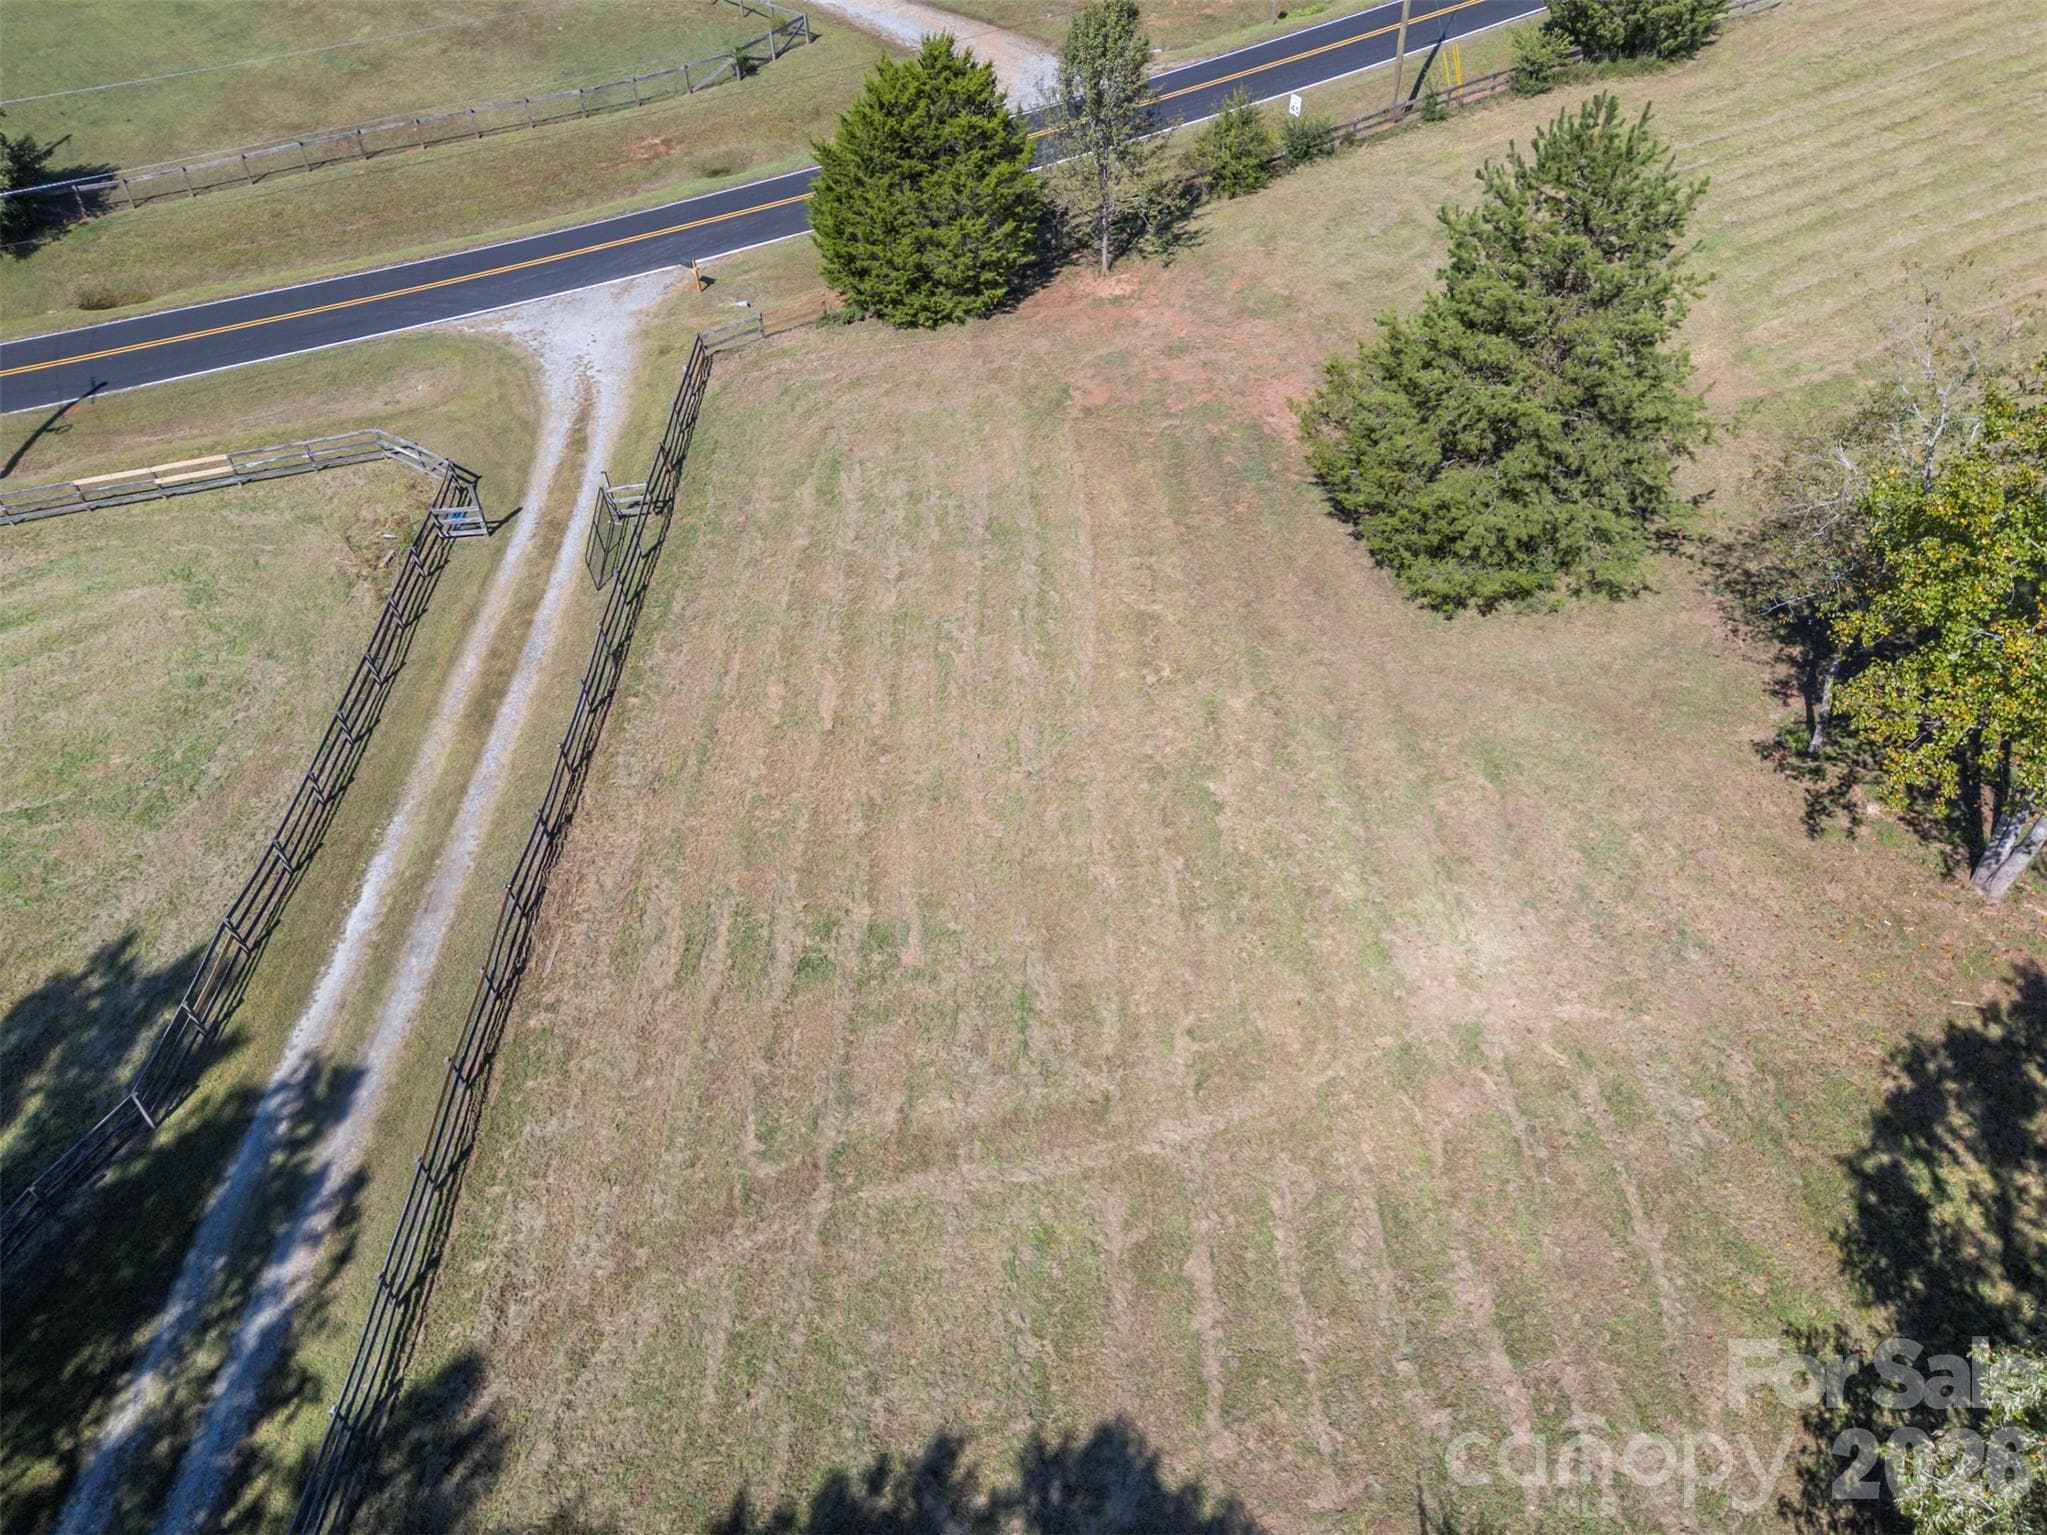
Pasture to right of driveway coming in.  This is a circular driveway behind the trees but has not been used in years and tree has grown over driveway. - 600 John Weaver Road, Columbus
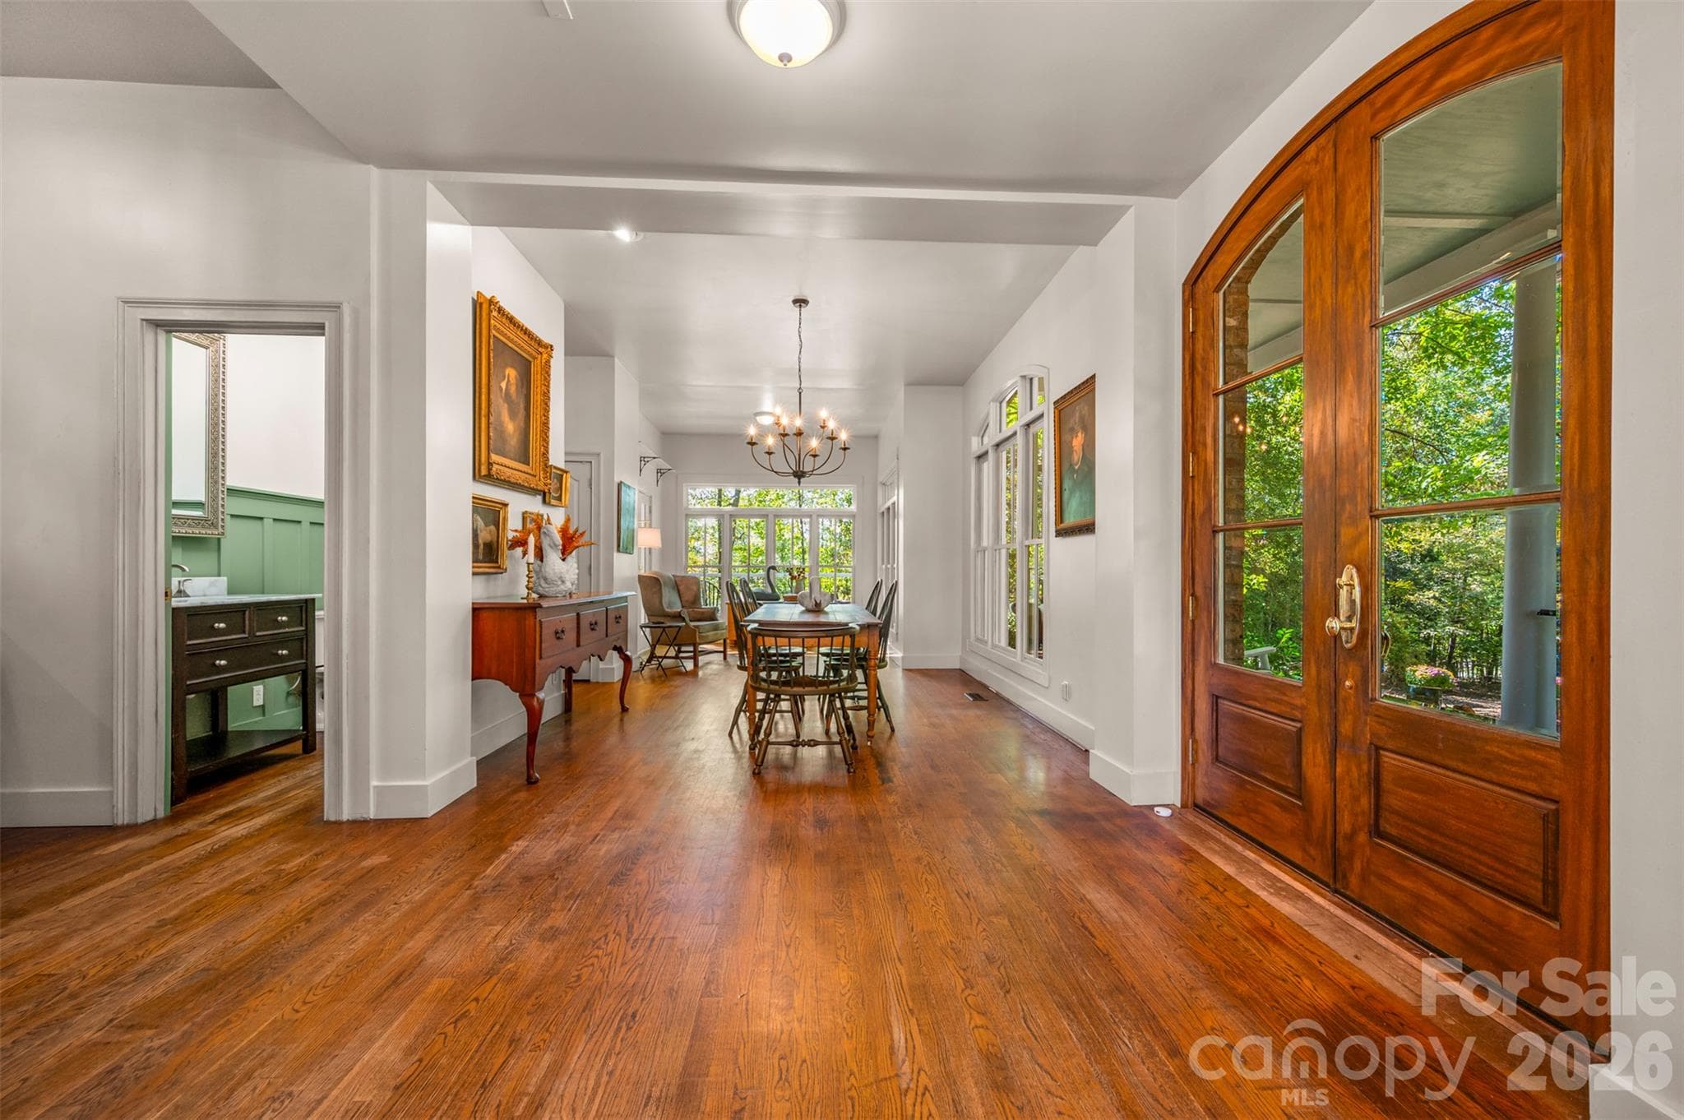
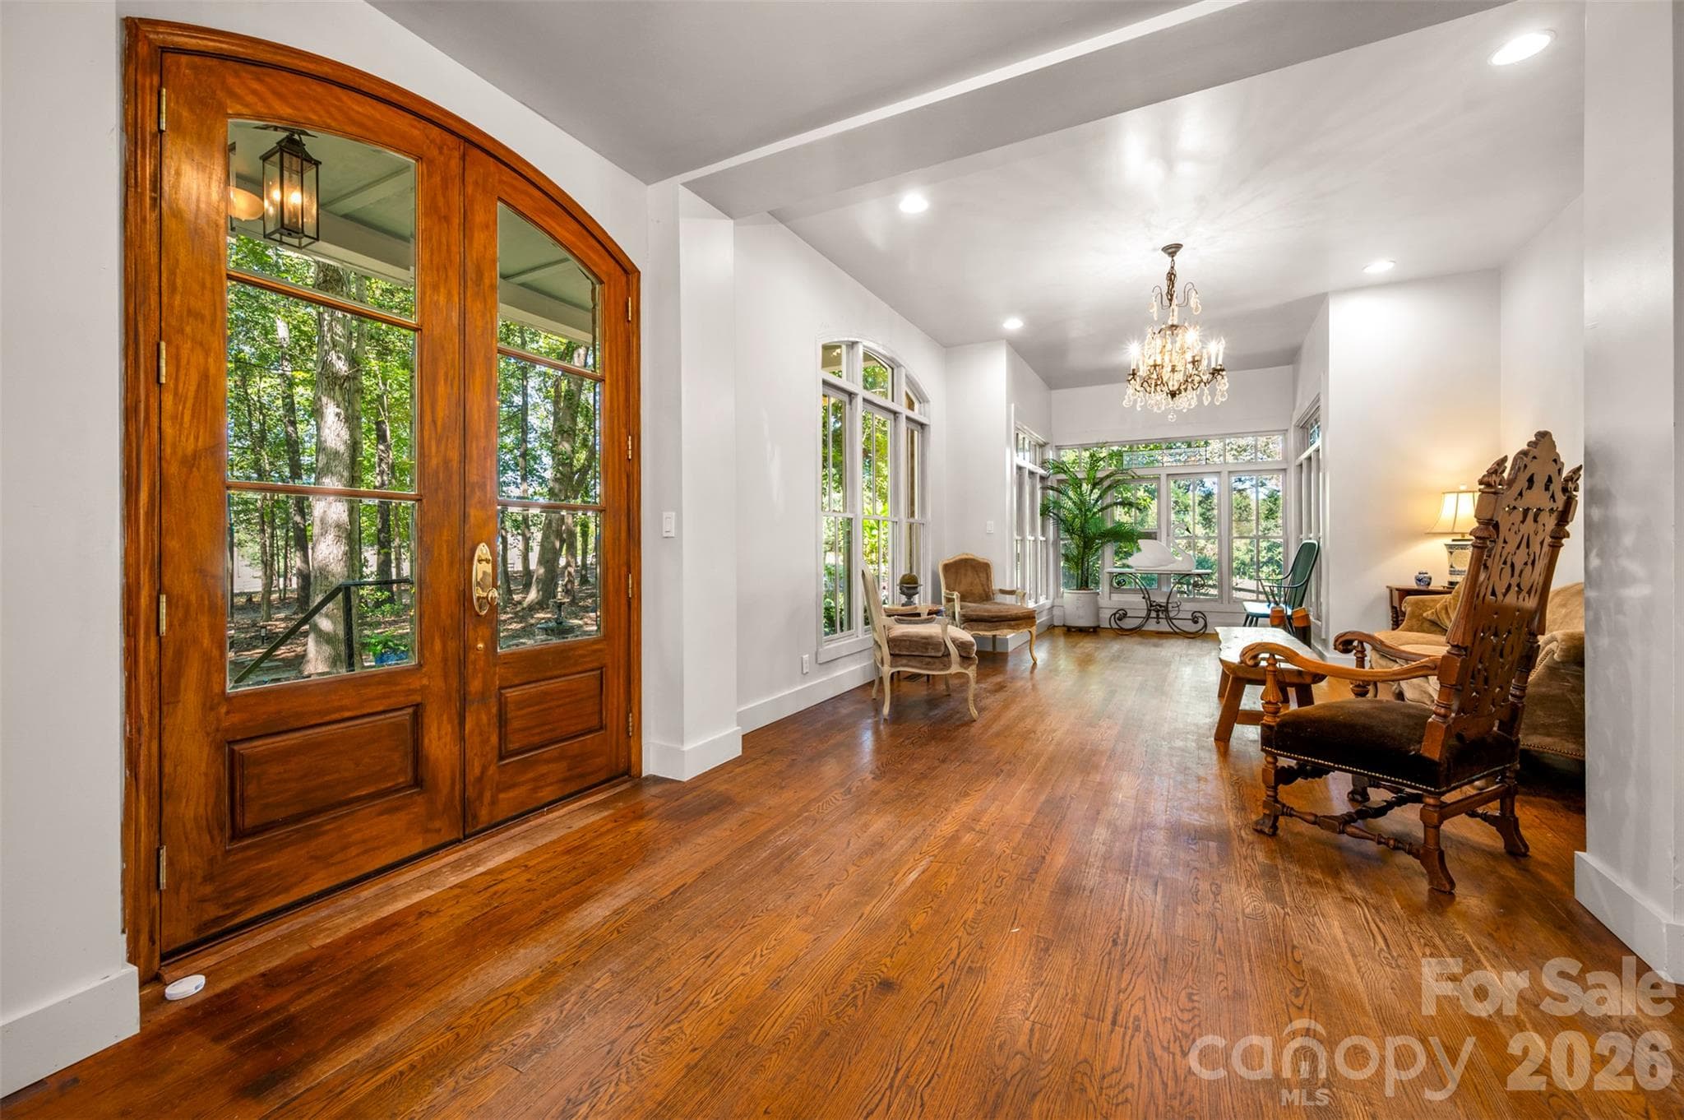
Striking entry door. - 600 John Weaver Road, Columbus
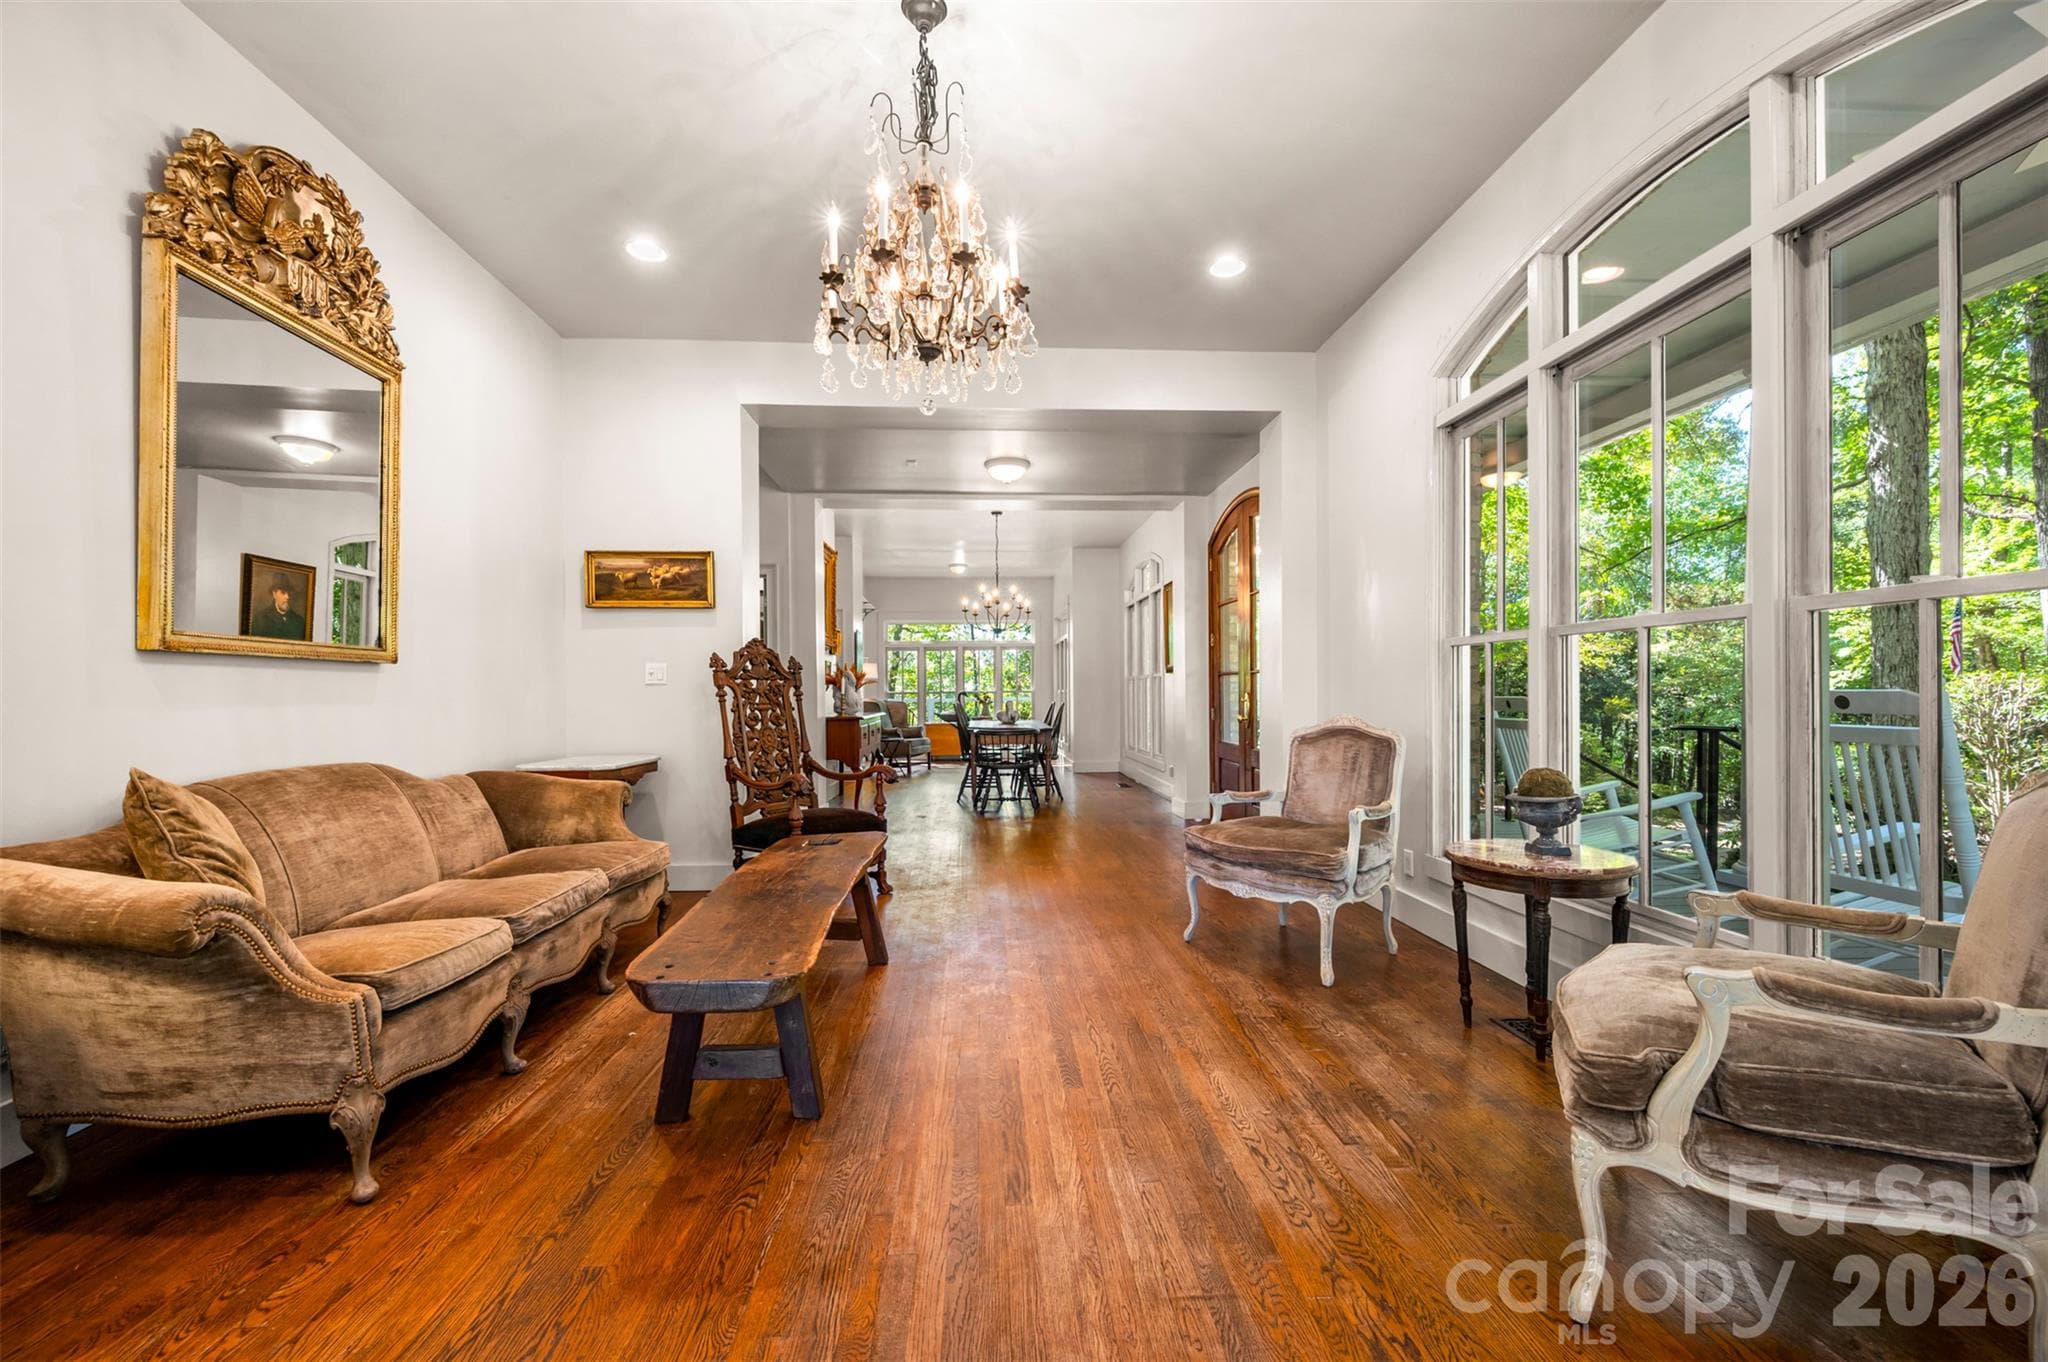
View to living room and sunroom in the distance. - 600 John Weaver Road, Columbus
Expansive windows with transoms throughout lower level. - 600 John Weaver Road, Columbus
Single Family Residence at 600 John Weaver Road, Columbus, photo 8 of 47
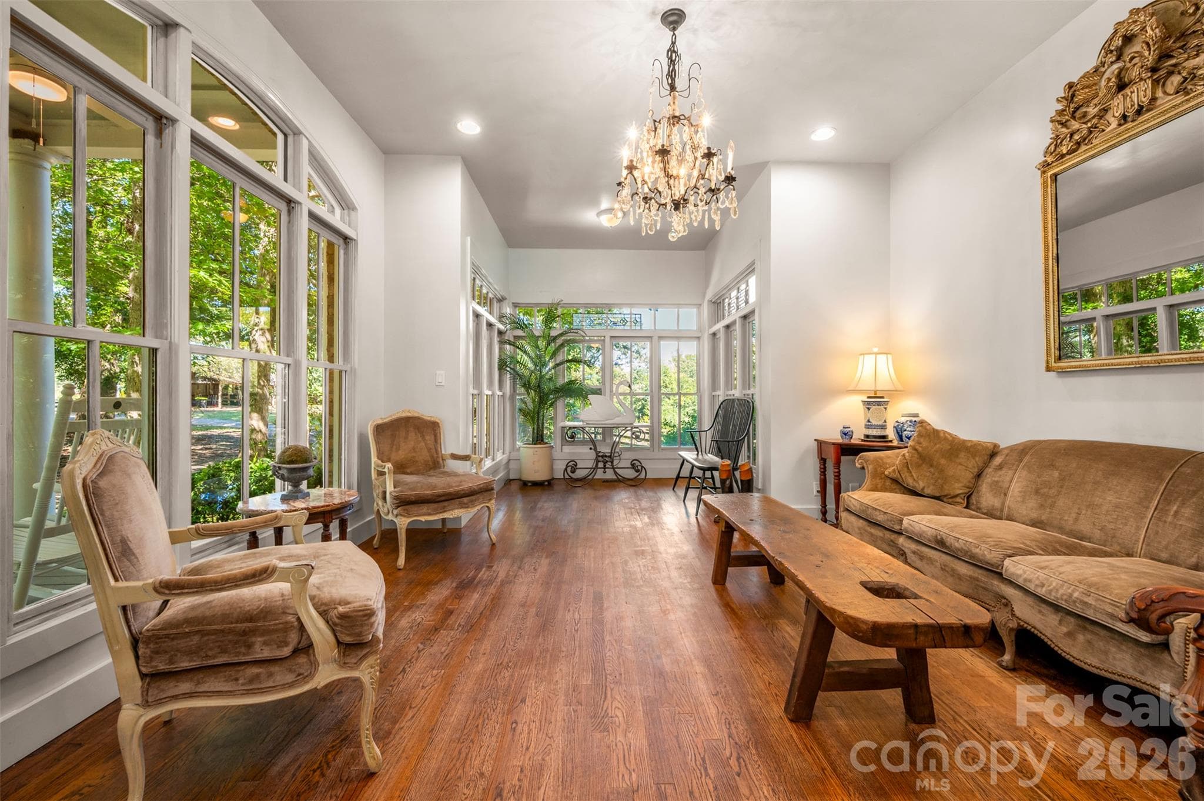
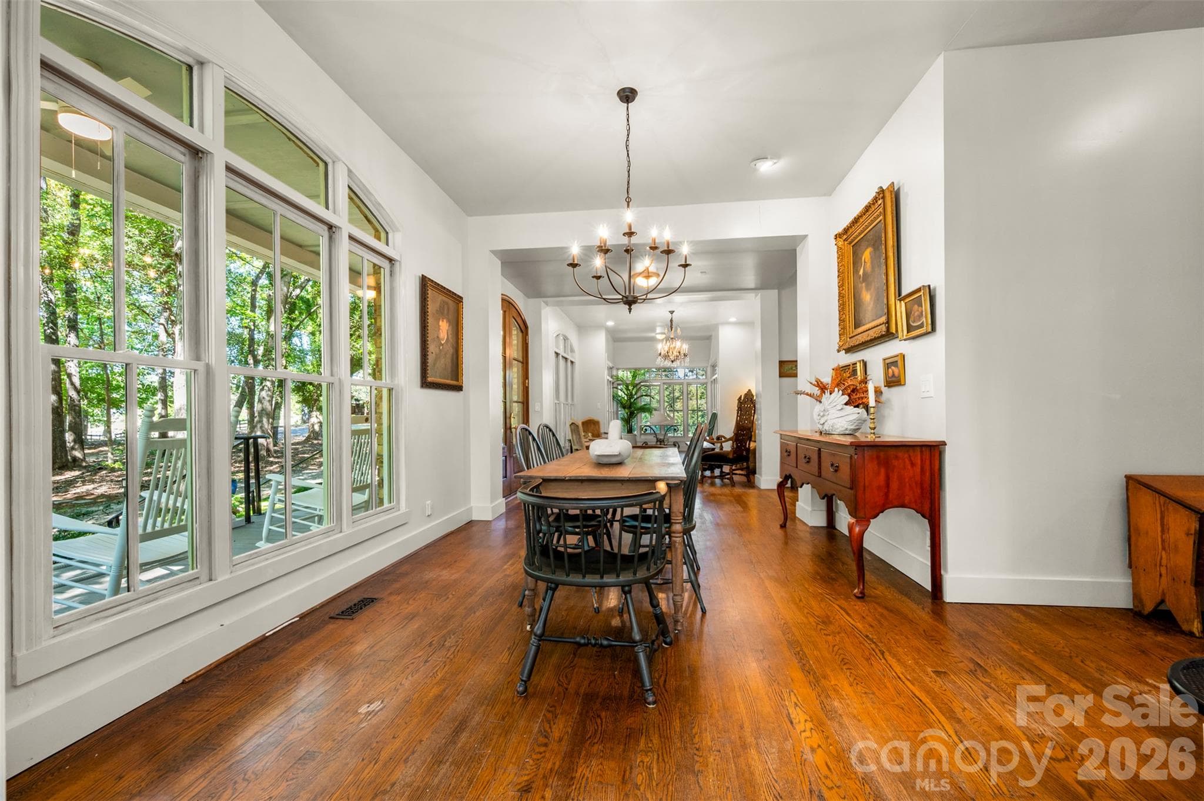
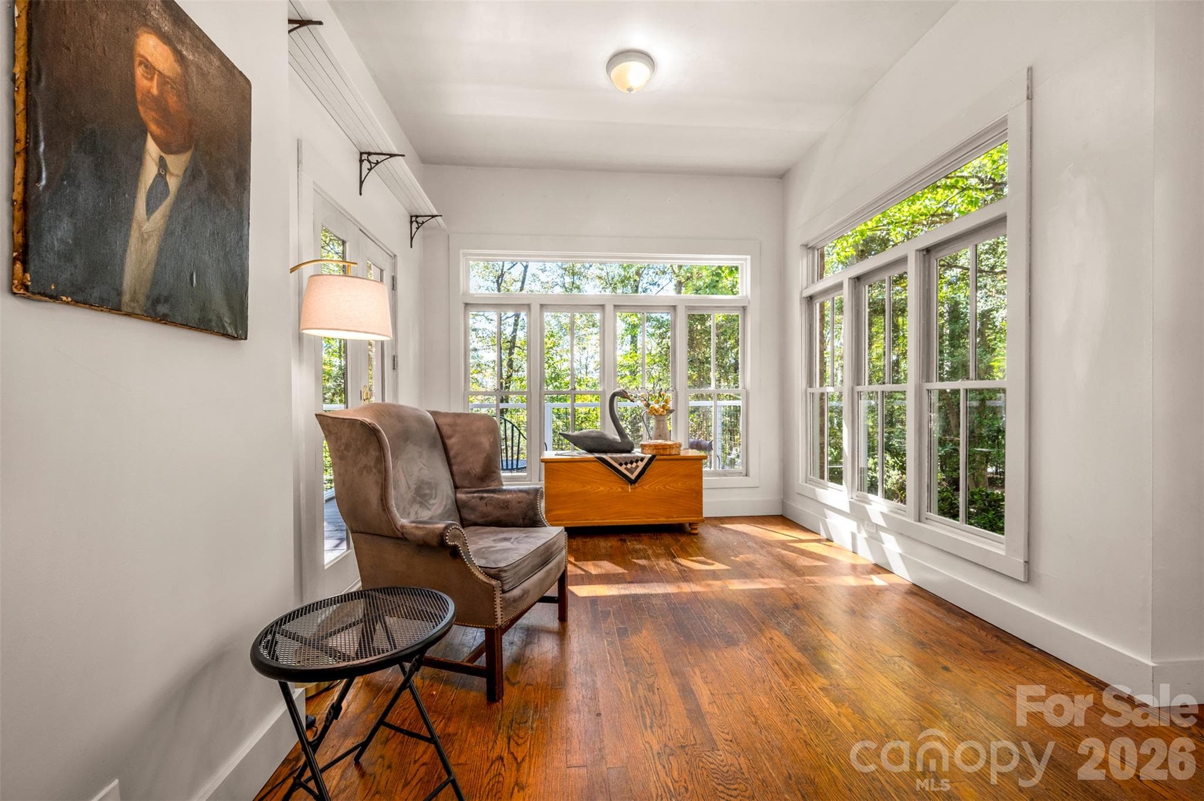
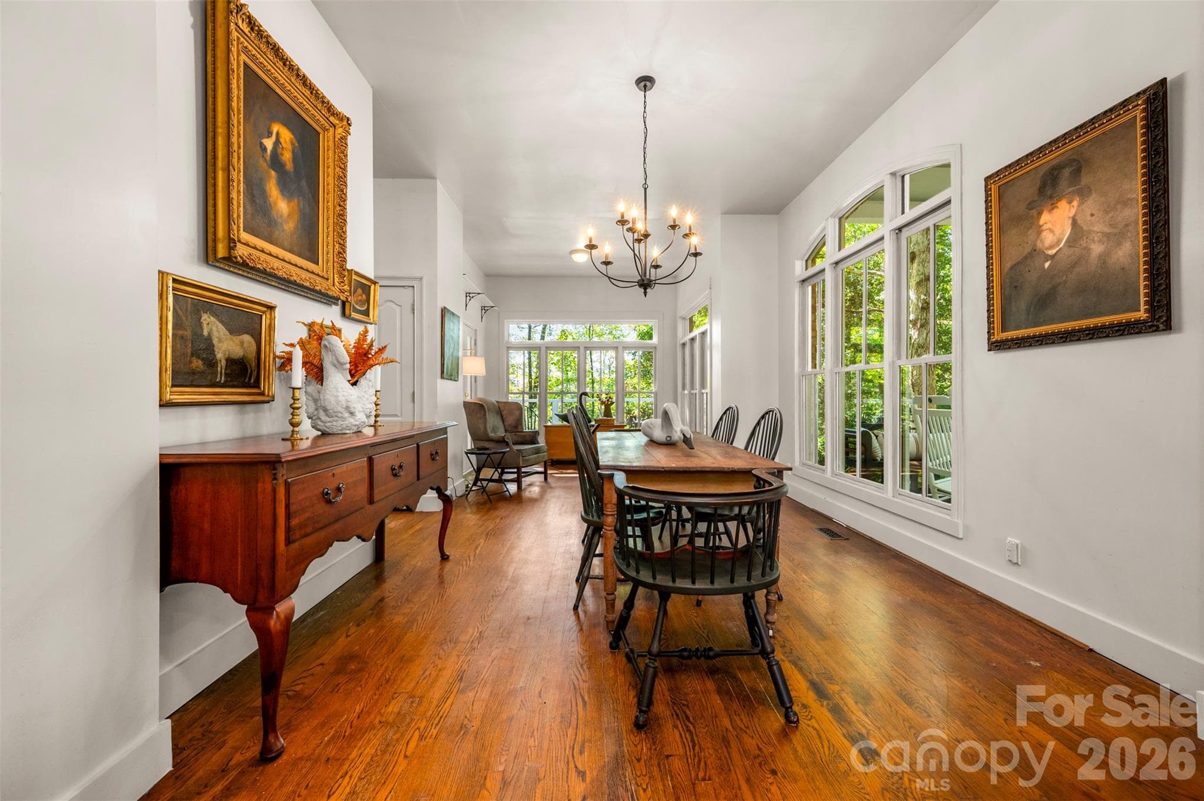
View from sunroom towards dining area.  Sought-after open floor plan, look no further! - 600 John Weaver Road, Columbus
Sunroom has exit to the left onto side deck. - 600 John Weaver Road, Columbus
View from front entry to dining area and sunroom - 600 John Weaver Road, Columbus
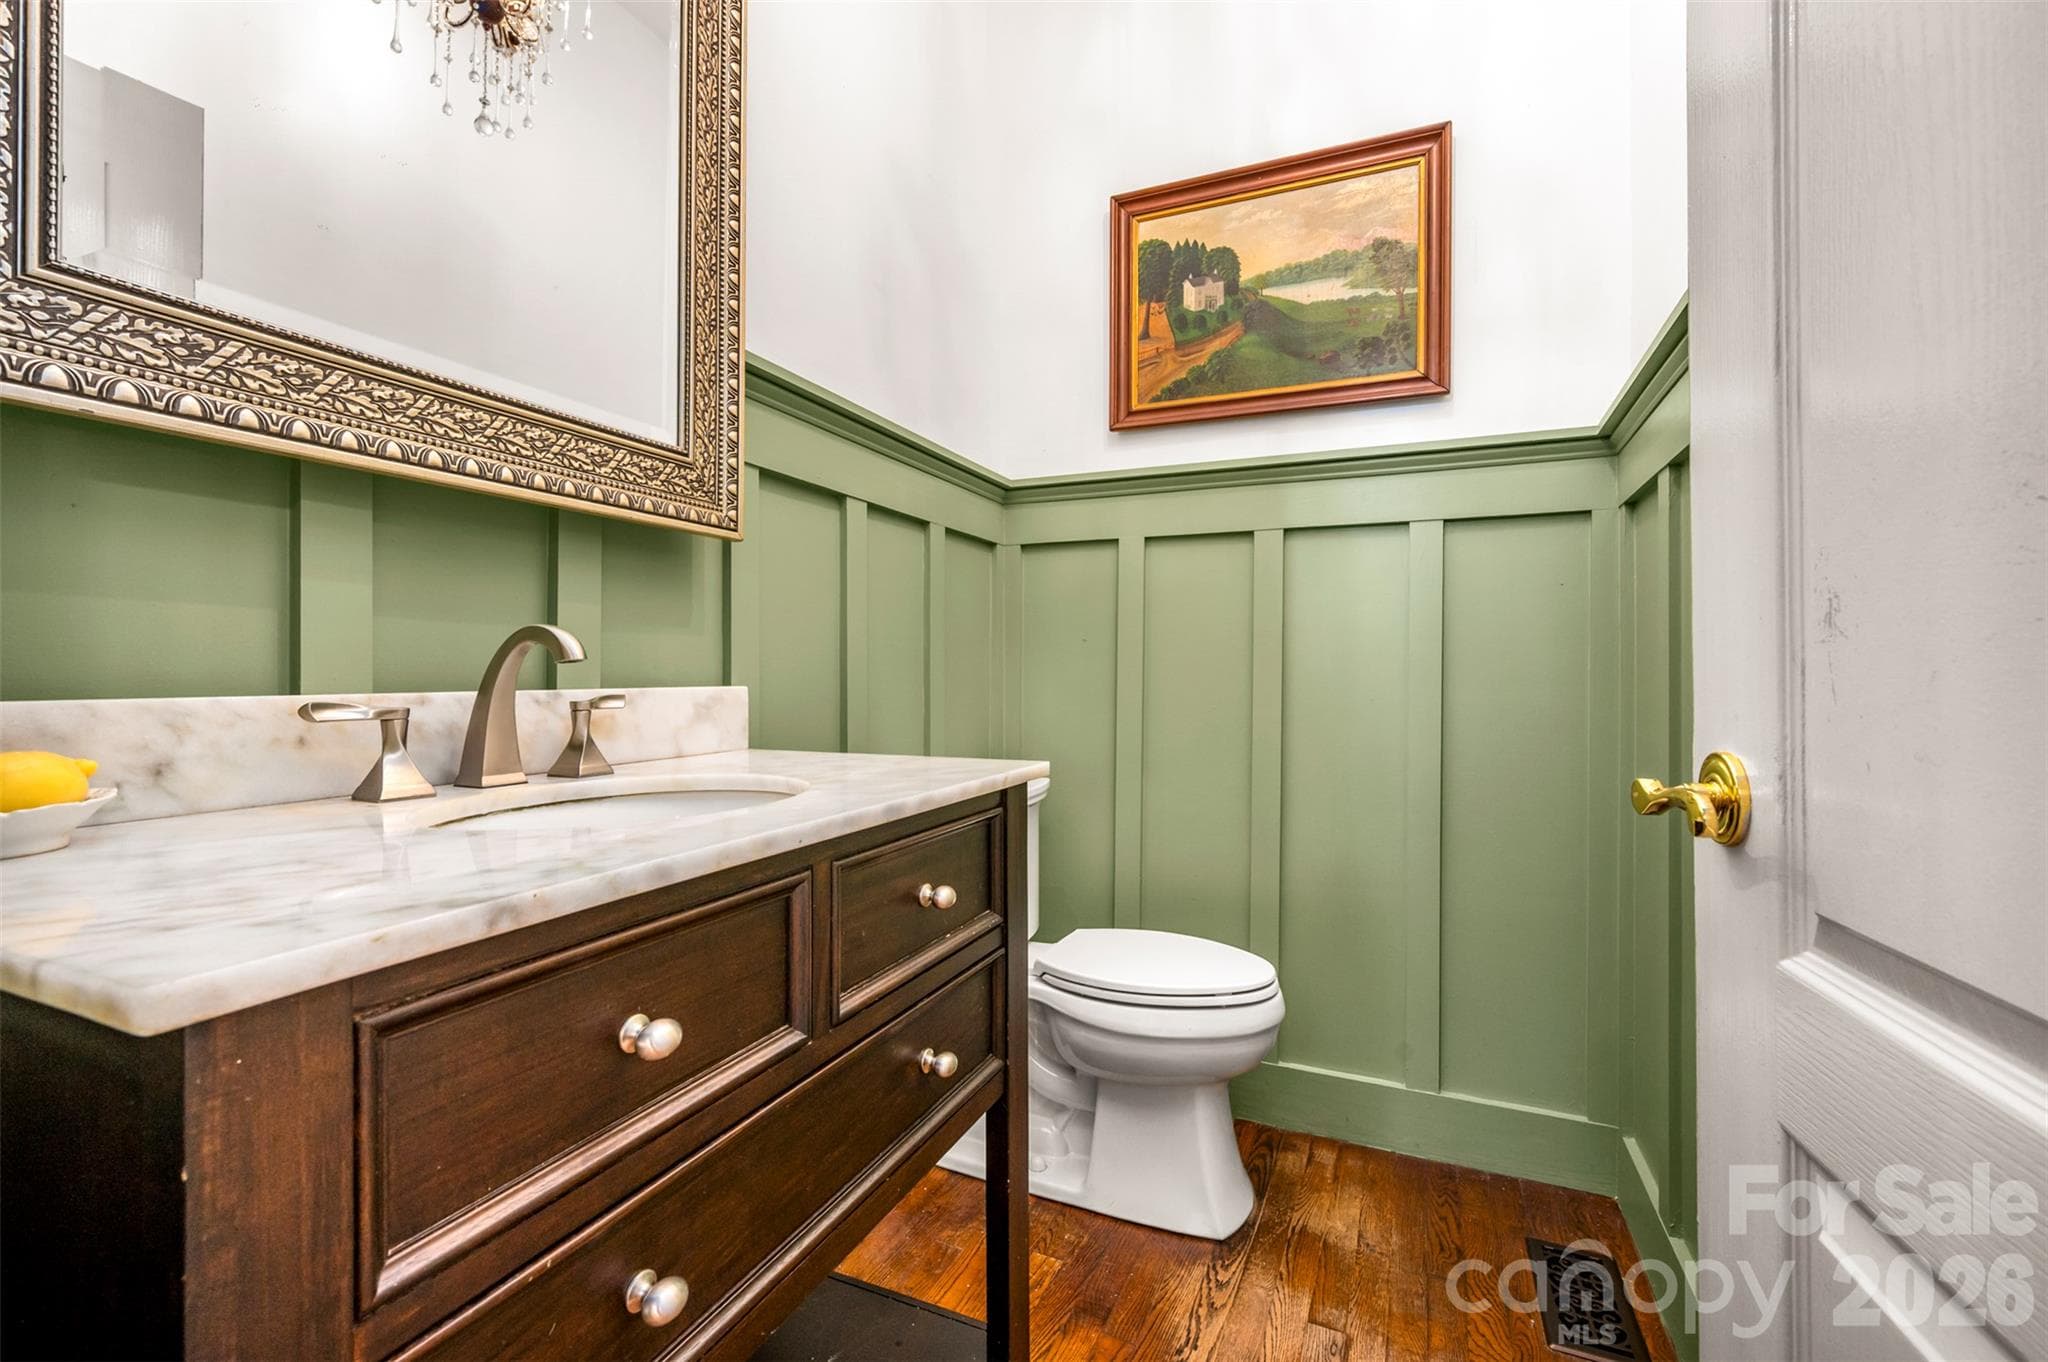
Centrally located powder room on main level convenient for guests. - 600 John Weaver Road, Columbus
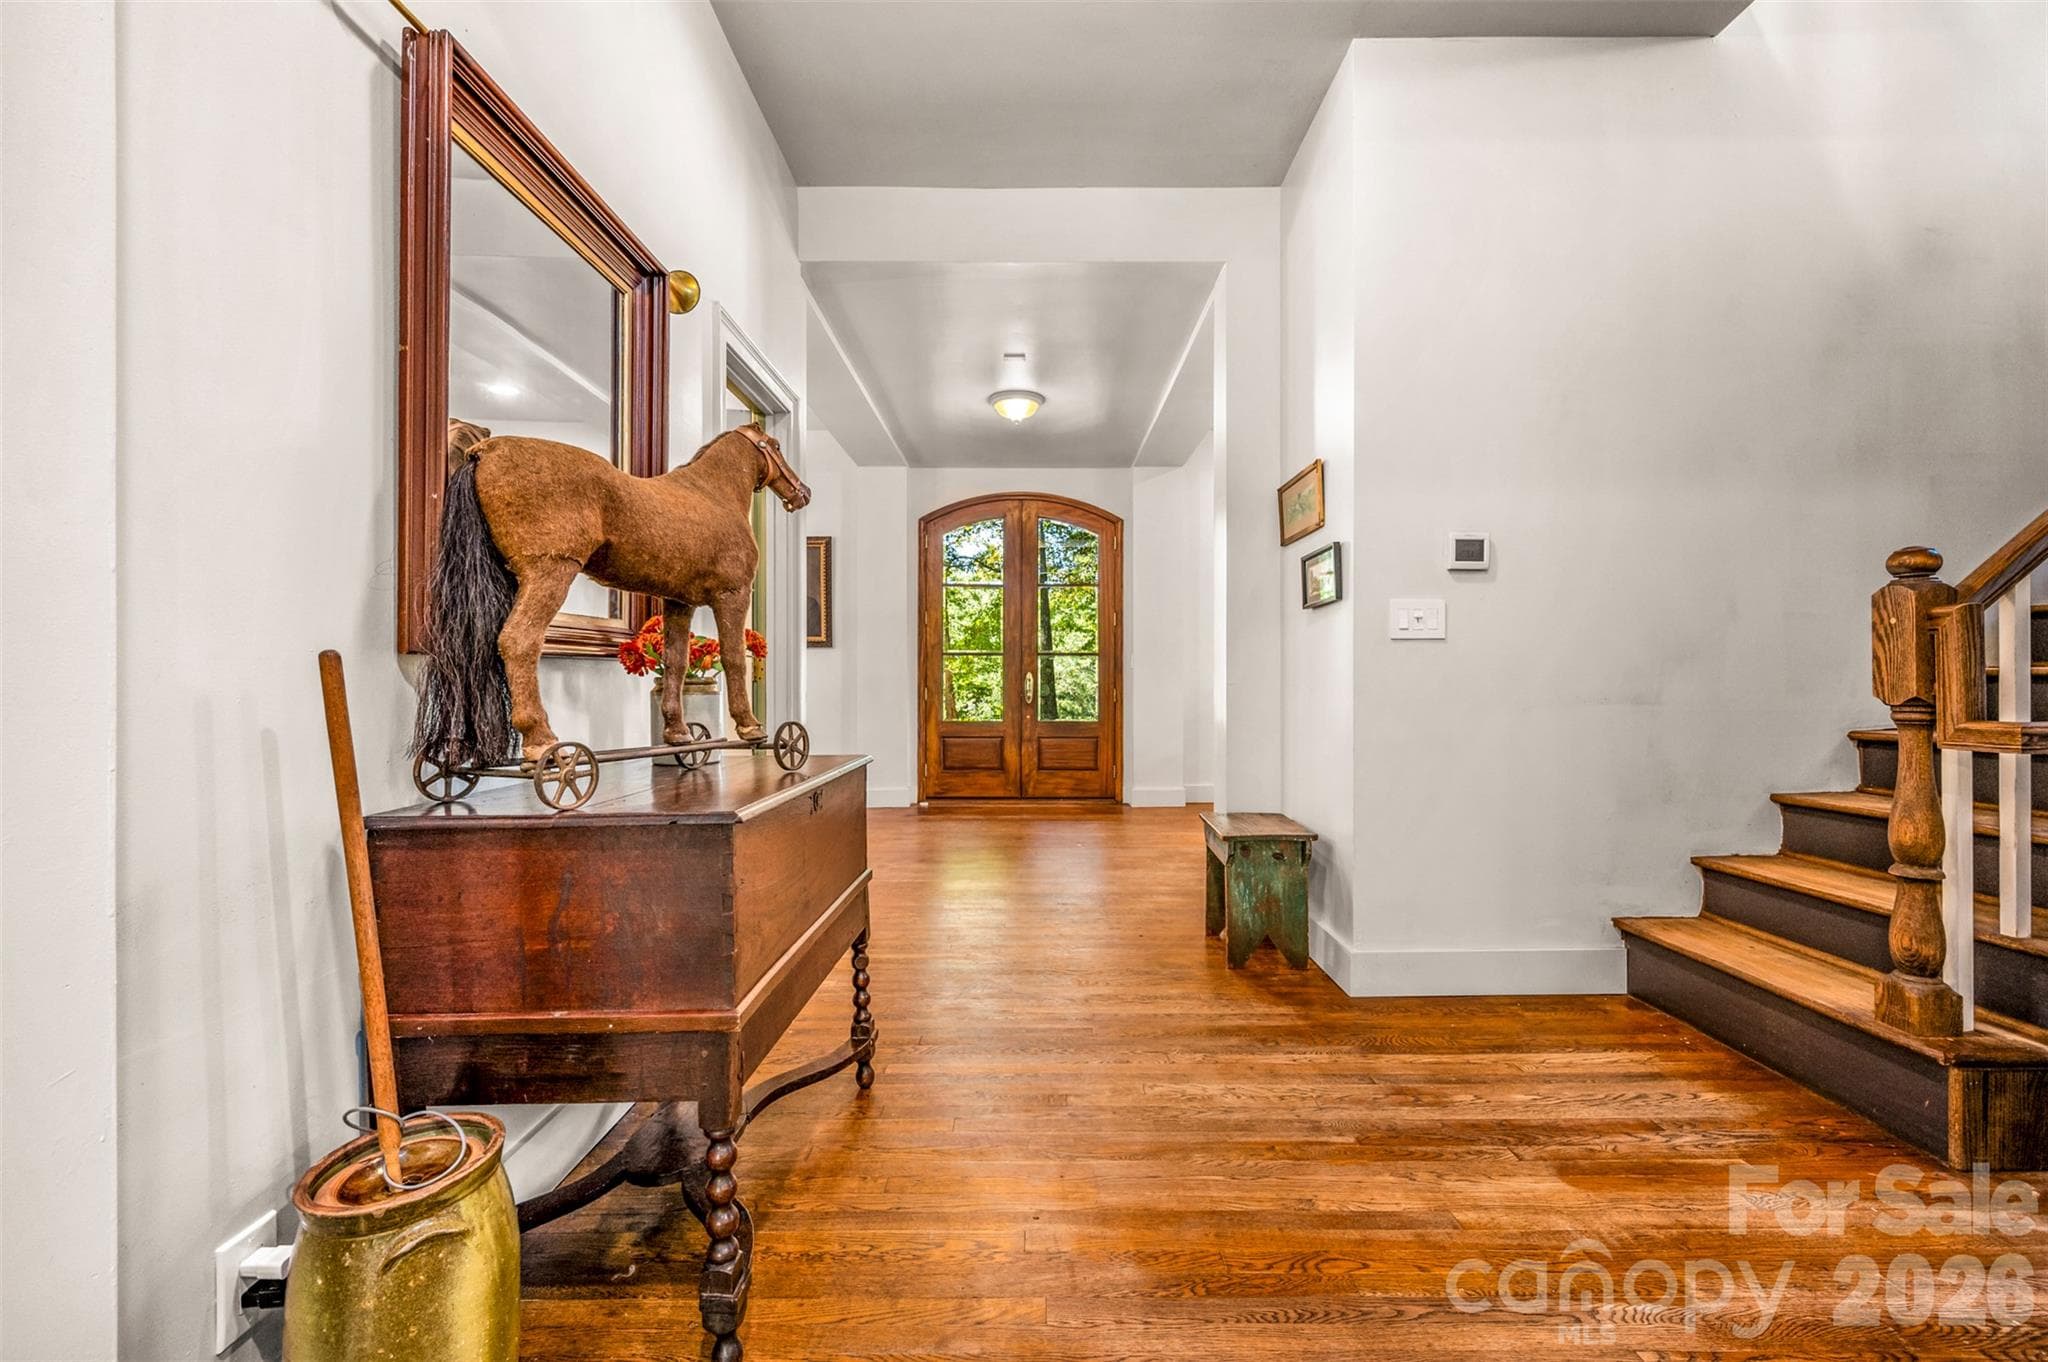
View from kitchen area to front door.  Stairs to the right for up and down levels. - 600 John Weaver Road, Columbus
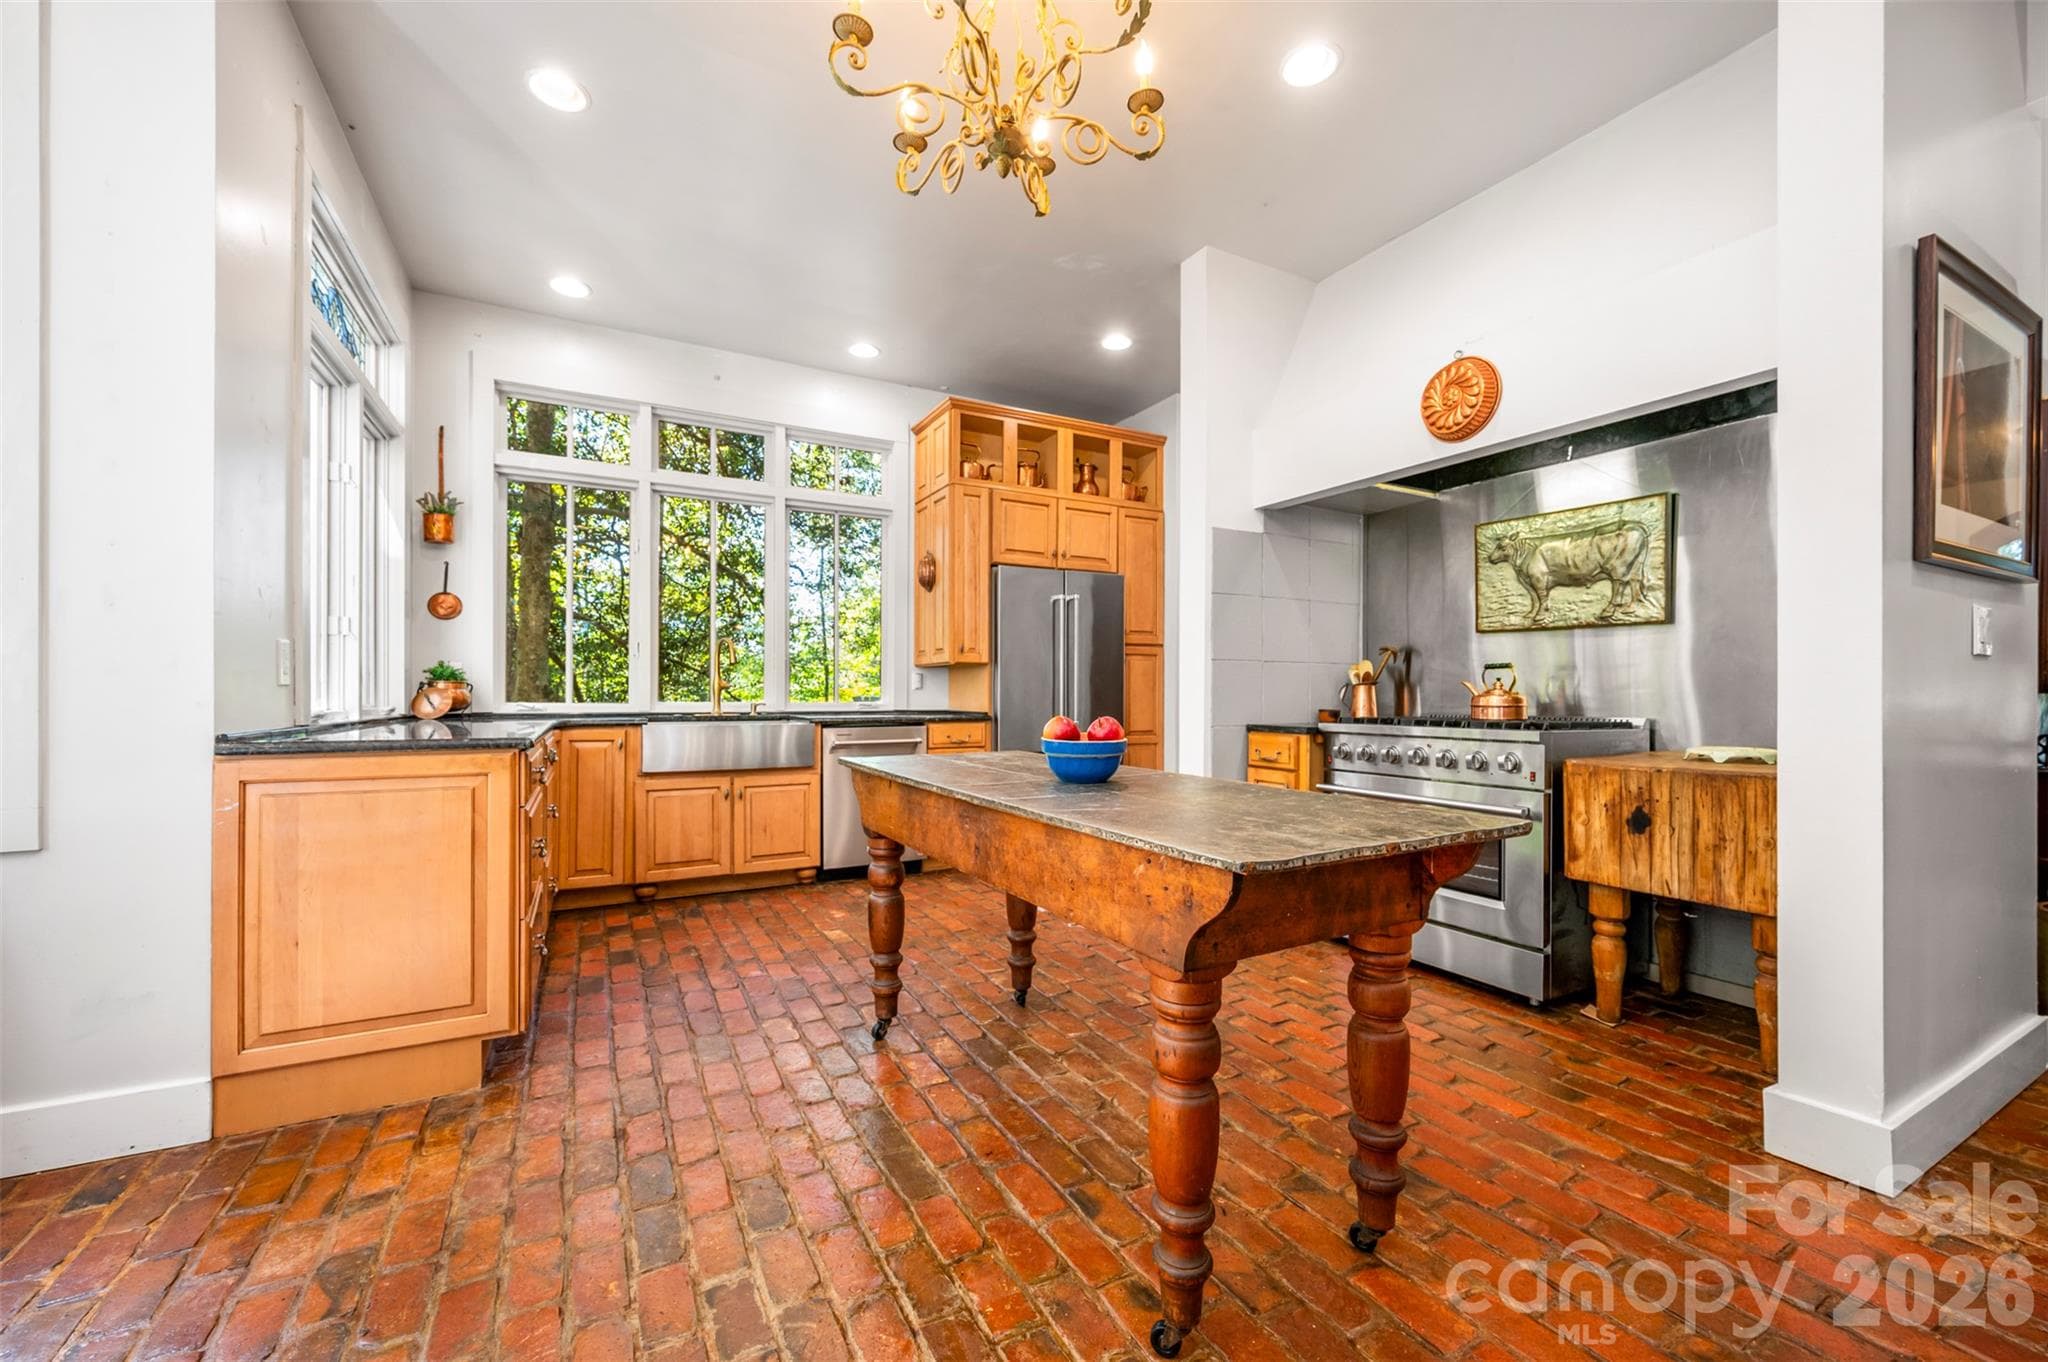
Welcoming kitchen, perfect for entertaining . - 600 John Weaver Road, Columbus
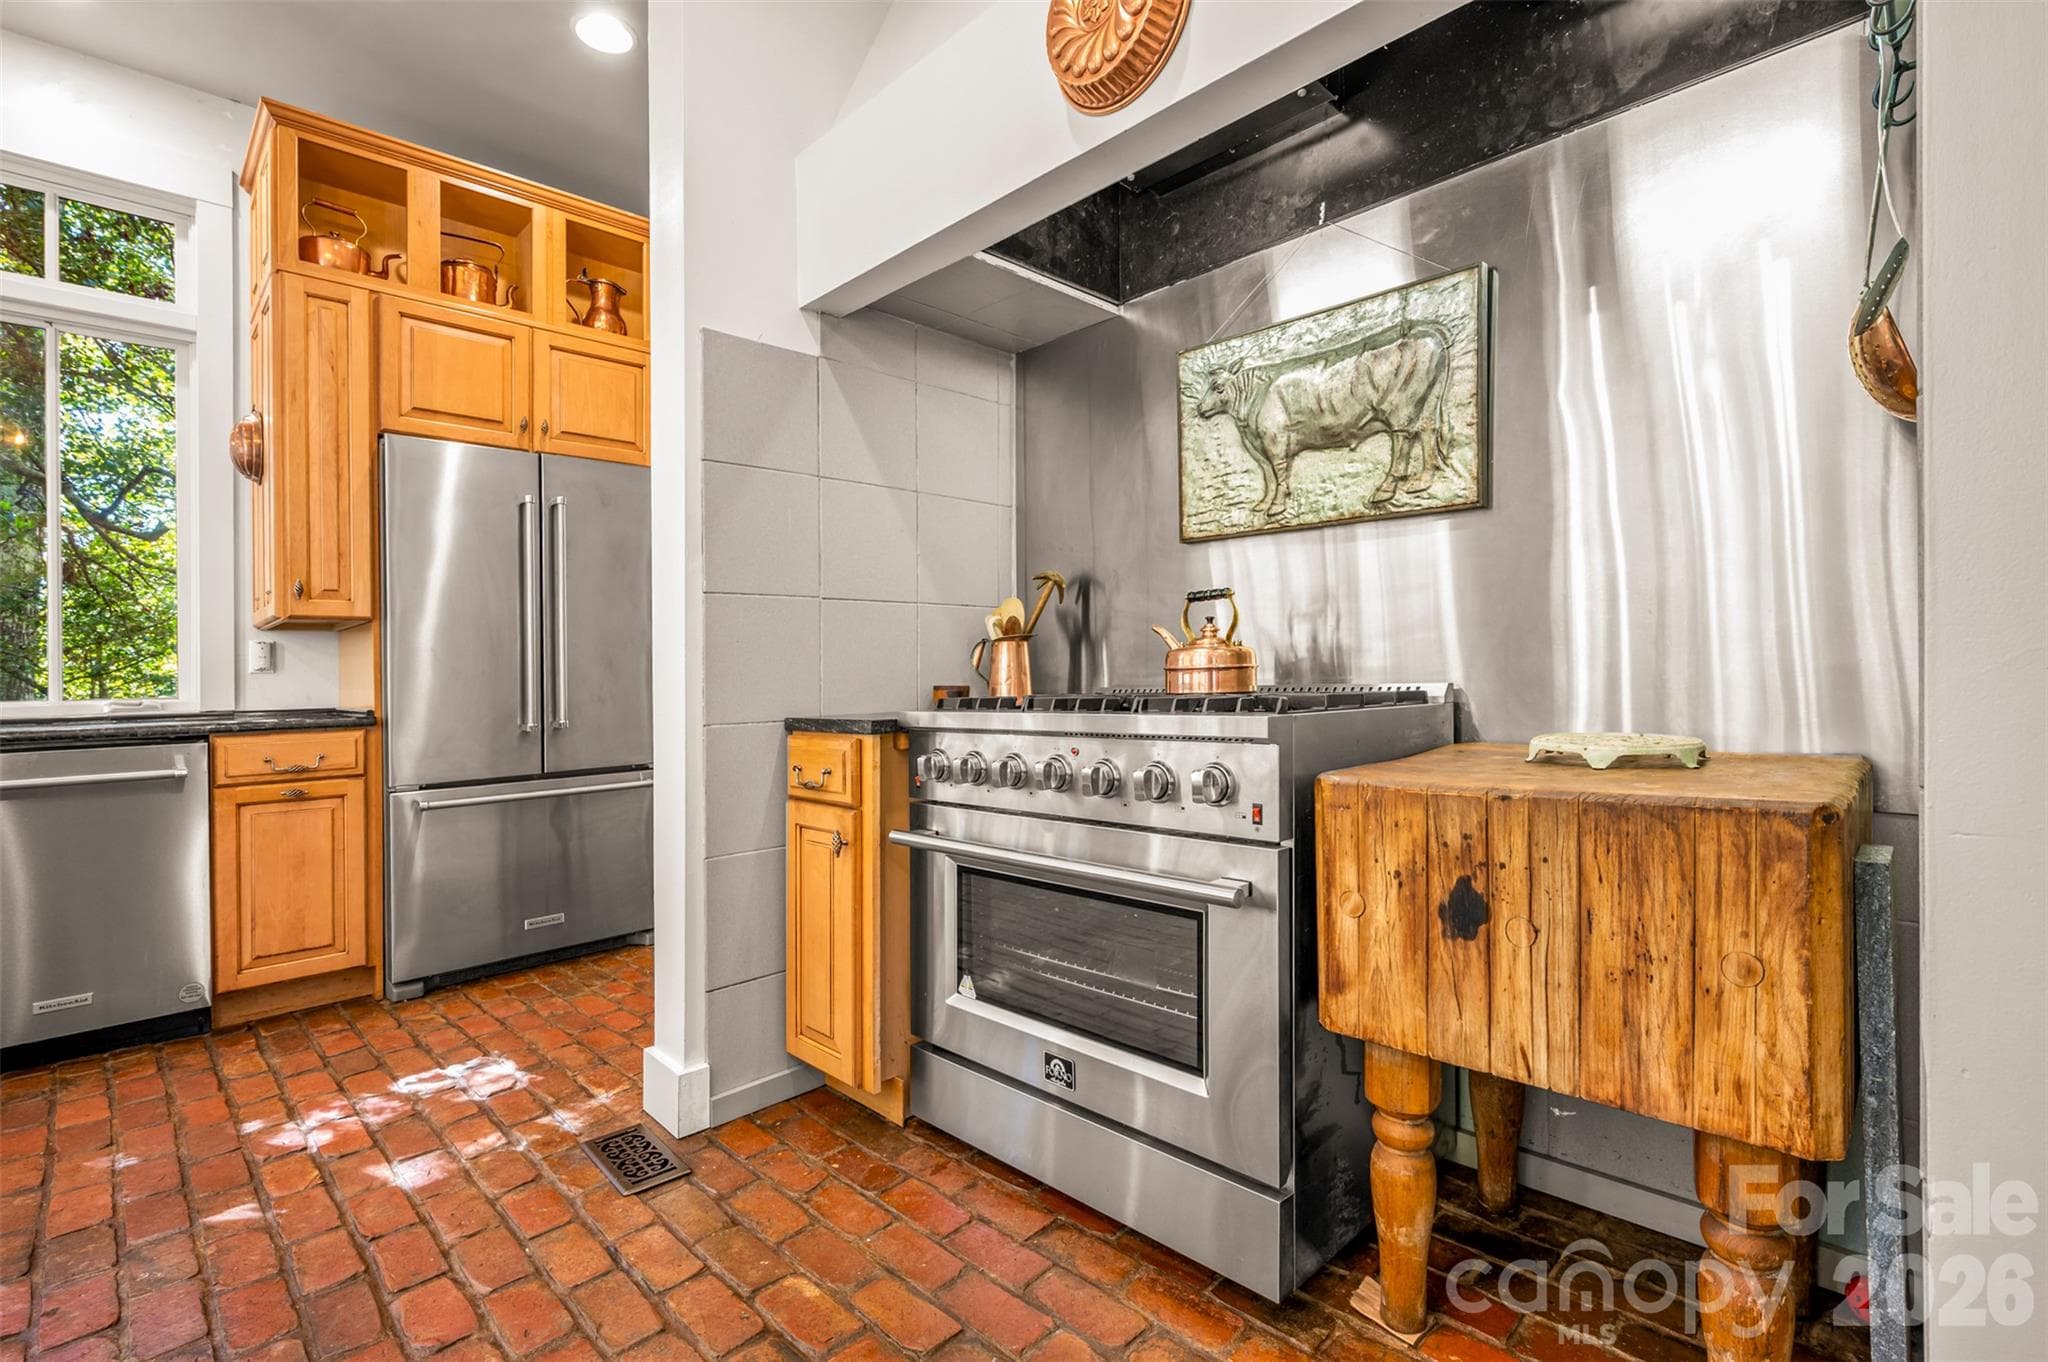
The focal point of this kitchen is the new, 6 burner, Forno Ancona Professional gas range w/ convection oven - 600 John Weaver Road, Columbus
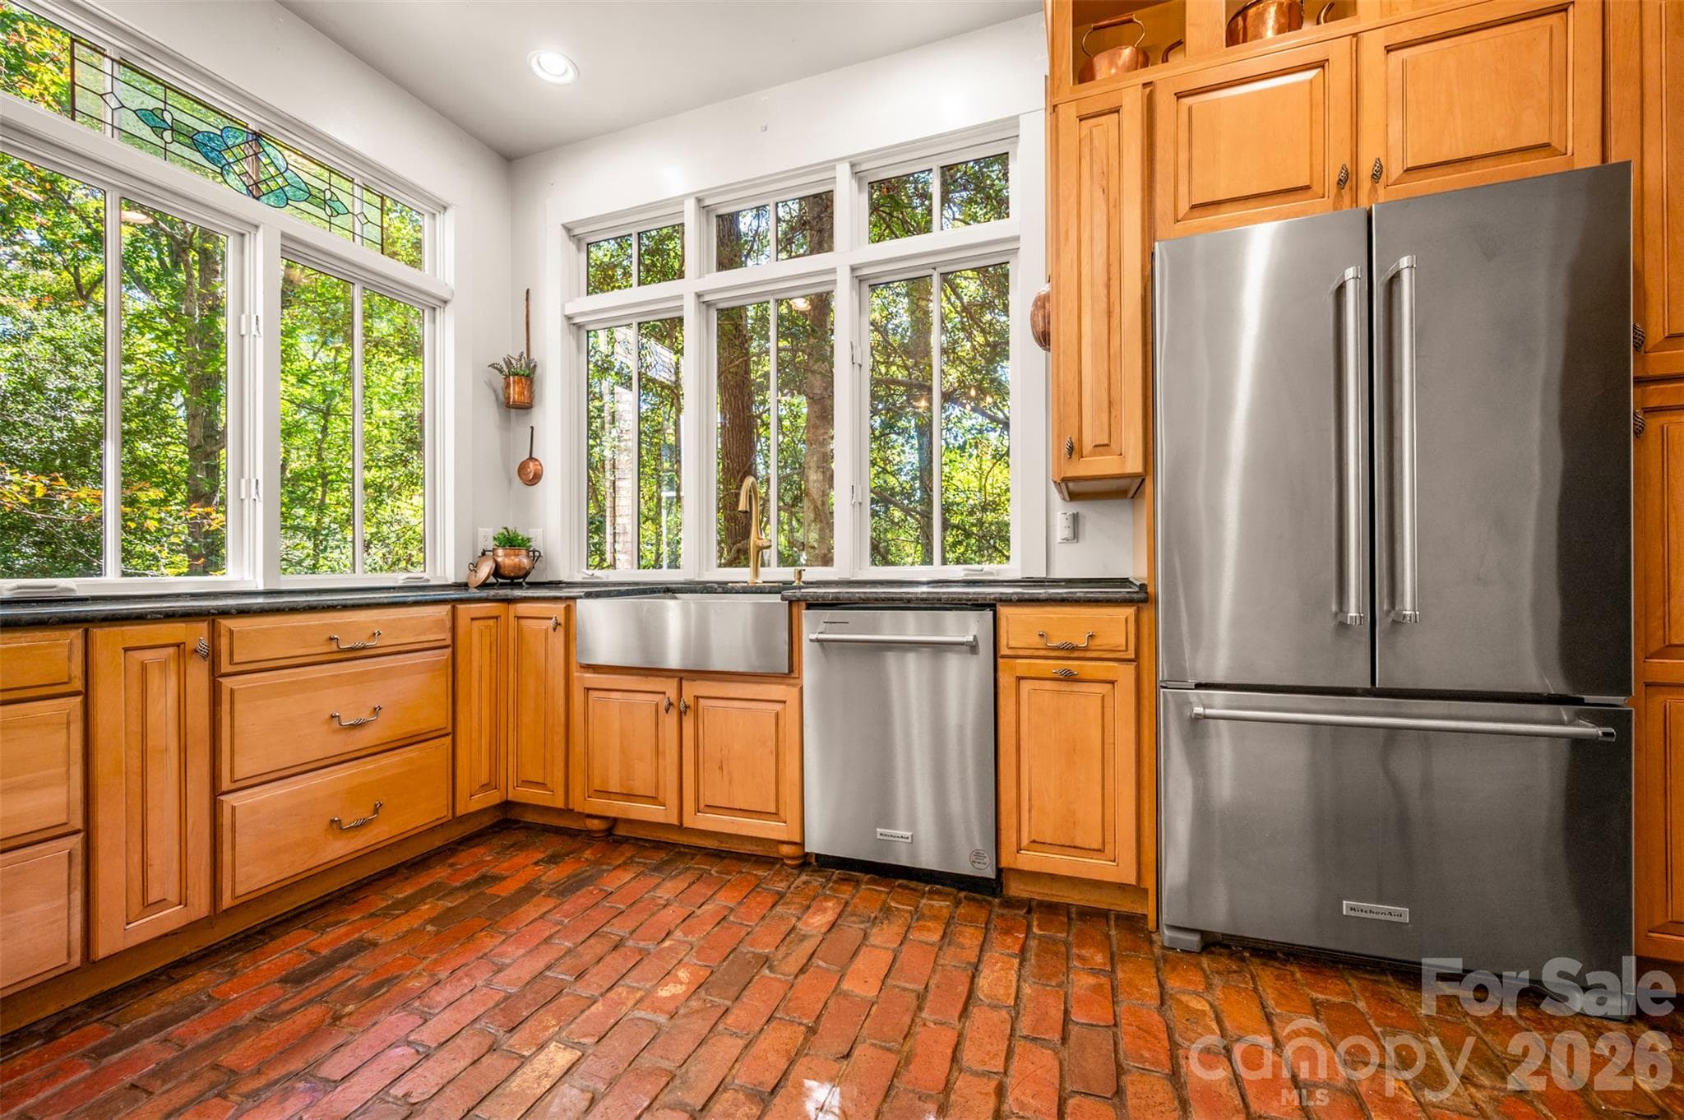
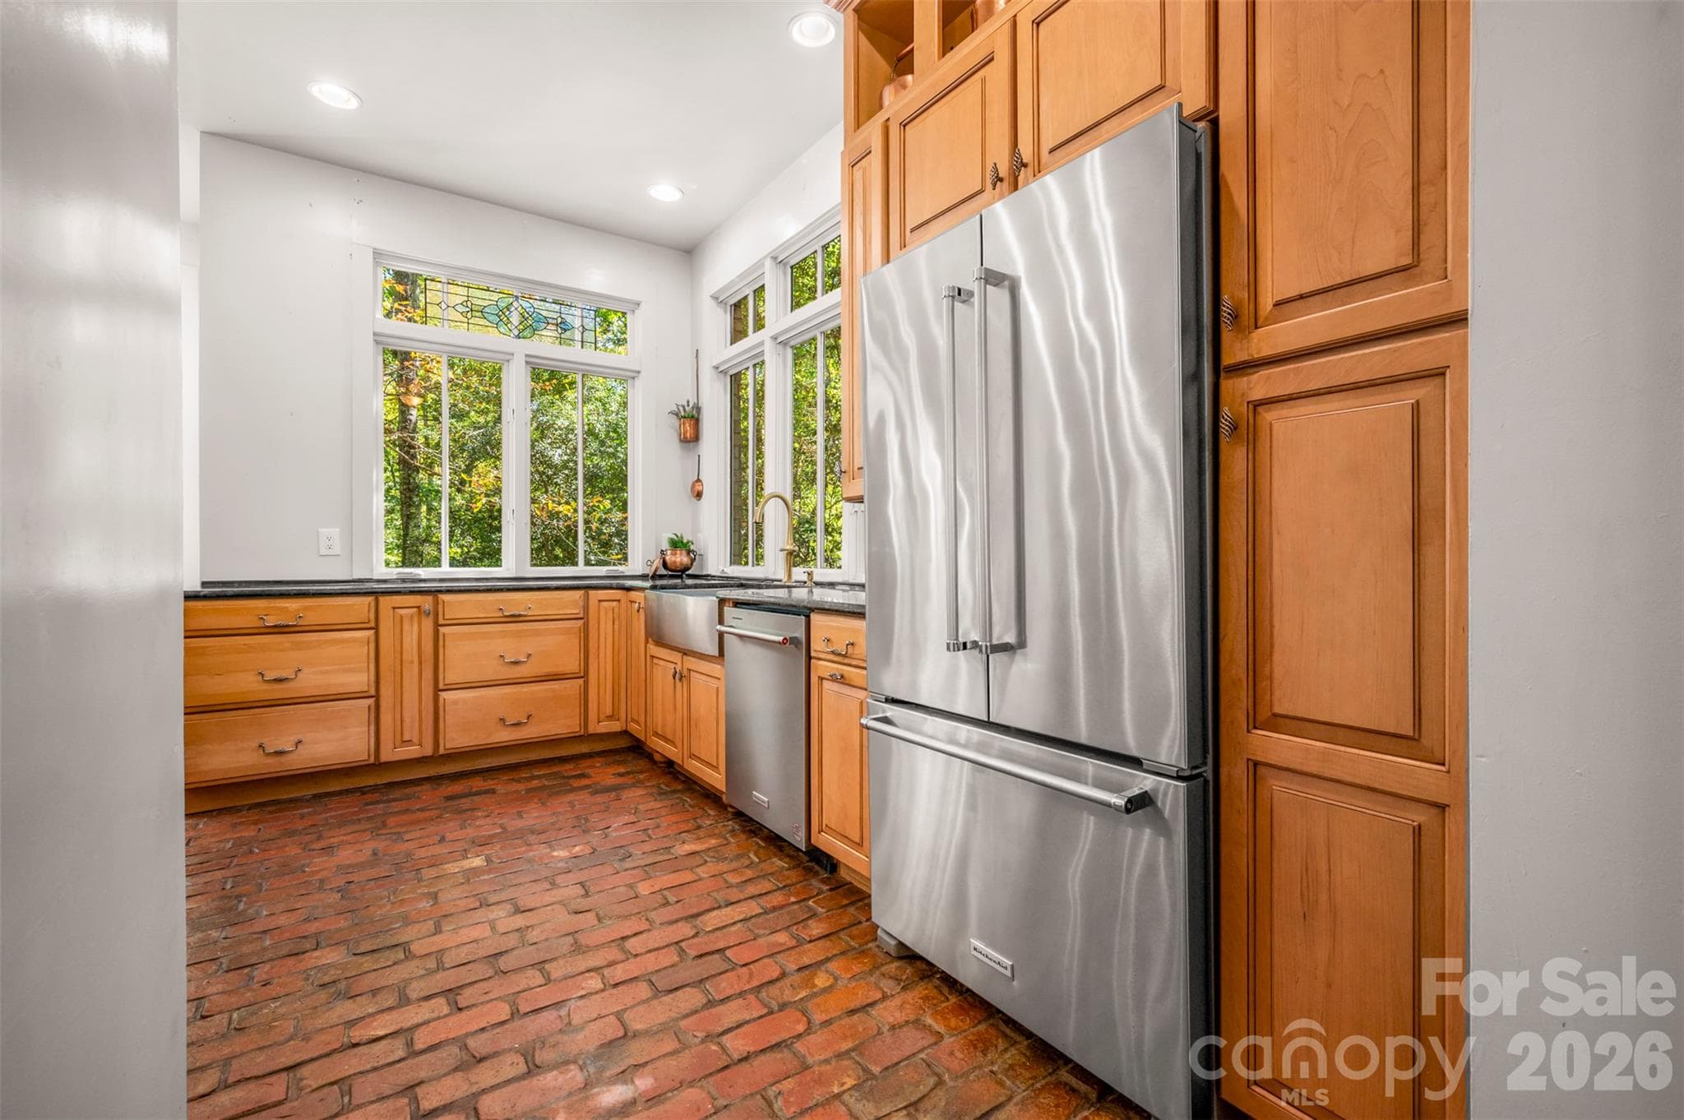
Beautiful wood cabinetry with farmhouse sink, granite counters, SS appliances and handmade oversized brick floors. - 600 John Weaver Road, Columbus
Single Family Residence at 600 John Weaver Road, Columbus, photo 17 of 47
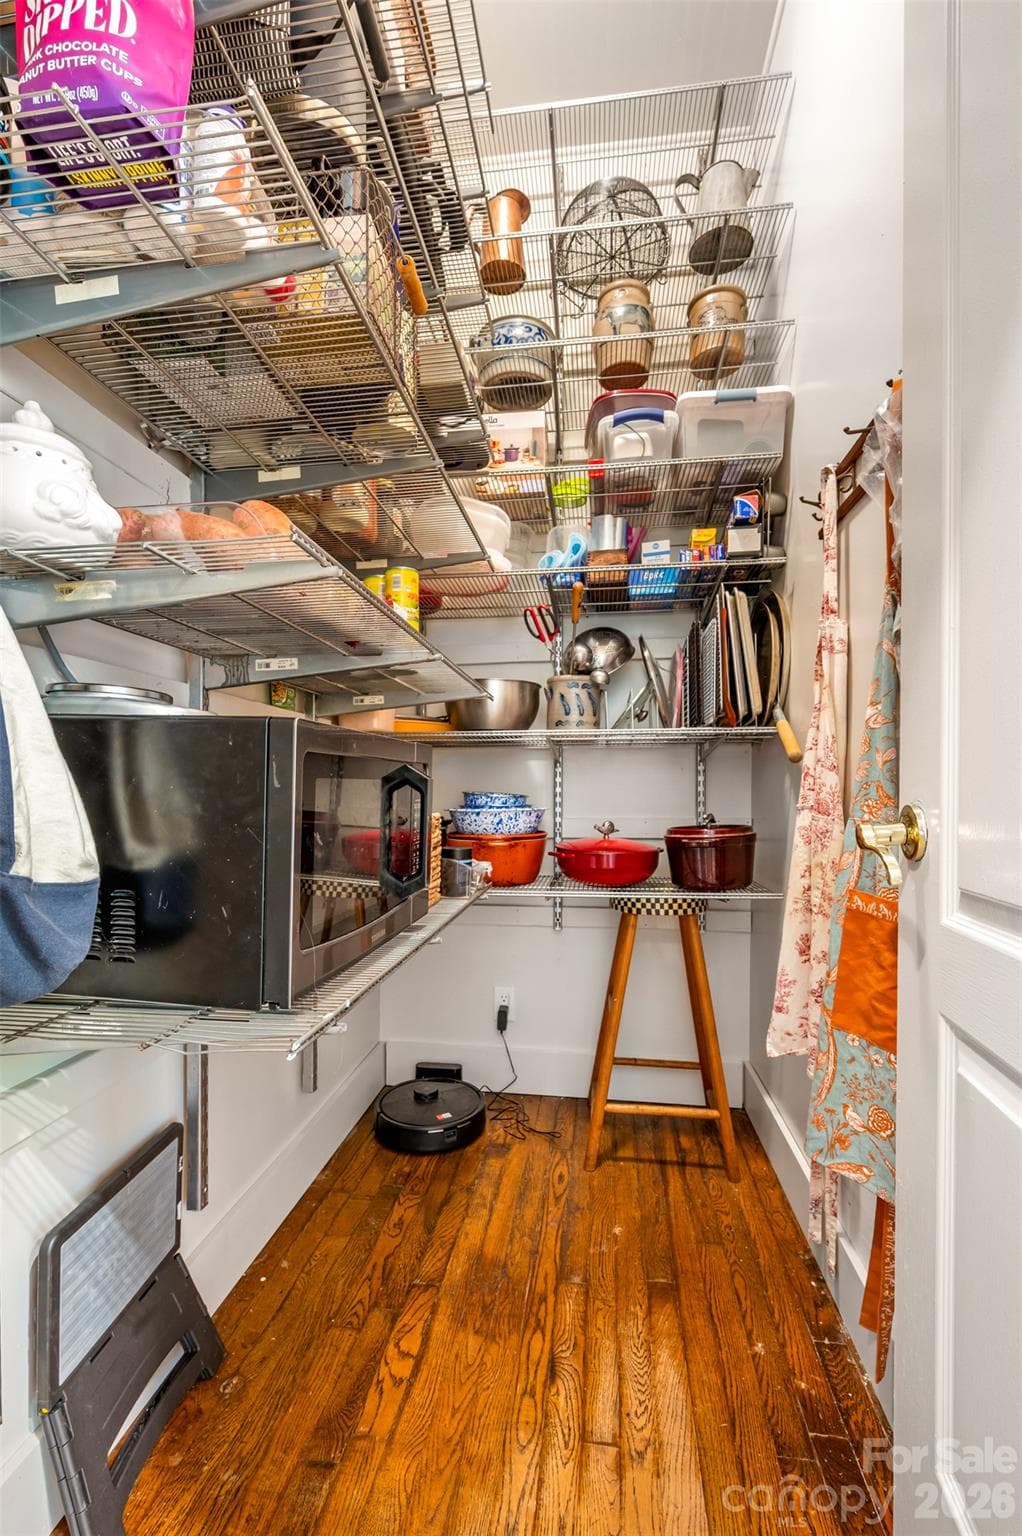
Walk-in pantry off kitchen - 600 John Weaver Road, Columbus
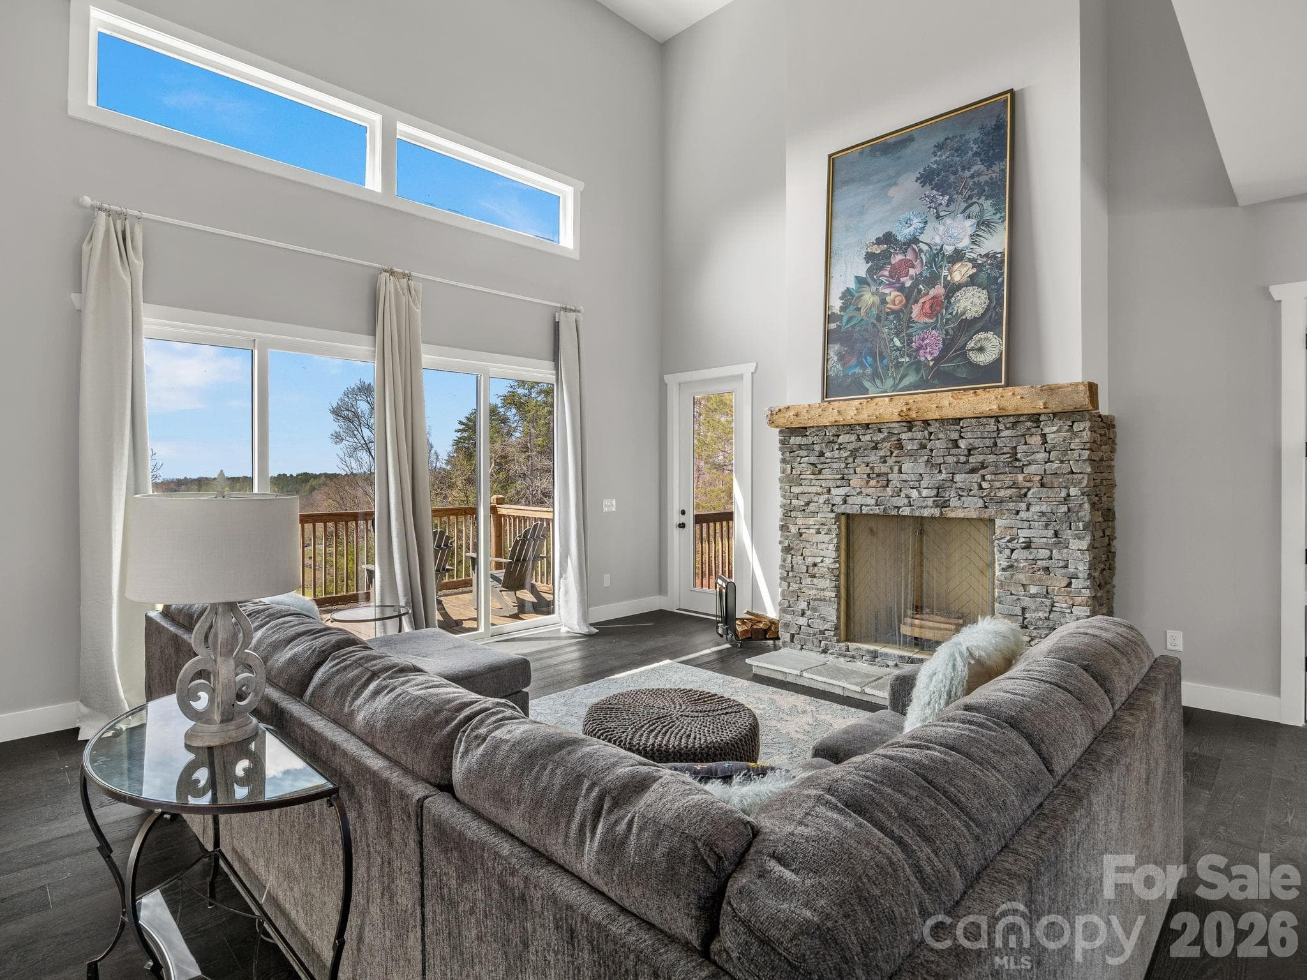
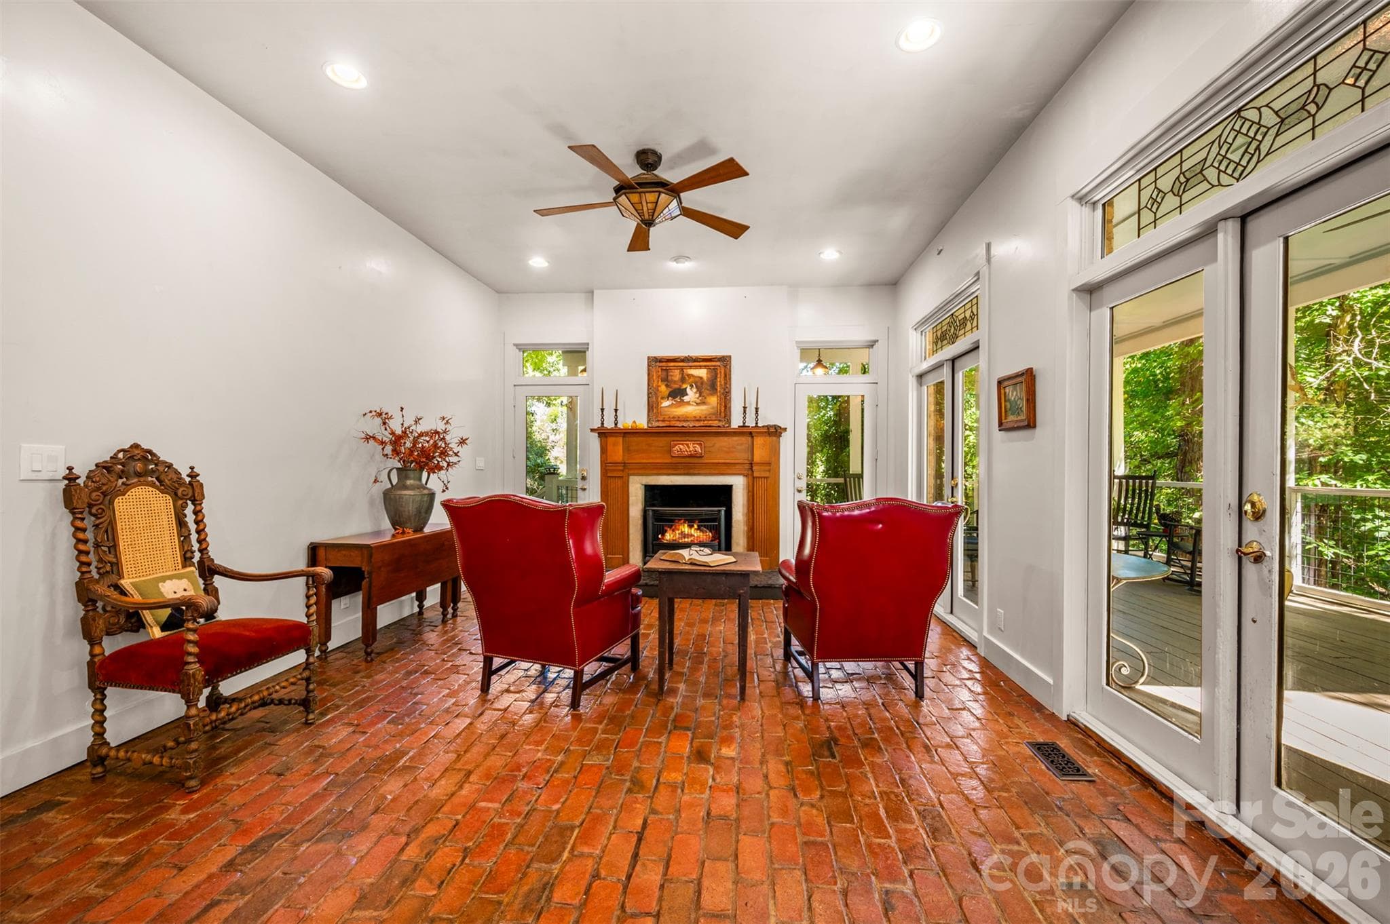
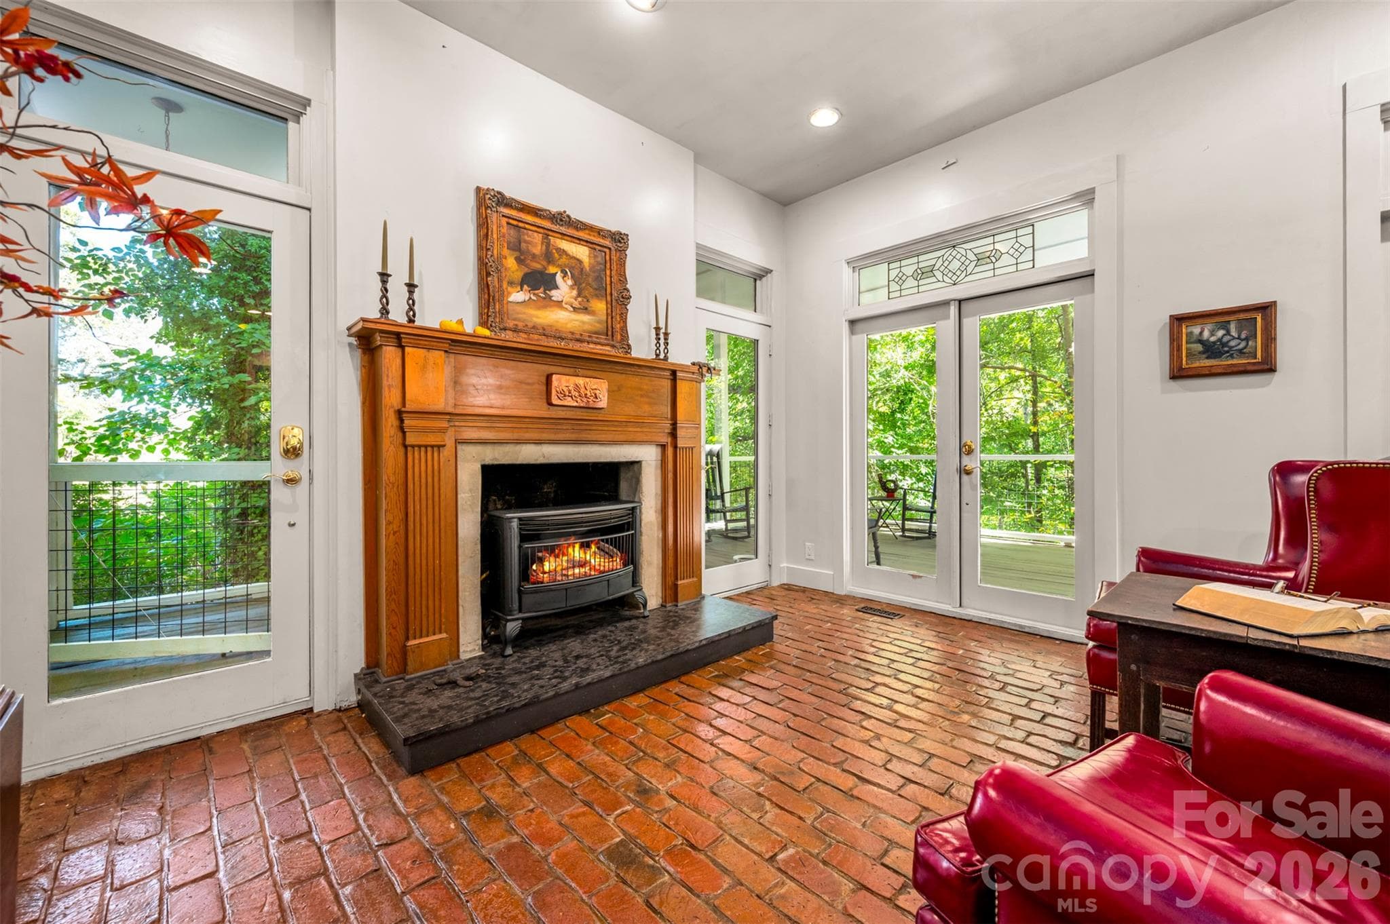
Sitting area beside kitchen with gas log fireplace surrounded by reclaimed antique wood mantel. - 600 John Weaver Road, Columbus
Single Family Residence at 600 John Weaver Road, Columbus, photo 20 of 47
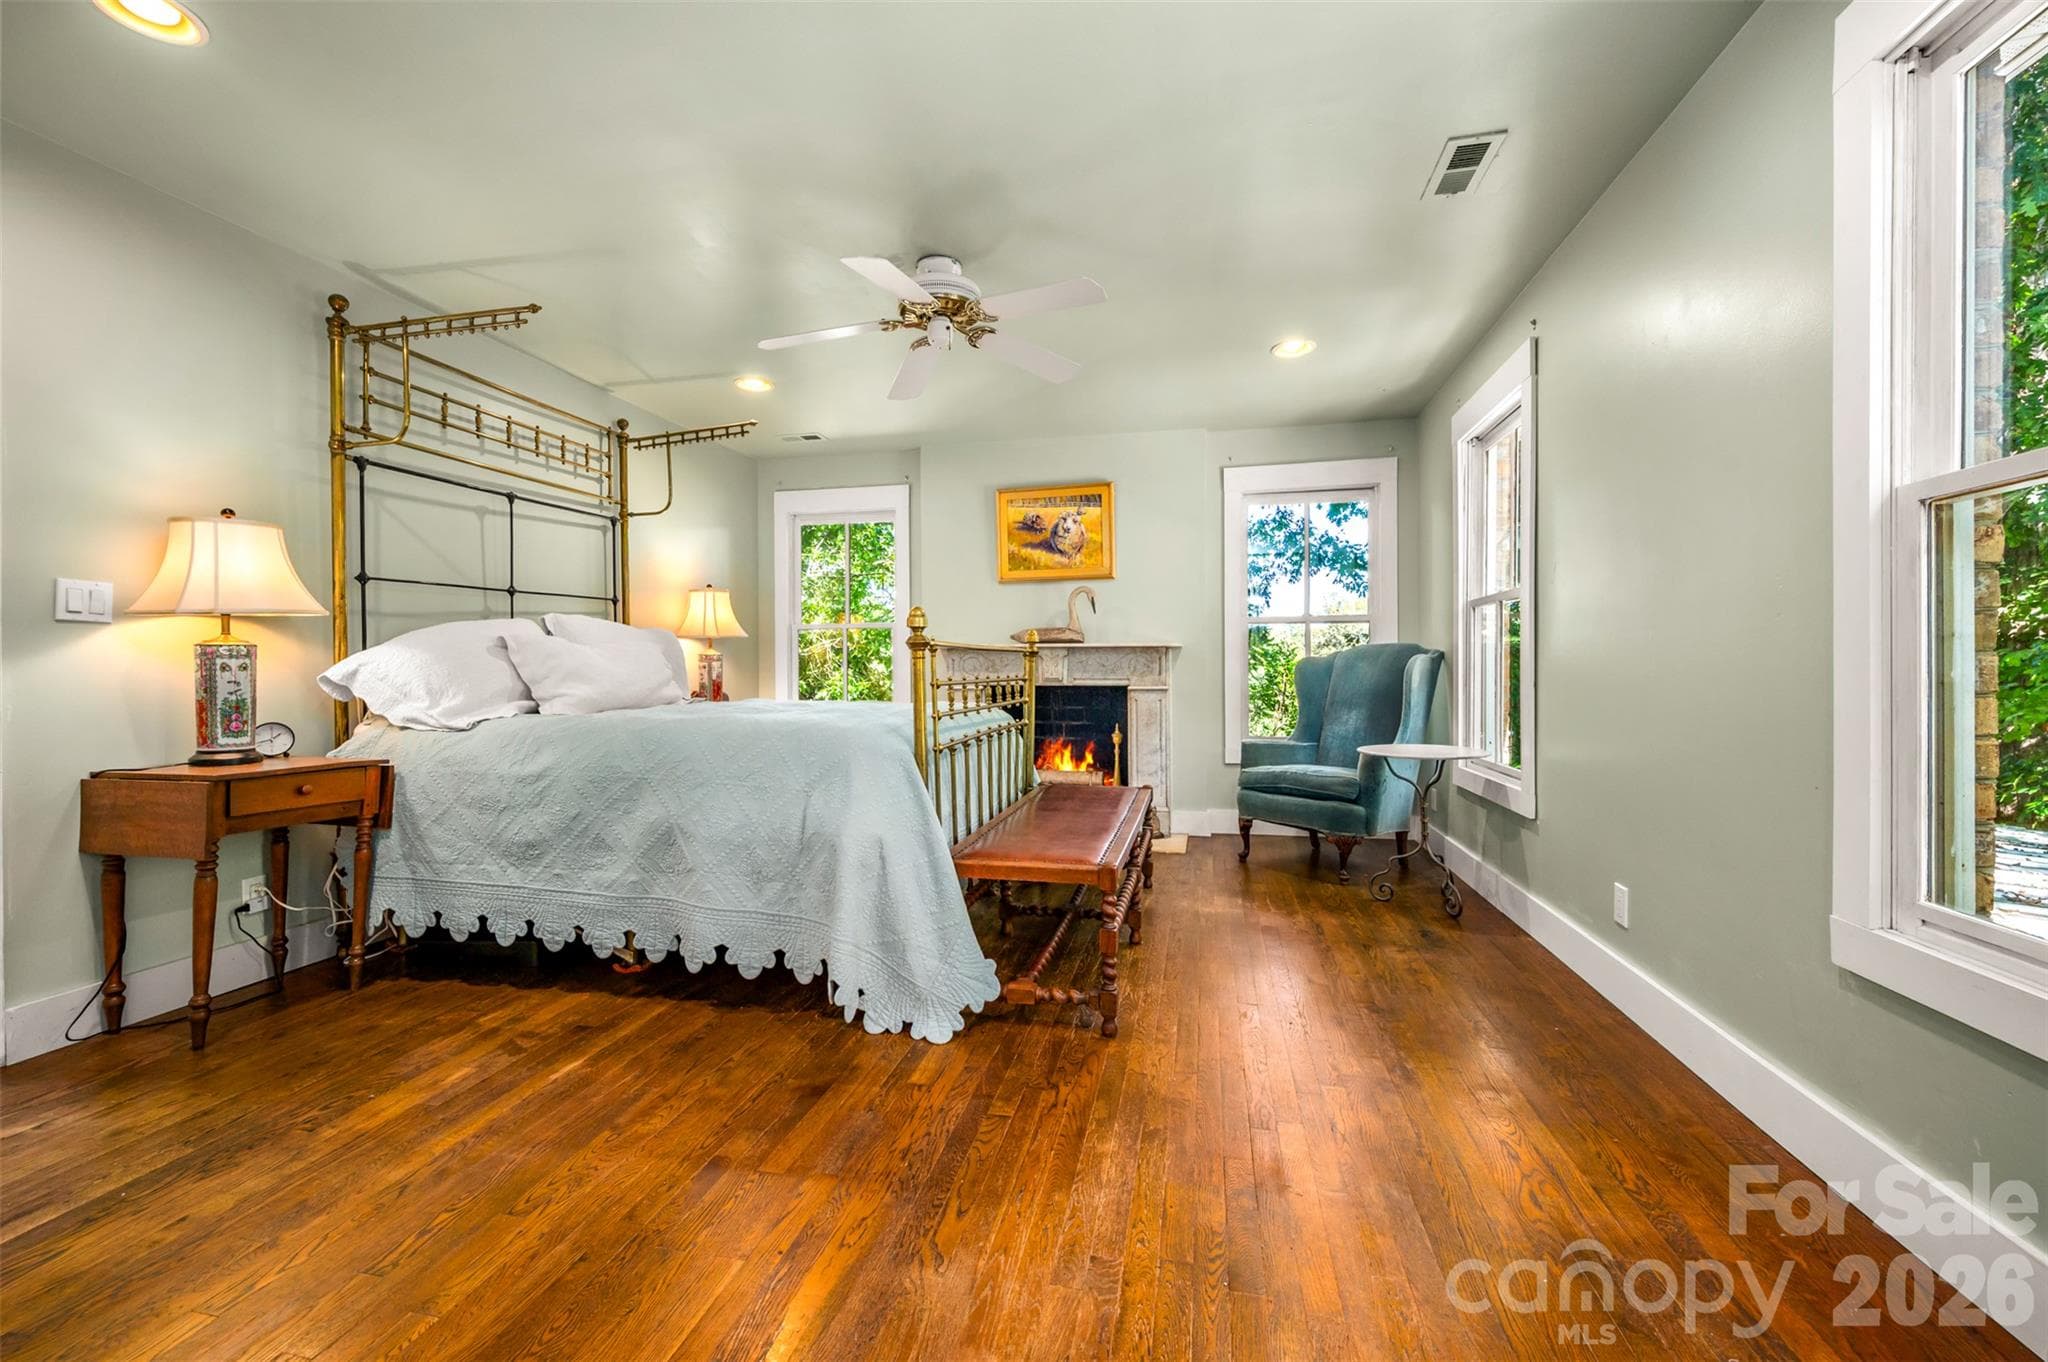
Primary bedroom with fireplace also surrounded by reclaimed antique fireplace mantel. - 600 John Weaver Road, Columbus
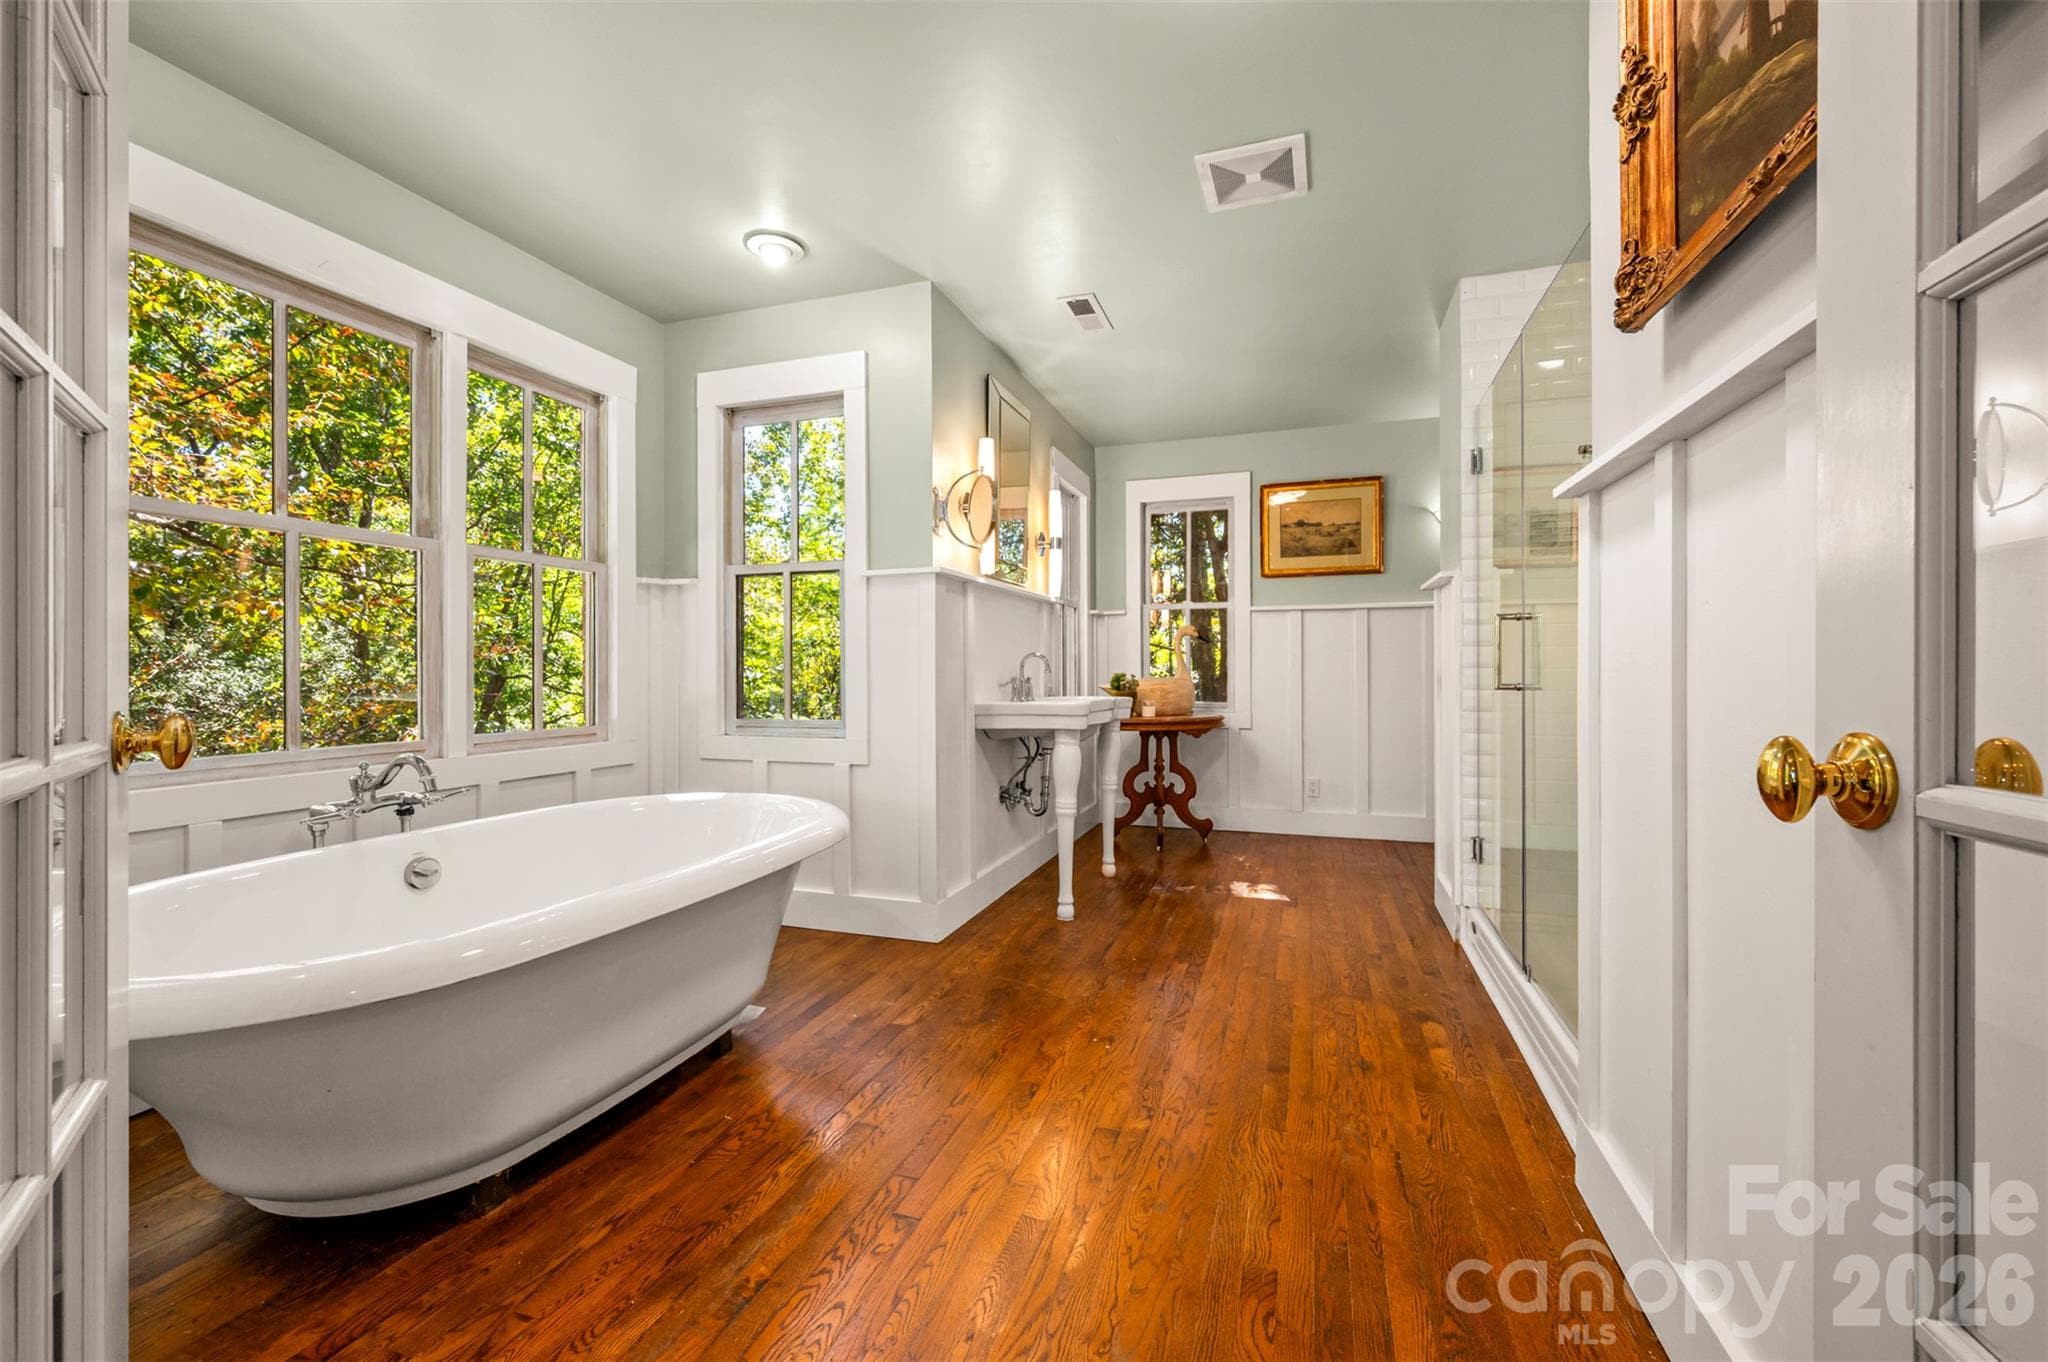
Ensuite bathroom with soaking tub surrounded by windows overlooking tree canopy. - 600 John Weaver Road, Columbus
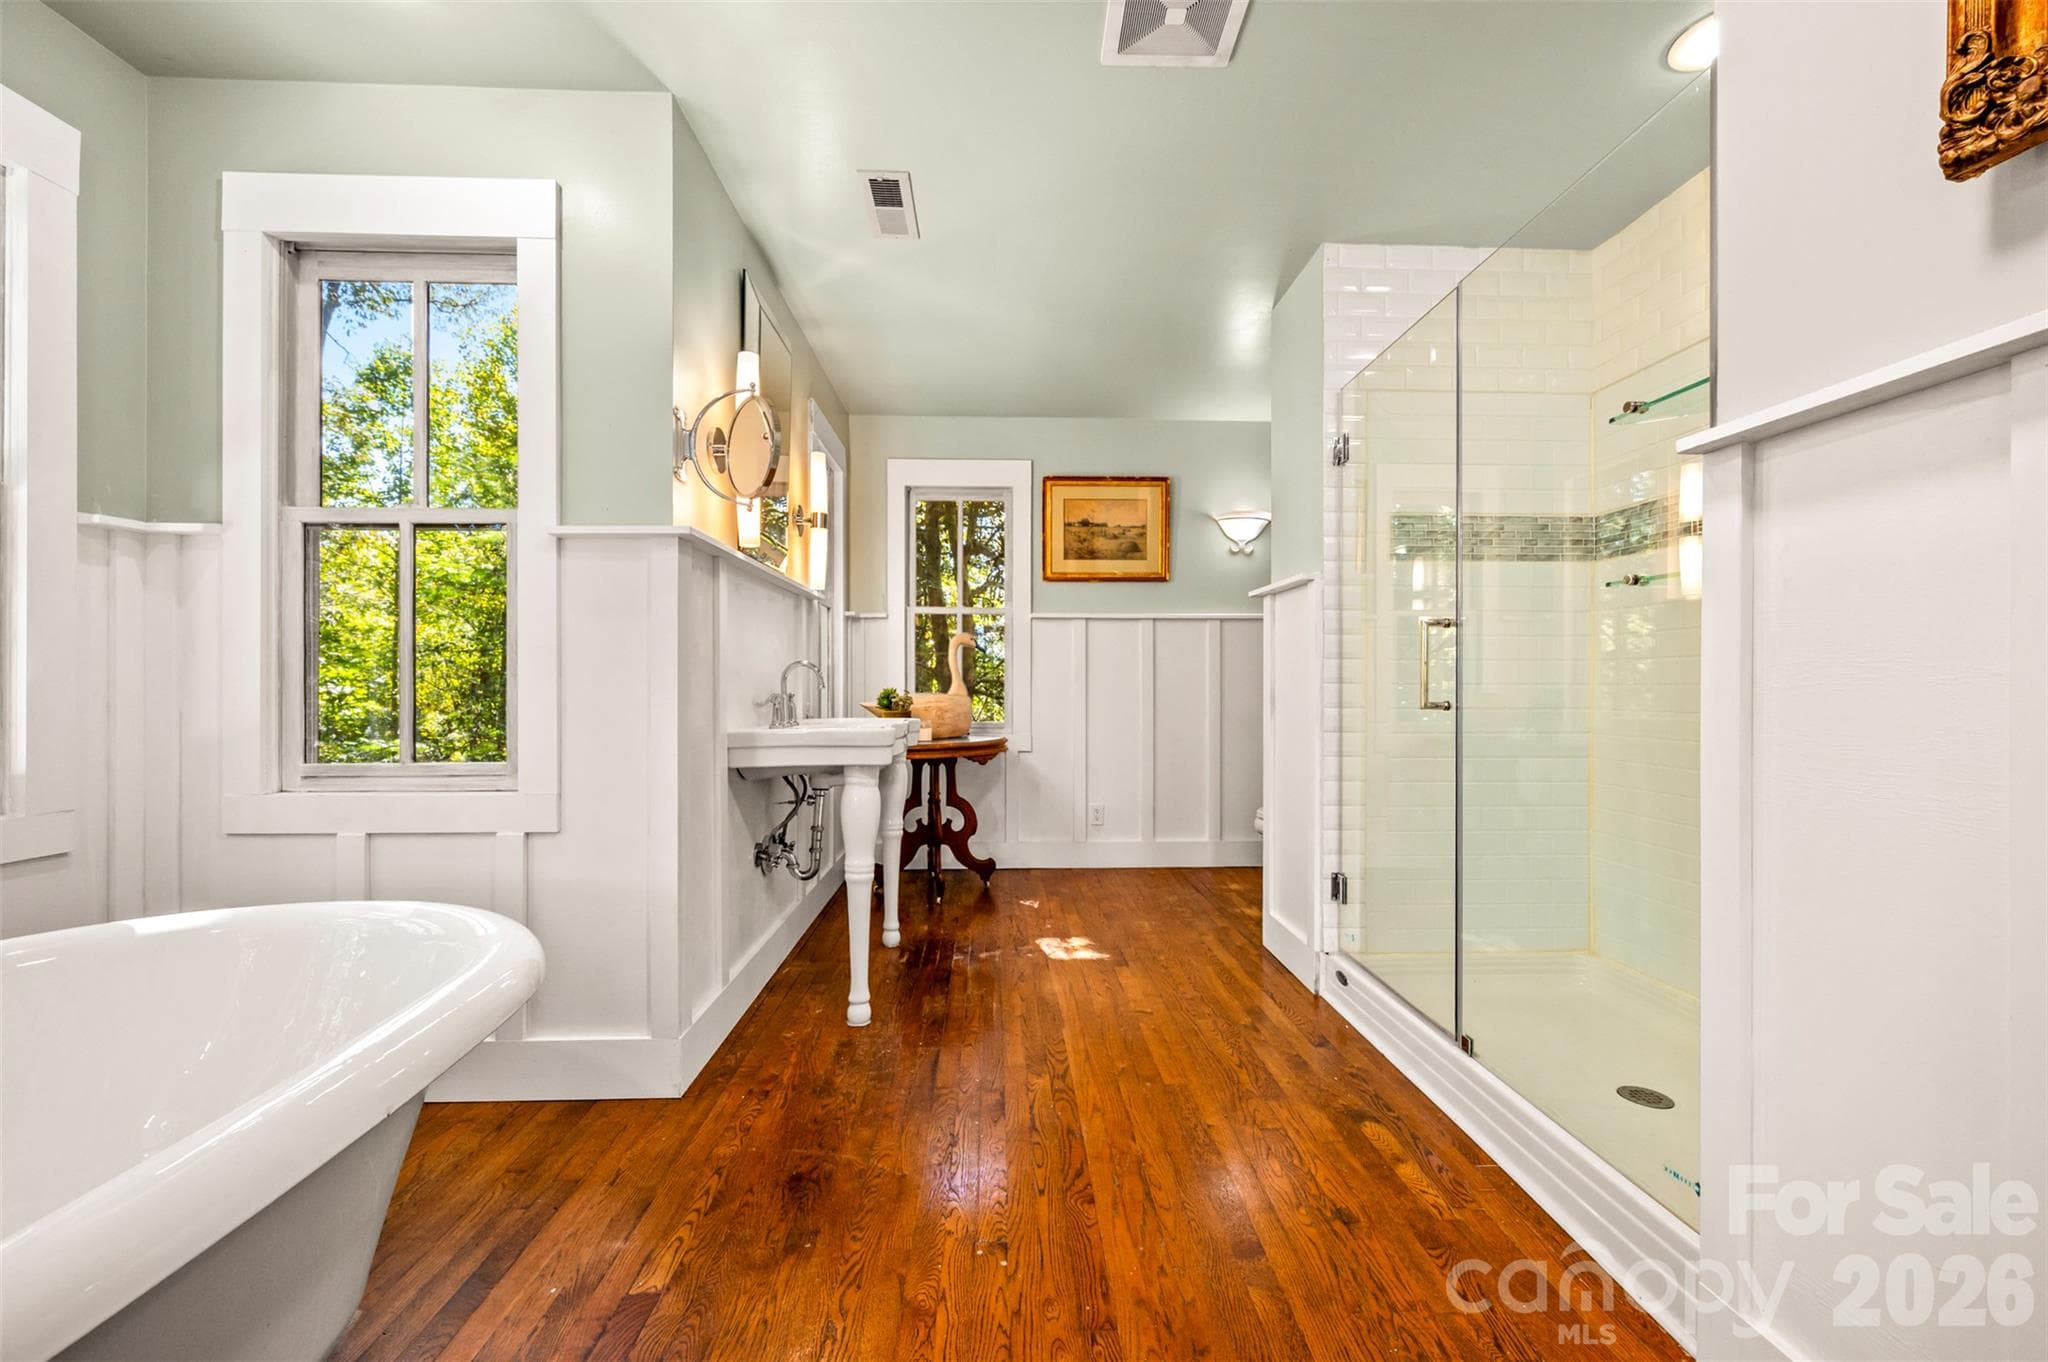
Beautiful new tiled shower - 600 John Weaver Road, Columbus
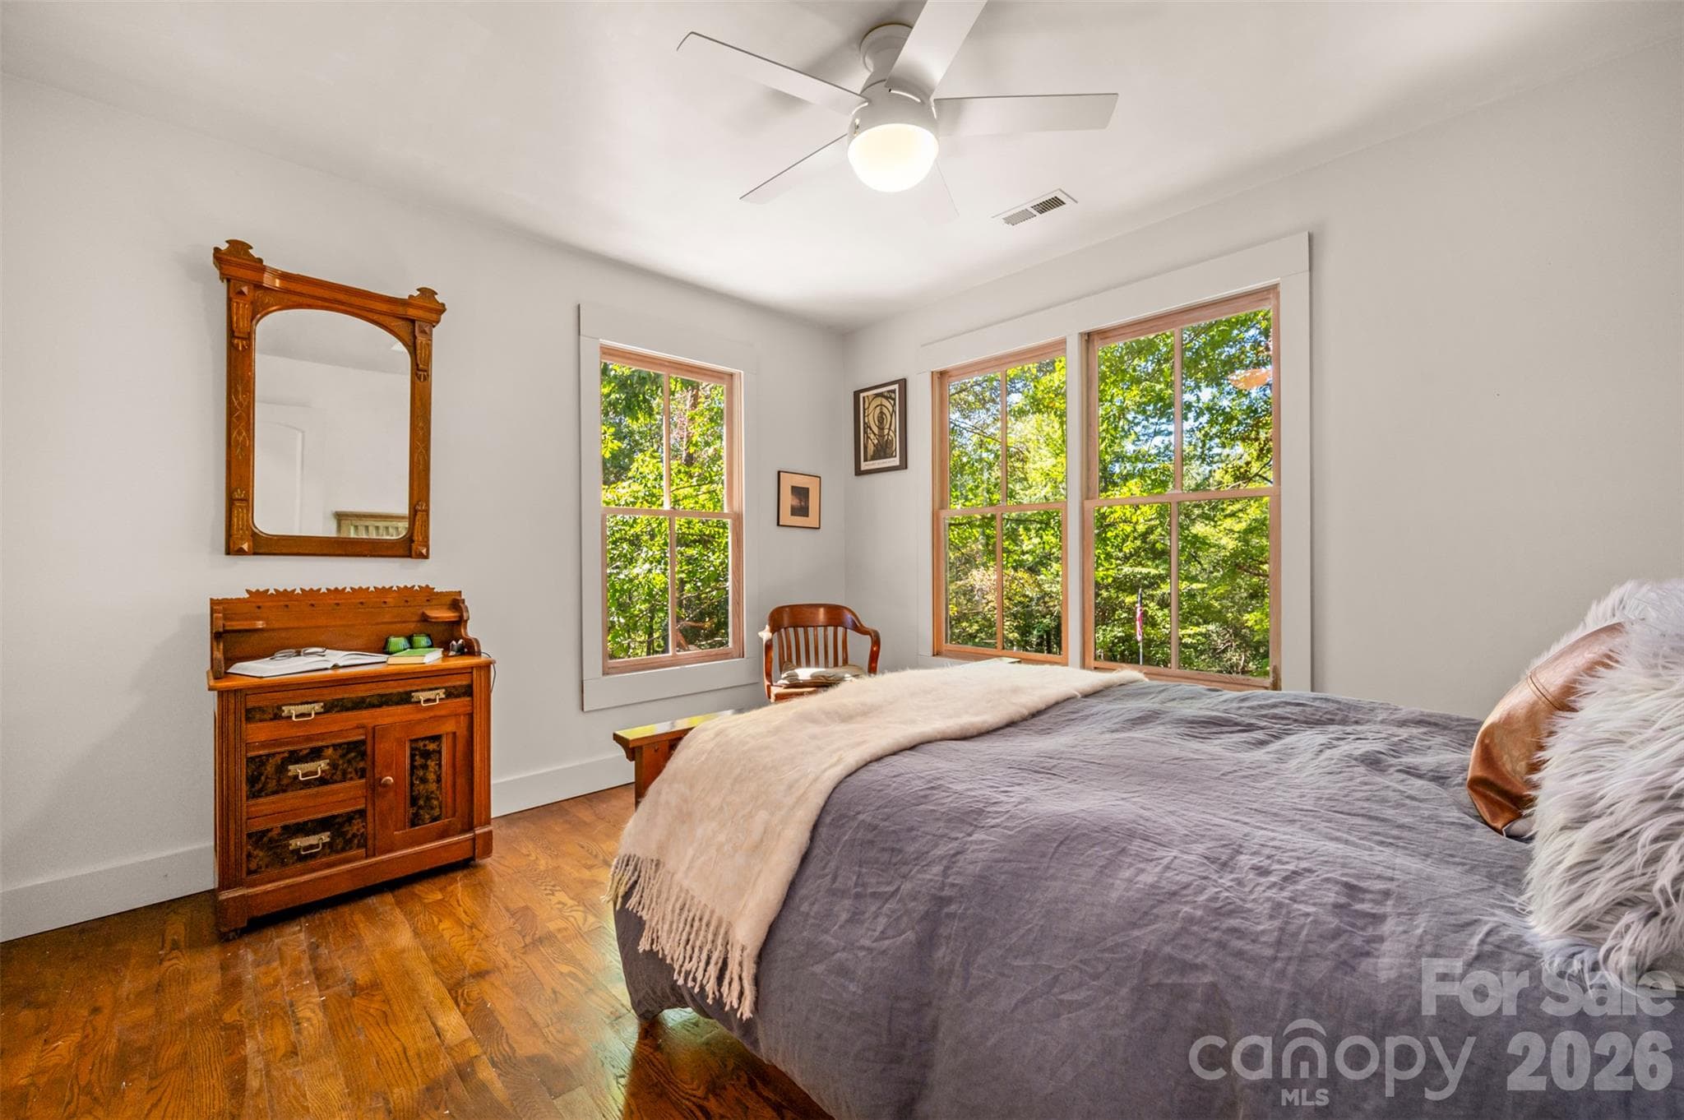
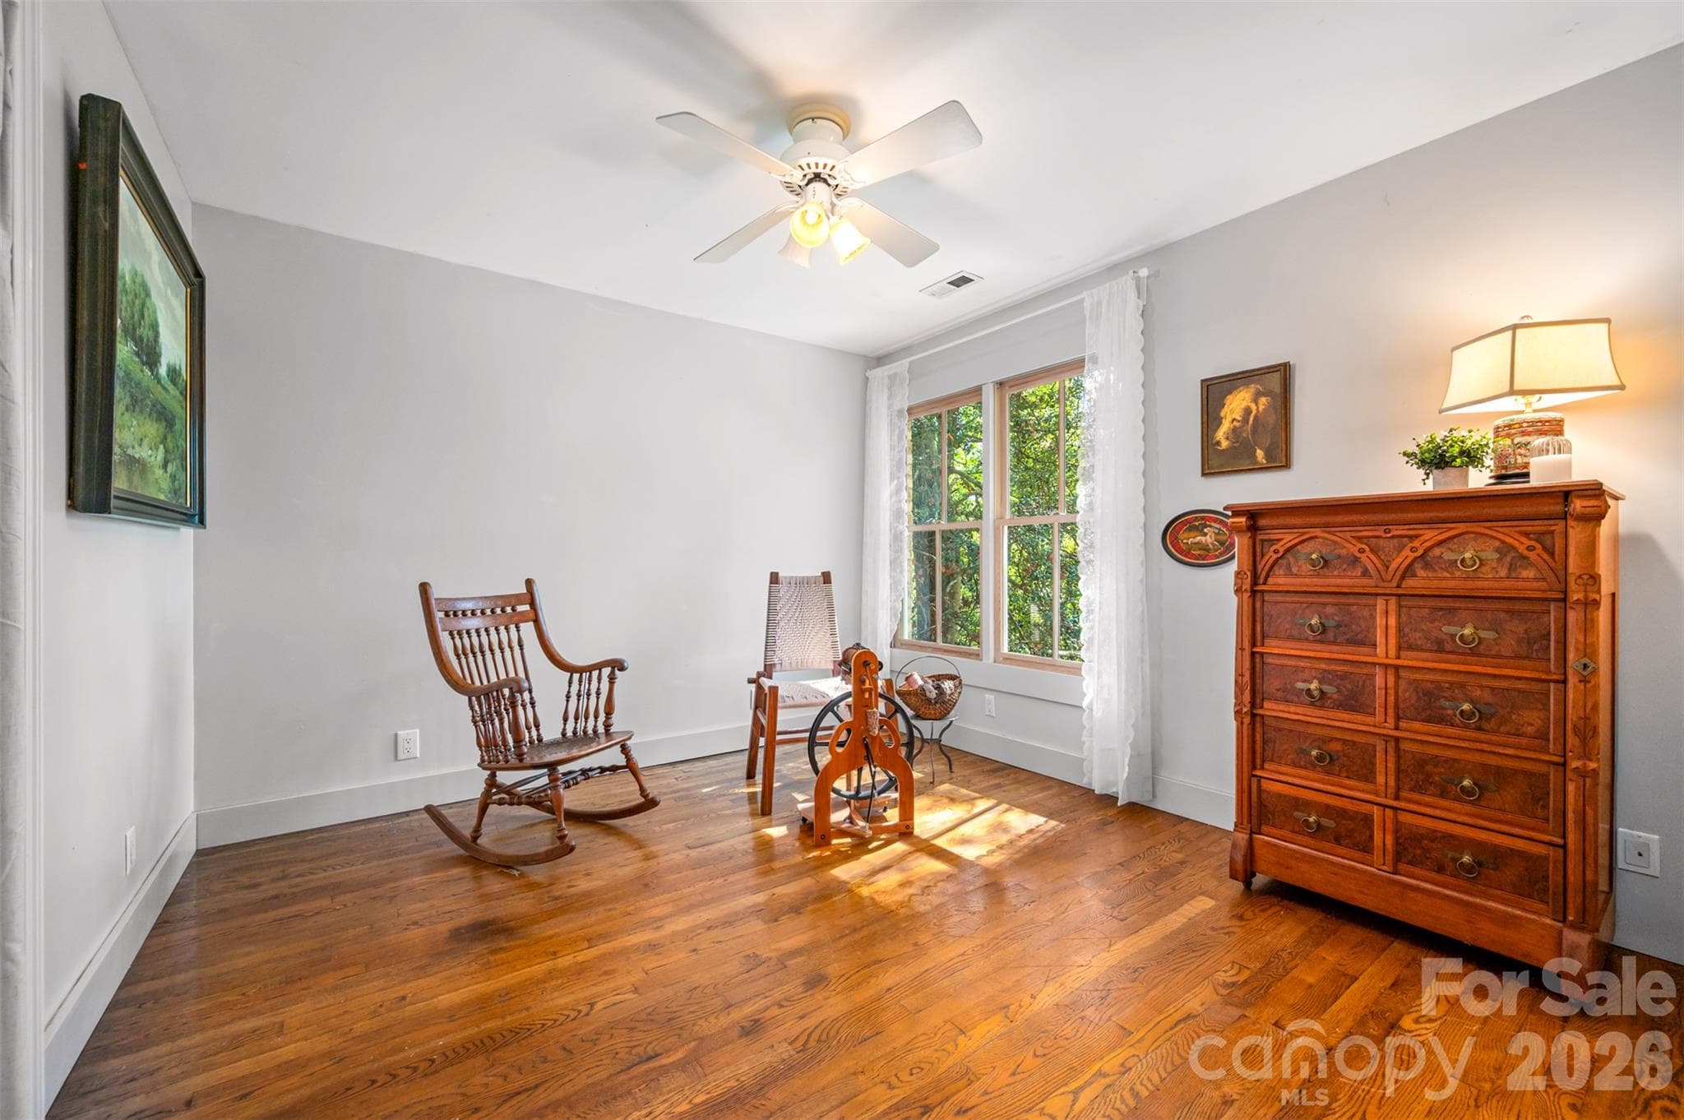
Bedroom 2 with hardwood floors - 600 John Weaver Road, Columbus
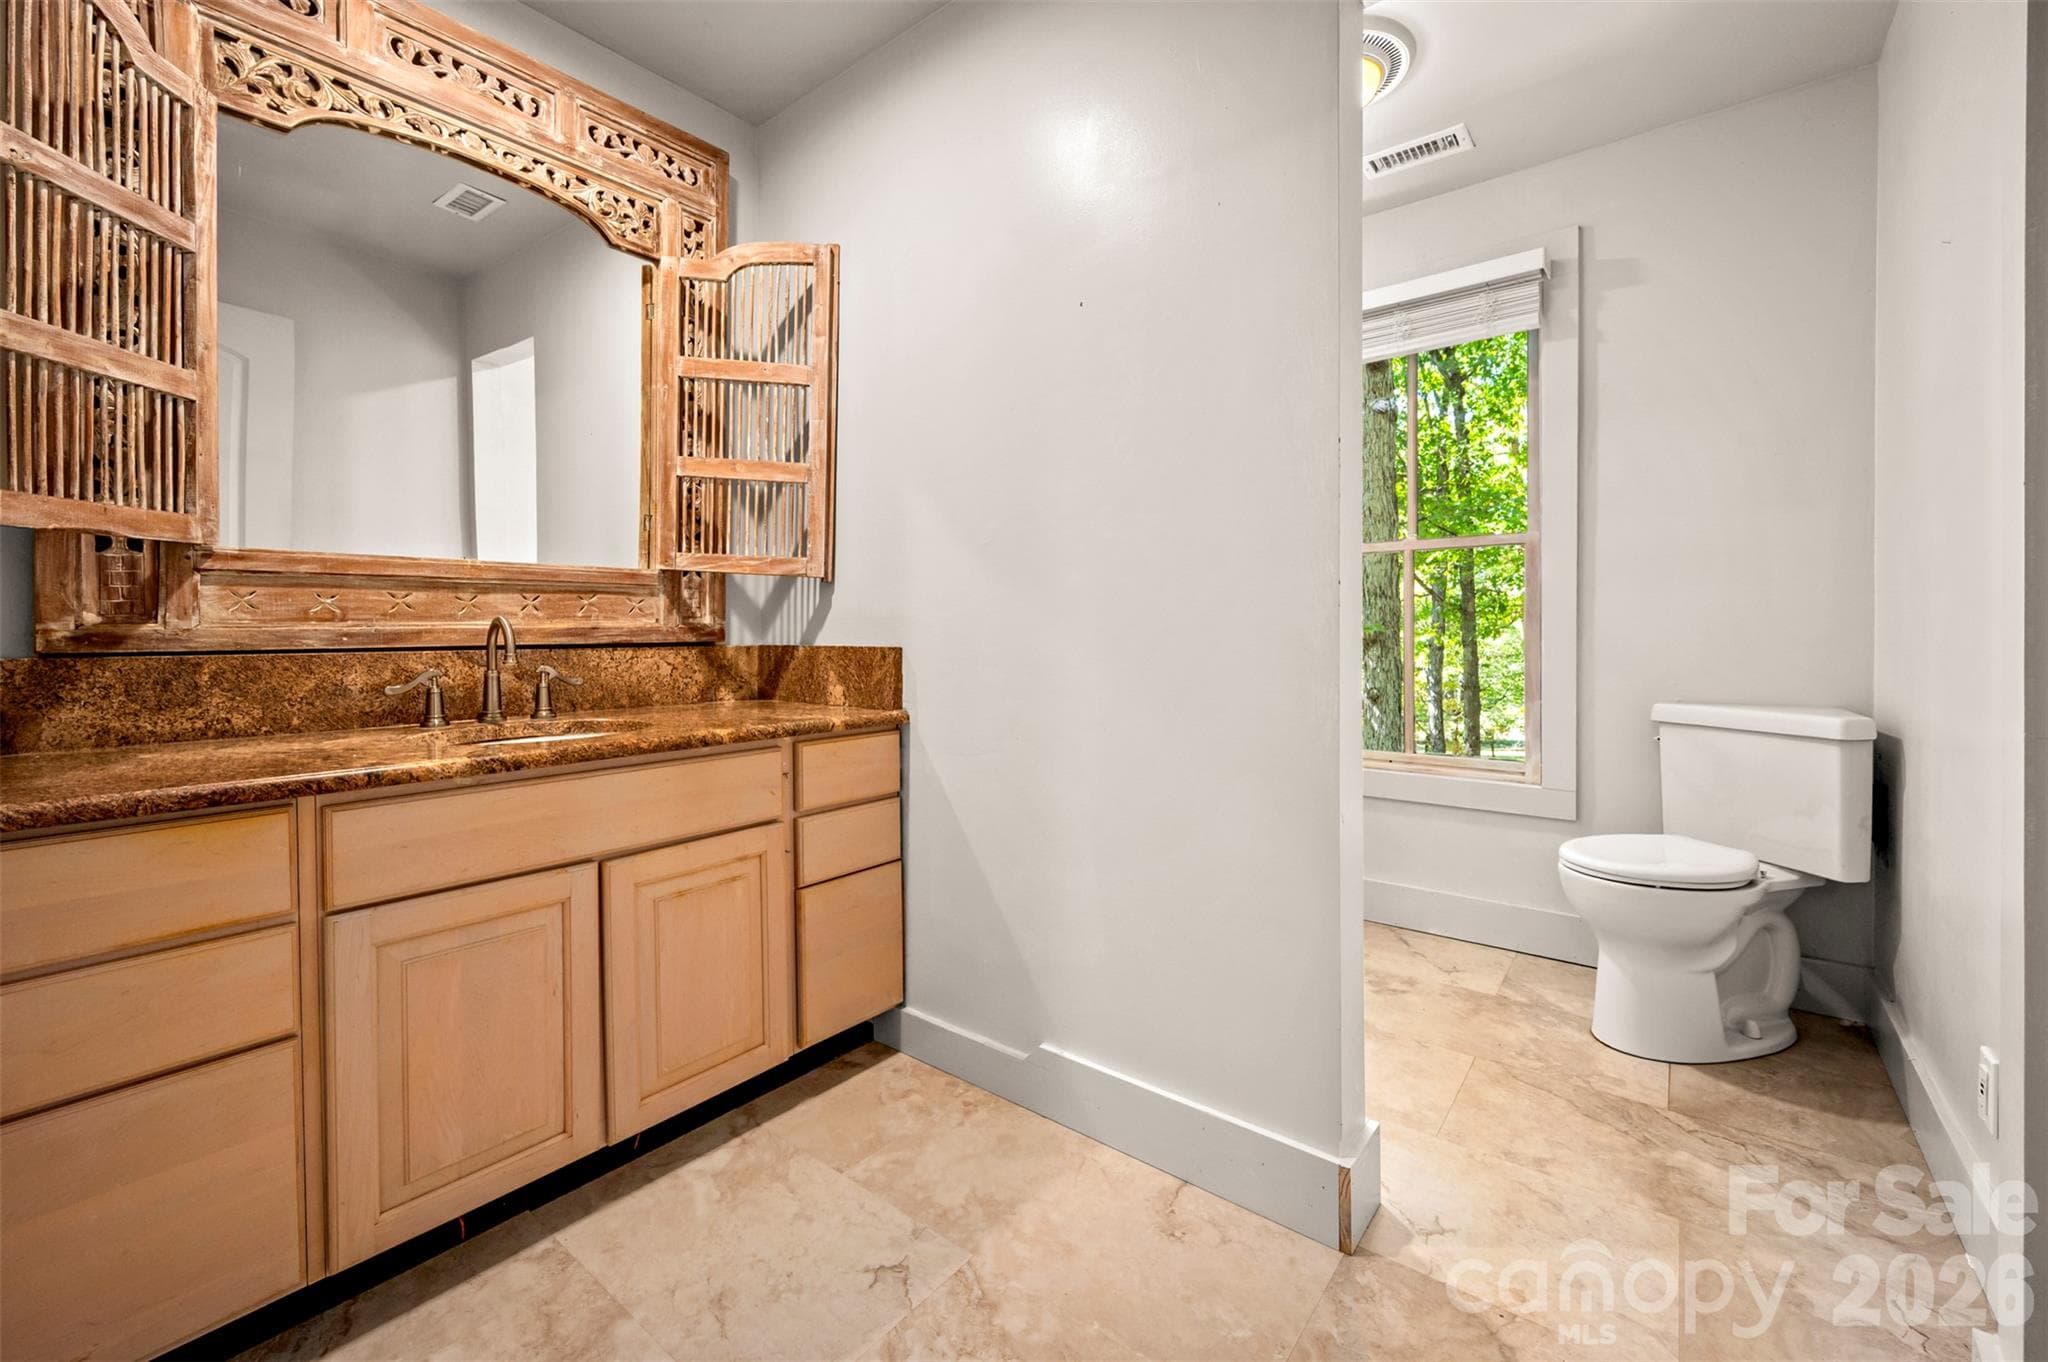
New hall bath with unique bathroom mirror and granite counters. - 600 John Weaver Road, Columbus
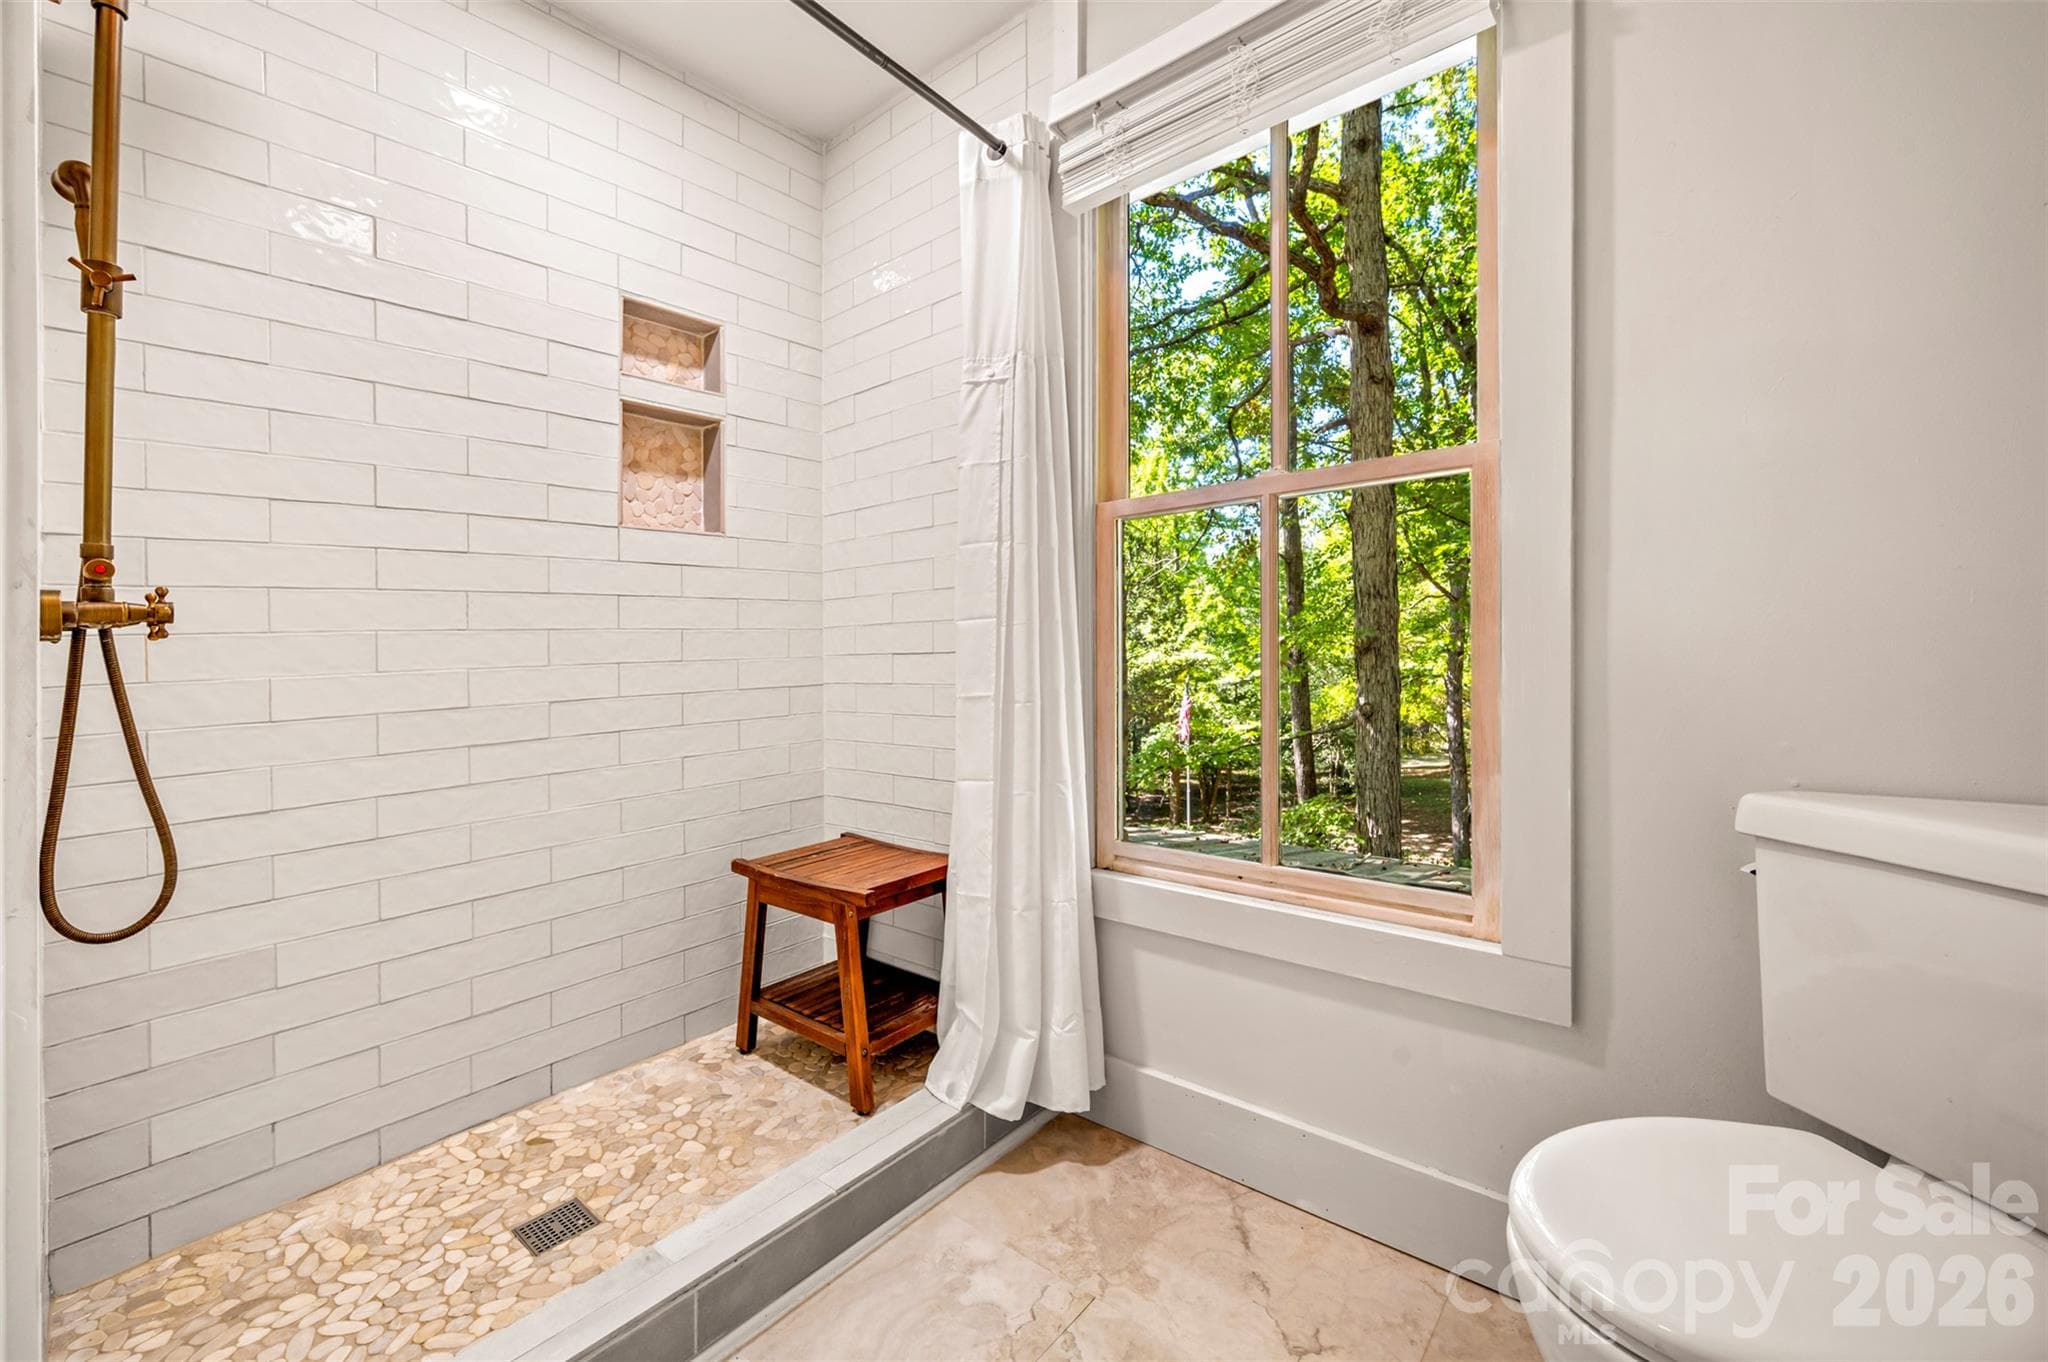
Hall bath tiled shower - 600 John Weaver Road, Columbus
Bedroom 3 - 600 John Weaver Road, Columbus
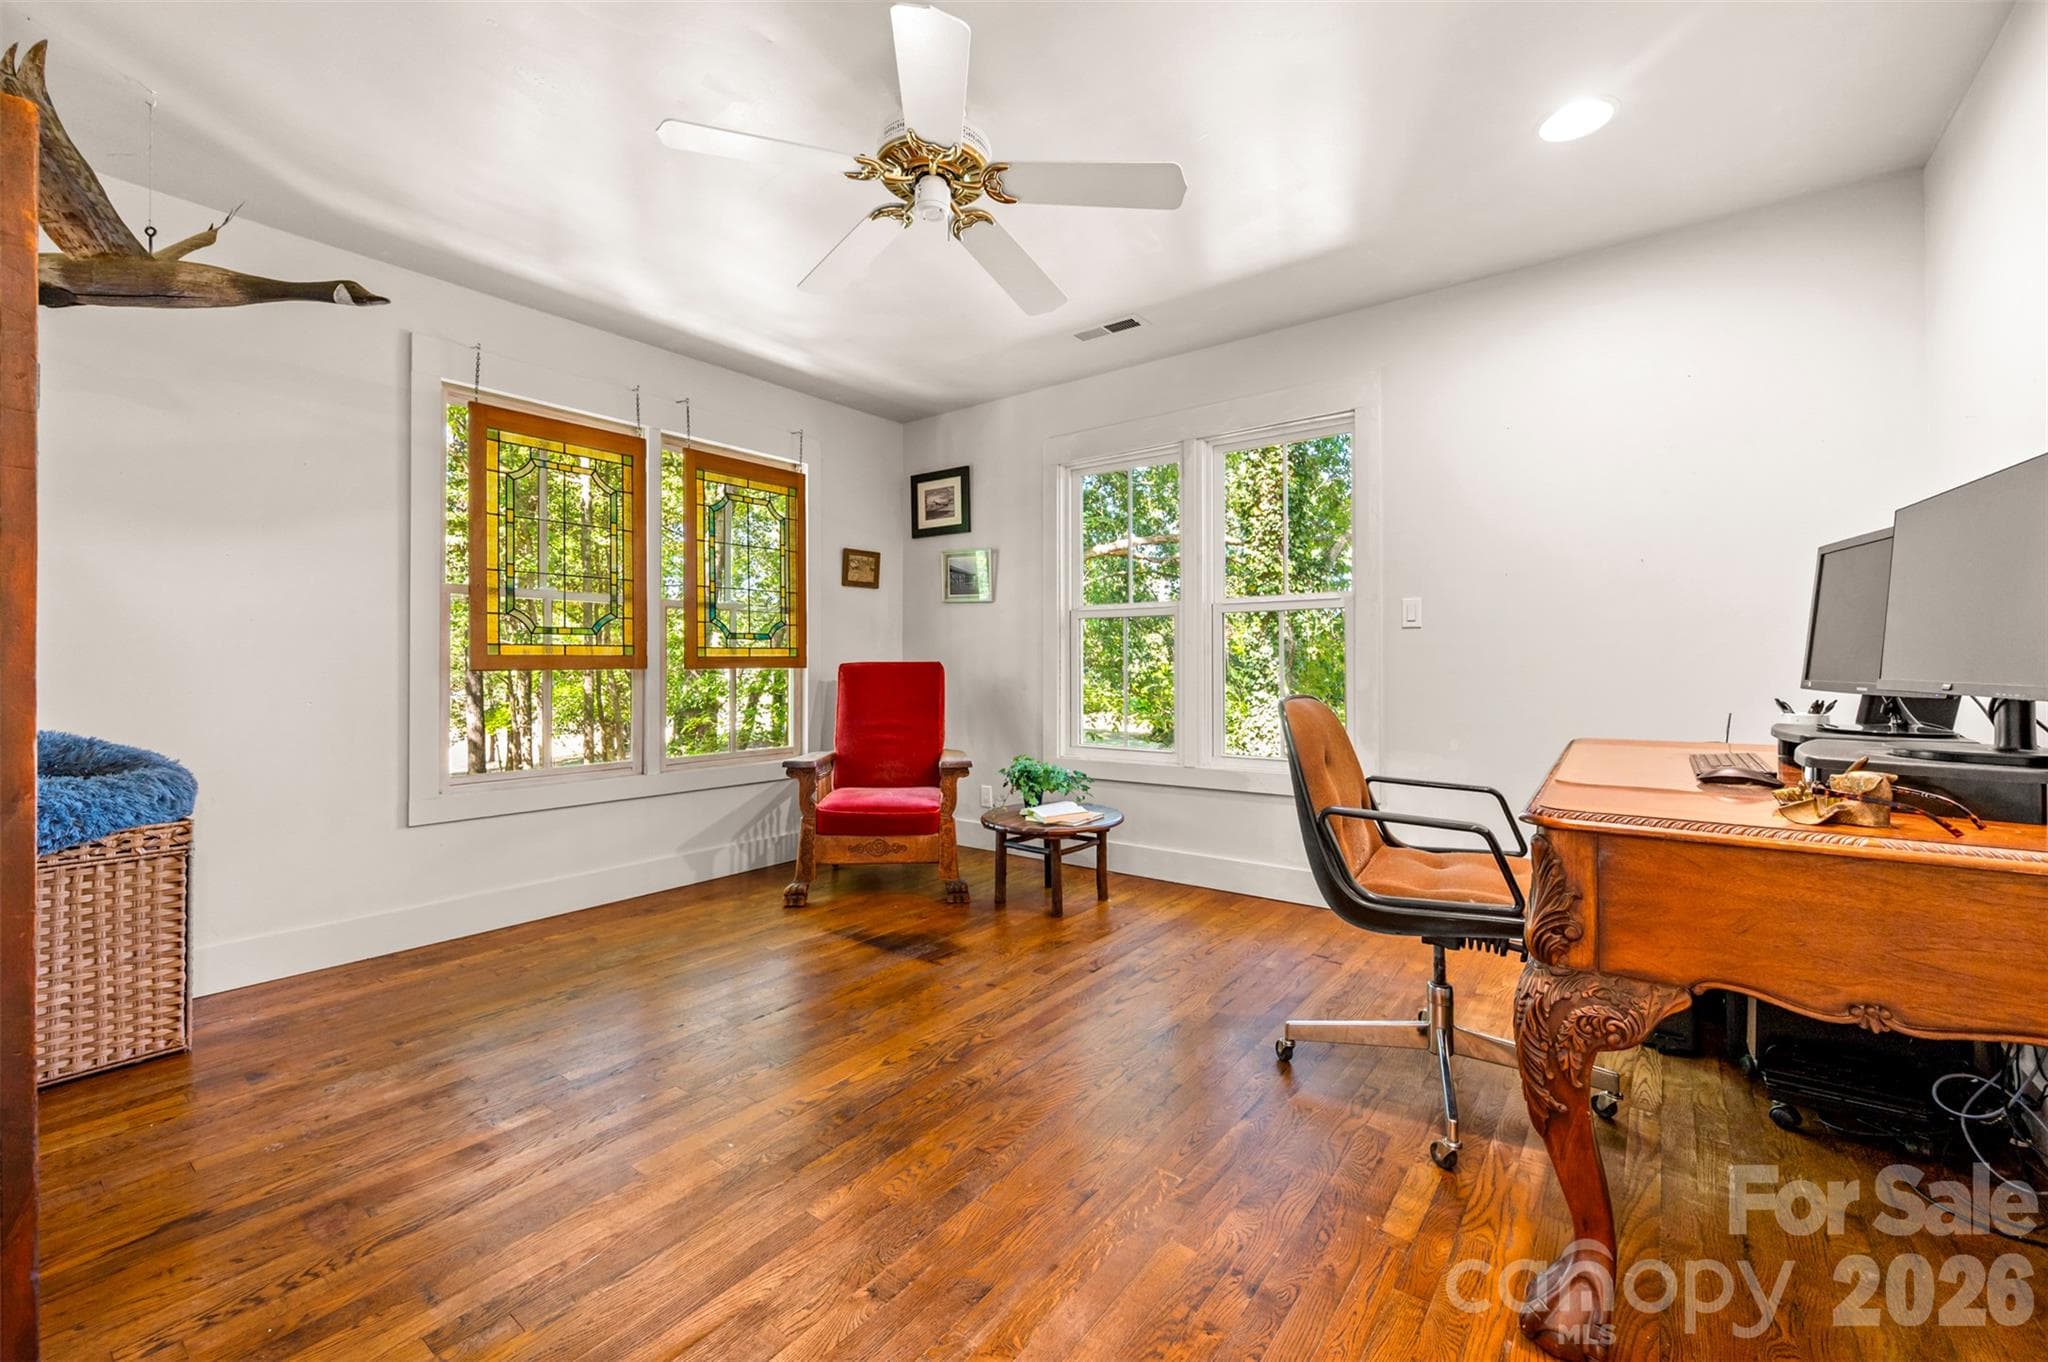
Office with 15-light entry door - 600 John Weaver Road, Columbus
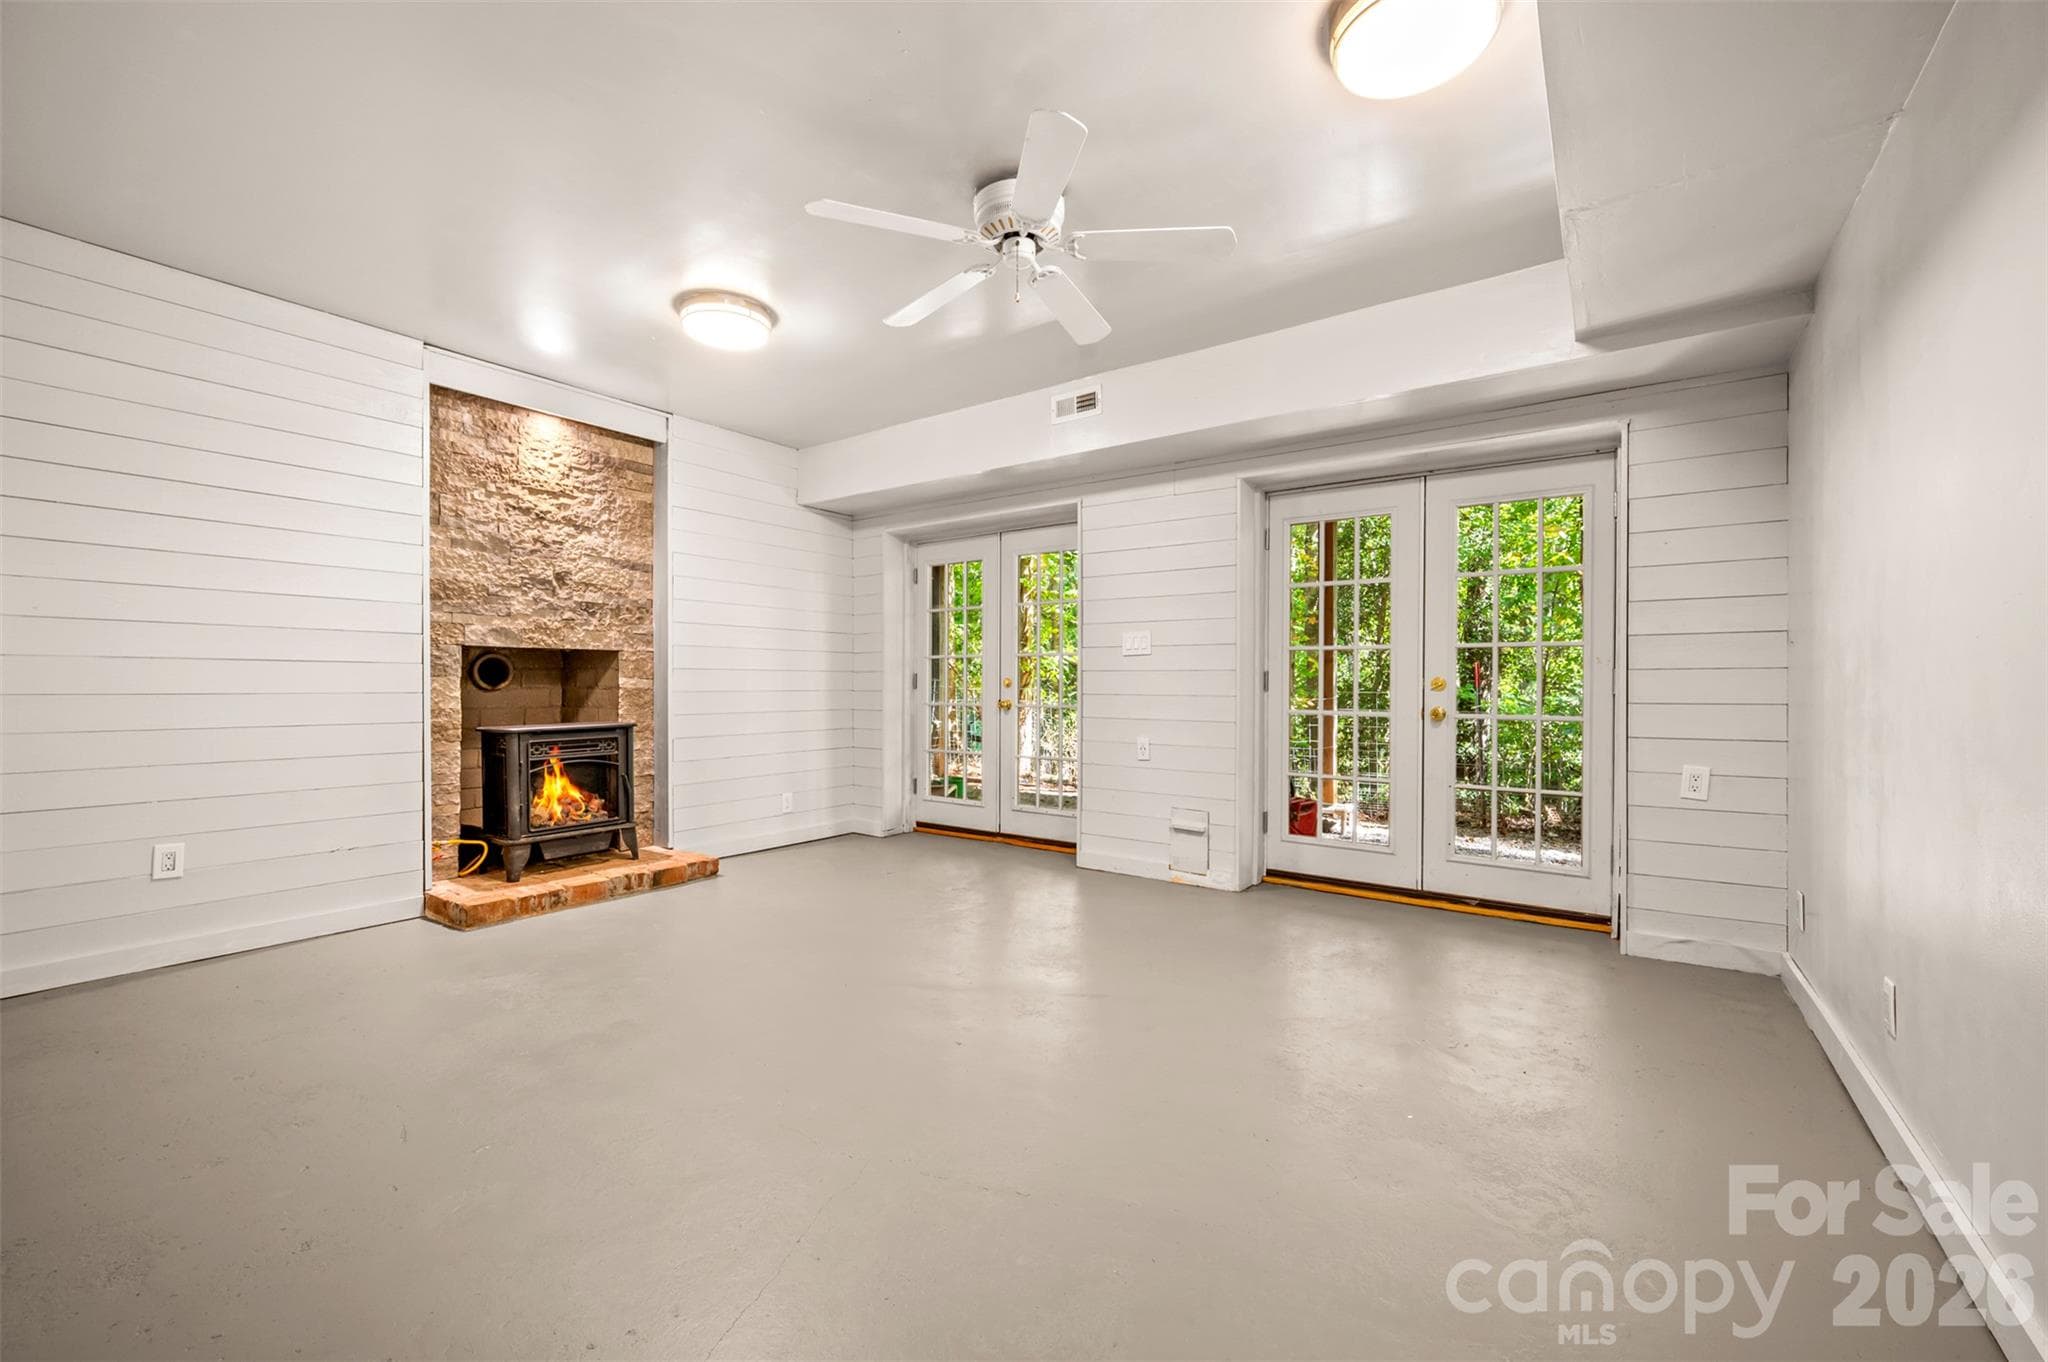
Basement Family room with unvented gas wood stove (vented for wood burning stove)  PAINTED CONCRETE FLOORS - 600 John Weaver Road, Columbus
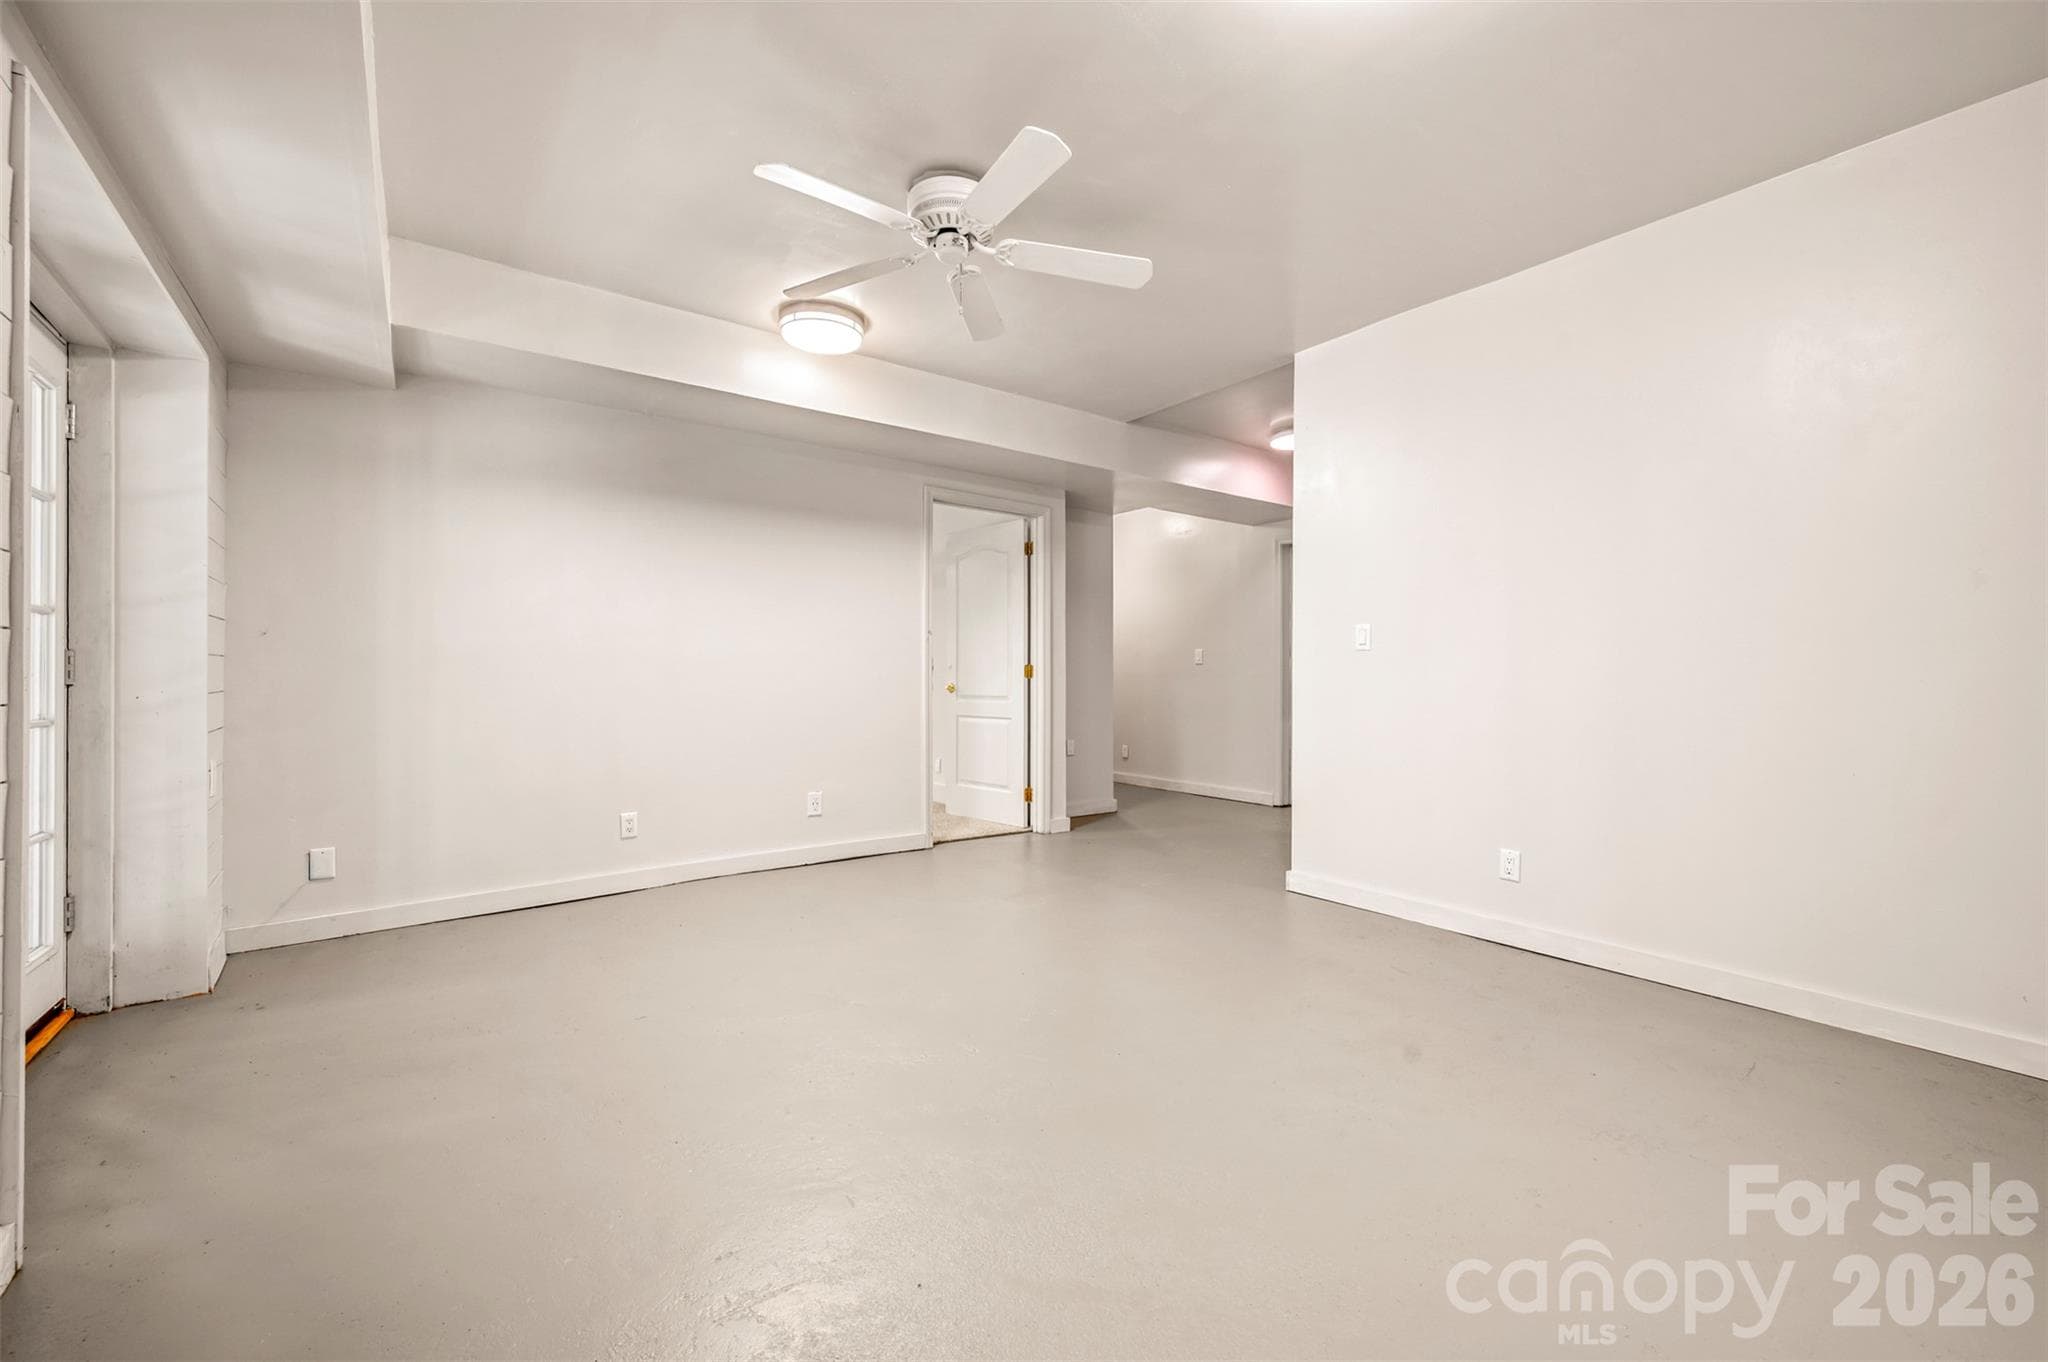
View 2 of basement family room.  Door to right to 4th bedroom - 600 John Weaver Road, Columbus
Basement bedroom has no closet BUT there is a closet in a hall on the other side of the right hand wall that could be turned around or left.  There is also a 3rd bathroom that is plumbed beside the closet in the hall. - 600 John Weaver Road, Columbus
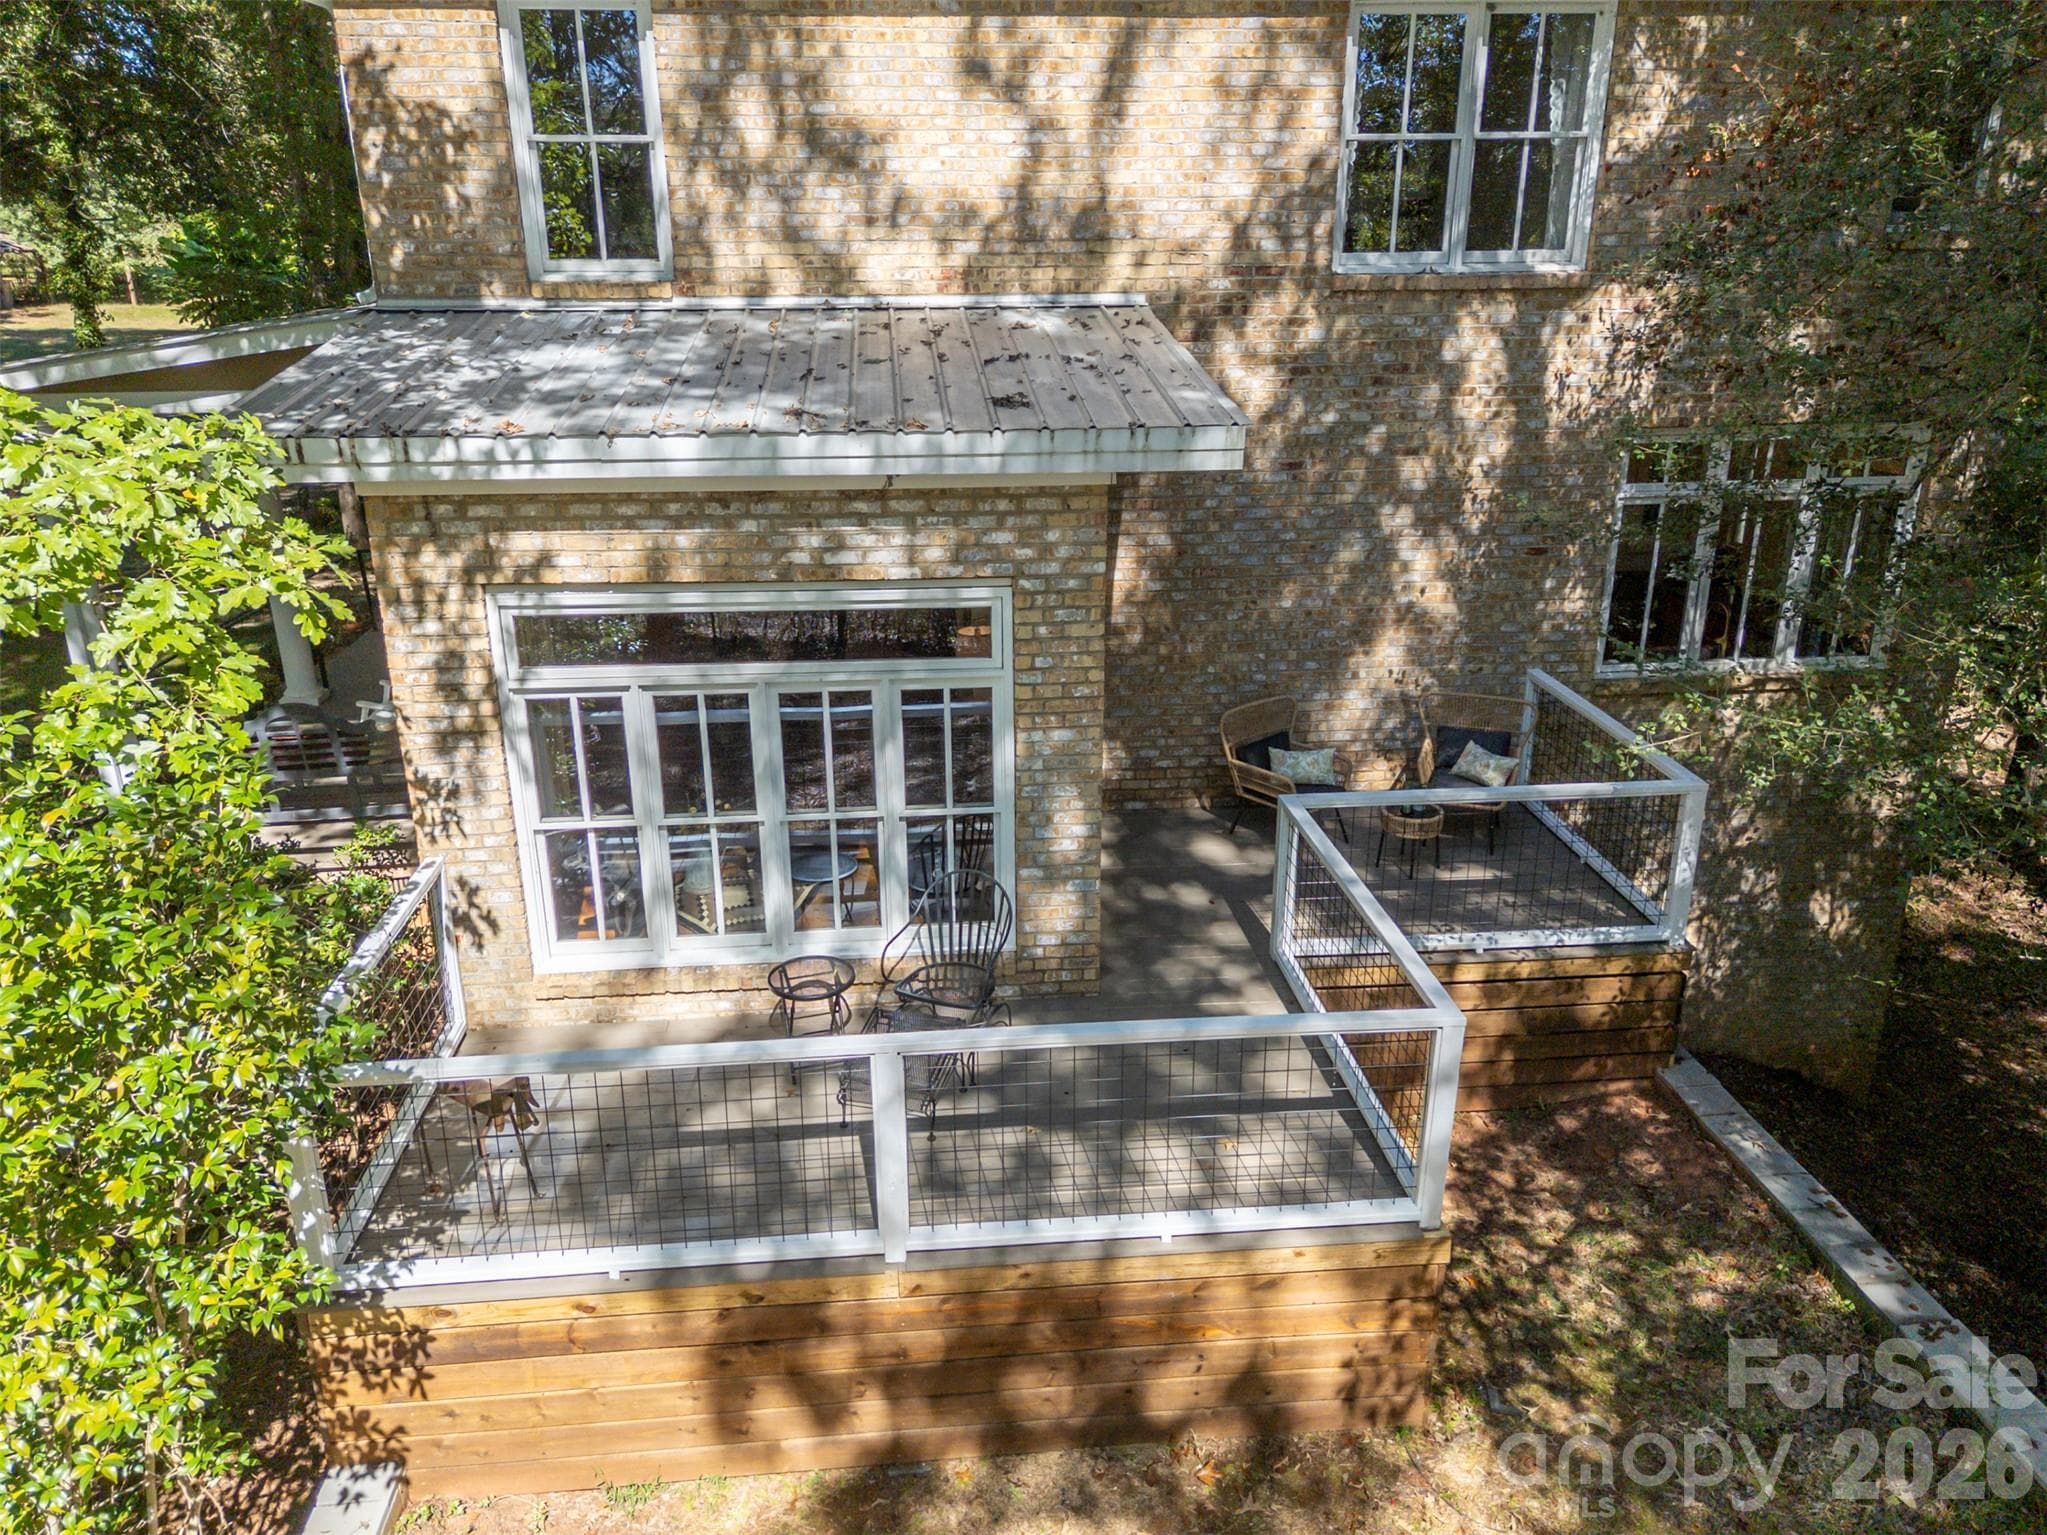
View of side deck which is accessed by the sunroom - 600 John Weaver Road, Columbus
Single Family Residence at 600 John Weaver Road, Columbus, photo 33 of 47
Single Family Residence at 600 John Weaver Road, Columbus, photo 34 of 47
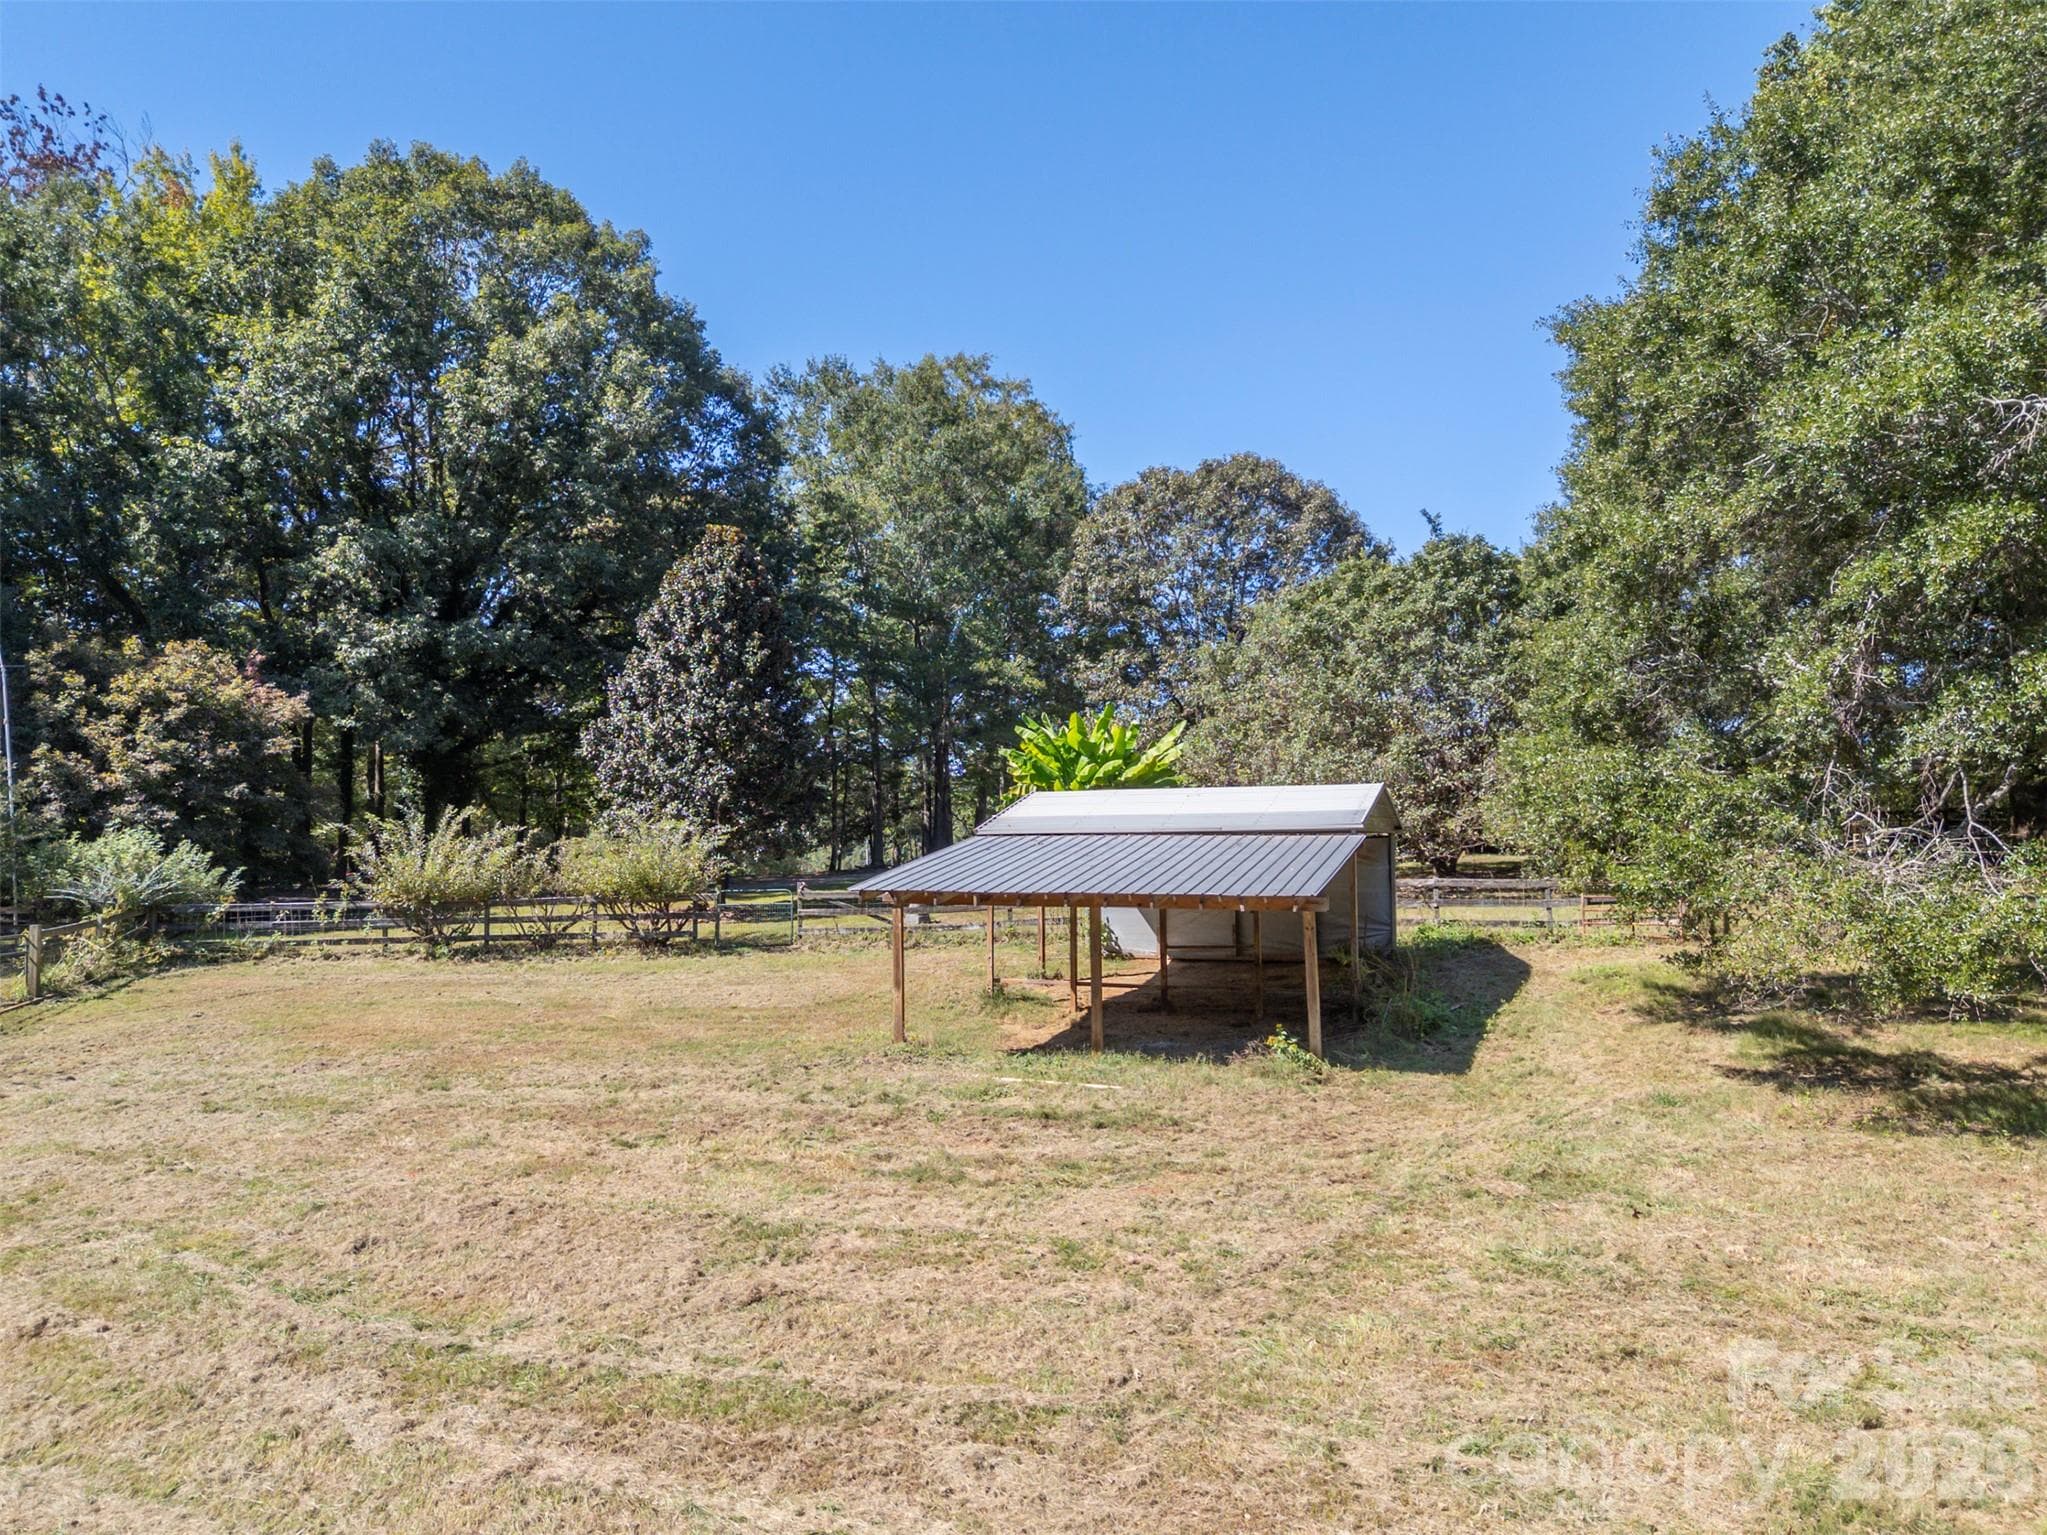
View of run-in shed - 600 John Weaver Road, Columbus
View 2 of run in - 600 John Weaver Road, Columbus
Single Family Residence at 600 John Weaver Road, Columbus, photo 37 of 47
Wrap deck to steps leading to side of house - 600 John Weaver Road, Columbus
Large covered rear deck - 600 John Weaver Road, Columbus
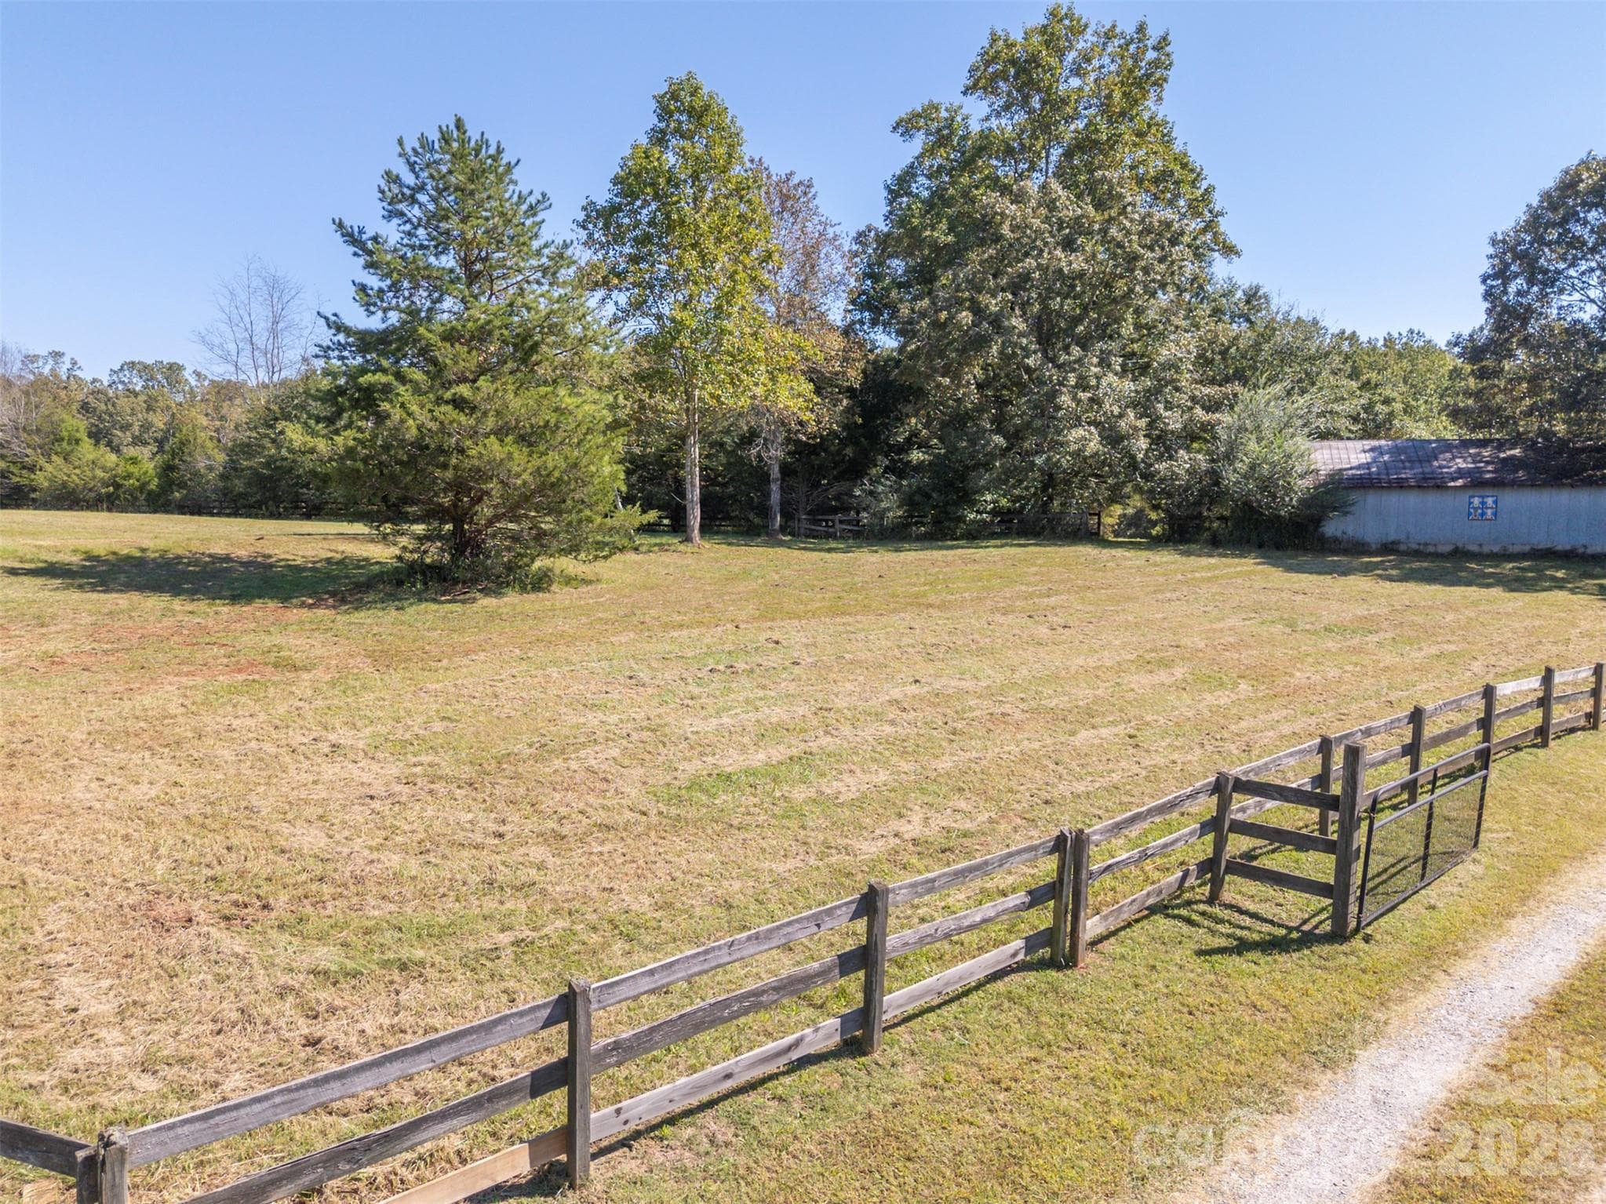
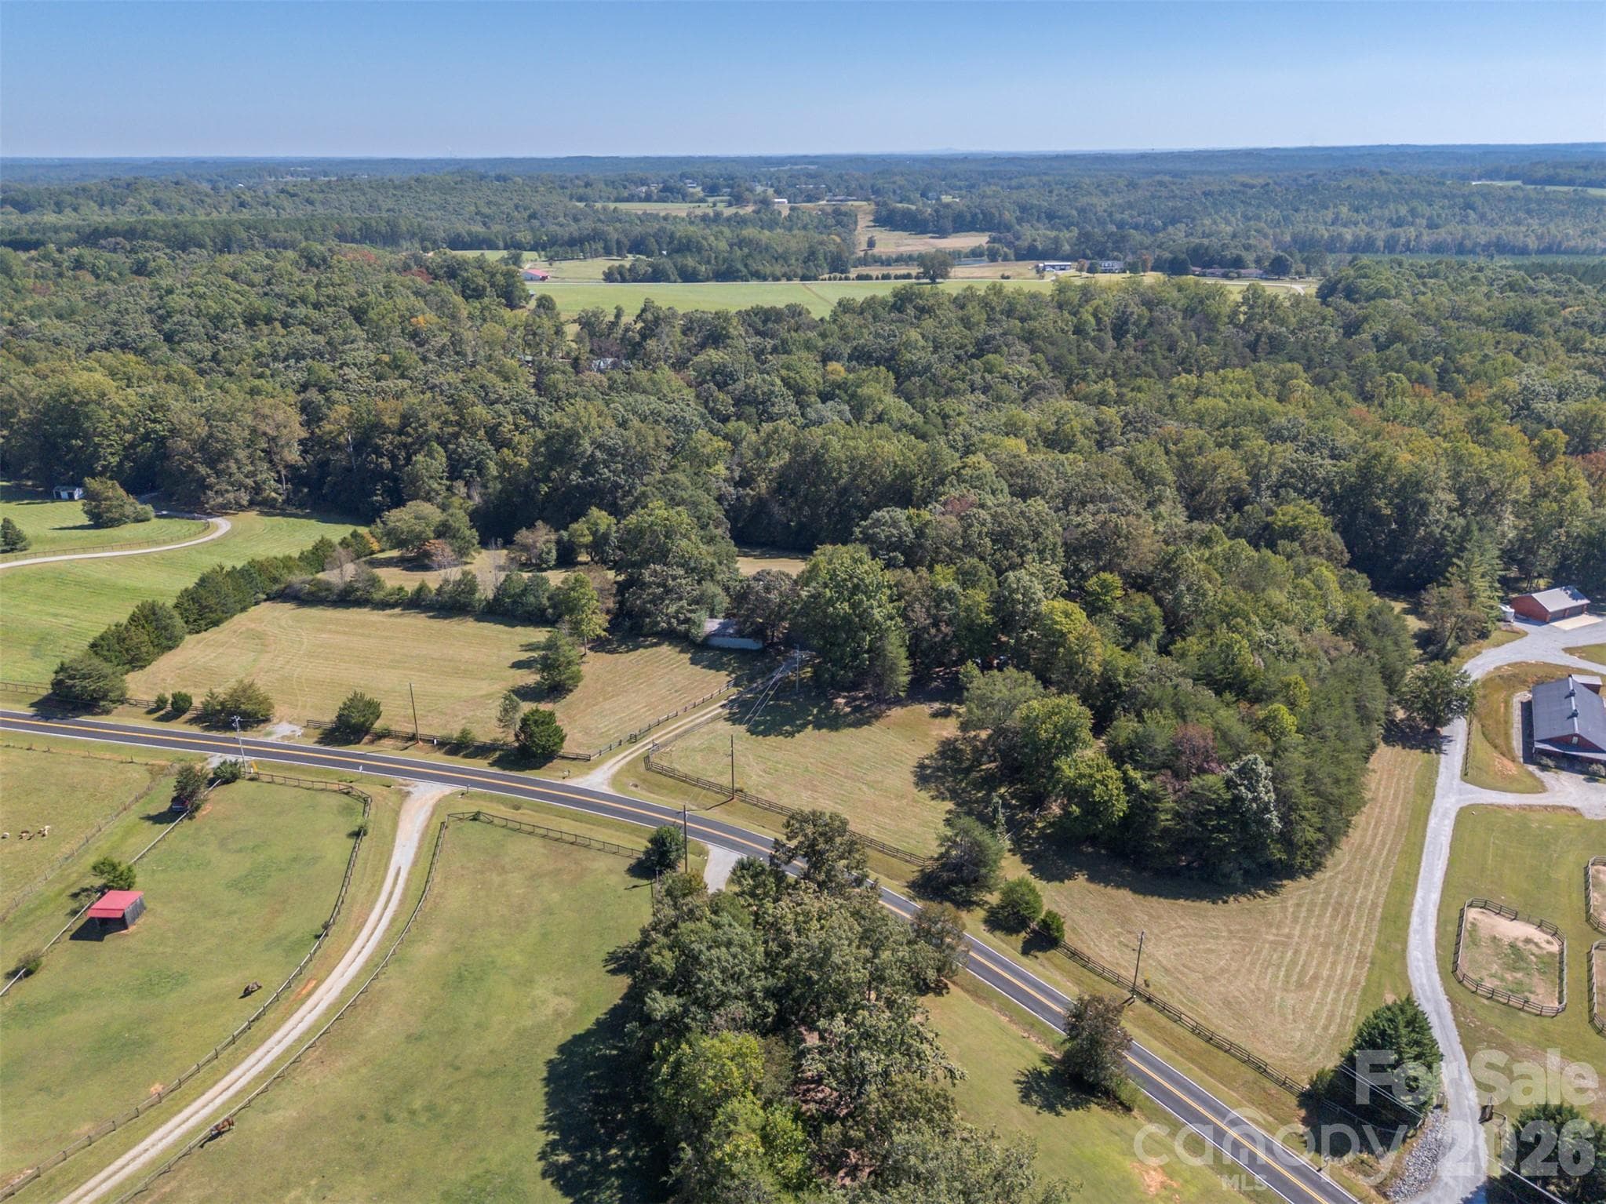
Pasture to left of driveway.  Shed in right of picture - 600 John Weaver Road, Columbus
Single Family Residence at 600 John Weaver Road, Columbus, photo 41 of 47
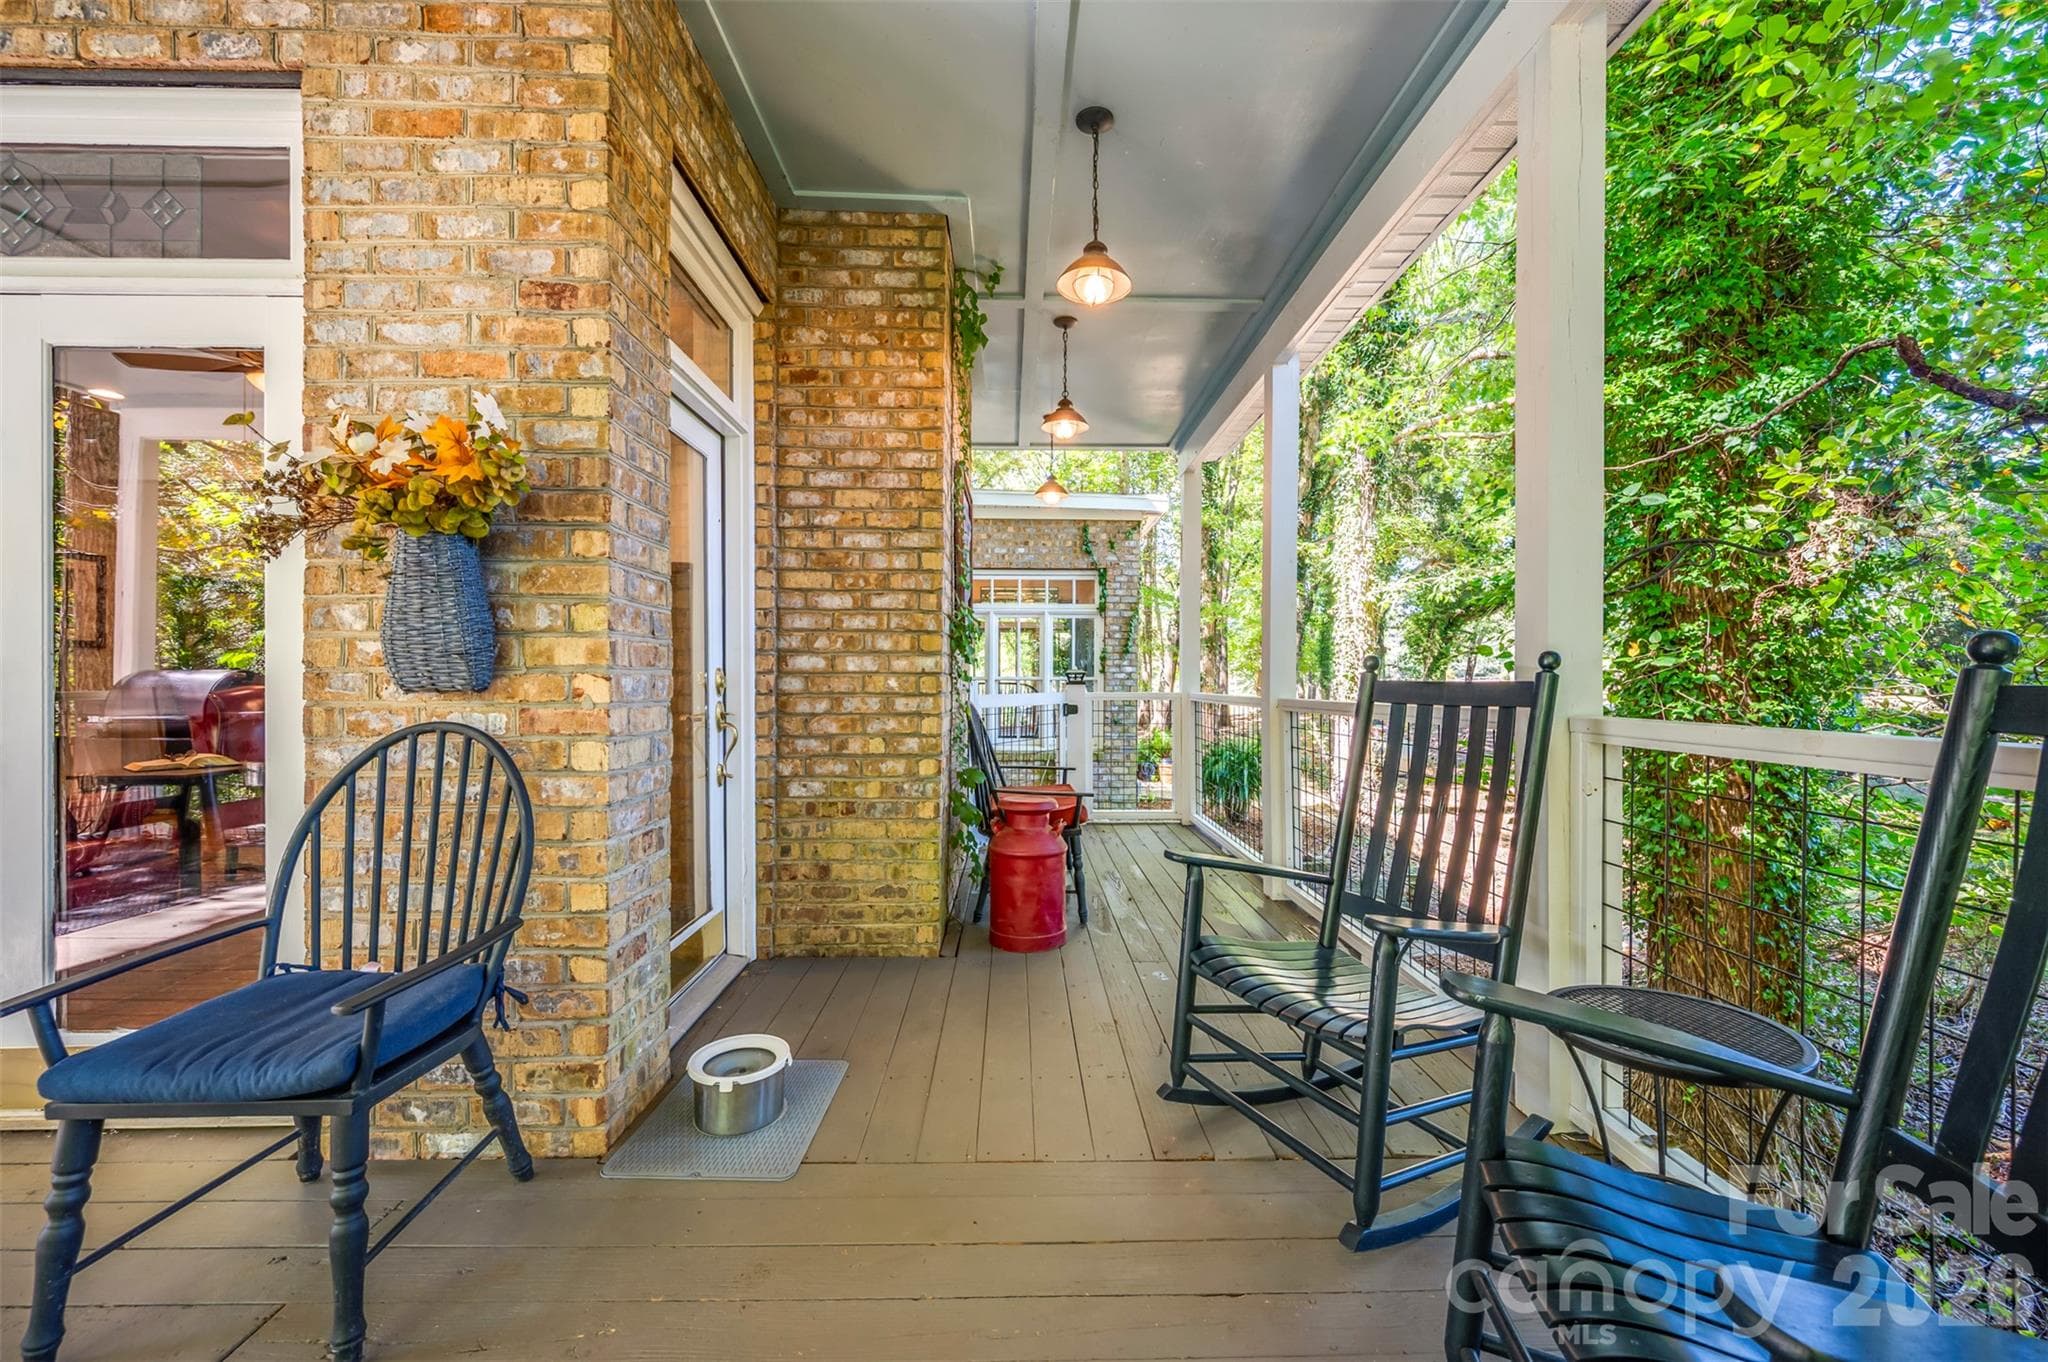
View from front porch - 600 John Weaver Road, Columbus
Single Family Residence at 600 John Weaver Road, Columbus, photo 43 of 47
Single Family Residence at 600 John Weaver Road, Columbus, photo 44 of 47
Single Family Residence at 600 John Weaver Road, Columbus, photo 45 of 47
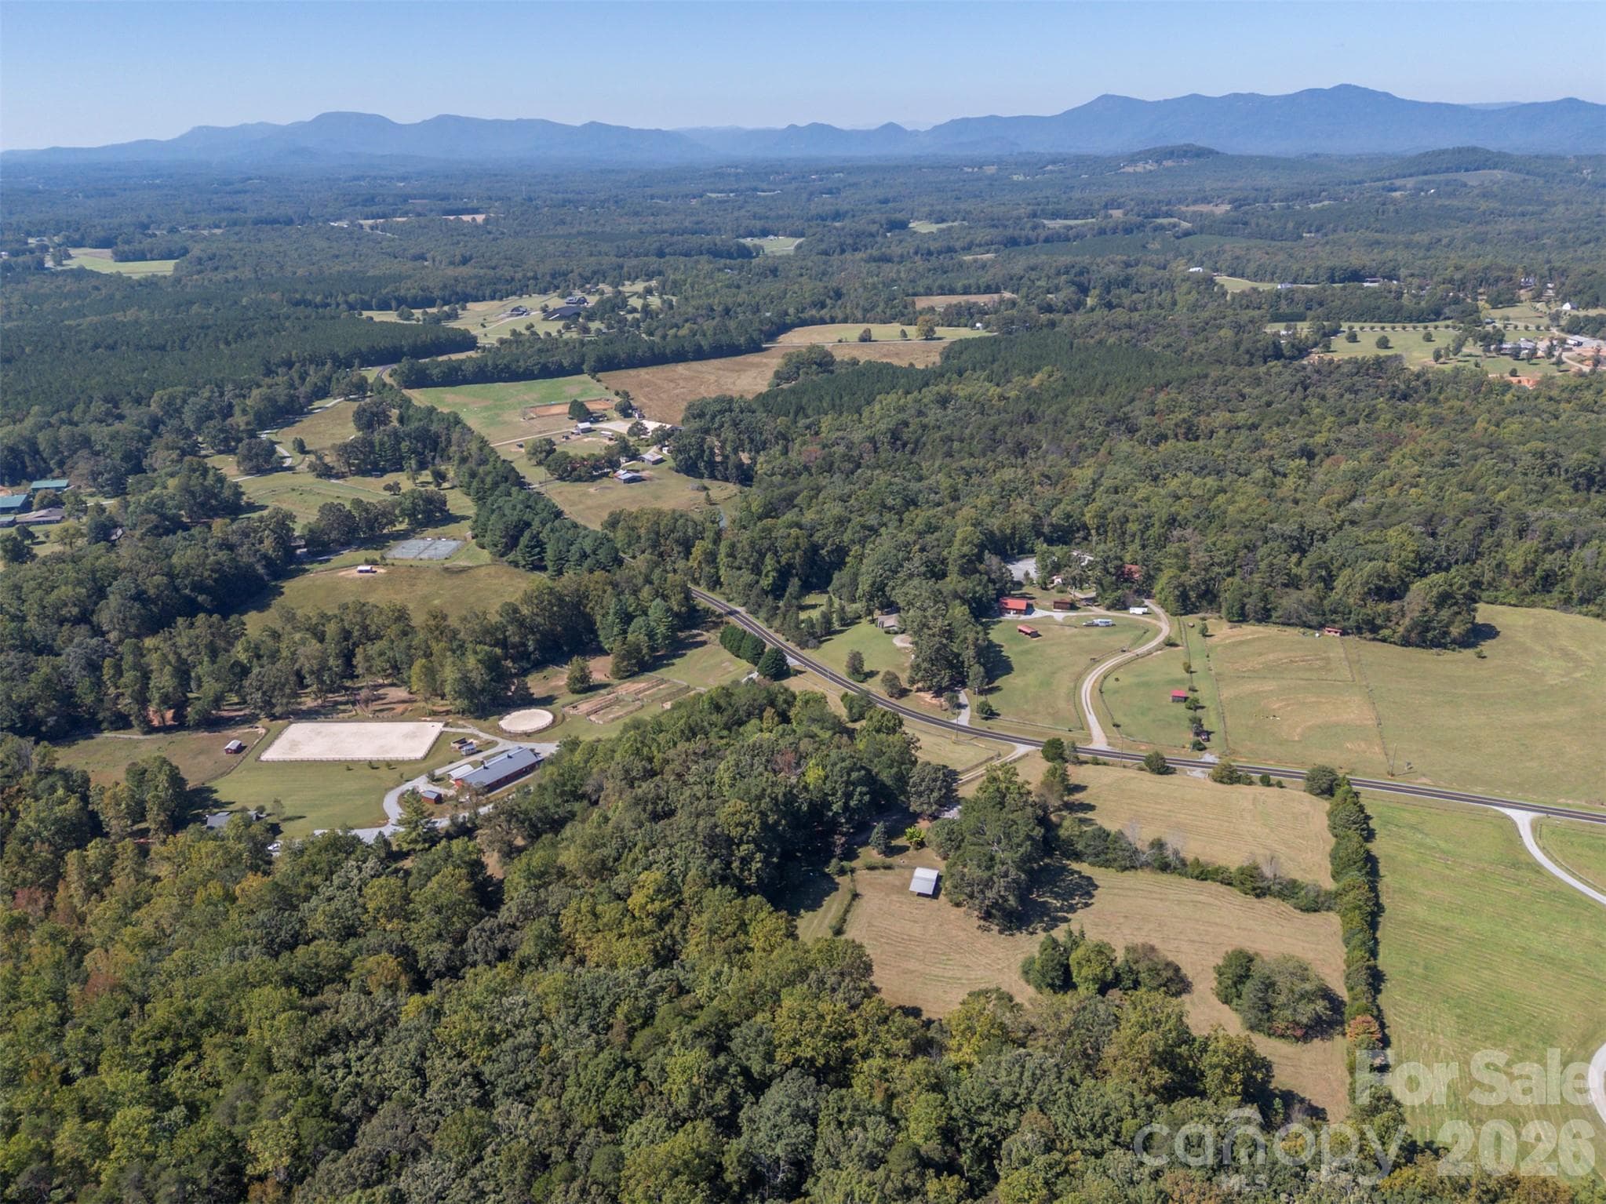
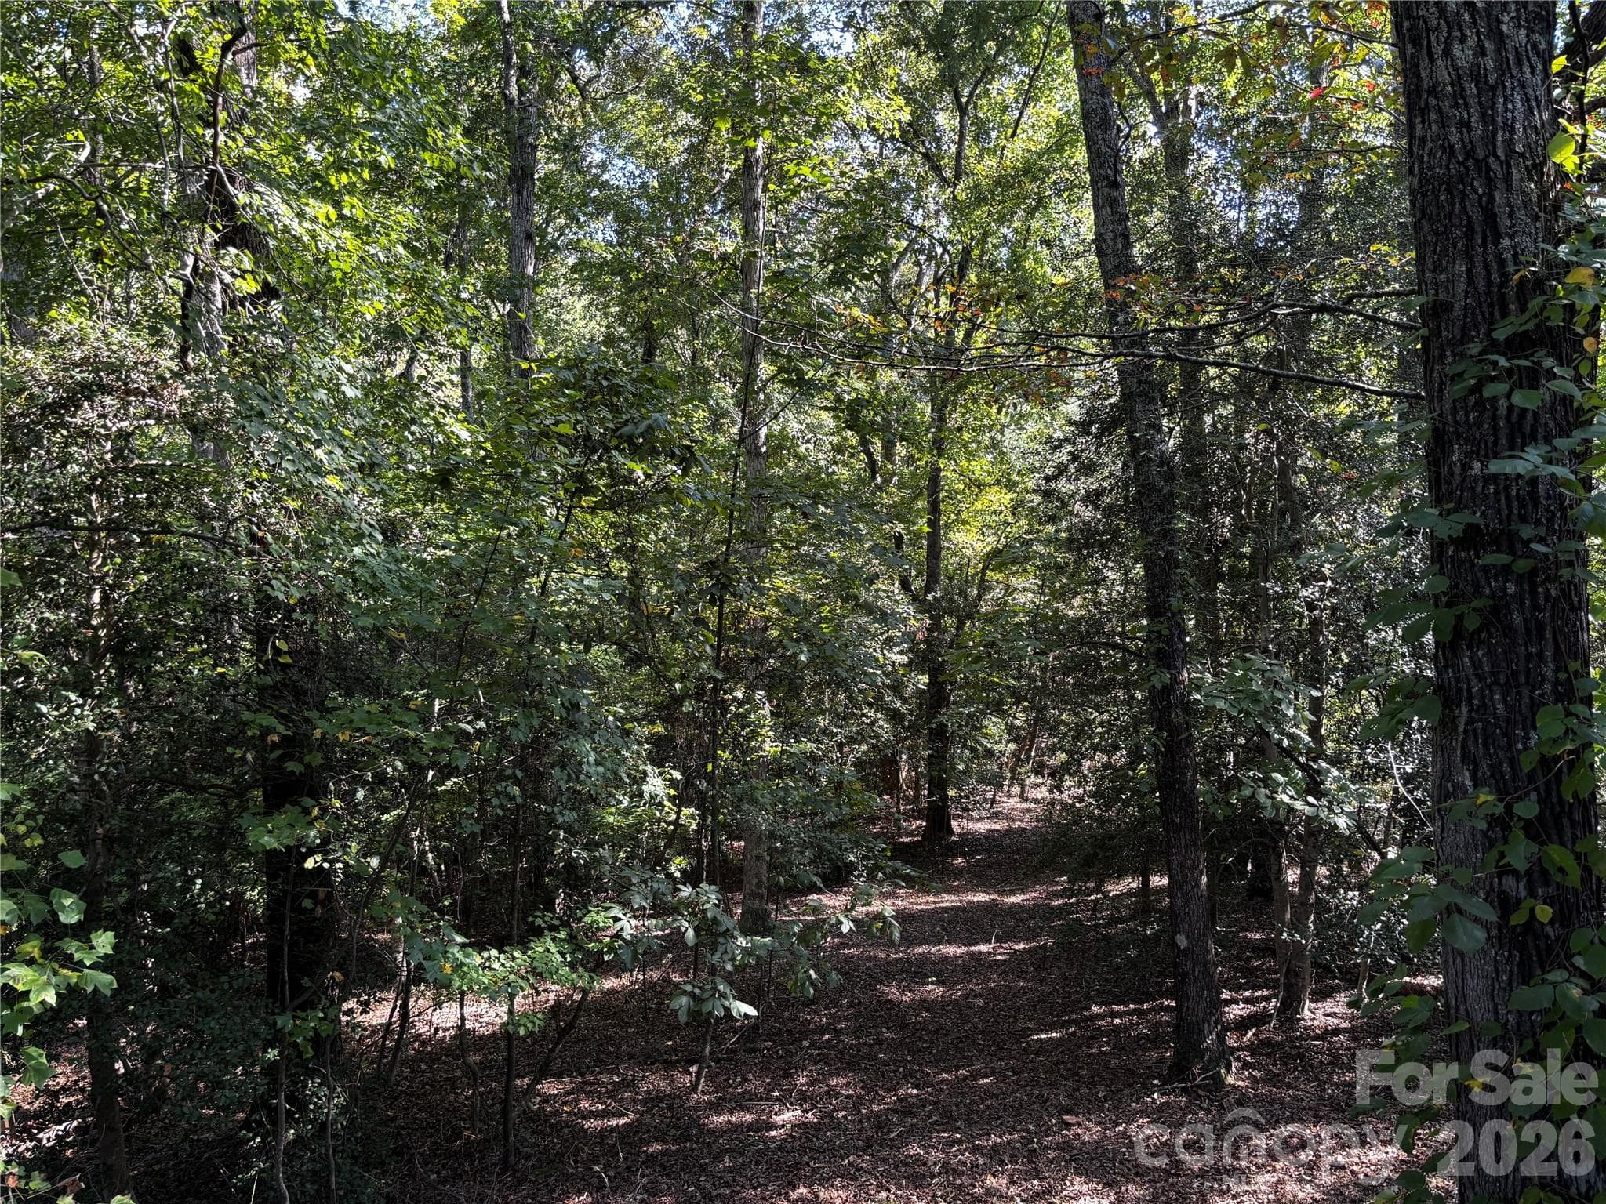
Direct access to the much coveted CETA trail system which also connects to the FETA trail system.  Both require membership. - 600 John Weaver Road, Columbus
Single Family Residence at 600 John Weaver Road, Columbus, photo 47 of 47
47 photos

$1,400,000

600 John Weaver Road
Columbus, NC 28722
Listed by Debi Morris · Century 21 Mountain Lifestyles
Bedrooms
4
Bathrooms
2.5
Living area
3,568 sqft
Year built
1995

About this home

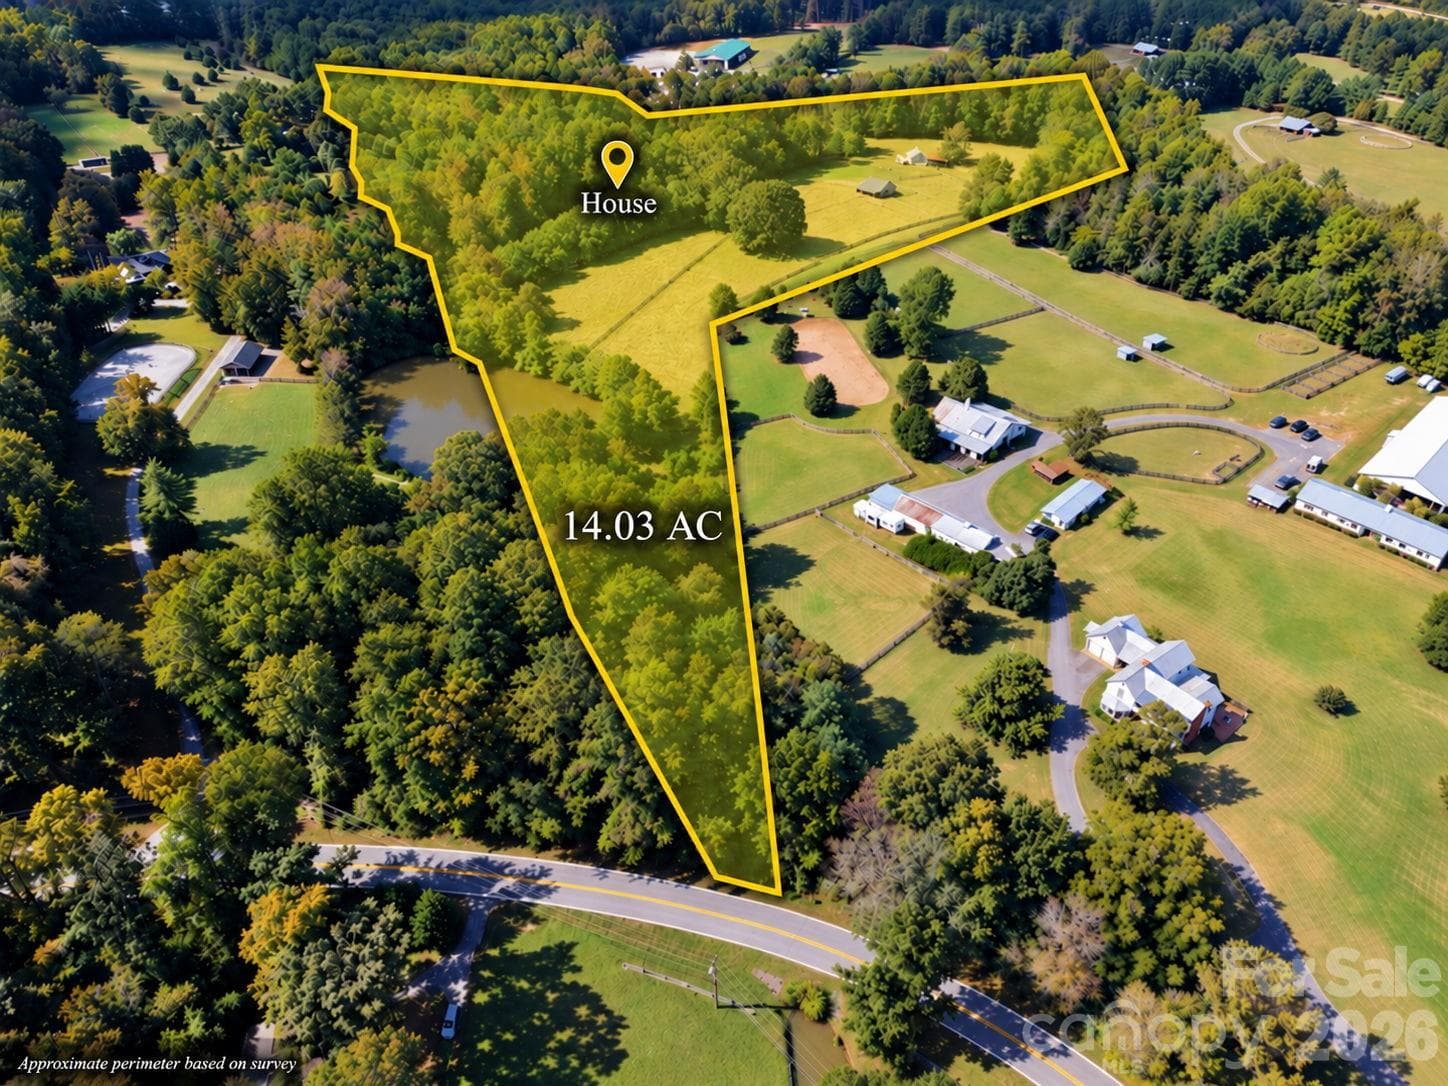
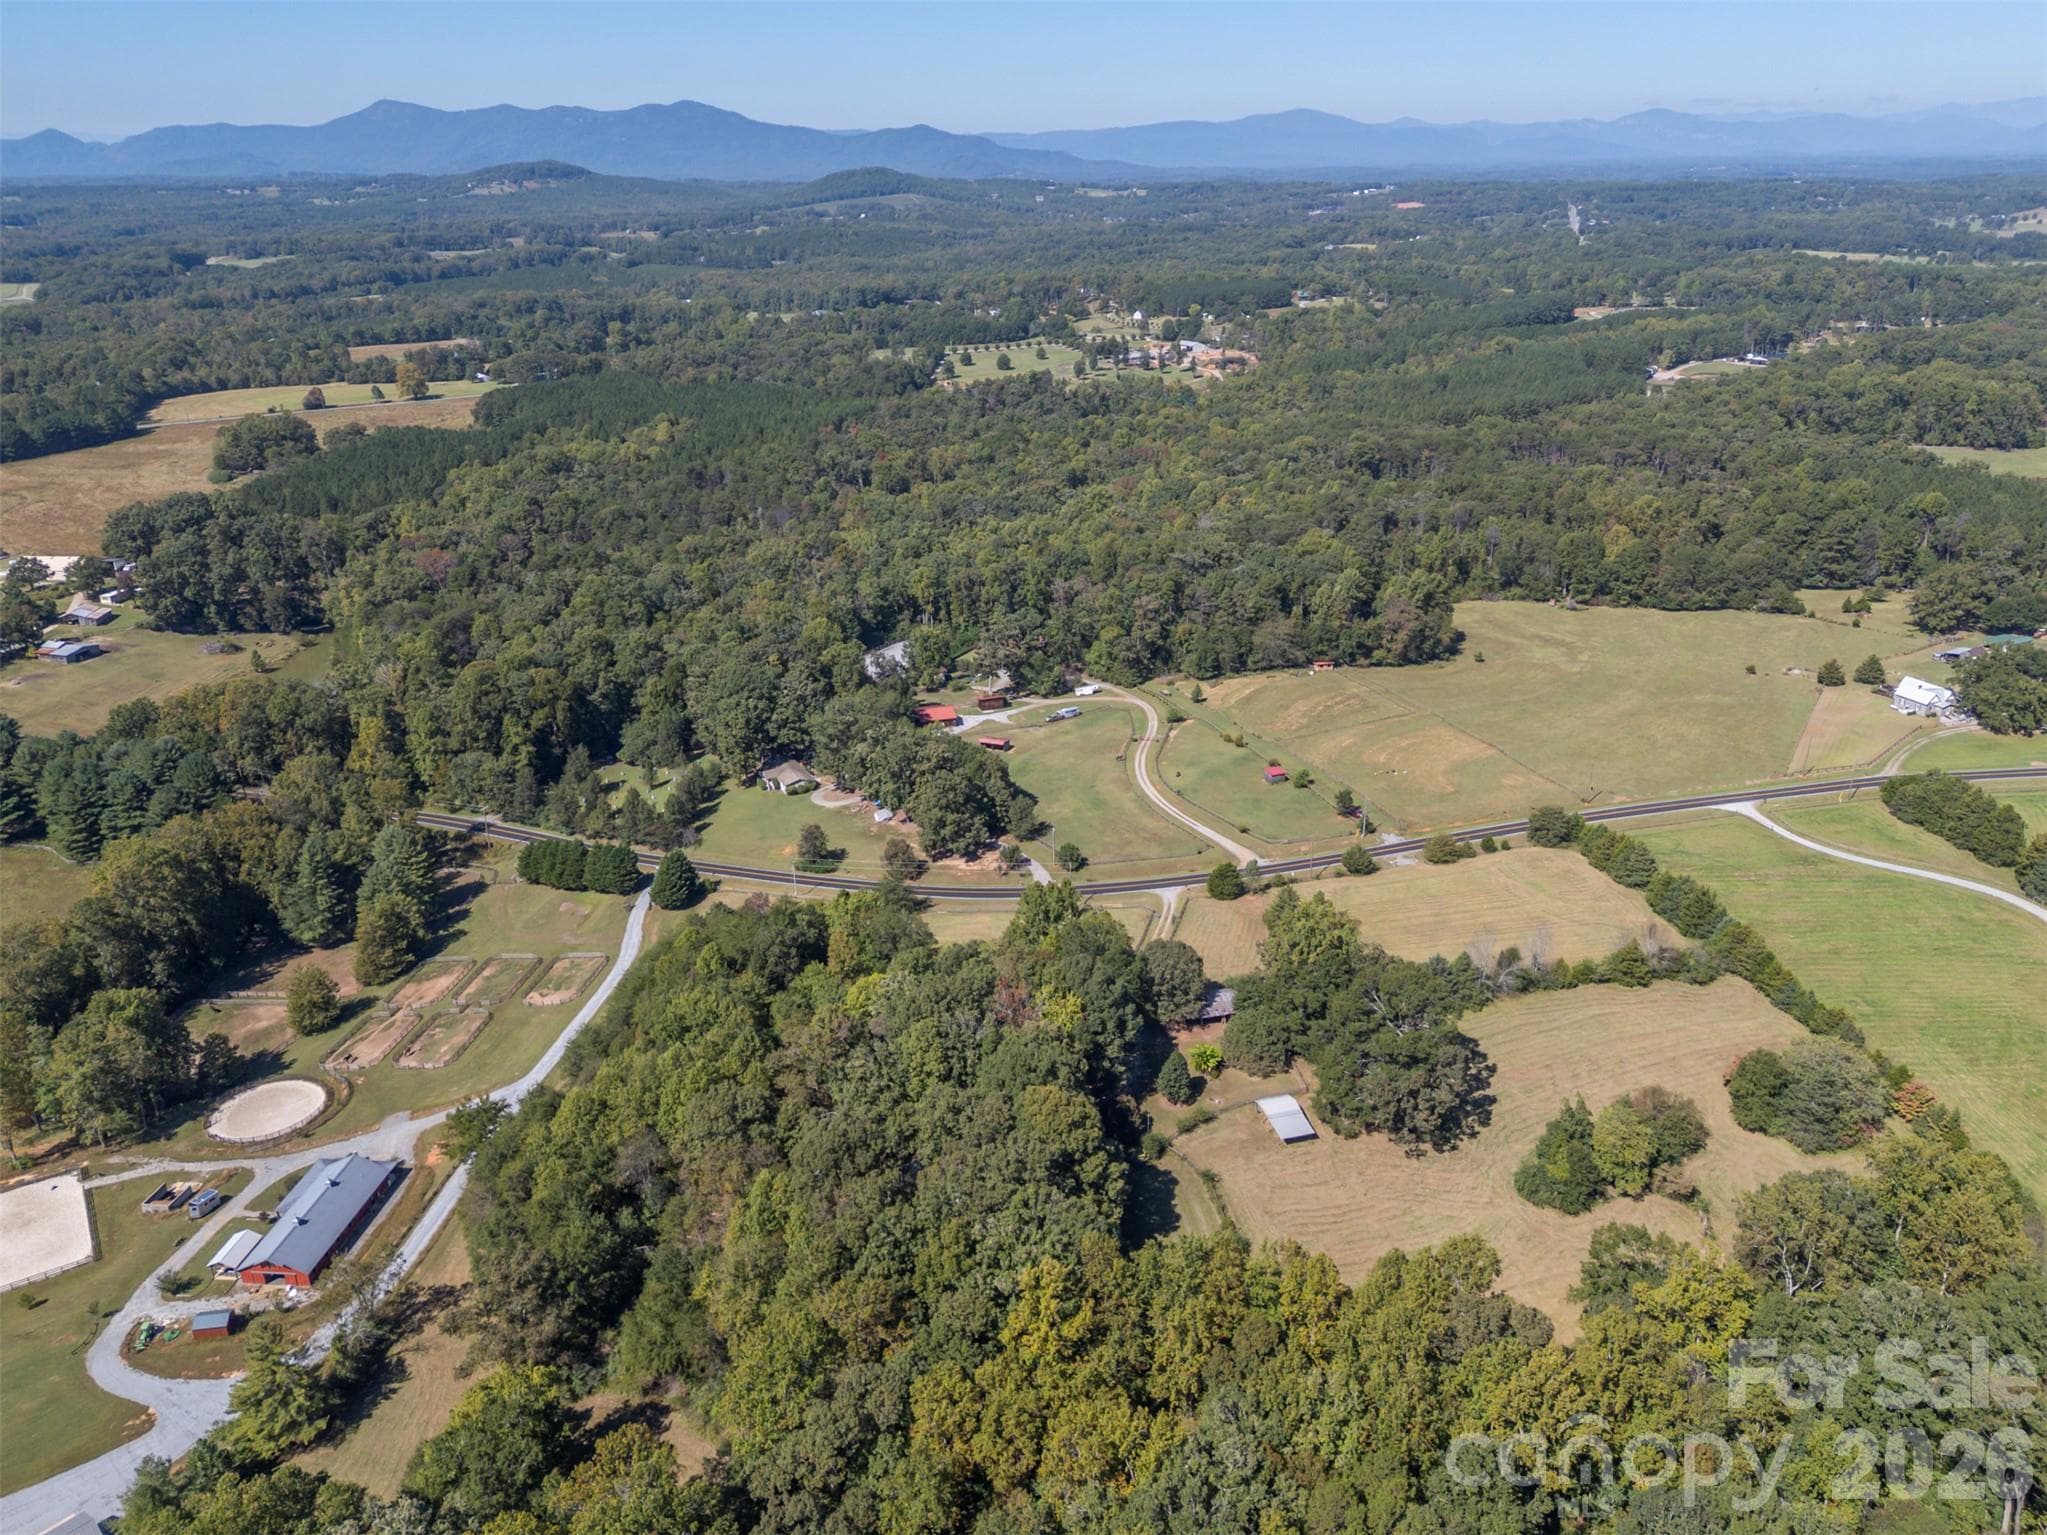
Tucked beneath a canopy of mature trees and overlooking established pastures, this stunning two-story Greek Revival farmhouse, built with handmade oversized bricks, captures the timeless beauty of the Southern countryside. Situated on over 17 acres (cut from larger tract) of pasture and woods with direct CETA trail access, this is an ideal equestrian setting! Unlock incredible potential with MU zoning—allowing many uses as well as subdividing! Dramatic 10-foot ceilings span the main level and is bathed in abundant natural light that perfectly accentuates twin sunroom wings. The main living area flows effortlessly into spacious rooms with classic architectural character and white oak hardwood floors. The eat-in kitchen blends unique charm with professional-grade function, showcasing standout brick flooring, classic maple cabinets, alongside a walk-in pantry and durable granite countertops. Highlighting the stainless steel appliances is a newly installed Forno Ancona Professional 6-burner gas and electric convection range. Framed by a reclaimed antique mantel, the fireplace and gas woodstove serve as the focal point of the sitting area located right off the kitchen. The primary suite boasts a wood burning fireplace with striking antique mantel, an en-suite bath equipped with a walk-in shower and soaking tub. Two additional upper-level bedrooms share a full bath. An office with 15-lite, glass panel door and a laundry closet complete the upper level. The daylight basement adds a family room with gas fireplace, a 4th bedroom/office, and a rough-in bath (unheated/not included in HLA). Relax on the expansive covered porches or deck with sweeping views of the pastures and tree canopy. Equestrian amenities include some older fencing, a run-in shelter and a shed perfect for equipment or hay storage, with some repairs. Convenient location: 4 miles to Tryon Equine Hospital, 6 miles to I-26, and 7 miles to Tryon International Equestrian Center! Polk Co has more horses per capita than any other county in the state with specialized infrastructure including veterinary clinics, farriers, training facilities as well as an estimated 200 miles of dedicated riding trails over CETA and FETA trail systems (members & guests only). NOTE: Additional 5.16-acre contiguous parcel on CETA is also available!

Highlights

Fireplace

Property details

MLS
Canopy MLS
MLS #
CAR4431188
Property type
Single Family Residence
Subdivision
None
Status
Active
Days on market
N/A
On market date
October 20, 2026
Stories
N/A
Total bathrooms
2.5
Garage spaces
N/A
Parking spaces
N/A
Lot size
N/A
Loading map…

Nearby schools

Within 10 miles. School directory data from the National Center for Education Statistics (NCES), accessed via the Urban Institute Education Data API. Local Score is calculated by INNOVATE Real Estate; where a state rating is shown, it comes from that state's own official school report card.

Elementary
Polk Central Elementary School
5.76 mi away · Grades -1-5
Zoned school (attendance boundary, 2015-16 data)
3.6
Local Score (state rating (2025) blended 70/30 with student-teacher ratio) -- not an official state rating
State rating: C (2025)
Enrollment
341
Student:teacher ratio
11.8:1
District
Polk County Schools
Middle
Polk County Middle School
7.95 mi away · Grades 6-8
Zoned school (attendance boundary, 2015-16 data)
3.3
Local Score (state rating (2025) blended 70/30 with student-teacher ratio) -- not an official state rating
State rating: C (2025)
Enrollment
497
Student:teacher ratio
12.4:1
District
Polk County Schools
High
Polk County Early College
7.1 mi away · Grades 9-12
Zoned school (attendance boundary, 2015-16 data)
4.7
Local Score (state rating (2025) blended 70/30 with student-teacher ratio) -- not an official state rating
State rating: A (2025)
Enrollment
60
Student:teacher ratio
15.0:1
District
Polk County Schools

Walkability

Blended score for Columbus's center, calculated by INNOVATE Real Estate from two sources: the EPA's National Walkability Index (street network, transit, land-use mix) and Google Places amenity data (what's actually reachable on foot from this point). 60% EPA National Walkability Index + 40% nearby-amenity density (Google Places).

13
Very car-dependent
out of 100
EPA National Walkability Index
4.2 / 20 -- Least walkable
Google Places amenity density
0 / 100
Restaurants & cafes0
Grocery stores0
Parks0
Schools0
Transit stops0
Pharmacies0

Market position

How this listing compares to current activity in Columbus, from live MLS data.

On the market 0 days -- 202 fewer days than Columbus's current average of 202 days.
For reference, the median list price across 126 active listings in Columbus right now is $437,500.

Mortgage calculator

Estimate only - actual rate and payment depend on your lender, credit, and loan program.

$
%
%
Adjust tax / insurance estimates
% / yr
$
/mo
Est. monthly payment
$8,581/mo
$280,000 down
$1,120,000 loan
Principal & interest$7,264
Property tax (est.)$1,167
Home insurance (est.)$150

Similar homes you might like

Data source: Listing information provided by Canopy MLS (carolina) via Trestle/CoreLogic. Last updated 23 hr ago.

Information herein deemed reliable but not guaranteed; all measurements, school assignments, HOA fees, taxes, and feature lists are approximate and should be independently verified. Equal Housing Opportunity.