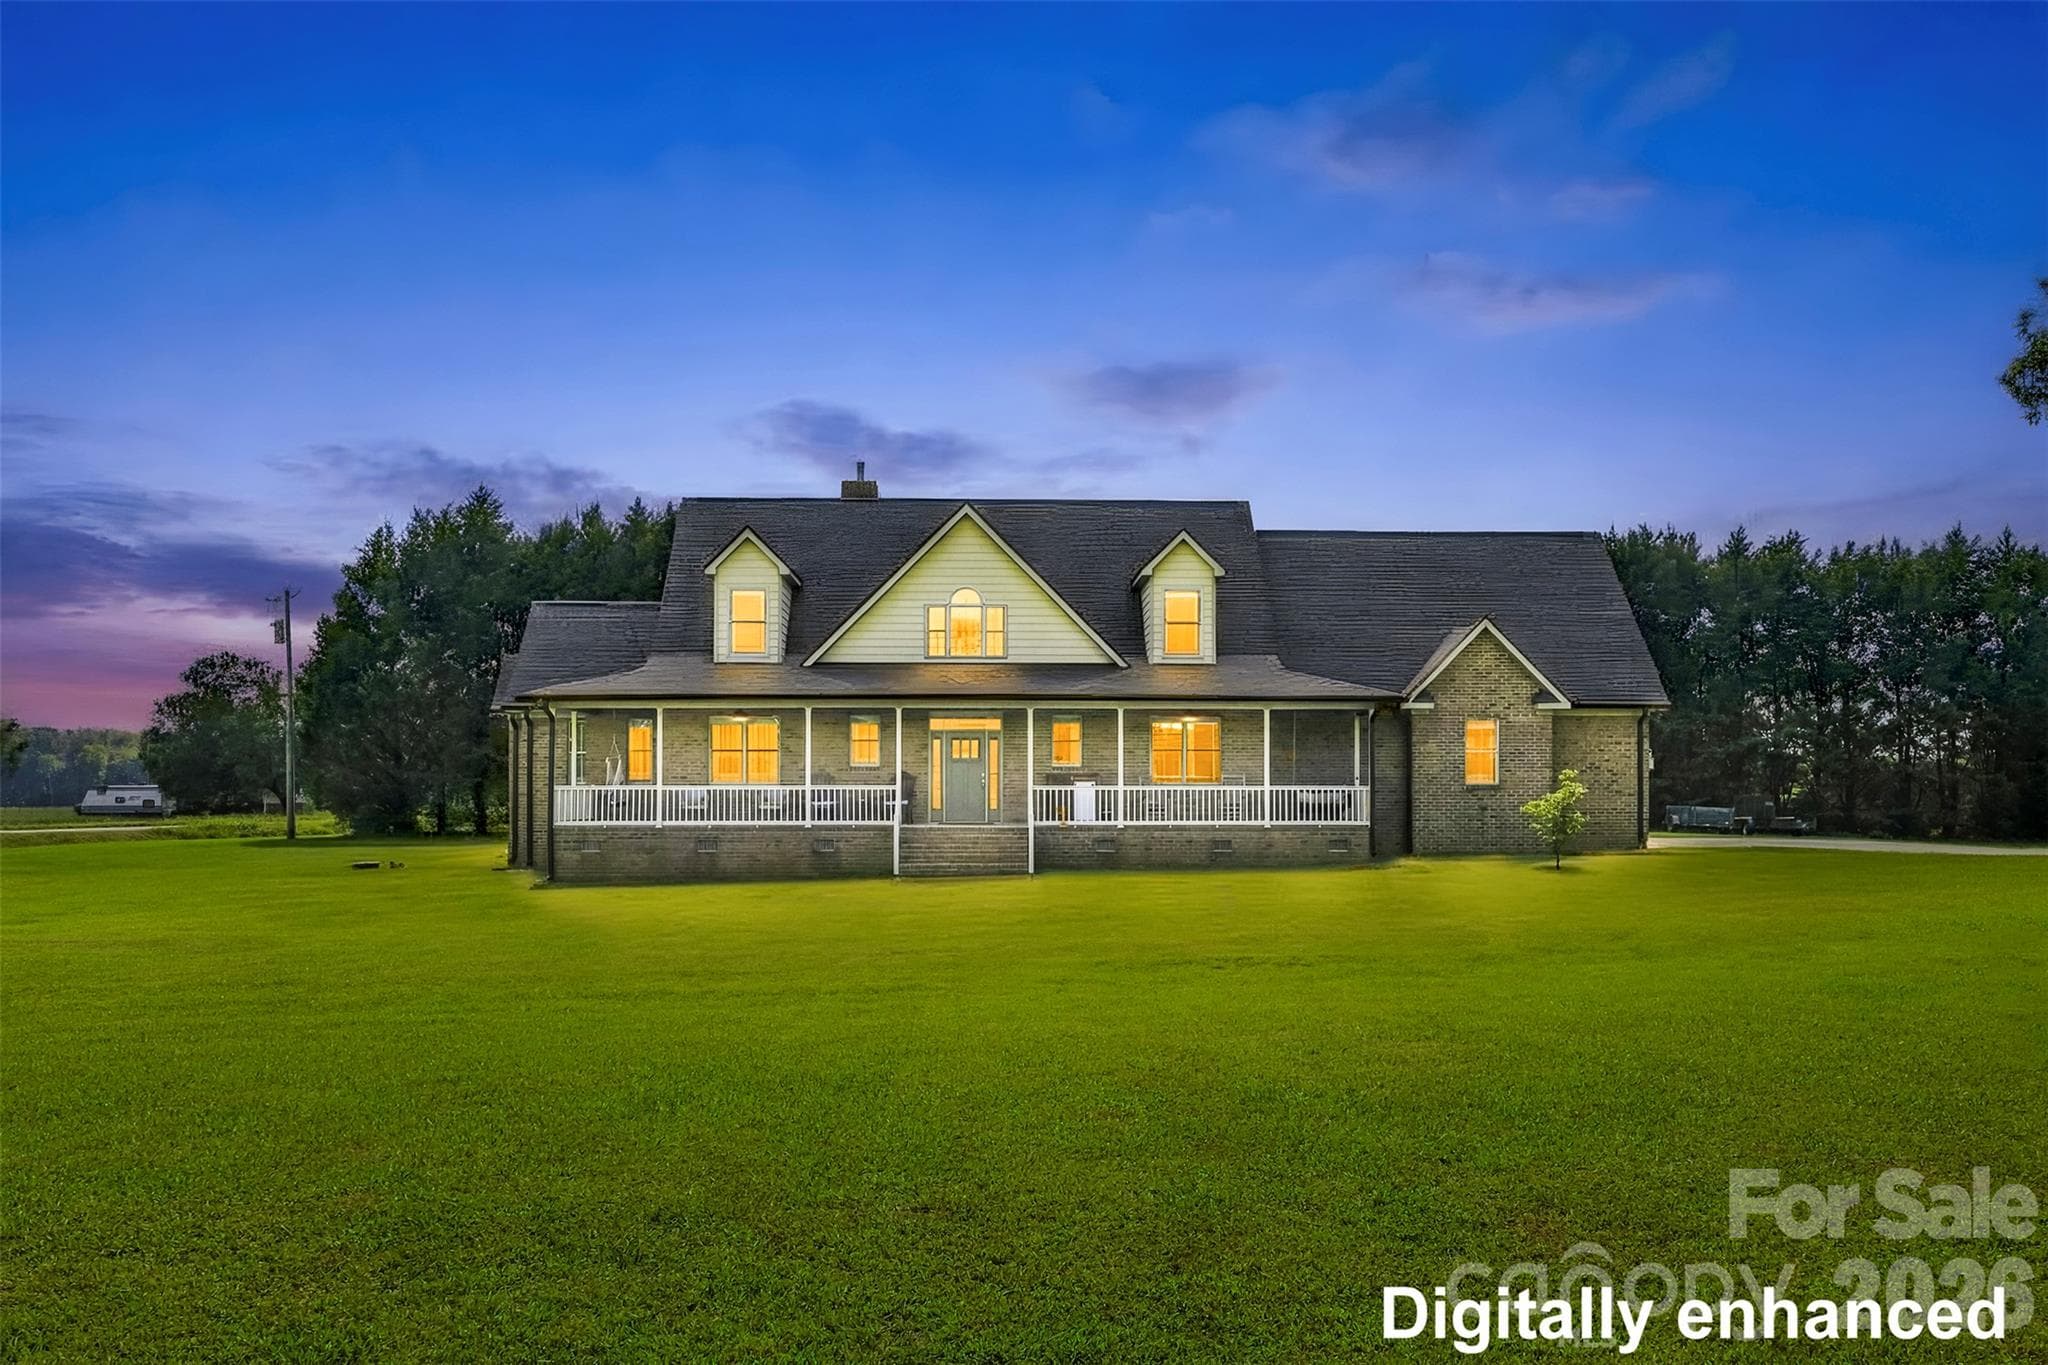
Twilight Photo - 8360 Pleasant Meadows Lane, Rockwell
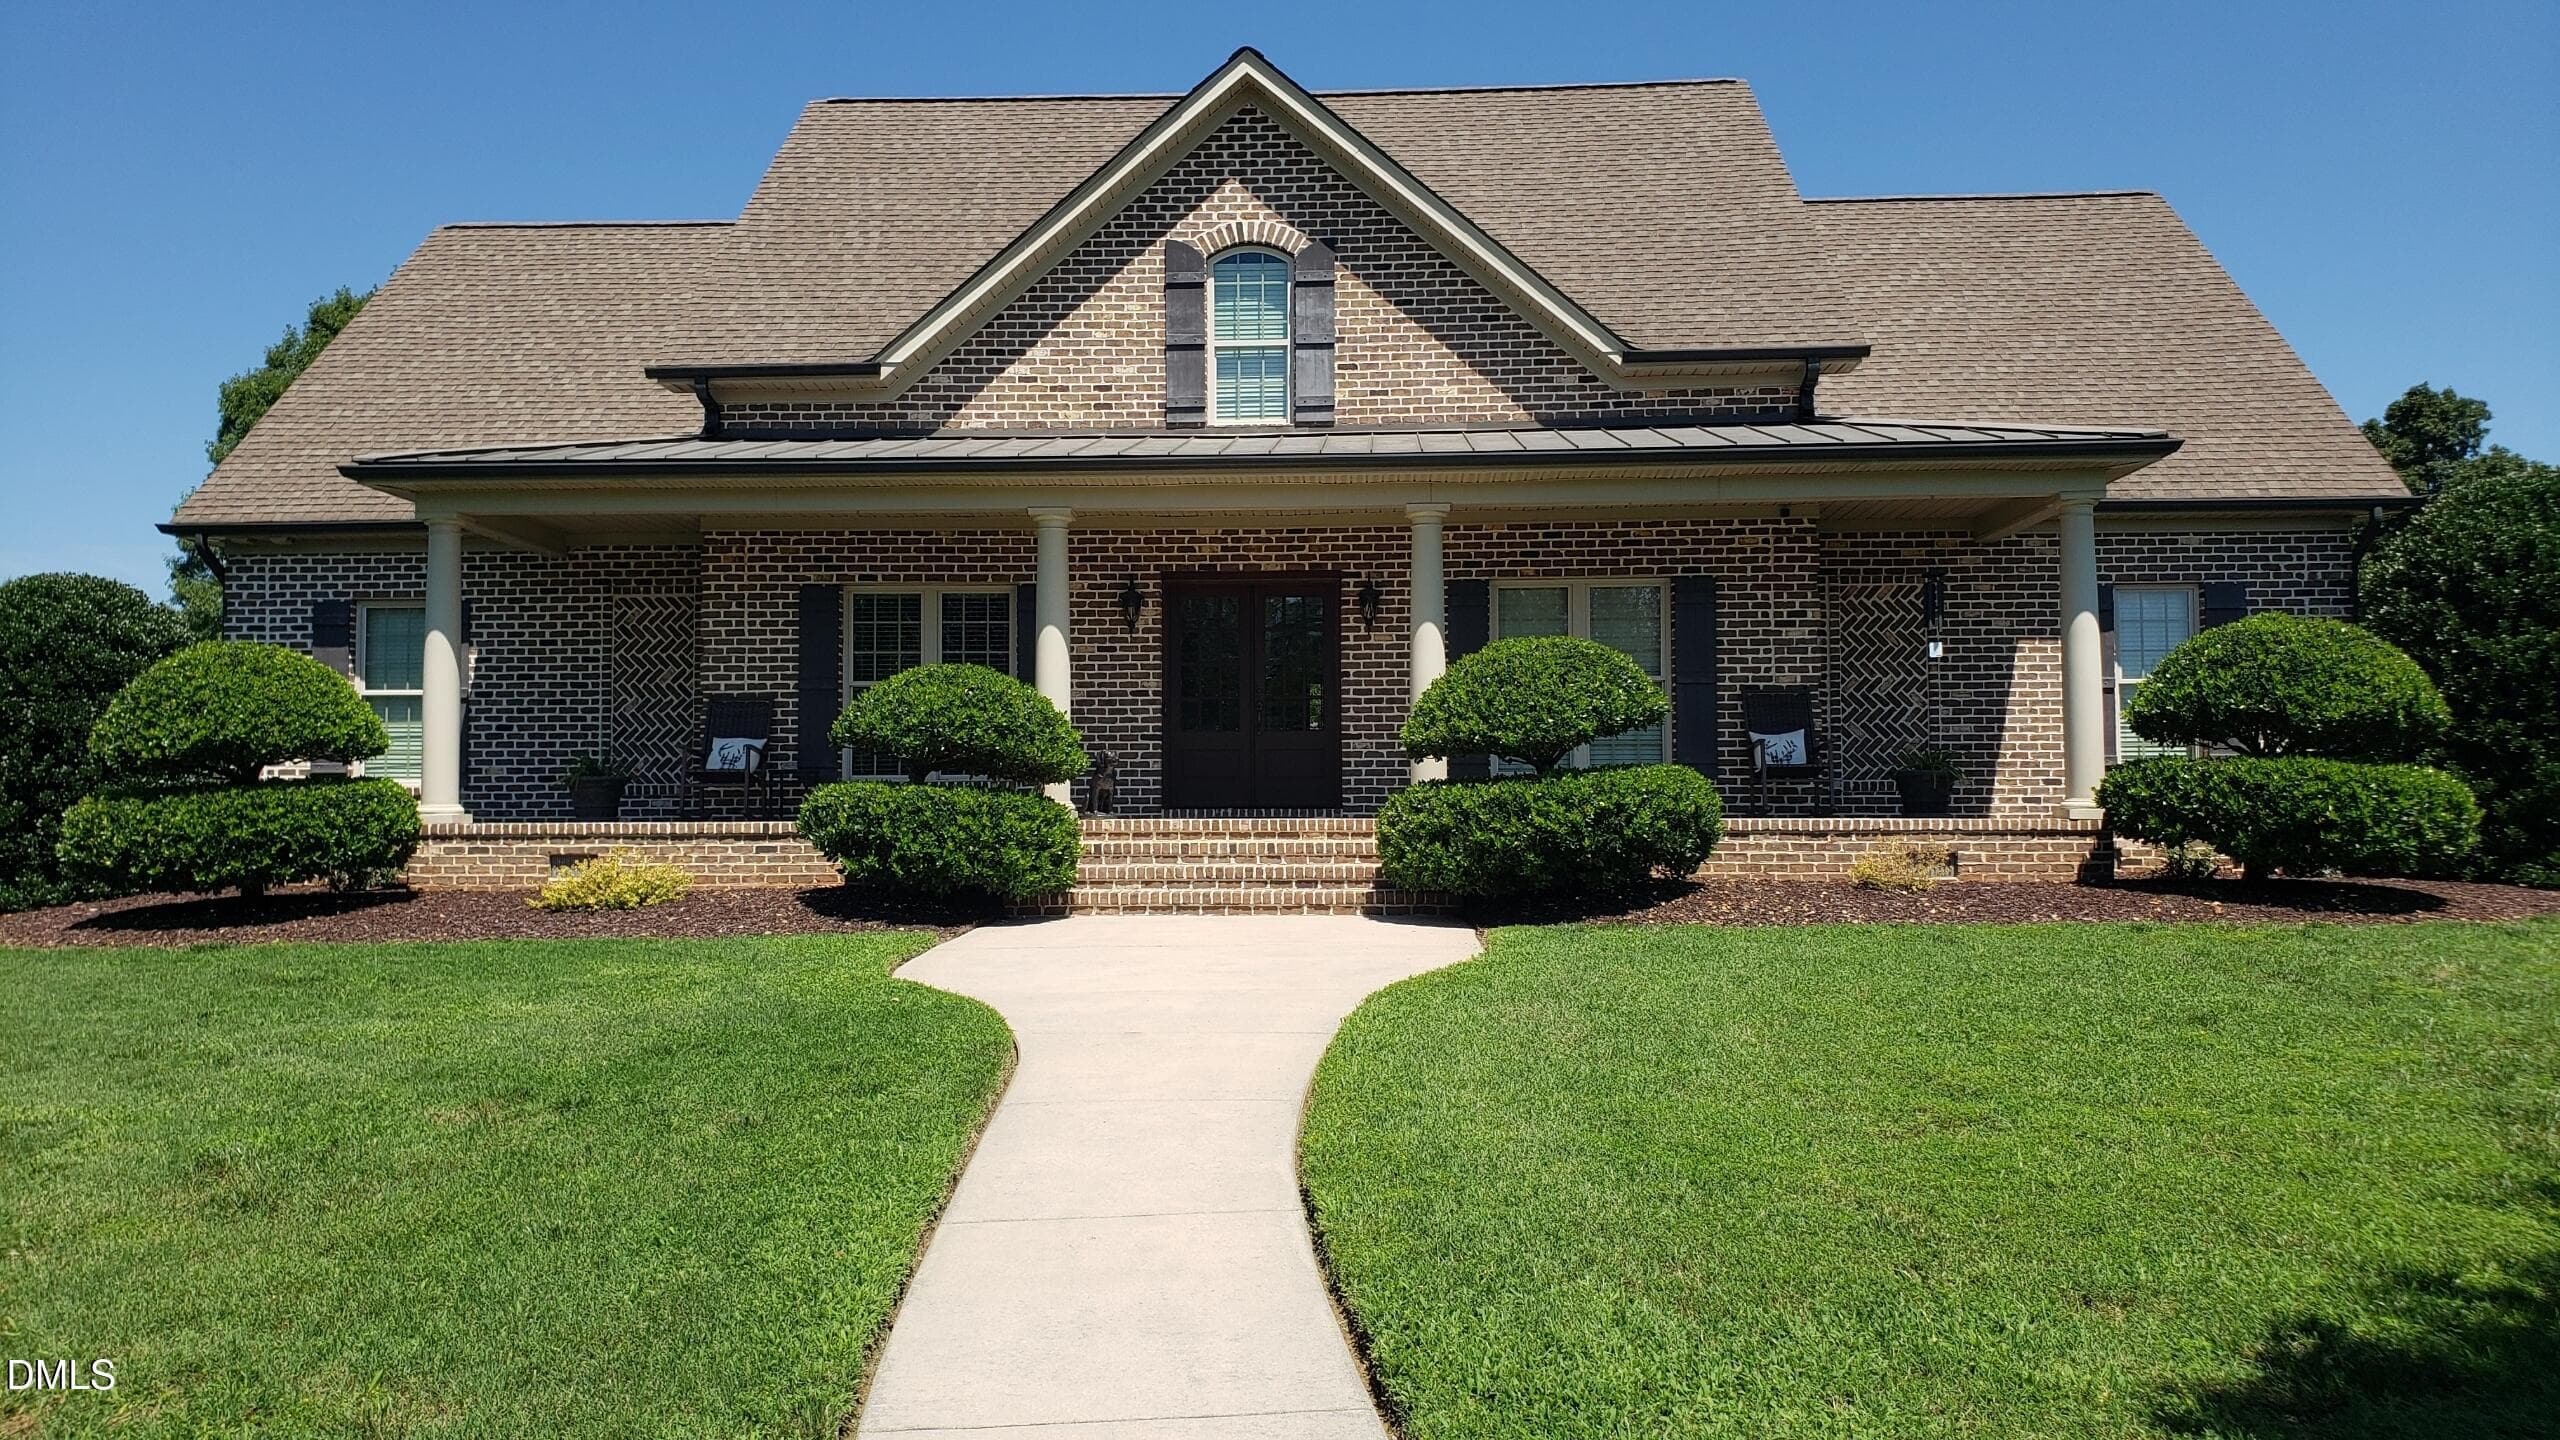
Exterior Front - 8360 Pleasant Meadows Lane, Rockwell
Front Wrap Around Porch - 8360 Pleasant Meadows Lane, Rockwell
Entrance Hallway - 8360 Pleasant Meadows Lane, Rockwell
Front Door Hallway - 8360 Pleasant Meadows Lane, Rockwell
Family Room with Gas Log Fireplace - 8360 Pleasant Meadows Lane, Rockwell
Family Room - 8360 Pleasant Meadows Lane, Rockwell
Family Room with Gas Log Fireplace - 8360 Pleasant Meadows Lane, Rockwell
Kitchen with Breakfast Bar - 8360 Pleasant Meadows Lane, Rockwell
Kitchen with Island - 8360 Pleasant Meadows Lane, Rockwell
Breakfast Area - 8360 Pleasant Meadows Lane, Rockwell
Dining Room - 8360 Pleasant Meadows Lane, Rockwell
Primary Bedroom - 8360 Pleasant Meadows Lane, Rockwell
Primary Bedroom Closet - 8360 Pleasant Meadows Lane, Rockwell
Primary Bathroom with Garden Tub - 8360 Pleasant Meadows Lane, Rockwell
Primary Bathroom - 8360 Pleasant Meadows Lane, Rockwell
Bedroom 2 on Main Level - 8360 Pleasant Meadows Lane, Rockwell
Bathroom 2 on Main Level - 8360 Pleasant Meadows Lane, Rockwell
Bedroom 3 (Upstairs) - 8360 Pleasant Meadows Lane, Rockwell
Bathroom 3 (Upstairs) - 8360 Pleasant Meadows Lane, Rockwell
Bedroom 4 (Upstairs) - 8360 Pleasant Meadows Lane, Rockwell
Bathroom 4 (Upstairs) - 8360 Pleasant Meadows Lane, Rockwell
Main Level Laundry Room - 8360 Pleasant Meadows Lane, Rockwell
Separate Upstairs Bonus Room - 8360 Pleasant Meadows Lane, Rockwell
Swing and Fire Pit - 8360 Pleasant Meadows Lane, Rockwell
Exterior Rear - 8360 Pleasant Meadows Lane, Rockwell
Covered Rear Porch - 8360 Pleasant Meadows Lane, Rockwell
Covered Rear Porch/Back Yard - 8360 Pleasant Meadows Lane, Rockwell
Aerial Photo - 8360 Pleasant Meadows Lane, Rockwell
Aerial Photo showing Separate Septic Lot - 8360 Pleasant Meadows Lane, Rockwell
Aerial Photo - 8360 Pleasant Meadows Lane, Rockwell
47 photos

$699,900

8360 Pleasant Meadows Lane
Rockwell, NC 28138
Listed by Nicole Redmond · NorthGroup Real Estate LLC
Bedrooms
4
Bathrooms
4
Living area
3,434 sqft
Year built
2007

About this home

Welcome to 8360 Pleasant Meadows Lane, where spacious living and room to enjoy the outdoors come together on 2.22 acres! Offering 3,434 heated square feet, this 4-bedroom, 4-bath home features a versatile floor plan, with two bedrooms on the main level, including the primary suite. Soaring ceilings and abundant natural light create an open, airy feel, while the kitchen, living, and dining areas flow seamlessly for everyday living and entertaining. The upstairs offers 2 additional bedrooms, each with their own bathrooms and a large separate finished bonus room. Outside, a covered front wrap around porch and a covered back porch that leads to a backyard that was made for relaxing and entertaining, complete with a fire pit, and swing. The property also features an attached 2-car garage plus a detached carport, providing plenty of space for vehicles, storage, or recreational equipment. Located in Cabarrus County and the desirable Mount Pleasant school district, this property combines a peaceful setting with over 3,400 square feet of living space and plenty of room to spread out. The home sits on 1.842 acres, with a separate septic lot across the street that includes an additional .38 acres, totaling the 2.22 acres. With 4 bedrooms, 4 full bathrooms and inviting indoor and outdoor spaces, this is one you’ll want to see!

Highlights

Fireplace

Property details

MLS
Canopy MLS
MLS #
CAR4431113
Property type
Single Family Residence
Subdivision
Pleasant Meadows
Status
Active
Days on market
2
On market date
October 4, 2026
Stories
N/A
Total bathrooms
4
Garage spaces
2
Parking spaces
N/A
Lot size
N/A
Loading map…

Nearby schools

Within 10 miles. School directory data from the National Center for Education Statistics (NCES), accessed via the Urban Institute Education Data API. Local Score is calculated by INNOVATE Real Estate; where a state rating is shown, it comes from that state's own official school report card.

Elementary
Mount Pleasant Elementary
5.79 mi away · Grades 0-5
Zoned school (attendance boundary, 2015-16 data)
3.7
Local Score (state rating (2025) blended 70/30 with student-teacher ratio) -- not an official state rating
State rating: B (2025)
Enrollment
628
Student:teacher ratio
15.3:1
District
Cabarrus County Schools
Middle
Mount Pleasant Middle
6.67 mi away · Grades 6-8
Zoned school (attendance boundary, 2015-16 data)
3.3
Local Score (state rating (2025) blended 70/30 with student-teacher ratio) -- not an official state rating
State rating: C (2025)
Enrollment
658
Student:teacher ratio
14.6:1
District
Cabarrus County Schools
High
Cabarrus-Kannapolis Early Coll
13.23 mi away · Grades 9-13
Zoned school (attendance boundary, 2015-16 data)
3.8
Local Score (state rating (2025) blended 70/30 with student-teacher ratio) -- not an official state rating
State rating: A (2025)
Enrollment
240
Student:teacher ratio
30.0:1
District
Cabarrus County Schools

Walkability

Blended score for Rockwell's center, calculated by INNOVATE Real Estate from two sources: the EPA's National Walkability Index (street network, transit, land-use mix) and Google Places amenity data (what's actually reachable on foot from this point). 60% EPA National Walkability Index + 40% nearby-amenity density (Google Places).

18
Very car-dependent
out of 100
EPA National Walkability Index
5.2 / 20 -- Least walkable
Google Places amenity density
5 / 100
Restaurants & cafes0
Grocery stores1
Parks0
Schools0
Transit stops0
Pharmacies0

Mortgage calculator

Estimate only - actual rate and payment depend on your lender, credit, and loan program.

$
%
%
Adjust tax / insurance estimates
% / yr
$
/mo
Est. monthly payment
$4,365/mo
$139,980 down
$559,920 loan
Principal & interest$3,632
Property tax (est.)$583
Home insurance (est.)$150

Similar homes you might like

Data source: Listing information provided by Canopy MLS (carolina) via Trestle/CoreLogic. Last updated 14 days ago.

Information herein deemed reliable but not guaranteed; all measurements, school assignments, HOA fees, taxes, and feature lists are approximate and should be independently verified. Equal Housing Opportunity.