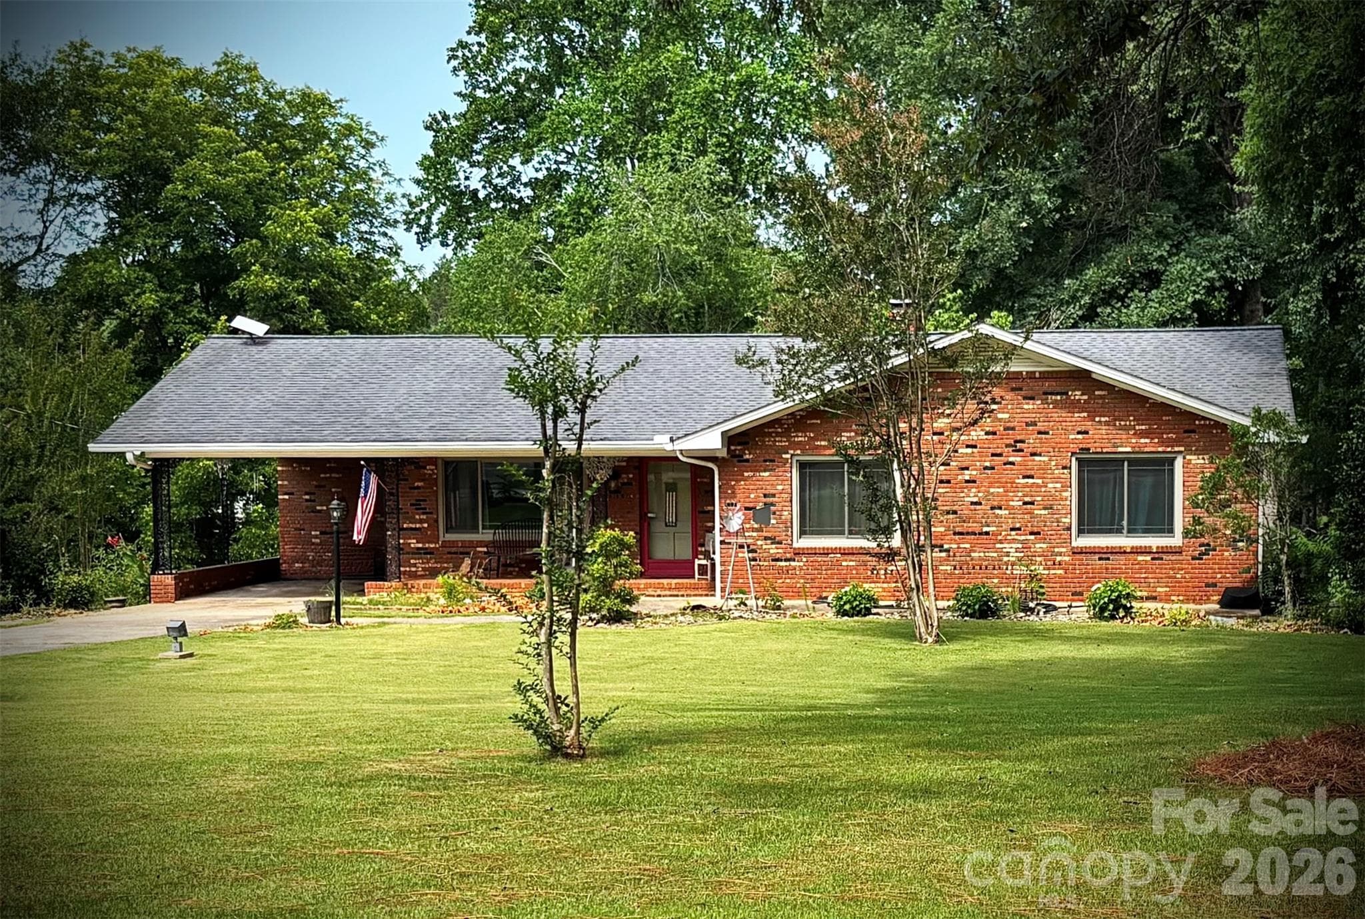
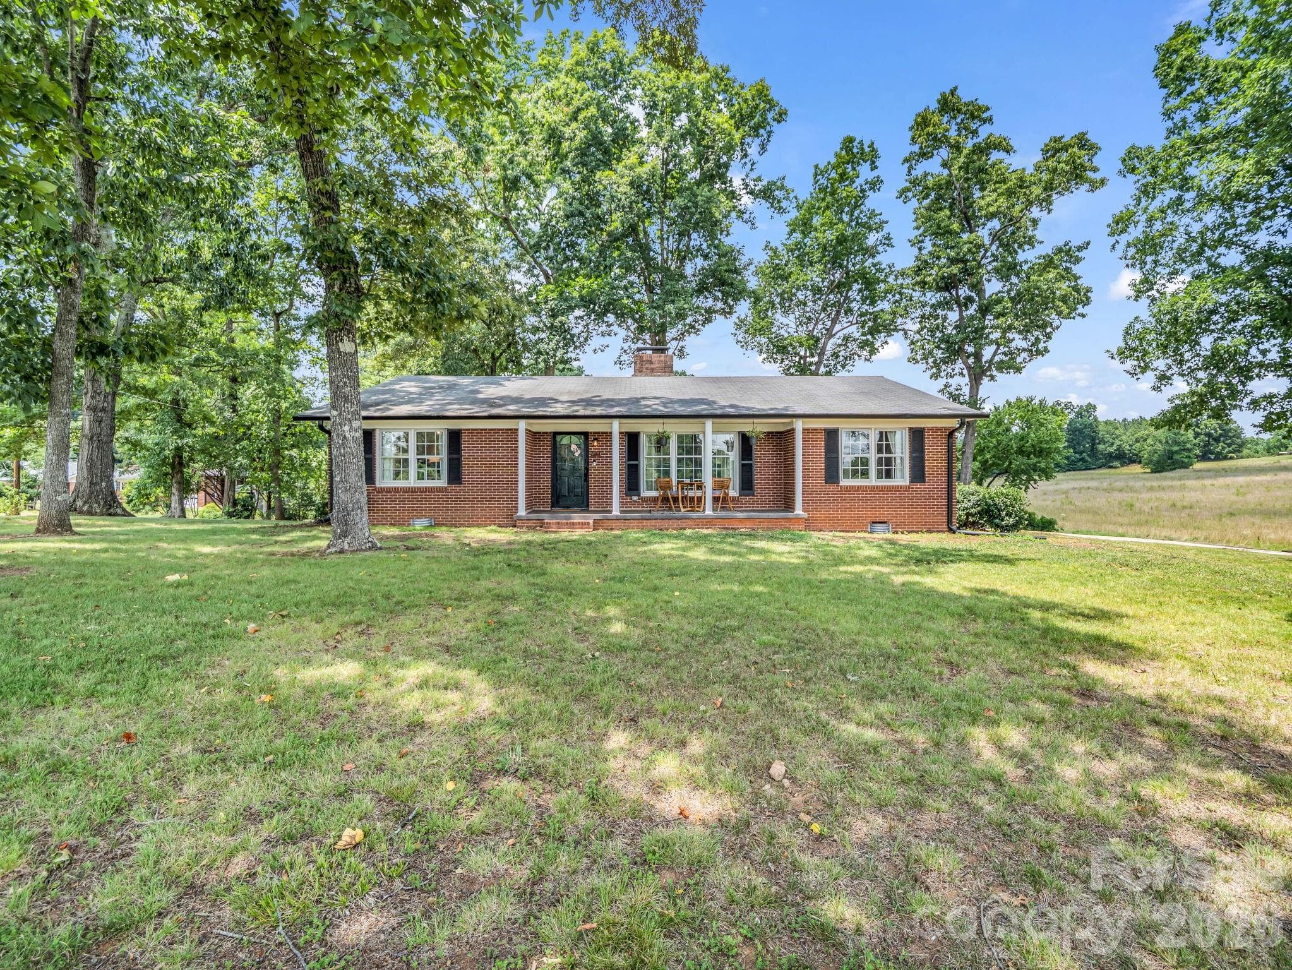
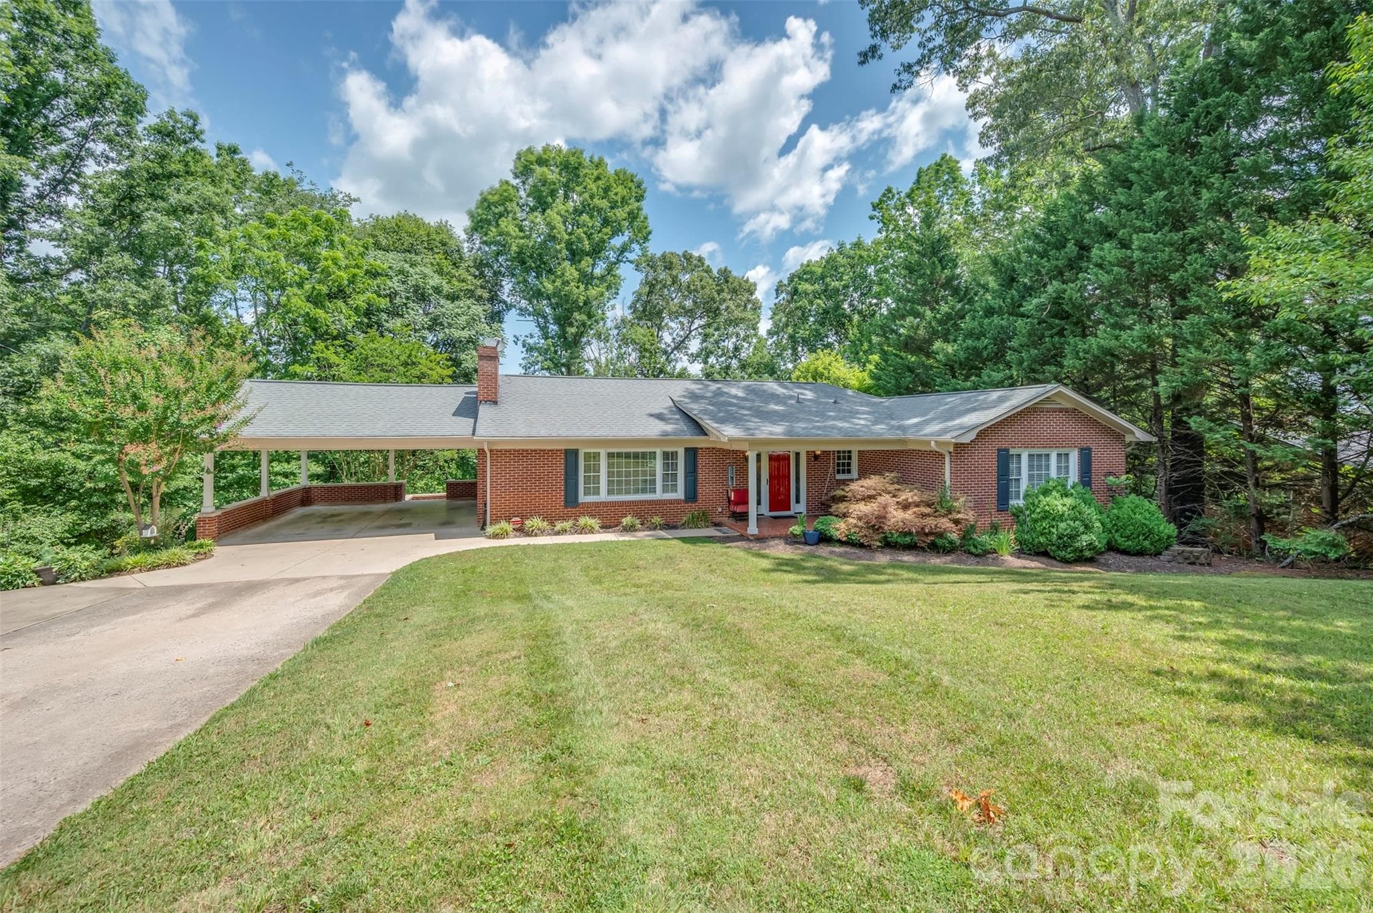
Single Family Residence at 131 Burch Hutchins Road, Forest City
Single Family Residence at 131 Burch Hutchins Road, Forest City, photo 2 of 48
Single Family Residence at 131 Burch Hutchins Road, Forest City, photo 3 of 48
Single Family Residence at 131 Burch Hutchins Road, Forest City, photo 4 of 48
Single Family Residence at 131 Burch Hutchins Road, Forest City, photo 5 of 48
Single Family Residence at 131 Burch Hutchins Road, Forest City, photo 6 of 48
As you enter.... - 131 Burch Hutchins Road, Forest City
lg. family room - 131 Burch Hutchins Road, Forest City
open floor plan - 131 Burch Hutchins Road, Forest City
Single Family Residence at 131 Burch Hutchins Road, Forest City, photo 10 of 48
granite countertops - 131 Burch Hutchins Road, Forest City
Single Family Residence at 131 Burch Hutchins Road, Forest City, photo 12 of 48
Single Family Residence at 131 Burch Hutchins Road, Forest City, photo 13 of 48
Single Family Residence at 131 Burch Hutchins Road, Forest City, photo 14 of 48
Primary BR - 131 Burch Hutchins Road, Forest City
Door from Primary BR to screened porch - 131 Burch Hutchins Road, Forest City
large screened porch with projector & sound bar - 131 Burch Hutchins Road, Forest City
Single Family Residence at 131 Burch Hutchins Road, Forest City, photo 19 of 48
Single Family Residence at 131 Burch Hutchins Road, Forest City, photo 20 of 48
Single Family Residence at 131 Burch Hutchins Road, Forest City, photo 21 of 48
sunset from deck - 131 Burch Hutchins Road, Forest City
Primary bath has double vanity - 131 Burch Hutchins Road, Forest City
Walk-in shower - primary bath - 131 Burch Hutchins Road, Forest City
One of the two walk-in closets-Primary BR - 131 Burch Hutchins Road, Forest City
2nd BR - 131 Burch Hutchins Road, Forest City
2nd bath - 131 Burch Hutchins Road, Forest City
3rd BR & bath - 131 Burch Hutchins Road, Forest City
3rd BR - 131 Burch Hutchins Road, Forest City
4th BR or Flex room - 131 Burch Hutchins Road, Forest City
4th BR also has door to garage - 131 Burch Hutchins Road, Forest City
4th bath - 131 Burch Hutchins Road, Forest City
Heated garage - 131 Burch Hutchins Road, Forest City
Heated garage. - 131 Burch Hutchins Road, Forest City
Bath off laundry rm - 131 Burch Hutchins Road, Forest City
laundry room - 131 Burch Hutchins Road, Forest City
Single Family Residence at 131 Burch Hutchins Road, Forest City, photo 40 of 48
Single Family Residence at 131 Burch Hutchins Road, Forest City, photo 41 of 48
Single Family Residence at 131 Burch Hutchins Road, Forest City, photo 42 of 48
Single Family Residence at 131 Burch Hutchins Road, Forest City, photo 43 of 48
Single Family Residence at 131 Burch Hutchins Road, Forest City, photo 44 of 48
Single Family Residence at 131 Burch Hutchins Road, Forest City, photo 45 of 48
Single Family Residence at 131 Burch Hutchins Road, Forest City, photo 46 of 48
Single Family Residence at 131 Burch Hutchins Road, Forest City, photo 47 of 48
Approx. room measurements - 131 Burch Hutchins Road, Forest City
48 photos

$399,900

131 Burch Hutchins Road
Forest City, NC 28043
Listed by Pat Jackson · The Real Estate Place
Bedrooms
4
Bathrooms
4
Living area
1,963 sqft
Year built
1954

About this home

Exceptional move-in ready home offering 4 bedrooms, 4 bathrooms, one-level living, an insulated 2-car garage equipped with a propane heater, large screened porch, wrap-around deck, above-ground pool, fenced yard, and storage building. Conveniently located less than 1 mile from Hwy 74, 2 miles from Walmart Supercenter, 10 miles from Tryon International Equestrian Center, and approximately 1 hour from both Charlotte and Asheville. Originally built in 1954, this home was extensively renovated down to the studs in 2019 and expanded in 2020, creating the spacious modern layout enjoyed today. The kitchen features granite countertops, a large island, abundant cabinetry, and all appliances will stay. The open-concept design flows seamlessly into the dining and living areas, creating an inviting layout perfect for entertaining, holiday gatherings, and everyday living. Energy-efficient features include natural gas service with a gas range, gas dryer, gas fireplace, commercial-grade tankless water heater, and LED lighting throughout. Luxury vinyl flooring runs throughout the home. The spacious primary suite offers two walk-in closets, a double vanity, walk-in shower, and private access to the screened porch complete with projector and sound bar. Enjoy breathtaking sunset views from the wrap-around deck overlooking peaceful pastureland. Fresh paint, two separate fenced areas, and a new roof in 2026 further enhance this exceptional property, offering the perfect combination of comfort, convenience, efficiency, and lifestyle.

Highlights

Private poolFireplace

Property details

MLS
Canopy MLS
MLS #
CAR4430340
Property type
Single Family Residence
Subdivision
None
Status
Active
Days on market
11
On market date
October 3, 2026
Stories
N/A
Total bathrooms
4
Garage spaces
2
Parking spaces
N/A
Lot size
N/A
Loading map…

Nearby schools

Within 10 miles. School directory data from the National Center for Education Statistics (NCES), accessed via the Urban Institute Education Data API. Local Score is calculated by INNOVATE Real Estate; where a state rating is shown, it comes from that state's own official school report card.

Elementary
Spindale Elementary School
3.53 mi away · Grades -1-5
Zoned school (attendance boundary, 2015-16 data)
2.6
Local Score (state rating (2025) blended 70/30 with student-teacher ratio) -- not an official state rating
State rating: D (2025)
Enrollment
361
Student:teacher ratio
13.9:1
District
Rutherford County Schools
Middle
R-S Middle School
4.15 mi away · Grades 6-8
Zoned school (attendance boundary, 2015-16 data)
3.3
Local Score (state rating (2025) blended 70/30 with student-teacher ratio) -- not an official state rating
State rating: C (2025)
Enrollment
603
Student:teacher ratio
14.4:1
District
Rutherford County Schools
High
R-S Central High School
7.01 mi away · Grades 9-12
Zoned school (attendance boundary, 2015-16 data)
3.3
Local Score (state rating (2025) blended 70/30 with student-teacher ratio) -- not an official state rating
State rating: C (2025)
Enrollment
769
Student:teacher ratio
13.7:1
District
Rutherford County Schools

Walkability

Blended score for Forest City's center, calculated by INNOVATE Real Estate from two sources: the EPA's National Walkability Index (street network, transit, land-use mix) and Google Places amenity data (what's actually reachable on foot from this point). 60% EPA National Walkability Index + 40% nearby-amenity density (Google Places).

18
Very car-dependent
out of 100
EPA National Walkability Index
5.5 / 20 -- Least walkable
Google Places amenity density
3 / 100
Restaurants & cafes1
Grocery stores0
Parks0
Schools0
Transit stops0
Pharmacies0

Mortgage calculator

Estimate only - actual rate and payment depend on your lender, credit, and loan program.

$
%
%
Adjust tax / insurance estimates
% / yr
$
/mo
Est. monthly payment
$2,558/mo
$79,980 down
$319,920 loan
Principal & interest$2,075
Property tax (est.)$333
Home insurance (est.)$150

Similar homes you might like

Data source: Listing information provided by Canopy MLS (carolina) via Trestle/CoreLogic. Last updated 3 days ago.

Information herein deemed reliable but not guaranteed; all measurements, school assignments, HOA fees, taxes, and feature lists are approximate and should be independently verified. Equal Housing Opportunity.