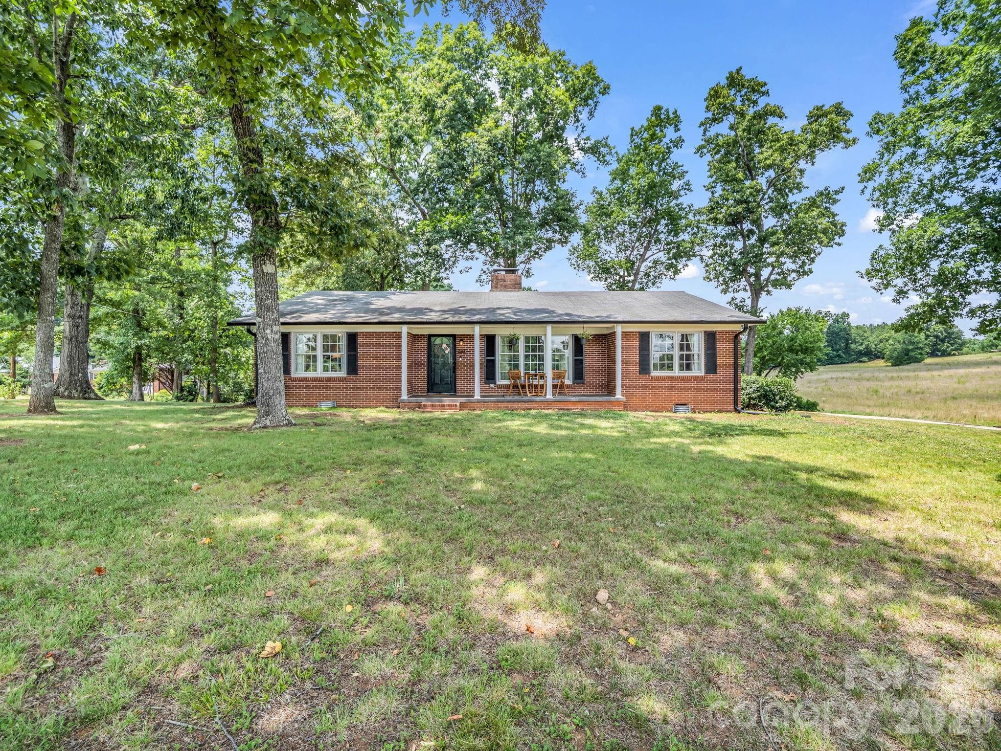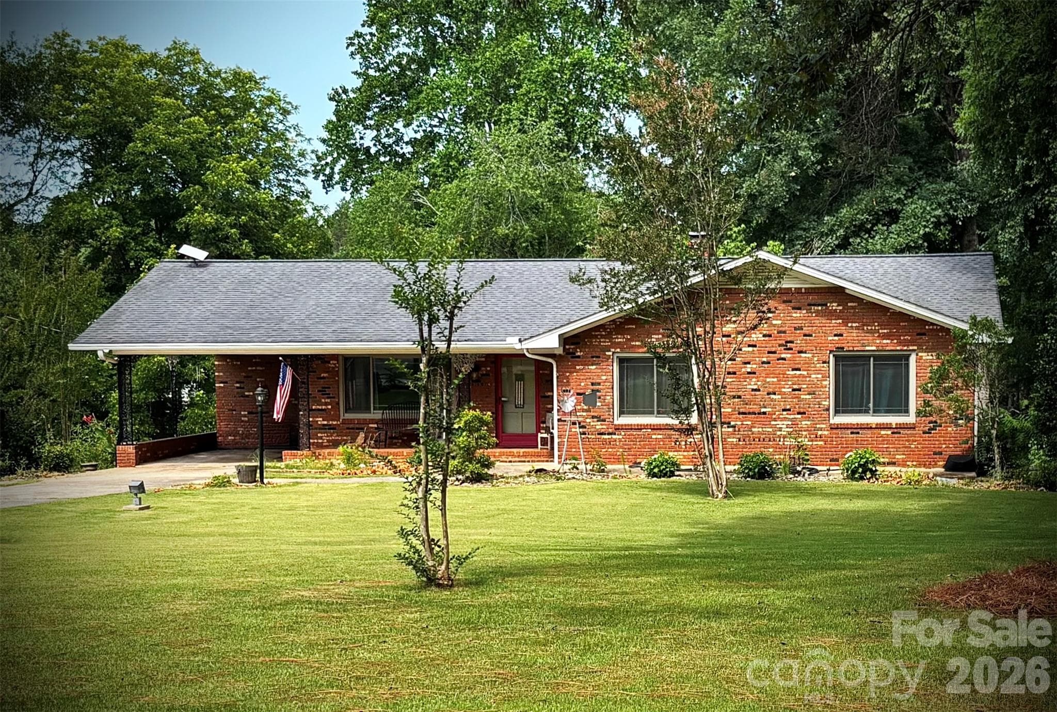
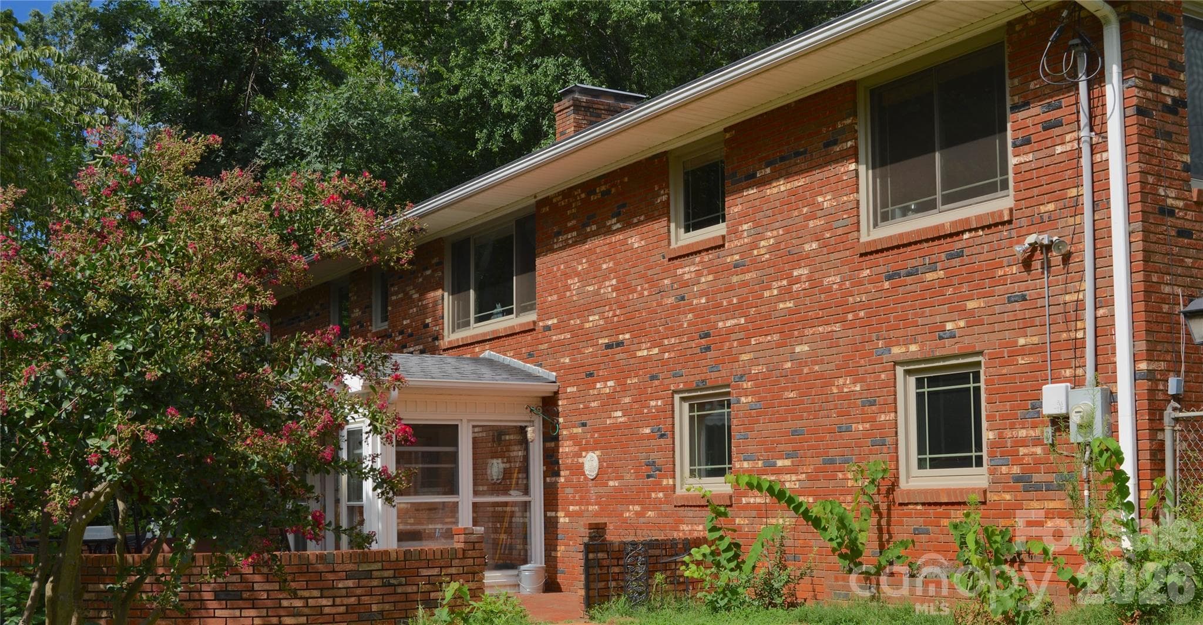
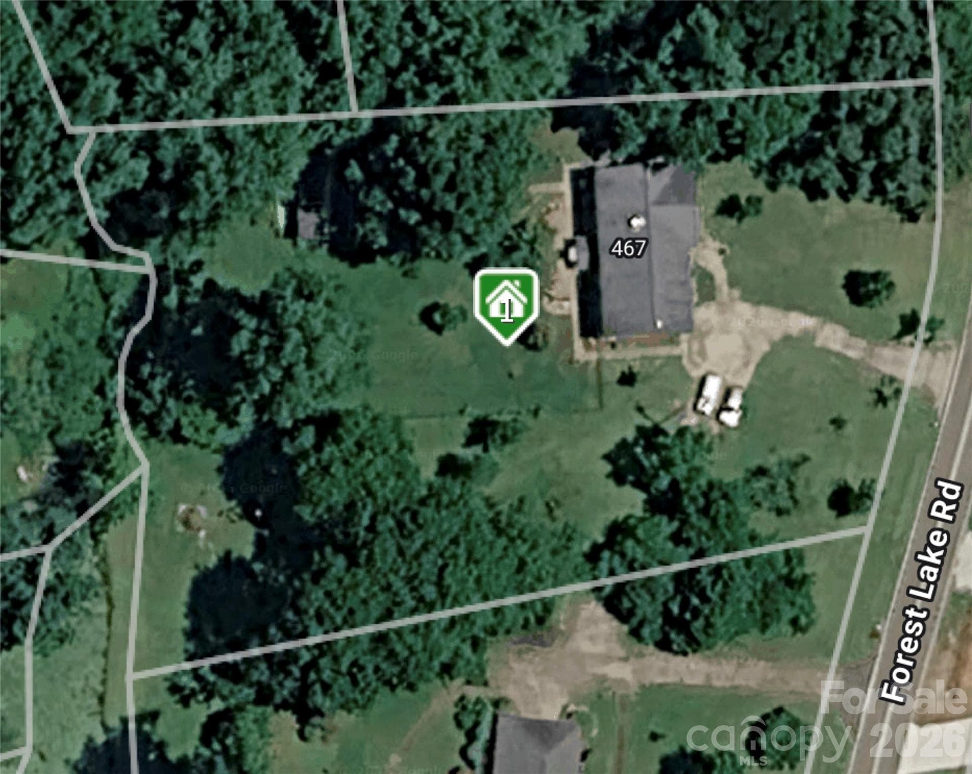
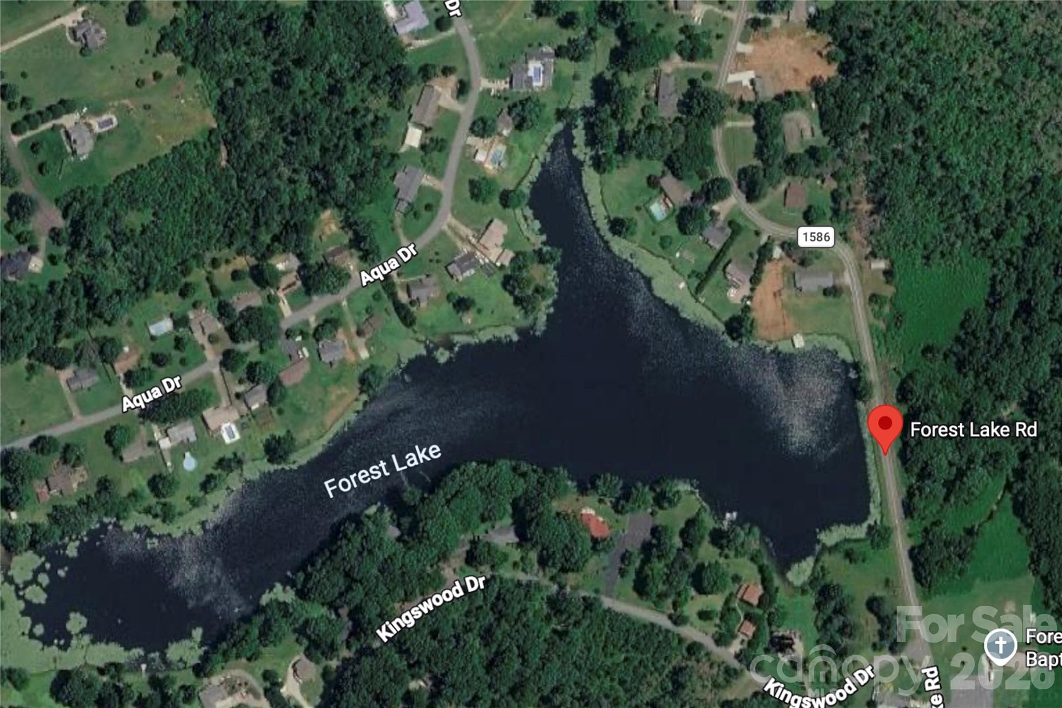
House view front - 467 Forest Lake Road, Forest City
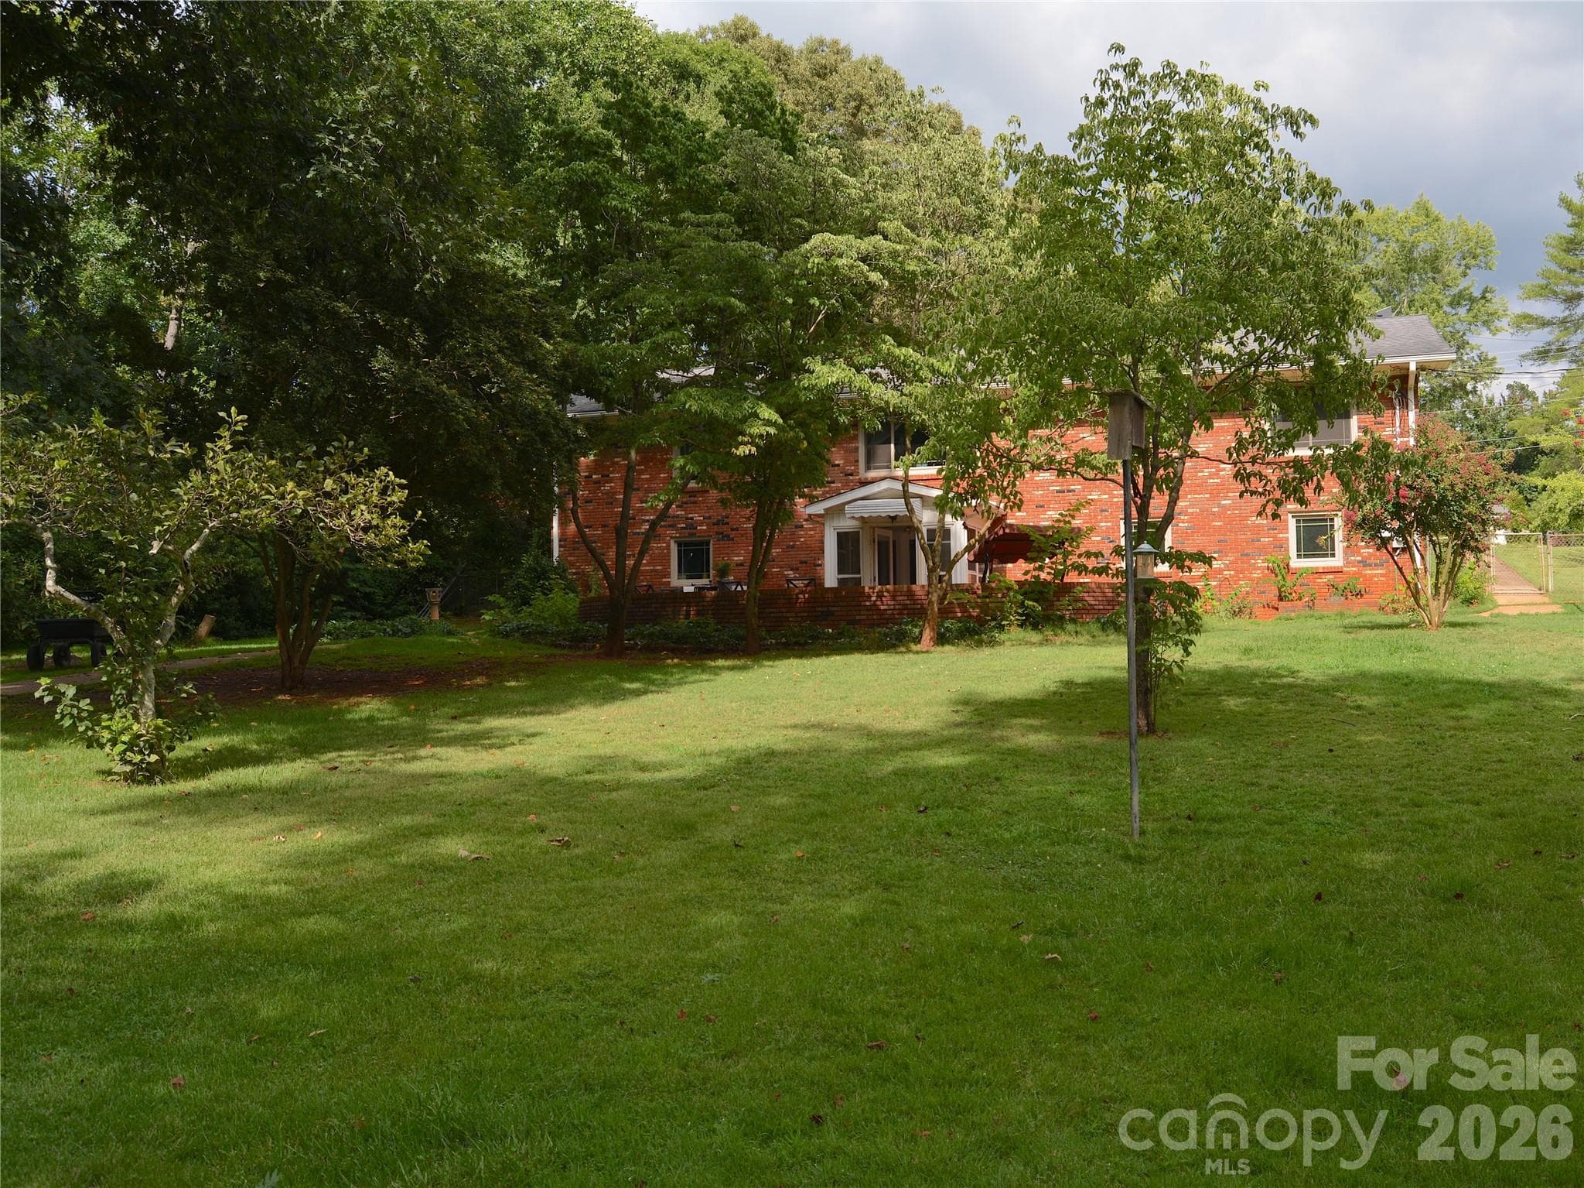
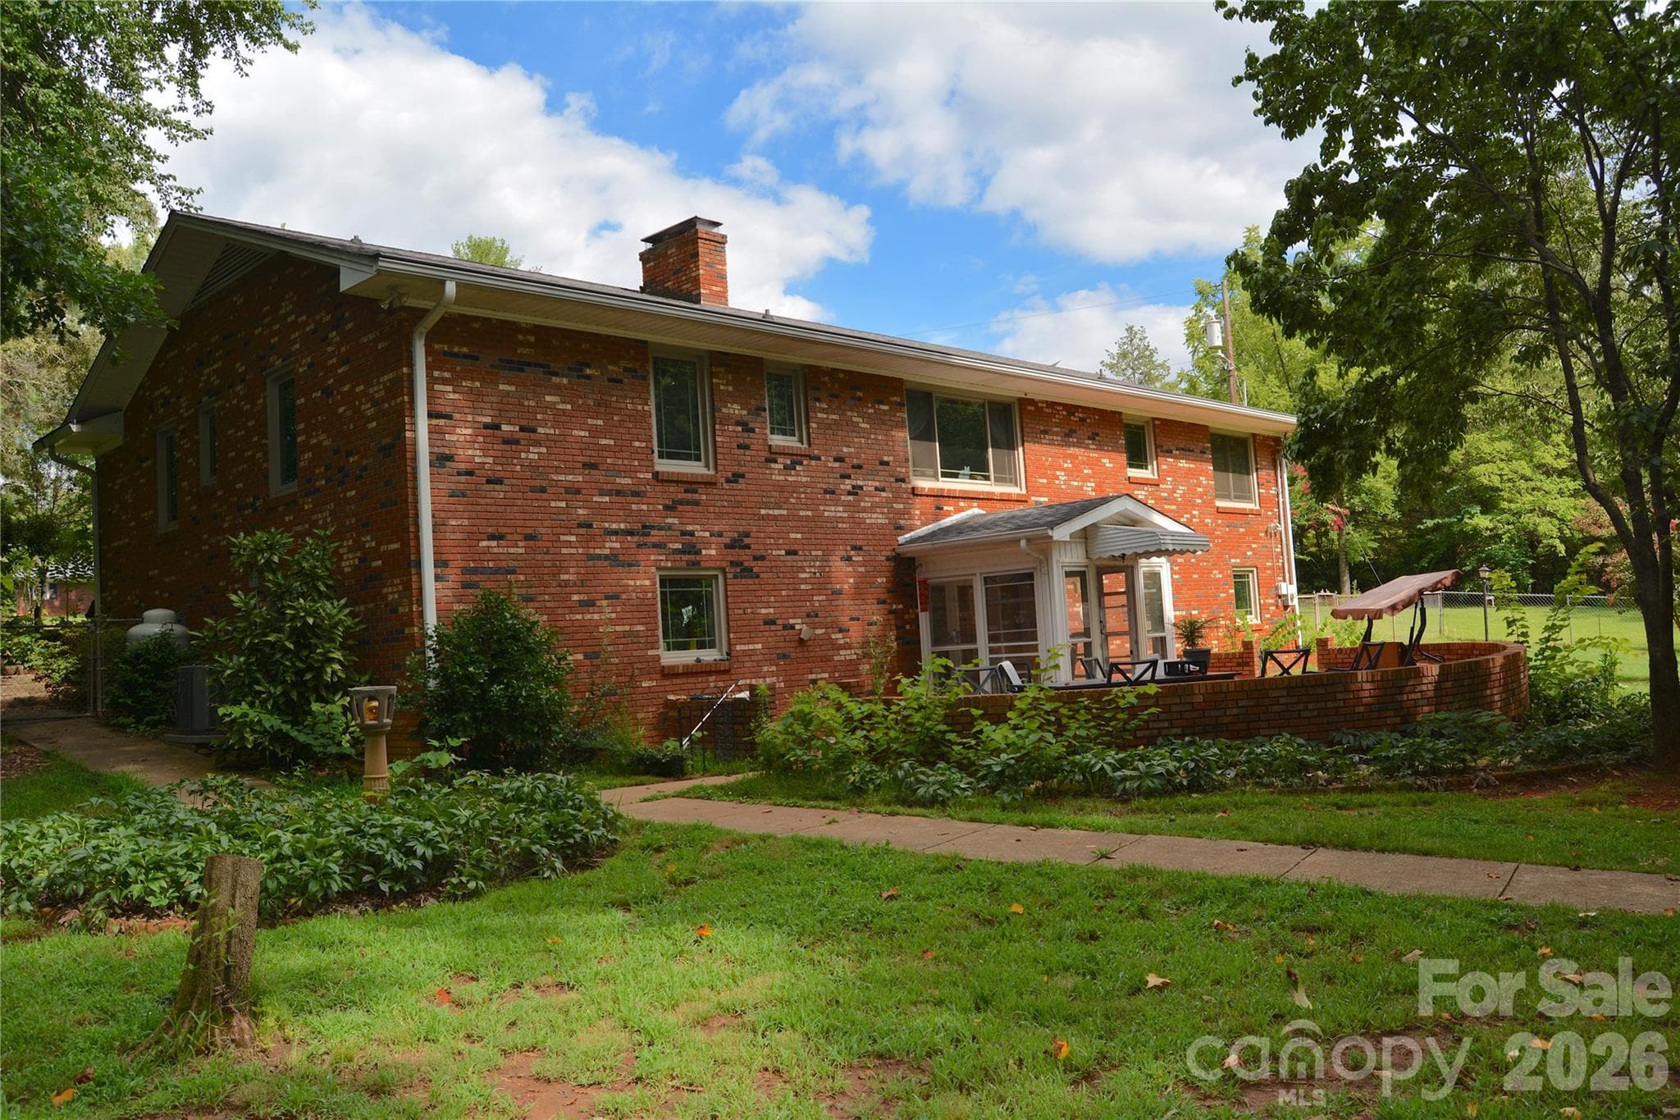
House view rear - 467 Forest Lake Road, Forest City
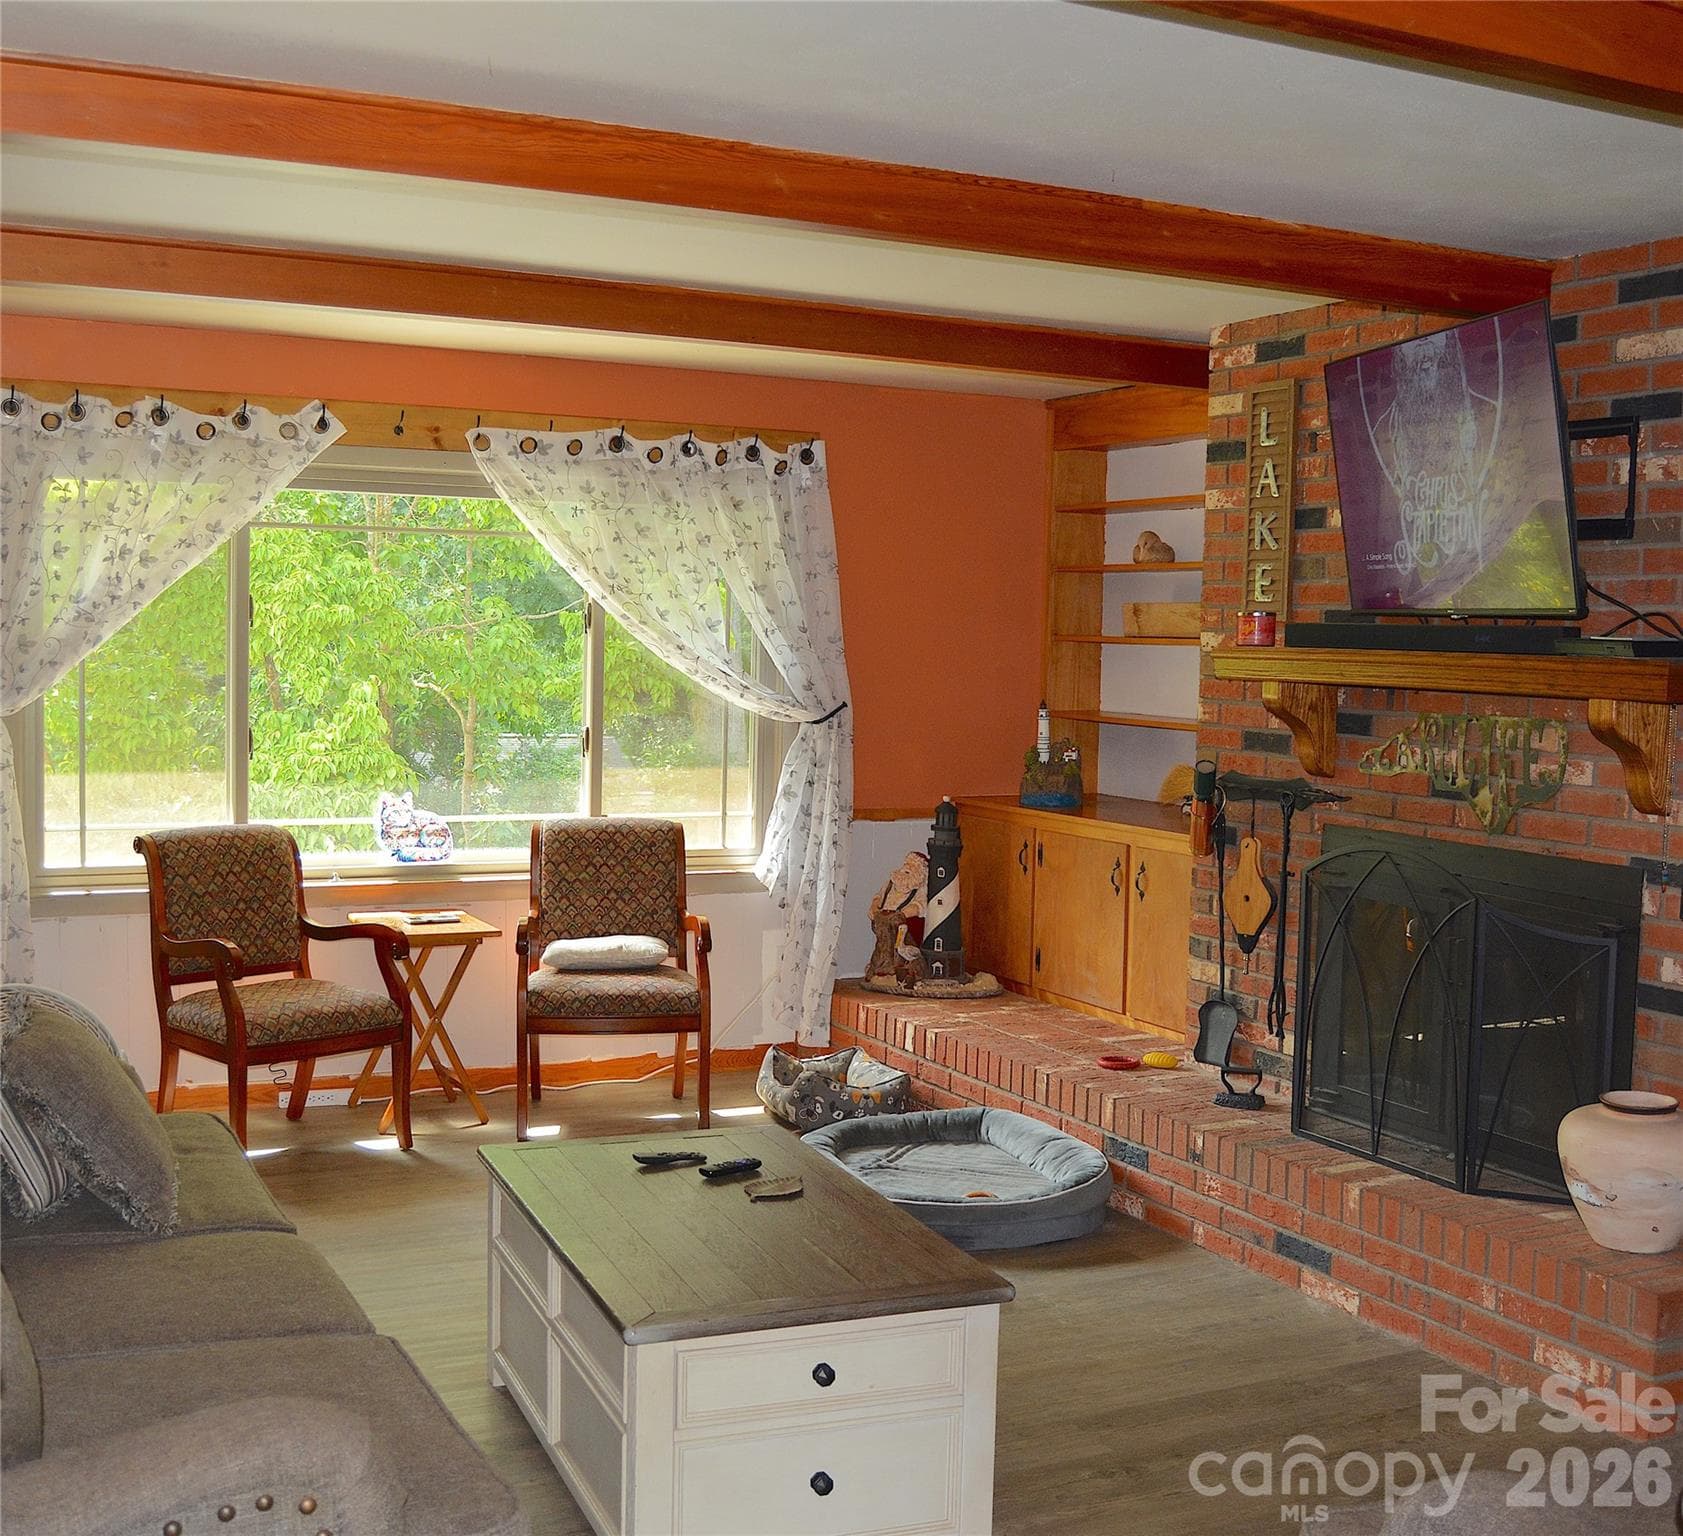
Living room - 467 Forest Lake Road, Forest City
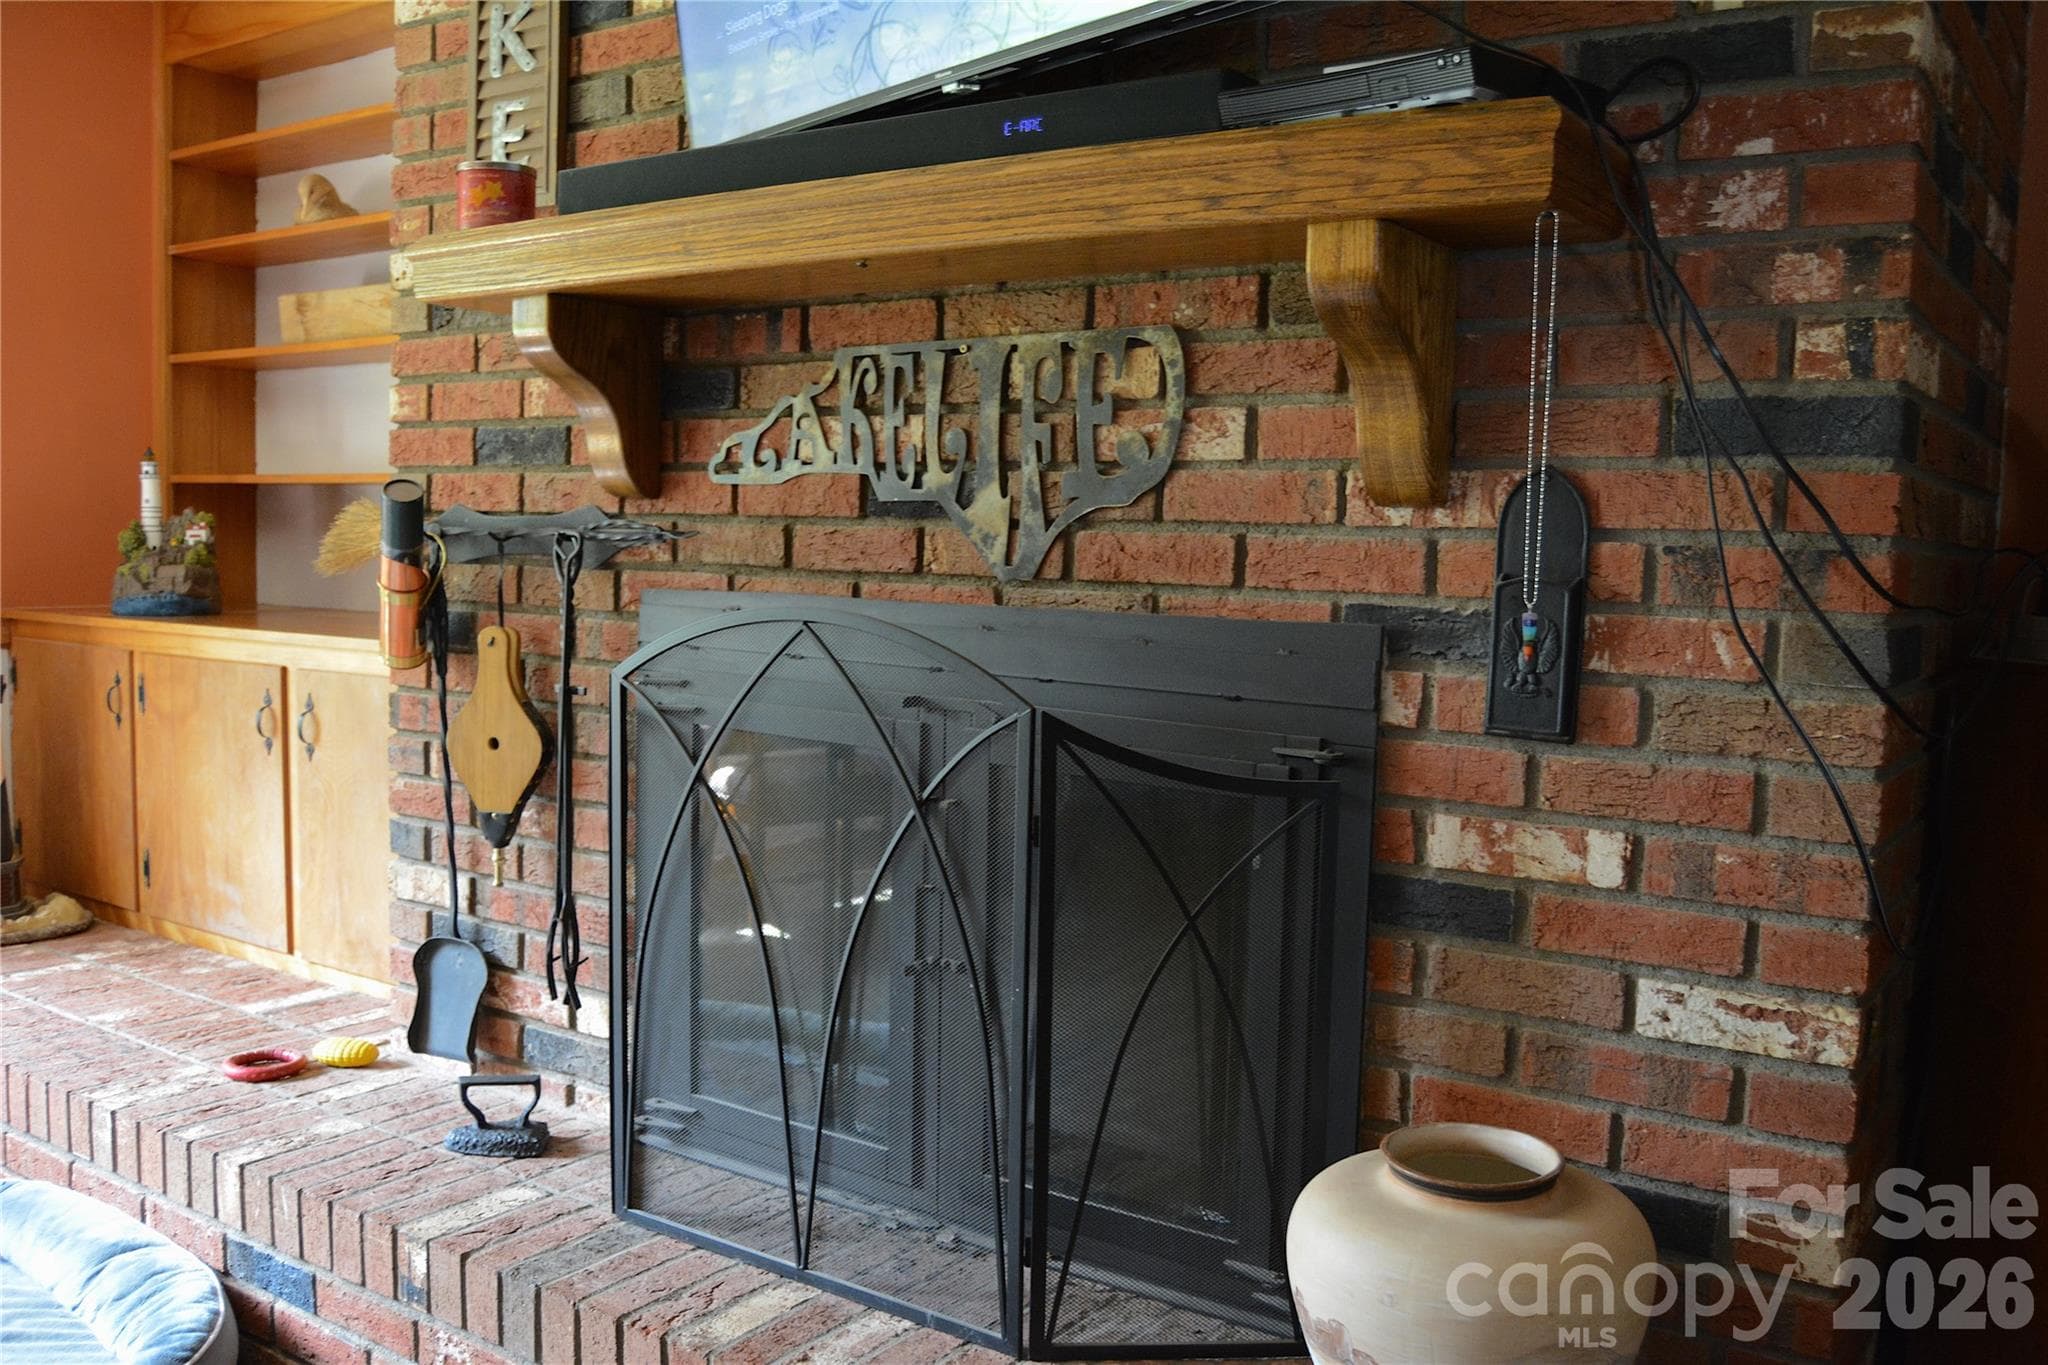
Living room Fireplace - 467 Forest Lake Road, Forest City
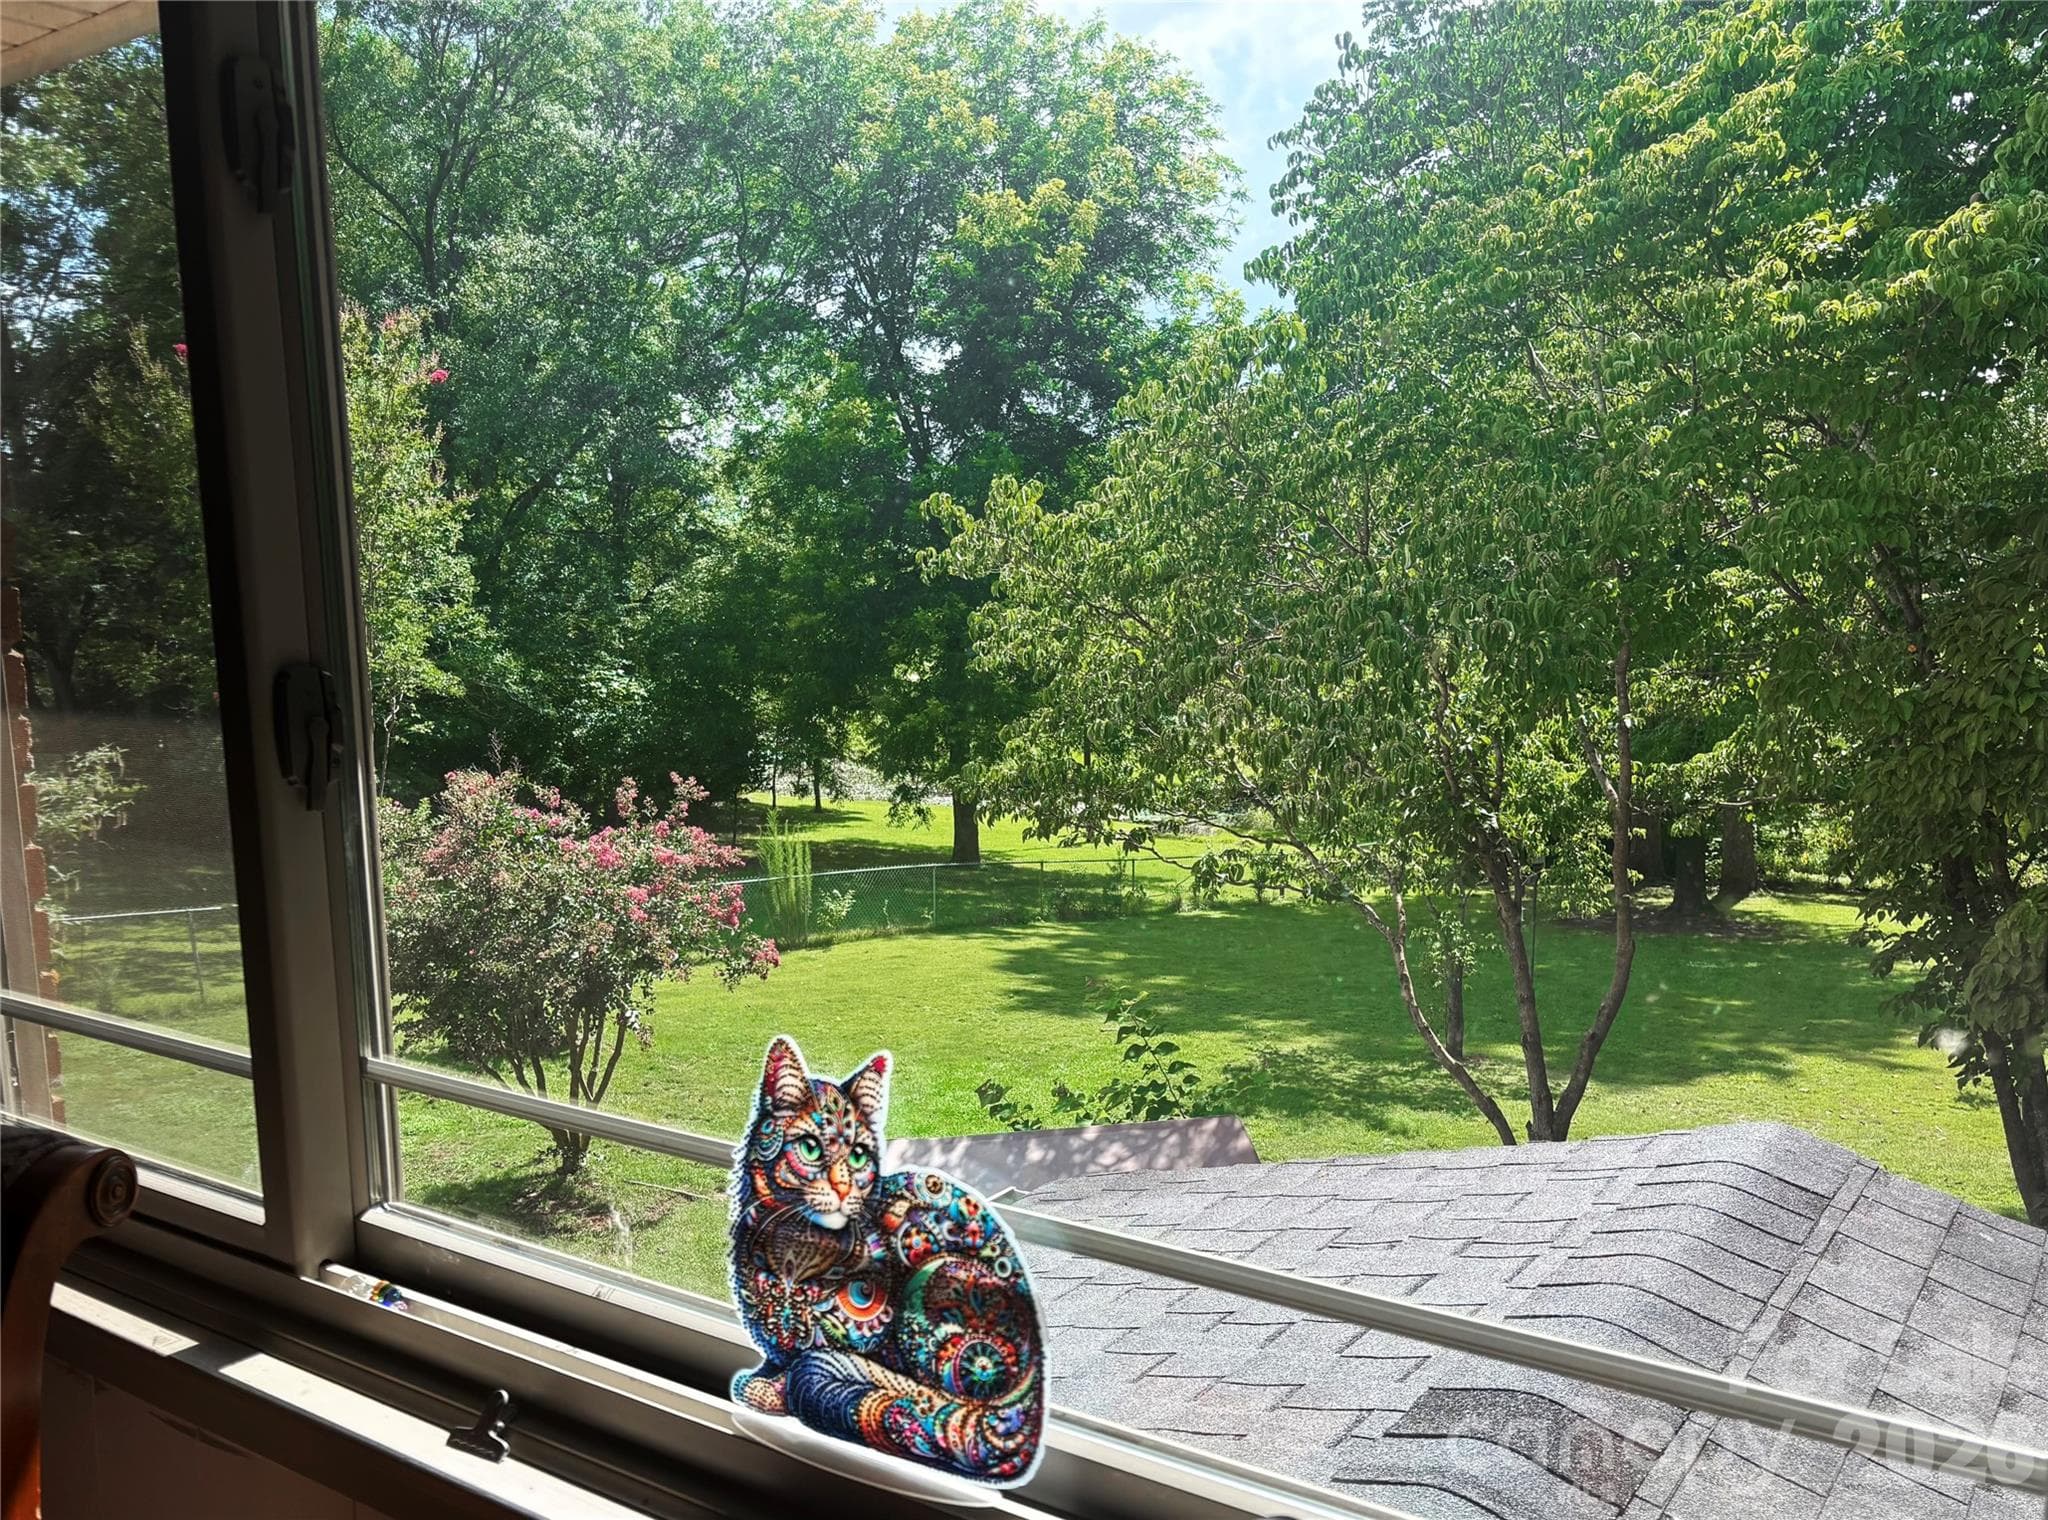
Living room view - 467 Forest Lake Road, Forest City
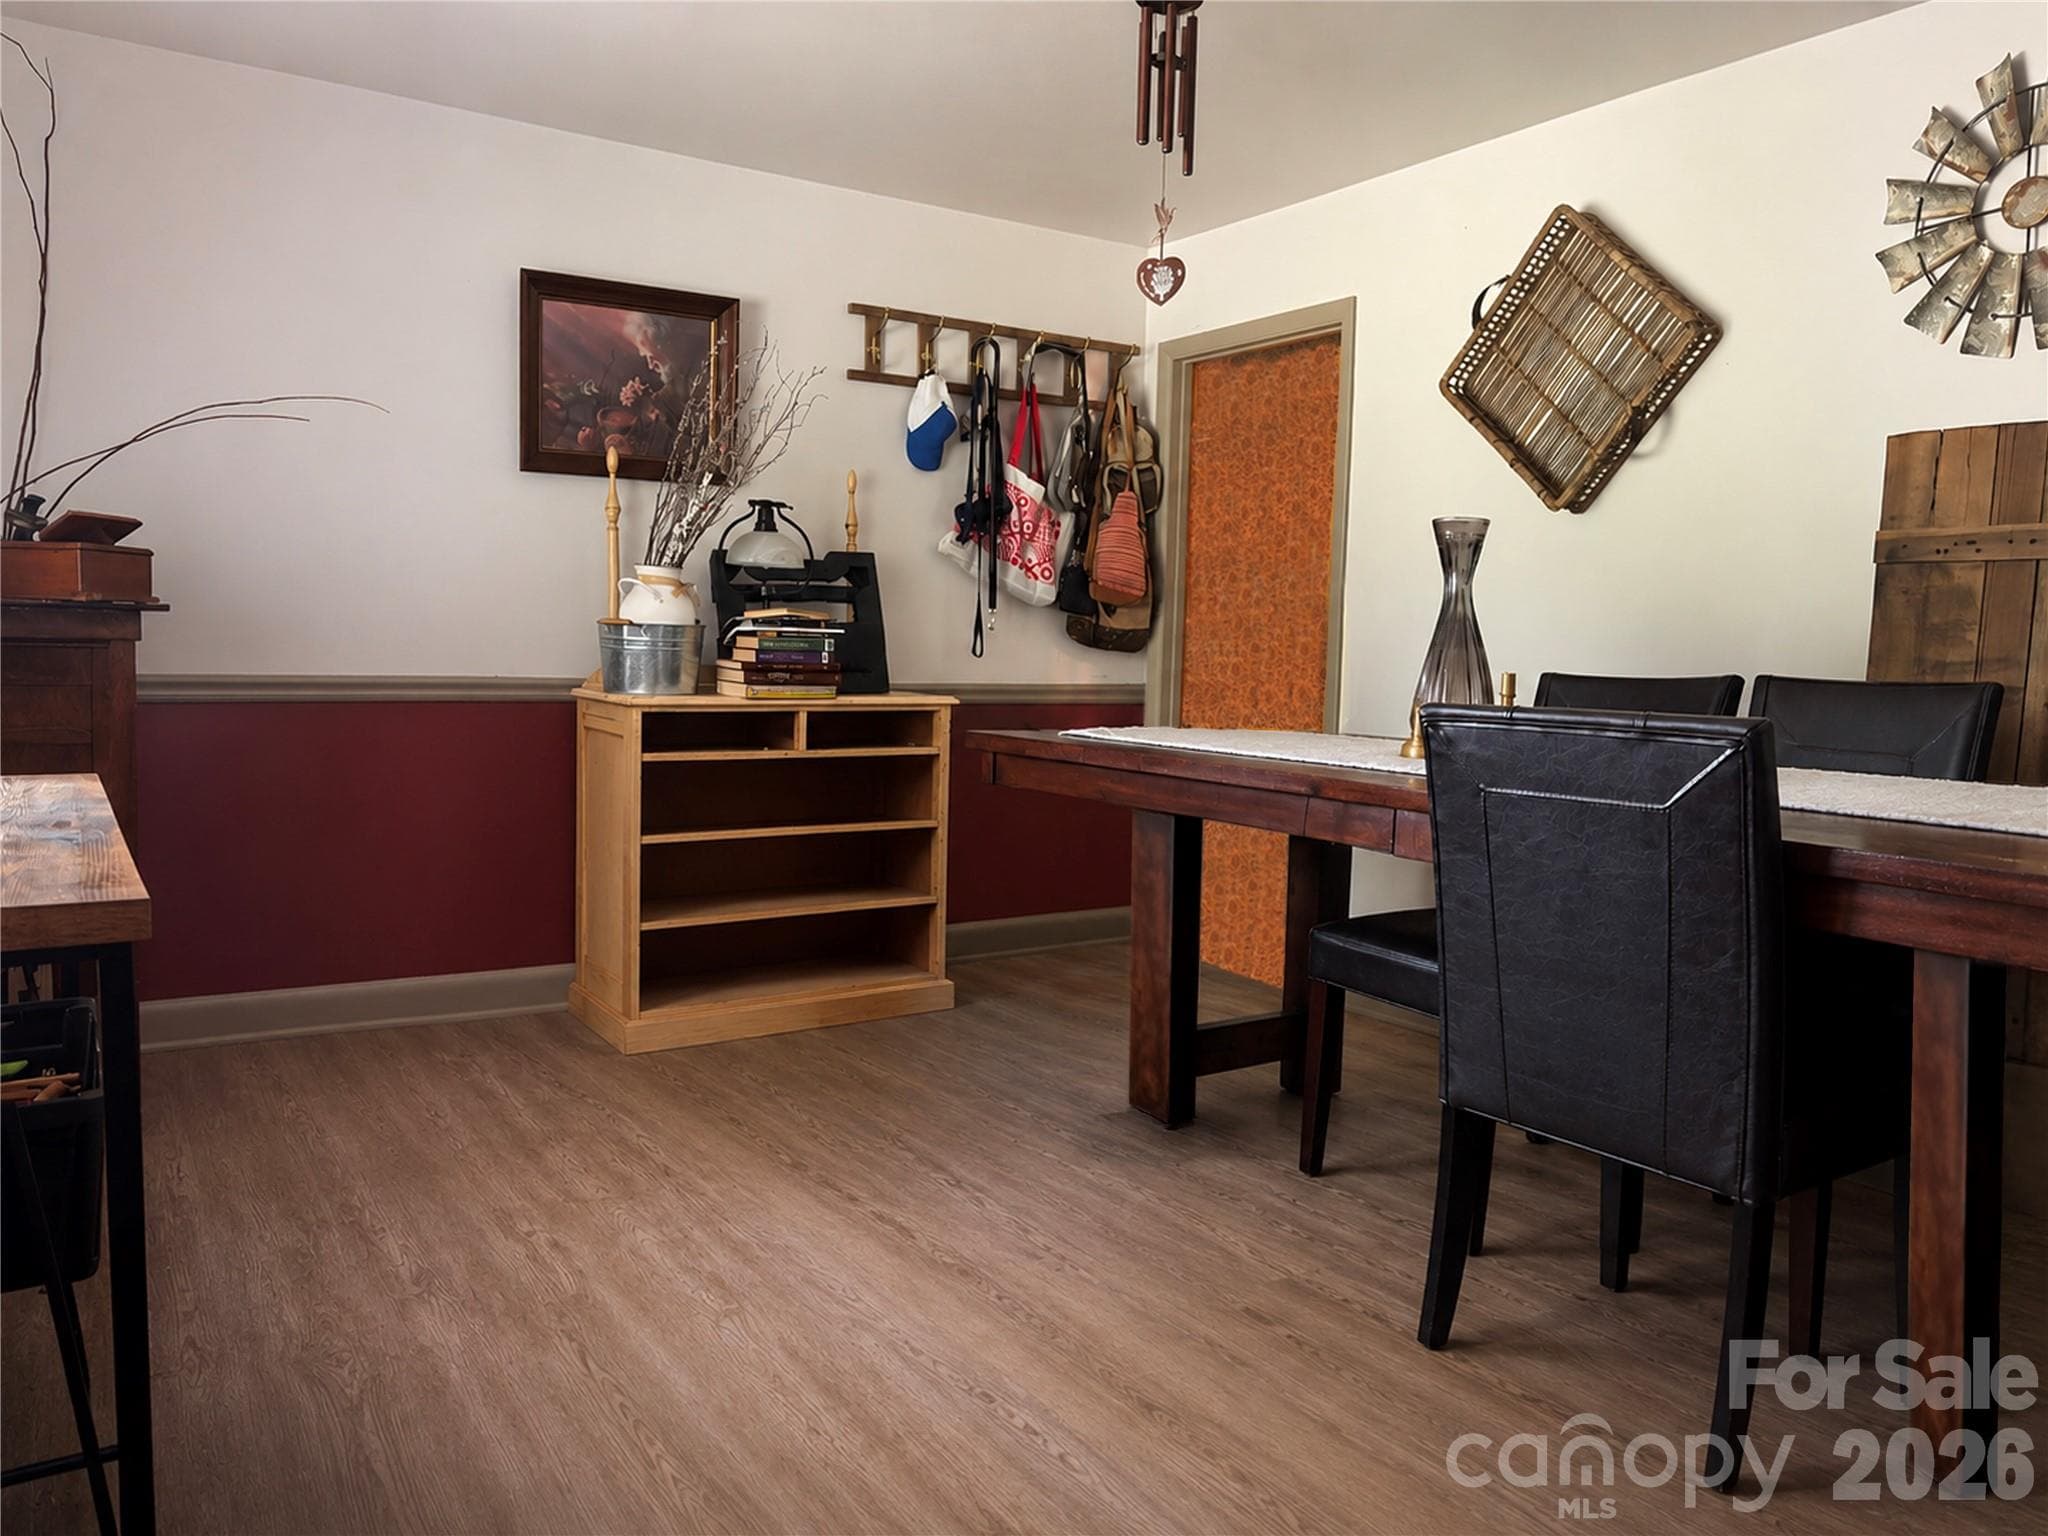
Dining room - 467 Forest Lake Road, Forest City
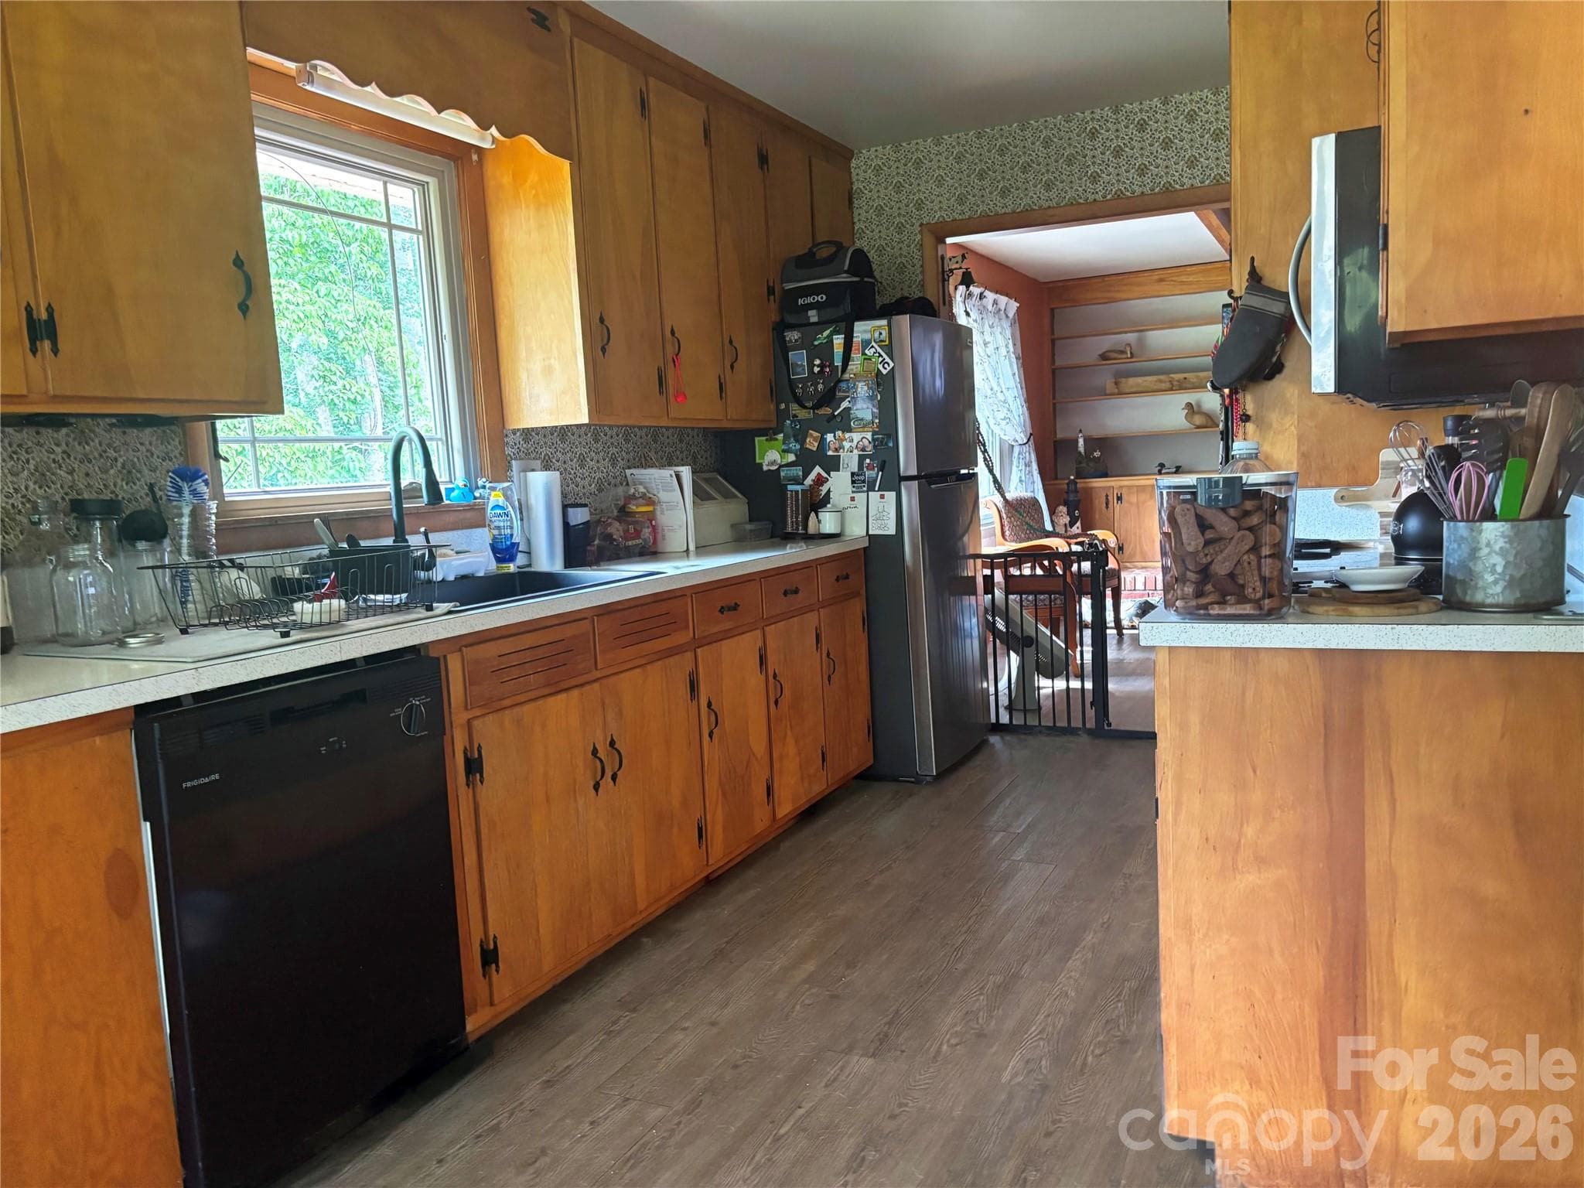
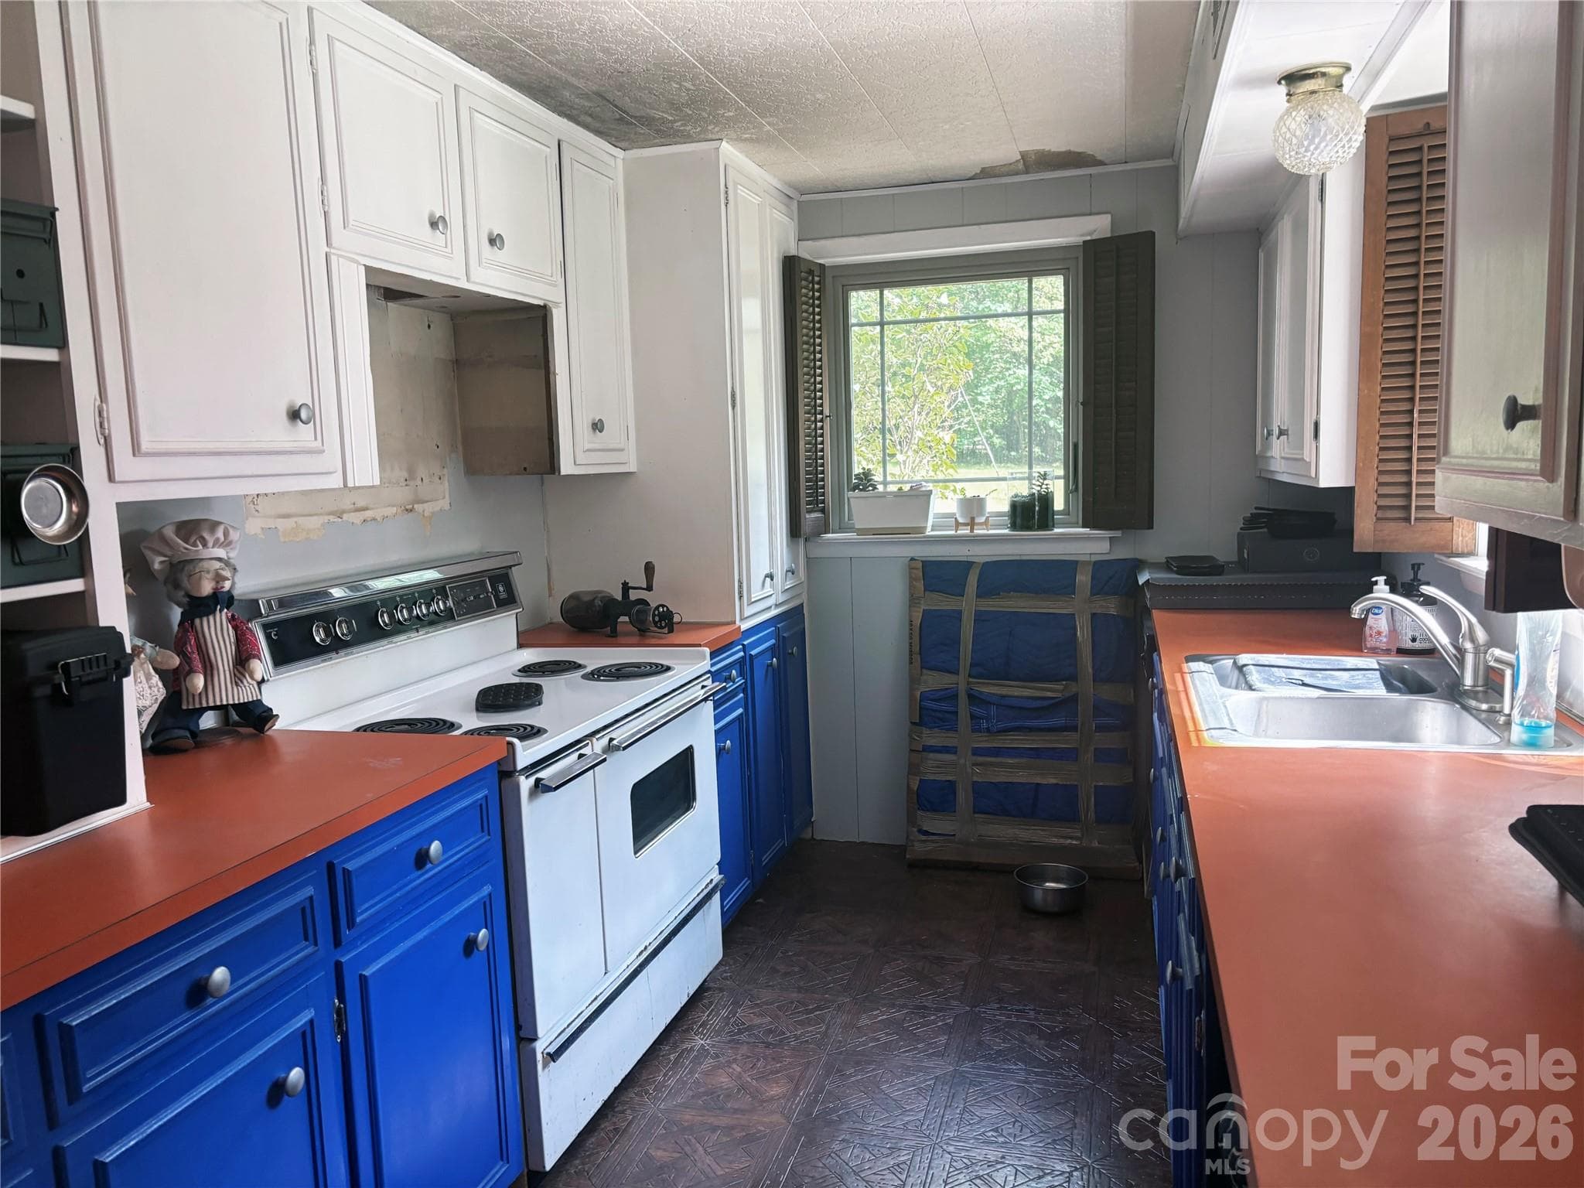
Kitchen - 467 Forest Lake Road, Forest City
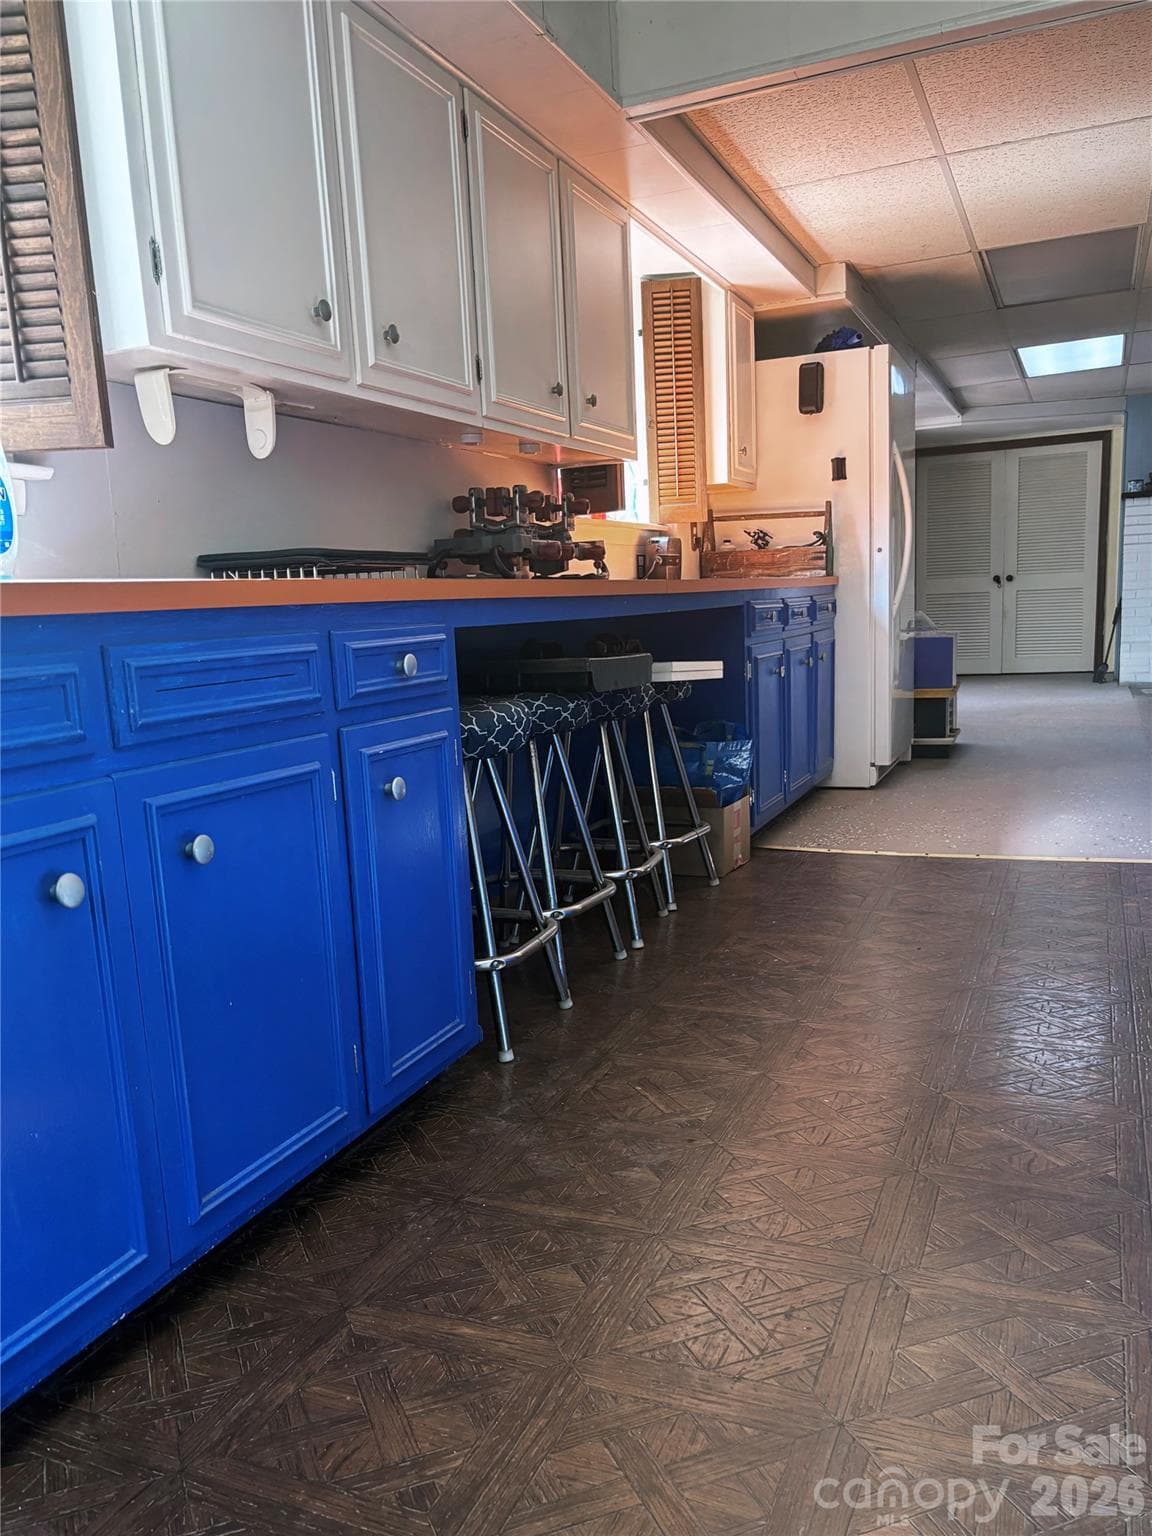
Kitchen area view - 467 Forest Lake Road, Forest City
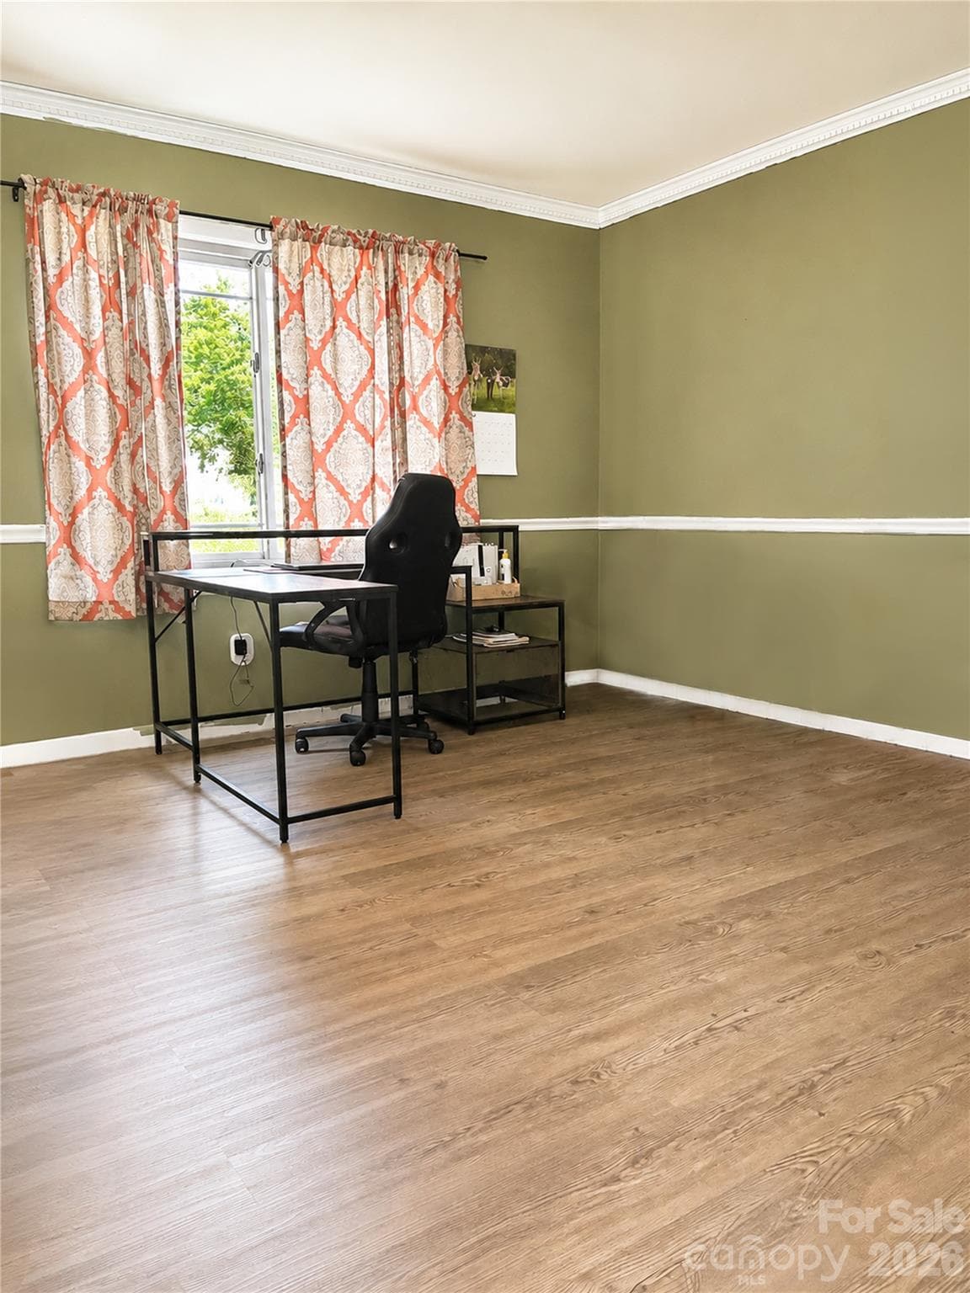
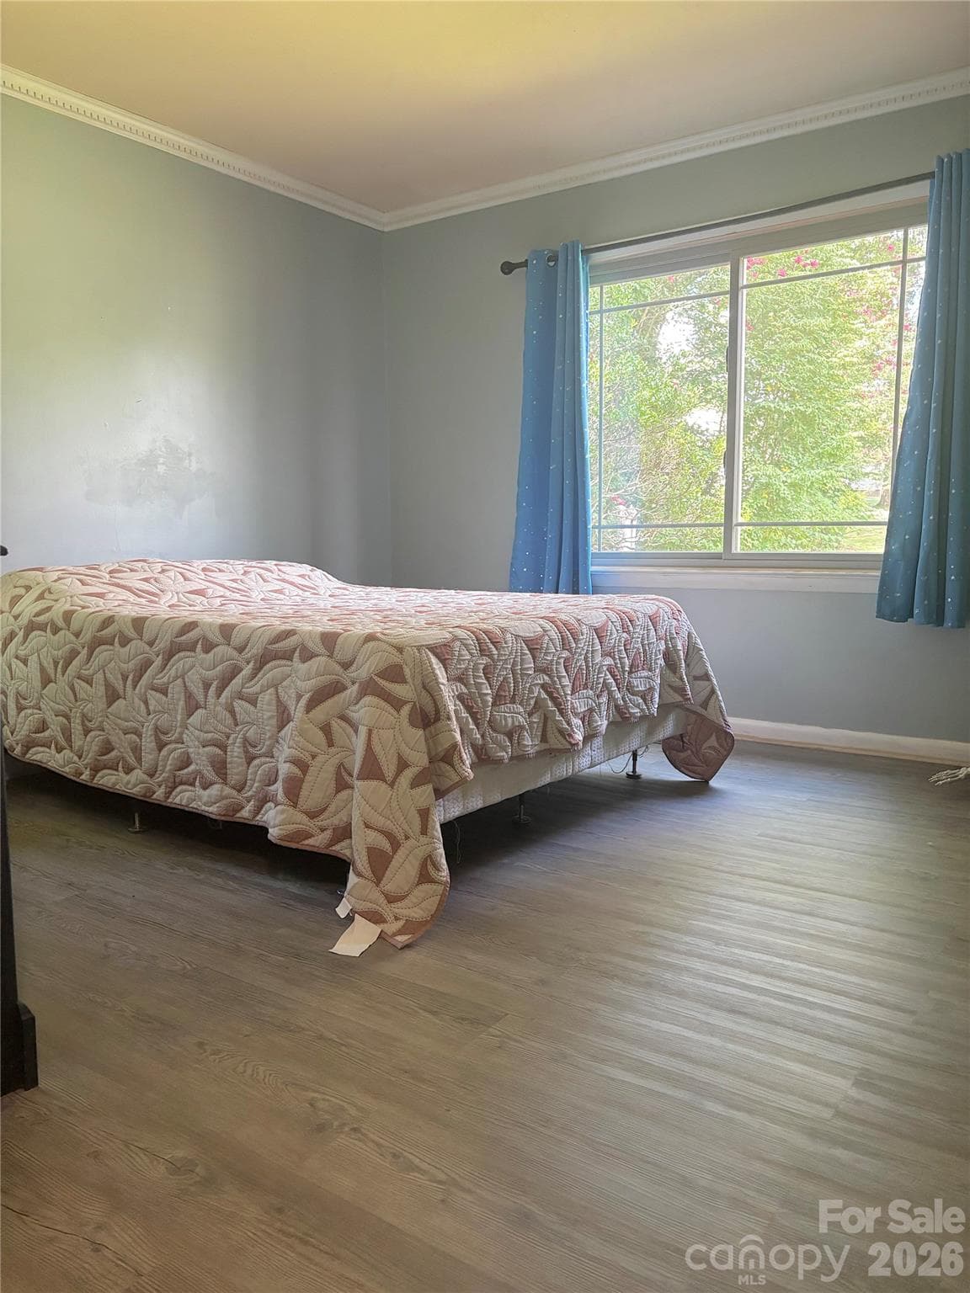
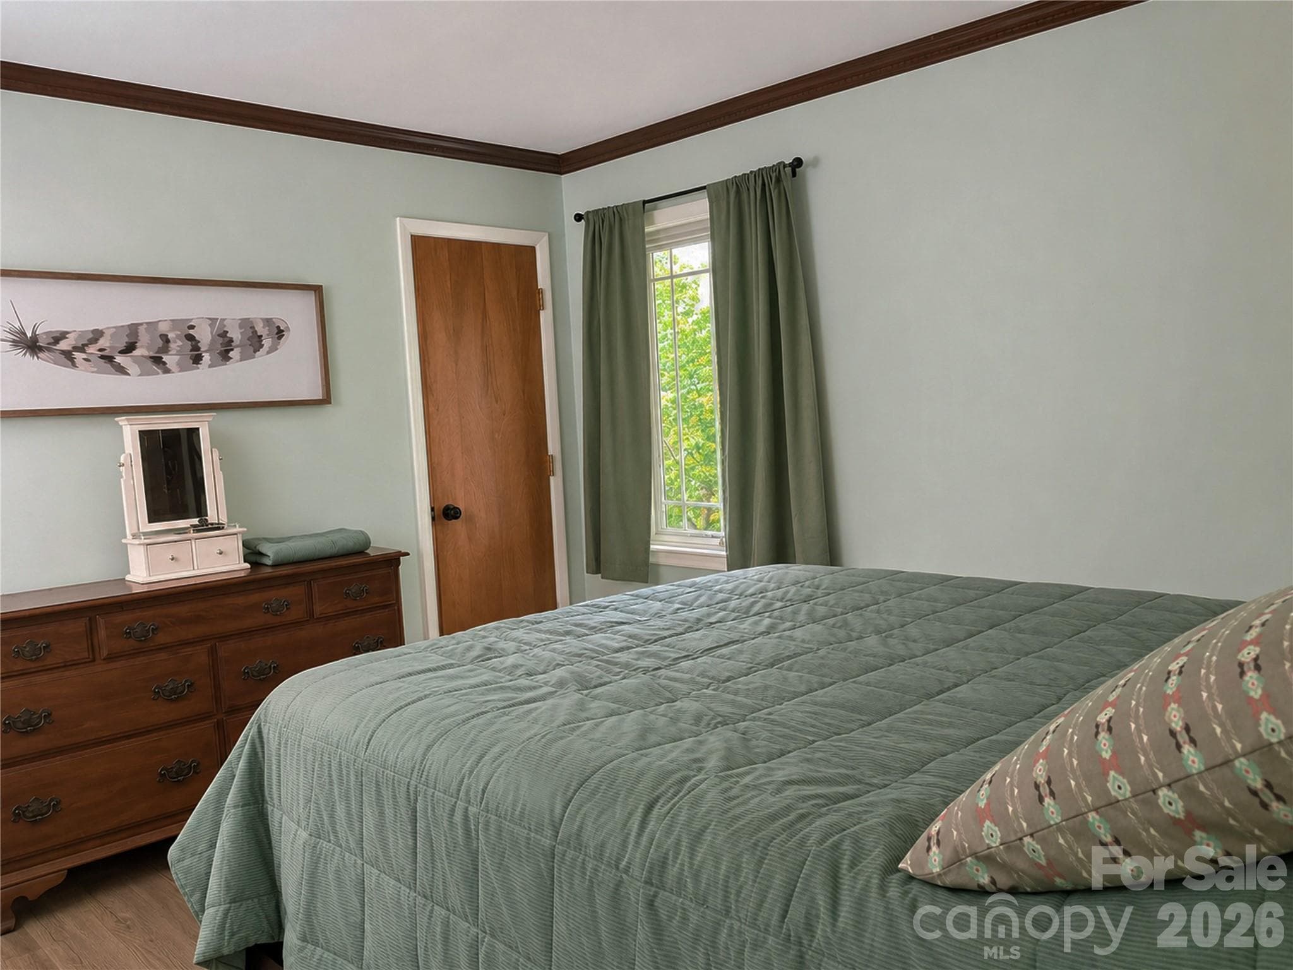
Bedroom #1 - 467 Forest Lake Road, Forest City
Bedroom #2 - 467 Forest Lake Road, Forest City
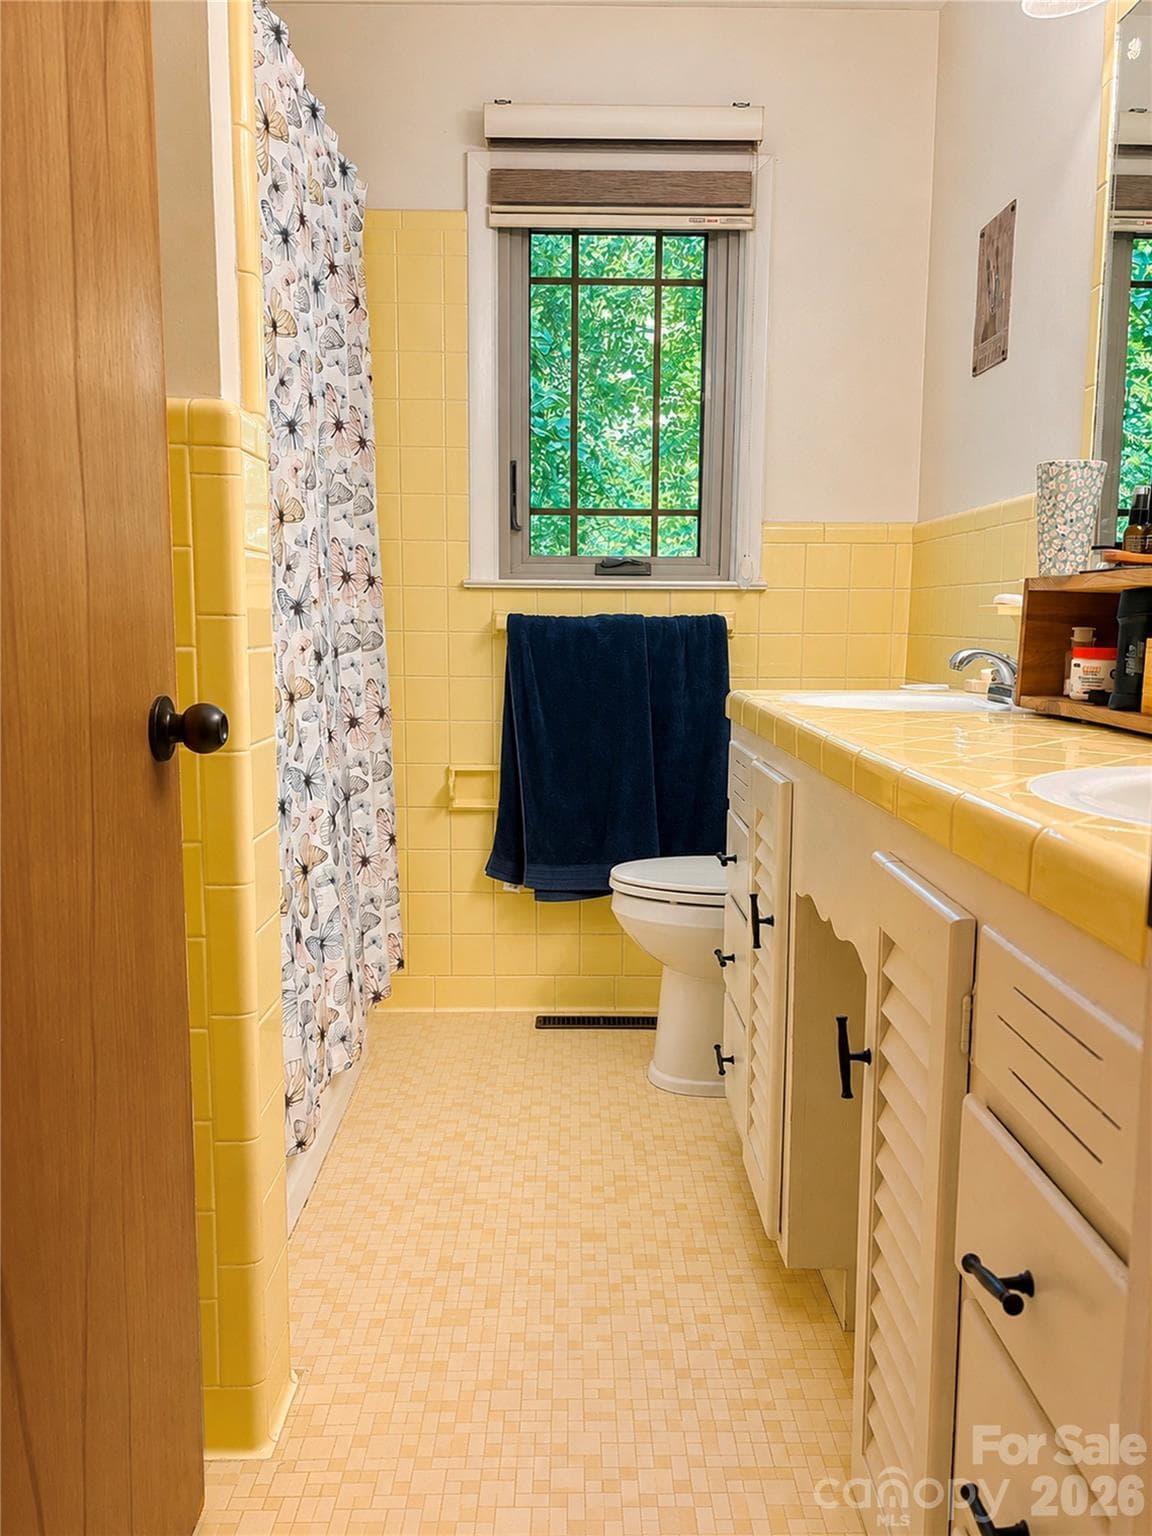
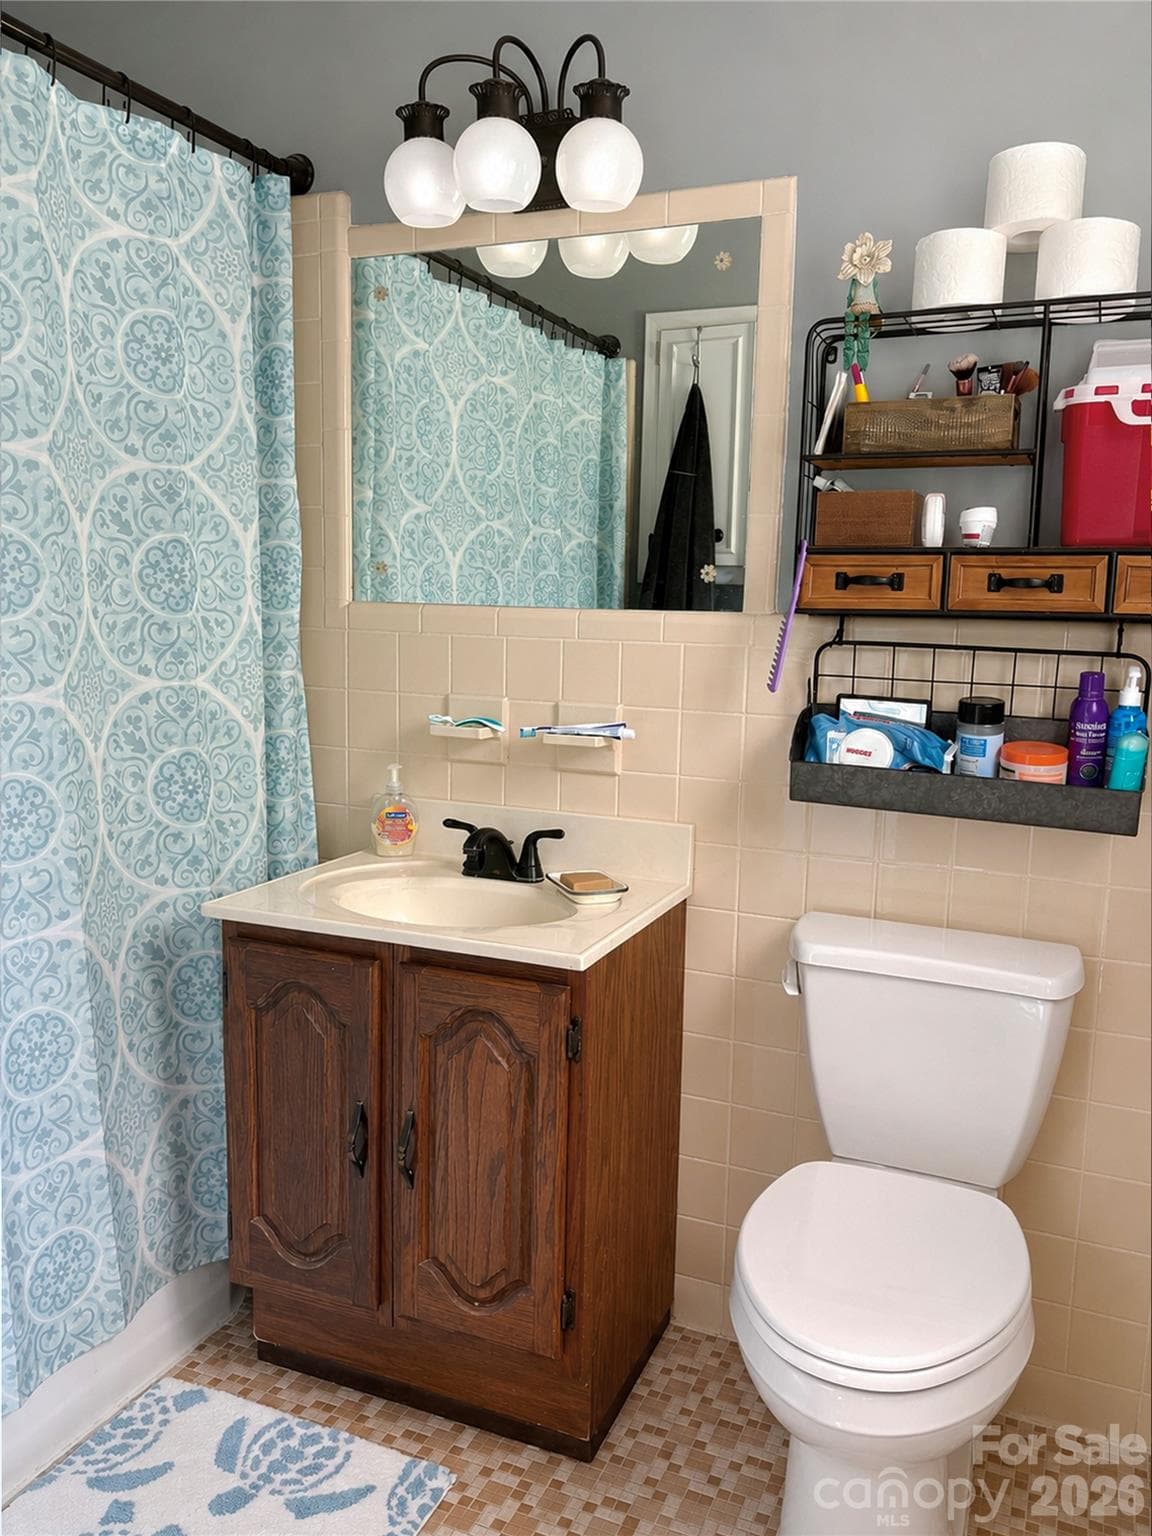
Full Bath - Main Level - 467 Forest Lake Road, Forest City
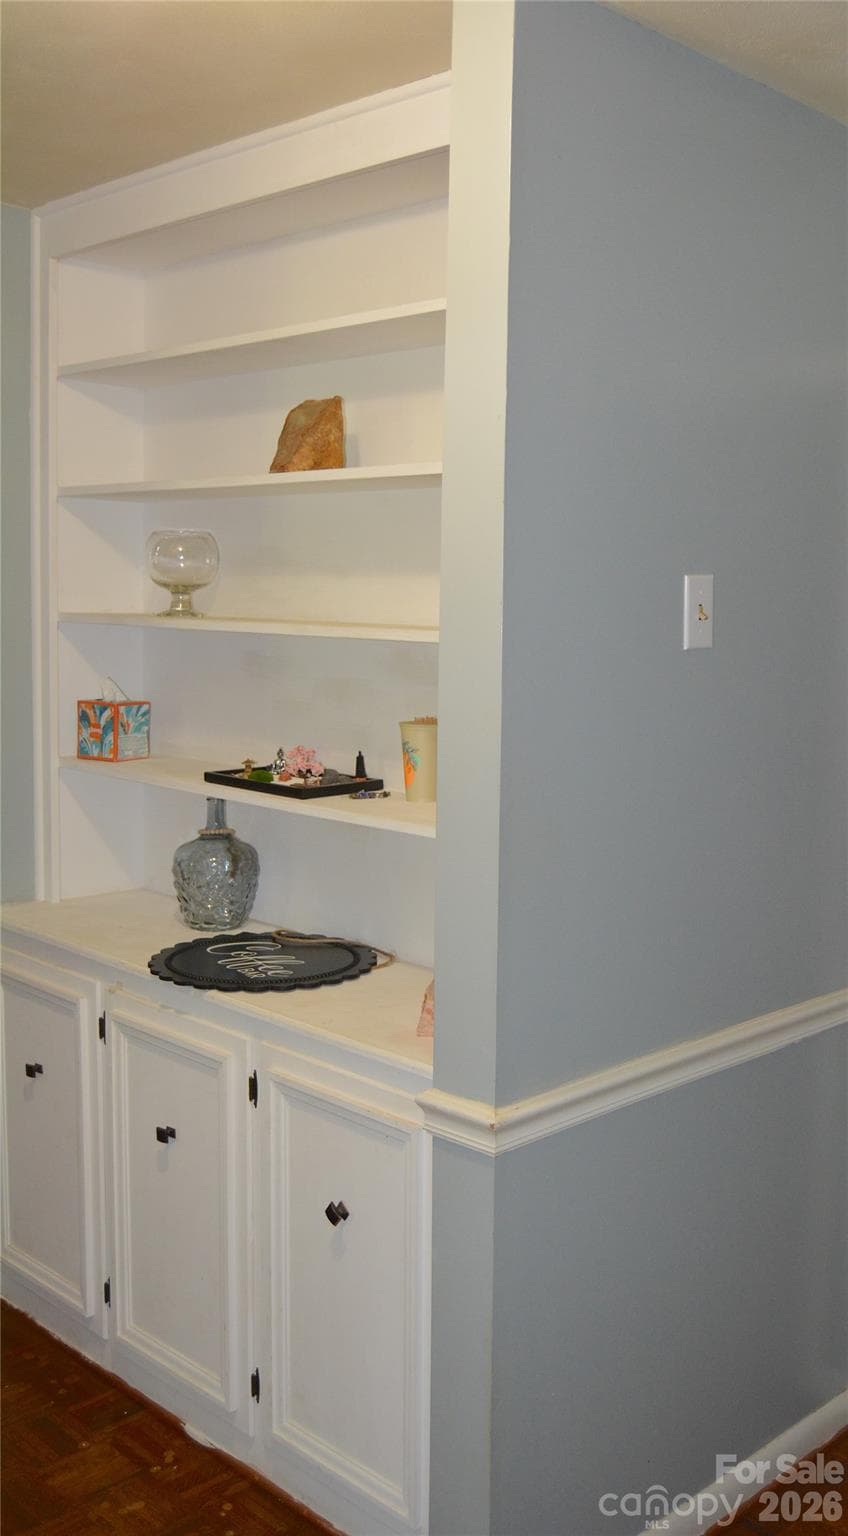
Hallway Built In - 467 Forest Lake Road, Forest City
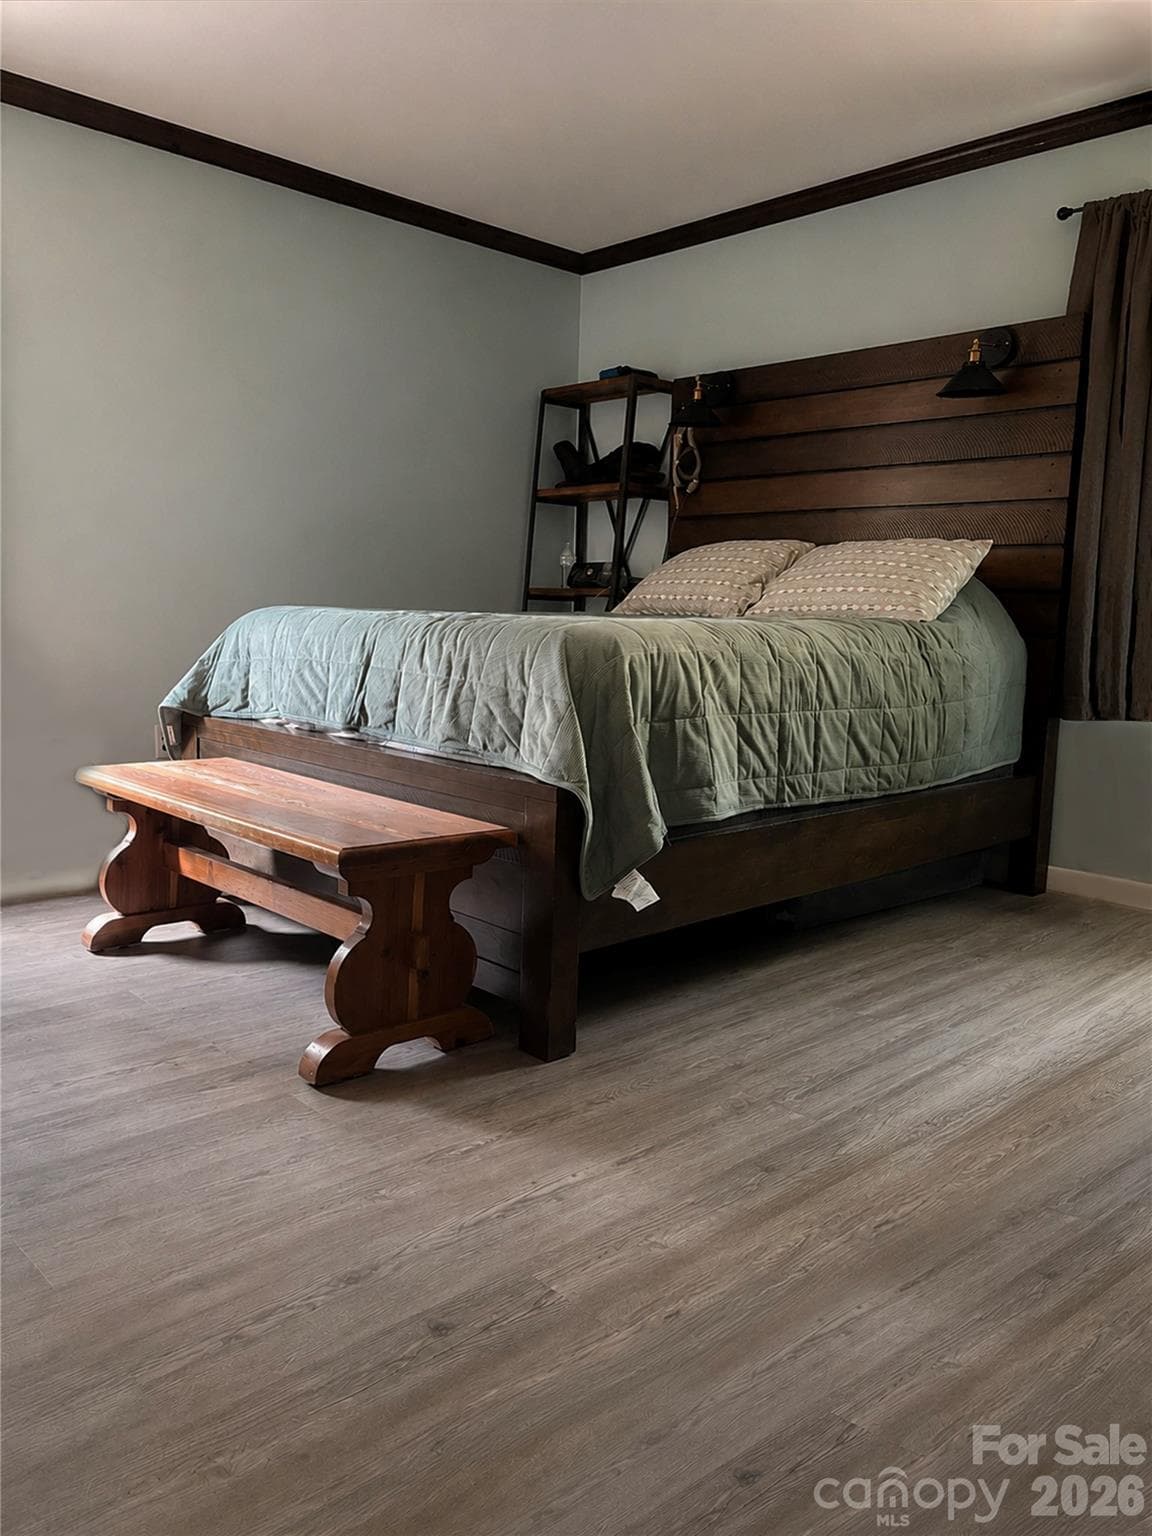
Primary Bedroom - 467 Forest Lake Road, Forest City
Primary ensuite bathroom - 467 Forest Lake Road, Forest City
Primary Bedroom - 467 Forest Lake Road, Forest City
Primary view/Workshop - 467 Forest Lake Road, Forest City
Primary view - 467 Forest Lake Road, Forest City
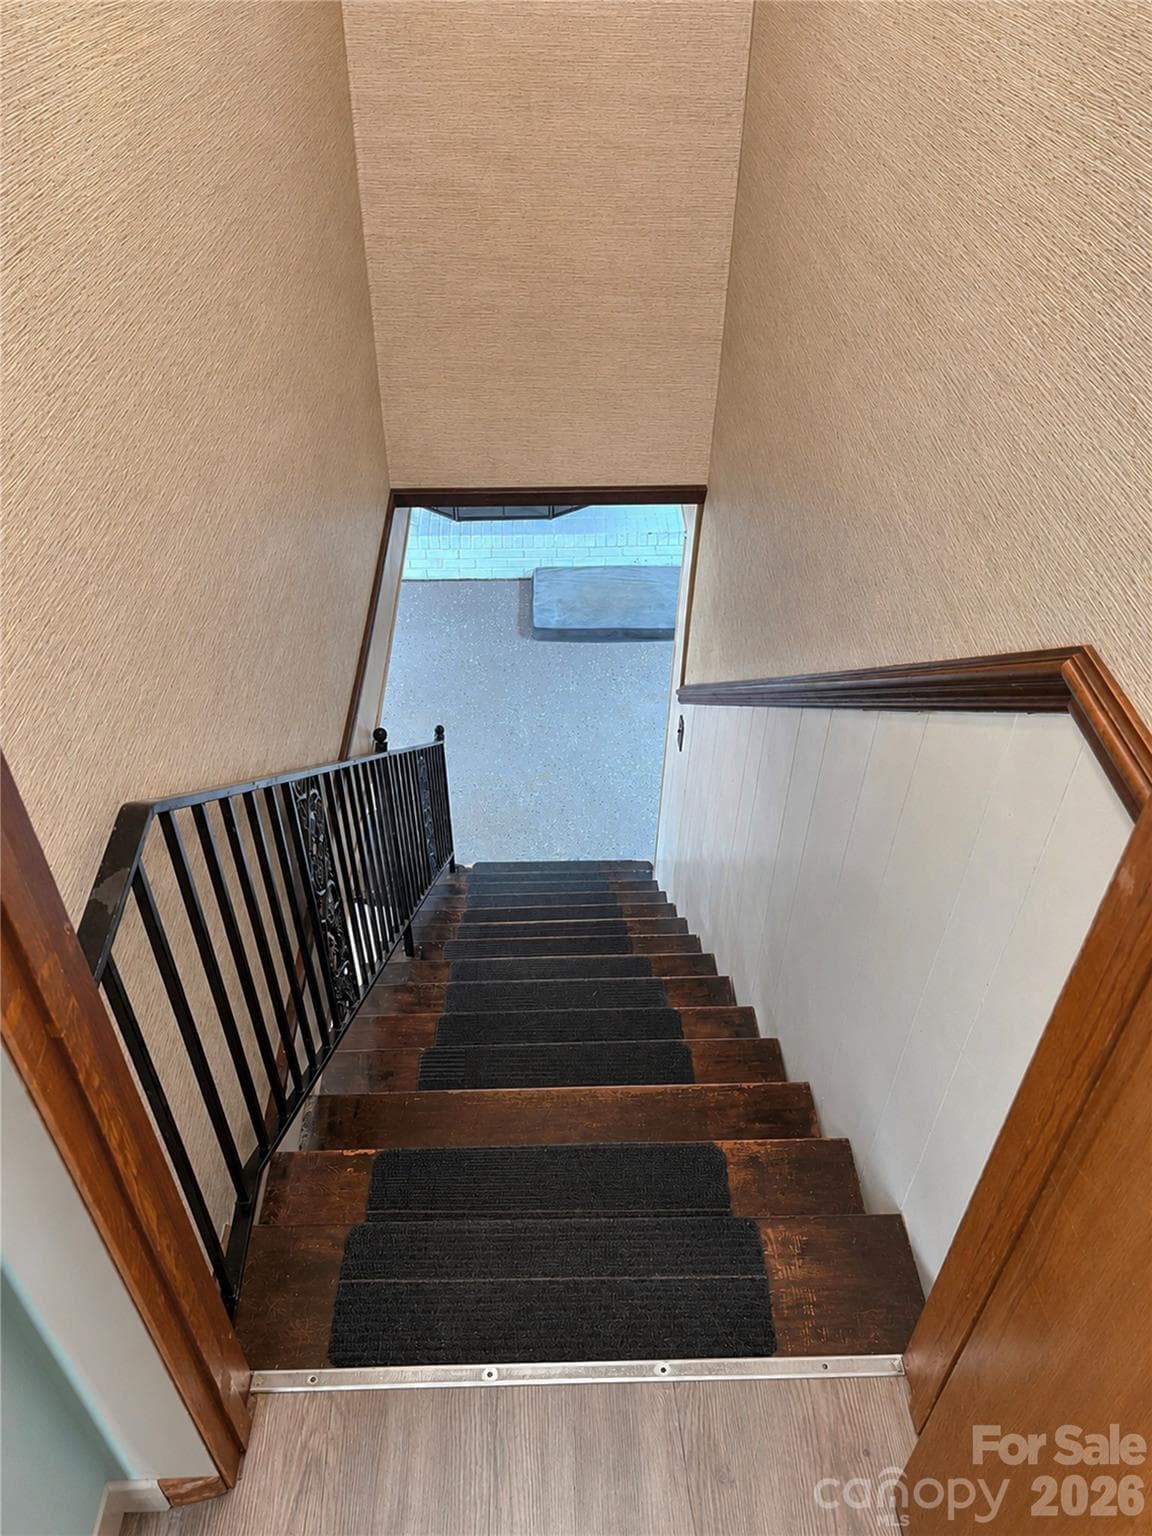
Basement Staircase - 467 Forest Lake Road, Forest City
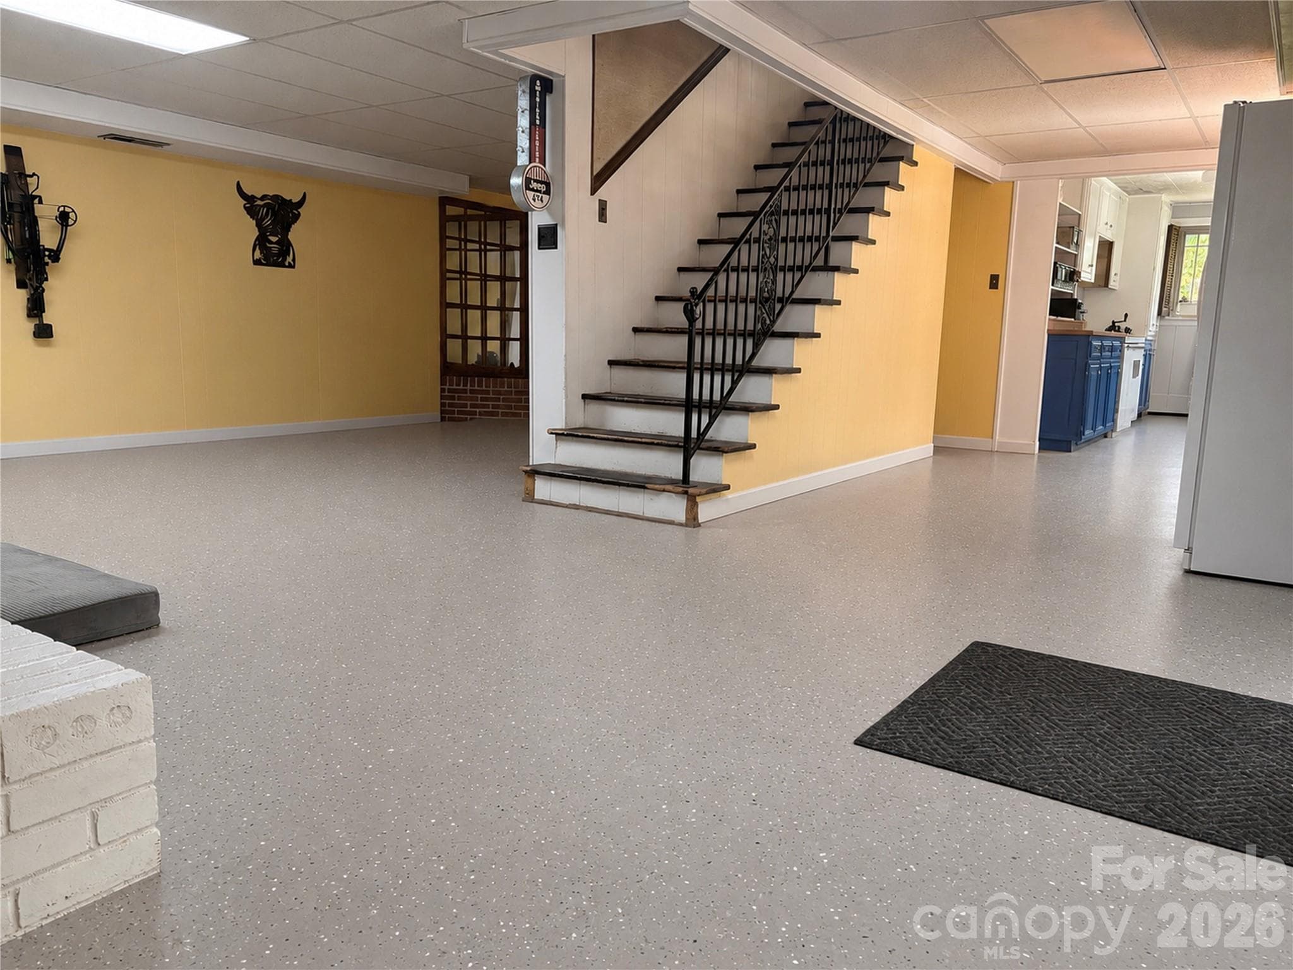
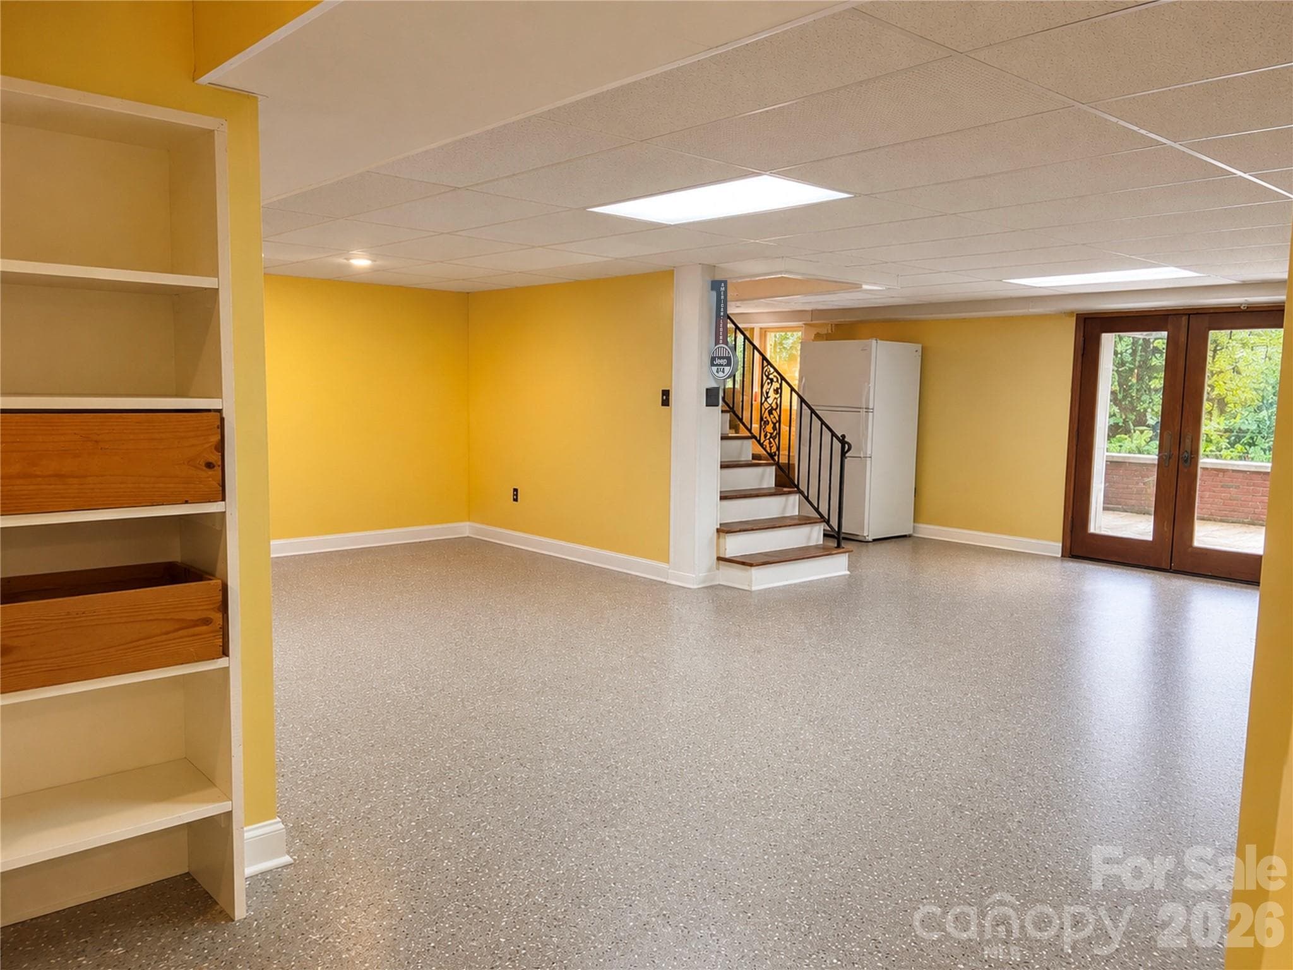
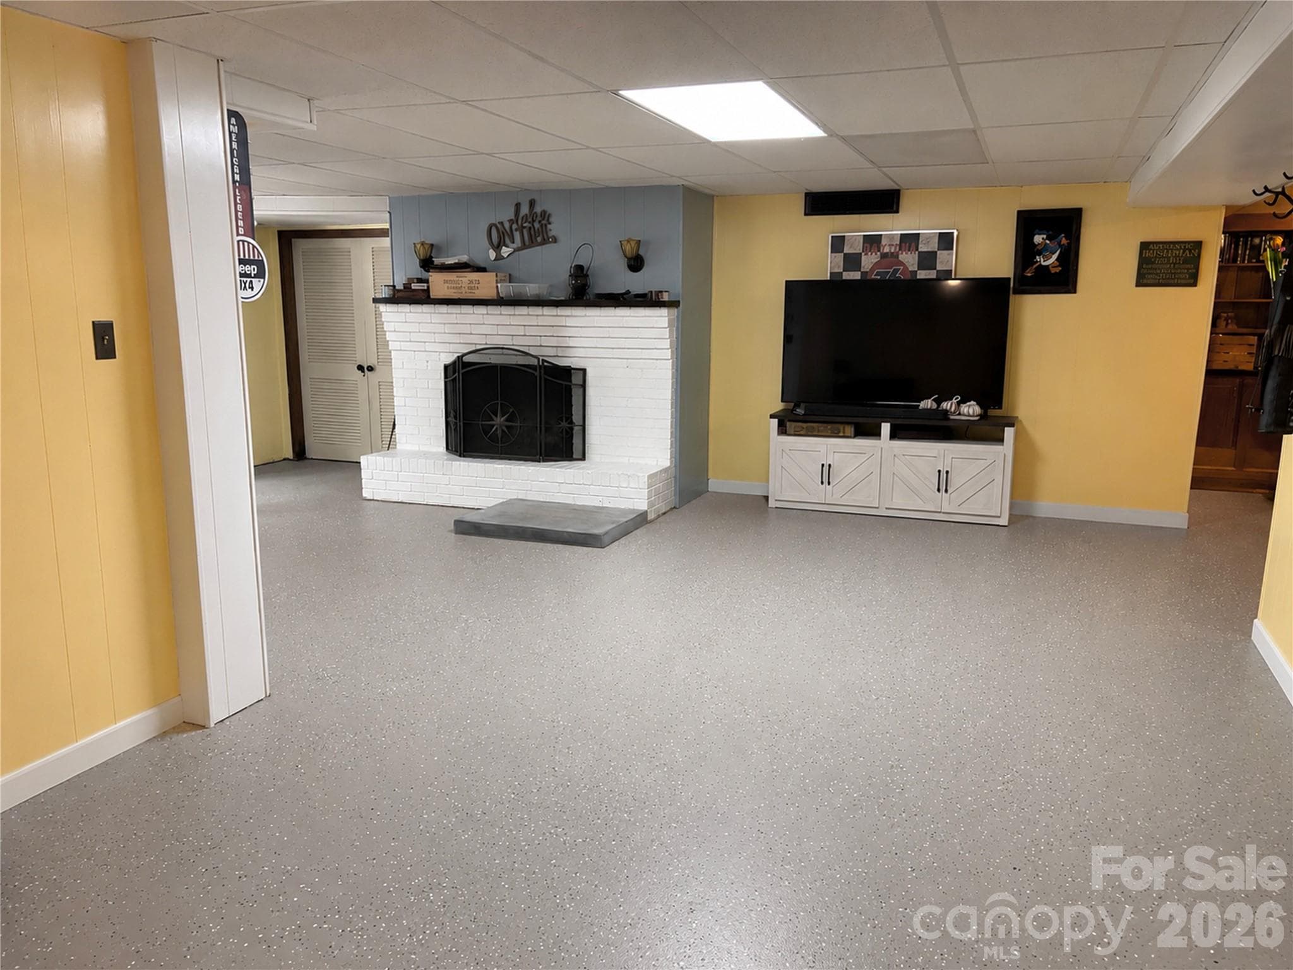
Basement - 467 Forest Lake Road, Forest City
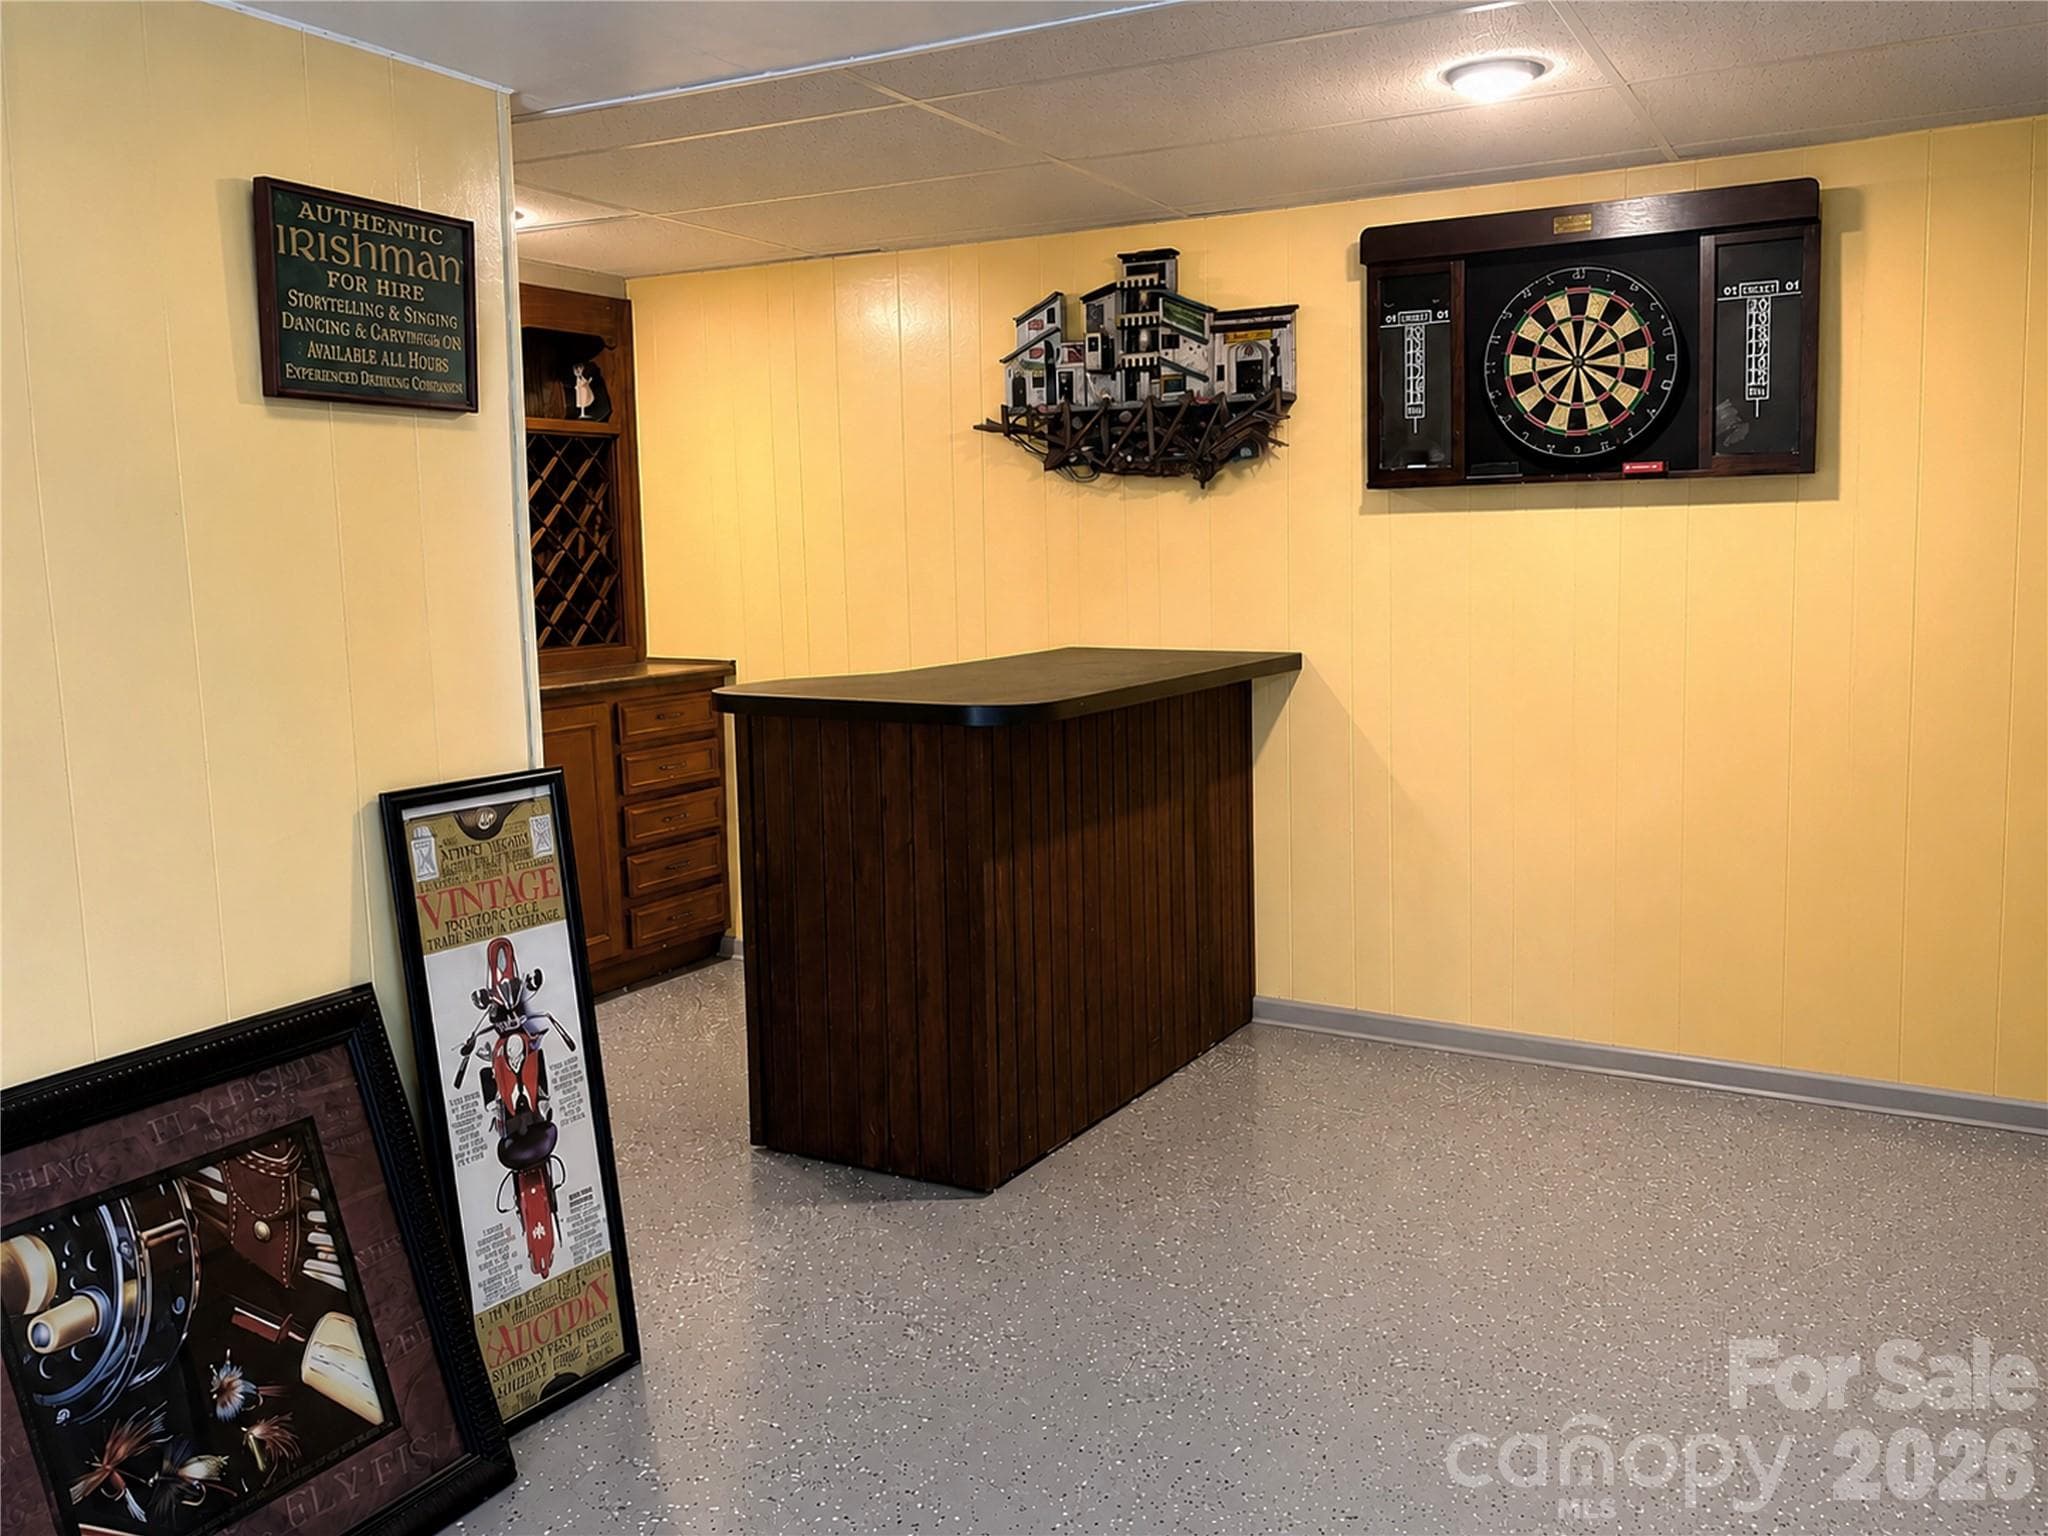
Basement Bar Area - 467 Forest Lake Road, Forest City
Basement Fireplace - 467 Forest Lake Road, Forest City
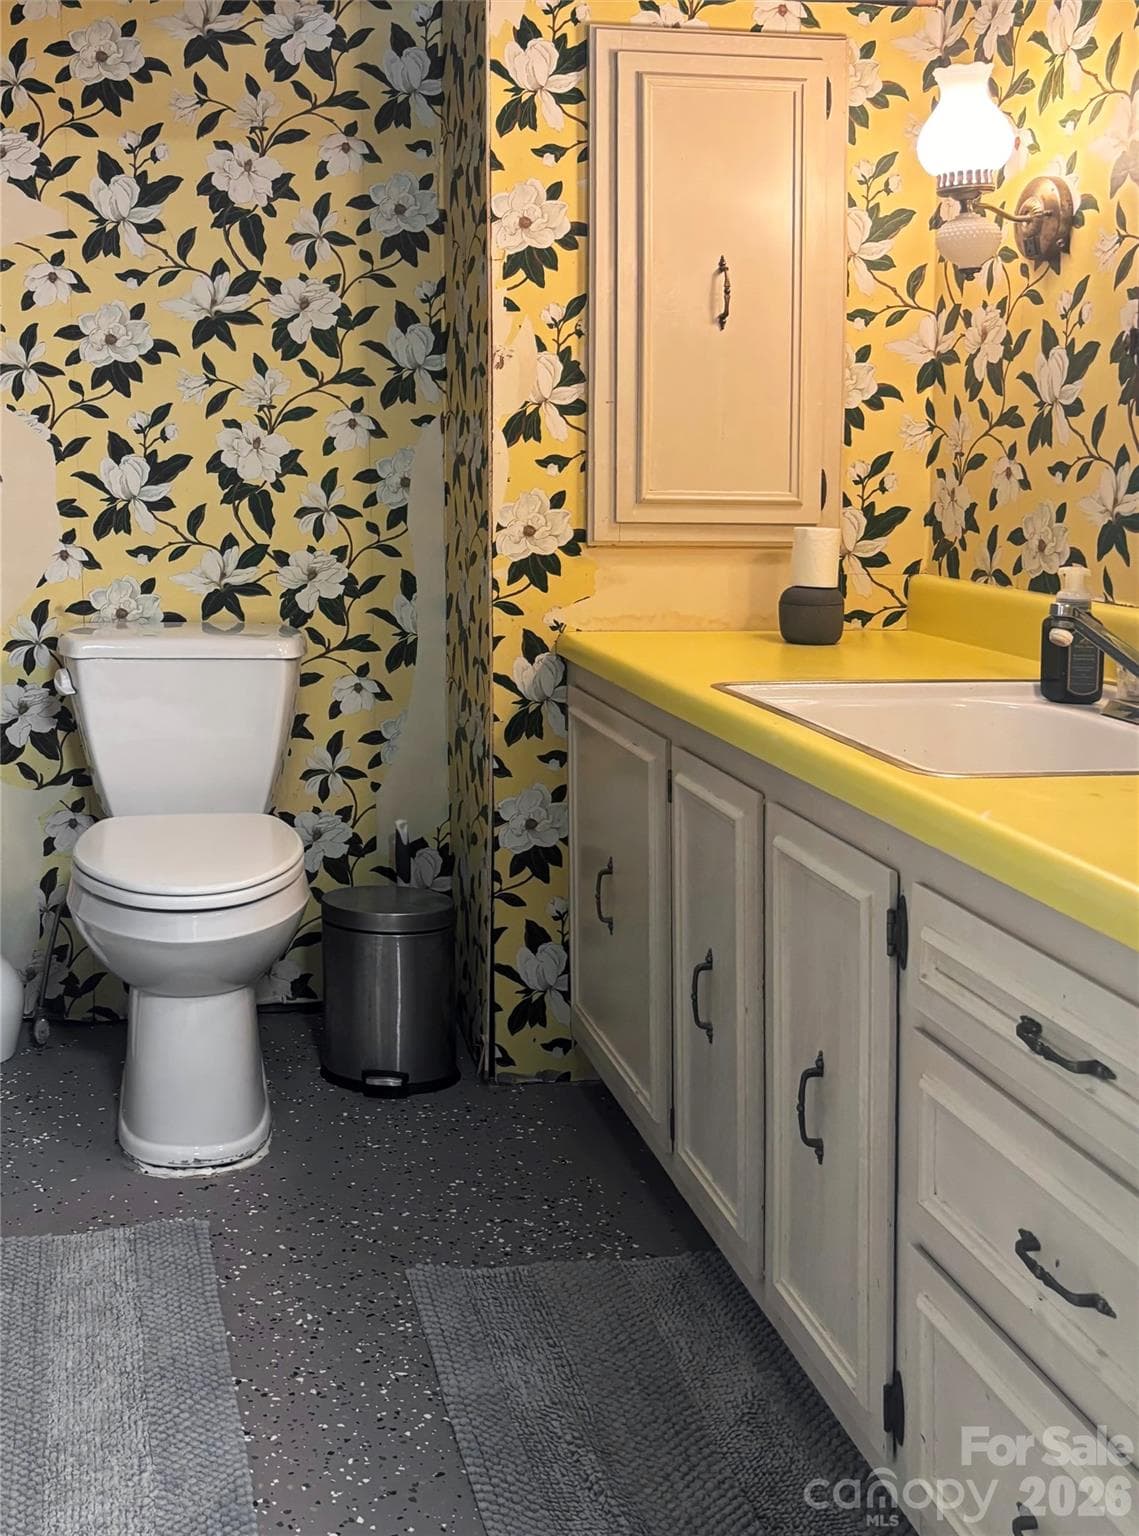
Full Bath - Basement - 467 Forest Lake Road, Forest City
Basement Kitchen - 467 Forest Lake Road, Forest City
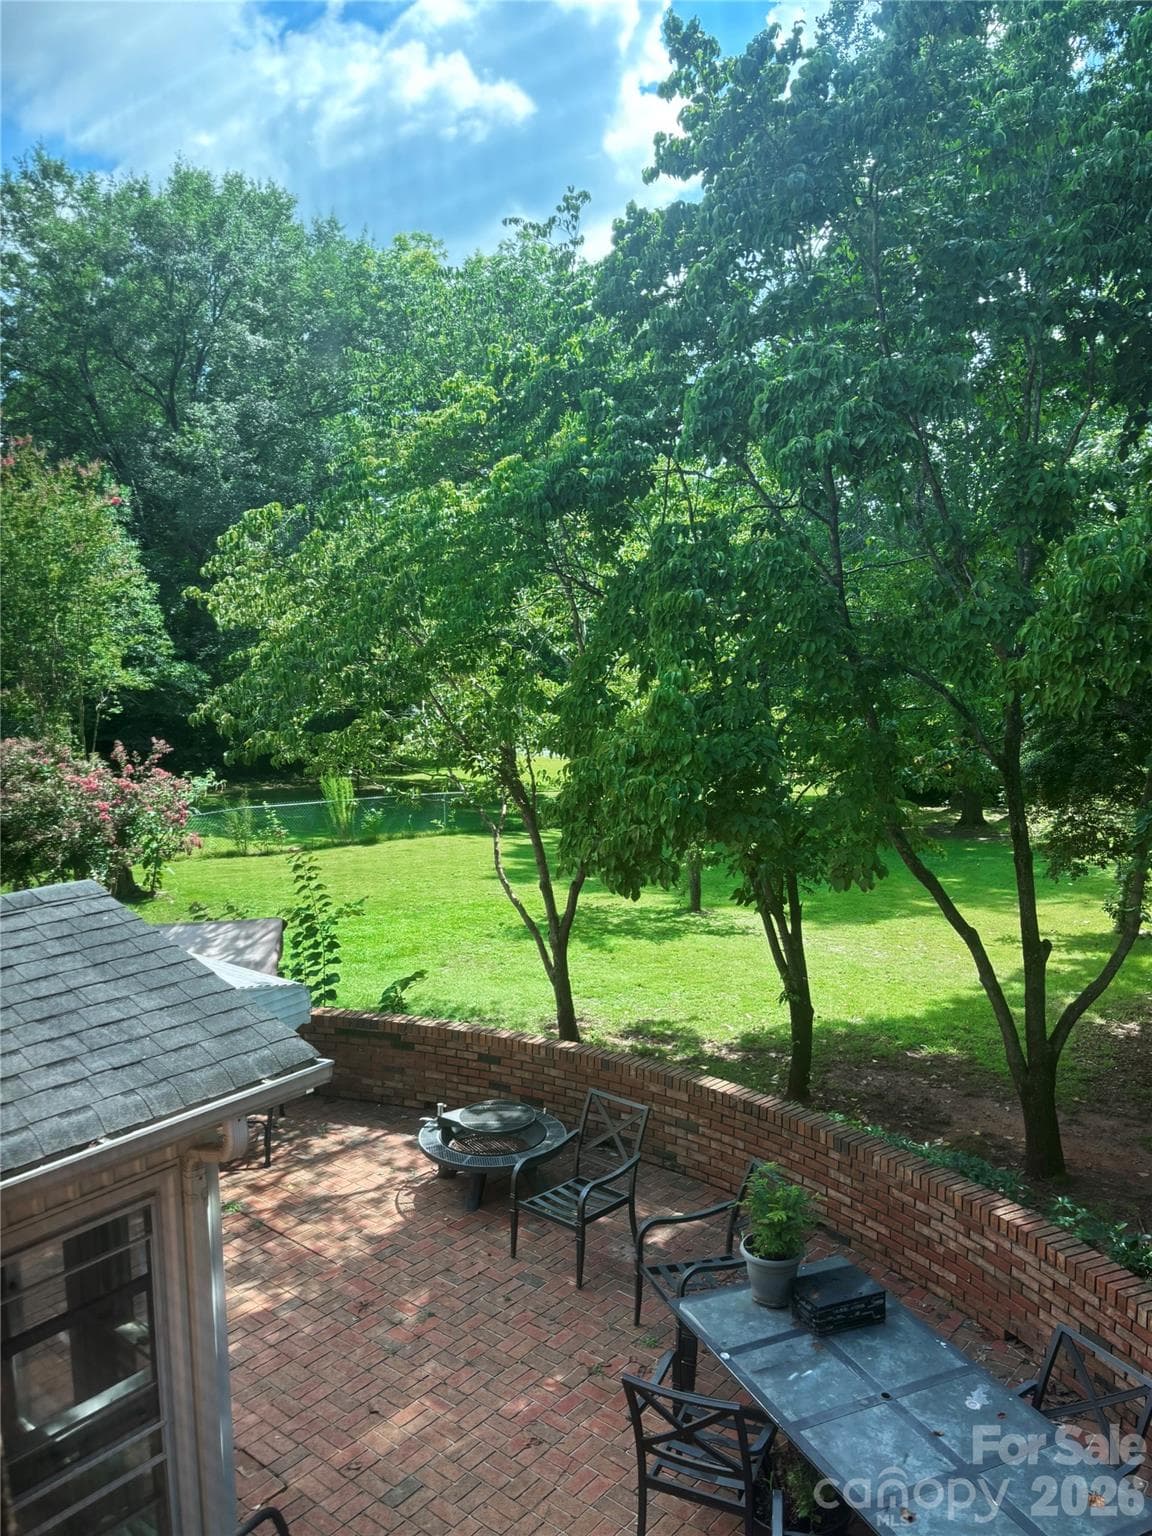
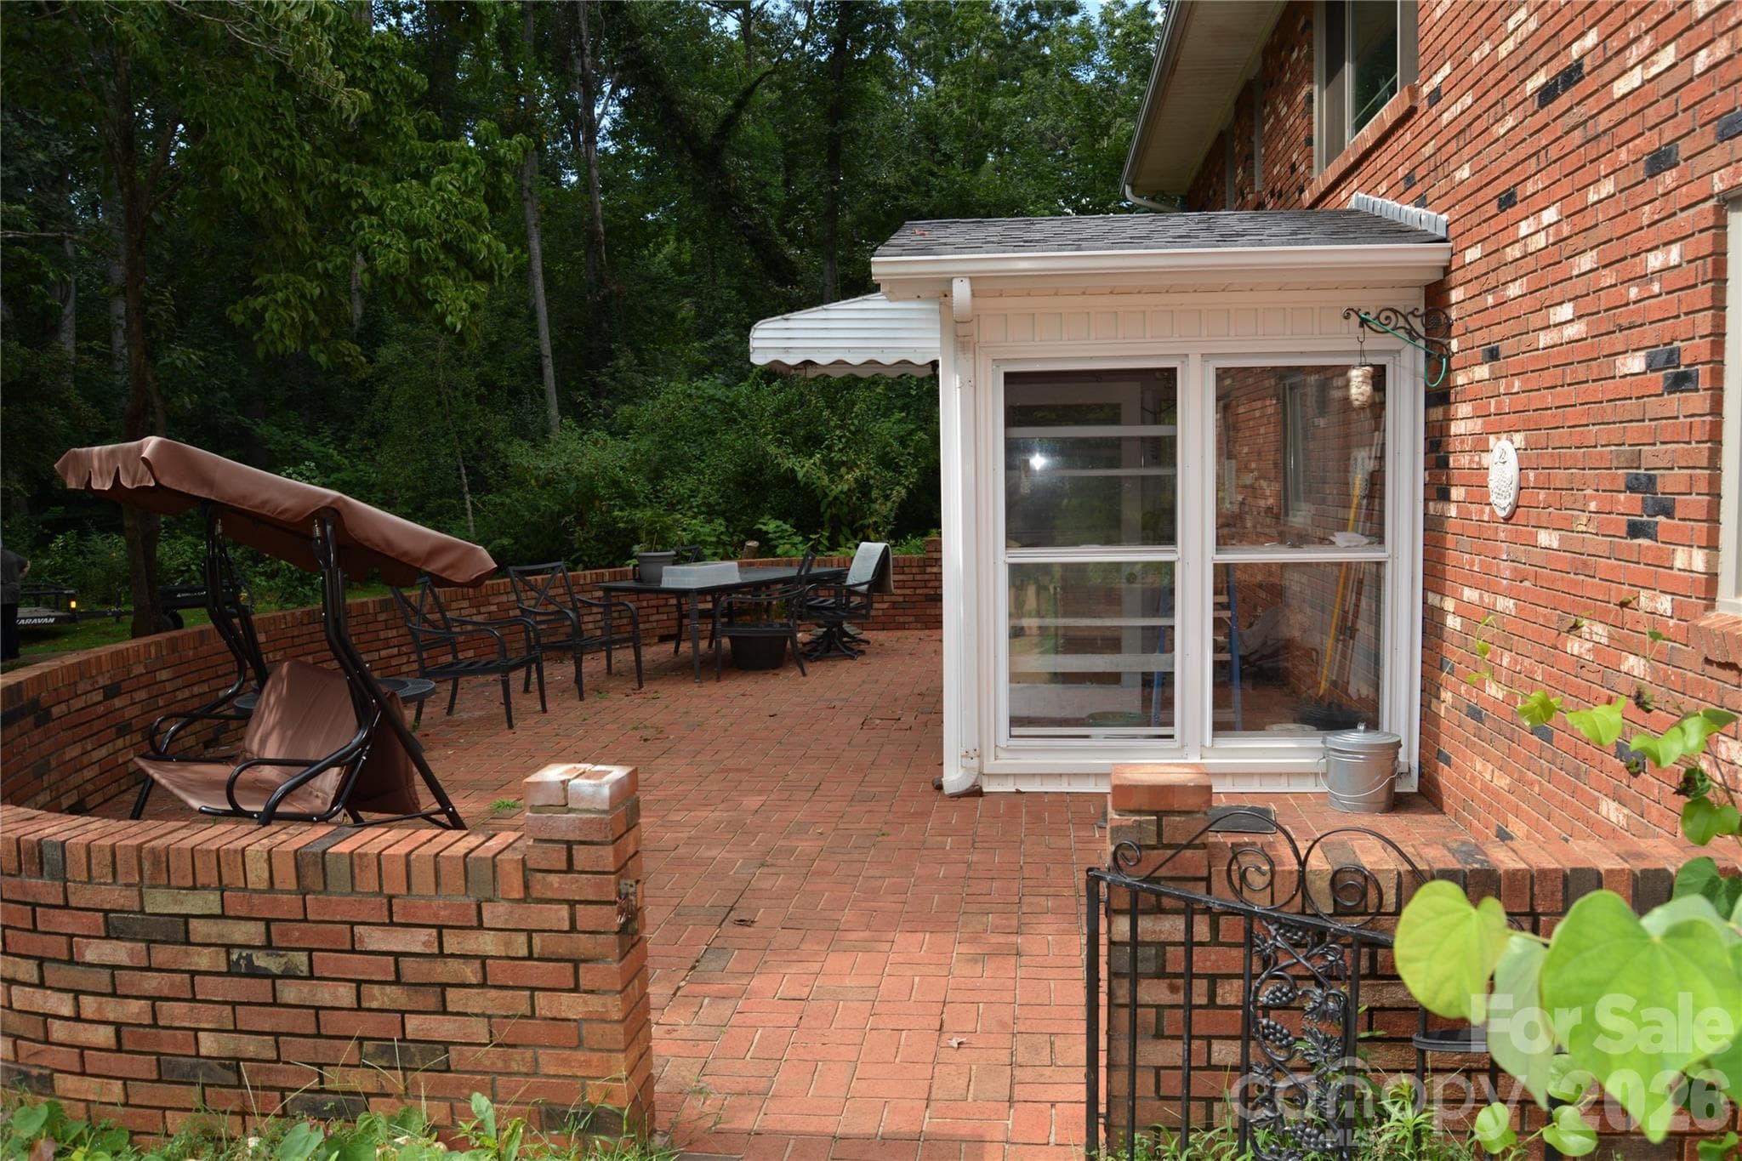
Patio - 467 Forest Lake Road, Forest City
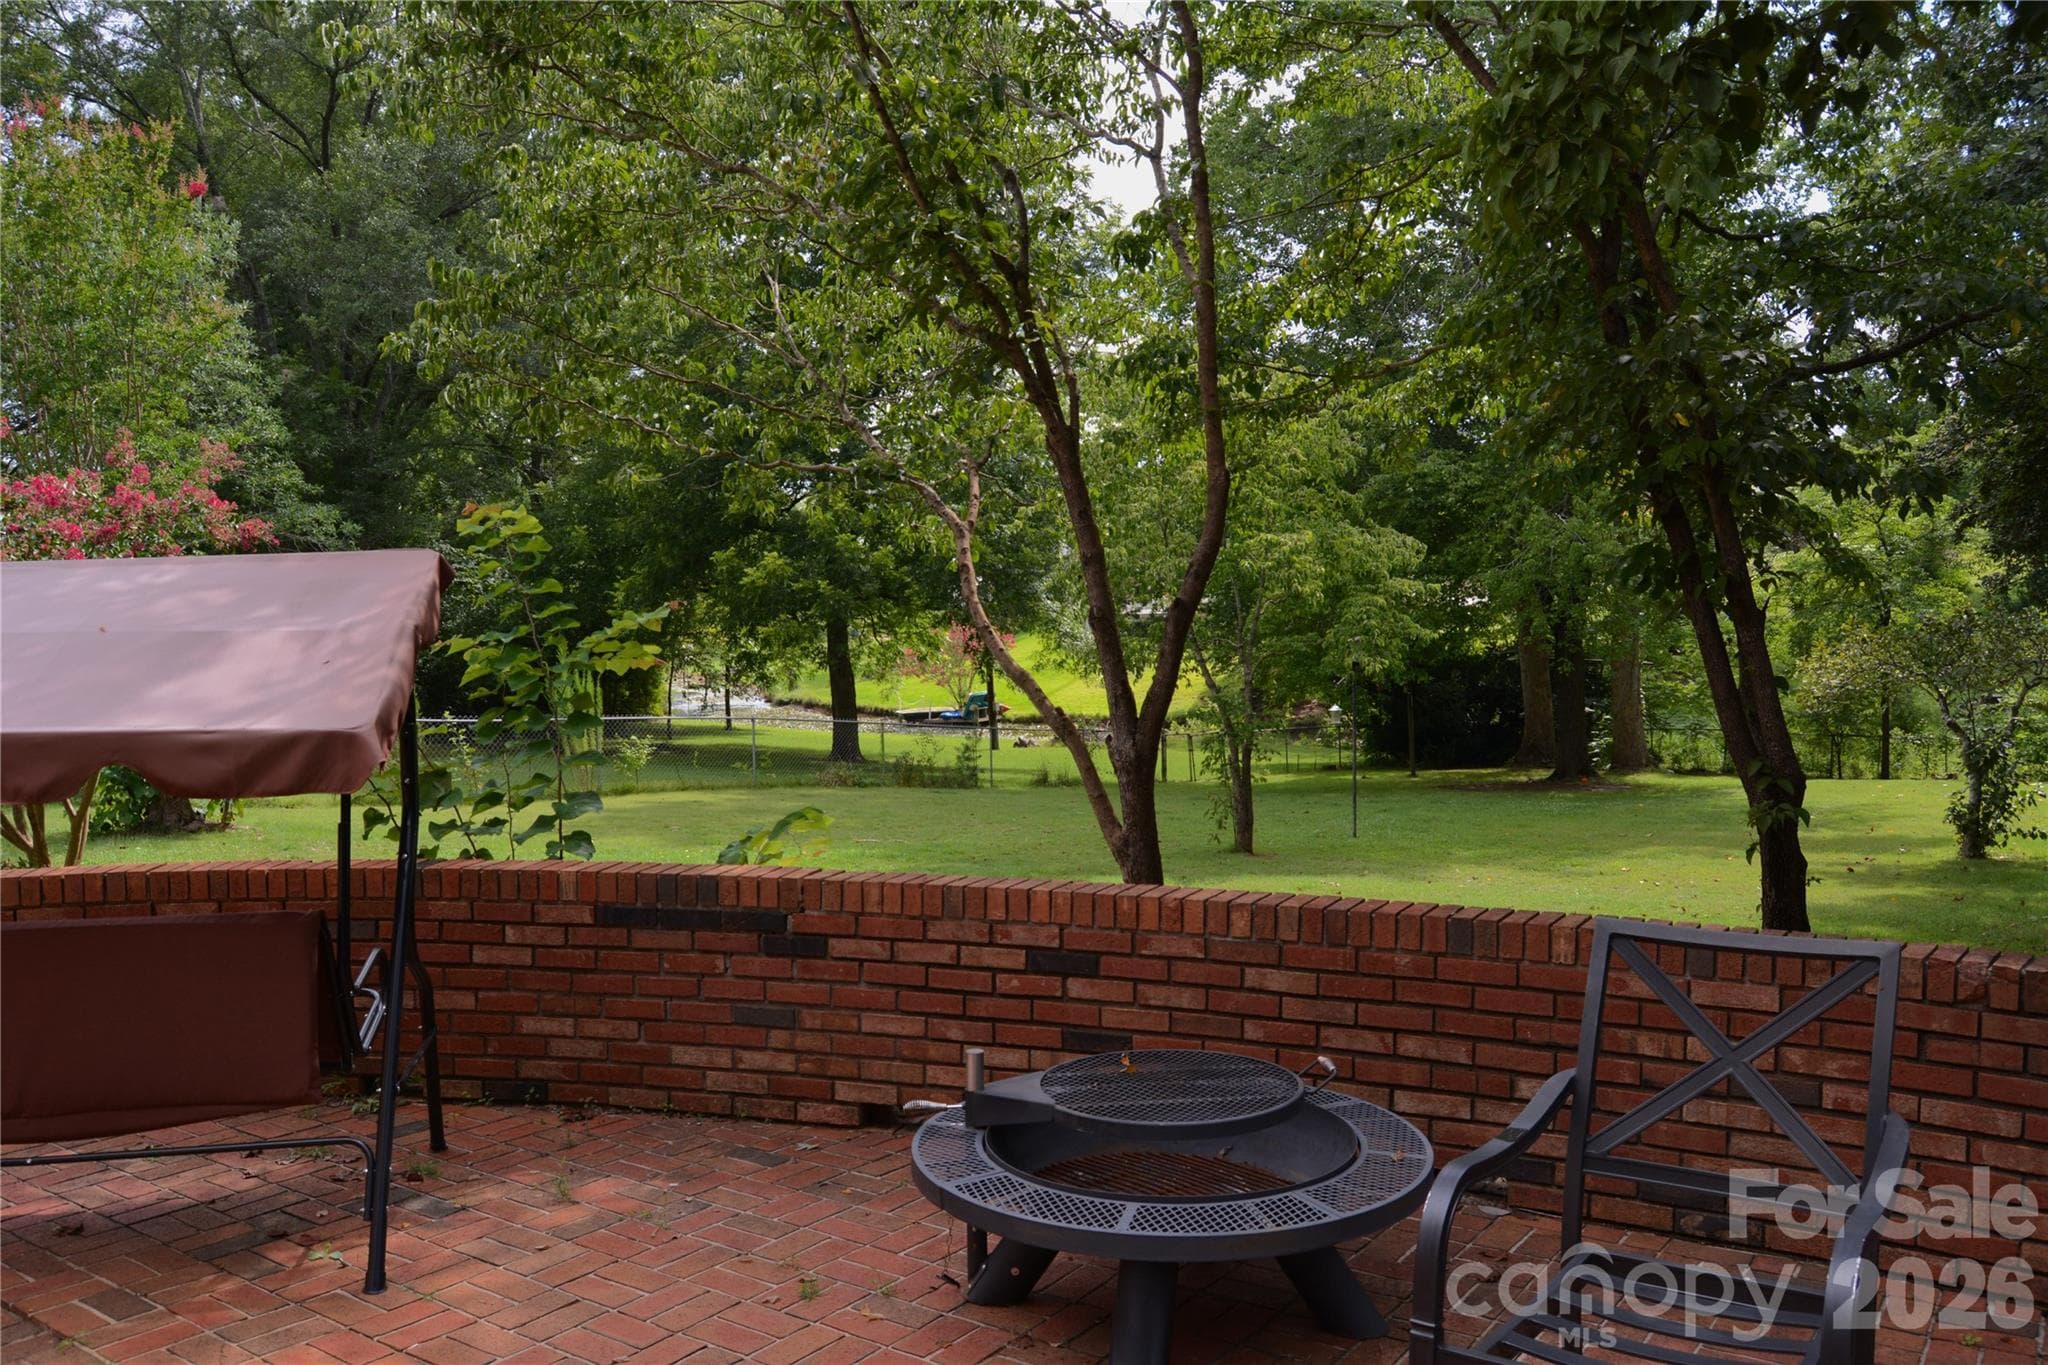
Patio view backyard - 467 Forest Lake Road, Forest City
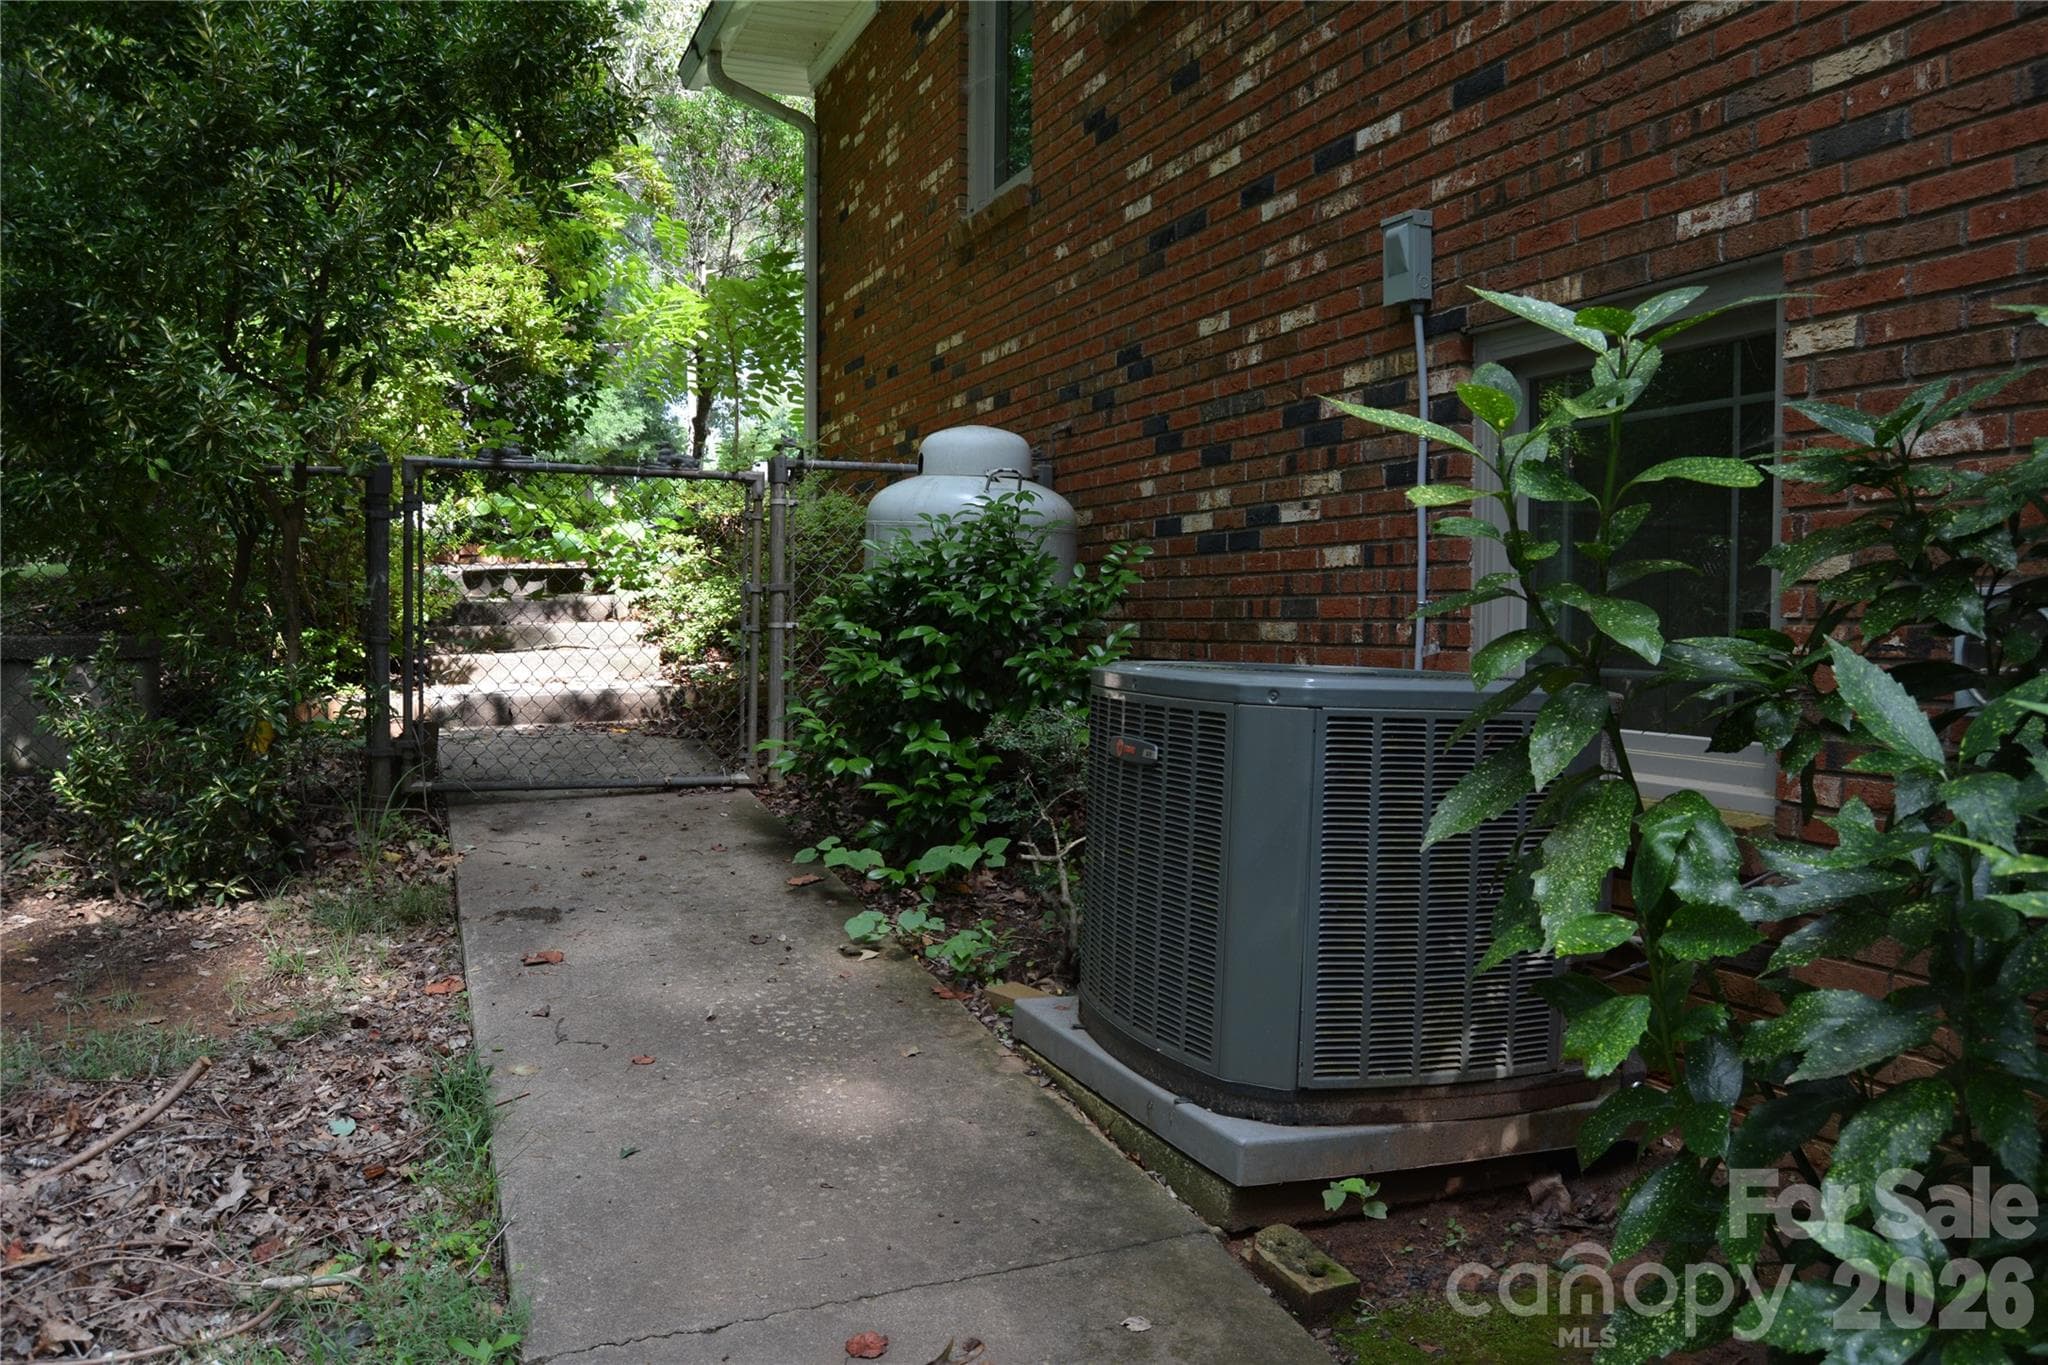
HVAC/side walkway - 467 Forest Lake Road, Forest City
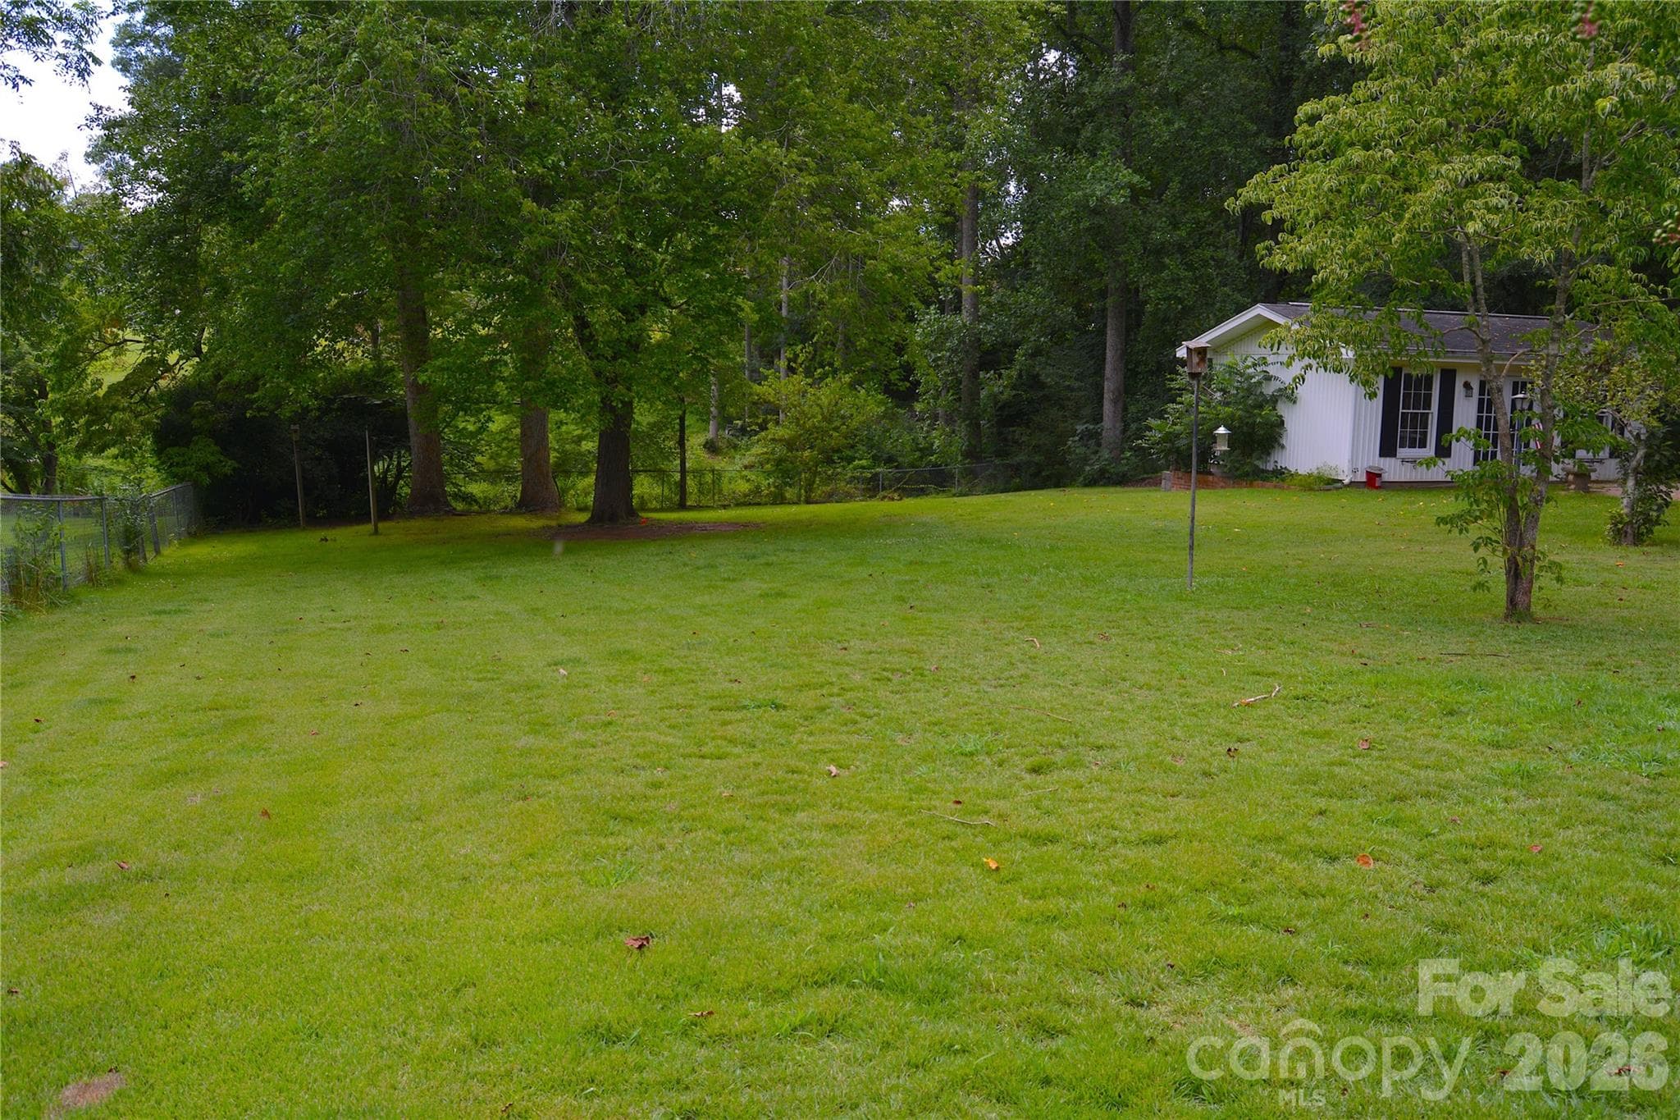
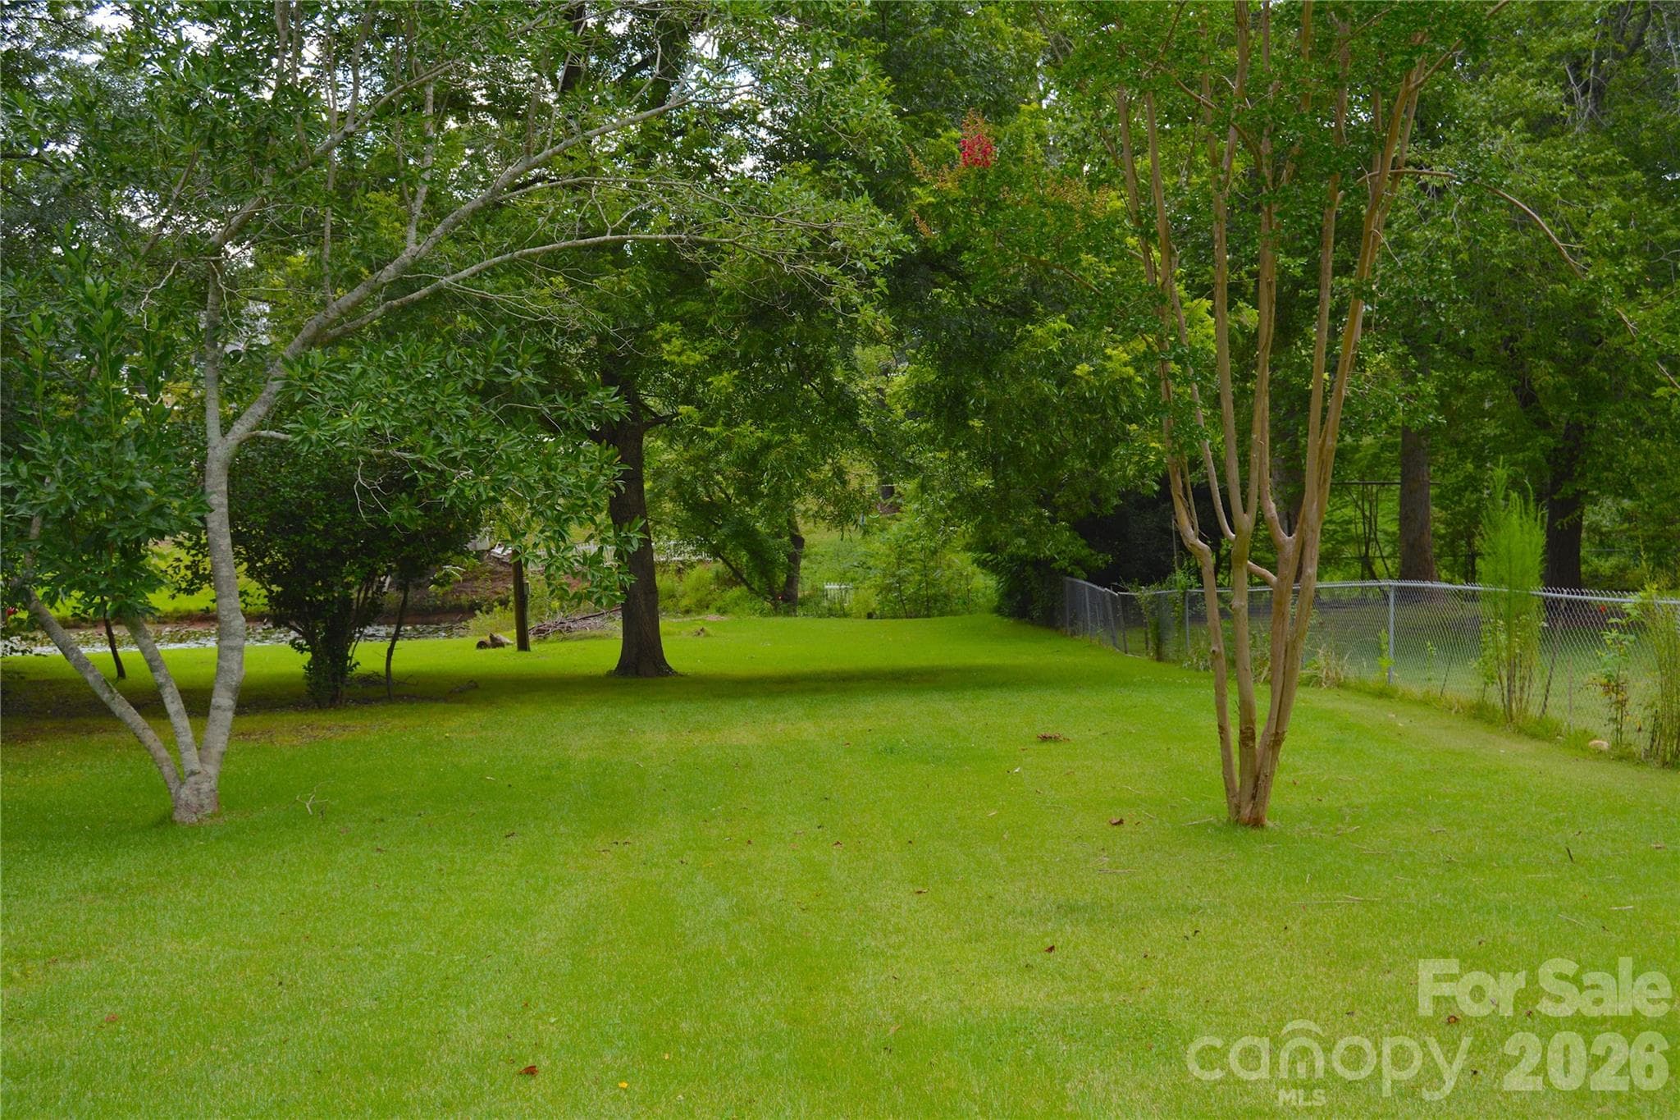
Backyard (fenced area) - 467 Forest Lake Road, Forest City
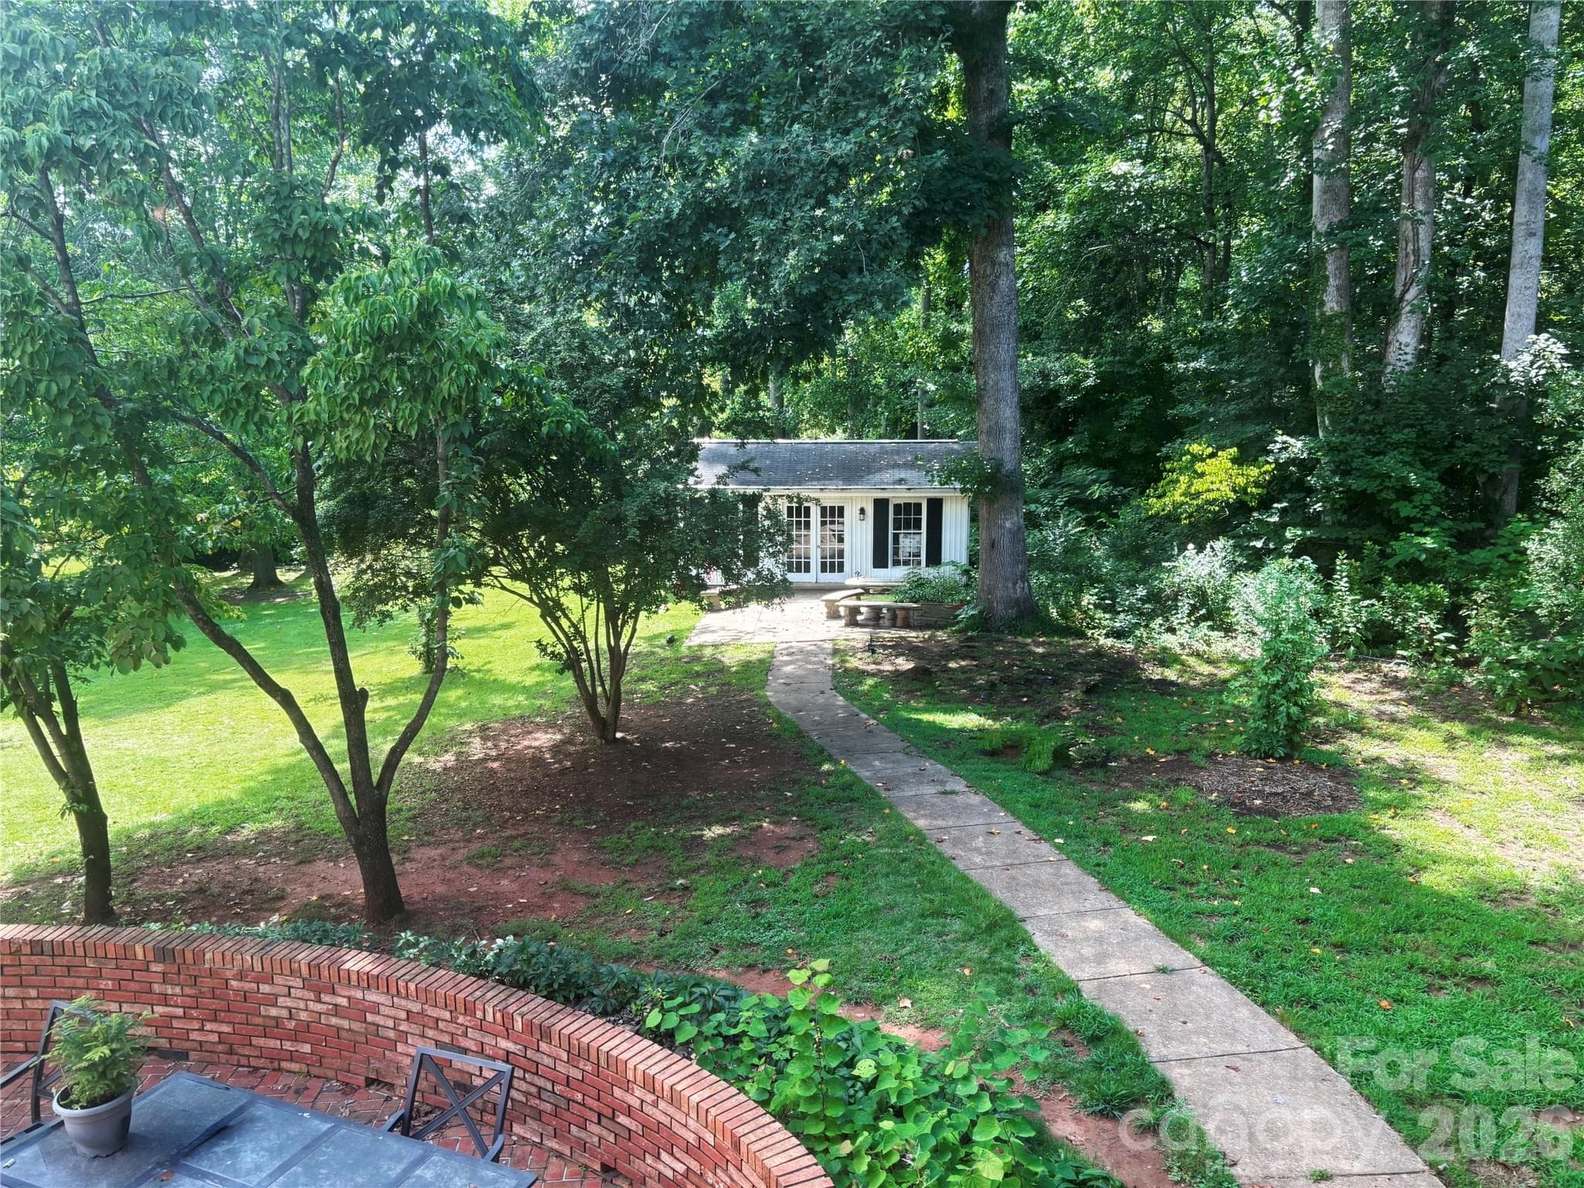
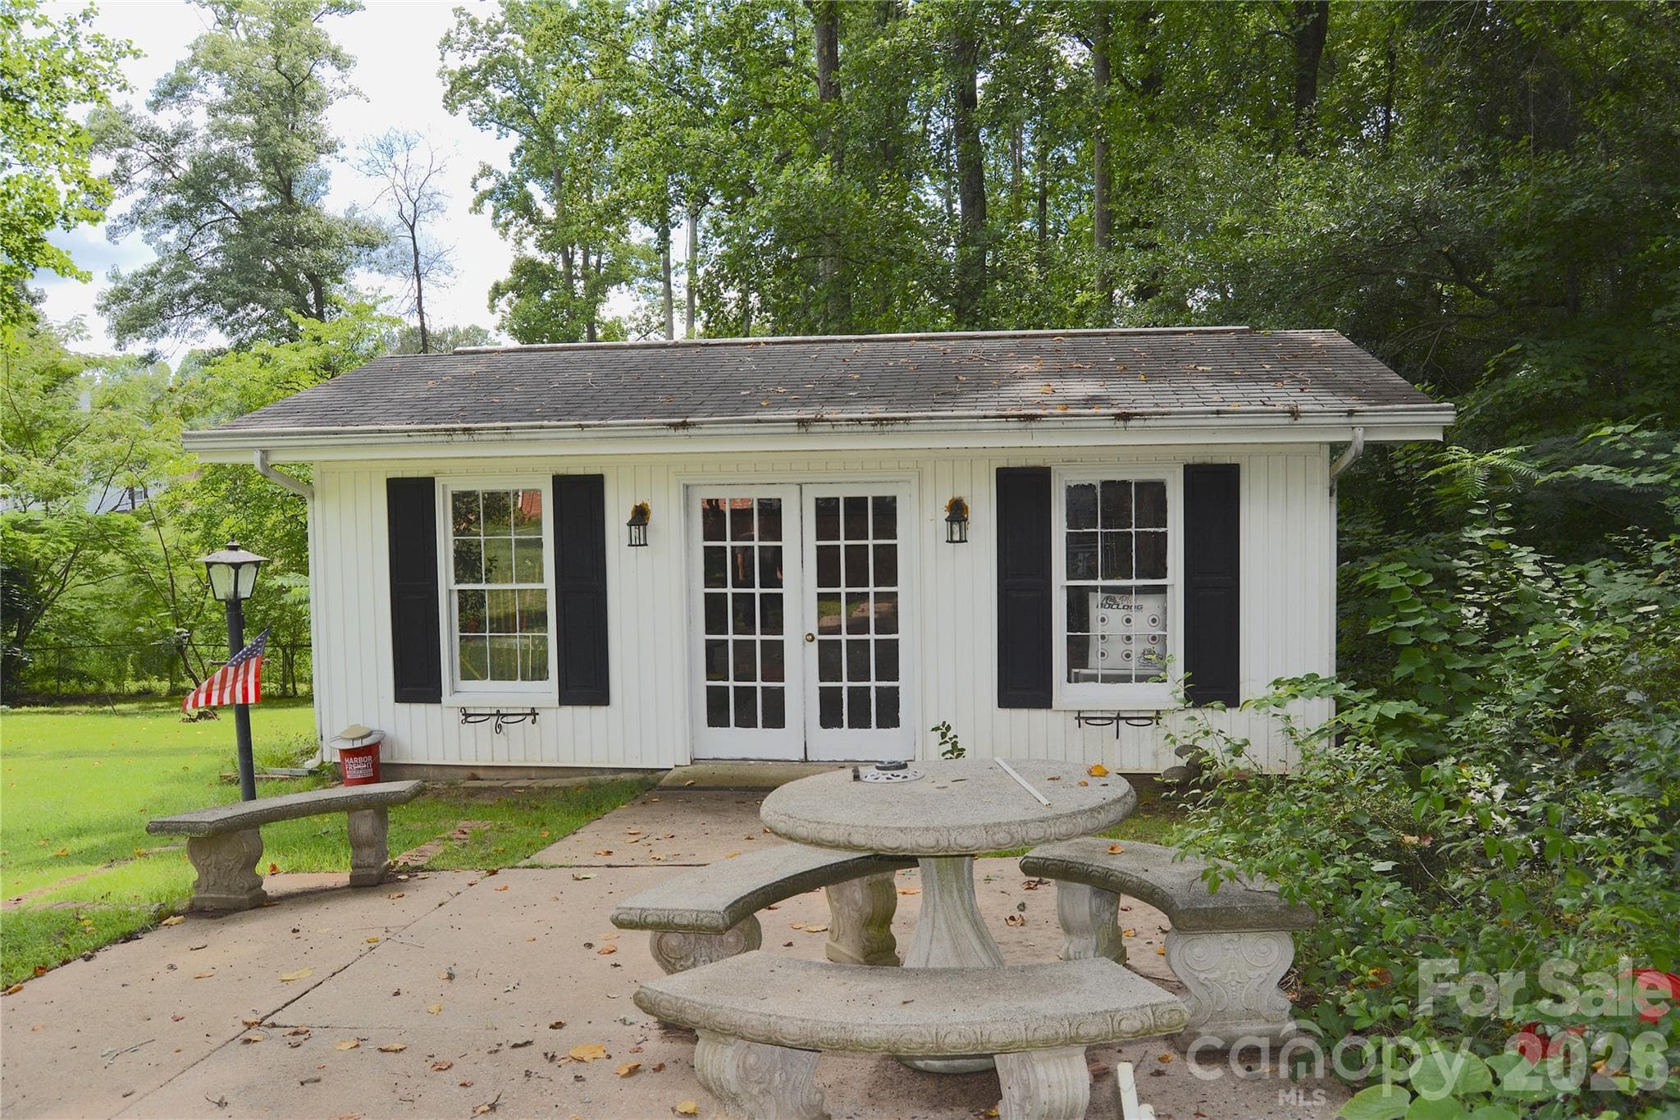
Workshop - 467 Forest Lake Road, Forest City
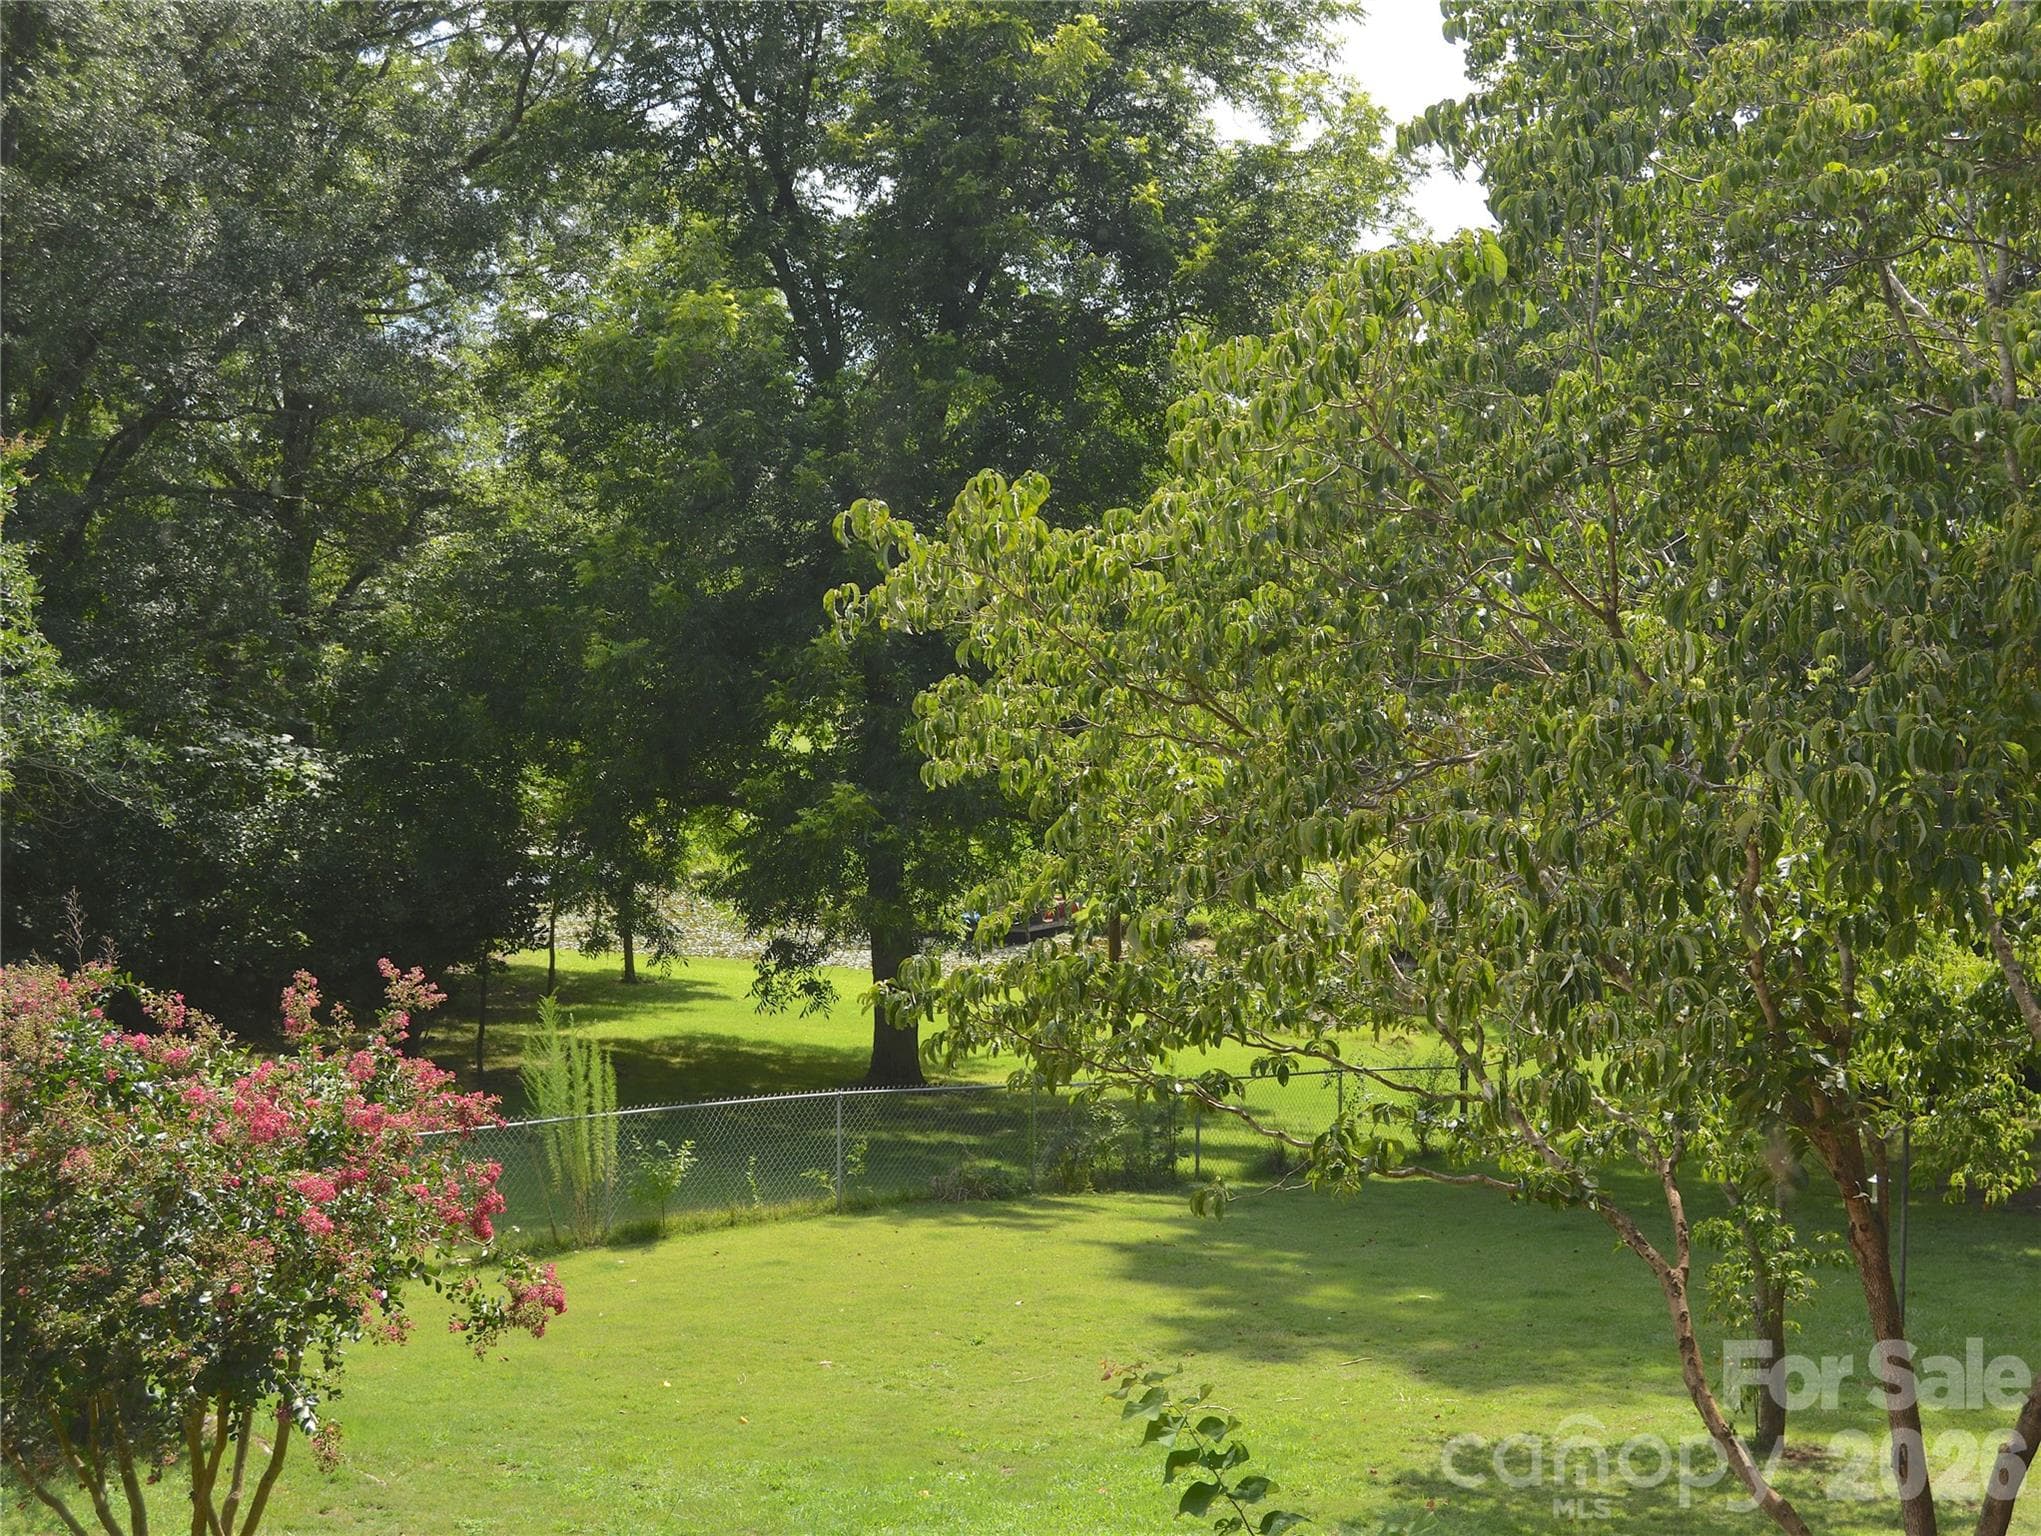
Backyard - 467 Forest Lake Road, Forest City
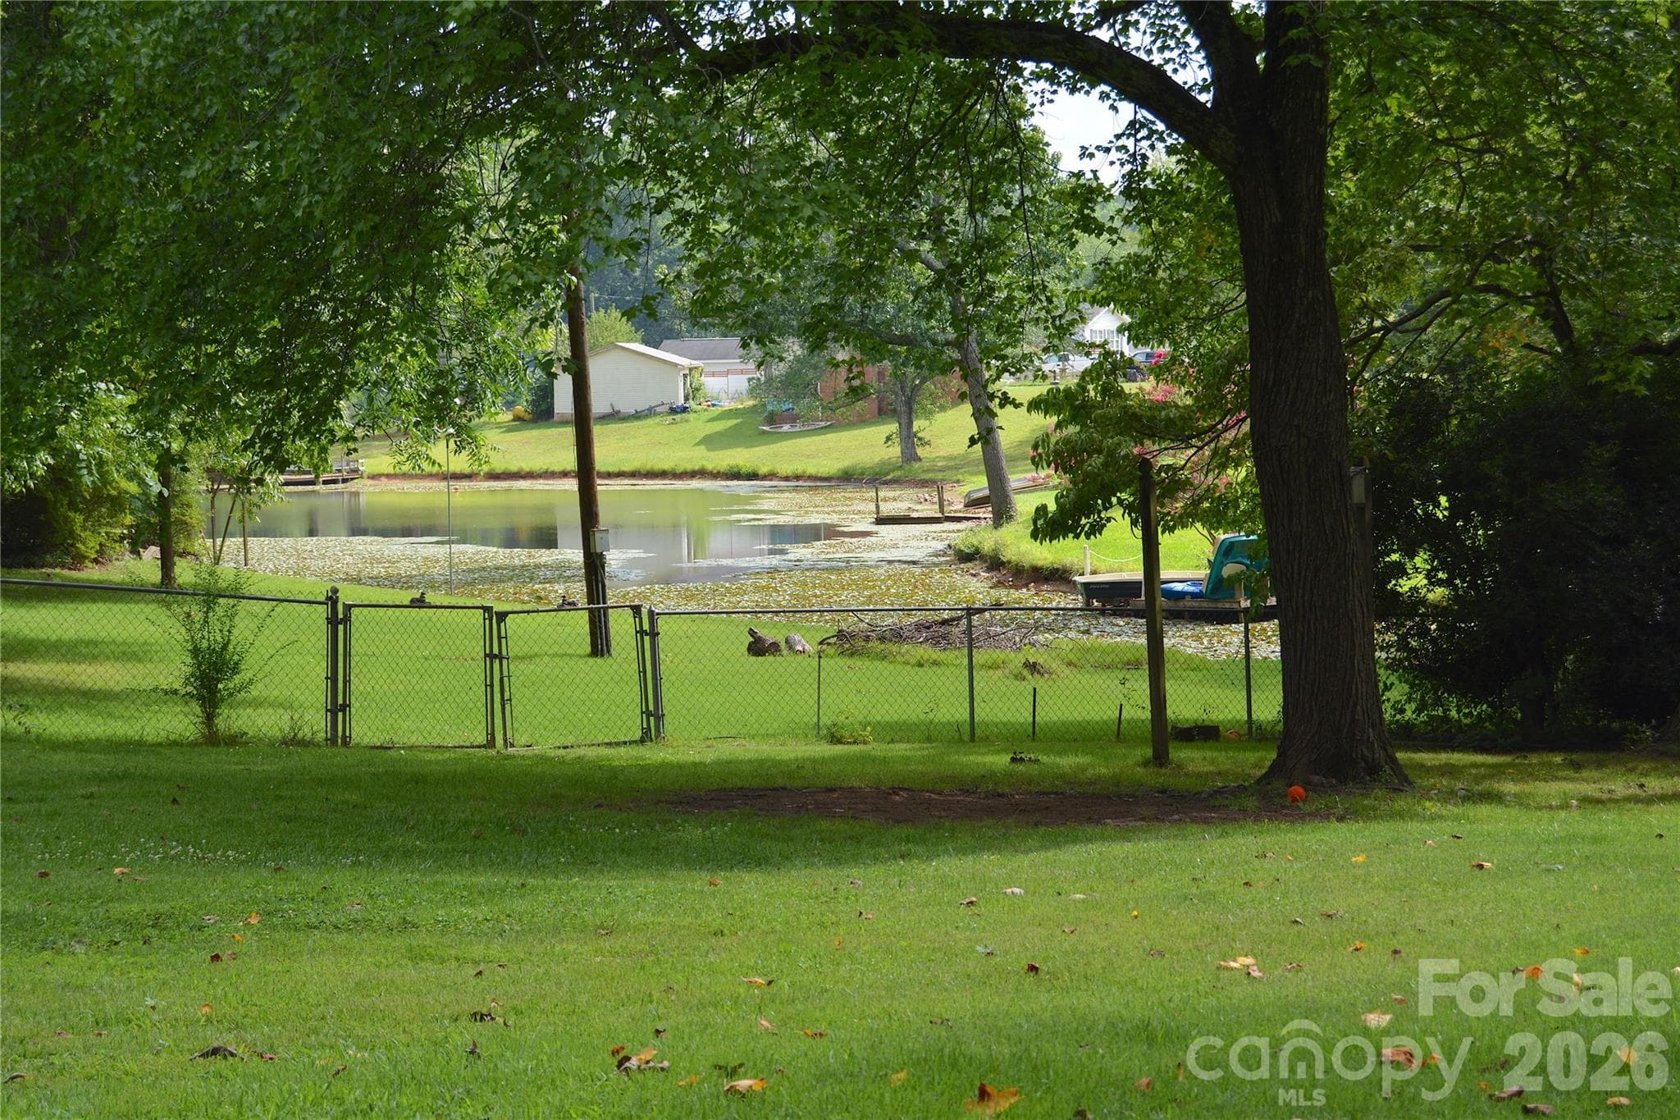
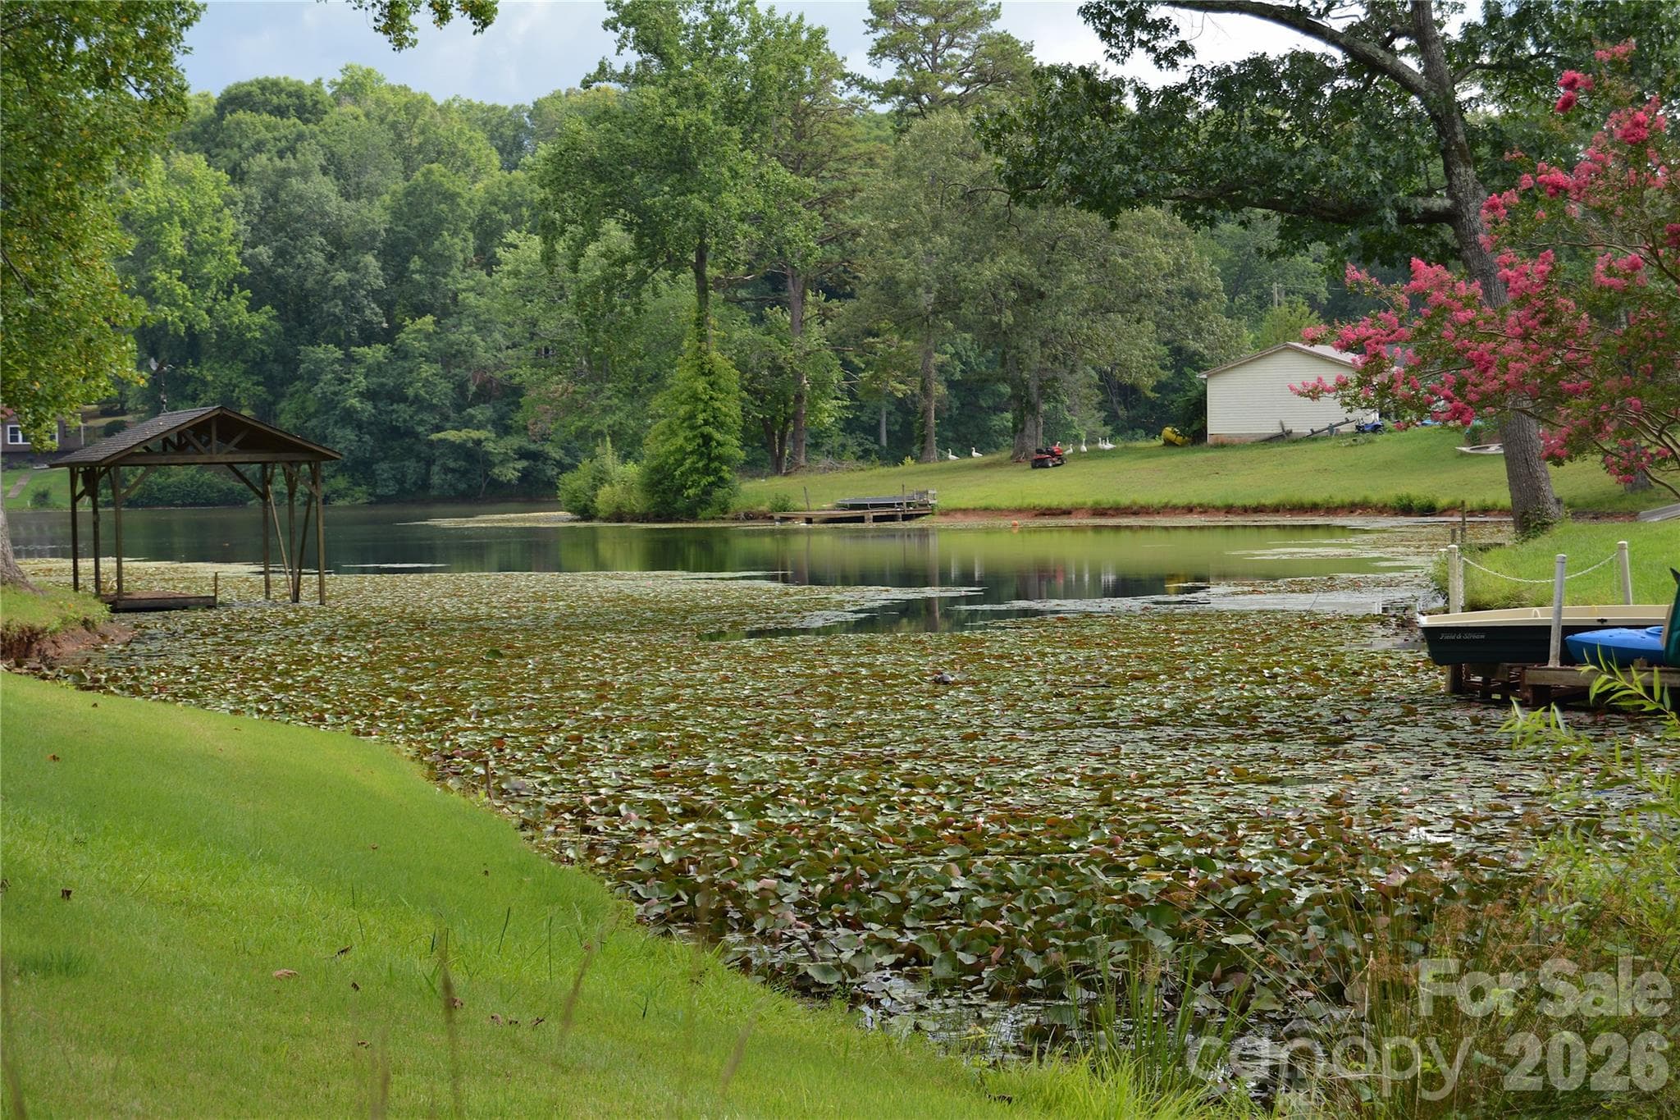
Backyard (fenced) view of lake - 467 Forest Lake Road, Forest City
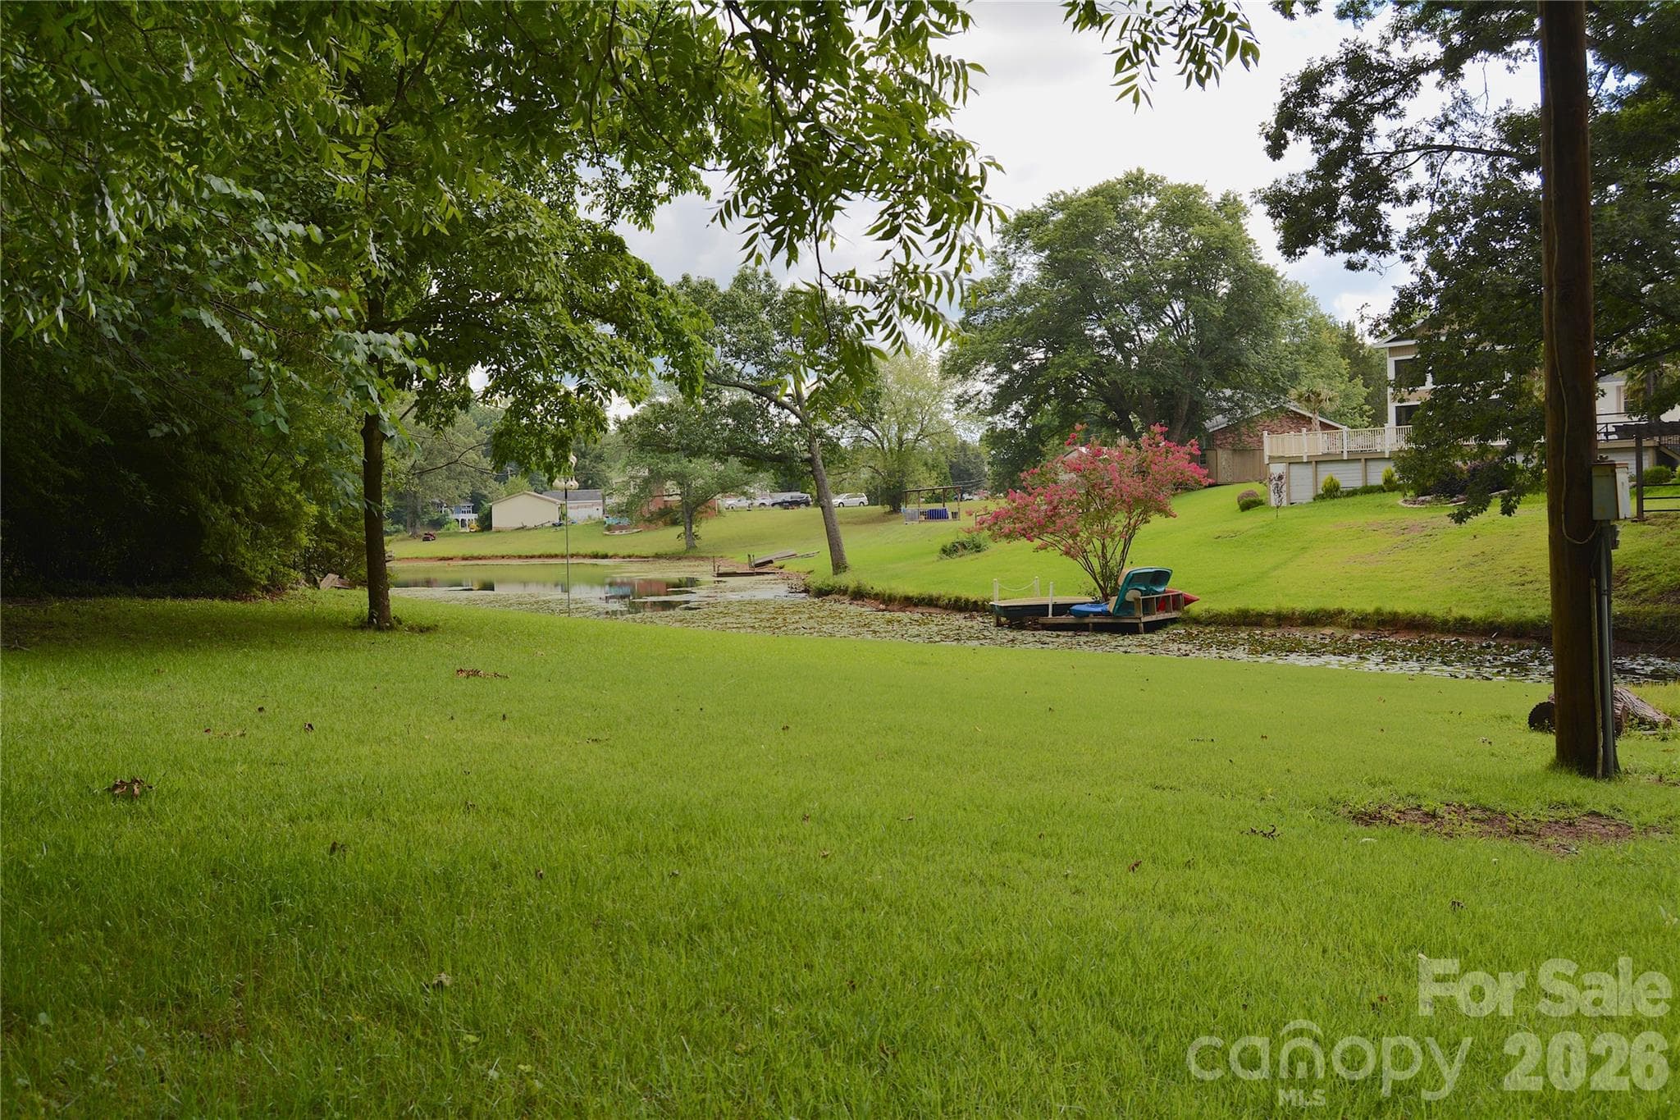
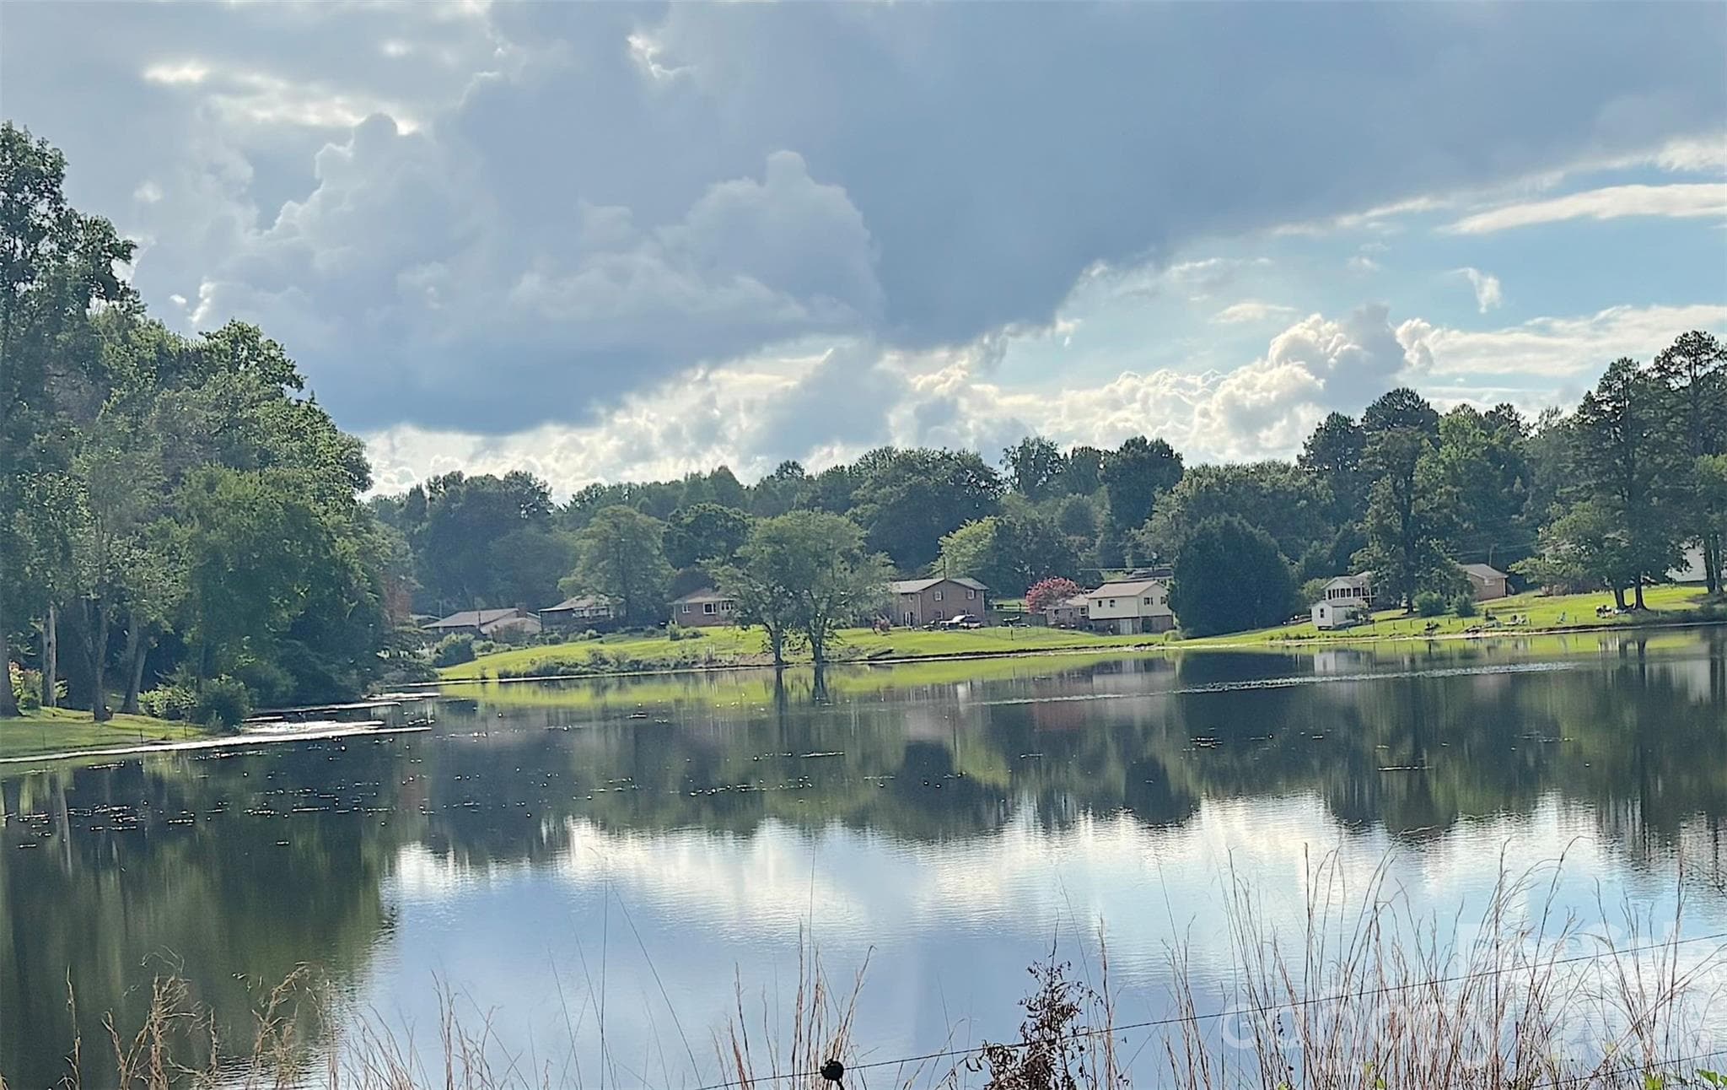
Backyard few of lake - 467 Forest Lake Road, Forest City
Backyard view of lake - 467 Forest Lake Road, Forest City
Single Family Residence at 467 Forest Lake Road, Forest City, photo 37 of 39
Single Family Residence at 467 Forest Lake Road, Forest City, photo 38 of 39
Single Family Residence at 467 Forest Lake Road, Forest City, photo 39 of 39
39 photos

$385,000

467 Forest Lake Road
Forest City, NC 28043
Listed by Chris Magnet · Porter's Real Estate
Bedrooms
3
Bathrooms
3
Living area
2,515 sqft
Year built
1963

About this home

Great Opportunity to own property on Forest Lake with Lake Access! This solid brick home on a large 1.31 acre lot is made for entertaining. A huge front yard, plenty of parking and attractive landscaping welcomes you. There’s plenty of room from the primary bedroom with an ensuite full bath, 2 additional bedrooms and full bath on the main level, to endless possibilities on the basement level with a full bath, open multi-use area with a full kitchen, storage and washer/dryer hookup. From the basement walk through the sunroom to a large patio area for grilling or spending nights next to a fire. The home has been outfitted with high quality windows that let you catch a view of the lake and creates a lot of natural light throughout the home. Each of the bathrooms still have the vintage tile, living room with large fireplace and rustic beams adding to the home’s character. Outside you’ll be able to walk down to the lake to fish or get out on the lake and enjoy the water. The property has a fenced in back yard with an 24x16 outbuilding w/electric that’s ideal for a studio or workshop. The property allows you privacy and enjoyment while still being just 5 minutes to downtown Forest City for shopping, entertainment and local restaurants.

Highlights

Fireplace

Property details

MLS
Canopy MLS
MLS #
CAR4399788
Property type
Single Family Residence
Subdivision
Forest Lake Acres
Status
Active
Days on market
88
On market date
July 15, 2026
Stories
N/A
Total bathrooms
3
Garage spaces
N/A
Parking spaces
N/A
Lot size
N/A
Loading map…

Nearby schools

Within 10 miles. School directory data from the National Center for Education Statistics (NCES), accessed via the Urban Institute Education Data API. Local Score is calculated by INNOVATE Real Estate; where a state rating is shown, it comes from that state's own official school report card.

Elementary
Forest City-Dunbar Elementary School
1.33 mi away · Grades -1-5
Zoned school (attendance boundary, 2015-16 data)
4.0
Local Score (state rating (2025) blended 70/30 with student-teacher ratio) -- not an official state rating
State rating: B (2025)
Enrollment
470
Student:teacher ratio
12.7:1
District
Rutherford County Schools
Middle
East Rutherford Middle School
2.66 mi away · Grades 6-8
Zoned school (attendance boundary, 2015-16 data)
2.6
Local Score (state rating (2025) blended 70/30 with student-teacher ratio) -- not an official state rating
State rating: D (2025)
Enrollment
543
Student:teacher ratio
14.3:1
District
Rutherford County Schools
High
East Rutherford High School
3.79 mi away · Grades 9-12
Zoned school (attendance boundary, 2015-16 data)
4.0
Local Score (student-teacher ratio only (preliminary -- will incorporate state test-score data once available)) -- not an official state rating
Enrollment
685
Student:teacher ratio
13.4:1
District
Rutherford County Schools

Walkability

Blended score for Forest City's center, calculated by INNOVATE Real Estate from two sources: the EPA's National Walkability Index (street network, transit, land-use mix) and Google Places amenity data (what's actually reachable on foot from this point). 60% EPA National Walkability Index + 40% nearby-amenity density (Google Places).

10
Very car-dependent
out of 100
EPA National Walkability Index
3.3 / 20 -- Least walkable
Google Places amenity density
0 / 100
Restaurants & cafes0
Grocery stores0
Parks0
Schools0
Transit stops0
Pharmacies0

Mortgage calculator

Estimate only - actual rate and payment depend on your lender, credit, and loan program.

$
%
%
Adjust tax / insurance estimates
% / yr
$
/mo
Est. monthly payment
$2,469/mo
$77,000 down
$308,000 loan
Principal & interest$1,998
Property tax (est.)$321
Home insurance (est.)$150

Similar homes you might like

Data source: Listing information provided by Canopy MLS (carolina) via Trestle/CoreLogic. Last updated 5 days ago.

Information herein deemed reliable but not guaranteed; all measurements, school assignments, HOA fees, taxes, and feature lists are approximate and should be independently verified. Equal Housing Opportunity.