
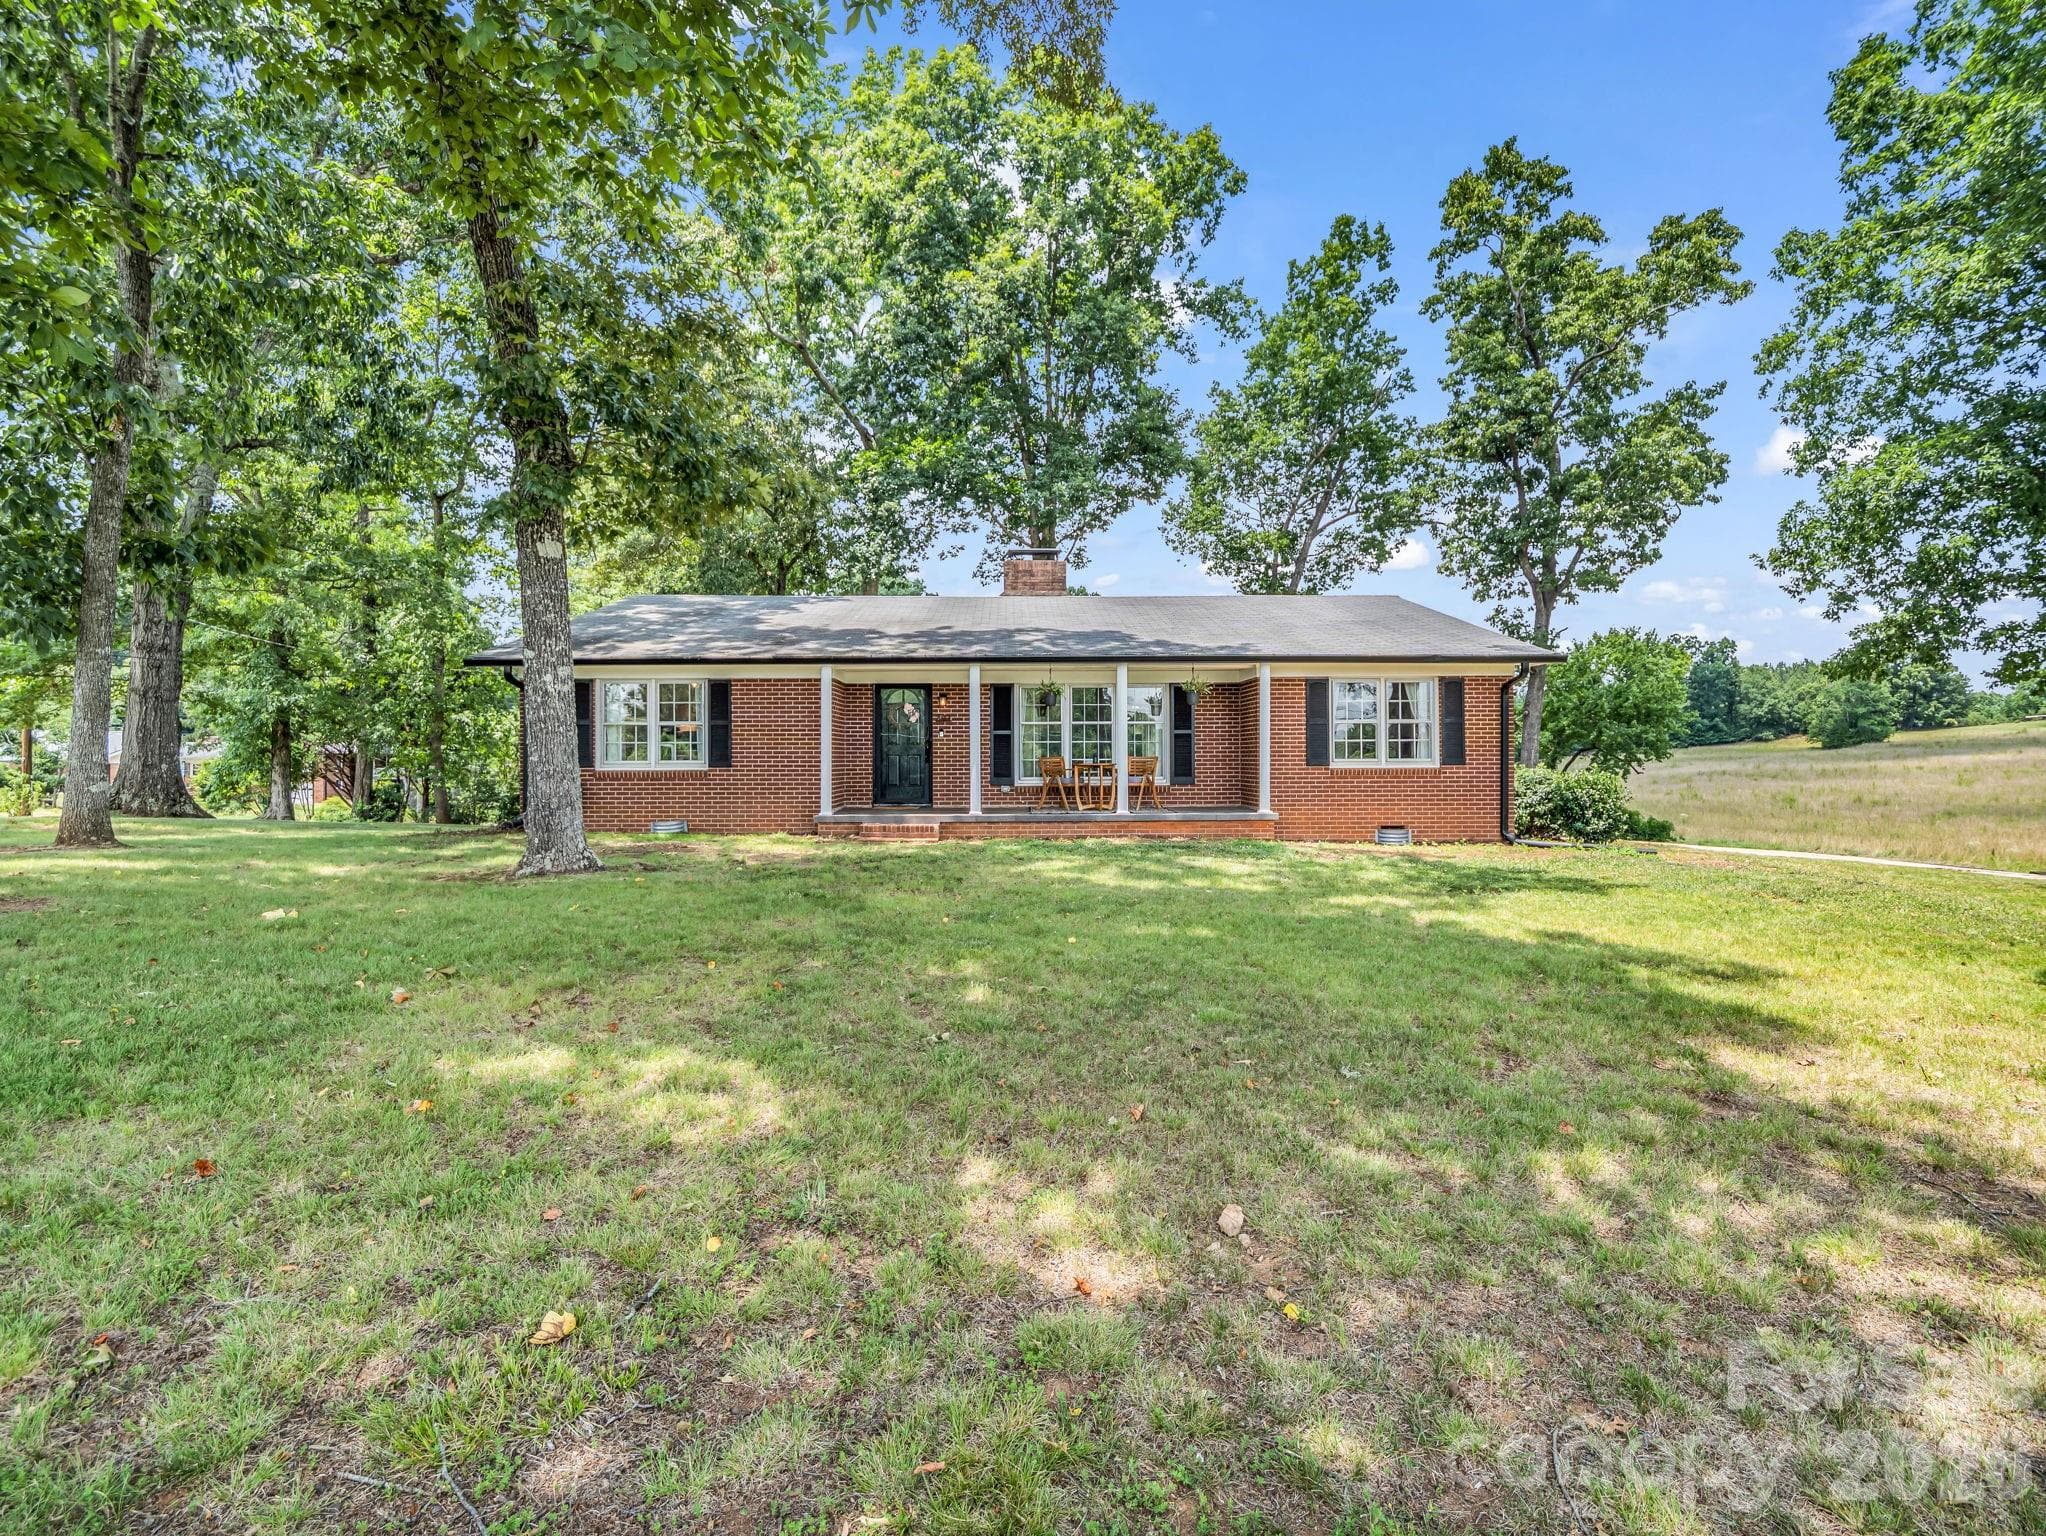
Single Family Residence at 201 Lincoln Road, Forest City
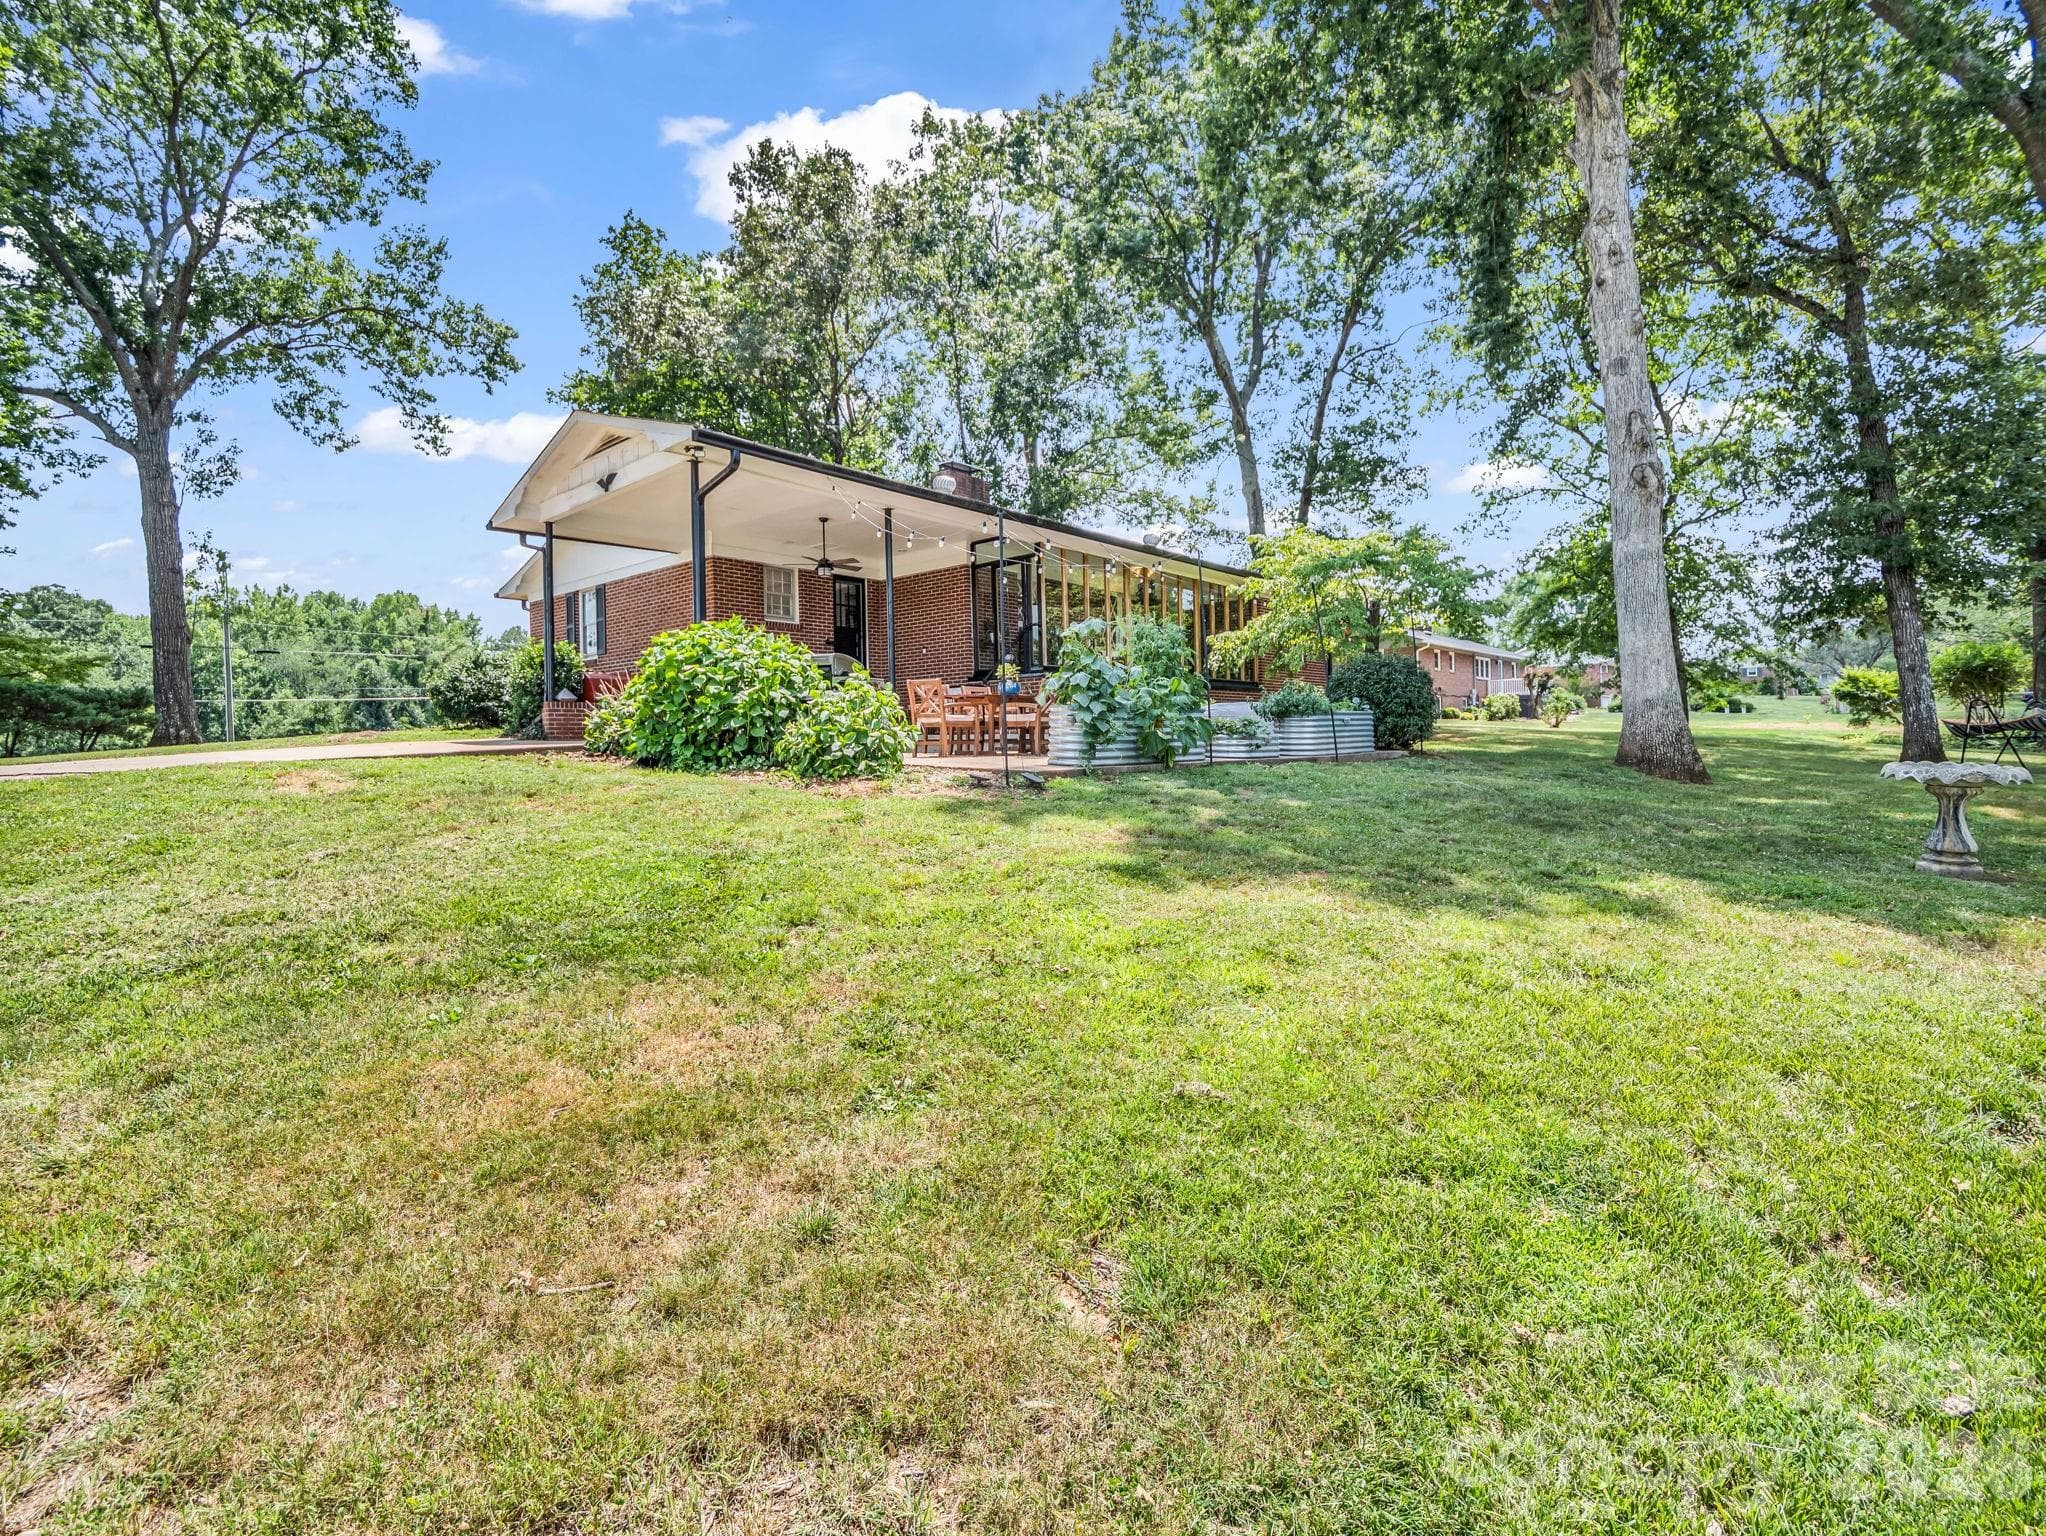
Single Family Residence at 201 Lincoln Road, Forest City, photo 2 of 32
Single Family Residence at 201 Lincoln Road, Forest City, photo 3 of 32
Single Family Residence at 201 Lincoln Road, Forest City, photo 4 of 32
Single Family Residence at 201 Lincoln Road, Forest City, photo 5 of 32
Single Family Residence at 201 Lincoln Road, Forest City, photo 6 of 32
Single Family Residence at 201 Lincoln Road, Forest City, photo 7 of 32
Single Family Residence at 201 Lincoln Road, Forest City, photo 8 of 32
Single Family Residence at 201 Lincoln Road, Forest City, photo 9 of 32
Single Family Residence at 201 Lincoln Road, Forest City, photo 10 of 32
Single Family Residence at 201 Lincoln Road, Forest City, photo 11 of 32
Single Family Residence at 201 Lincoln Road, Forest City, photo 12 of 32
Single Family Residence at 201 Lincoln Road, Forest City, photo 13 of 32
Single Family Residence at 201 Lincoln Road, Forest City, photo 14 of 32
Single Family Residence at 201 Lincoln Road, Forest City, photo 15 of 32
Single Family Residence at 201 Lincoln Road, Forest City, photo 16 of 32
Single Family Residence at 201 Lincoln Road, Forest City, photo 17 of 32
Single Family Residence at 201 Lincoln Road, Forest City, photo 18 of 32
Single Family Residence at 201 Lincoln Road, Forest City, photo 19 of 32
Single Family Residence at 201 Lincoln Road, Forest City, photo 20 of 32
Single Family Residence at 201 Lincoln Road, Forest City, photo 21 of 32
Single Family Residence at 201 Lincoln Road, Forest City, photo 22 of 32
Single Family Residence at 201 Lincoln Road, Forest City, photo 23 of 32
Single Family Residence at 201 Lincoln Road, Forest City, photo 24 of 32
Single Family Residence at 201 Lincoln Road, Forest City, photo 25 of 32
Single Family Residence at 201 Lincoln Road, Forest City, photo 26 of 32
Single Family Residence at 201 Lincoln Road, Forest City, photo 27 of 32
Single Family Residence at 201 Lincoln Road, Forest City, photo 28 of 32
Single Family Residence at 201 Lincoln Road, Forest City, photo 29 of 32
Single Family Residence at 201 Lincoln Road, Forest City, photo 30 of 32
Single Family Residence at 201 Lincoln Road, Forest City, photo 31 of 32
Single Family Residence at 201 Lincoln Road, Forest City, photo 32 of 32
32 photos

$350,000

201 Lincoln Road
Forest City, NC 28043
Listed by Drew Radford · Epic Life Realty Group
Bedrooms
3
Bathrooms
2
Living area
1,558 sqft
Year built
1959

About this home

Step inside a flawlessly executed open layout designed for modern living. No detail has been spared in transforming this classic brick ranch into a pristine, move-in-ready sanctuary. This masterfully redesigned home includes: Designer Gourmet Kitchen that is completely updated with modern designs, premium custom cabinetry, and sleek contemporary finishes. The original hardwood floors have been refinished and run throughout the entire main living space. Both full bathrooms have been completely overhauled with high-end modern tile and fixtures. Additional updates include: Upgraded Electrical System: modernized electrical panels and wiring throughout the home. Massive 1,558 sq. ft. unfinished basement protected by a brand-new, professionally installed French drain and sump pump system. Perfect for unlimited storage or a future equity-building workshop. A Brand-new exterior fuel tank has been installed, completely replacing the old buried system. At-risk trees safely removed to protect the property, while preserving the gorgeous, mature canopy. Enjoy the sprawling 0.91-acre lot that is beautifully landscaped. An updated patio, complete with custom raised garden beds, is the perfect space for entertaining or unwinding. This beautifully updated brick home sits in a quiet, highly desirable pocket just outside the main city limits. Enjoy peaceful, country-style privacy on your massive lot while staying just a short drive from the historic shops, dining, and community events in Downtown Forest City.

Highlights

Fireplace

Property details

MLS
Canopy MLS
MLS #
CAR4398972
Property type
Single Family Residence
Subdivision
None
Status
Active
Days on market
76
On market date
July 2, 2026
Stories
N/A
Total bathrooms
2
Garage spaces
N/A
Parking spaces
N/A
Lot size
N/A
Loading map…

Nearby schools

Within 10 miles. School directory data from the National Center for Education Statistics (NCES), accessed via the Urban Institute Education Data API. Local Score is calculated by INNOVATE Real Estate; where a state rating is shown, it comes from that state's own official school report card.

Elementary
Forest City-Dunbar Elementary School
1.51 mi away · Grades -1-5
Zoned school (attendance boundary, 2015-16 data)
4.0
Local Score (state rating (2025) blended 70/30 with student-teacher ratio) -- not an official state rating
State rating: B (2025)
Enrollment
470
Student:teacher ratio
12.7:1
District
Rutherford County Schools
Middle
East Rutherford Middle School
3.1 mi away · Grades 6-8
Zoned school (attendance boundary, 2015-16 data)
2.6
Local Score (state rating (2025) blended 70/30 with student-teacher ratio) -- not an official state rating
State rating: D (2025)
Enrollment
543
Student:teacher ratio
14.3:1
District
Rutherford County Schools
High
East Rutherford High School
4.21 mi away · Grades 9-12
Zoned school (attendance boundary, 2015-16 data)
4.0
Local Score (student-teacher ratio only (preliminary -- will incorporate state test-score data once available)) -- not an official state rating
Enrollment
685
Student:teacher ratio
13.4:1
District
Rutherford County Schools

Walkability

Blended score for Forest City's center, calculated by INNOVATE Real Estate from two sources: the EPA's National Walkability Index (street network, transit, land-use mix) and Google Places amenity data (what's actually reachable on foot from this point). 60% EPA National Walkability Index + 40% nearby-amenity density (Google Places).

10
Very car-dependent
out of 100
EPA National Walkability Index
3.3 / 20 -- Least walkable
Google Places amenity density
0 / 100
Restaurants & cafes0
Grocery stores0
Parks0
Schools0
Transit stops0
Pharmacies0

Mortgage calculator

Estimate only - actual rate and payment depend on your lender, credit, and loan program.

$
%
%
Adjust tax / insurance estimates
% / yr
$
/mo
Est. monthly payment
$2,258/mo
$70,000 down
$280,000 loan
Principal & interest$1,816
Property tax (est.)$292
Home insurance (est.)$150

Similar homes you might like

Data source: Listing information provided by Canopy MLS (carolina) via Trestle/CoreLogic. Last updated 29 days ago.

Information herein deemed reliable but not guaranteed; all measurements, school assignments, HOA fees, taxes, and feature lists are approximate and should be independently verified. Equal Housing Opportunity.