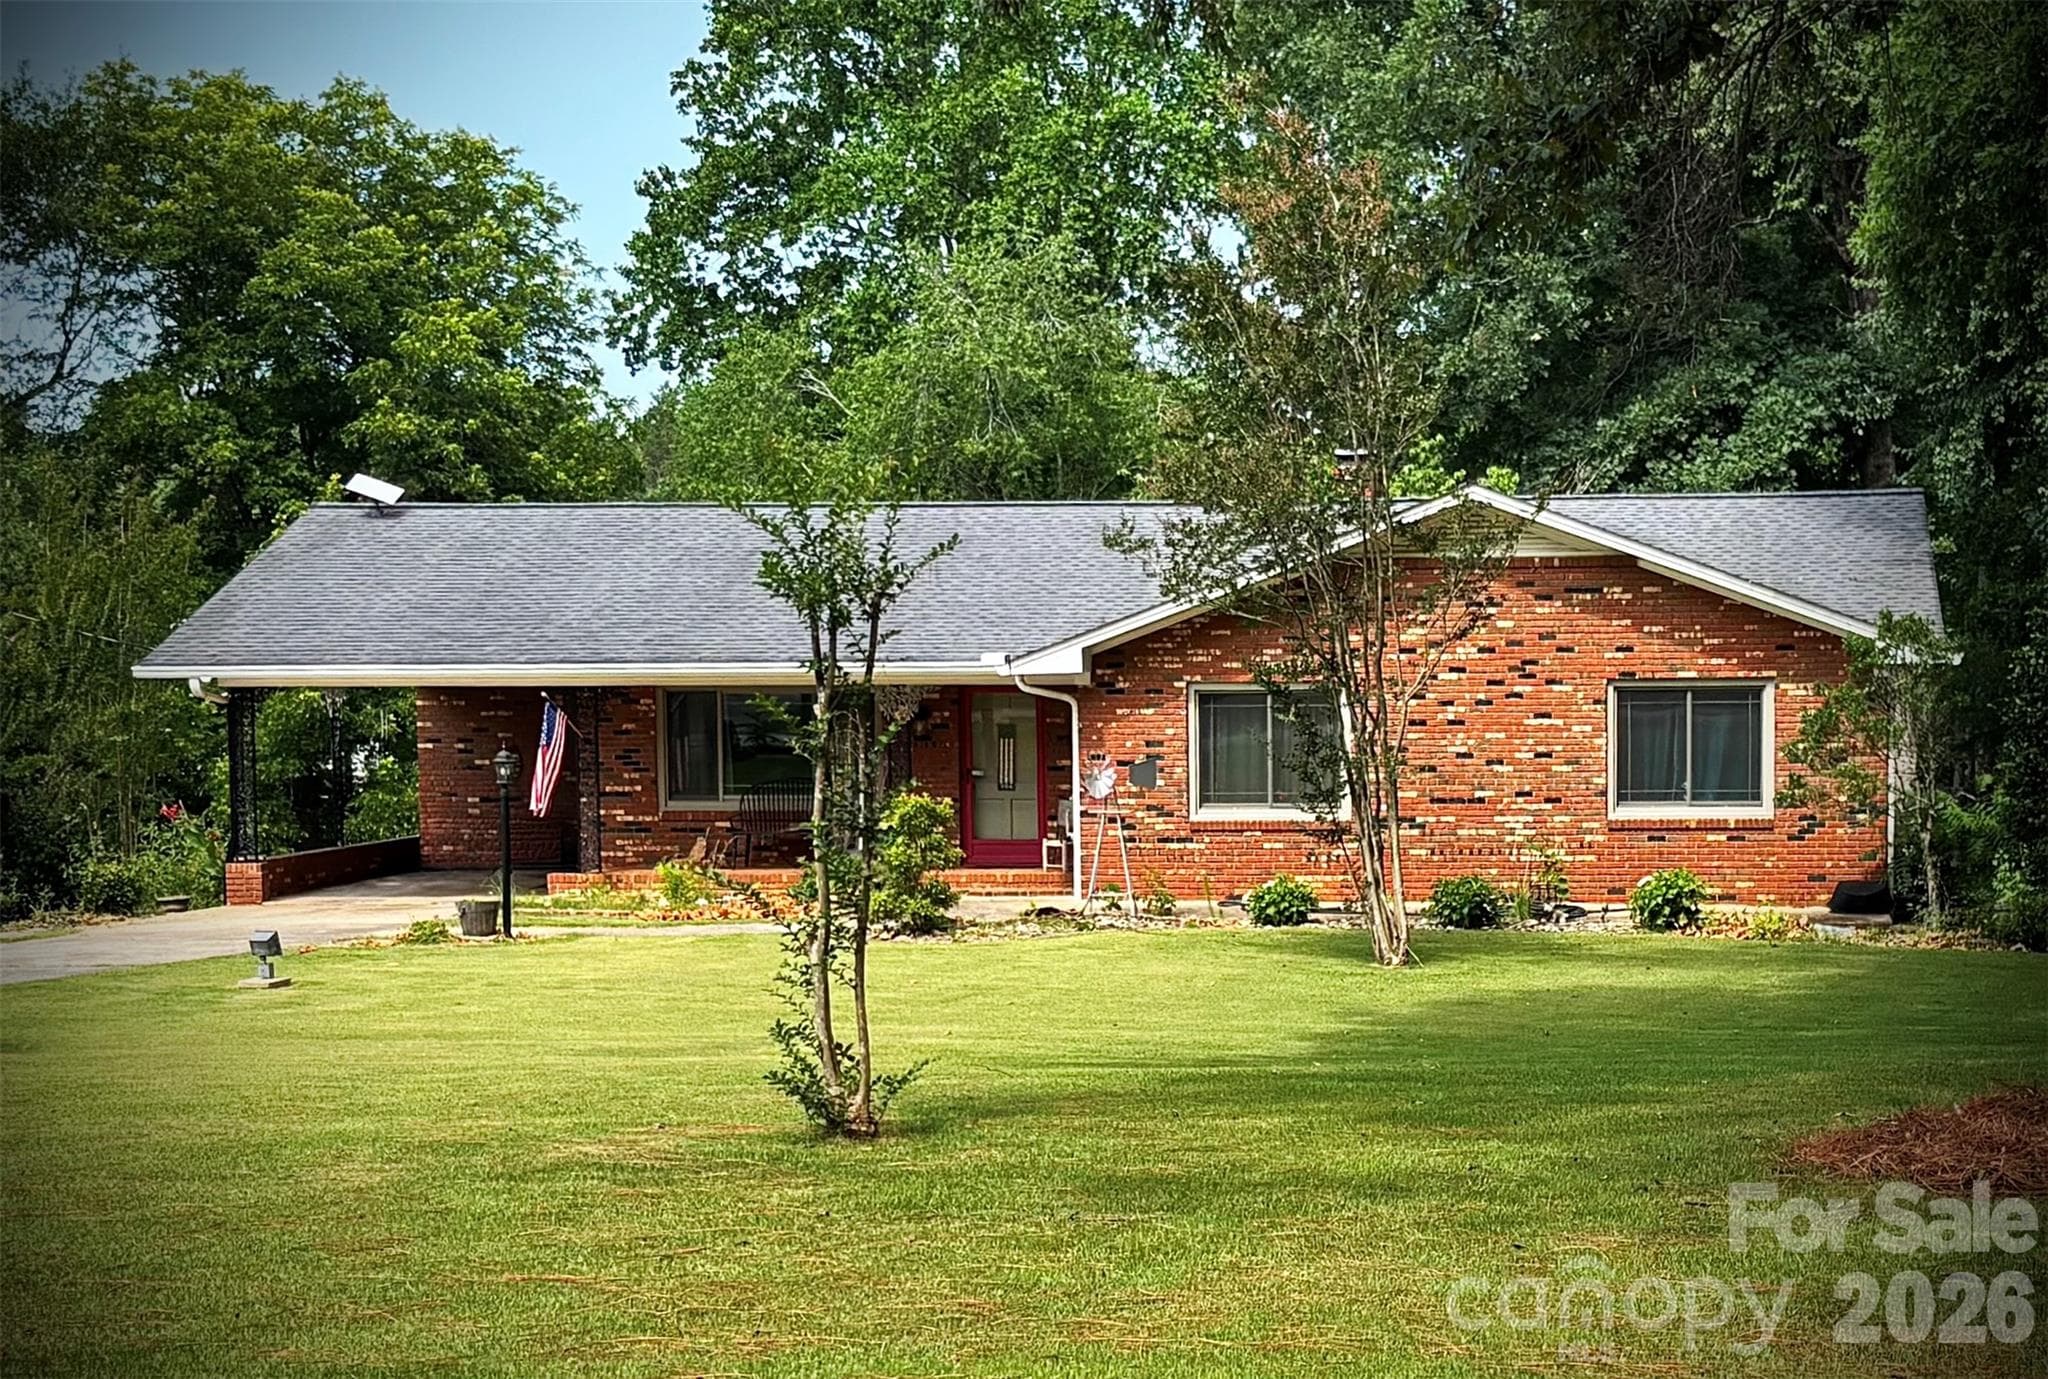
Single Family Residence at 281 Jack McKinney Road, Forest City
Single Family Residence at 281 Jack McKinney Road, Forest City, photo 2 of 43
Single Family Residence at 281 Jack McKinney Road, Forest City, photo 3 of 43
Single Family Residence at 281 Jack McKinney Road, Forest City, photo 4 of 43
Single Family Residence at 281 Jack McKinney Road, Forest City, photo 5 of 43
Single Family Residence at 281 Jack McKinney Road, Forest City, photo 6 of 43
Single Family Residence at 281 Jack McKinney Road, Forest City, photo 7 of 43
Single Family Residence at 281 Jack McKinney Road, Forest City, photo 8 of 43
Single Family Residence at 281 Jack McKinney Road, Forest City, photo 9 of 43
Single Family Residence at 281 Jack McKinney Road, Forest City, photo 10 of 43
Single Family Residence at 281 Jack McKinney Road, Forest City, photo 11 of 43
Single Family Residence at 281 Jack McKinney Road, Forest City, photo 12 of 43
Single Family Residence at 281 Jack McKinney Road, Forest City, photo 13 of 43
Single Family Residence at 281 Jack McKinney Road, Forest City, photo 14 of 43
Single Family Residence at 281 Jack McKinney Road, Forest City, photo 15 of 43
Single Family Residence at 281 Jack McKinney Road, Forest City, photo 16 of 43
Single Family Residence at 281 Jack McKinney Road, Forest City, photo 17 of 43
Single Family Residence at 281 Jack McKinney Road, Forest City, photo 18 of 43
Single Family Residence at 281 Jack McKinney Road, Forest City, photo 19 of 43
Single Family Residence at 281 Jack McKinney Road, Forest City, photo 20 of 43
Single Family Residence at 281 Jack McKinney Road, Forest City, photo 21 of 43
Single Family Residence at 281 Jack McKinney Road, Forest City, photo 22 of 43
Single Family Residence at 281 Jack McKinney Road, Forest City, photo 23 of 43
Single Family Residence at 281 Jack McKinney Road, Forest City, photo 24 of 43
Single Family Residence at 281 Jack McKinney Road, Forest City, photo 25 of 43
Single Family Residence at 281 Jack McKinney Road, Forest City, photo 26 of 43
Single Family Residence at 281 Jack McKinney Road, Forest City, photo 27 of 43
Single Family Residence at 281 Jack McKinney Road, Forest City, photo 28 of 43
Single Family Residence at 281 Jack McKinney Road, Forest City, photo 29 of 43
Single Family Residence at 281 Jack McKinney Road, Forest City, photo 30 of 43
Single Family Residence at 281 Jack McKinney Road, Forest City, photo 31 of 43
Single Family Residence at 281 Jack McKinney Road, Forest City, photo 32 of 43
Single Family Residence at 281 Jack McKinney Road, Forest City, photo 33 of 43
Single Family Residence at 281 Jack McKinney Road, Forest City, photo 34 of 43
Single Family Residence at 281 Jack McKinney Road, Forest City, photo 35 of 43
Single Family Residence at 281 Jack McKinney Road, Forest City, photo 36 of 43
Single Family Residence at 281 Jack McKinney Road, Forest City, photo 37 of 43
Single Family Residence at 281 Jack McKinney Road, Forest City, photo 38 of 43
Single Family Residence at 281 Jack McKinney Road, Forest City, photo 39 of 43
Single Family Residence at 281 Jack McKinney Road, Forest City, photo 40 of 43
Single Family Residence at 281 Jack McKinney Road, Forest City, photo 41 of 43
Single Family Residence at 281 Jack McKinney Road, Forest City, photo 42 of 43
Single Family Residence at 281 Jack McKinney Road, Forest City, photo 43 of 43
43 photos

$365,000

281 Jack McKinney Road
Forest City, NC 28043
Listed by Tricia Boston · Colfax Home & Land, Co
Bedrooms
3
Bathrooms
2
Living area
1,657 sqft
Year built
1968

About this home

Cute as a button updated ranch on nearly an acre in Forest City! Spacious living area w/whitewashed wood-burning brick fireplace and tall Pella windows for ample natural light. The open kitchen/dining area features clean white shaker cabinets paired with gorgeous green-hue granite tops & coordinating backsplash for a warm & inviting vibe. Soft recessed lighting and luxury vinyl plank floors throughout for seamless transitions and ease of maintenance. The roomy hall bath & the primary bath both boast full tile showers with timeless on-trend designs framed by contrasting black-framed shower doors. Head downstairs to the fully finished walk-out basement with endless possibilities - two bonus rooms, laundry area w/sink and flexible use space with a second fireplace! There's enough room for an office, school room, gym or family room - whatever your needs require. French doors open to a sizable concrete patio, generous fenced area plus another concrete pad perfect for a storage building. This is a fantastic unrestricted property with public water, access to high speed internet, & quick access to US 221 Hwy. Only 10 minutes to South Carolina and less than 5 miles to US 74 Hwy and seller offering comprehensive home warranty.

Highlights

Fireplace

Property details

MLS
Canopy MLS
MLS #
CAR4432292
Property type
Single Family Residence
Subdivision
None
Status
Active
Days on market
5
On market date
October 8, 2026
Stories
N/A
Total bathrooms
2
Garage spaces
N/A
Parking spaces
N/A
Lot size
N/A
Loading map…

Nearby schools

Within 10 miles. School directory data from the National Center for Education Statistics (NCES), accessed via the Urban Institute Education Data API. Local Score is calculated by INNOVATE Real Estate; where a state rating is shown, it comes from that state's own official school report card.

Elementary
Harris Elementary School
1.79 mi away · Grades -1-5
Zoned school (attendance boundary, 2015-16 data)
4.0
Local Score (state rating (2025) blended 70/30 with student-teacher ratio) -- not an official state rating
State rating: B (2025)
Enrollment
454
Student:teacher ratio
14.2:1
District
Rutherford County Schools
Middle
Chase Middle School
2.18 mi away · Grades 6-8
Zoned school (attendance boundary, 2015-16 data)
3.3
Local Score (state rating (2025) blended 70/30 with student-teacher ratio) -- not an official state rating
State rating: C (2025)
Enrollment
517
Student:teacher ratio
14.0:1
District
Rutherford County Schools
High
Chase High School
2.04 mi away · Grades 9-12
Zoned school (attendance boundary, 2015-16 data)
4.0
Local Score (state rating (2025) blended 70/30 with student-teacher ratio) -- not an official state rating
State rating: B (2025)
Enrollment
673
Student:teacher ratio
14.0:1
District
Rutherford County Schools

Walkability

Blended score for Forest City's center, calculated by INNOVATE Real Estate from two sources: the EPA's National Walkability Index (street network, transit, land-use mix) and Google Places amenity data (what's actually reachable on foot from this point). 60% EPA National Walkability Index + 40% nearby-amenity density (Google Places).

10
Very car-dependent
out of 100
EPA National Walkability Index
3.3 / 20 -- Least walkable
Google Places amenity density
0 / 100
Restaurants & cafes0
Grocery stores0
Parks0
Schools0
Transit stops0
Pharmacies0

Mortgage calculator

Estimate only - actual rate and payment depend on your lender, credit, and loan program.

$
%
%
Adjust tax / insurance estimates
% / yr
$
/mo
Est. monthly payment
$2,348/mo
$73,000 down
$292,000 loan
Principal & interest$1,894
Property tax (est.)$304
Home insurance (est.)$150

Similar homes you might like

Data source: Listing information provided by Canopy MLS (carolina) via Trestle/CoreLogic. Last updated 3 days ago.

Information herein deemed reliable but not guaranteed; all measurements, school assignments, HOA fees, taxes, and feature lists are approximate and should be independently verified. Equal Housing Opportunity.