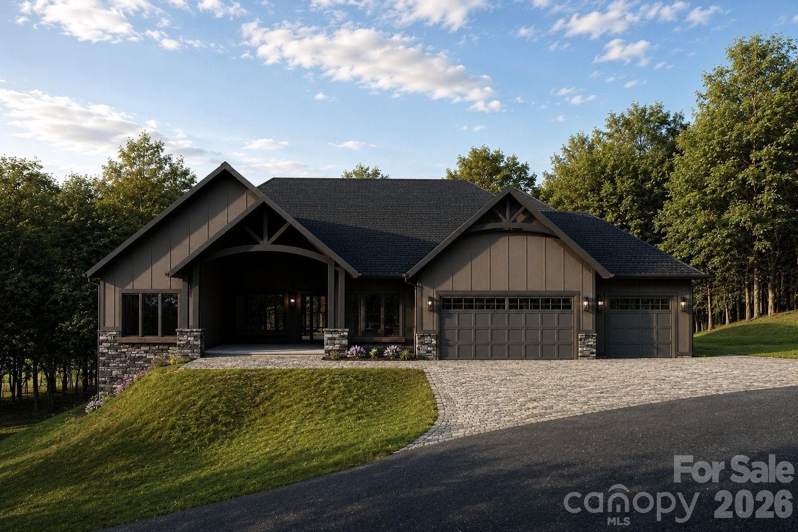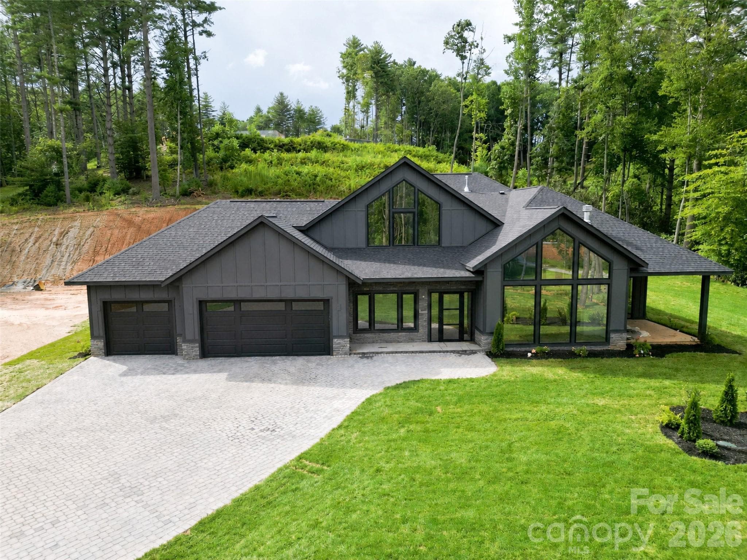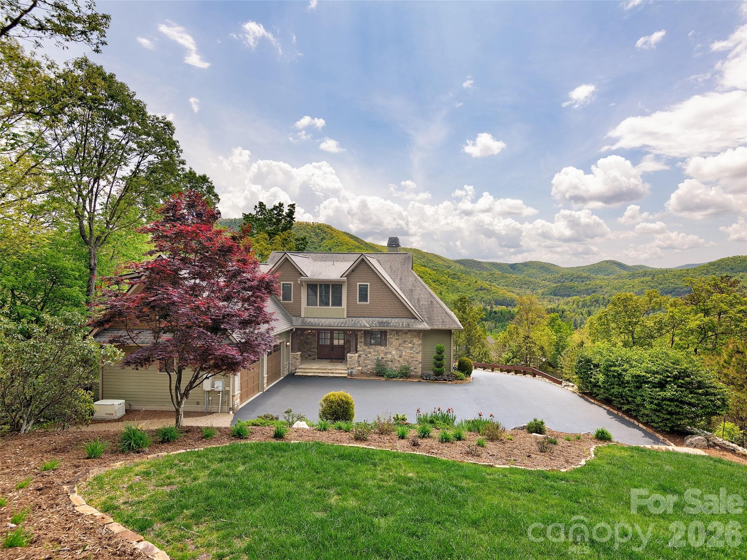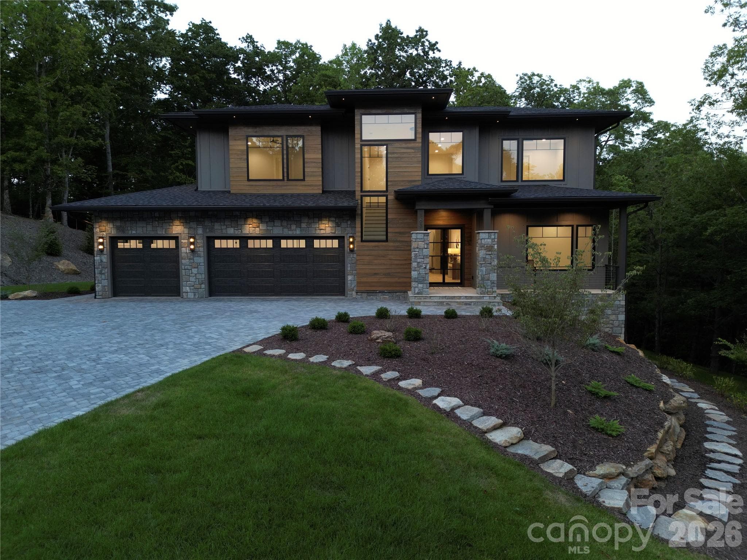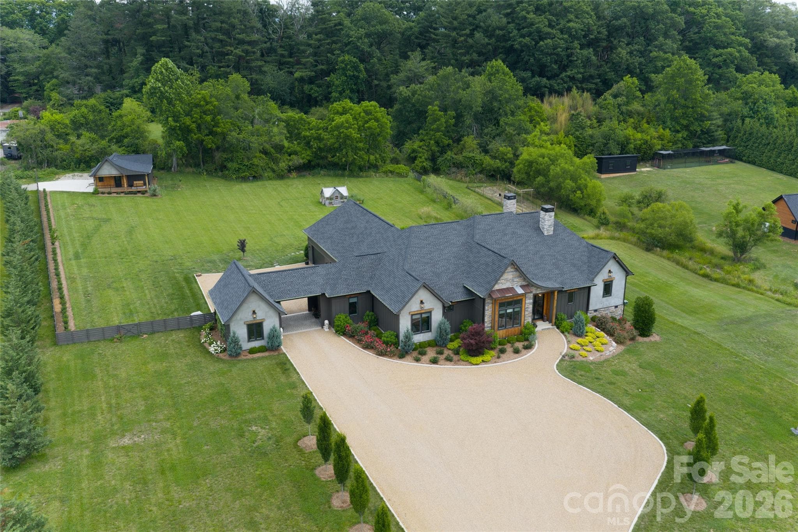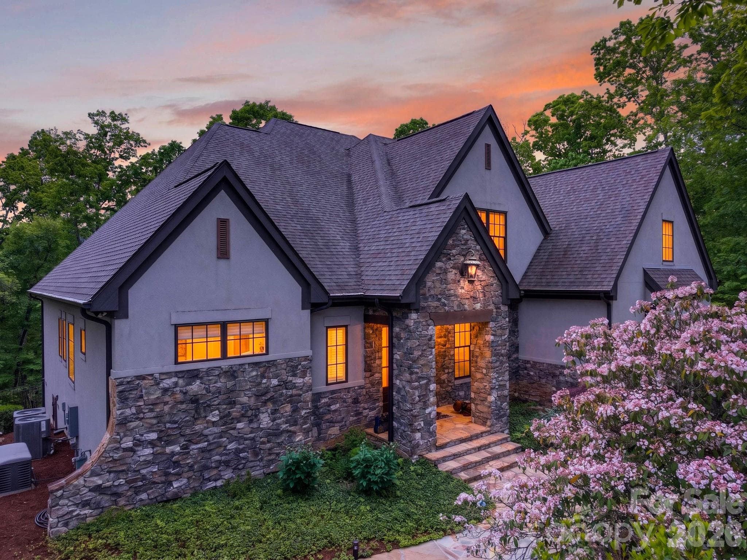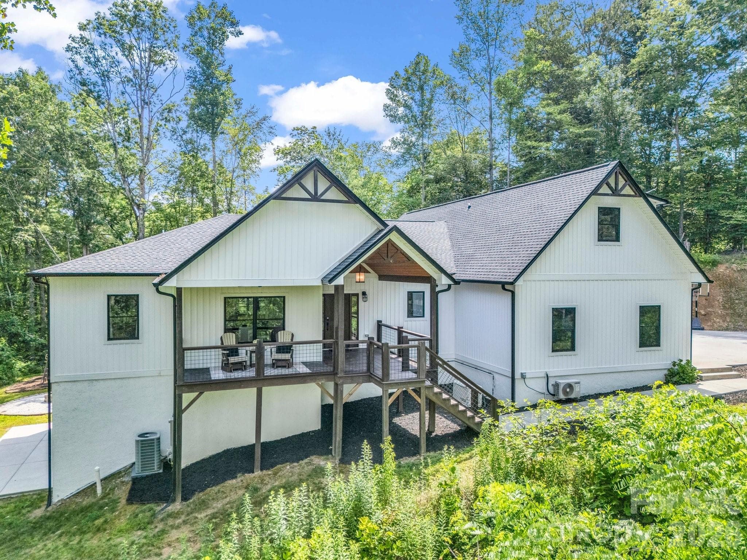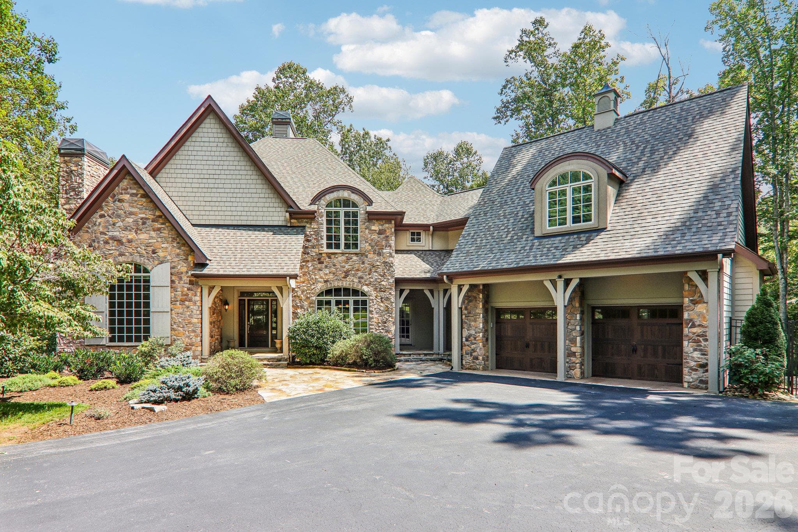
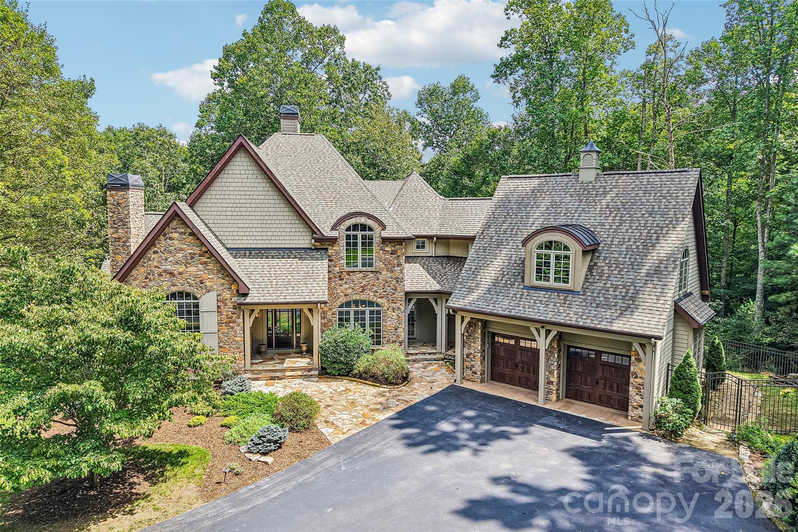
Meticulously maintained French Country home - 361 Mills River Way, Horse Shoe
Beautiful Country French style - 361 Mills River Way, Horse Shoe
2.4 acres that includes a creek at the bottom of the property - 361 Mills River Way, Horse Shoe
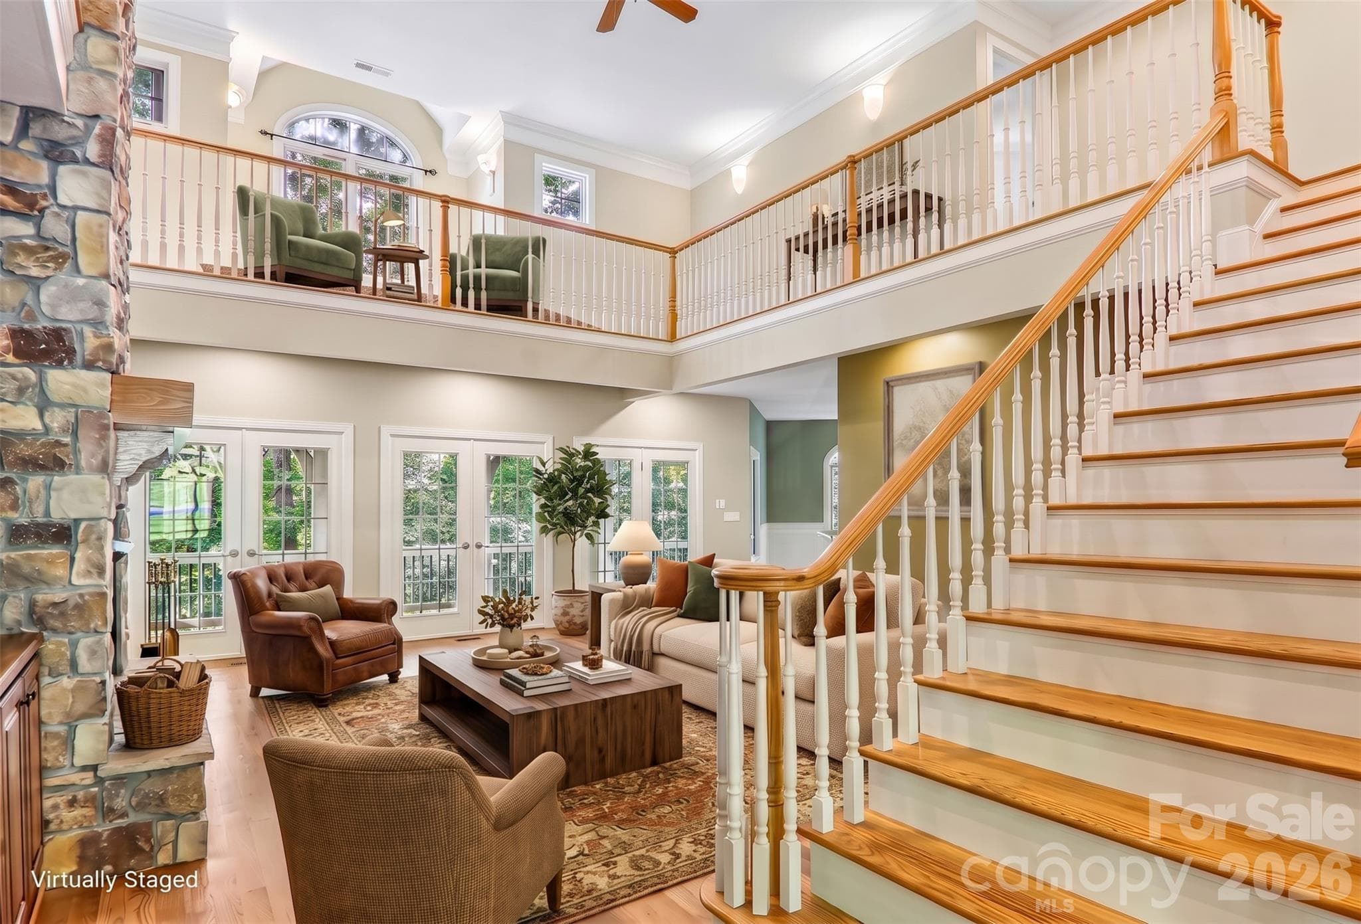
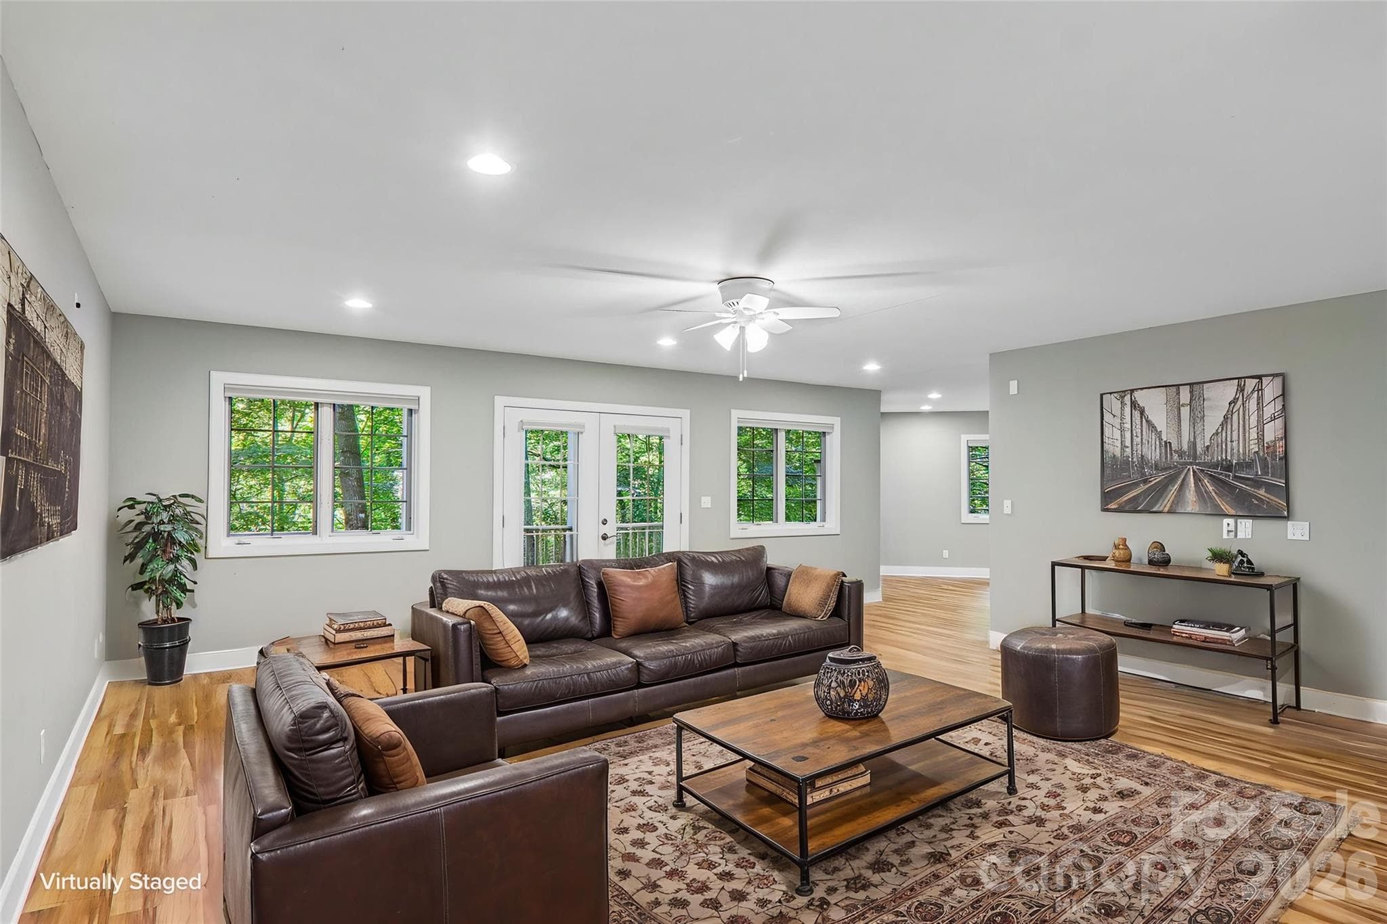
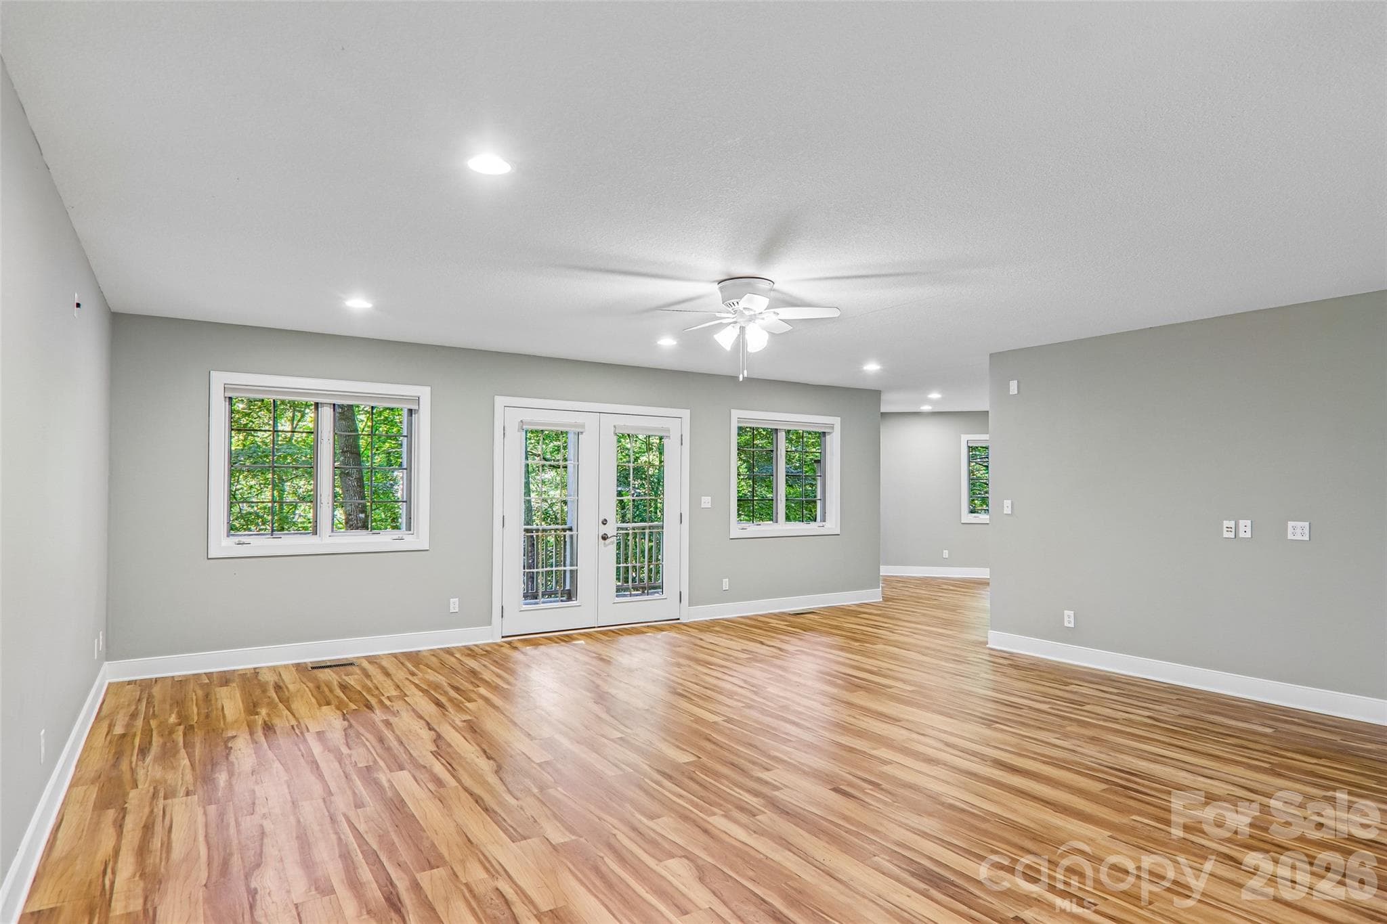
Virtually staged great room with natural light and tall ceilings - 361 Mills River Way, Horse Shoe
Virtually staged great room with 18ft ceilings - 361 Mills River Way, Horse Shoe
Great room opens to covered deck - 361 Mills River Way, Horse Shoe
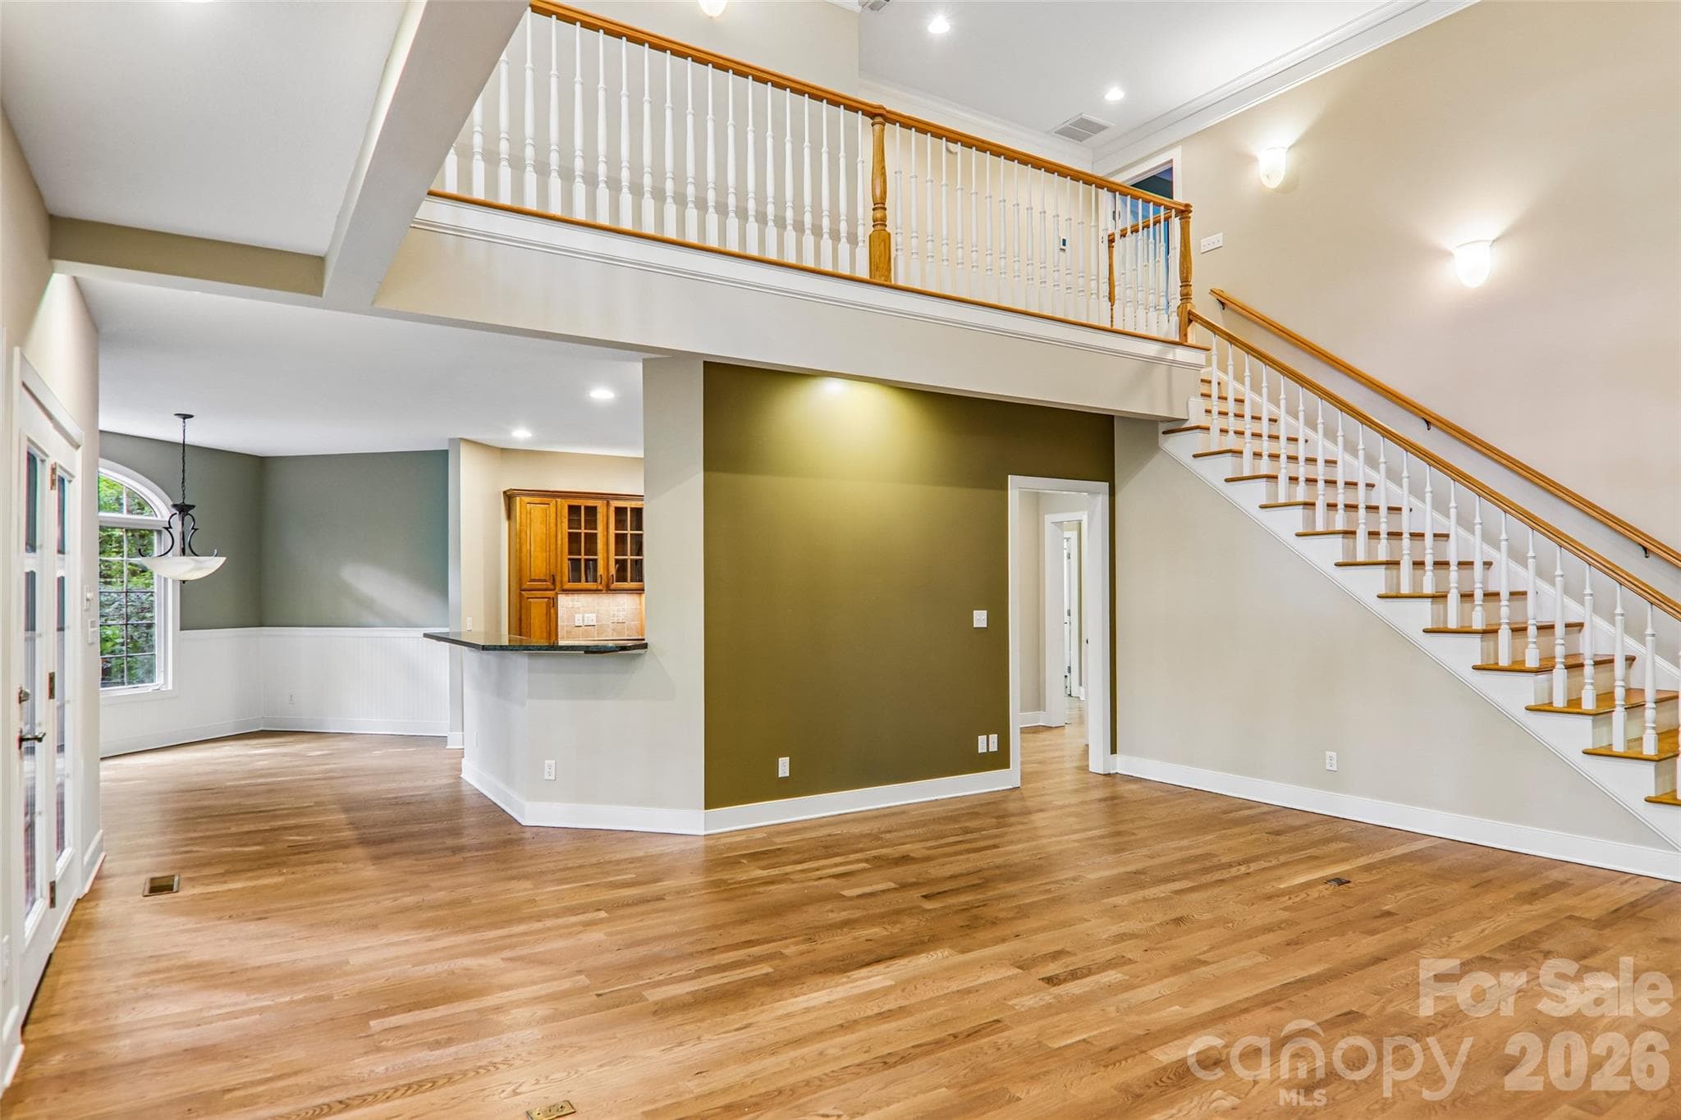
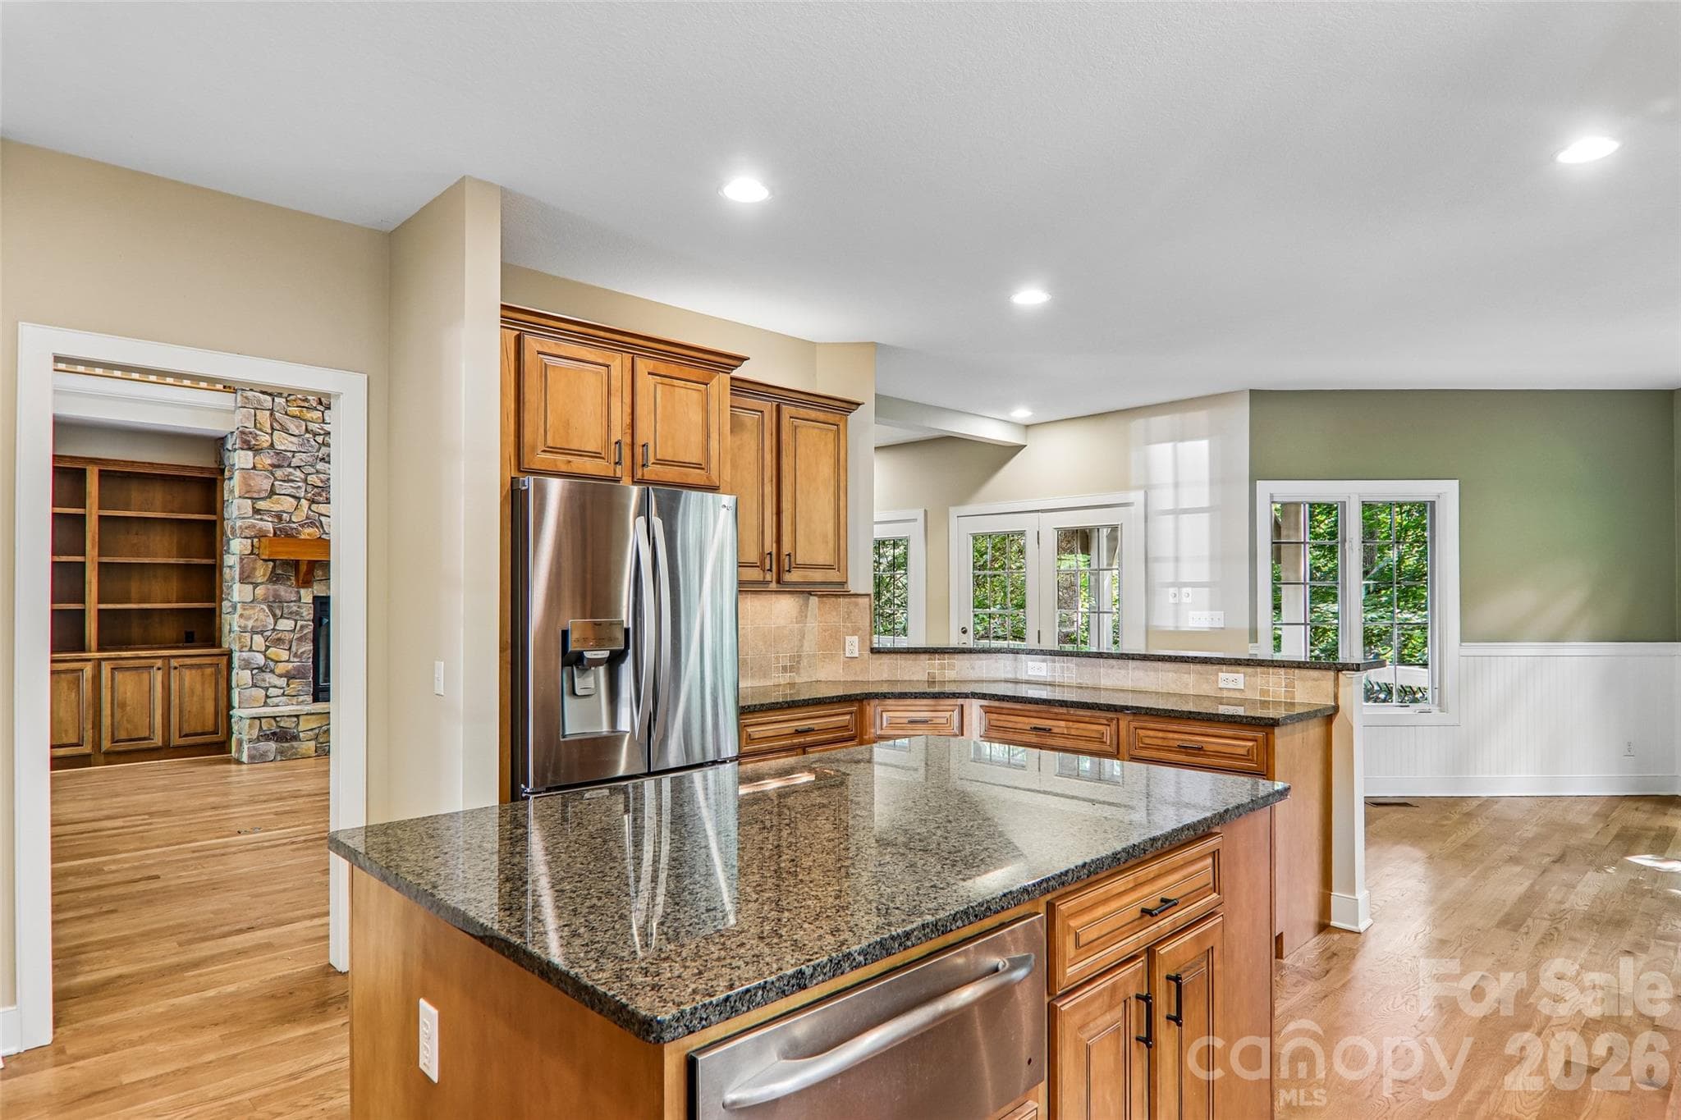
View from the kitchen into the great room - 361 Mills River Way, Horse Shoe
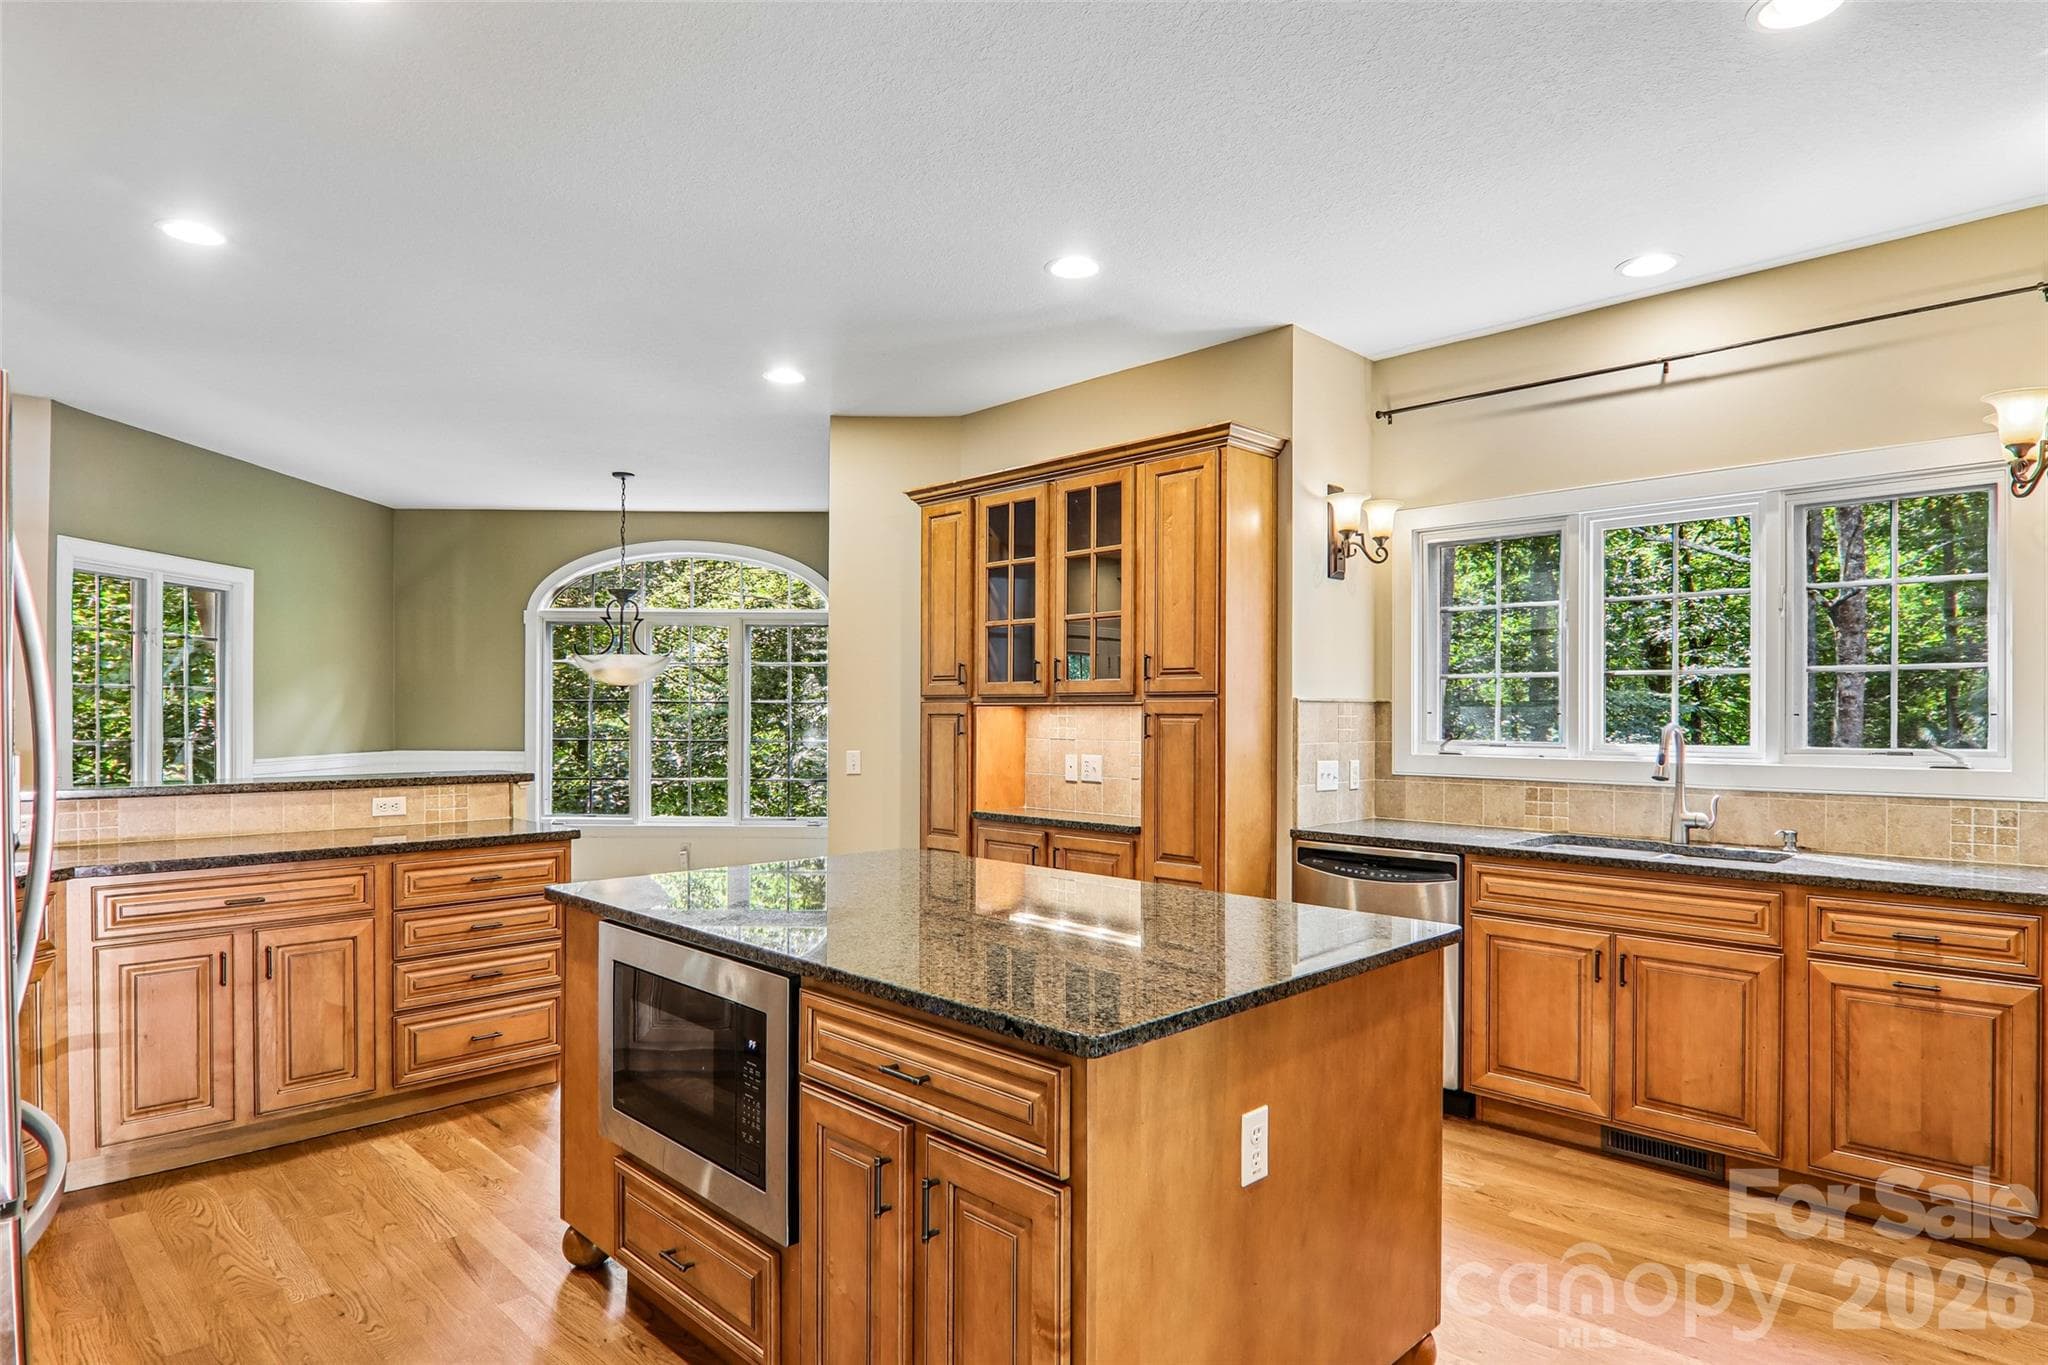
Kitchen features a breakfast bar and island - 361 Mills River Way, Horse Shoe
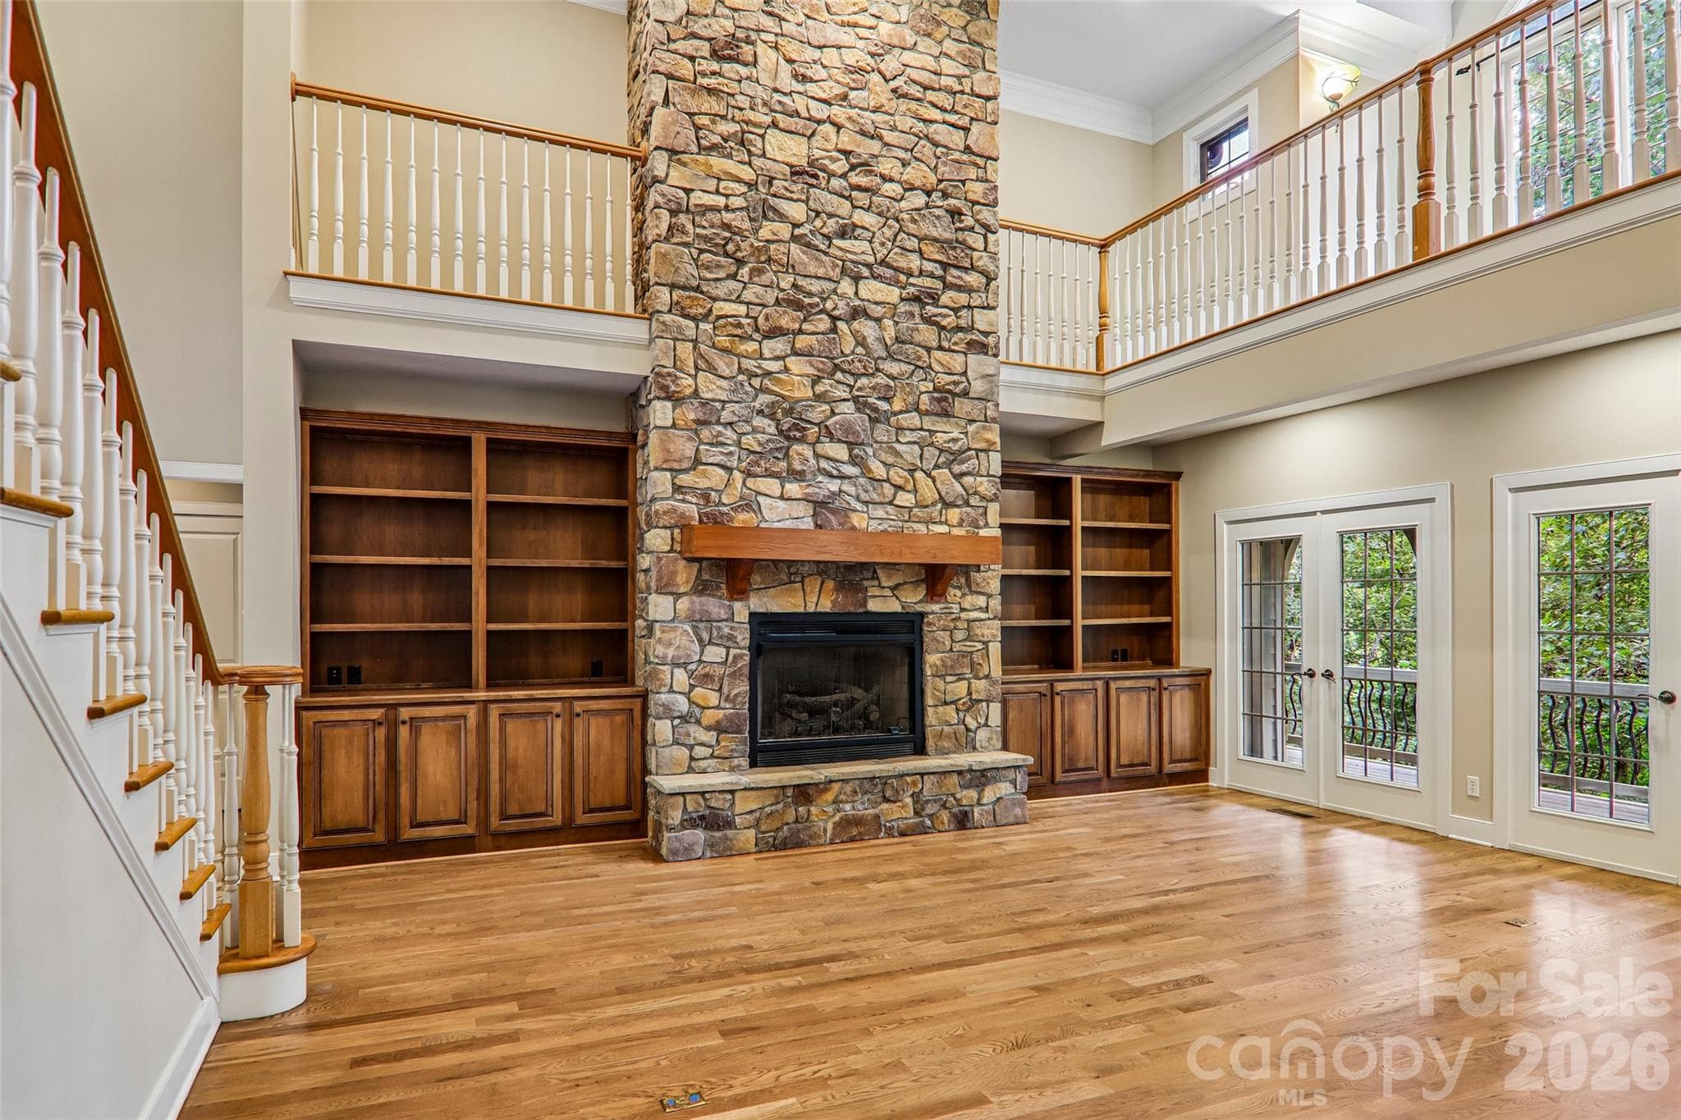
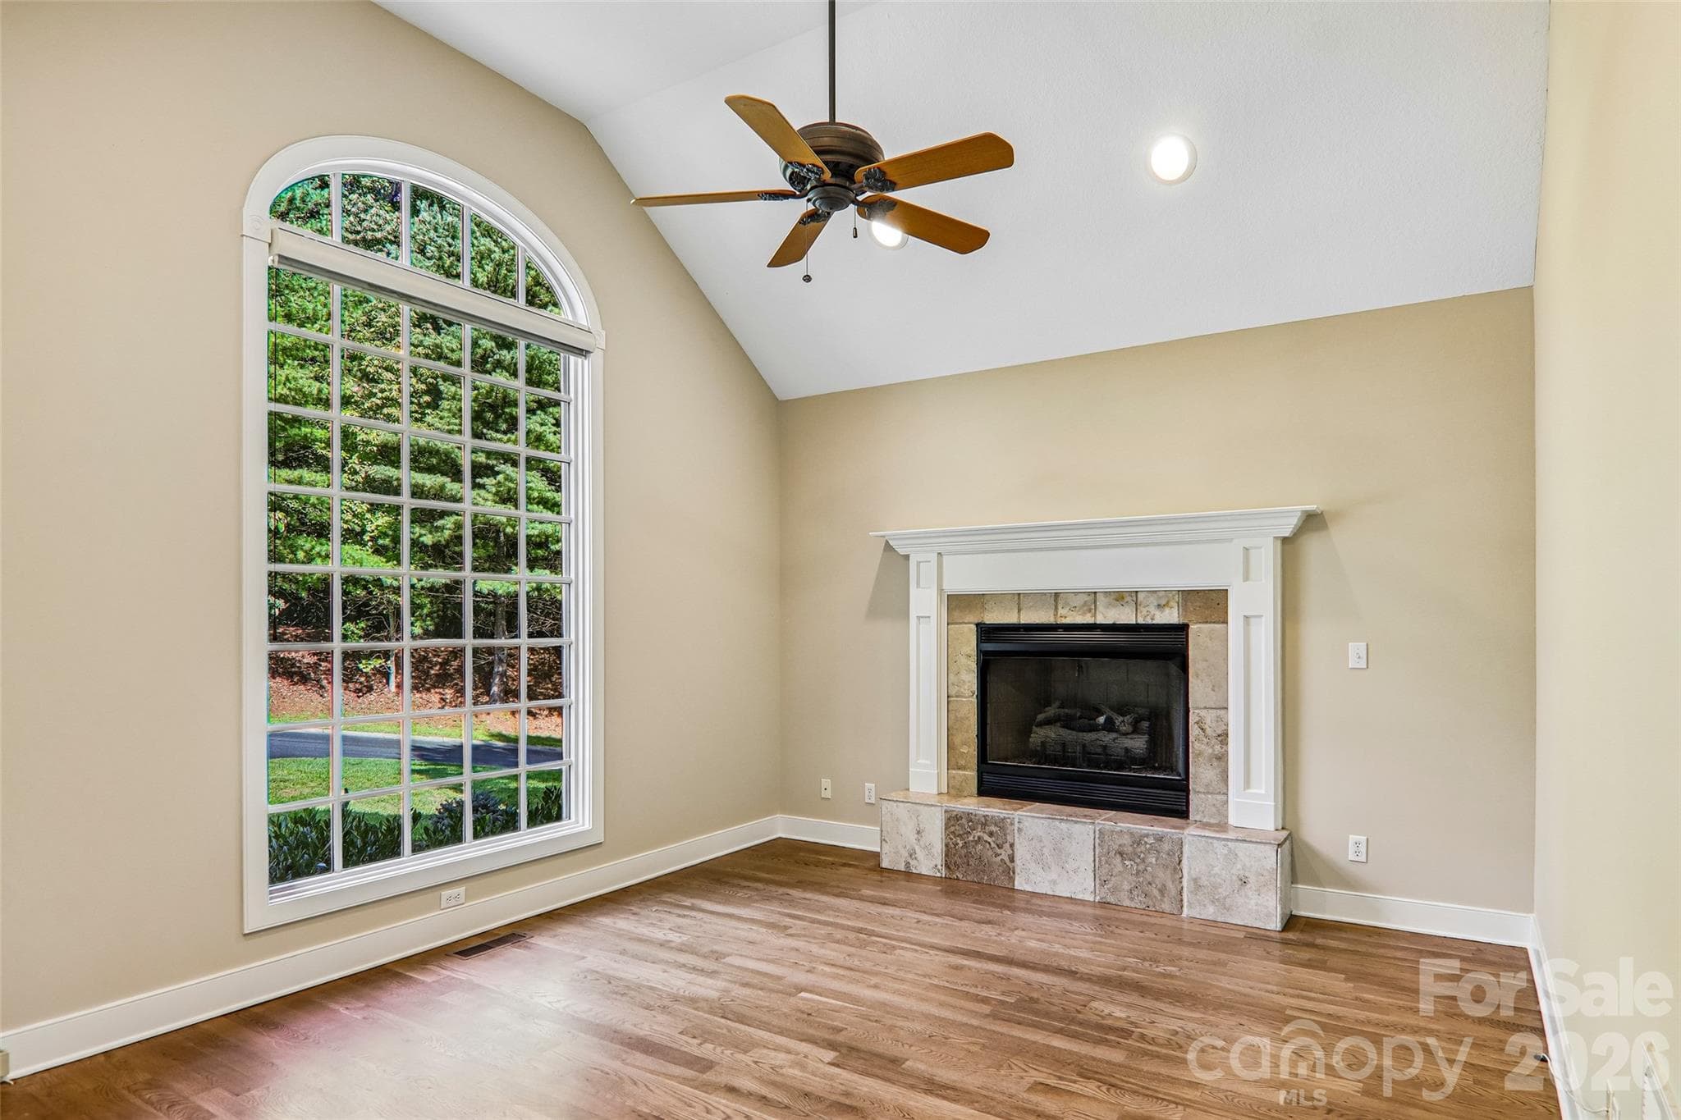
Great room features a vented gas fireplace and built in cabinets/shelves - 361 Mills River Way, Horse Shoe
Great room accesses the upper level covered deck - 361 Mills River Way, Horse Shoe
View into the dining room from the great room - 361 Mills River Way, Horse Shoe
Single Family Residence at 361 Mills River Way, Horse Shoe, photo 12 of 49
View to the covered deck from the great room - 361 Mills River Way, Horse Shoe
Single Family Residence at 361 Mills River Way, Horse Shoe, photo 14 of 49
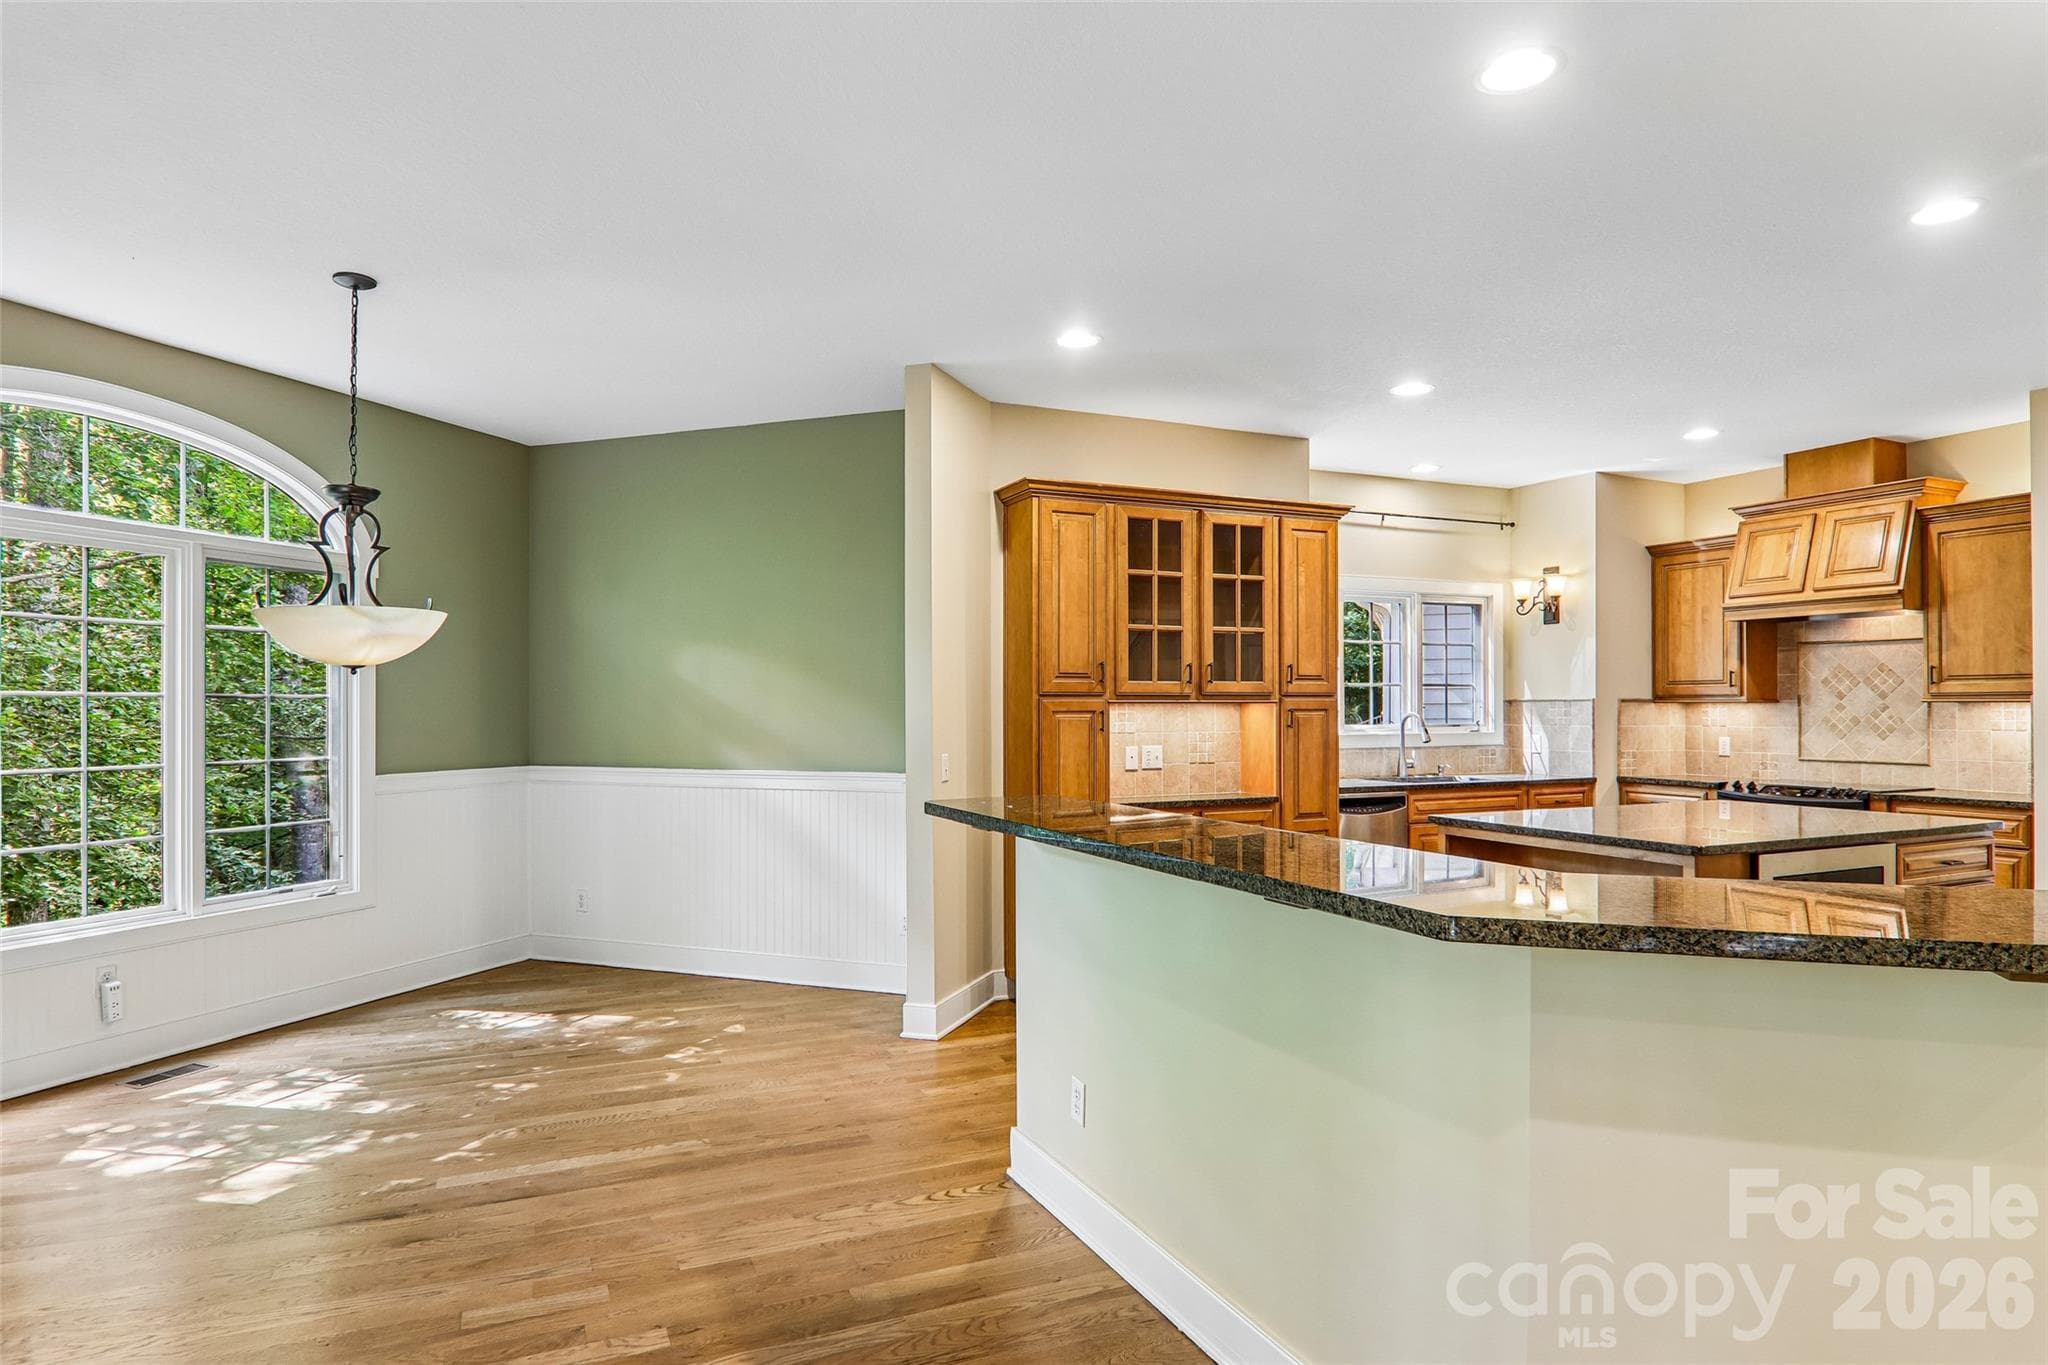
Dining room/ breakfast nook off the kitchen - 361 Mills River Way, Horse Shoe
Dinig area/breakfast nook - 361 Mills River Way, Horse Shoe
Formal dining room with views into the study - 361 Mills River Way, Horse Shoe
Formal dining room with views  to the bonus room stairs - 361 Mills River Way, Horse Shoe
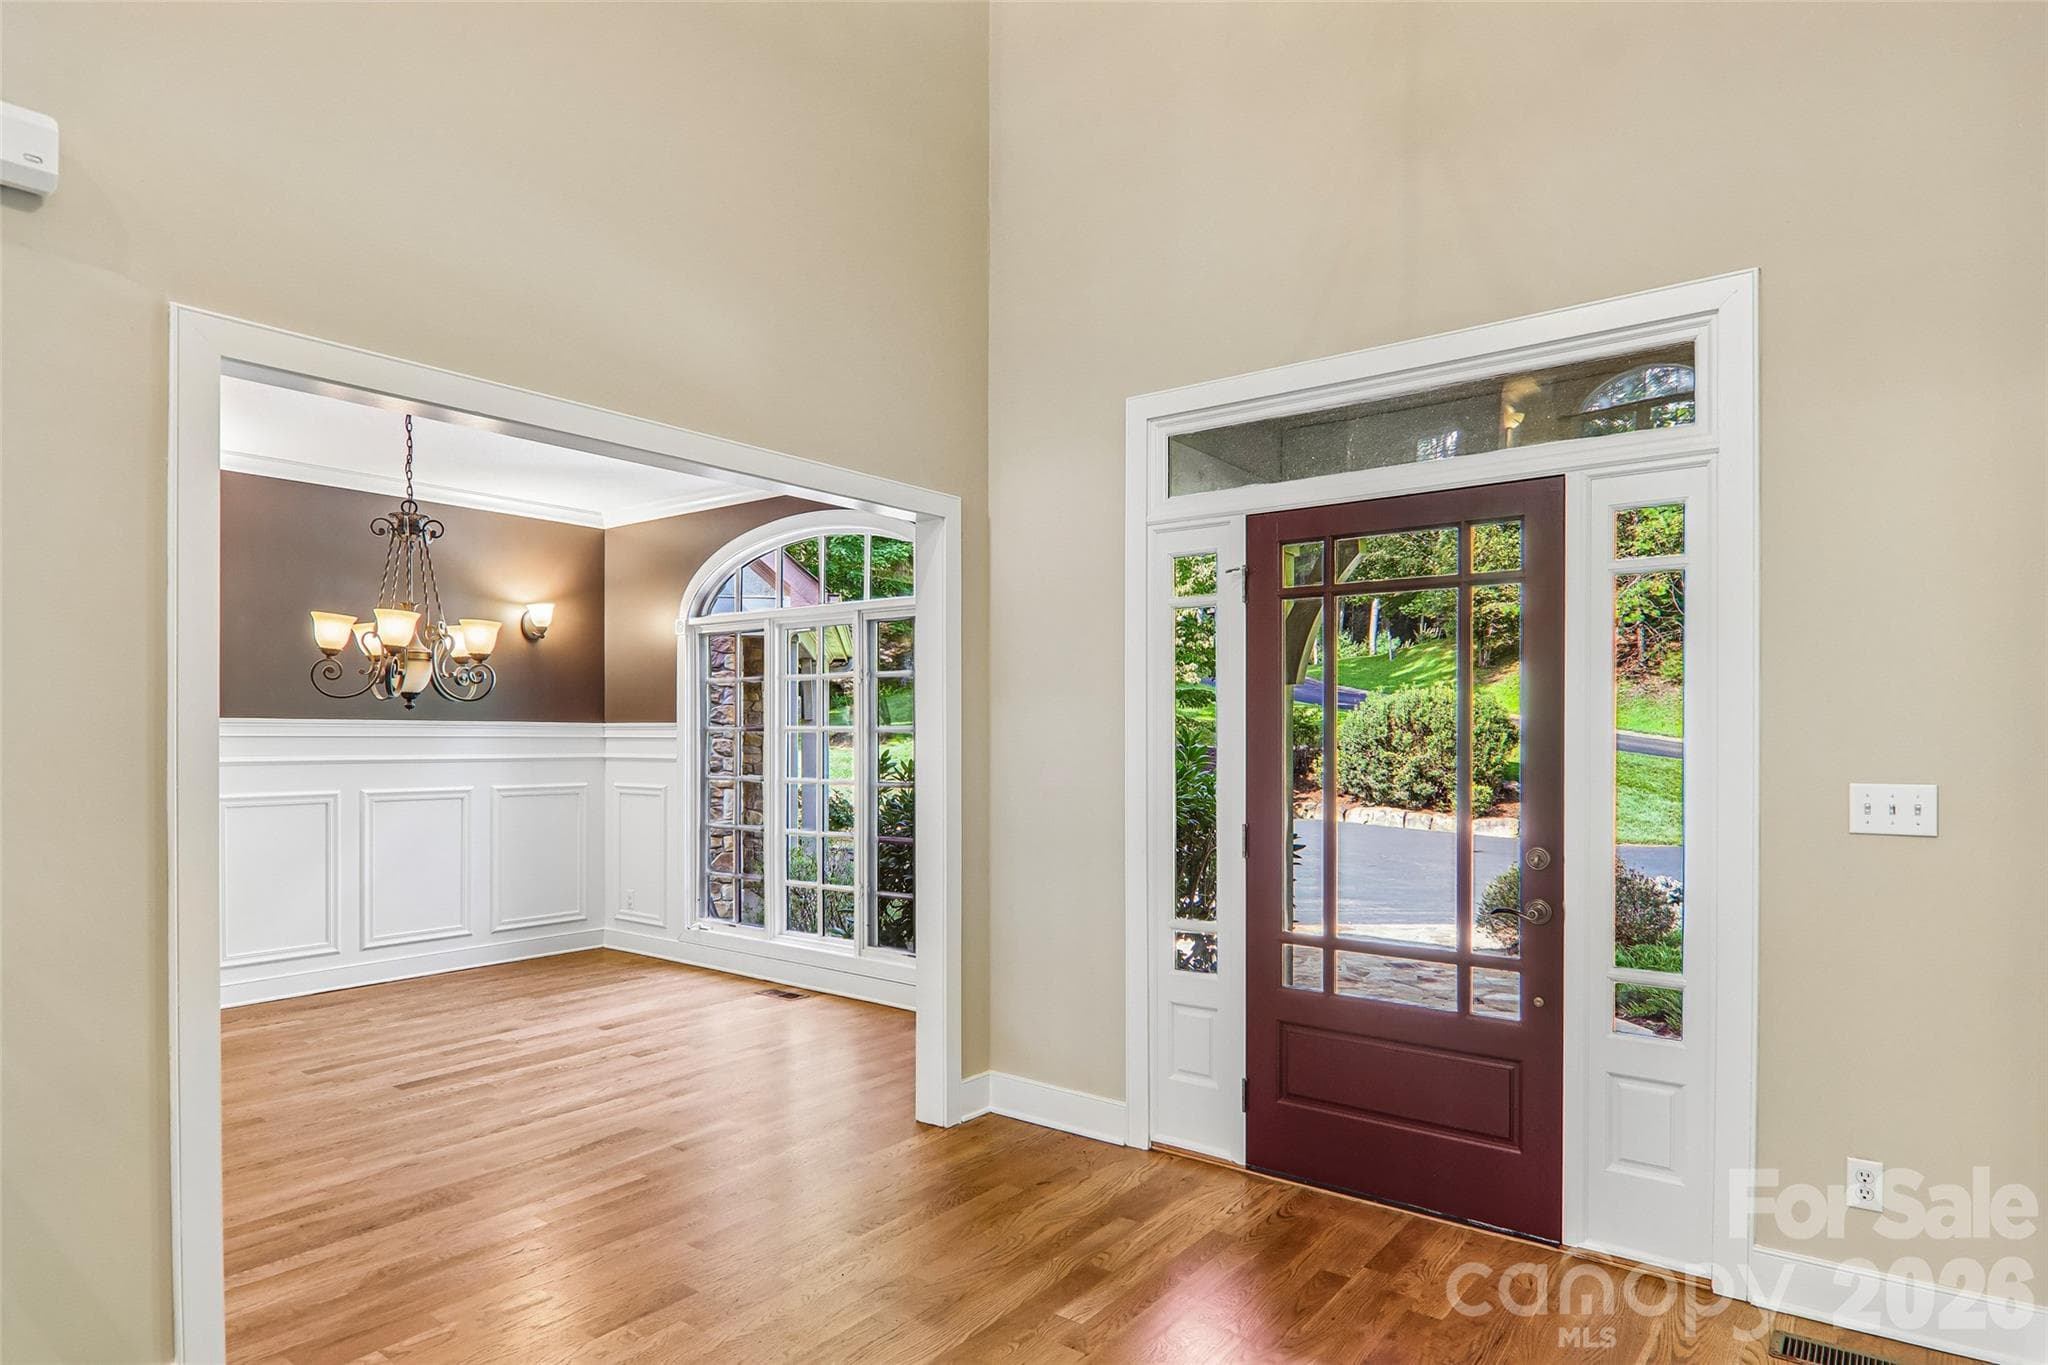
Foyer with views into the dining room - 361 Mills River Way, Horse Shoe
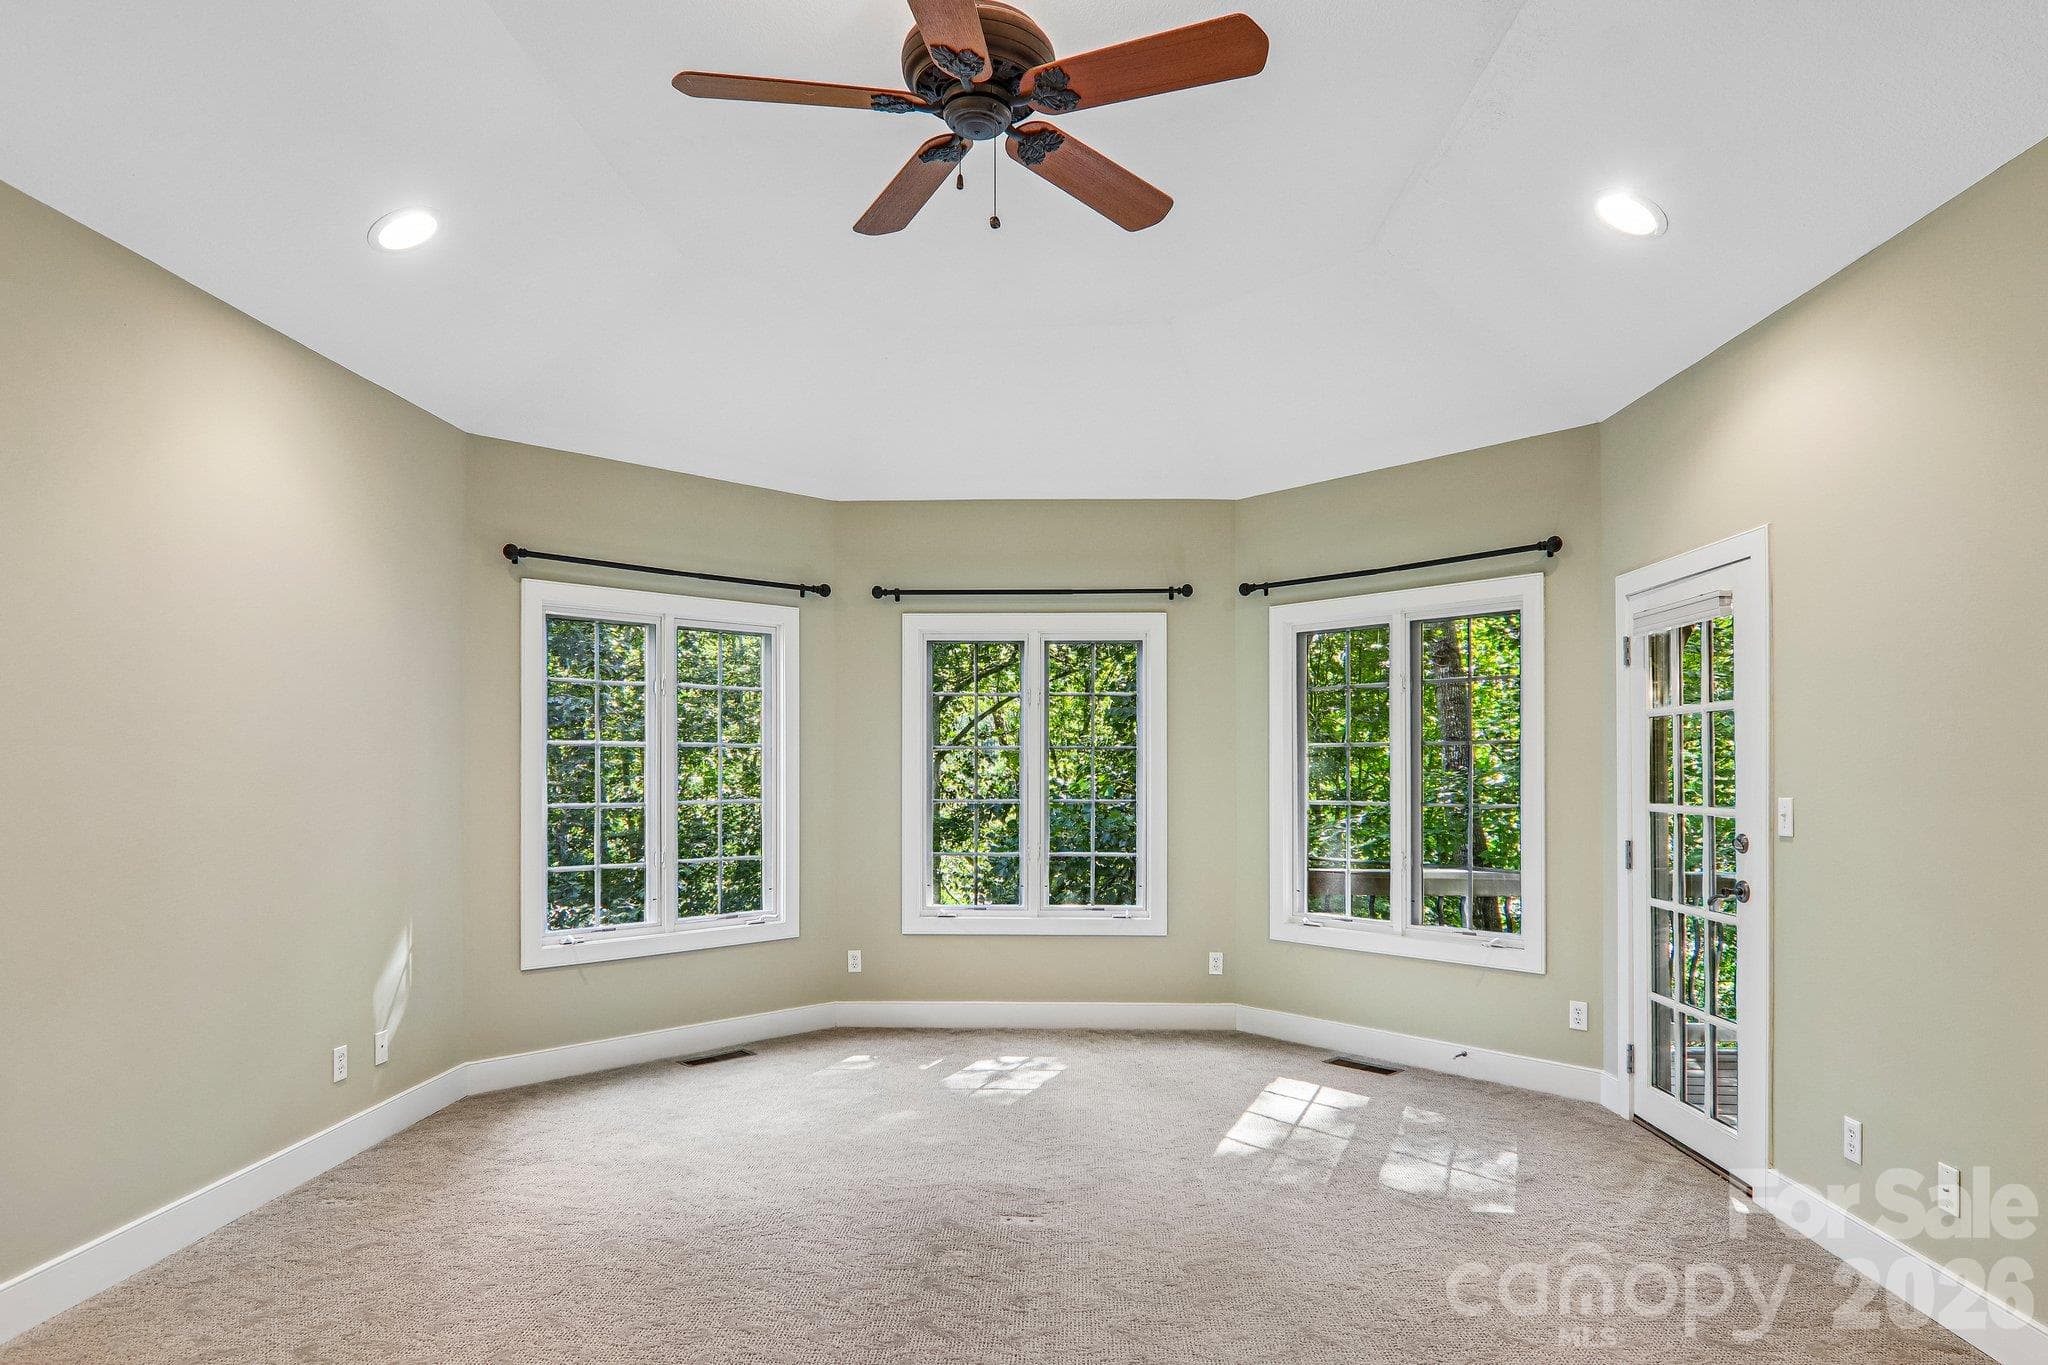
Virtually staged primary bedroom comfortably accommodates a king size bed - 361 Mills River Way, Horse Shoe
Primary bedroom - 361 Mills River Way, Horse Shoe
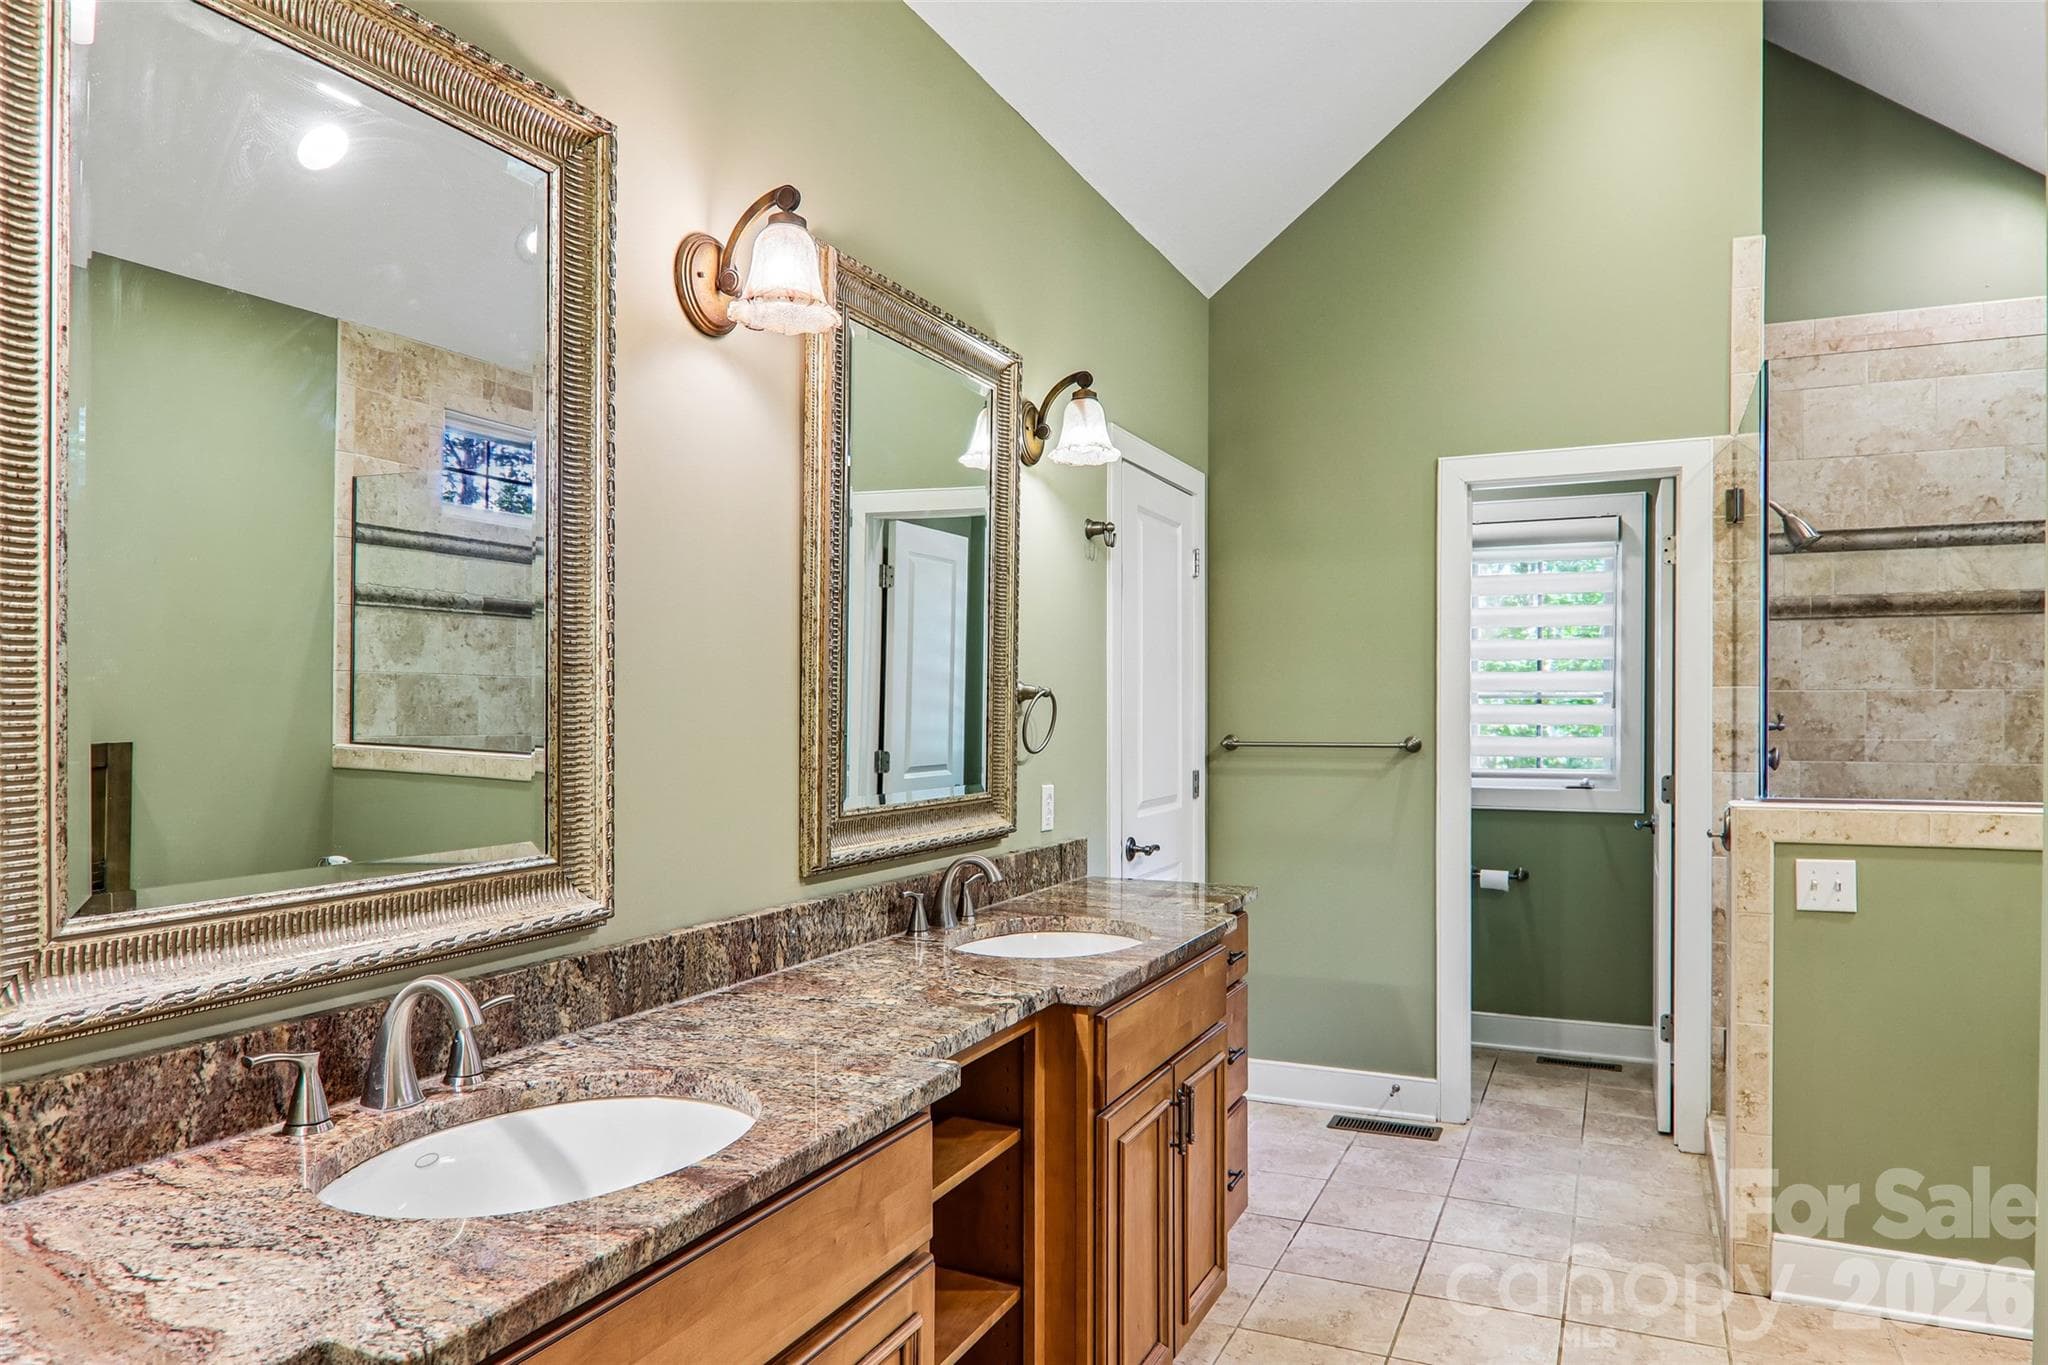
Primary bathroom with dual sinks and private water closet - 361 Mills River Way, Horse Shoe
Primary bedroom - 361 Mills River Way, Horse Shoe
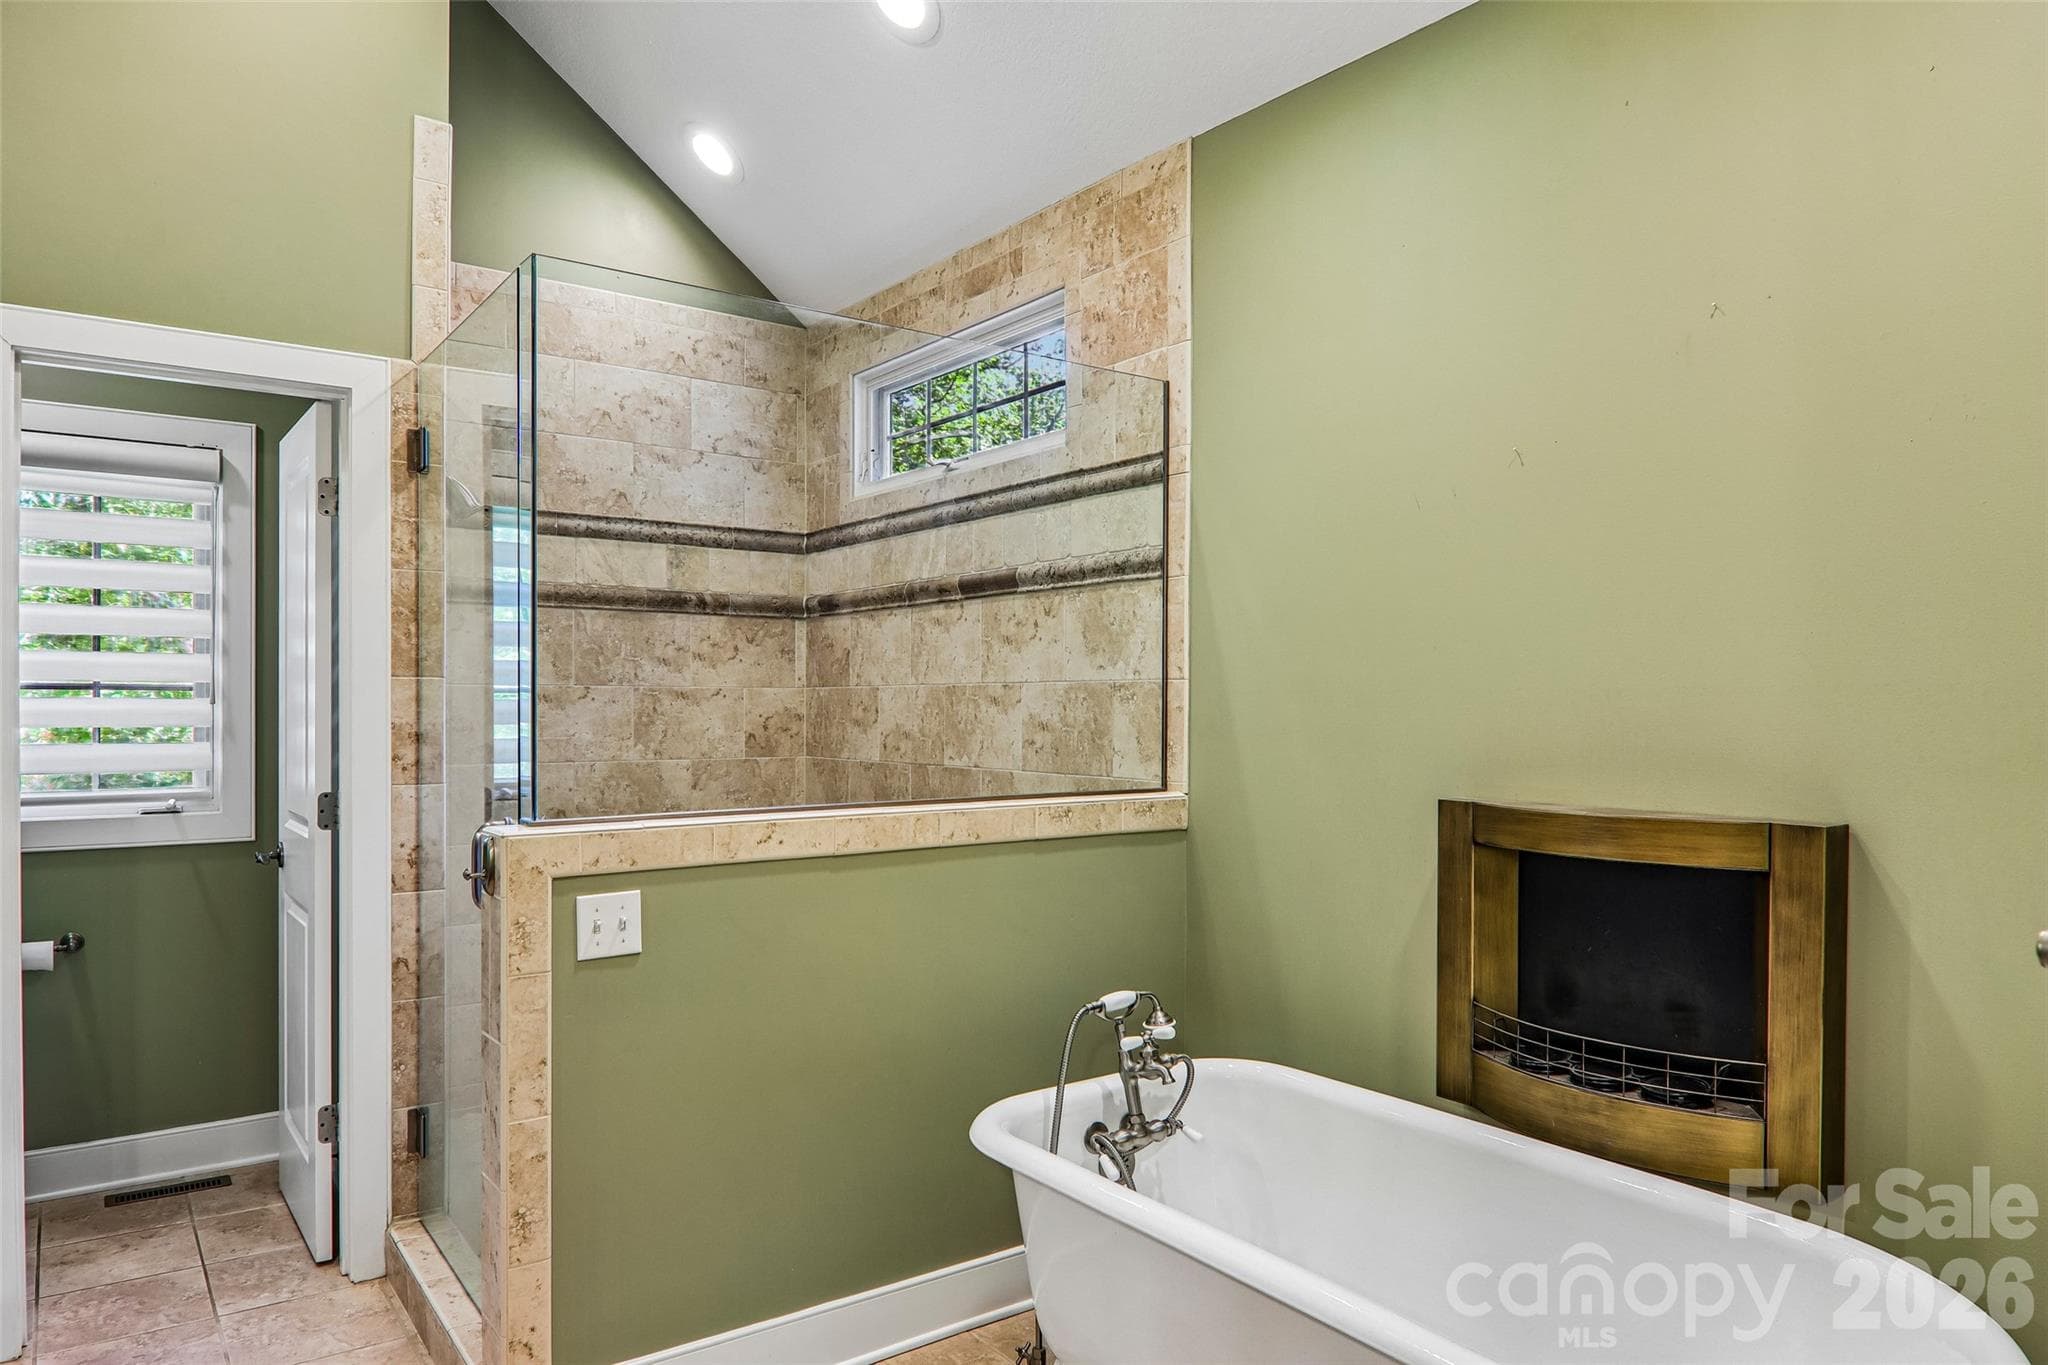
Primary bath with walk in shower and soaking tub - 361 Mills River Way, Horse Shoe
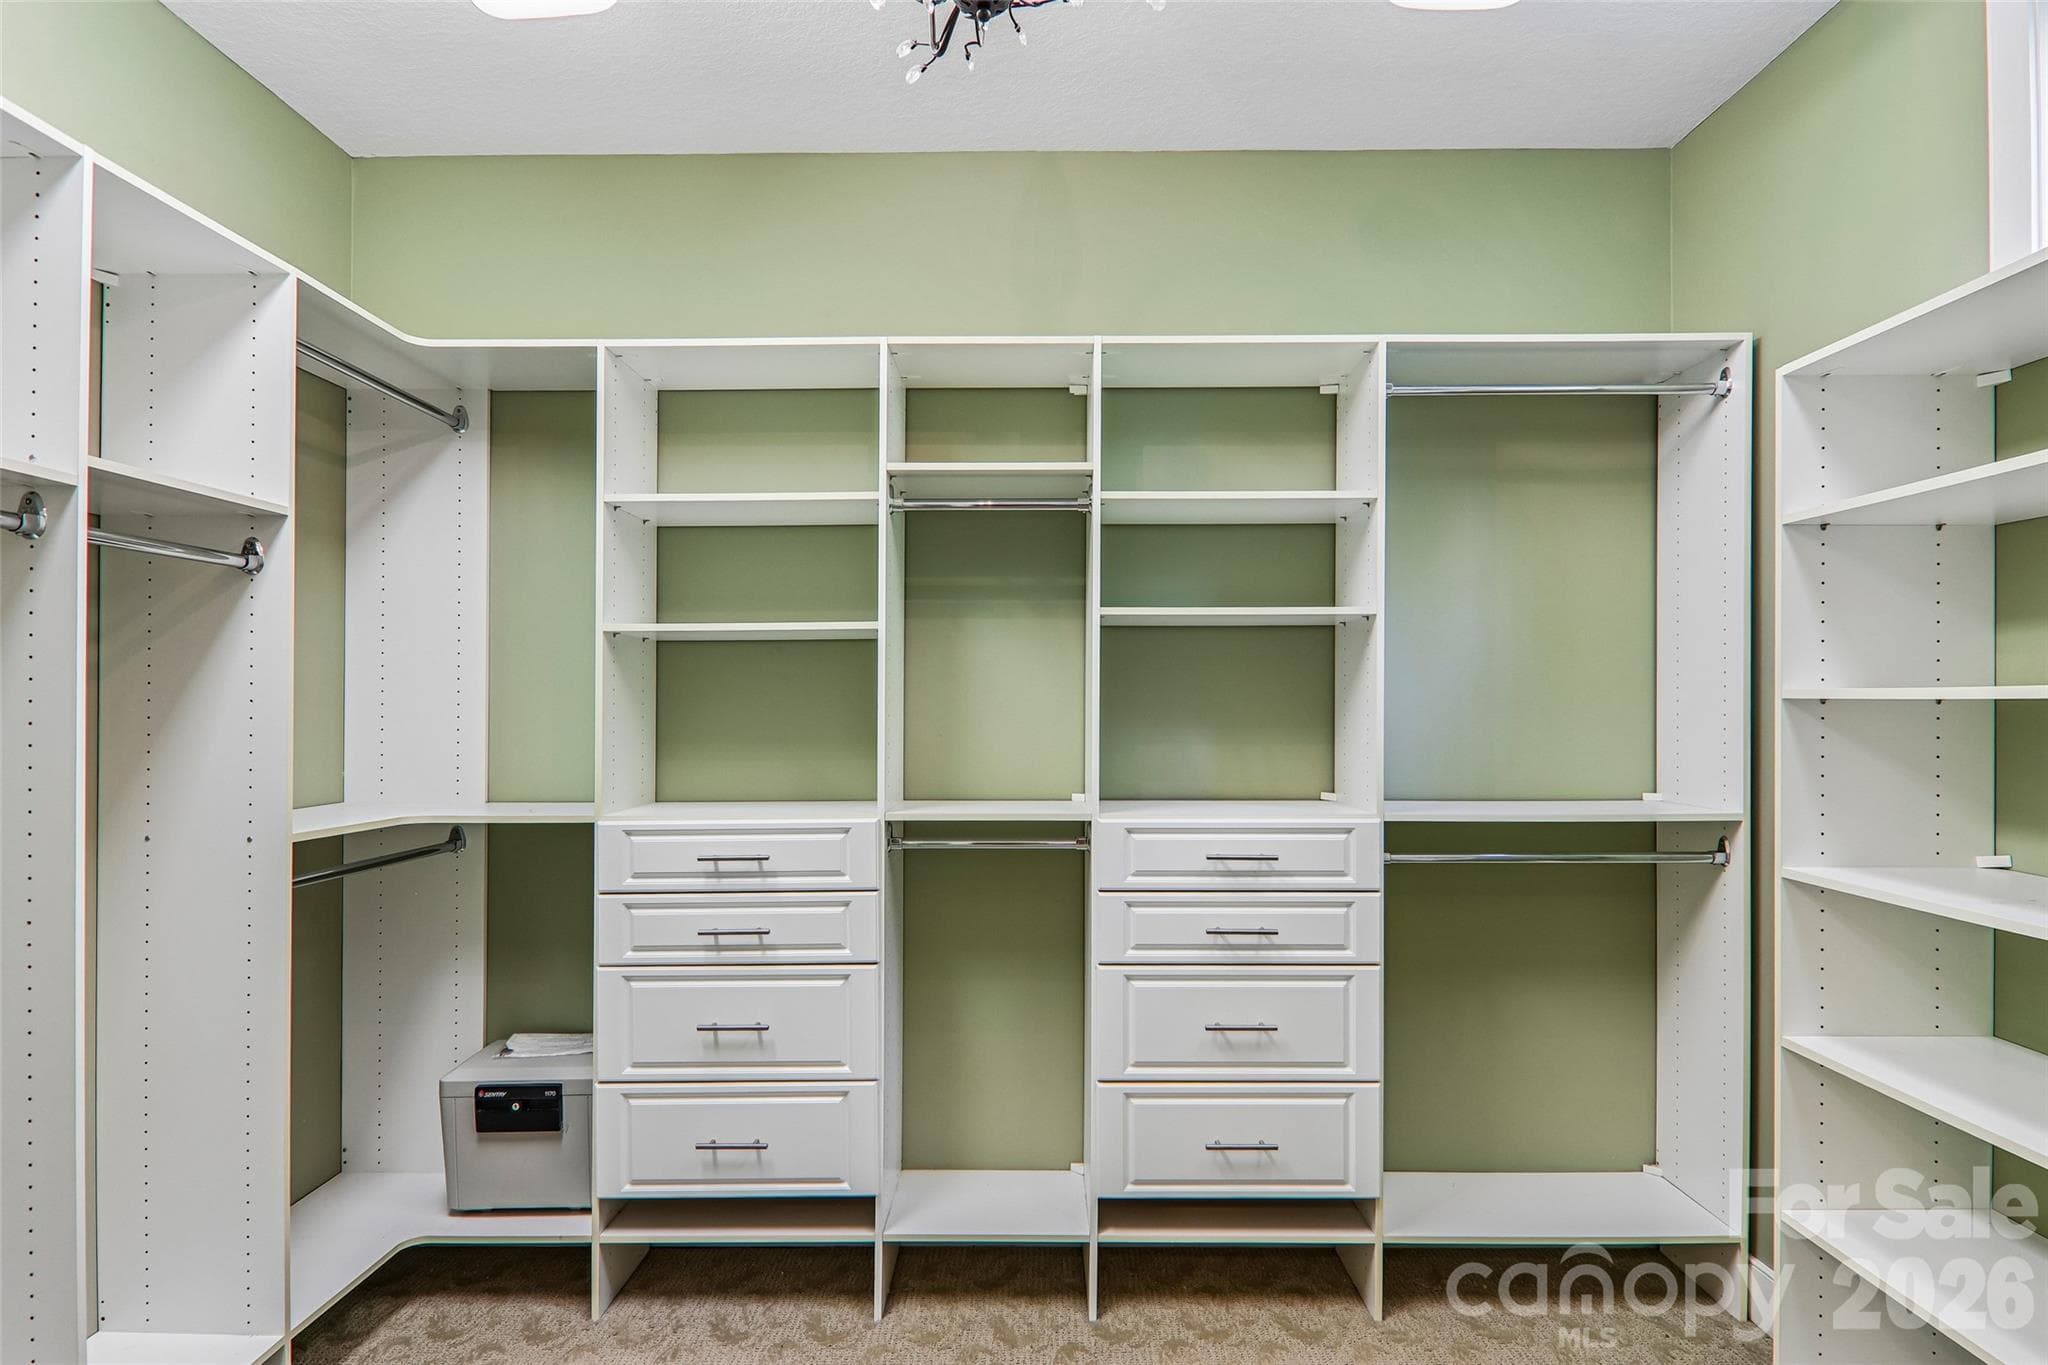
Primary bedroom walk in closet - 361 Mills River Way, Horse Shoe
Study/office on main level with gas fireplace - 361 Mills River Way, Horse Shoe
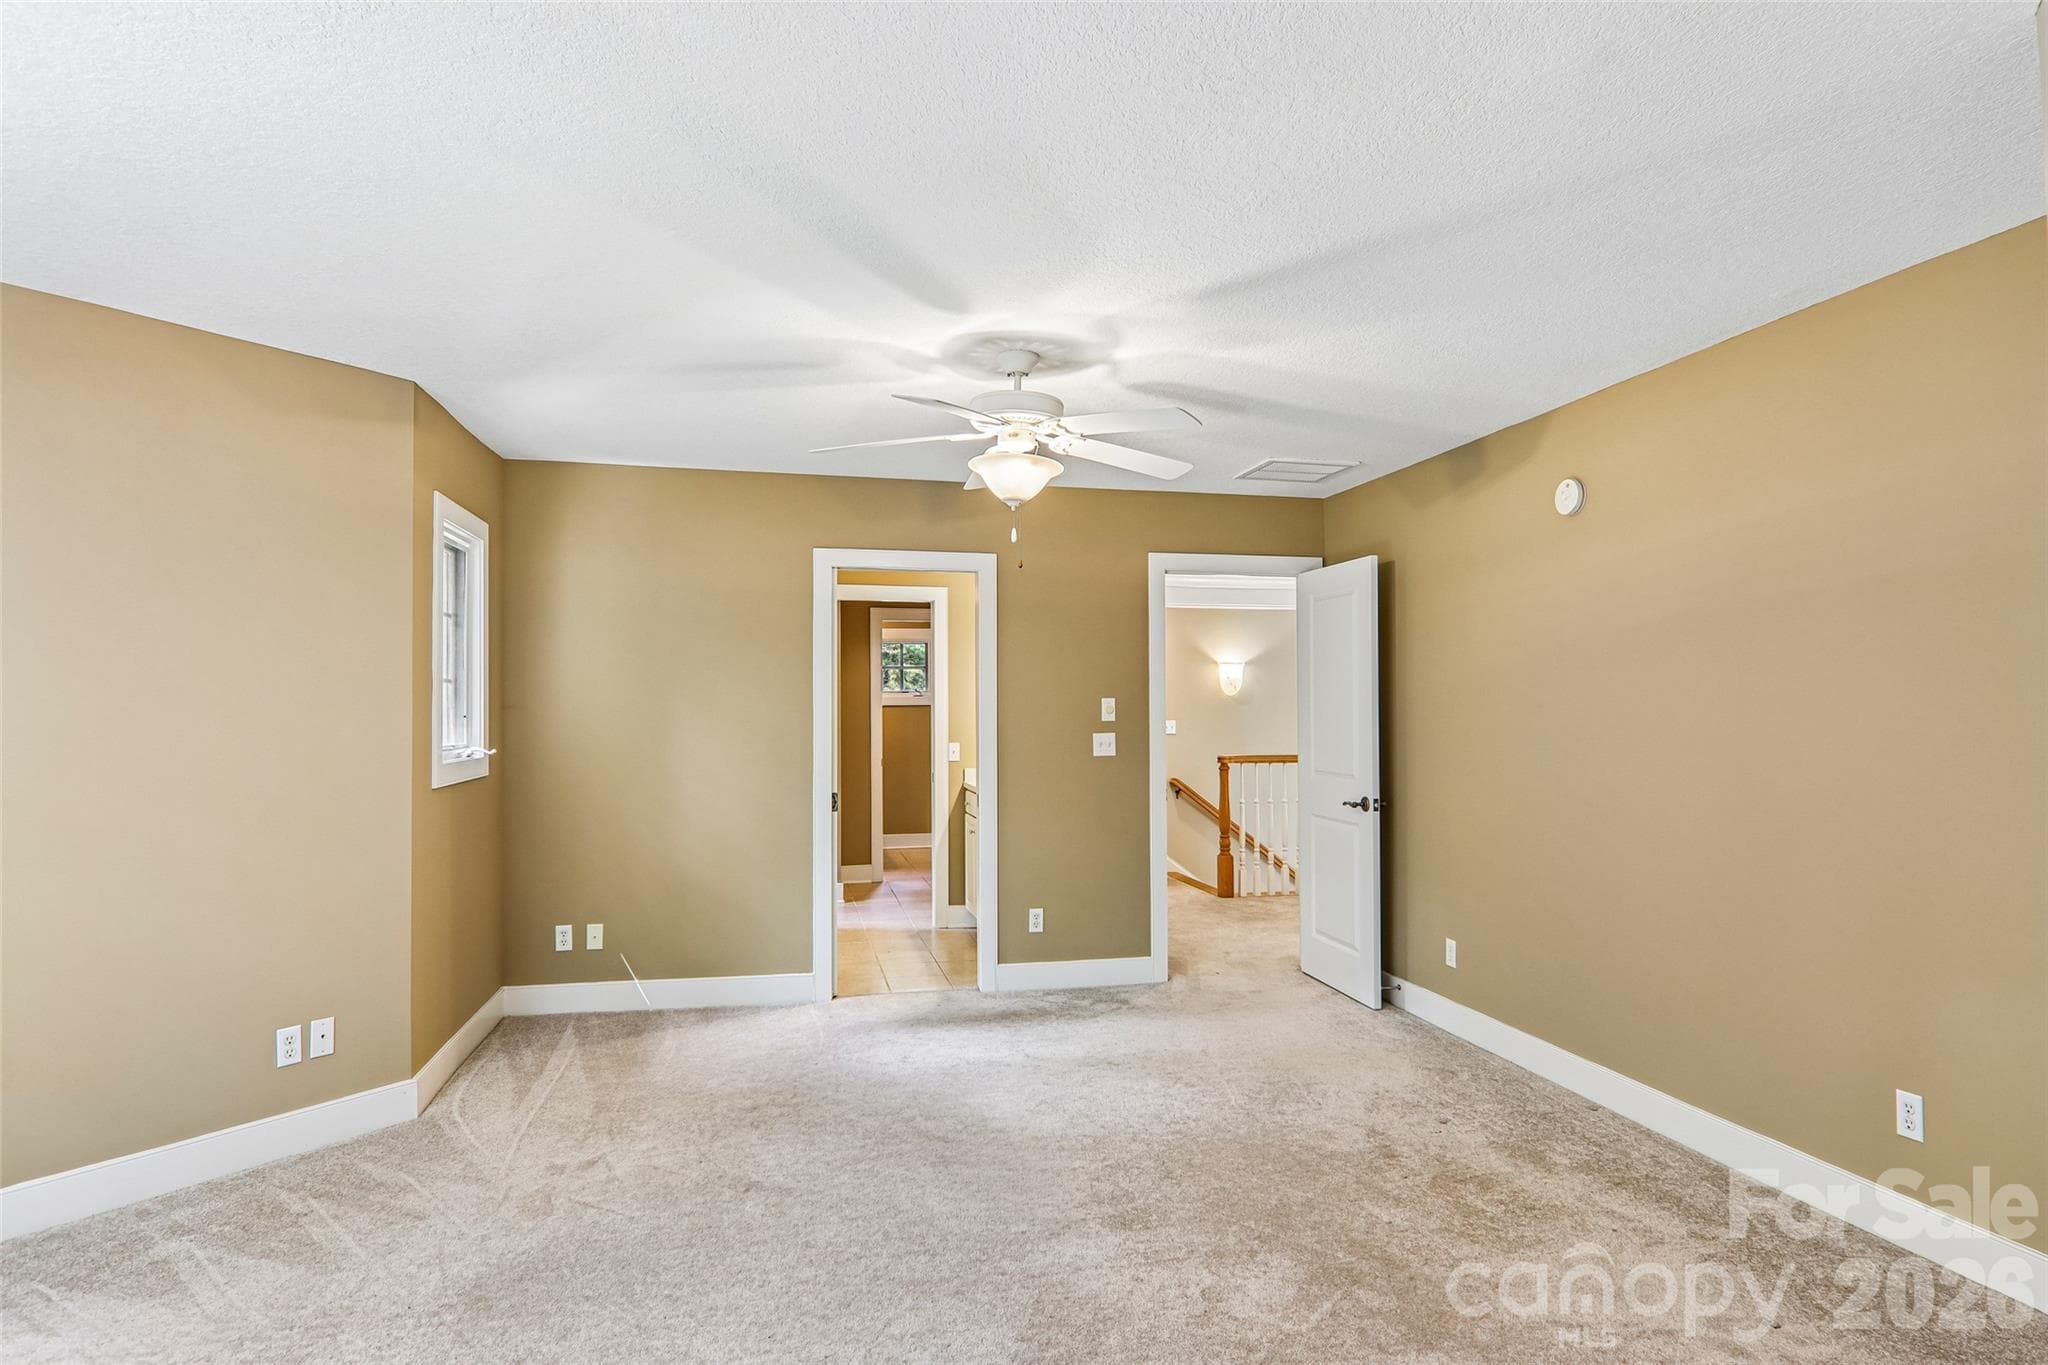
Upstairs bedroom #1 - 361 Mills River Way, Horse Shoe
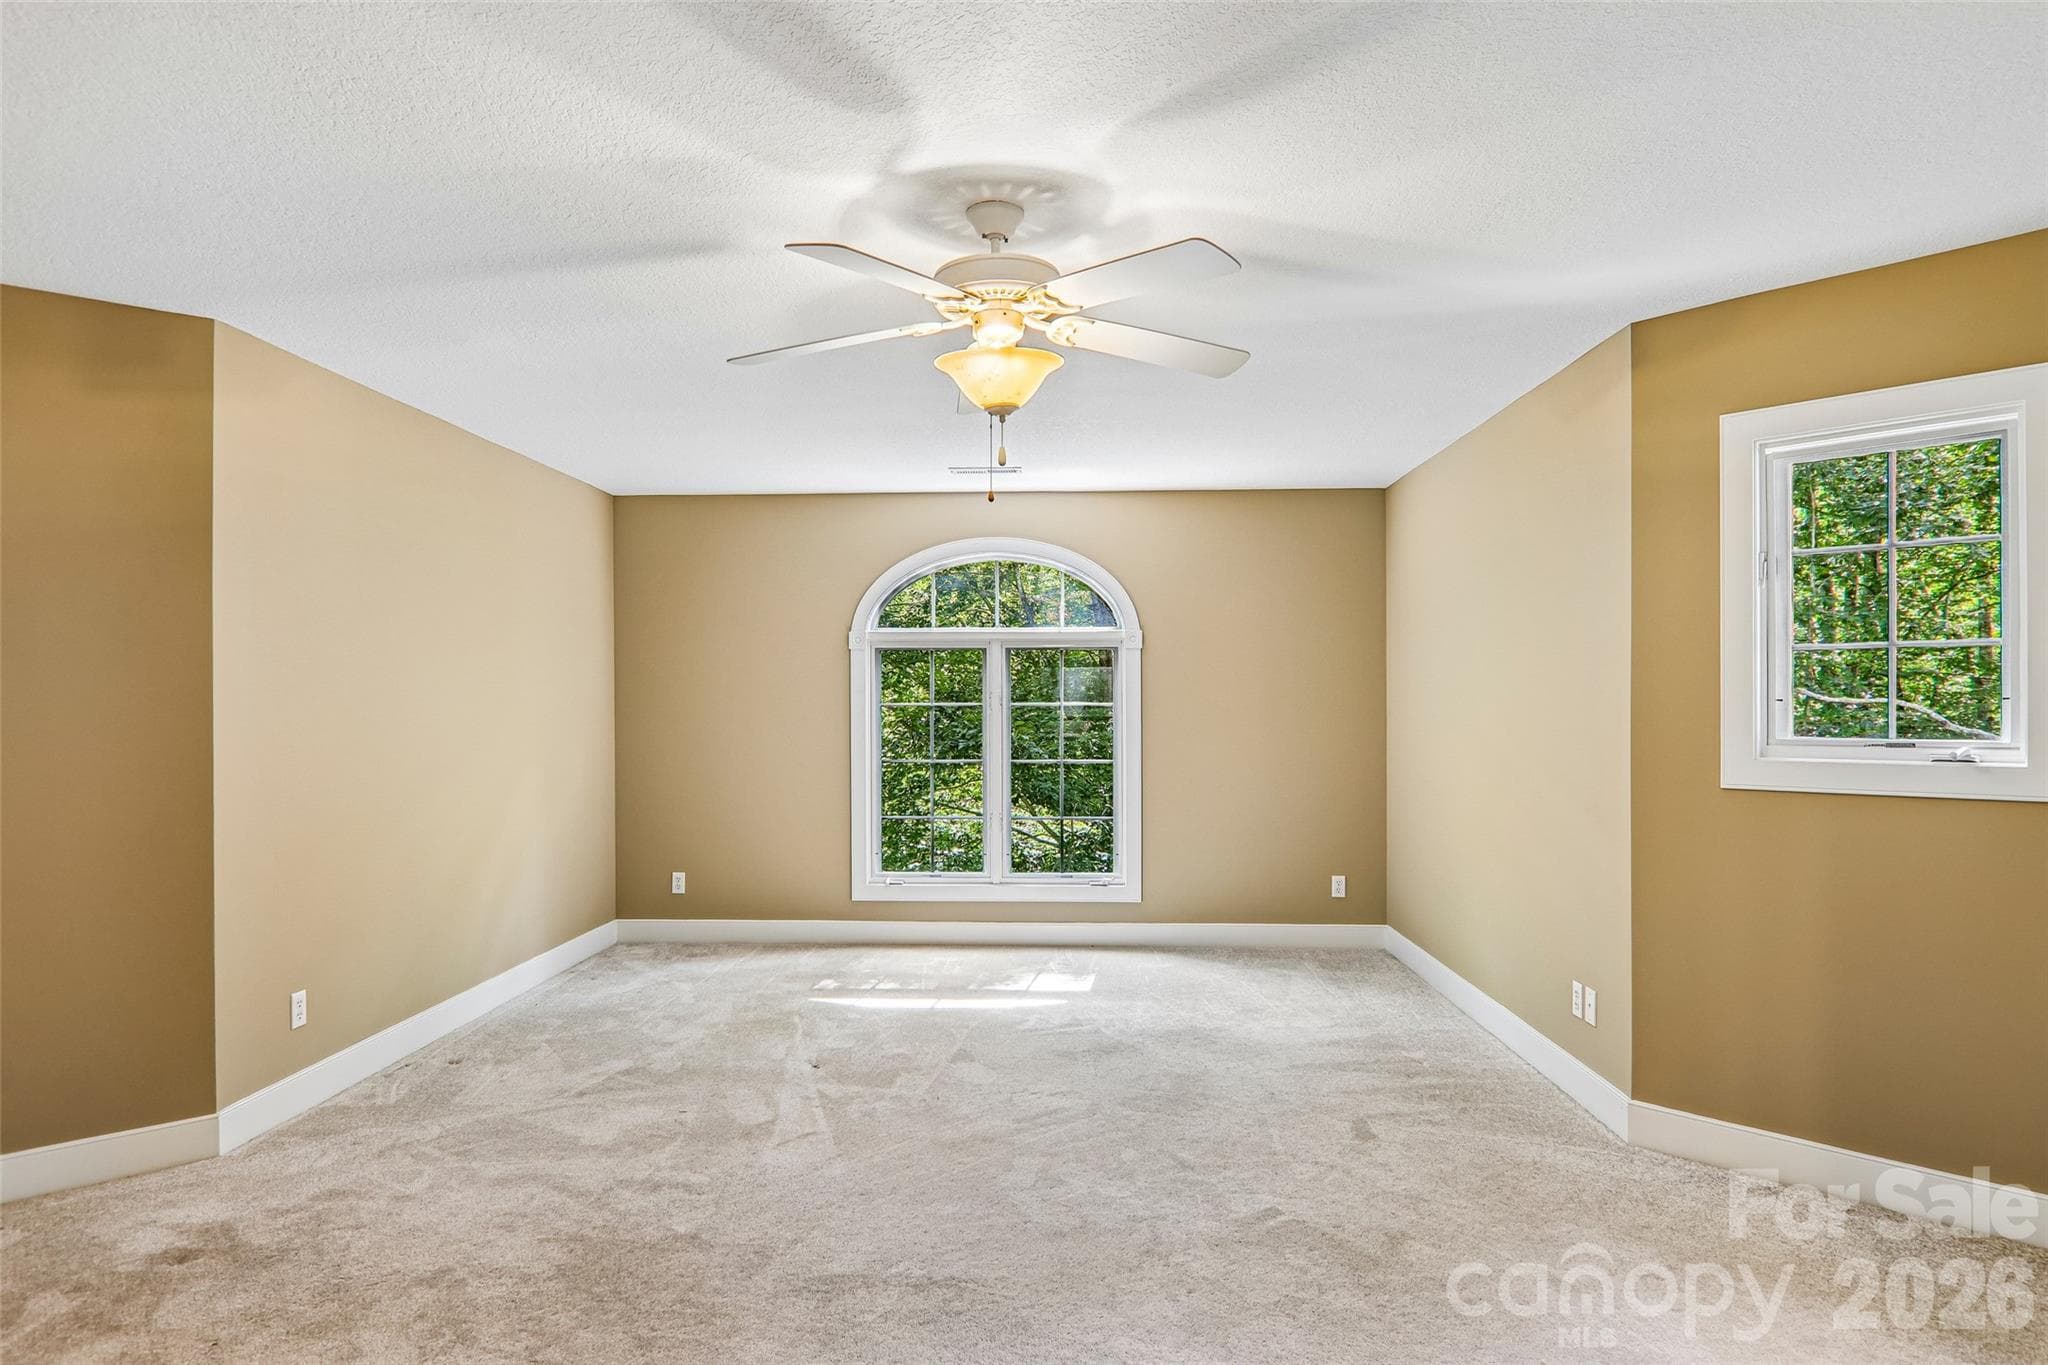
Upstairs bedroom #2 - 361 Mills River Way, Horse Shoe
Upstairs bedroom #1 - 361 Mills River Way, Horse Shoe
Jack & Jill full bathroom shared by upstairs bedrooms - 361 Mills River Way, Horse Shoe
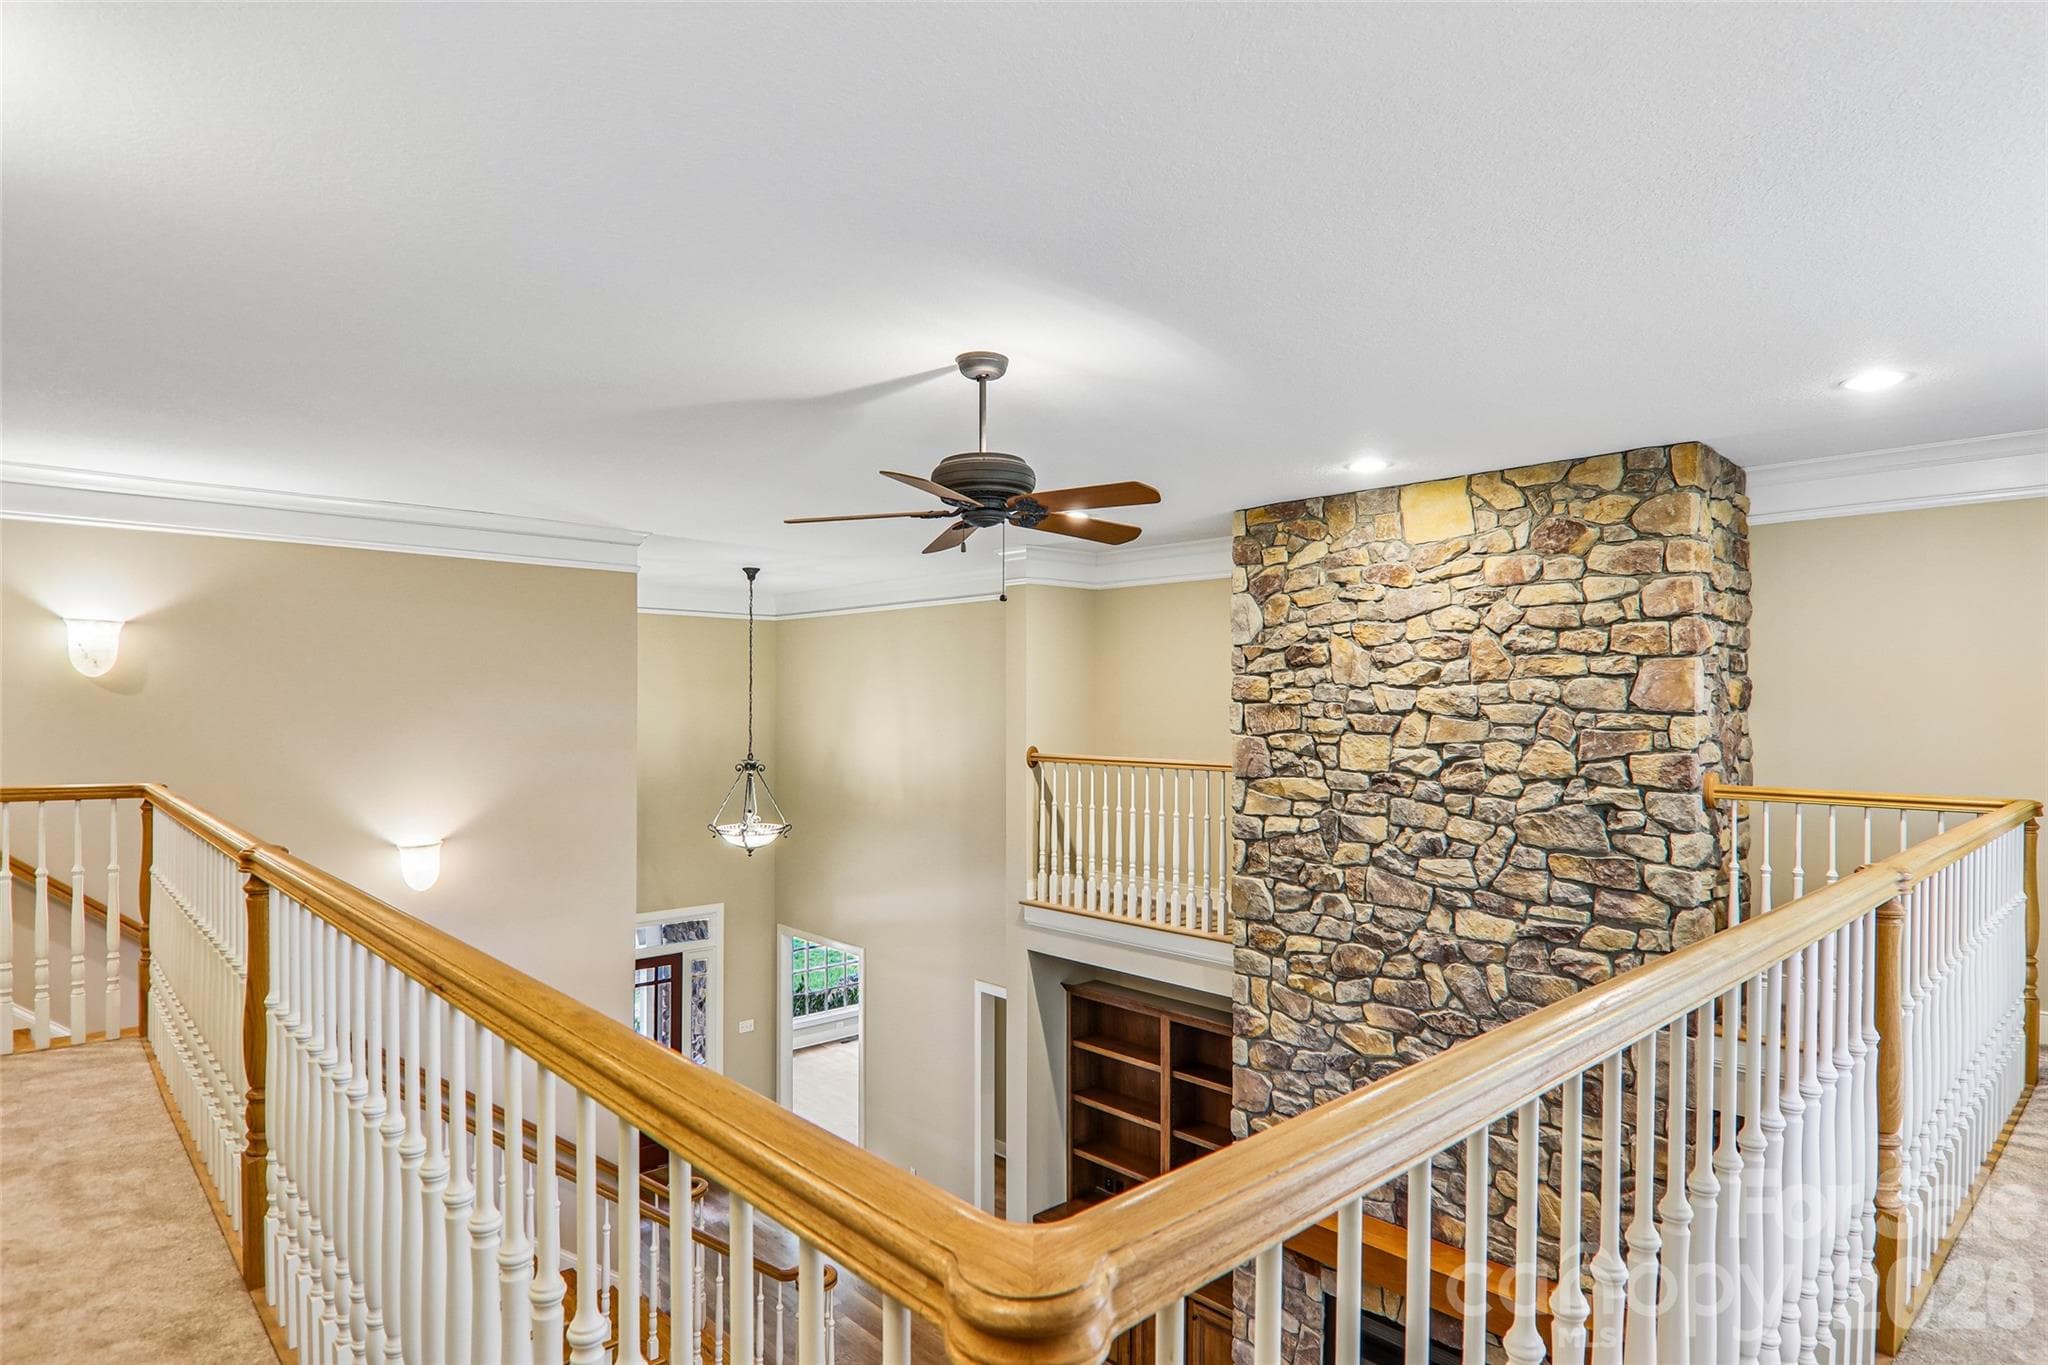
View from upstairs down to great room - 361 Mills River Way, Horse Shoe
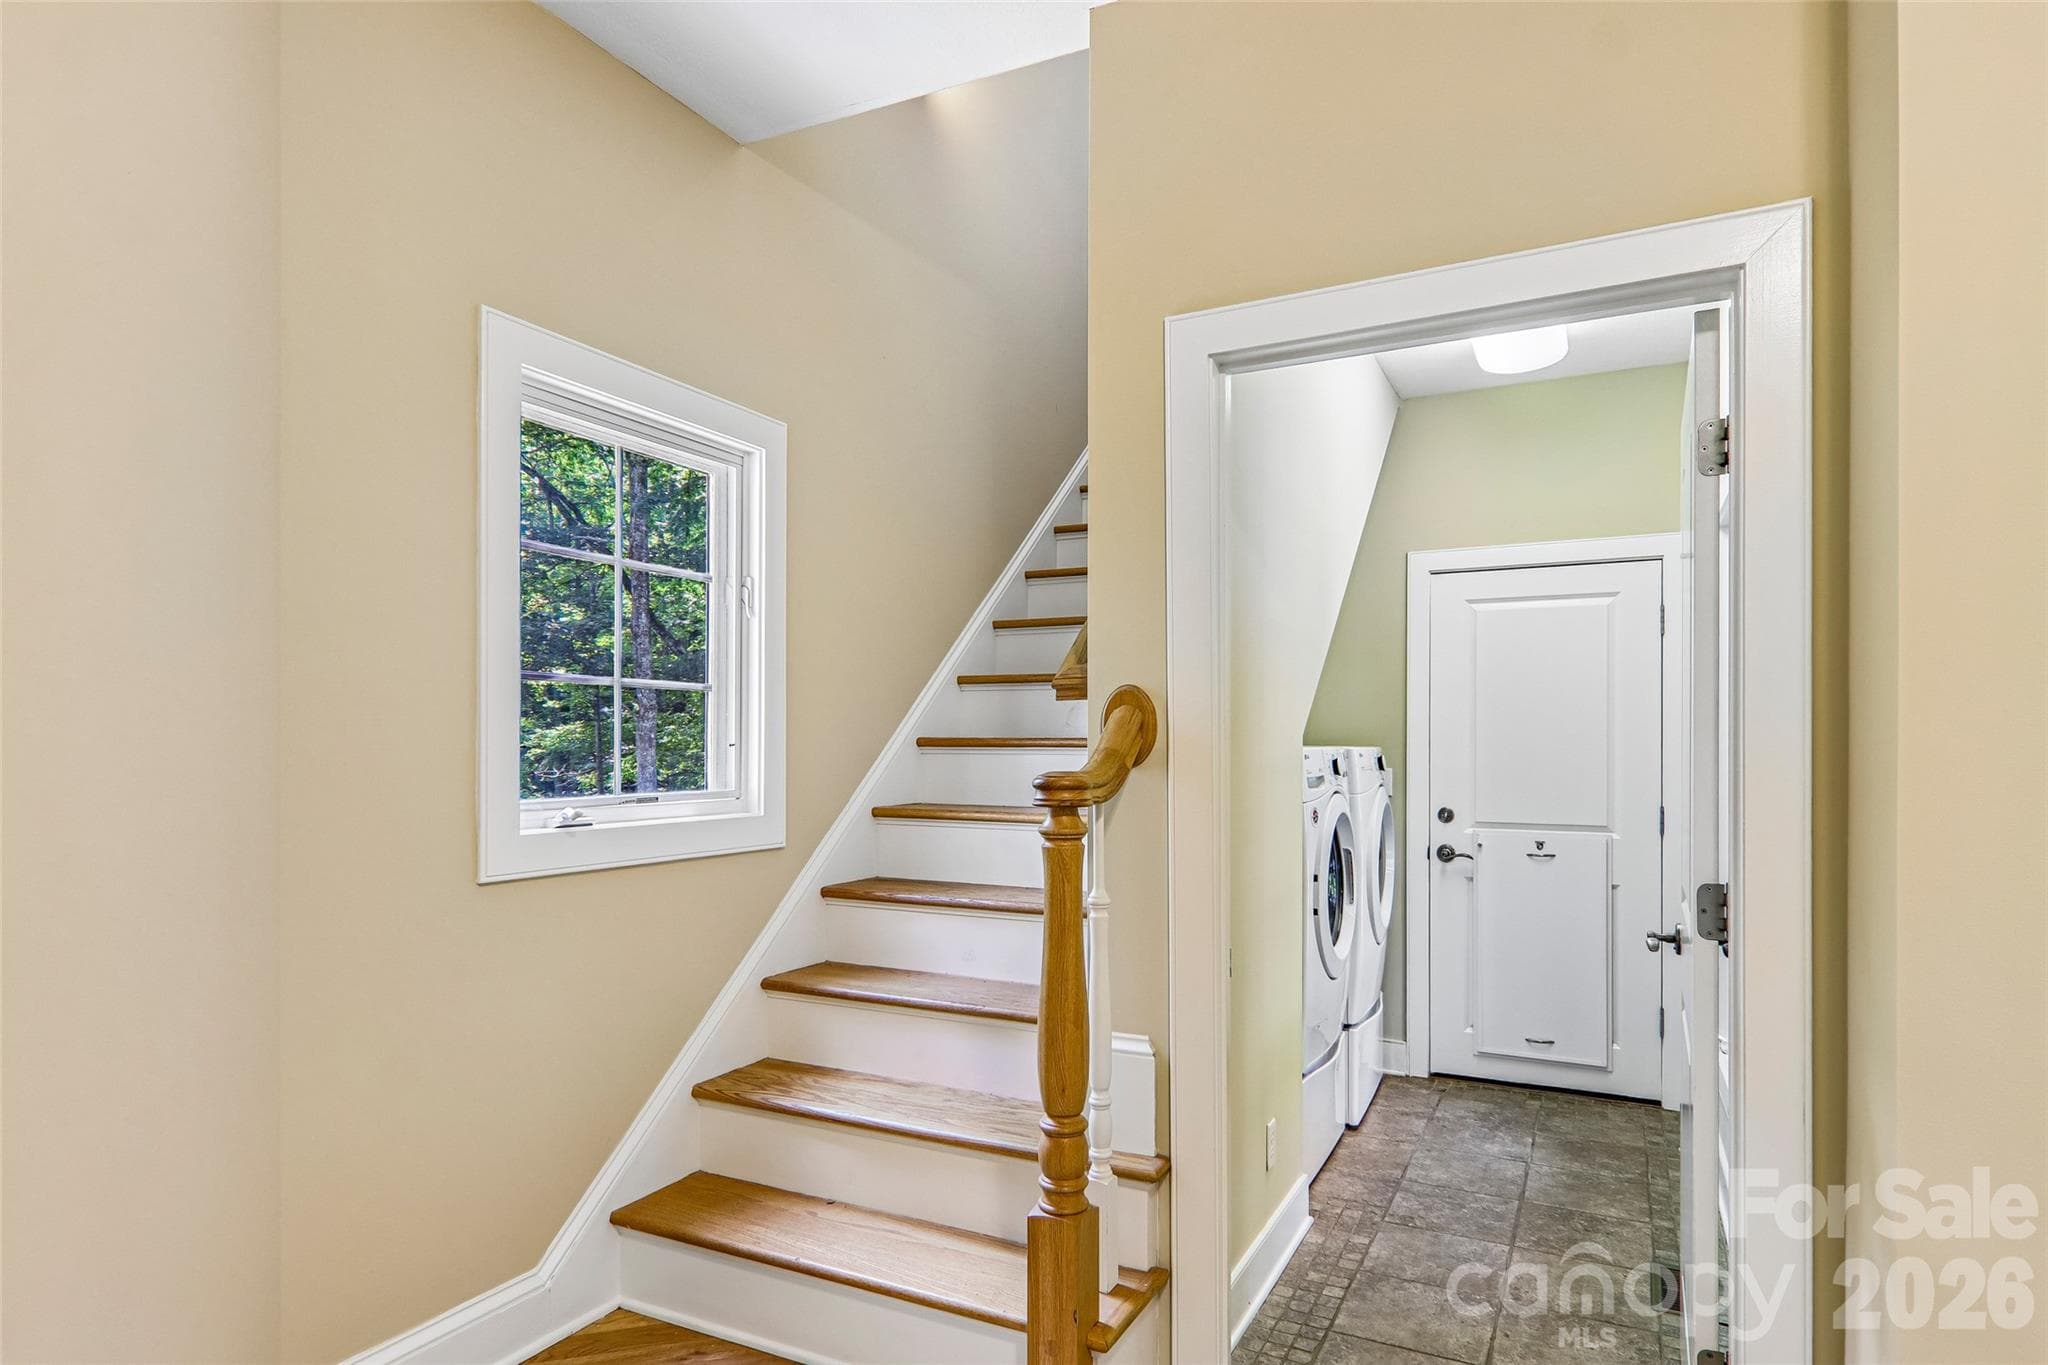
Stairs to bonus room above the garage - 361 Mills River Way, Horse Shoe
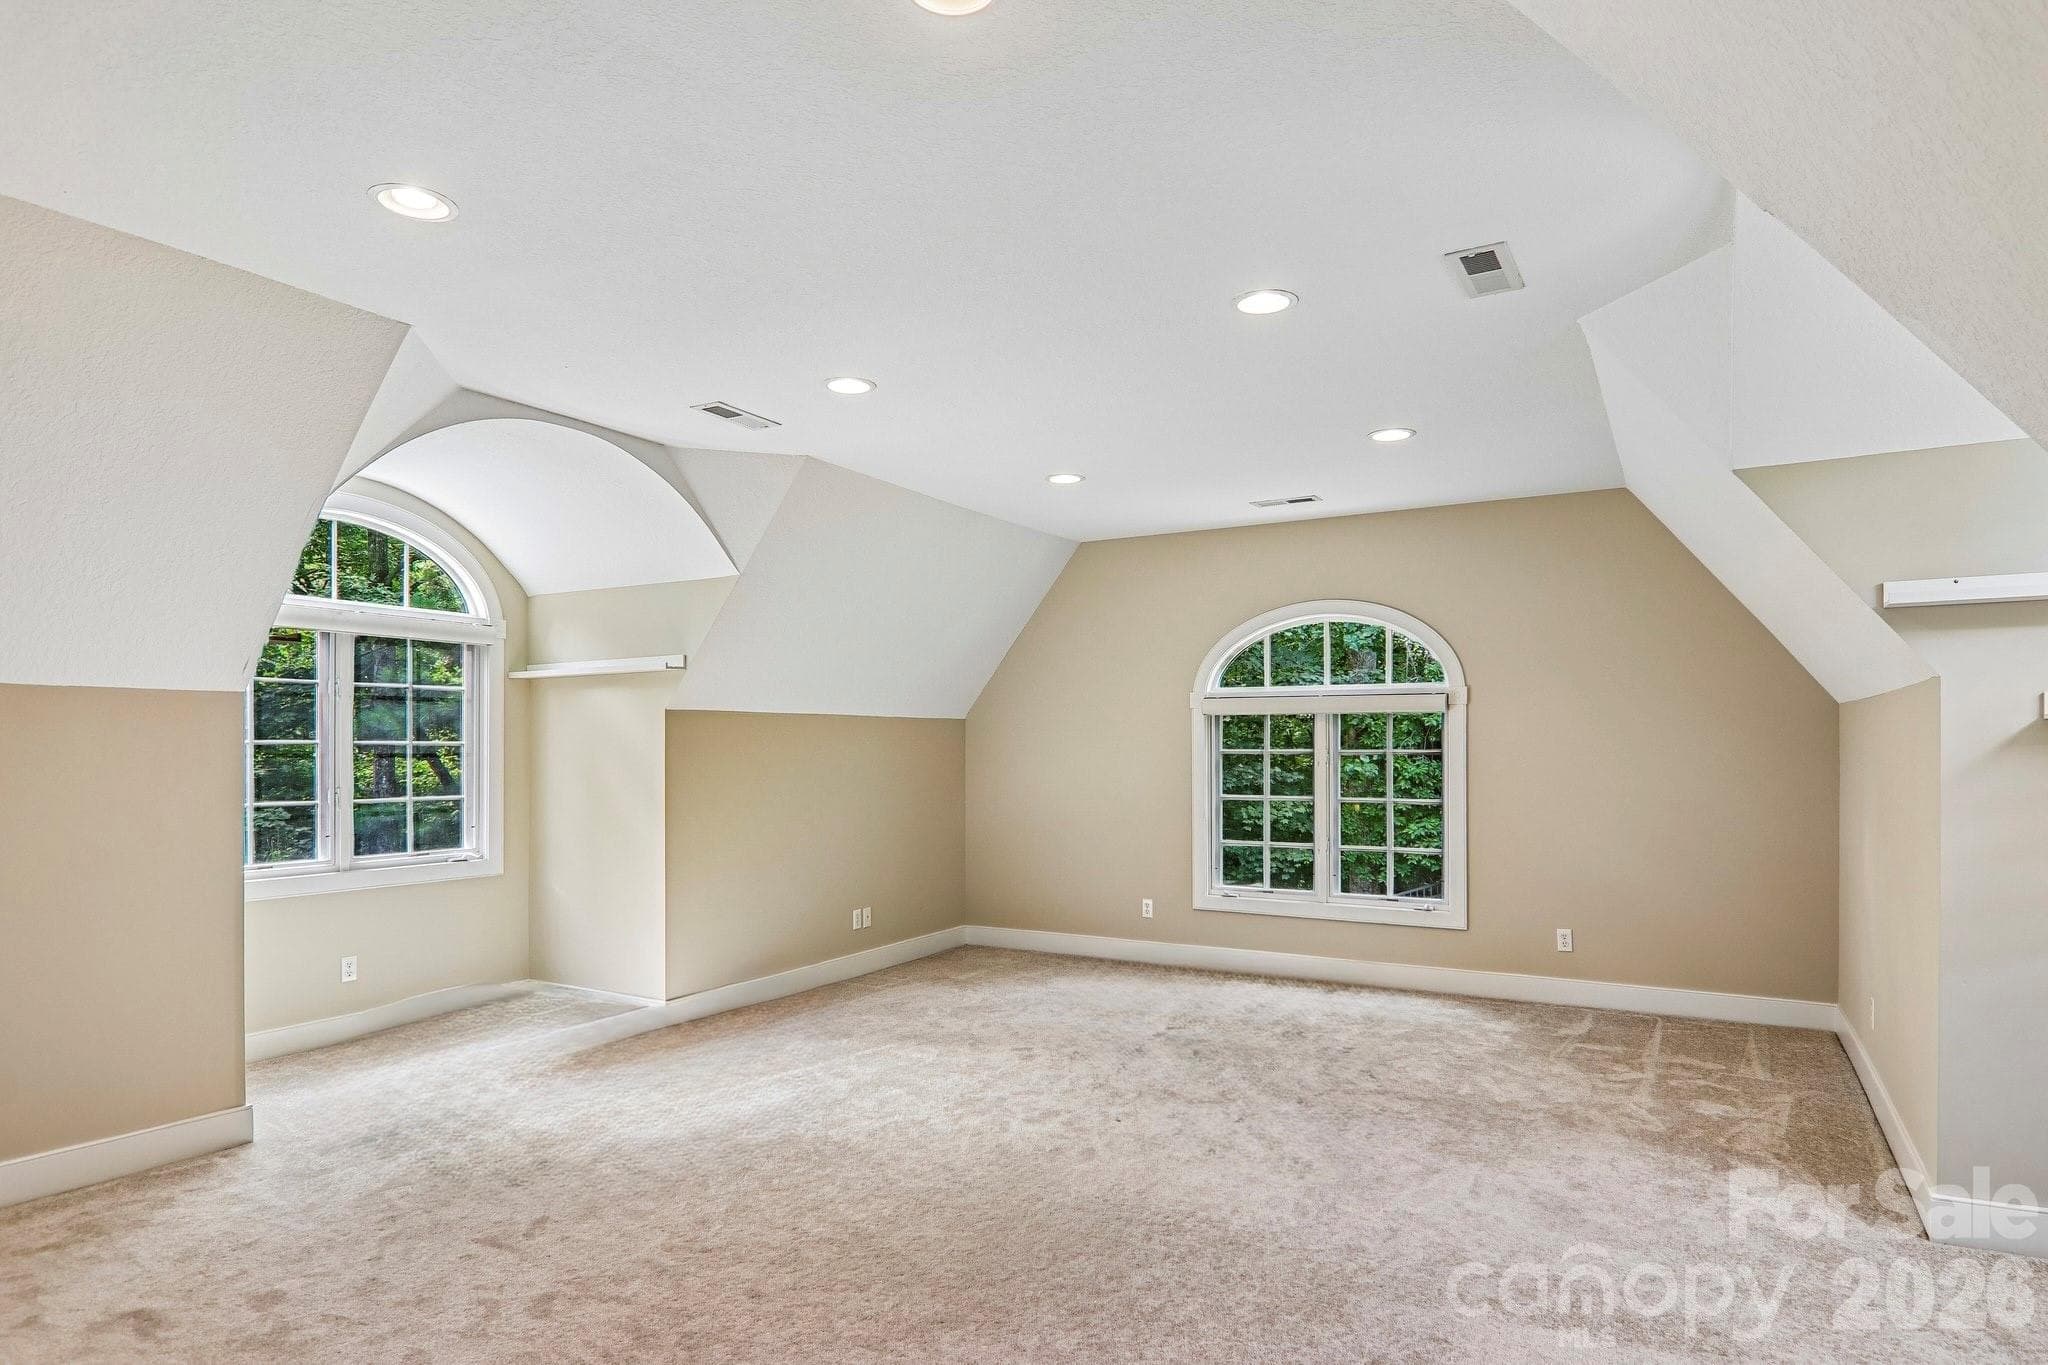
Bonus room above the garage - 361 Mills River Way, Horse Shoe
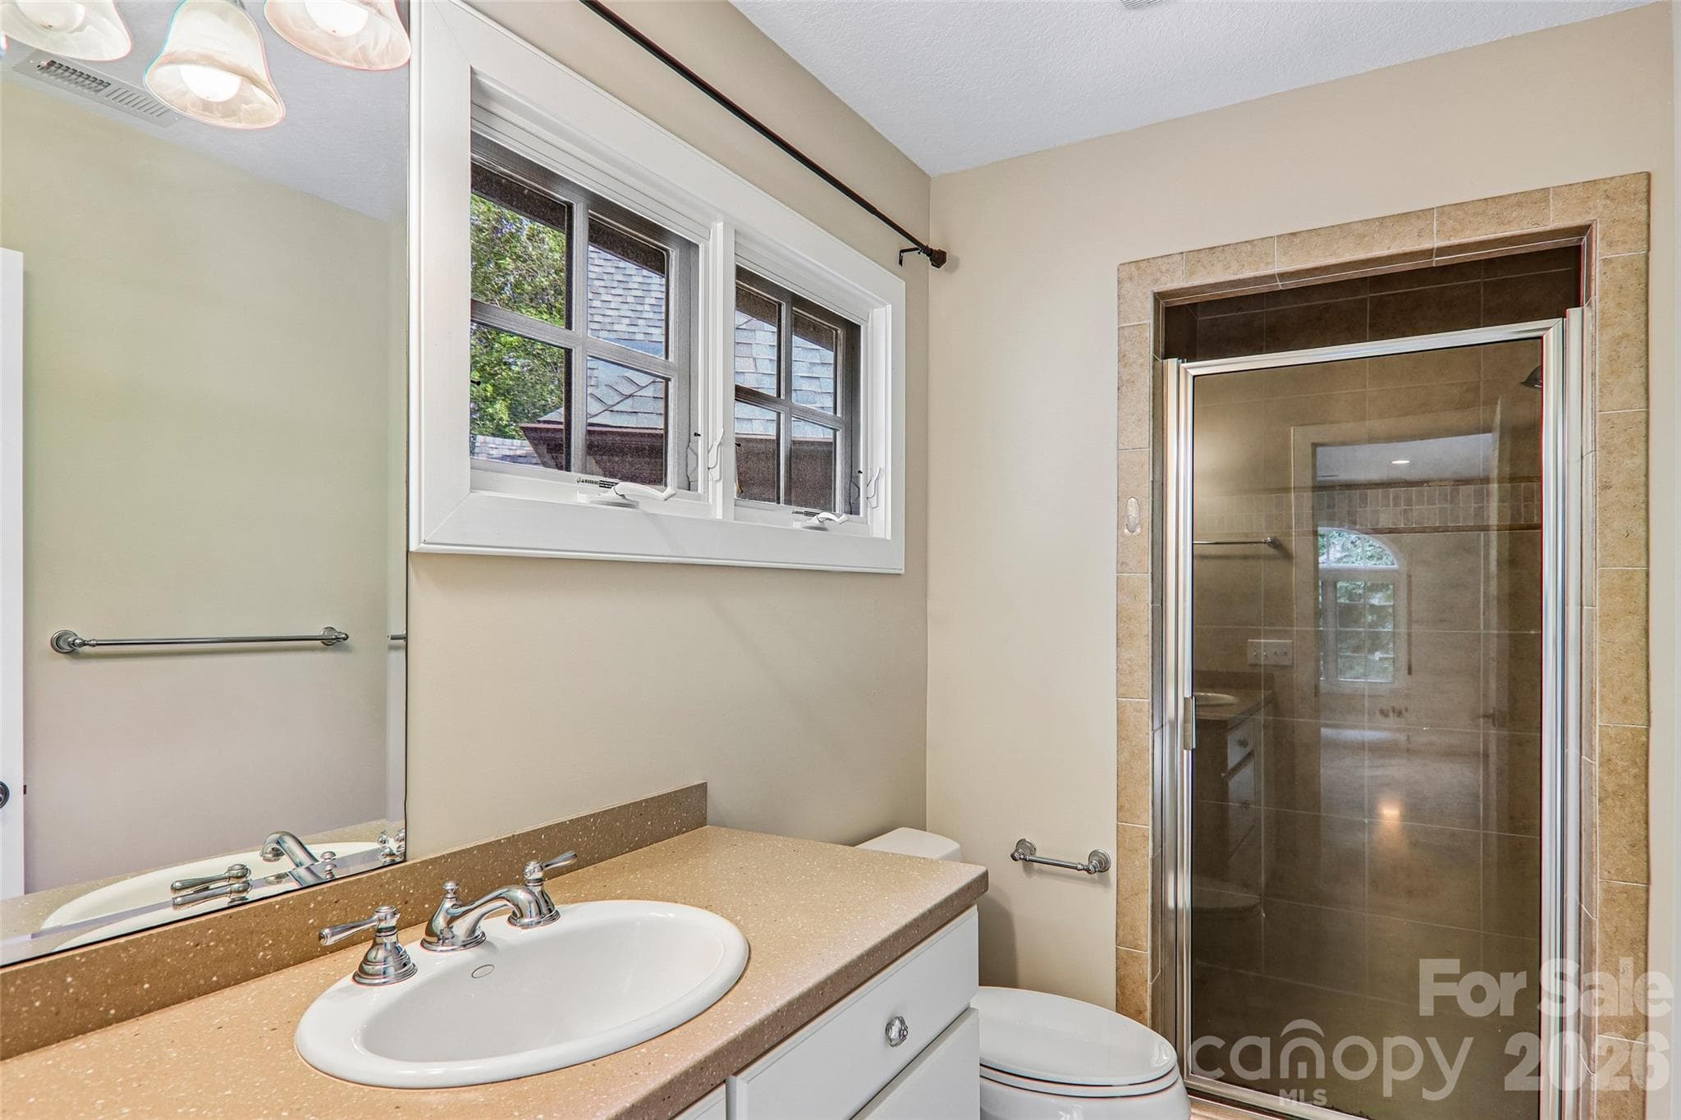
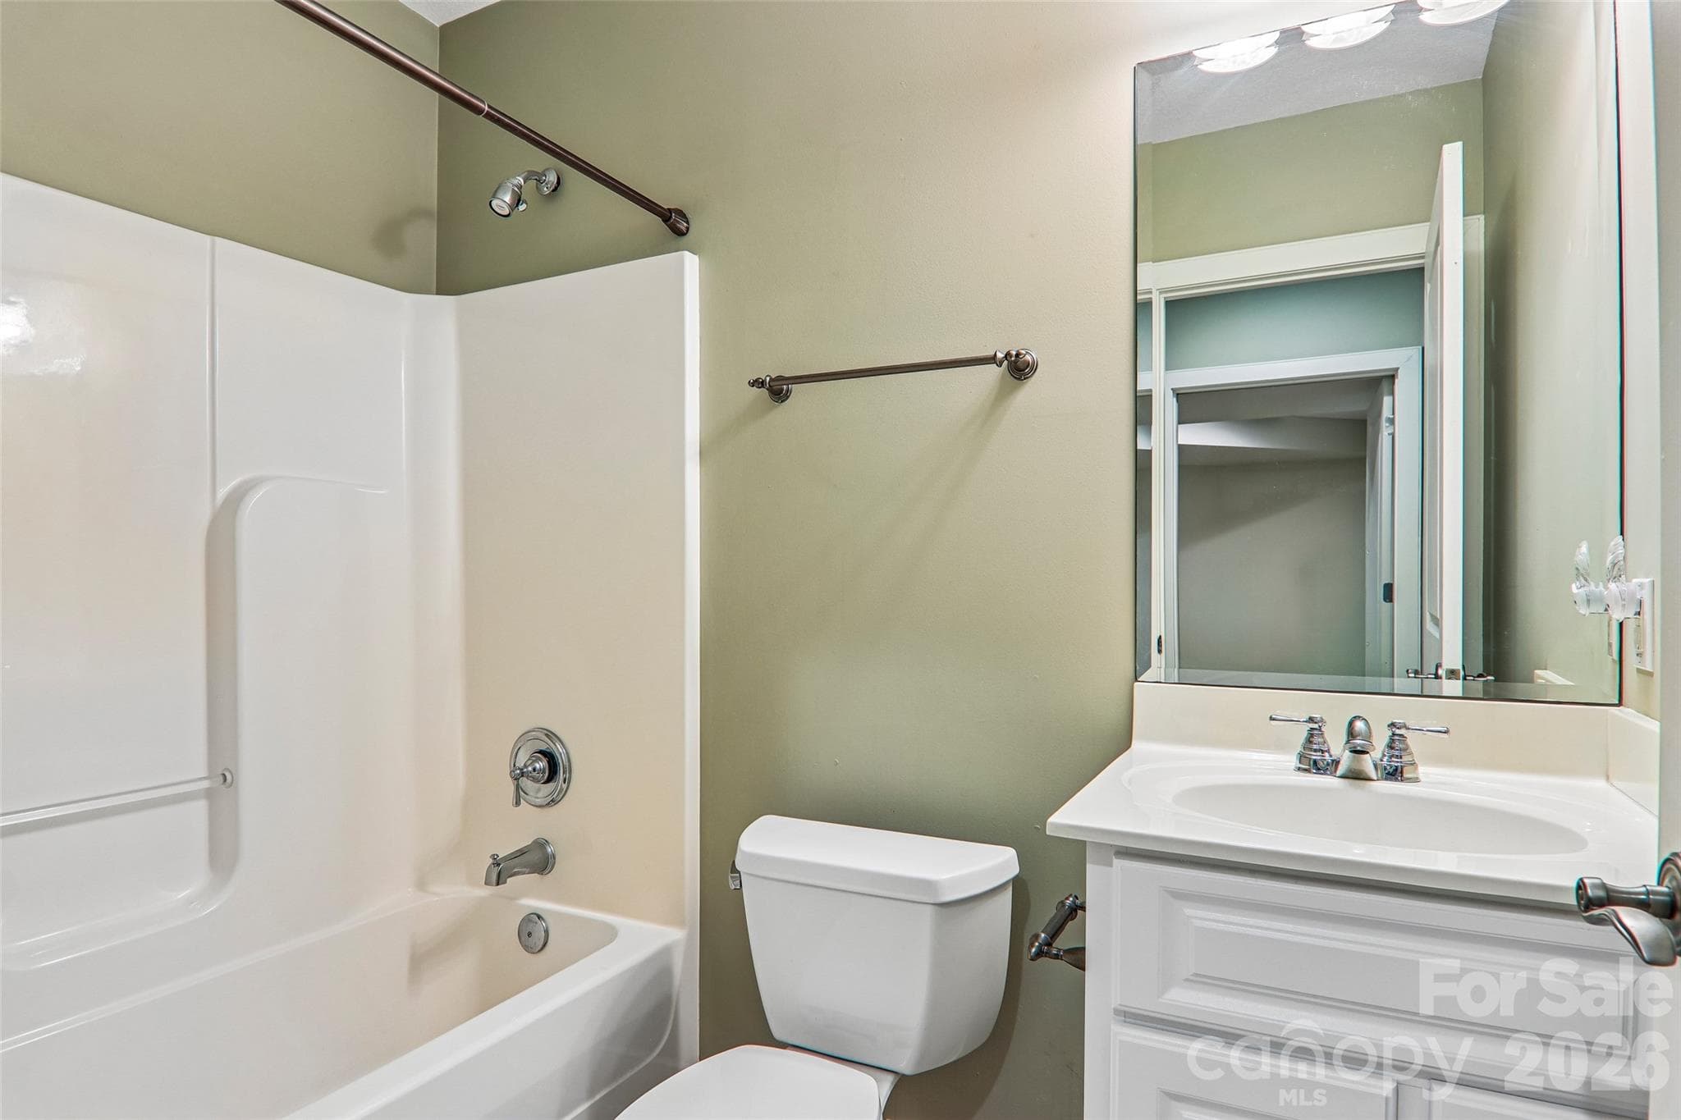
Bonus room full bath - 361 Mills River Way, Horse Shoe
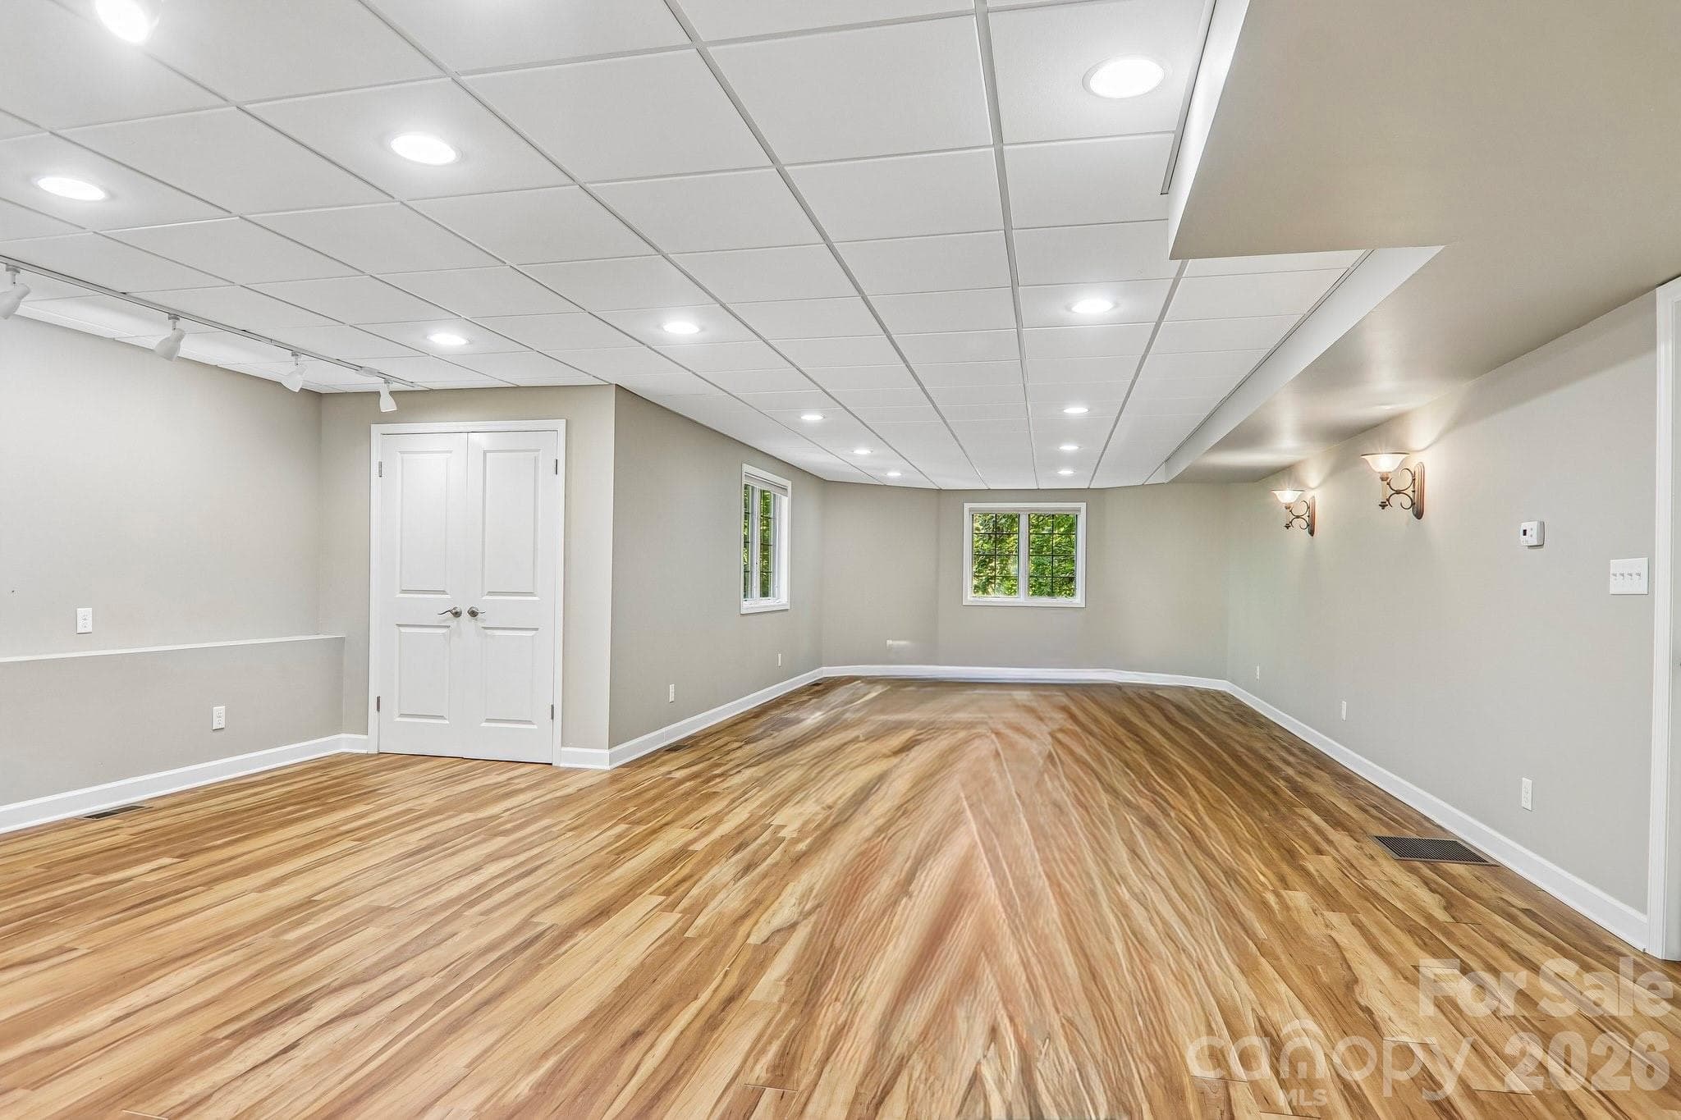
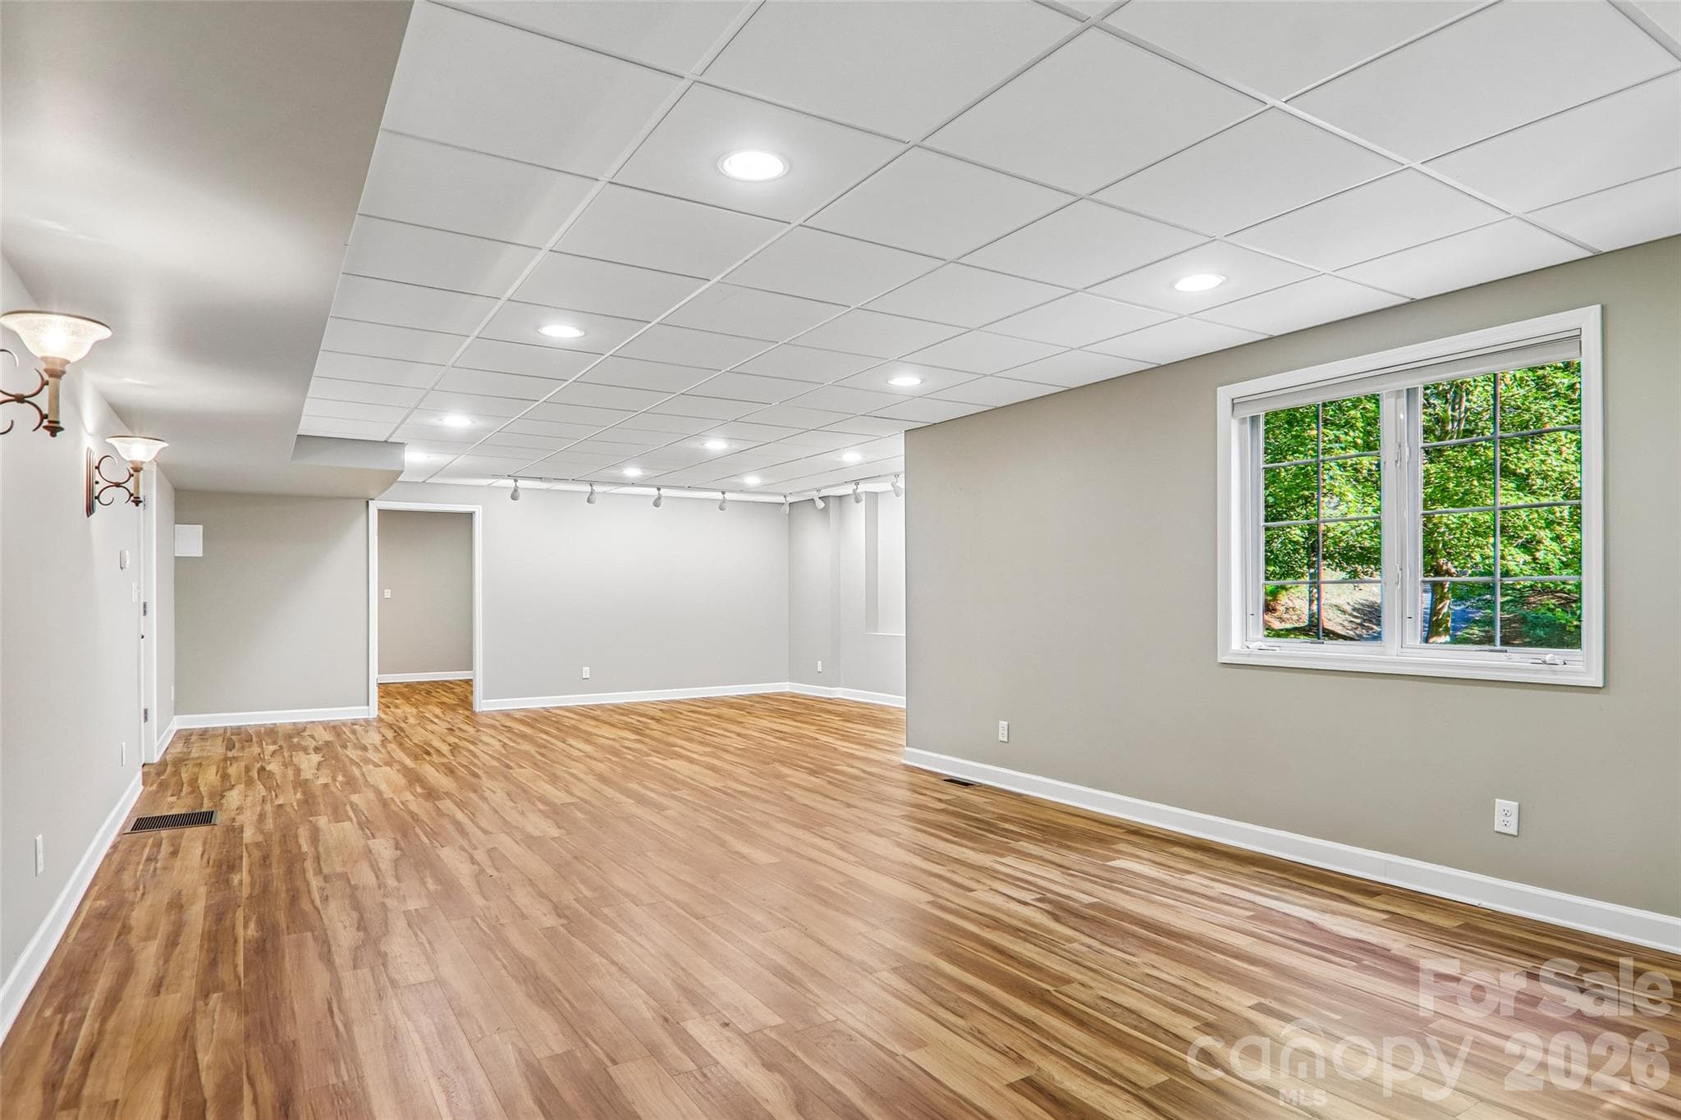
Virtually staged basement living area - 361 Mills River Way, Horse Shoe
Basement living area - 361 Mills River Way, Horse Shoe
Full bath in basement - 361 Mills River Way, Horse Shoe
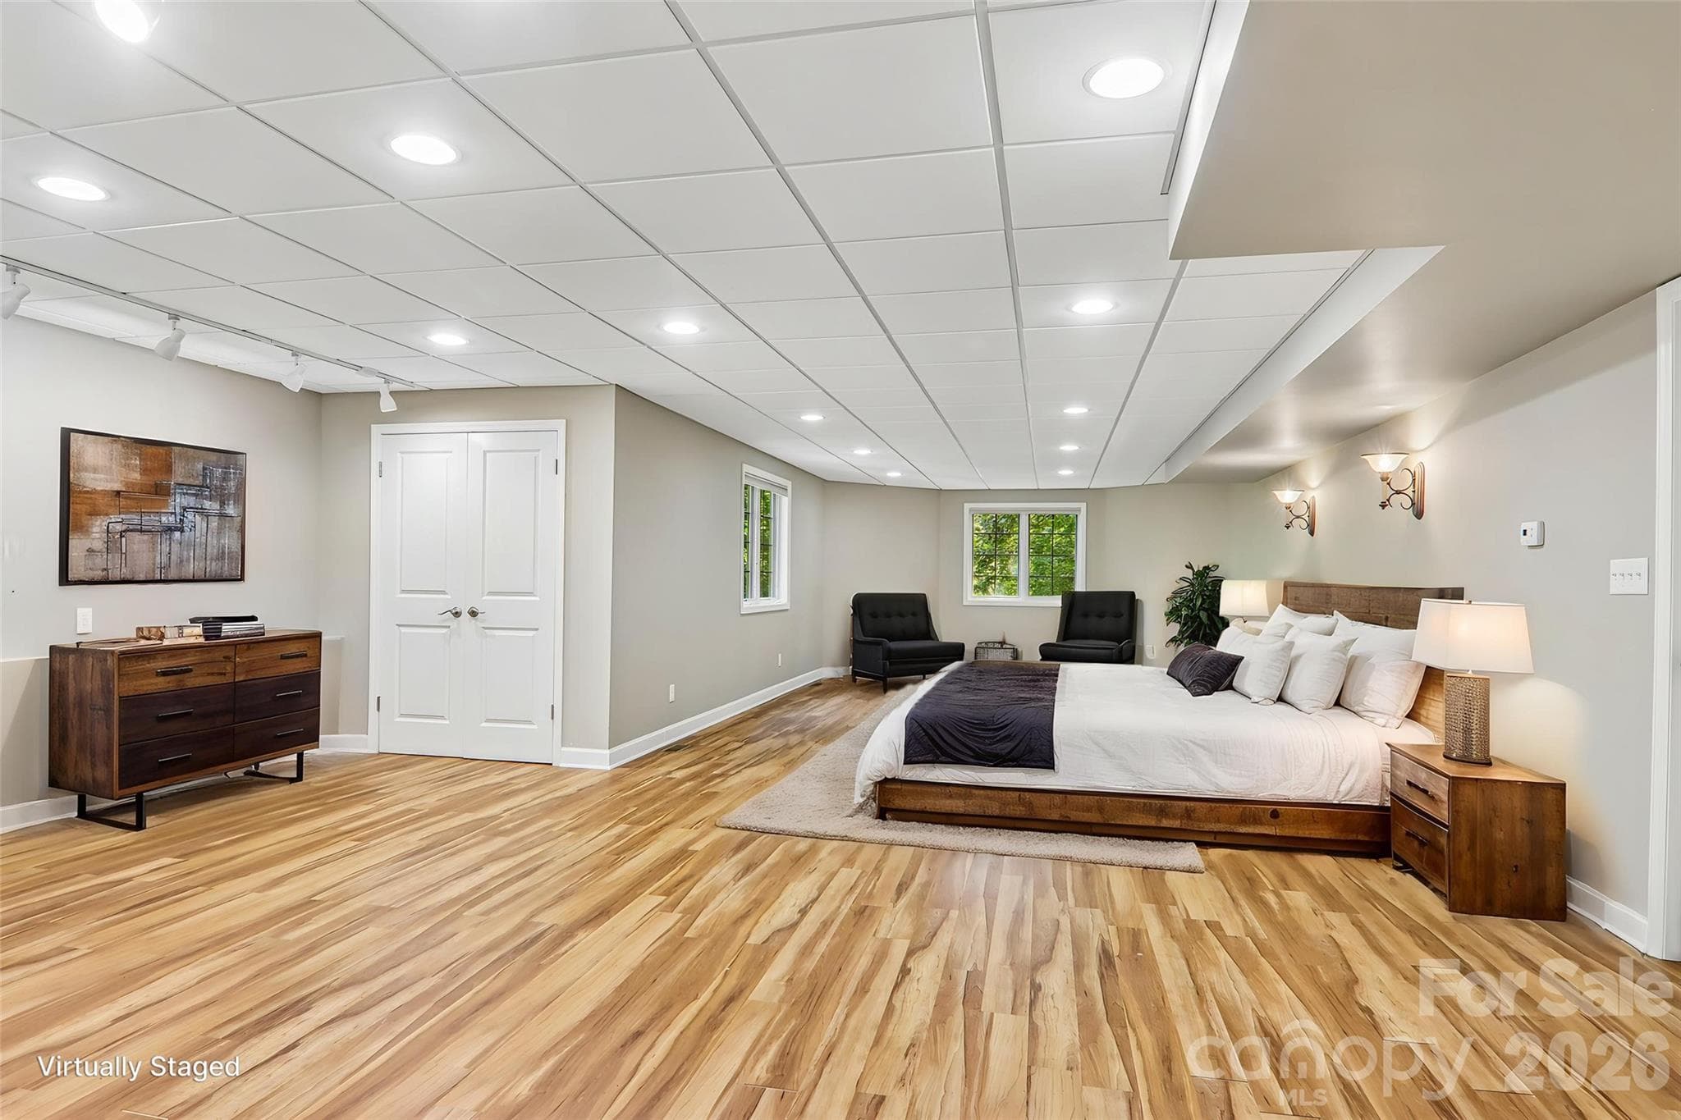
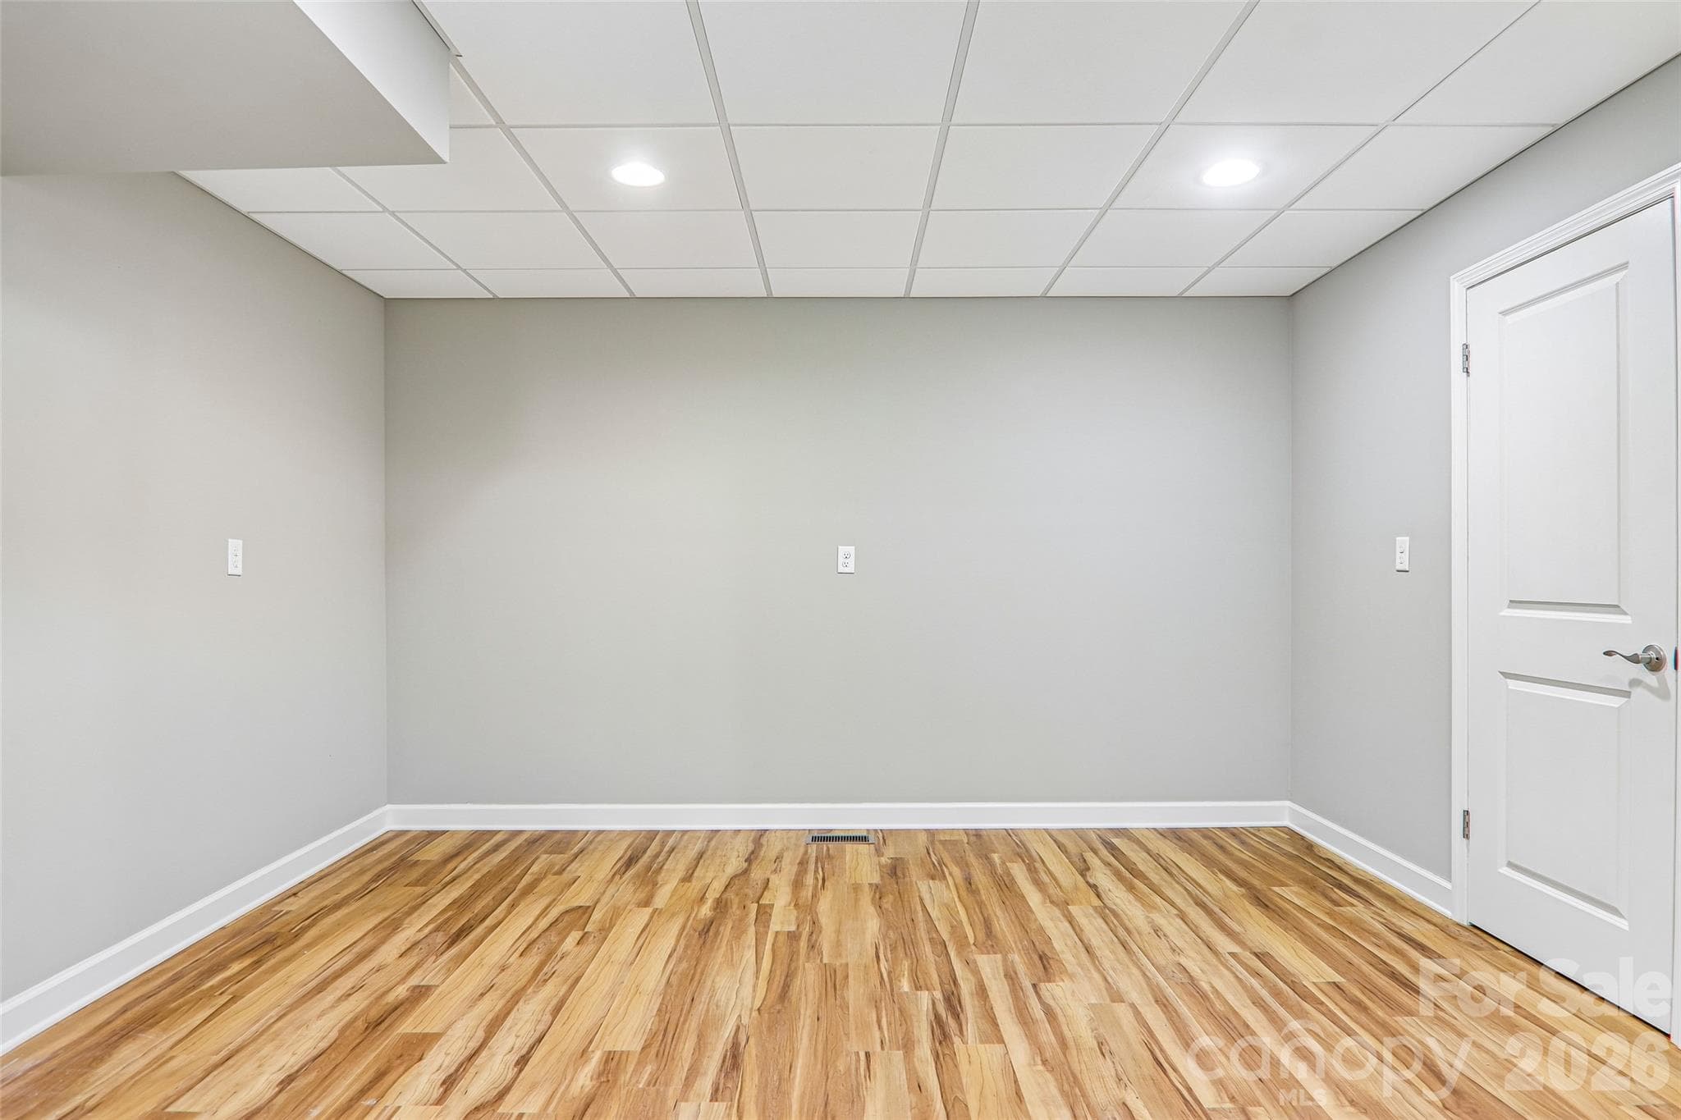
Virtually staged basement bedroom - 361 Mills River Way, Horse Shoe
Basement bedroom - 361 Mills River Way, Horse Shoe
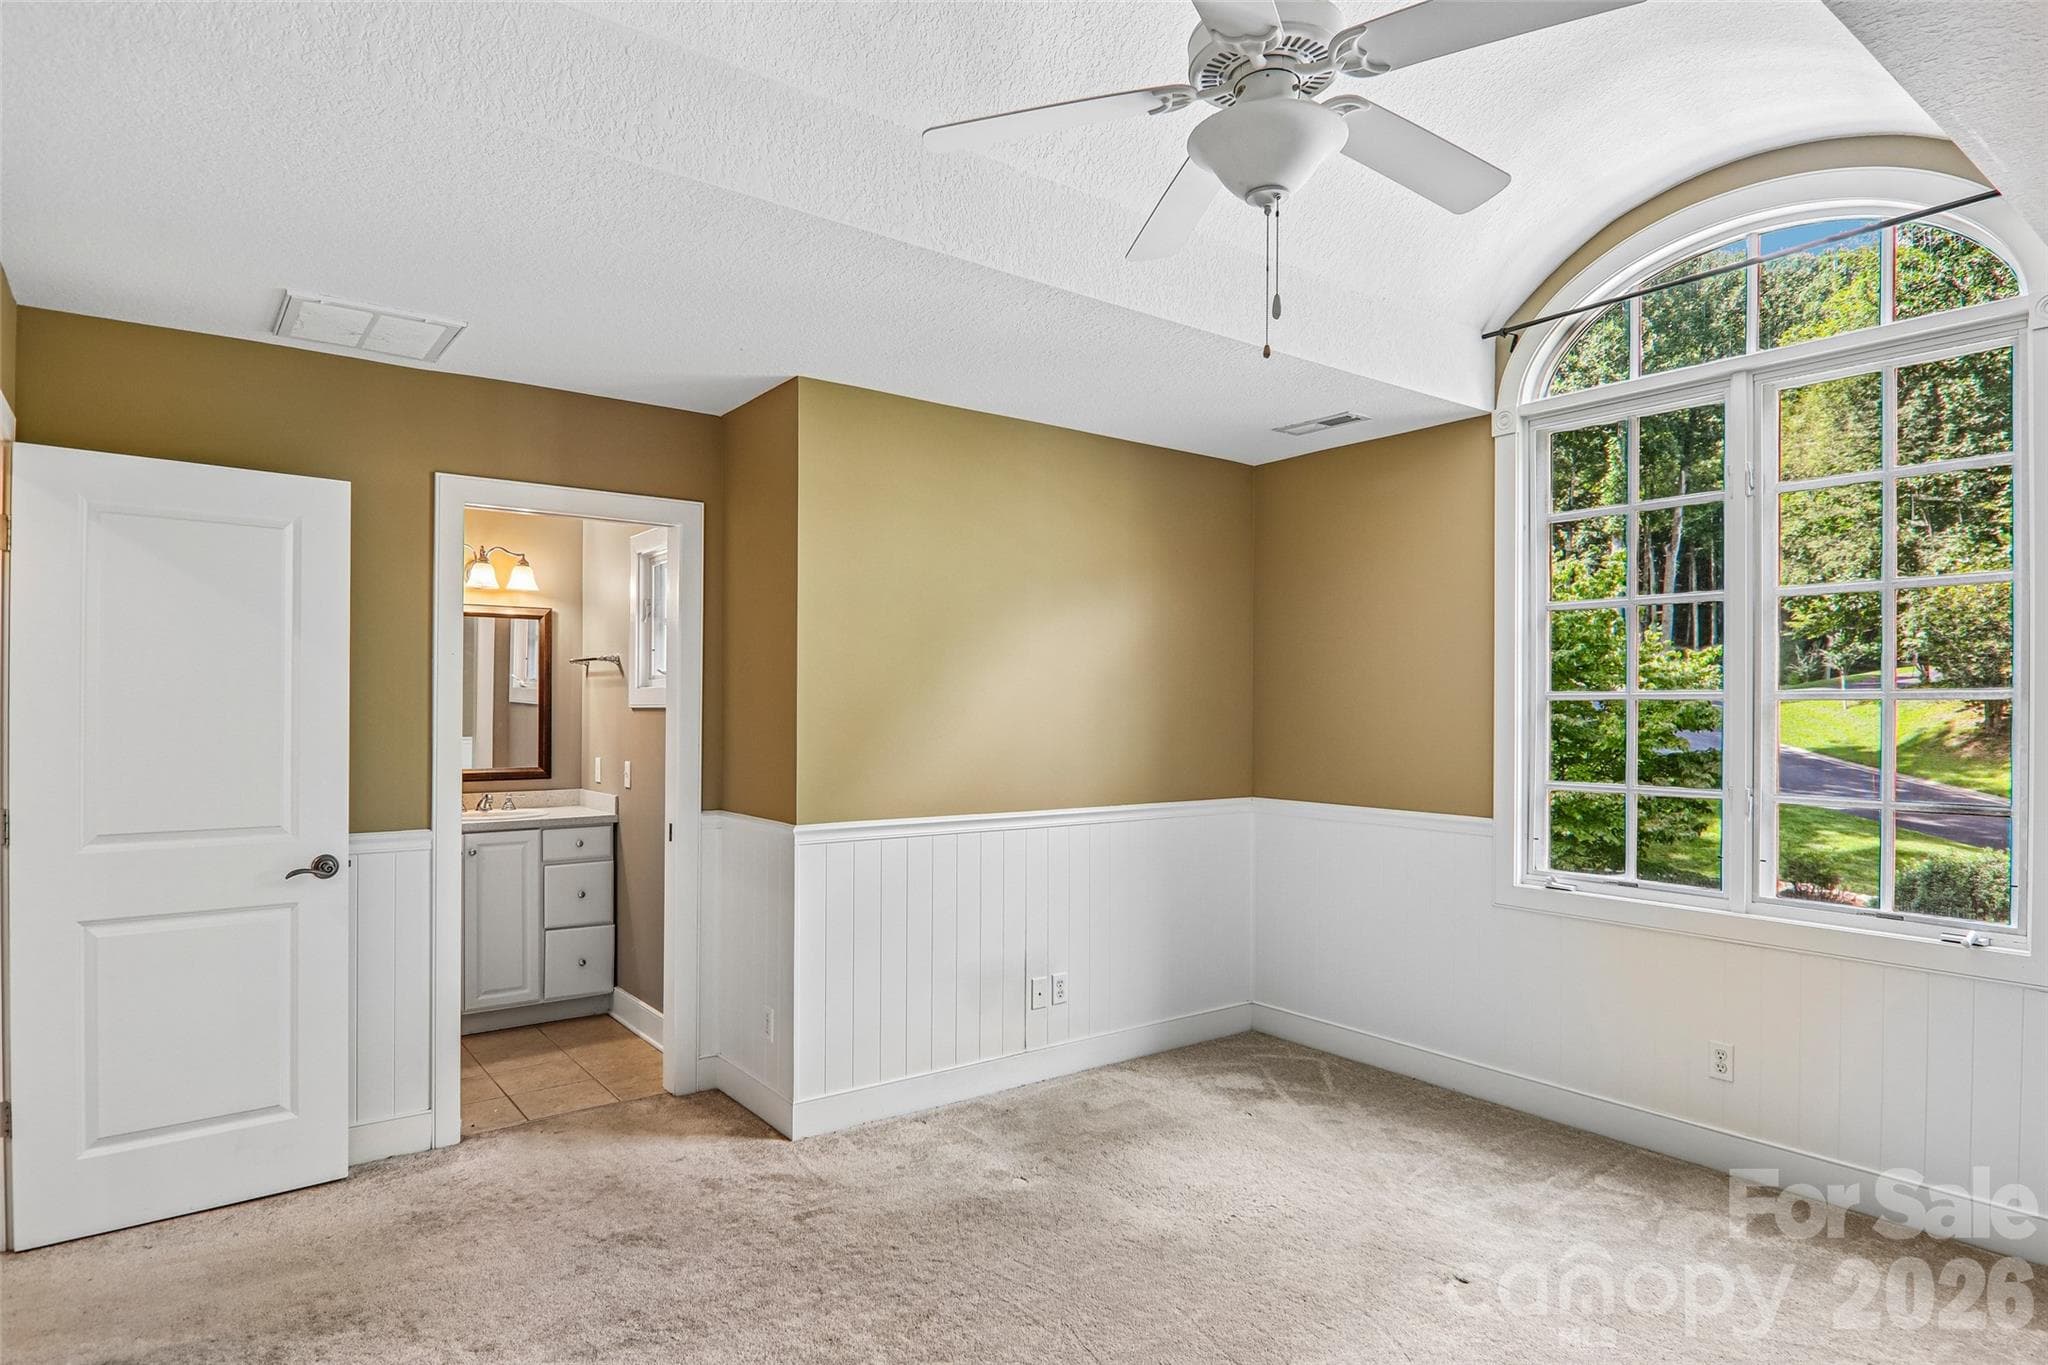
Basement bedroom with nice views - 361 Mills River Way, Horse Shoe
Basement closet - 361 Mills River Way, Horse Shoe
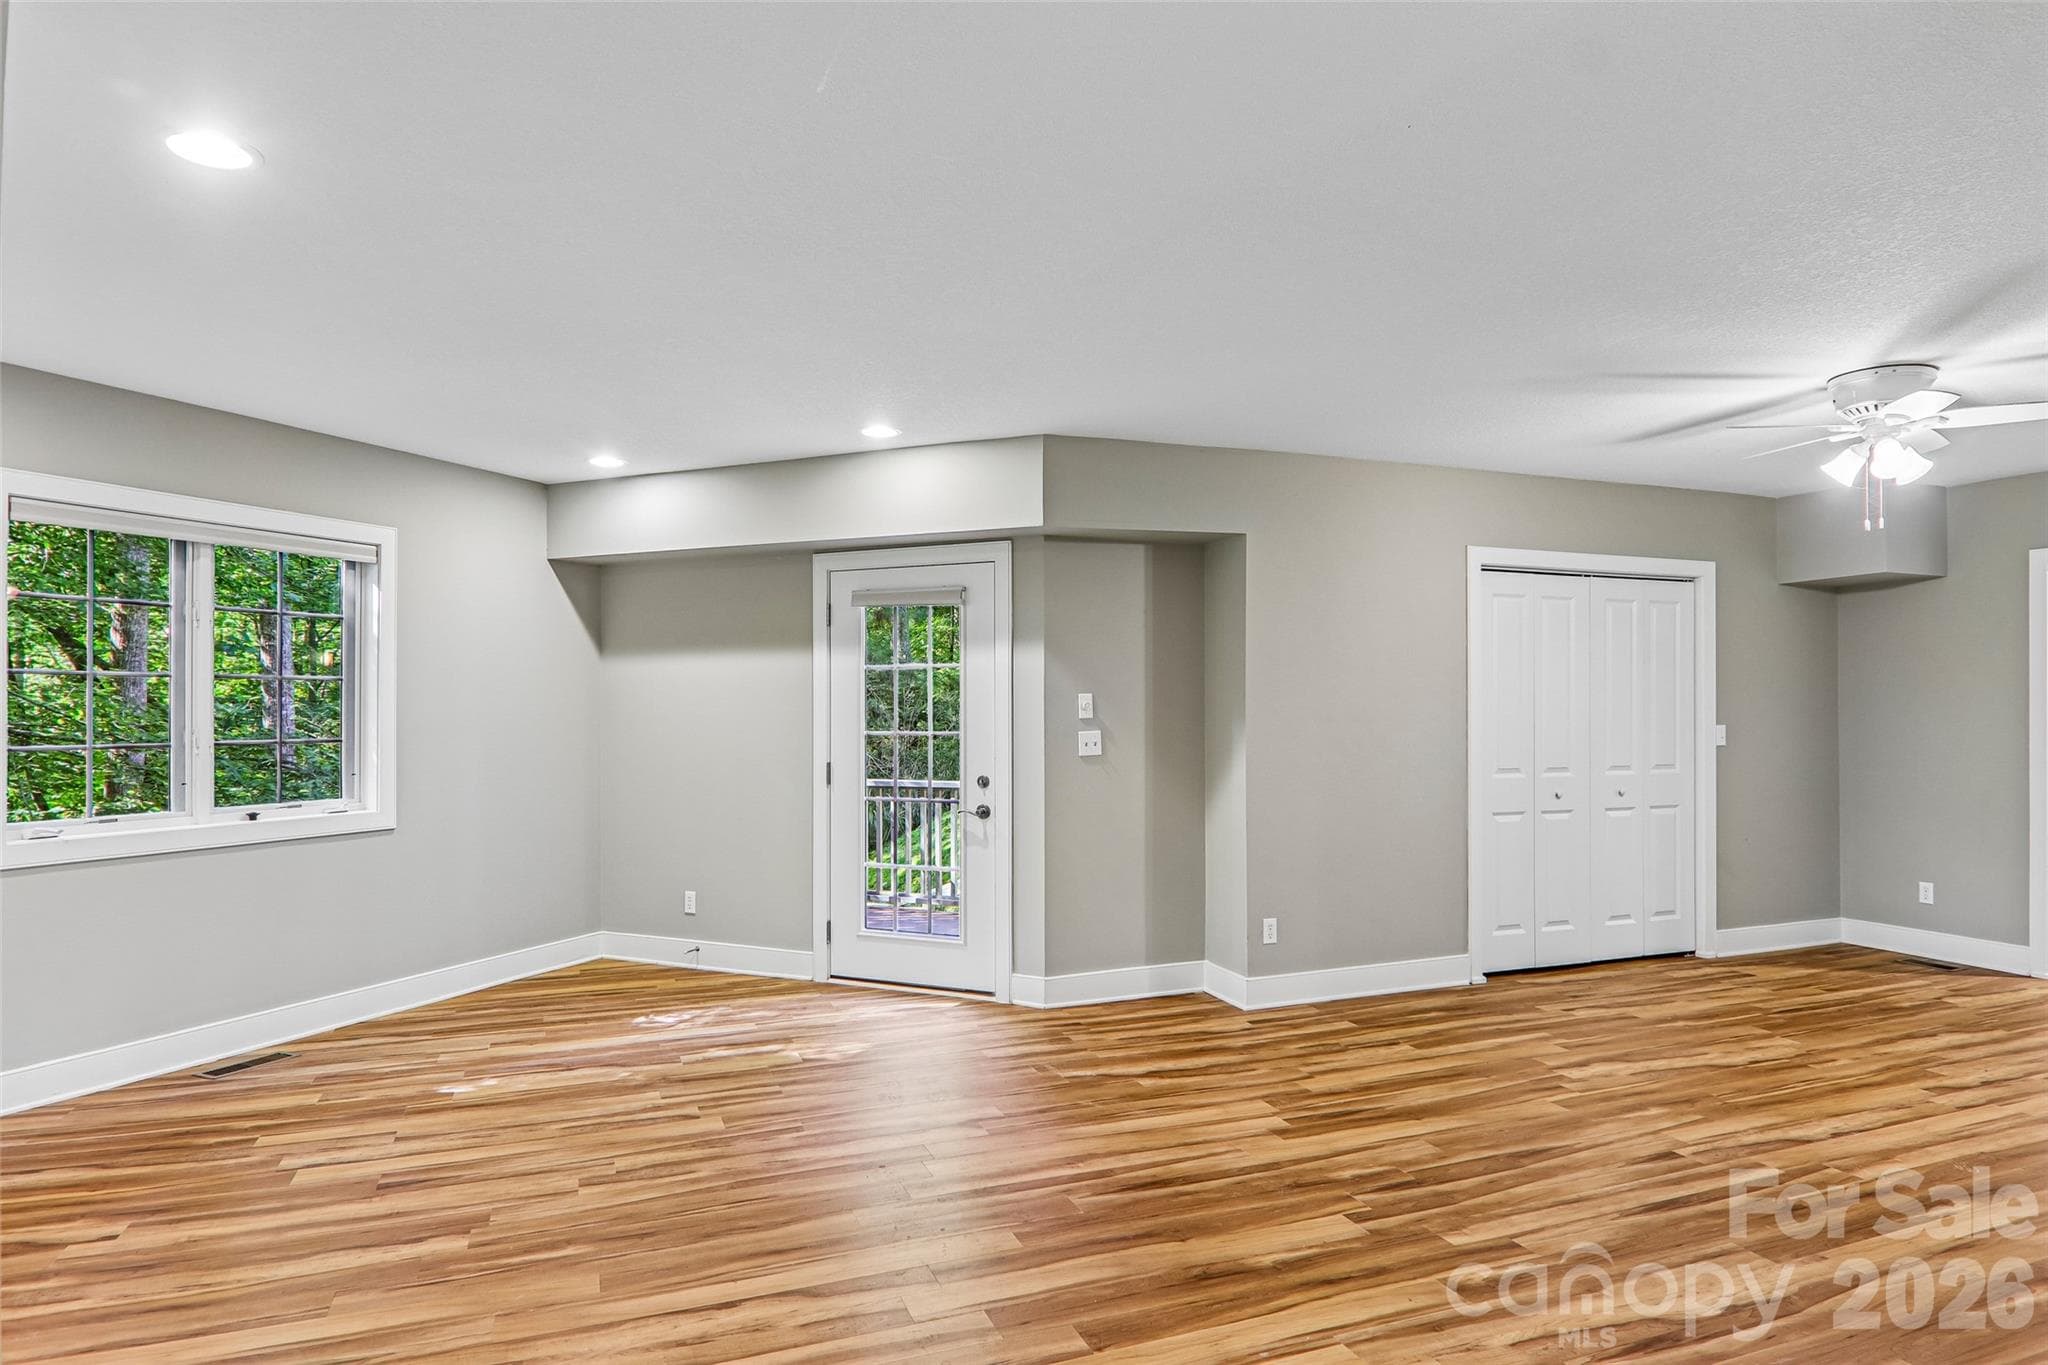
Additional basement living area - 361 Mills River Way, Horse Shoe
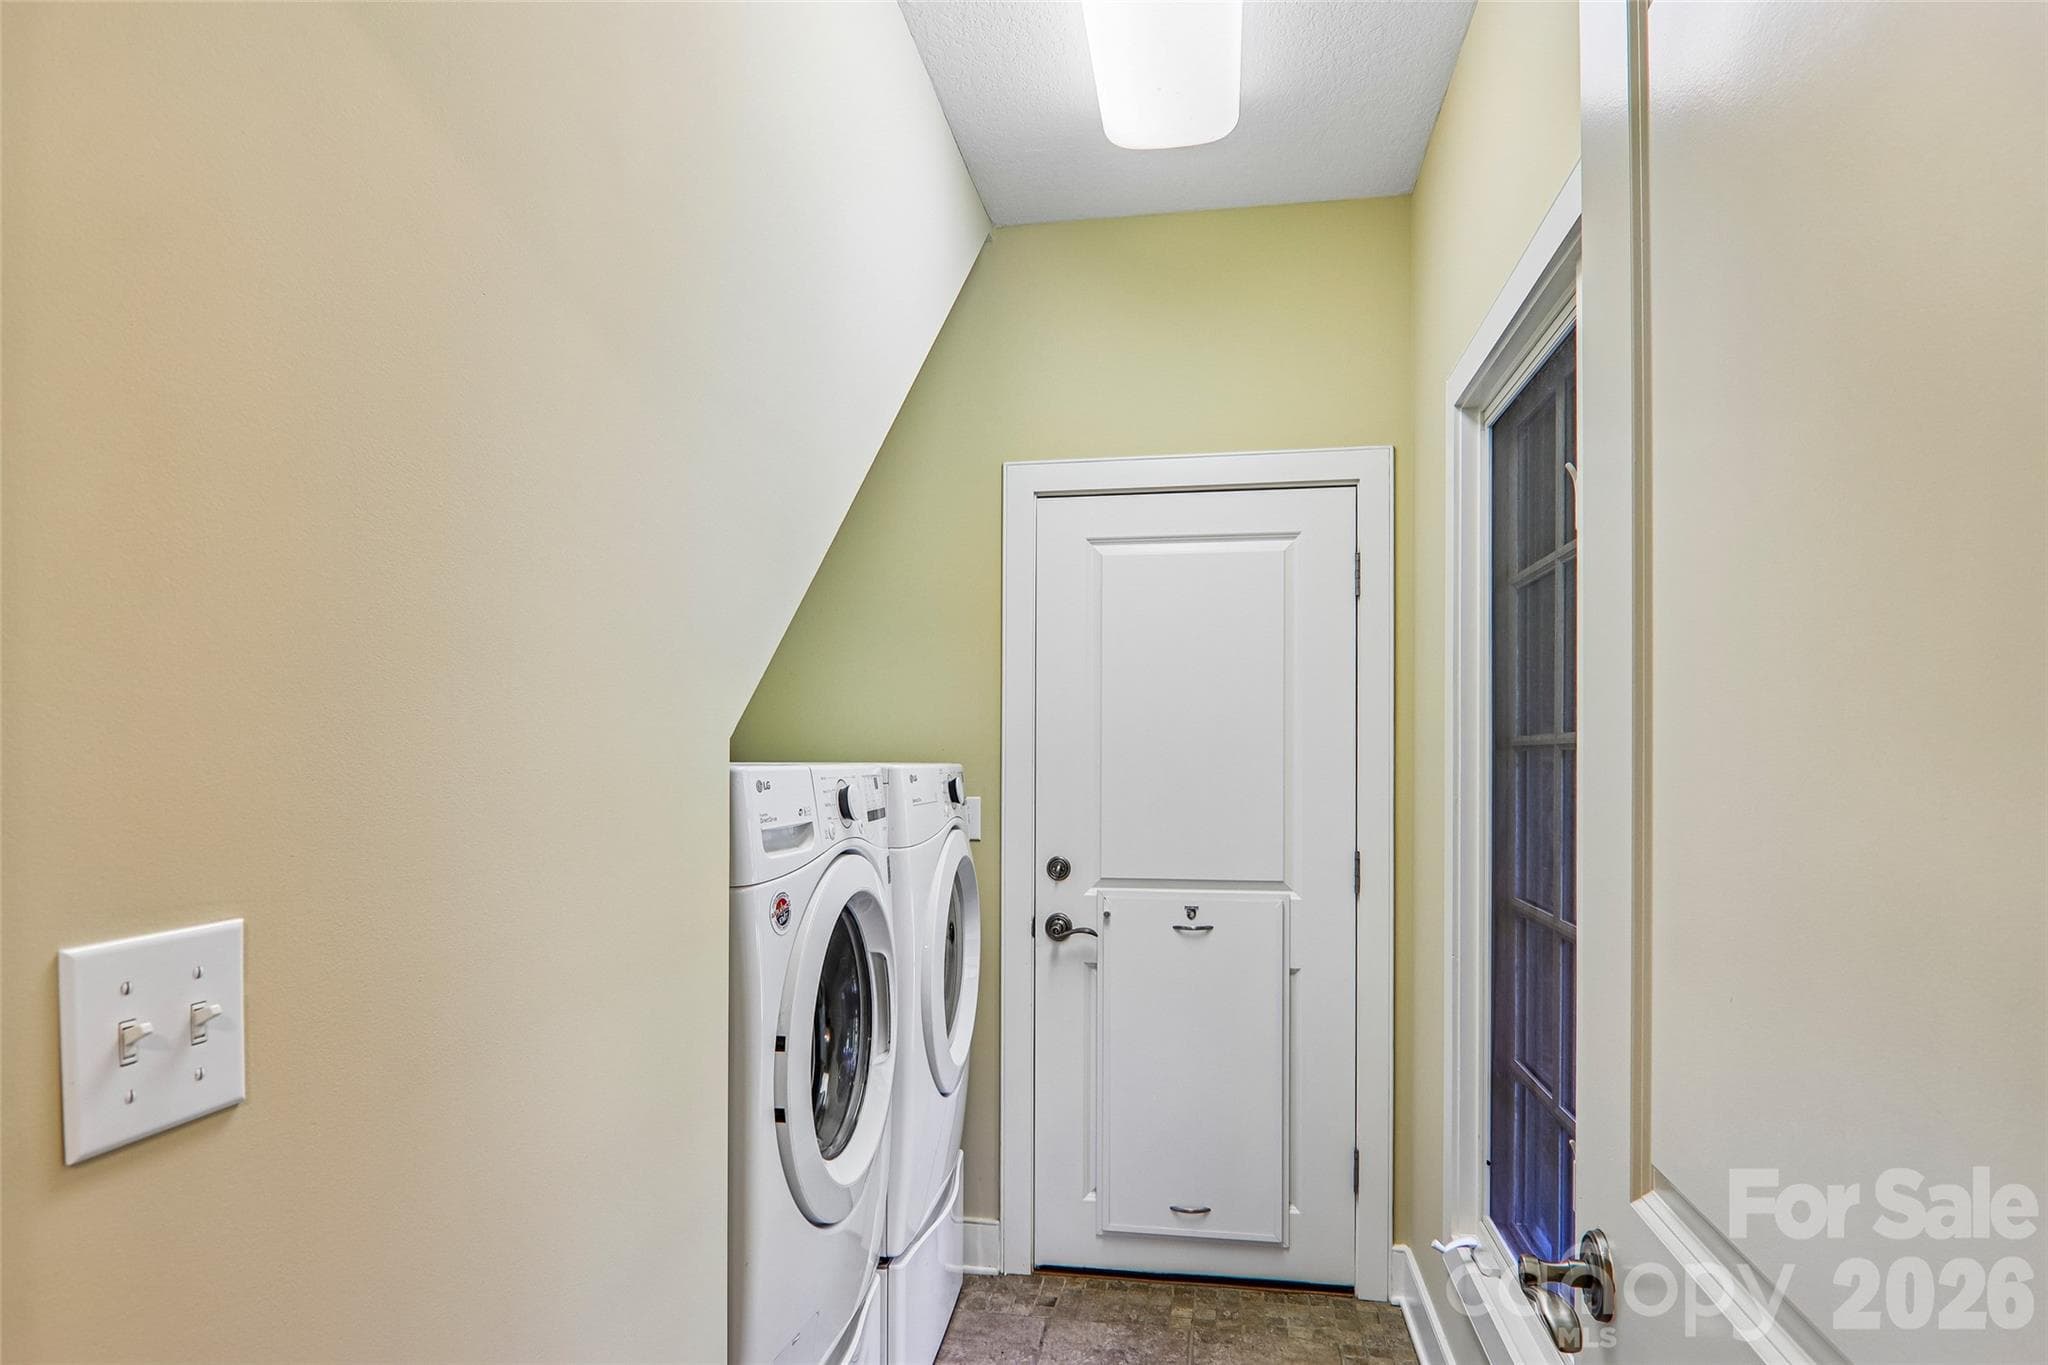
Laundry on main level - 361 Mills River Way, Horse Shoe
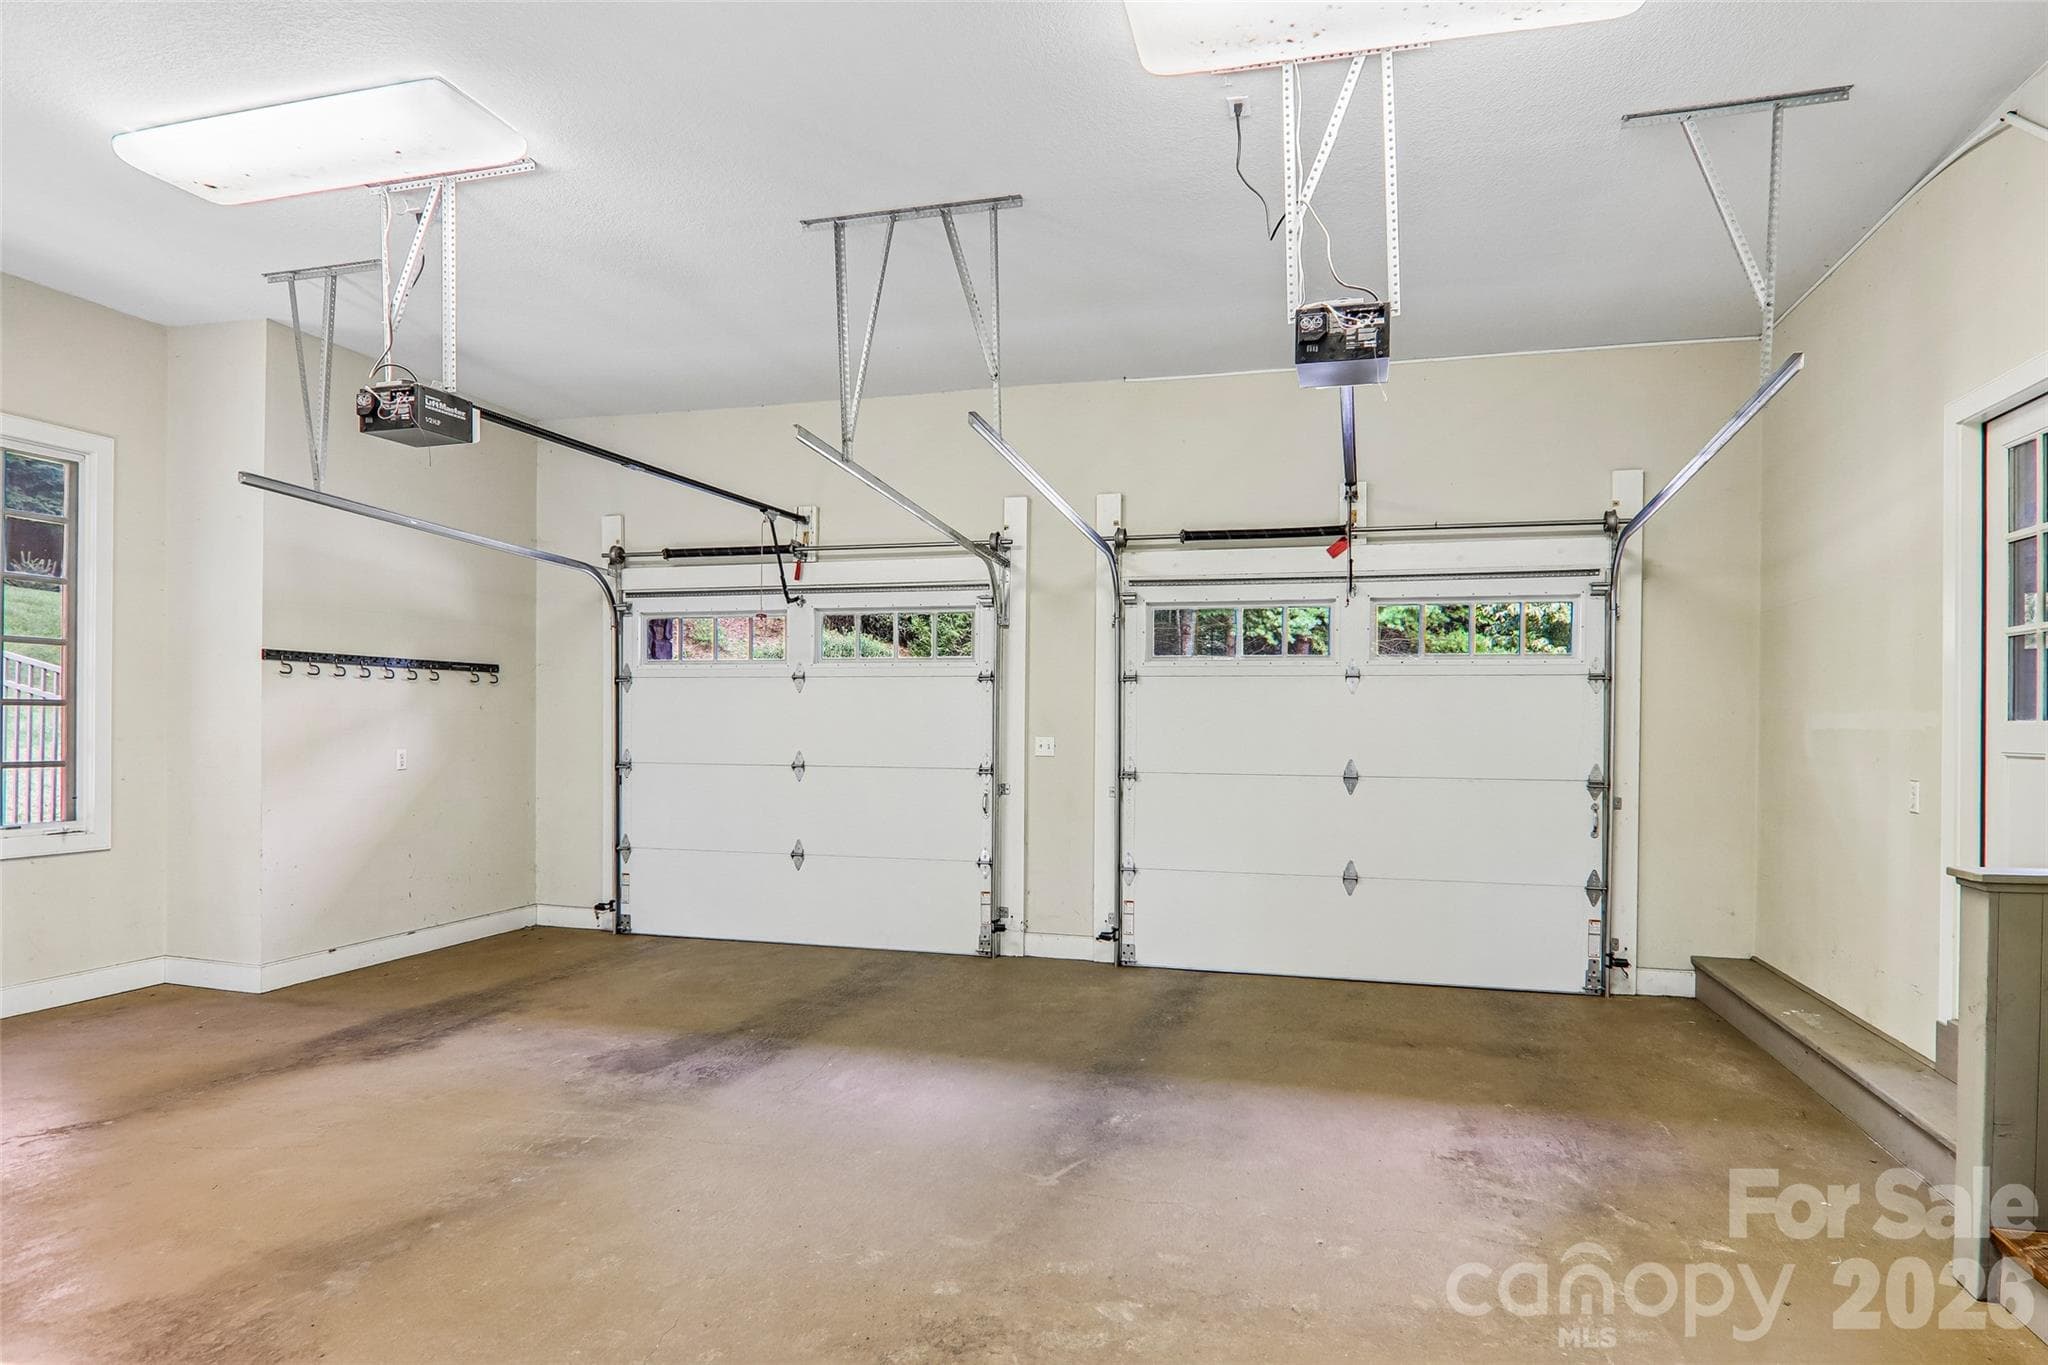
Two car garage - 361 Mills River Way, Horse Shoe
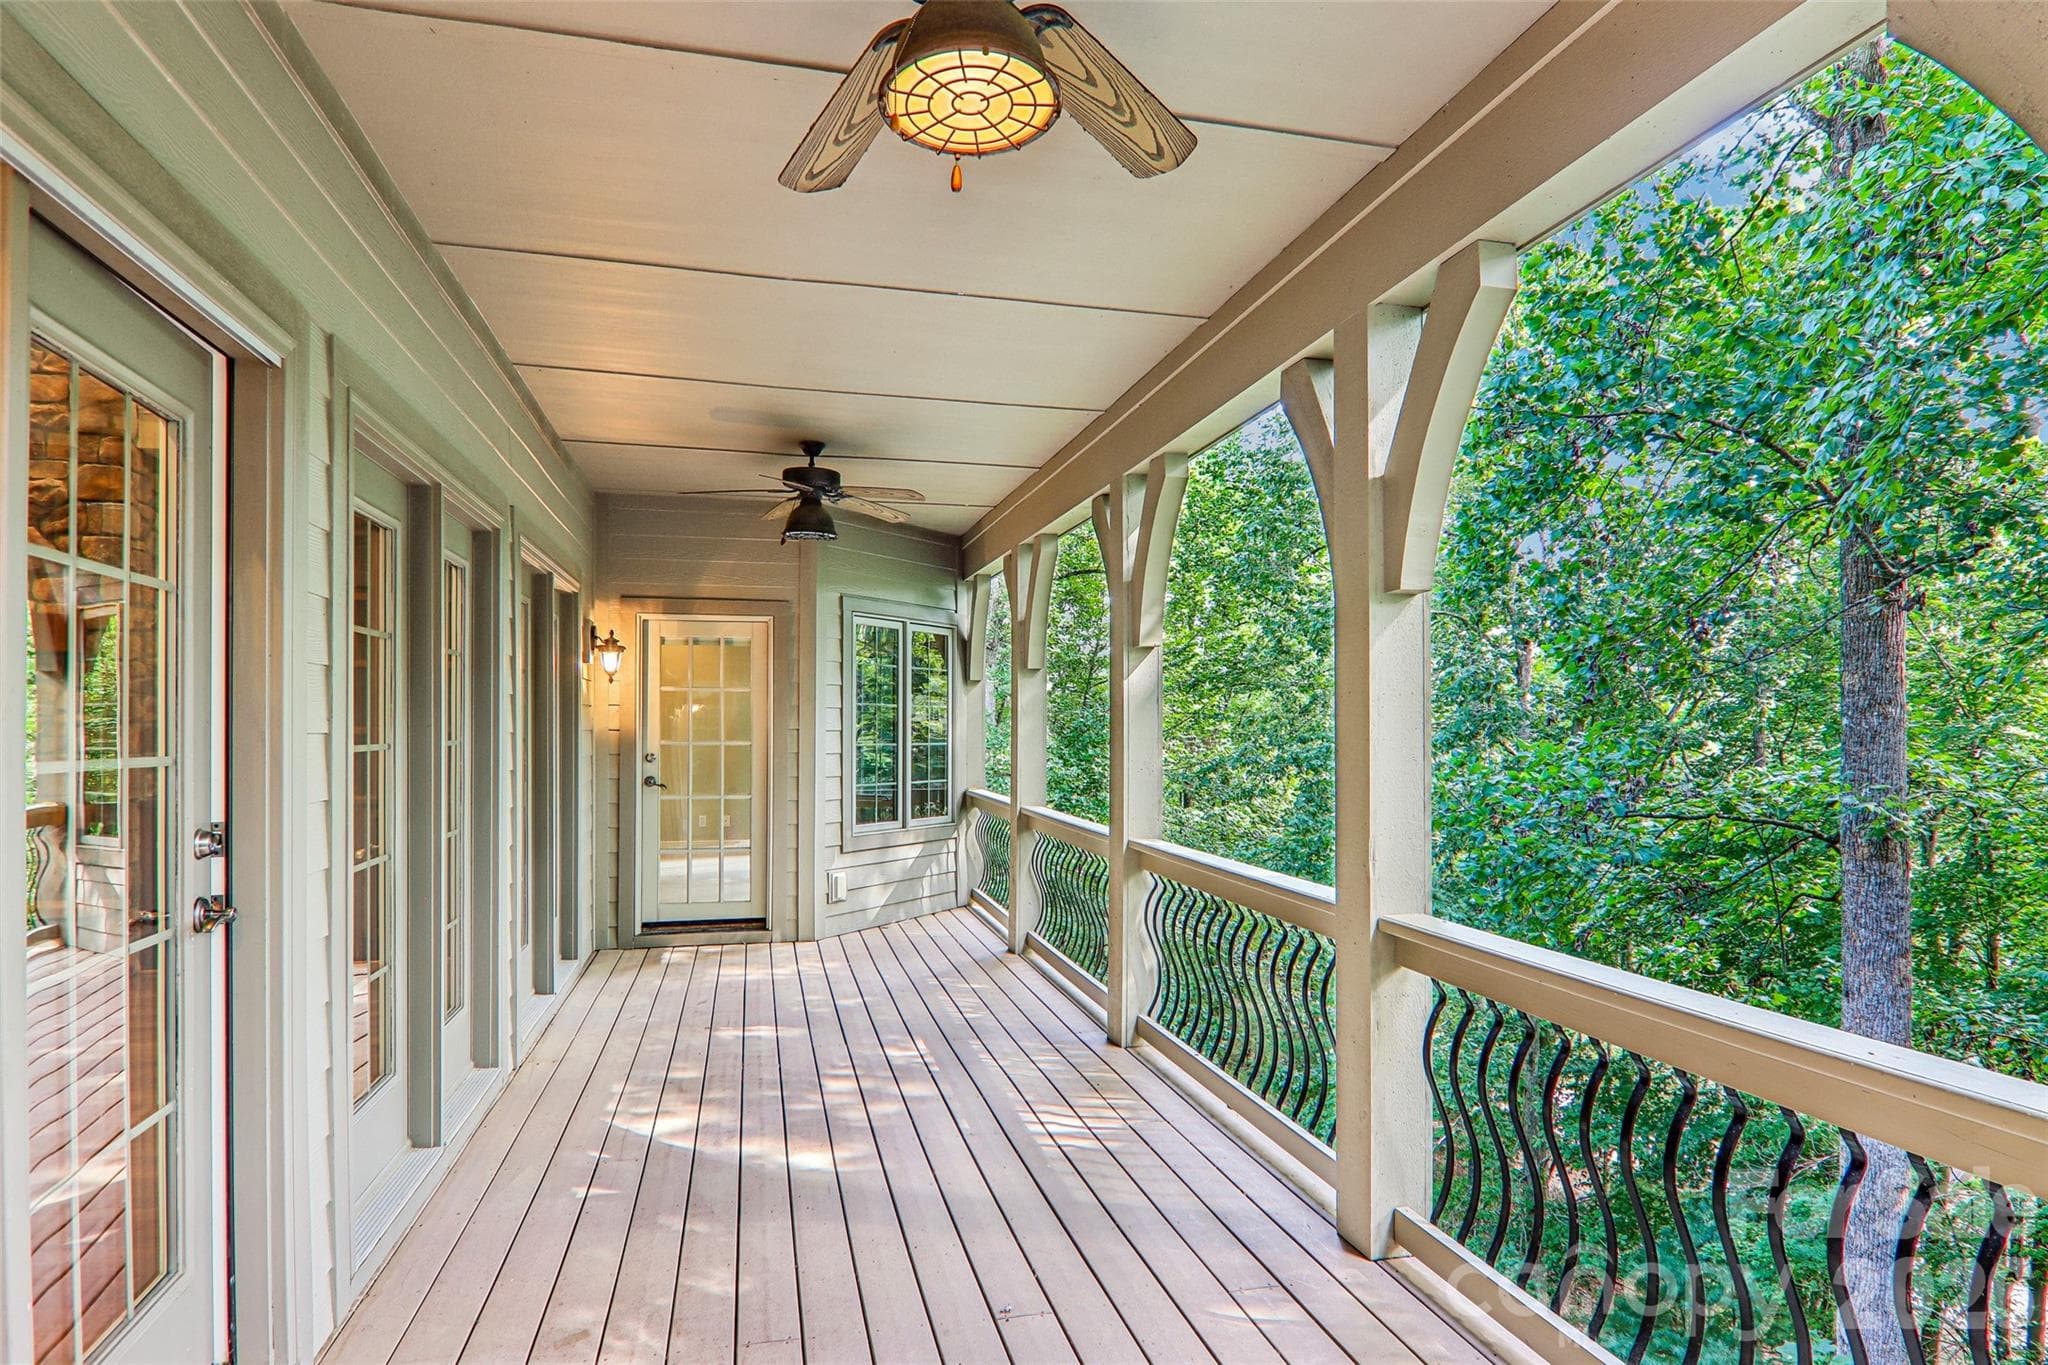
View from the covered porch on the main level - 361 Mills River Way, Horse Shoe
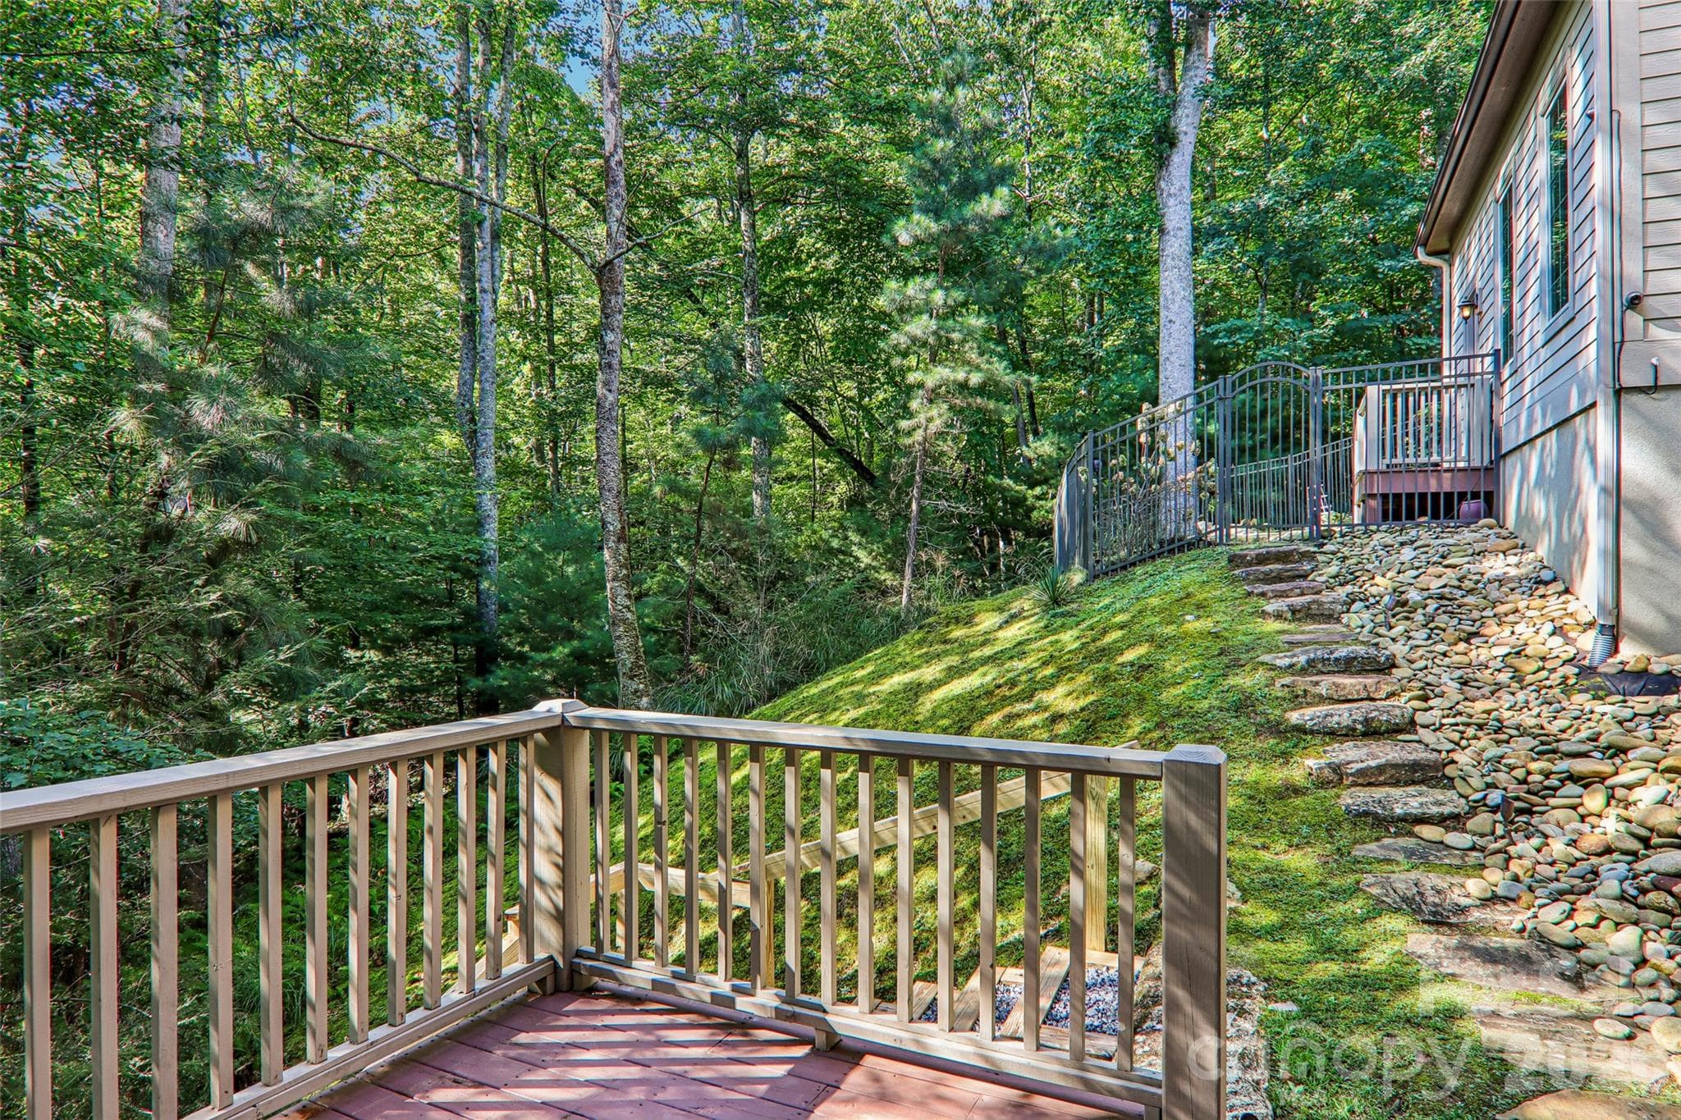
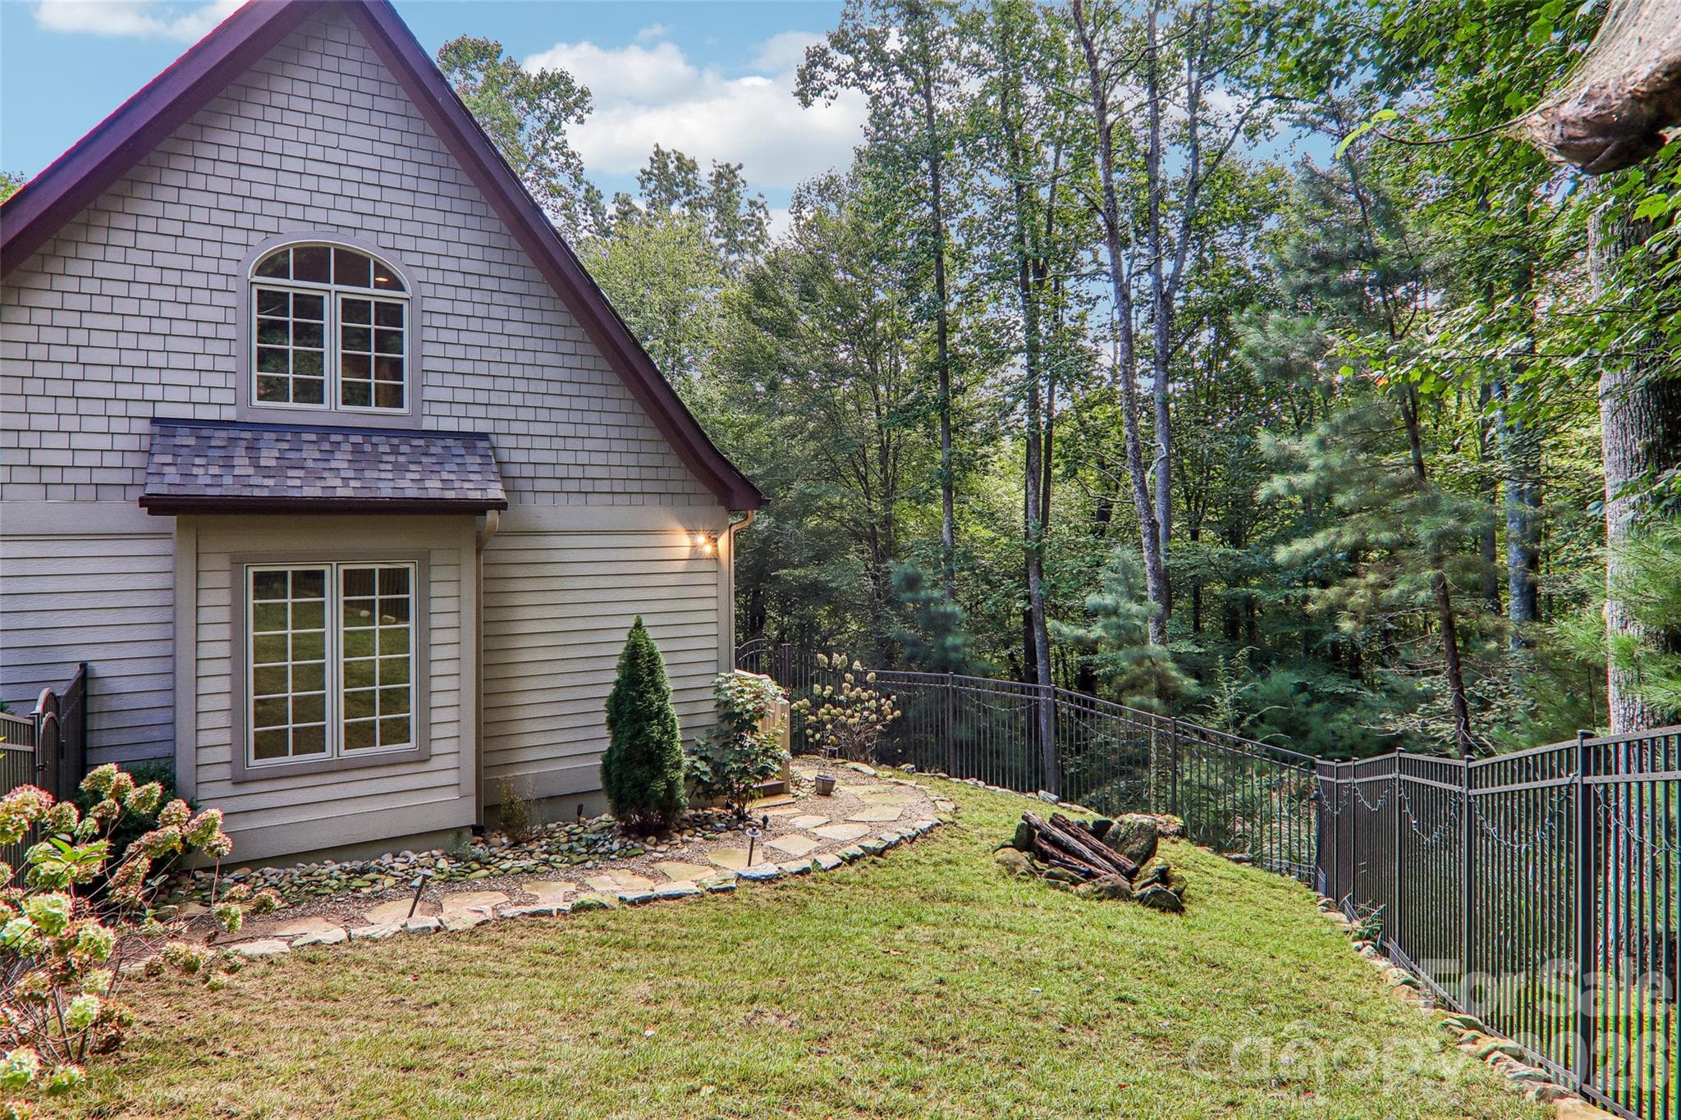
Backyard view - 361 Mills River Way, Horse Shoe
Partially fenced backyard area - 361 Mills River Way, Horse Shoe
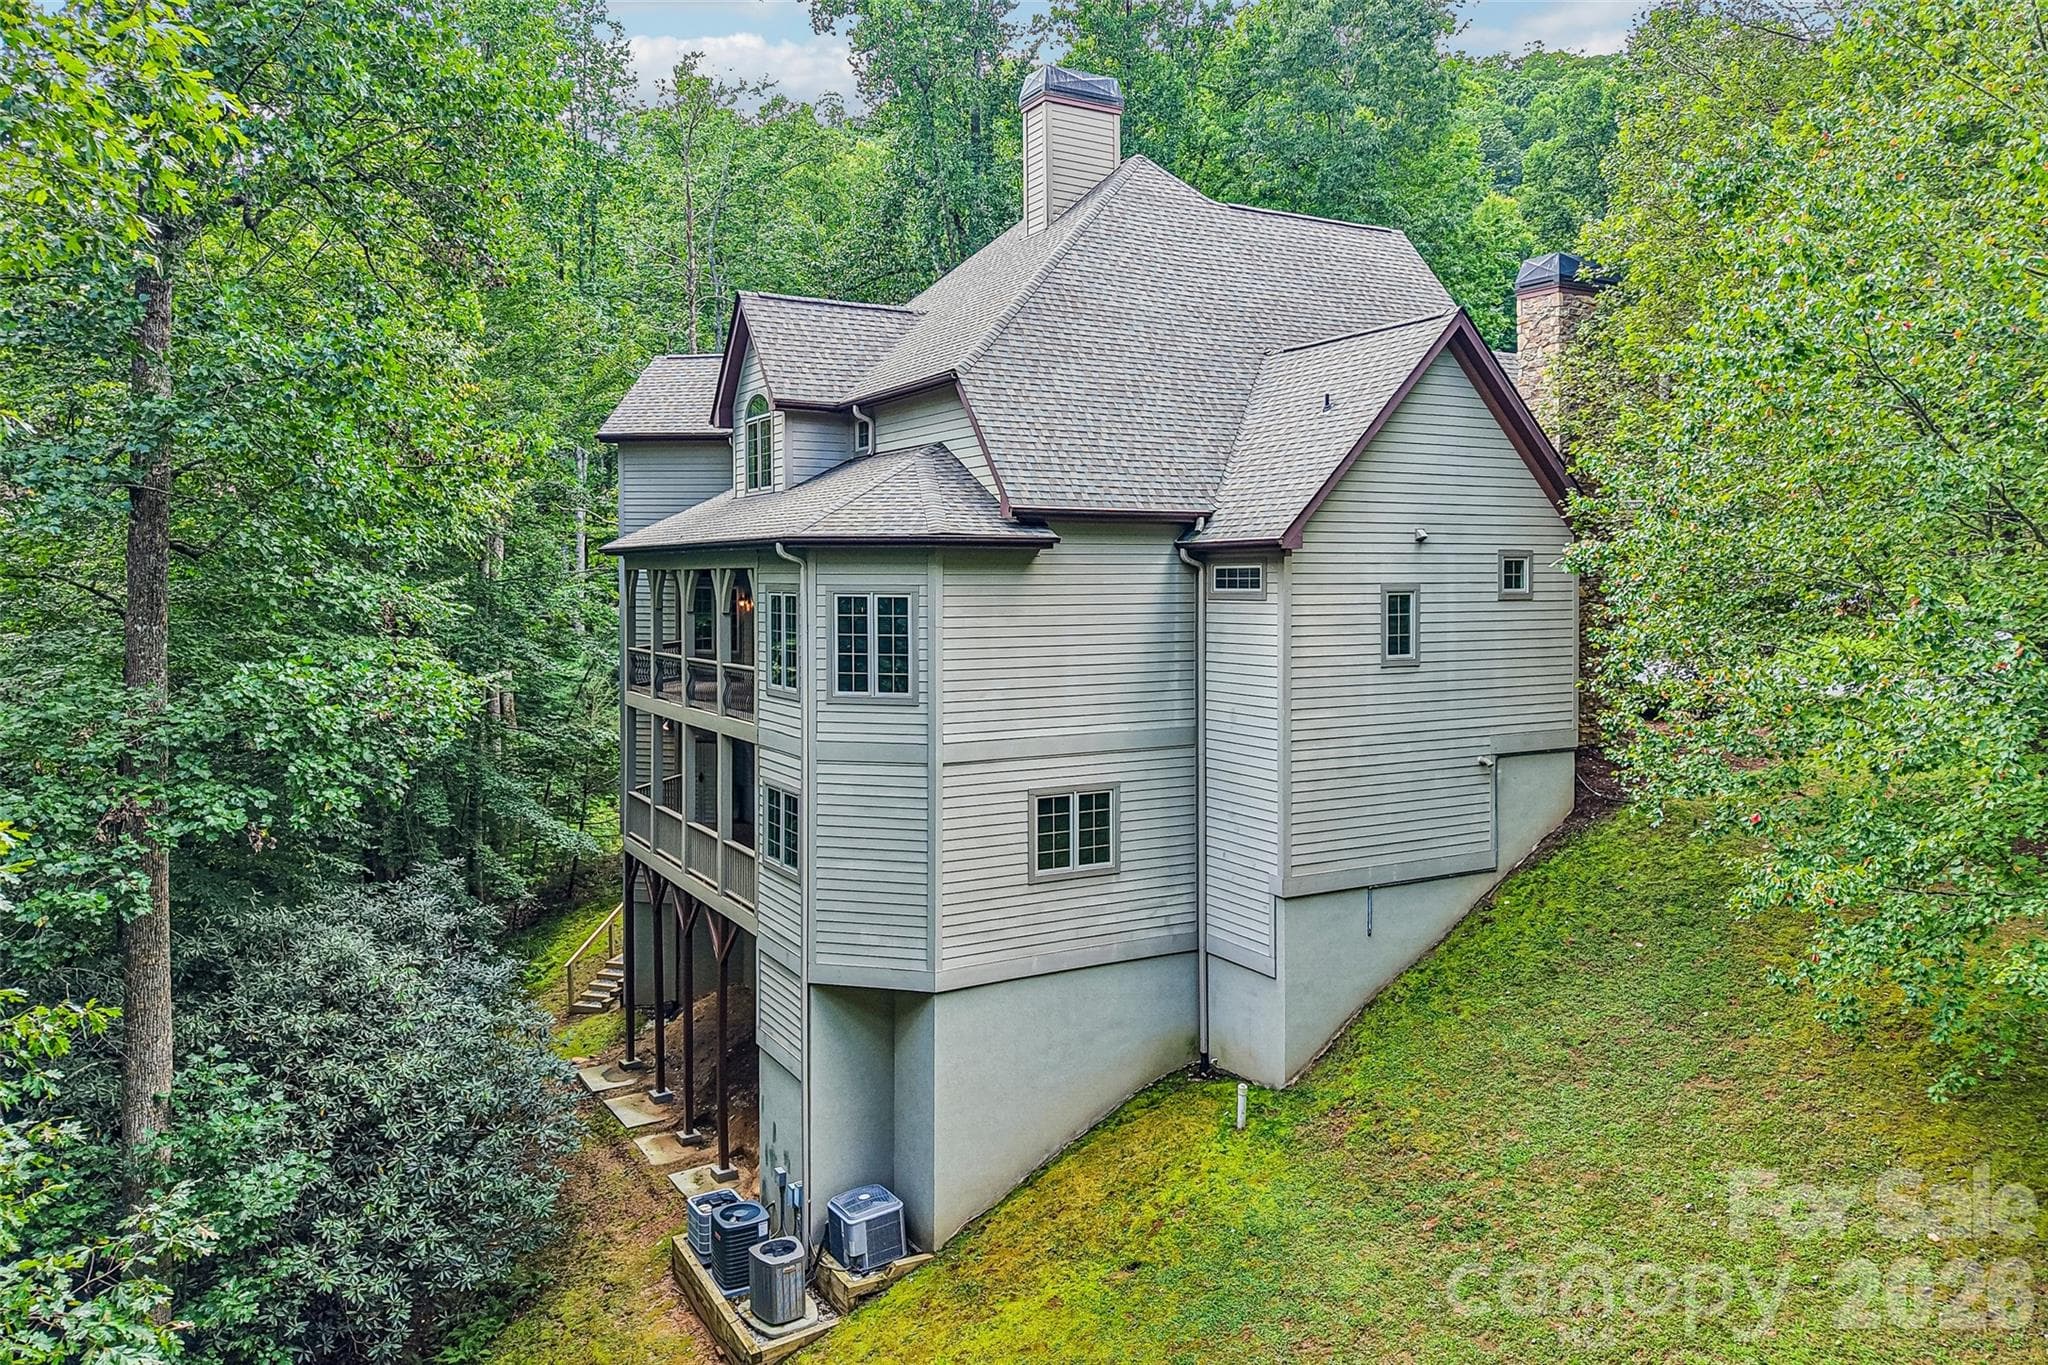
Side angle view of the back - 361 Mills River Way, Horse Shoe
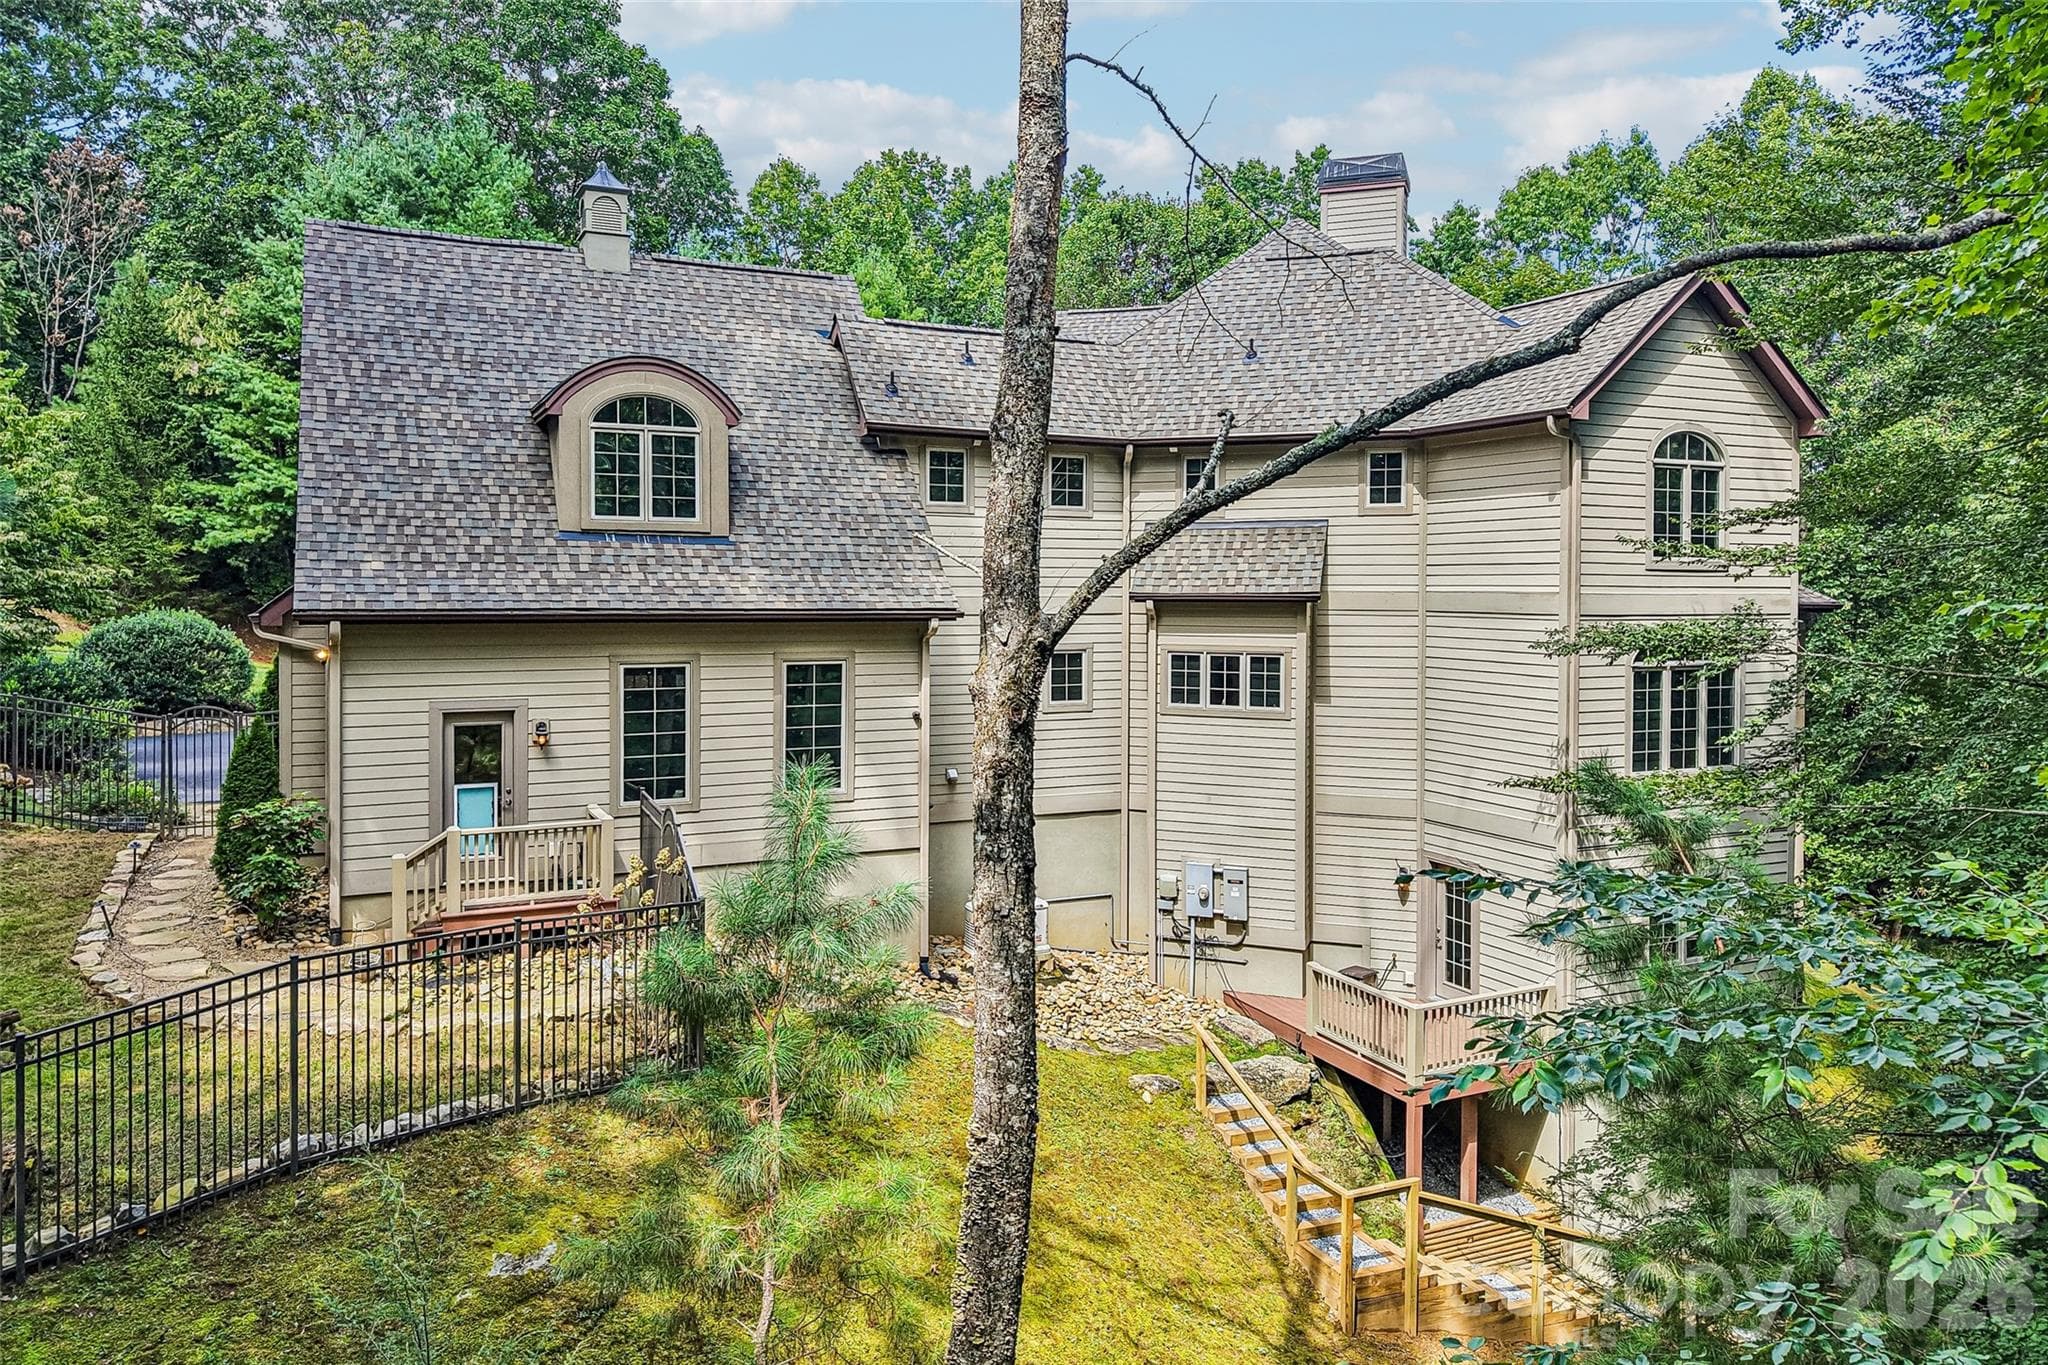
Full view of the back - 361 Mills River Way, Horse Shoe
49 photos

$1,695,000

361 Mills River Way
Horse Shoe, NC 28742
Listed by Leslie Brazil · Howard Hanna Beverly-Hanks Asheville-Biltmore Park
Bedrooms
4
Bathrooms
4.5
Living area
5,937 sqft
Year built
2006

About this home

Set on 2.4 private acres bordered by a tranquil creek, this French Country home in The Homestead at Mills River offers a rare blend of countryside privacy and convenience, located under 5 minutes to local retail and healthcare, between Asheville and Hendersonville. Nestled in a gated community surrounded by mountain scenery, the residence features 18-foot pavilion ceilings, dual custom masonry fireplaces, custom millwork, abundant natural light, a bonus room, and a finished terrace level ideal for multi-generational living. Built with certified D-II Luxury Custom construction, the home features high-spec mechanical infrastructure: 3 updated heat pumps (2022–2025), a whole-house generator, a water filtration system, and a 2025 roof. Outdoors, enjoy manicured landscaping and a partially fenced lawn. Exclusive access to the offsite River Reserve—a 10+ acre riverfront park and clubhouse along the Mills River for gatherings, camping, barbecues, and fishing. Offering over 5,900 finished square feet of exceptional craftsmanship, this estate delivers an unbeatable value proposition for its size, quality, and location.

Highlights

Fireplace

Property details

MLS
Canopy MLS
MLS #
CAR4423037
Property type
Single Family Residence
Subdivision
Homestead at Mills River
Status
Active
Days on market
36
On market date
September 13, 2026
Stories
N/A
Total bathrooms
4.5
Garage spaces
2
Parking spaces
N/A
Lot size
N/A
Loading map…

Nearby schools

Within 10 miles. School directory data from the National Center for Education Statistics (NCES), accessed via the Urban Institute Education Data API. Local Score is calculated by INNOVATE Real Estate; where a state rating is shown, it comes from that state's own official school report card.

Elementary
Hendersonville Elementary
9.36 mi away · Grades 0-5
Zoned school (attendance boundary, 2015-16 data)
4.0
Local Score (state rating (2025) blended 70/30 with student-teacher ratio) -- not an official state rating
State rating: B (2025)
Enrollment
321
Student:teacher ratio
14.6:1
District
Henderson County Schools
Middle
Rugby Middle
6.4 mi away · Grades 6-8
Zoned school (attendance boundary, 2015-16 data)
4.0
Local Score (state rating (2025) blended 70/30 with student-teacher ratio) -- not an official state rating
State rating: B (2025)
Enrollment
784
Student:teacher ratio
14.5:1
District
Henderson County Schools
High
Henderson County Early College
12.68 mi away · Grades 9-13
Zoned school (attendance boundary, 2015-16 data)
3.8
Local Score (state rating (2025) blended 70/30 with student-teacher ratio) -- not an official state rating
State rating: A (2025)
Enrollment
204
Student:teacher ratio
34.0:1
District
Henderson County Schools

Walkability

Blended score for Horse Shoe's center, calculated by INNOVATE Real Estate from two sources: the EPA's National Walkability Index (street network, transit, land-use mix) and Google Places amenity data (what's actually reachable on foot from this point). EPA National Walkability Index only -- nearby-amenity data not cached yet for this area.

29
Car-dependent
out of 100
EPA National Walkability Index
5.8 / 20 -- Below average walkable

Mortgage calculator

Estimate only - actual rate and payment depend on your lender, credit, and loan program.

$
%
%
Adjust tax / insurance estimates
% / yr
$
/mo
Est. monthly payment
$10,357/mo
$339,000 down
$1,356,000 loan
Principal & interest$8,795
Property tax (est.)$1,413
Home insurance (est.)$150

Similar homes you might like

Data source: Listing information provided by Canopy MLS (carolina) via Trestle/CoreLogic. Last updated 2 days ago.

Information herein deemed reliable but not guaranteed; all measurements, school assignments, HOA fees, taxes, and feature lists are approximate and should be independently verified. Equal Housing Opportunity.