


$1,690,000
About this home
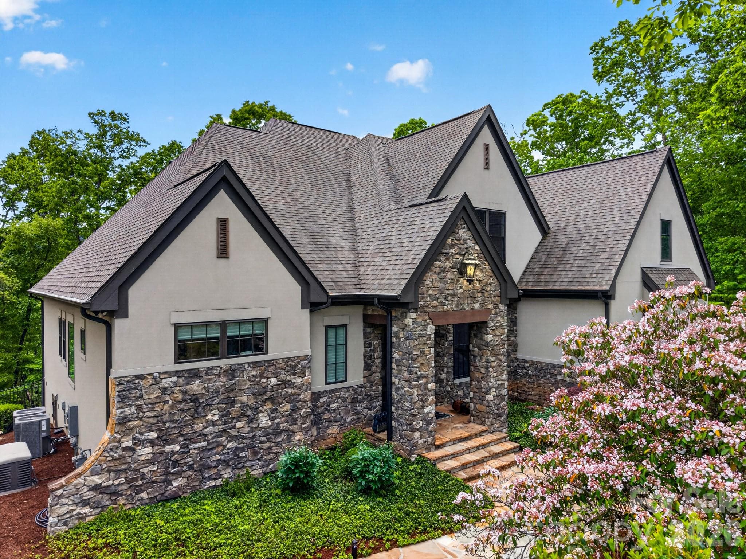
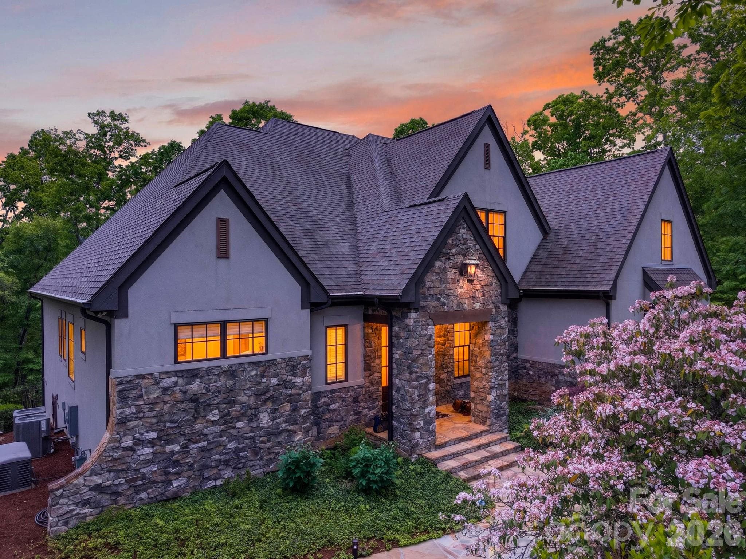
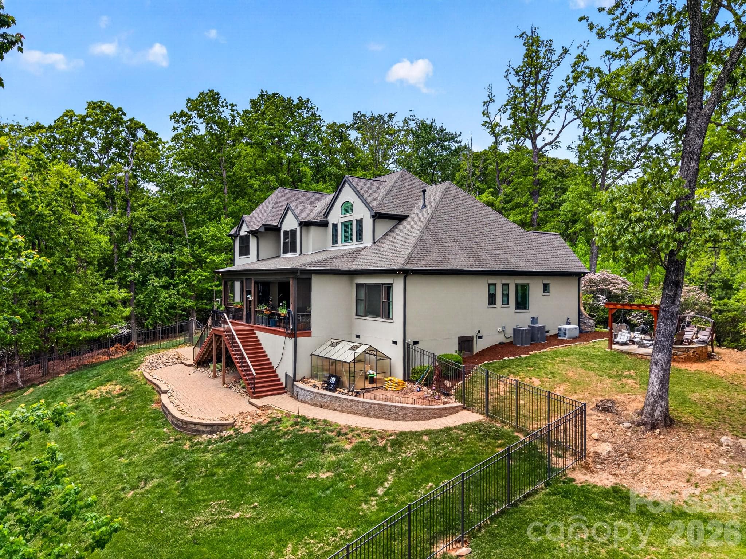
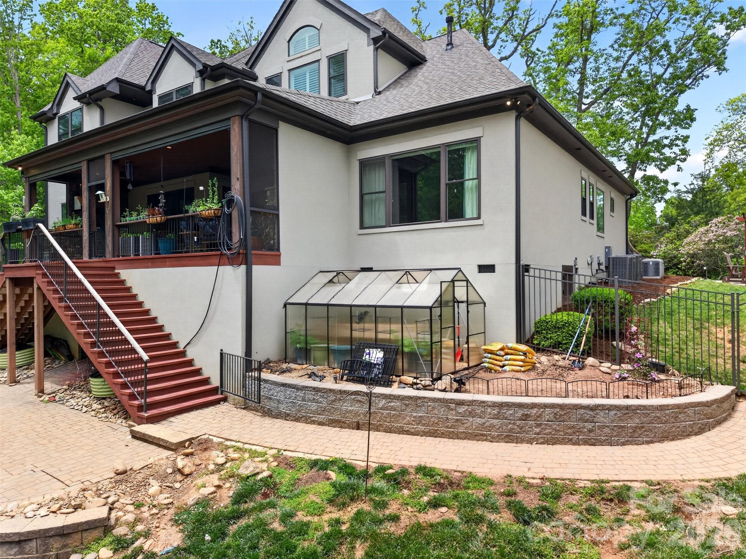
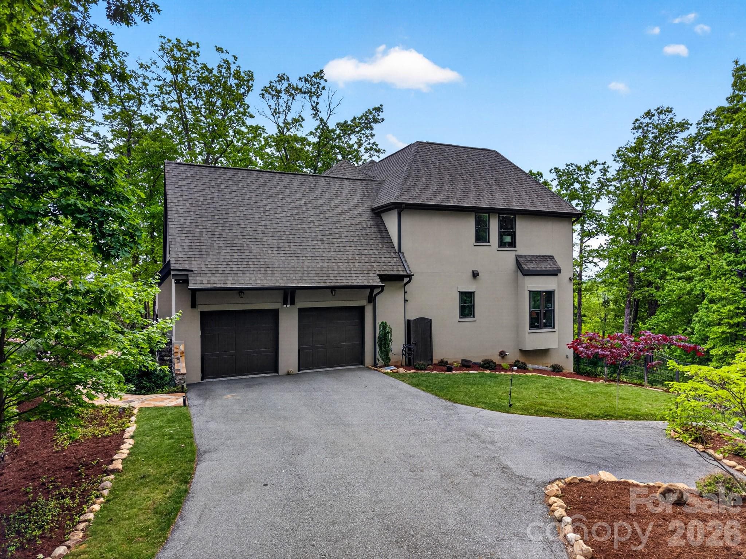
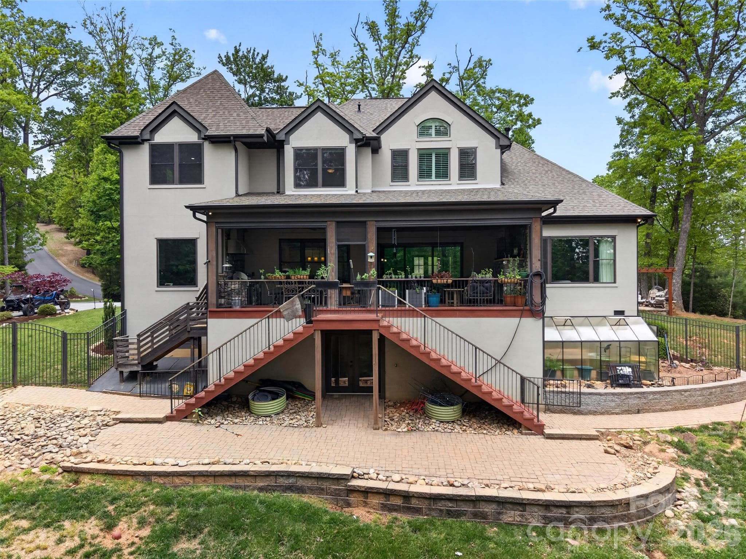
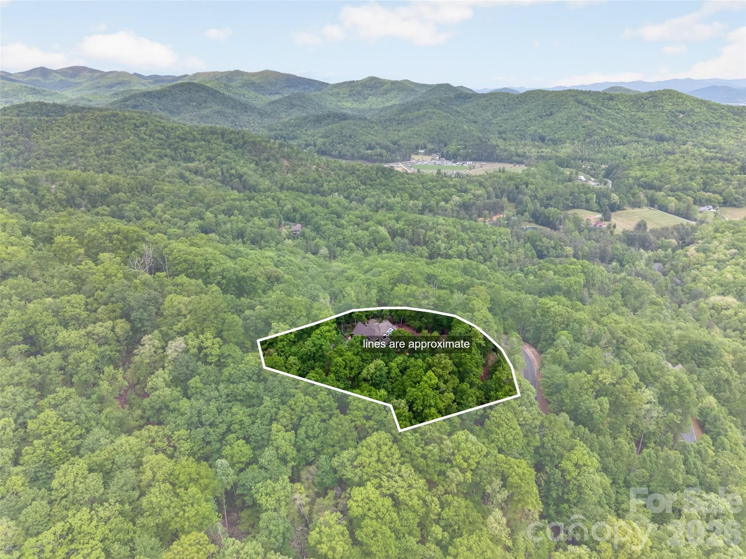
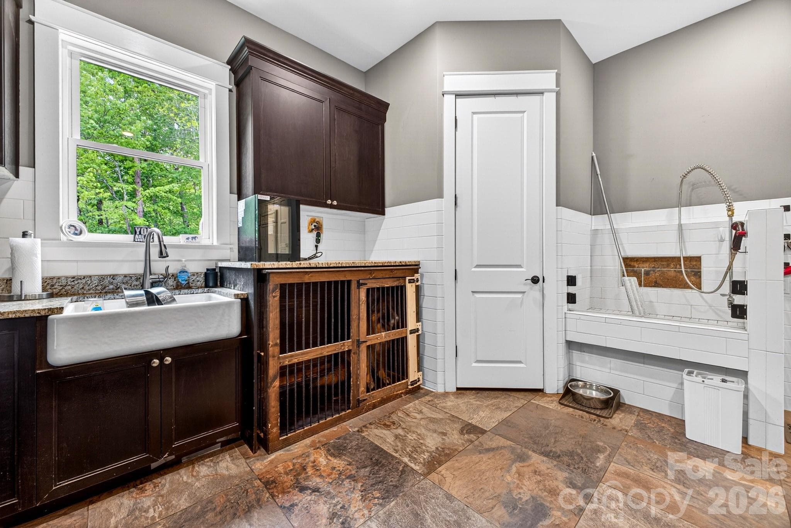
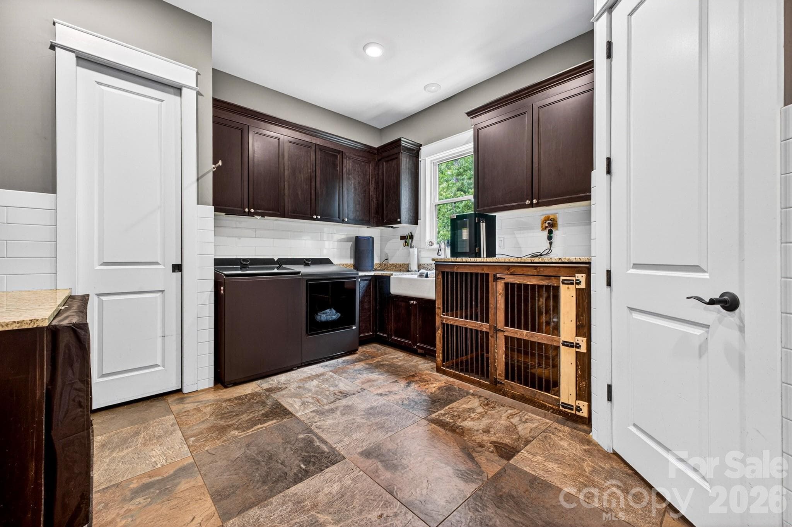
Discover refined mountain living in the gated Homestead at Mills River, where exceptional craftsmanship, thoughtful design, and seamless indoor–outdoor living define this custom retreat. Offering 4,486 square feet of heated living space, this home features a main-level primary suite with a spa-inspired en suite bath, along with three additional upstairs bedrooms—each with its own private en suite. A well-placed half bath provides added convenience for everyday living and entertaining. A dramatic retractable glass wall anchors the great room, opening to a spacious covered deck with retractable screens, a natural gas fireplace, and a built-in grilling station—creating a year-round extension of the living space. The chef’s kitchen is designed for gathering, complemented by a wine room, wet bars, and dual laundry rooms for effortless functionality. The exterior is equally inviting, offering a fenced backyard, professionally designed landscaping, and a flagstone fire pit—perfect for quiet evenings or hosting family and friends. Built with lasting quality, the home includes whole-house water filtration with reverse osmosis, an encapsulated crawlspace with dehumidification, two tankless water heaters, and a whole-house generator for peace of mind. Residents enjoy the privacy and security of this gated community, along with an exceptional riverfront clubhouse overlooking the Mills River, scenic walking trails, and beautifully maintained common areas. Ideally located minutes from Hendersonville, Asheville Regional Airport, shopping, dining, breweries, golf, and endless outdoor recreation, this home offers a rare blend of luxury, comfort, and convenience. Built for the way you live today—and designed to be enjoyed for years to come.
Highlights
Property details
- MLS #
- CAR4373435
- Property type
- Single Family Residence
- Subdivision
- Homestead at Mills River
- Status
- Active
- Days on market
- 66
- On market date
- May 3, 2026
- Stories
- N/A
- Total bathrooms
- 4.5
- Garage spaces
- 2
- Parking spaces
- N/A
- Lot size
- N/A
Location
Get directions →Nearby schools
Within 10 miles. School directory data from the National Center for Education Statistics (NCES), accessed via the Urban Institute Education Data API. Local Score is calculated by INNOVATE Real Estate; where a state rating is shown, it comes from that state's own official school report card.
- Enrollment
- 321
- Student:teacher ratio
- 14.6:1
- District
- Henderson County Schools
- Enrollment
- 784
- Student:teacher ratio
- 14.5:1
- District
- Henderson County Schools
- Enrollment
- 204
- Student:teacher ratio
- 34.0:1
- District
- Henderson County Schools
Walkability
Blended score for Horse Shoe's center, calculated by INNOVATE Real Estate from two sources: the EPA's National Walkability Index (street network, transit, land-use mix) and Google Places amenity data (what's actually reachable on foot from this point). EPA National Walkability Index only -- nearby-amenity data not cached yet for this area.
Mortgage calculator
Estimate only - actual rate and payment depend on your lender, credit, and loan program.
Adjust tax / insurance estimates
Similar homes you might like

Data source: Listing information provided by Canopy MLS (carolina) via Trestle/CoreLogic. Last updated July 9, 2026.
Information herein deemed reliable but not guaranteed; all measurements, school assignments, HOA fees, taxes, and feature lists are approximate and should be independently verified. Equal Housing Opportunity.