




$1,775,000
About this home
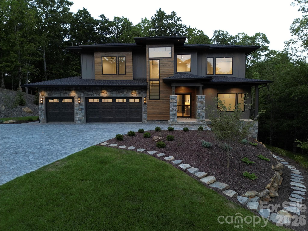
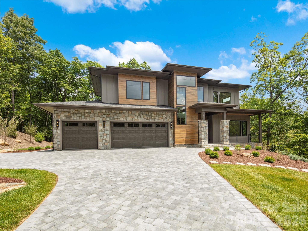
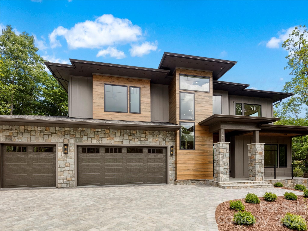
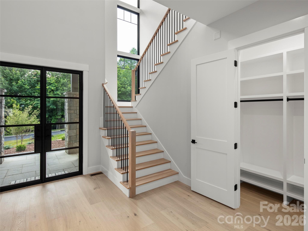
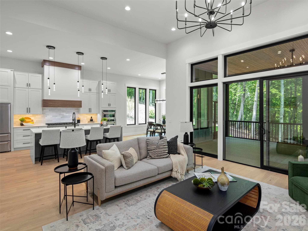
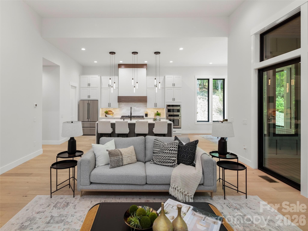
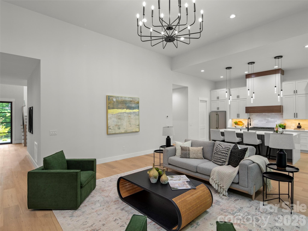
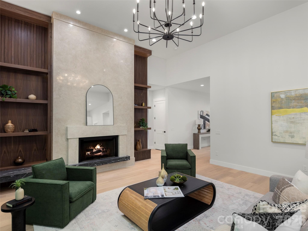
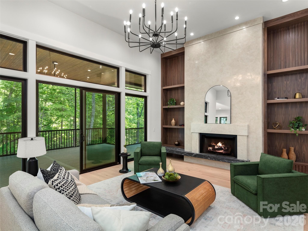
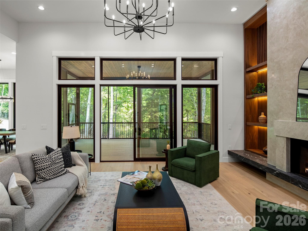
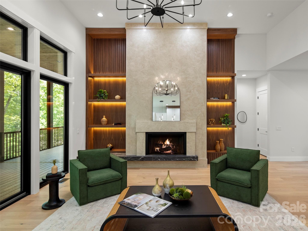
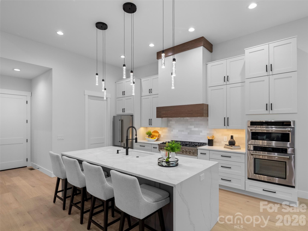
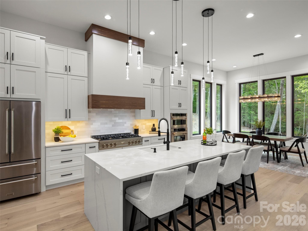
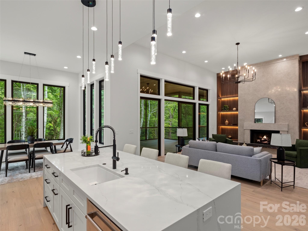
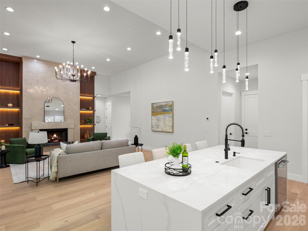
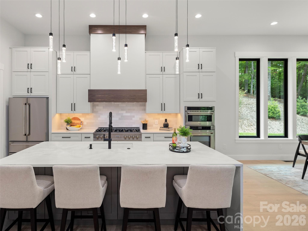
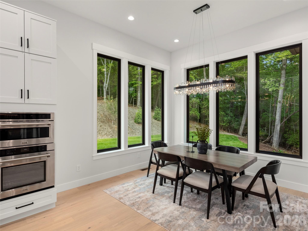
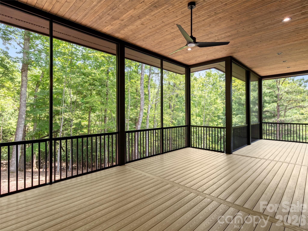
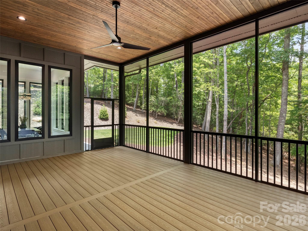
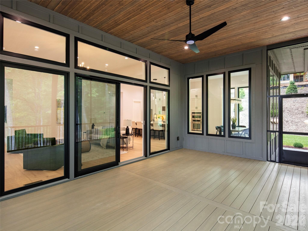
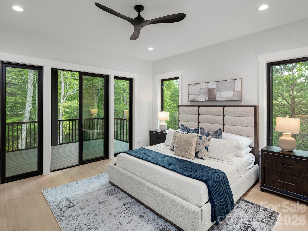
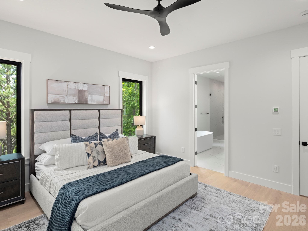
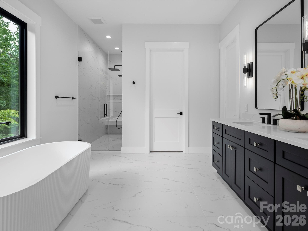
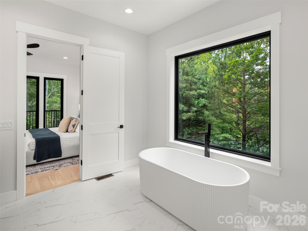
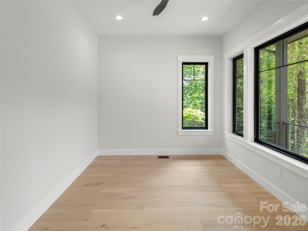
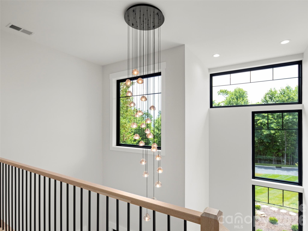
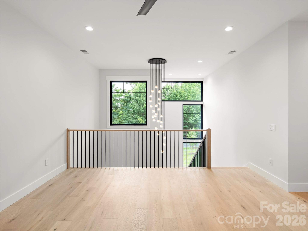
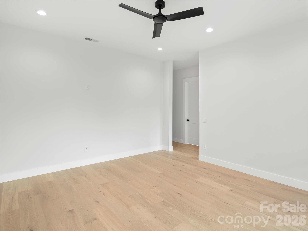
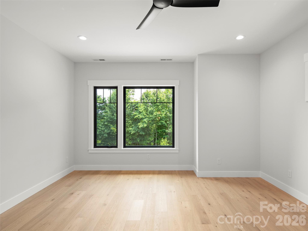
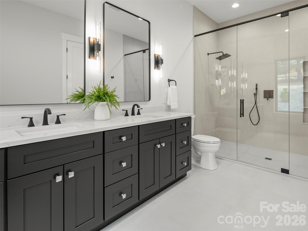
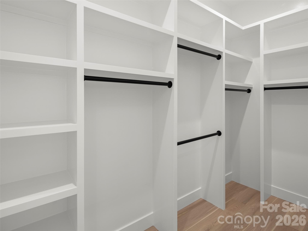
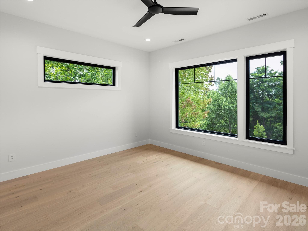
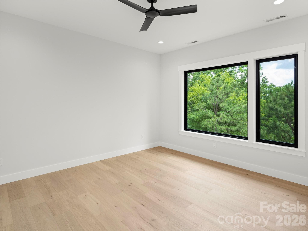
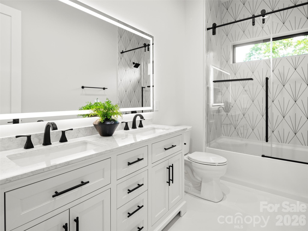
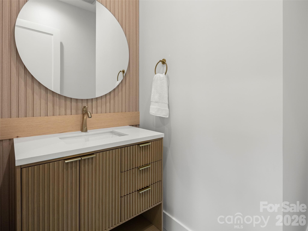
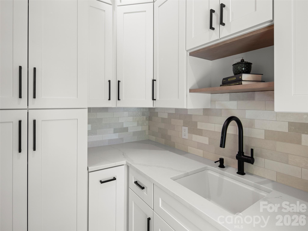
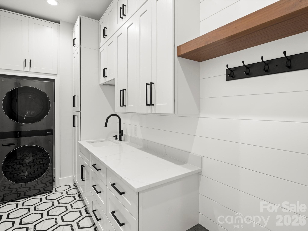
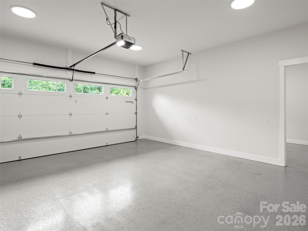
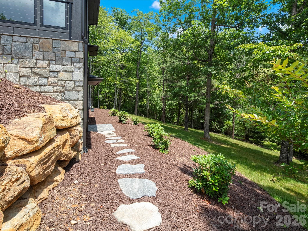
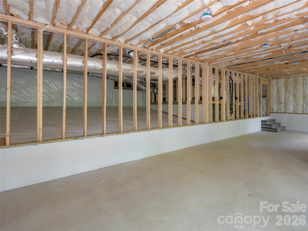
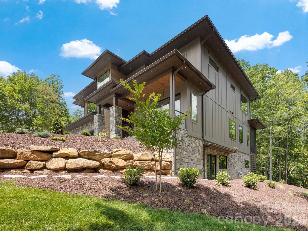
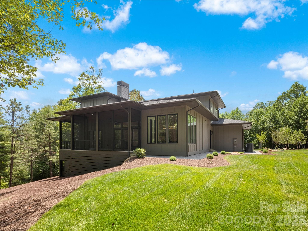
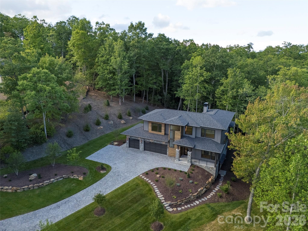
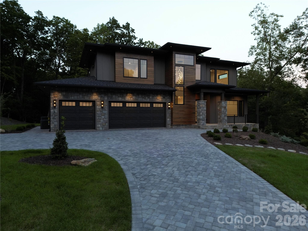
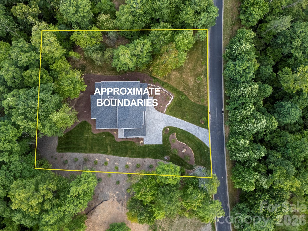
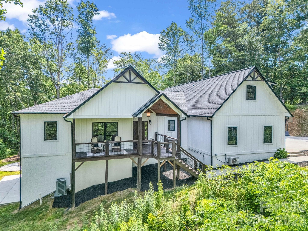
Experience refined mountain living in this brand new construction, luxury modern home located in the desirable gated community of Homestead at Mills River. Perfectly positioned on a mostly flat, usable 1.3-acre homesite, this property offers a rare combination of privacy, wooded surroundings, and yet seasonal winter views. The striking exterior showcases natural stone and wood accents, a paver driveway, and a spacious three-car garage, setting the tone for the exceptional craftsmanship found throughout. Inside, the thoughtfully designed open-concept layout is elevated by high-end finishes, including natural white oak prefinished wood flooring, custom wood accent walls, and built-in shelving accenting a dramatic, oversized natural gas fireplace in the great room. The chef's kitchen is both functional and stunning, featuring premium stainless luxury appliances with an 8 burner gas cooktop, an oversized waterfall island, a walk-in butler's pantry with a sink, prep counter and an undercounter wine refrigerator, and a seamless flow into a sunlit dining area. The great room opens to a large screened-in deck with a beautiful tongue-and-groove wood ceiling, perfect for enjoying the peaceful, wooded backdrop. The main-level primary suite offers a true retreat with a spacious layout and a spa-inspired bath complete with a soaking tub and large walk-in shower. Upstairs, a generous loft anchors three additional bedrooms, including a private en-suite guest room that functions as a second primary suite, ideal for guests or multi-generational living. Professionally landscaped grounds feature a variety of flowering plants and natural stone accents, enhancing the home's serene setting. A large, encapsulated walk-in crawl space offers an extra storage room with a concrete floor, which provides an abundance of extra storage or the perfect space for a workshop, hobby or workout room. This exceptional new construction home offers modern luxury, privacy, and a connection to nature, all in a convenient location to South Asheville, Hendersonville and Brevard.
Highlights
Property details
- MLS #
- CAR4398178
- Property type
- Single Family Residence
- Subdivision
- Homestead at Mills River
- Status
- Active
- Days on market
- 12
- On market date
- June 26, 2026
- Stories
- N/A
- Total bathrooms
- 3.5
- Garage spaces
- 3
- Parking spaces
- N/A
- Lot size
- N/A
Location
Get directions →Nearby schools
Within 10 miles. School directory data from the National Center for Education Statistics (NCES), accessed via the Urban Institute Education Data API. Local Score is calculated by INNOVATE Real Estate; where a state rating is shown, it comes from that state's own official school report card.
- Enrollment
- 321
- Student:teacher ratio
- 14.6:1
- District
- Henderson County Schools
- Enrollment
- 784
- Student:teacher ratio
- 14.5:1
- District
- Henderson County Schools
- Enrollment
- 204
- Student:teacher ratio
- 34.0:1
- District
- Henderson County Schools
Walkability
Blended score for Horse Shoe's center, calculated by INNOVATE Real Estate from two sources: the EPA's National Walkability Index (street network, transit, land-use mix) and Google Places amenity data (what's actually reachable on foot from this point). EPA National Walkability Index only -- nearby-amenity data not cached yet for this area.
Mortgage calculator
Estimate only - actual rate and payment depend on your lender, credit, and loan program.
Adjust tax / insurance estimates
Similar homes you might like

Data source: Listing information provided by Canopy MLS (carolina) via Trestle/CoreLogic. Last updated July 8, 2026.
Information herein deemed reliable but not guaranteed; all measurements, school assignments, HOA fees, taxes, and feature lists are approximate and should be independently verified. Equal Housing Opportunity.