
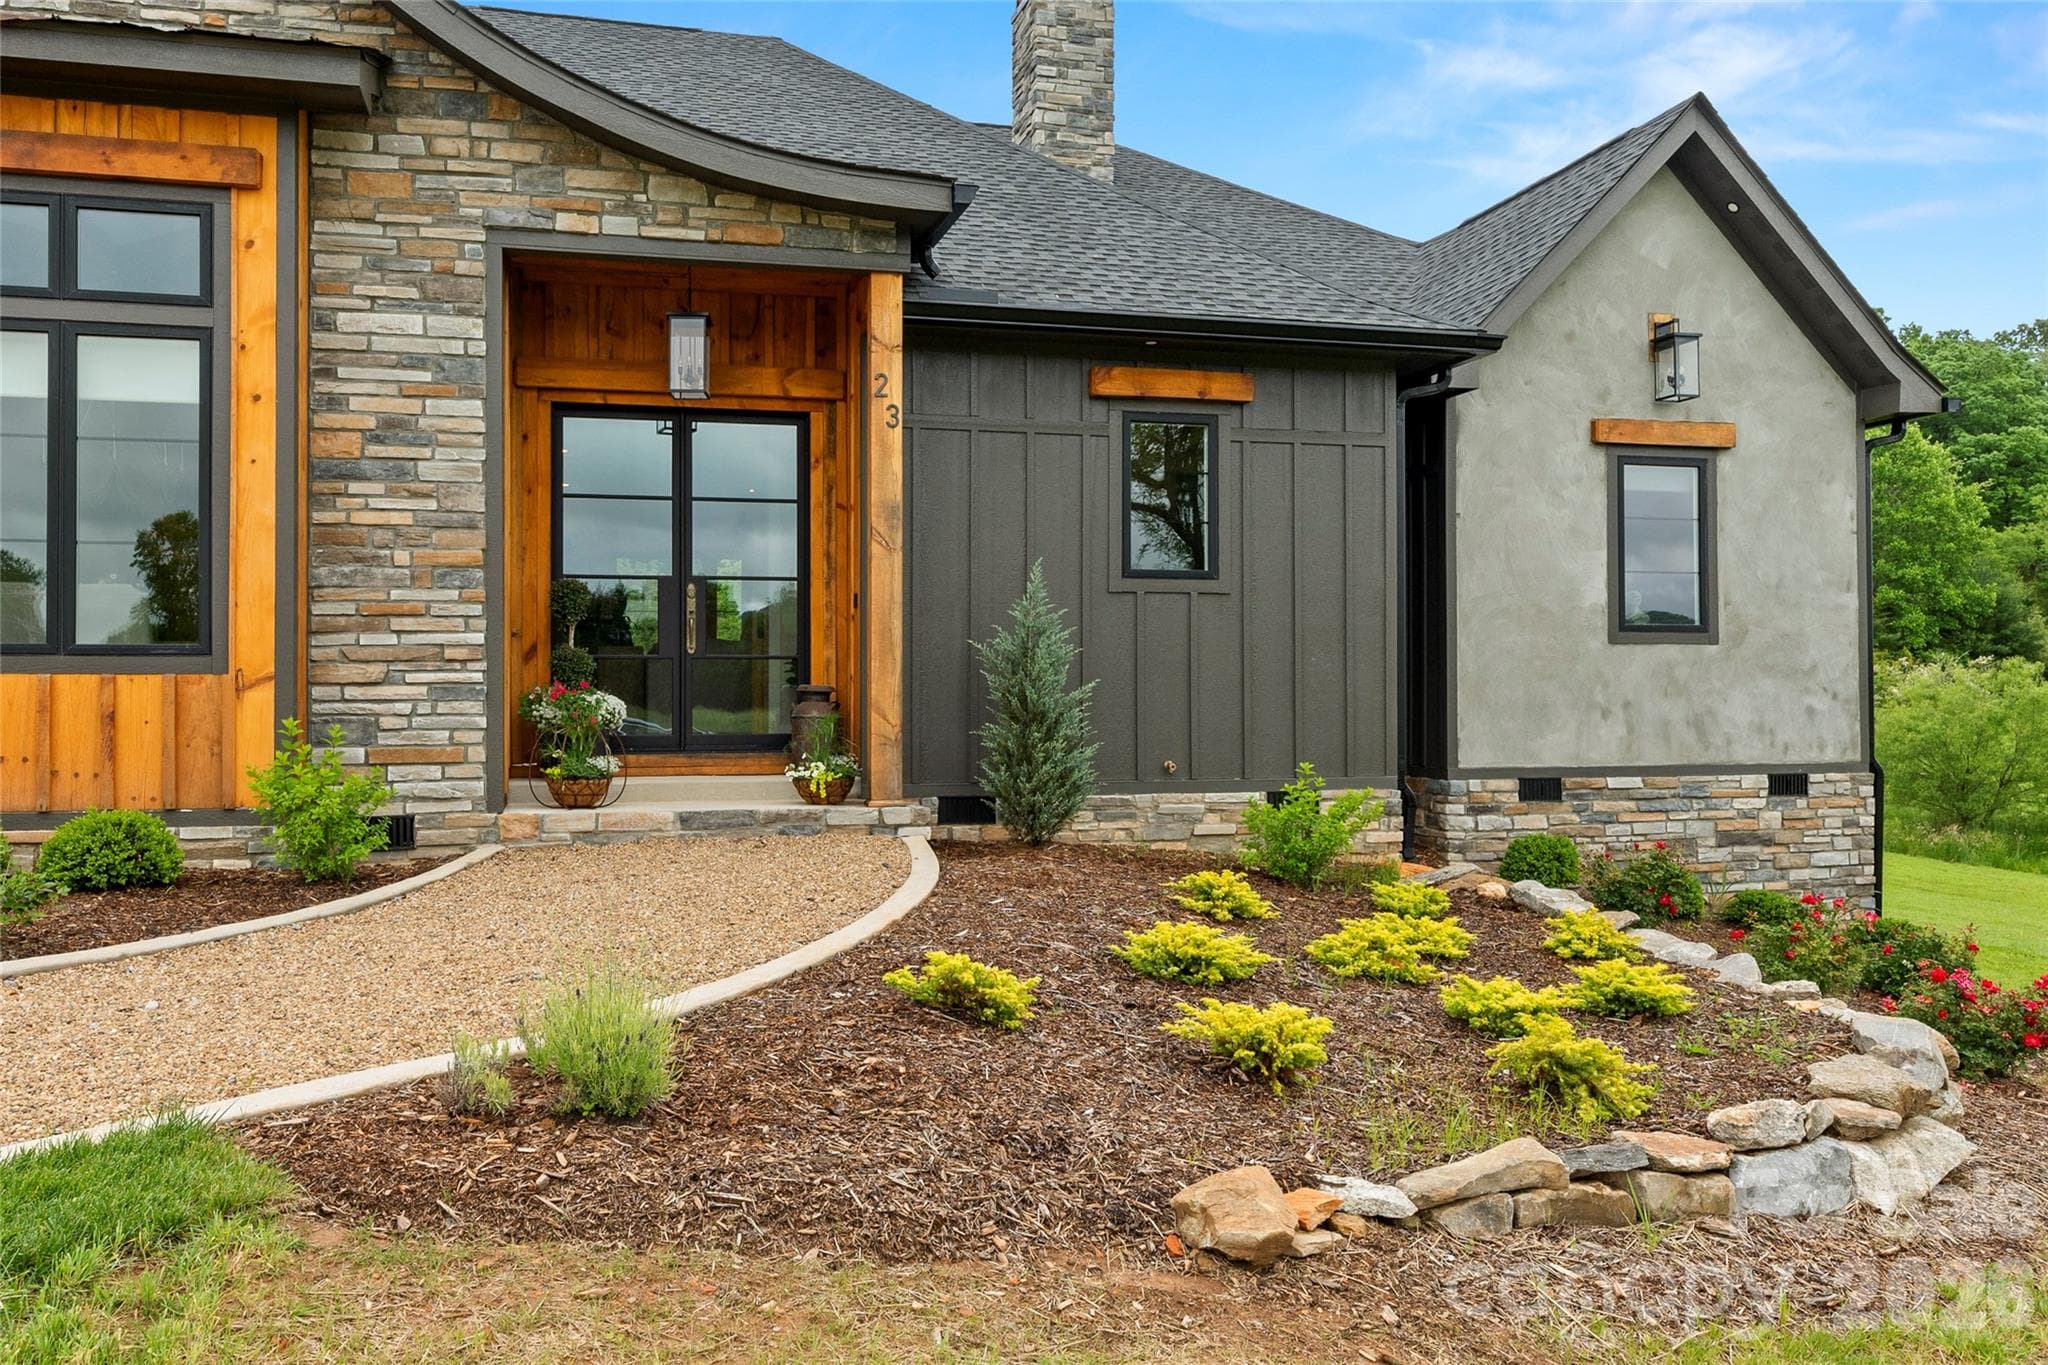
Welcome to The Benton Farms Estate
Award-winning Modern French Country estate blending timeless architecture with refined mountain living
Set on private acreage, the property captures sweeping Blue Ridge Mountain views and exceptional privacy.
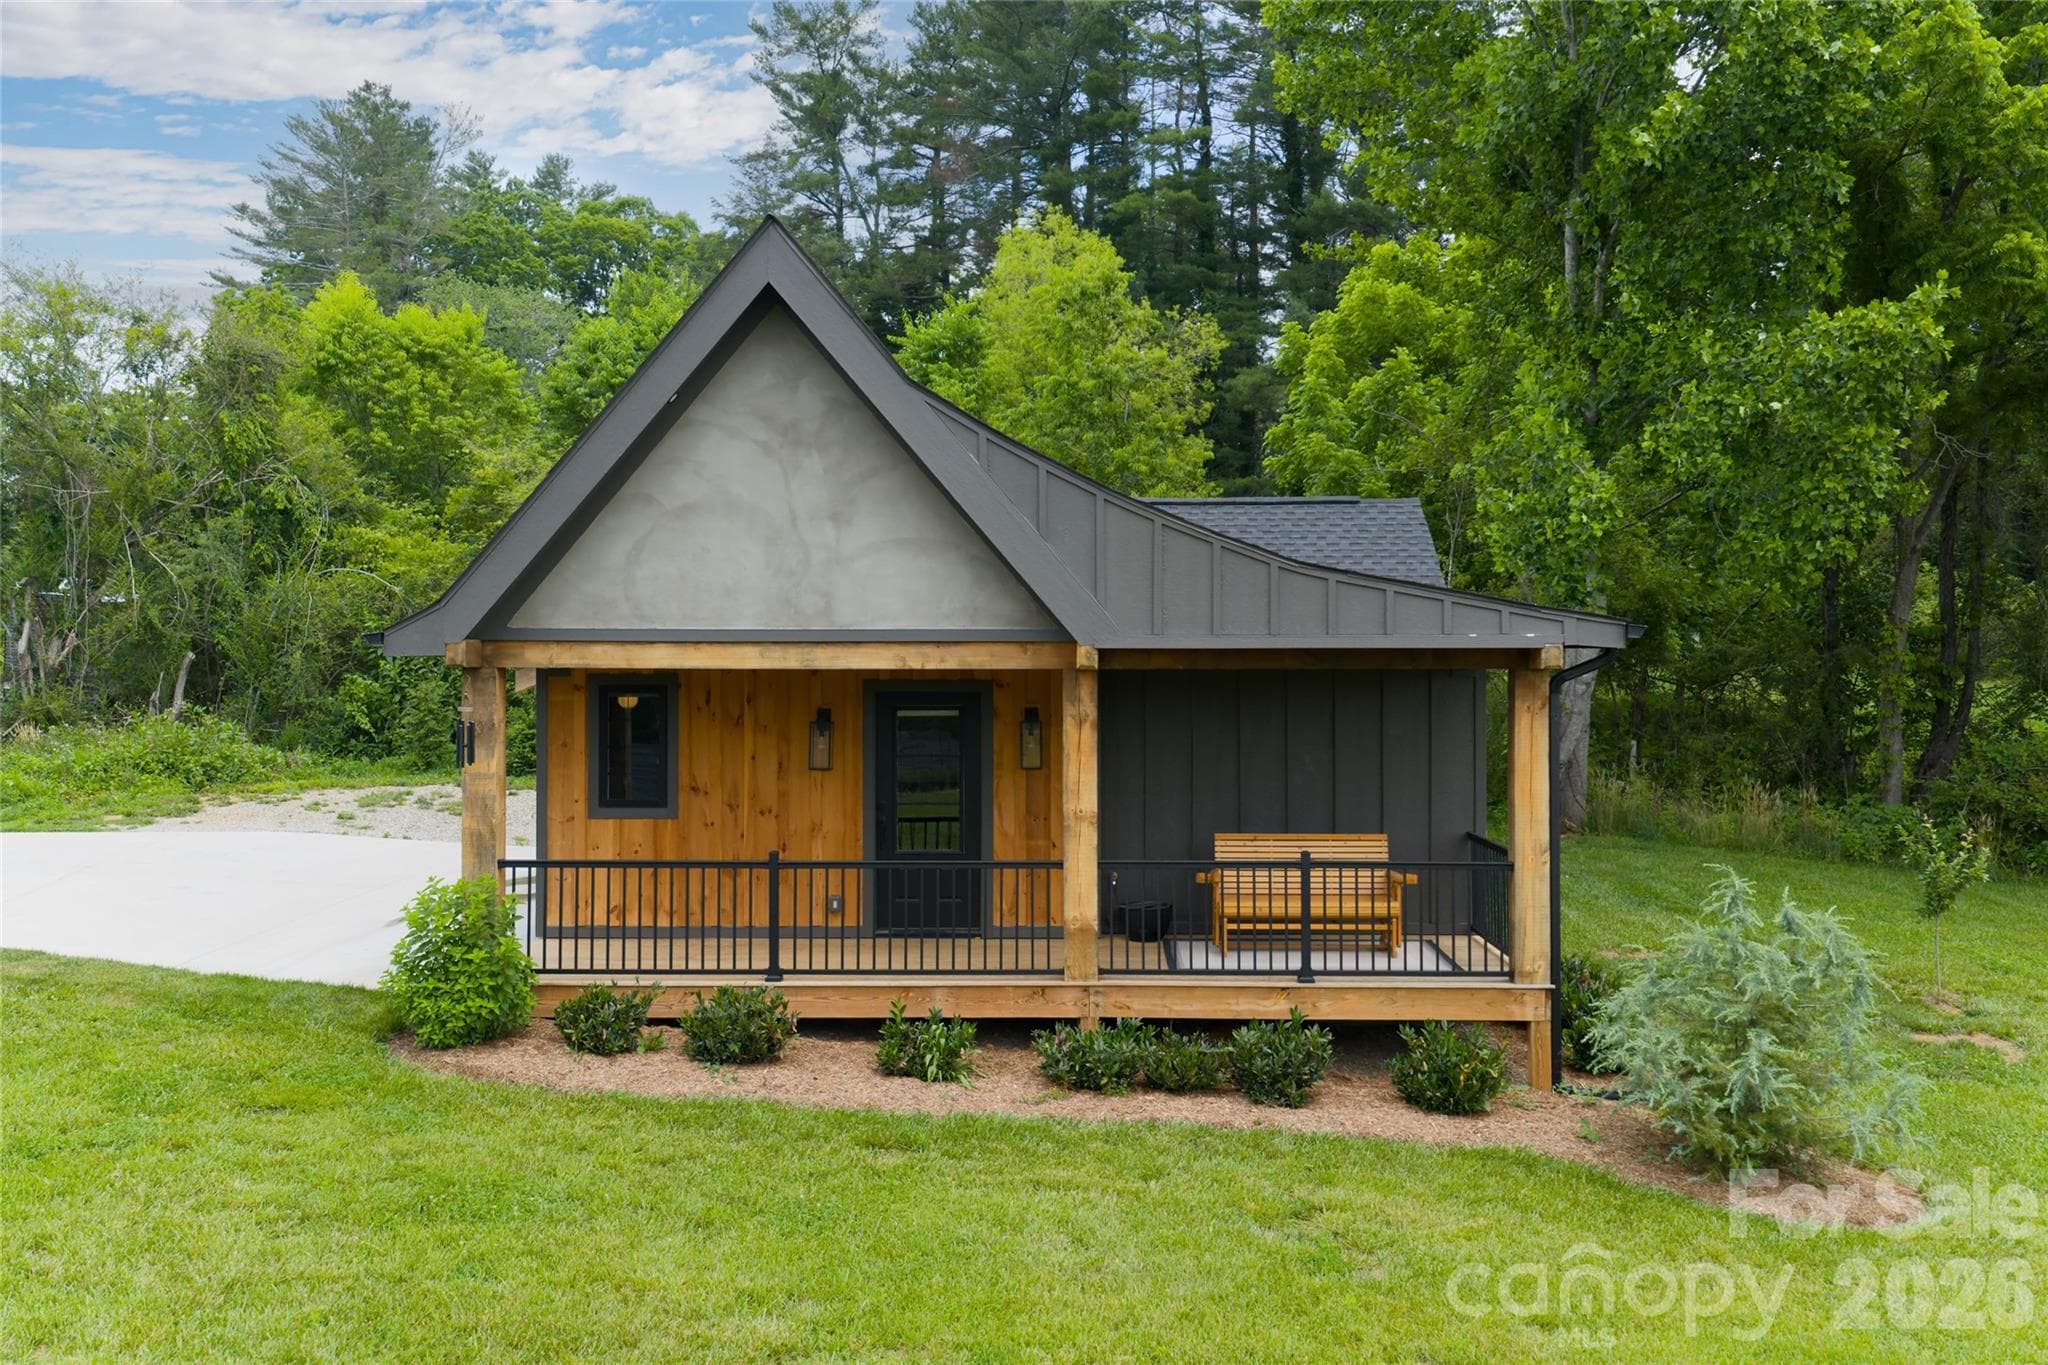
Separate Guest house provides private accommodations for visitors or extended family.
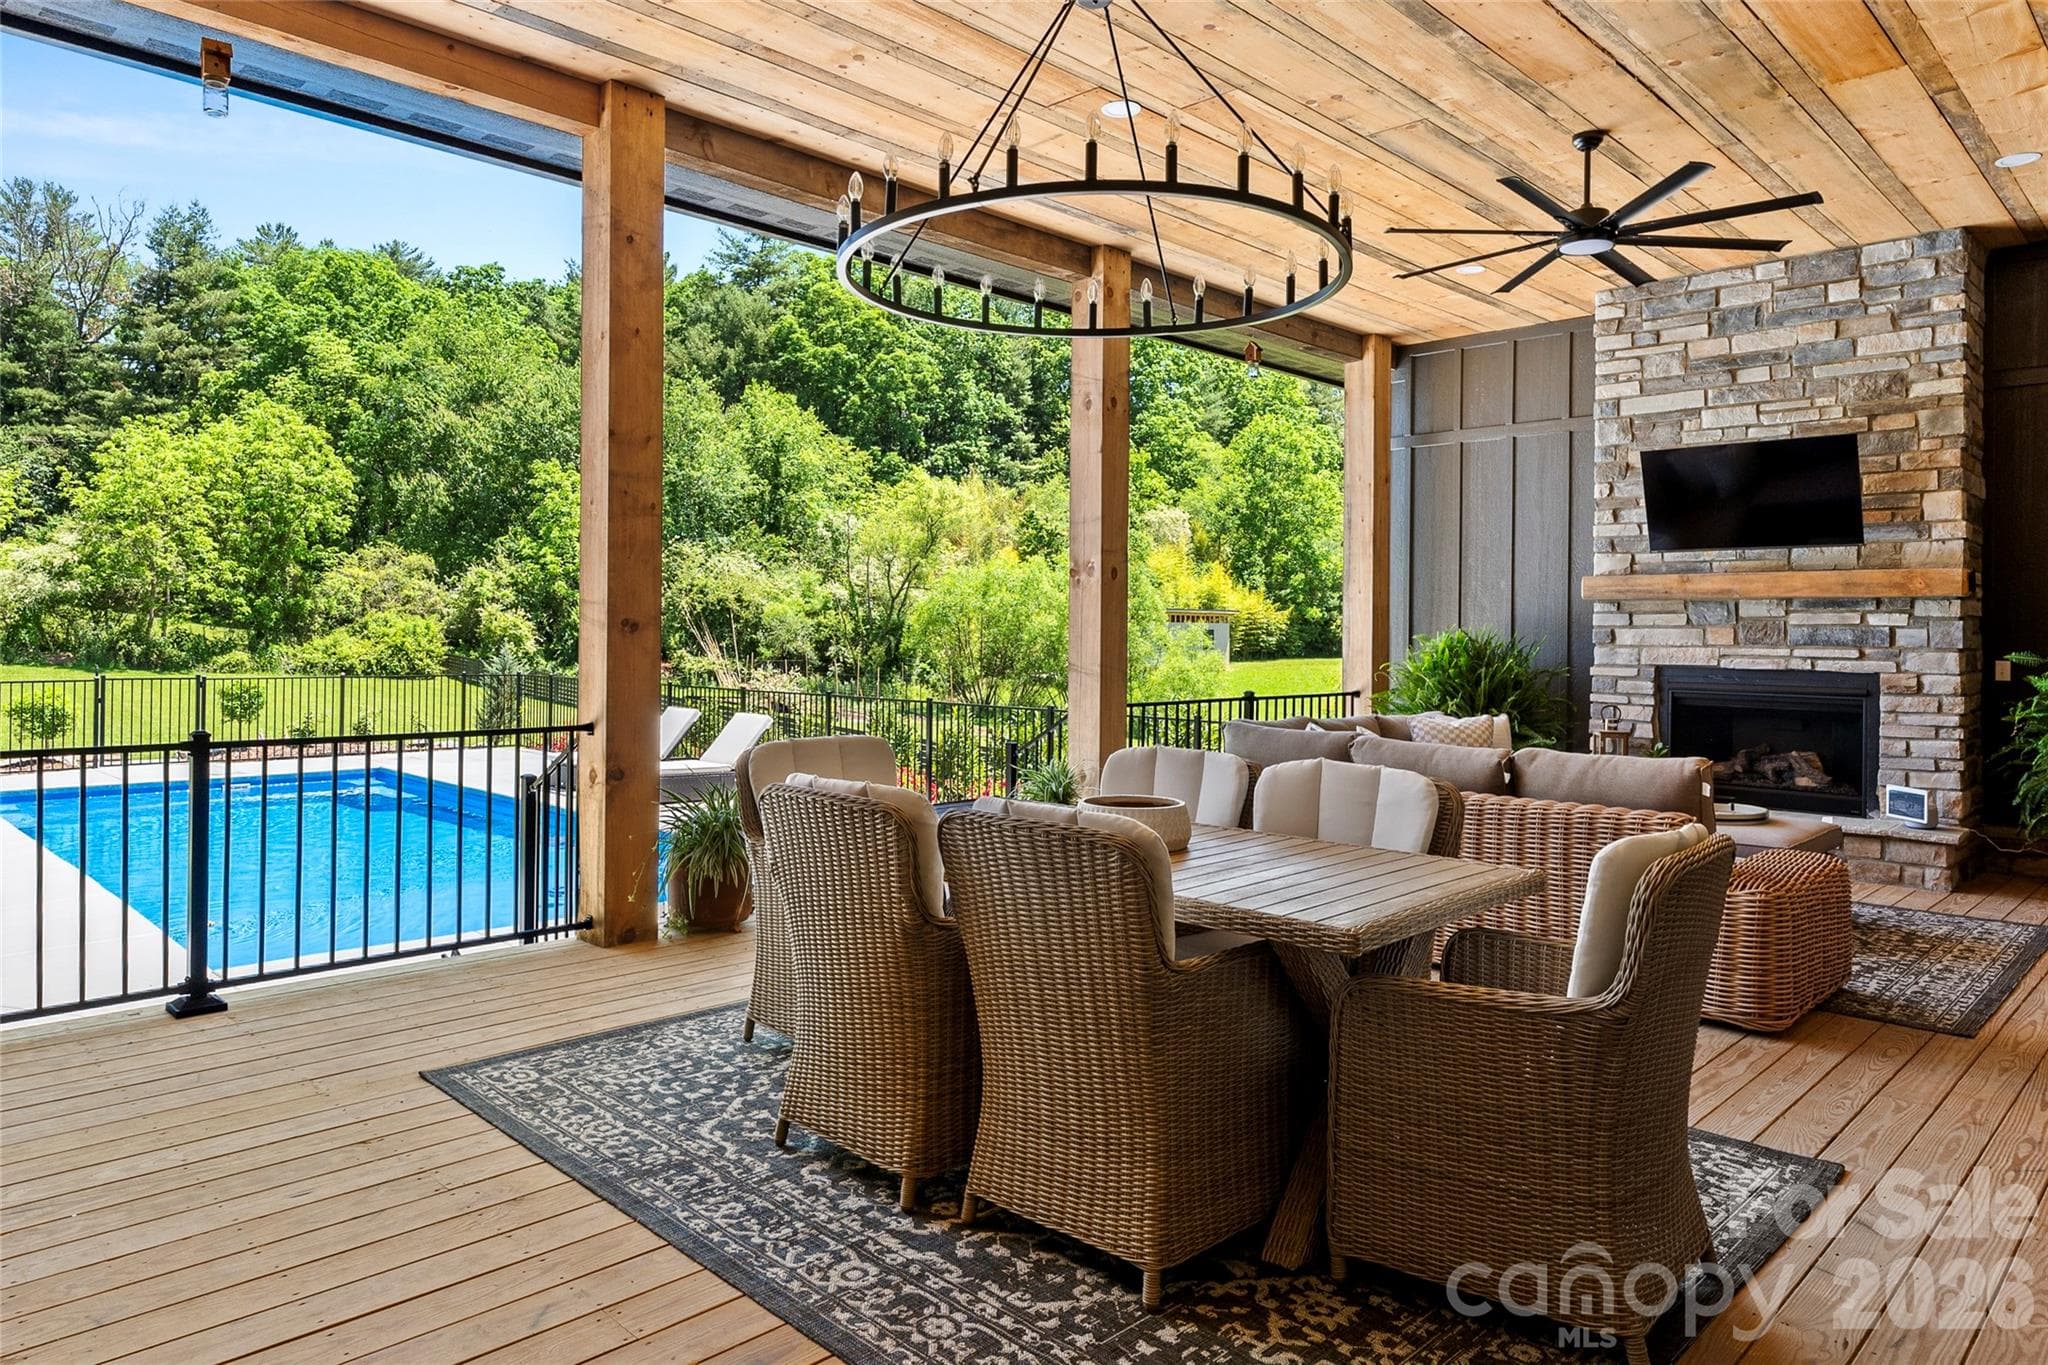
Covered outdoor living and resort-style pool create an unforgettable setting for entertaining.
Light-filled interiors showcase elegant finishes, custom millwork, and thoughtfully designed gathering spaces.
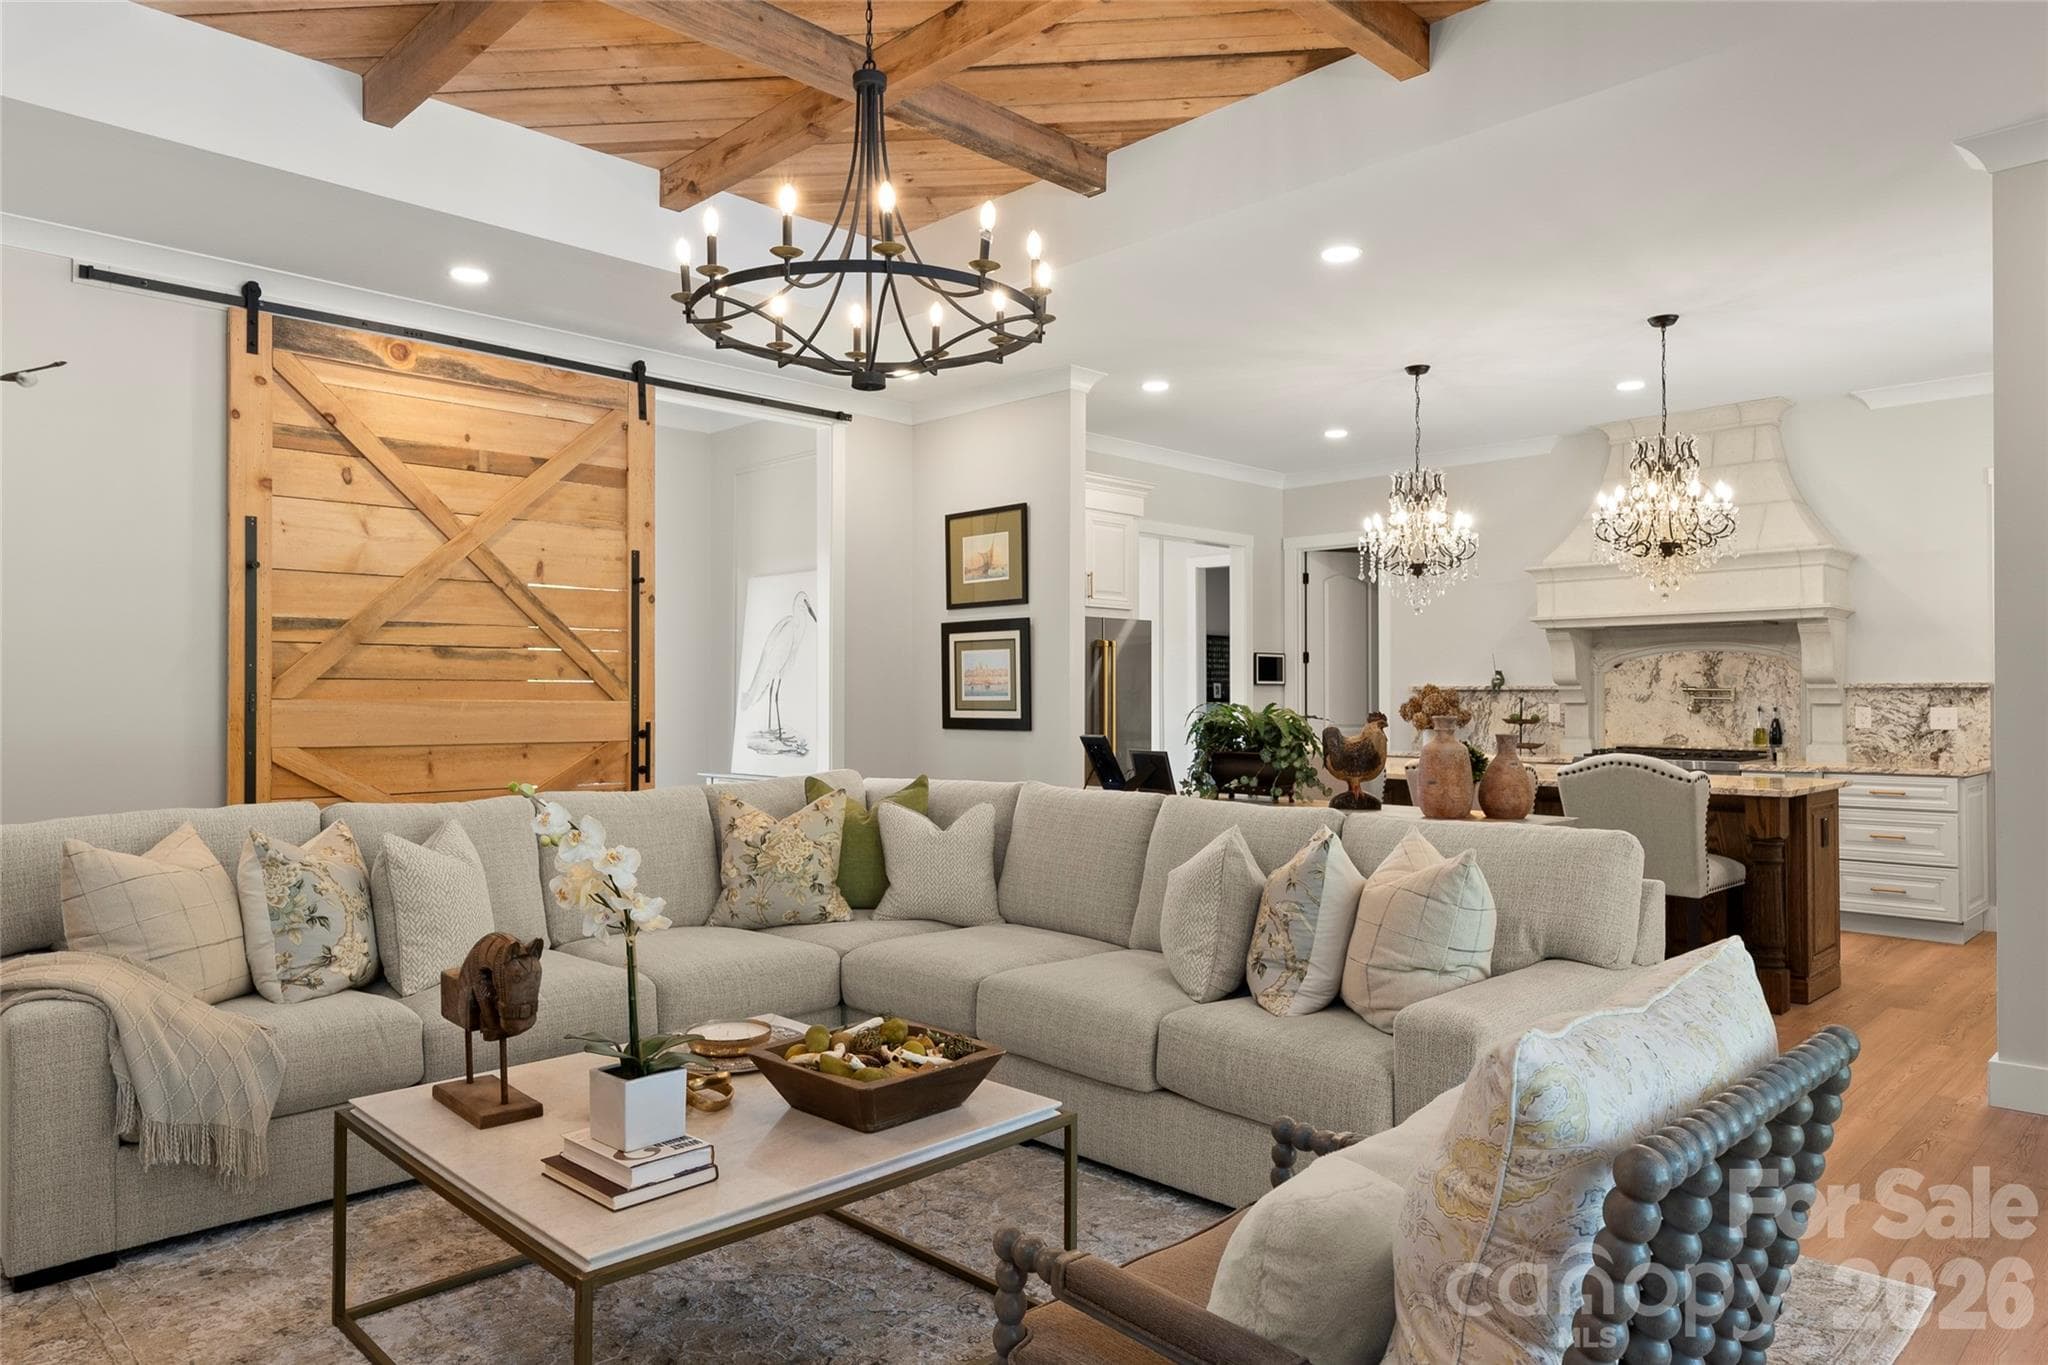
The great room features soaring ceilings, exposed beams, and seamless indoor-outdoor flow.
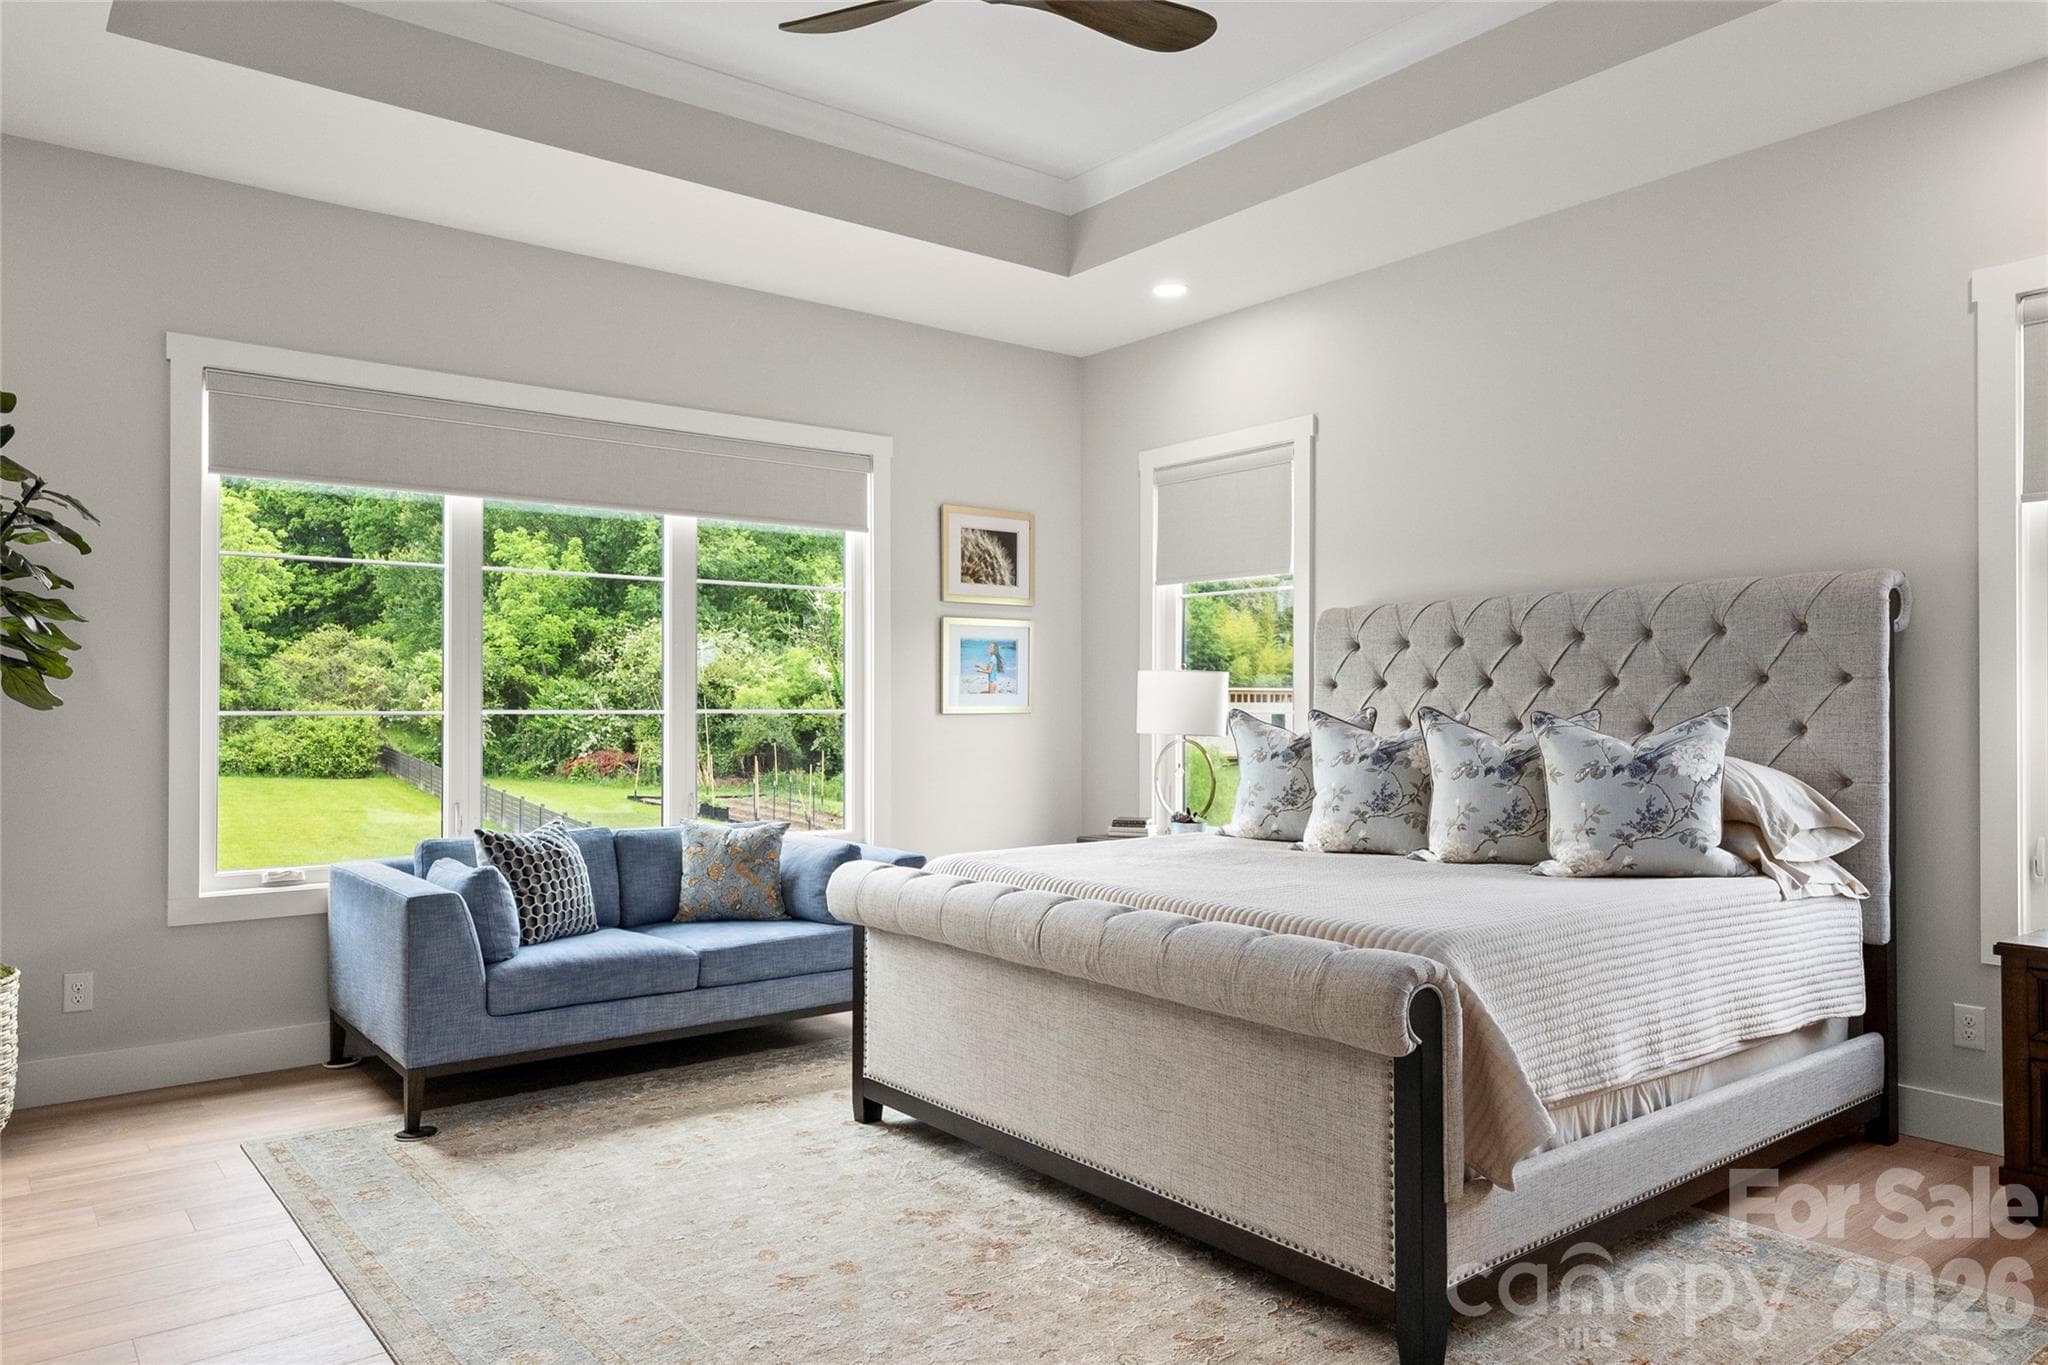
The primary suite offers a peaceful retreat with spa-inspired comfort and garden views.
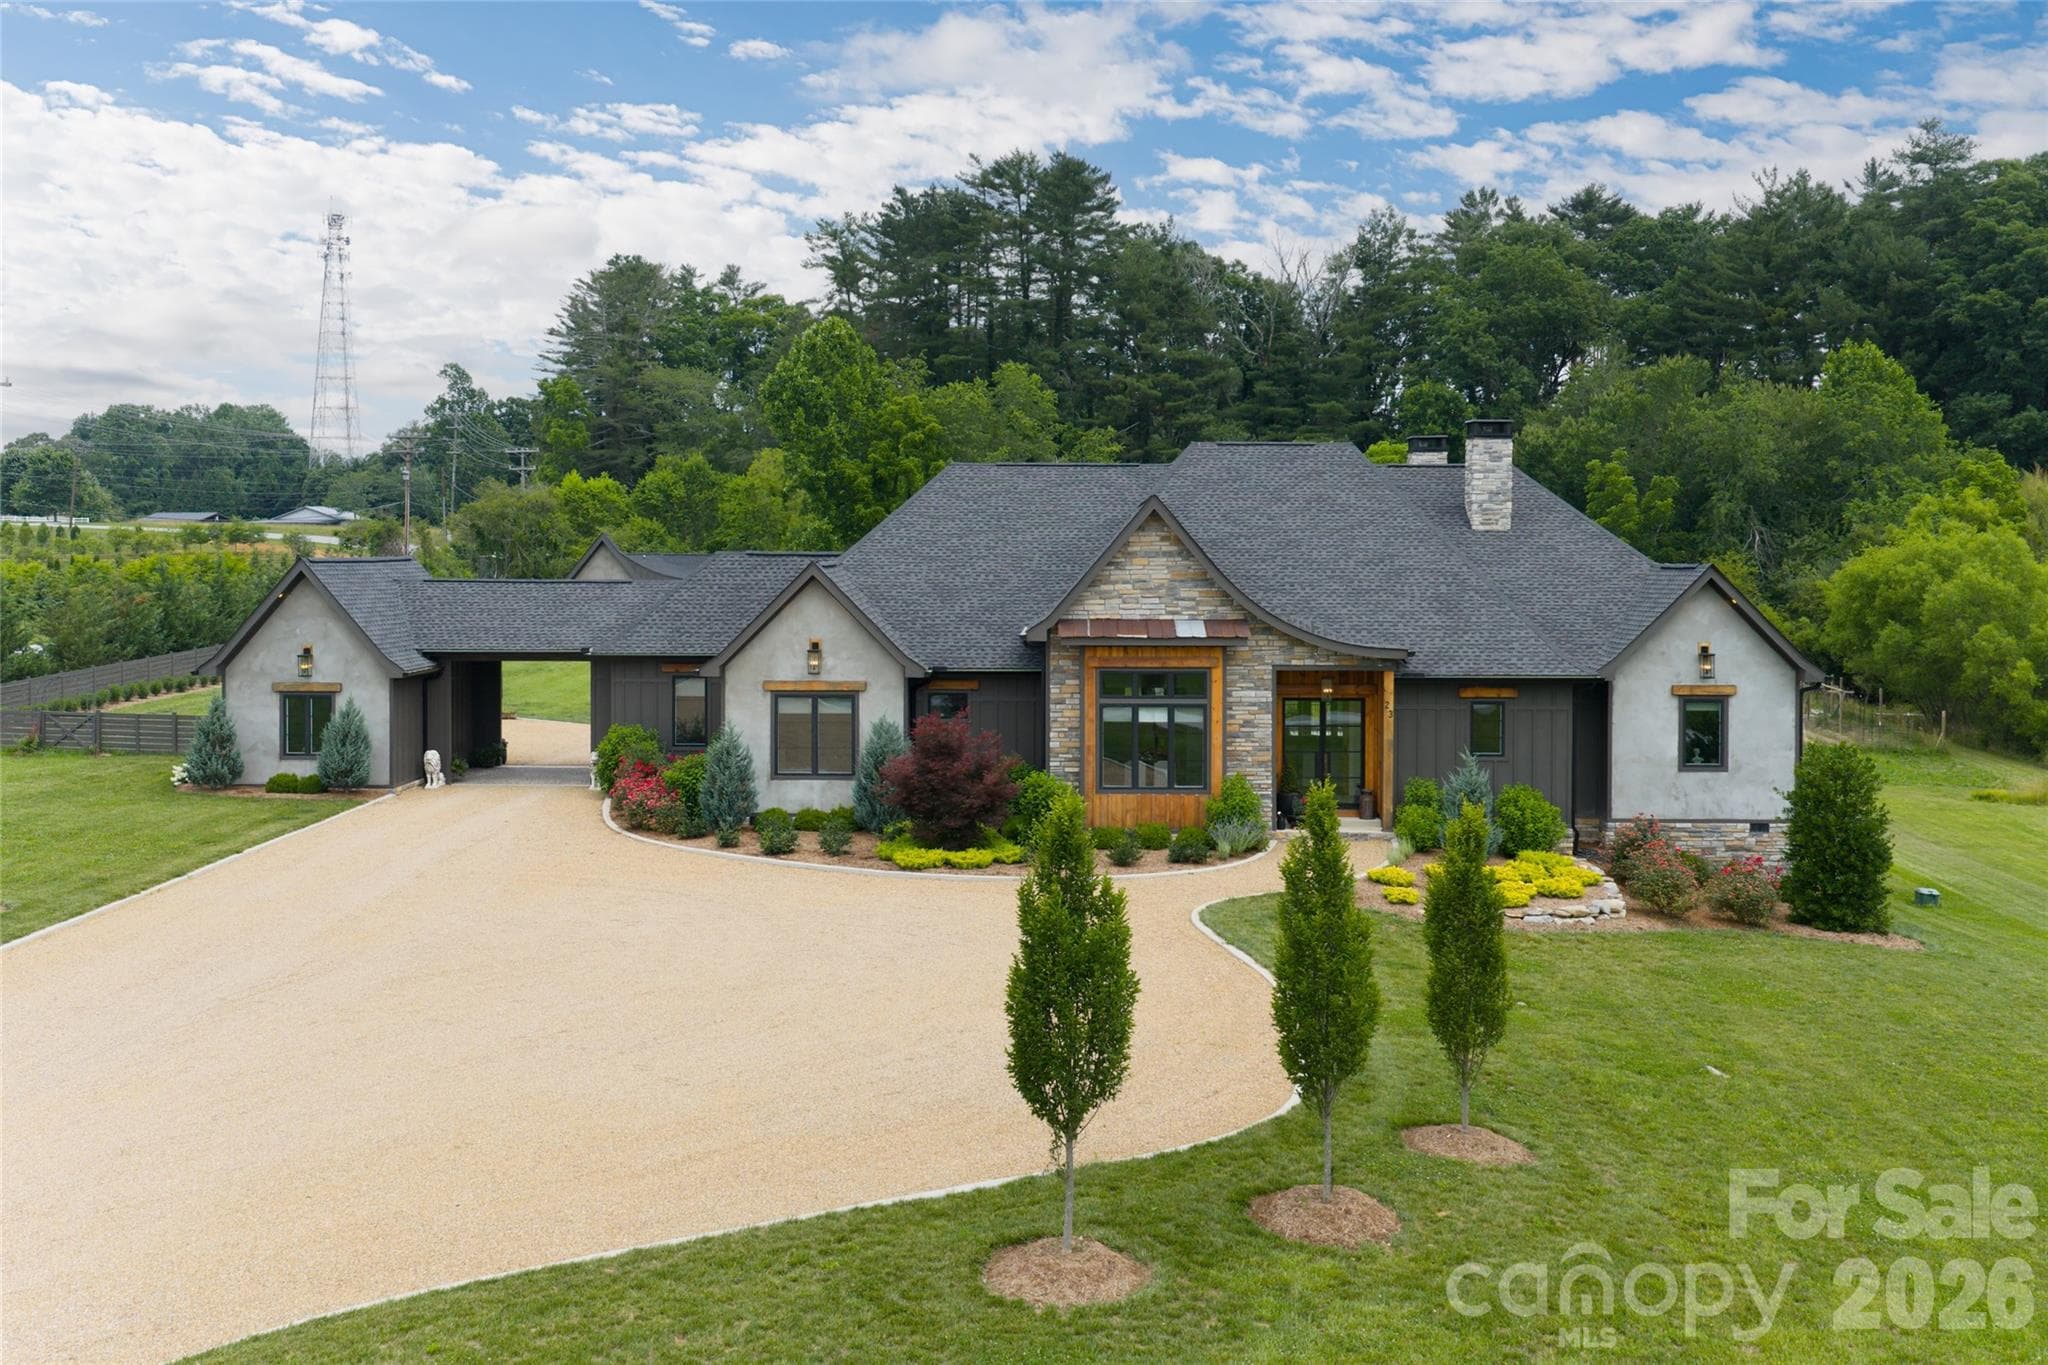
Distinctive architectural details and curated landscaping create exceptional curb appeal.
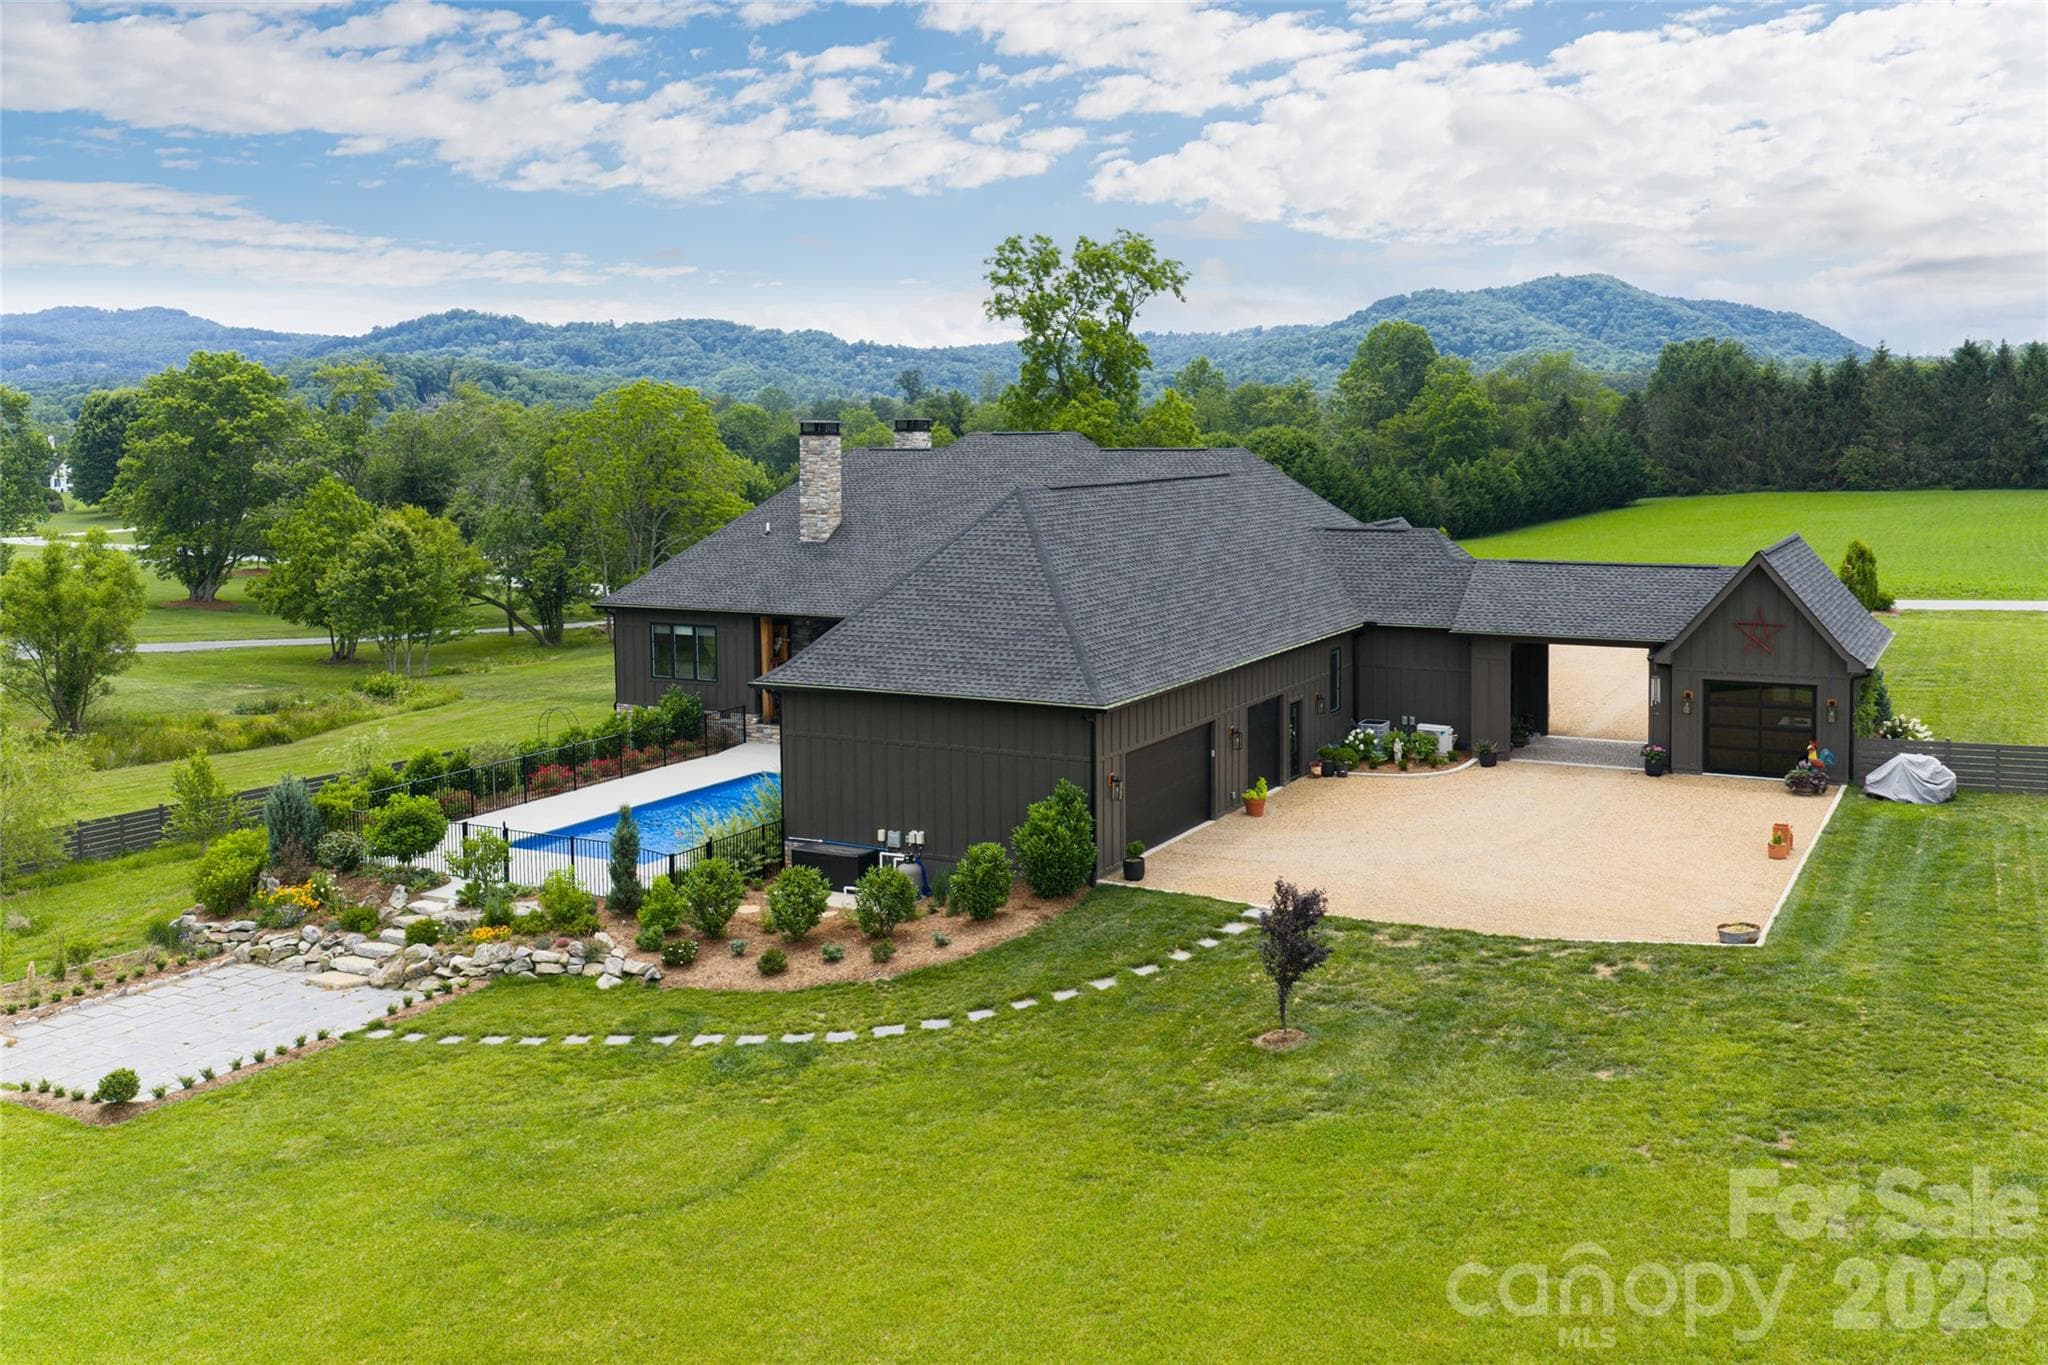
The salt water pool and expansive terrace provide a private outdoor oasis.
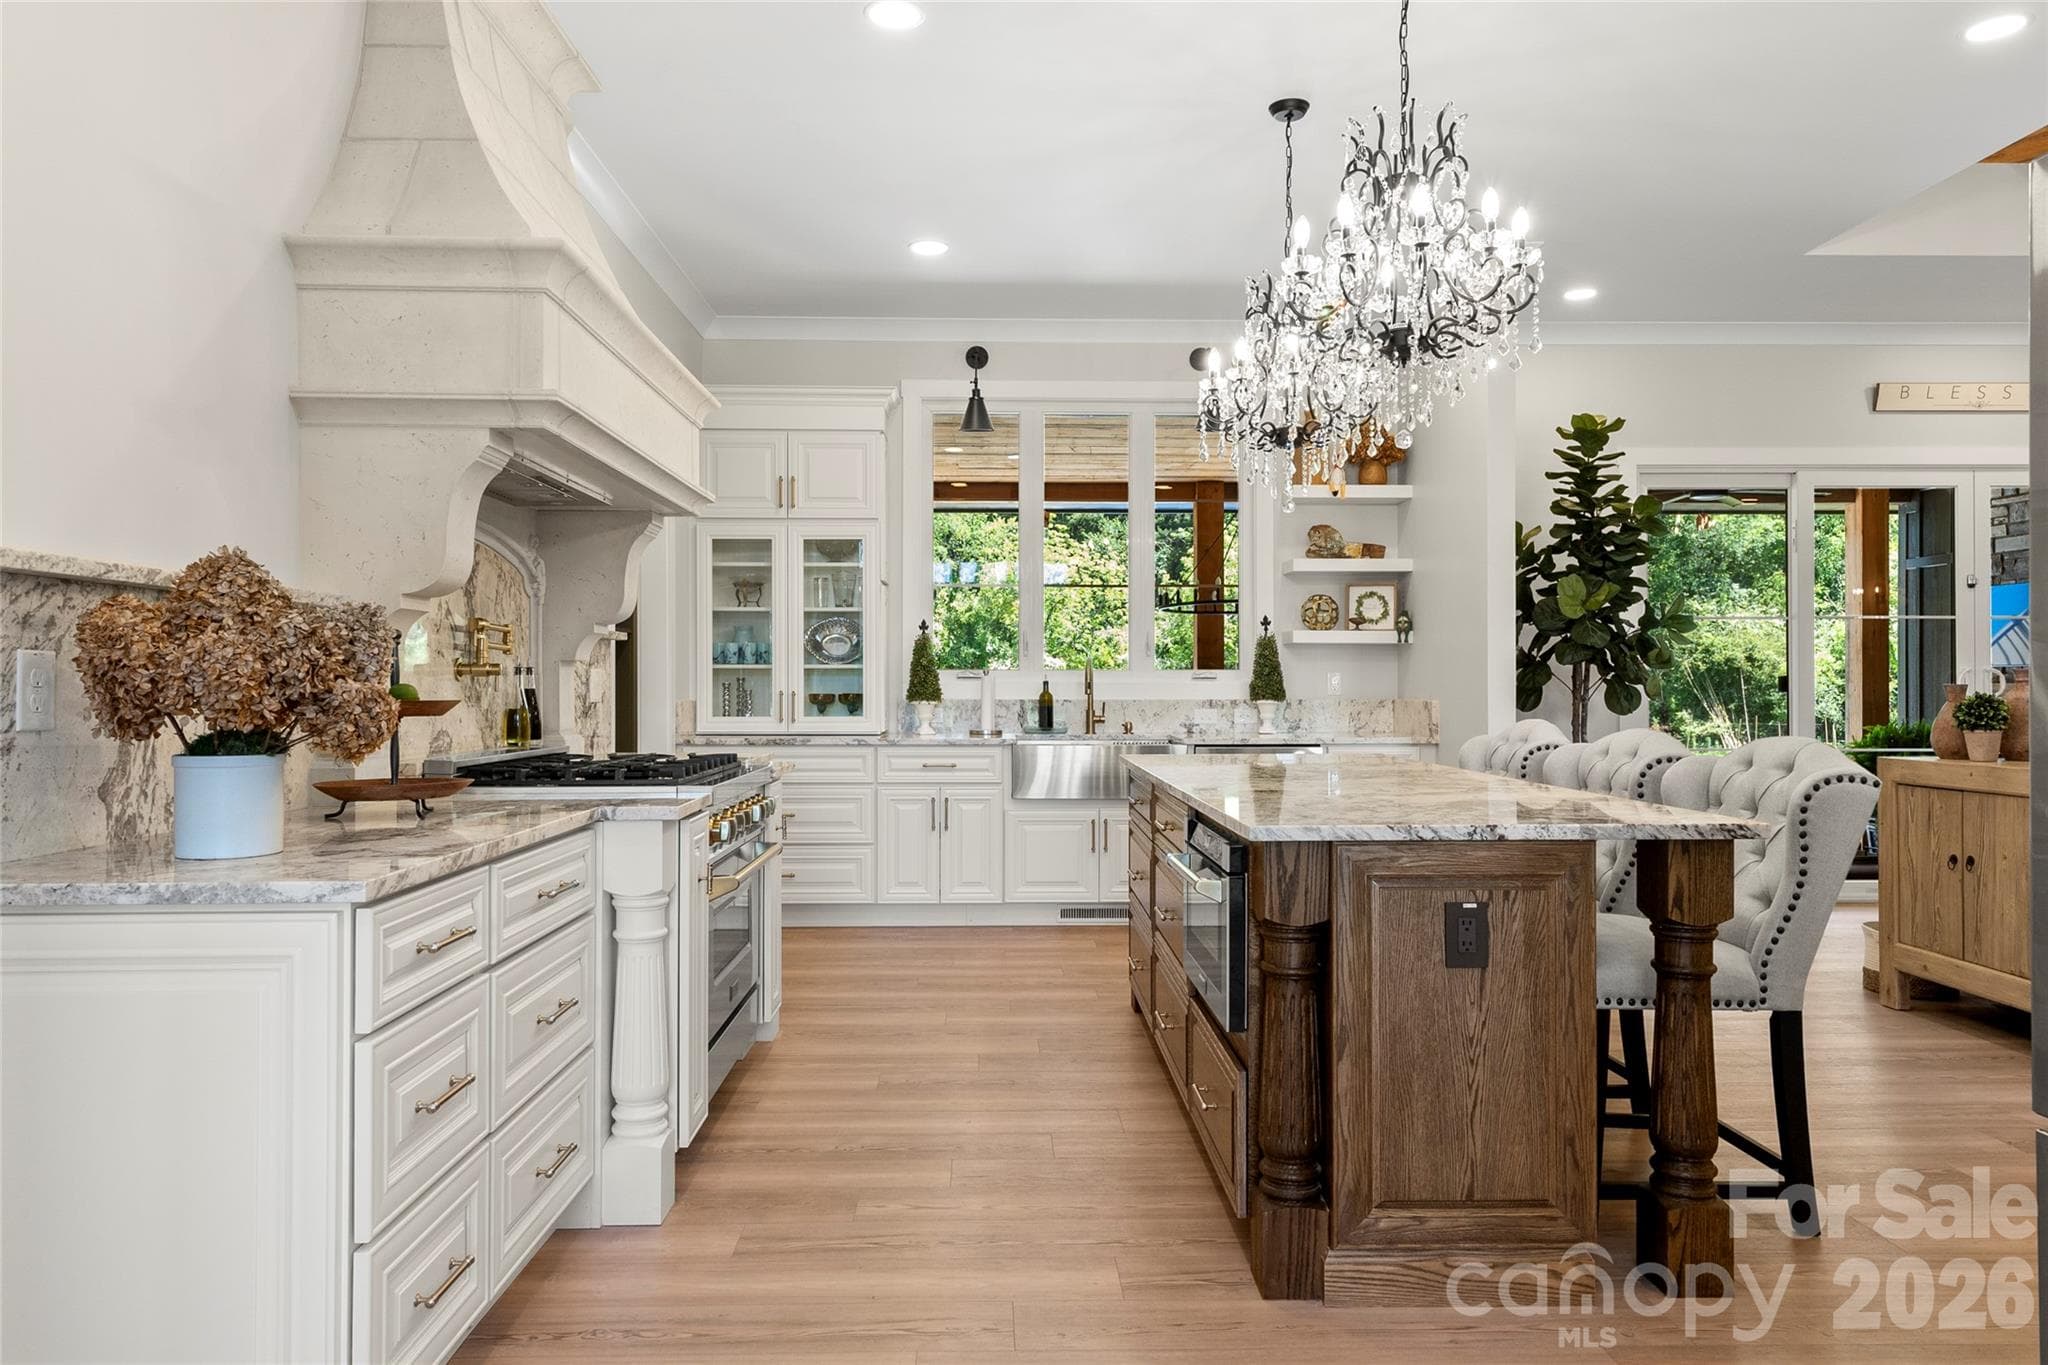
A chef's kitchen combines custom cabinetry, premium appliances, and generous workspace.
The formal dining area is framed by natural light and picturesque views.
French doors open to outdoor living spaces designed for year-round enjoyment.
Limestone accents and a statement fireplace anchor the home's timeless design.
Custom built-ins and designer finishes elevate everyday living.
The open-concept layout creates effortless flow between the kitchen and gathering areas.
Oversized island seating makes the kitchen the heart of the home.
A welcoming family room offers comfortable spaces for relaxing and entertaining.
Expansive windows frame beautiful mountain vistas and manicured grounds.
Spacious accommodations
The primary bath features dual vanities, luxury finishes, and spa-inspired design.
A freestanding soaking tub creates a tranquil retreat within the primary suite.
Walk-in shower with designer tilework and spa-quality finishes throughout.
Well-appointed laundry room with abundant storage and everyday functionality.
Bright guest bedroom offering comfort, privacy, and beautiful natural light.
Additional full bath with quality craftsmanship and refined details.
Custom tile shower showcasing upscale materials and luxury appointments.
Flexible guest suite or secondary living space ideal for extended stays.
Versatile bonus room/home office perfectly suited for recreation, hobbies, or media use.
Comfortable secondary bedroom designed to accommodate family and guests.
Elegant guest bath featuring timeless finishes and thoughtful design.
Dedicated wellness space featuring a custom sauna and fitness amenities.
Home gym provides a convenient space for year-round fitness and training.
Detached garage and workshop offer exceptional storage, workspace, and flexibility
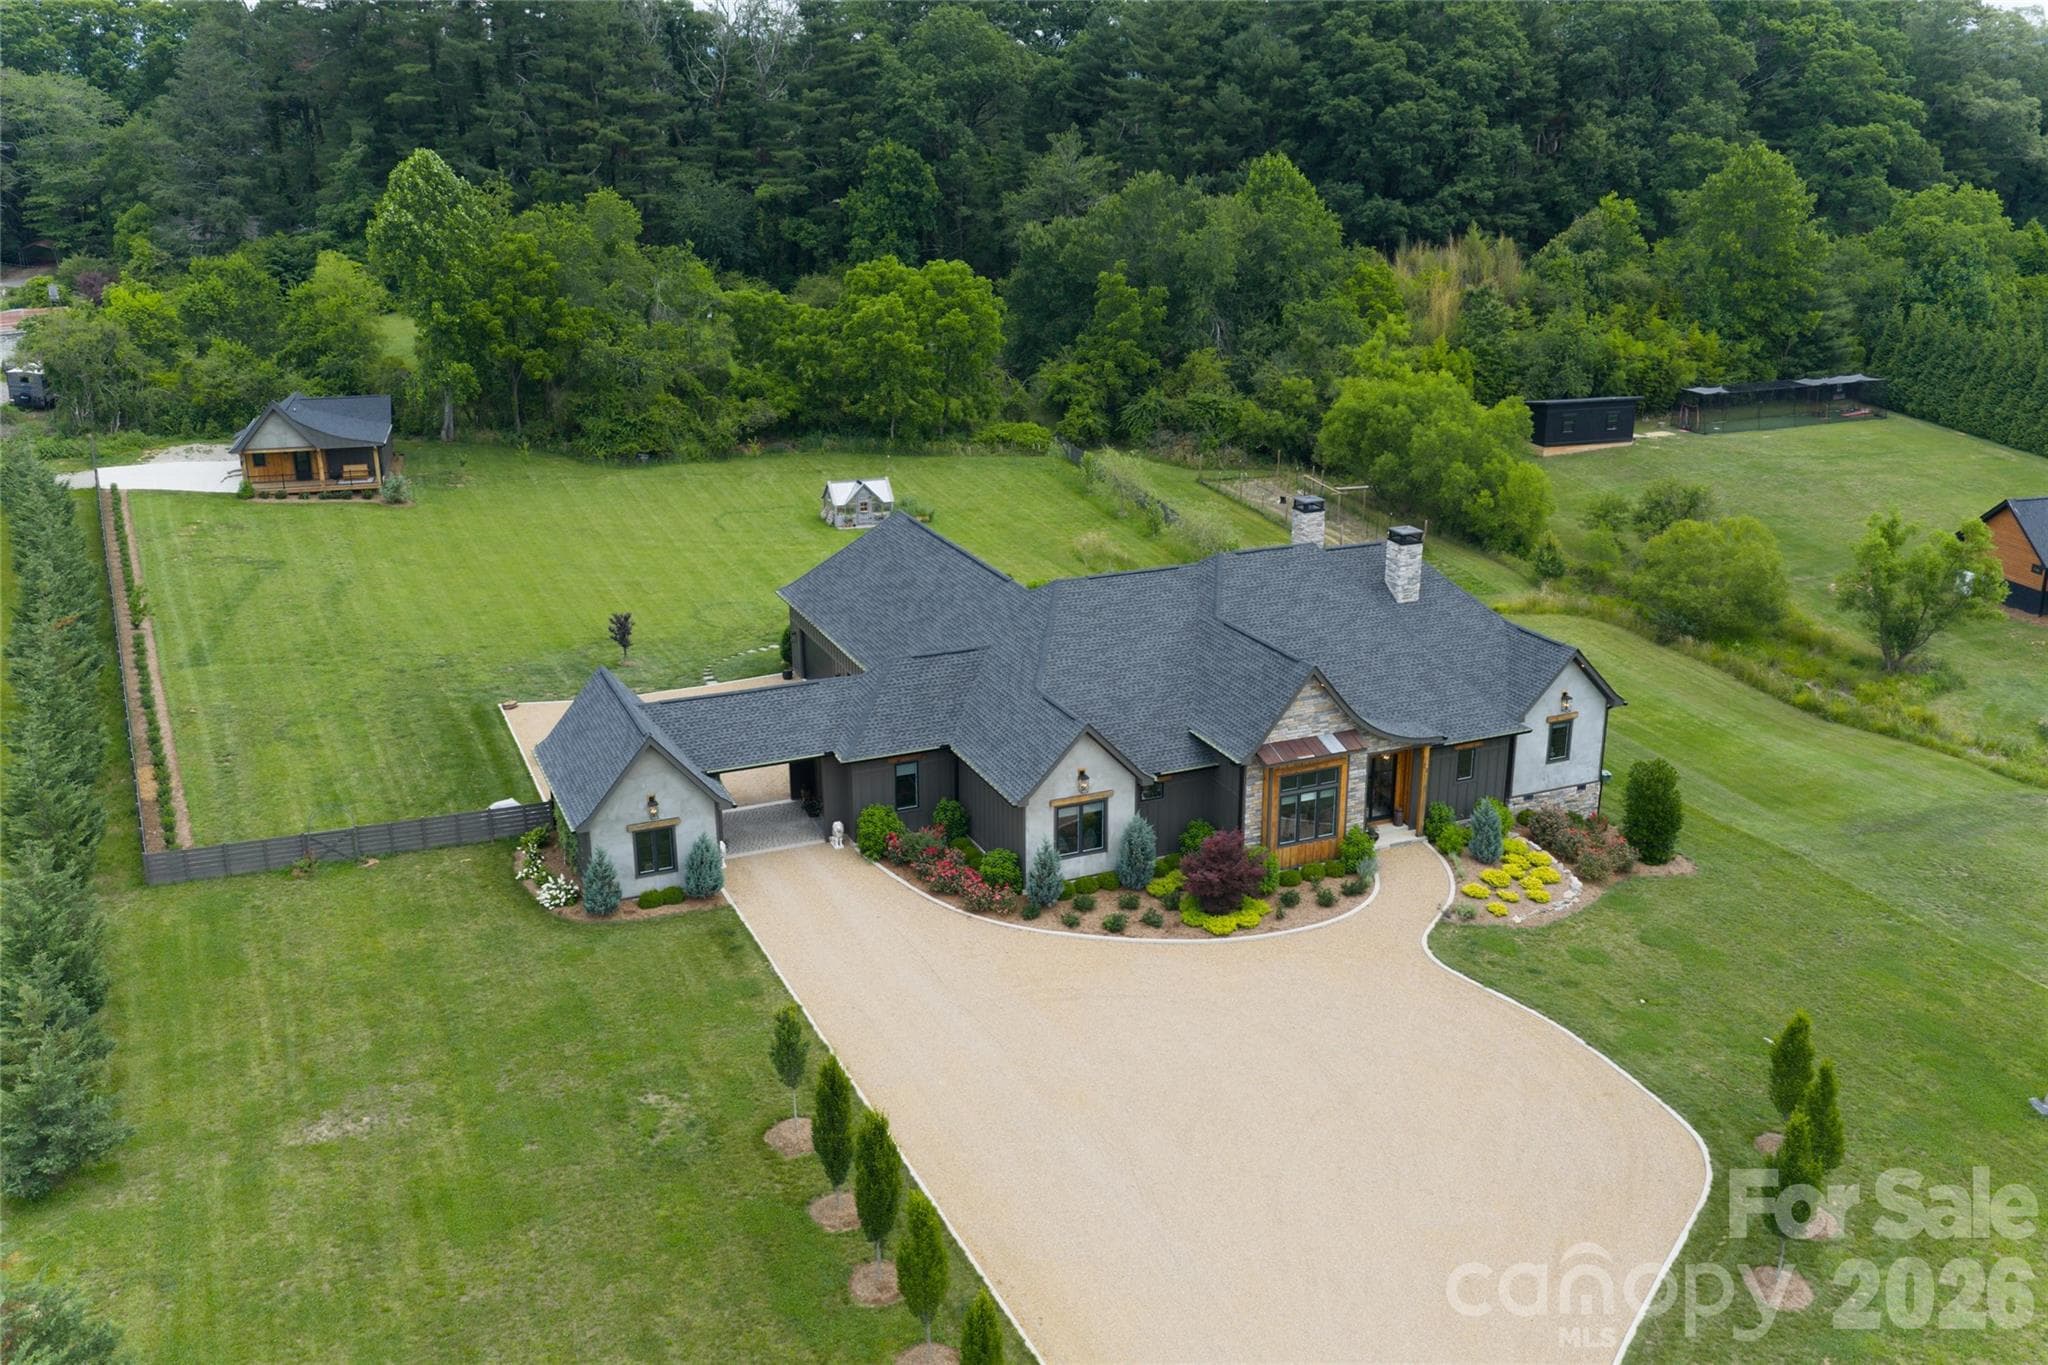
Aerial perspective highlights the pool, outdoor living areas, and estate layout.
Elevated aerial view showcases the home's setting within the surrounding landscape.
Guest house with private drive/entry and address
Inviting guest cabin interior blends comfort, character, and functionality.
Guest cabin living area features warm finishes and an open-concept design.
Well-equipped guest cabin kitchen offers convenience for independent living.
Private guest cabin bedroom creates a comfortable retreat for overnight guests.
Guest cabin bath is thoughtfully designed with modern fixtures and finishes.
Architectural beauty and manicured grounds create a memorable first impression.
Nestled in Woodbridge at Benton Farms neighborhood
Sweeping aerial views showcase the surrounding Blue Ridge Mountains and scenic countryside.
45 photos

$2,500,000

Horse Shoe, NC 28742
Listed by Jennifer Farley · Premier Sotheby’s International Realty
Bedrooms
5
Bathrooms
5.1
Living area
3,246 sqft
Year built
2023

About this home

Award-winning luxury mountain retreat built by DMH Builders, recipient of a Gold Craftsmanship Award in the 2024 WNC Parade of Homes, offered fully furnished and showcasing gracious mountain views in sought-after West Henderson County. Featuring over 6,000 square feet of combined interior and exterior living spaces, this Modern French Country-inspired estate blends timeless architecture with elevated finishes, dramatic rough-sawn beams, soaring ceilings, limestone accents, and seamless indoor-outdoor living. The open-concept design centers around a stunning floor-to-ceiling limestone fireplace and flows through oversized sliding doors to expansive covered outdoor spaces with a gas fireplace, mounted TV, and resort-style saltwater pool with fountain features. The chef’s kitchen offers a statement island, premium ZLINE Autograph Edition appliances, custom limestone hood, granite countertops, bespoke cabinetry and a walk-in butler’s pantry. The main-level primary suite features spa-inspired finishes, an oversized walk-in shower with soaking tub, Taj Mahal quartzite countertops, and an extraordinary custom closet. Additional highlights include a detached office/design studio, heated and cooled gym with sauna, greenhouse, professionally landscaped grounds, and a beautifully appointed ADA-compliant guest house with full kitchen, private driveway, separate address and mountain views, ideal for guests, multigenerational living or income potential. Conveniently near Hendersonville, Brevard, the Ecusta Trail, wineries, breweries and Pisgah National Forest, this exceptional property offers luxury mountain living at its finest.

Highlights

Private poolFireplace

Property details

MLS #
CAR4381023
Property type
Single Family Residence
Subdivision
Woodbridge
Status
Active
Days on market
26
On market date
N/A
Stories
N/A
Garage spaces
4
Lot size
N/A
Loading map…

Nearby schools

Within 10 miles · public school directory data (NCES)

Elementary
Hendersonville Elementary
5.19 mi away · Grades 0-5
Zoned school (attendance boundary, 2015-16 data)
4.0
Local Score (state rating (2025) blended 70/30 with student-teacher ratio) -- not an official state rating
State rating: B (2025)
Enrollment
321
Student:teacher ratio
14.6:1
District
Henderson County Schools
Middle
Rugby Middle
2.36 mi away · Grades 6-8
Zoned school (attendance boundary, 2015-16 data)
4.0
Local Score (state rating (2025) blended 70/30 with student-teacher ratio) -- not an official state rating
State rating: B (2025)
Enrollment
784
Student:teacher ratio
14.5:1
District
Henderson County Schools
High
Henderson County Early College
8.5 mi away · Grades 9-13
Zoned school (attendance boundary, 2015-16 data)
3.8
Local Score (state rating (2025) blended 70/30 with student-teacher ratio) -- not an official state rating
State rating: A (2025)
Enrollment
204
Student:teacher ratio
34.0:1
District
Henderson County Schools

Mortgage calculator

Estimate only - actual rate and payment depend on your lender, credit, and loan program.

$
%
%
Adjust tax / insurance estimates
% / yr
$
/mo
Est. monthly payment
$15,205/mo
$500,000 down
$2,000,000 loan
Principal & interest$12,972
Property tax (est.)$2,083
Home insurance (est.)$150

Similar homes you might like

Data source: Listing information provided by Canopy MLS (carolina) via Trestle/CoreLogic. Last updated July 8, 2026.

Information herein deemed reliable but not guaranteed; all measurements, school assignments, HOA fees, taxes, and feature lists are approximate and should be independently verified. Equal Housing Opportunity.