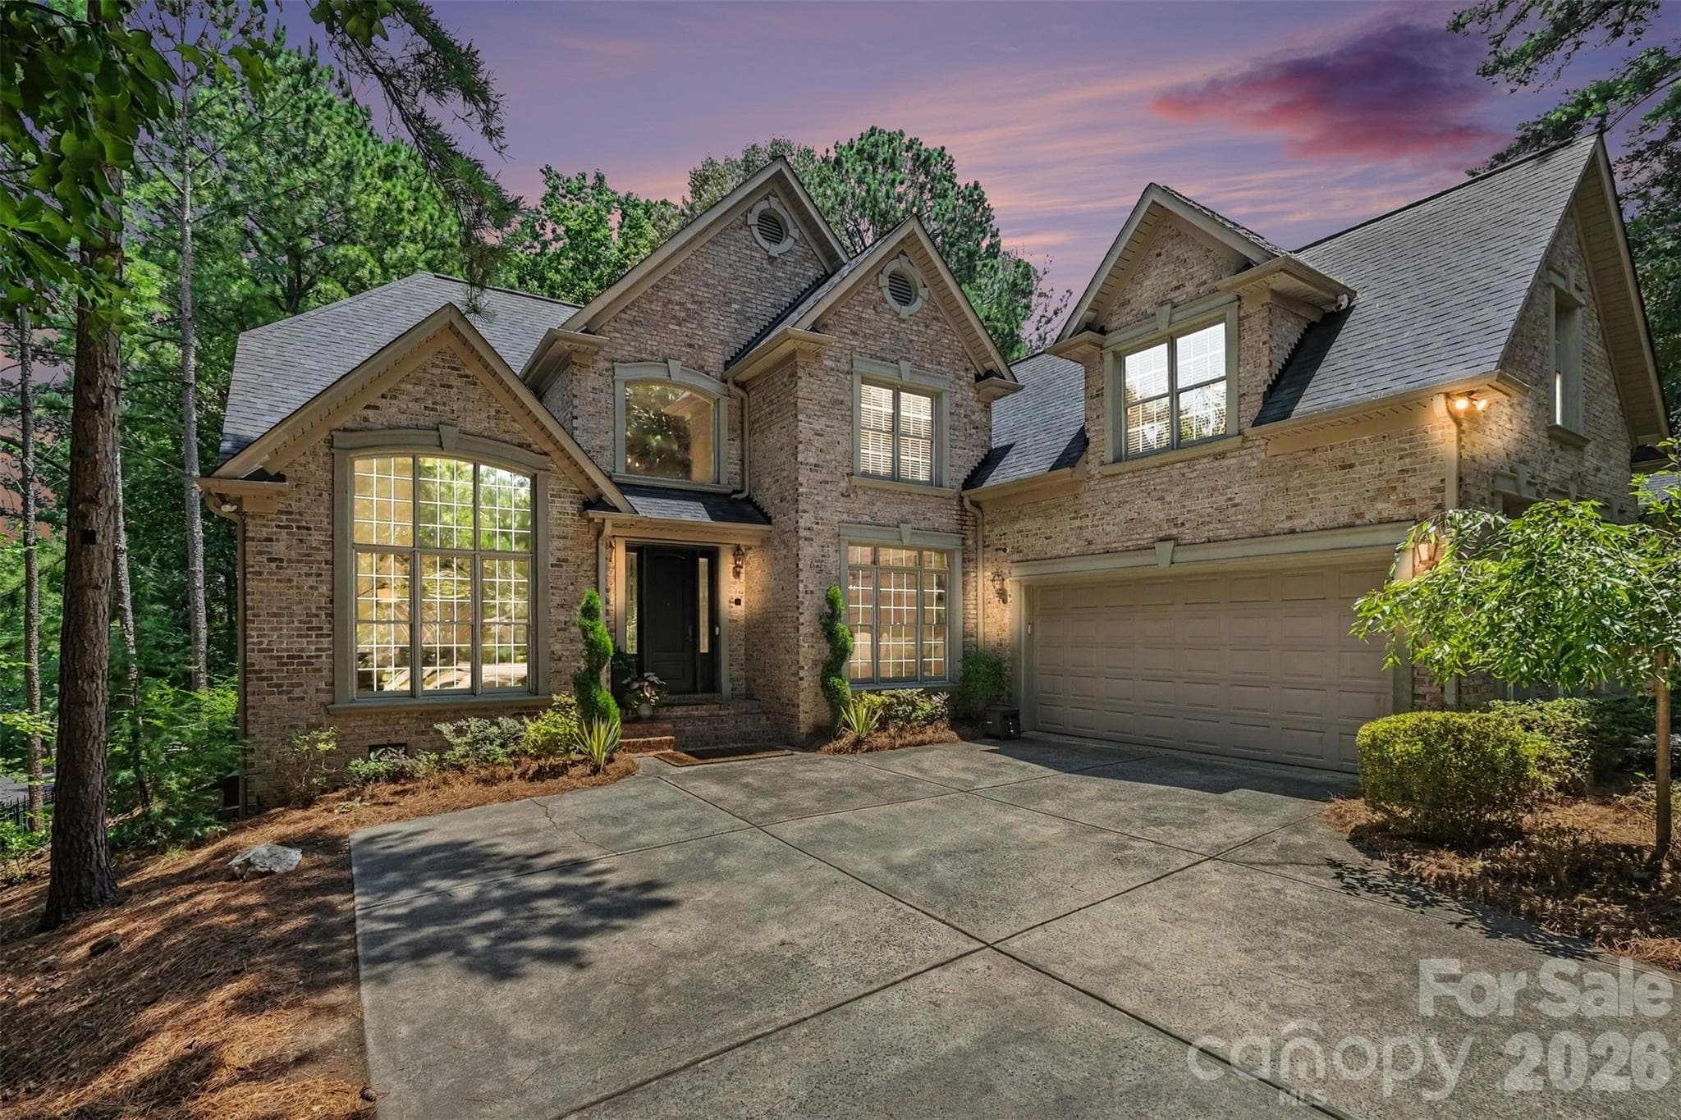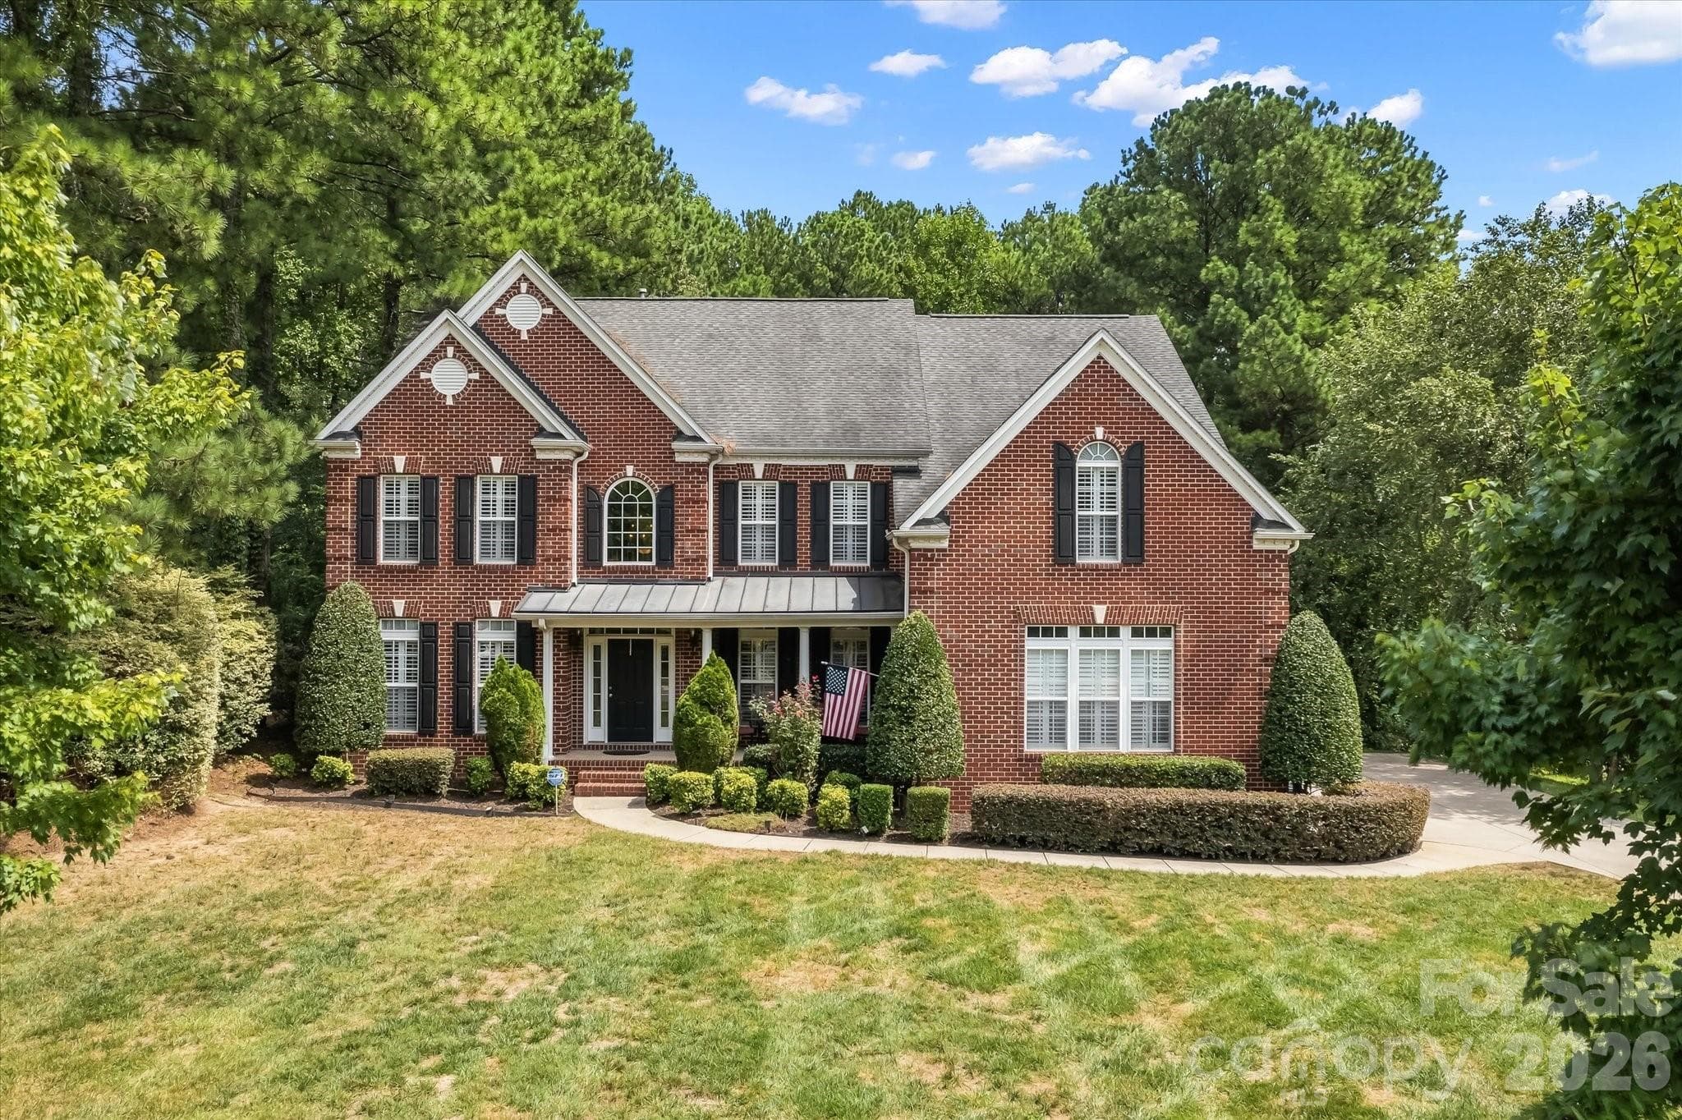
Front of Home - 309 Stonewater Bay Lane, Mount Holly
2-Story Great Room - 309 Stonewater Bay Lane, Mount Holly
Covered Patio and Outdoor Kitchen - 309 Stonewater Bay Lane, Mount Holly
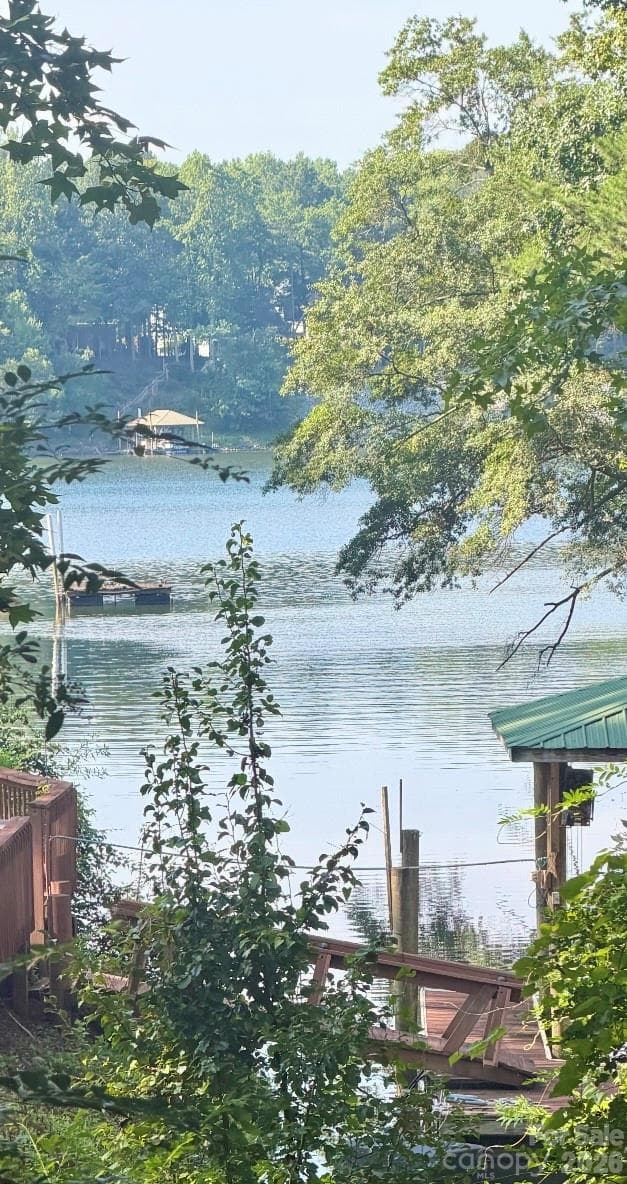
Deeded Boat Slip (Dock A) - 309 Stonewater Bay Lane, Mount Holly
Kitchen - 309 Stonewater Bay Lane, Mount Holly
Basement Living Area - 309 Stonewater Bay Lane, Mount Holly
Media Room - 309 Stonewater Bay Lane, Mount Holly
Backyard Patio & Deck View - 309 Stonewater Bay Lane, Mount Holly
Great Room Fireplace - 309 Stonewater Bay Lane, Mount Holly
Sun Room - 309 Stonewater Bay Lane, Mount Holly
Entrance Foyer - 309 Stonewater Bay Lane, Mount Holly
Front Entrance and Dining Room - 309 Stonewater Bay Lane, Mount Holly
Butlers Pantry - 309 Stonewater Bay Lane, Mount Holly
Living Room - 309 Stonewater Bay Lane, Mount Holly
Kitchen - 309 Stonewater Bay Lane, Mount Holly
2-Story Great Room - 309 Stonewater Bay Lane, Mount Holly
Primary Bedroom - 309 Stonewater Bay Lane, Mount Holly
Primary Bath - 309 Stonewater Bay Lane, Mount Holly
Bedroom/Bonus Room - 309 Stonewater Bay Lane, Mount Holly
Jack & Jill Bath - 309 Stonewater Bay Lane, Mount Holly
Bedroom - 309 Stonewater Bay Lane, Mount Holly
2nd Floor Catwalk - 309 Stonewater Bay Lane, Mount Holly
Bedroom w/Ensuite Bath - 309 Stonewater Bay Lane, Mount Holly
Laundry Room - 309 Stonewater Bay Lane, Mount Holly
Basement Living Area - 309 Stonewater Bay Lane, Mount Holly
Basement - 309 Stonewater Bay Lane, Mount Holly
Bar/Entertainment Area - 309 Stonewater Bay Lane, Mount Holly
Wet Bar - 309 Stonewater Bay Lane, Mount Holly
Basement Bedroom/Multi-purpose Room - 309 Stonewater Bay Lane, Mount Holly
Media Room - 309 Stonewater Bay Lane, Mount Holly
Patio & Deck View - 309 Stonewater Bay Lane, Mount Holly
Community Clubhouse - 309 Stonewater Bay Lane, Mount Holly
Pickleball & Tennis Courts - 309 Stonewater Bay Lane, Mount Holly
Community Pool - 309 Stonewater Bay Lane, Mount Holly
Picnic Area/Lake View Near Basketball Court - 309 Stonewater Bay Lane, Mount Holly
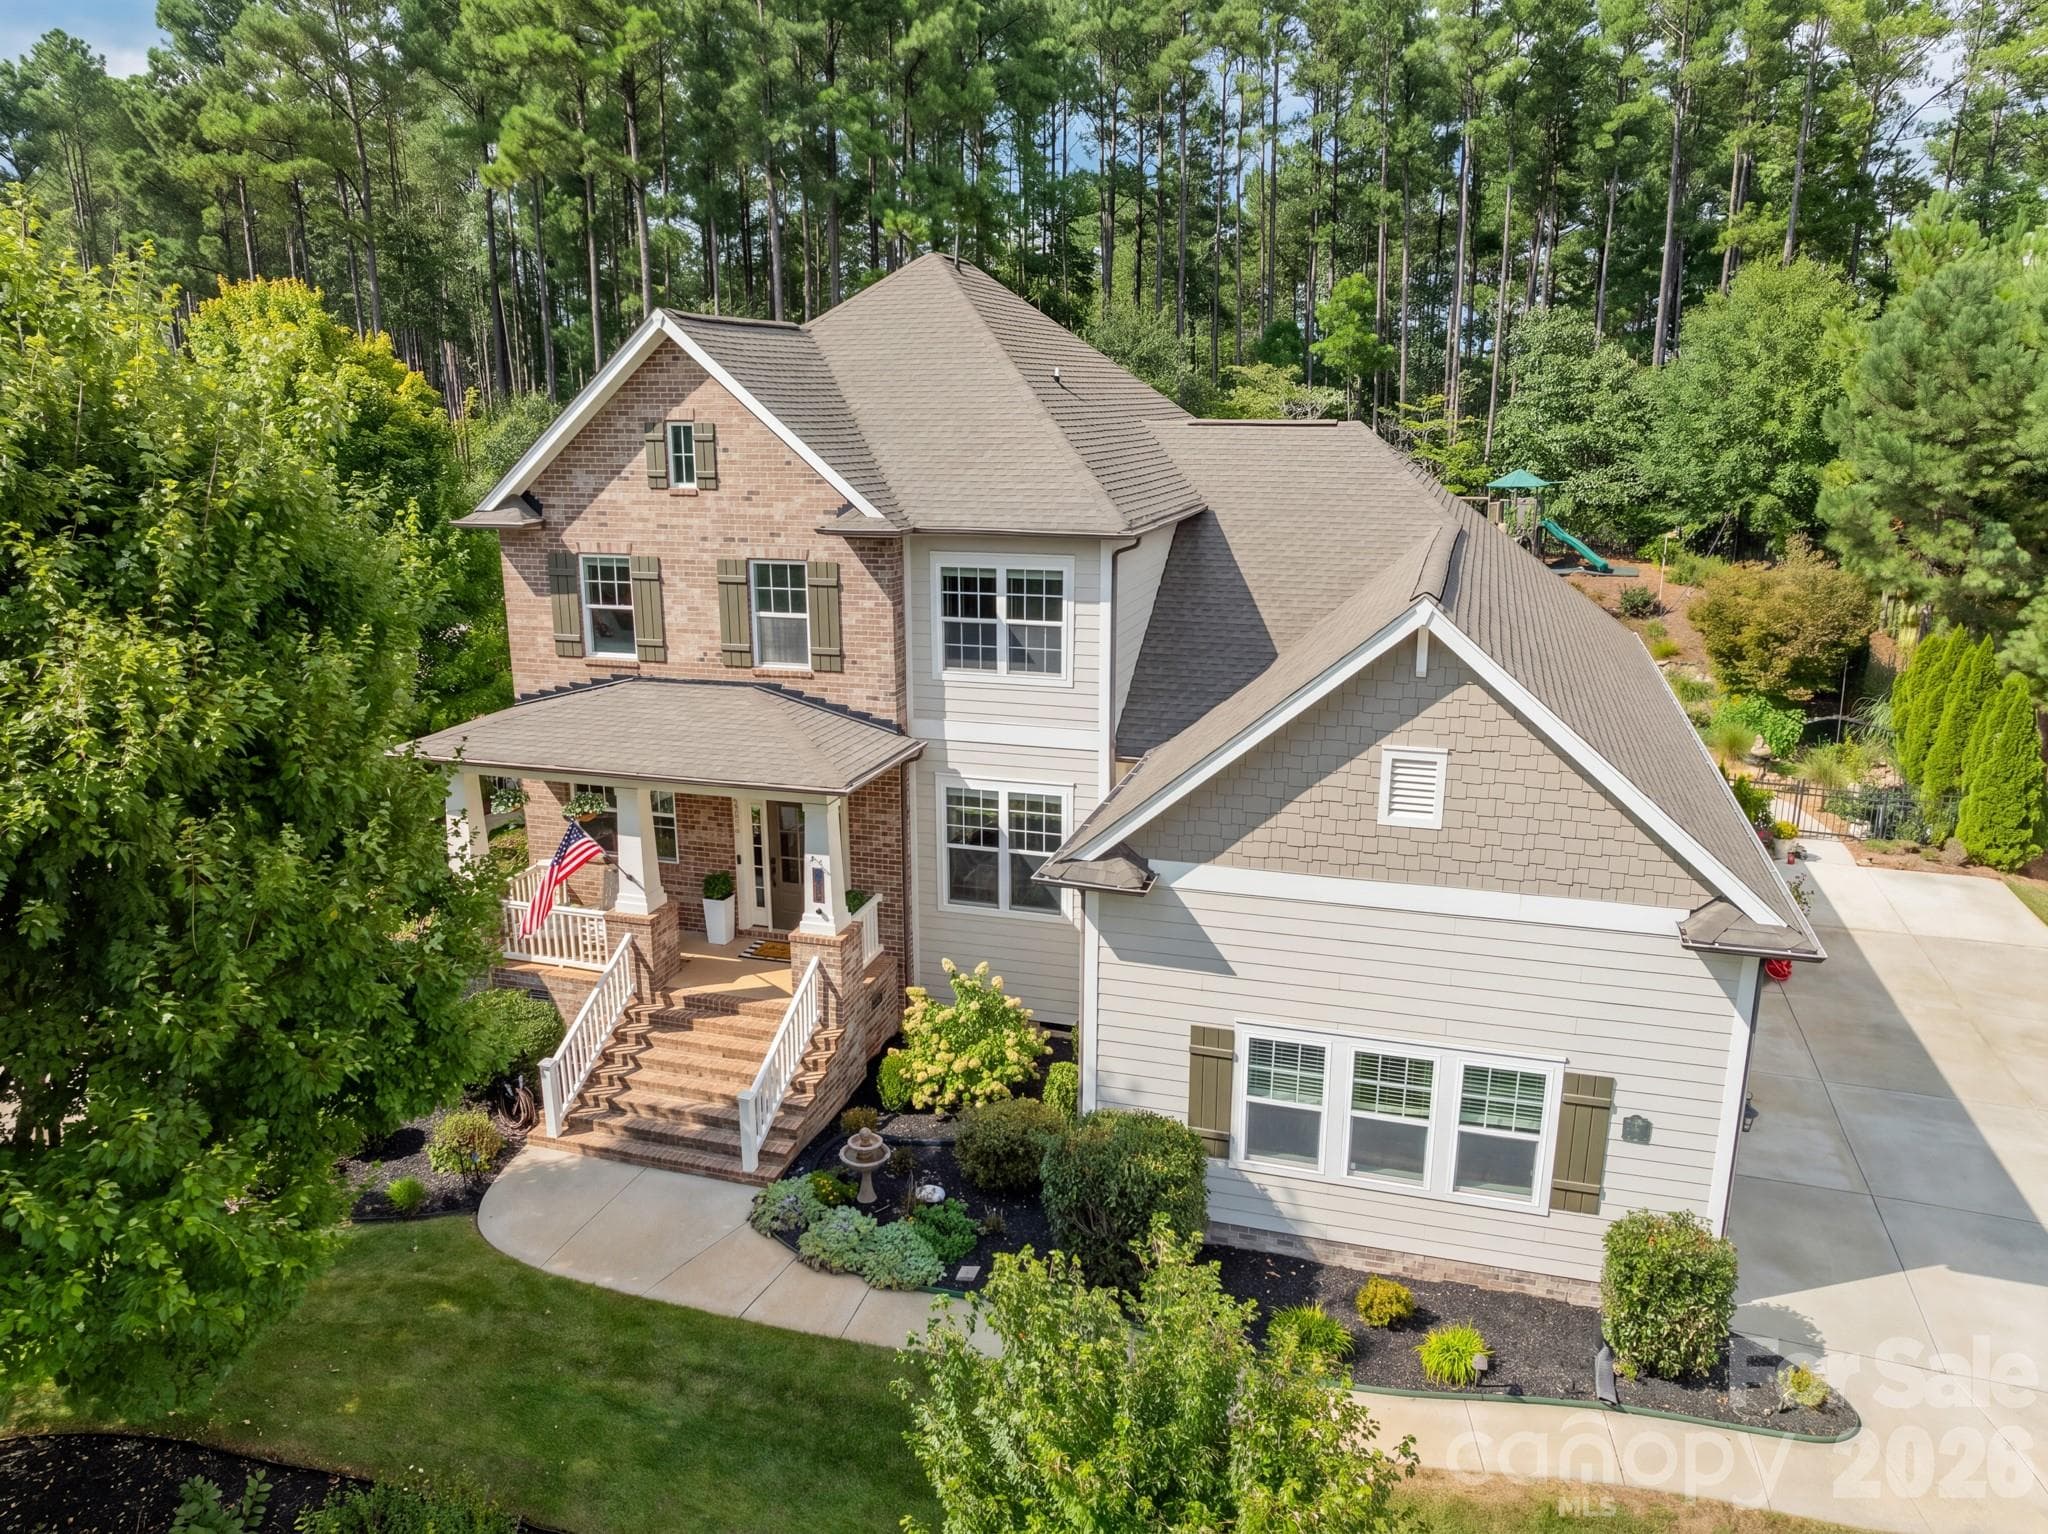
Aerial View - 309 Stonewater Bay Lane, Mount Holly
Front Yard - 309 Stonewater Bay Lane, Mount Holly
Covered Front Porch - 309 Stonewater Bay Lane, Mount Holly
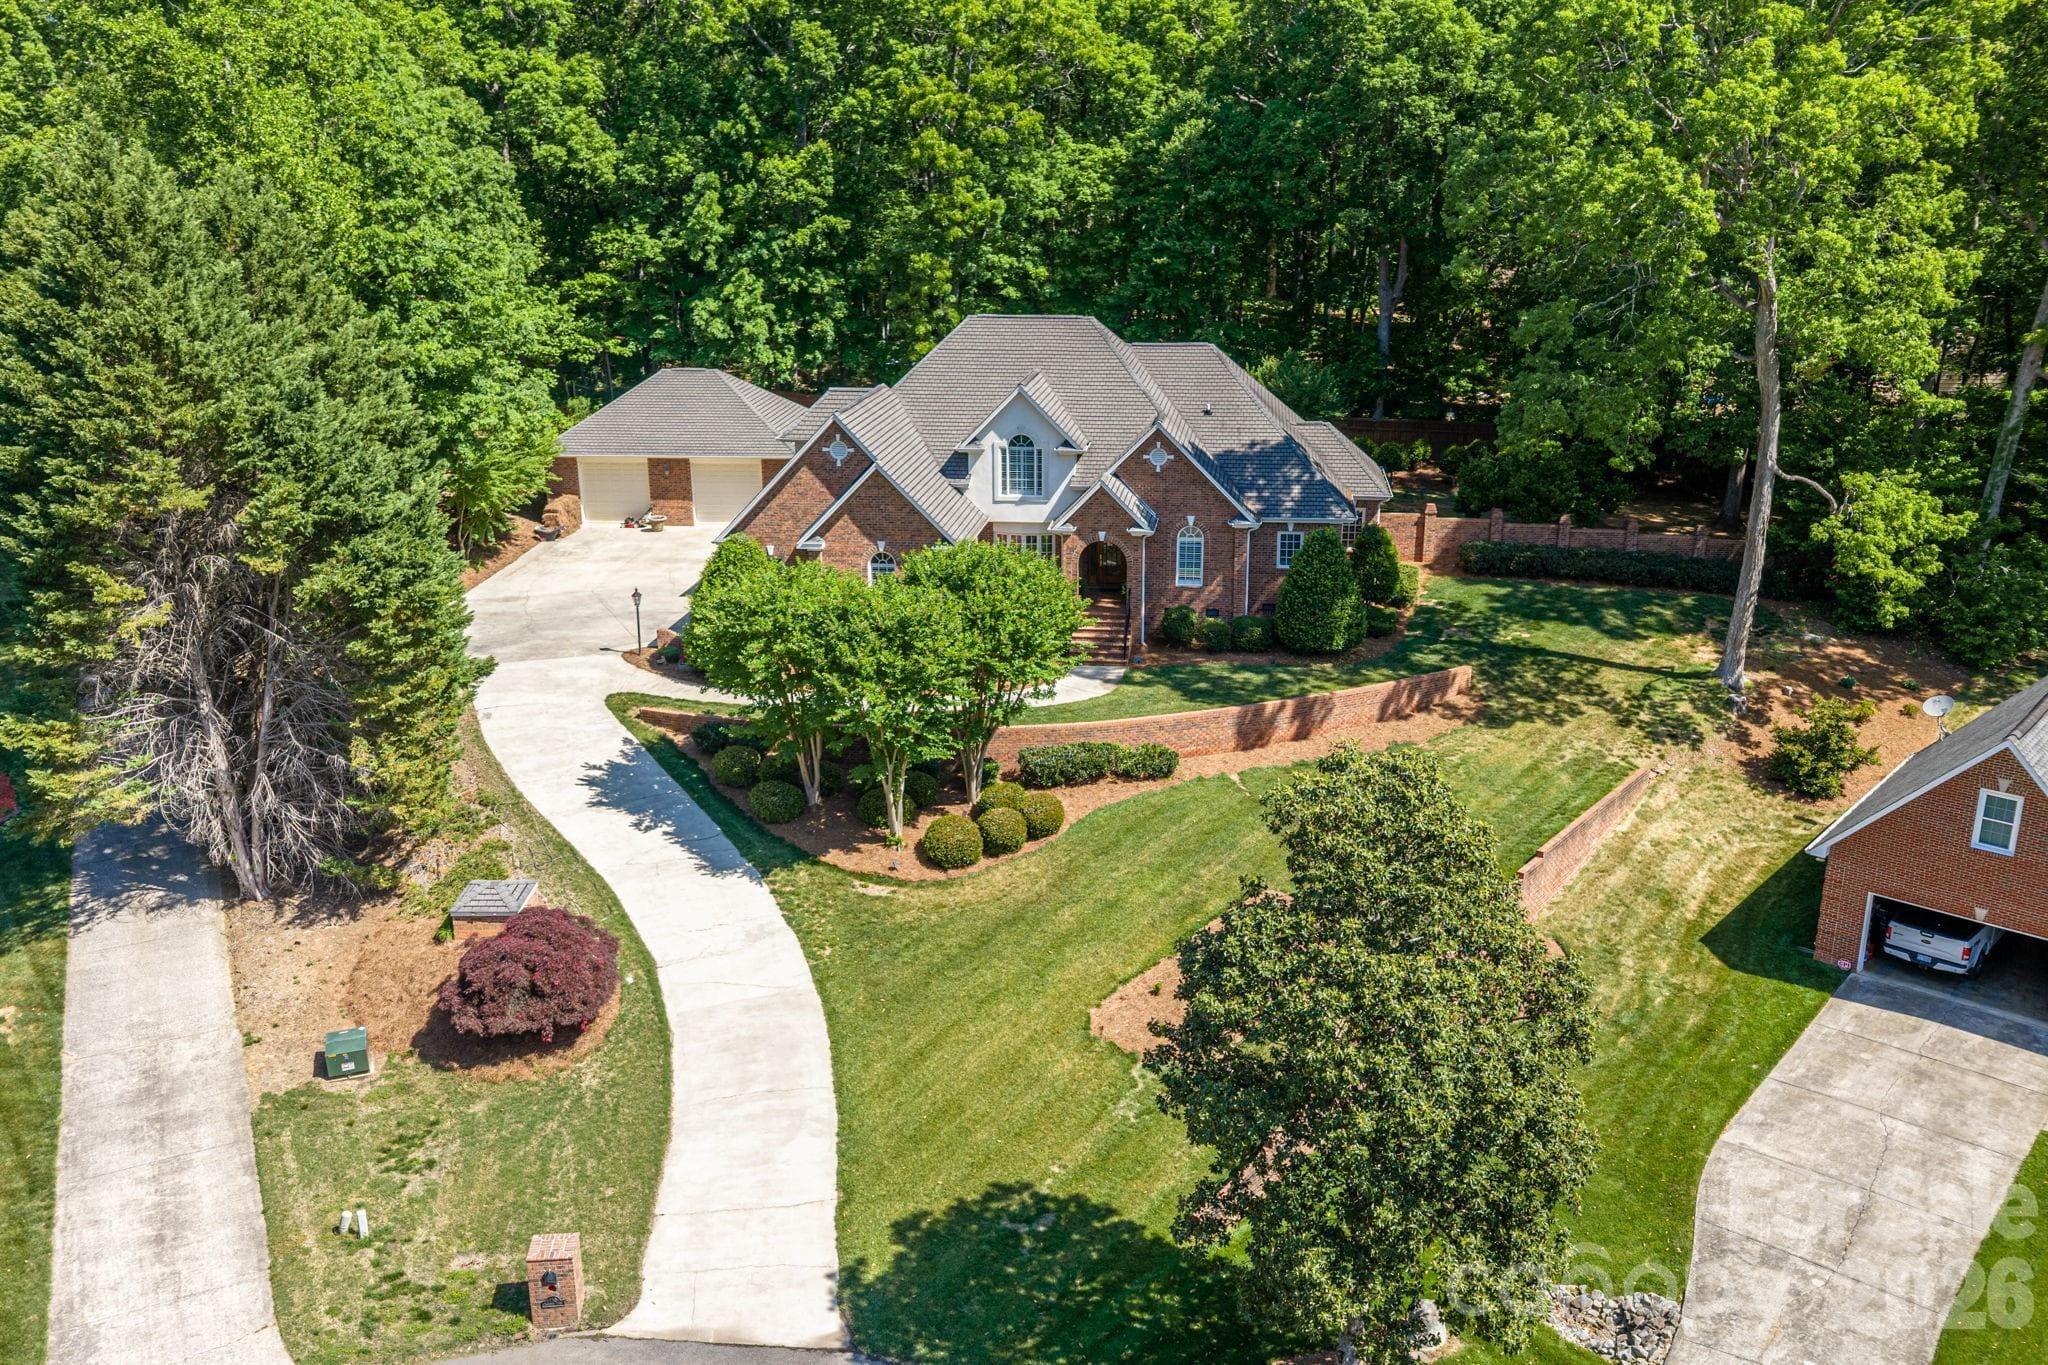
Driveway View - 309 Stonewater Bay Lane, Mount Holly
47 photos

$1,089,000

309 Stonewater Bay Lane
Mount Holly, NC 28120
Listed by Kevin Keeter · Real Broker, LLC
Bedrooms
6
Bathrooms
5
Living area
5,892 sqft
Year built
2005

About this home

Exceptional space meets the lake lifestyle in this impressive Stonewater community full-brick, six-bedroom home offering nearly 5,900 square feet across three finished levels. Designed for growing needs and effortless entertaining, this home features a finished walk-out basement, three-car side-entry garage, private 0.72-acre lot and multiple outdoor living spaces. The main level welcomes you with a dramatic two-story foyer and great room featuring marble flooring, fireplace and abundant natural light. A spacious kitchen with island, double ovens, pantry and nearby butler’s pantry provides an inviting hub for everyday living and entertaining. Upstairs, generous bedrooms offer flexibility for family, and the main level bedroom for guests or work-from-home needs. The finished walk-out basement adds an exceptional recreation level with media room, bedroom, full bath, bar/entertainment area and expansive living space. Outside, enjoy a covered patio with outdoor kitchen, Trex deck and private, level backyard. Best of all, the Stonewater lifestyle that this home offers includes a DEEDED BOAT SLIP WITH LIFT on Mountain Island Lake making lake access convenient and quick. Also enjoy the pool, clubhouse, pickleball, tennis, basketball, playground, walking trails, kayak launch and boat/RV storage. A rare combination of space, amenities and lake lifestyle just minutes from Charlotte, CLT Airport and the U.S. National Whitewater Center. For buyers seeking substantial living space, a finished basement and the ability to enjoy beautiful Mountain Island Lake without giving up a private, spacious home site or paying a waterfront-home premium, this Stonewater property deserves a closer look.

Highlights

Fireplace

Property details

MLS
Canopy MLS
MLS #
CAR4416321
Property type
Single Family Residence
Subdivision
Stonewater
Status
Active
Days on market
46
On market date
September 3, 2026
Stories
N/A
Total bathrooms
5
Garage spaces
3
Parking spaces
N/A
Lot size
N/A
Loading map…

Nearby schools

Within 10 miles. School directory data from the National Center for Education Statistics (NCES), accessed via the Urban Institute Education Data API. Local Score is calculated by INNOVATE Real Estate; where a state rating is shown, it comes from that state's own official school report card.

Elementary
Pinewood Elementary
2.88 mi away · Grades -1-5
Zoned school (attendance boundary, 2015-16 data)
3.0
Local Score (state rating (2025) blended 70/30 with student-teacher ratio) -- not an official state rating
State rating: C (2025)
Enrollment
469
Student:teacher ratio
15.1:1
District
Gaston County Schools
Middle
Mount Holly Middle
5.43 mi away · Grades 6-8
Zoned school (attendance boundary, 2015-16 data)
3.0
Local Score (state rating (2025) blended 70/30 with student-teacher ratio) -- not an official state rating
State rating: C (2025)
Enrollment
595
Student:teacher ratio
16.1:1
District
Gaston County Schools
High
East Gaston High
7.03 mi away · Grades 9-12
Zoned school (attendance boundary, 2015-16 data)
3.0
Local Score (state rating (2025) blended 70/30 with student-teacher ratio) -- not an official state rating
State rating: C (2025)
Enrollment
848
Student:teacher ratio
16.3:1
District
Gaston County Schools

Walkability

Blended score for Mount Holly's center, calculated by INNOVATE Real Estate from two sources: the EPA's National Walkability Index (street network, transit, land-use mix) and Google Places amenity data (what's actually reachable on foot from this point). 60% EPA National Walkability Index + 40% nearby-amenity density (Google Places).

21
Car-dependent
out of 100
EPA National Walkability Index
6.2 / 20 -- Below average walkable
Google Places amenity density
5 / 100
Restaurants & cafes0
Grocery stores0
Parks1
Schools0
Transit stops0
Pharmacies0

Mortgage calculator

Estimate only - actual rate and payment depend on your lender, credit, and loan program.

$
%
%
Adjust tax / insurance estimates
% / yr
$
/mo
Est. monthly payment
$6,708/mo
$217,800 down
$871,200 loan
Principal & interest$5,651
Property tax (est.)$908
Home insurance (est.)$150

Similar homes you might like

Data source: Listing information provided by Canopy MLS (carolina) via Trestle/CoreLogic. Last updated 2 days ago.

Information herein deemed reliable but not guaranteed; all measurements, school assignments, HOA fees, taxes, and feature lists are approximate and should be independently verified. Equal Housing Opportunity.