


$949,900
About this home
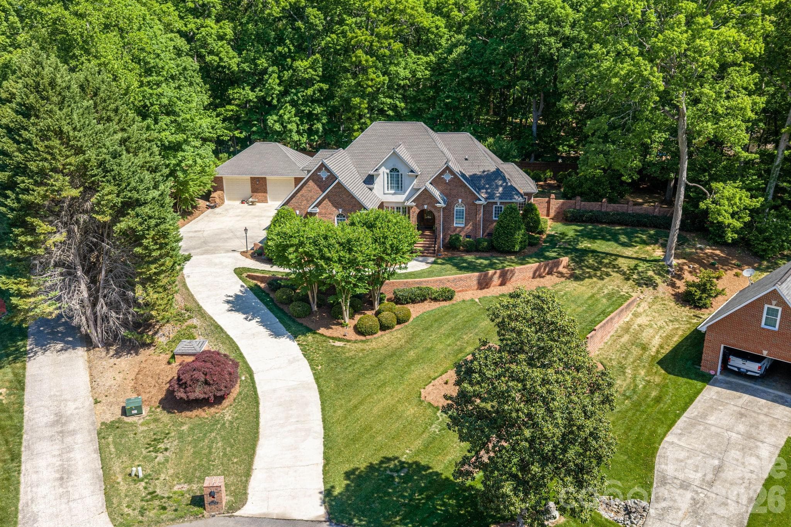
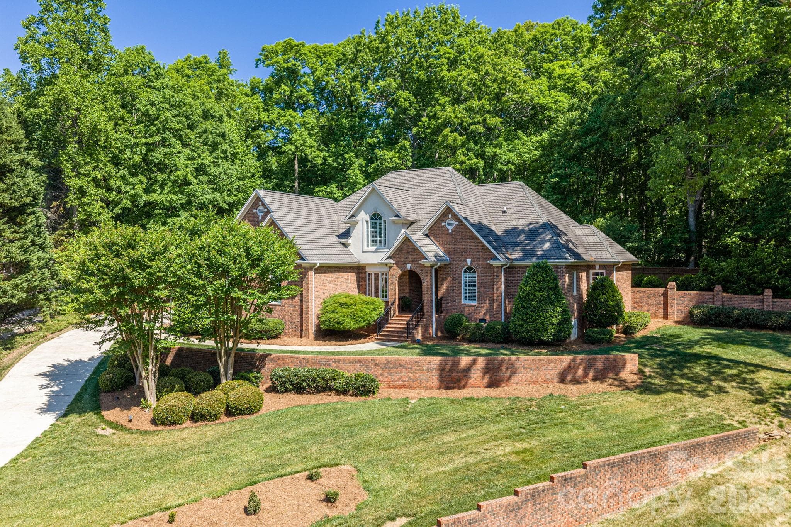
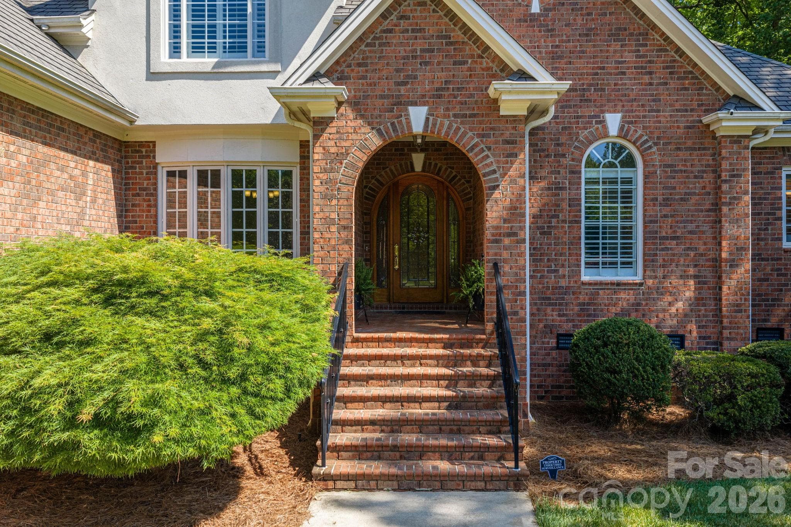
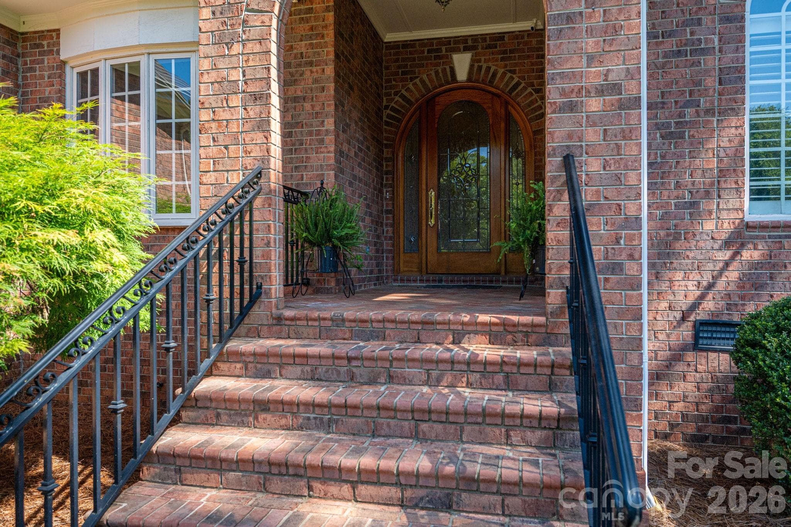
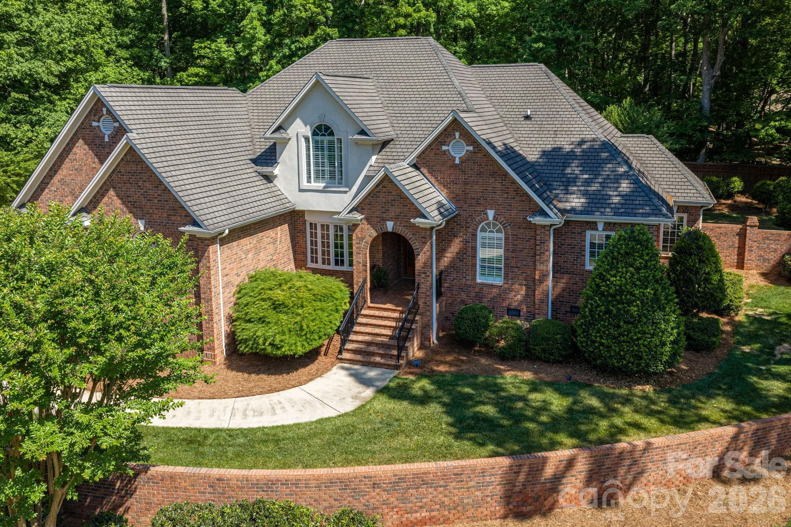
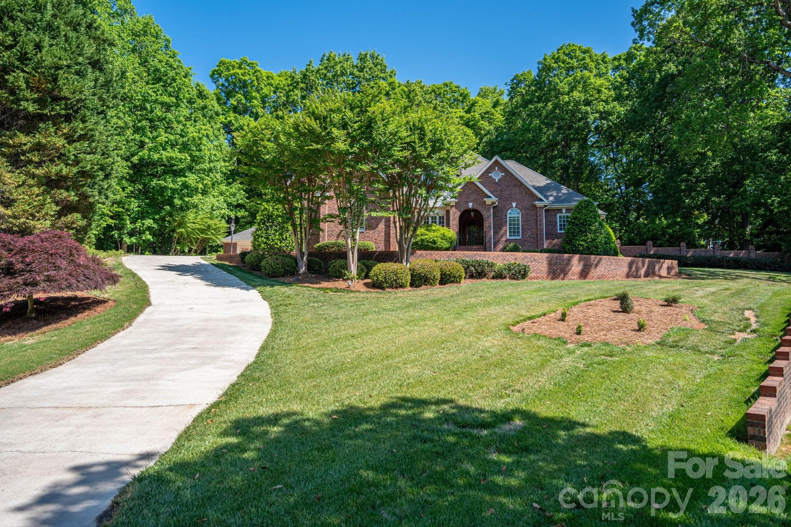
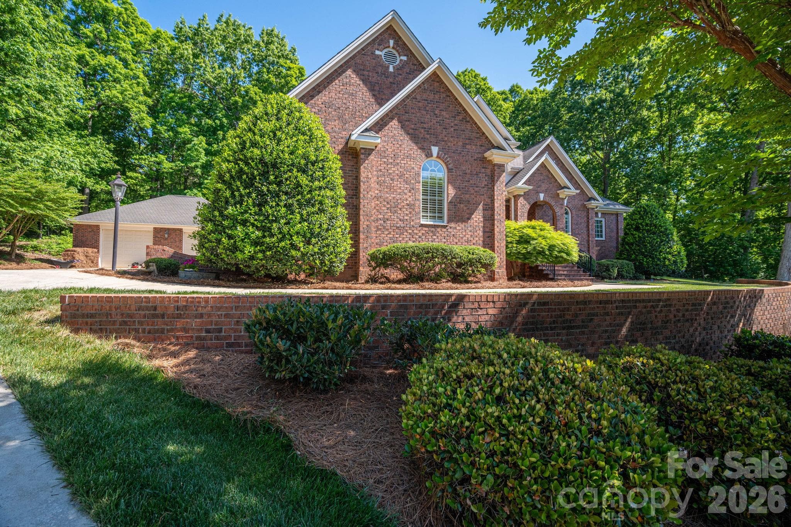
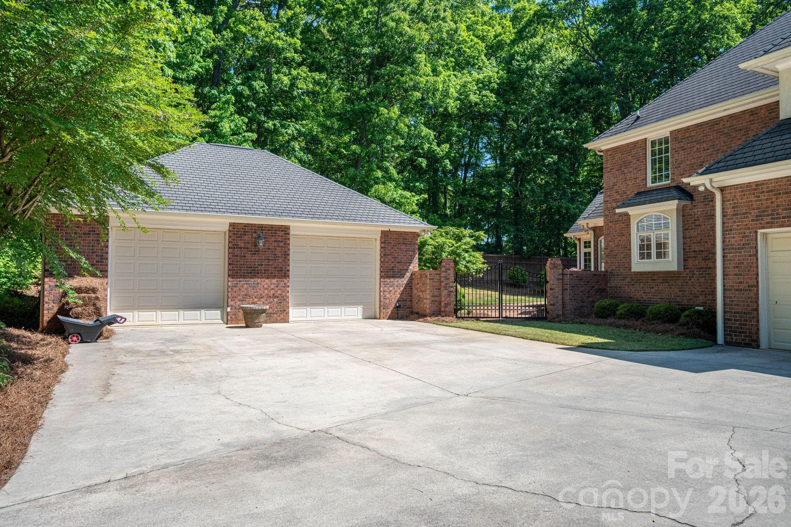
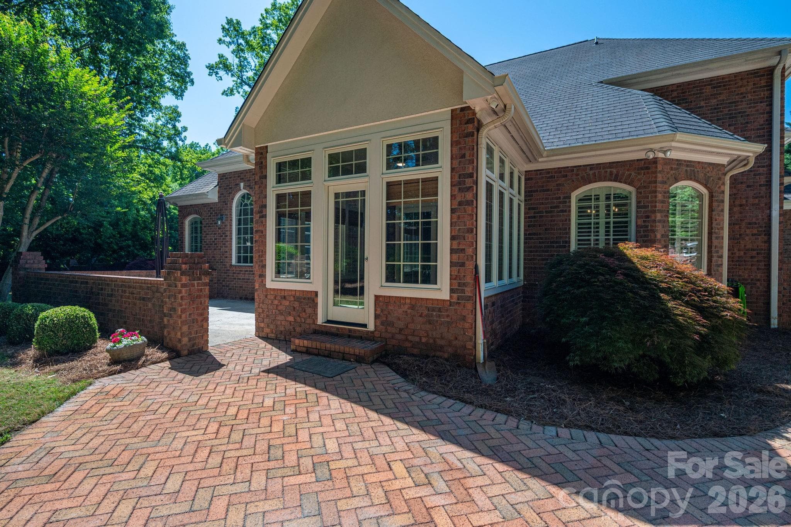
Timeless elegance meets everyday comfort in this beautifully maintained full-brick home. This home is perfectly situated on a quiet cul-de-sac lot in a charming established neighborhood. From the moment you arrive, the stately curb appeal, arched entryway, and mature landscape set the tone for what’s inside. Step through the custom-designed front door into a light-filled interior featuring hardwood floors, soaring ceilings, and a flowing layout ideal for both entertaining and daily living. The spacious living area features a rock fireplace and expansive windows, while the formal dining room adds classic charm with detailed trim and abundant natural light. A thoughtfully designed staircase connecting the foyer and kitchen creates an easy flow between spaces. The kitchen offers generous cabinetry, ample counter space, and a functional layout that opens seamlessly to the main living areas perfect for hosting gatherings or staying connected with family. The primary suite provides a relaxing retreat with a cozy sitting area and a large primary bath with spacious walk-in closet. Additional bedrooms are generously sized with flexible options for guests, home office, or bonus space. Enjoy outdoor living with a beautifully maintained yard with full irrigation, mature trees and peaceful surroundings ideal for morning coffee or evening entertaining. The oversized two car detached garage is heated and cooled making it ideal for that perfect workshop you've always wanted. Conveniently located near shopping, dining, and commuter routes with Charlotte Douglas Airport approximately 20 minutes away. This home combines classic style, space, and location in one exceptional package!
Highlights
Property details
- MLS #
- CAR4373006
- Property type
- Single Family Residence
- Subdivision
- Hickory Lane
- Status
- Active
- Days on market
- 74
- On market date
- April 24, 2026
- Stories
- N/A
- Total bathrooms
- 2.5
- Garage spaces
- 4
- Parking spaces
- N/A
- Lot size
- N/A
Location
Get directions →Nearby schools
Within 10 miles. School directory data from the National Center for Education Statistics (NCES), accessed via the Urban Institute Education Data API. Local Score is calculated by INNOVATE Real Estate; where a state rating is shown, it comes from that state's own official school report card.
- Enrollment
- 320
- Student:teacher ratio
- 16.0:1
- District
- Gaston County Schools
- Enrollment
- 675
- Student:teacher ratio
- 16.5:1
- District
- Gaston County Schools
- Enrollment
- 848
- Student:teacher ratio
- 16.3:1
- District
- Gaston County Schools
Walkability
Blended score for Mount Holly's center, calculated by INNOVATE Real Estate from two sources: the EPA's National Walkability Index (street network, transit, land-use mix) and Google Places amenity data (what's actually reachable on foot from this point). 60% EPA National Walkability Index + 40% nearby-amenity density (Google Places).
Mortgage calculator
Estimate only - actual rate and payment depend on your lender, credit, and loan program.
Adjust tax / insurance estimates
Similar homes you might like
Data source: Listing information provided by Canopy MLS (carolina) via Trestle/CoreLogic. Last updated July 7, 2026.
Information herein deemed reliable but not guaranteed; all measurements, school assignments, HOA fees, taxes, and feature lists are approximate and should be independently verified. Equal Housing Opportunity.