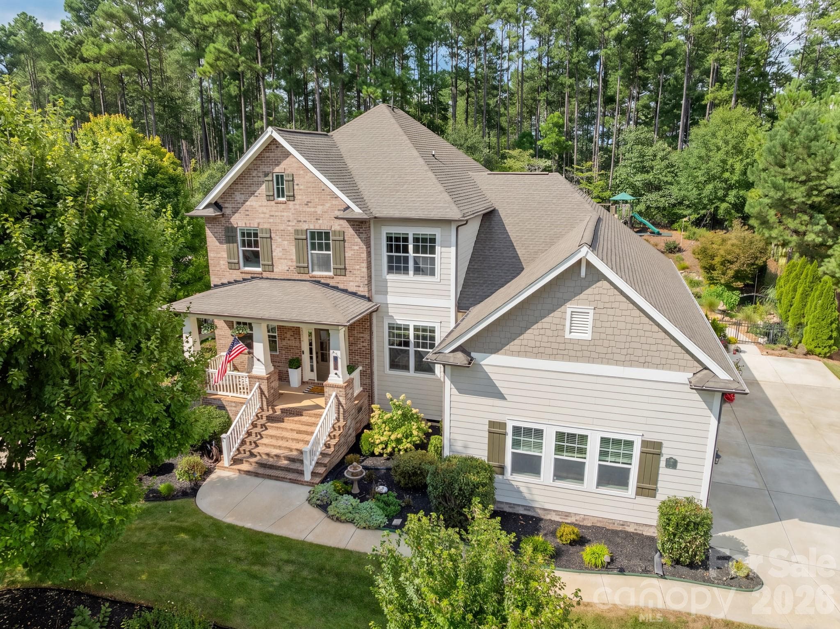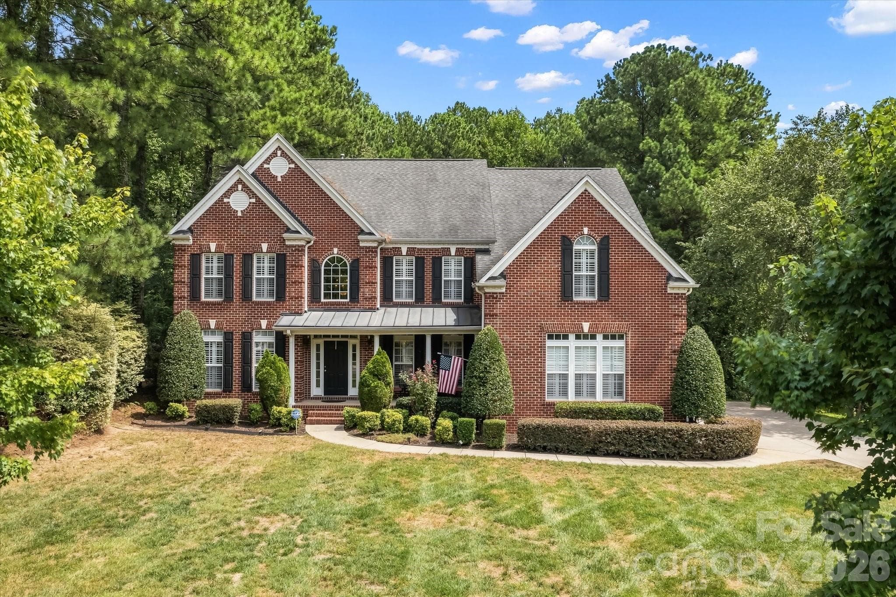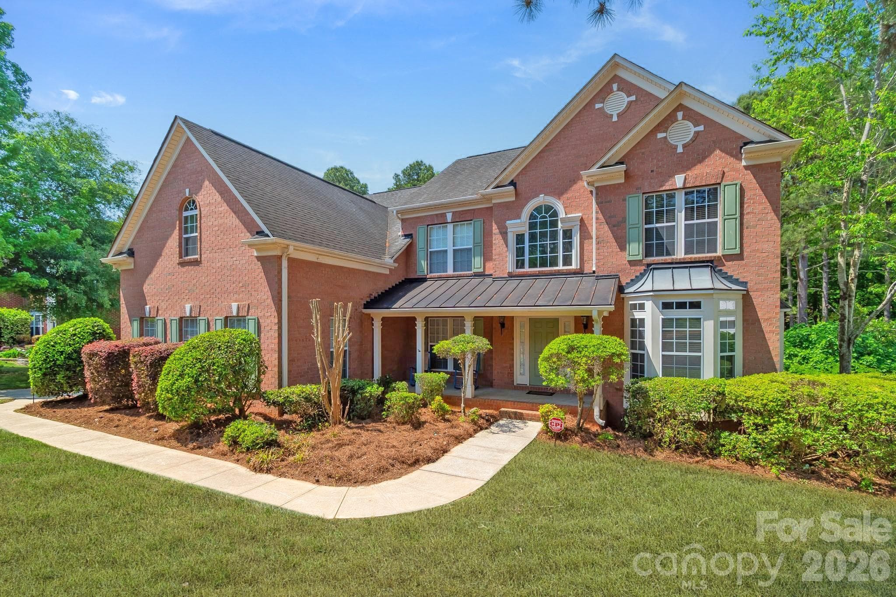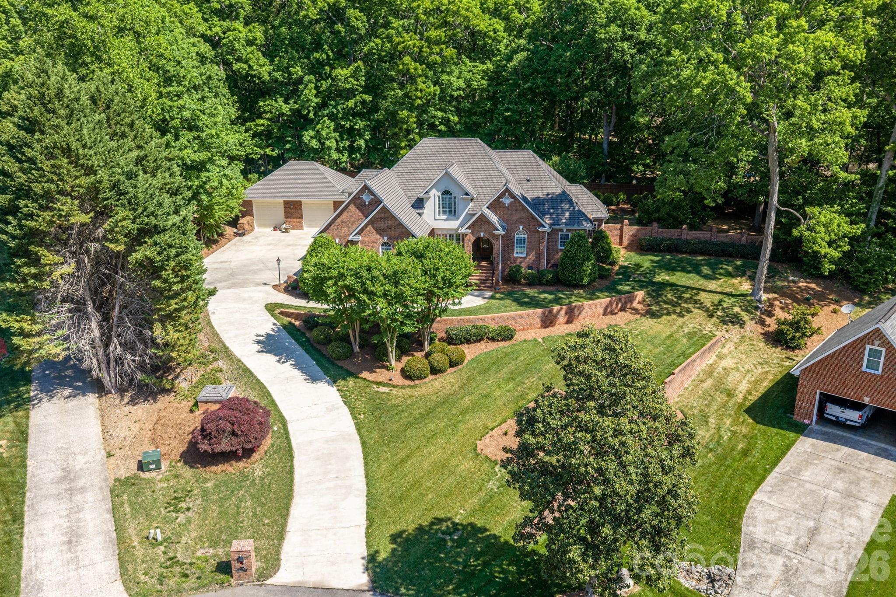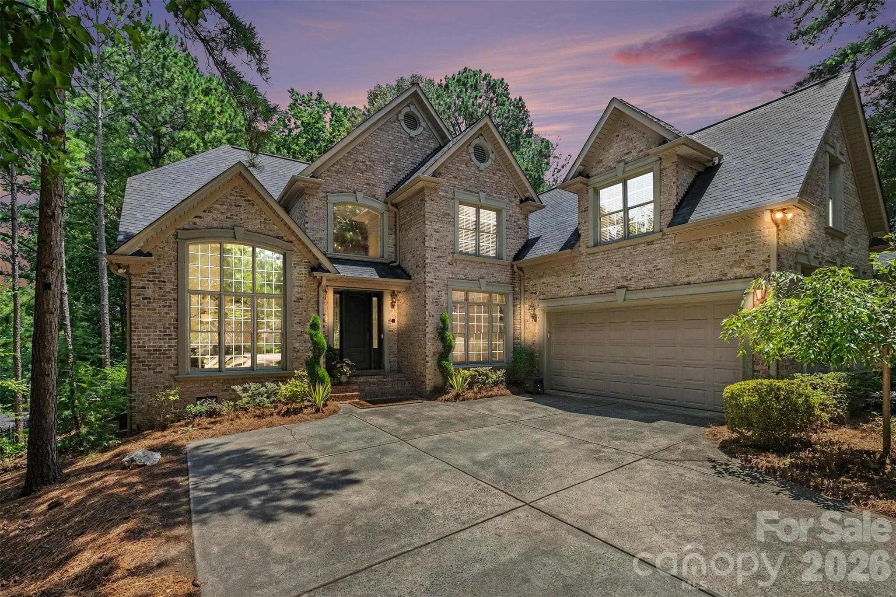
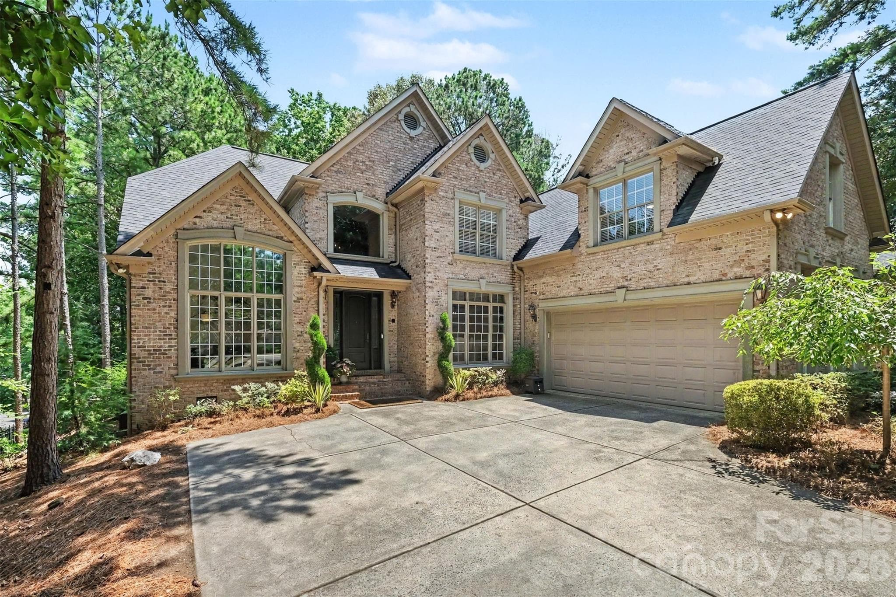
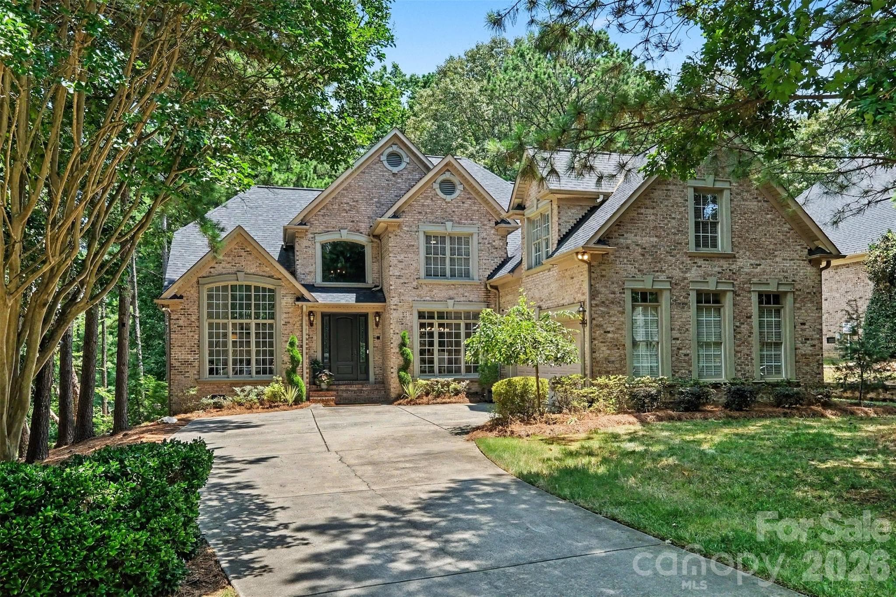
Beautiful custom built full-brick home showcasing timeless craftsmanship, exceptional architectural detail, and thoughtfully curated updates. - 109 Whiterock Drive, Mount Holly
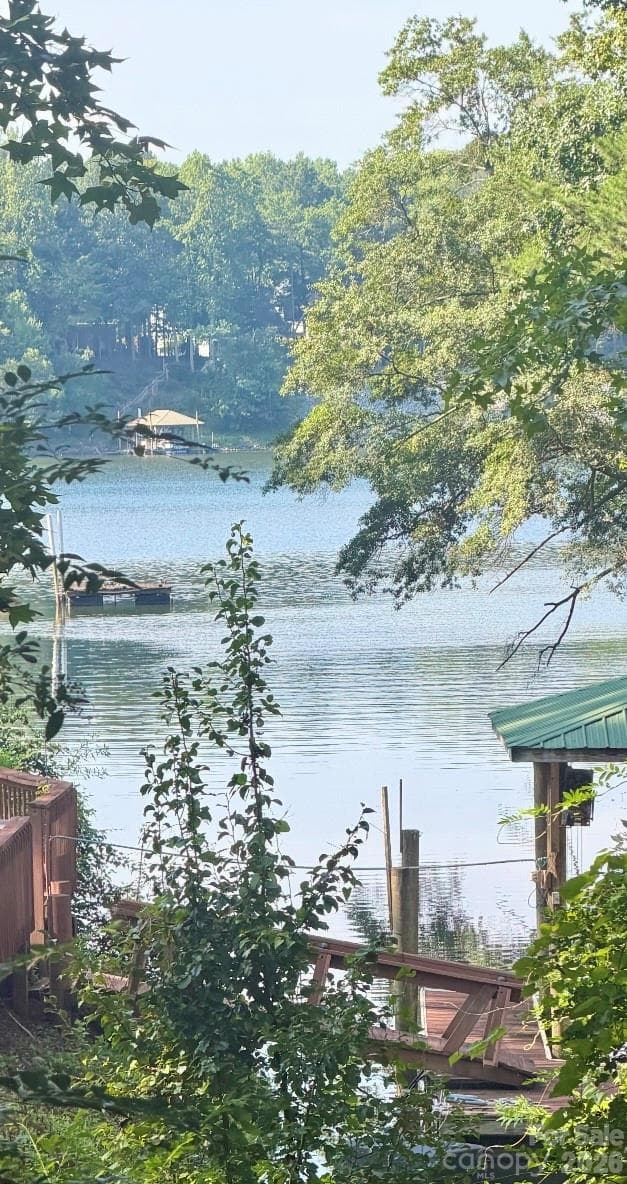
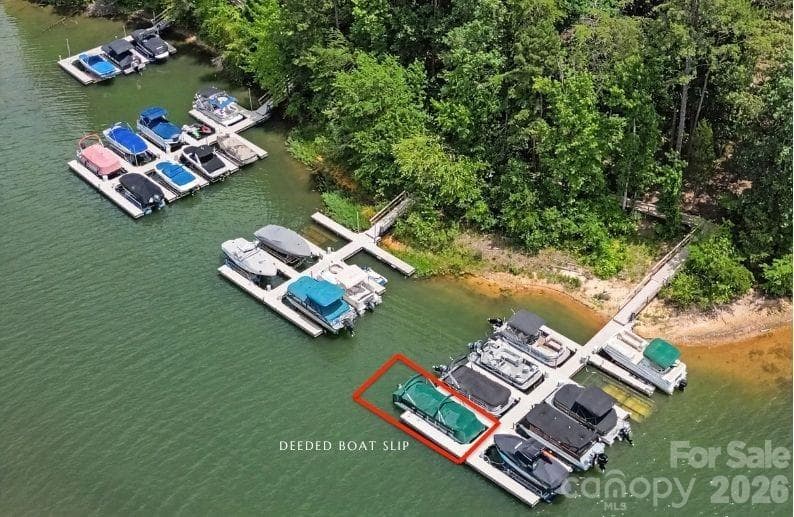
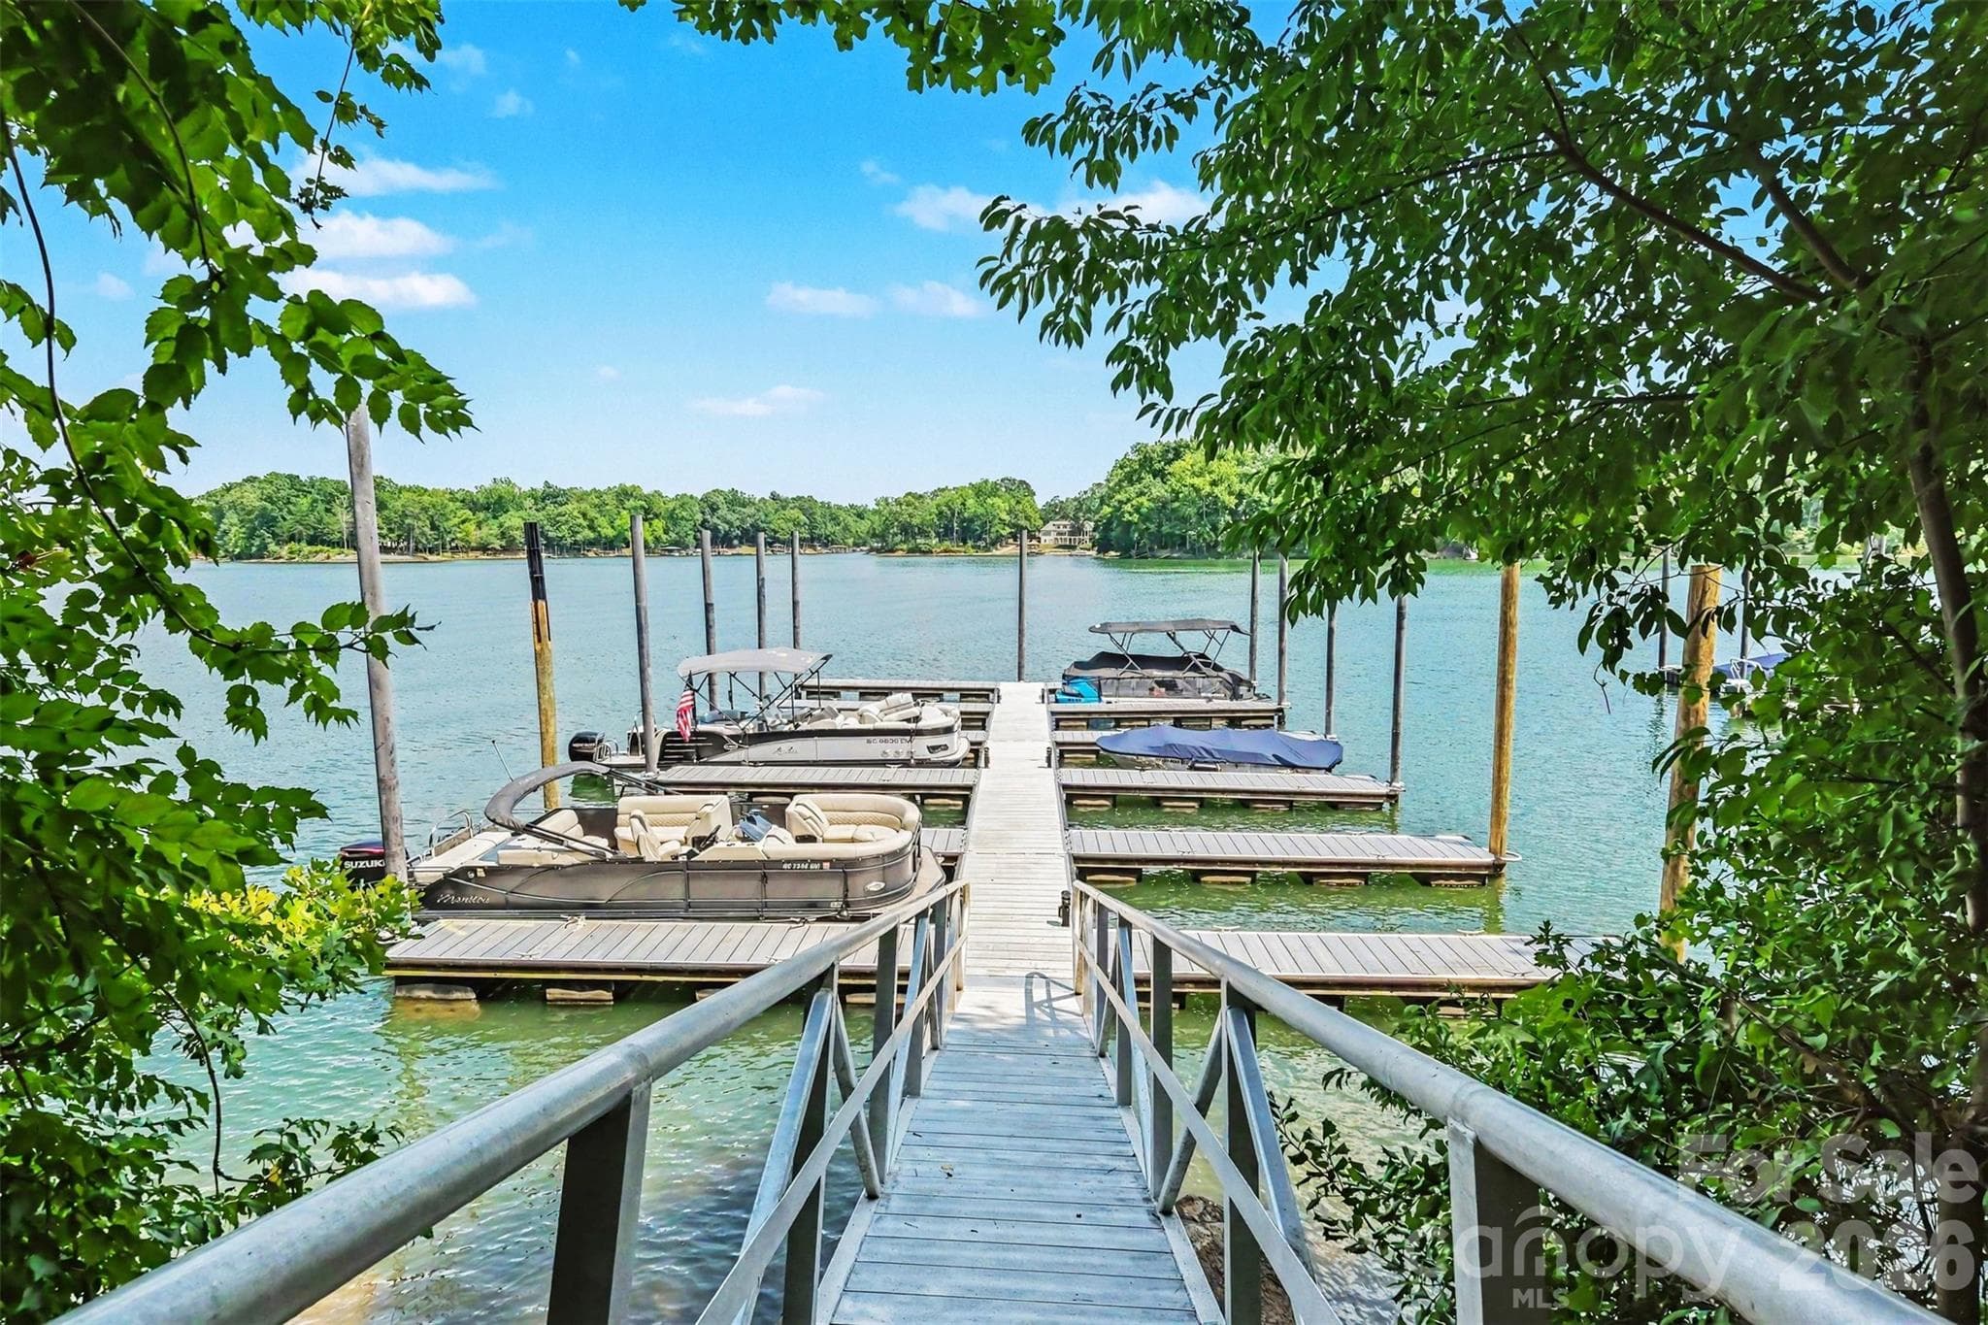
Deeded boat slip (Dock A-26) provides direct access to Mountain Island Lake. - 109 Whiterock Drive, Mount Holly
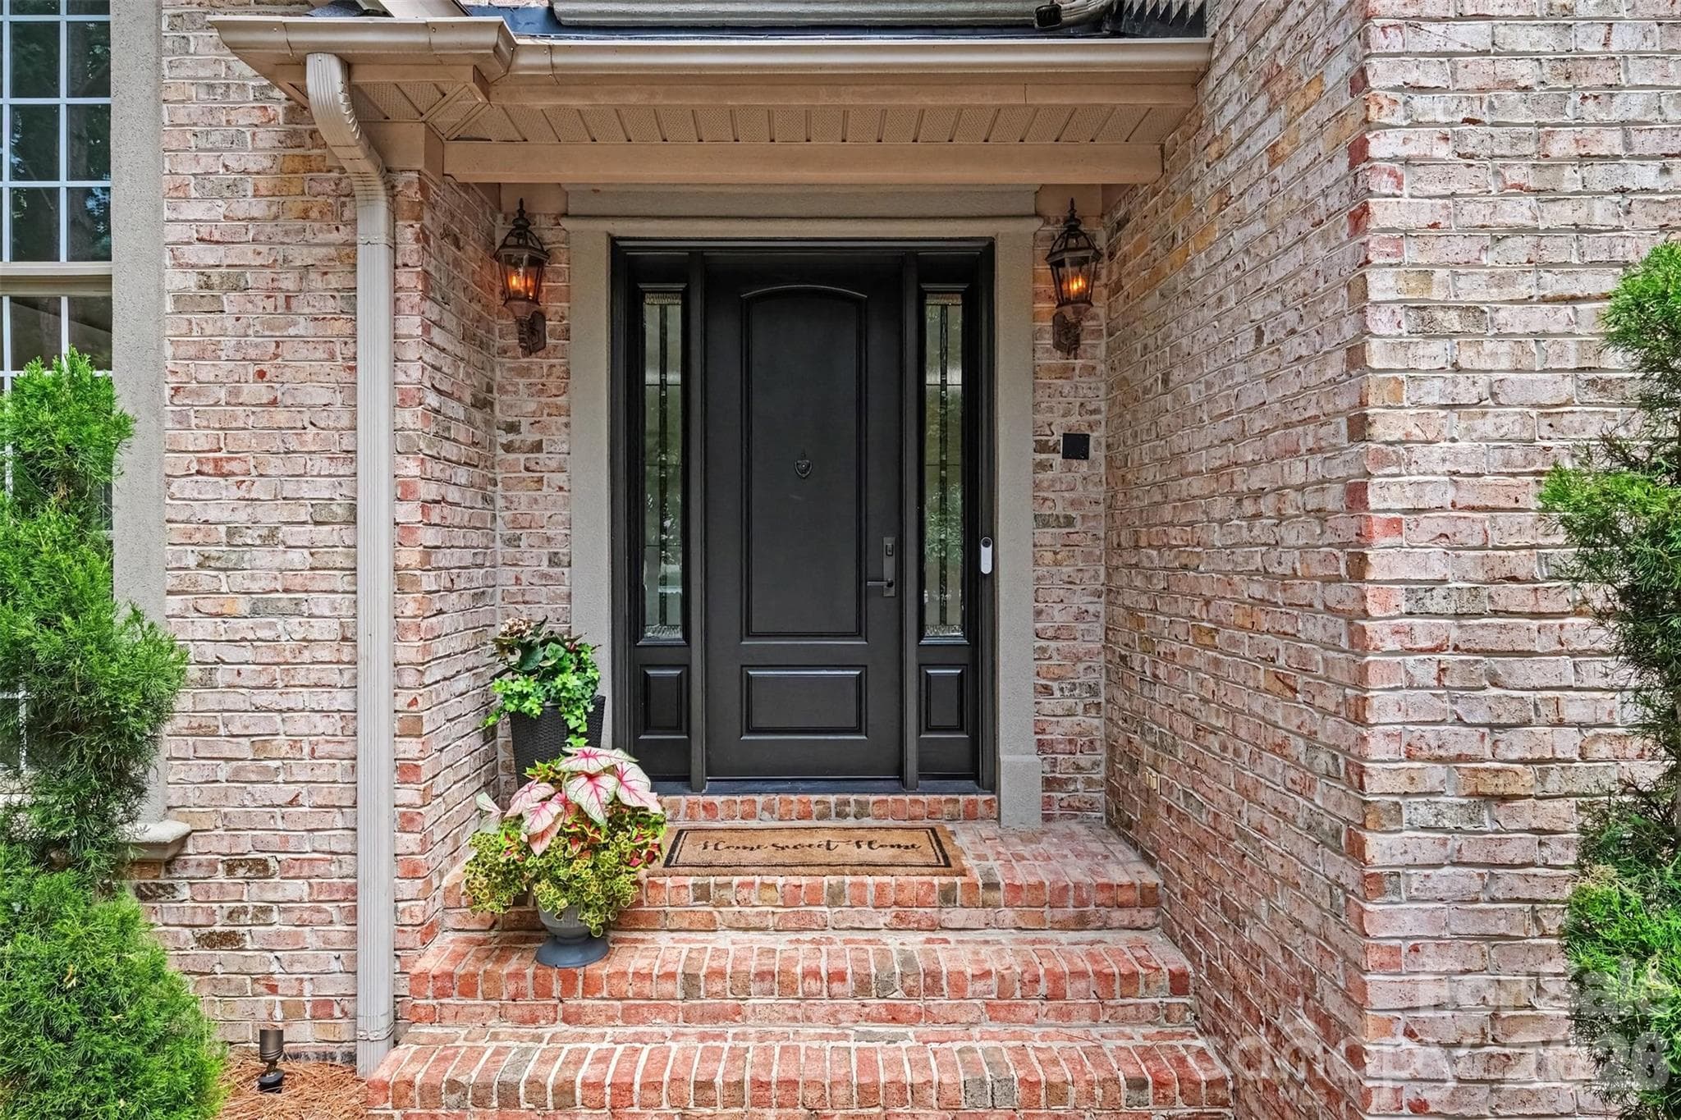
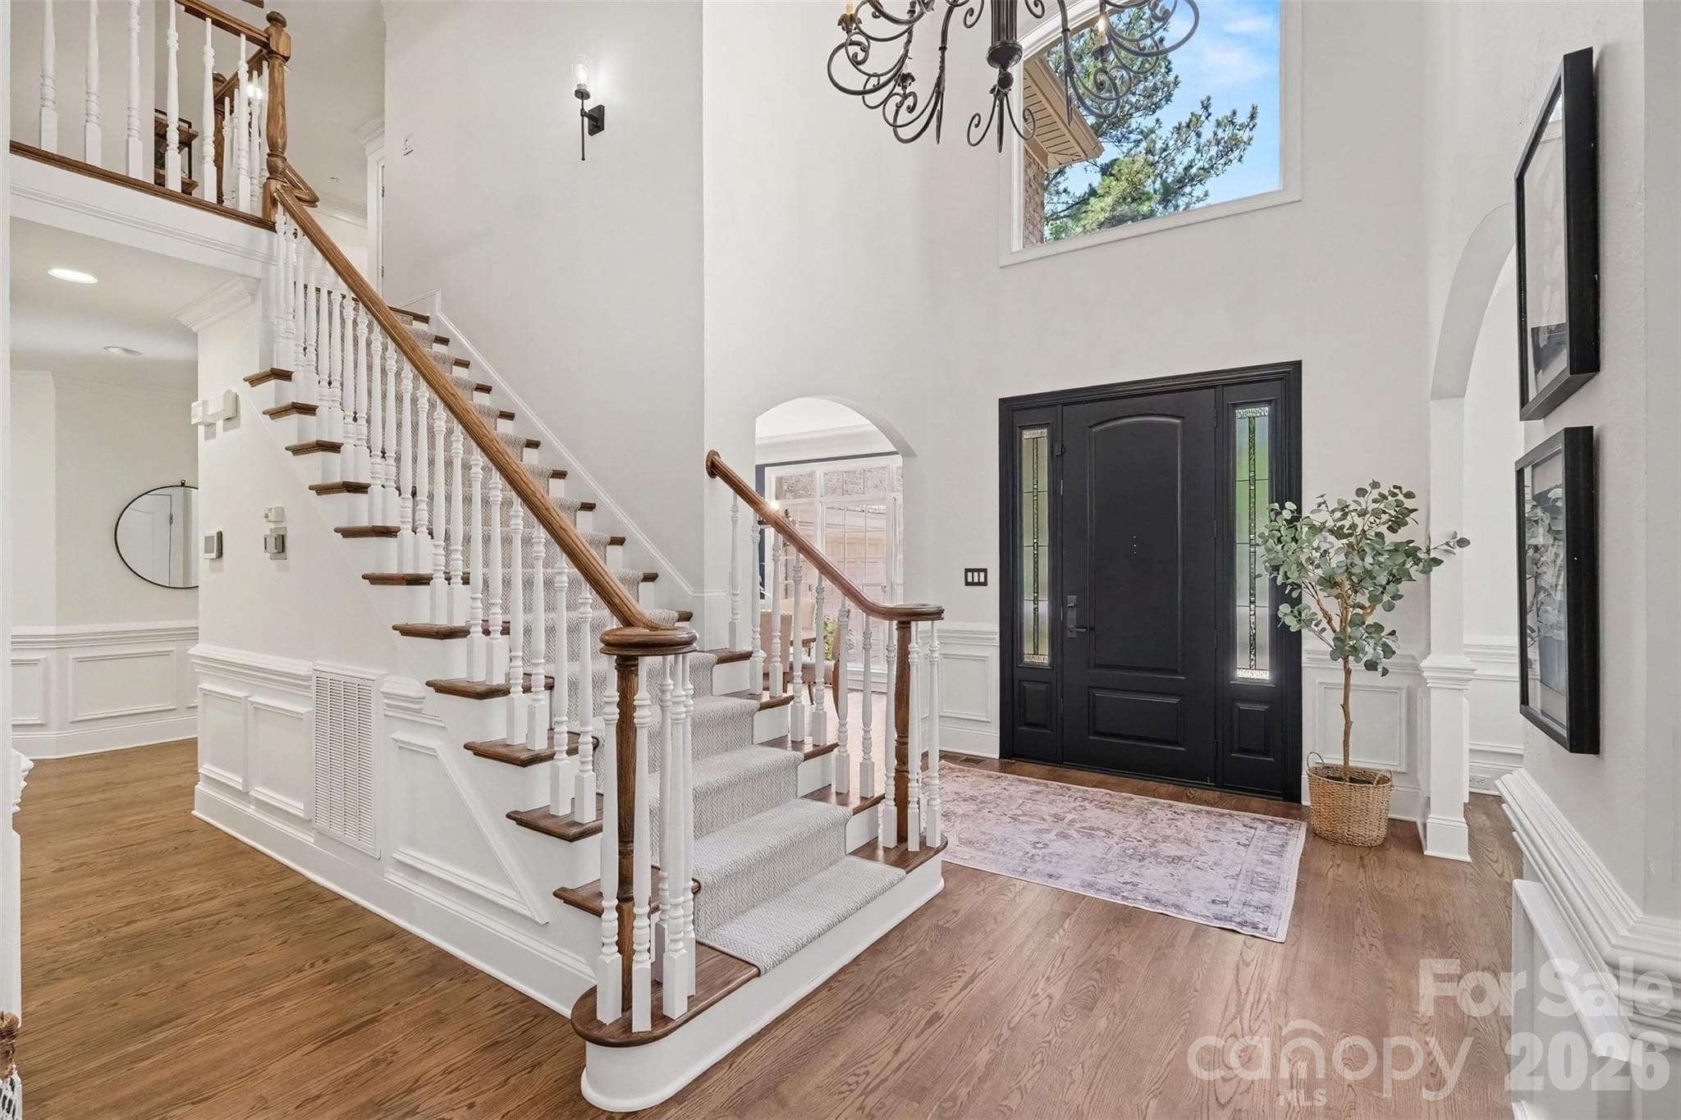
Impressive 8 foot door welcomes you. - 109 Whiterock Drive, Mount Holly
Grand two story foyer with soaring ceilings is flanked by formal living and dining rooms.  Note the beautiful hardwood flooring throughout. - 109 Whiterock Drive, Mount Holly
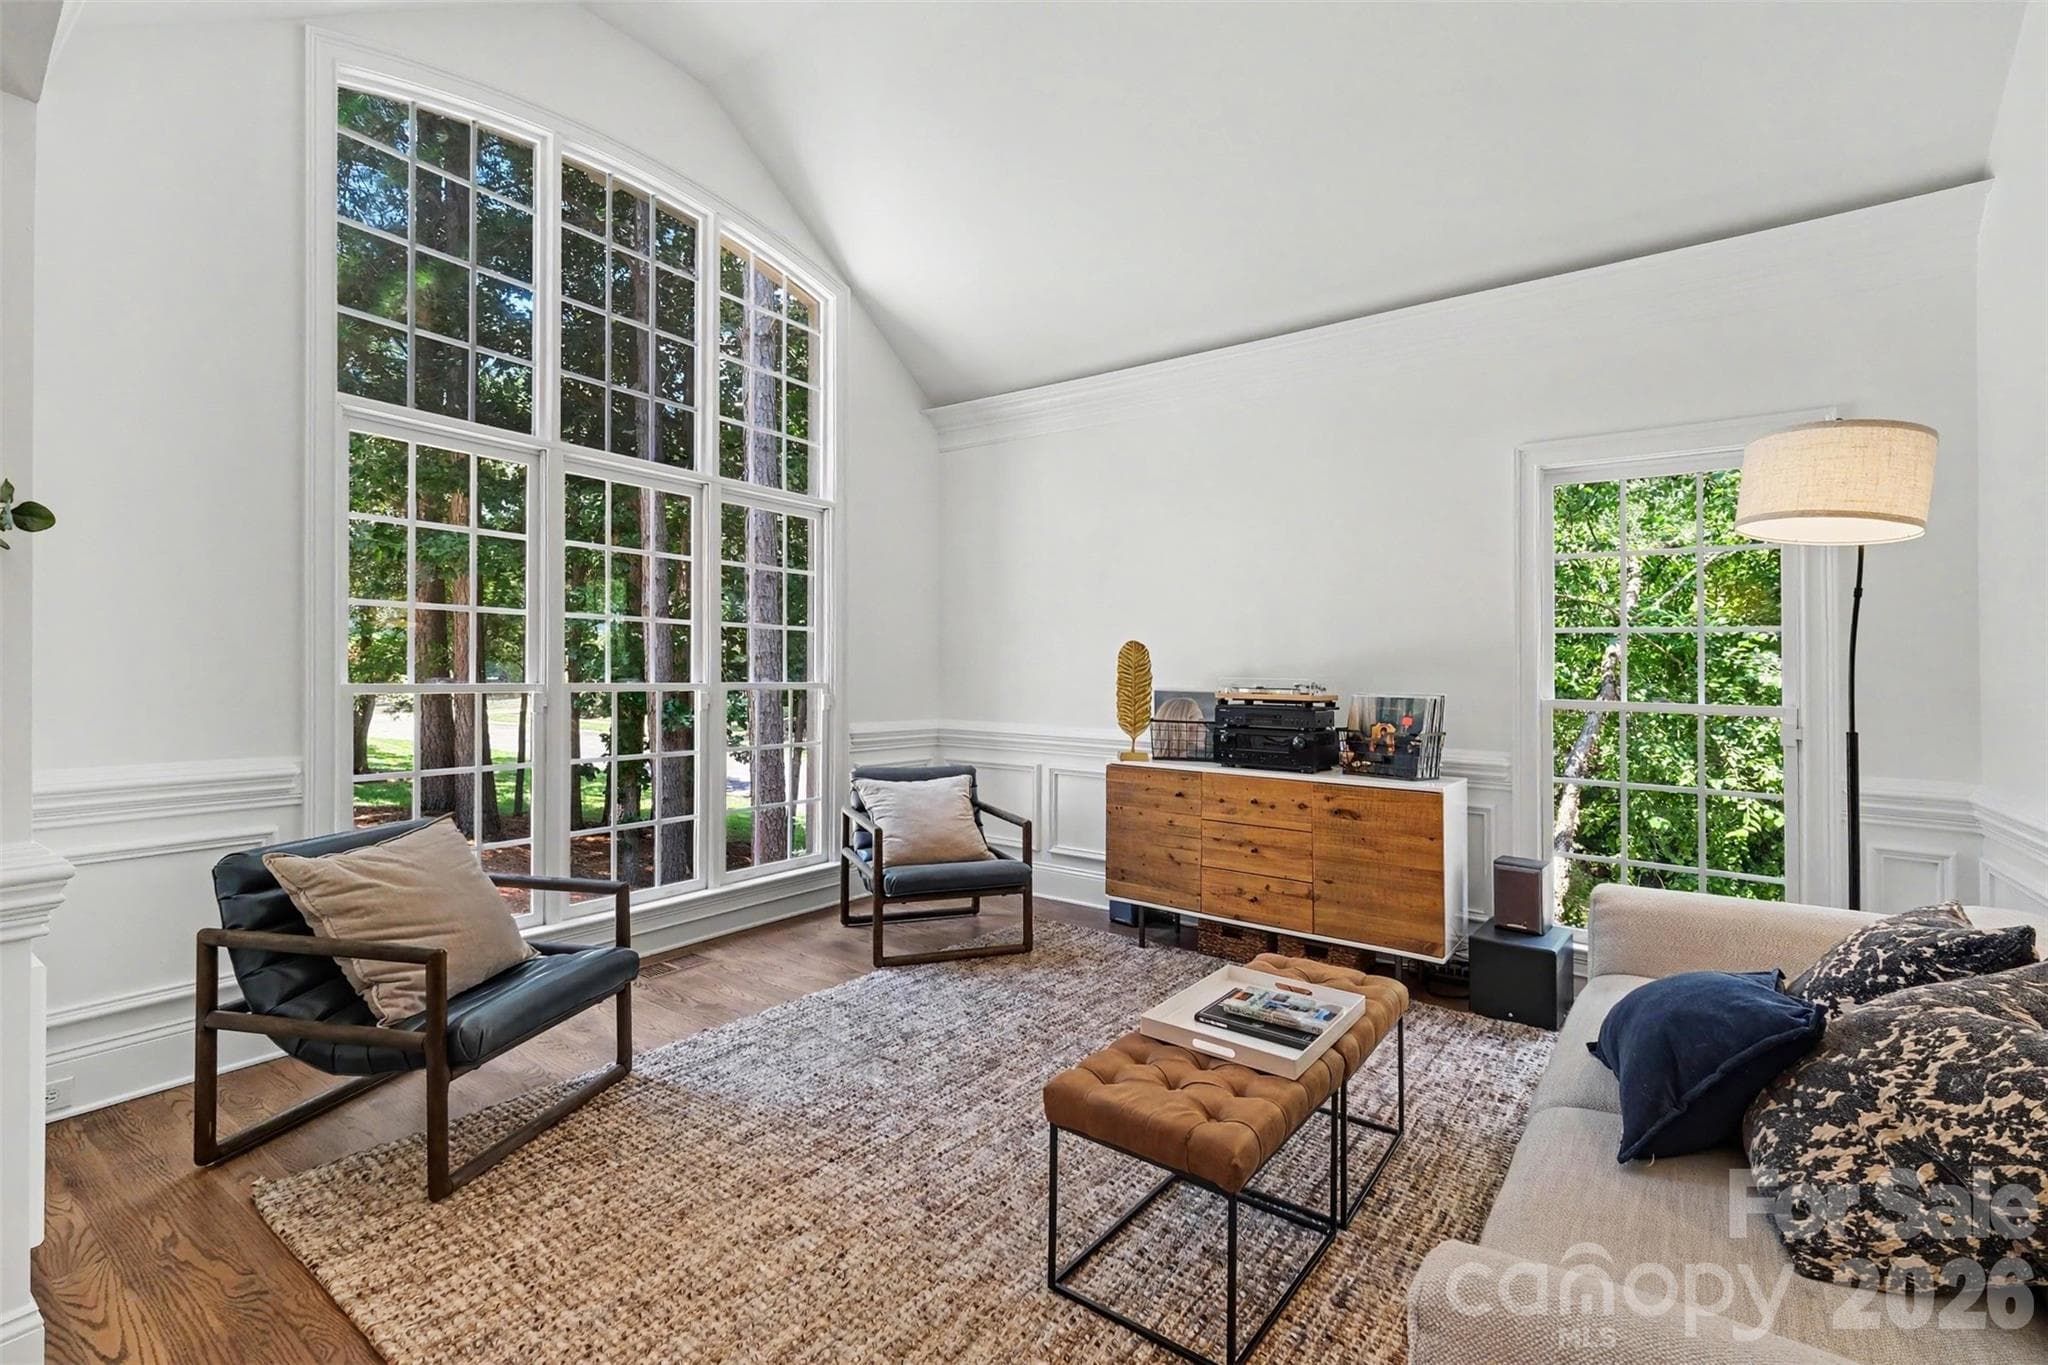
Elegant formal living room with vaulted ceiling and wall of windows. - 109 Whiterock Drive, Mount Holly
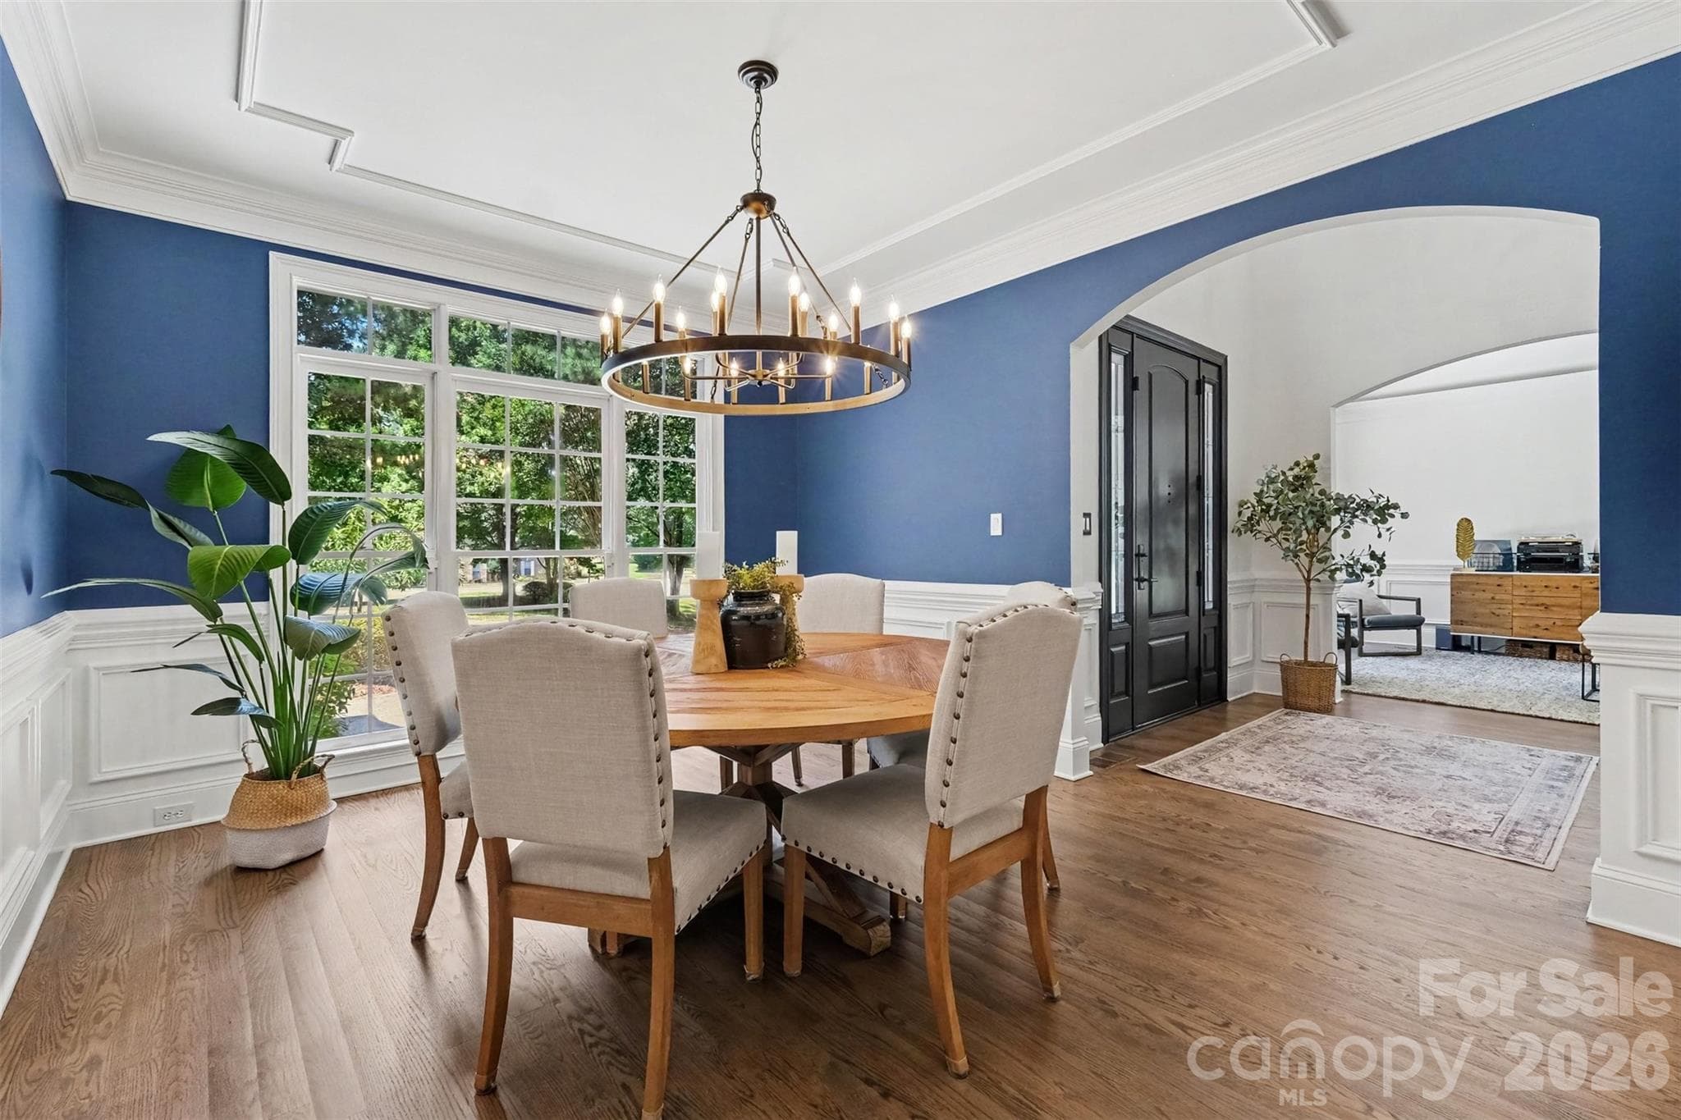
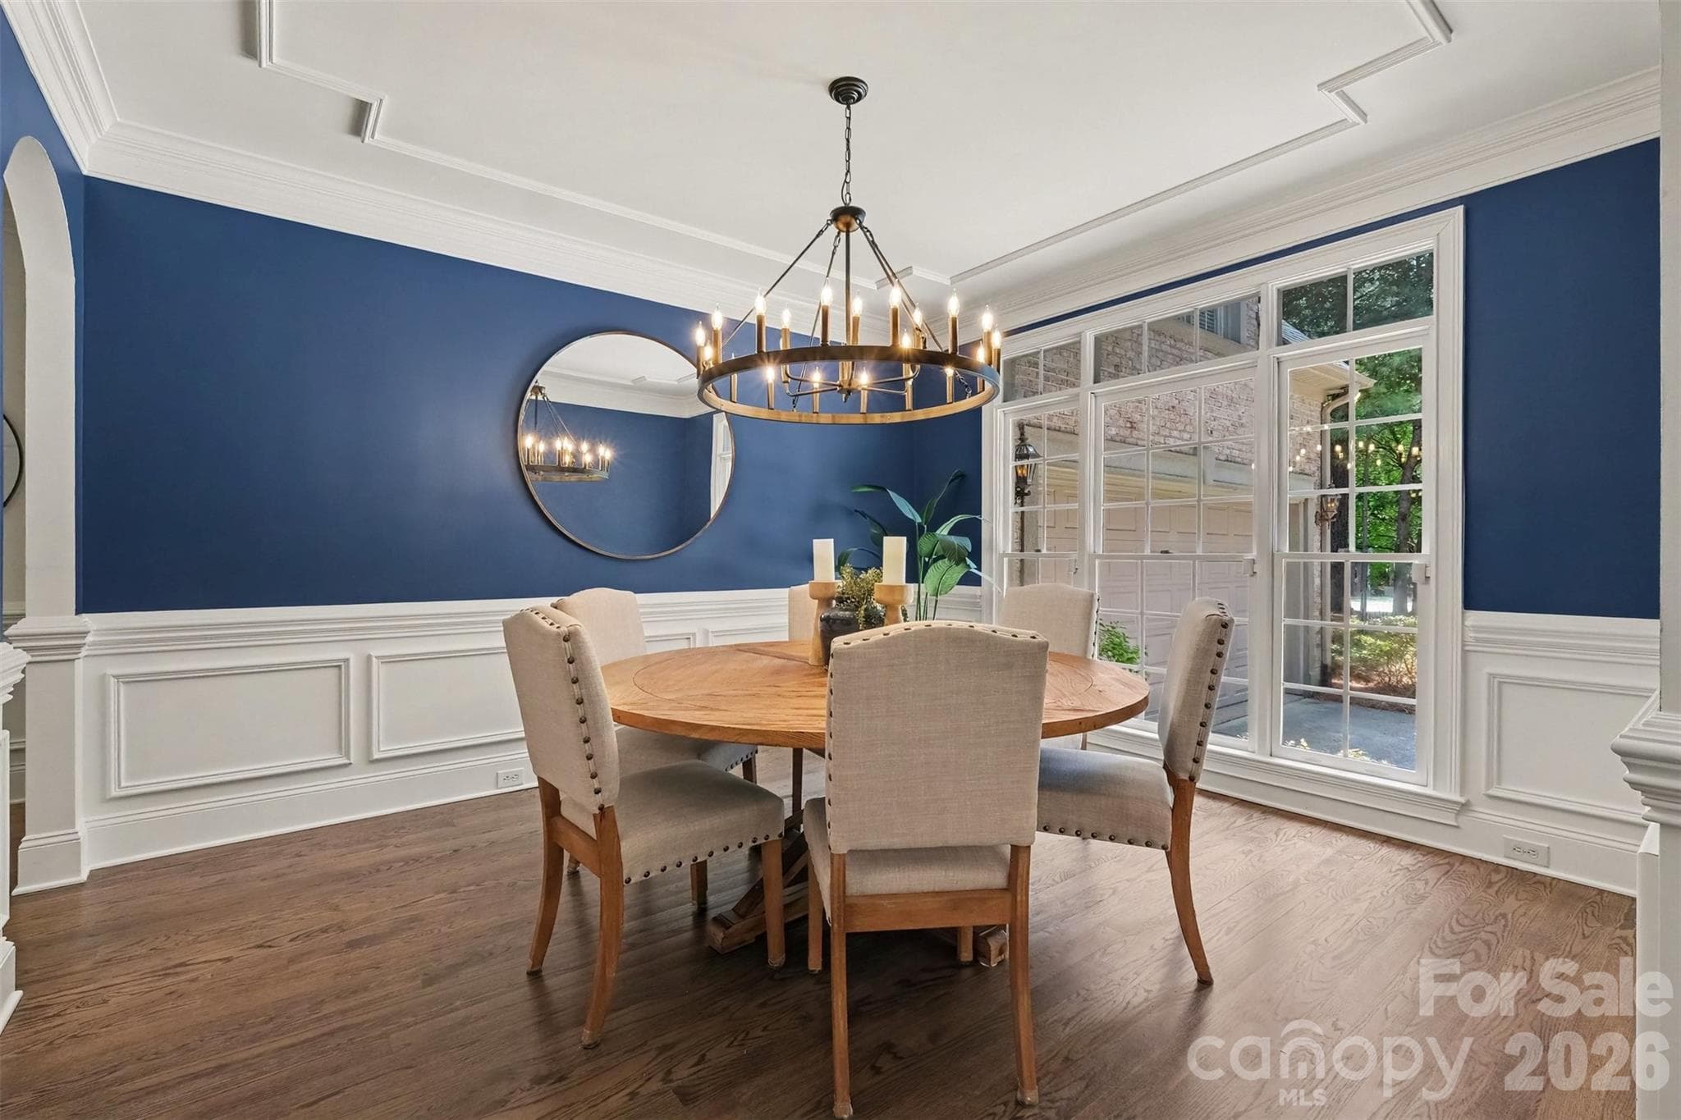
Sohisticated formal dining room with decorative ceiling detail. - 109 Whiterock Drive, Mount Holly
The formal dining room is conveniently located to the kitchen. - 109 Whiterock Drive, Mount Holly
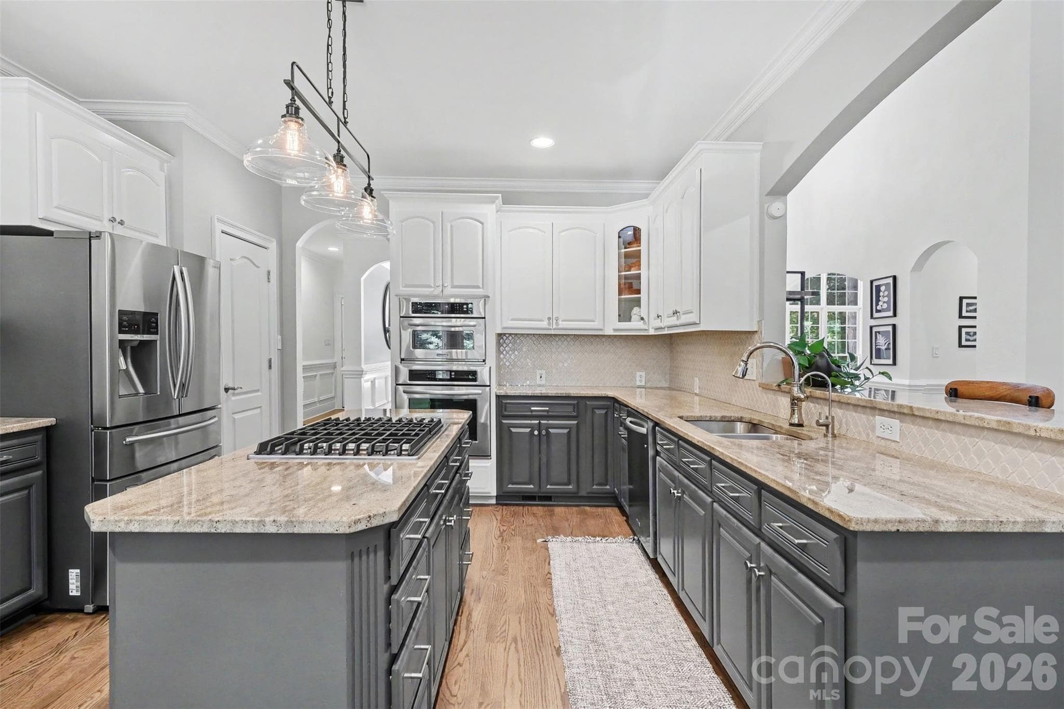
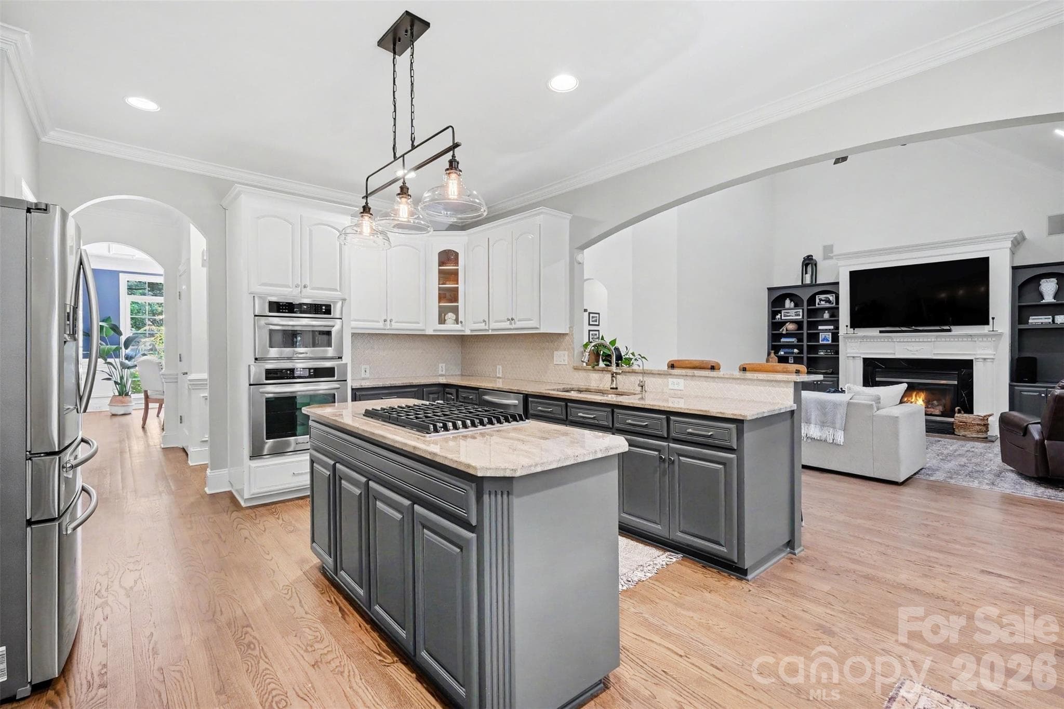
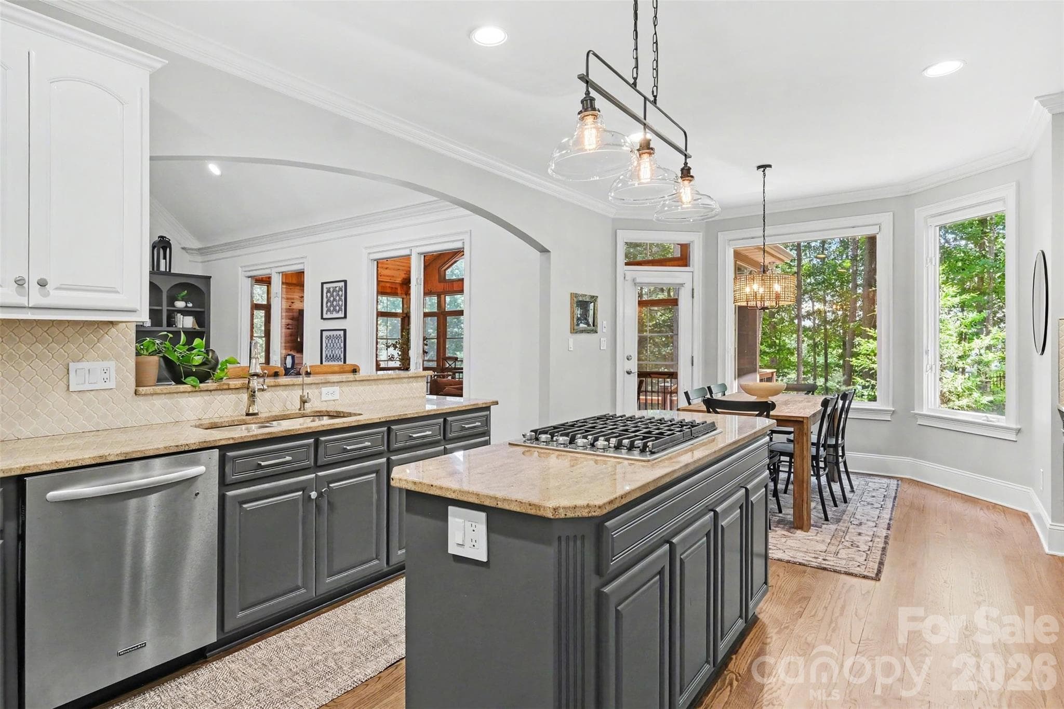
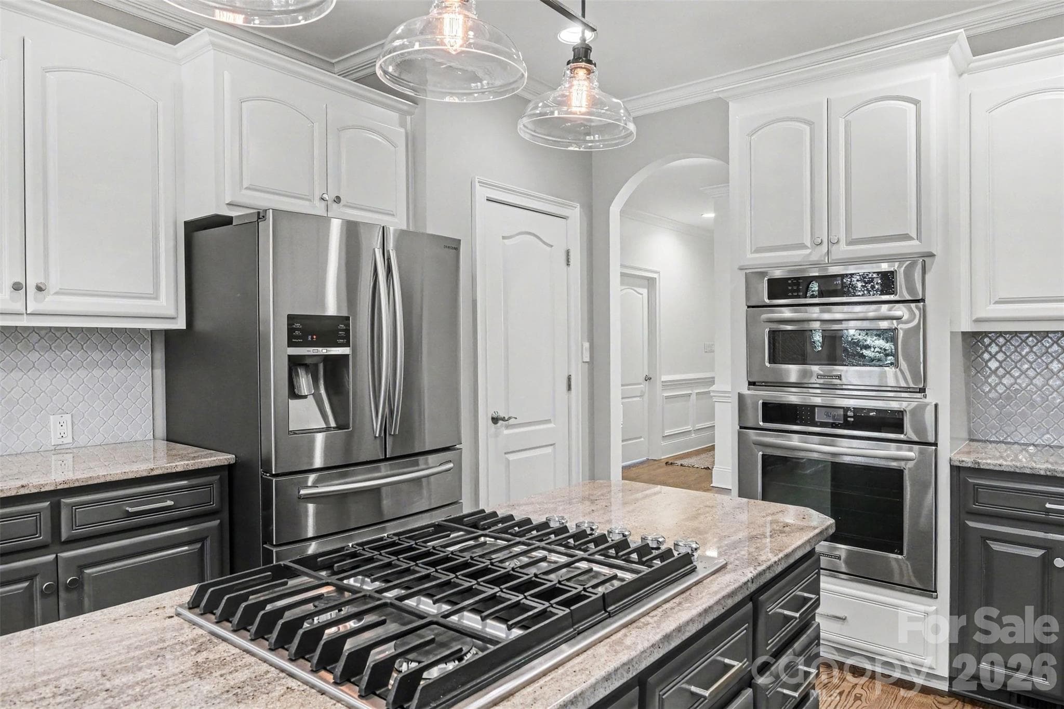
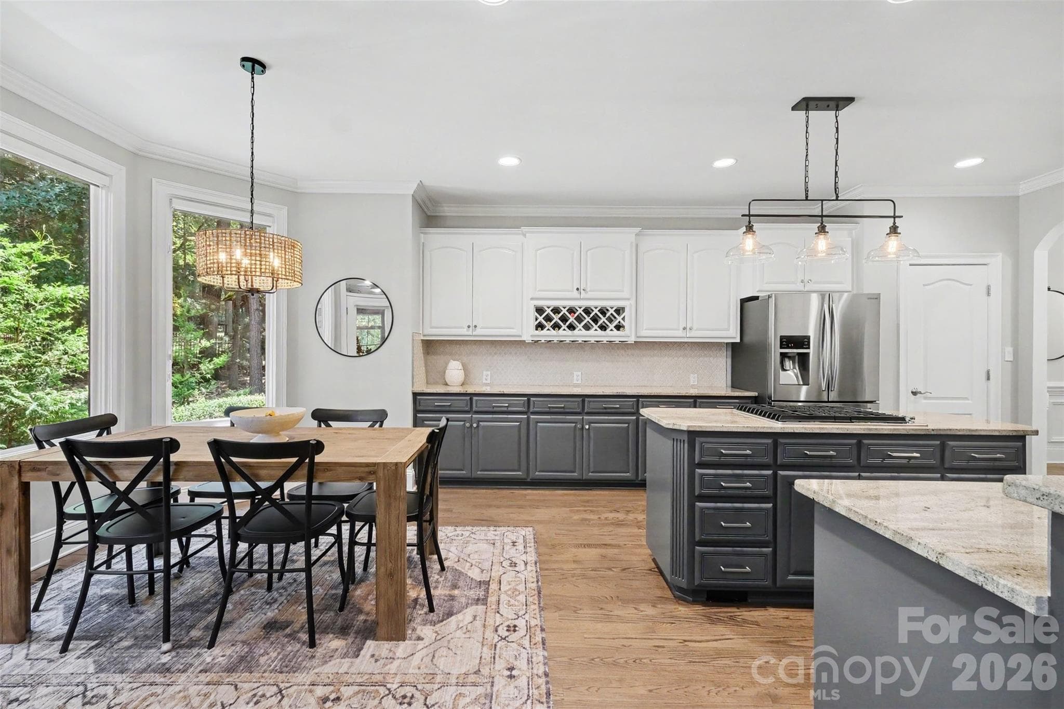
Refreshed designer kitchen featuring two-tone cabinetry, granite countertops, tile backsplash, center island with gas cook top, wall ovens, pantry, and under-sink water filtration. - 109 Whiterock Drive, Mount Holly
Open floor plan- ideal for entertaining family and friends. - 109 Whiterock Drive, Mount Holly
Updated lighting, breakfast bar, and direct access to the impressive 4-season sunroom complete this space. - 109 Whiterock Drive, Mount Holly
Stainless steel appliances including wall ovens, gas cook top, and dishwasher.  Refrigerator is negotiable. - 109 Whiterock Drive, Mount Holly
Bright breakfast area with easy access to the Easy Breeze ($-season) Sunporch. - 109 Whiterock Drive, Mount Holly
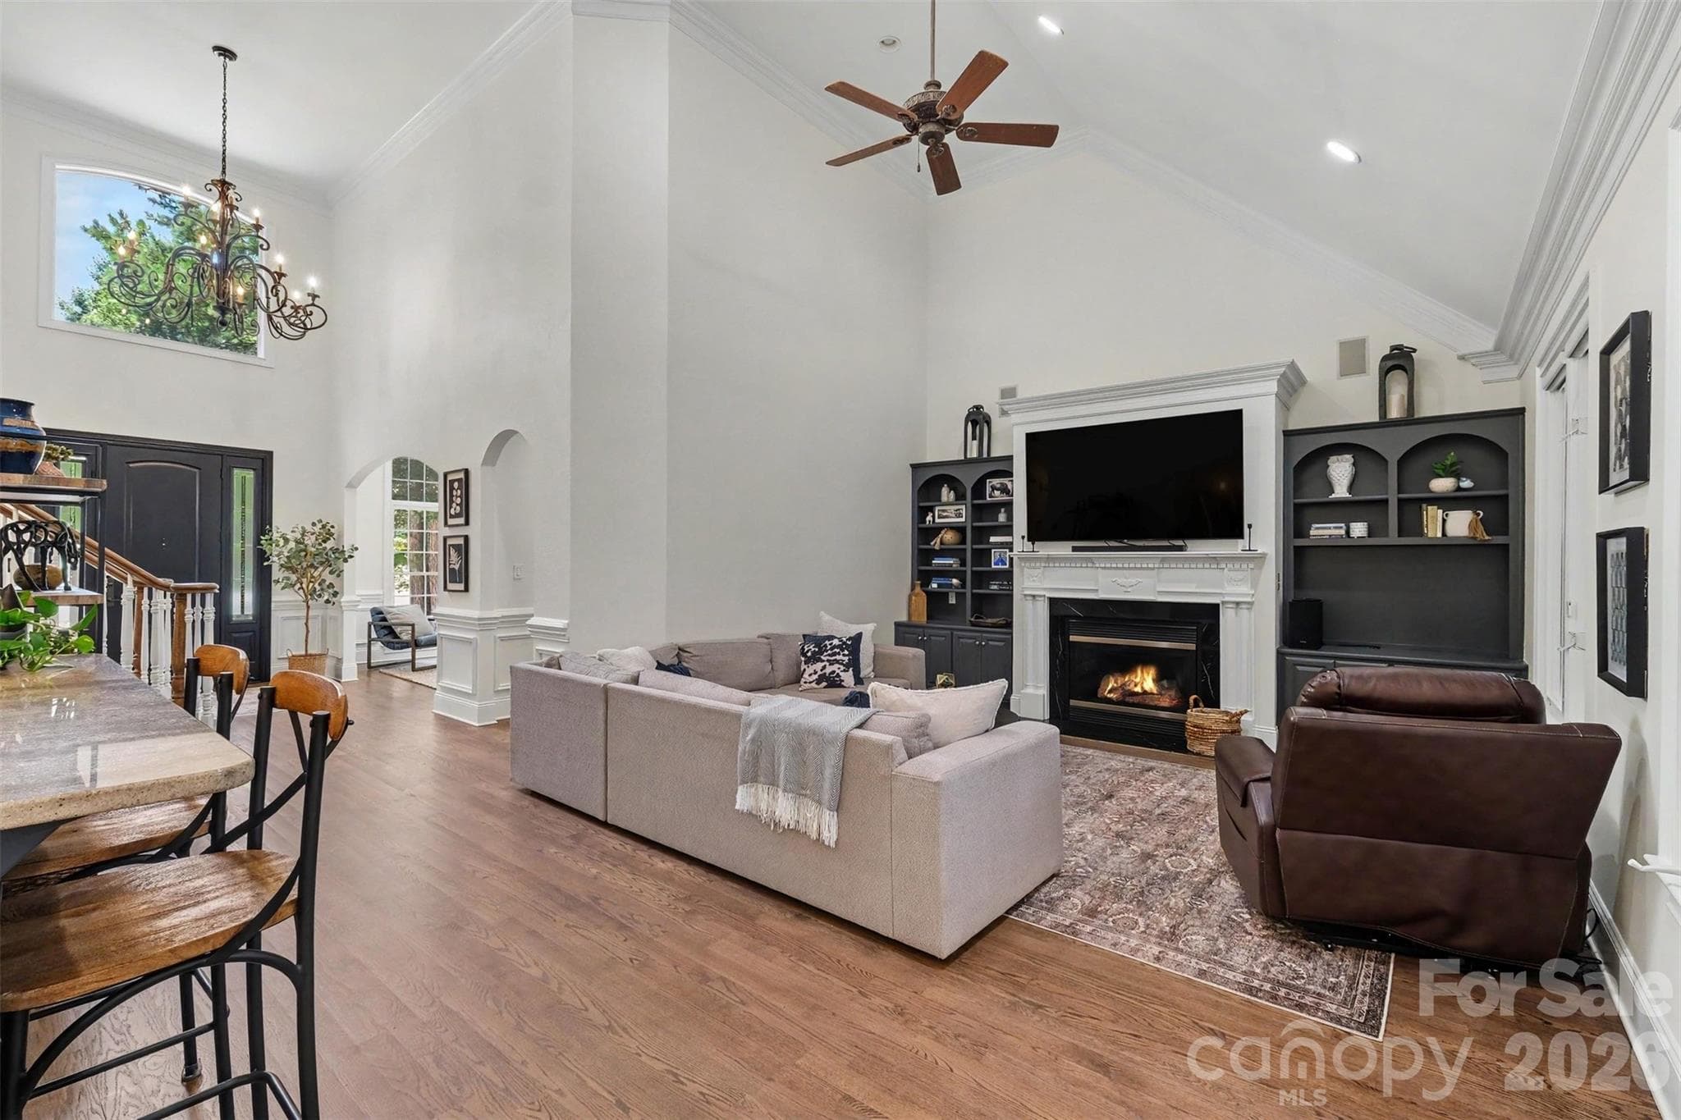
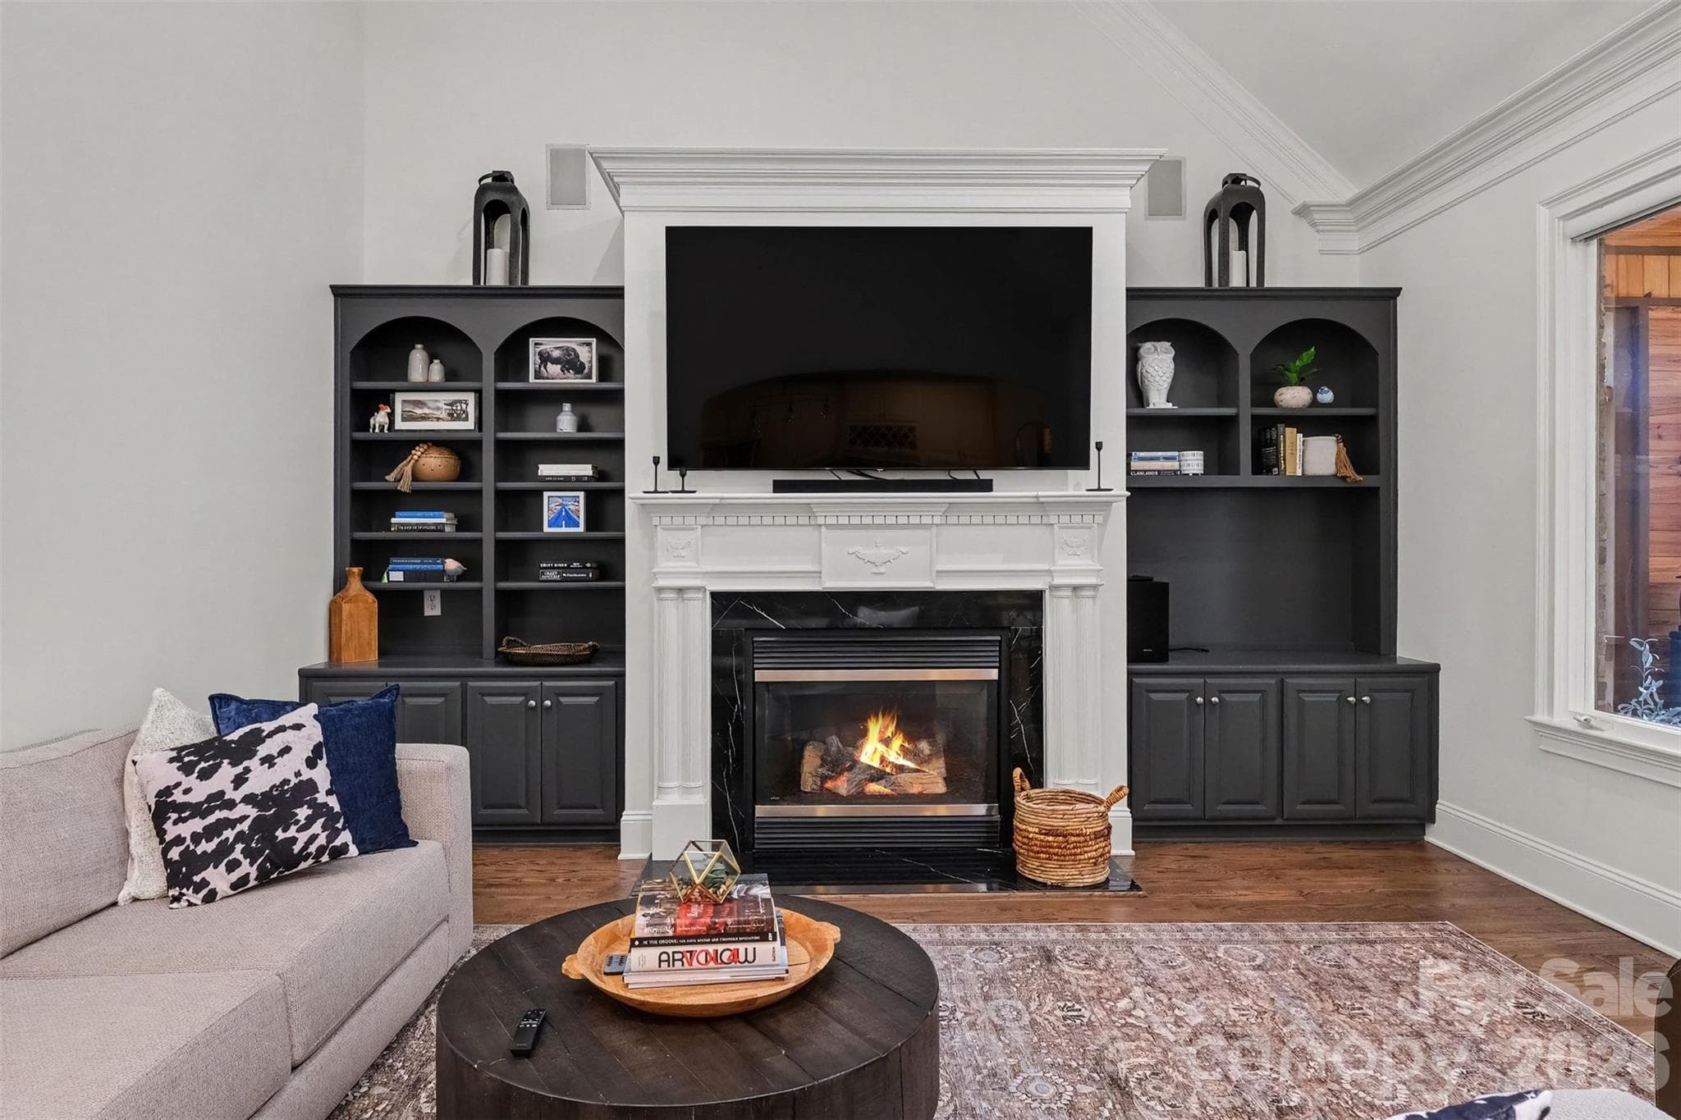
Vaulted great room with gas fireplace and custom built-ins. - 109 Whiterock Drive, Mount Holly
Single Family Residence at 109 Whiterock Drive, Mount Holly, photo 14 of 46
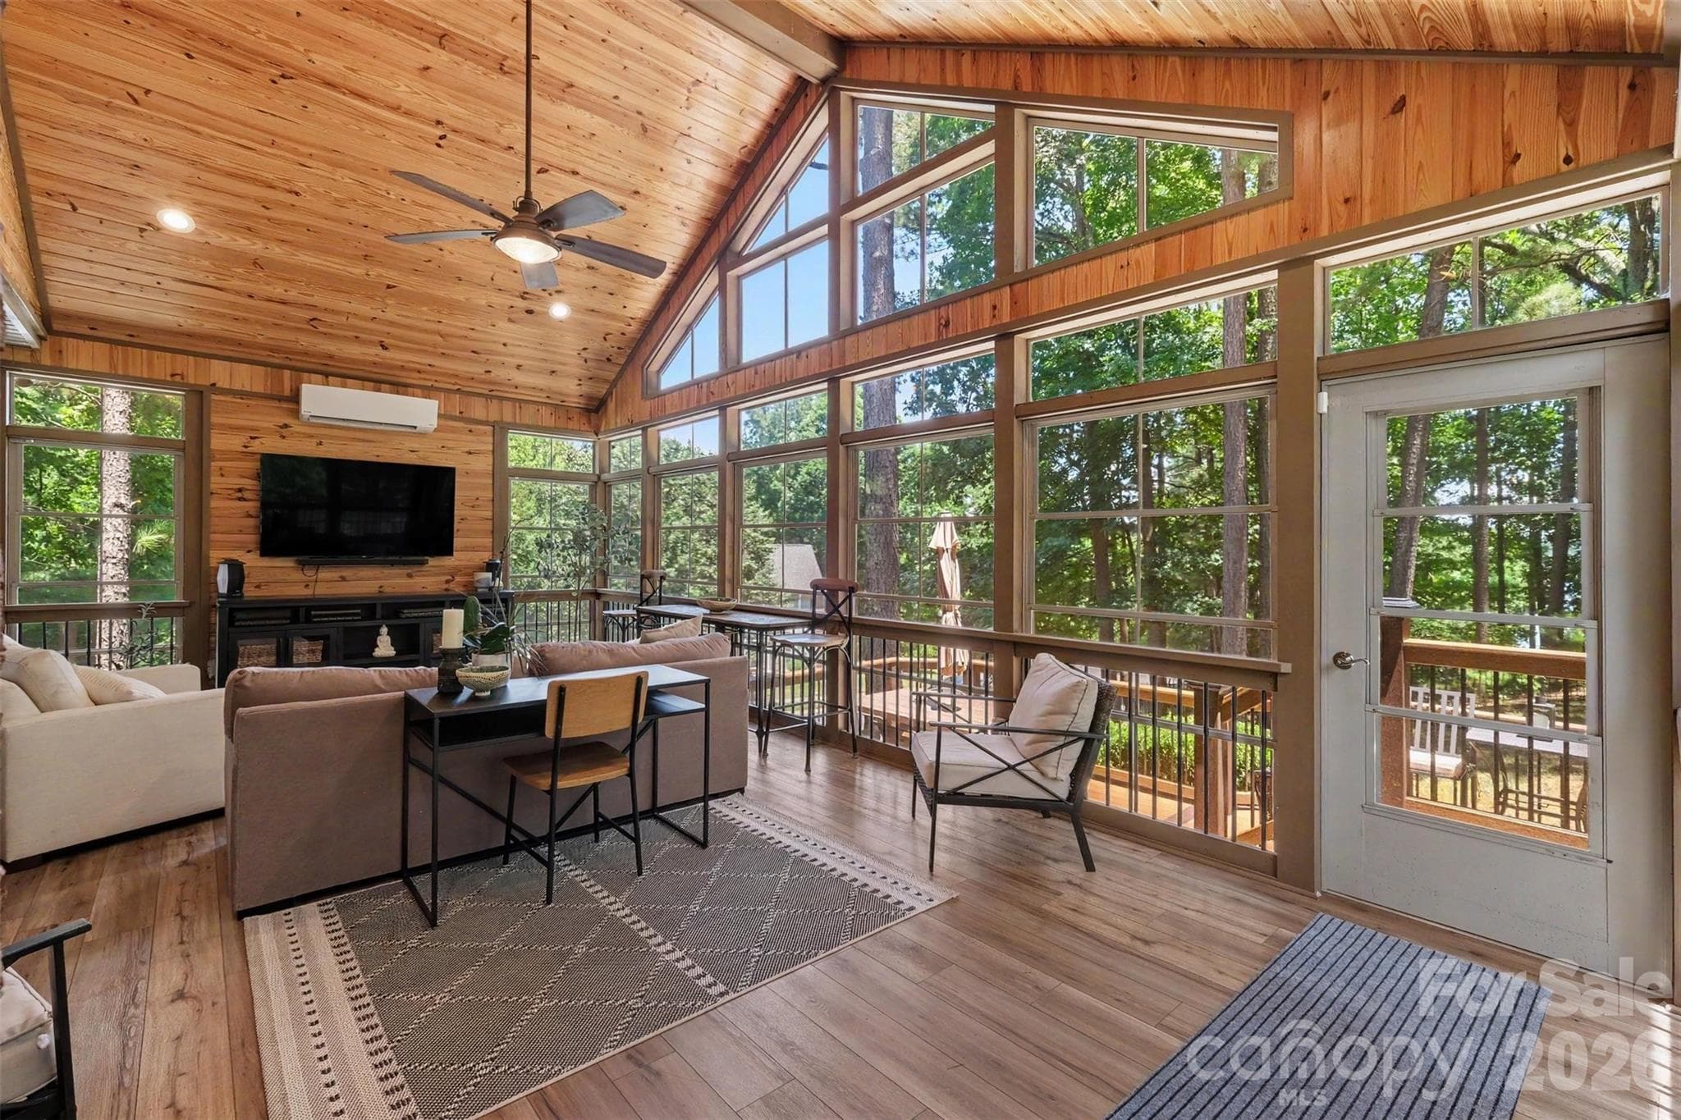
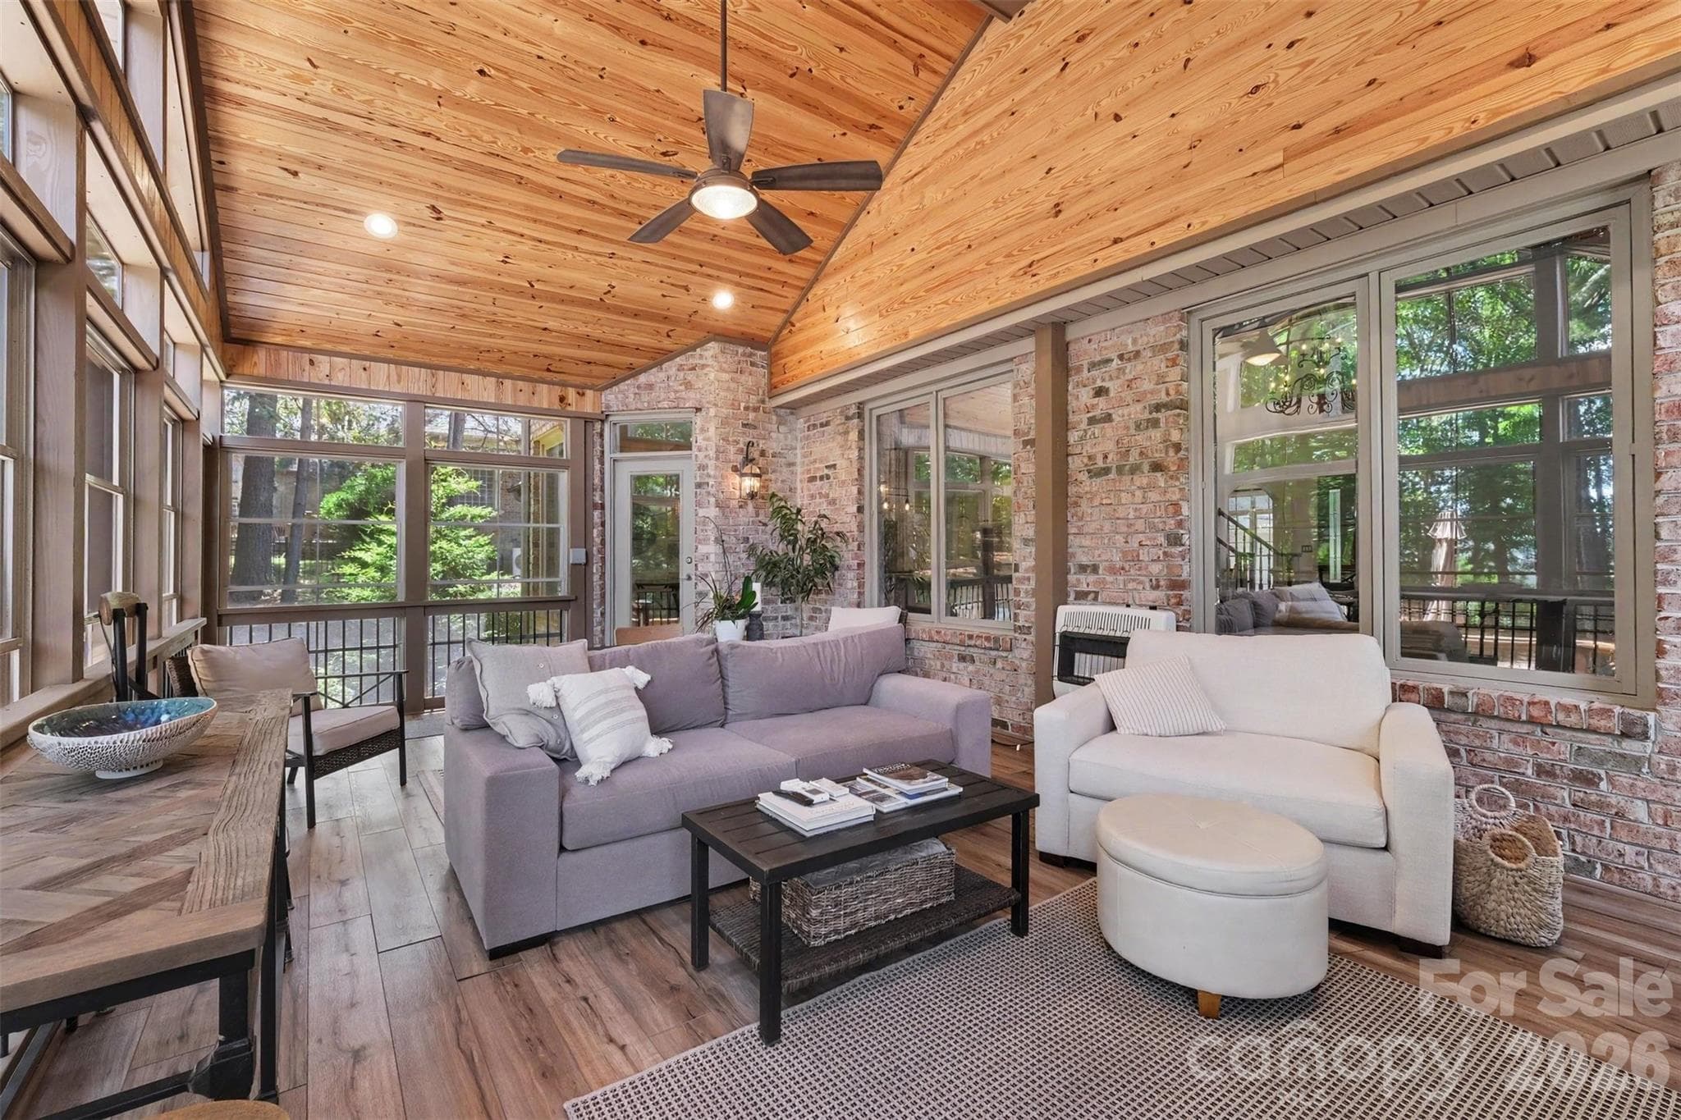
Vaulted pine ceiling, expansive windows, and tranquil views define this light-filled retreat. - 109 Whiterock Drive, Mount Holly
Approx 380 sq ft of heated and cooled Easy Breeze living space (not included in the HLA)-  perfect for relaxing, entertaining, or enjoying every season in comfort. - 109 Whiterock Drive, Mount Holly
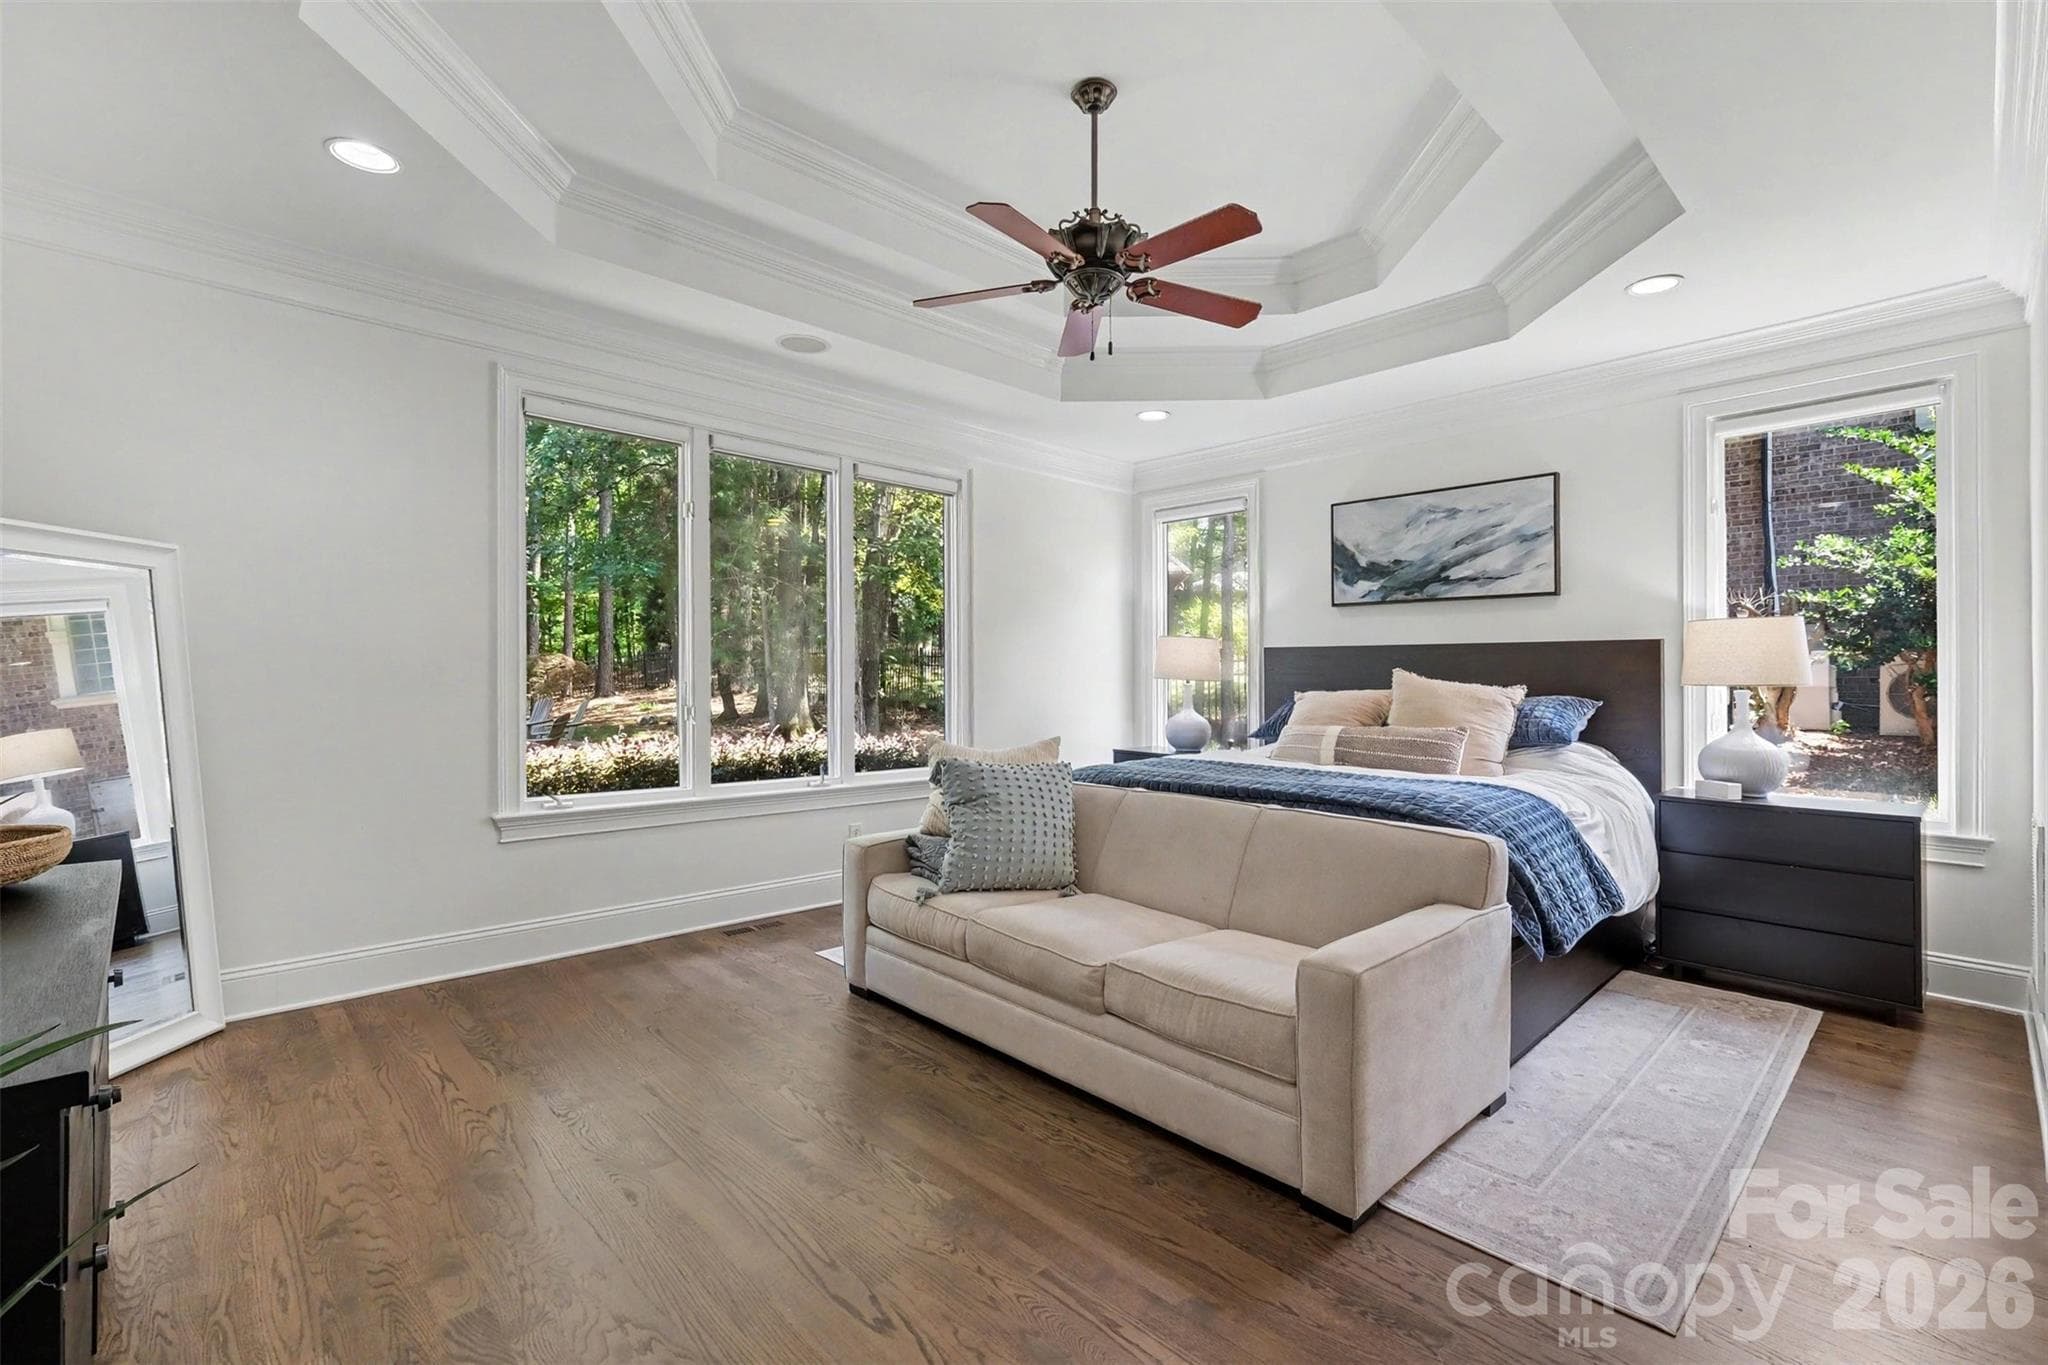
Main level primary suite with decorative double tray ceiling, and 2 separate walk-in closets, one with custom built-ins. - 109 Whiterock Drive, Mount Holly
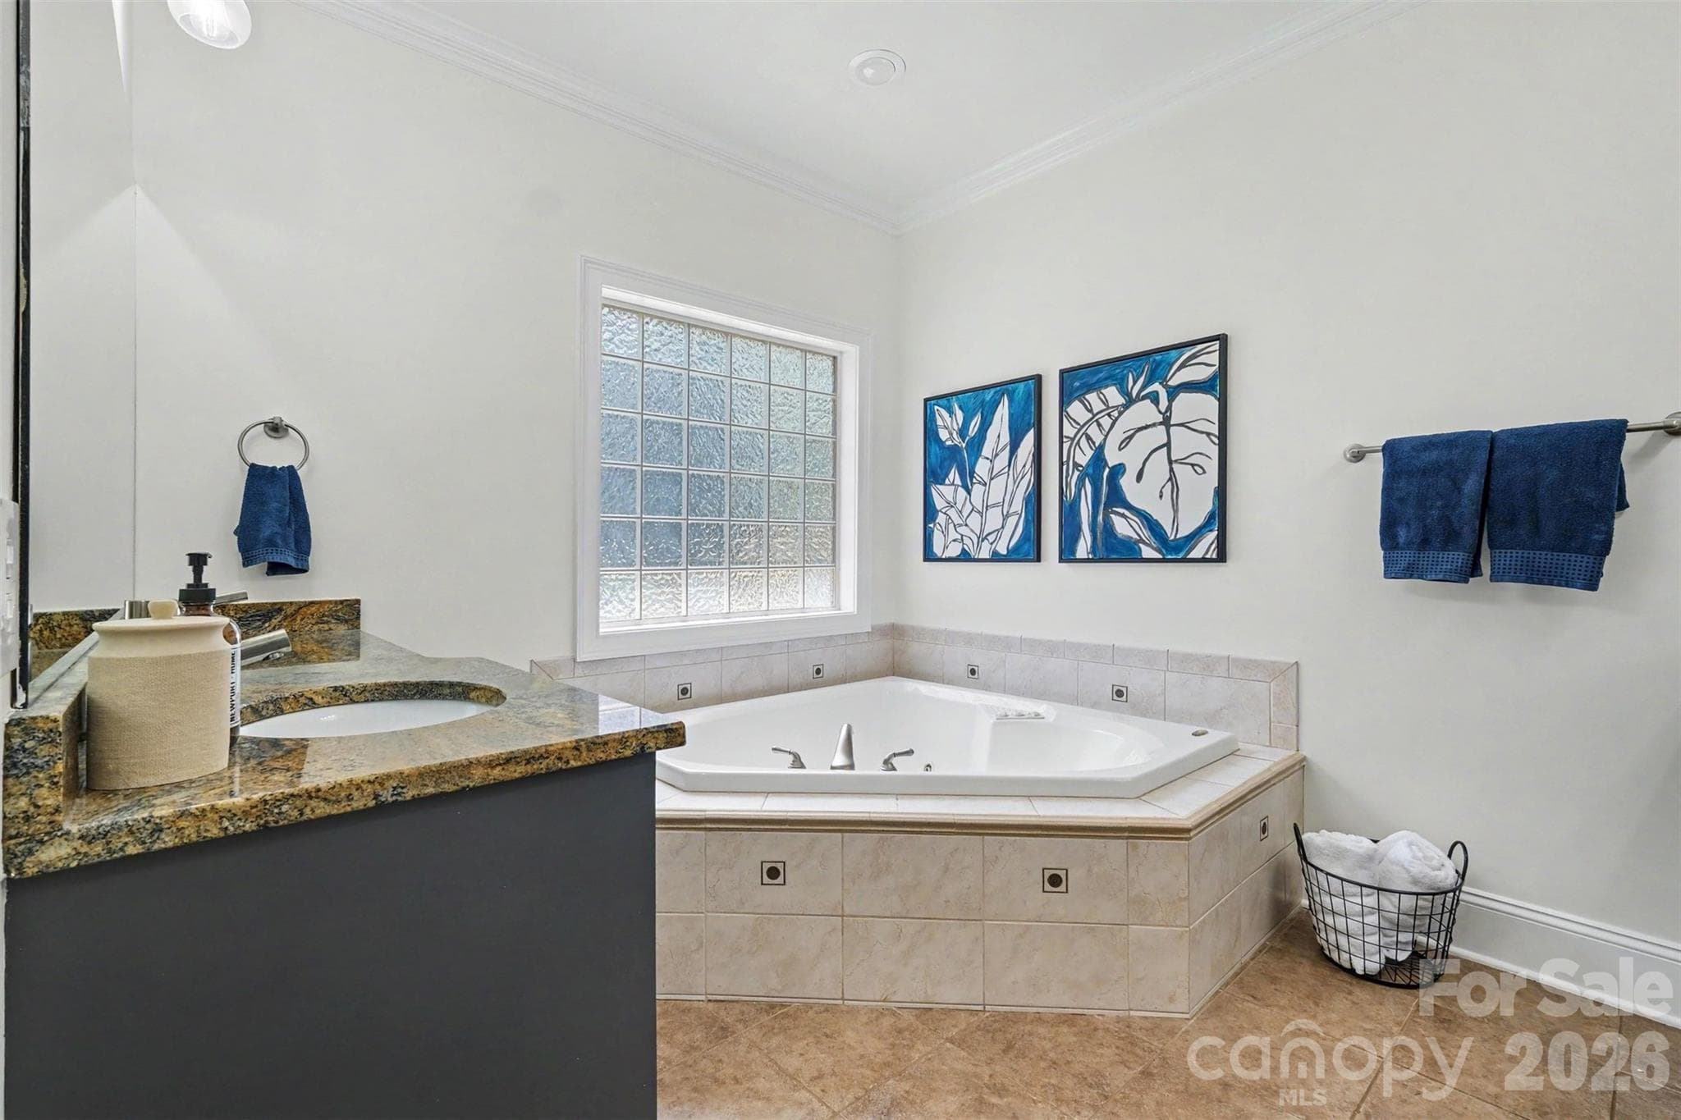
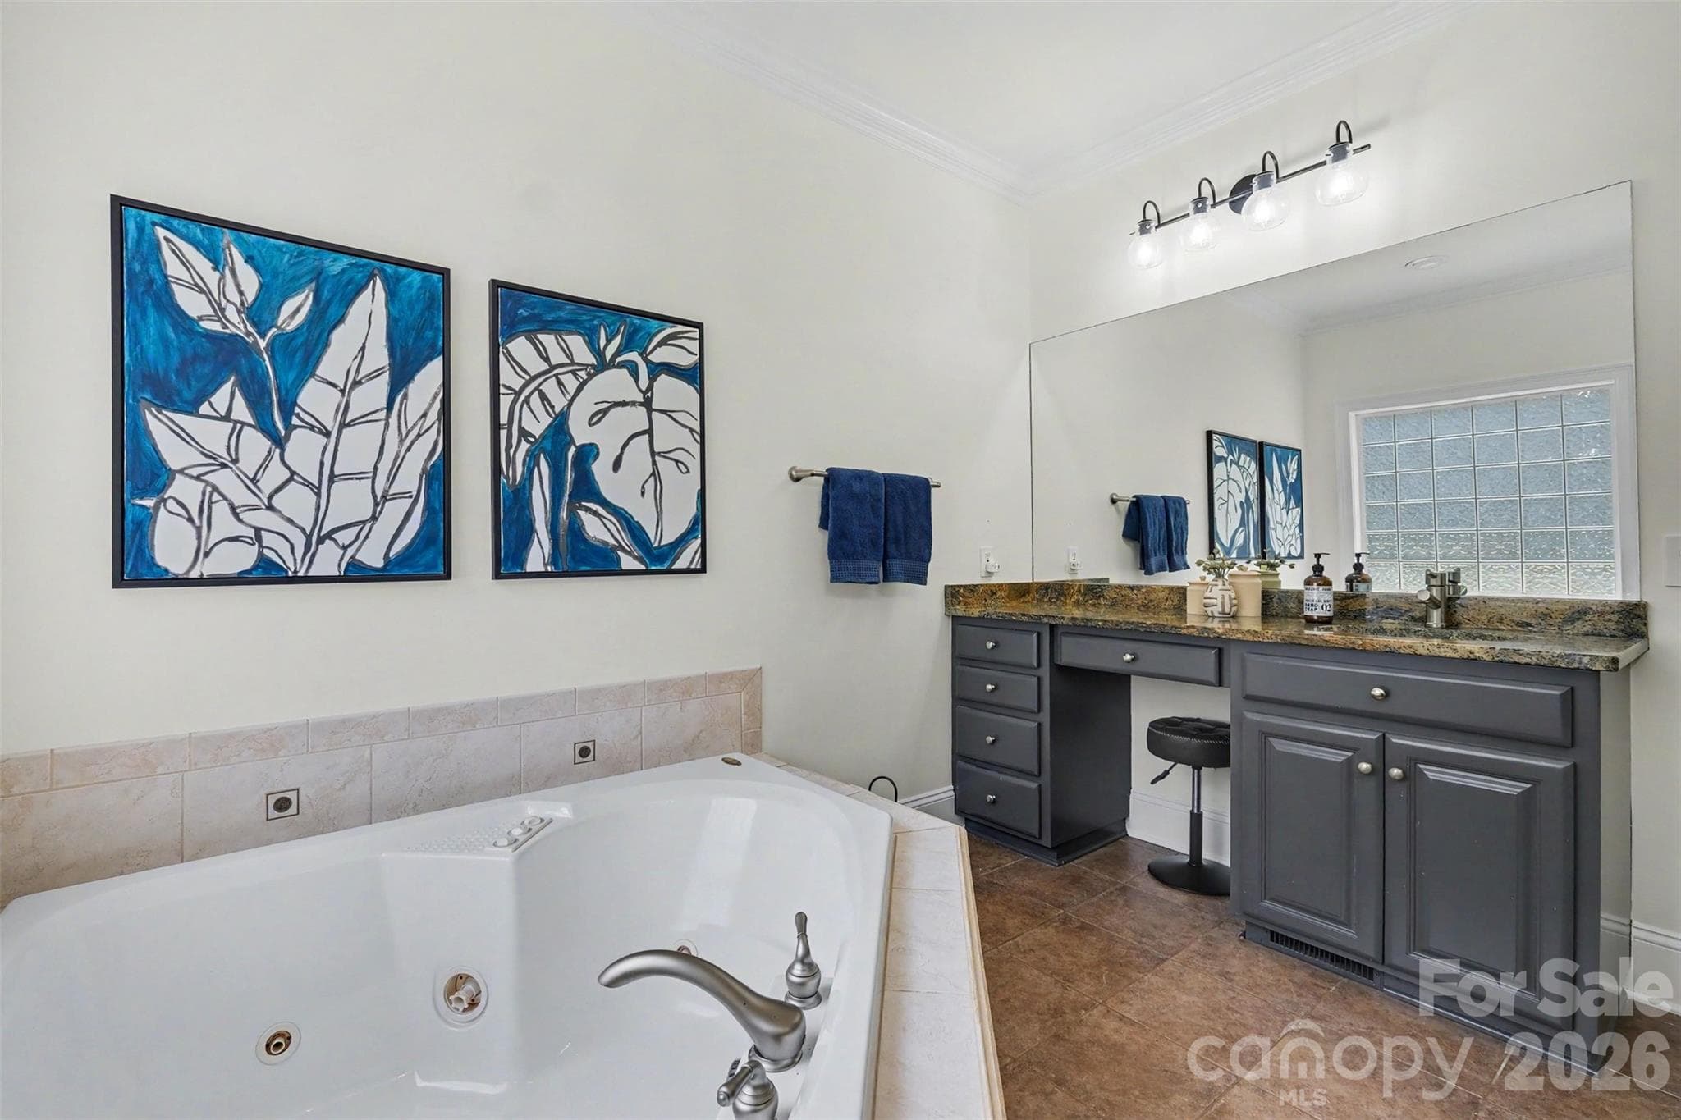
Spa-inspired bath featuring dual vanities with granite countertops, jetted soaking tub, and private water closet. - 109 Whiterock Drive, Mount Holly
Primary bath. - 109 Whiterock Drive, Mount Holly
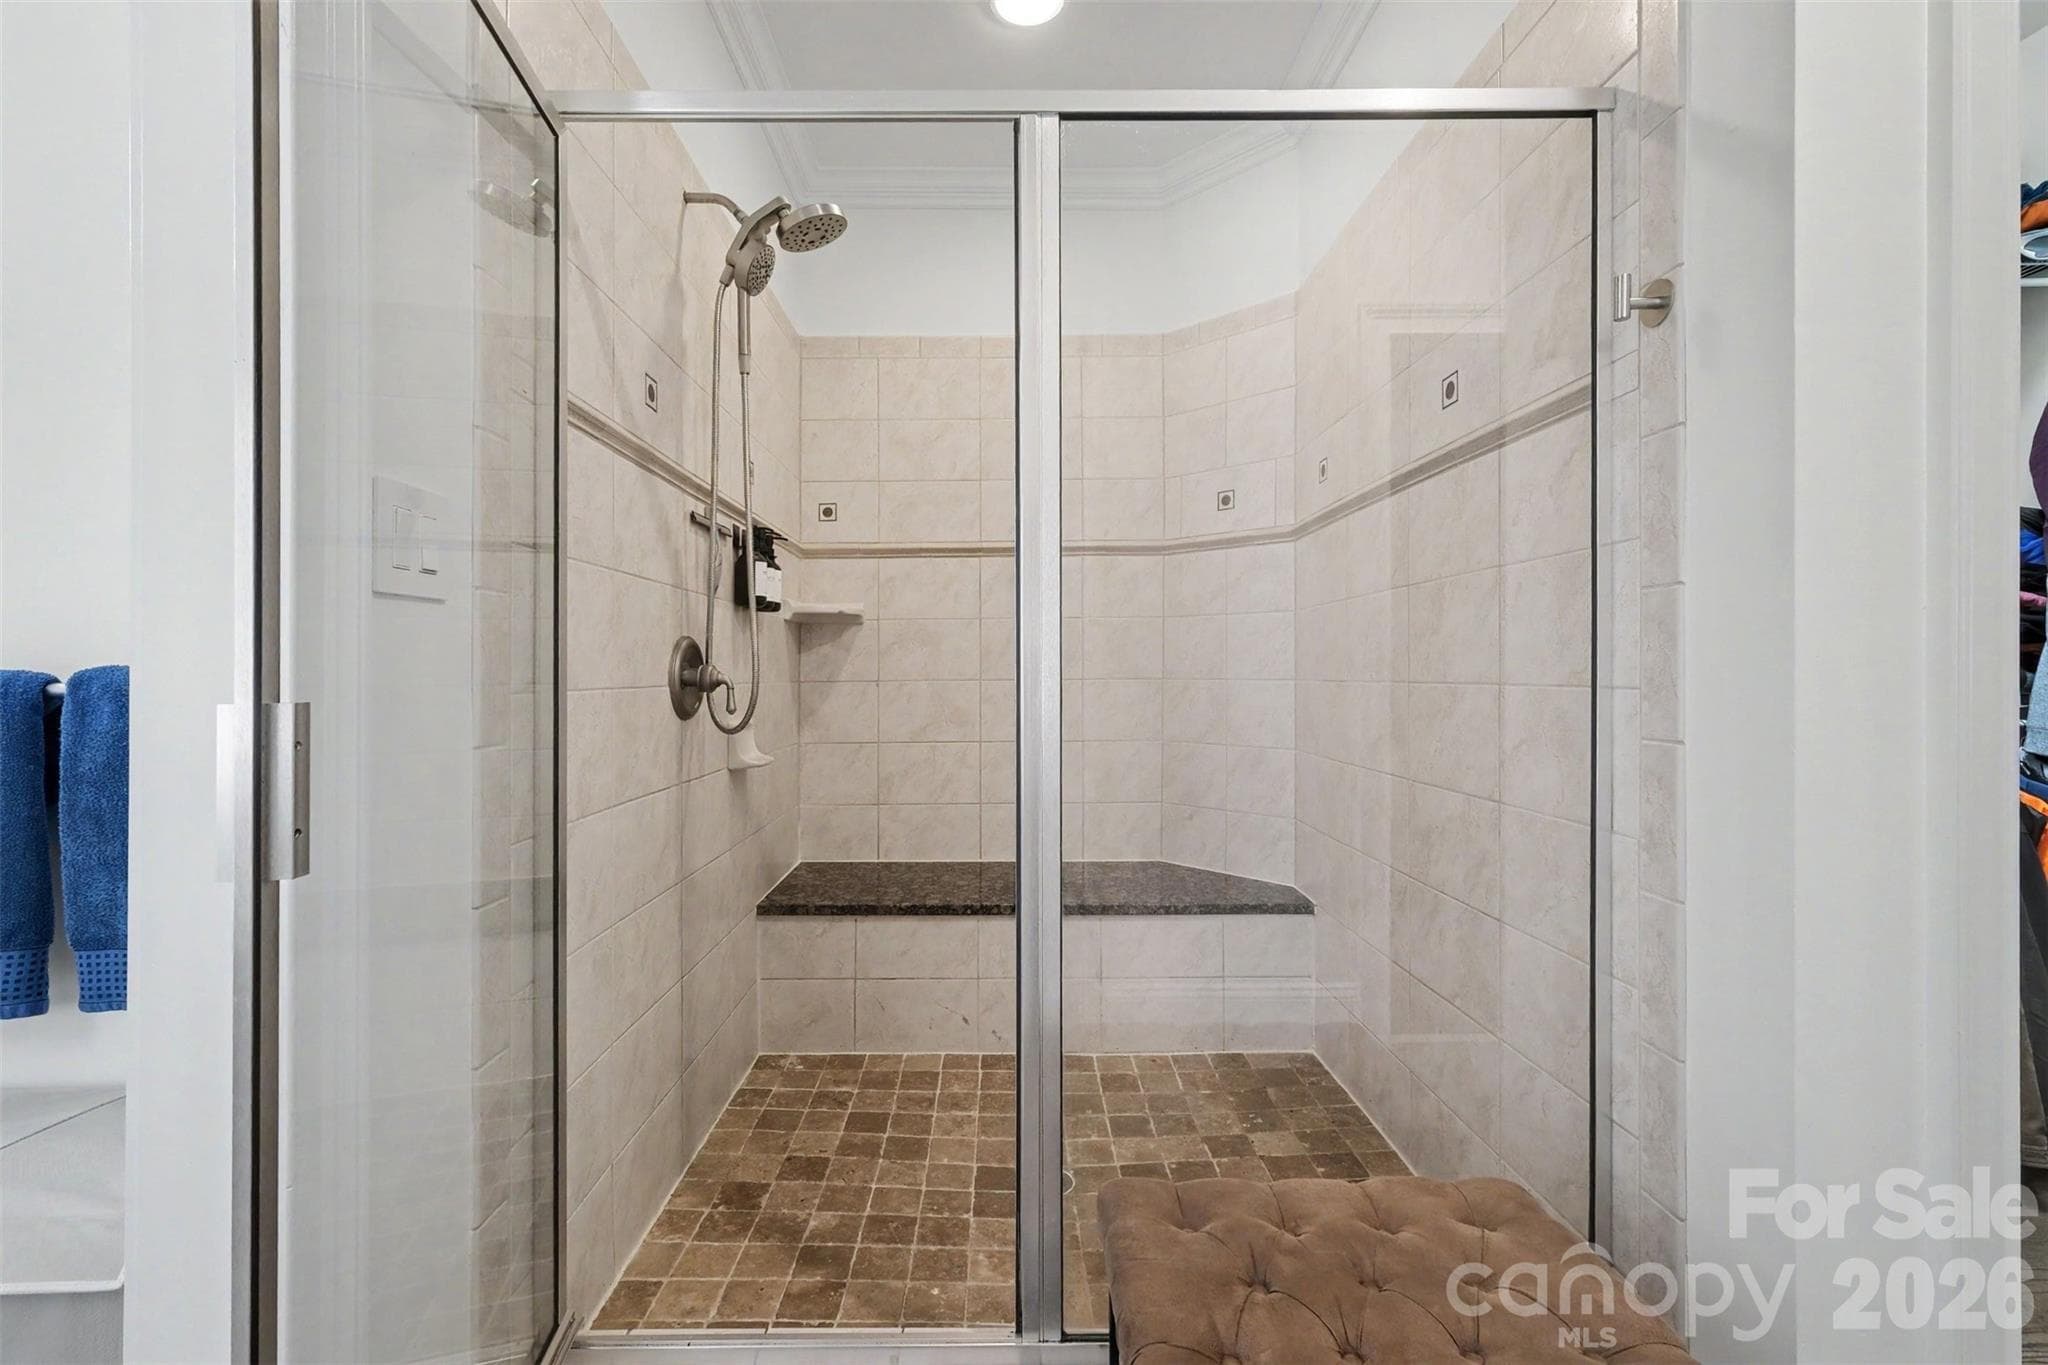
Oversized tiled shower with bench. - 109 Whiterock Drive, Mount Holly
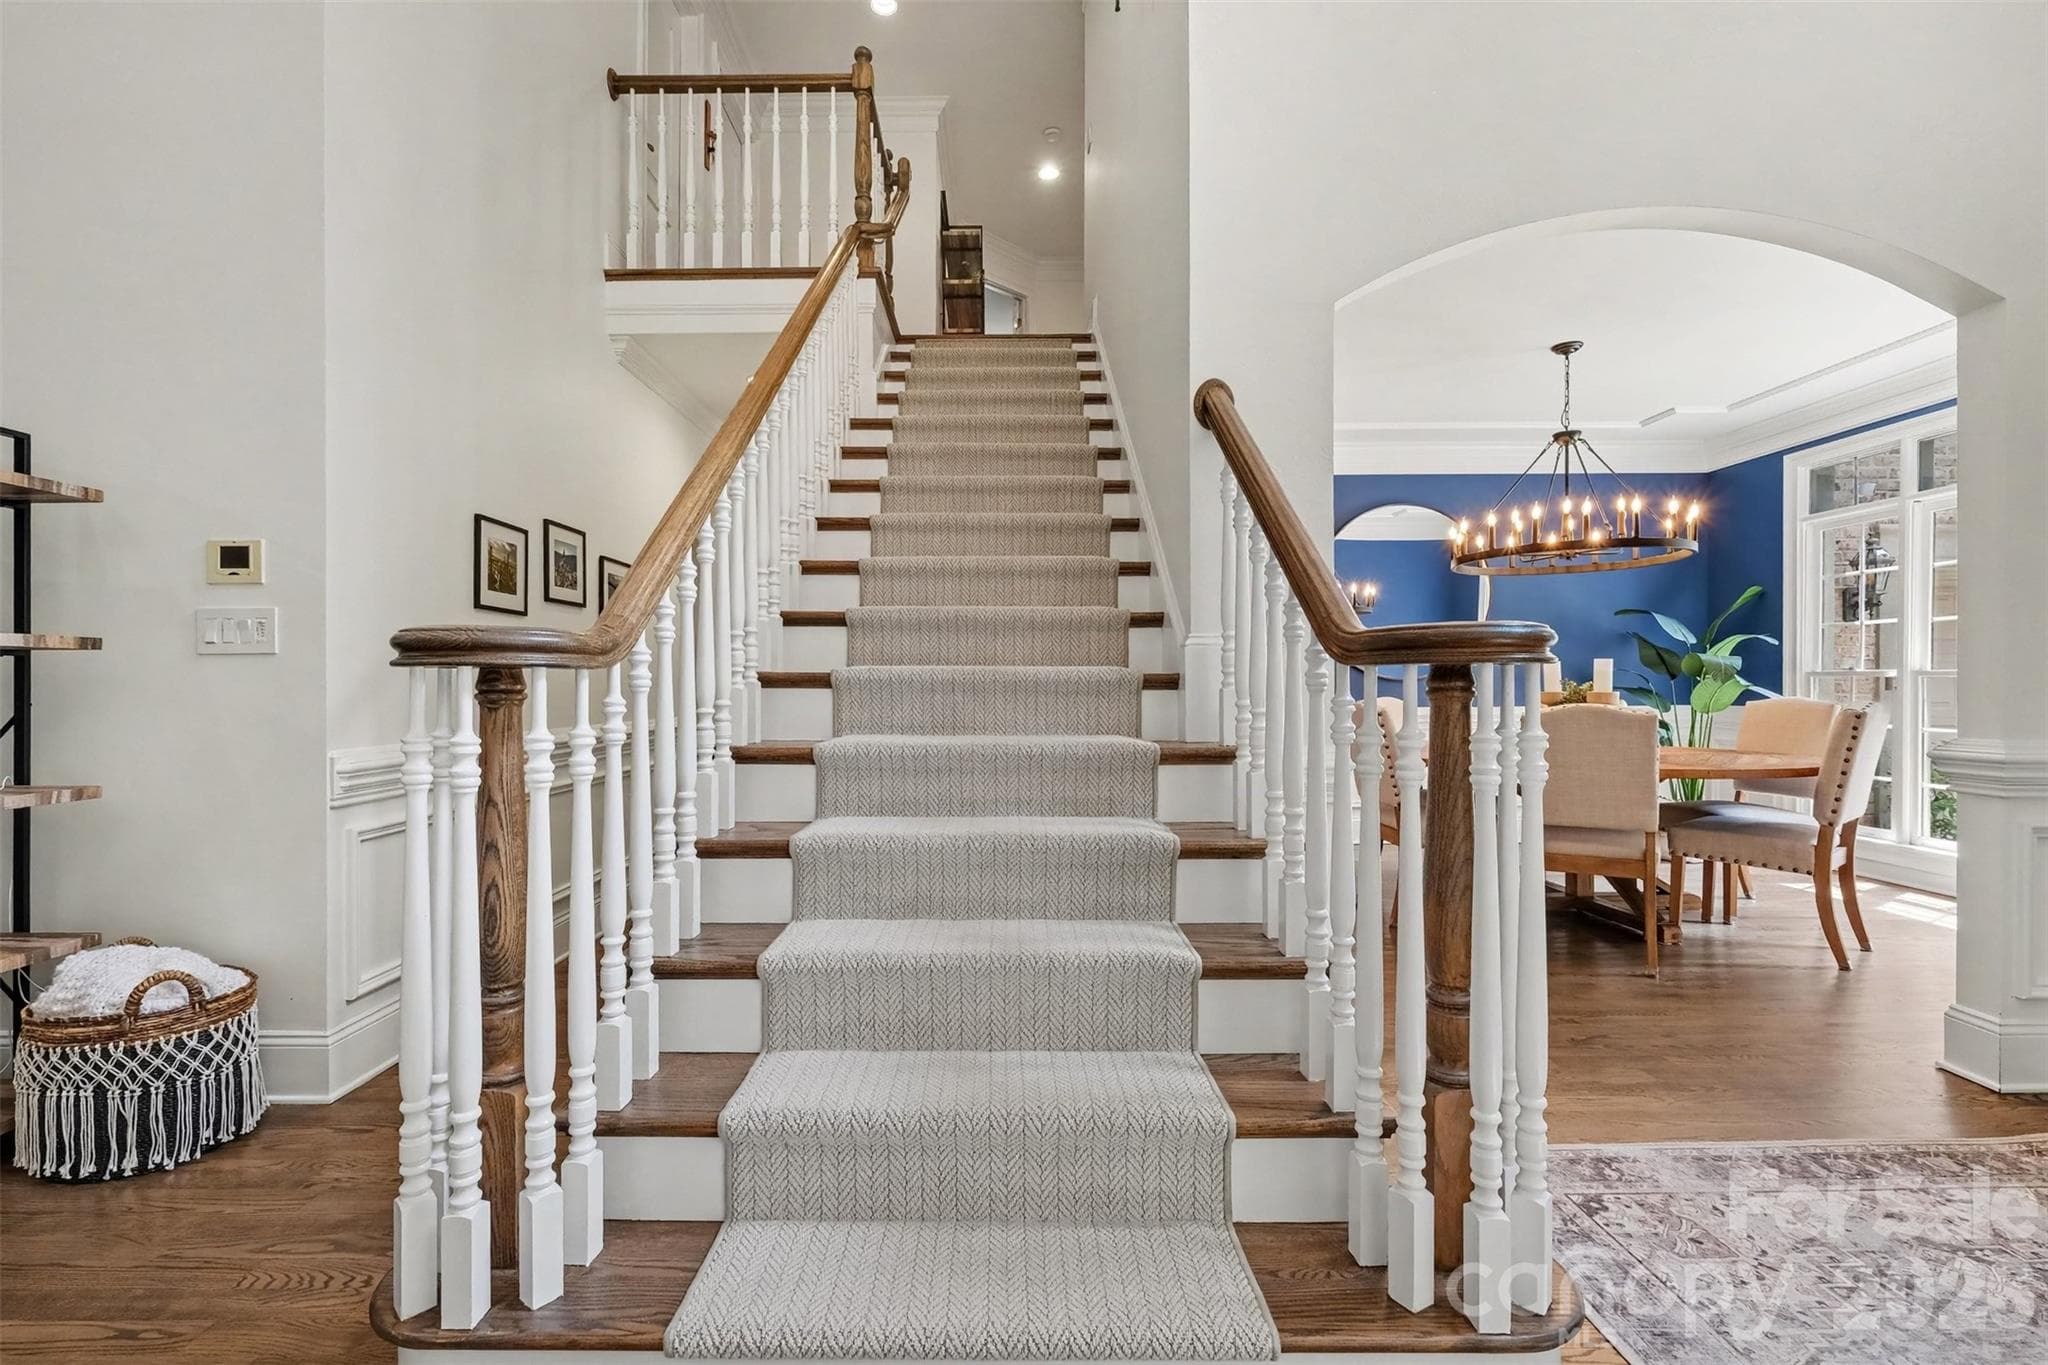
Custom staircase runner. - 109 Whiterock Drive, Mount Holly
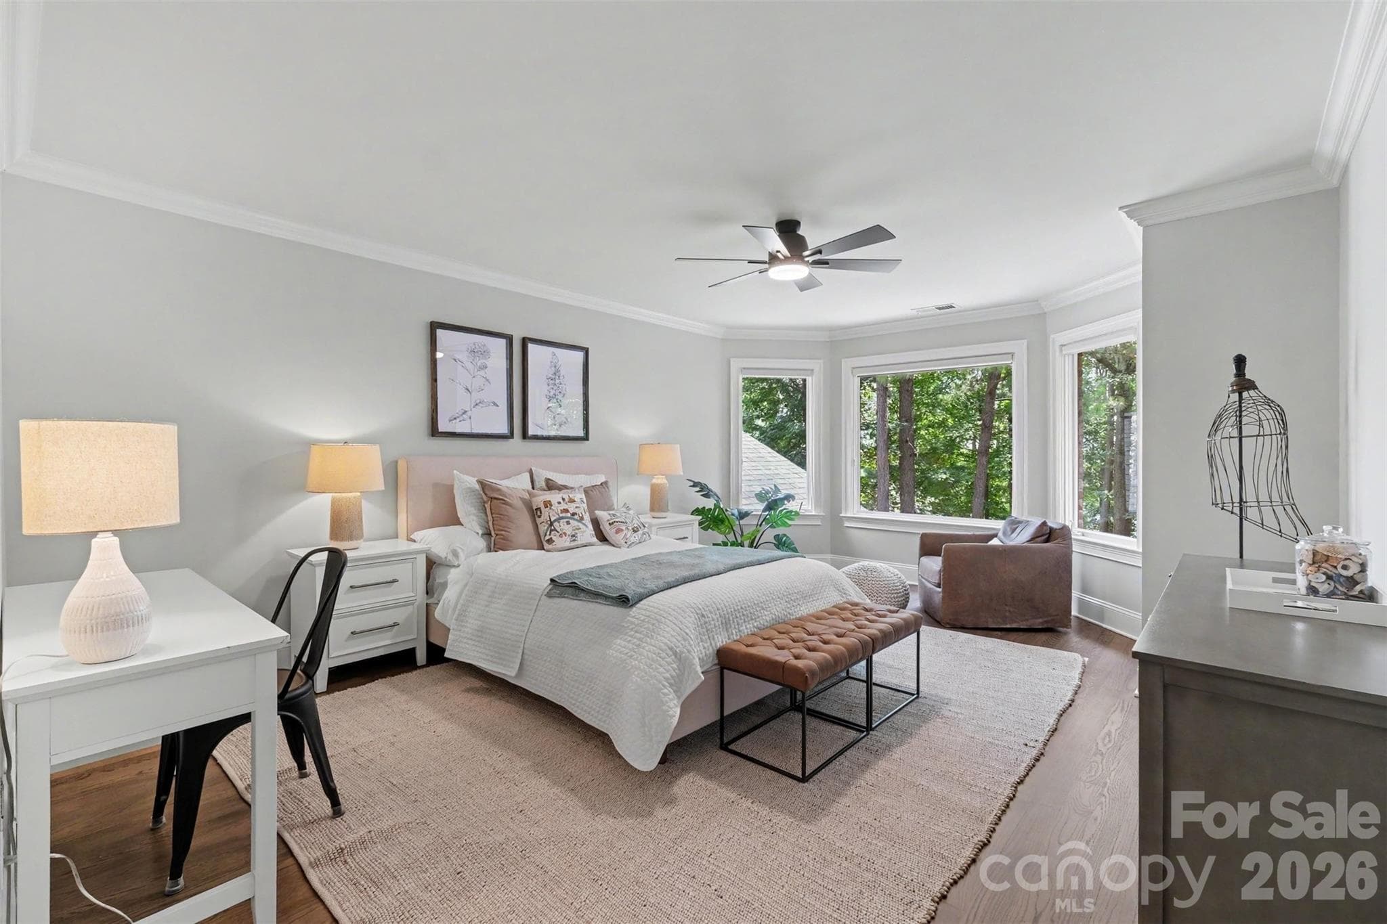
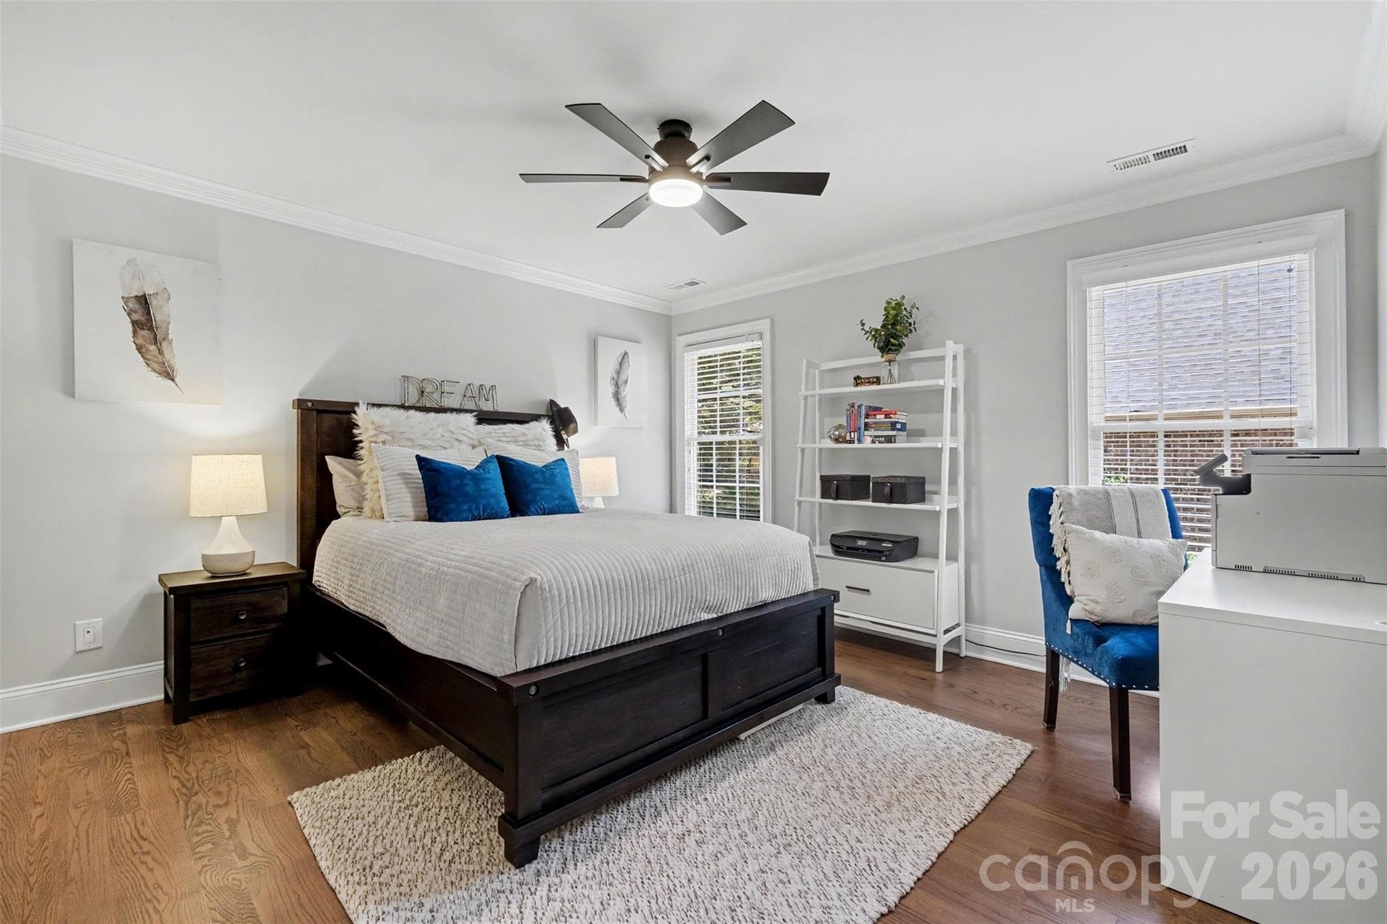
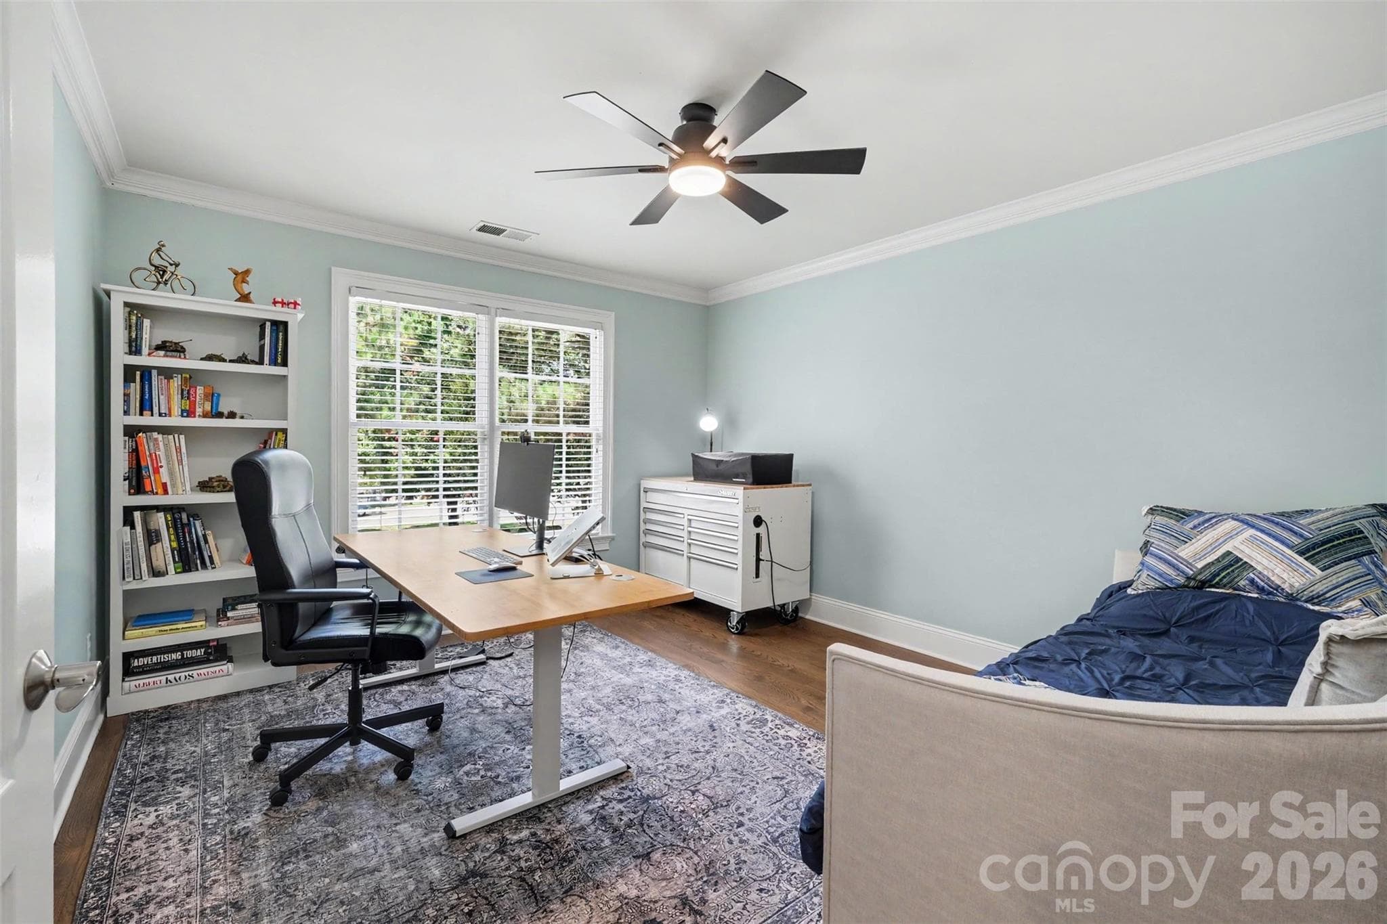
Spacious secondary bedrooms, each with walk-in closets. - 109 Whiterock Drive, Mount Holly
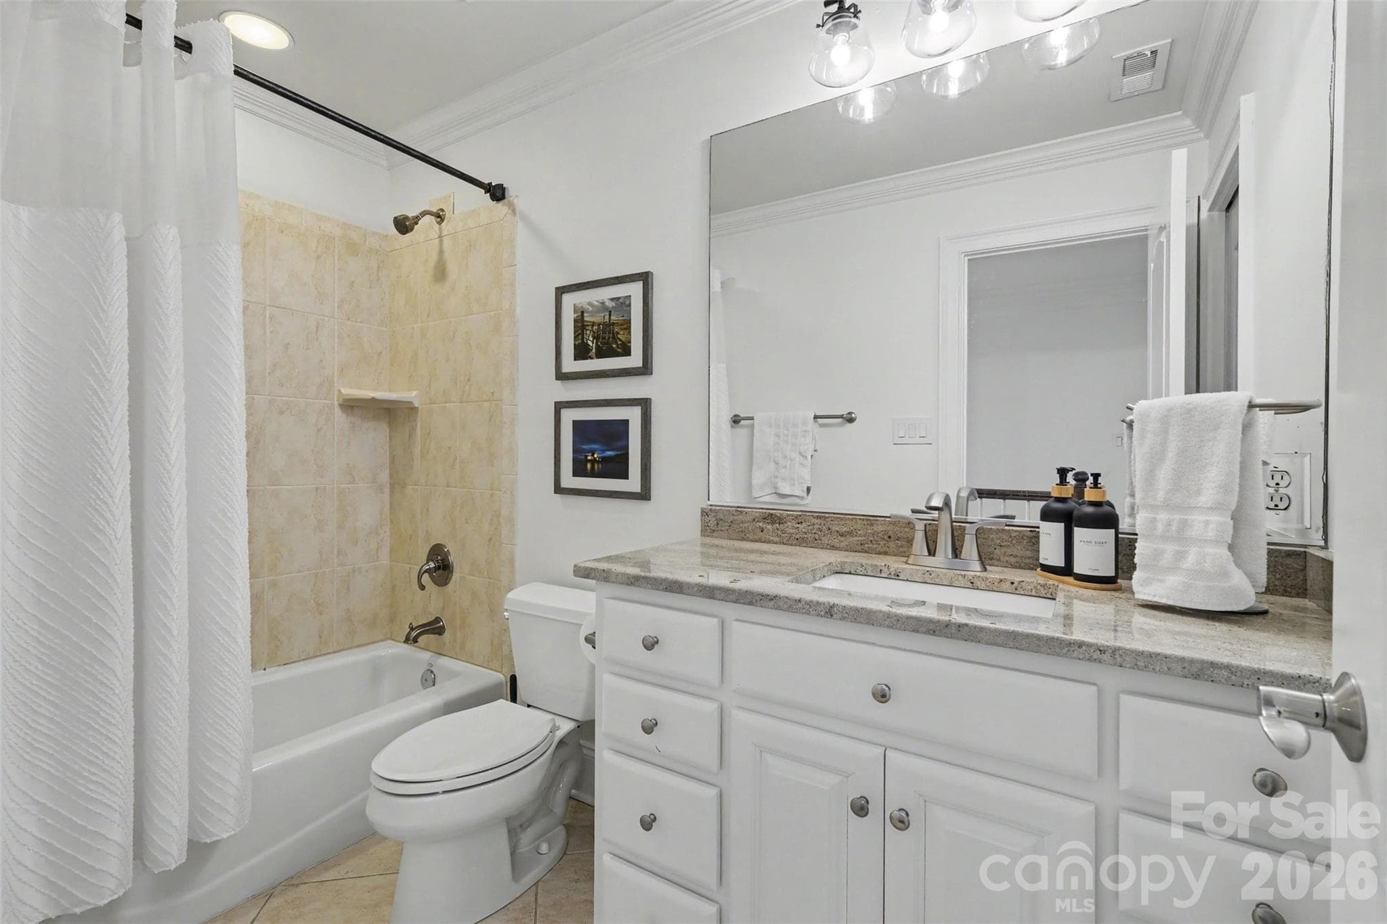
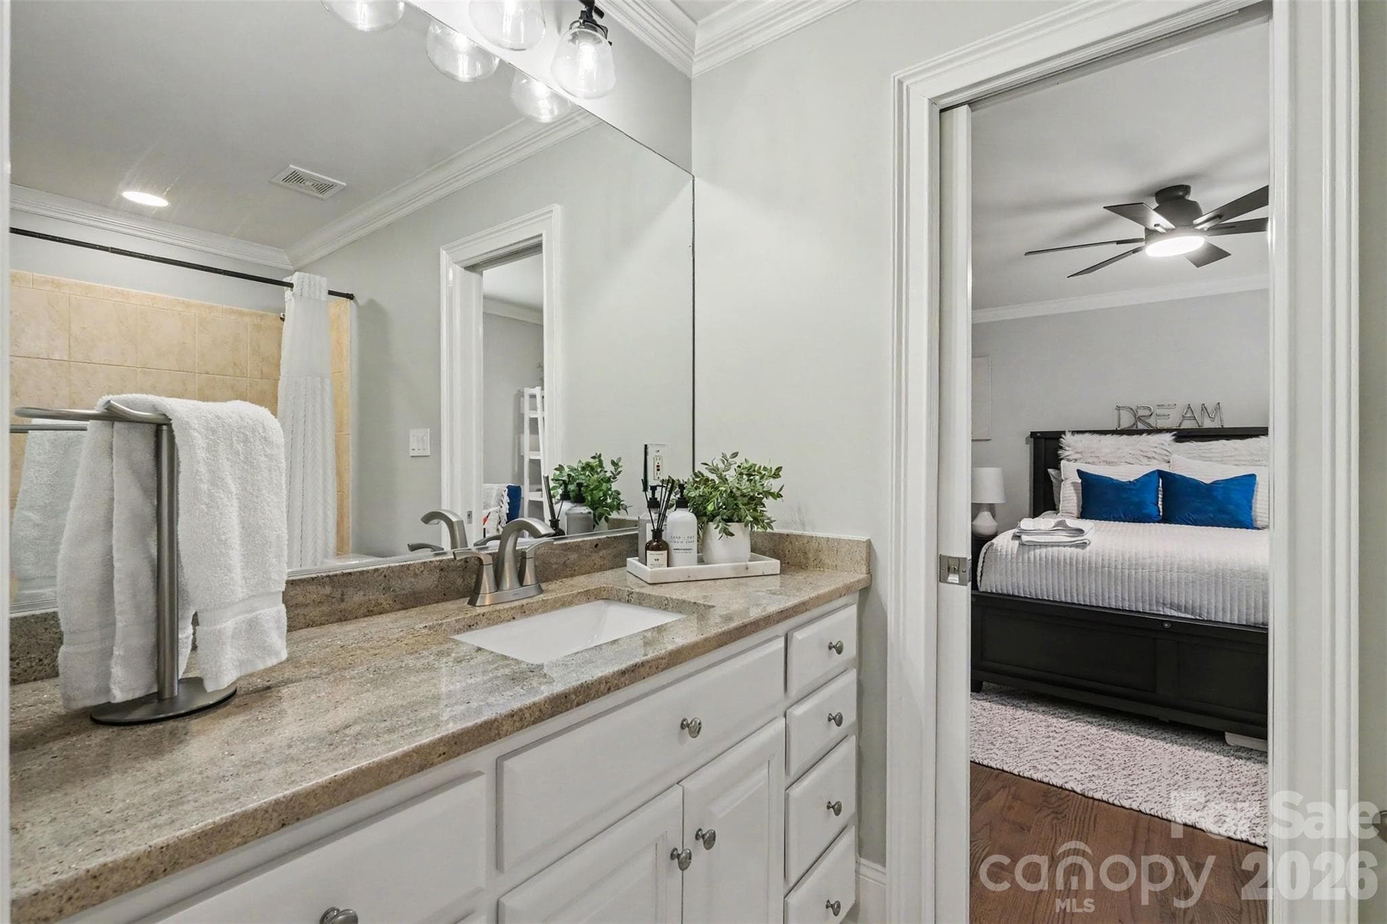
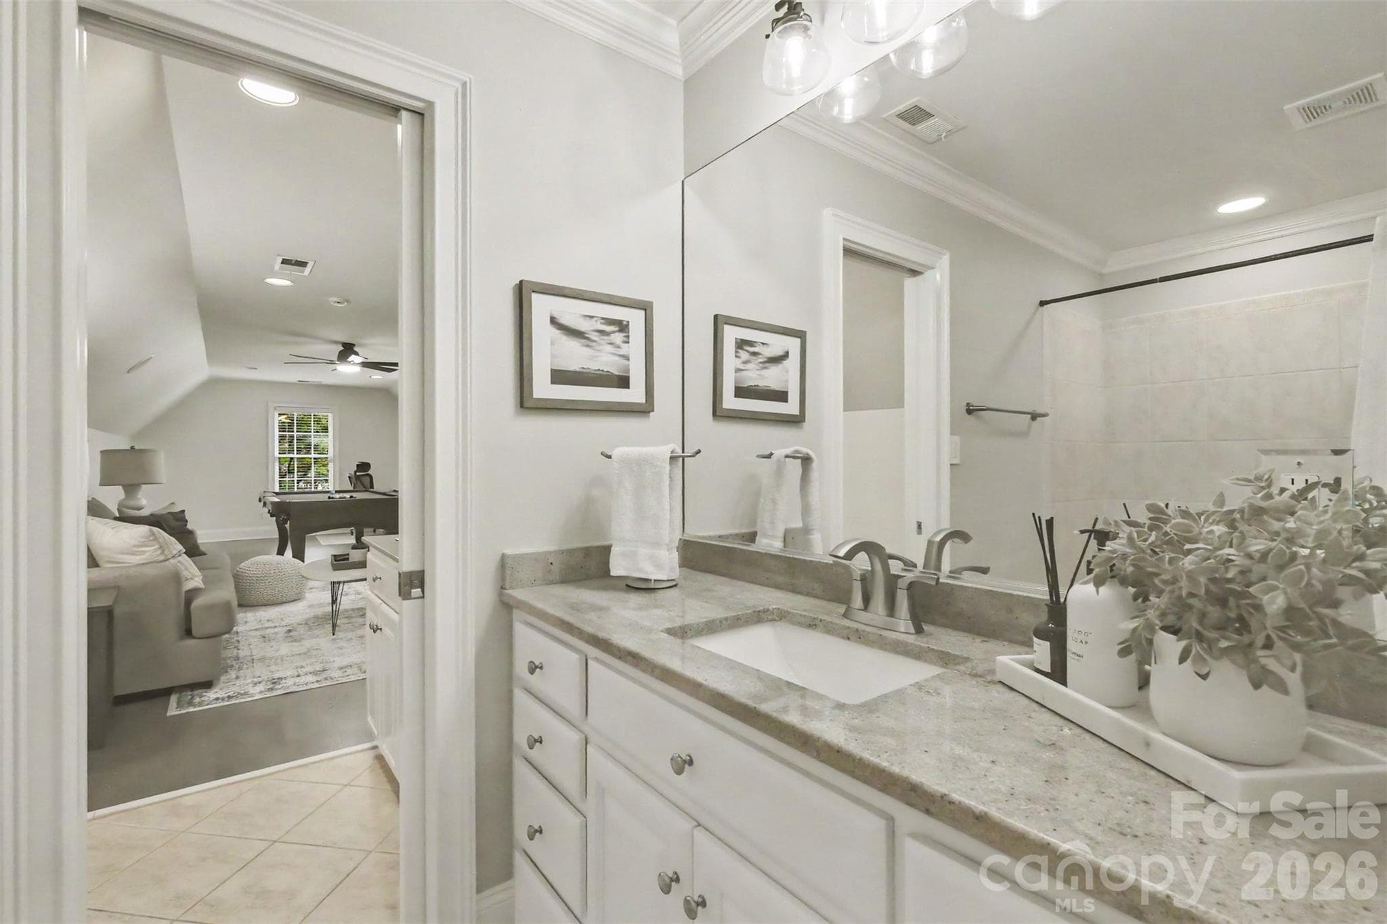
Secondary baths with granite countertops, tile flooring, bathtub with tile surrounsds, and updated fixtures. - 109 Whiterock Drive, Mount Holly
Secondary bedroom. - 109 Whiterock Drive, Mount Holly
Jack and Jill Bathroom. - 109 Whiterock Drive, Mount Holly
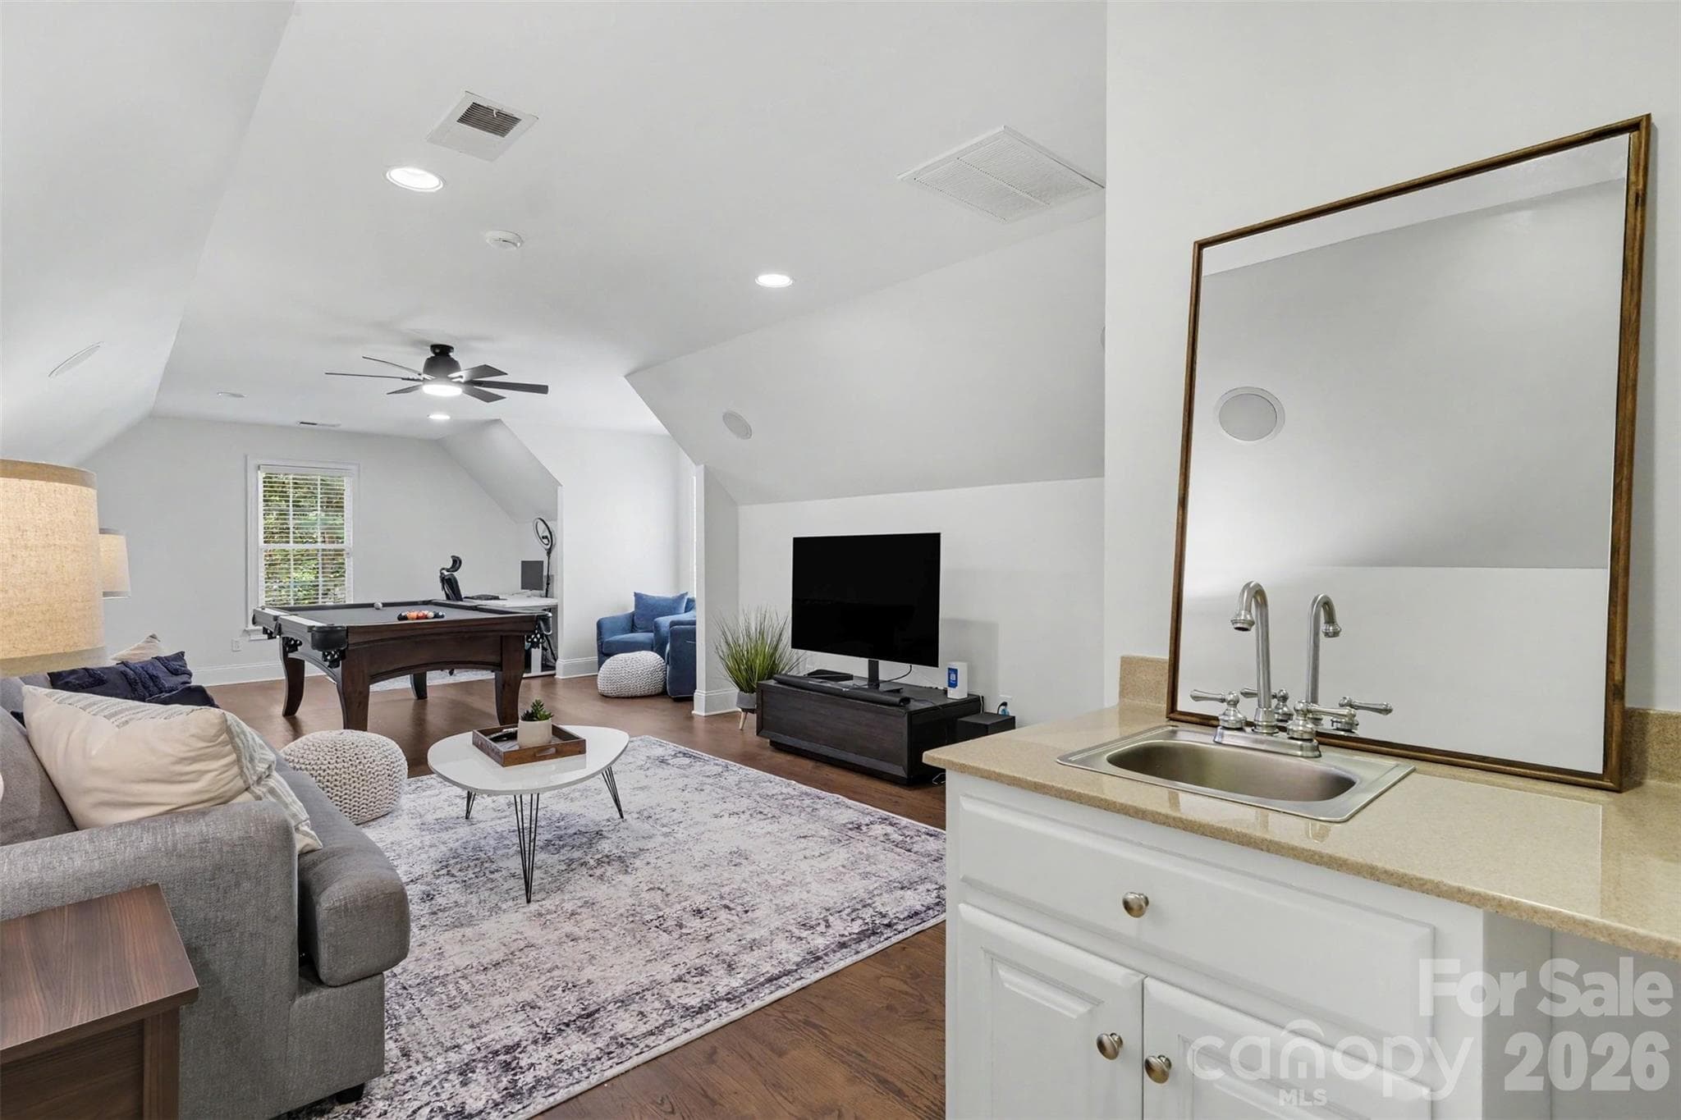
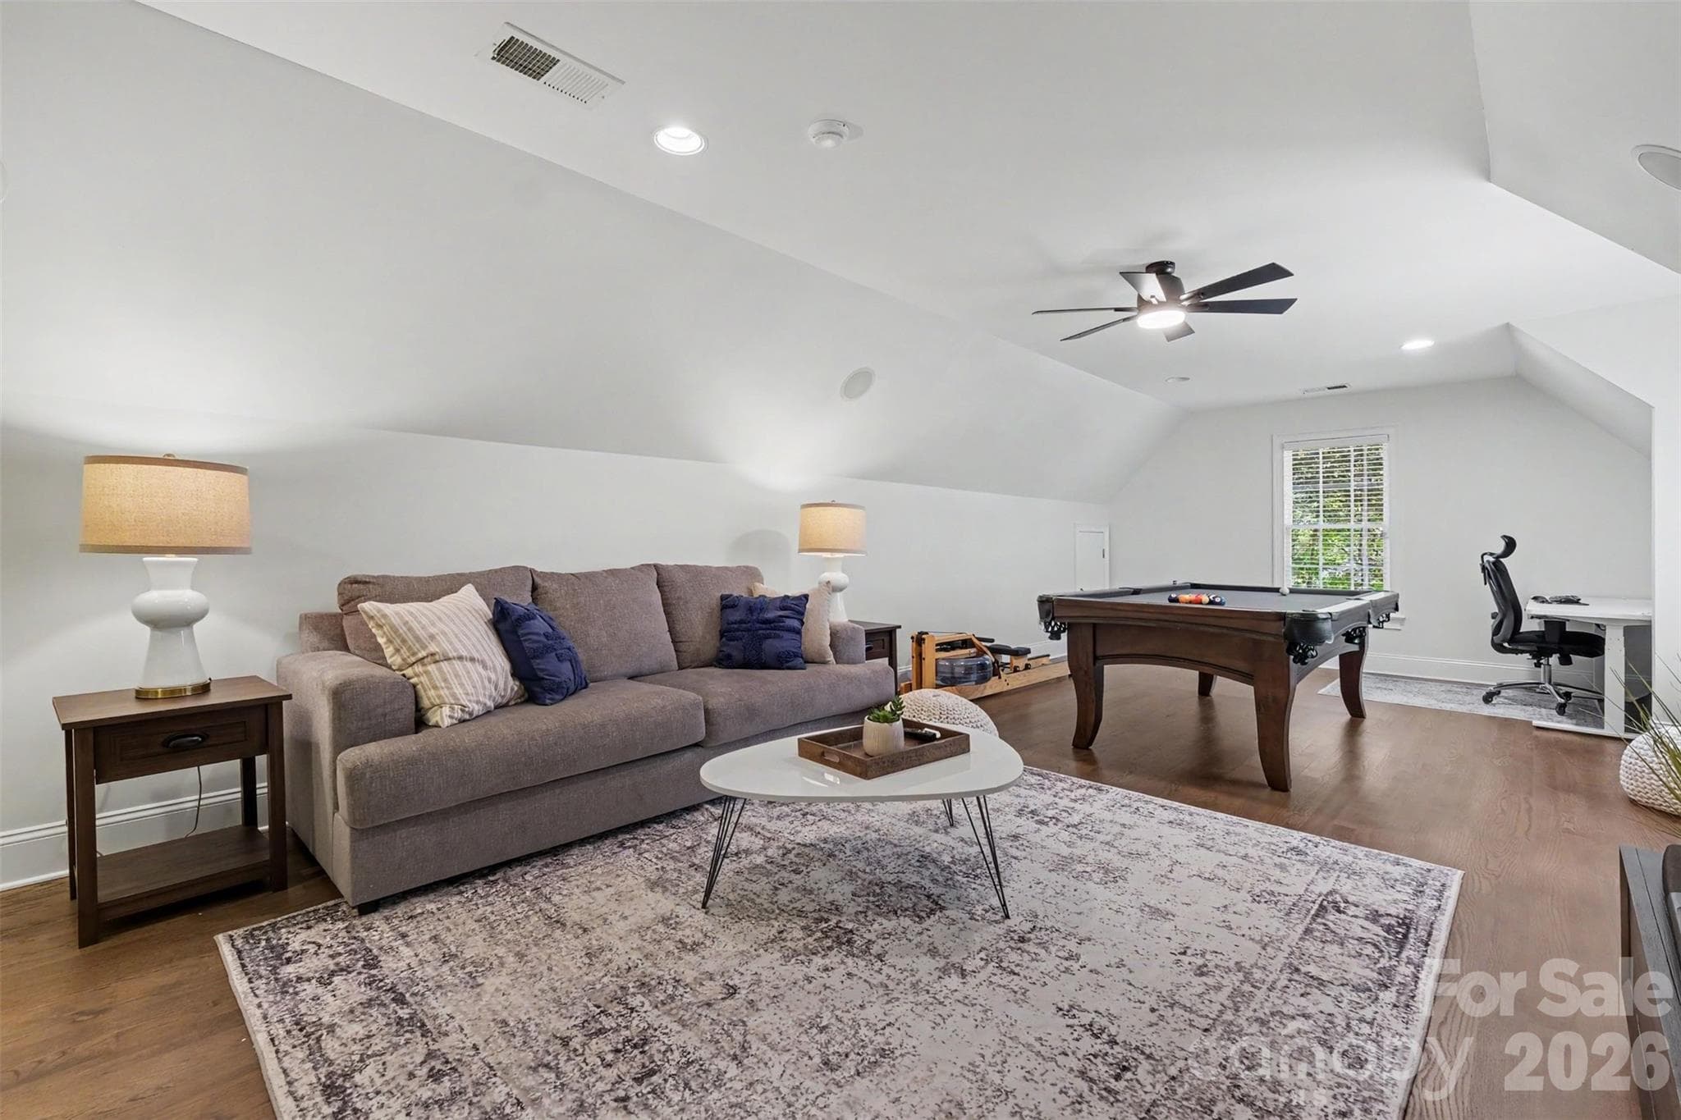
Expansive bonus room with lower cabinet with sink and space for a beverage refrigerator. - 109 Whiterock Drive, Mount Holly
This space provides countless possibilities.. ideal as a media room, recreation room, home office, playroom, fitness studio.... - 109 Whiterock Drive, Mount Holly
Secondary Bedroom. - 109 Whiterock Drive, Mount Holly
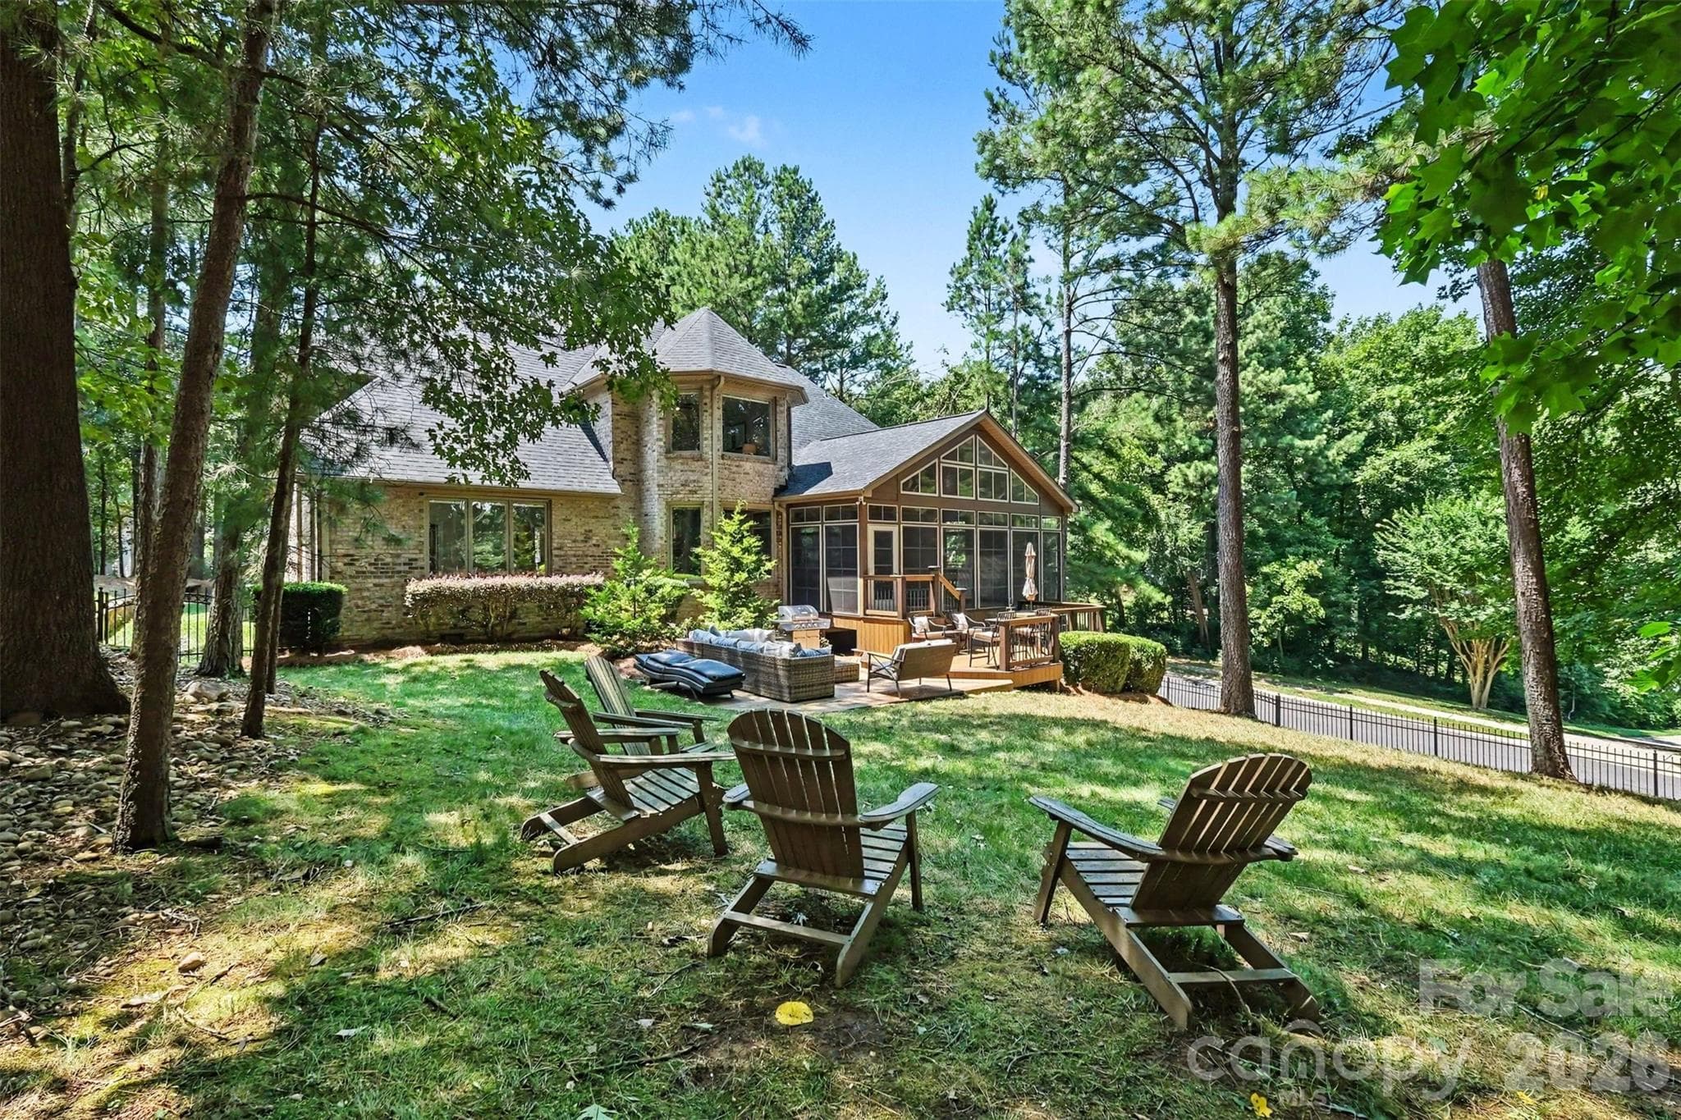
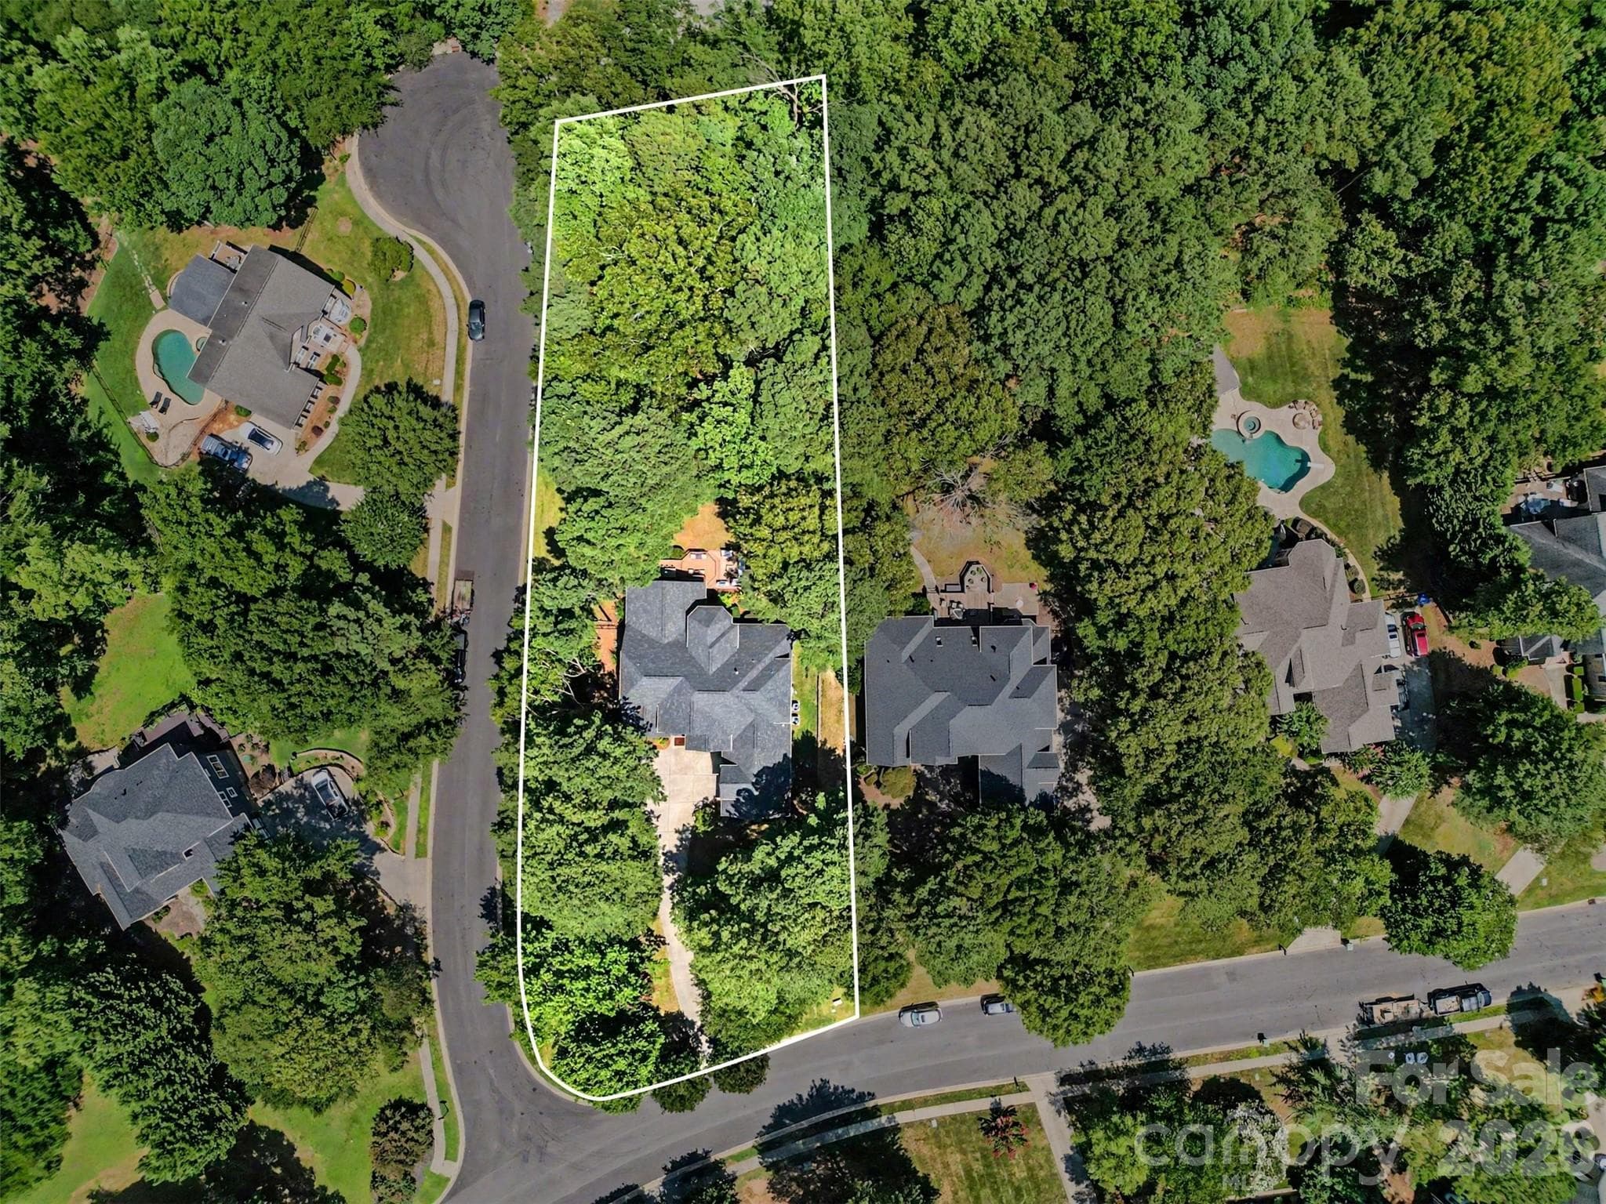
0.89 acre lot extends beyond the fenced in area. - 109 Whiterock Drive, Mount Holly
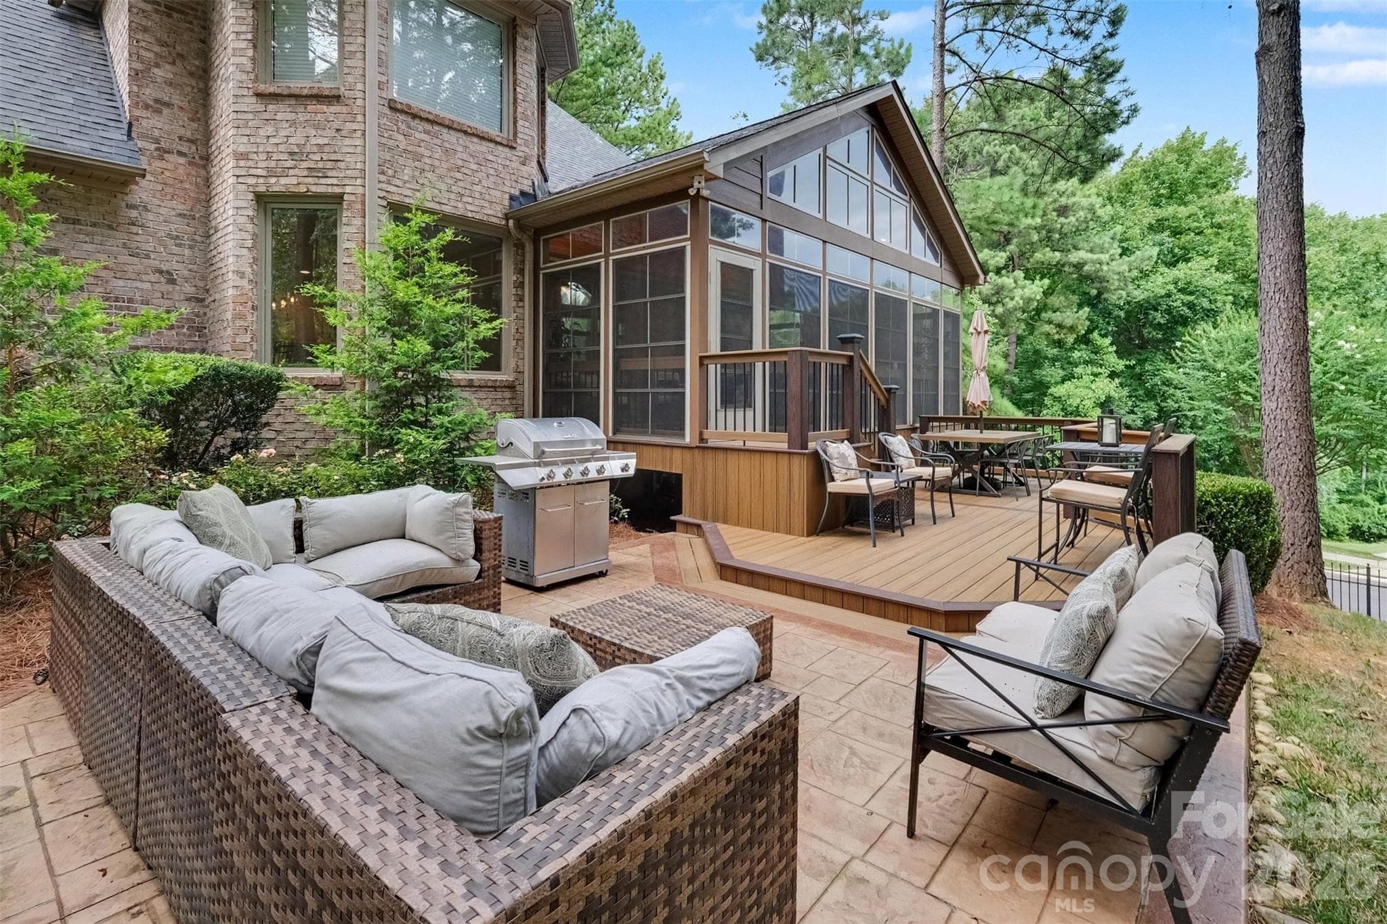
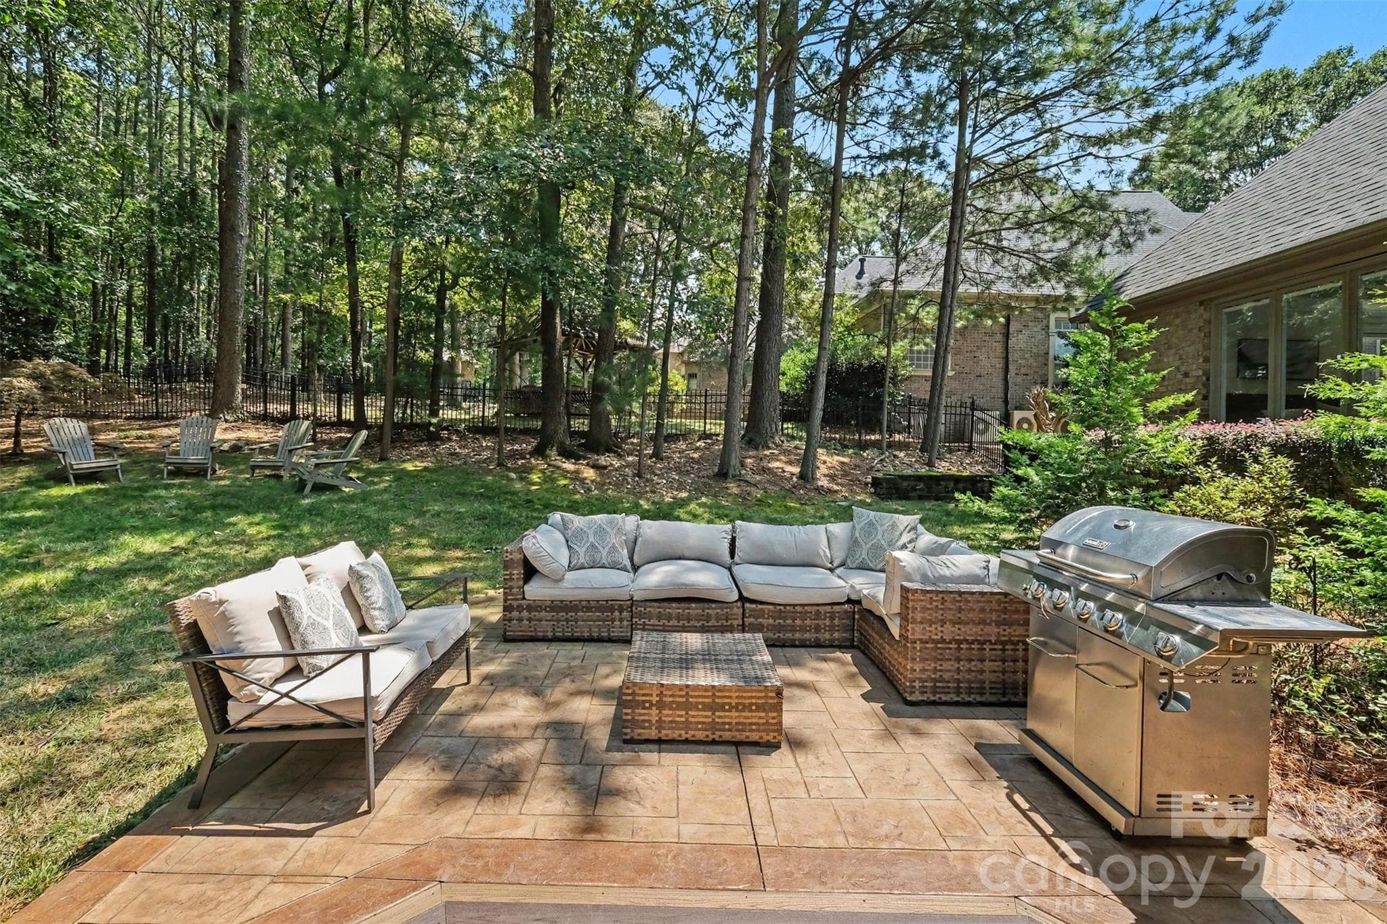
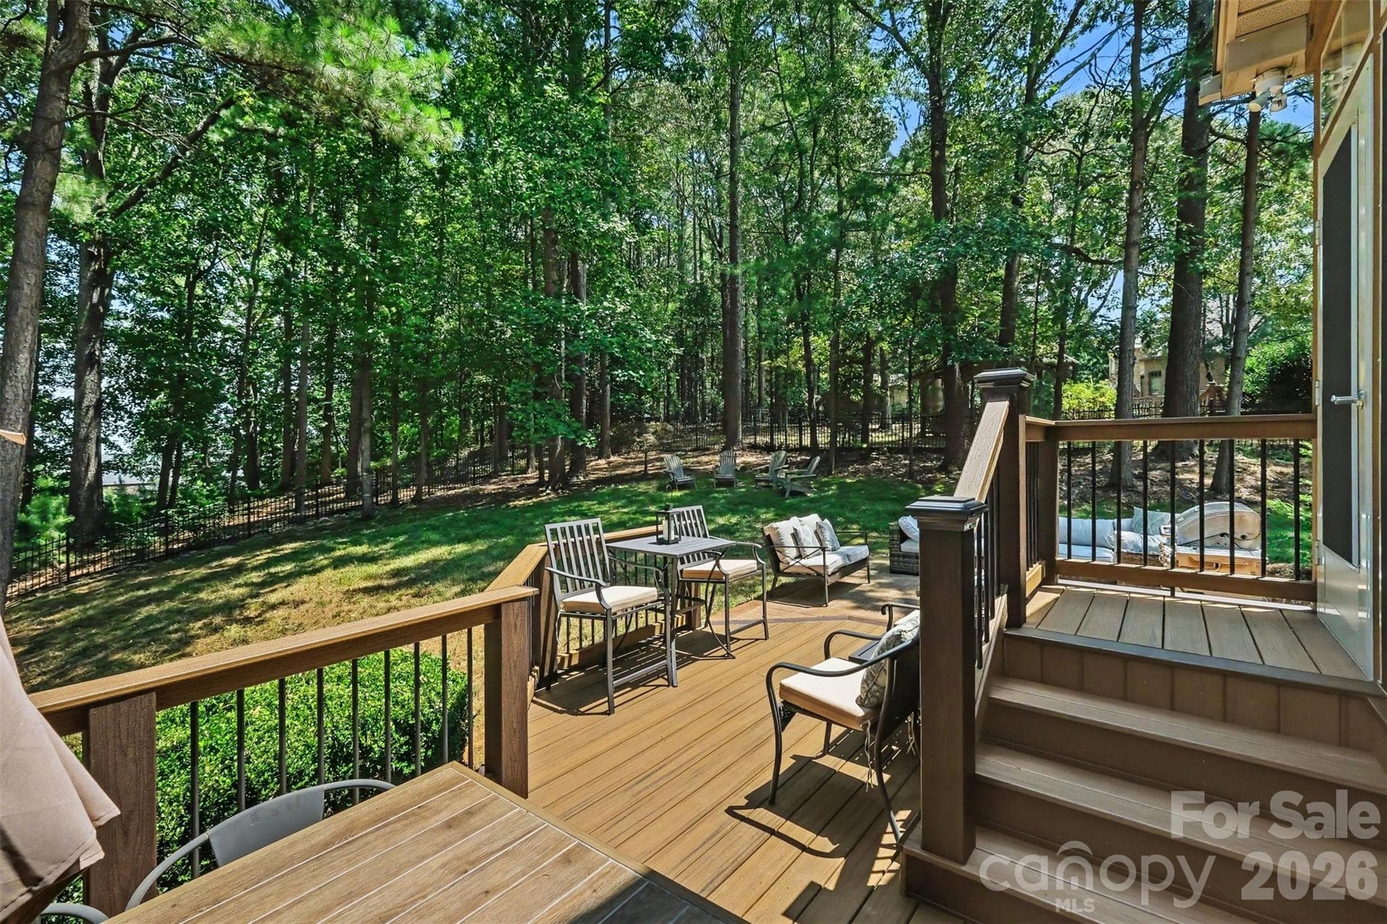
Trex/composite deck and patio overlooking mature landscaping and seasonal water views. - 109 Whiterock Drive, Mount Holly
Patio - 109 Whiterock Drive, Mount Holly
Trex/composite deck. - 109 Whiterock Drive, Mount Holly
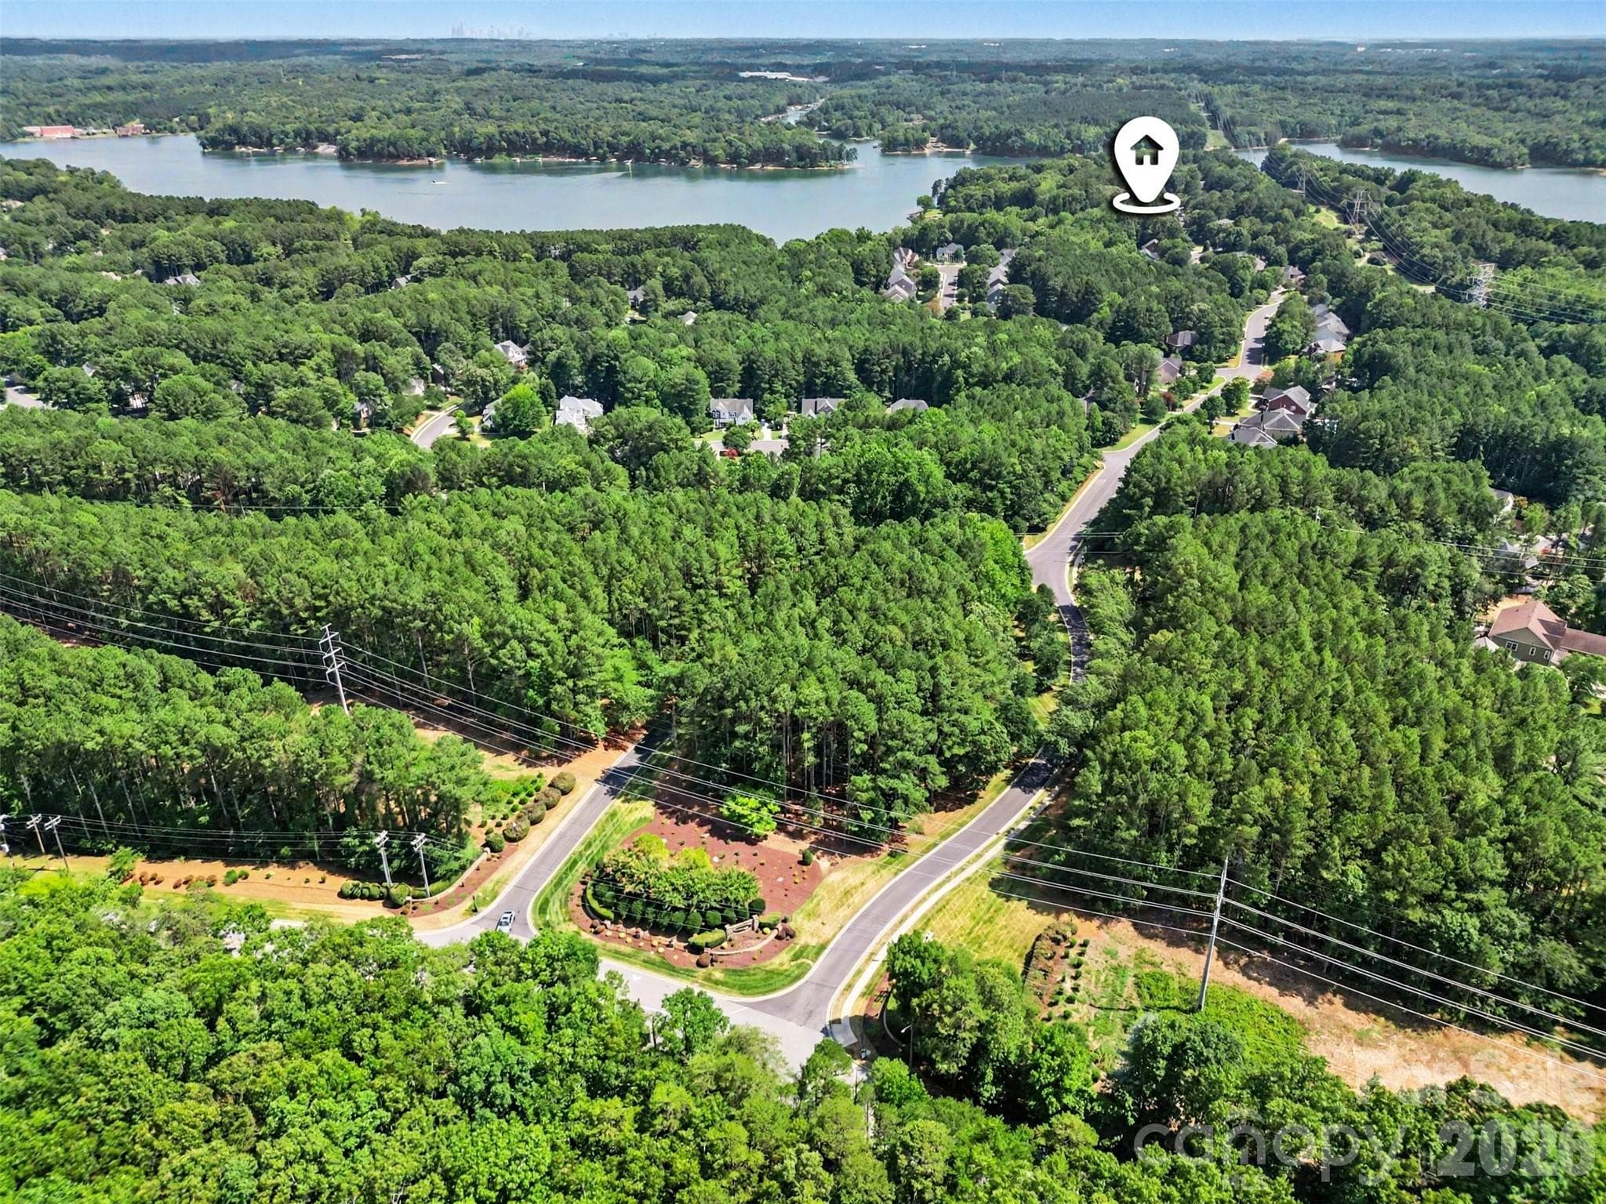
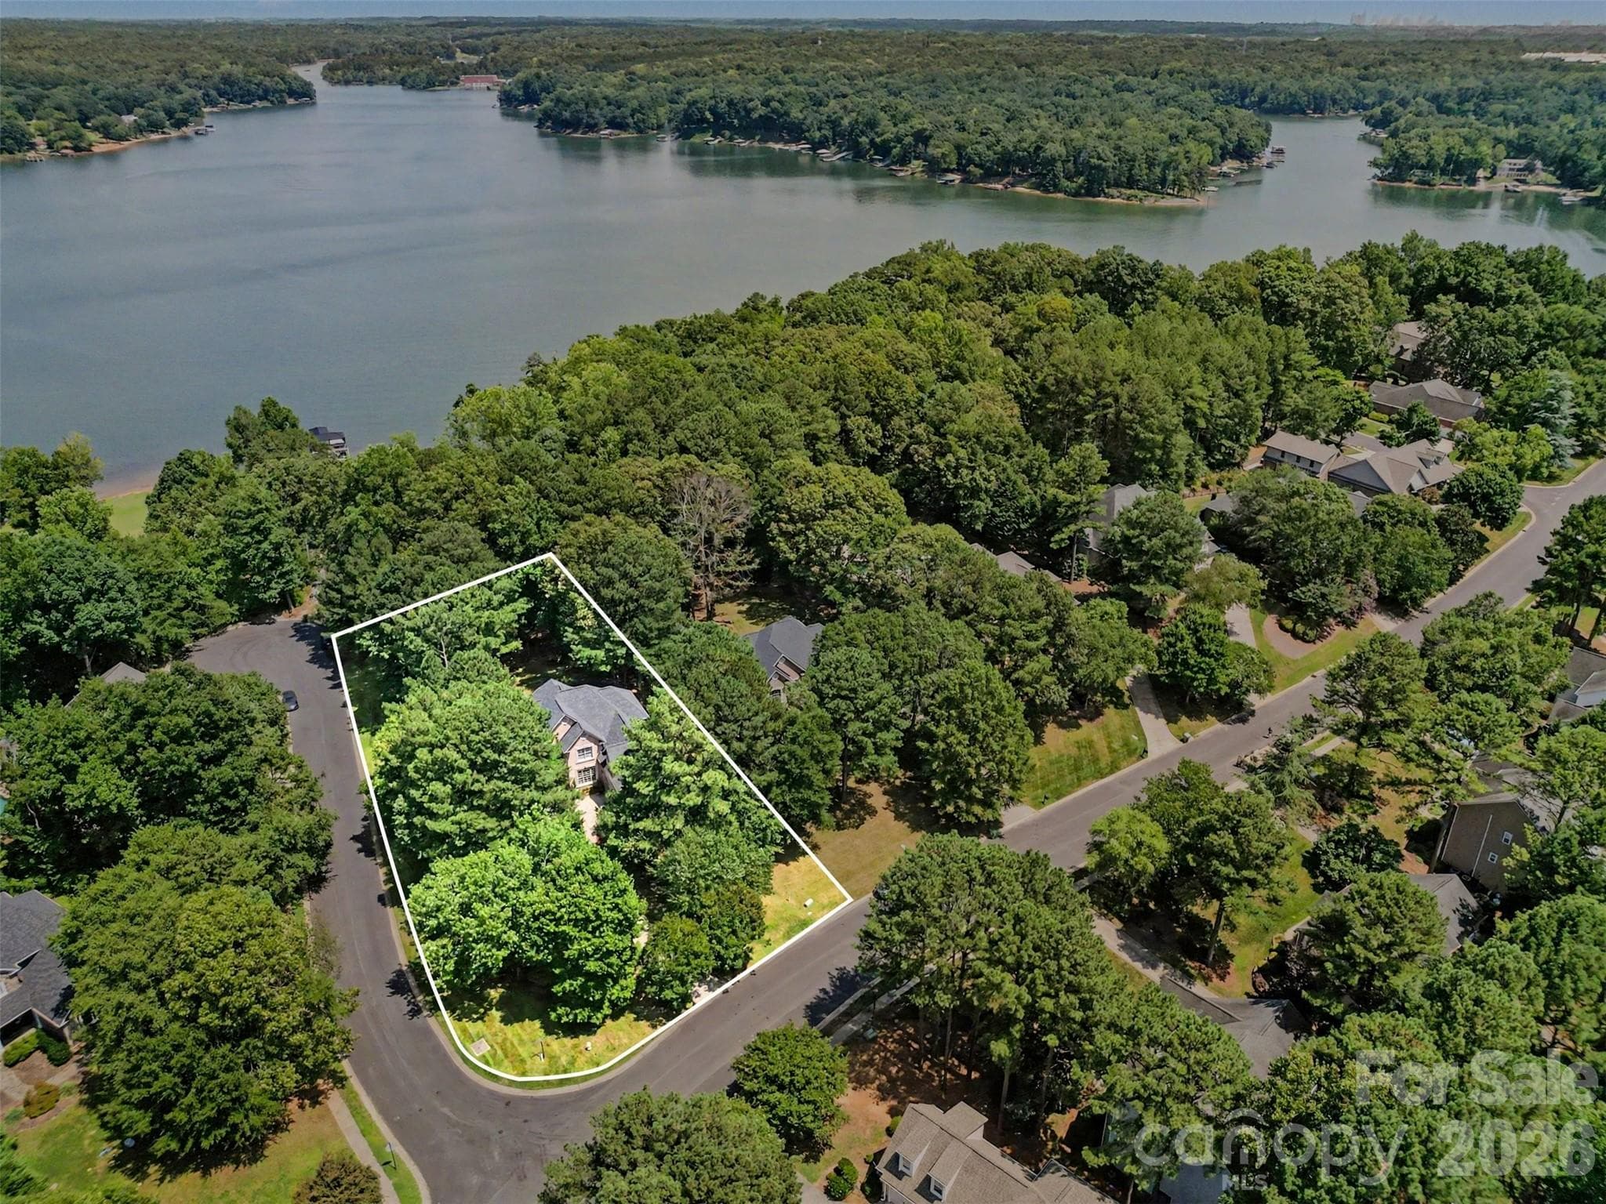
Aerial view of Stonewater and Mountain Islan Lake. - 109 Whiterock Drive, Mount Holly
Single Family Residence at 109 Whiterock Drive, Mount Holly, photo 35 of 46
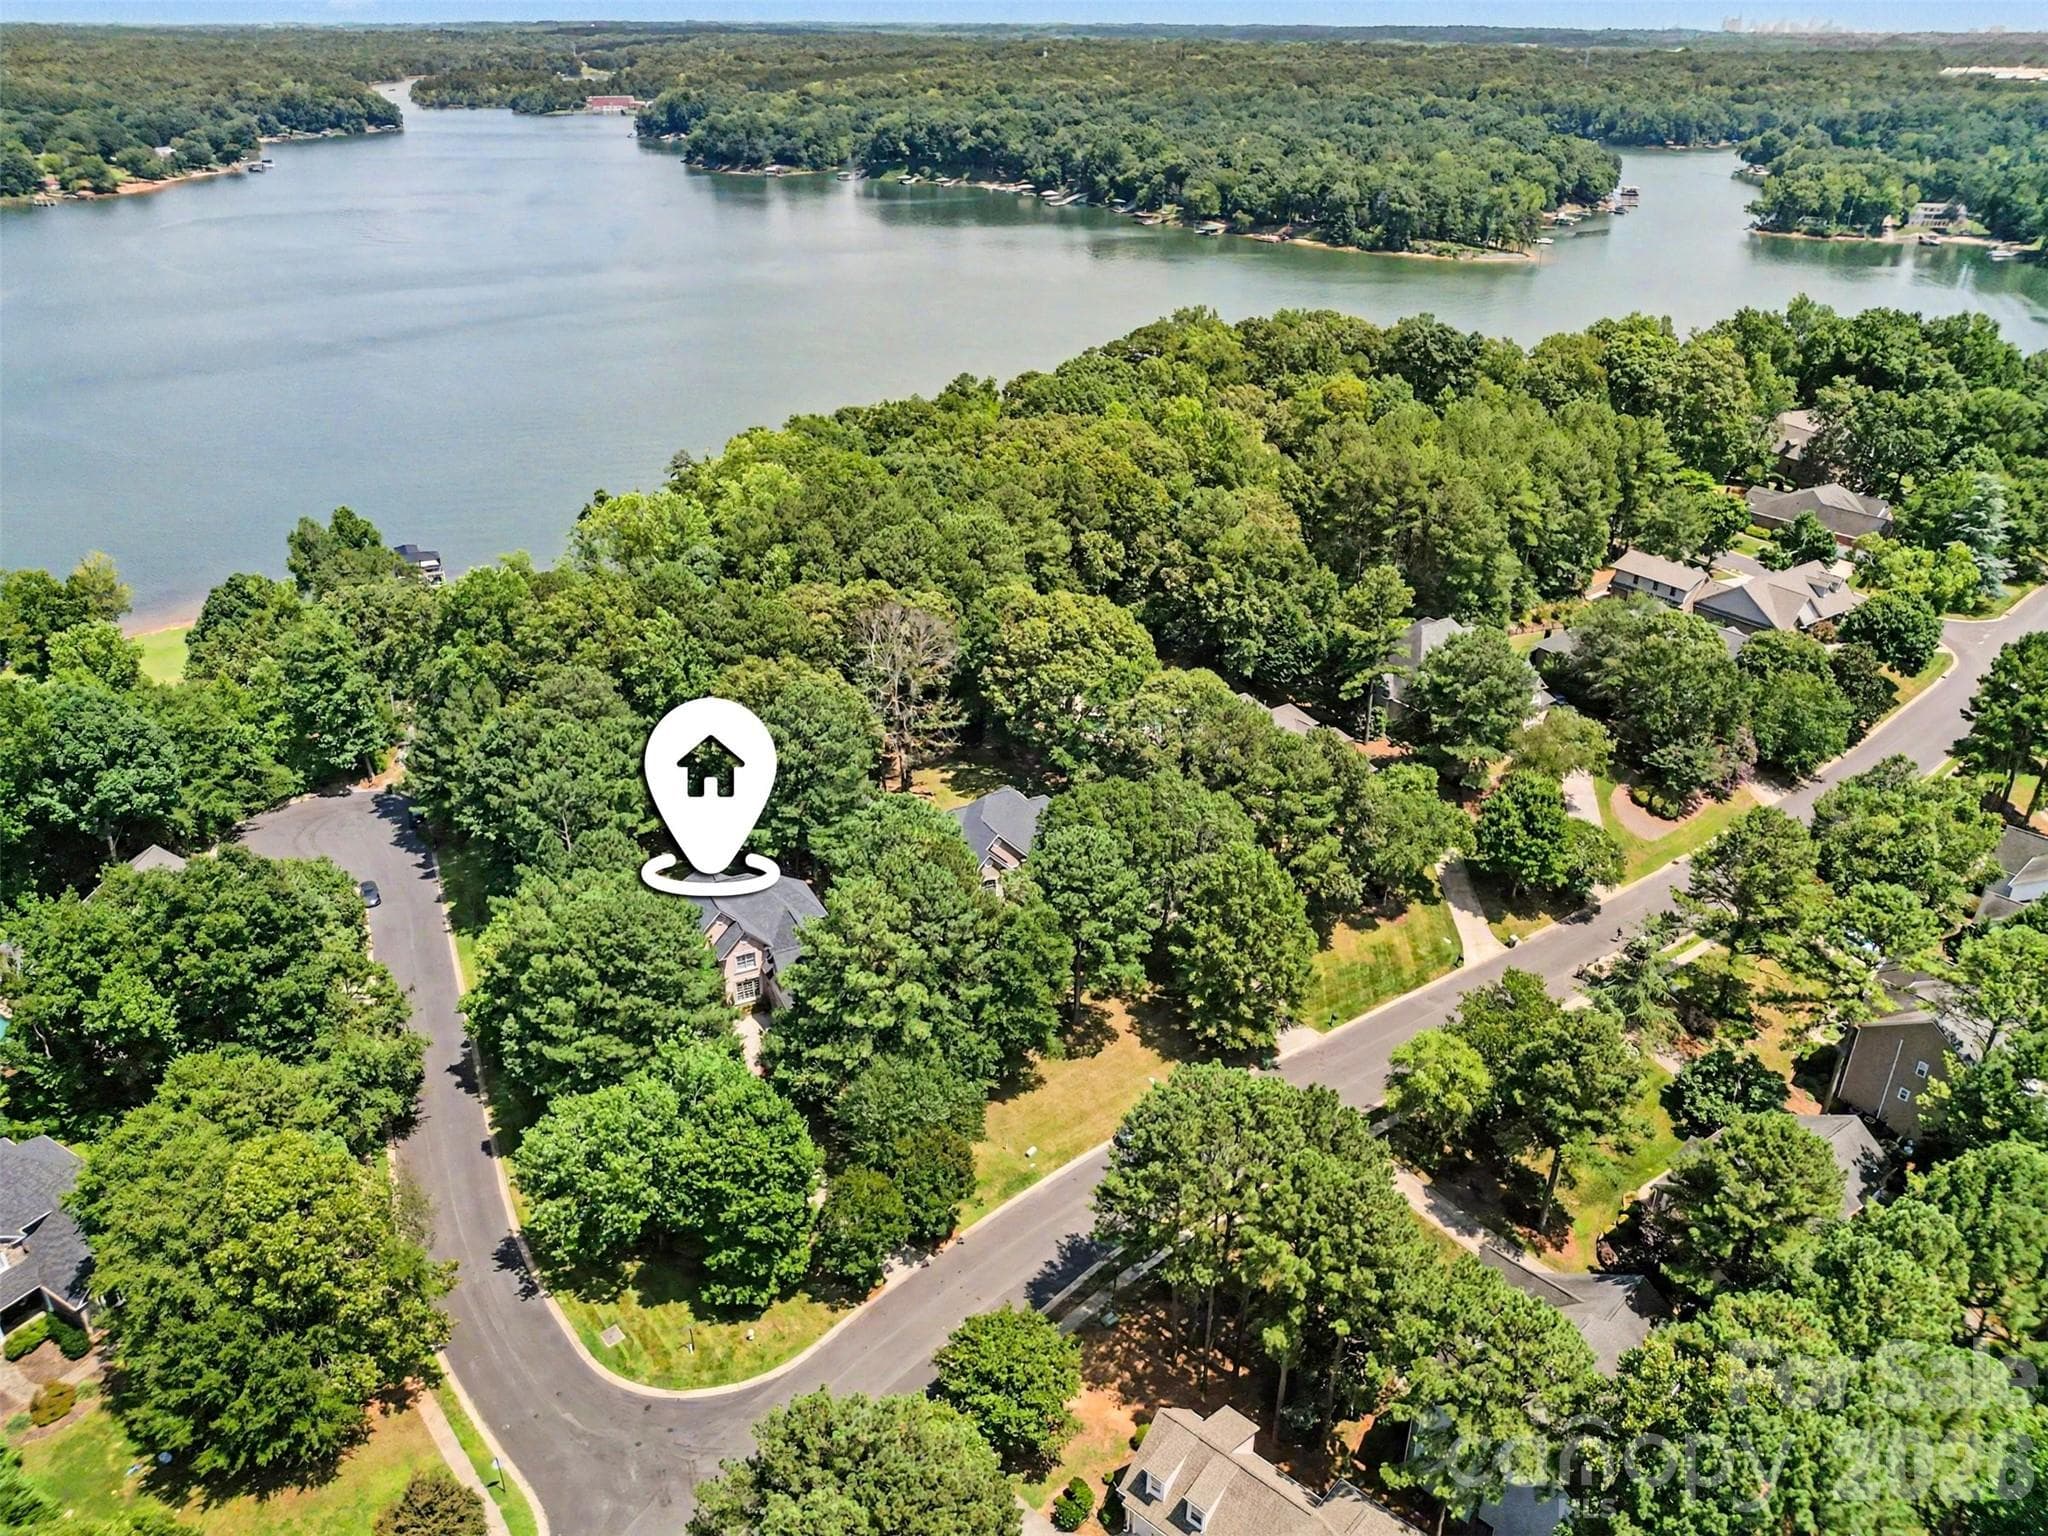
Corner homesite with seasonal water views. - 109 Whiterock Drive, Mount Holly
Approximate lot lines of the home and property. - 109 Whiterock Drive, Mount Holly
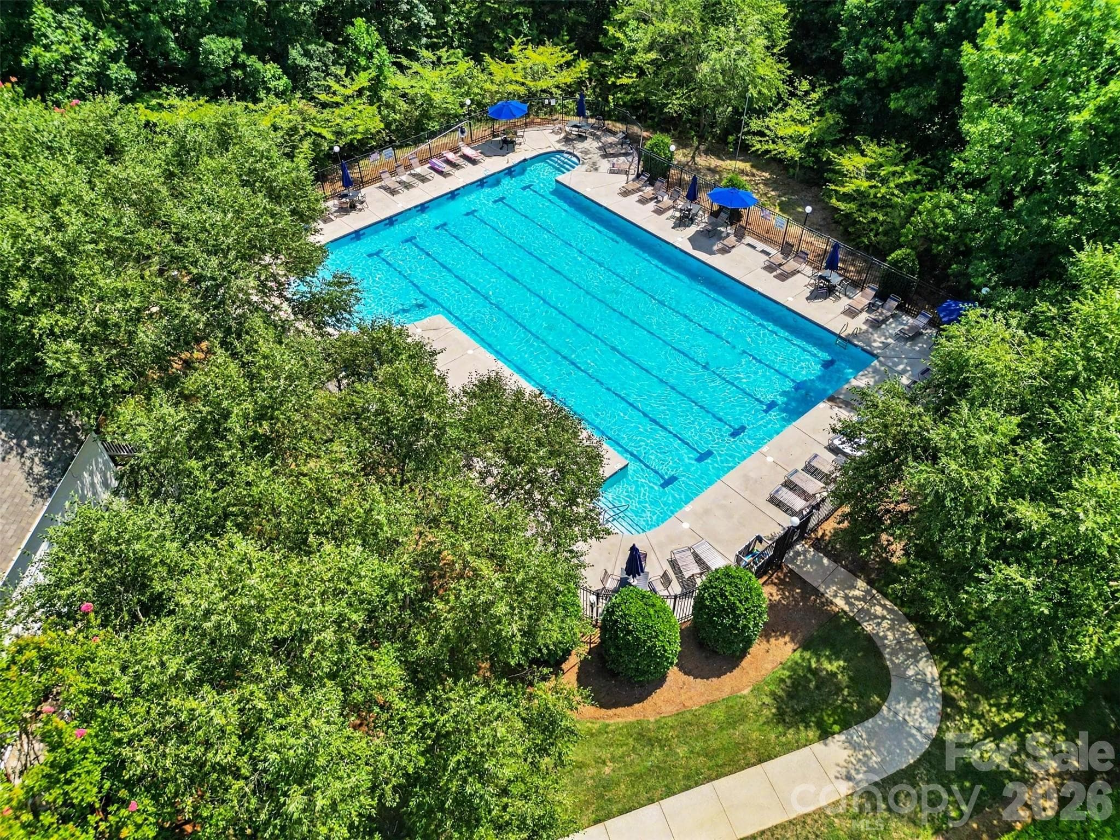
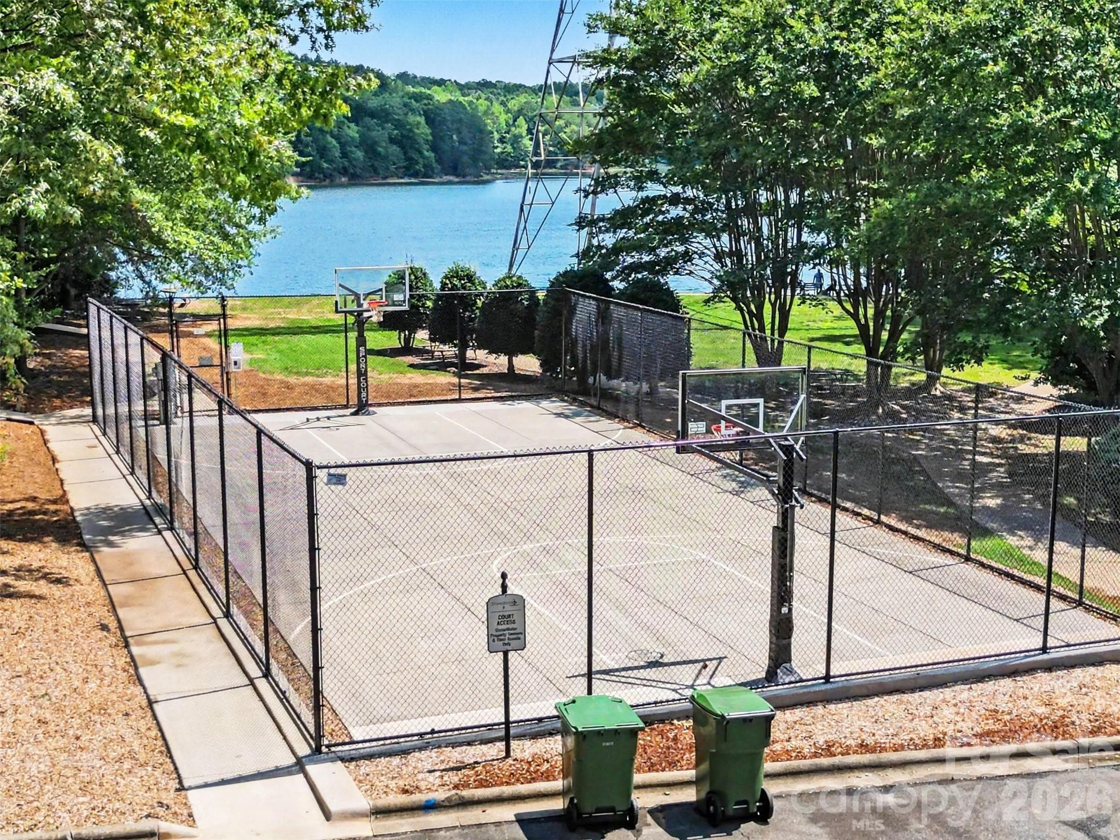
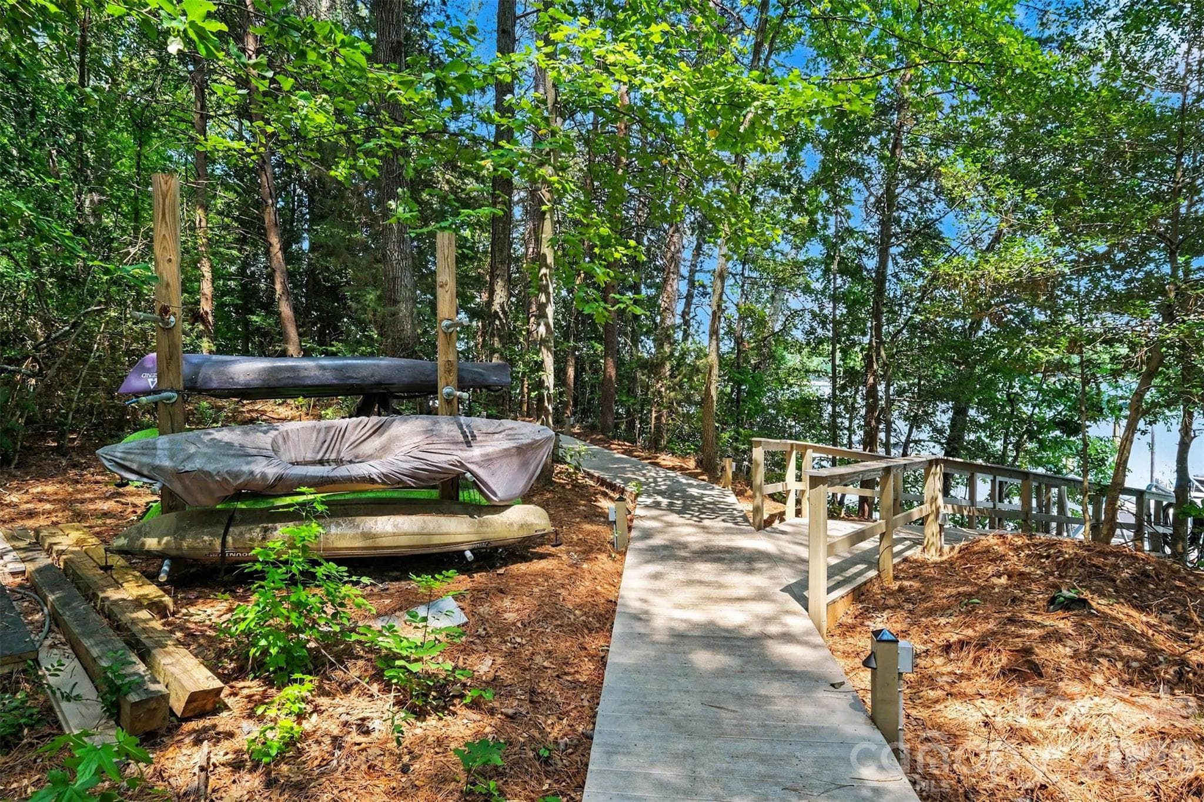
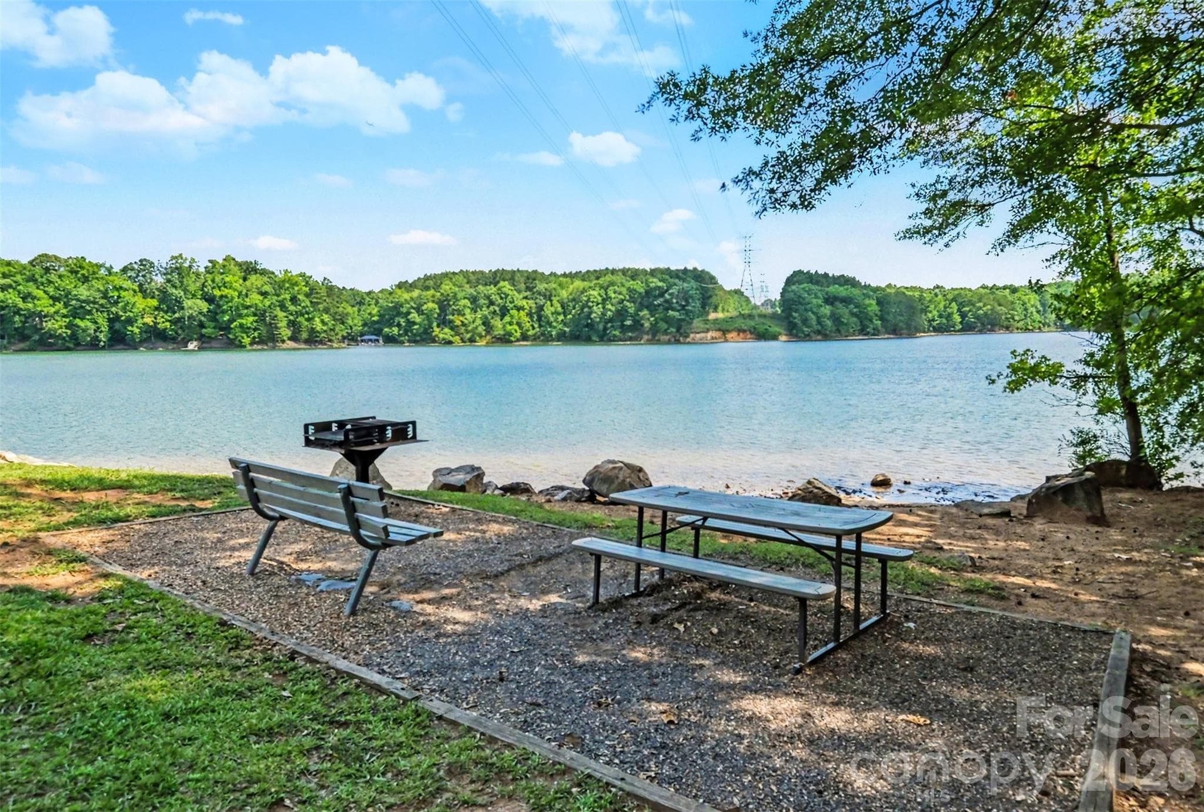
Amenities include a club house, pool, ... - 109 Whiterock Drive, Mount Holly
tennis courts, pickle ball courts, - 109 Whiterock Drive, Mount Holly
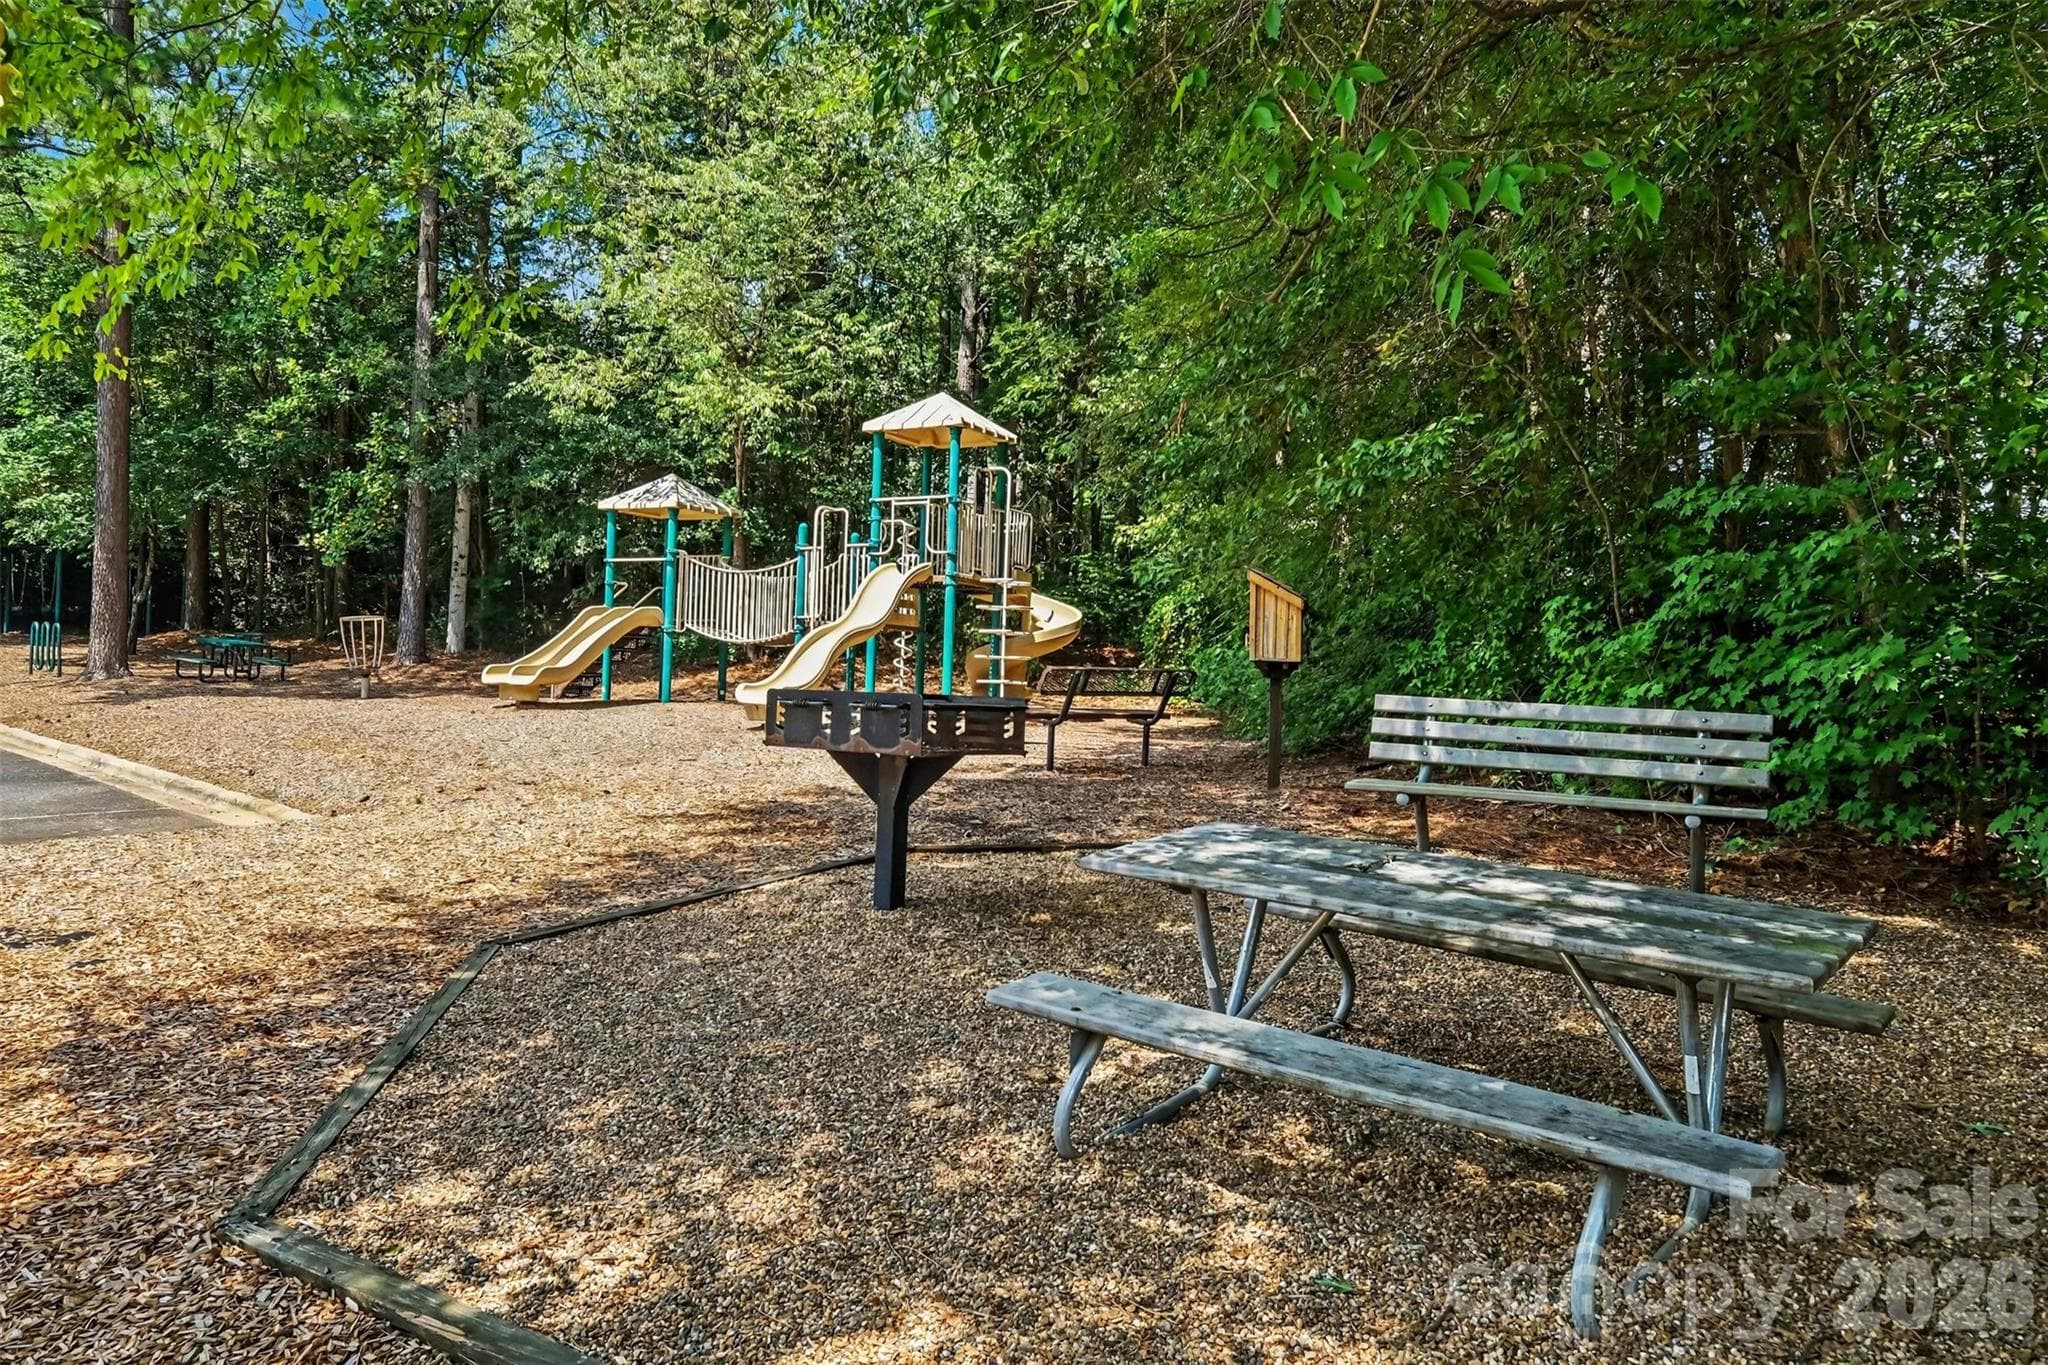
picnic area, playground, - 109 Whiterock Drive, Mount Holly
sport court, - 109 Whiterock Drive, Mount Holly
walking trails, - 109 Whiterock Drive, Mount Holly
and lake access. - 109 Whiterock Drive, Mount Holly
View of private docks and beautiful lake. - 109 Whiterock Drive, Mount Holly
Oversized 640 sq ft  2-car courtyard garage feature built-in cabinets, work bench, and epoxy flooring - 109 Whiterock Drive, Mount Holly
Welcome Home ! - 109 Whiterock Drive, Mount Holly
46 photos

$975,000

109 Whiterock Drive
Mount Holly, NC 28120
Listed by Margaret Tavares · Berkshire Hathaway HomeServices Carolinas Realty
Bedrooms
4
Bathrooms
3.5
Living area
3,796 sqft
Year built
2003

About this home

Luxury, craftsmanship, and lake lifestyle come together in this beautifully updated custom full-brick home in Stonewater with resort-like amenities, one of Mount Holly's premier waterfront communities. Perfectly positioned on a spacious corner lot with seasonal water views, this exceptional property also includes a deeded boat slip (Dock A-26), offering convenient access to Mountain Island Lake. This home has been well maintained and pride of ownership is apparent. It has been thoughtfully enhanced with fresh interior paint, a refreshed kitchen, new and refinished hardwood flooring throughout (NO CARPETS), updated lighting, hardware, and staircase with a custom runner, creating a fresh, timeless aesthetic while preserving the home's quality craftsmanship. Inside, soaring ceilings, extensive moldings, detailed millwork, tray and vaulted ceilings, walls of windows, and rich architectural details define the spacious interior. The impressive two-story great room features a gas fireplace with custom built-in cabinetry and serves as the centerpiece of the home. The main-level primary suite offers two walk-in closets, including one with custom built-ins, along with dual granite vanities, a jetted tub, and separate shower. Every secondary bedroom includes its own walk-in closet, while all bathrooms feature granite countertops, tile flooring, and tiled bath surrounds. One of the home's signature spaces is the approximately 380-square-foot heated and cooled EasyBreeze sunporch. Although not included in the heated living area, it functions as a four-season retreat with vaulted pine ceilings and peaceful views of the mature landscape beyond the partially fenced backyard. The trex deck, patio, and partially fenced backyard complete this outdoor living space. Additional highlights include a recently encapsulated crawl space with dehumidifier, an expansive driveway, a side-entry oversized 2 car garage with epoxy flooring and custom built-in cabinetry and work bench, new water heater, central vacuum system, irrigation, security system, kitchen water filtration, and a spacious laundry room with cabinetry and utility sink. From its custom craftsmanship and extensive updates to its deeded boat slip and desirable waterfront community, this home offers a rare combination of elegance, functionality, and recreation—all just minutes from Charlotte, Belmont, and the amenities of Mountain Island Lake.

Highlights

Fireplace

Property details

MLS
Canopy MLS
MLS #
CAR4402234
Property type
Single Family Residence
Subdivision
Stonewater
Status
Active
Days on market
95
On market date
July 16, 2026
Stories
N/A
Total bathrooms
3.5
Garage spaces
2
Parking spaces
N/A
Lot size
N/A
Loading map…

Nearby schools

Within 10 miles. School directory data from the National Center for Education Statistics (NCES), accessed via the Urban Institute Education Data API. Local Score is calculated by INNOVATE Real Estate; where a state rating is shown, it comes from that state's own official school report card.

Elementary
Pinewood Elementary
2.69 mi away · Grades -1-5
Zoned school (attendance boundary, 2015-16 data)
3.0
Local Score (state rating (2025) blended 70/30 with student-teacher ratio) -- not an official state rating
State rating: C (2025)
Enrollment
469
Student:teacher ratio
15.1:1
District
Gaston County Schools
Middle
Mount Holly Middle
5.2 mi away · Grades 6-8
Zoned school (attendance boundary, 2015-16 data)
3.0
Local Score (state rating (2025) blended 70/30 with student-teacher ratio) -- not an official state rating
State rating: C (2025)
Enrollment
595
Student:teacher ratio
16.1:1
District
Gaston County Schools
High
East Gaston High
6.93 mi away · Grades 9-12
Zoned school (attendance boundary, 2015-16 data)
3.0
Local Score (state rating (2025) blended 70/30 with student-teacher ratio) -- not an official state rating
State rating: C (2025)
Enrollment
848
Student:teacher ratio
16.3:1
District
Gaston County Schools

Walkability

Blended score for Mount Holly's center, calculated by INNOVATE Real Estate from two sources: the EPA's National Walkability Index (street network, transit, land-use mix) and Google Places amenity data (what's actually reachable on foot from this point). 60% EPA National Walkability Index + 40% nearby-amenity density (Google Places).

21
Car-dependent
out of 100
EPA National Walkability Index
6.2 / 20 -- Below average walkable
Google Places amenity density
5 / 100
Restaurants & cafes0
Grocery stores0
Parks1
Schools0
Transit stops0
Pharmacies0

Mortgage calculator

Estimate only - actual rate and payment depend on your lender, credit, and loan program.

$
%
%
Adjust tax / insurance estimates
% / yr
$
/mo
Est. monthly payment
$6,022/mo
$195,000 down
$780,000 loan
Principal & interest$5,059
Property tax (est.)$813
Home insurance (est.)$150

Similar homes you might like

Data source: Listing information provided by Canopy MLS (carolina) via Trestle/CoreLogic. Last updated 2 days ago.

Information herein deemed reliable but not guaranteed; all measurements, school assignments, HOA fees, taxes, and feature lists are approximate and should be independently verified. Equal Housing Opportunity.