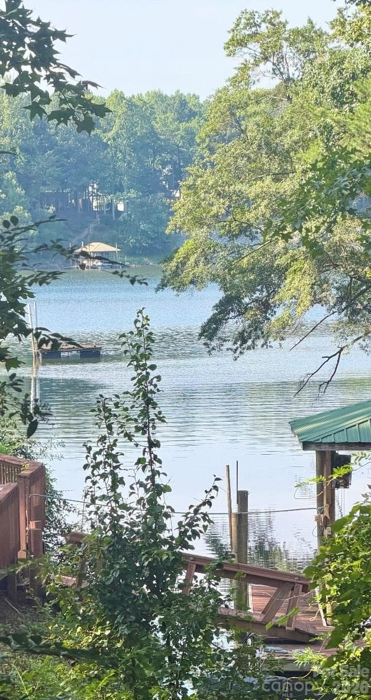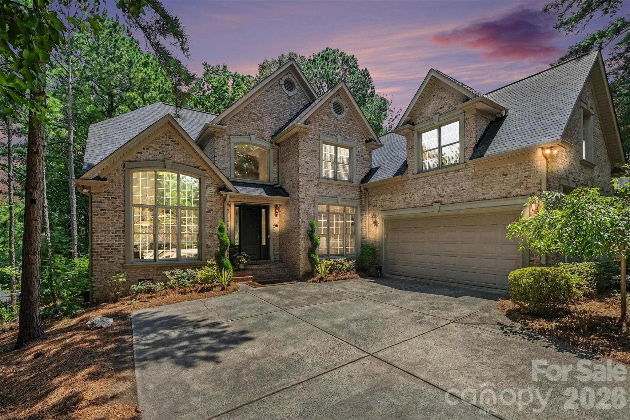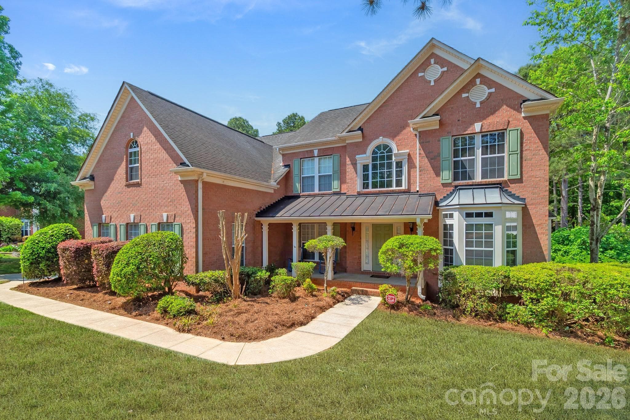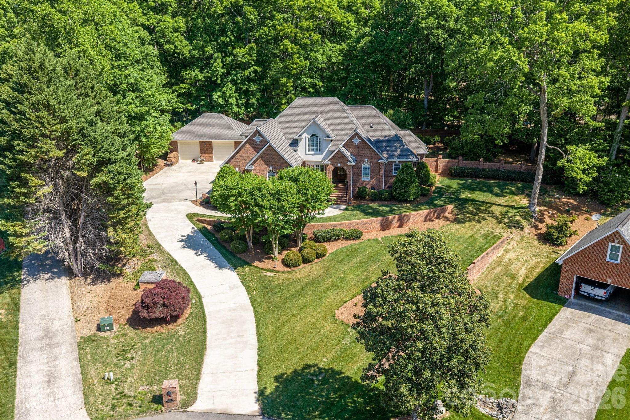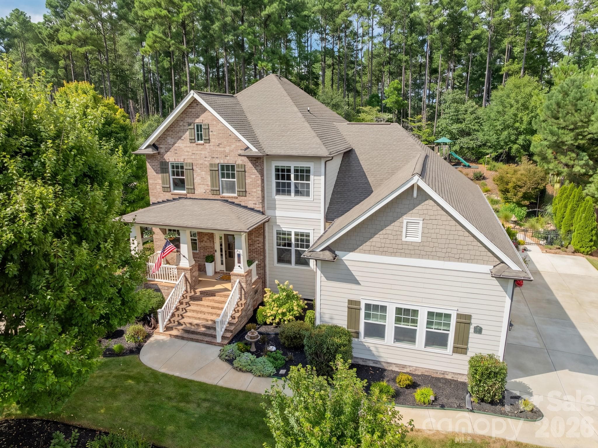
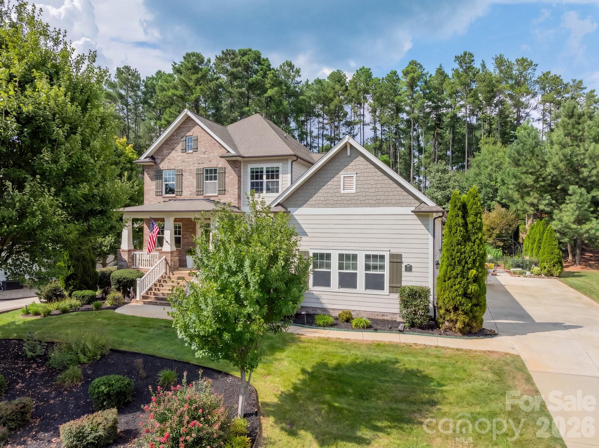
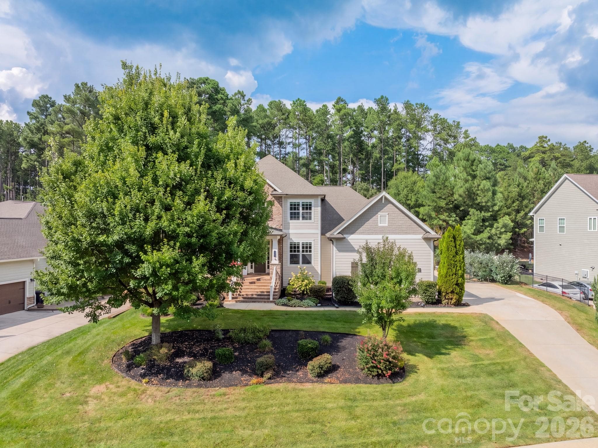
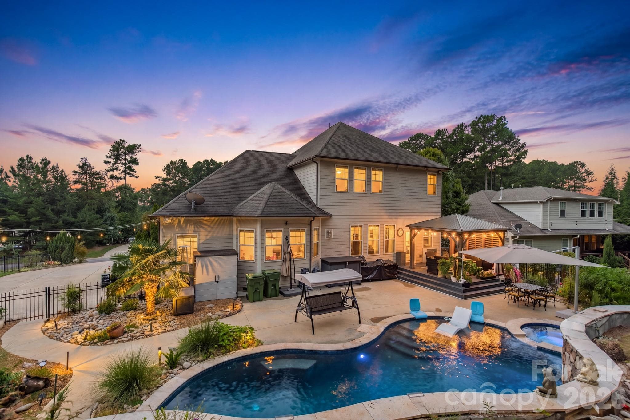
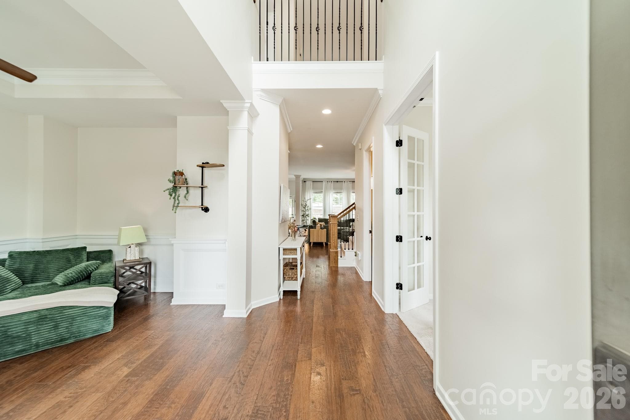
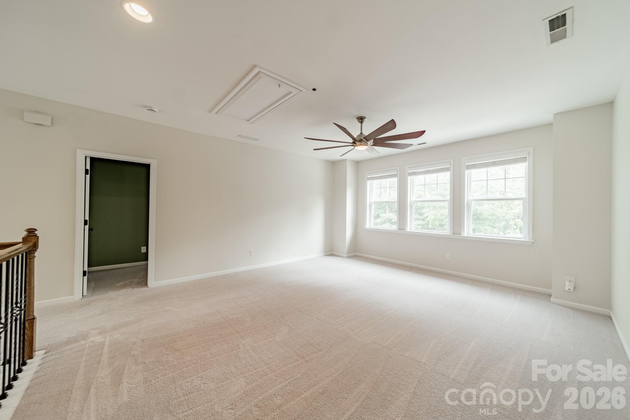
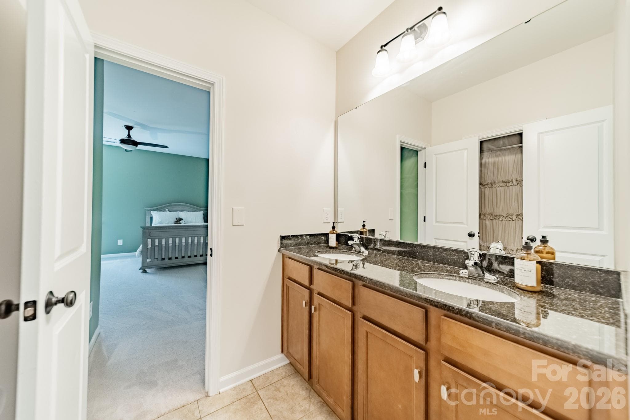
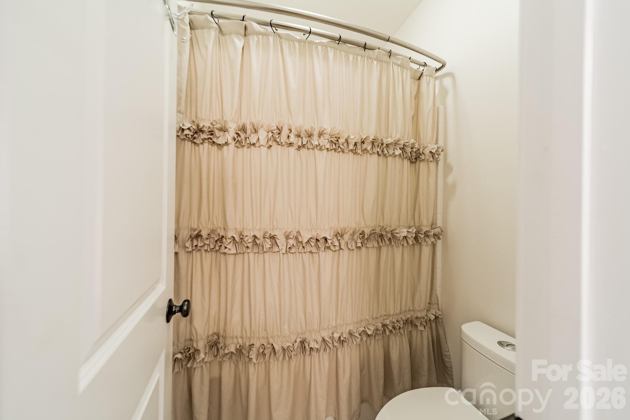
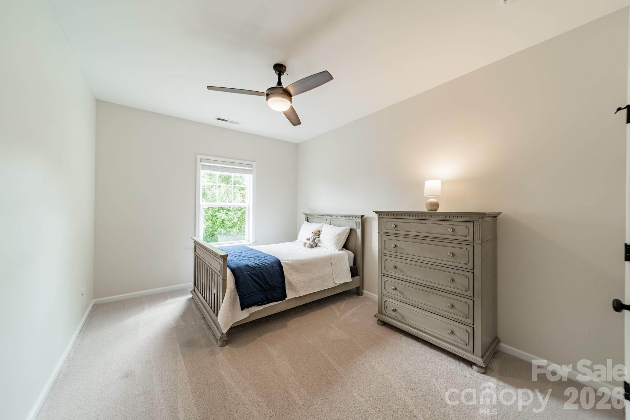
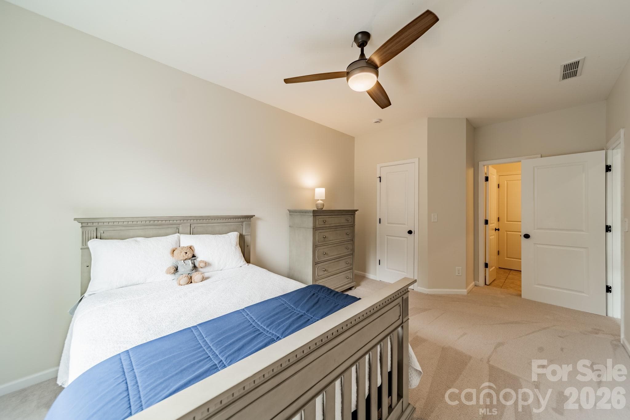
Single Family Residence at 317 Holdsworth Drive, Mount Holly
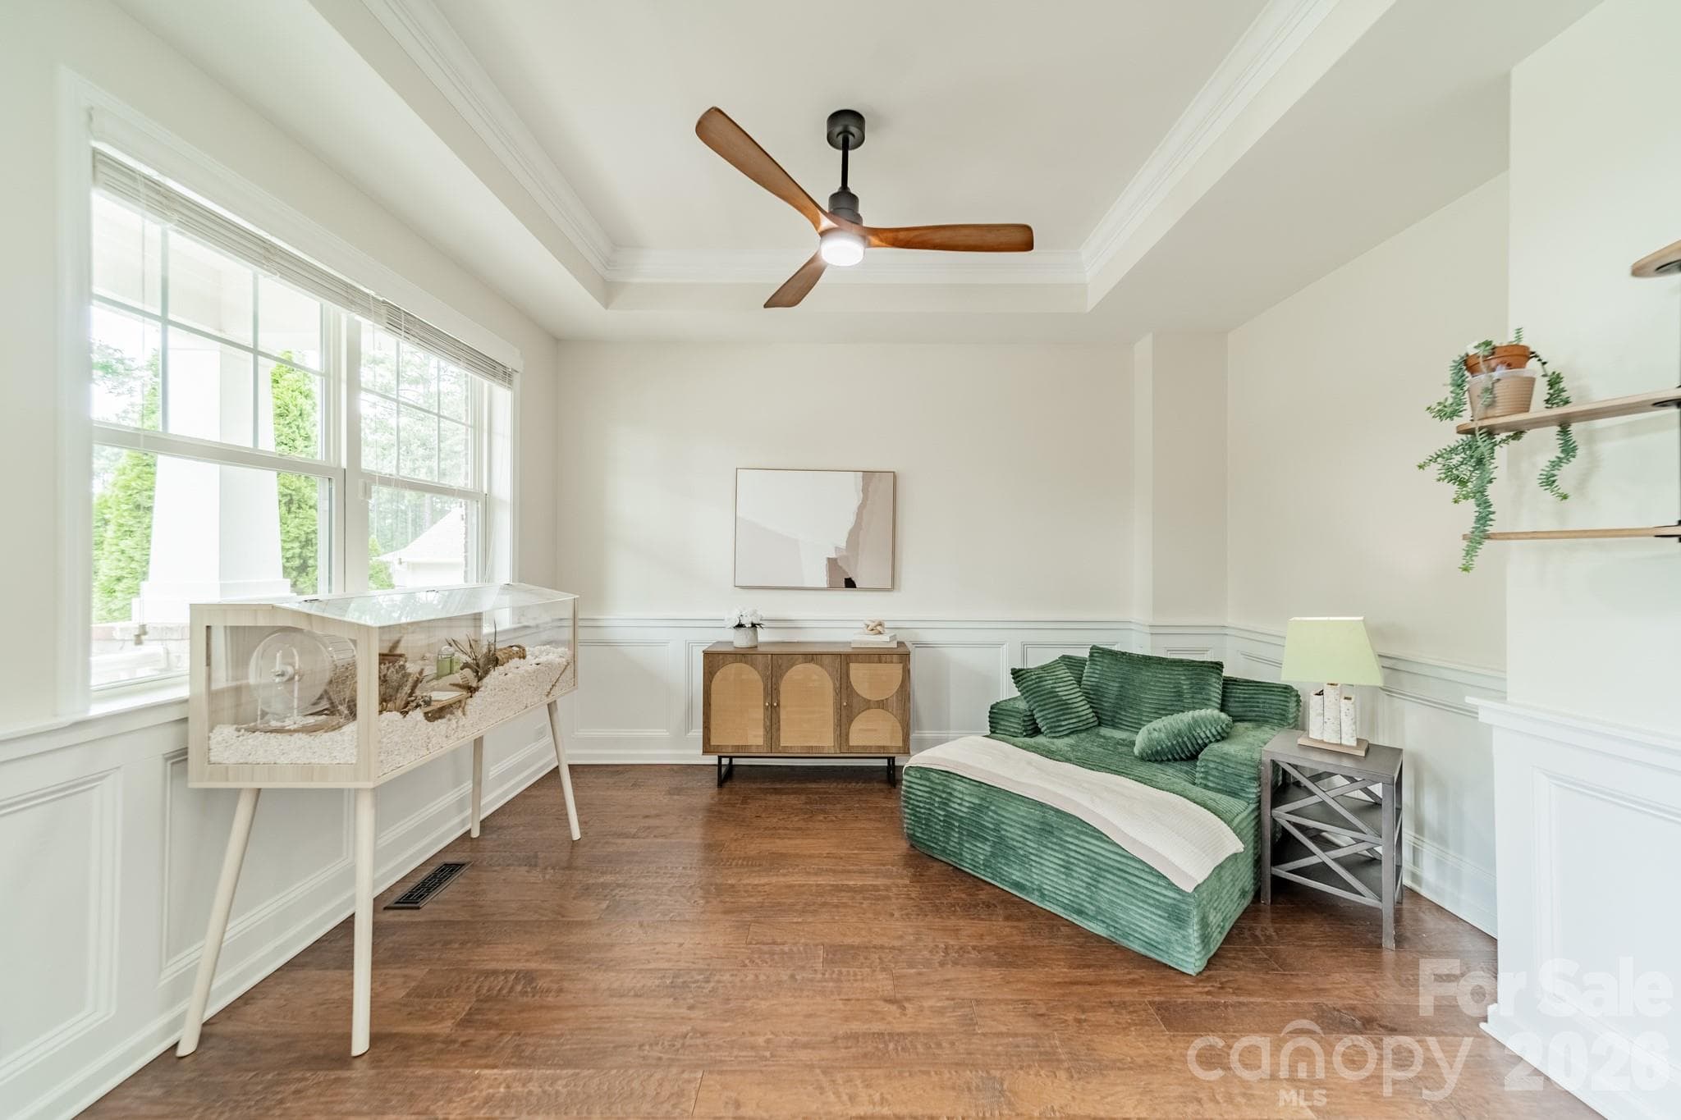
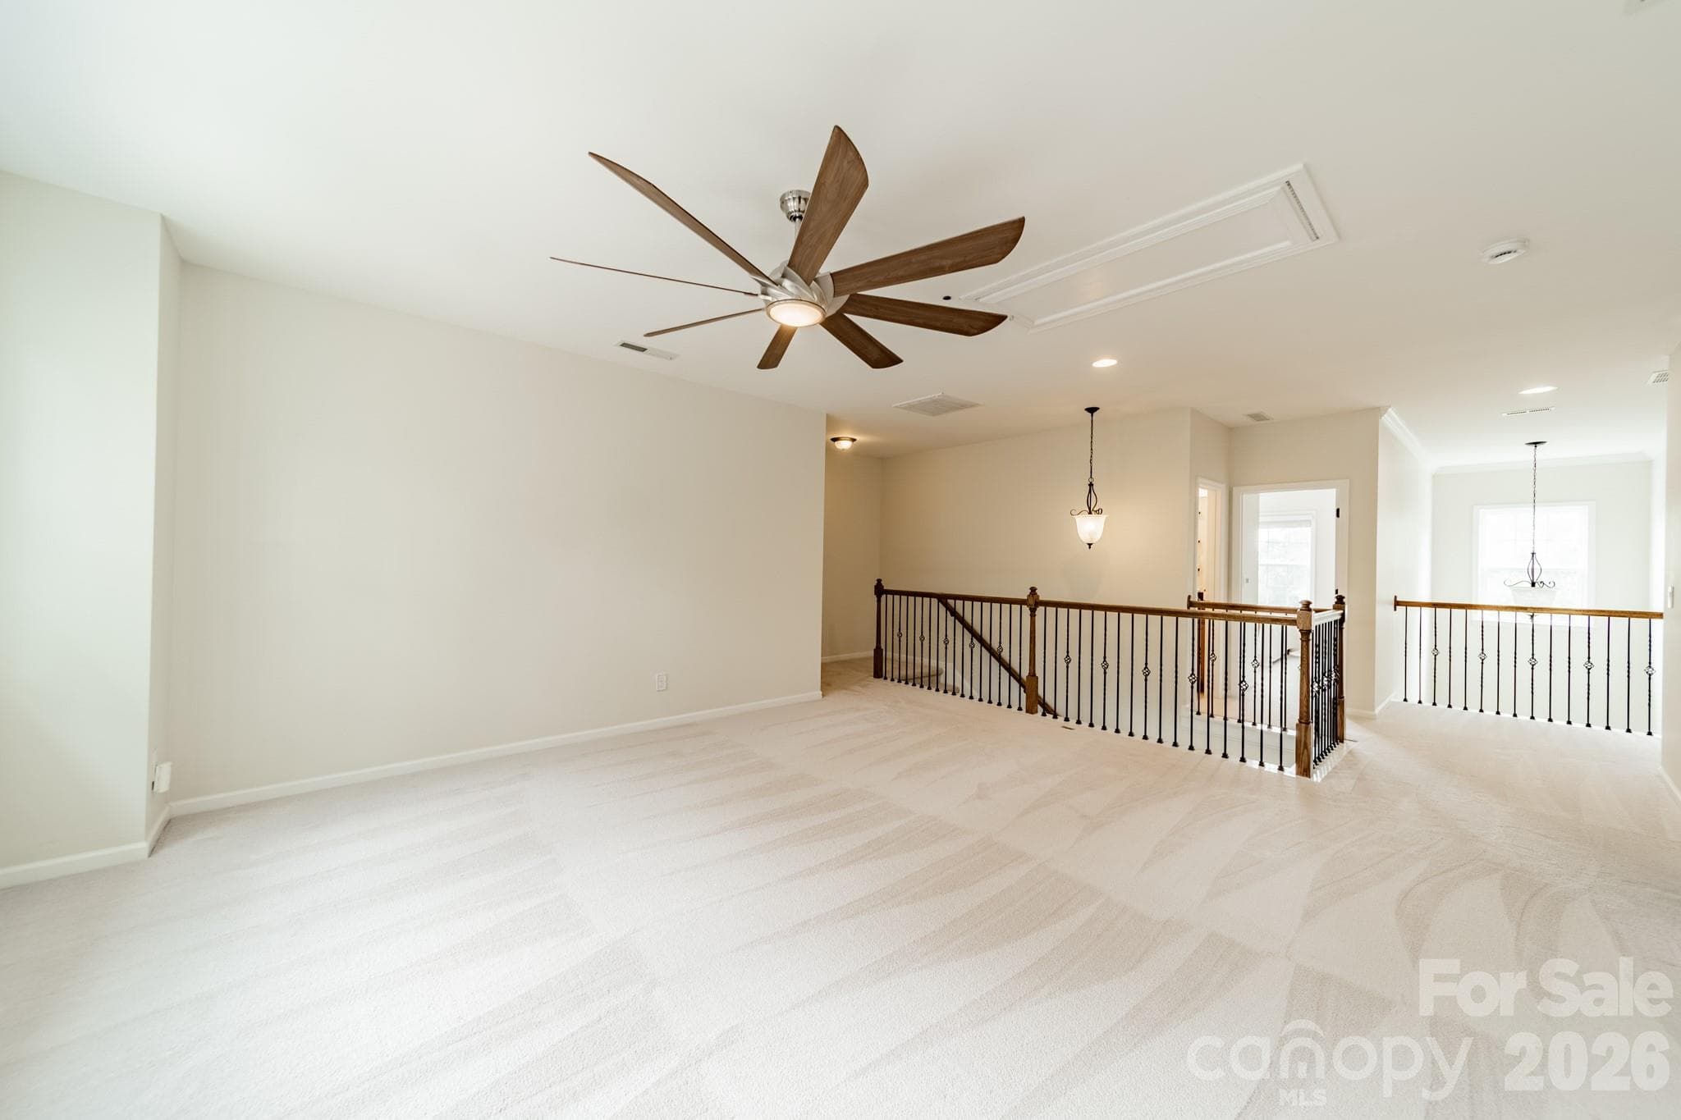
Single Family Residence at 317 Holdsworth Drive, Mount Holly, photo 2 of 48
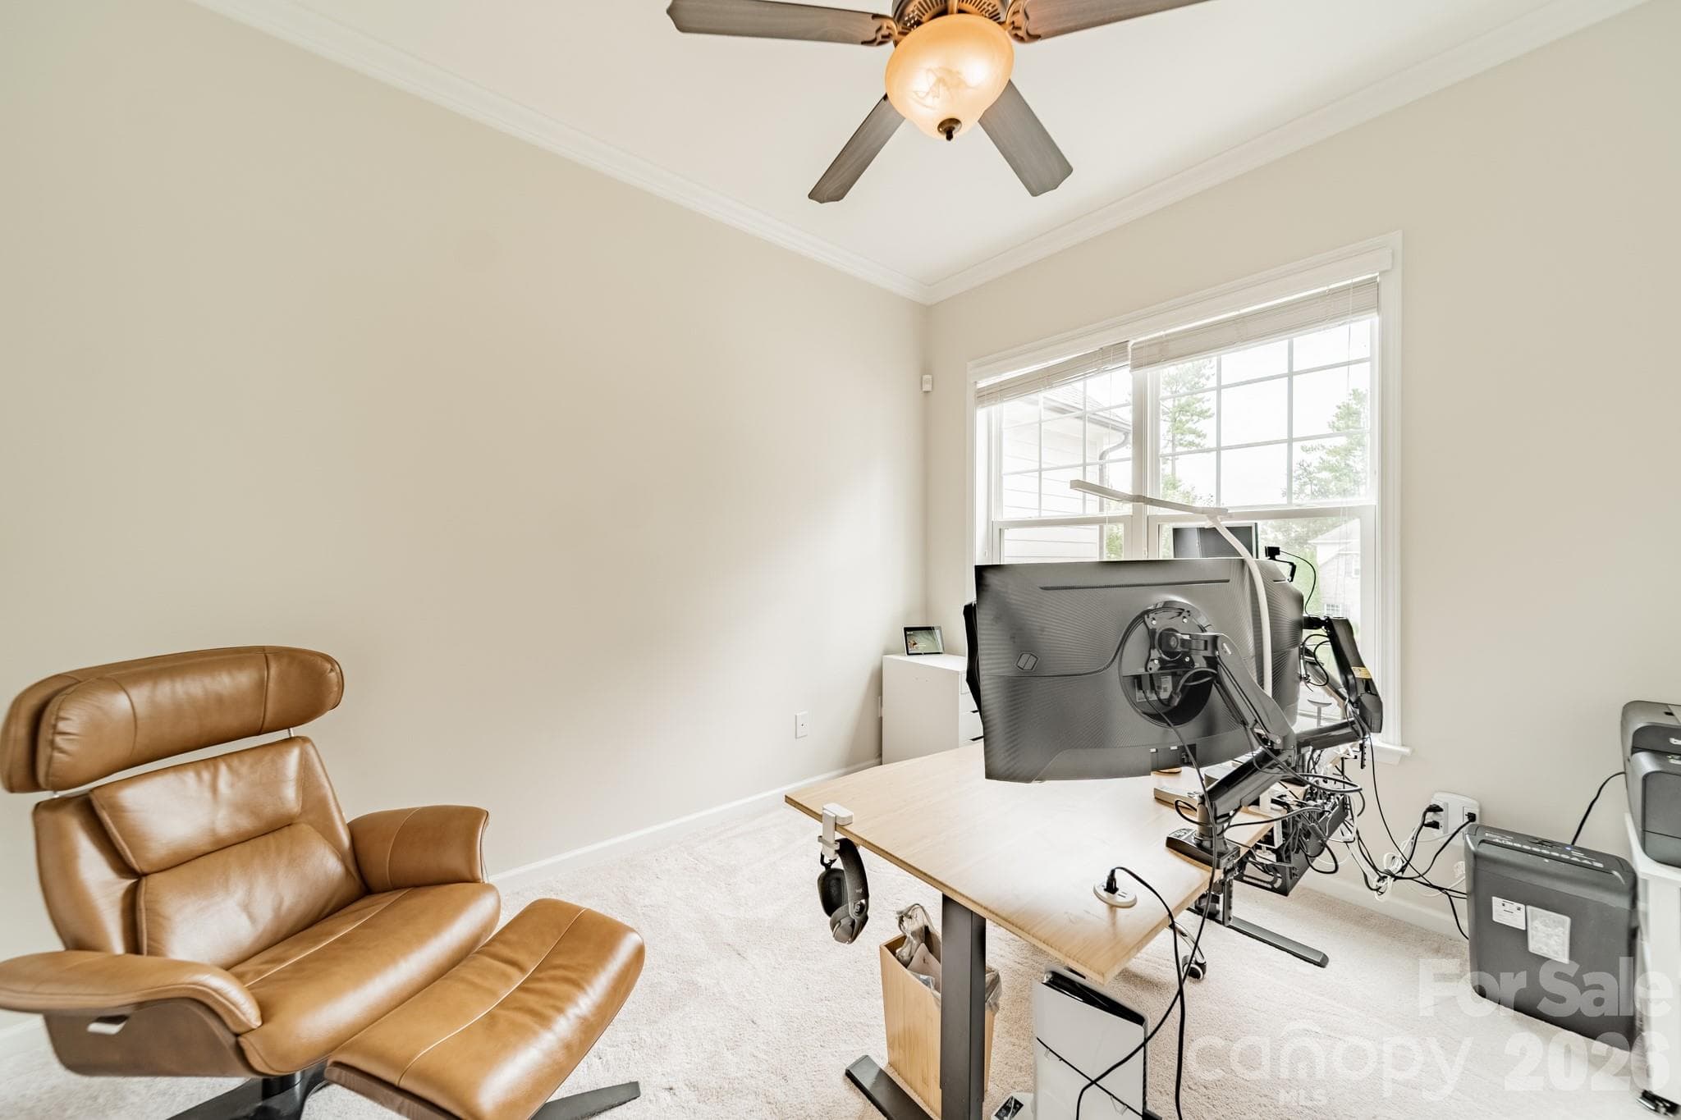
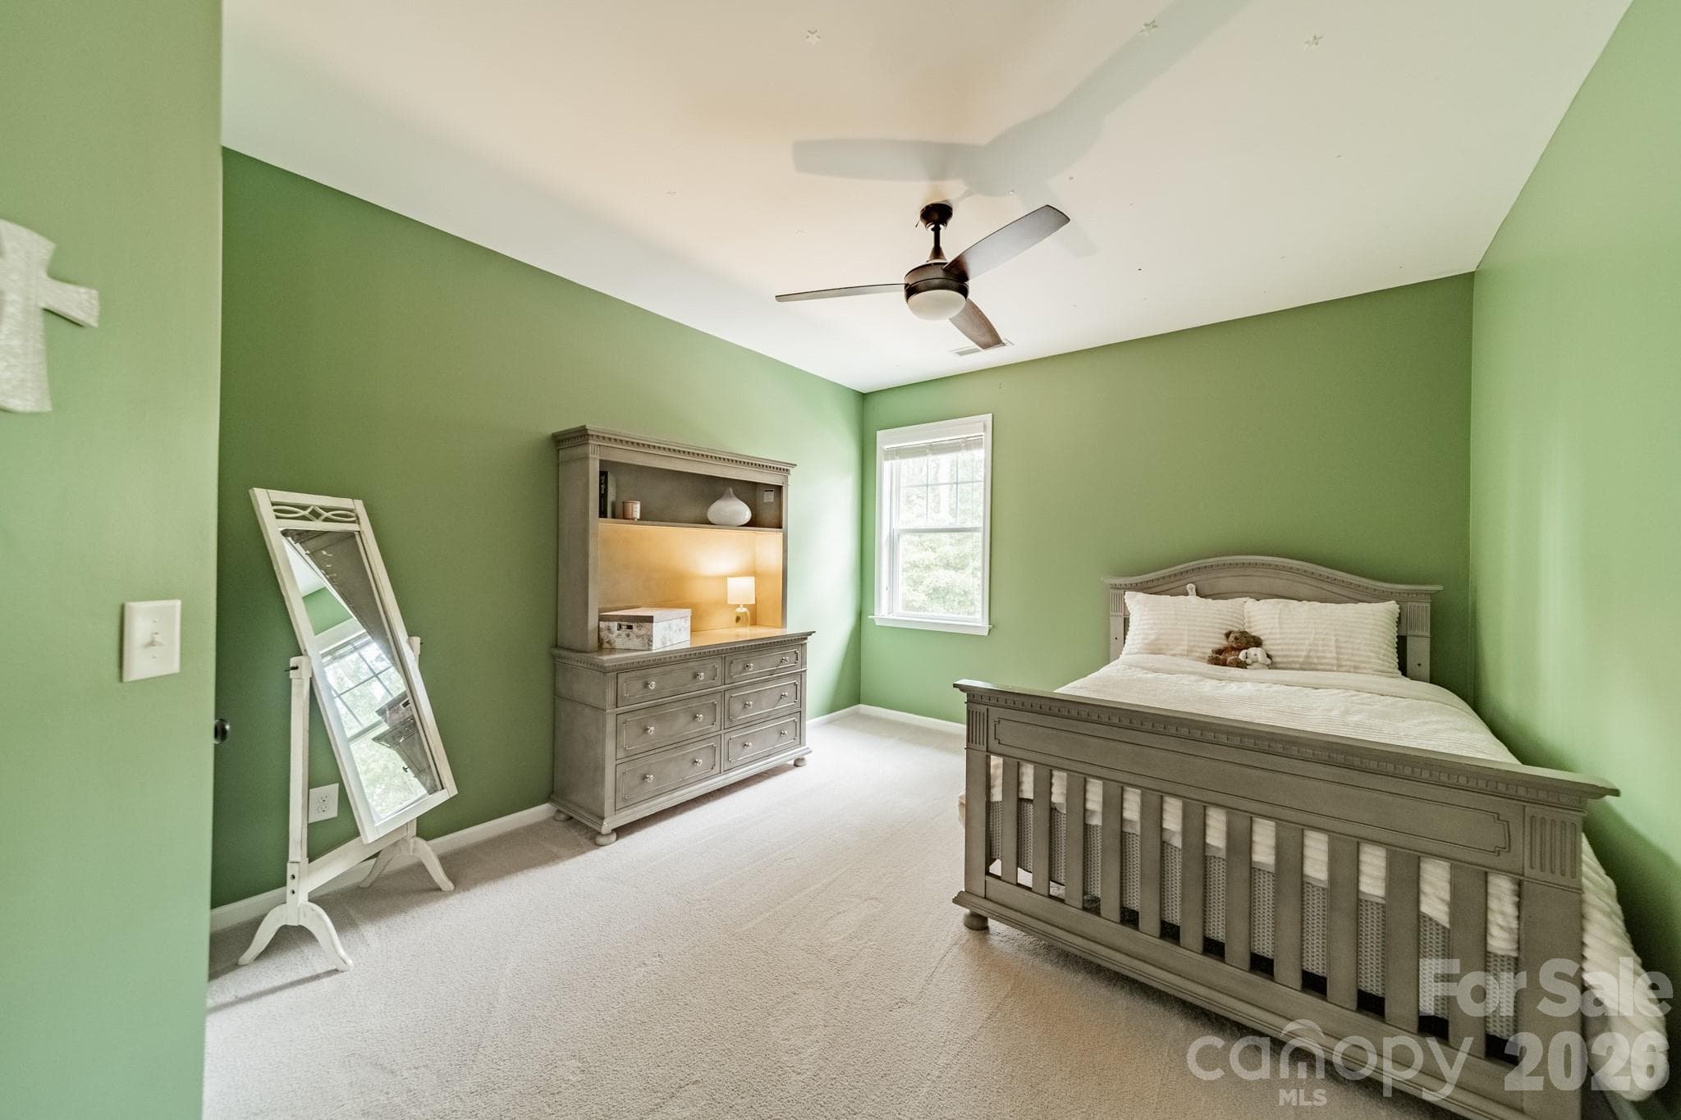
Single Family Residence at 317 Holdsworth Drive, Mount Holly, photo 3 of 48
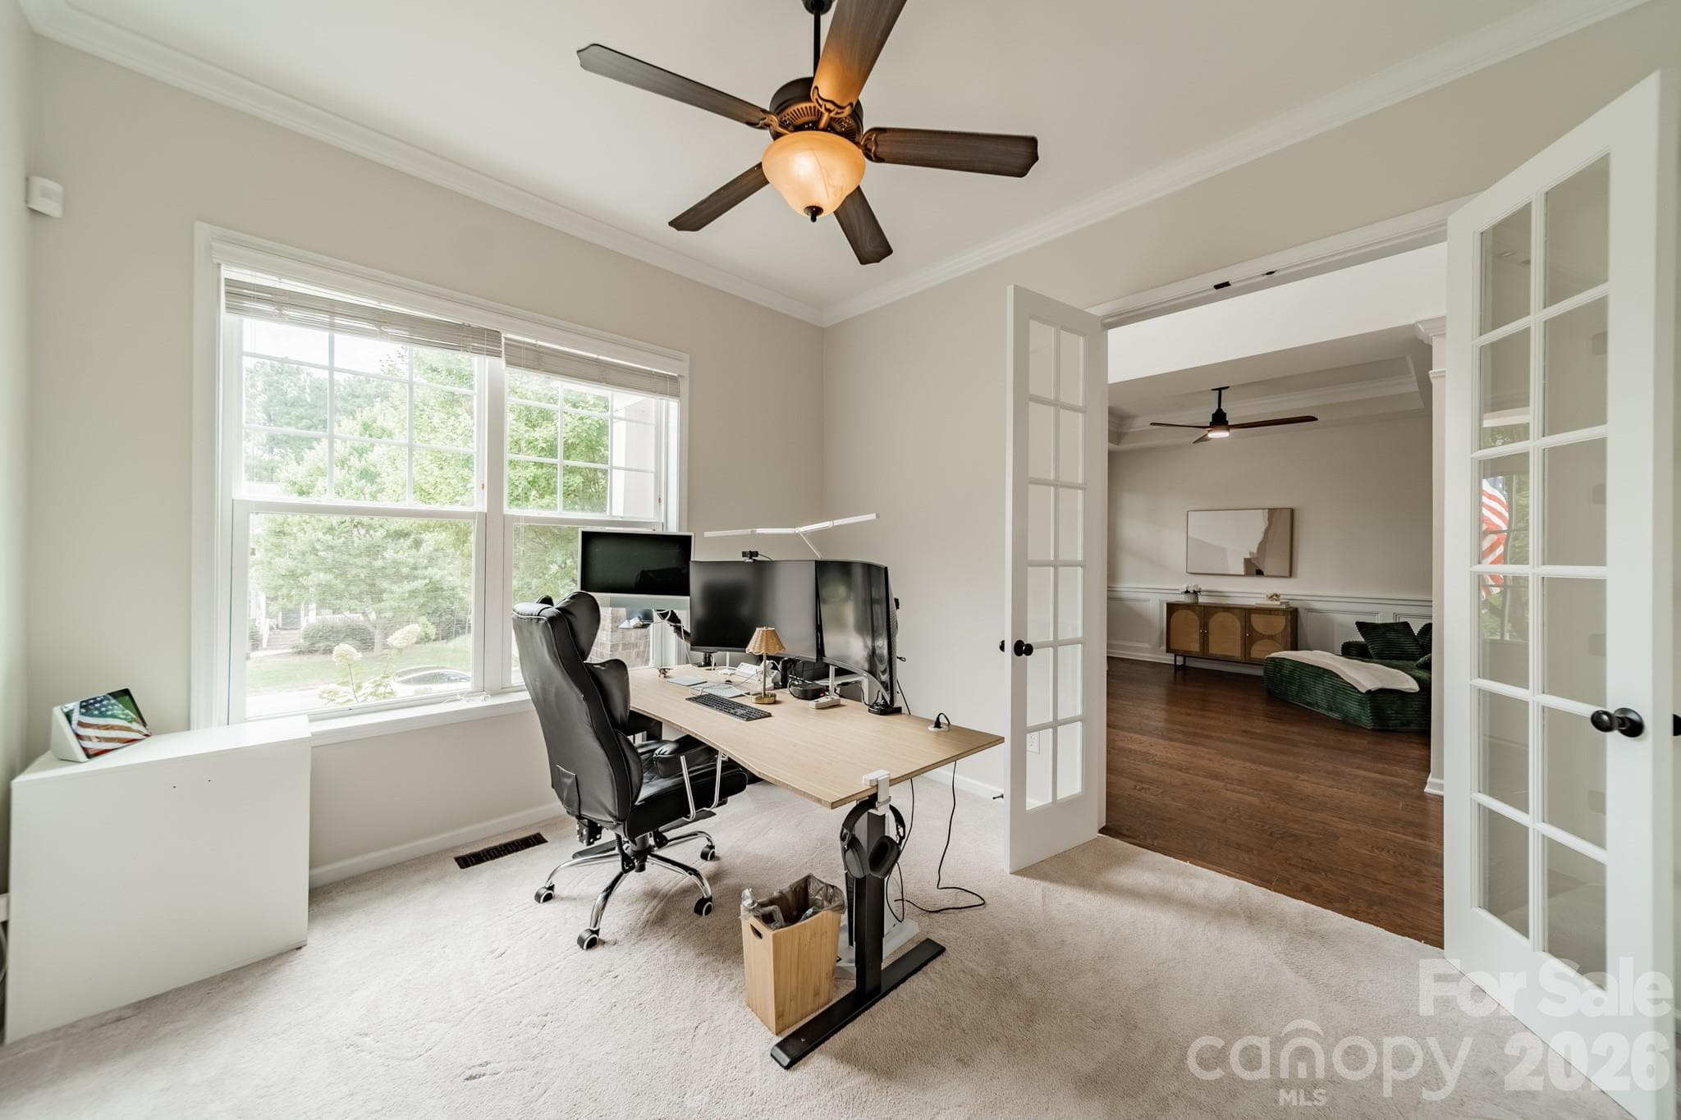
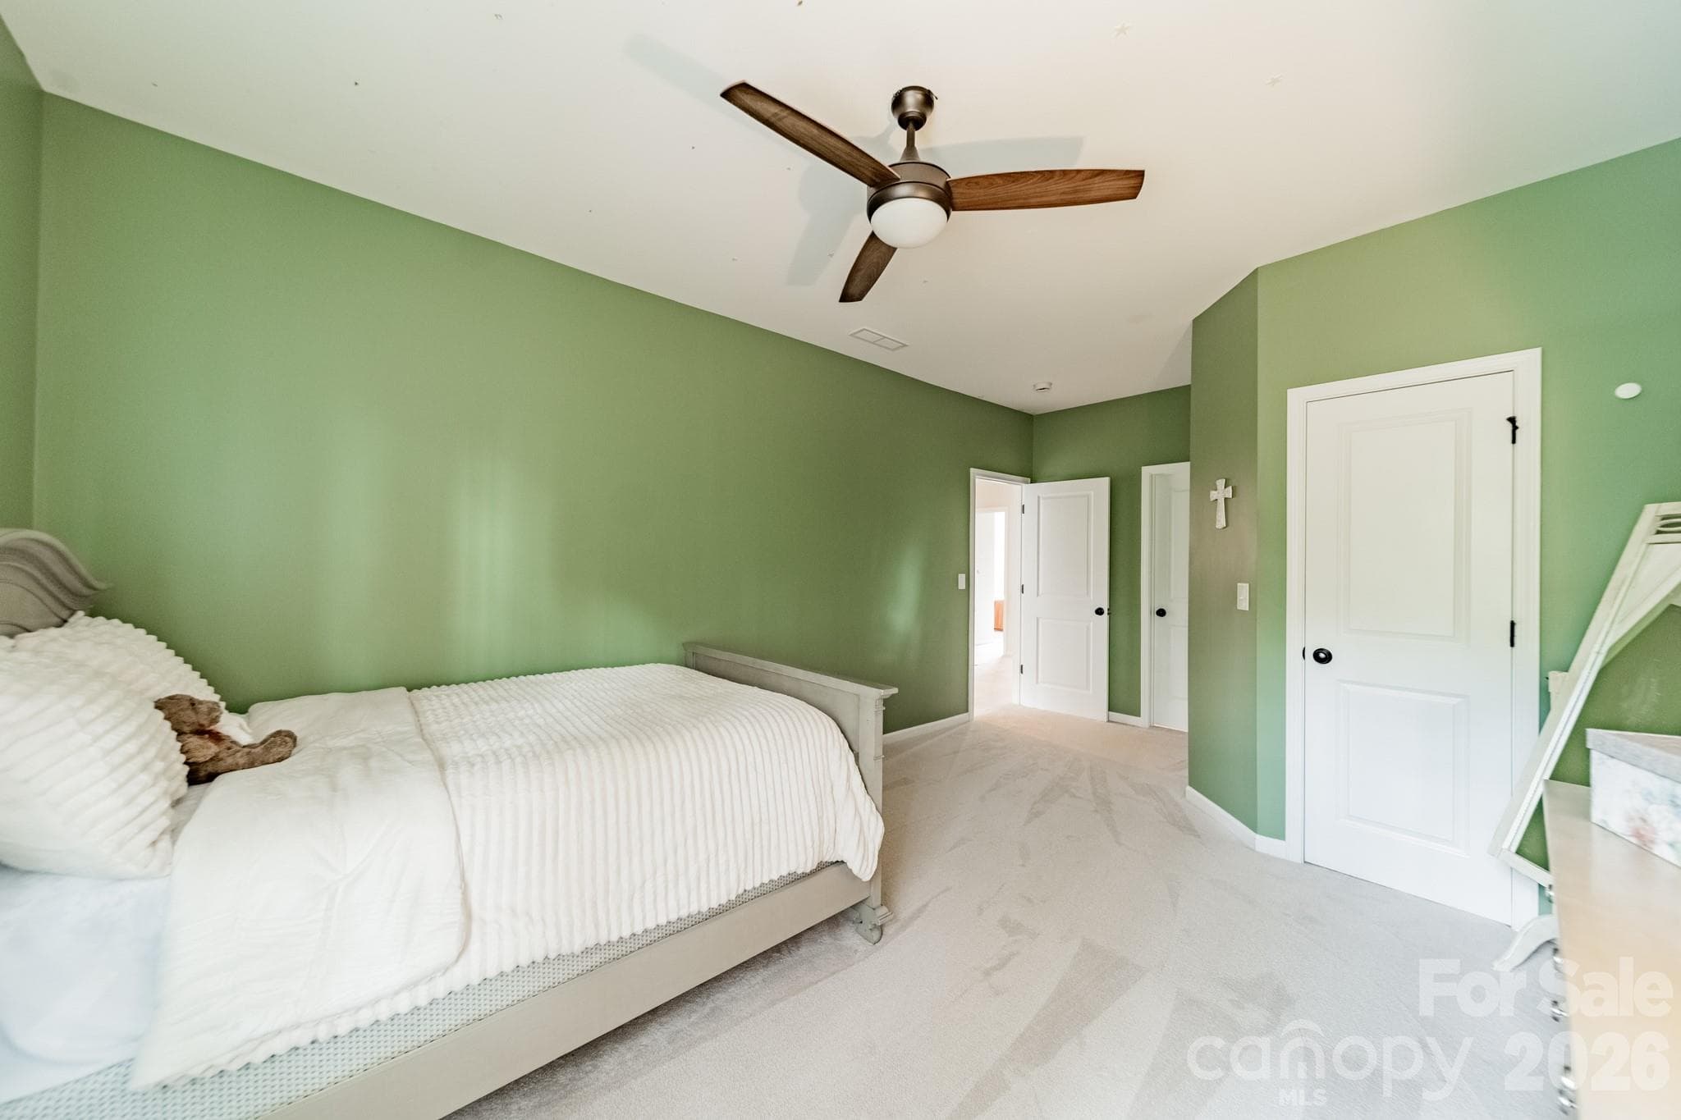
Single Family Residence at 317 Holdsworth Drive, Mount Holly, photo 4 of 48
Single Family Residence at 317 Holdsworth Drive, Mount Holly, photo 5 of 48
Single Family Residence at 317 Holdsworth Drive, Mount Holly, photo 6 of 48
Single Family Residence at 317 Holdsworth Drive, Mount Holly, photo 7 of 48
Single Family Residence at 317 Holdsworth Drive, Mount Holly, photo 8 of 48
Single Family Residence at 317 Holdsworth Drive, Mount Holly, photo 9 of 48
Single Family Residence at 317 Holdsworth Drive, Mount Holly, photo 10 of 48
Single Family Residence at 317 Holdsworth Drive, Mount Holly, photo 11 of 48
Single Family Residence at 317 Holdsworth Drive, Mount Holly, photo 12 of 48
Single Family Residence at 317 Holdsworth Drive, Mount Holly, photo 13 of 48
Single Family Residence at 317 Holdsworth Drive, Mount Holly, photo 14 of 48
Single Family Residence at 317 Holdsworth Drive, Mount Holly, photo 15 of 48
Single Family Residence at 317 Holdsworth Drive, Mount Holly, photo 16 of 48
Single Family Residence at 317 Holdsworth Drive, Mount Holly, photo 17 of 48
Single Family Residence at 317 Holdsworth Drive, Mount Holly, photo 18 of 48
Single Family Residence at 317 Holdsworth Drive, Mount Holly, photo 19 of 48
Single Family Residence at 317 Holdsworth Drive, Mount Holly, photo 20 of 48
Single Family Residence at 317 Holdsworth Drive, Mount Holly, photo 21 of 48
Single Family Residence at 317 Holdsworth Drive, Mount Holly, photo 22 of 48
Single Family Residence at 317 Holdsworth Drive, Mount Holly, photo 23 of 48
Single Family Residence at 317 Holdsworth Drive, Mount Holly, photo 24 of 48
Single Family Residence at 317 Holdsworth Drive, Mount Holly, photo 25 of 48
Single Family Residence at 317 Holdsworth Drive, Mount Holly, photo 26 of 48
Single Family Residence at 317 Holdsworth Drive, Mount Holly, photo 27 of 48
Single Family Residence at 317 Holdsworth Drive, Mount Holly, photo 28 of 48
Single Family Residence at 317 Holdsworth Drive, Mount Holly, photo 29 of 48
Single Family Residence at 317 Holdsworth Drive, Mount Holly, photo 30 of 48
Single Family Residence at 317 Holdsworth Drive, Mount Holly, photo 31 of 48
Single Family Residence at 317 Holdsworth Drive, Mount Holly, photo 32 of 48
Single Family Residence at 317 Holdsworth Drive, Mount Holly, photo 33 of 48
Single Family Residence at 317 Holdsworth Drive, Mount Holly, photo 34 of 48
Single Family Residence at 317 Holdsworth Drive, Mount Holly, photo 35 of 48
Single Family Residence at 317 Holdsworth Drive, Mount Holly, photo 36 of 48
Single Family Residence at 317 Holdsworth Drive, Mount Holly, photo 37 of 48
Single Family Residence at 317 Holdsworth Drive, Mount Holly, photo 38 of 48
Single Family Residence at 317 Holdsworth Drive, Mount Holly, photo 39 of 48
Single Family Residence at 317 Holdsworth Drive, Mount Holly, photo 40 of 48
Single Family Residence at 317 Holdsworth Drive, Mount Holly, photo 41 of 48
Single Family Residence at 317 Holdsworth Drive, Mount Holly, photo 42 of 48
Single Family Residence at 317 Holdsworth Drive, Mount Holly, photo 43 of 48
Single Family Residence at 317 Holdsworth Drive, Mount Holly, photo 44 of 48
Single Family Residence at 317 Holdsworth Drive, Mount Holly, photo 45 of 48
Single Family Residence at 317 Holdsworth Drive, Mount Holly, photo 46 of 48
Single Family Residence at 317 Holdsworth Drive, Mount Holly, photo 47 of 48
Single Family Residence at 317 Holdsworth Drive, Mount Holly, photo 48 of 48
48 photos

$899,900

317 Holdsworth Drive
Mount Holly, NC 28120
Listed by Kevin Walker · Beacon Realty Group
Bedrooms
4
Bathrooms
3.5
Living area
3,129 sqft
Year built
2013

About this home

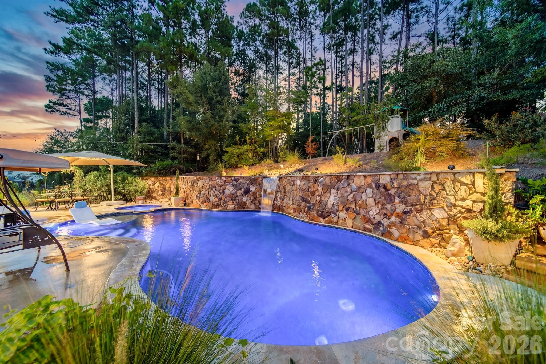
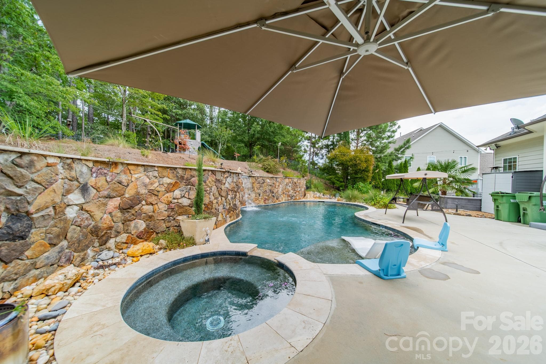
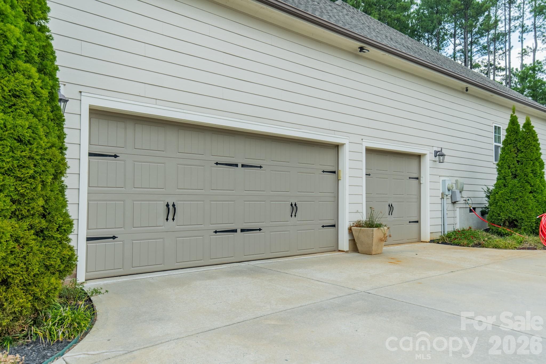
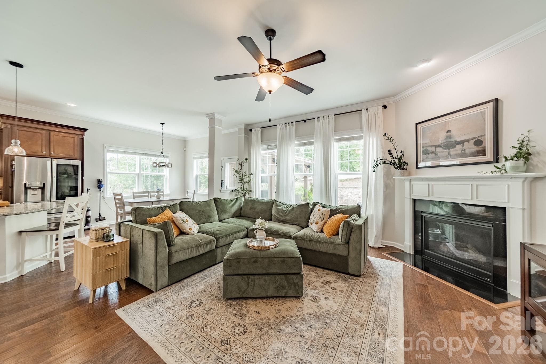
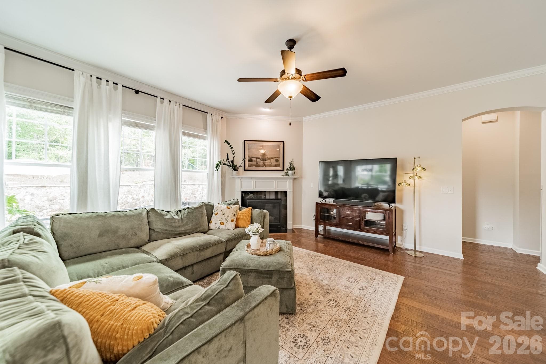
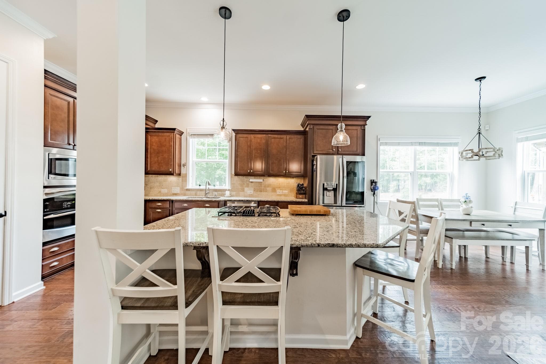
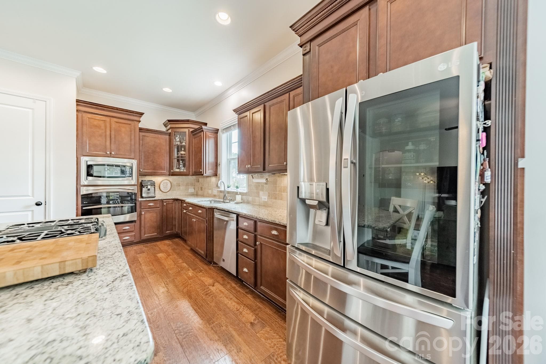
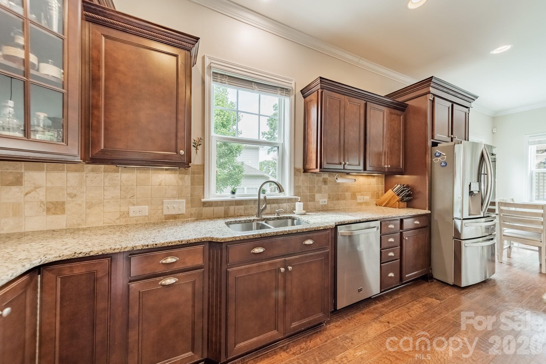
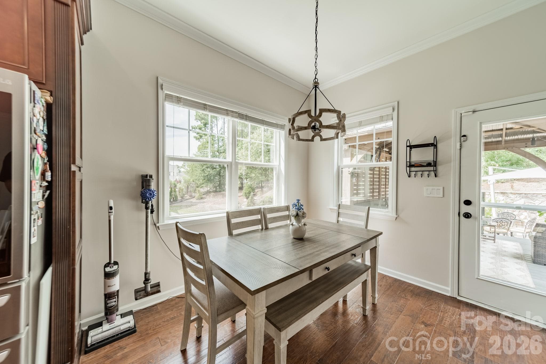
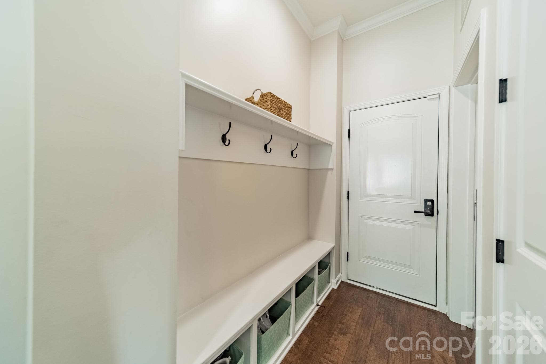
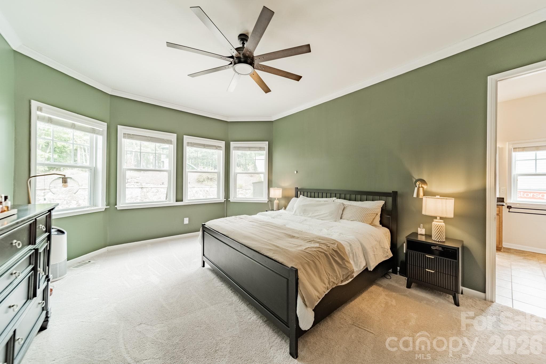
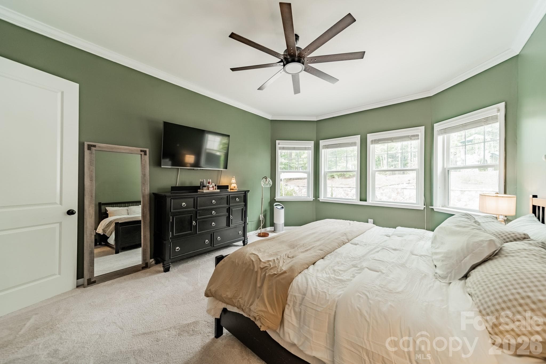
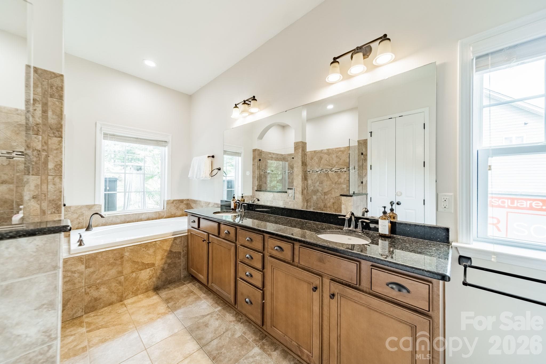
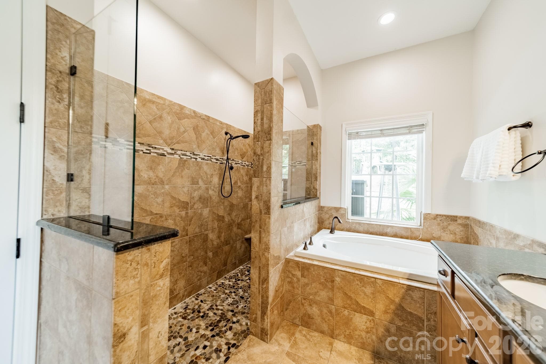
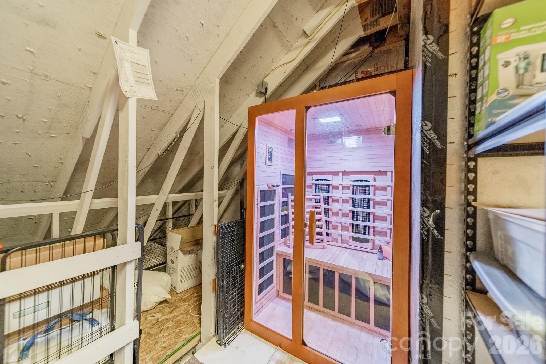
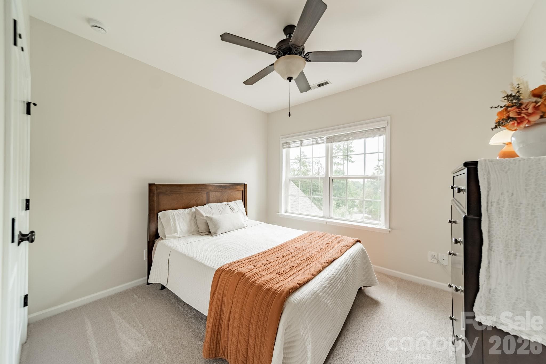
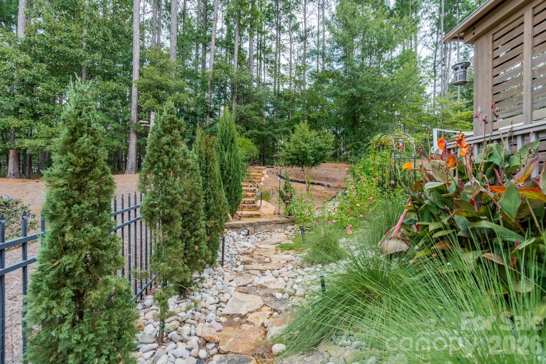
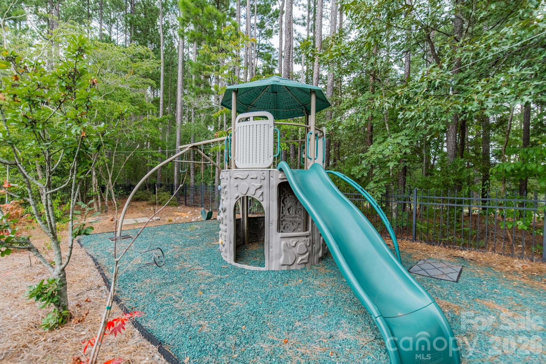
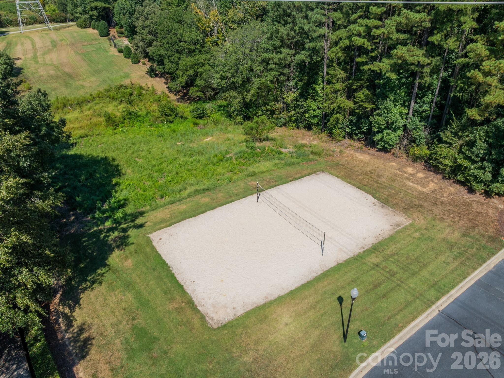
Your own private backyard oasis awaits in desirable Stonewater! This beautifully maintained 4-bedroom, 3.5-bath home offers over 3,100 square feet of thoughtfully designed living space, a 3-car garage, and an exceptional outdoor retreat that truly sets it apart. Step outside into a beautifully landscaped backyard designed for relaxation, entertaining, and everyday enjoyment. Mature, lush landscaping creates a wonderful sense of privacy around the stunning saltwater gunite pool and spa, offering a peaceful escape right at home. Whether you’re enjoying a quiet morning beneath the pergola, spending sunny afternoons poolside, or hosting friends for an evening outdoors, this inviting space feels like your own private resort. Trex decking, a fully fenced backyard, and a spacious 0.42-acre lot complete this remarkable outdoor setting. Inside, you’ll find an inviting, functional floor plan that blends comfort and elegance. The open-concept kitchen features granite countertops, stainless steel appliances, and a natural flow into the spacious great room with its cozy gas fireplace. A formal dining room with decorative molding and a tray ceiling provides the perfect setting for gatherings, while a dedicated home office with French doors offers a quiet, versatile workspace. The main-level primary suite is a peaceful retreat of its own, featuring beautiful bay windows overlooking the backyard, a spacious walk-in closet, a garden tub, and a separate shower. Upstairs, a generously sized loft provides flexible space for a media room, game room, or additional gathering area. Three additional bedrooms and two full bathrooms, including a convenient Jack-and-Jill bath, offer plenty of room and flexibility. A walk-in attic provides exceptional storage and includes a sauna that conveys with the home! Additional highlights include a convenient drop zone off the 3-car garage, thoughtful storage throughout, and a move-in-ready interior. Beyond your own backyard retreat, enjoy the amenities of Stonewater, including lake access, boat/RV and kayak storage, a community pool, clubhouse, tennis and pickleball courts, basketball and volleyball courts, playgrounds, and walking trails. Enjoy a location that feels like a peaceful escape without sacrificing convenience. With an approximately 20 minute drive to Uptown Charlotte and easy access to Charlotte Douglas International Airport, the Mountain Island area offers a hidden gem for those seeking more privacy, space, and a relaxed lifestyle within reach of the city. A home warranty is offered with an acceptable offer, and a transferable termite bond provides additional peace of mind. With its private, beautifully landscaped pool and spa, spacious interior, and outstanding community amenities, this home offers a wonderful combination of everyday comfort and resort-style living. Schedule your private showing today!

Highlights

Private poolFireplace

Property details

MLS
Canopy MLS
MLS #
CAR4418279
Property type
Single Family Residence
Subdivision
Stonewater
Status
Active
Days on market
44
On market date
September 5, 2026
Stories
N/A
Total bathrooms
3.5
Garage spaces
3
Parking spaces
N/A
Lot size
N/A
Loading map…

Nearby schools

Within 10 miles. School directory data from the National Center for Education Statistics (NCES), accessed via the Urban Institute Education Data API. Local Score is calculated by INNOVATE Real Estate; where a state rating is shown, it comes from that state's own official school report card.

Elementary
Pinewood Elementary
3.43 mi away · Grades -1-5
Zoned school (attendance boundary, 2015-16 data)
3.0
Local Score (state rating (2025) blended 70/30 with student-teacher ratio) -- not an official state rating
State rating: C (2025)
Enrollment
469
Student:teacher ratio
15.1:1
District
Gaston County Schools
Middle
Mount Holly Middle
5.91 mi away · Grades 6-8
Zoned school (attendance boundary, 2015-16 data)
3.0
Local Score (state rating (2025) blended 70/30 with student-teacher ratio) -- not an official state rating
State rating: C (2025)
Enrollment
595
Student:teacher ratio
16.1:1
District
Gaston County Schools
High
East Gaston High
7.68 mi away · Grades 9-12
Zoned school (attendance boundary, 2015-16 data)
3.0
Local Score (state rating (2025) blended 70/30 with student-teacher ratio) -- not an official state rating
State rating: C (2025)
Enrollment
848
Student:teacher ratio
16.3:1
District
Gaston County Schools

Walkability

Blended score for Mount Holly's center, calculated by INNOVATE Real Estate from two sources: the EPA's National Walkability Index (street network, transit, land-use mix) and Google Places amenity data (what's actually reachable on foot from this point). 60% EPA National Walkability Index + 40% nearby-amenity density (Google Places).

21
Car-dependent
out of 100
EPA National Walkability Index
6.2 / 20 -- Below average walkable
Google Places amenity density
5 / 100
Restaurants & cafes0
Grocery stores0
Parks1
Schools0
Transit stops0
Pharmacies0

Mortgage calculator

Estimate only - actual rate and payment depend on your lender, credit, and loan program.

$
%
%
Adjust tax / insurance estimates
% / yr
$
/mo
Est. monthly payment
$5,569/mo
$179,980 down
$719,920 loan
Principal & interest$4,669
Property tax (est.)$750
Home insurance (est.)$150

Similar homes you might like

Data source: Listing information provided by Canopy MLS (carolina) via Trestle/CoreLogic. Last updated 2 days ago.

Information herein deemed reliable but not guaranteed; all measurements, school assignments, HOA fees, taxes, and feature lists are approximate and should be independently verified. Equal Housing Opportunity.