Single Family Residence at 8670 US 601 Highway, Salisbury
Single Family Residence at 8670 US 601 Highway, Salisbury, photo 2 of 49
Single Family Residence at 8670 US 601 Highway, Salisbury, photo 3 of 49
Single Family Residence at 8670 US 601 Highway, Salisbury, photo 4 of 49
Single Family Residence at 8670 US 601 Highway, Salisbury, photo 5 of 49
Single Family Residence at 8670 US 601 Highway, Salisbury, photo 6 of 49
Single Family Residence at 8670 US 601 Highway, Salisbury, photo 7 of 49
Single Family Residence at 8670 US 601 Highway, Salisbury, photo 8 of 49
Single Family Residence at 8670 US 601 Highway, Salisbury, photo 9 of 49
Single Family Residence at 8670 US 601 Highway, Salisbury, photo 10 of 49
Single Family Residence at 8670 US 601 Highway, Salisbury, photo 11 of 49
Single Family Residence at 8670 US 601 Highway, Salisbury, photo 12 of 49
Single Family Residence at 8670 US 601 Highway, Salisbury, photo 13 of 49
Single Family Residence at 8670 US 601 Highway, Salisbury, photo 14 of 49
Single Family Residence at 8670 US 601 Highway, Salisbury, photo 15 of 49
Single Family Residence at 8670 US 601 Highway, Salisbury, photo 16 of 49
Single Family Residence at 8670 US 601 Highway, Salisbury, photo 17 of 49
Single Family Residence at 8670 US 601 Highway, Salisbury, photo 18 of 49
Single Family Residence at 8670 US 601 Highway, Salisbury, photo 19 of 49
Single Family Residence at 8670 US 601 Highway, Salisbury, photo 20 of 49
Single Family Residence at 8670 US 601 Highway, Salisbury, photo 21 of 49
Single Family Residence at 8670 US 601 Highway, Salisbury, photo 22 of 49
Single Family Residence at 8670 US 601 Highway, Salisbury, photo 23 of 49
Single Family Residence at 8670 US 601 Highway, Salisbury, photo 24 of 49
Single Family Residence at 8670 US 601 Highway, Salisbury, photo 25 of 49
Single Family Residence at 8670 US 601 Highway, Salisbury, photo 26 of 49
Single Family Residence at 8670 US 601 Highway, Salisbury, photo 27 of 49
Single Family Residence at 8670 US 601 Highway, Salisbury, photo 28 of 49
Single Family Residence at 8670 US 601 Highway, Salisbury, photo 29 of 49
Single Family Residence at 8670 US 601 Highway, Salisbury, photo 30 of 49
Single Family Residence at 8670 US 601 Highway, Salisbury, photo 31 of 49
Single Family Residence at 8670 US 601 Highway, Salisbury, photo 32 of 49
Single Family Residence at 8670 US 601 Highway, Salisbury, photo 33 of 49
Single Family Residence at 8670 US 601 Highway, Salisbury, photo 34 of 49
Single Family Residence at 8670 US 601 Highway, Salisbury, photo 35 of 49
Single Family Residence at 8670 US 601 Highway, Salisbury, photo 36 of 49
Single Family Residence at 8670 US 601 Highway, Salisbury, photo 37 of 49
Single Family Residence at 8670 US 601 Highway, Salisbury, photo 38 of 49
Single Family Residence at 8670 US 601 Highway, Salisbury, photo 39 of 49
Single Family Residence at 8670 US 601 Highway, Salisbury, photo 40 of 49
Single Family Residence at 8670 US 601 Highway, Salisbury, photo 41 of 49
Single Family Residence at 8670 US 601 Highway, Salisbury, photo 42 of 49
Single Family Residence at 8670 US 601 Highway, Salisbury, photo 43 of 49
Single Family Residence at 8670 US 601 Highway, Salisbury, photo 44 of 49
Single Family Residence at 8670 US 601 Highway, Salisbury, photo 45 of 49
Single Family Residence at 8670 US 601 Highway, Salisbury, photo 46 of 49
Single Family Residence at 8670 US 601 Highway, Salisbury, photo 47 of 49
Single Family Residence at 8670 US 601 Highway, Salisbury, photo 48 of 49
Single Family Residence at 8670 US 601 Highway, Salisbury, photo 49 of 49
49 photos

$949,000

8670 US 601 Highway
Salisbury, NC 28147
Listed by Greg Rapp · Salisbury Real Estate LLC
Bedrooms
3
Bathrooms
2.5
Living area
2,768 sqft
Year built
1876

About this home

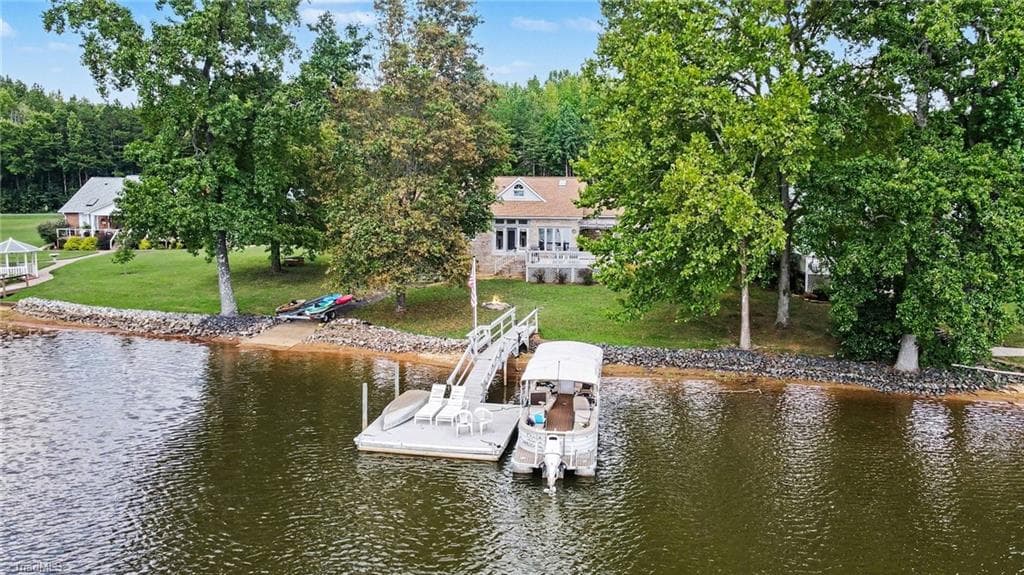
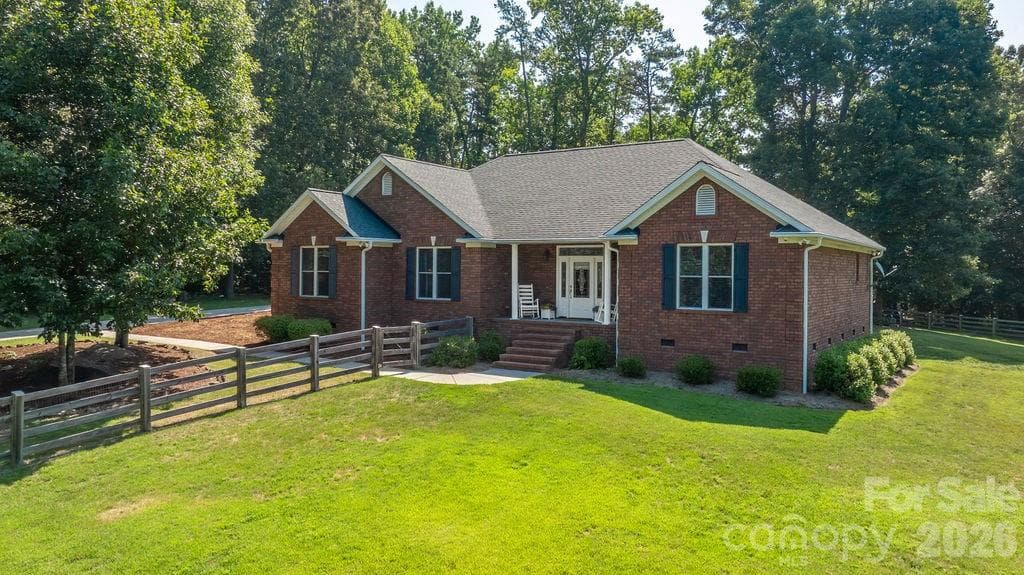
Lindsay–Tatum–Wyatt House (c. 1876) — Fully Restored Historic Riverfront Estate A once-in-a-lifetime opportunity to own a piece of Rowan County and South River history: the Lindsay–Tatum–Wyatt House, circa 1876, now fully restored. Built by John “Captain Jack” Lindsay, this two-story wood-frame 'centennial' home remains remarkably close to its original footprint. The home features a lovely pierced wood railing wrapping the 34' front porch, along with original eave brackets and unusual decorative ornamentation—details that reflect extraordinary pride in workmanship. The house, situated on the southeast side of the South Yadkin (South River) with approximately 1,600 feet of river frontage, follows an L-shaped plan with a center hallway. The property includes a historic 1,173 sq. ft. original bathhouse overlooking a sandy beach area below at the river—a popular bathing and picnic spot in the late 1800s. This jaw-dropping rustic space showcases open-span design, exposed truss ceilings, and a porch with seasonal river views. The bathhouse historically served double duty as a Mason's lodge and beach house, making it extremely rare as it is beautiful. Only a septic repair permit is on file with the County, and it does not state size of tank, therefore, the capacity of the system can not be verified. Circa 2017-2019, the home received sensitive restoration and permitted major updates, including but not limited to: New Kitchen with granite countertops, dual-fuel range, farmhouse sink and custom cabinetry; New Bathrooms; New Electrical service; New Plumbing and HVAC; original wide heart-of-pine floors throughout; Gas Fireplaces with remote control. The home is designed with a flexible layout and guest-ready space, with TWO primary suites: one on the first floor, and a truly stunning, second-floor primary suite that includes its own private sitting room with exposed brick fireplace—a perfect retreat. You'll note original shiplap walls and ceilings in many of the rooms. In the living room and upstairs ensuite sitting room, the shiplap walls are unpainted and stained to a warm glow. Accents like exposed brick behind the kitchen stove and at the upstairs bath are unique features of the house. The two-car garage has been thoughtfully converted into a boutique floral shop, complete with a dog-wash station and a mini-split HVAC system. The property also includes a barn with 8 stalls, a tack room/utility room, permanent stairs to a hayloft, and solar panels installed on the roof. Additional Property Notes: This property is approximately 18 acres (much of this is floodplain) along the river, with the house and garage safely on higher ground, above the flood zone. The property adjoins state game land for an added buffer. The neighboring property has a private airfield.

Highlights

Fireplace

Property details

MLS
Canopy MLS
MLS #
CAR4414330
Property type
Single Family Residence
Subdivision
none
Status
Active
Days on market
46
On market date
August 13, 2026
Stories
N/A
Total bathrooms
2.5
Garage spaces
2
Parking spaces
N/A
Lot size
N/A
Loading map…

Nearby schools

Within 10 miles. School directory data from the National Center for Education Statistics (NCES), accessed via the Urban Institute Education Data API. Local Score is calculated by INNOVATE Real Estate; where a state rating is shown, it comes from that state's own official school report card.

Elementary
North Rowan Elementary
6.92 mi away · Grades -1-5
Zoned school (attendance boundary, 2015-16 data)
1.9
Local Score (state rating (2025) blended 70/30 with student-teacher ratio) -- not an official state rating
State rating: F (2025)
Enrollment
400
Student:teacher ratio
12.9:1
District
Rowan-Salisbury Schools
Middle
North Rowan Middle
6.77 mi away · Grades 6-8
Zoned school (attendance boundary, 2015-16 data)
2.3
Local Score (state rating (2025) blended 70/30 with student-teacher ratio) -- not an official state rating
State rating: D (2025)
Enrollment
476
Student:teacher ratio
15.4:1
District
Rowan-Salisbury Schools
High
North Rowan High
7.01 mi away · Grades 9-12
Zoned school (attendance boundary, 2015-16 data)
2.6
Local Score (state rating (2025) blended 70/30 with student-teacher ratio) -- not an official state rating
State rating: D (2025)
Enrollment
559
Student:teacher ratio
14.7:1
District
Rowan-Salisbury Schools

Walkability

Blended score for Salisbury's center, calculated by INNOVATE Real Estate from two sources: the EPA's National Walkability Index (street network, transit, land-use mix) and Google Places amenity data (what's actually reachable on foot from this point). 60% EPA National Walkability Index + 40% nearby-amenity density (Google Places).

14
Very car-dependent
out of 100
EPA National Walkability Index
4.5 / 20 -- Least walkable
Google Places amenity density
0 / 100
Restaurants & cafes0
Grocery stores0
Parks0
Schools0
Transit stops0
Pharmacies0

Market position

How this listing compares to current activity in Salisbury, from live MLS data.

On the market 46 days -- 52 fewer days than Salisbury's current average of 98 days.
For reference, the median list price across 580 active listings in Salisbury right now is $315,000.

Mortgage calculator

Estimate only - actual rate and payment depend on your lender, credit, and loan program.

$
%
%
Adjust tax / insurance estimates
% / yr
$
/mo
Est. monthly payment
$5,865/mo
$189,800 down
$759,200 loan
Principal & interest$4,924
Property tax (est.)$791
Home insurance (est.)$150

Similar homes you might like

Data source: Listing information provided by Canopy MLS (carolina) via Trestle/CoreLogic. Last updated 18 days ago.

Information herein deemed reliable but not guaranteed; all measurements, school assignments, HOA fees, taxes, and feature lists are approximate and should be independently verified. Equal Housing Opportunity.