


$900,000
About this home
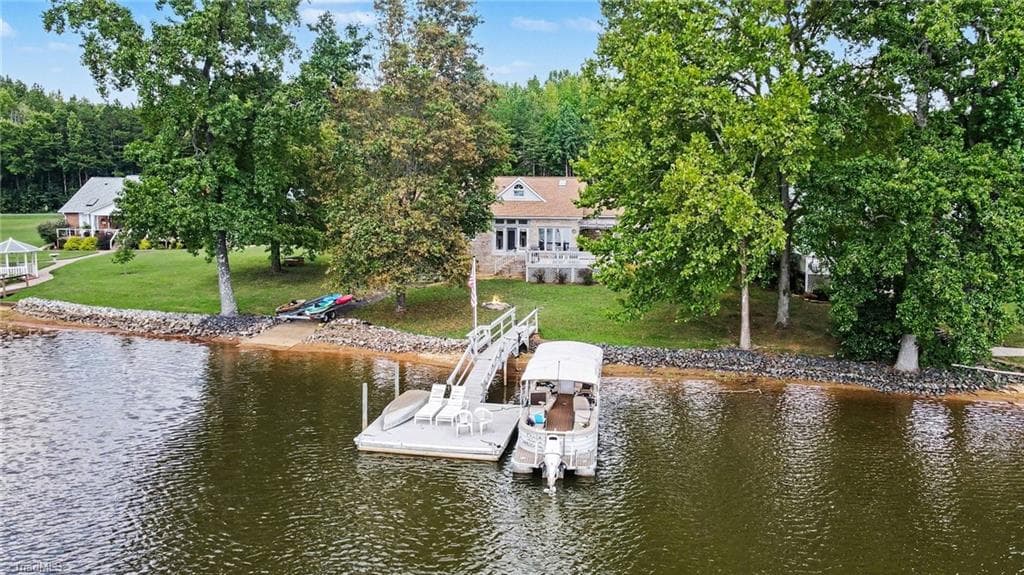
Four levels of extraordinary possibility, over 5,000 square feet, and 1.37 acres of privacy create an unforgettable setting for your next chapter. Set in the beautiful Country Club of Salisbury neighborhood, this spectacular six-bedroom, three-bath residence pairs impressive scale with inviting spaces to gather, recharge, and make your own. Multiple wood-burning fireplaces bring warmth and character, while a stunning sunroom invites slow mornings and relaxed afternoons. Two primary bedrooms, one on the main level and another on the second, offer exceptional flexibility. The upstairs primary features an attached office with expansive windows framing backyard views, creating an inspiring space to work or retreat. A recreation room, den, and office spaces provide room for everything you envision: a home gym, movie room, dedicated homeschool space, or welcoming guest accommodations. The basement features updated luxury vinyl plank flooring, adding to the home’s versatility. An attached carport, generous storage, and a workshop with electricity offer everyday convenience and space for hobbies and projects. Additional features include an encapsulated crawlspace with a dehumidifier and a REME HALO air purification system integrated into the HVAC. Outdoors, the expansive lot offers privacy and room to imagine your own backyard haven, from memorable gatherings to quiet evenings beneath the sky. The Country Club of Salisbury offers golf, dining, tennis, a pool, and additional amenities through separate membership, with access subject to club membership terms. Move-in ready and filled with possibilities, this is a home whose full character and scale deserve to be experienced in person. *THERE'S MORE TO EXPLORE! Due to the home’s expansive size and MLS photo limits, not all photos are included here. Please visit the property website for the complete photo gallery and additional details, and explore the 3D walkthrough to experience the home’s layout and generous spaces.
Highlights
Property details
- MLS
- Canopy MLS
- MLS #
- CAR4429021
- Property type
- Single Family Residence
- Subdivision
- Country Club
- Status
- Active
- Days on market
- N/A
- On market date
- October 15, 2026
- Stories
- N/A
- Total bathrooms
- 3
- Garage spaces
- N/A
- Parking spaces
- N/A
- Lot size
- N/A
Location
Get directions →Nearby schools
Within 10 miles. School directory data from the National Center for Education Statistics (NCES), accessed via the Urban Institute Education Data API. Local Score is calculated by INNOVATE Real Estate; where a state rating is shown, it comes from that state's own official school report card.
- Enrollment
- 273
- Student:teacher ratio
- 13.0:1
- District
- Rowan-Salisbury Schools
- Enrollment
- 517
- Student:teacher ratio
- 16.7:1
- District
- Rowan-Salisbury Schools
- Enrollment
- 239
- Student:teacher ratio
- 26.6:1
- District
- Rowan-Salisbury Schools
Walkability
Blended score for Salisbury's center, calculated by INNOVATE Real Estate from two sources: the EPA's National Walkability Index (street network, transit, land-use mix) and Google Places amenity data (what's actually reachable on foot from this point). 60% EPA National Walkability Index + 40% nearby-amenity density (Google Places).
Market position
How this listing compares to current activity in Salisbury, from live MLS data.
Mortgage calculator
Estimate only - actual rate and payment depend on your lender, credit, and loan program.
Adjust tax / insurance estimates
Similar homes you might like




Data source: Listing information provided by Canopy MLS (carolina) via Trestle/CoreLogic. Last updated 2 days ago.
Information herein deemed reliable but not guaranteed; all measurements, school assignments, HOA fees, taxes, and feature lists are approximate and should be independently verified. Equal Housing Opportunity.