


$895,900
About this home
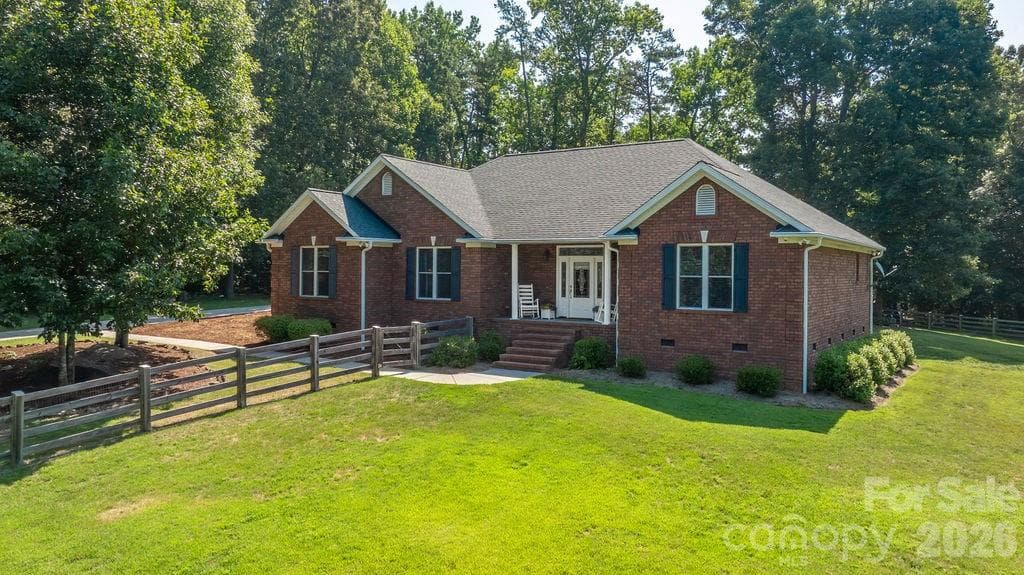
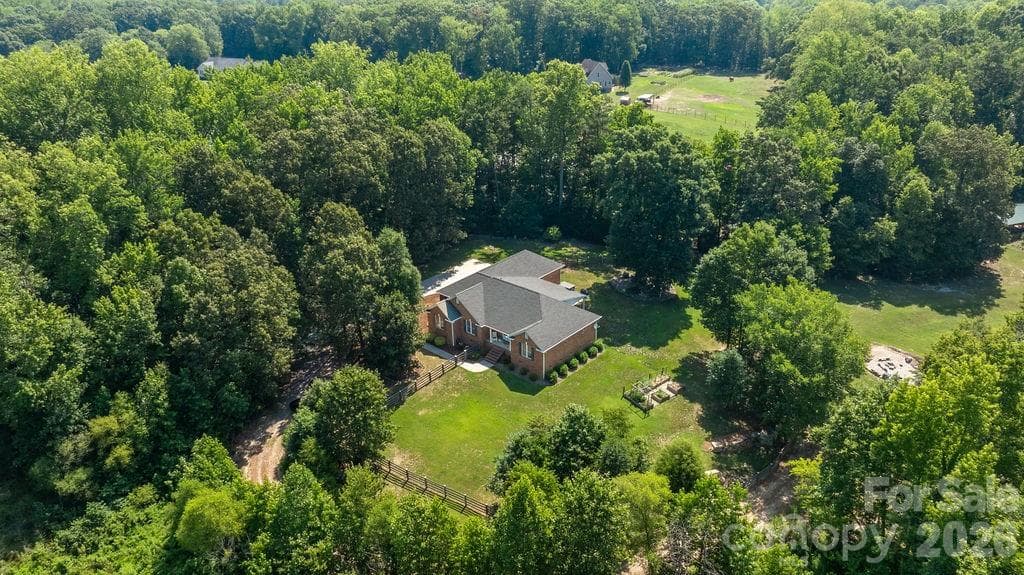
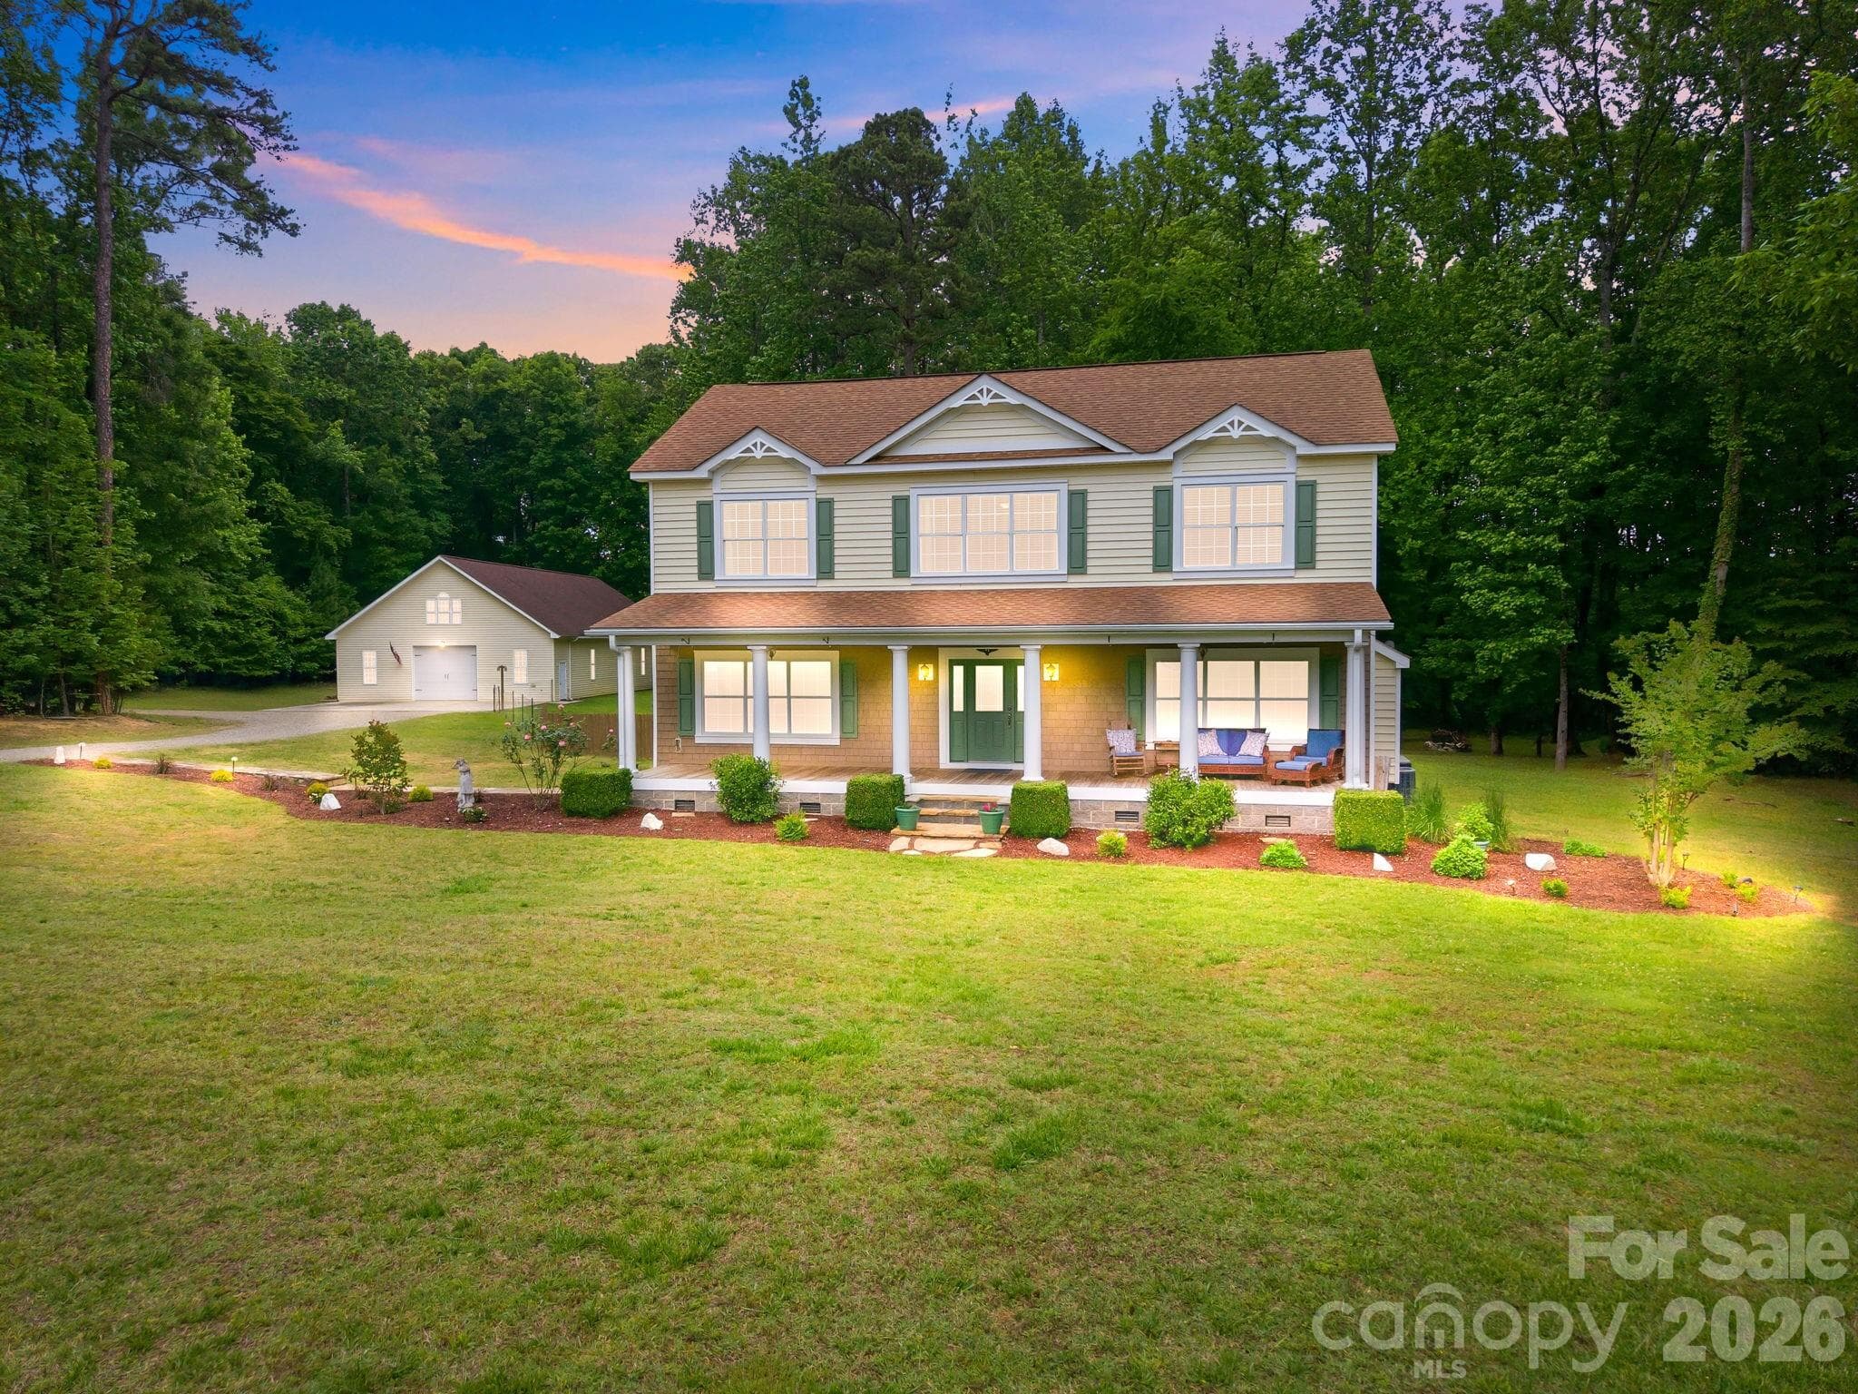
Tucked away at the end of a long private drive, this custom brick ranch offers more than a home, it offers a lifestyle. Set on over 20 beautiful acres just 15 minutes from downtown Salisbury, this private country estate is where peaceful mornings begin on the back porch overlooking rolling pasture and wooded landscape, afternoons are spent exploring the private trails, and evenings end gathered around the fire pit beneath the Carolina sky. Designed for both comfort and functionality, this thoughtfully crafted one-story home features three bedrooms, two full bathrooms, and a flexible floor plan that includes a dedicated office or optional third bedroom. Elegant tray ceilings accent the living room, formal dining room, and spacious primary suite, while rich oak hardwood flooring flows throughout the main living areas. At the heart of the home, the inviting living room centers around a cozy fireplace, creating a warm gathering space year-round. The kitchen is beautifully appointed with granite countertops, Bosch stainless steel appliances, abundant cabinetry, a breakfast bar, and an additional dining area for casual meals, while the formal dining room provides the perfect setting for holidays and entertaining. A dedicated laundry room adds everyday convenience. The spacious primary suite serves as a private retreat, complete with two walk-in closets and an en-suite bathroom featuring two independent vanities, whirlpool soaking tub, separate walk-in shower, and generous storage. Step outside and discover what truly makes this property extraordinary. Approximately 20.35 acres, mostly wooded, provide unmatched privacy while still offering open areas ideal for recreation, gardening, or hobby farming. Wander the established trails, relax beside the spring-fed creek, enjoy evenings around the fire pit, or simply unwind on the expansive back porch while watching deer, birds, and other native wildlife pass through the property. The outdoor shower is the perfect finishing touch after a day working outdoors, hiking the trails, or giving your four-legged companion a bath. Practical features are just as impressive. The attached three-car garage doubles as an exceptional workshop, while the Amish-built pole barn with its reinforced concrete pad provides outstanding storage for tractors, equipment, recreational vehicles, or future customization. The property is partially fenced and offers endless possibilities for those dreaming of a hobby farm, homestead, or private countryside retreat. Modern conveniences blend seamlessly with rural living, including a private well, septic system, and PoE security camera system with facial recognition technology for added peace of mind. With no HOA restrictions, you'll enjoy the freedom to truly make this property your own. Properties offering this level of privacy, acreage, quality construction, and convenience rarely become available. Whether you're seeking a forever home, a weekend escape, or the opportunity to create your own private estate, 625 Jackson Road is a rare opportunity to experience the very best of country living without sacrificing easy access to shopping, dining, and everyday conveniences.
Highlights
Property details
- MLS #
- CAR4398885
- Property type
- Single Family Residence
- Subdivision
- None
- Status
- Active
- Days on market
- N/A
- On market date
- July 9, 2026
- Stories
- N/A
- Total bathrooms
- 2
- Garage spaces
- 3
- Parking spaces
- N/A
- Lot size
- N/A
Location
Get directions →Nearby schools
Within 10 miles. School directory data from the National Center for Education Statistics (NCES), accessed via the Urban Institute Education Data API. Local Score is calculated by INNOVATE Real Estate; where a state rating is shown, it comes from that state's own official school report card (e.g. NC Dept. of Public Instruction, SC Report Card).
- Enrollment
- 494
- Student:teacher ratio
- 15.0:1
- District
- Faith Academy
- Enrollment
- 640
- Student:teacher ratio
- 16.0:1
- District
- Rowan-Salisbury Schools
- Enrollment
- 1,153
- Student:teacher ratio
- 18.3:1
- District
- Rowan-Salisbury Schools
Walkability
Blended score for Salisbury's center, calculated by INNOVATE Real Estate from two sources: the EPA's National Walkability Index (street network, transit, land-use mix) and Google Places amenity data (what's actually reachable on foot from this point). 60% EPA National Walkability Index + 40% nearby-amenity density (Google Places).
Market position
How this listing compares to current activity in Salisbury, from live MLS data.
Mortgage calculator
Estimate only - actual rate and payment depend on your lender, credit, and loan program.
Adjust tax / insurance estimates
Similar homes you might like




Data source: Listing information provided by Canopy MLS (carolina) via Trestle/CoreLogic. Last updated July 9, 2026.
Information herein deemed reliable but not guaranteed; all measurements, school assignments, HOA fees, taxes, and feature lists are approximate and should be independently verified. Equal Housing Opportunity.