


$880,000
About this home
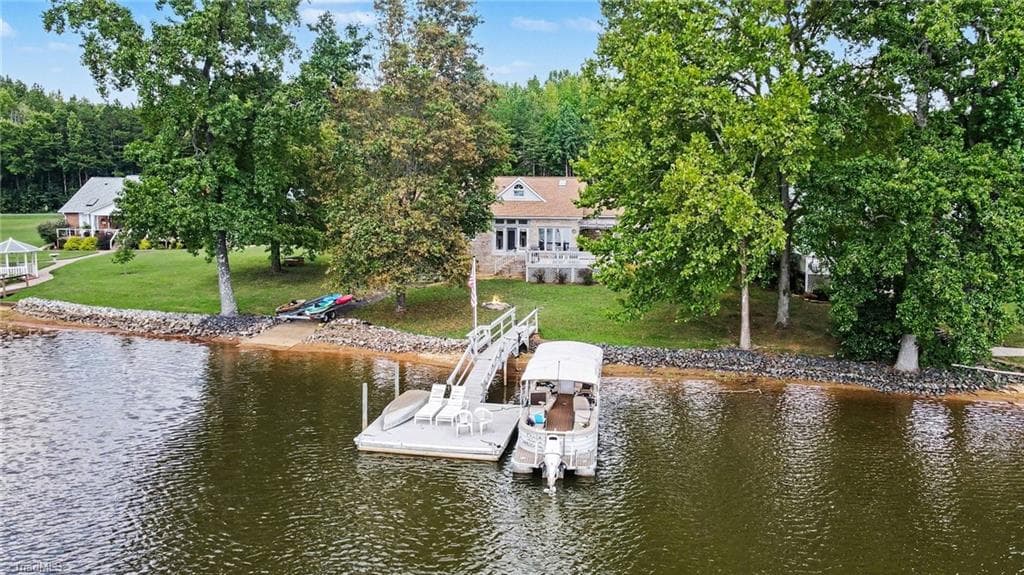
Beautifully updated waterfront home on High Rock Lake in sought-after Pebble Point. Approx 1800 square feet, three bedrooms, two full baths, and about 118 feet of shoreline. No HOA. Inside, hardwood floors through main areas, carpet in bedrooms, tile in kitchen and primary bath, and LVP in the secondary bath. The living room offers a gas-log fireplace and a 75-inch TV. The fully remodeled kitchen has quartz countertops, custom built soft-close cabinets with deep drawers, heavy crown molding, a skylight, and appliances plus Refrigerator conveys. The kitchen was completed in 2025. The primary suite includes a walk-in closet, a spa-like, 2025-remodeled bath with a large tiled walk-in shower with 2 separate showerheads, a soaking tub, a tile floor, an updated vanity, and a premium smart bidet toilet, plus a private balcony overlooking the lake. The former sunroom was redesigned to include a laundry room and a lake-landing room/sunroom, ideal for coming in from the water. Outdoor living shines with a new wraparound deck for relaxing and entertaining. The permitted private pier and dock sit in a cove just off the main channel. A private paved boat ramp makes it easy and convenient to launch your boat. The lower-level basement garage offers space for a golf cart, lawn mower, or small boat, plus a winch system and approximately 520 square feet of additional unfinished storage. Additional features include a two-car attached garage with a utility sink, a full brick-and-vinyl exterior, a new roof and gutters in 2025, and a washer and dryer that convey. Move-in ready, packed with updates, and ready for full-time living or your weekend escape.
Highlights
Property details
- MLS
- Canopy MLS
- MLS #
- CAR4417371
- Property type
- Single Family Residence
- Subdivision
- Pebble Point
- Status
- Active
- Days on market
- 3
- On market date
- August 28, 2026
- Stories
- N/A
- Total bathrooms
- 2
- Garage spaces
- 2
- Parking spaces
- N/A
- Lot size
- N/A
Location
Get directions →Nearby schools
Within 10 miles. School directory data from the National Center for Education Statistics (NCES), accessed via the Urban Institute Education Data API. Local Score is calculated by INNOVATE Real Estate; where a state rating is shown, it comes from that state's own official school report card.
- Enrollment
- 390
- Student:teacher ratio
- 13.4:1
- District
- Rowan-Salisbury Schools
- Enrollment
- 476
- Student:teacher ratio
- 15.4:1
- District
- Rowan-Salisbury Schools
- Enrollment
- 559
- Student:teacher ratio
- 14.7:1
- District
- Rowan-Salisbury Schools
Walkability
Blended score for Salisbury's center, calculated by INNOVATE Real Estate from two sources: the EPA's National Walkability Index (street network, transit, land-use mix) and Google Places amenity data (what's actually reachable on foot from this point). 60% EPA National Walkability Index + 40% nearby-amenity density (Google Places).
Market position
How this listing compares to current activity in Salisbury, from live MLS data.
Mortgage calculator
Estimate only - actual rate and payment depend on your lender, credit, and loan program.
Adjust tax / insurance estimates
Similar homes you might like



Data source: Listing information provided by Canopy MLS (carolina) via Trestle/CoreLogic. Last updated 2 days ago.
Information herein deemed reliable but not guaranteed; all measurements, school assignments, HOA fees, taxes, and feature lists are approximate and should be independently verified. Equal Housing Opportunity.