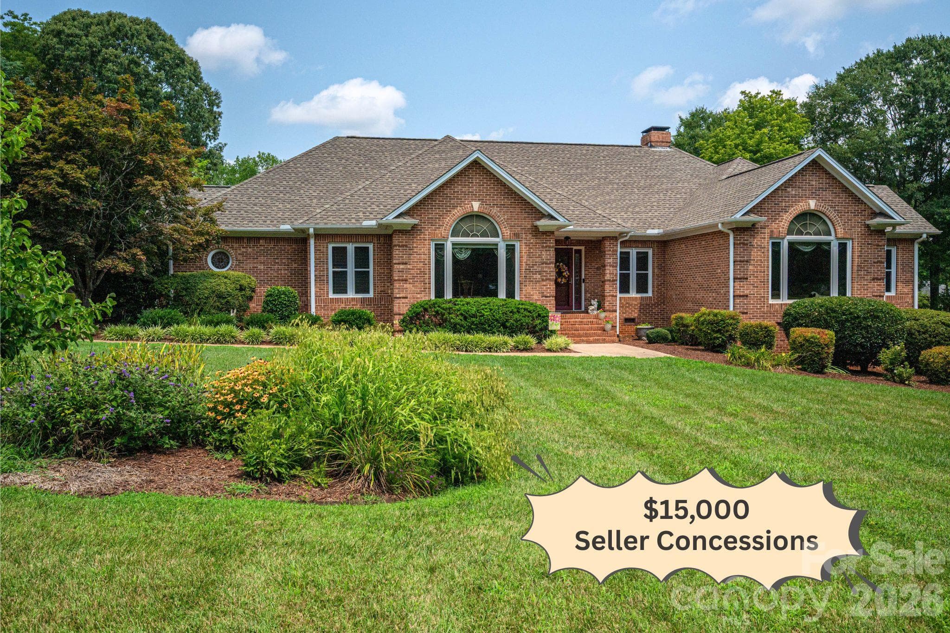
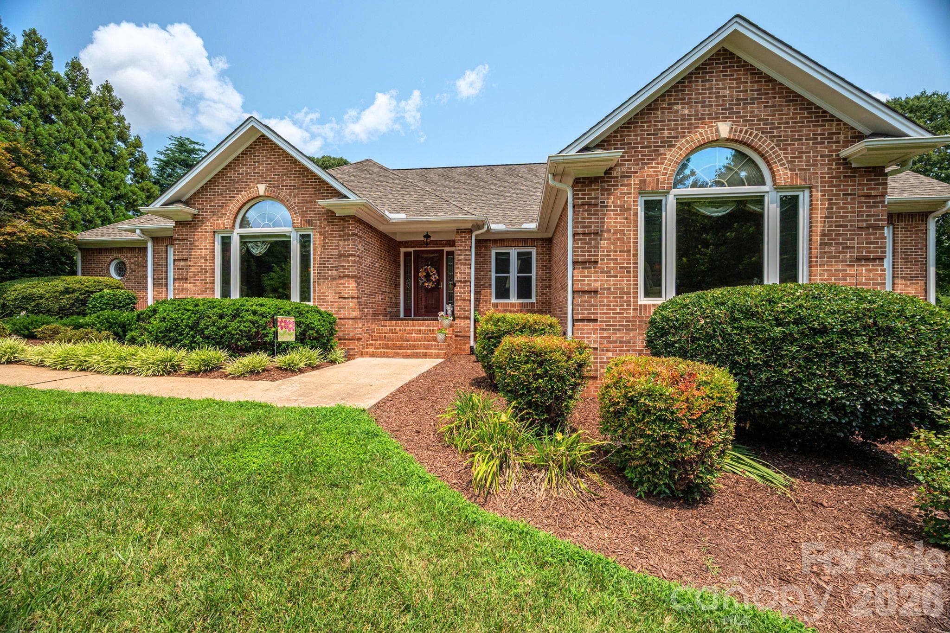
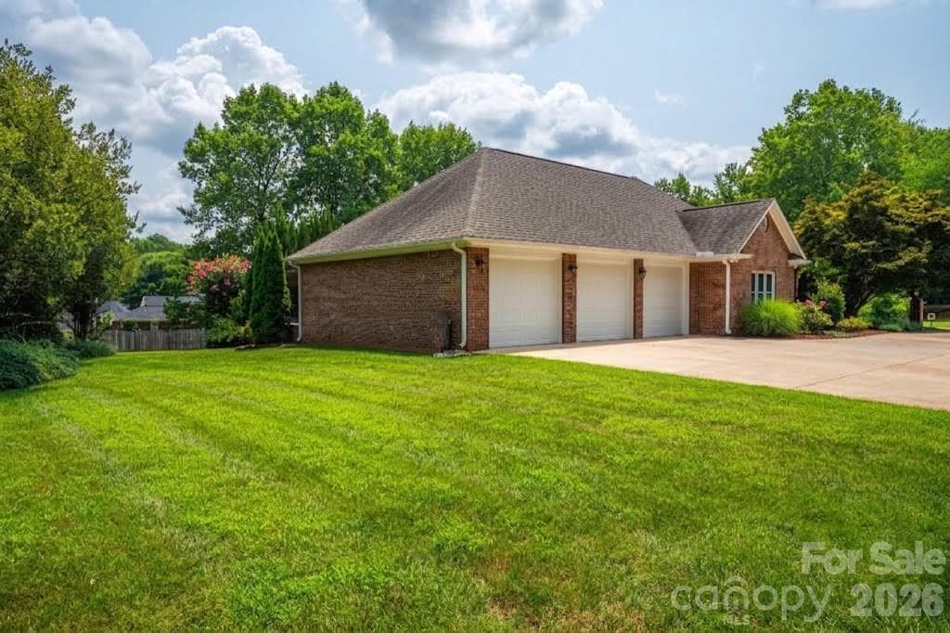
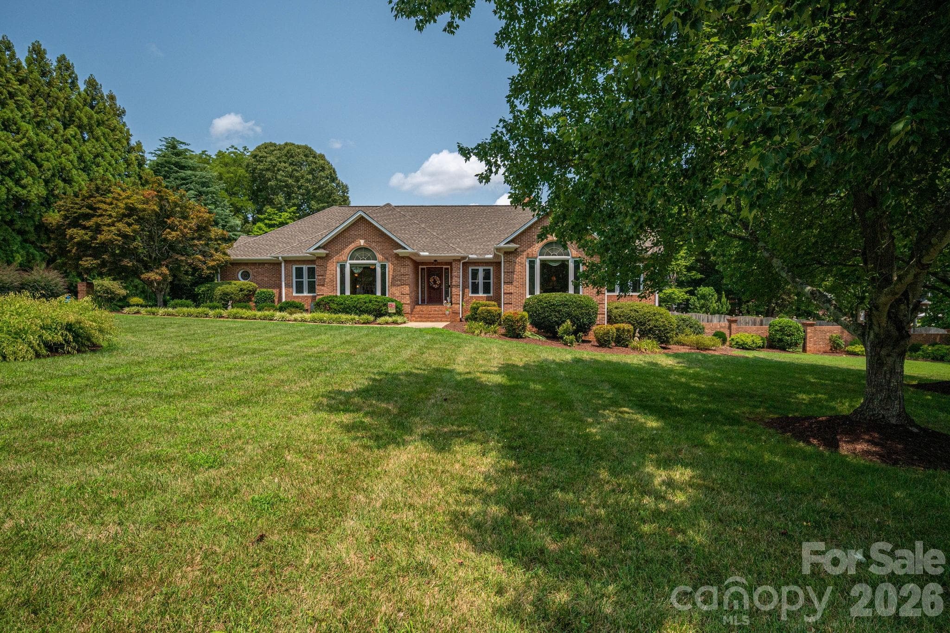
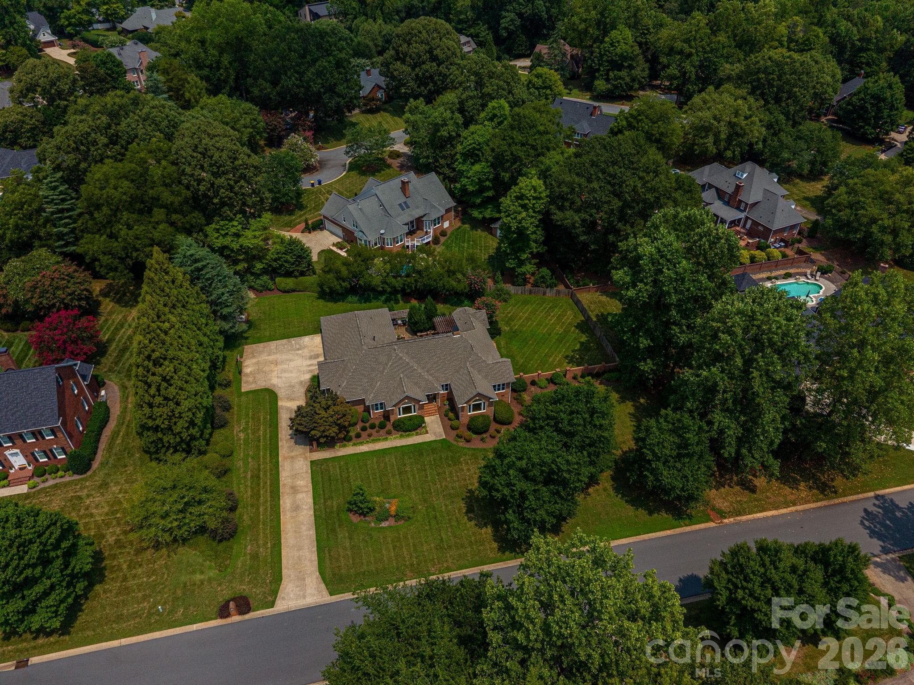
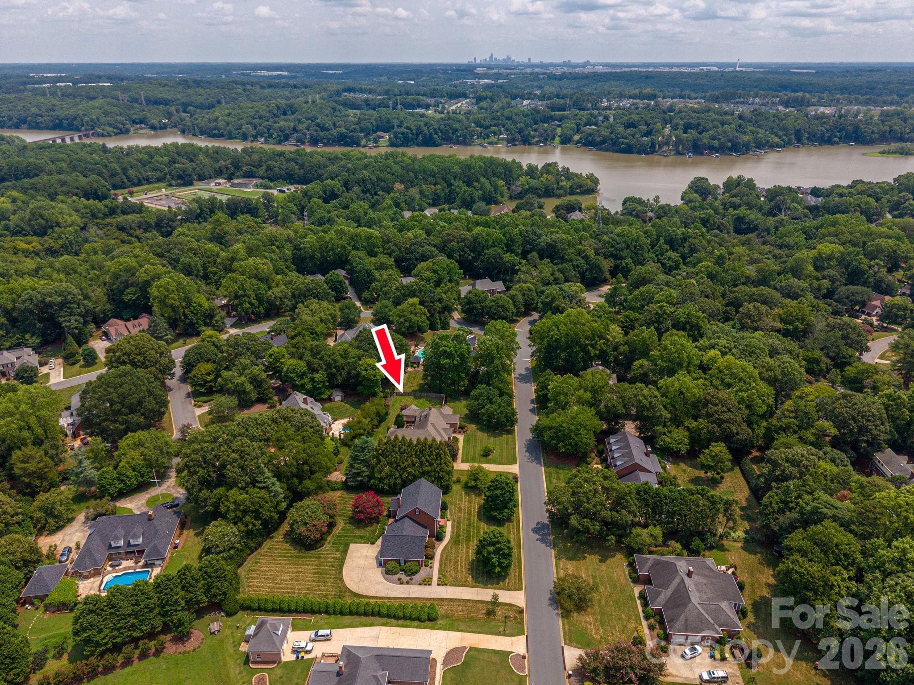
Single Family Residence at 5023 Samuel Pinckney Drive, Belmont
Single Family Residence at 5023 Samuel Pinckney Drive, Belmont, photo 2 of 45
Single Family Residence at 5023 Samuel Pinckney Drive, Belmont, photo 3 of 45
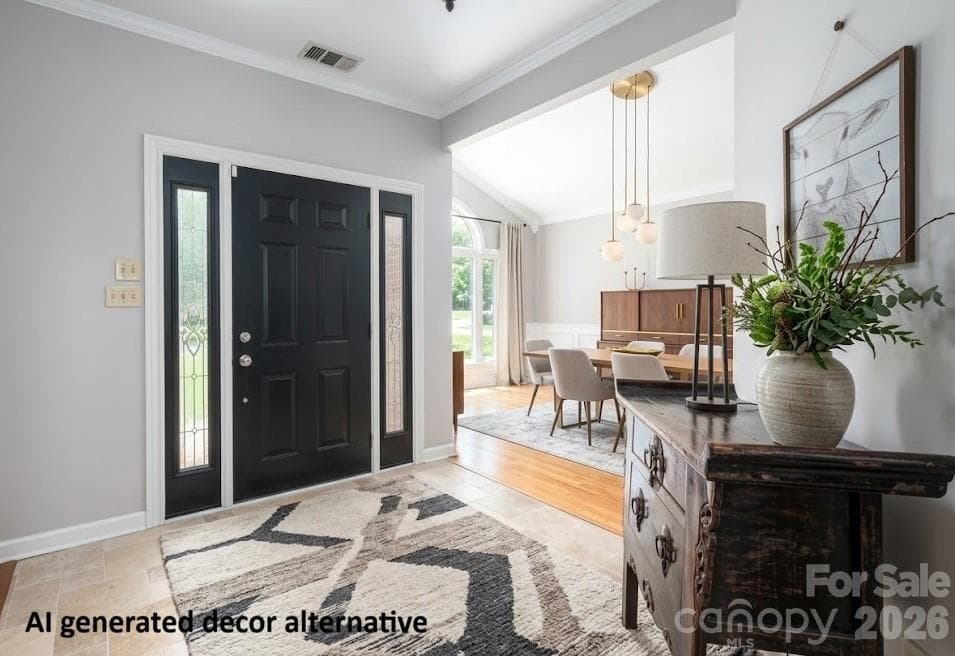
Entrance - updated decor - 5023 Samuel Pinckney Drive, Belmont
Single Family Residence at 5023 Samuel Pinckney Drive, Belmont, photo 5 of 45
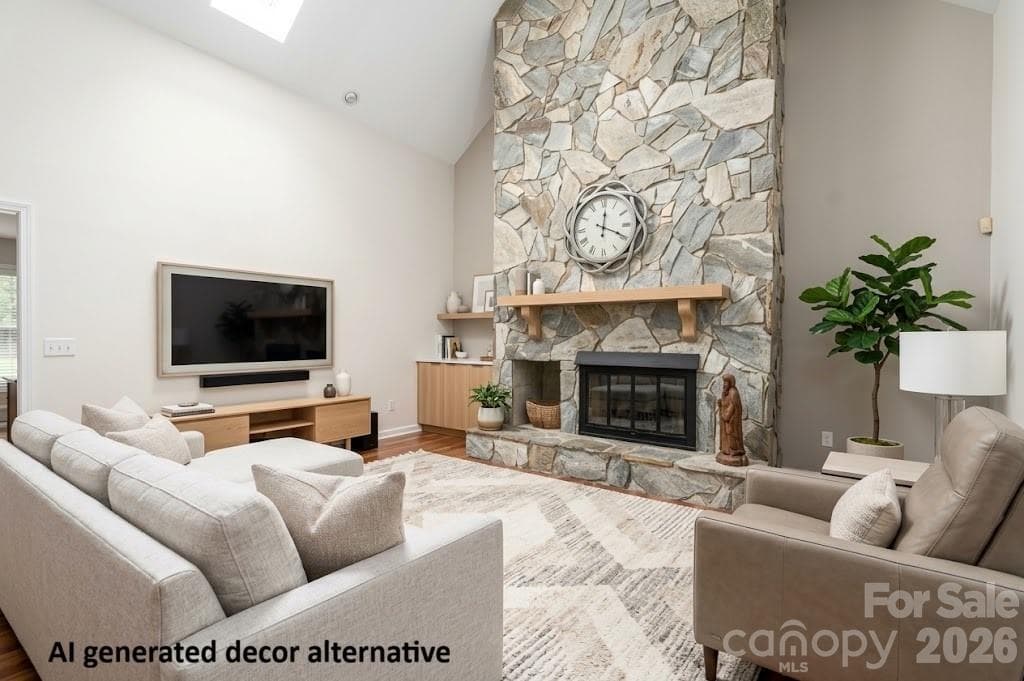
Living room - updated decor idea - 5023 Samuel Pinckney Drive, Belmont
Single Family Residence at 5023 Samuel Pinckney Drive, Belmont, photo 7 of 45
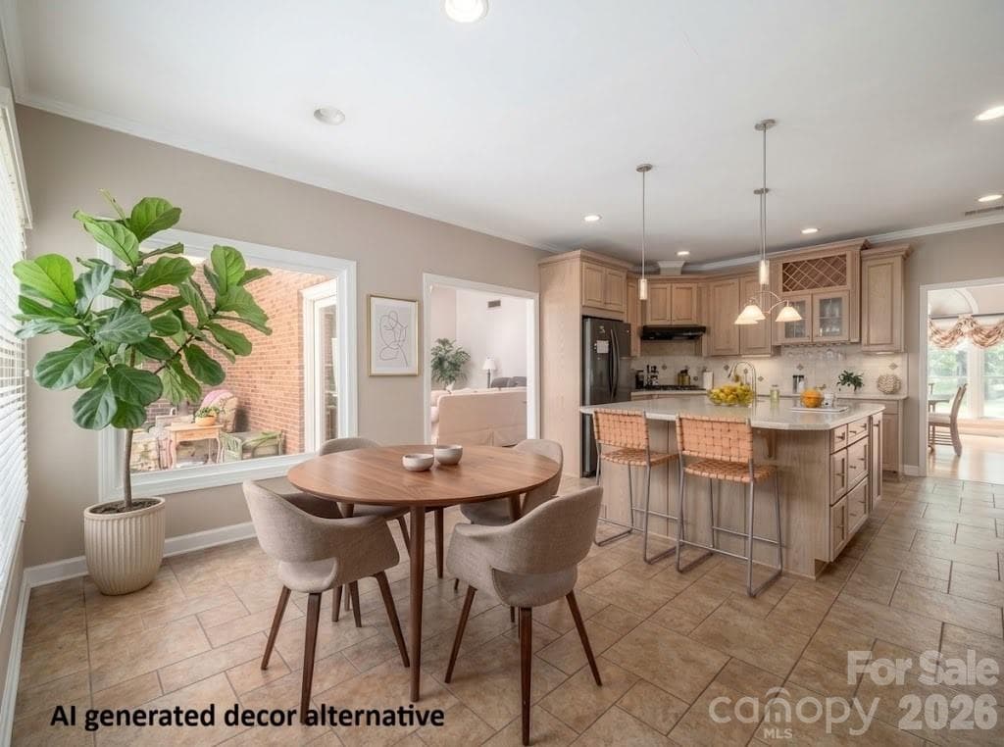
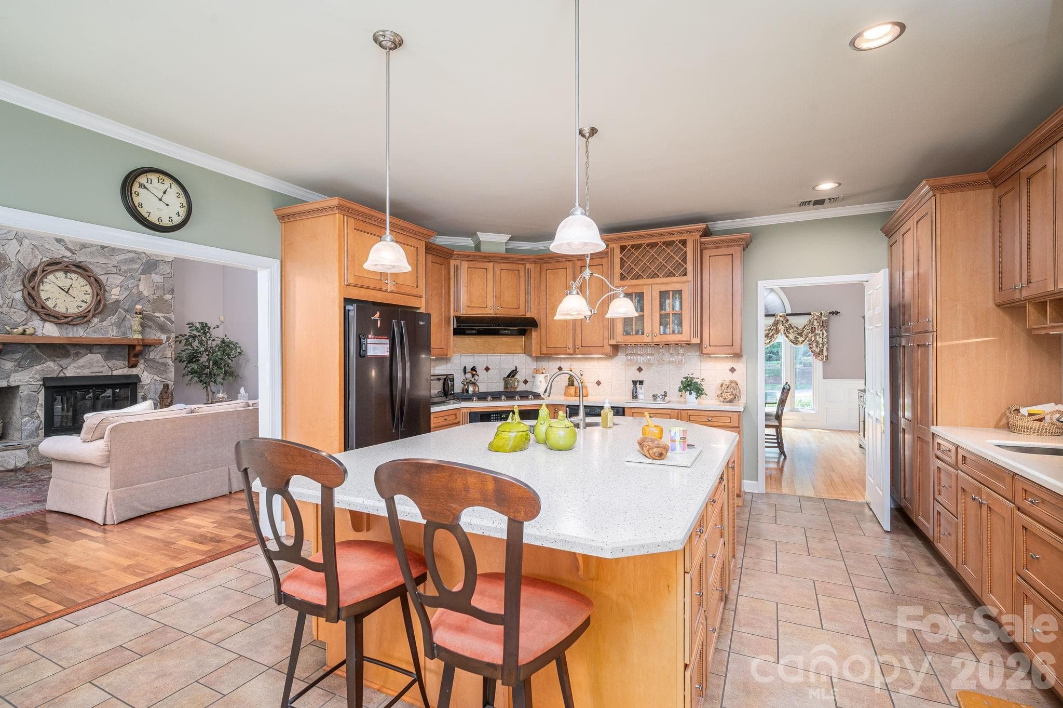
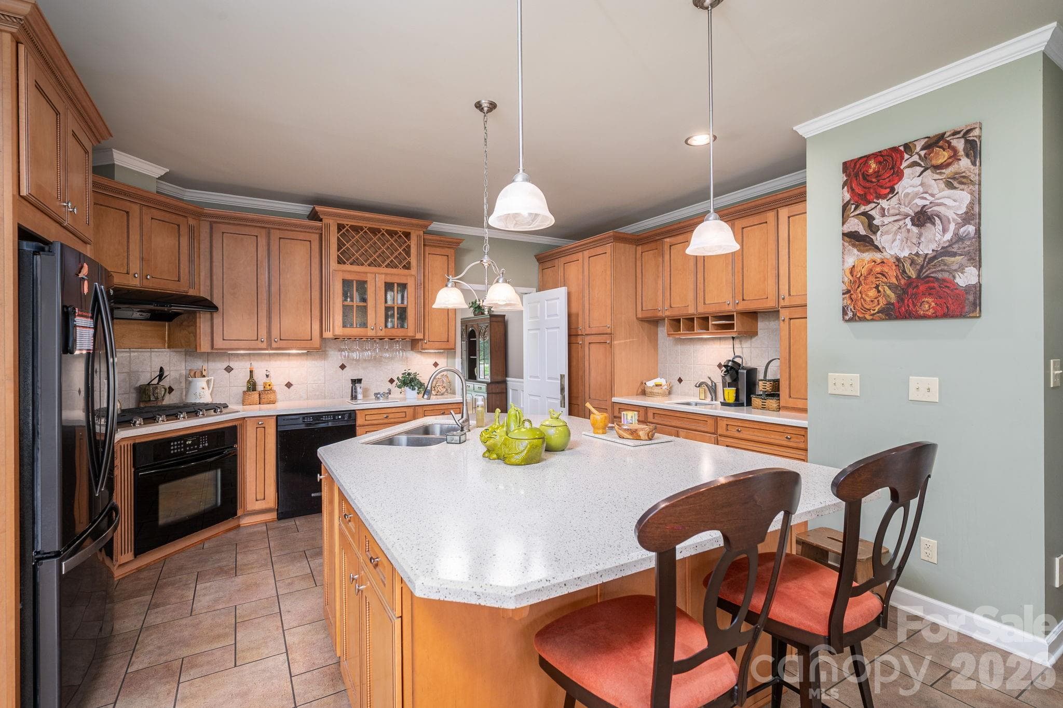
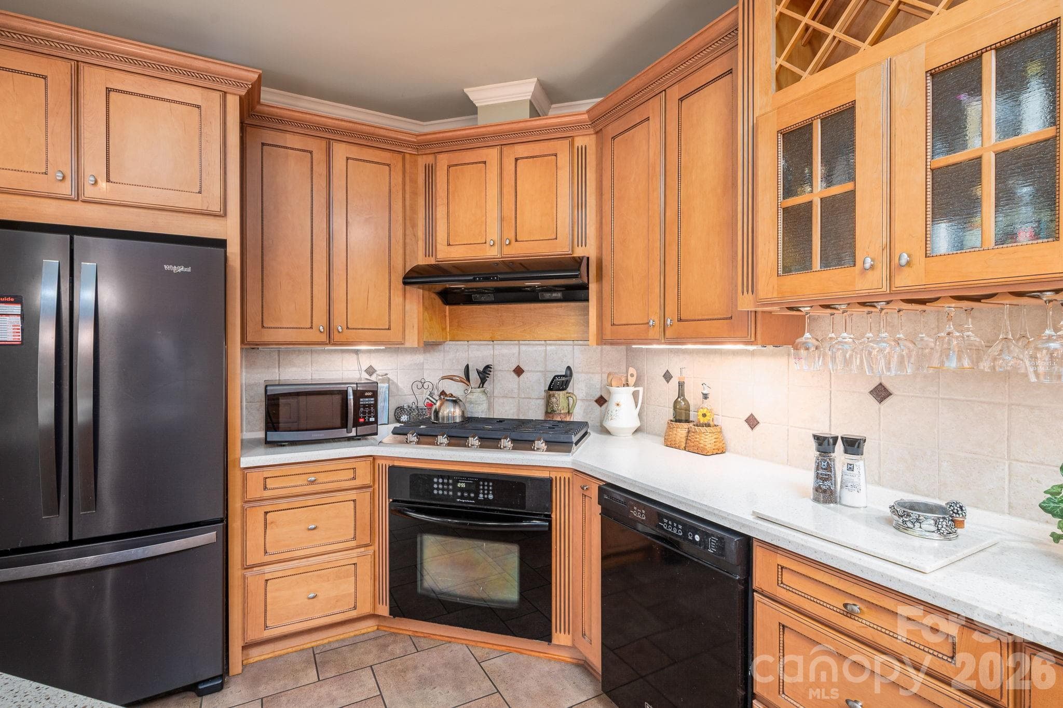
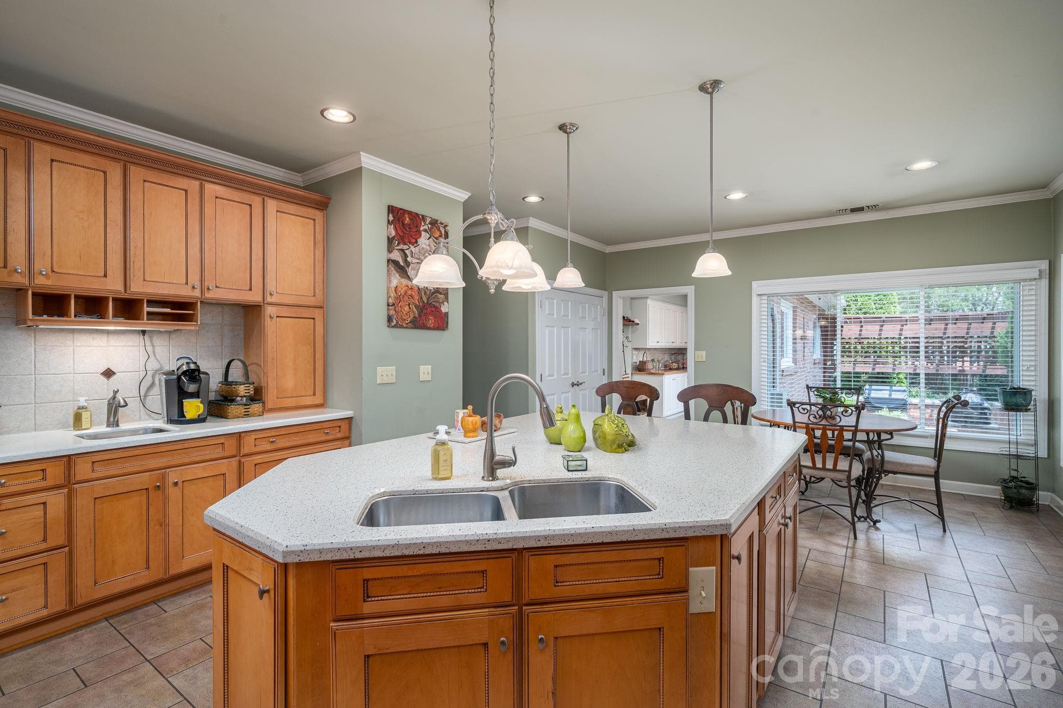
Kitchen - updated decor idea - 5023 Samuel Pinckney Drive, Belmont
Single Family Residence at 5023 Samuel Pinckney Drive, Belmont, photo 9 of 45
Single Family Residence at 5023 Samuel Pinckney Drive, Belmont, photo 10 of 45
Single Family Residence at 5023 Samuel Pinckney Drive, Belmont, photo 11 of 45
Single Family Residence at 5023 Samuel Pinckney Drive, Belmont, photo 12 of 45
Single Family Residence at 5023 Samuel Pinckney Drive, Belmont, photo 13 of 45
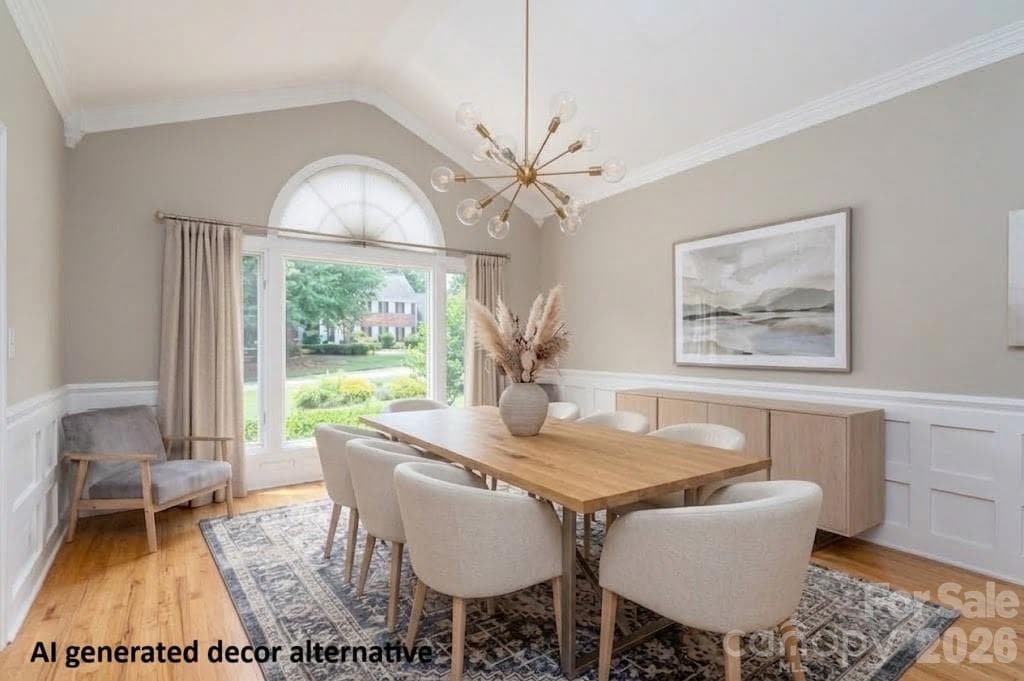
Dining - updated decor idea - 5023 Samuel Pinckney Drive, Belmont
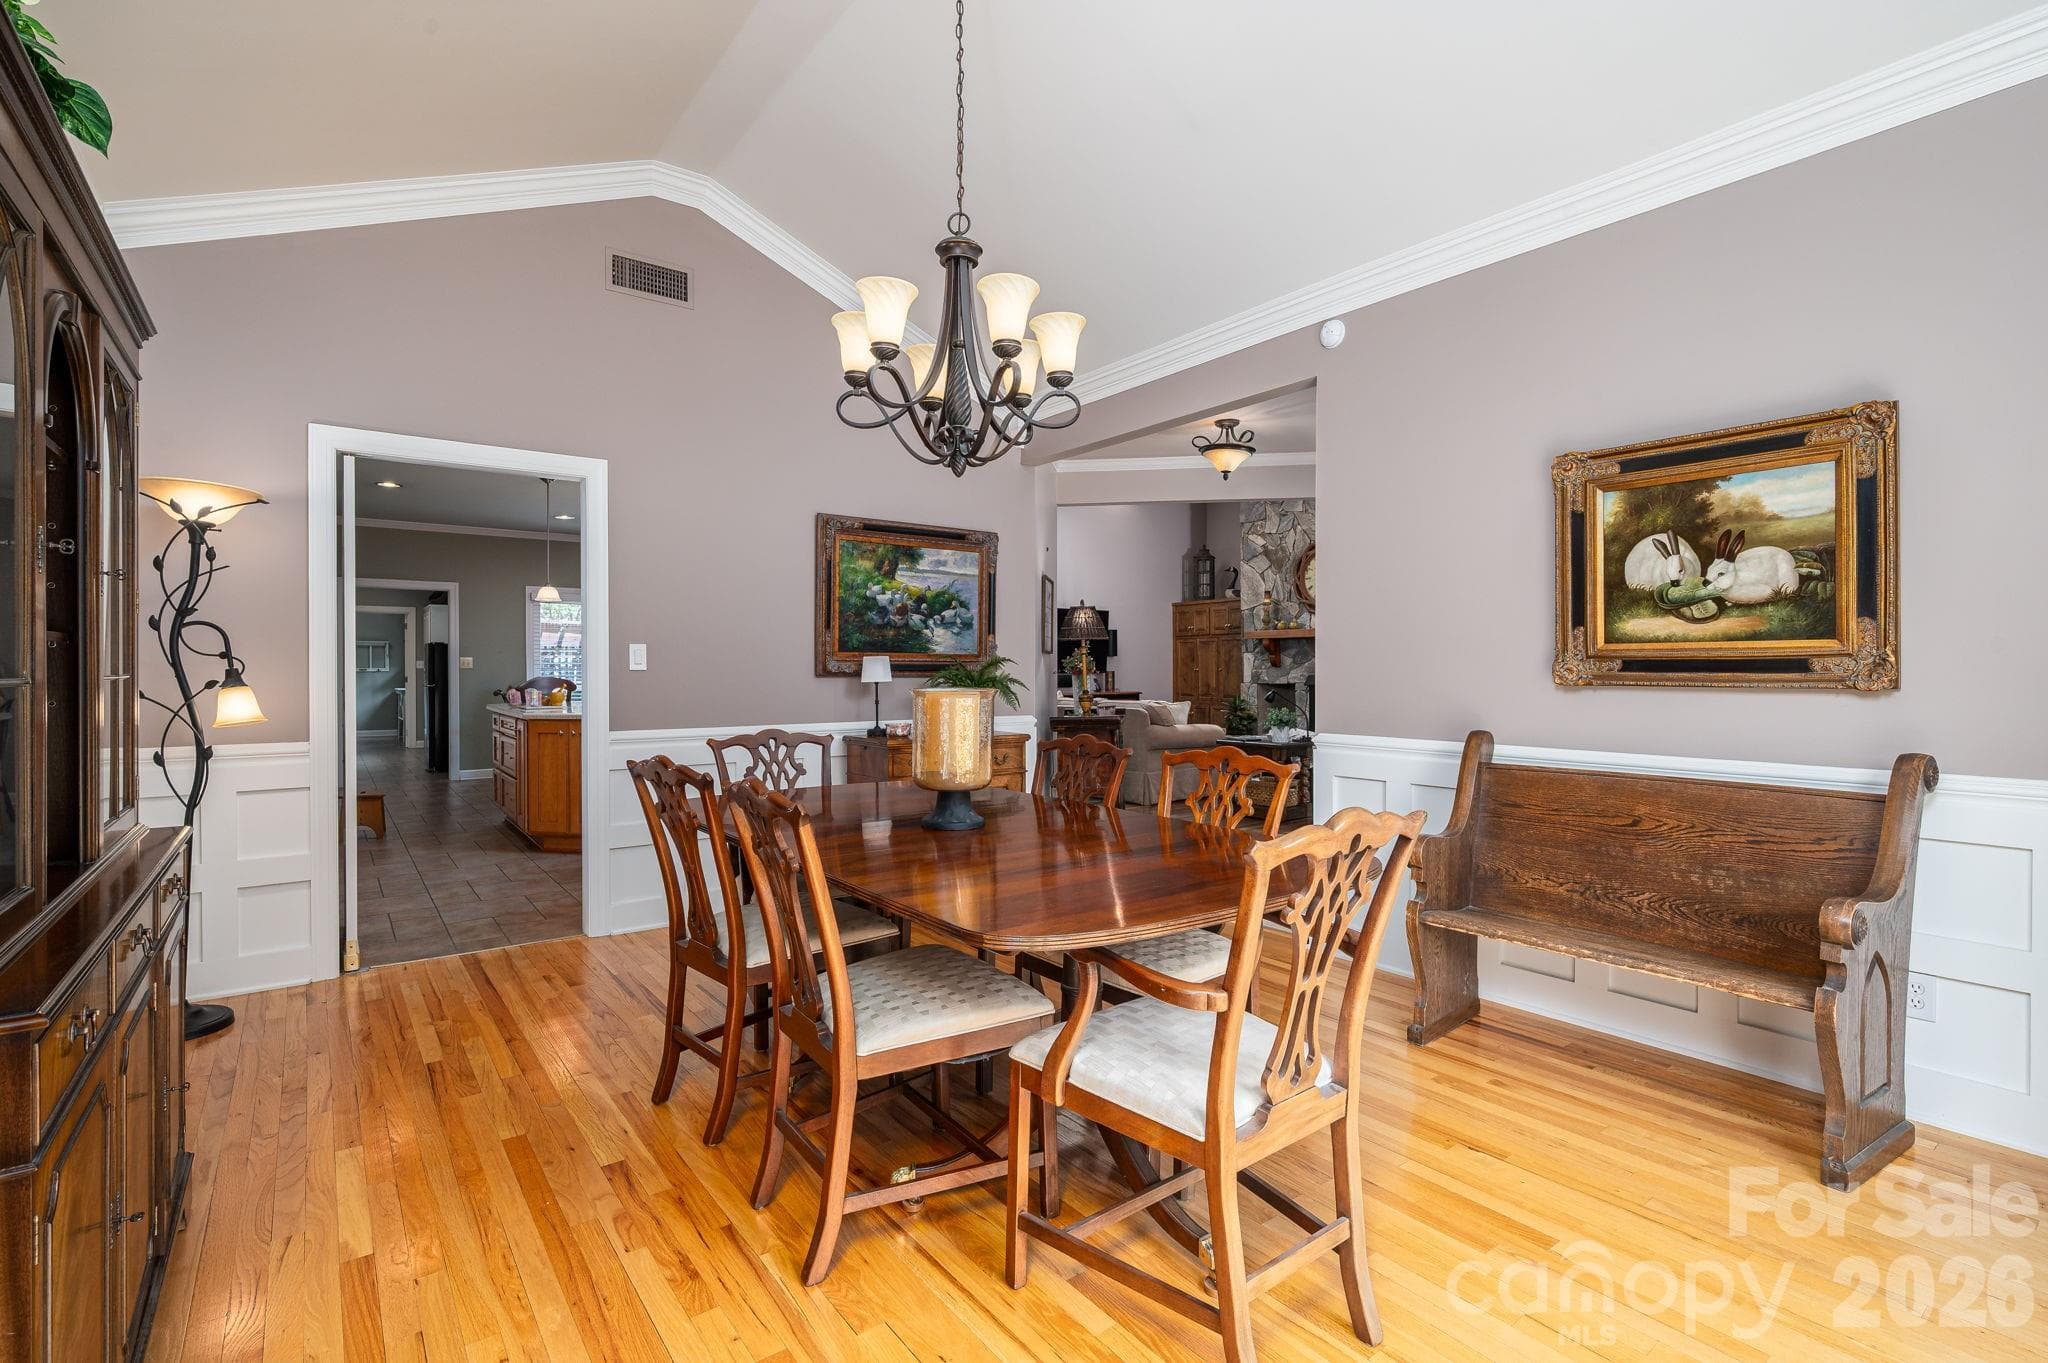
Dining Room - 5023 Samuel Pinckney Drive, Belmont
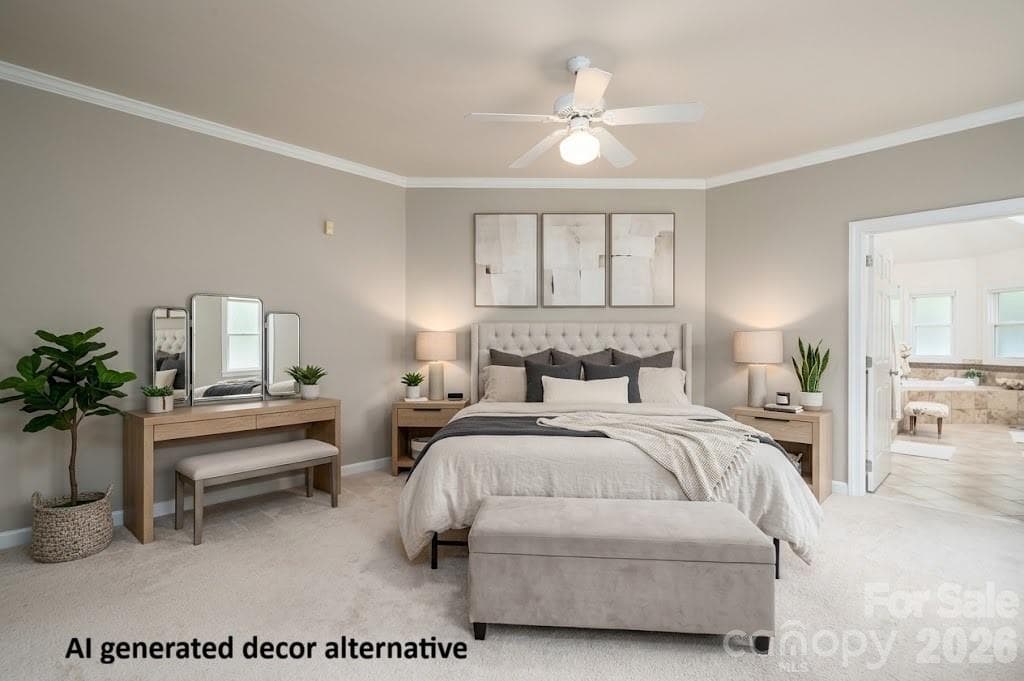
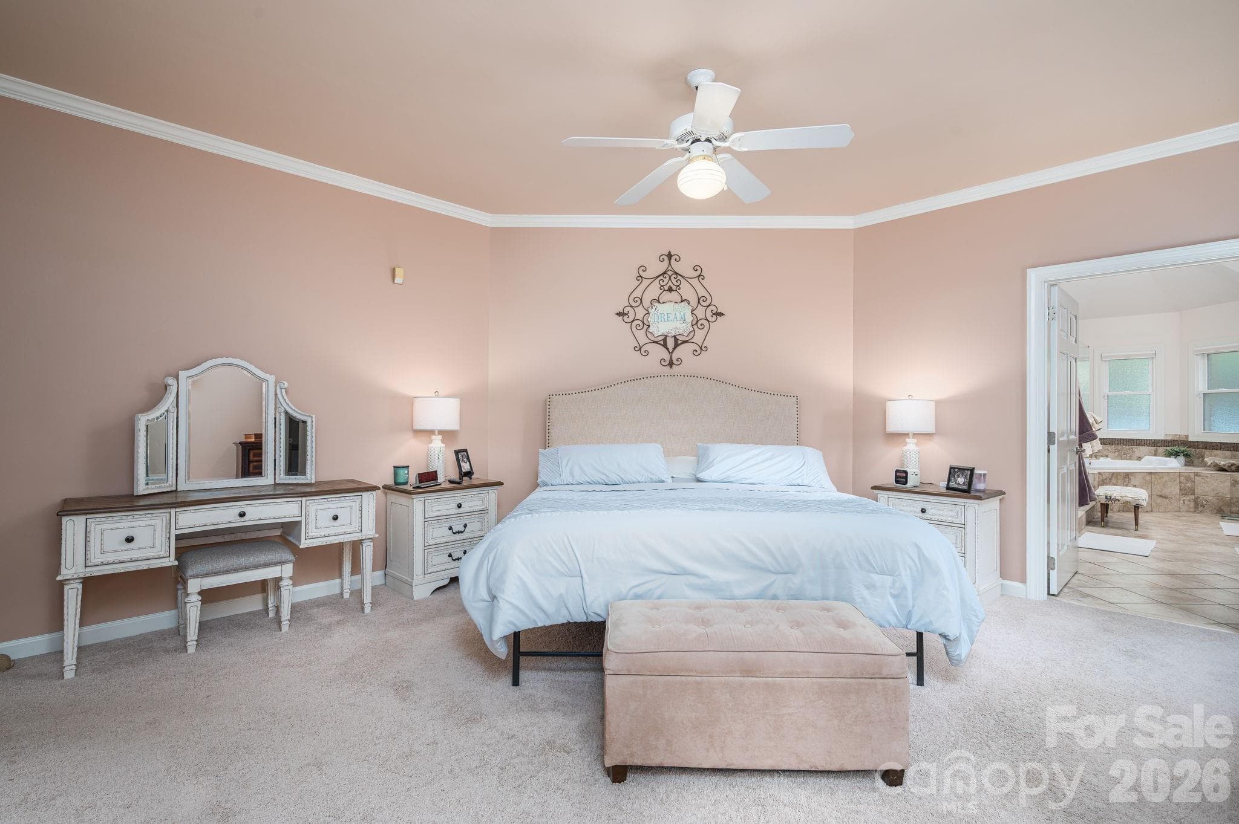
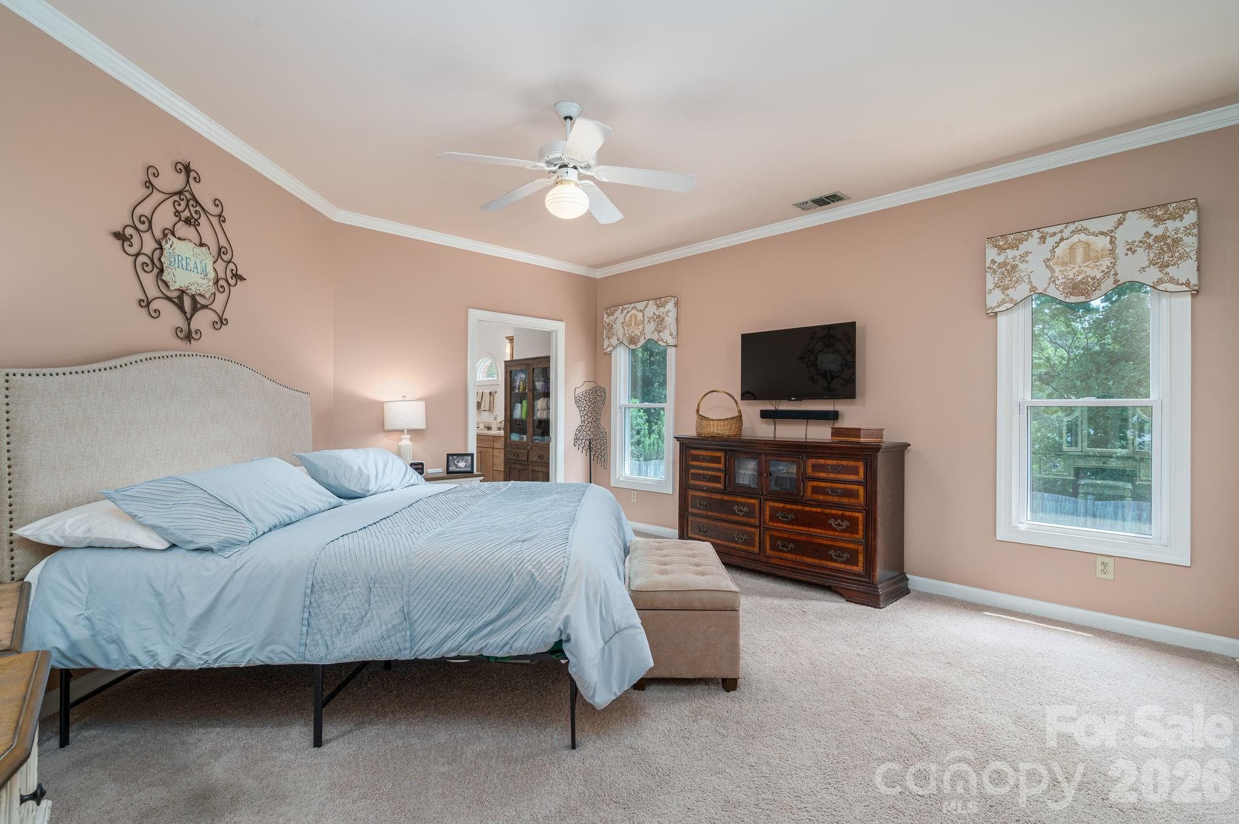
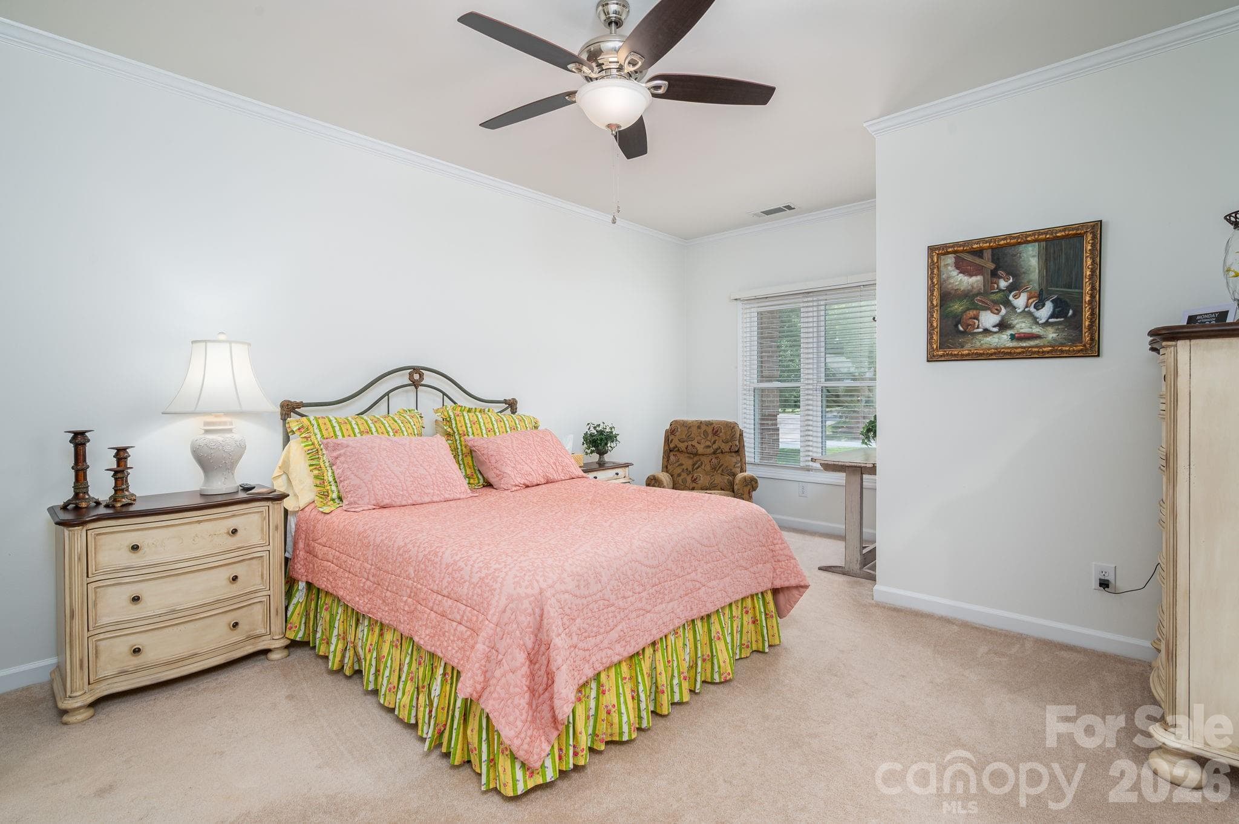
Primary Bedroom - updated decor idea - 5023 Samuel Pinckney Drive, Belmont
Primary Bedroom - 5023 Samuel Pinckney Drive, Belmont
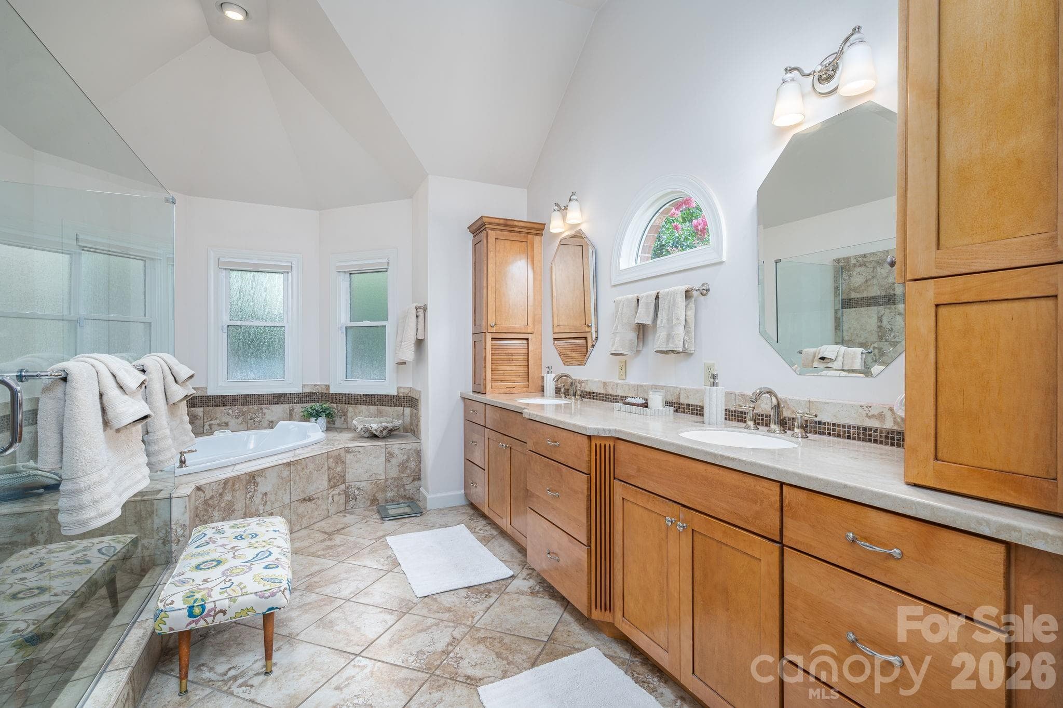
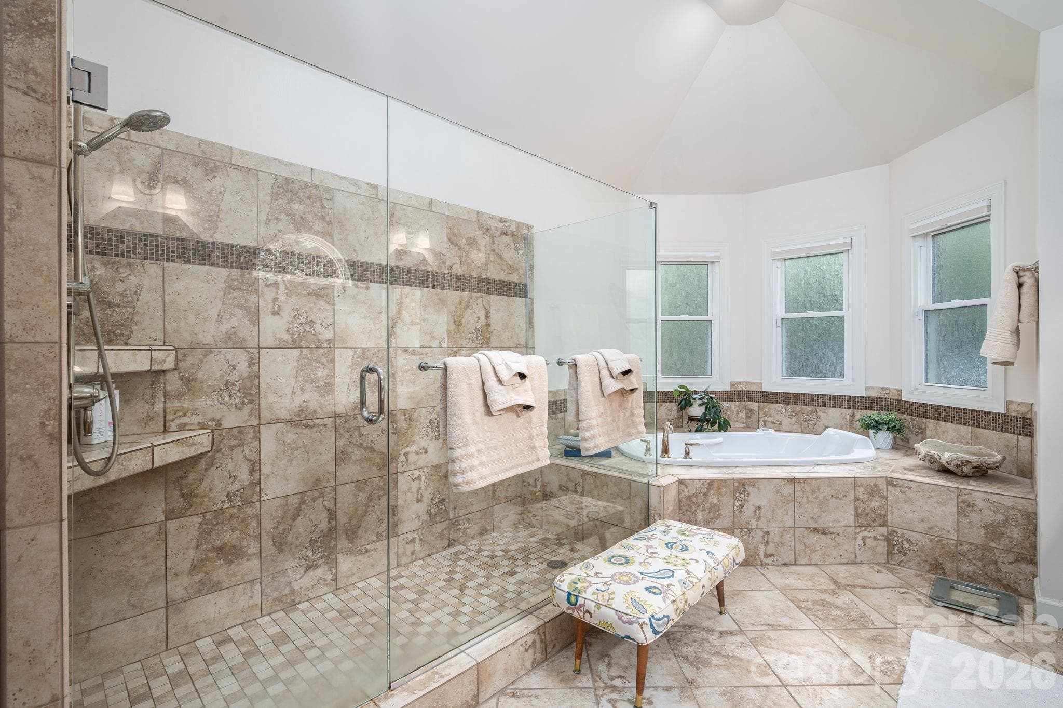
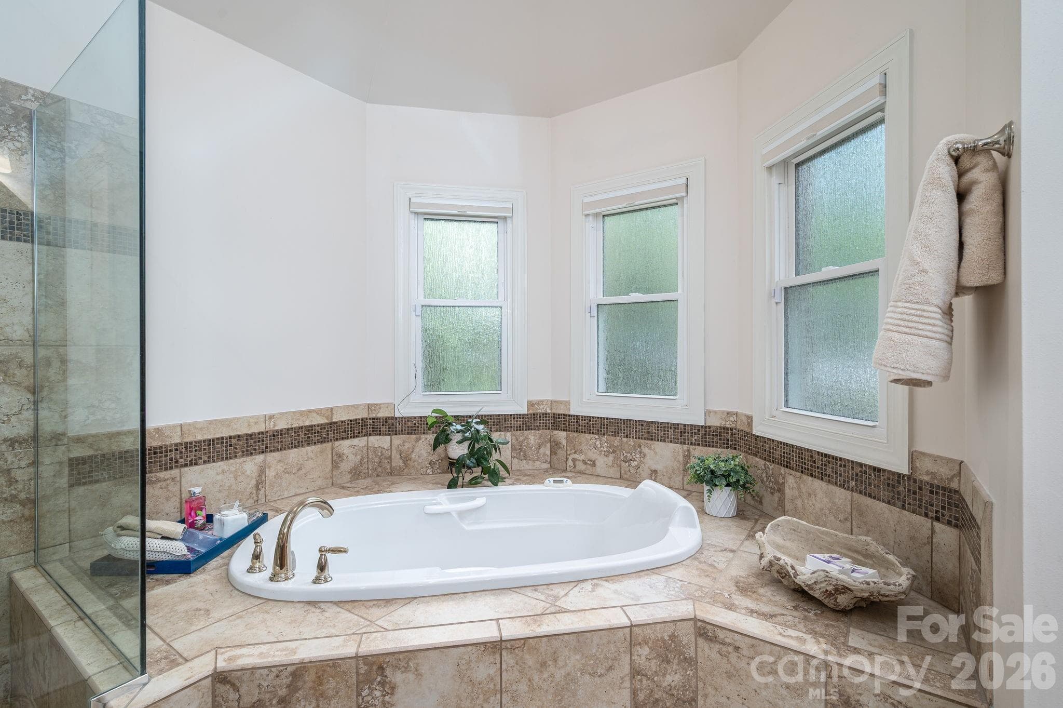
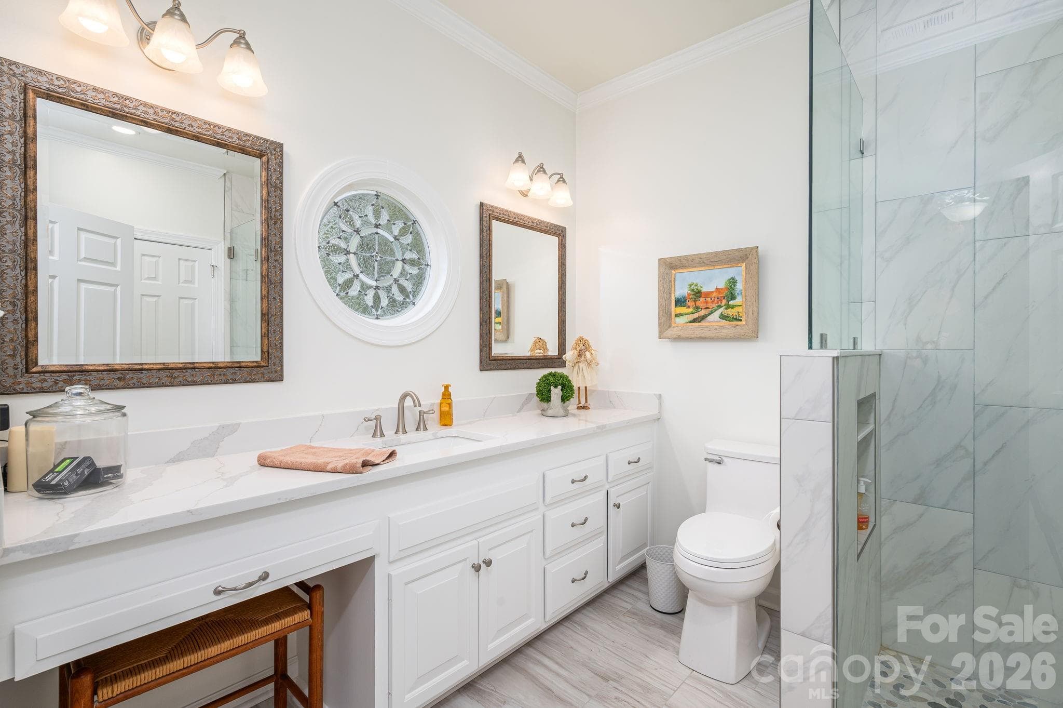
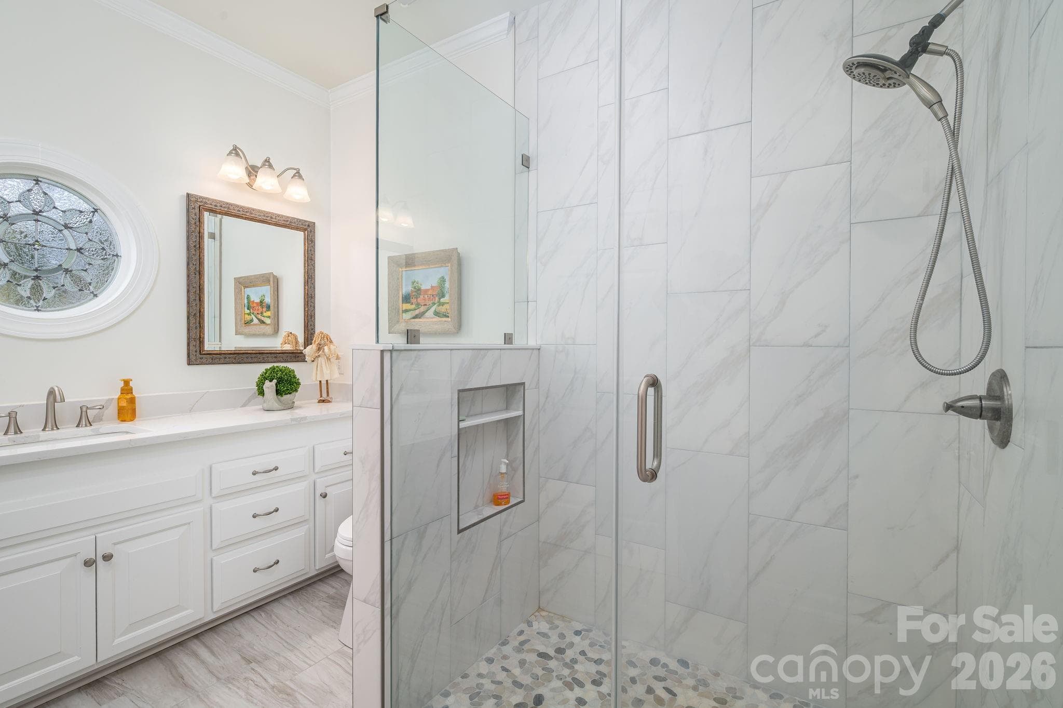
Ensuite bathroom - 5023 Samuel Pinckney Drive, Belmont
Ensuite Batroom - 5023 Samuel Pinckney Drive, Belmont
Ensuite Bathroom - 5023 Samuel Pinckney Drive, Belmont
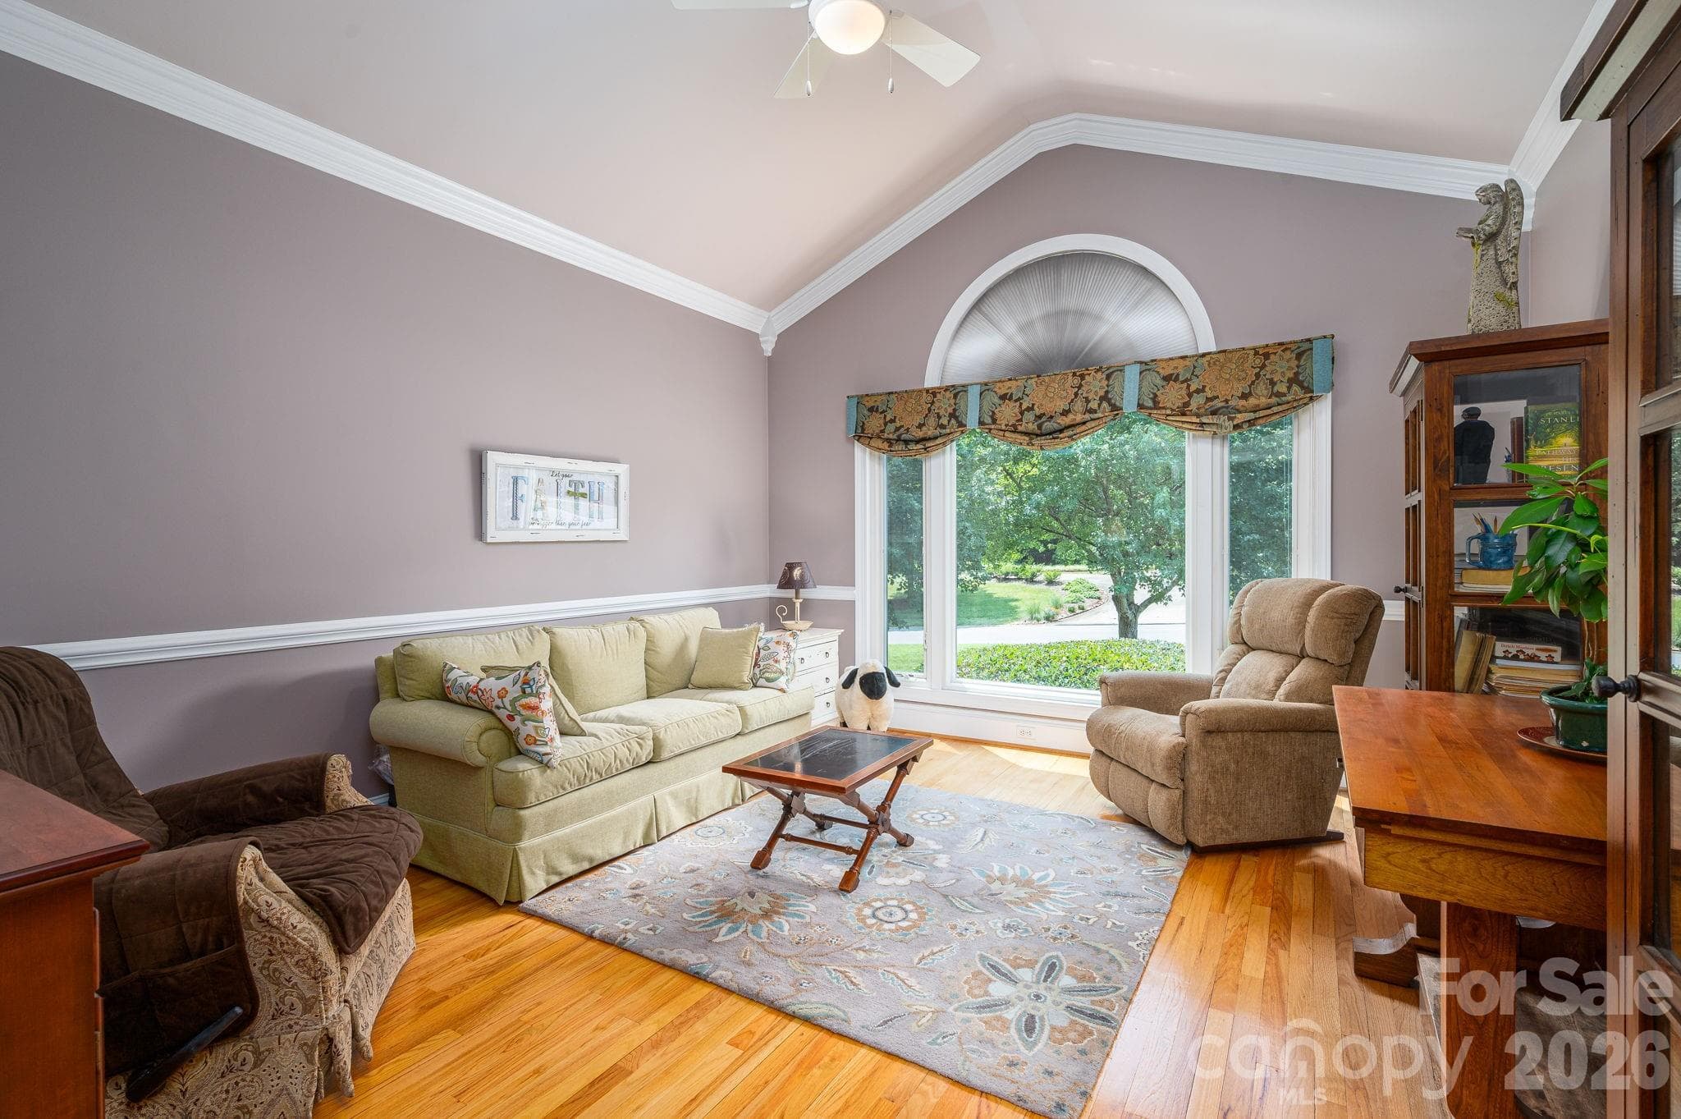
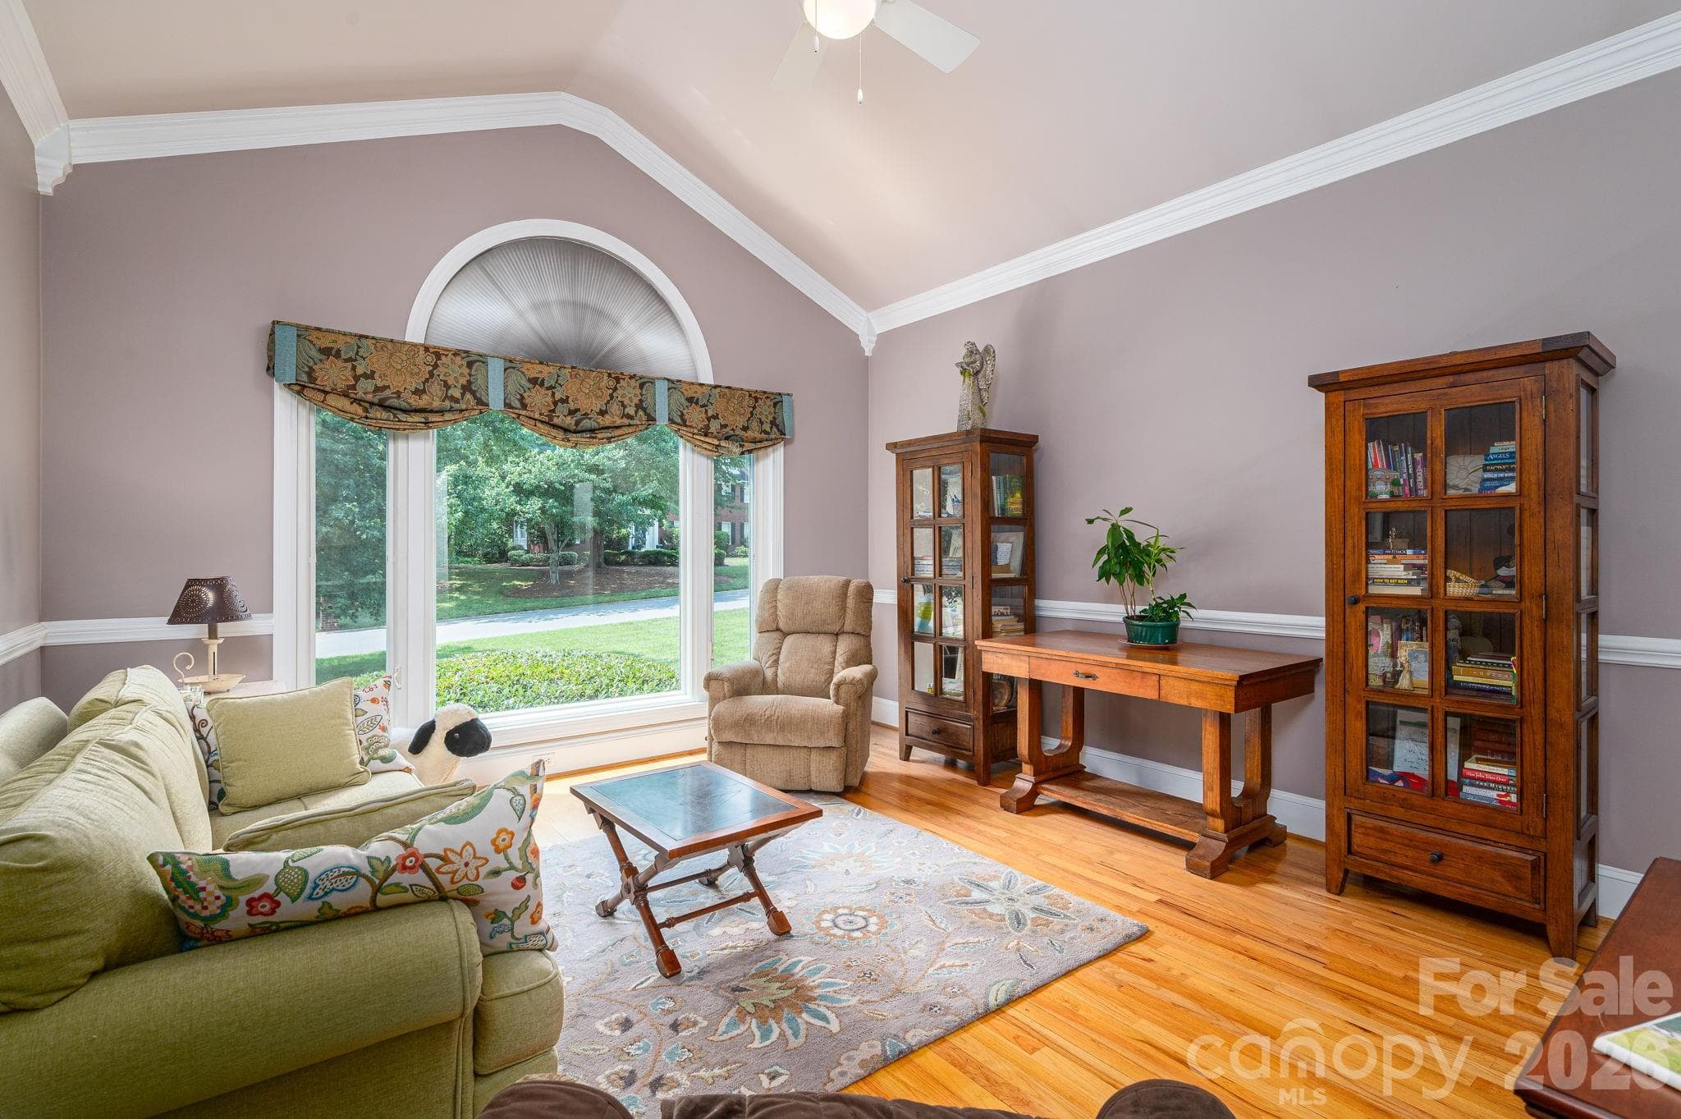
Flex Room - 5023 Samuel Pinckney Drive, Belmont
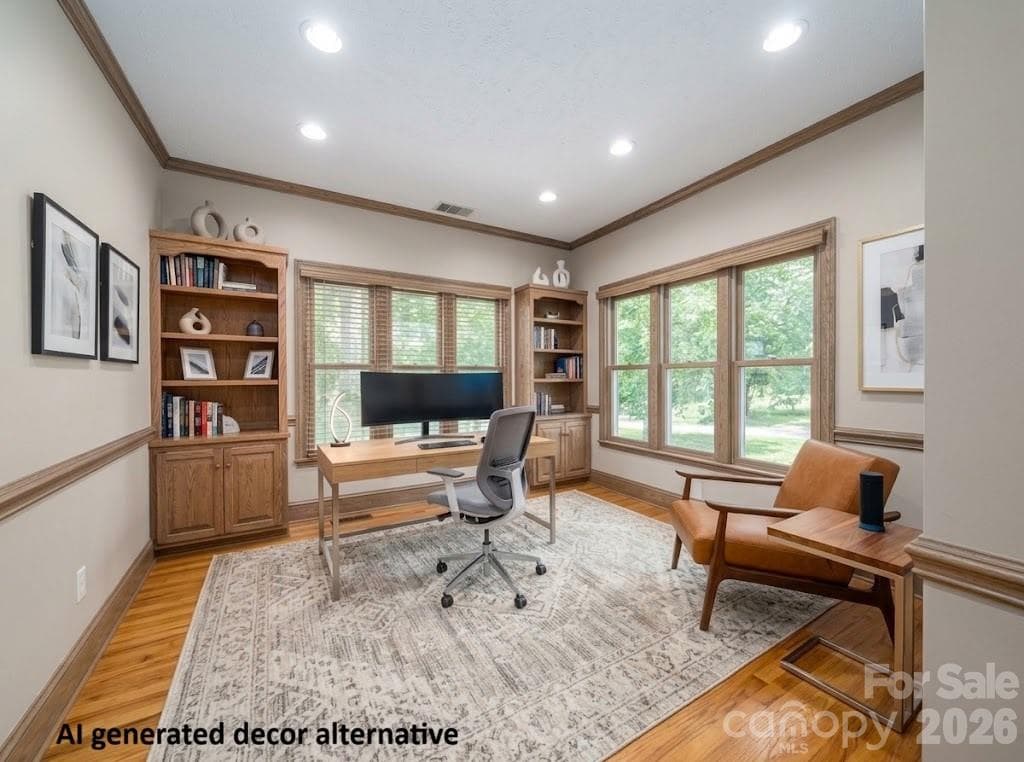
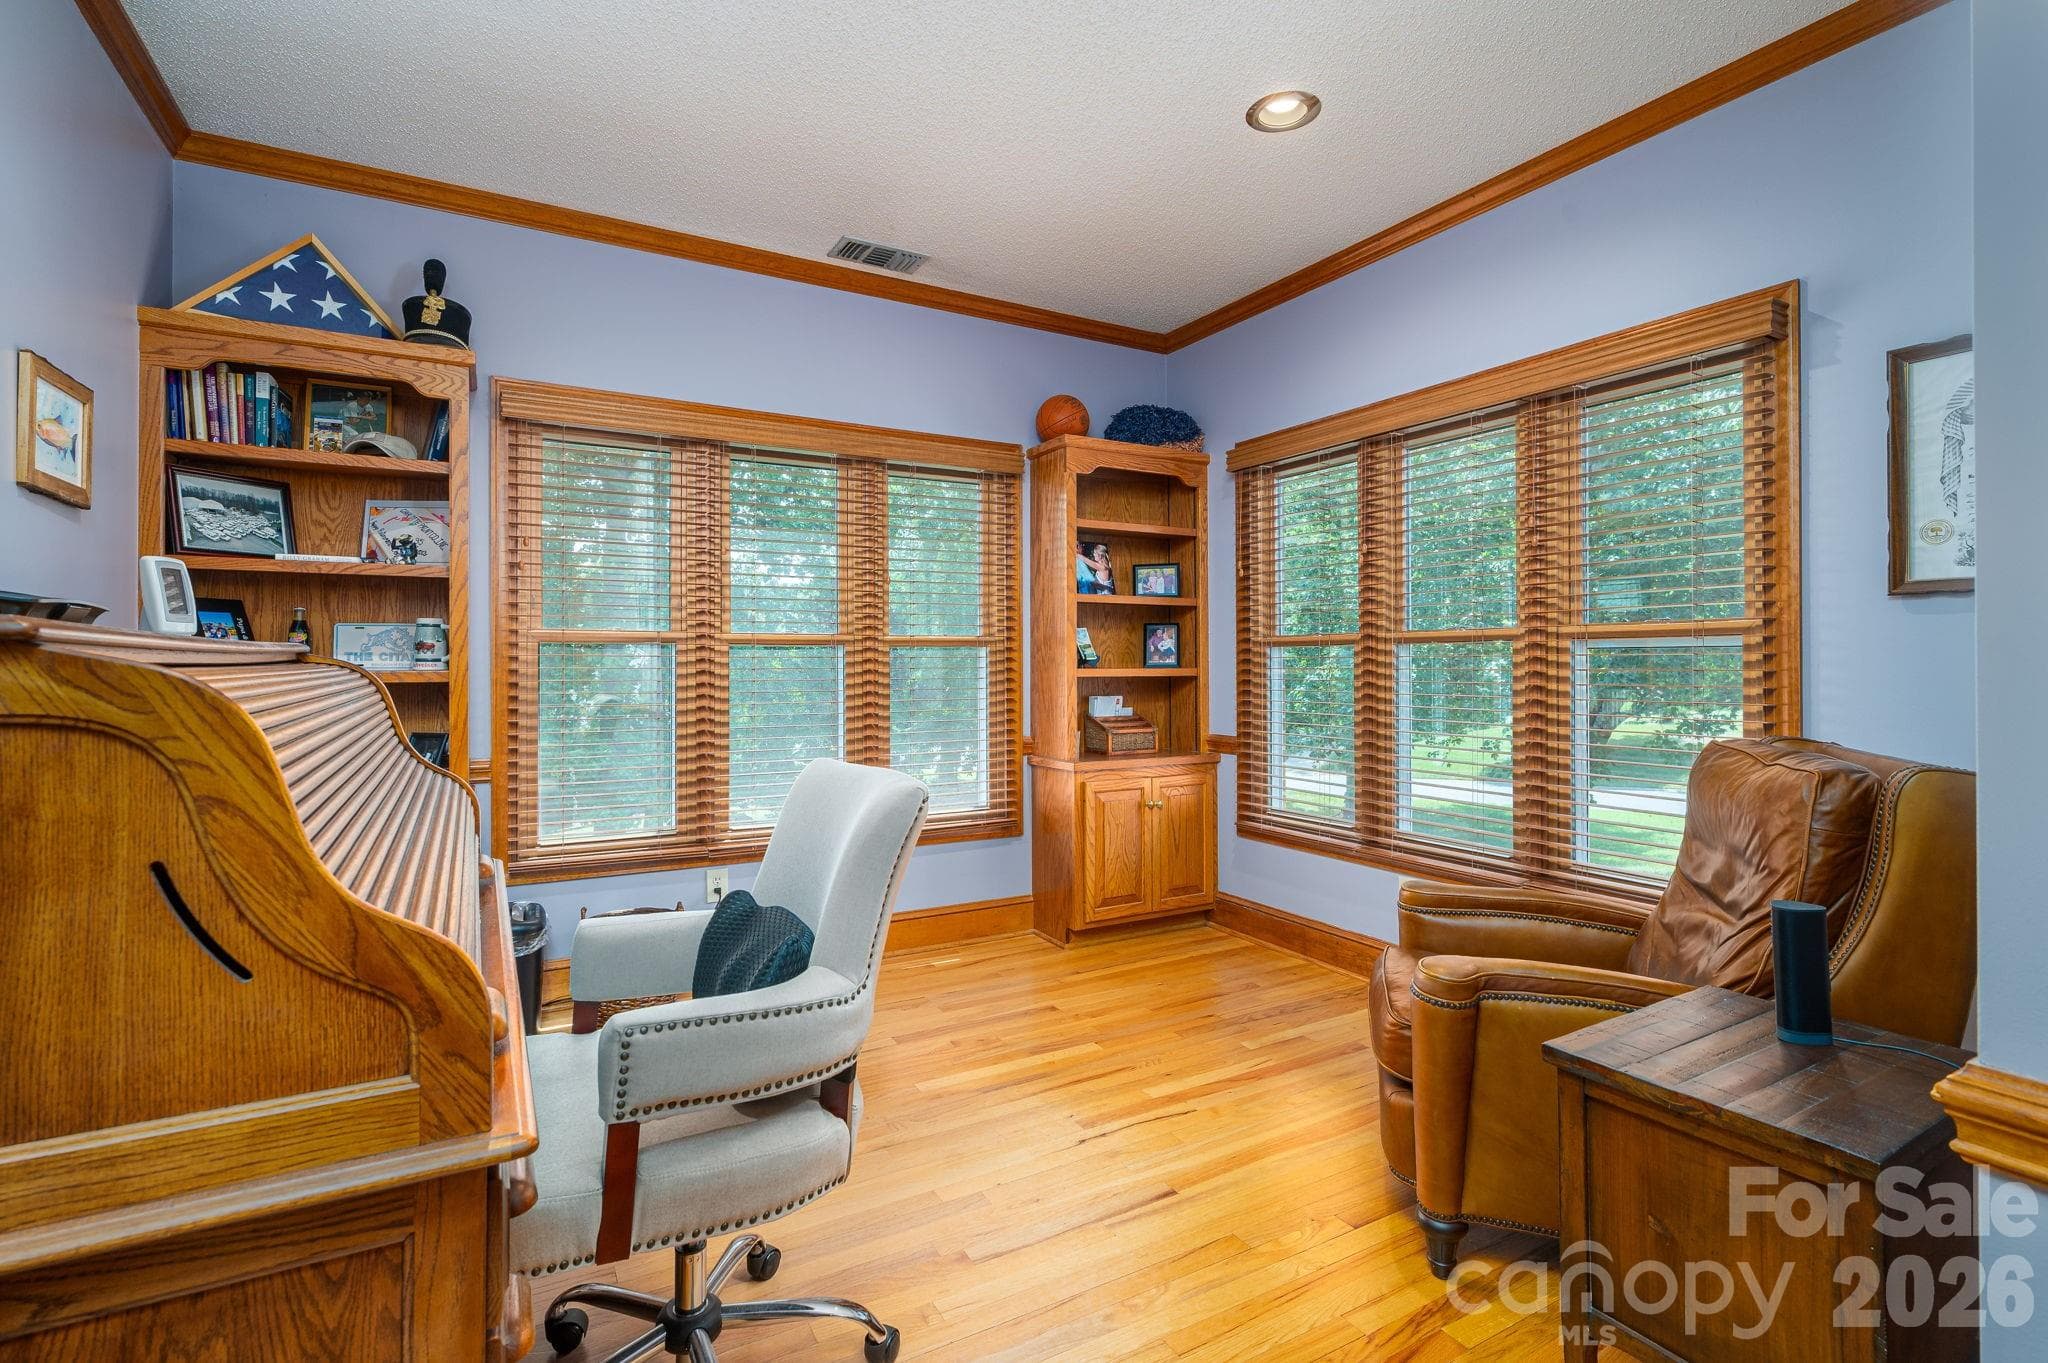
Office - 5023 Samuel Pinckney Drive, Belmont
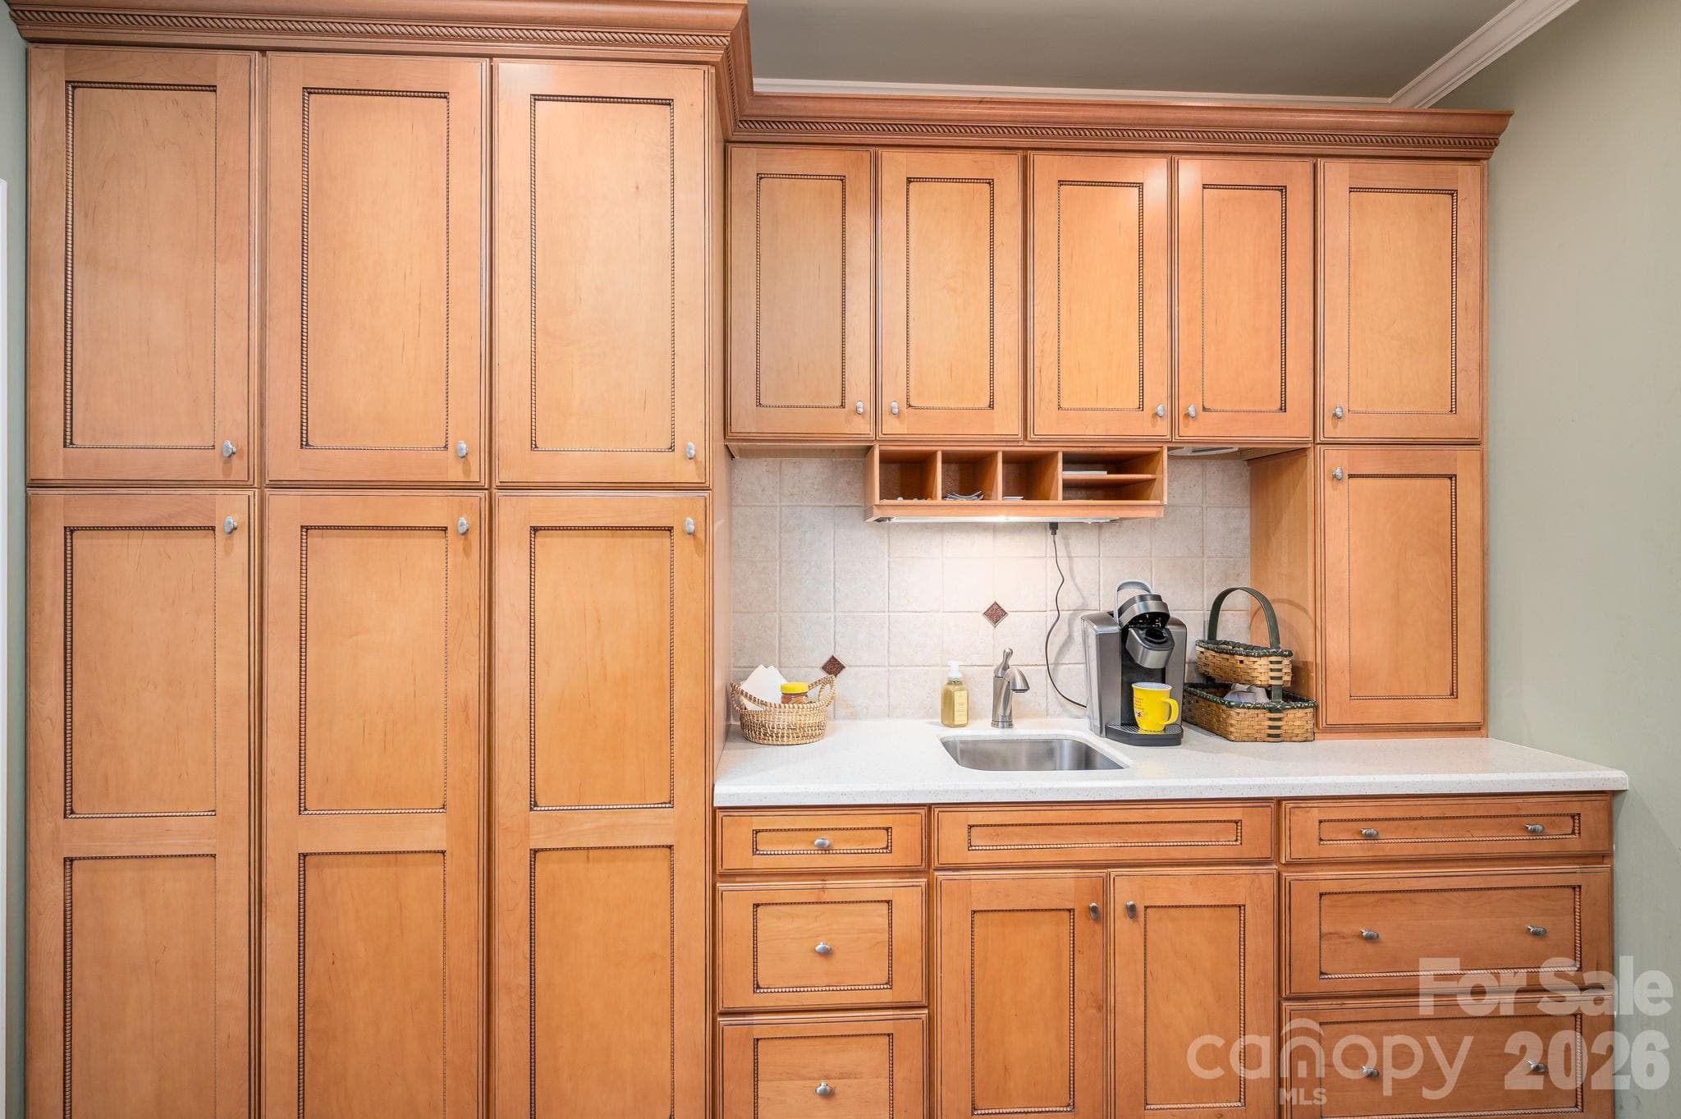
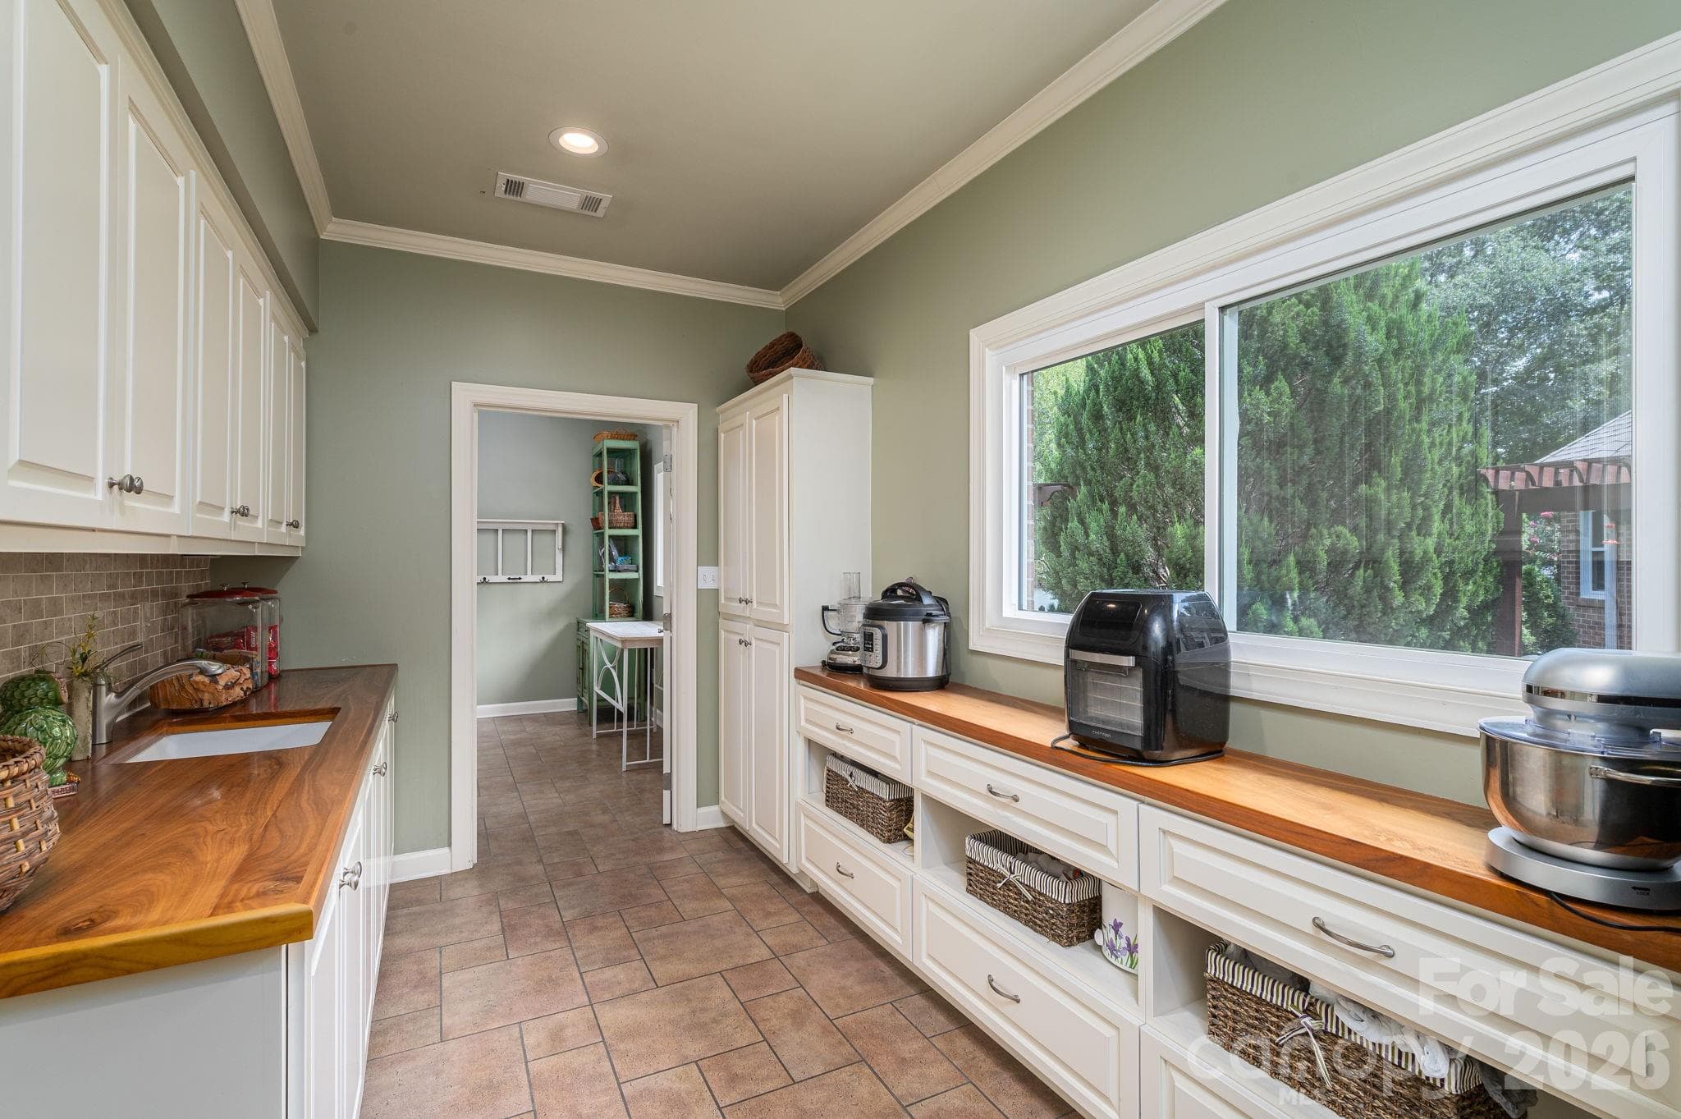
Butler's Pantry - 5023 Samuel Pinckney Drive, Belmont
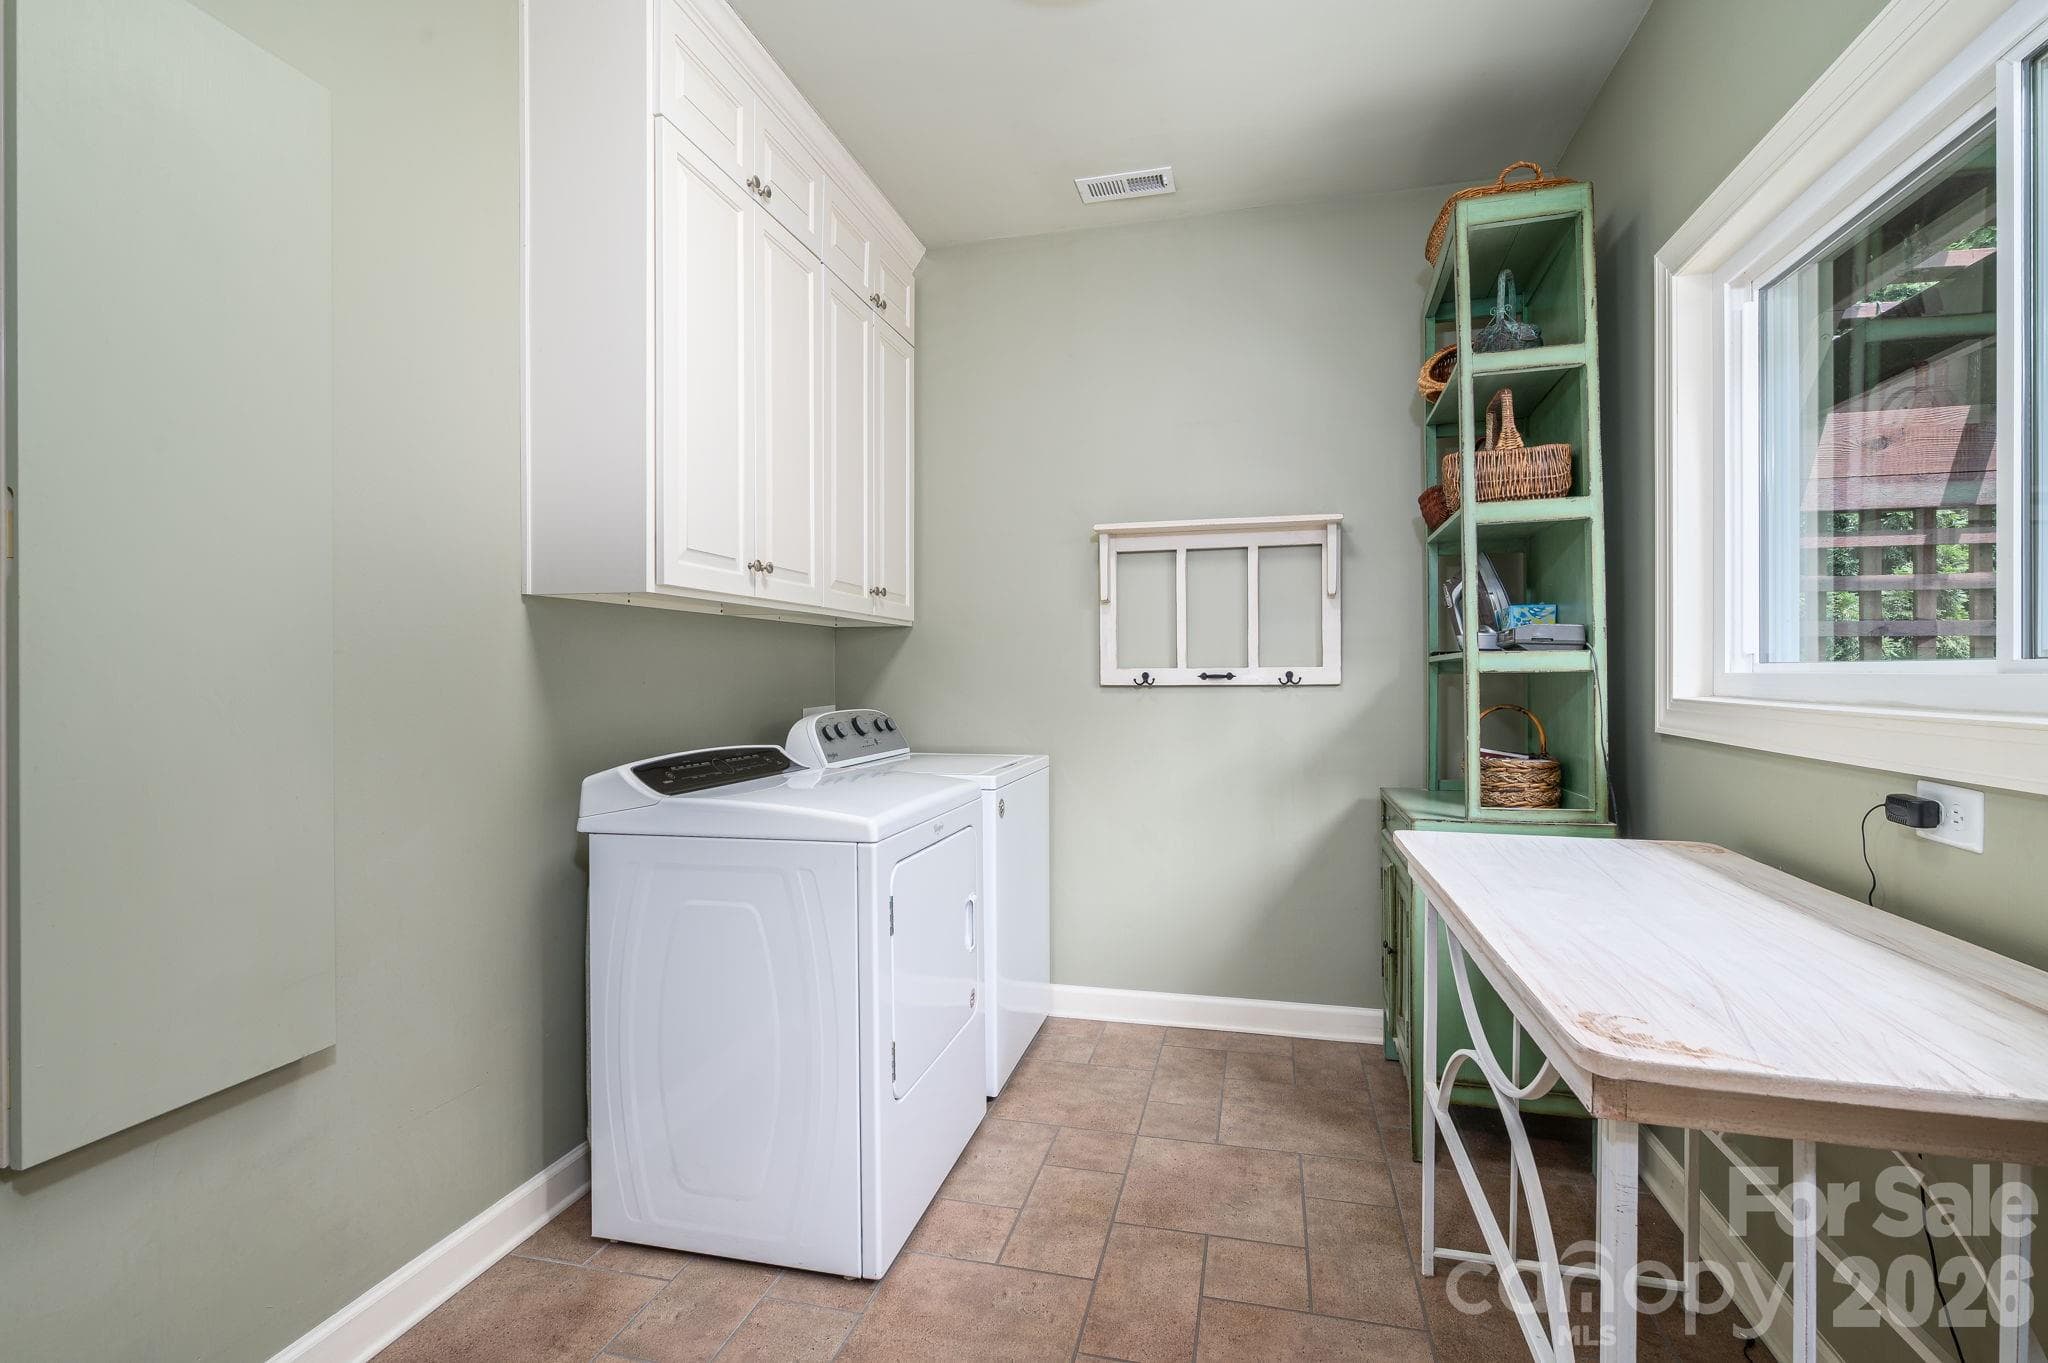
Mud/Laundry Room - 5023 Samuel Pinckney Drive, Belmont
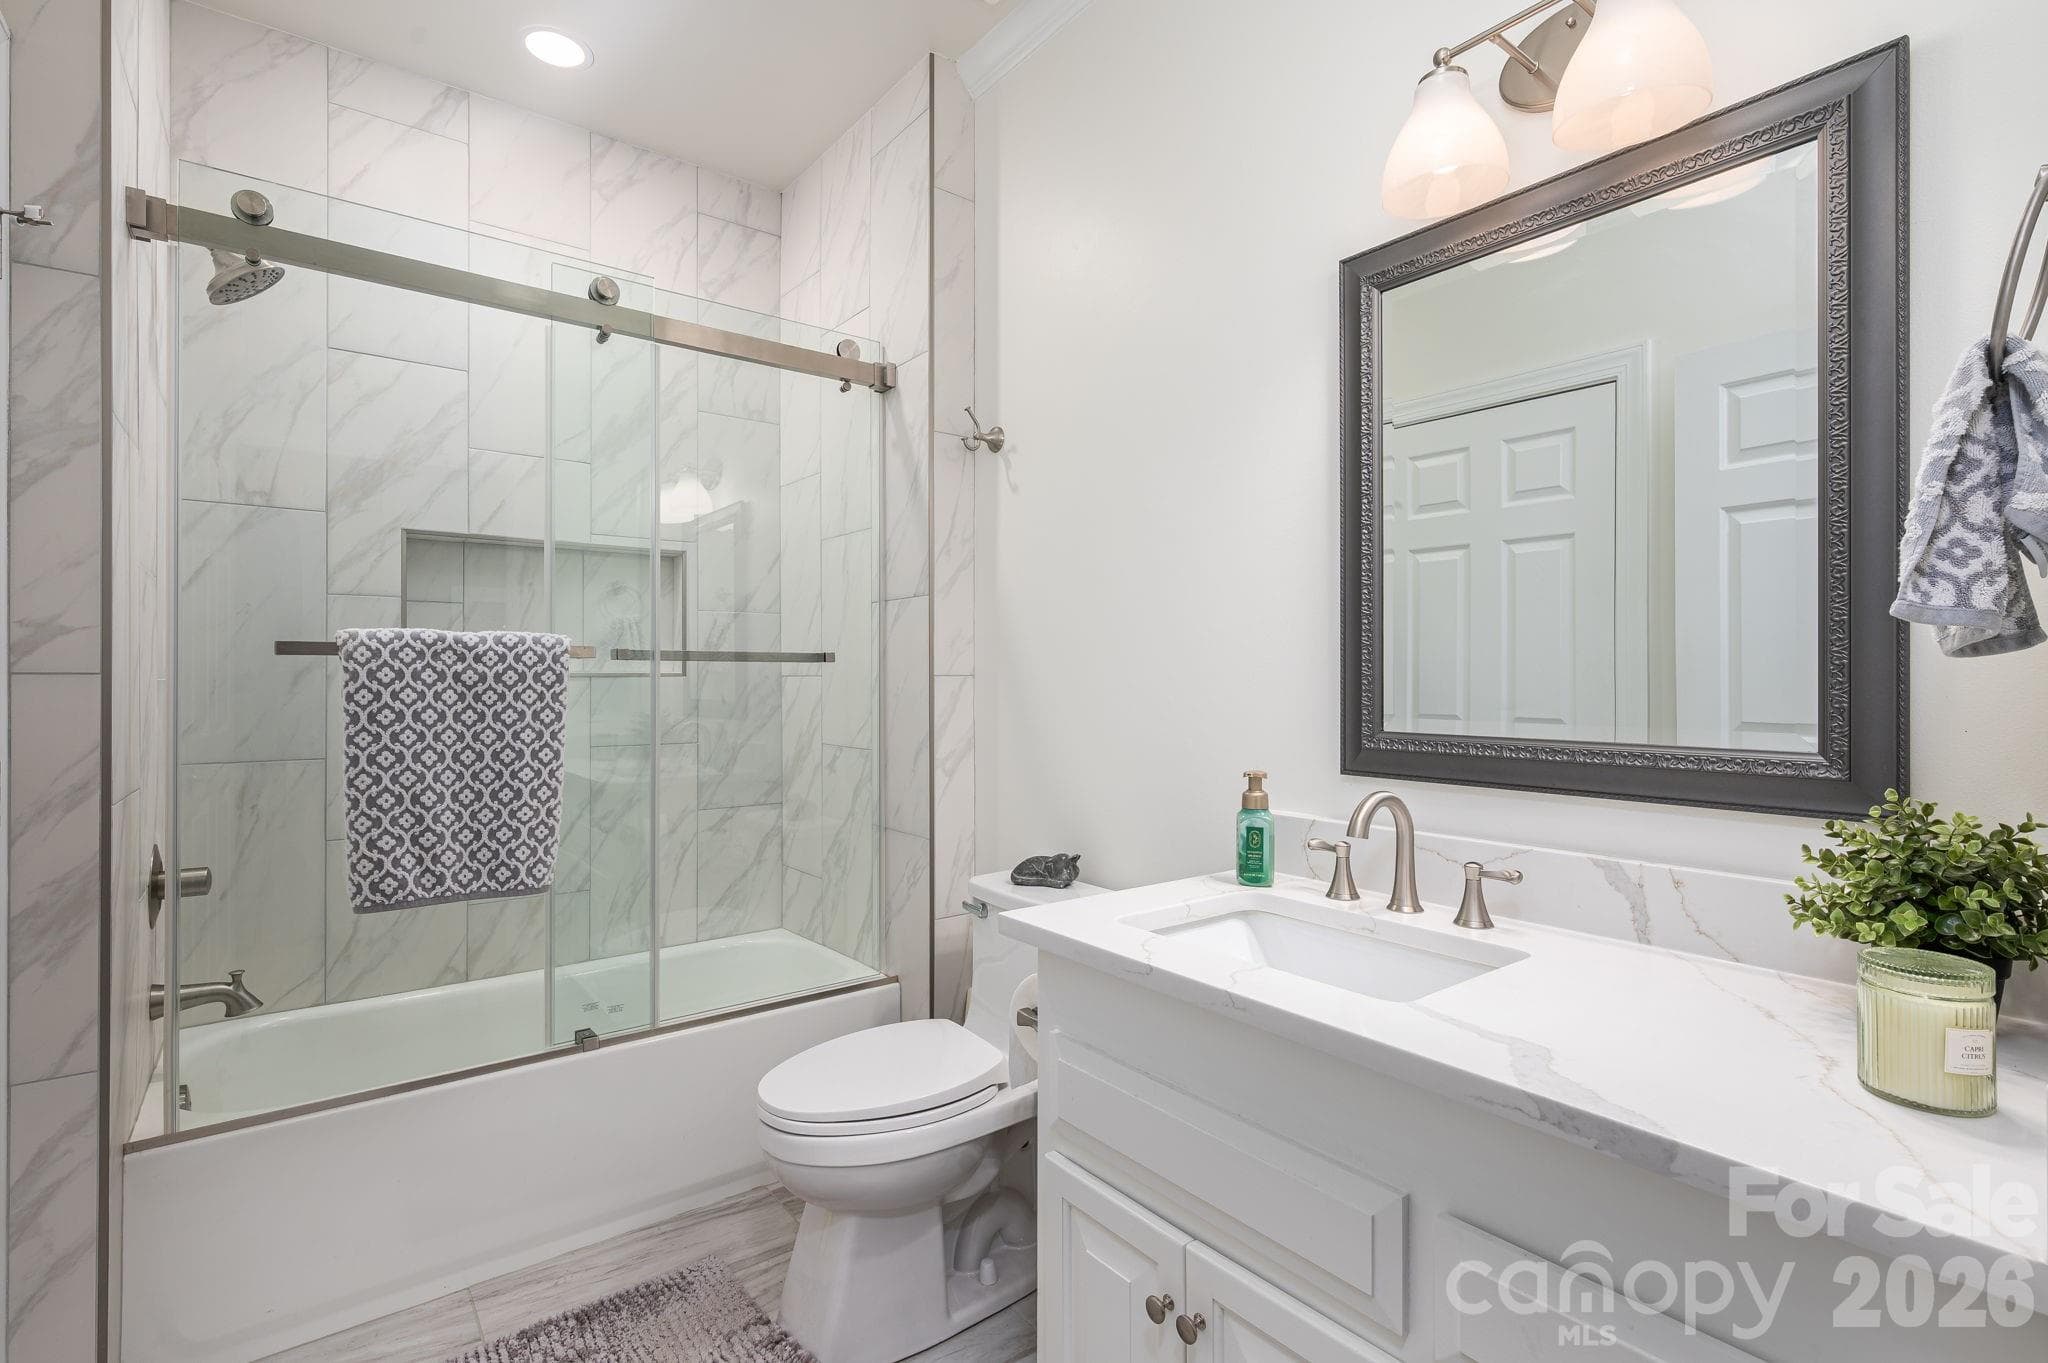
Bathroom 2 - 5023 Samuel Pinckney Drive, Belmont
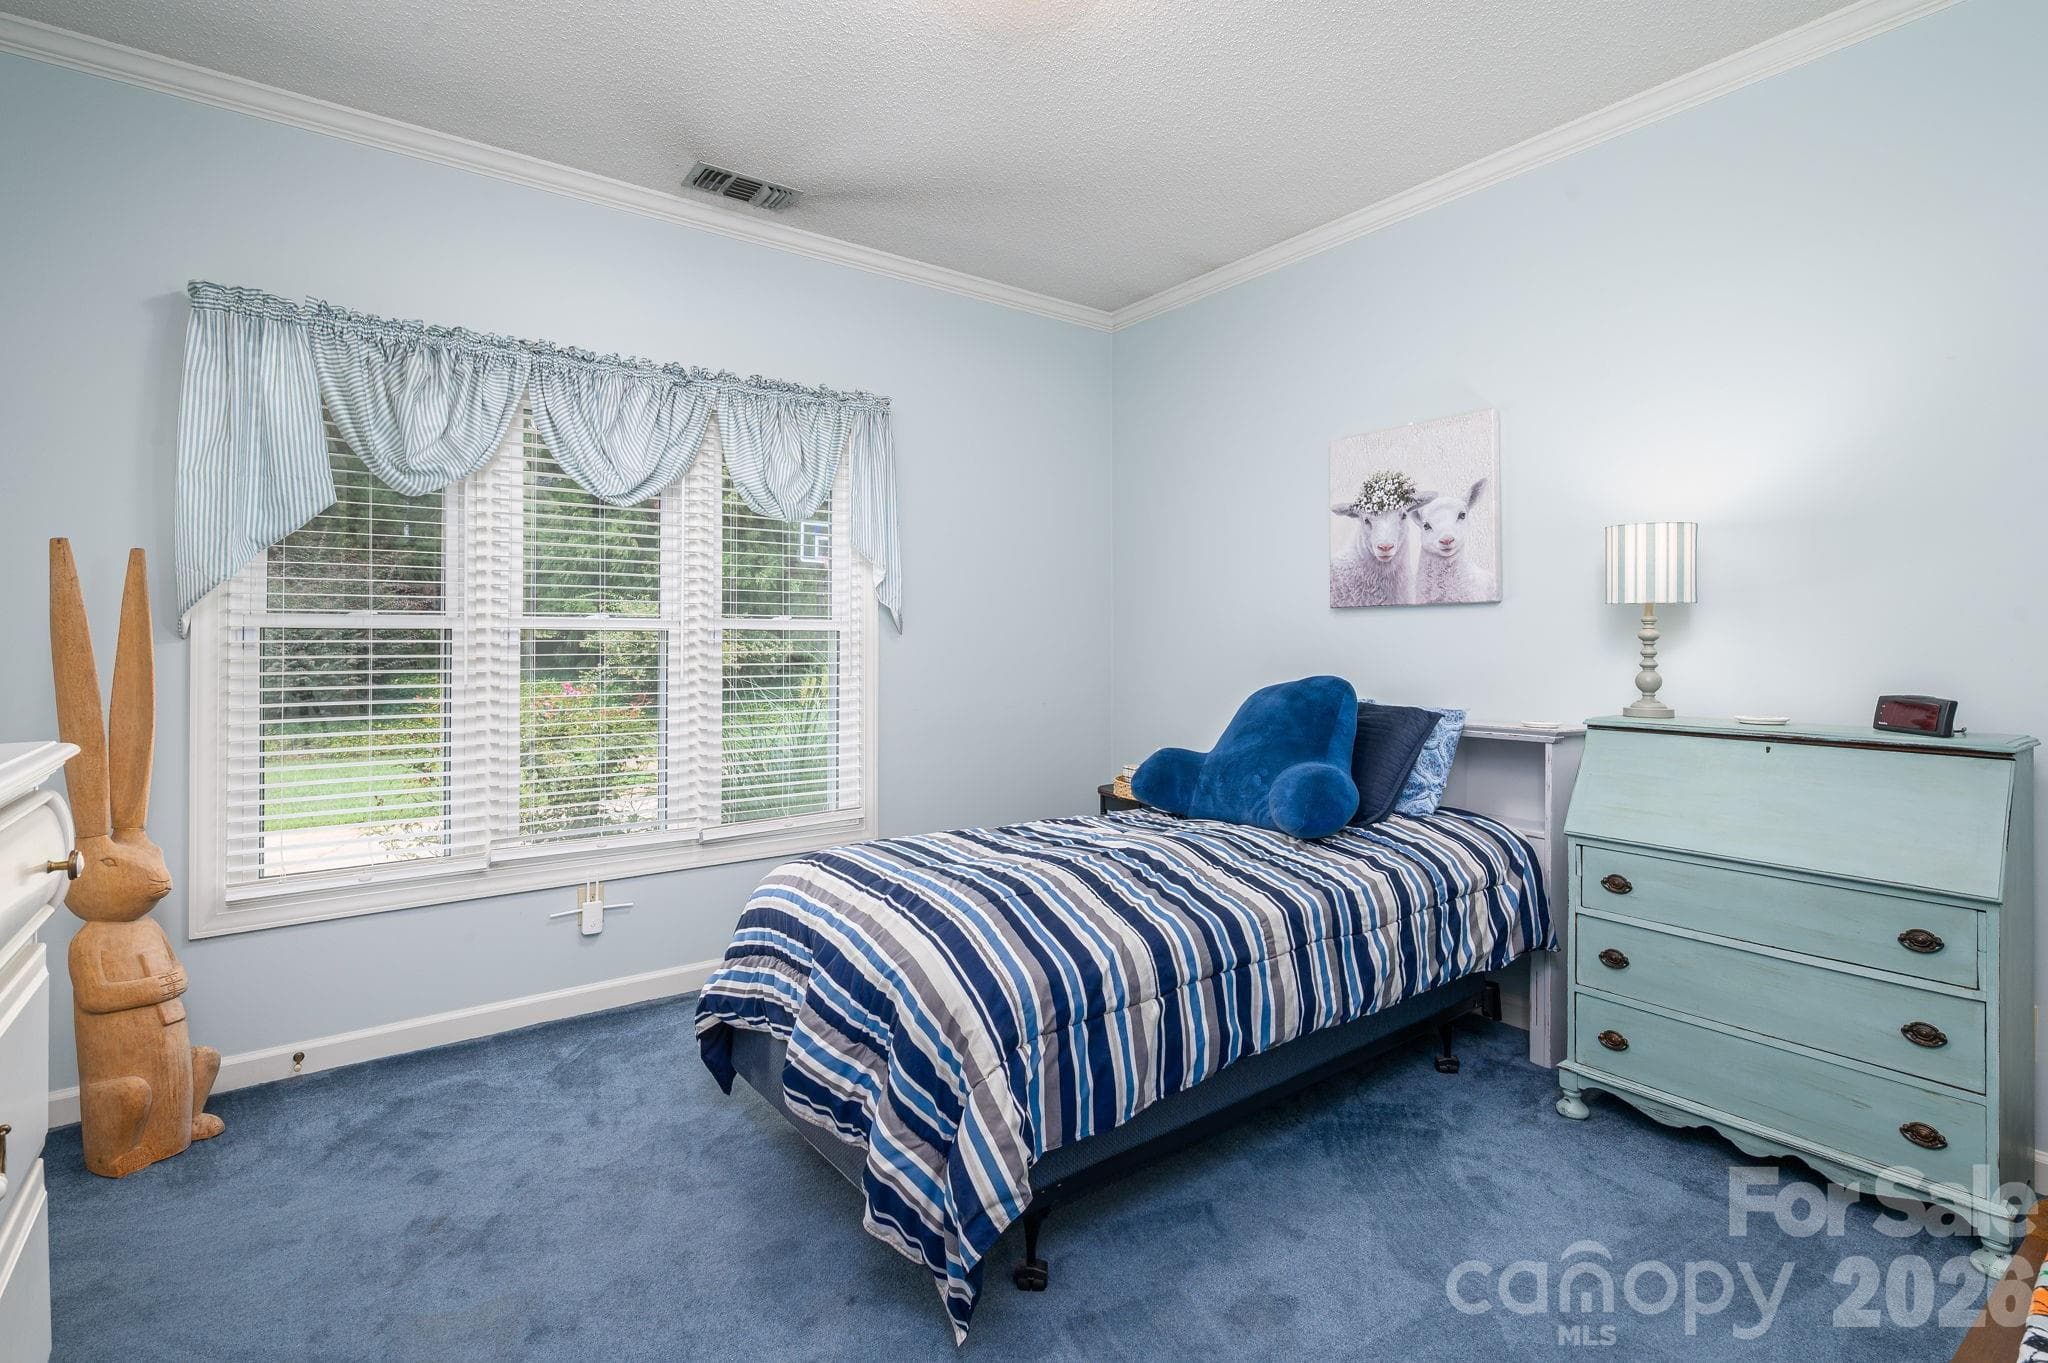
Secondary bedroom - updated decor idea - 5023 Samuel Pinckney Drive, Belmont
Bathroom 3 - 5023 Samuel Pinckney Drive, Belmont
Bedroom 3 - 5023 Samuel Pinckney Drive, Belmont
Bedroom 2 - 5023 Samuel Pinckney Drive, Belmont
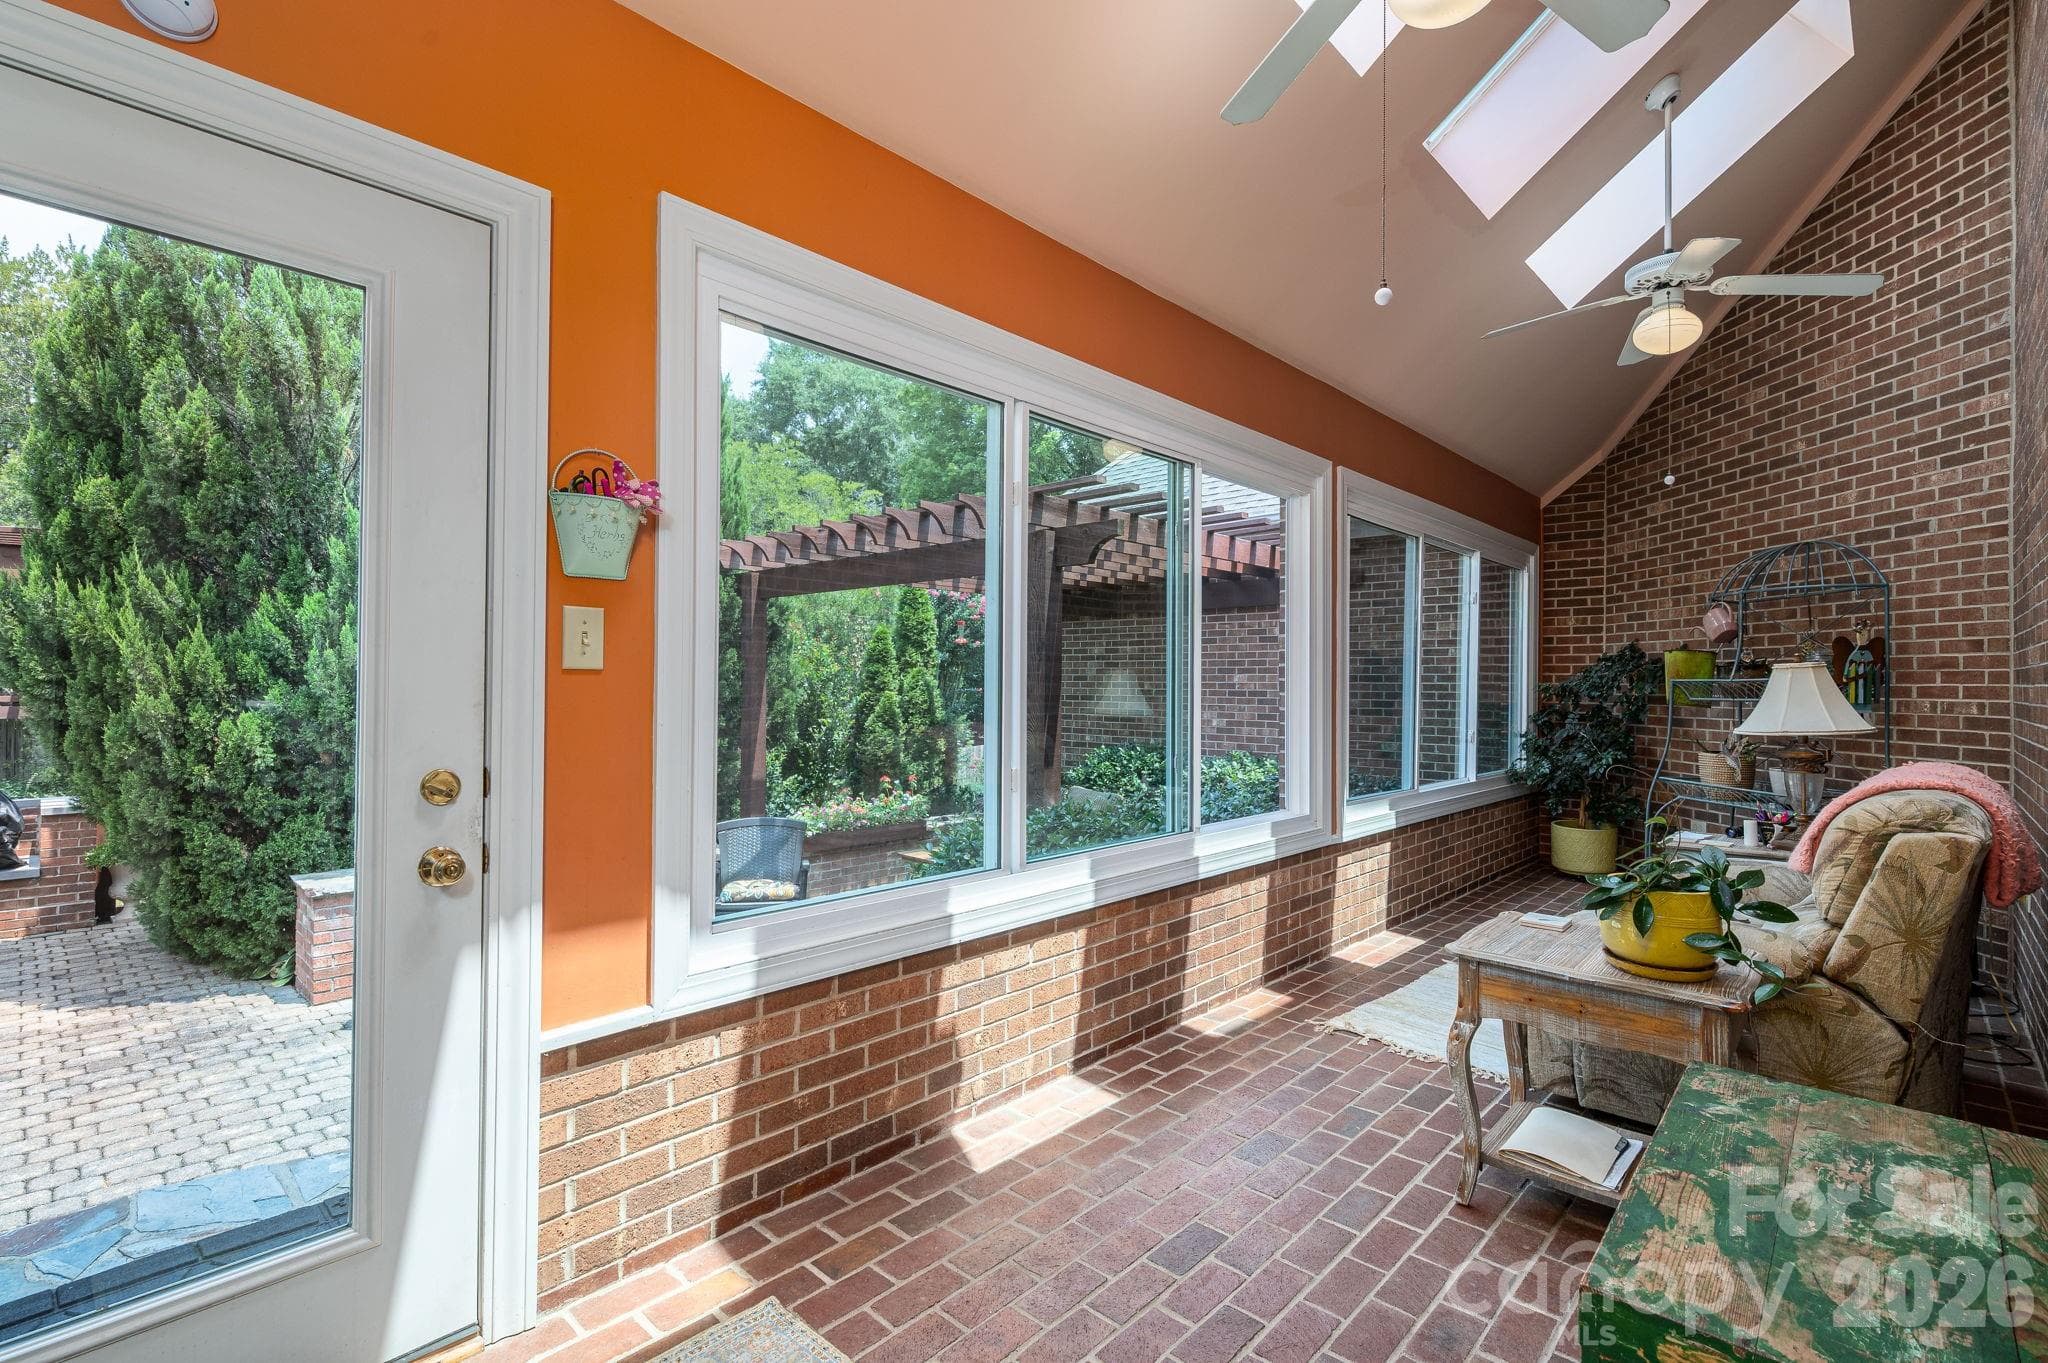
Sunroom - 5023 Samuel Pinckney Drive, Belmont
Single Family Residence at 5023 Samuel Pinckney Drive, Belmont, photo 35 of 45
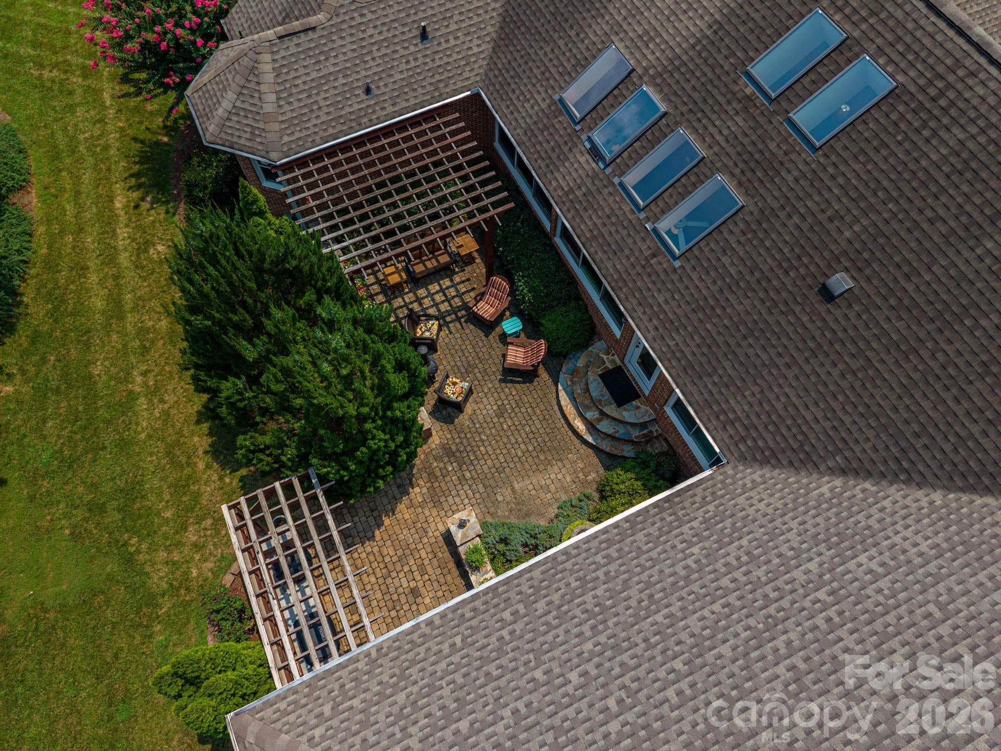
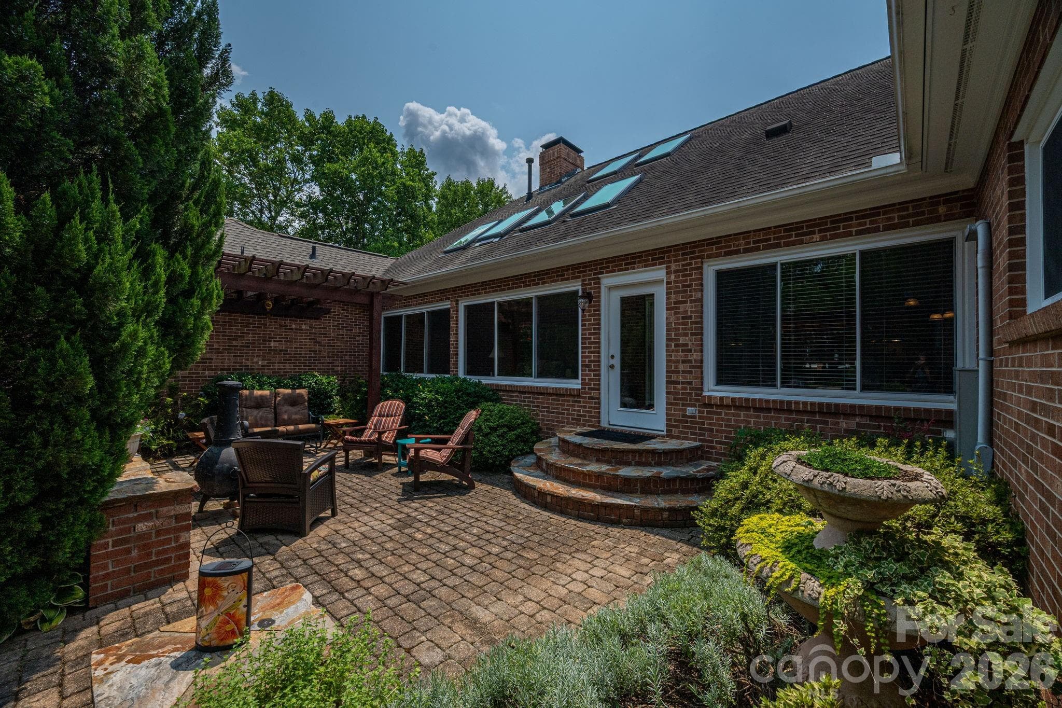
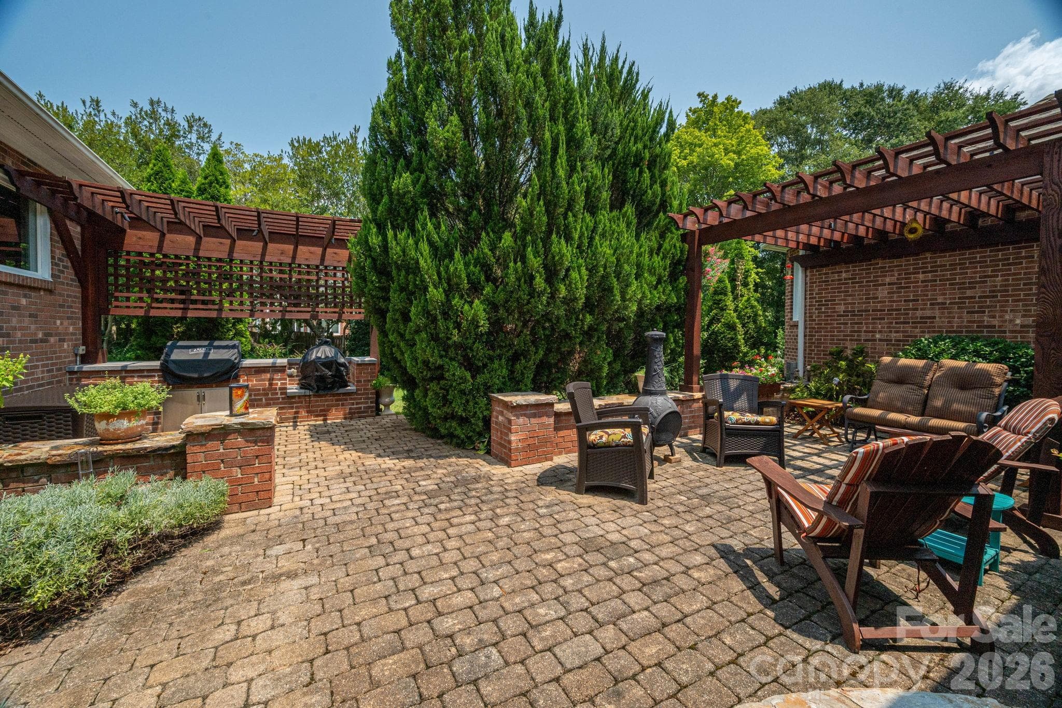
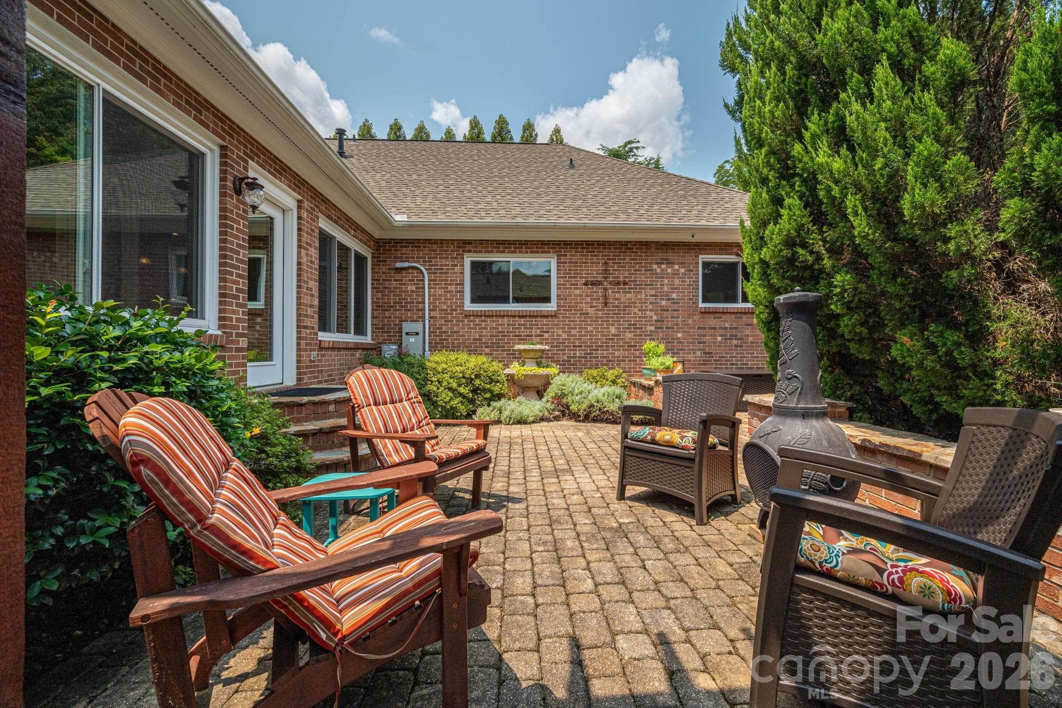
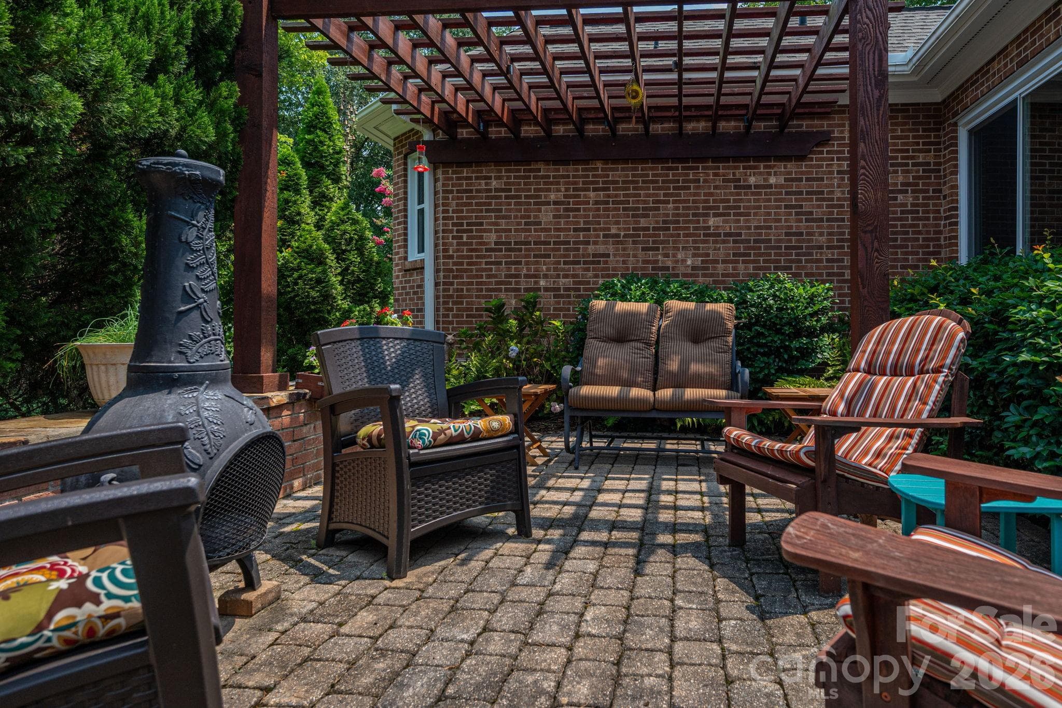
Brick Patio - 5023 Samuel Pinckney Drive, Belmont
Single Family Residence at 5023 Samuel Pinckney Drive, Belmont, photo 38 of 45
Single Family Residence at 5023 Samuel Pinckney Drive, Belmont, photo 39 of 45
Single Family Residence at 5023 Samuel Pinckney Drive, Belmont, photo 40 of 45
Single Family Residence at 5023 Samuel Pinckney Drive, Belmont, photo 41 of 45
Single Family Residence at 5023 Samuel Pinckney Drive, Belmont, photo 42 of 45
Single Family Residence at 5023 Samuel Pinckney Drive, Belmont, photo 43 of 45
Single Family Residence at 5023 Samuel Pinckney Drive, Belmont, photo 44 of 45
Single Family Residence at 5023 Samuel Pinckney Drive, Belmont, photo 45 of 45
45 photos

$945,000

5023 Samuel Pinckney Drive
Belmont, NC 28012
Listed by Anca Maga · Howard Hanna Allen Tate Gastonia
Bedrooms
3
Bathrooms
3
Living area
3,216 sqft
Year built
1990

About this home

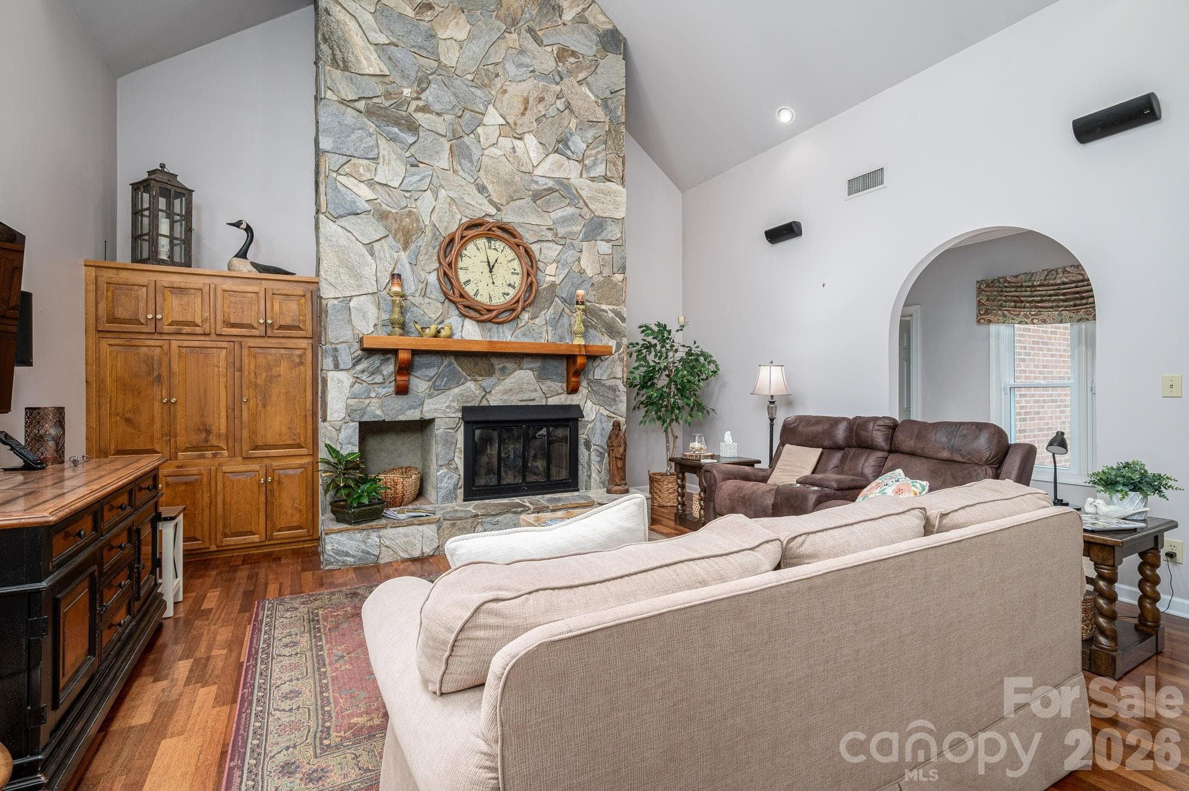
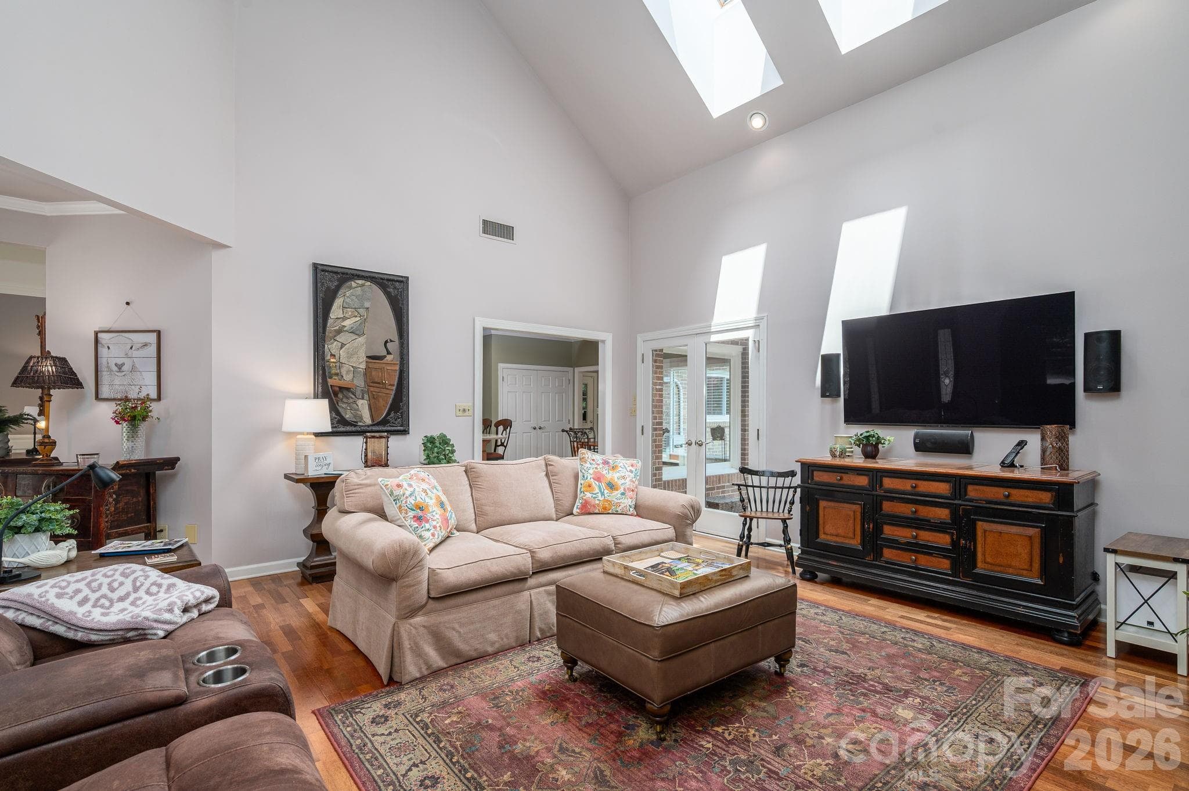
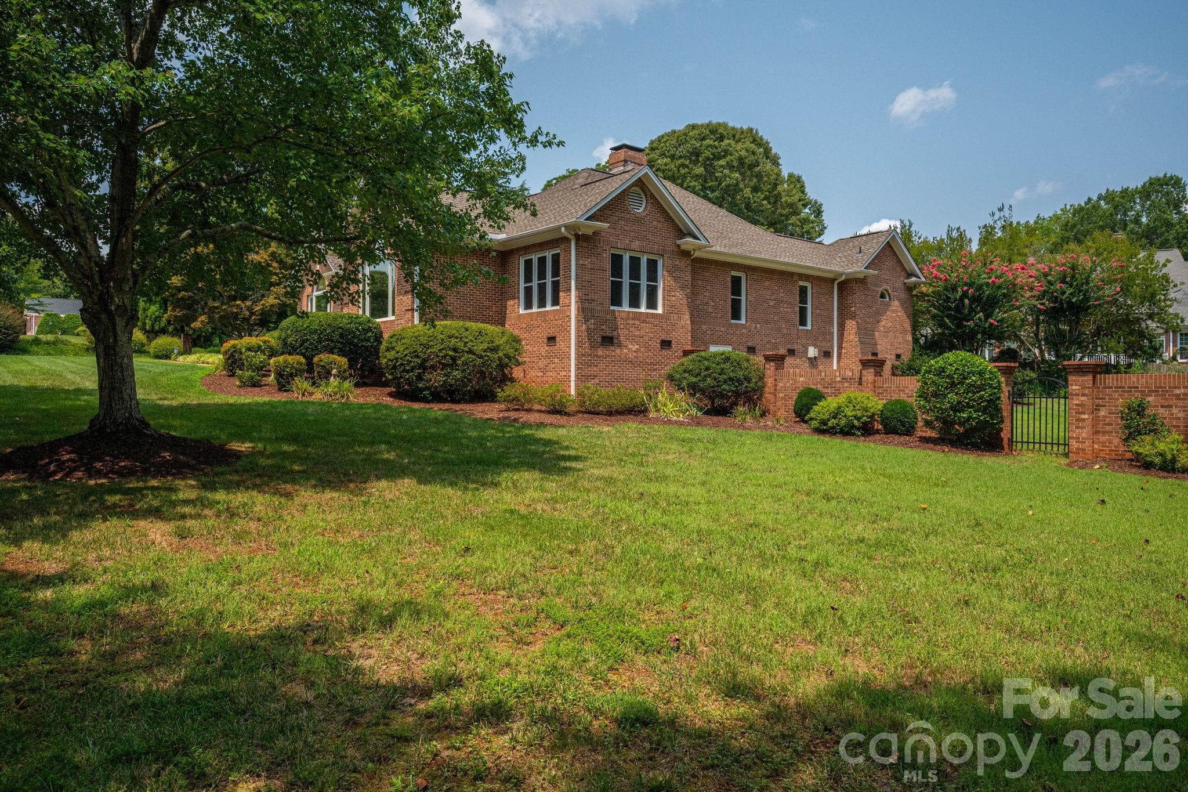
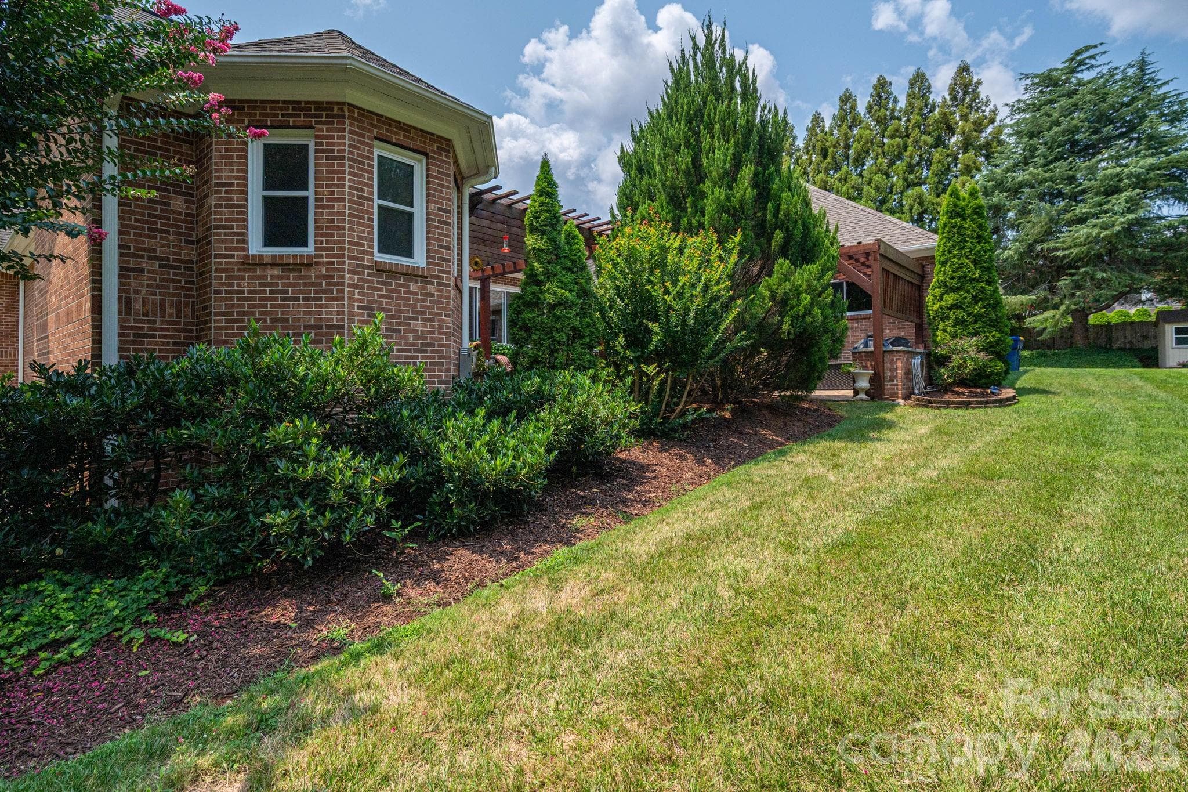
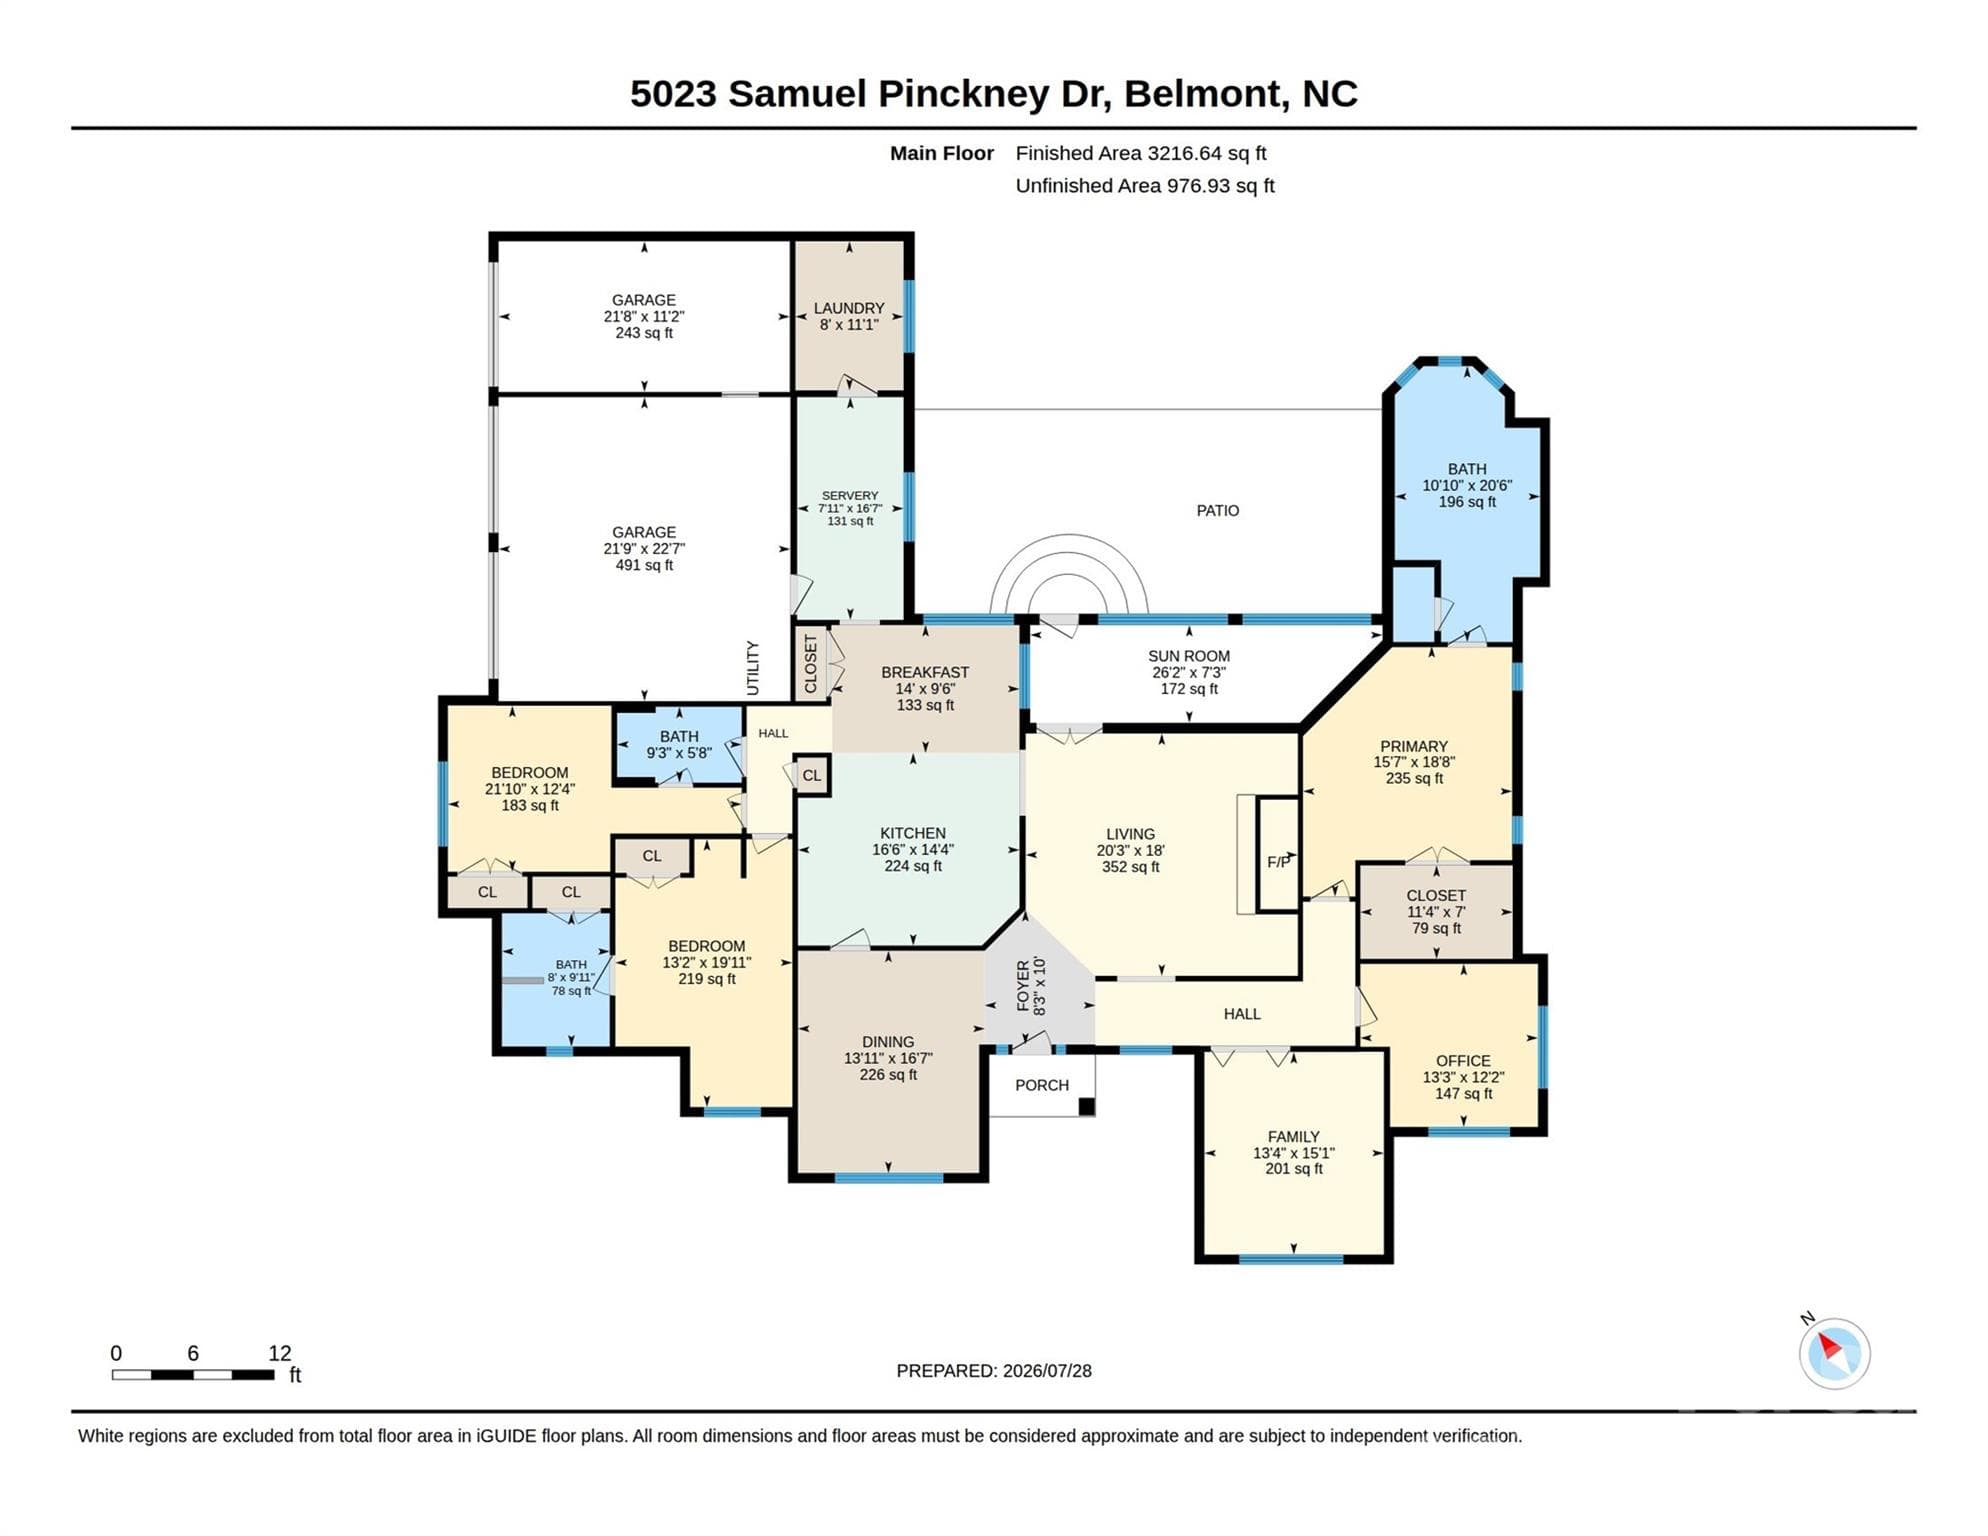
$15,000 SELLER CONCESSIONS TO REDUCE INTEREST RATE OR COVER CLOSING COSTS!!! Stunning, one-story full brick home in the highly desirable and no HOA, Pinsto Forest community of Belmont! The main living space features soaring vaulted ceilings, skylights, and a magnificent stone fireplace that serves as a true centerpiece. The open layout flows seamlessly into an elegant formal dining room, perfect for hosting gatherings. The spacious kitchen offers a chef-inspired culinary experience, it is beautifully equipped with a massive island, high-end finishes, premium appliances, and a great butler’s pantry, along with a large laundry room nearby. Designed with privacy and versatility in mind, the split-bedroom floor plan offers a generous primary suite complete with a luxurious, en-suite bathroom. Two additional spacious bedrooms are paired with two full, beautifully updated bathrooms, offering ideal accommodations for family or guests. Dedicated space for work and play abounds with both a private home office and a versatile flex room—ideal for a media room, home gym, or playroom. Beyond the main living area, enjoy quiet mornings or cozy evenings in the bright sunroom. Step outside onto a fabulous brick patio equipped with custom pergolas, a built-in grill, and plenty of room for outdoor entertaining, all overlooking a large, partially fenced yard. Complete with a spacious three-car garage and located just minutes from the vibrant dining, shopping, and entertainment of downtown Belmont, this home is a true gem, your ultimate place to call HOME! AI generated decor is used to illustrate options for updating different spaces using just neutral paint colors and updated furniture pieces.

Highlights

Fireplace

Property details

MLS
Canopy MLS
MLS #
CAR4411025
Property type
Single Family Residence
Subdivision
Pinsto Forest
Status
Active
Days on market
60
On market date
August 15, 2026
Stories
N/A
Total bathrooms
3
Garage spaces
3
Parking spaces
N/A
Lot size
N/A
Loading map…

Nearby schools

Within 10 miles. School directory data from the National Center for Education Statistics (NCES), accessed via the Urban Institute Education Data API. Local Score is calculated by INNOVATE Real Estate; where a state rating is shown, it comes from that state's own official school report card.

Elementary
Belmont Central Elementary
1.83 mi away · Grades 2-5
Zoned school (attendance boundary, 2015-16 data)
3.4
Local Score (state rating (2025) blended 70/30 with student-teacher ratio) -- not an official state rating
State rating: B (2025)
Enrollment
673
Student:teacher ratio
18.2:1
District
Gaston County Schools
Middle
Belmont Middle
0.96 mi away · Grades 6-8
Zoned school (attendance boundary, 2015-16 data)
2.7
Local Score (state rating (2025) blended 70/30 with student-teacher ratio) -- not an official state rating
State rating: C (2025)
Enrollment
720
Student:teacher ratio
20.0:1
District
Gaston County Schools
High
Gaston Early College High School
11.13 mi away · Grades 9-13
Zoned school (attendance boundary, 2015-16 data)
3.8
Local Score (state rating (2025) blended 70/30 with student-teacher ratio) -- not an official state rating
State rating: A (2025)
Enrollment
238
Student:teacher ratio
23.8:1
District
Gaston County Schools

Walkability

Blended score for Belmont's center, calculated by INNOVATE Real Estate from two sources: the EPA's National Walkability Index (street network, transit, land-use mix) and Google Places amenity data (what's actually reachable on foot from this point). 60% EPA National Walkability Index + 40% nearby-amenity density (Google Places).

65
Walkable
out of 100
EPA National Walkability Index
10.2 / 20 -- Below average walkable
Google Places amenity density
85 / 100
Restaurants & cafes20
Grocery stores3
Parks5
Schools9
Transit stops0
Pharmacies2

Market position

How this listing compares to current activity in Belmont, from live MLS data.

On the market 60 days -- 24 fewer days than Belmont's current average of 84 days.
For reference, the median list price across 251 active listings in Belmont right now is $459,000.

Mortgage calculator

Estimate only - actual rate and payment depend on your lender, credit, and loan program.

$
%
%
Adjust tax / insurance estimates
% / yr
$
/mo
Est. monthly payment
$5,841/mo
$189,000 down
$756,000 loan
Principal & interest$4,903
Property tax (est.)$788
Home insurance (est.)$150

Similar homes you might like

Data source: Listing information provided by Canopy MLS (carolina) via Trestle/CoreLogic. Last updated 3 days ago.

Information herein deemed reliable but not guaranteed; all measurements, school assignments, HOA fees, taxes, and feature lists are approximate and should be independently verified. Equal Housing Opportunity.