


$1,450,000
About this home
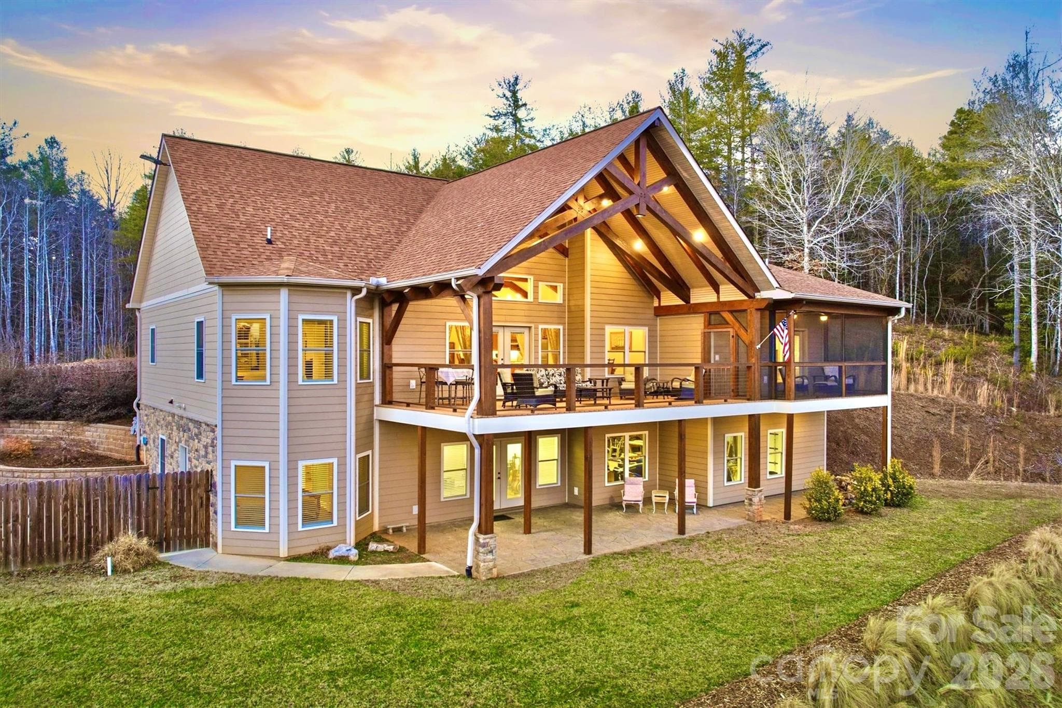
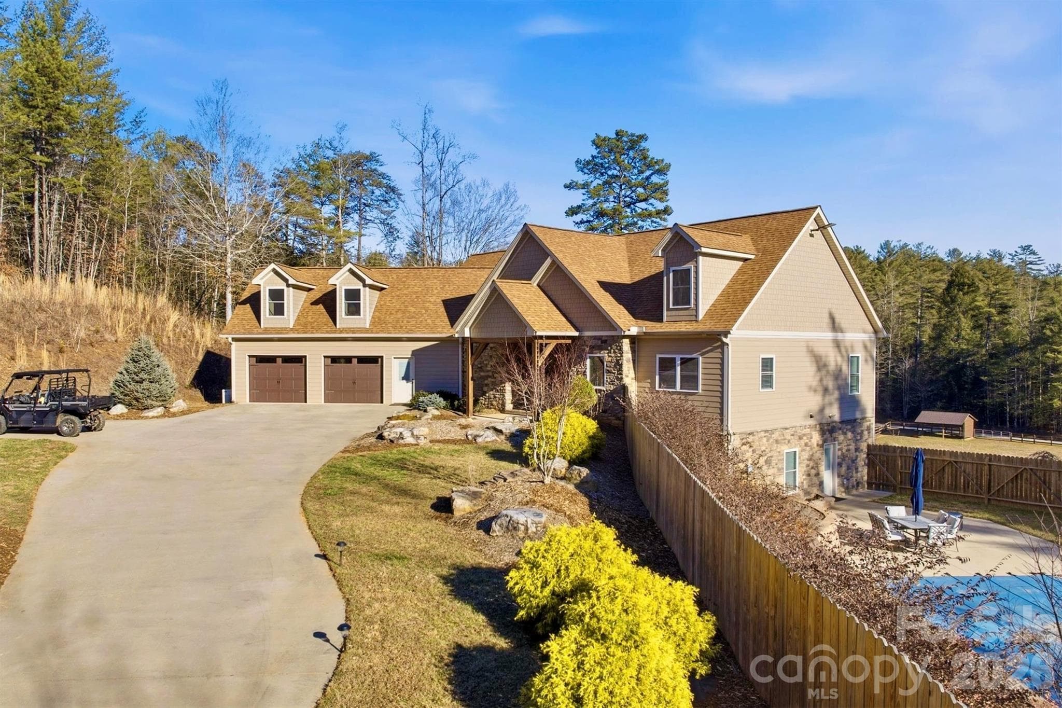
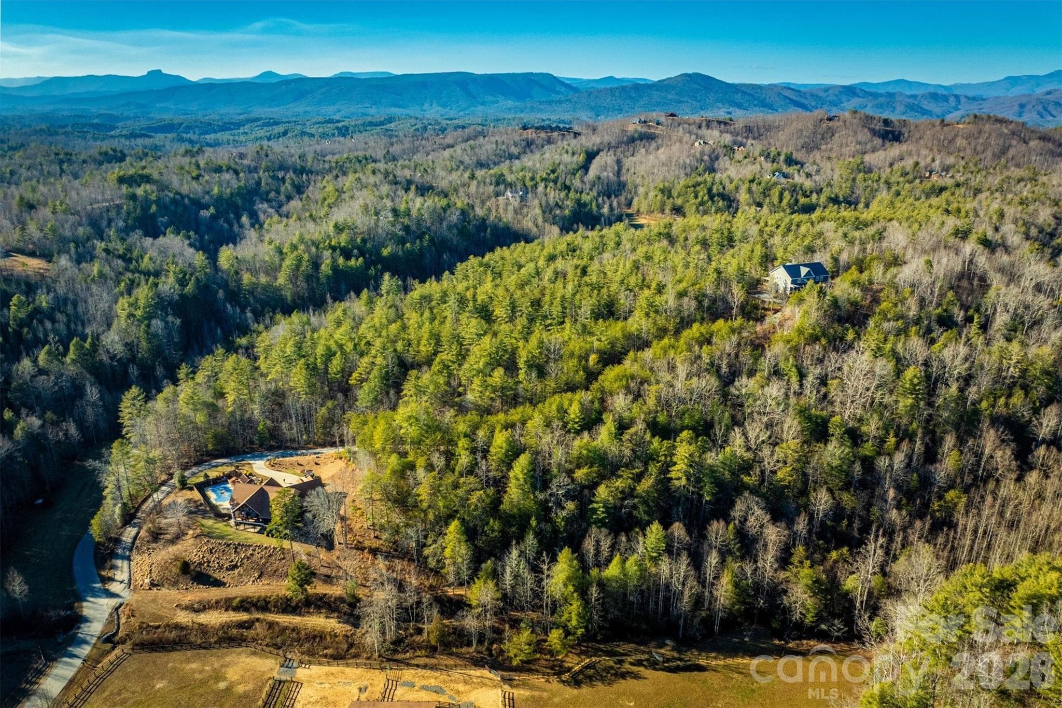
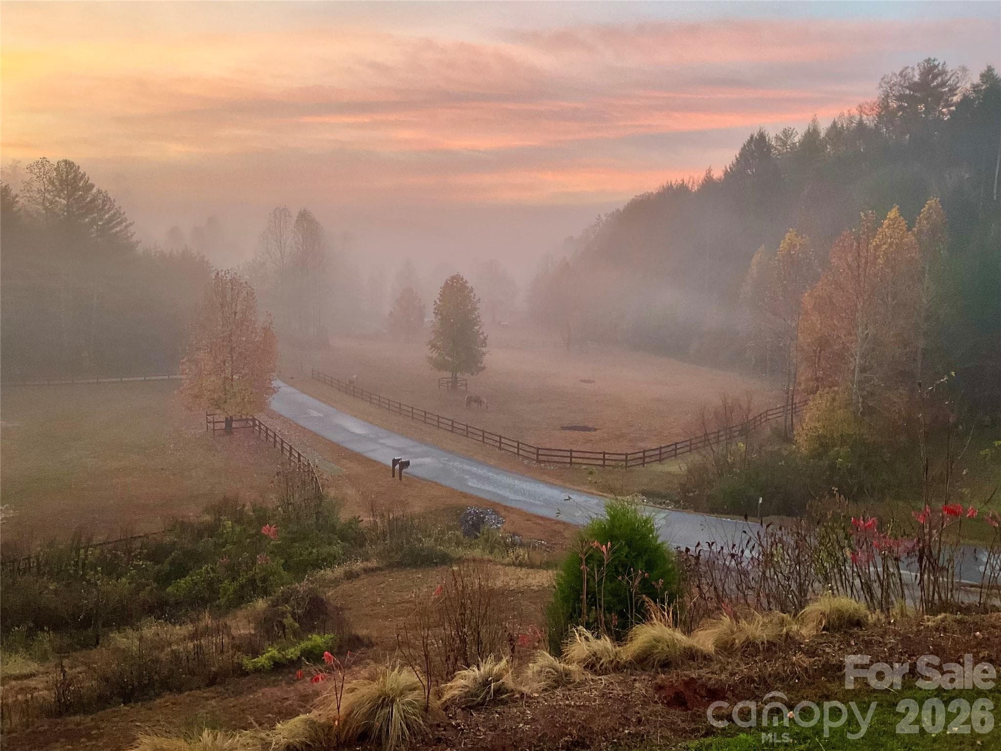
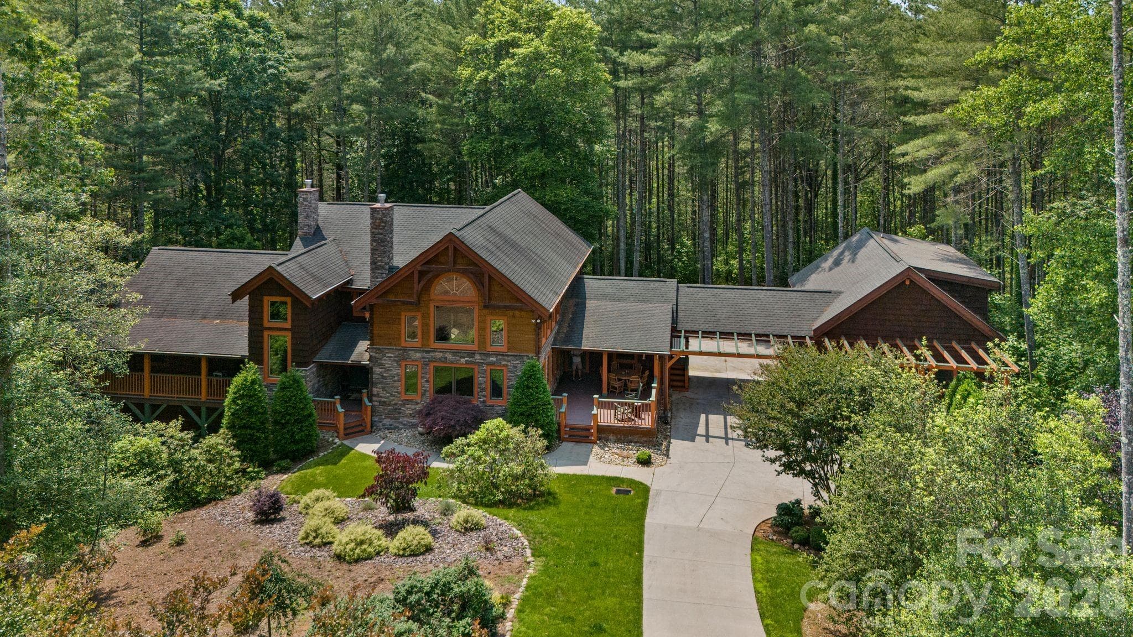
Grand luxury home at The Coves Mountain River Club, a 3,200-acre Blue Ridge Mountain gated community, on the Johns River. Located on 4.3 acres, this home, with +/-7,000 sq ft under roof (including porches and unheated areas), was built for durability, longevity, and style. The foundation is pre-cast concrete by Superior Walls. Framing is 2 x 6 construction with an R-21 wall and R-39 roof of 30-year architectural shingles. The exterior facade is Hardie Board fiber cement.. ••• Open floor plan with vaulted ceilings constructed of true solid beams over an airy, spacious great room and kitchen. Engineered hickory floors w/lifetime warranty are nailed down. Stone fireplace w/gas logs and mantel constructed of 200+ yr old cypress, sourced from a historic New Orleans warehouse. ••• An ample granite peninsula and bar delineate kitchen from great room and dining area. This spacious layout blends cooking and connection. Quarter sawn oak cabinets and granite counters extend into butler pantry. Stainless appliances include GE Cafe Series dual-fuel 6 burner range and double oven, Bosch dishwasher, and under-counter ice-maker. ••• Off the great room is a magnificent deck, overlooking the pastoral valley. Supporting the deck and roof system, from ground to roof, are single, solid 10”x10” vertical beams. Massive scissor truss beams support the 2-story vaulted ceiling. The deck floor is composite, rails are wire cable, and the top rails are single continuous beams, on each side. ••• Your primary bedroom suite is a personal haven and retreat. Relax on your private screened porch. Cool blue walls and marble surfaces create a spa bathroom experience with a soaking tub, and walk-in shower. ••• An x-large mud+laundry room features a custom built alder bench and drawers with Manzanita burl root pegs, creating a rustic, but artistic, organized drop zone. A utility sink and durable tile floor are practical and easy to clean. Above the 2-car garage is a large, finished, heated and cooled room (not included in Heated Living Area sq. footage), accessed via oak stairs in the garage. ••• Work from your home office or create a personal library in the large spare room, featuring custom built bookcases and desk. ••• Guests and family can choose from multiple bedrooms overlooking the valley. In the walk-out basement, 2 of the rooms have closets and are used as bedrooms by seller. A large room that opens to the concrete stamped patio and back-lawn is used by seller as a home gym and music studio. The home’s septic system is permitted for 3 bedrooms. ••• The downstairs den/recreation-room has built-in bookcases and cabinets for tv and media equipment, a mini-fridge, and microwave. ••• A beautiful 16'x40' saline pool, surrounded by lush landscaping, a privacy fence, and 650 sq ft of concrete pool decking are your summertime oasis. ••• Park your UTV in the 941 sq ft basement workroom. This versatile space is ideal for: • In-law Suite • Woodworking Shop • Home Bar • Game Room • Wine Cellar • Theater / Media Room • Extra Storage • Workout Room / Home Gym • Kids playroom Accessed from the basement, a concrete vault room is underneath the front porch; the ceiling is reinforced metal ceiling topped with the concrete porch floor; walls and floor are concrete; door is fireproof metal. This magnificent 4.3 acre compound is centrally located in The Coves Mountain River Club, the South's premiere outdoor lifestyle community. Amenities include a grand post+beam clubhouse, fitness center, trail system, vineyard, dog park, pickleball courts, picnic pavilions, 5 miles of Johns River, kayak accesses, community garden, 2 equestrian centers and more. 30+ clubs and activity groups. ••• Minutes from Lenoir, Morganton, Blowing Rock and the Blue Ridge Parkway. Pisgah National Forest and Wilson Creek Wild & Scenic River area are just outside the gates.
Highlights
Property details
- MLS #
- CAR4401984
- Property type
- Single Family Residence
- Subdivision
- The Coves Mountain River Club
- Status
- Active
- Days on market
- 1
- On market date
- July 8, 2026
- Stories
- N/A
- Total bathrooms
- 3
- Garage spaces
- 3
- Parking spaces
- N/A
- Lot size
- N/A
Location
Get directions →Nearby schools
Within 10 miles. School directory data from the National Center for Education Statistics (NCES), accessed via the Urban Institute Education Data API. Local Score is calculated by INNOVATE Real Estate; where a state rating is shown, it comes from that state's own official school report card (e.g. NC Dept. of Public Instruction, SC Report Card).
- Enrollment
- 492
- Student:teacher ratio
- 14.1:1
- District
- Caldwell County Schools
- Enrollment
- 502
- Student:teacher ratio
- 14.8:1
- District
- Caldwell County Schools
- Enrollment
- 204
- Student:teacher ratio
- 14.6:1
- District
- Caldwell County Schools
Walkability
Blended score for Lenoir's center, calculated by INNOVATE Real Estate from two sources: the EPA's National Walkability Index (street network, transit, land-use mix) and Google Places amenity data (what's actually reachable on foot from this point). 60% EPA National Walkability Index + 40% nearby-amenity density (Google Places).
Market position
How this listing compares to current activity in Lenoir, from live MLS data.
Mortgage calculator
Estimate only - actual rate and payment depend on your lender, credit, and loan program.
Adjust tax / insurance estimates
Similar homes you might like



Data source: Listing information provided by Canopy MLS (carolina) via Trestle/CoreLogic. Last updated July 9, 2026.
Information herein deemed reliable but not guaranteed; all measurements, school assignments, HOA fees, taxes, and feature lists are approximate and should be independently verified. Equal Housing Opportunity.