


$1,200,000
About this home
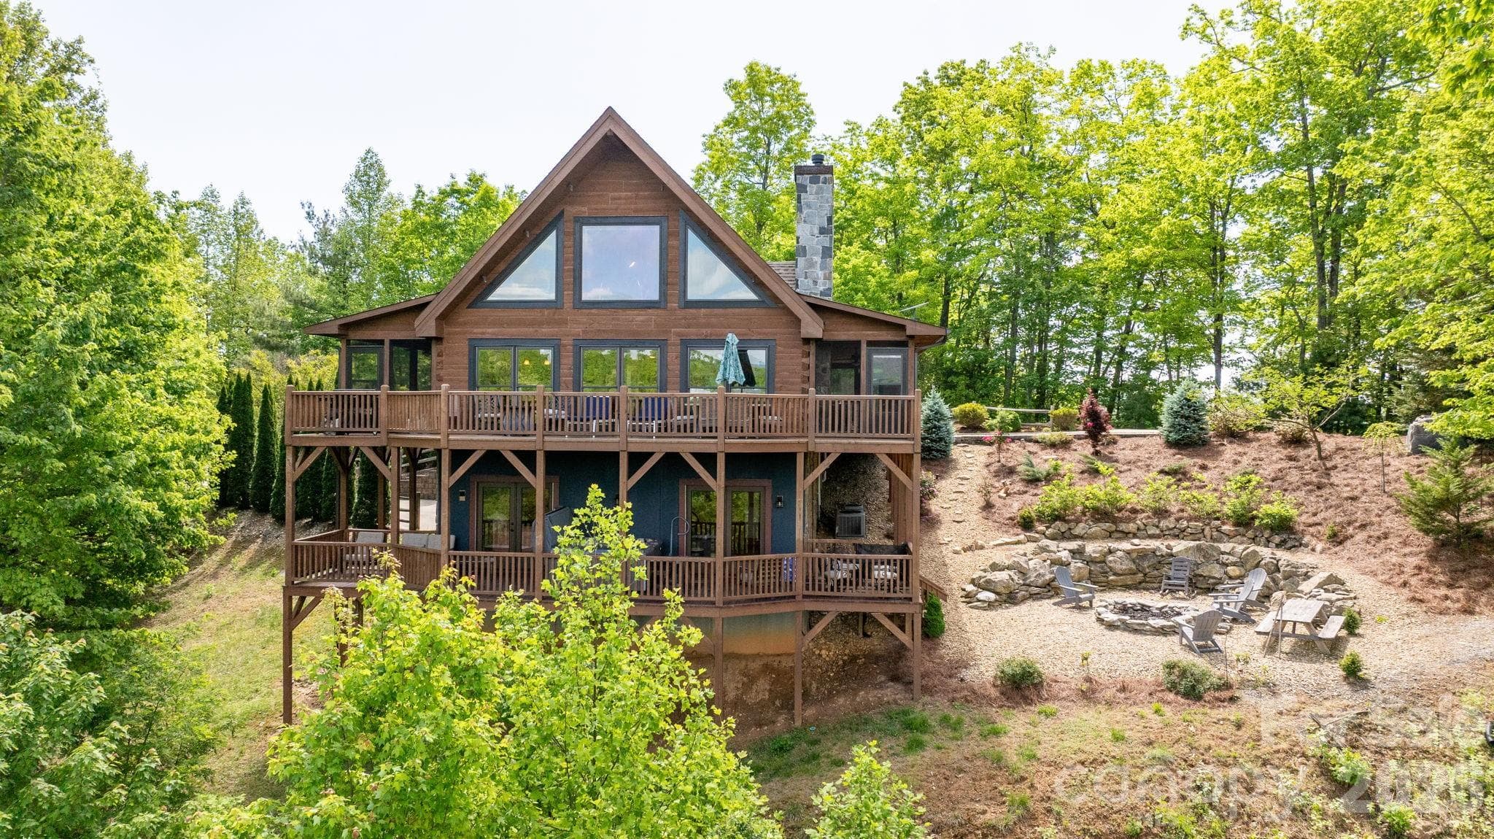
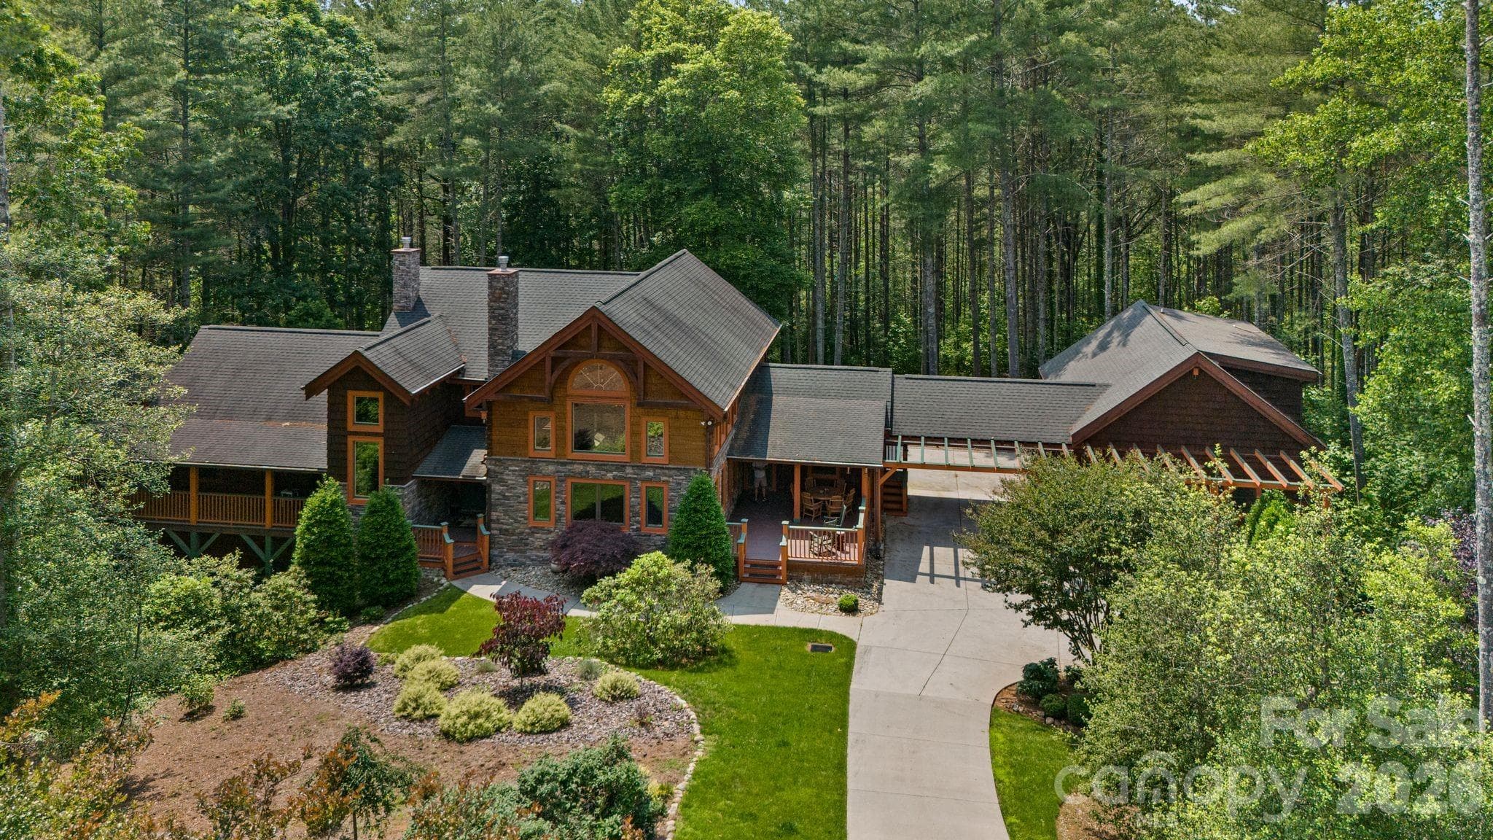
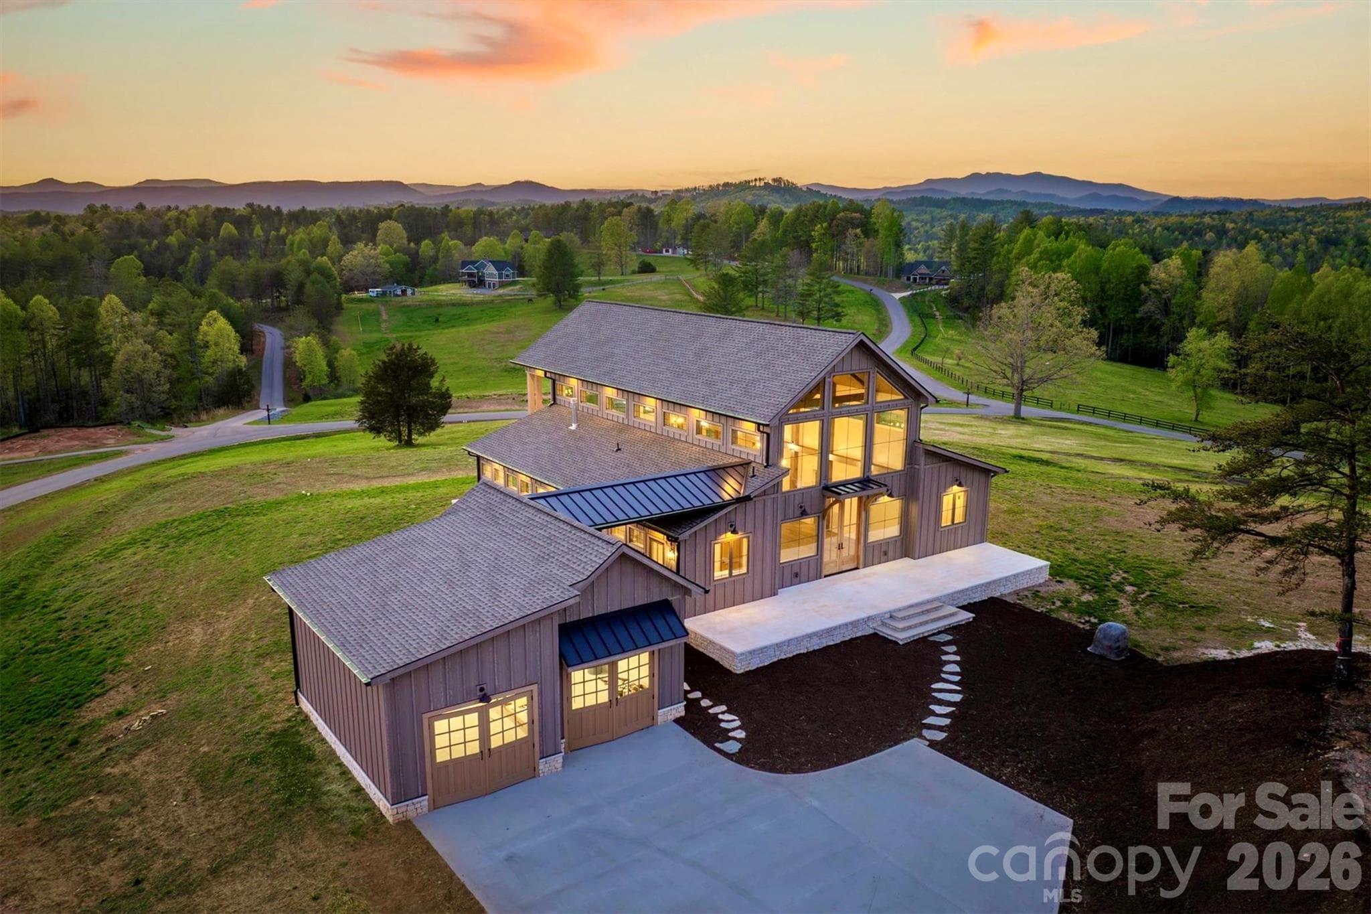
Rare opportunity to own a MULTI-GENERATIONAL estate and income-producing mountain retreat on 10.64 private acres with a year-round spring-fed creek along the northern boundary. Offering 4,008 sq ft of climate-controlled living space across two fully independent cabin wings, plus additional recreation and workshop spaces, this property is ideal for multi-generational living, dual-family occupancy, vacation rental income, Airbnb/VRBO investment, corporate retreat, church retreat, or homestead lifestyle. The thoughtfully designed layout features two separate residences connected by a climate-controlled breezeway, allowing togetherness with privacy. West Wing (1,600 sq ft | 4BR/3BA | 2 stories + loft): Vaulted great room with kitchen/dining/family room, wood stove, screened porch, upper and lower decks, loft space, stand-up crawlspace storage, central vacuum, Starlink internet, Roku streaming, and 12 ceiling fans. East Wing (1,462 sq ft | 3BR/3BA): Vaulted great room, wood stove, library with floor-to-ceiling bookshelves, screened porch and deck. Basement level includes 2-car garage, den, full bath, cabinets, utility sink, and storage. Central vacuum, Starlink internet, Roku streaming, and 12 ceiling fans. Each wing operates independently with its own septic field, dedicated HVAC, propane tankless hot water system, 22kW Generac backup generator, and 200-amp Duke Energy subpanel—perfect for separate living quarters or rental flexibility. The property also includes 45 solar panels (currently serving the West Wing). Additional improvements enhance both lifestyle and revenue potential: • Recreation building with loft and full bath (game room or guest overflow) • 16’x20’ workshop with loft and full bath • RV hookups (30 amp and 30/50 amp service) • 24’ saltwater above-ground pool (Mineral Springs system) • 7-person hot tub • 10’x30’ greenhouse with power, water & auto ventilation • Chicken coop (2023) with fenced run & solar-powered doors • Raised garden beds, compost bins & bee hives • Basketball court, stone fire pit & picnic area • Two wind-rated metal shelters (100+ mph) • Private 700-ft well (9 gal/min) • Walking path along creek with abundant wildlife Located in a gated community with no HOA restrictions (only $350/year road maintenance), this property delivers privacy, sustainability, and exceptional flexibility. Whether you’re seeking a MULTI-GENERATIONAL compound, a short-term rental investment, a retreat center, or a private mountain homestead with income potential, 2257 Quiet Creek Lane offers a rare combination of independence, recreation, and long-term value. A truly one-of-a-kind legacy property with endless possibilities.
Highlights
Property details
- MLS #
- CAR4346706
- Property type
- Single Family Residence
- Subdivision
- The Preserve at Forest Creek
- Status
- Active
- Days on market
- 99
- On market date
- February 16, 2026
- Stories
- N/A
- Total bathrooms
- 6
- Garage spaces
- 2
- Parking spaces
- N/A
- Lot size
- N/A
Location
Get directions →Nearby schools
Within 10 miles. School directory data from the National Center for Education Statistics (NCES), accessed via the Urban Institute Education Data API. Local Score is calculated by INNOVATE Real Estate; where a state rating is shown, it comes from that state's own official school report card (e.g. NC Dept. of Public Instruction, SC Report Card).
- Enrollment
- 352
- Student:teacher ratio
- 16.0:1
- District
- Caldwell County Schools
- Enrollment
- 502
- Student:teacher ratio
- 14.8:1
- District
- Caldwell County Schools
- Enrollment
- 204
- Student:teacher ratio
- 14.6:1
- District
- Caldwell County Schools
Walkability
Blended score for Lenoir's center, calculated by INNOVATE Real Estate from two sources: the EPA's National Walkability Index (street network, transit, land-use mix) and Google Places amenity data (what's actually reachable on foot from this point). 60% EPA National Walkability Index + 40% nearby-amenity density (Google Places).
Market position
How this listing compares to current activity in Lenoir, from live MLS data.
Mortgage calculator
Estimate only - actual rate and payment depend on your lender, credit, and loan program.
Adjust tax / insurance estimates
Similar homes you might like

Data source: Listing information provided by Canopy MLS (carolina) via Trestle/CoreLogic. Last updated May 26, 2026.
Information herein deemed reliable but not guaranteed; all measurements, school assignments, HOA fees, taxes, and feature lists are approximate and should be independently verified. Equal Housing Opportunity.