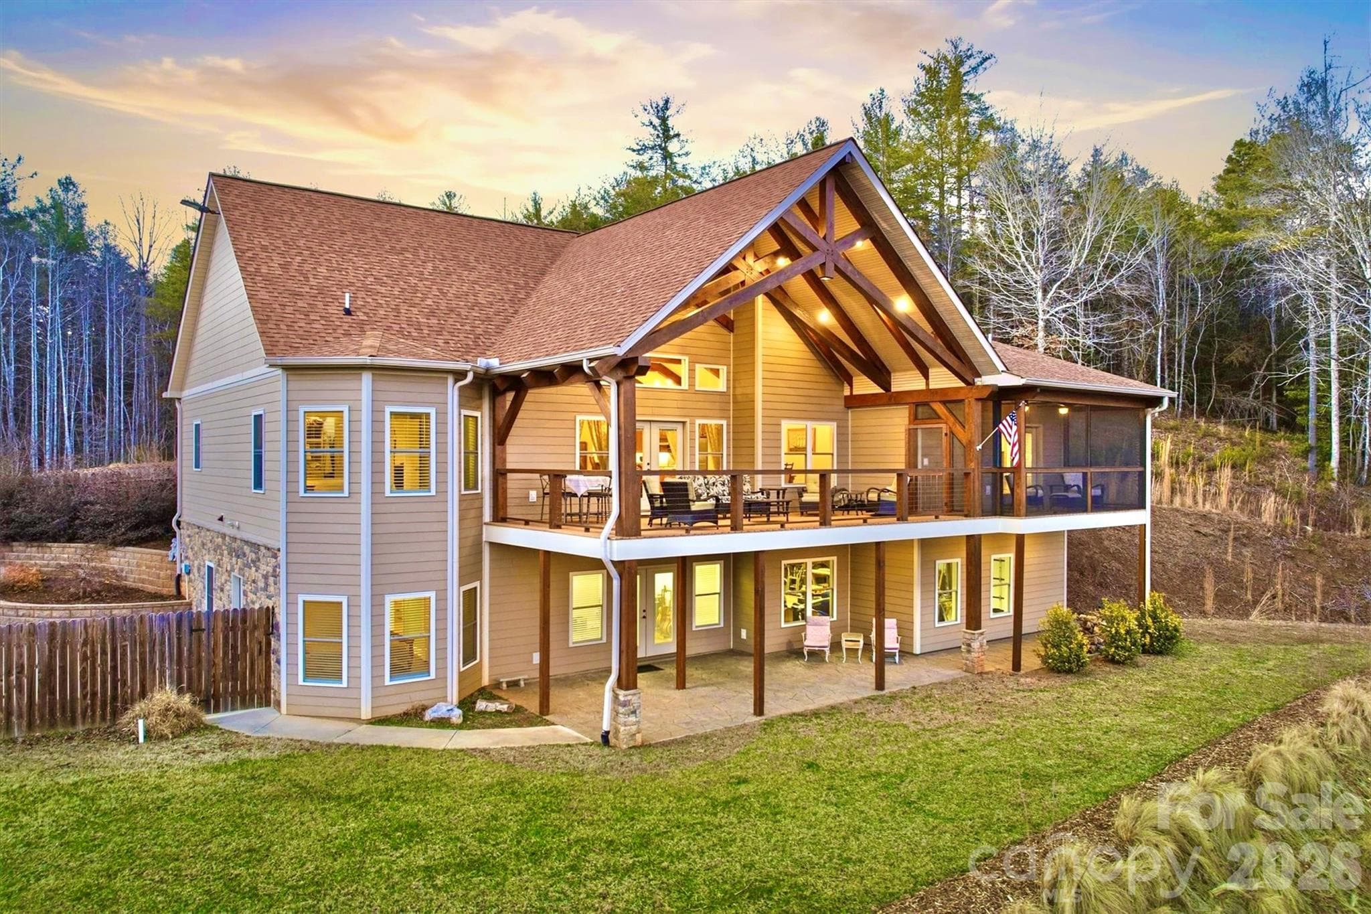
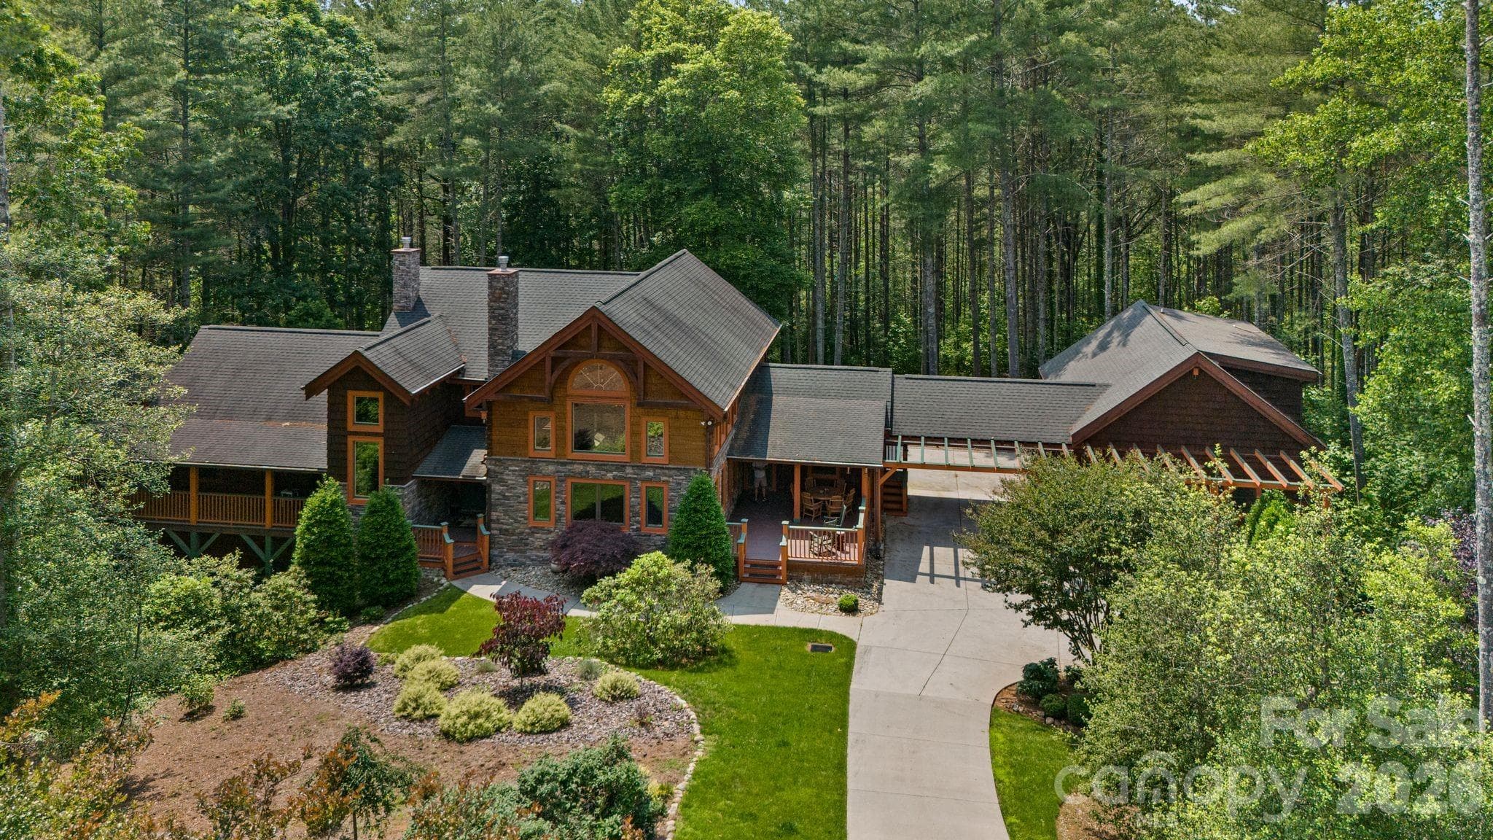
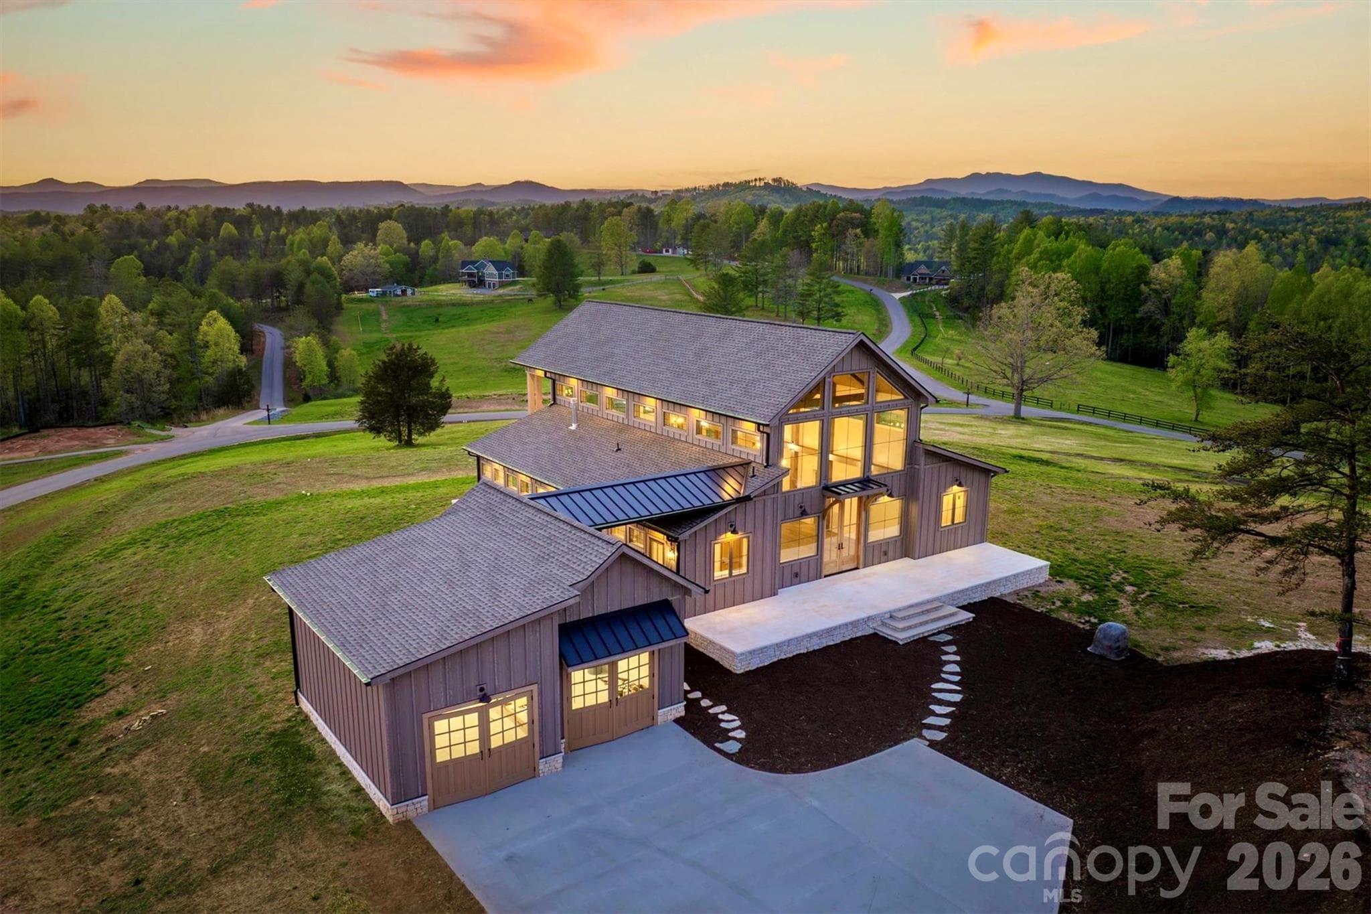
Side elevation with long range mountain views - Lenoir
Single Family Residence at Lenoir, photo 2 of 93
Stunning wall of windows - Lenoir
Single Family Residence at Lenoir, photo 4 of 93
Single Family Residence at Lenoir, photo 5 of 93
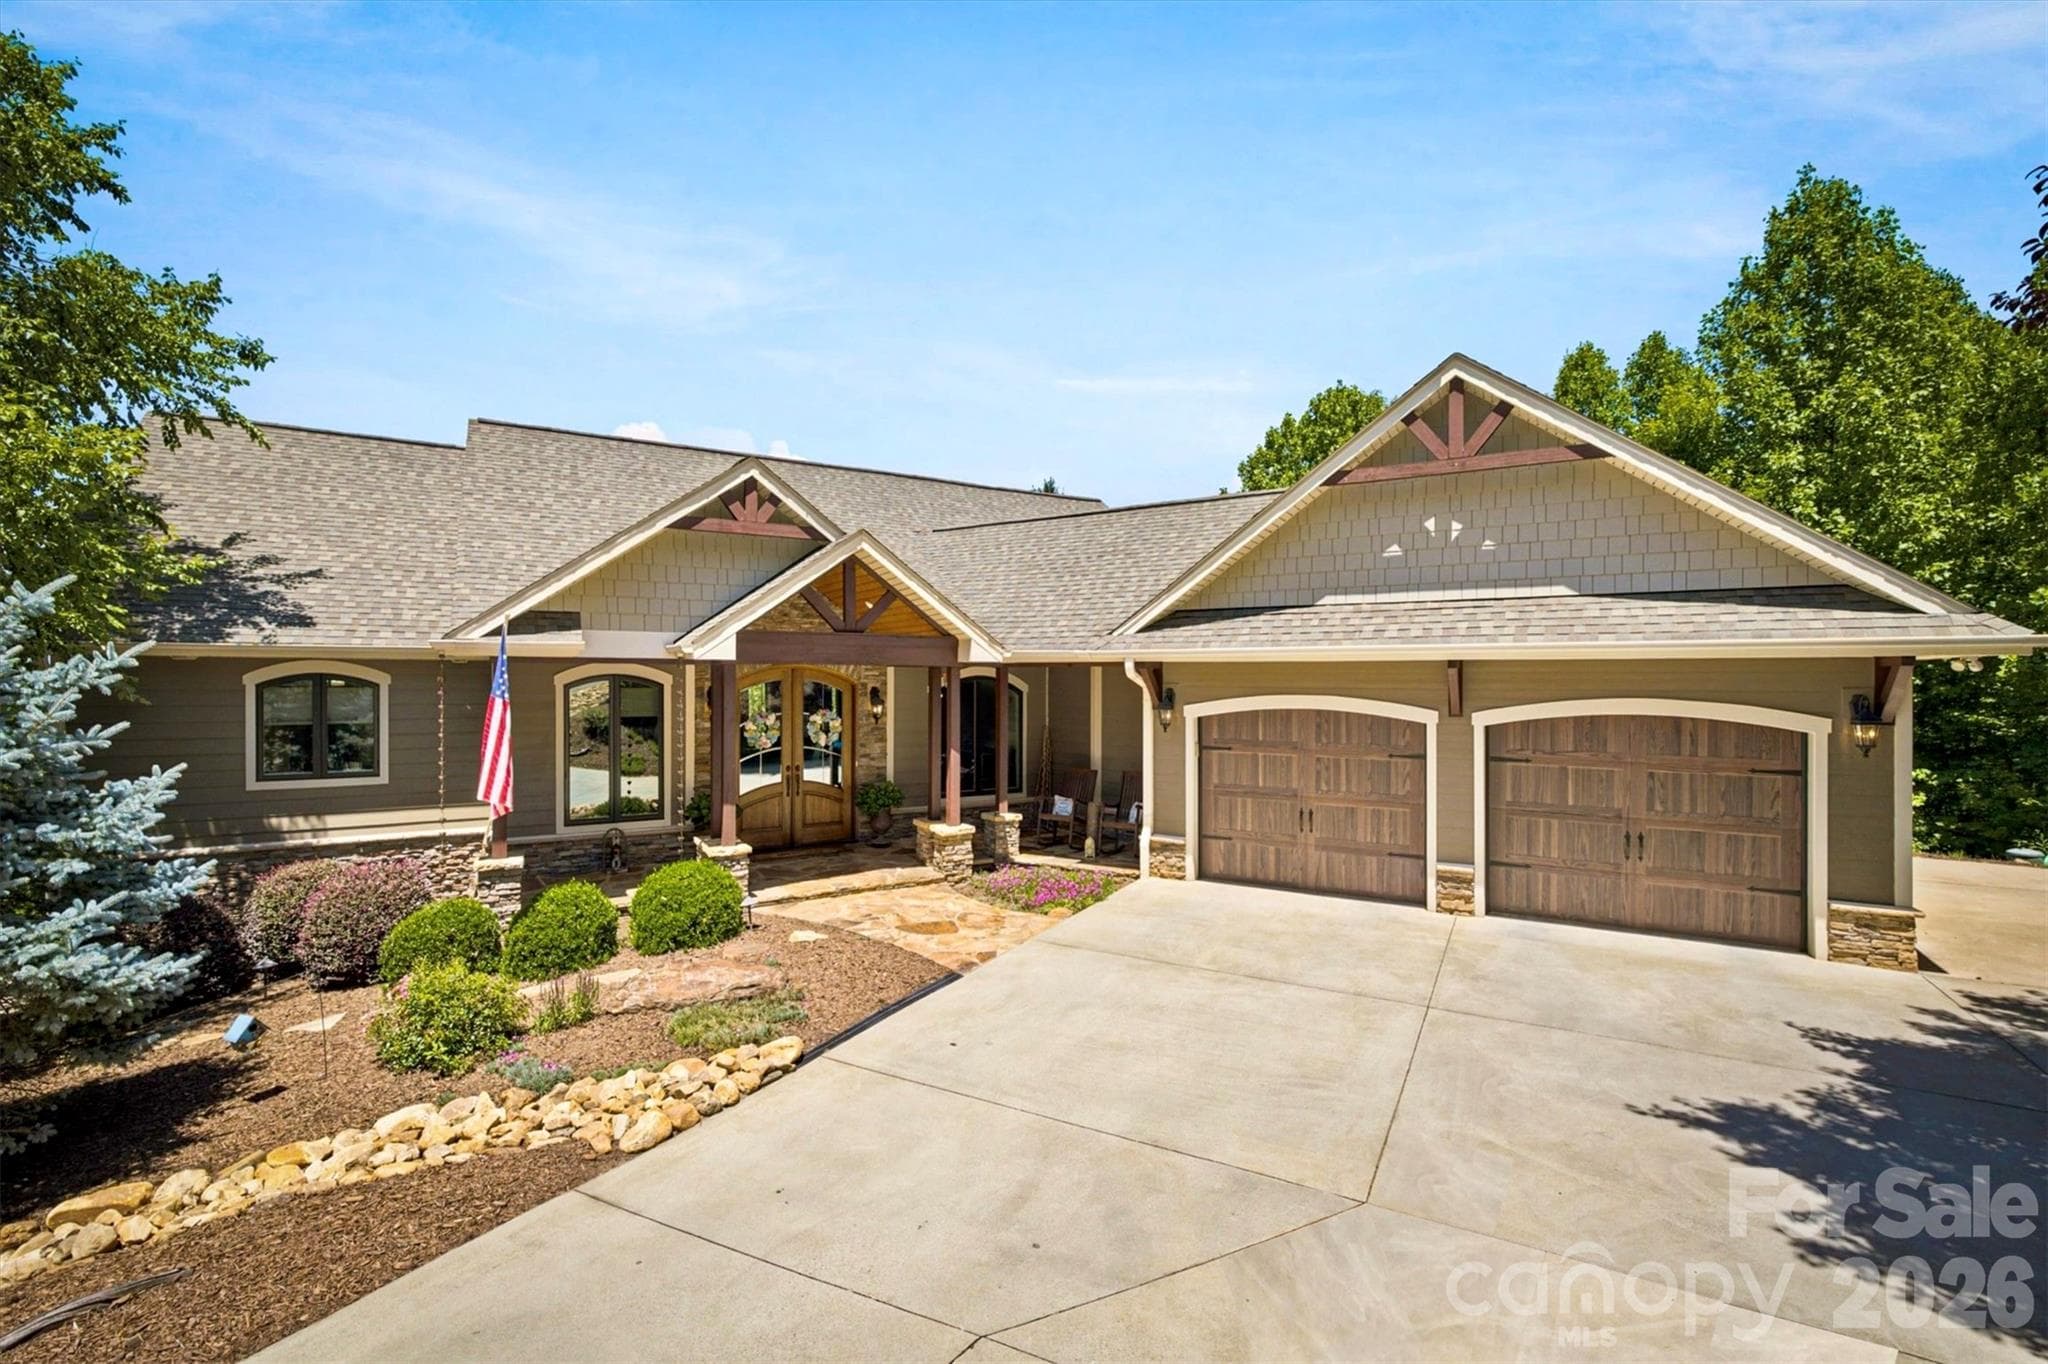
Front Elevation - Lenoir
Single Family Residence at Lenoir, photo 7 of 93
Open floorplan - Lenoir
Soaring ceiling - Lenoir
Single Family Residence at Lenoir, photo 10 of 93
Incredible kitchen and ceilings - Lenoir
Single Family Residence at Lenoir, photo 12 of 93
Stunning wall of windows - Lenoir
Single Family Residence at Lenoir, photo 14 of 93
Single Family Residence at Lenoir, photo 15 of 93
View from the back door looking towards the front door - Lenoir
Single Family Residence at Lenoir, photo 17 of 93
Gourmet Kitchen - Lenoir
Single Family Residence at Lenoir, photo 19 of 93
Beautiful kitchen with view of the stairs to the upper level - Lenoir
Single Family Residence at Lenoir, photo 21 of 93
Kitchen with an unobstructed mountain view - Lenoir
Single Family Residence at Lenoir, photo 23 of 93
Soaring wood-covered vaulted ceilings - Lenoir
Single Family Residence at Lenoir, photo 25 of 93
Single Family Residence at Lenoir, photo 26 of 93
Single Family Residence at Lenoir, photo 27 of 93
Front elevation situated at the top of the mountain with 360   degree views - Lenoir
Side view of kitchen and back door to deck - Lenoir
Single Family Residence at Lenoir, photo 30 of 93
Front elevation situated at the top of the mountain with 360   degree views - Lenoir
Beautifully crafted Kitchen - Lenoir
Primary Bedroom - Lenoir
Side elevation with long range mountain views - Lenoir
Primary Bathroom - Lenoir
Kitchen sink with gorgeous mountain views - Lenoir
View from the stairs - Lenoir
Primary Bathroom - Lenoir
View from the stairs - Lenoir
Primary suite closet - Lenoir
Primary Suite - Lenoir
half bath on main level - Lenoir
Primary Suite - Lenoir
laundry on main level - Lenoir
Primary suite bathroom - Lenoir
Gorgeous stairway - Lenoir
Primary Suite bathroom - Lenoir
View from upstairs - Lenoir
Upper level bedroom - Lenoir
Upper level  bedroom - Lenoir
Single Family Residence at Lenoir, photo 51 of 93
upper level flex space - Lenoir
Flex room on upper level - Lenoir
Upper  level full bath - Lenoir
Kitchenette and great room on basement/second living quarters - Lenoir
Loft area above the garage - Lenoir
Kitchenette in basement/second living quarters - Lenoir
Full bathroom above garage - Lenoir
Great room in basement/second living quarters - Lenoir
Finished basement - Lenoir
Aereal view - Lenoir
kitchenette in basement - Lenoir
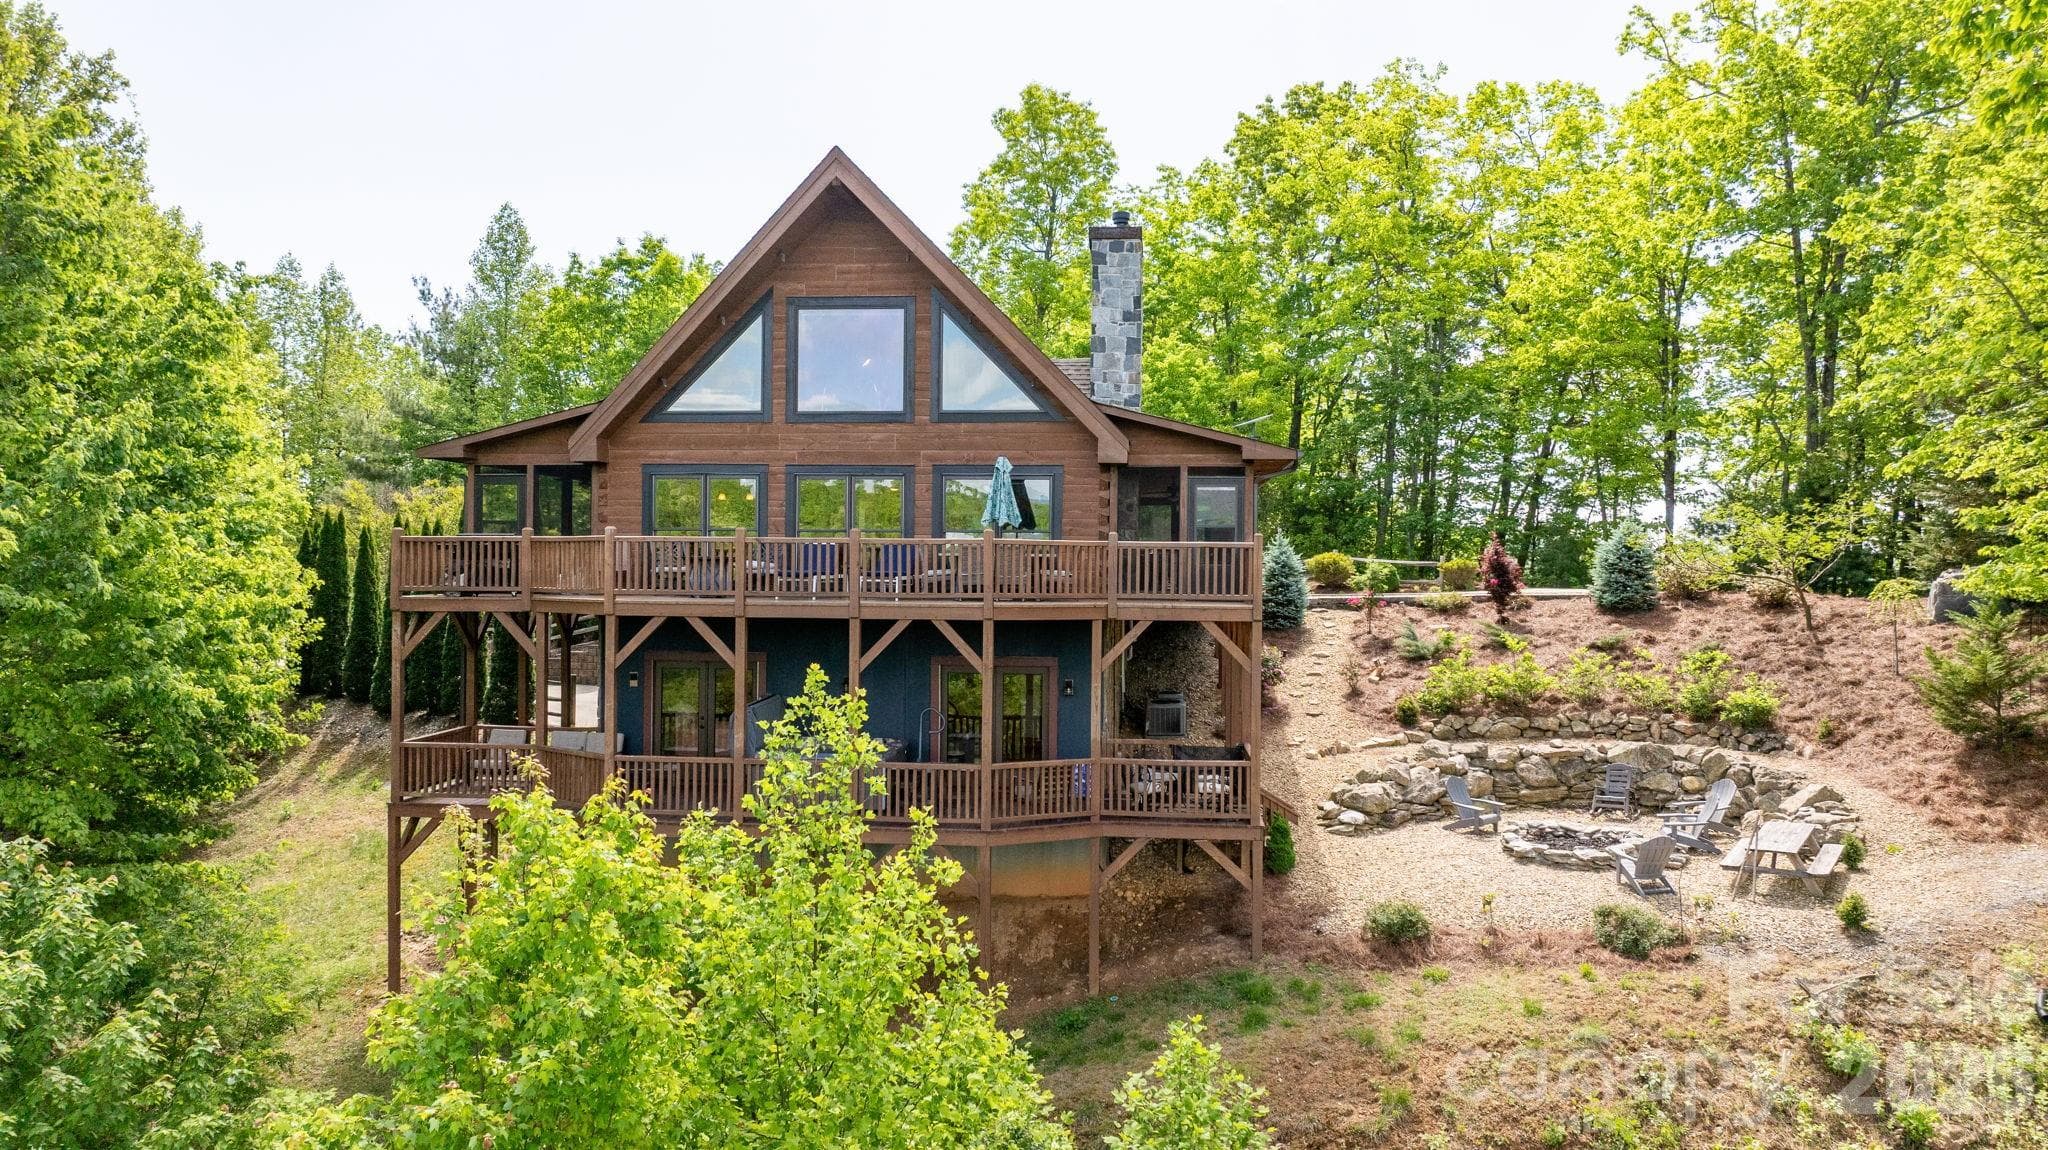
Long range, year round mountain views from the back of the home - Lenoir
basement great room - Lenoir
Long range, year round mountain views from the back of the home - Lenoir
Bedroom in basement - Lenoir
Long range mountain views from the side deck - Lenoir
Flex space in basement - Lenoir
Entry sign to the community - Lenoir
Full bathroom in basement - Lenoir
Endless mountain views from back deck - Lenoir
More views from the back deck - Lenoir
View from the covered side porch - Lenoir
View from basement patio - Lenoir
Mountain views from the clubhouse - Lenoir
Aerial view - Lenoir
Beautiful grounds throughout the community - Lenoir
Incredibly beautiful home from every angle - Lenoir
Front Entrance - Lenoir
Front porch - Lenoir
Single Family Residence at Lenoir, photo 81 of 93
Aerial  view - Lenoir
Single Family Residence at Lenoir, photo 83 of 93
Private gated entrance into the community for added security - Lenoir
Clubhouse - Lenoir
Interior of the clubhouse - Lenoir
Inground pool at the clubhouse - Lenoir
Community barn - Lenoir
Community pickleball courts - Lenoir
Main level floorplan - Lenoir
Upper level floorplan - Lenoir
Above garage floorplan - Lenoir
Basement floor plan - Lenoir
93 photos

$1,499,999

Lenoir, NC 28645
Listed by Kelly Wodzinski · Keller Williams Unified
Bedrooms
3
Bathrooms
4.5
Living area
3,651 sqft
Year built
2026

About this home

WOW!!! If you think the views are amazing from these pictures, just wait until you see it in person. This custom built home sits on the mountain top with long range, 360 degree views of Grandfather Mountain, Table Rock, and Hawks Bill from the front and South Mountain from the back. It's truly breathtaking. Three floors of luxury design include 3 bedrooms, 4.5 bathrooms, 3 flex spaces with doors and closets, and a full second living quarters in the walkout basement. The soaring ceilings, massive windows, and expansive wrap around porch highlight the most extraordinary views. Every detail has been carefully considered, and the home, beautifully crafted. Nestled in the heart of the Blue Ridge, The Coves Mountain River Club is more than just a mountain community—it’s a gated, idyllic retreat where the scenery does the talking. With five miles of pristine Johns River frontage leading into the breathtaking Wilson Creek Gorge, this is a place where life naturally finds its rhythm. While soaking in the panoramic peaks, you'll find that "the good life" isn't just a phrase here; it’s the standard. The incredible community ammenities include a stunning mountain top lodge, an inground pool, pickleball courts, several commnity barns and gardens, walking trails, and so much more. The home is still under construction with an expected finish date of mid-June. More pictures of the completed spaces will be added soon.

Highlights

FireplaceNew construction

Property details

MLS #
CAR4364265
Property type
Single Family Residence
Subdivision
The Coves Mountain River Club
Status
Active
Days on market
33
On market date
April 3, 2026
Stories
N/A
Total bathrooms
4.5
Garage spaces
2
Parking spaces
N/A
Lot size
N/A
Loading map…

Nearby schools

Within 10 miles. School directory data from the National Center for Education Statistics (NCES), accessed via the Urban Institute Education Data API. Local Score is calculated by INNOVATE Real Estate; where a state rating is shown, it comes from that state's own official school report card (e.g. NC Dept. of Public Instruction, SC Report Card).

Elementary
Collettsville School
2.1 mi away · Grades -1-8
Zoned school (attendance boundary, 2015-16 data)
3.0
Local Score (state rating (2025) blended 70/30 with student-teacher ratio) -- not an official state rating
State rating: C (2025)
Enrollment
352
Student:teacher ratio
16.0:1
District
Caldwell County Schools
Middle
Gamewell Middle
3.67 mi away · Grades 6-8
Nearest school -- attendance-zone data not available here
1.9
Local Score (state rating (2025) blended 70/30 with student-teacher ratio) -- not an official state rating
State rating: F (2025)
Enrollment
502
Student:teacher ratio
14.8:1
District
Caldwell County Schools
High
Caldwell Applied Sciences Academy
9.91 mi away · Grades 9-12
Zoned school (attendance boundary, 2015-16 data)
4.0
Local Score (state rating (2025) blended 70/30 with student-teacher ratio) -- not an official state rating
State rating: B (2025)
Enrollment
204
Student:teacher ratio
14.6:1
District
Caldwell County Schools

Walkability

Blended score for Lenoir's center, calculated by INNOVATE Real Estate from two sources: the EPA's National Walkability Index (street network, transit, land-use mix) and Google Places amenity data (what's actually reachable on foot from this point). 60% EPA National Walkability Index + 40% nearby-amenity density (Google Places).

17
Very car-dependent
out of 100
EPA National Walkability Index
5.7 / 20 -- Least walkable
Google Places amenity density
0 / 100
Restaurants & cafes0
Grocery stores0
Parks0
Schools0
Transit stops0
Pharmacies0

Market position

How this listing compares to current activity in Lenoir, from live MLS data.

On the market 33 days -- 239 fewer days than Lenoir's current average of 272 days.
For reference, the median list price across 330 active listings in Lenoir right now is $188,200.

Mortgage calculator

Estimate only - actual rate and payment depend on your lender, credit, and loan program.

$
%
%
Adjust tax / insurance estimates
% / yr
$
/mo
Est. monthly payment
$9,183/mo
$300,000 down
$1,199,999 loan
Principal & interest$7,783
Property tax (est.)$1,250
Home insurance (est.)$150

Similar homes you might like

Data source: Listing information provided by Canopy MLS (carolina) via Trestle/CoreLogic. Last updated May 6, 2026.

Information herein deemed reliable but not guaranteed; all measurements, school assignments, HOA fees, taxes, and feature lists are approximate and should be independently verified. Equal Housing Opportunity.