


$1,235,000
About this home
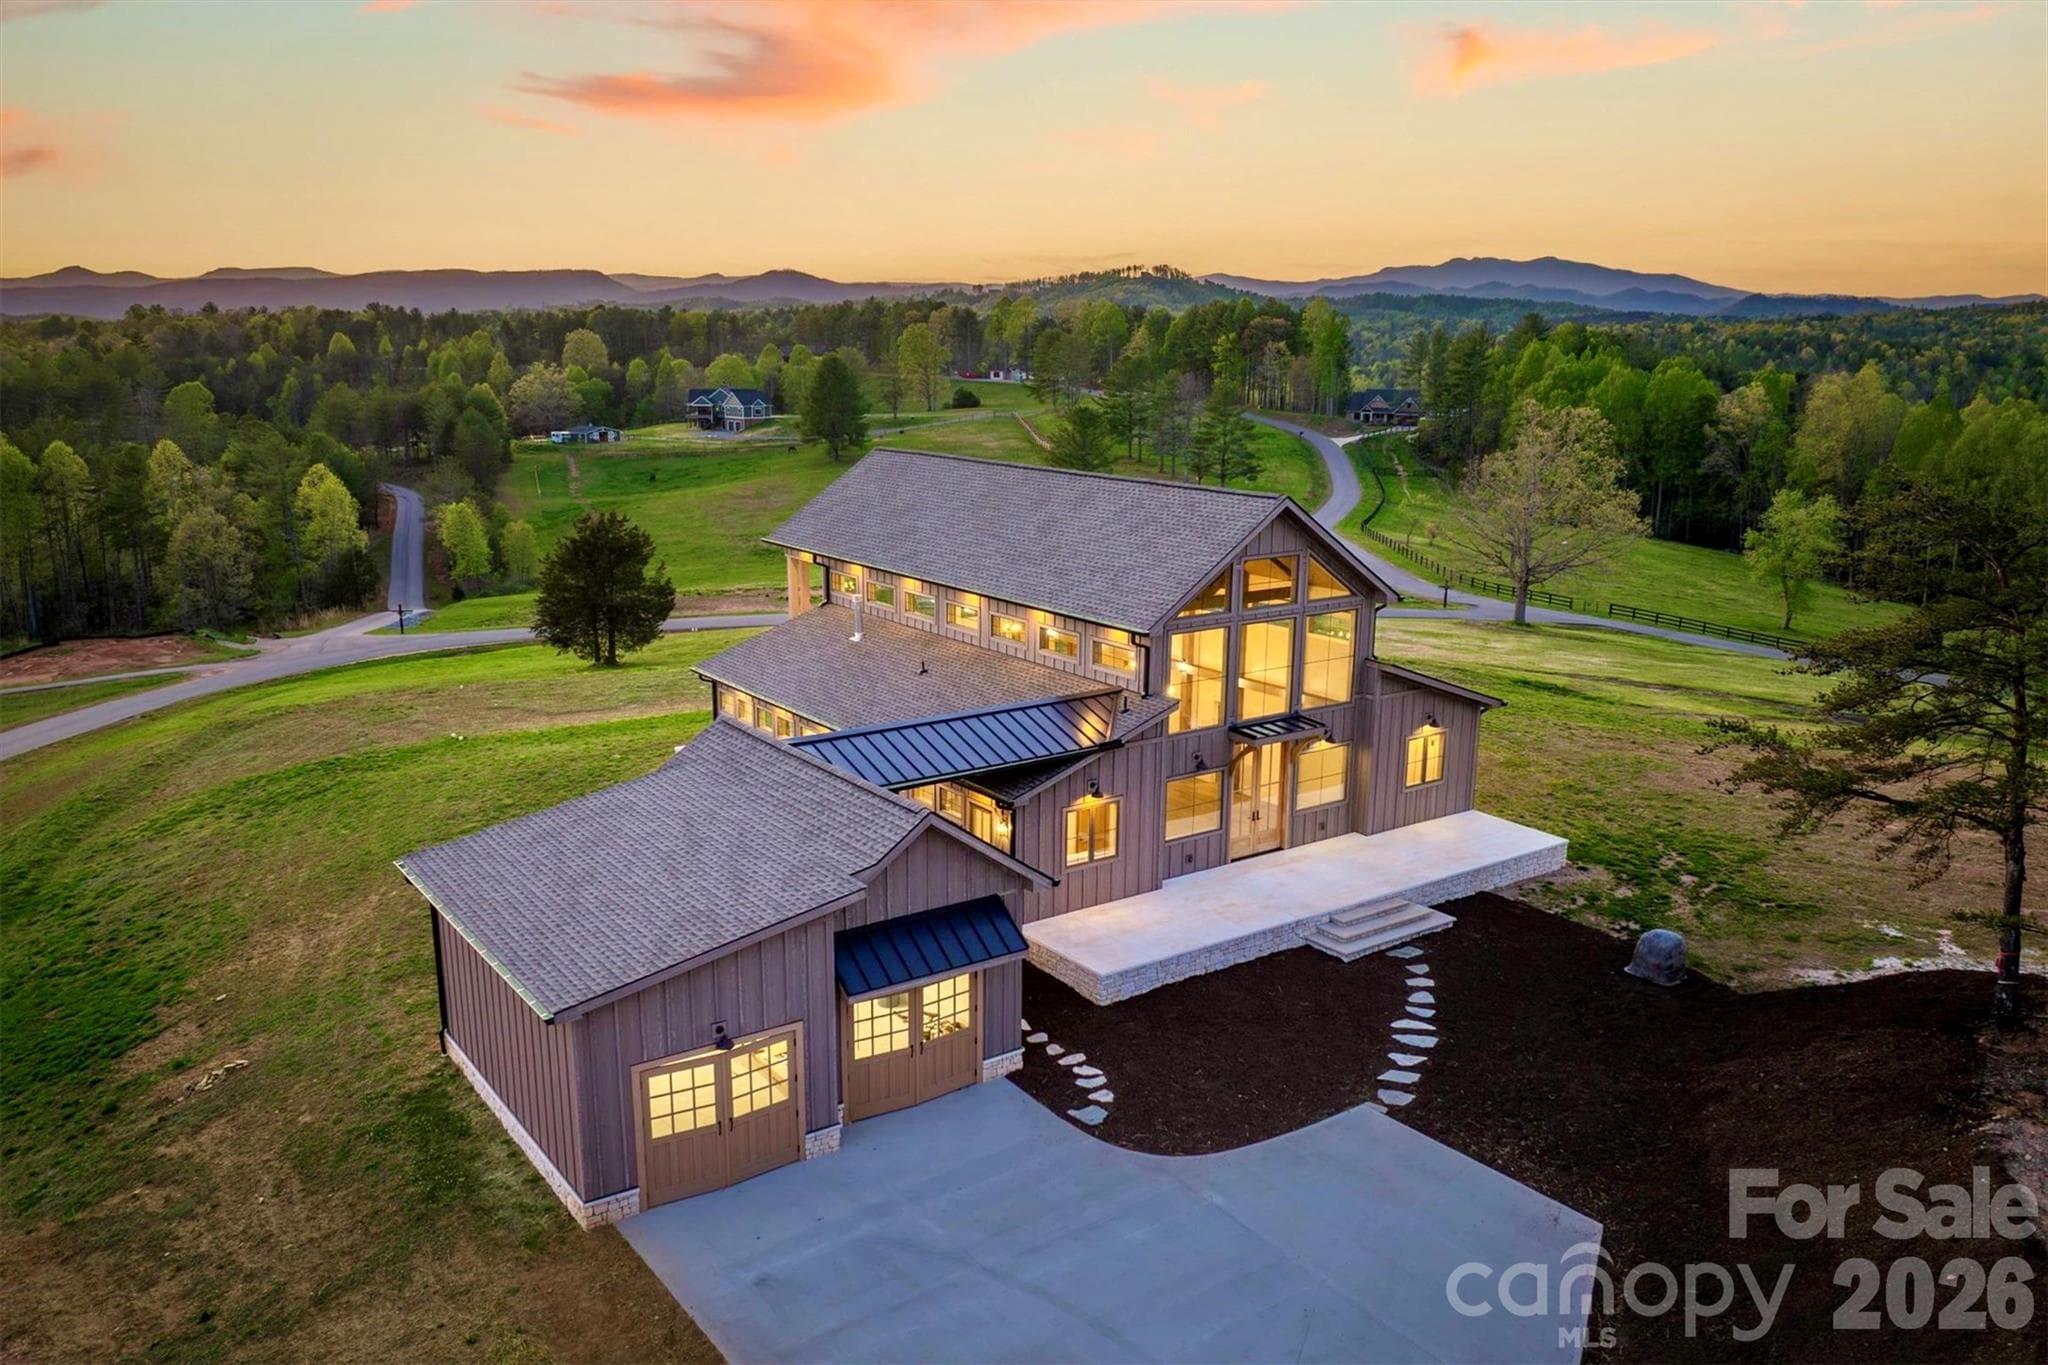
**Virtual Listing** Introducing The Lakeside, Timberblock’s newest and most breathtaking addition, a stunning A-frame home designed to embrace the beauty of nature while offering modern comfort. With 2,047 sq. ft. of thoughtfully designed space, this 3-bedroom, 3+1 bathroom retreat features an open-concept layout that seamlessly connects the kitchen, dining, and living areas, creating a warm and inviting atmosphere with expansive lake views. The signature A-frame design allows for soaring ceilings and floor-to-ceiling windows, flooding the home with natural light and maximizing the breathtaking surroundings. A spacious 2-car garage adds convenience, while the luxurious primary suite and additional bedrooms provide ample space for family and guests. Whether as a year-round residence or a vacation escape, The Lakeside perfectly blends modern architecture, natural beauty, and functional design. Due to Timberblock’s cutting edge technology and their unique advancement in SIP (Structure Insulated Panels) on-site construction time is reduced to 6 to 8 months from breaking ground to completion. Their homes have superior R-30 structural wall insulation, and their insulation foam process is free from any ozone depleting substances. For more information about Timberblock, visit www.Timberblock.com or call Jeff Allen at (866) 929-5647. This property is located within The Coves Mountain River Club, a premier gated mountain community nestled in the foothills of North Carolina's Blue Ridge Mountains, bordering the Pisgah National Forest and stretching along five miles of the scenic Johns River. Designed for those seeking both luxury and adventure, The Coves offers an exceptional collection of amenities surrounded by breathtaking natural beauty. At the heart of the community is The Pisgah Lodge, featuring a fitness center, pool, hot tub, tabletop games, gathering spaces, and a wraparound porch with stunning Blue Ridge Mountain views. Residents also enjoy the Riverside Pavilion, complete with a covered picnic shelter, outdoor kitchen, fire pit, and riverfront beach area perfect for relaxing along the Johns River. Additional amenities include Wyatt's Landing, offering pickleball courts, shuffleboard, cornhole, a putting green, and a covered picnic pavilion. Residents can also enjoy a community vineyard, community garden, miles of trails for hiking, horseback riding, and UTV adventures, plus a vibrant social calendar filled with event and gatherings throughout the year. Recognized as a Dark Sky Community, The Coves provides incredible opportunities for stargazing under some of the clearest night skies in the region. Equestrian enthusiasts will appreciate two community equestrian centers with barns and pastures operated through a collaborative self-care program. Despite its peaceful mountain setting, The Coves is conveniently located just 15 minutes from downtown Lenoir for medical services, banking, shopping, and dining. Blowing Rock, Morganton, and Hickory are all within 30 minutes, while Charlotte Douglas International Airport is approximately 75 minutes away, making travel easy and accessible. Experience mountain living at its finest in one of North Carolina's most sought-after luxury gated communities.
Highlights
Property details
- MLS #
- CAR4397383
- Property type
- Single Family Residence
- Subdivision
- The Coves Mountain River Club
- Status
- Active
- Days on market
- 1
- On market date
- June 26, 2026
- Stories
- N/A
- Total bathrooms
- 3.5
- Garage spaces
- 2
- Parking spaces
- N/A
- Lot size
- N/A
Location
Get directions →Nearby schools
Within 10 miles. School directory data from the National Center for Education Statistics (NCES), accessed via the Urban Institute Education Data API. Local Score is calculated by INNOVATE Real Estate; where a state rating is shown, it comes from that state's own official school report card (e.g. NC Dept. of Public Instruction, SC Report Card).
- Enrollment
- 352
- Student:teacher ratio
- 16.0:1
- District
- Caldwell County Schools
- Enrollment
- 502
- Student:teacher ratio
- 14.8:1
- District
- Caldwell County Schools
- Enrollment
- 204
- Student:teacher ratio
- 14.6:1
- District
- Caldwell County Schools
Walkability
Blended score for Lenoir's center, calculated by INNOVATE Real Estate from two sources: the EPA's National Walkability Index (street network, transit, land-use mix) and Google Places amenity data (what's actually reachable on foot from this point). 60% EPA National Walkability Index + 40% nearby-amenity density (Google Places).
Market position
How this listing compares to current activity in Lenoir, from live MLS data.
Mortgage calculator
Estimate only - actual rate and payment depend on your lender, credit, and loan program.
Adjust tax / insurance estimates
Similar homes you might like

Data source: Listing information provided by Canopy MLS (carolina) via Trestle/CoreLogic. Last updated June 27, 2026.
Information herein deemed reliable but not guaranteed; all measurements, school assignments, HOA fees, taxes, and feature lists are approximate and should be independently verified. Equal Housing Opportunity.