
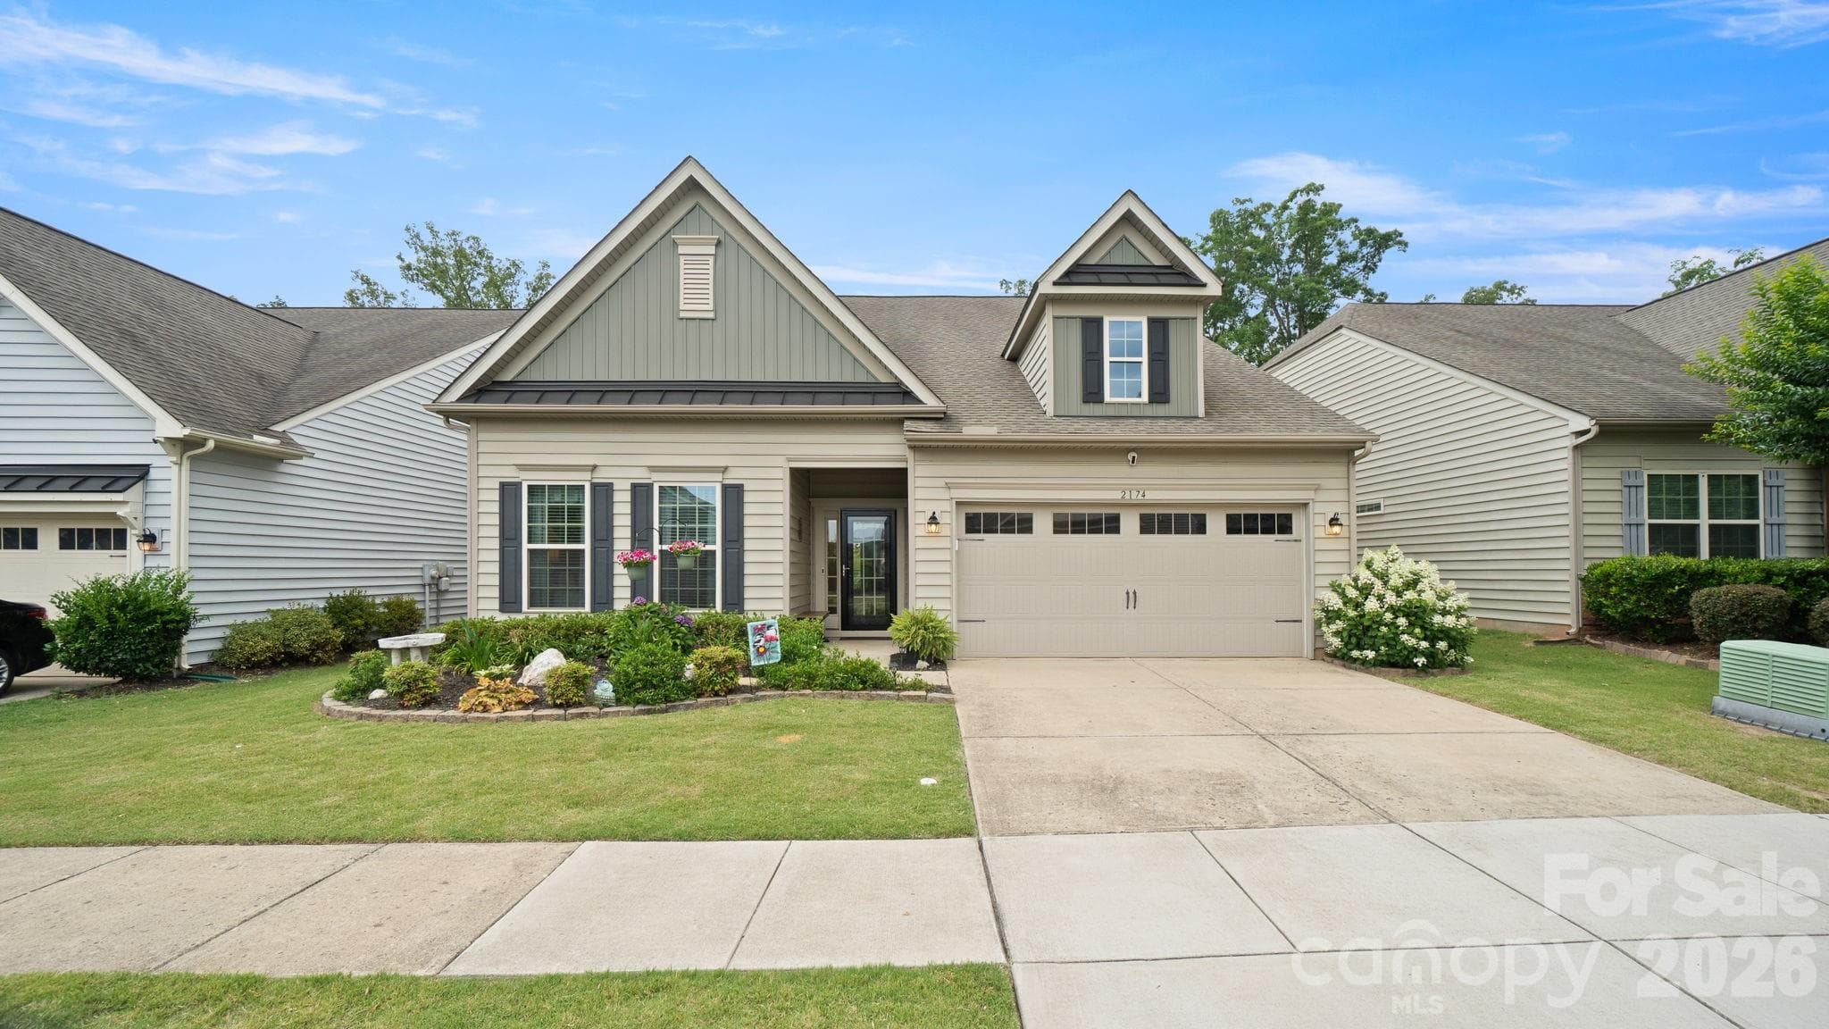
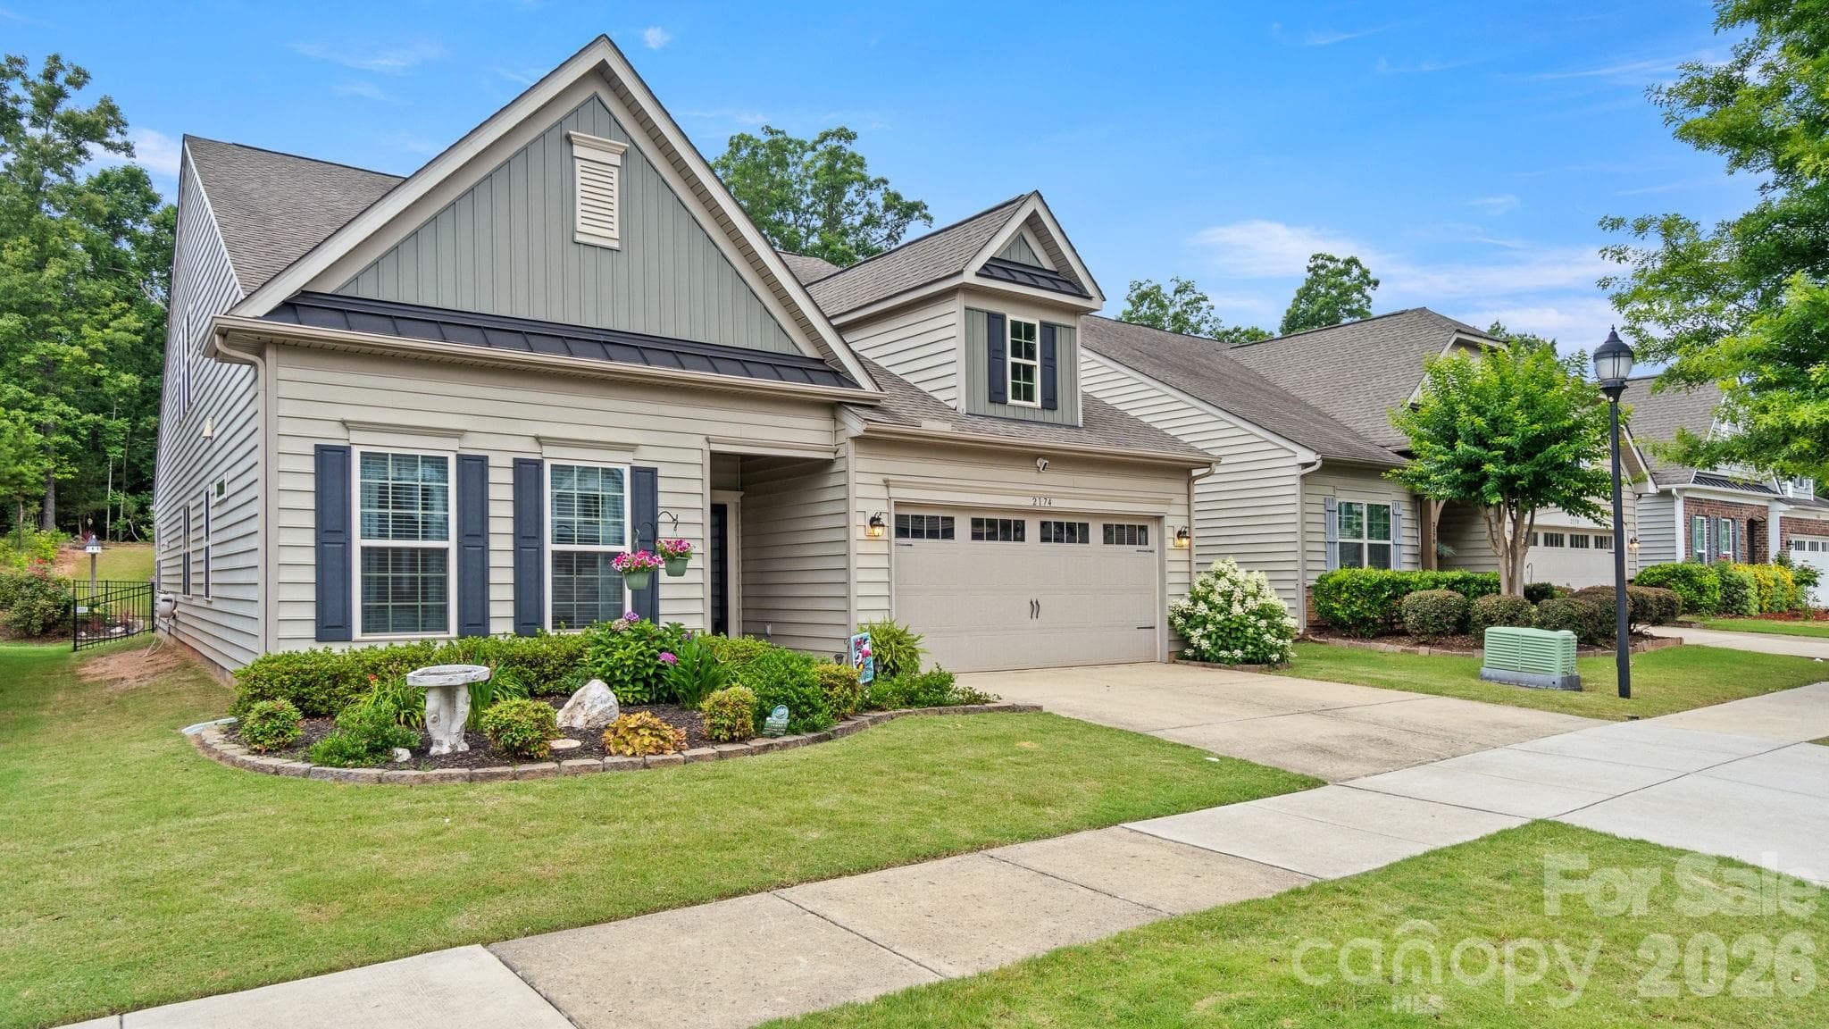


$639,000
About this home
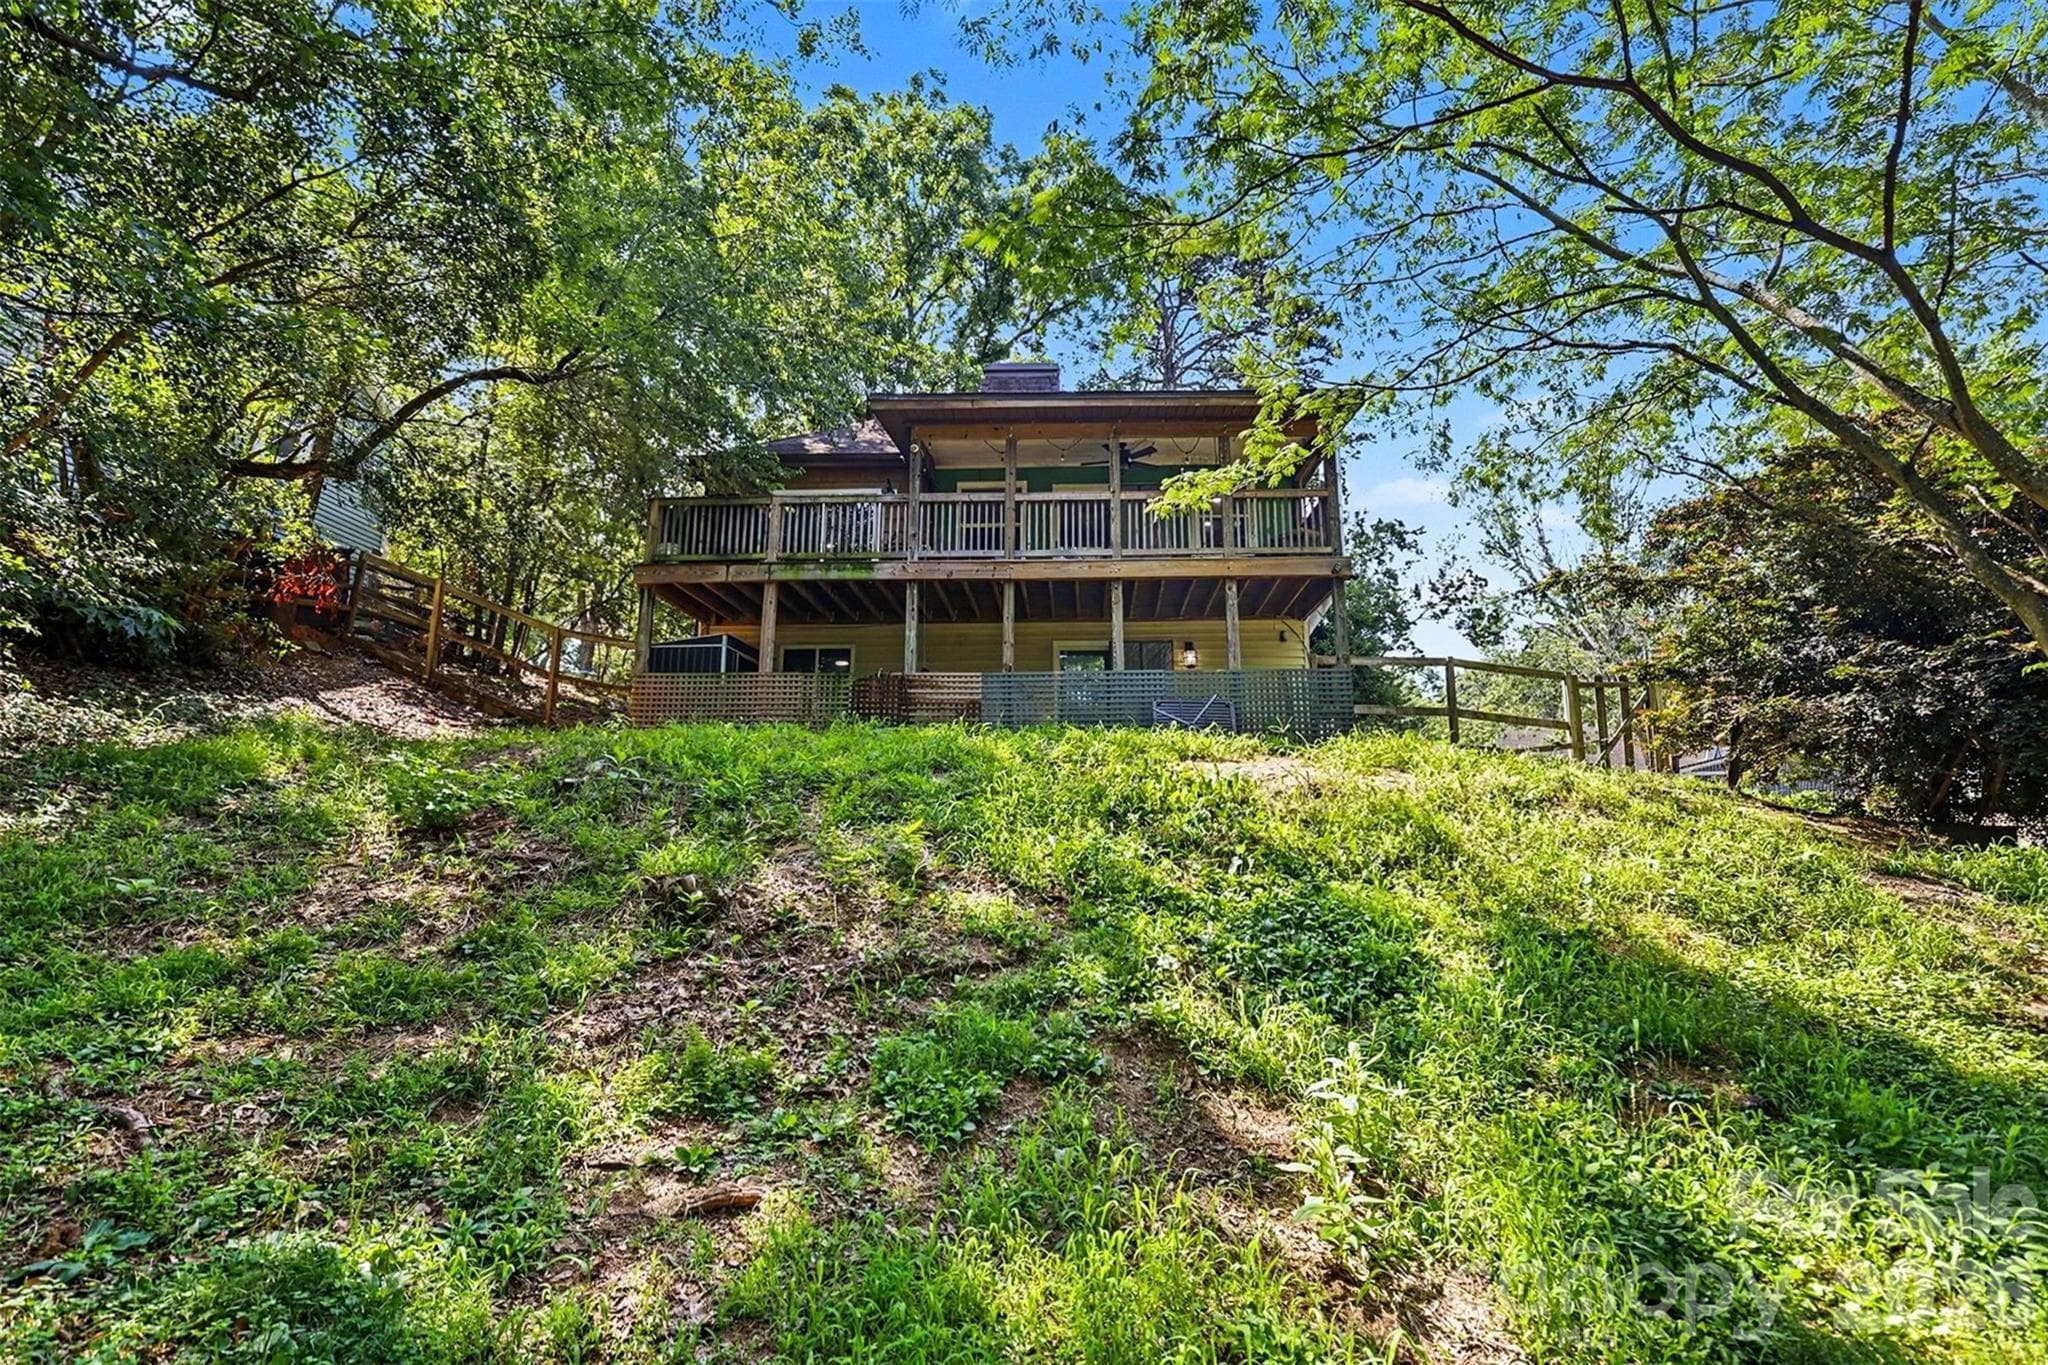
Why wait to build when you can own a home that’s been upgraded far beyond what any builder offers? This stunning 4-bedroom, 3-bathroom home in Waterside at the Catawba has been meticulously improved from top to bottom with hundreds of thoughtful upgrades, creating a truly one-of-a-kind property. From the moment you walk inside, you’ll appreciate the attention to detail. The main living areas feature premium laminate flooring, while every bedroom, closet, and loft is finished with high-grade waterproof carpet and padding. The custom staircase showcases beautiful solid oak treads and a matching stained banister, adding warmth and elegance throughout. There is Gorgeous crown molding throughout the 1st floor. The kitchen has been enhanced with a Samsung slide-in gas range, upgraded LG dishwasher, solid wood pantry shelving, and updated cabinet hardware. The luxurious primary suite features a breathtaking custom tiled shower with seamless glass enclosure and designer pivot mirrors, creating a true spa-like retreat. One of the home’s standout features is the incredible four-season tiled sunroom, complete with heating and air conditioning and sliding glass doors at both ends, providing the perfect space to relax year-round while overlooking the private wooded backyard. Step outside to an expansive 40-foot paver patio featuring a natural gas hookup for your grill, outdoor fans, a motorized Sunsetter awning with LED lighting and wind sensor, and a fully fenced backyard backing to mature woods. Even the greenspace behind the home has been lovingly maintained by the homeowner for added privacy and beauty. The improvements continue behind the walls with upgraded electrical service, including dedicated circuit breakers, additional outlets, and increased A/C capacity. The garage is equally impressive with a professionally finished epoxy floor, lighting, ceiling fan, keypad entry, and added storage cabinets in the laundry room. Additional upgrades include Anderson full-view front and rear doors with retractable screens, Ring security cameras with floodlights, updated smoke and carbon monoxide detectors, ceiling fans throughout, a termite bond, and a monthly home warranty for complete peace of mind. This isn’t simply a move-in ready home—it’s a home where virtually every major improvement has already been completed. If you’ve been searching for exceptional quality, unmatched craftsmanship, and a private setting in one of the area’s most desirable communities, this is the one you’ve been waiting for.
Highlights
Property details
- MLS #
- CAR4398354
- Property type
- Single Family Residence
- Subdivision
- Waterside at the Catawba
- Status
- Active
- Days on market
- 1
- On market date
- June 27, 2026
- Stories
- N/A
- Total bathrooms
- 3
- Garage spaces
- 2
- Parking spaces
- N/A
- Lot size
- N/A
Location
Get directions →Nearby schools
Within 10 miles. School directory data from the National Center for Education Statistics (NCES), accessed via the Urban Institute Education Data API. Local Score is calculated by INNOVATE Real Estate; where a state rating is shown, it comes from that state's own official school report card (e.g. NC Dept. of Public Instruction, SC Report Card).
- Enrollment
- 717
- Student:teacher ratio
- 14.3:1
- District
- York 04
- District
- York 04
- Enrollment
- 1,813
- Student:teacher ratio
- 15.0:1
- District
- York 04
Walkability
Blended score for Fort Mill's center, calculated by INNOVATE Real Estate from two sources: the EPA's National Walkability Index (street network, transit, land-use mix) and Google Places amenity data (what's actually reachable on foot from this point). 60% EPA National Walkability Index + 40% nearby-amenity density (Google Places).
Market position
How this listing compares to current activity in Fort Mill, from live MLS data.
Mortgage calculator
Estimate only - actual rate and payment depend on your lender, credit, and loan program.
Adjust tax / insurance estimates
Similar homes you might like

Data source: Listing information provided by Canopy MLS (carolina) via Trestle/CoreLogic. Last updated June 28, 2026.
Information herein deemed reliable but not guaranteed; all measurements, school assignments, HOA fees, taxes, and feature lists are approximate and should be independently verified. Equal Housing Opportunity.