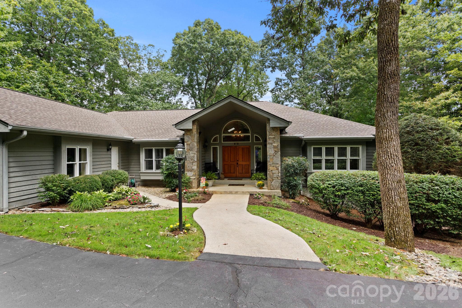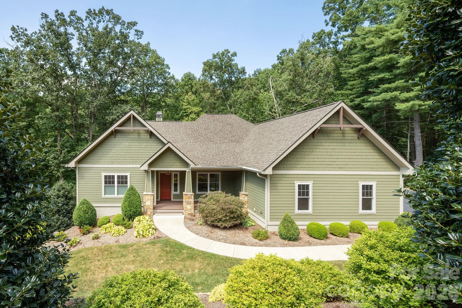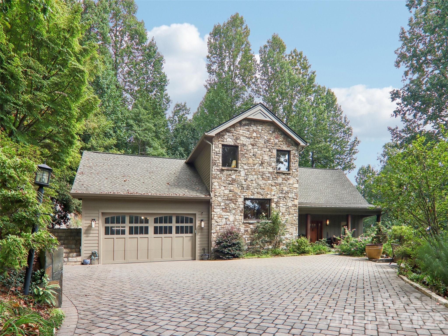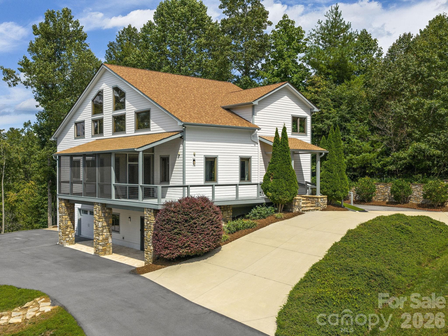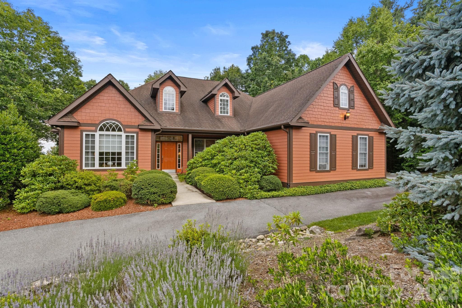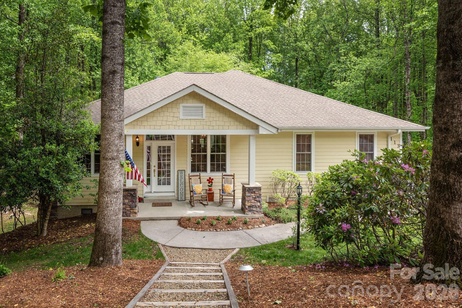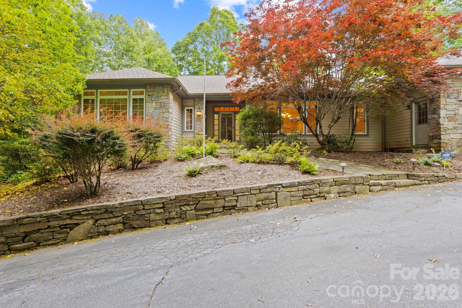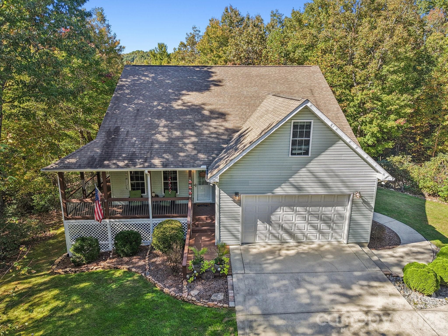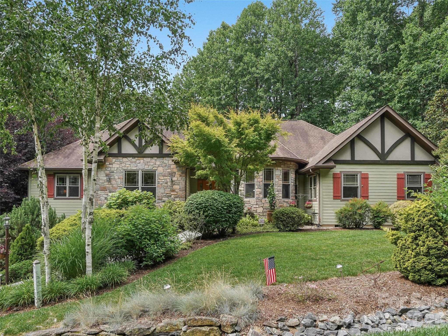
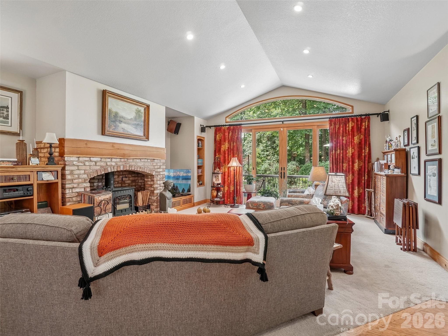
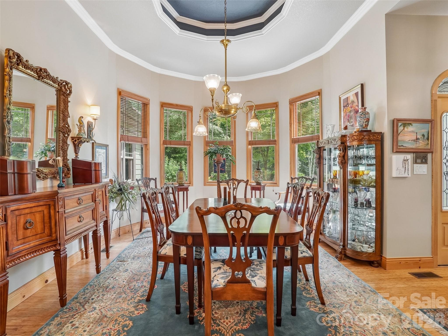
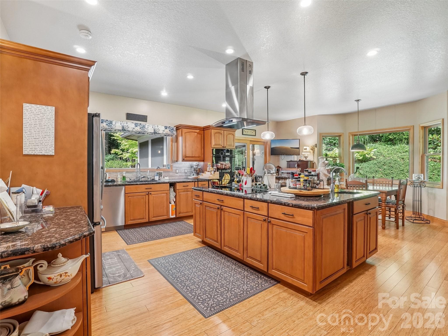
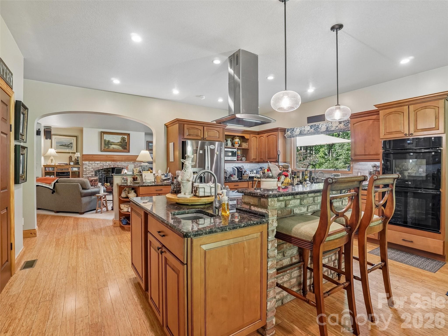
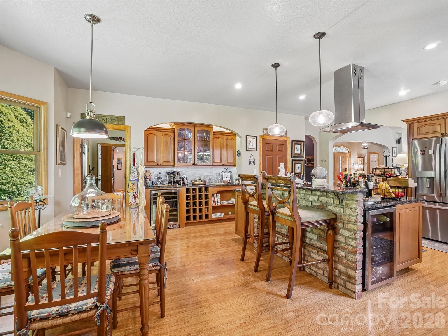
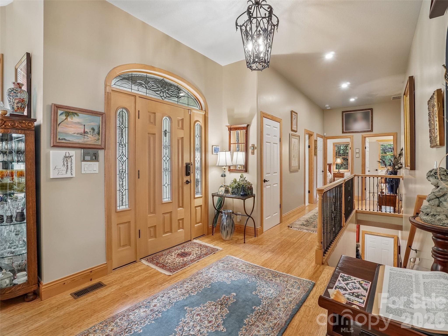
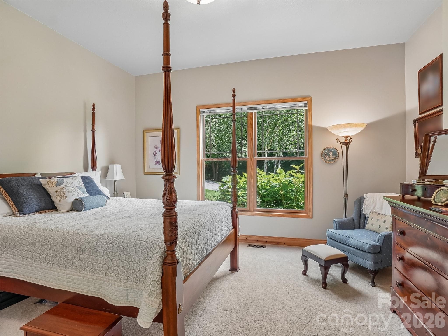
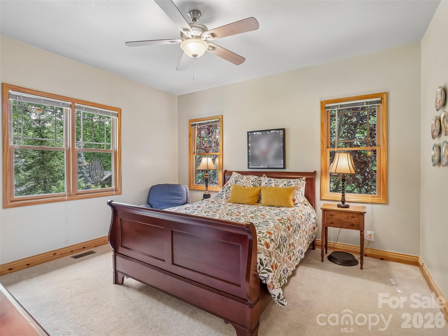
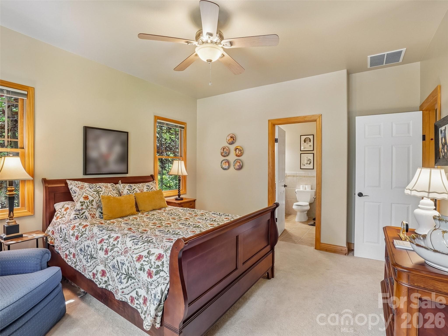
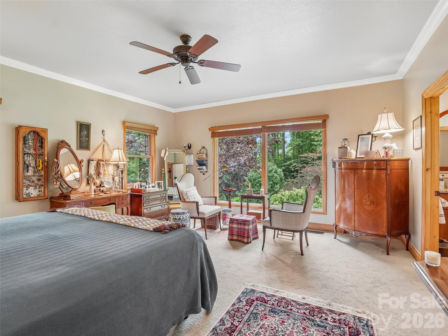
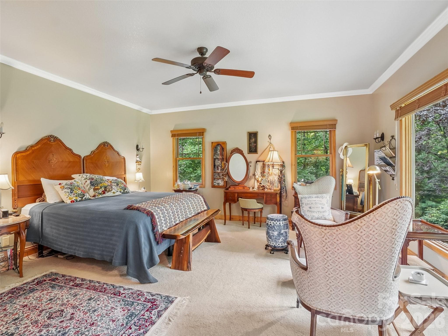
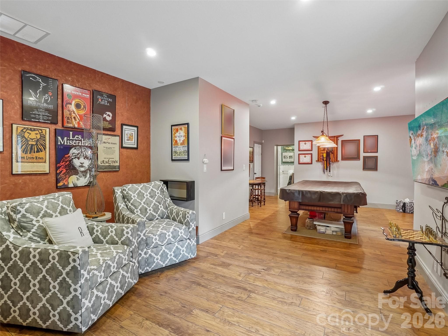
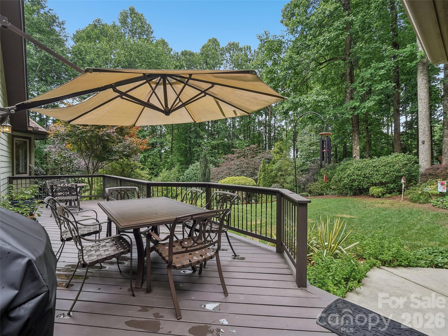
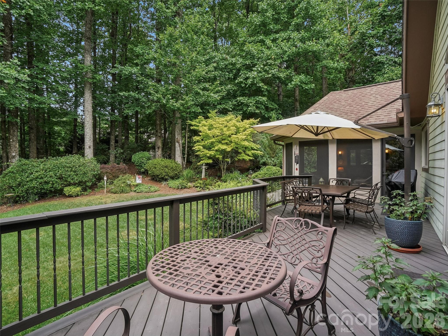
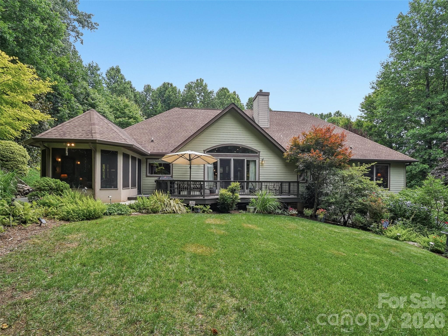
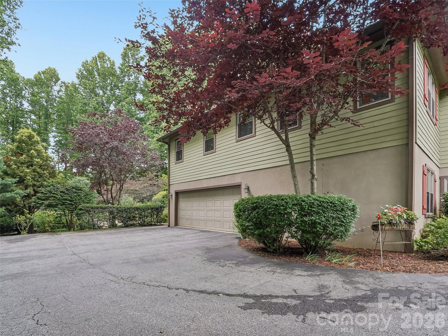
Single Family Residence at 300 Pinnacle Peak Lane, Flat Rock
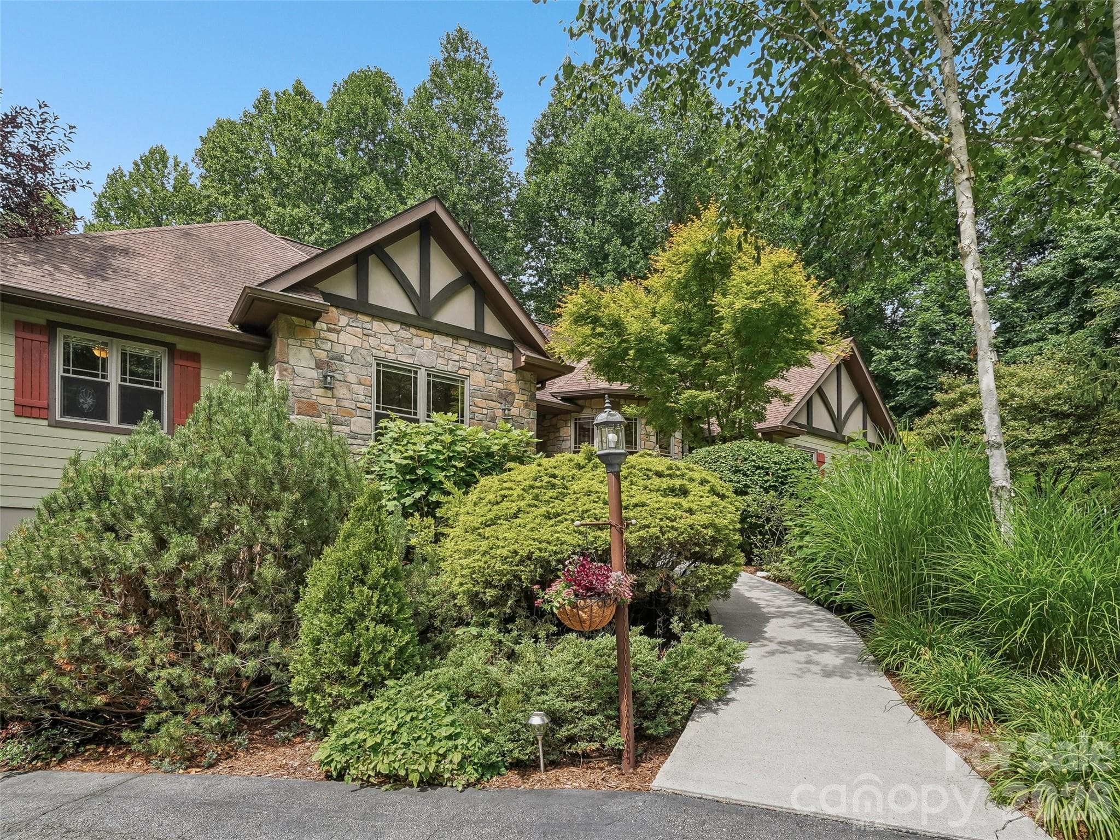
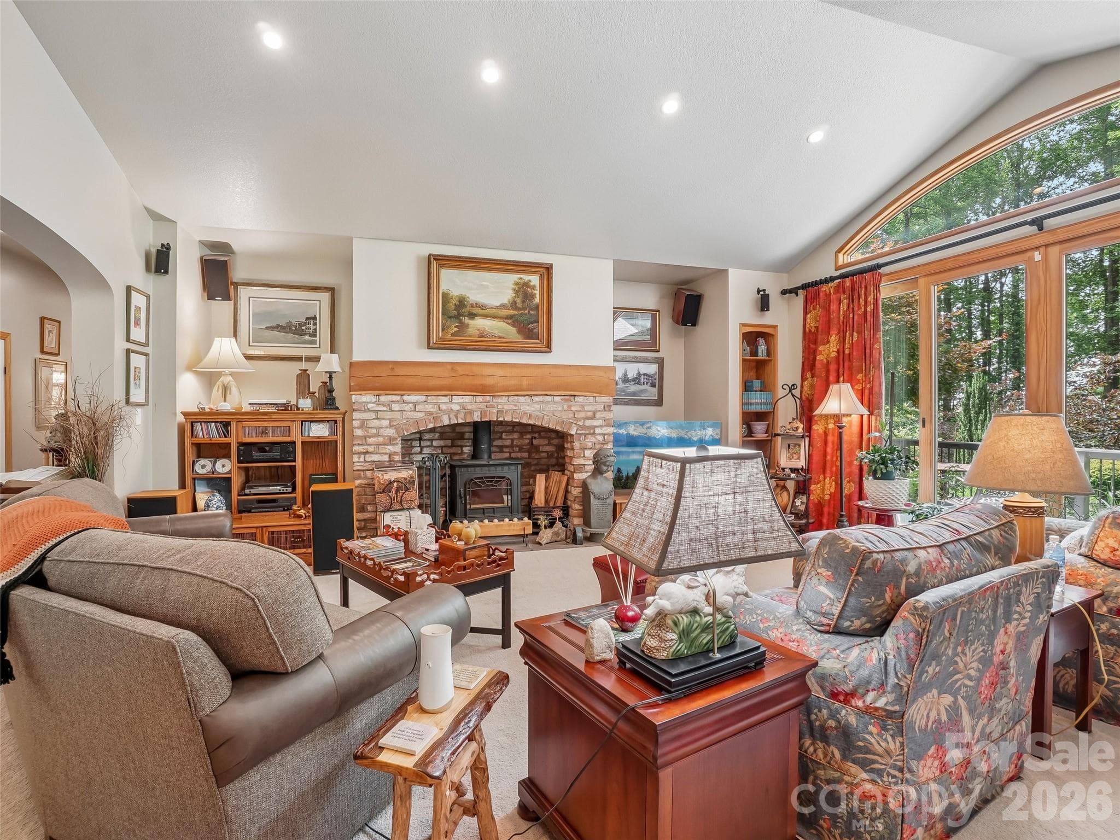
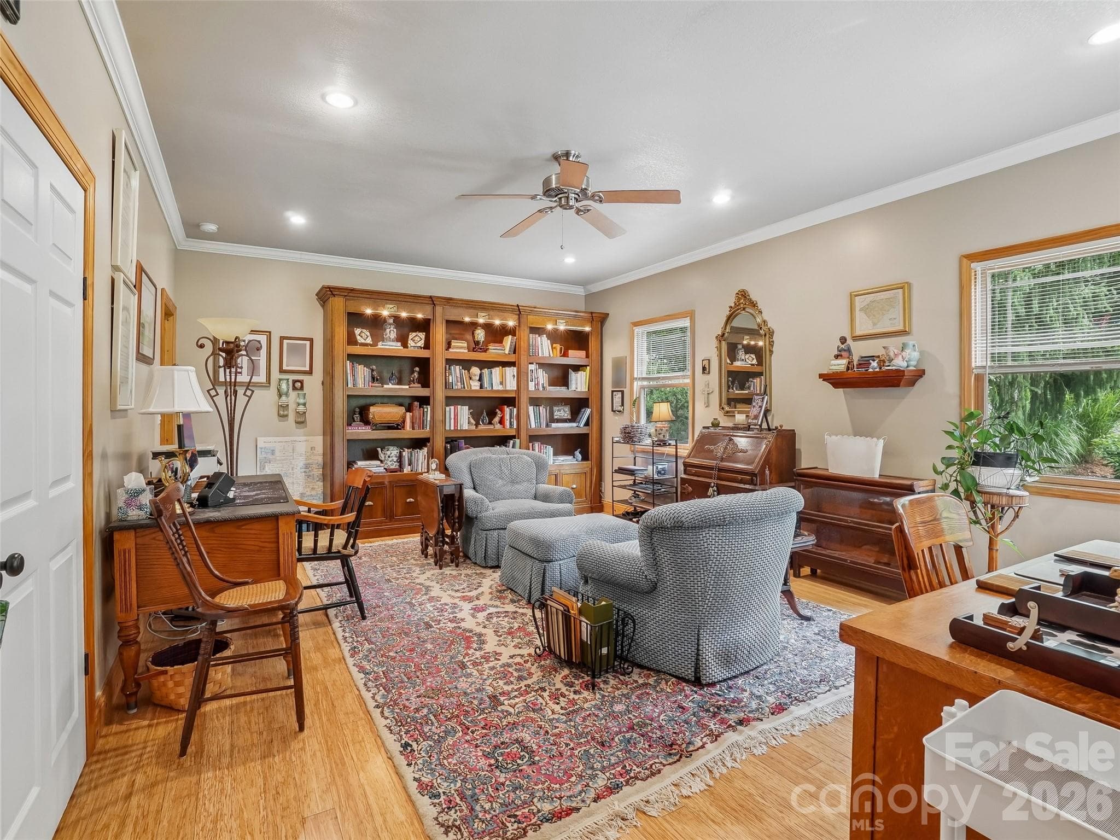
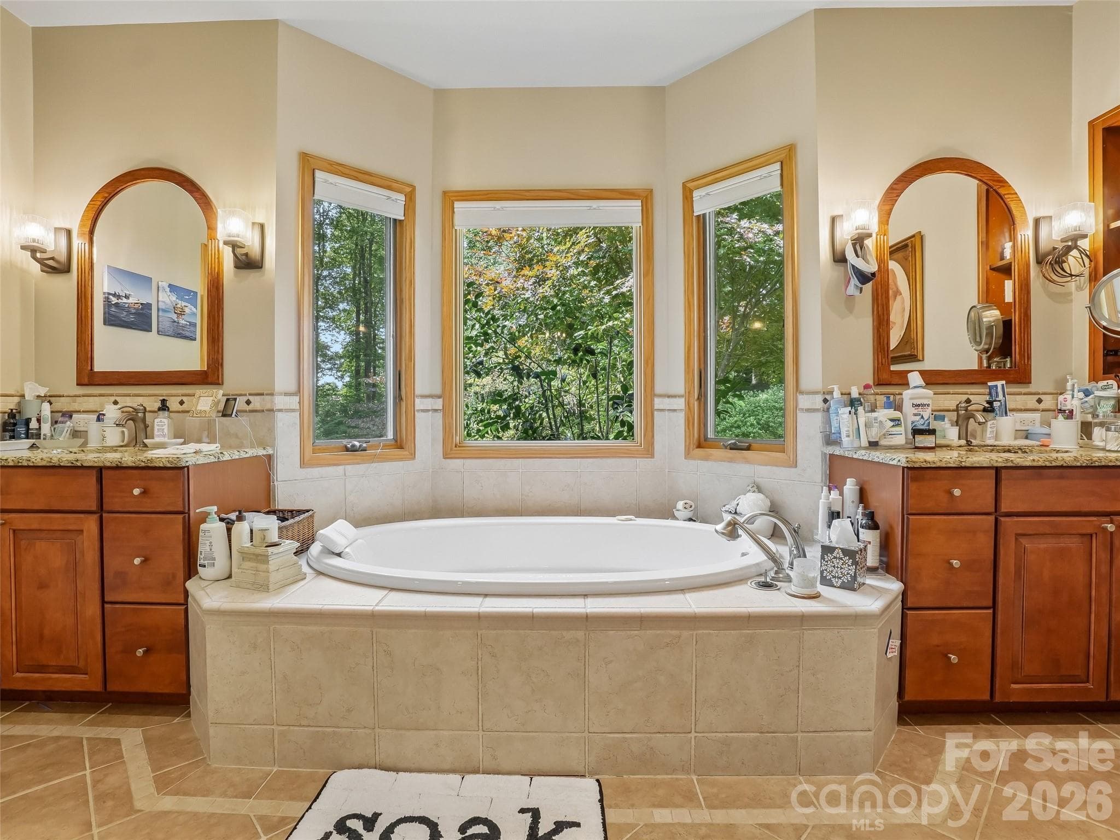
Single Family Residence at 300 Pinnacle Peak Lane, Flat Rock, photo 2 of 40
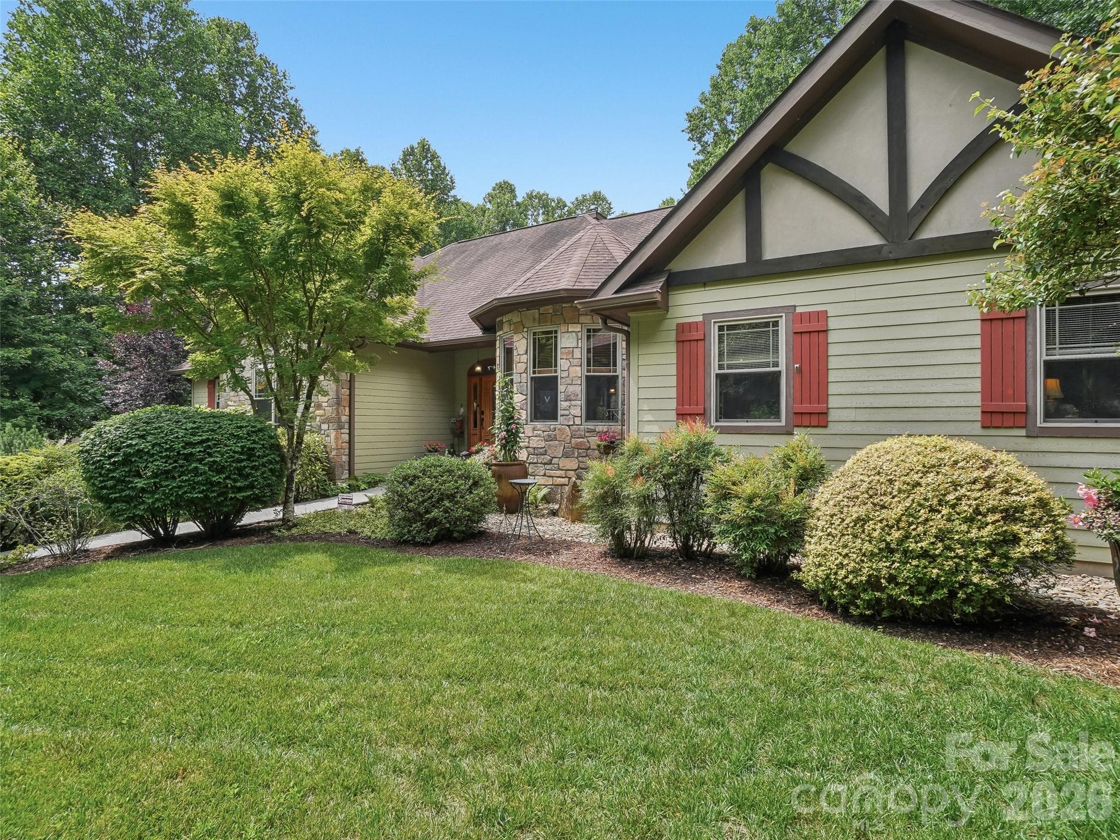
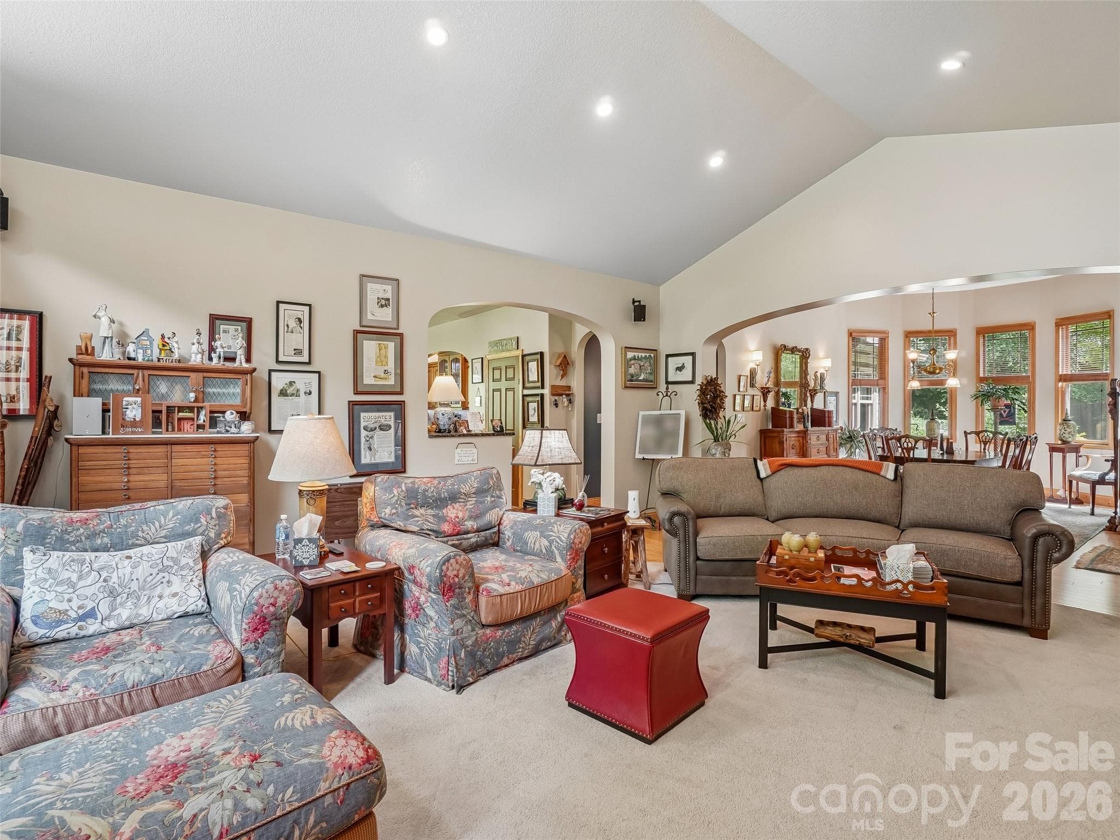
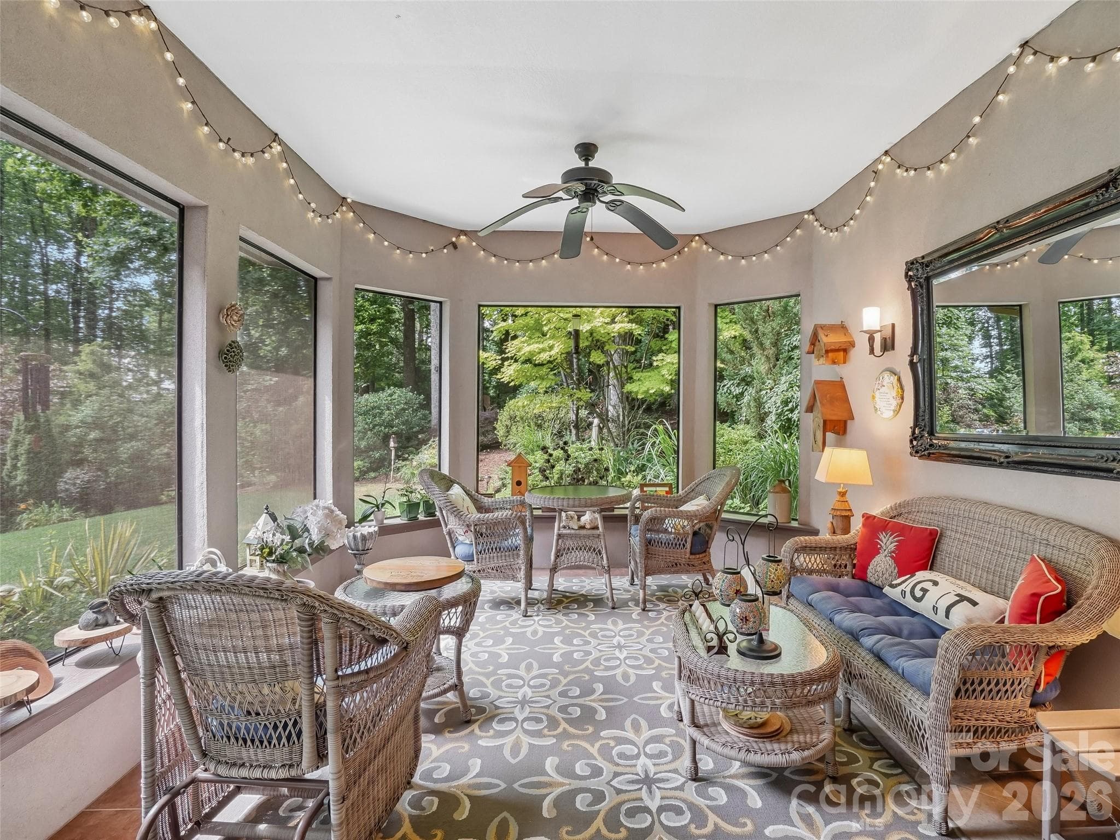
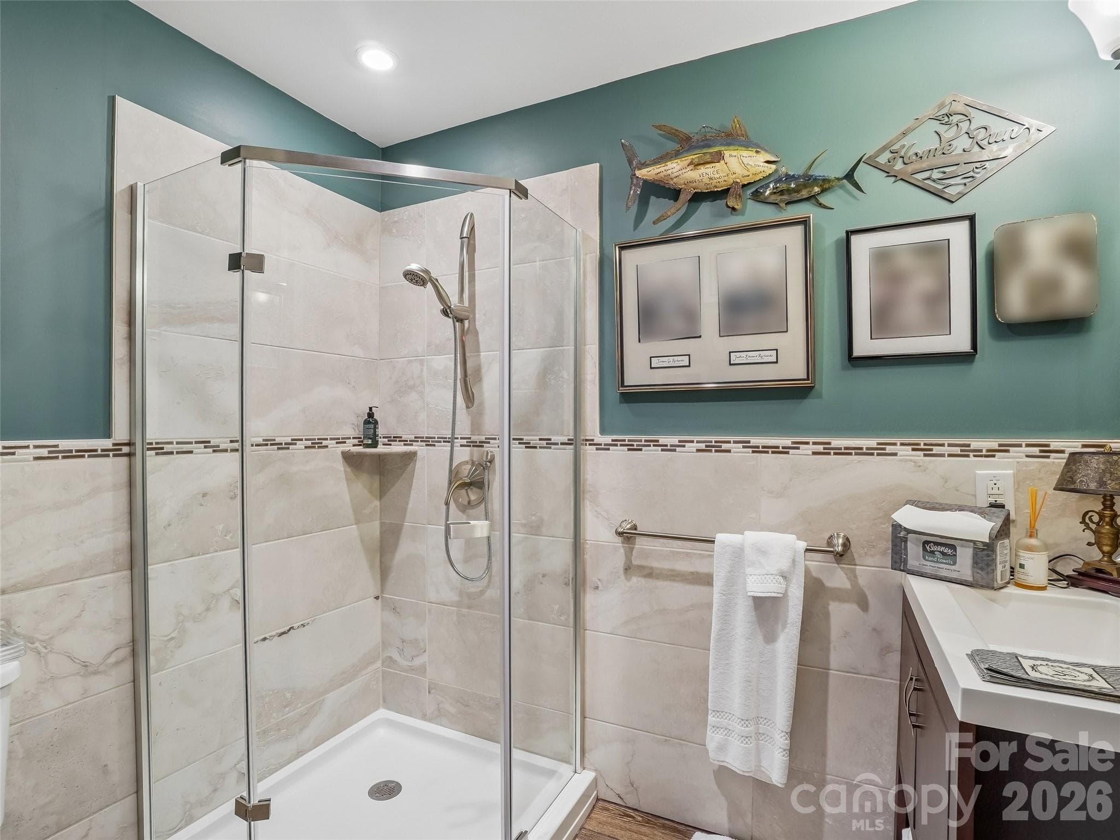
Single Family Residence at 300 Pinnacle Peak Lane, Flat Rock, photo 3 of 40
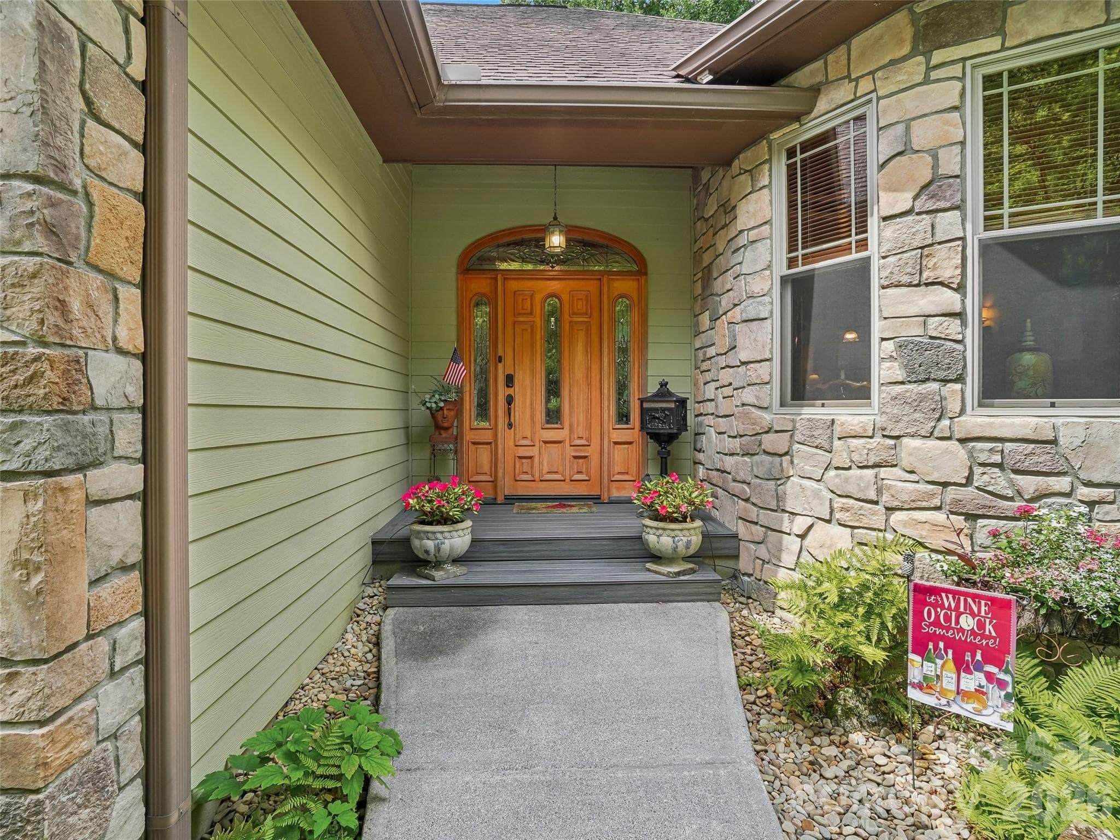
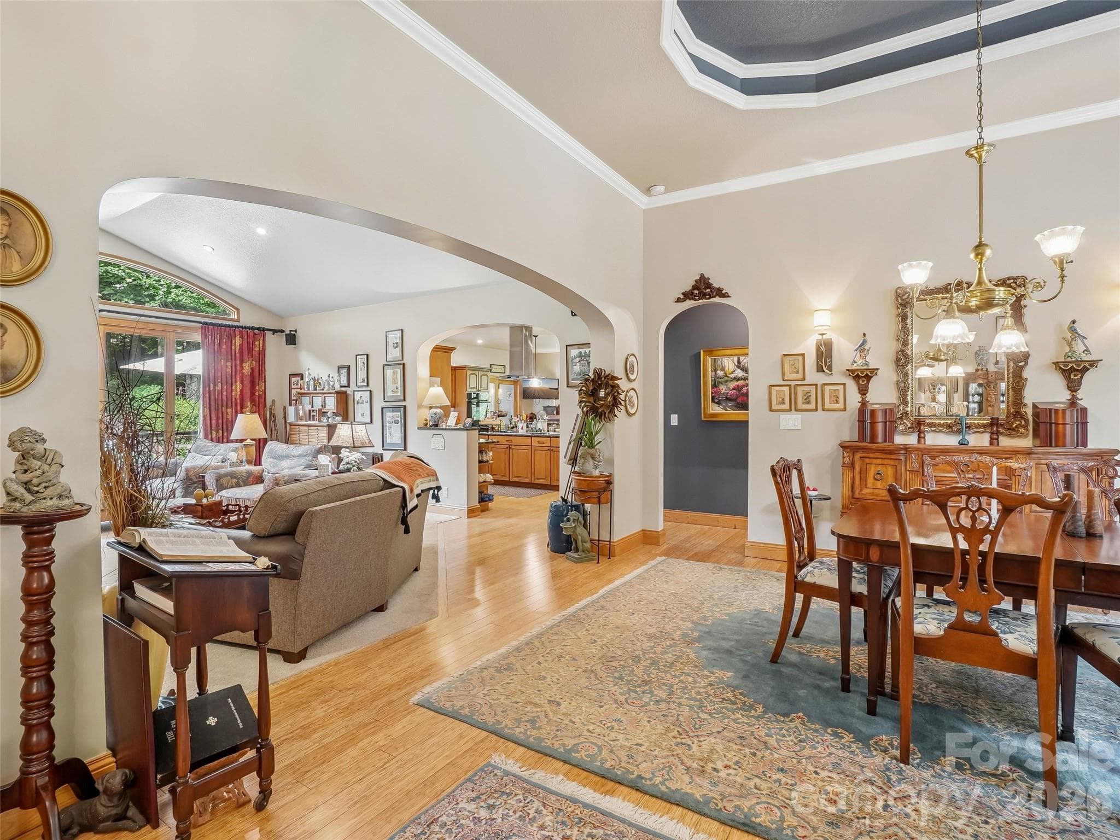
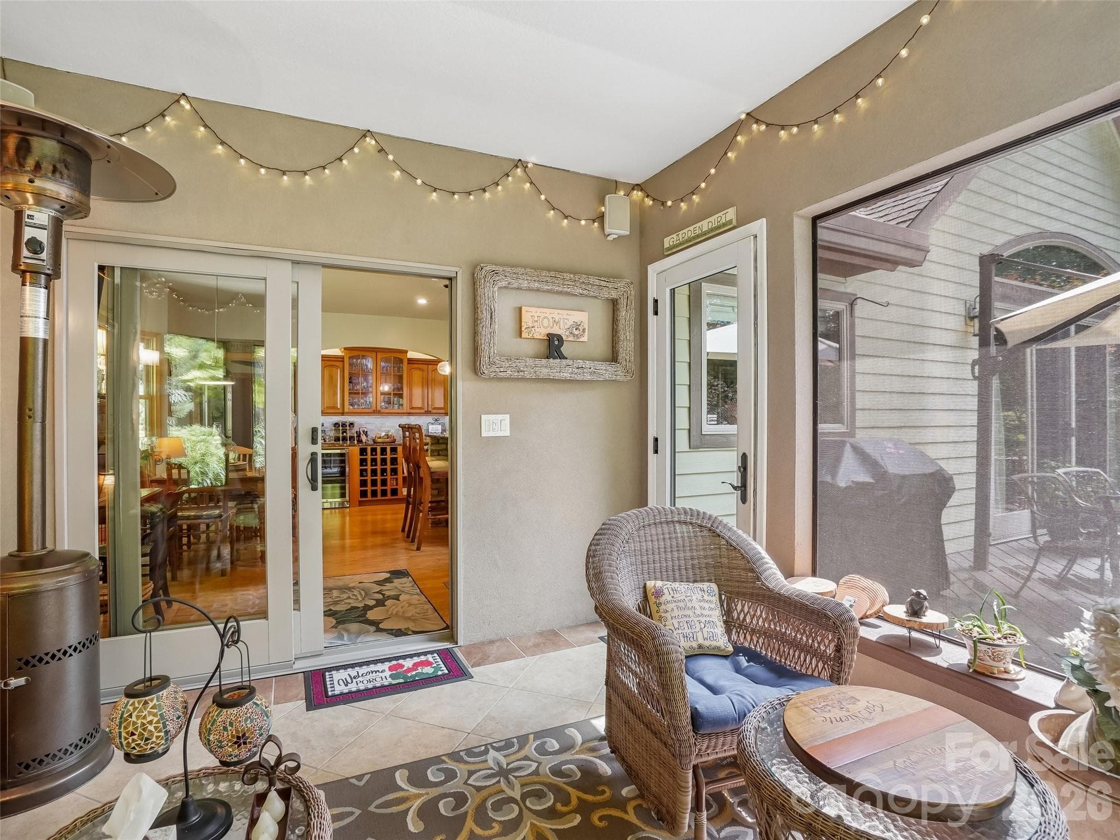
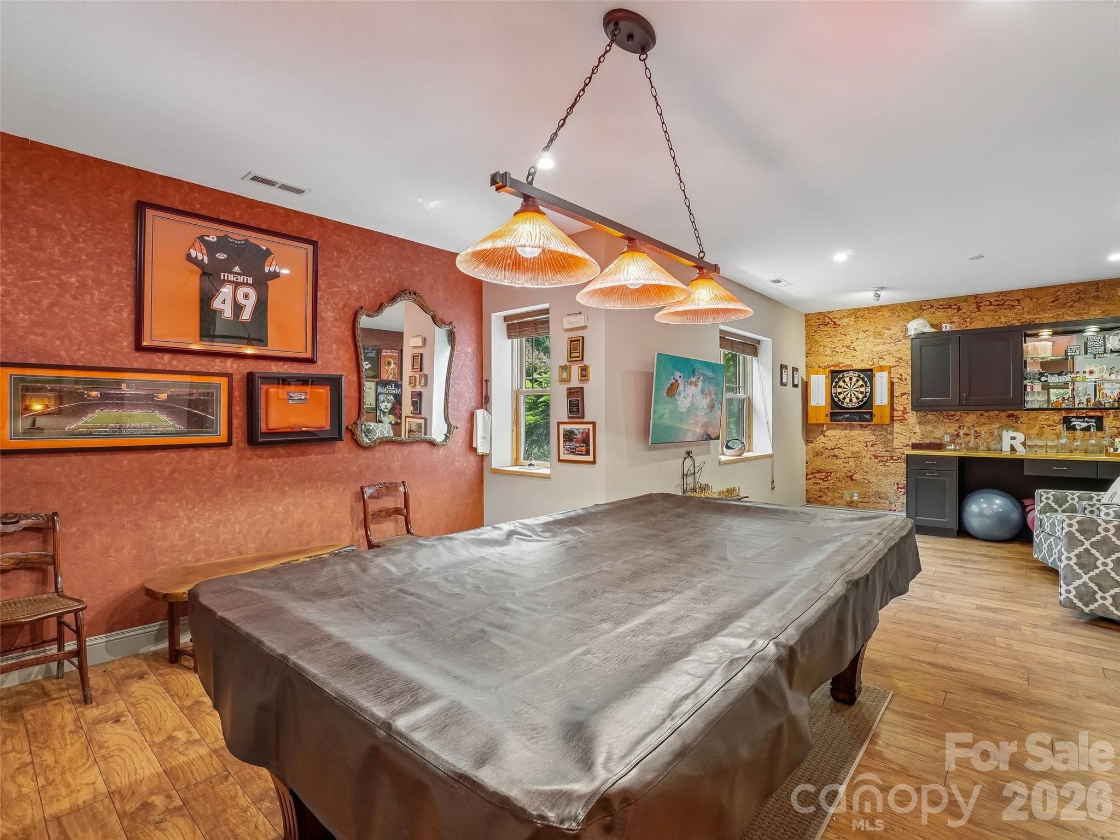
Single Family Residence at 300 Pinnacle Peak Lane, Flat Rock, photo 4 of 40
Single Family Residence at 300 Pinnacle Peak Lane, Flat Rock, photo 5 of 40
Single Family Residence at 300 Pinnacle Peak Lane, Flat Rock, photo 6 of 40
Single Family Residence at 300 Pinnacle Peak Lane, Flat Rock, photo 7 of 40
Single Family Residence at 300 Pinnacle Peak Lane, Flat Rock, photo 8 of 40
Single Family Residence at 300 Pinnacle Peak Lane, Flat Rock, photo 9 of 40
Single Family Residence at 300 Pinnacle Peak Lane, Flat Rock, photo 10 of 40
Single Family Residence at 300 Pinnacle Peak Lane, Flat Rock, photo 11 of 40
Single Family Residence at 300 Pinnacle Peak Lane, Flat Rock, photo 12 of 40
Single Family Residence at 300 Pinnacle Peak Lane, Flat Rock, photo 13 of 40
Single Family Residence at 300 Pinnacle Peak Lane, Flat Rock, photo 14 of 40
Single Family Residence at 300 Pinnacle Peak Lane, Flat Rock, photo 15 of 40
Single Family Residence at 300 Pinnacle Peak Lane, Flat Rock, photo 16 of 40
Single Family Residence at 300 Pinnacle Peak Lane, Flat Rock, photo 17 of 40
Single Family Residence at 300 Pinnacle Peak Lane, Flat Rock, photo 18 of 40
Single Family Residence at 300 Pinnacle Peak Lane, Flat Rock, photo 19 of 40
Single Family Residence at 300 Pinnacle Peak Lane, Flat Rock, photo 20 of 40
Single Family Residence at 300 Pinnacle Peak Lane, Flat Rock, photo 21 of 40
Single Family Residence at 300 Pinnacle Peak Lane, Flat Rock, photo 22 of 40
Single Family Residence at 300 Pinnacle Peak Lane, Flat Rock, photo 23 of 40
Single Family Residence at 300 Pinnacle Peak Lane, Flat Rock, photo 24 of 40
Single Family Residence at 300 Pinnacle Peak Lane, Flat Rock, photo 25 of 40
Single Family Residence at 300 Pinnacle Peak Lane, Flat Rock, photo 26 of 40
Single Family Residence at 300 Pinnacle Peak Lane, Flat Rock, photo 27 of 40
Single Family Residence at 300 Pinnacle Peak Lane, Flat Rock, photo 28 of 40
Single Family Residence at 300 Pinnacle Peak Lane, Flat Rock, photo 29 of 40
Single Family Residence at 300 Pinnacle Peak Lane, Flat Rock, photo 30 of 40
Single Family Residence at 300 Pinnacle Peak Lane, Flat Rock, photo 31 of 40
Single Family Residence at 300 Pinnacle Peak Lane, Flat Rock, photo 32 of 40
Single Family Residence at 300 Pinnacle Peak Lane, Flat Rock, photo 33 of 40
Single Family Residence at 300 Pinnacle Peak Lane, Flat Rock, photo 34 of 40
Single Family Residence at 300 Pinnacle Peak Lane, Flat Rock, photo 35 of 40
Single Family Residence at 300 Pinnacle Peak Lane, Flat Rock, photo 36 of 40
Single Family Residence at 300 Pinnacle Peak Lane, Flat Rock, photo 37 of 40
Single Family Residence at 300 Pinnacle Peak Lane, Flat Rock, photo 38 of 40
Single Family Residence at 300 Pinnacle Peak Lane, Flat Rock, photo 39 of 40
Single Family Residence at 300 Pinnacle Peak Lane, Flat Rock, photo 40 of 40
40 photos

$900,000

300 Pinnacle Peak Lane
Flat Rock, NC 28731
Listed by Chrystal Anthony · Howard Hanna Beverly-Hanks
Bedrooms
4
Bathrooms
3.5
Living area
3,614 sqft
Year built
2009

About this home

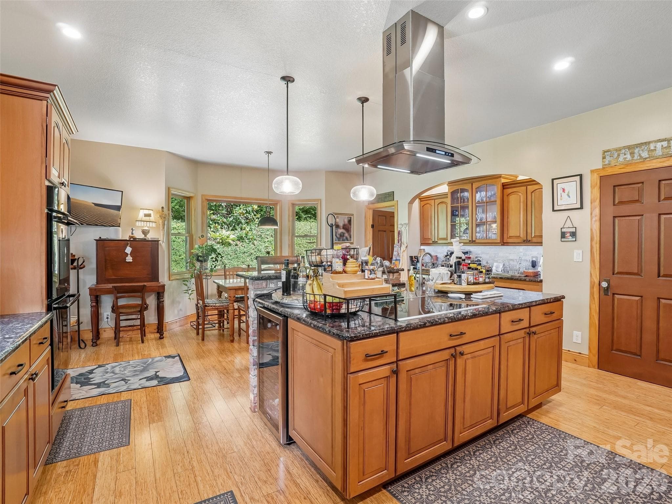
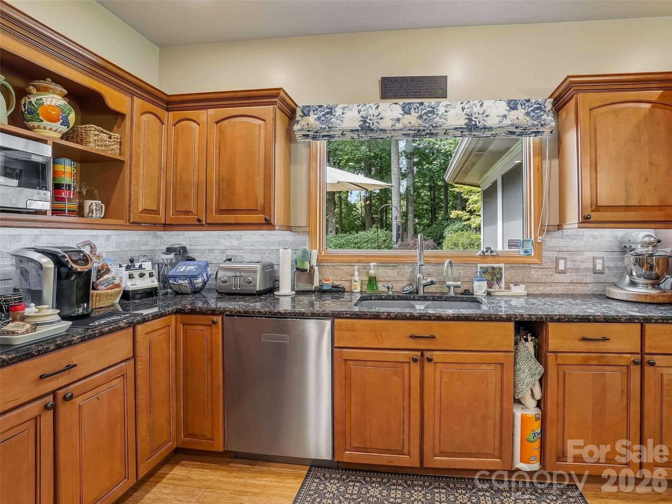
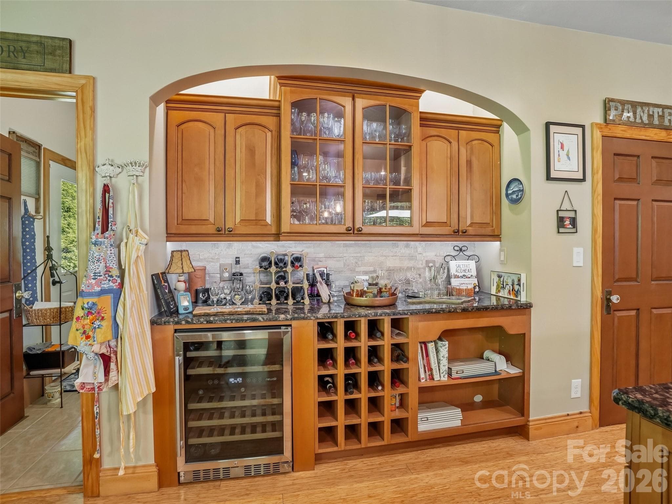
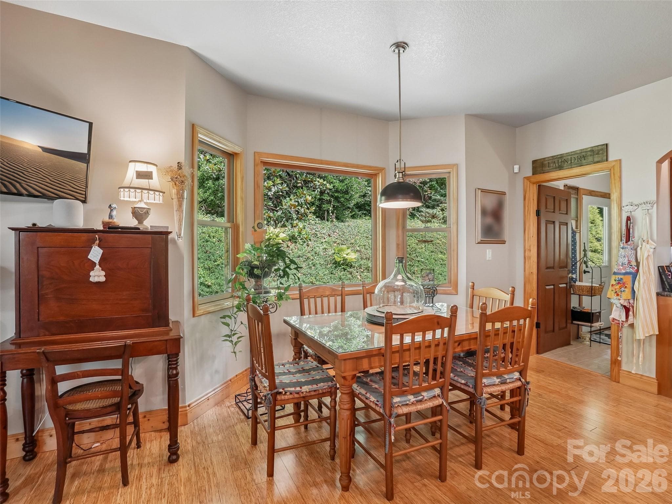
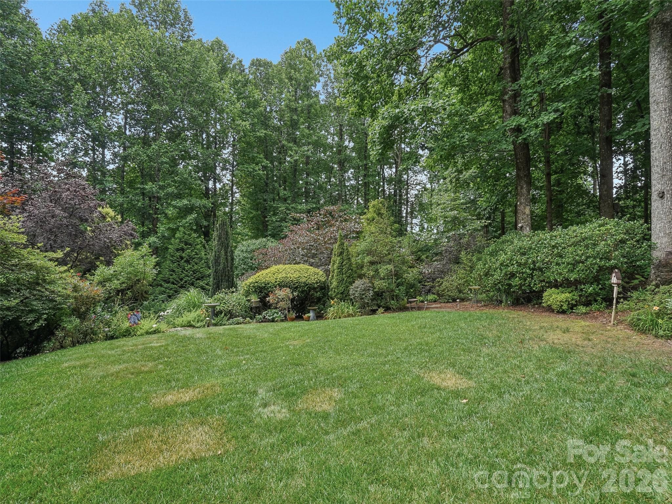
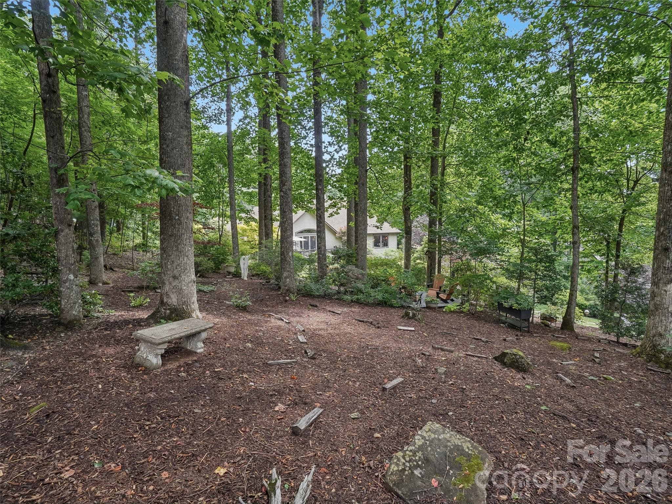
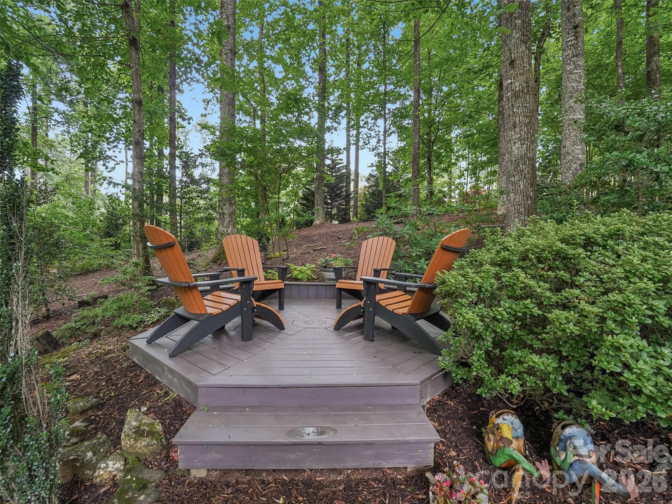
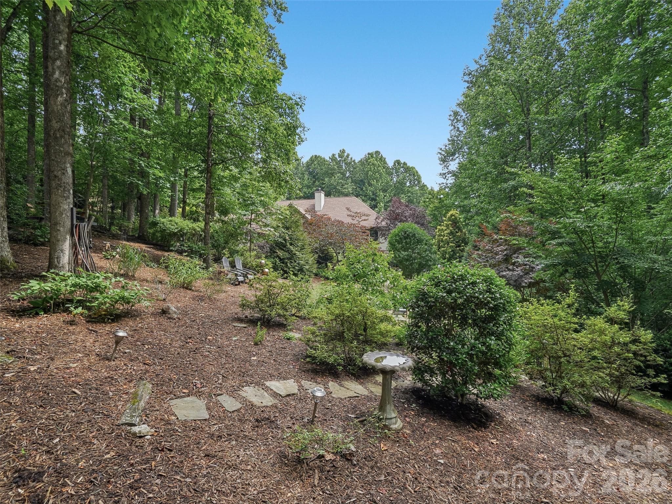
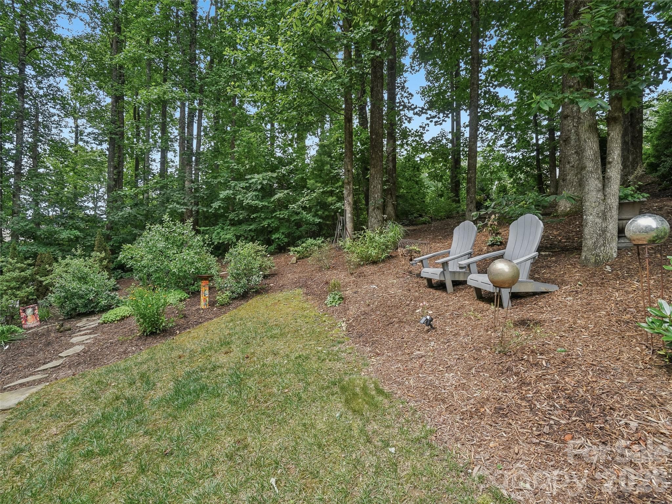
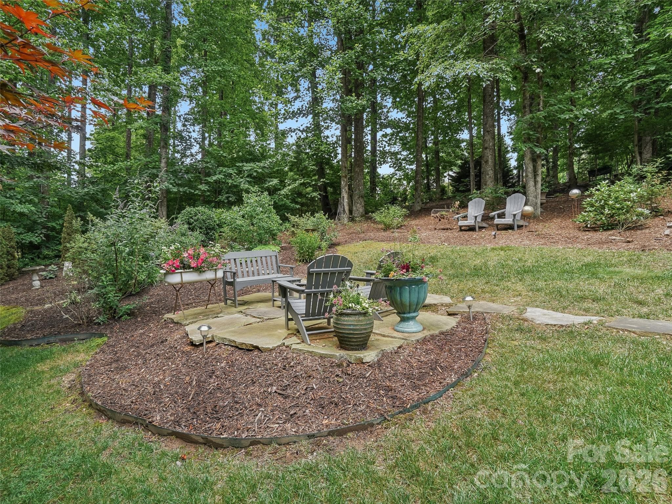
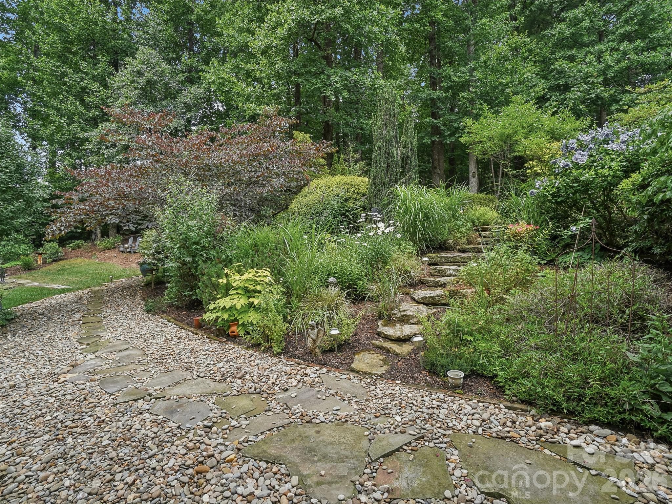
Discover unparalleled elegance in this beautifully designed residence located in the prestigious gated community of Kenmure in Historic Flat Rock, NC. This home offers a seamless architectural flow perfectly suited for both sophisticated entertaining and serene relaxation. The breathtaking living room serves as the heart of the home, featuring floor-to-ceiling windows and expansive glass doors that open to a newly replaced deck. Culinary enthusiasts will gravitate to the chef’s kitchen, boasting a top-of-the-line induction stove-top, an extra-large island, a cozy breakfast nook, and a dedicated bar area. Transition effortlessly to the screened porch to enjoy views of the meticulously landscaped gardens with in-ground irrigation and private walking paths. Host memorable gatherings in the extravagant dining room, highlighted by a refined trayed ceiling. A private library/office features stunning custom-built bookshelves. The Primary Suite is a true sanctuary, offering a large viewing window to take in the lush landscape, and a spa-like bathroom complete with heated tile floors, a garden tub, dual vanities, and a substantial walk-in closet. The finished lower level provides an exceptional bonus space or extra bedroom and is currently utilized as a recreation room with a built-in bar and full bathroom. Significant mechanical upgrades ensure peace of mind, including a natural gas tankless hot water heater, a whole-home generator, and a new gas furnace and AC unit, and new garbage disposal. Complete with a large two-car garage. This property is truly a "must-see" for the discerning buyer.

Highlights

Fireplace

Property details

MLS
Canopy MLS
MLS #
CAR4401014
Property type
Single Family Residence
Subdivision
Kenmure
Status
Active
Days on market
103
On market date
July 8, 2026
Stories
N/A
Total bathrooms
3.5
Garage spaces
2
Parking spaces
N/A
Lot size
N/A
Loading map…

Nearby schools

Within 10 miles. School directory data from the National Center for Education Statistics (NCES), accessed via the Urban Institute Education Data API. Local Score is calculated by INNOVATE Real Estate; where a state rating is shown, it comes from that state's own official school report card.

Elementary
Hendersonville Elementary
6.01 mi away · Grades 0-5
Zoned school (attendance boundary, 2015-16 data)
4.0
Local Score (state rating (2025) blended 70/30 with student-teacher ratio) -- not an official state rating
State rating: B (2025)
Enrollment
321
Student:teacher ratio
14.6:1
District
Henderson County Schools
Middle
Flat Rock Middle
2.42 mi away · Grades 6-8
Zoned school (attendance boundary, 2015-16 data)
2.3
Local Score (state rating (2025) blended 70/30 with student-teacher ratio) -- not an official state rating
State rating: D (2025)
Enrollment
761
Student:teacher ratio
15.5:1
District
Henderson County Schools
High
East Henderson High
4.29 mi away · Grades 9-12
Zoned school (attendance boundary, 2015-16 data)
3.7
Local Score (state rating (2025) blended 70/30 with student-teacher ratio) -- not an official state rating
State rating: B (2025)
Enrollment
910
Student:teacher ratio
15.2:1
District
Henderson County Schools

Walkability

Blended score for Flat Rock's center, calculated by INNOVATE Real Estate from two sources: the EPA's National Walkability Index (street network, transit, land-use mix) and Google Places amenity data (what's actually reachable on foot from this point). 60% EPA National Walkability Index + 40% nearby-amenity density (Google Places).

15
Very car-dependent
out of 100
EPA National Walkability Index
4.3 / 20 -- Least walkable
Google Places amenity density
5 / 100
Restaurants & cafes0
Grocery stores0
Parks1
Schools0
Transit stops0
Pharmacies0

Mortgage calculator

Estimate only - actual rate and payment depend on your lender, credit, and loan program.

$
%
%
Adjust tax / insurance estimates
% / yr
$
/mo
Est. monthly payment
$5,570/mo
$180,000 down
$720,000 loan
Principal & interest$4,670
Property tax (est.)$750
Home insurance (est.)$150

Similar homes you might like

Data source: Listing information provided by Canopy MLS (carolina) via Trestle/CoreLogic. Last updated 1 days ago.

Information herein deemed reliable but not guaranteed; all measurements, school assignments, HOA fees, taxes, and feature lists are approximate and should be independently verified. Equal Housing Opportunity.