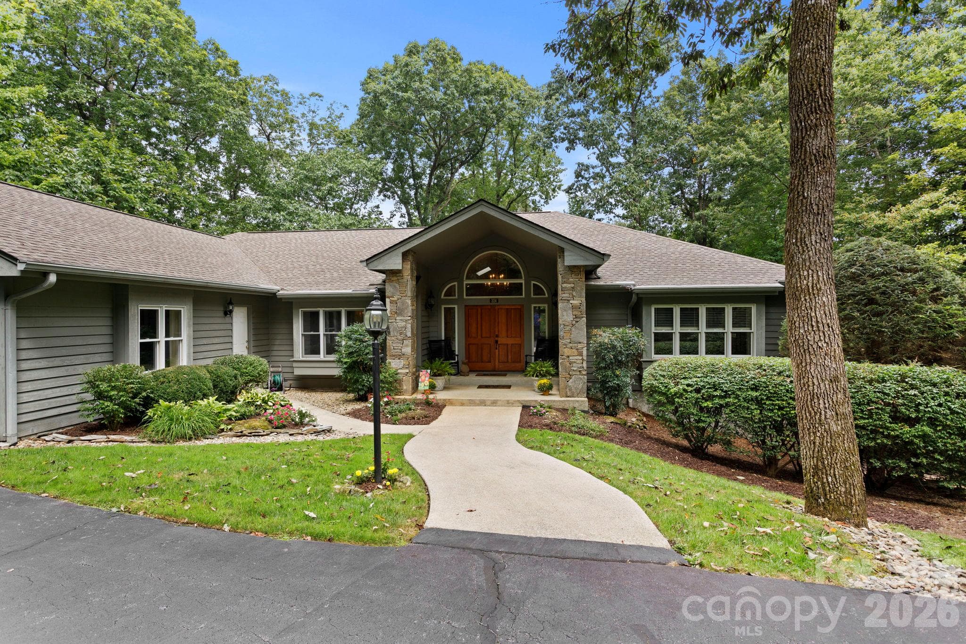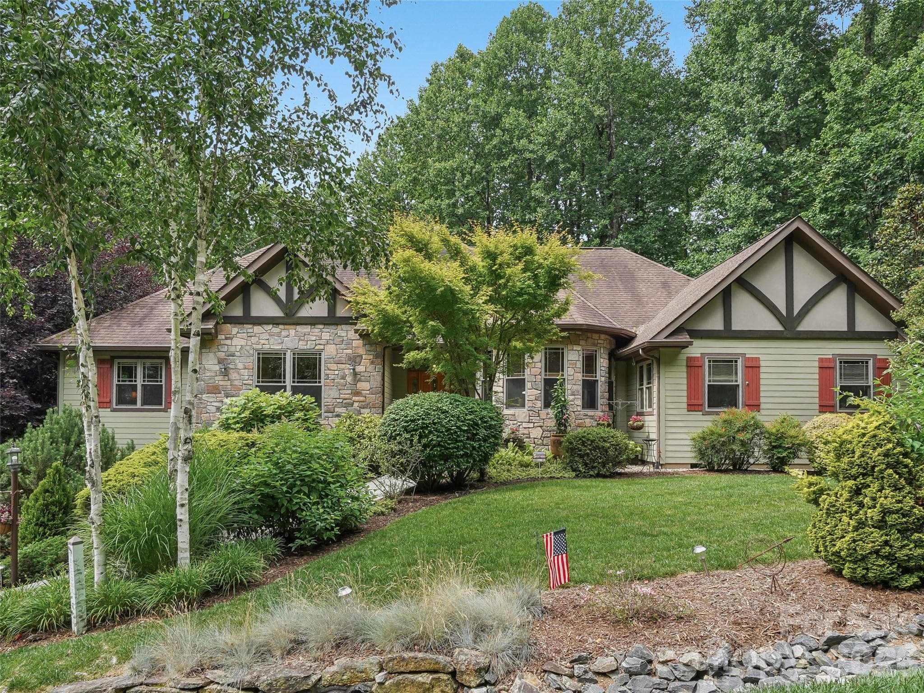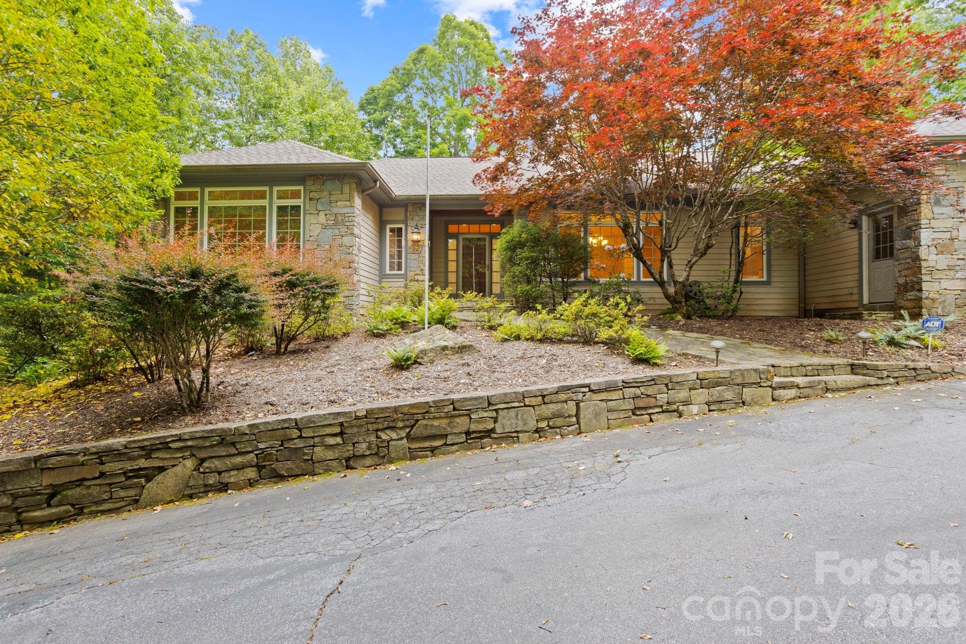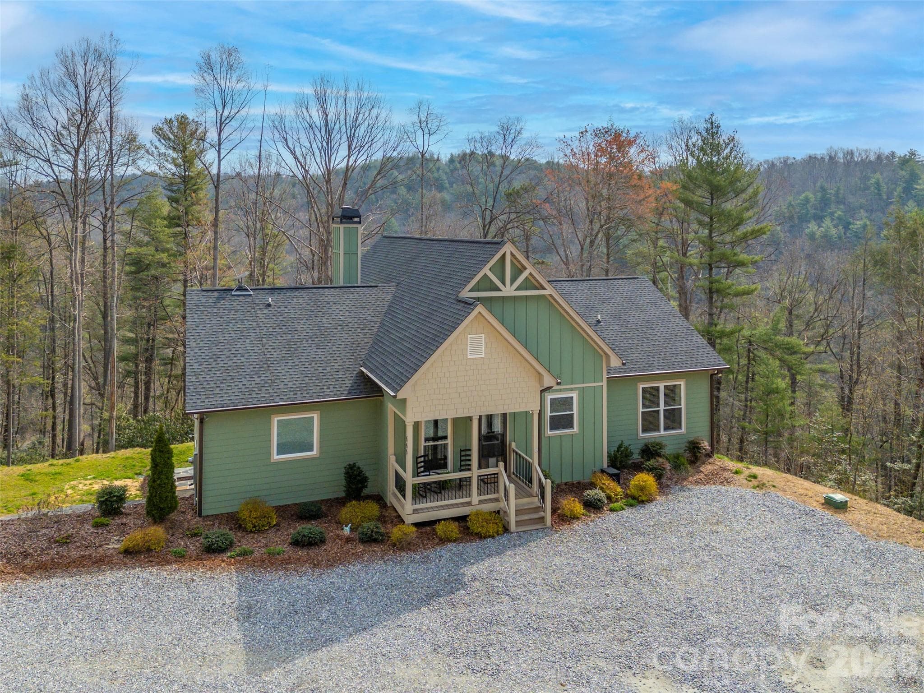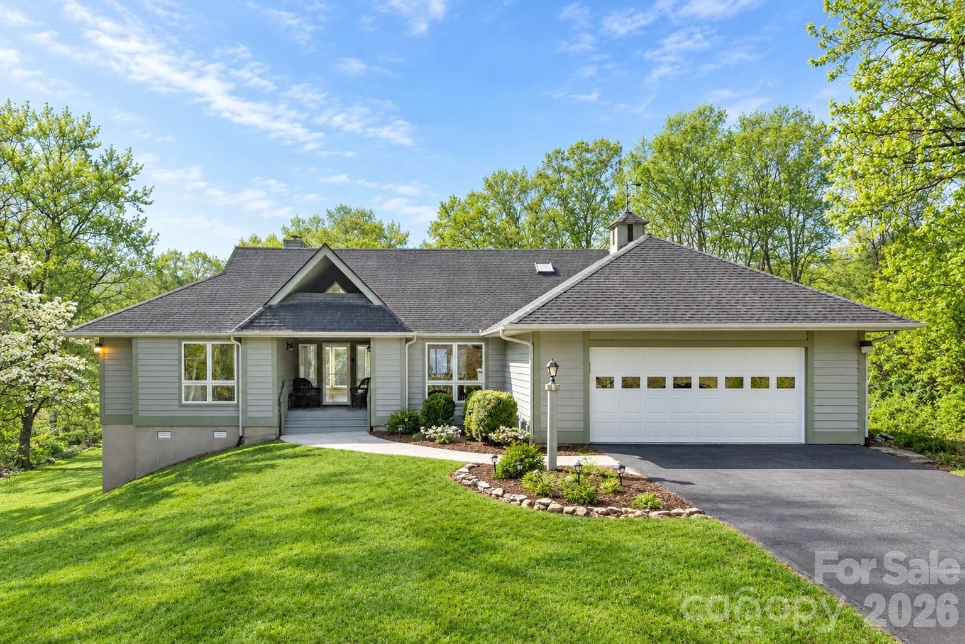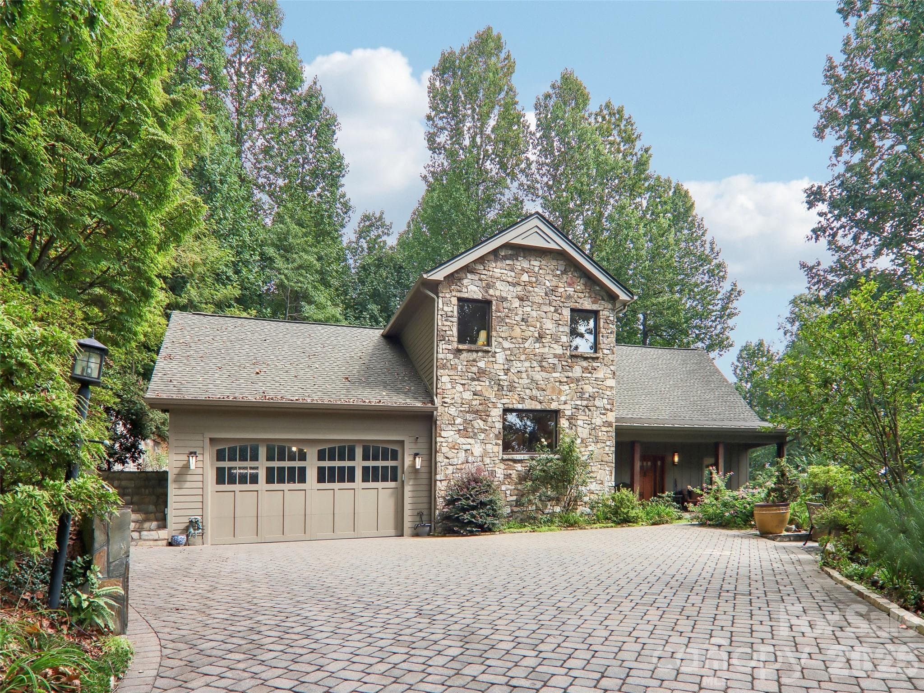
Single Family Residence at 404 Southview Lane, Flat Rock
Single Family Residence at 404 Southview Lane, Flat Rock, photo 2 of 48
Single Family Residence at 404 Southview Lane, Flat Rock, photo 3 of 48
Single Family Residence at 404 Southview Lane, Flat Rock, photo 4 of 48
Single Family Residence at 404 Southview Lane, Flat Rock, photo 5 of 48
Single Family Residence at 404 Southview Lane, Flat Rock, photo 6 of 48
Single Family Residence at 404 Southview Lane, Flat Rock, photo 7 of 48
Single Family Residence at 404 Southview Lane, Flat Rock, photo 8 of 48
Single Family Residence at 404 Southview Lane, Flat Rock, photo 9 of 48
Single Family Residence at 404 Southview Lane, Flat Rock, photo 10 of 48
Single Family Residence at 404 Southview Lane, Flat Rock, photo 11 of 48
Single Family Residence at 404 Southview Lane, Flat Rock, photo 12 of 48
Single Family Residence at 404 Southview Lane, Flat Rock, photo 13 of 48
Single Family Residence at 404 Southview Lane, Flat Rock, photo 14 of 48
Single Family Residence at 404 Southview Lane, Flat Rock, photo 15 of 48
Single Family Residence at 404 Southview Lane, Flat Rock, photo 16 of 48
Single Family Residence at 404 Southview Lane, Flat Rock, photo 17 of 48
Single Family Residence at 404 Southview Lane, Flat Rock, photo 18 of 48
Single Family Residence at 404 Southview Lane, Flat Rock, photo 19 of 48
Single Family Residence at 404 Southview Lane, Flat Rock, photo 20 of 48
Single Family Residence at 404 Southview Lane, Flat Rock, photo 21 of 48
Single Family Residence at 404 Southview Lane, Flat Rock, photo 22 of 48
Single Family Residence at 404 Southview Lane, Flat Rock, photo 23 of 48
Single Family Residence at 404 Southview Lane, Flat Rock, photo 24 of 48
Single Family Residence at 404 Southview Lane, Flat Rock, photo 25 of 48
Single Family Residence at 404 Southview Lane, Flat Rock, photo 26 of 48
Single Family Residence at 404 Southview Lane, Flat Rock, photo 27 of 48
Single Family Residence at 404 Southview Lane, Flat Rock, photo 28 of 48
Single Family Residence at 404 Southview Lane, Flat Rock, photo 29 of 48
Single Family Residence at 404 Southview Lane, Flat Rock, photo 30 of 48
Single Family Residence at 404 Southview Lane, Flat Rock, photo 31 of 48
Single Family Residence at 404 Southview Lane, Flat Rock, photo 32 of 48
Single Family Residence at 404 Southview Lane, Flat Rock, photo 33 of 48
Single Family Residence at 404 Southview Lane, Flat Rock, photo 34 of 48
Single Family Residence at 404 Southview Lane, Flat Rock, photo 35 of 48
Single Family Residence at 404 Southview Lane, Flat Rock, photo 36 of 48
Single Family Residence at 404 Southview Lane, Flat Rock, photo 37 of 48
Single Family Residence at 404 Southview Lane, Flat Rock, photo 38 of 48
Single Family Residence at 404 Southview Lane, Flat Rock, photo 39 of 48
Single Family Residence at 404 Southview Lane, Flat Rock, photo 40 of 48
Single Family Residence at 404 Southview Lane, Flat Rock, photo 41 of 48
Single Family Residence at 404 Southview Lane, Flat Rock, photo 42 of 48
Single Family Residence at 404 Southview Lane, Flat Rock, photo 43 of 48
Single Family Residence at 404 Southview Lane, Flat Rock, photo 44 of 48
Single Family Residence at 404 Southview Lane, Flat Rock, photo 45 of 48
Single Family Residence at 404 Southview Lane, Flat Rock, photo 46 of 48
Single Family Residence at 404 Southview Lane, Flat Rock, photo 47 of 48
Single Family Residence at 404 Southview Lane, Flat Rock, photo 48 of 48
48 photos

$1,000,045

404 Southview Lane
Flat Rock, NC 28731
Listed by Lynne Sellers · Howard Hanna Beverly-Hanks
Bedrooms
3
Bathrooms
2.5
Living area
3,548 sqft
Year built
2003

About this home

Elevated Luxury & Architectural Charm in Flat Rock, NC Welcome to this exceptional home featuring an inviting open floor plan designed for effortless living and entertaining. At the heart of the home is a gourmet chef’s kitchen, beautifully crafted with custom Bremtown 500 Series cabinets and striking Labradorite granite perimeter countertops. The large center island features a natural soapstone countertop with bar seating for four, two integrated freezer drawers, and a microwave drawer. Premium appliances include a Wolf gas cooktop, dual Wolf wall ovens (steam and conventional), a Sub-Zero refrigerator, and an Asko dishwasher. The kitchen opens directly to the dining area and a light-filled great room anchored by soaring cathedral ceilings and a cozy gas log fireplace. The main-level primary suite serves as a peaceful retreat, featuring a spa-inspired bath complete with a BainUltra therapy tub and a custom tile roll-in shower. Upstairs, bathed in natural light from overhead skylights, a spacious loft overlooks the great room below and features a convenient wet bar for effortless upstairs entertaining. The upper level also offers two additional bedrooms, a full bath, a dedicated den/office space, and an extra flex room—perfect for hobbies, a media room, or extra guest space. Outside, luxury seamlessly extends into nature. Premium Tigerwood decking graces the covered front porch and wraps around to stunning rock-terraced gardens and a tranquil pondless water feature. From the gardens, steps guide you up to a private upper terrace featuring a relaxing seating area, perfect for taking in the serene surroundings. Additional steps and stepping stone pathways lead down through the side yard to the parking area and attached two-car garage. Ideal for hobbyists, the garage includes a dedicated workshop space complete with its own separate garage door that opens directly out to a lovely stone patio. Ideally situated in Flat Rock, this property offers unmatched convenience and lifestyle. You are just moments away from the historic Flat Rock Playhouse and the iconic Carl Sandburg Home National Historic Site, complete with its peaceful walking trails and famous goat farm. Enjoy the perfect blend of mountain tranquility and accessibility, with quick access to local dining, boutique shopping in Hendersonville, and major interstates.

Highlights

Fireplace

Property details

MLS
Canopy MLS
MLS #
CAR4425880
Property type
Single Family Residence
Subdivision
Kingwood
Status
Active
Days on market
30
On market date
September 18, 2026
Stories
N/A
Total bathrooms
2.5
Garage spaces
2
Parking spaces
N/A
Lot size
N/A
Loading map…

Nearby schools

Within 10 miles. School directory data from the National Center for Education Statistics (NCES), accessed via the Urban Institute Education Data API. Local Score is calculated by INNOVATE Real Estate; where a state rating is shown, it comes from that state's own official school report card.

Elementary
Hendersonville Elementary
5.6 mi away · Grades 0-5
Zoned school (attendance boundary, 2015-16 data)
4.0
Local Score (state rating (2025) blended 70/30 with student-teacher ratio) -- not an official state rating
State rating: B (2025)
Enrollment
321
Student:teacher ratio
14.6:1
District
Henderson County Schools
Middle
Flat Rock Middle
1.24 mi away · Grades 6-8
Zoned school (attendance boundary, 2015-16 data)
2.3
Local Score (state rating (2025) blended 70/30 with student-teacher ratio) -- not an official state rating
State rating: D (2025)
Enrollment
761
Student:teacher ratio
15.5:1
District
Henderson County Schools
High
East Henderson High
3.08 mi away · Grades 9-12
Zoned school (attendance boundary, 2015-16 data)
3.7
Local Score (state rating (2025) blended 70/30 with student-teacher ratio) -- not an official state rating
State rating: B (2025)
Enrollment
910
Student:teacher ratio
15.2:1
District
Henderson County Schools

Walkability

Blended score for Flat Rock's center, calculated by INNOVATE Real Estate from two sources: the EPA's National Walkability Index (street network, transit, land-use mix) and Google Places amenity data (what's actually reachable on foot from this point). 60% EPA National Walkability Index + 40% nearby-amenity density (Google Places).

30
Car-dependent
out of 100
EPA National Walkability Index
7.3 / 20 -- Below average walkable
Google Places amenity density
20 / 100
Restaurants & cafes2
Grocery stores1
Parks0
Schools2
Transit stops0
Pharmacies0

Mortgage calculator

Estimate only - actual rate and payment depend on your lender, credit, and loan program.

$
%
%
Adjust tax / insurance estimates
% / yr
$
/mo
Est. monthly payment
$6,172/mo
$200,009 down
$800,036 loan
Principal & interest$5,189
Property tax (est.)$833
Home insurance (est.)$150

Similar homes you might like

Data source: Listing information provided by Canopy MLS (carolina) via Trestle/CoreLogic. Last updated 2 days ago.

Information herein deemed reliable but not guaranteed; all measurements, school assignments, HOA fees, taxes, and feature lists are approximate and should be independently verified. Equal Housing Opportunity.