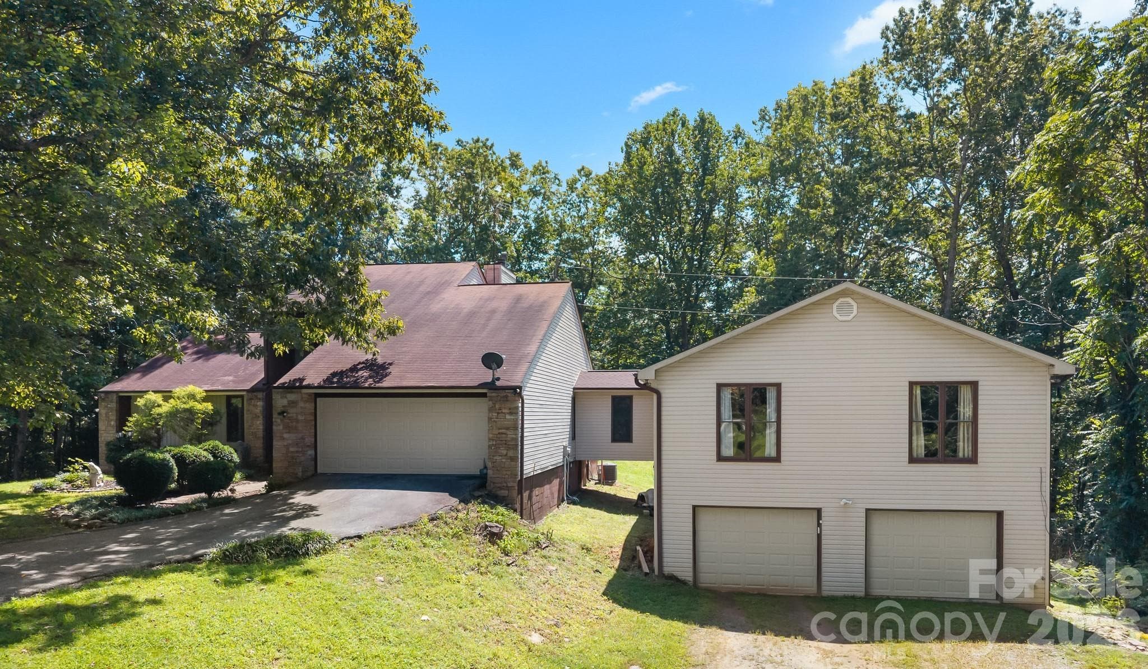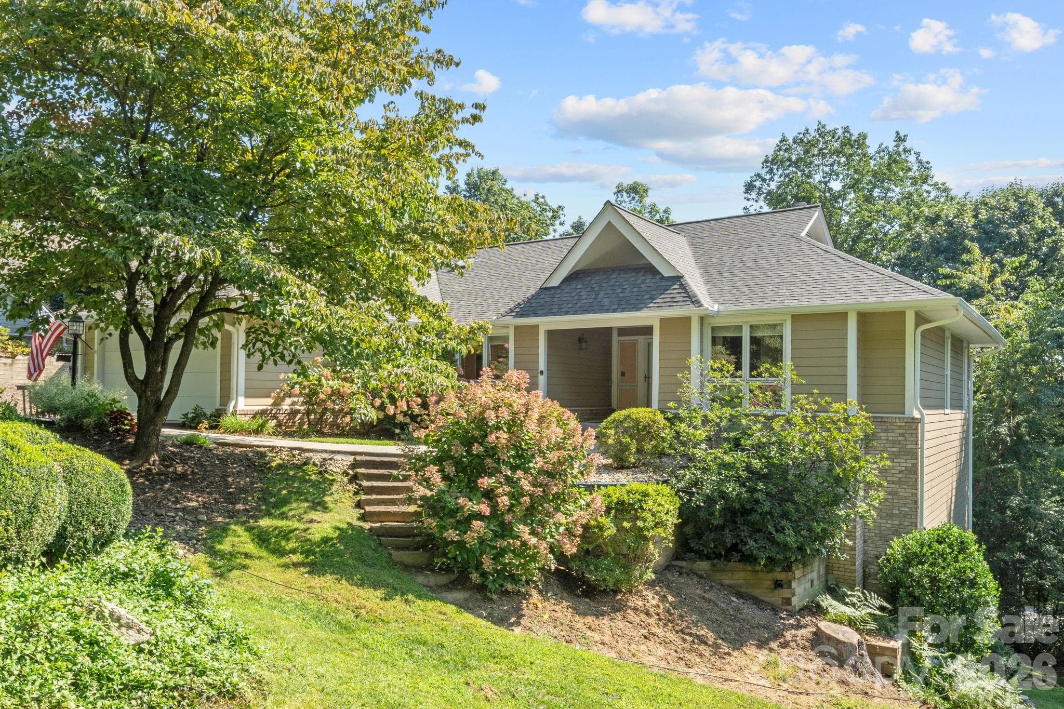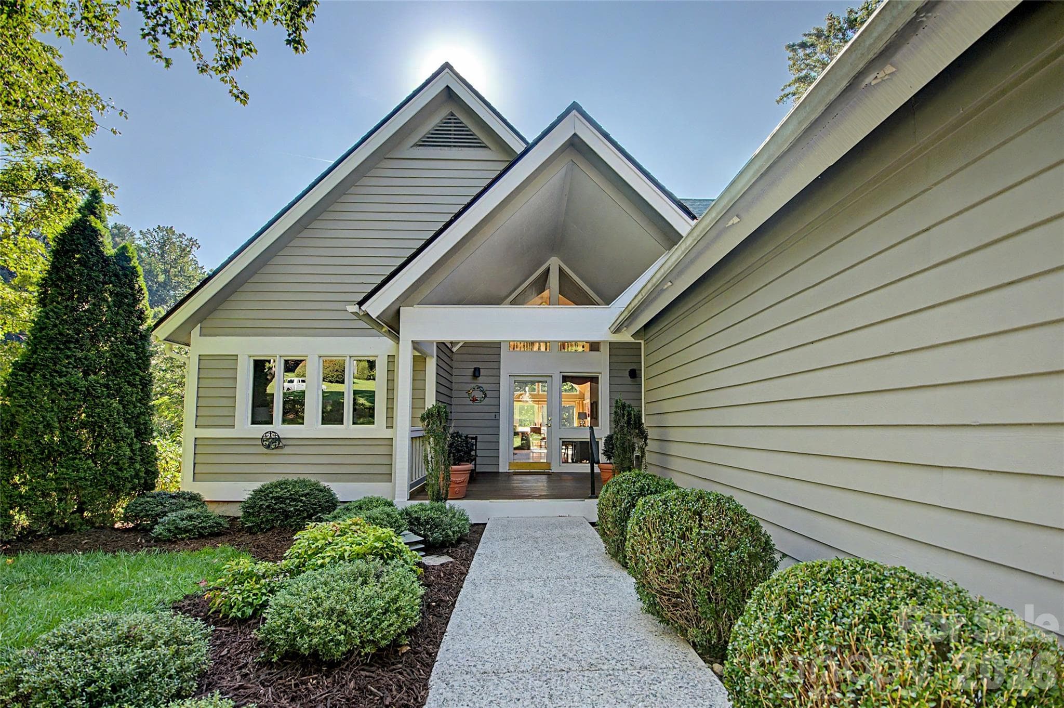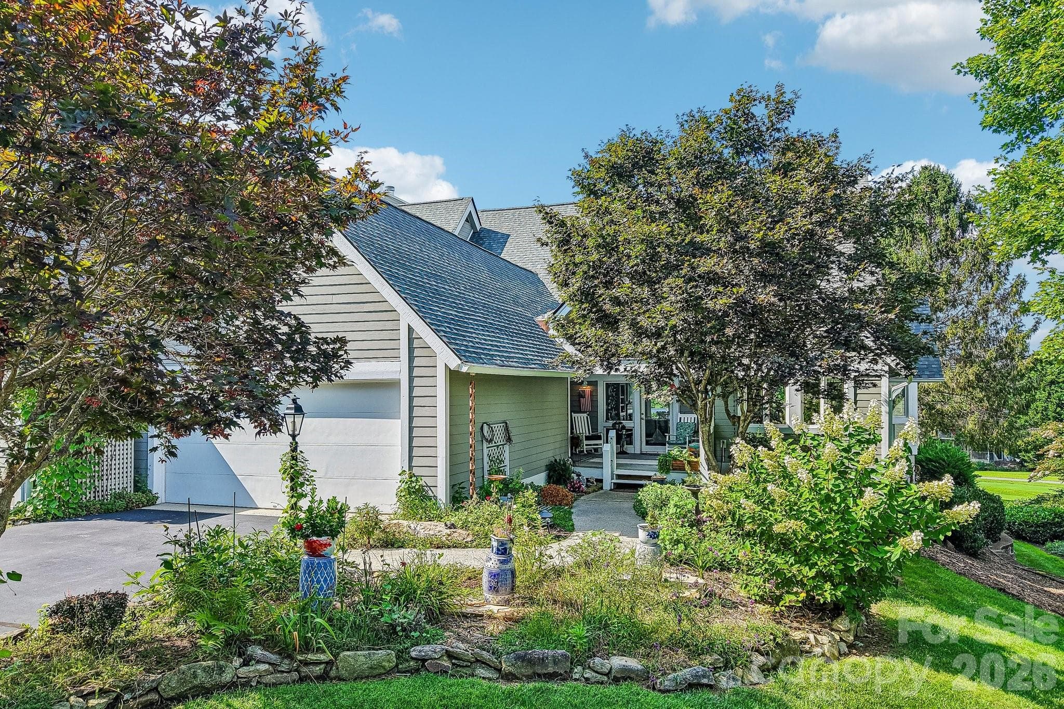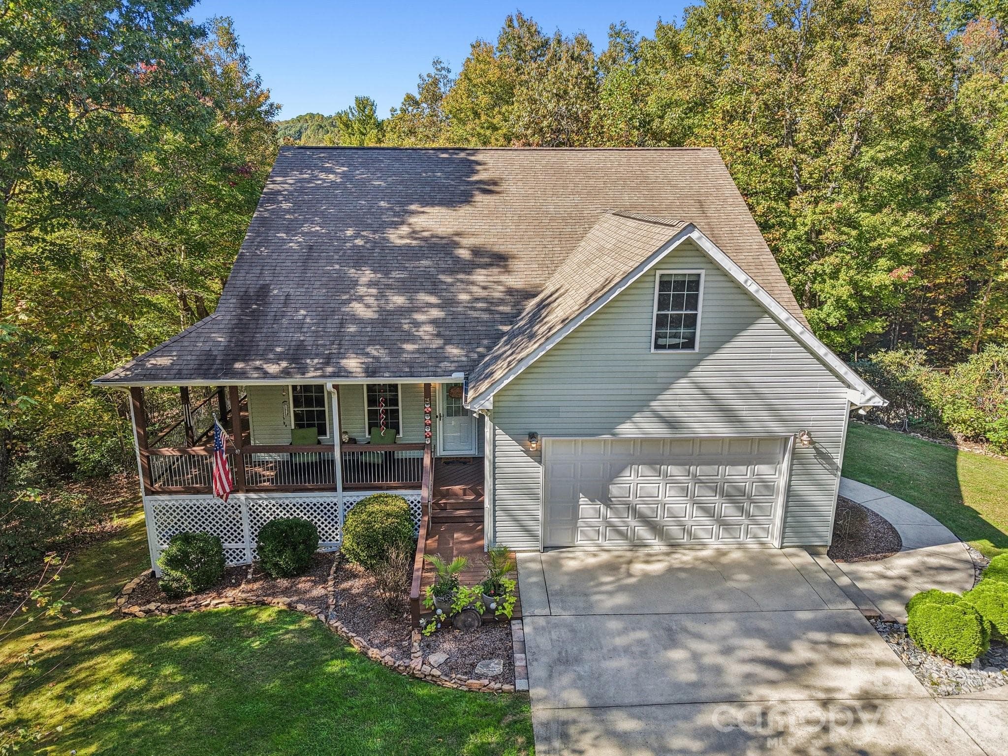
Single Family Residence at 6 Wagon Trace, Flat Rock
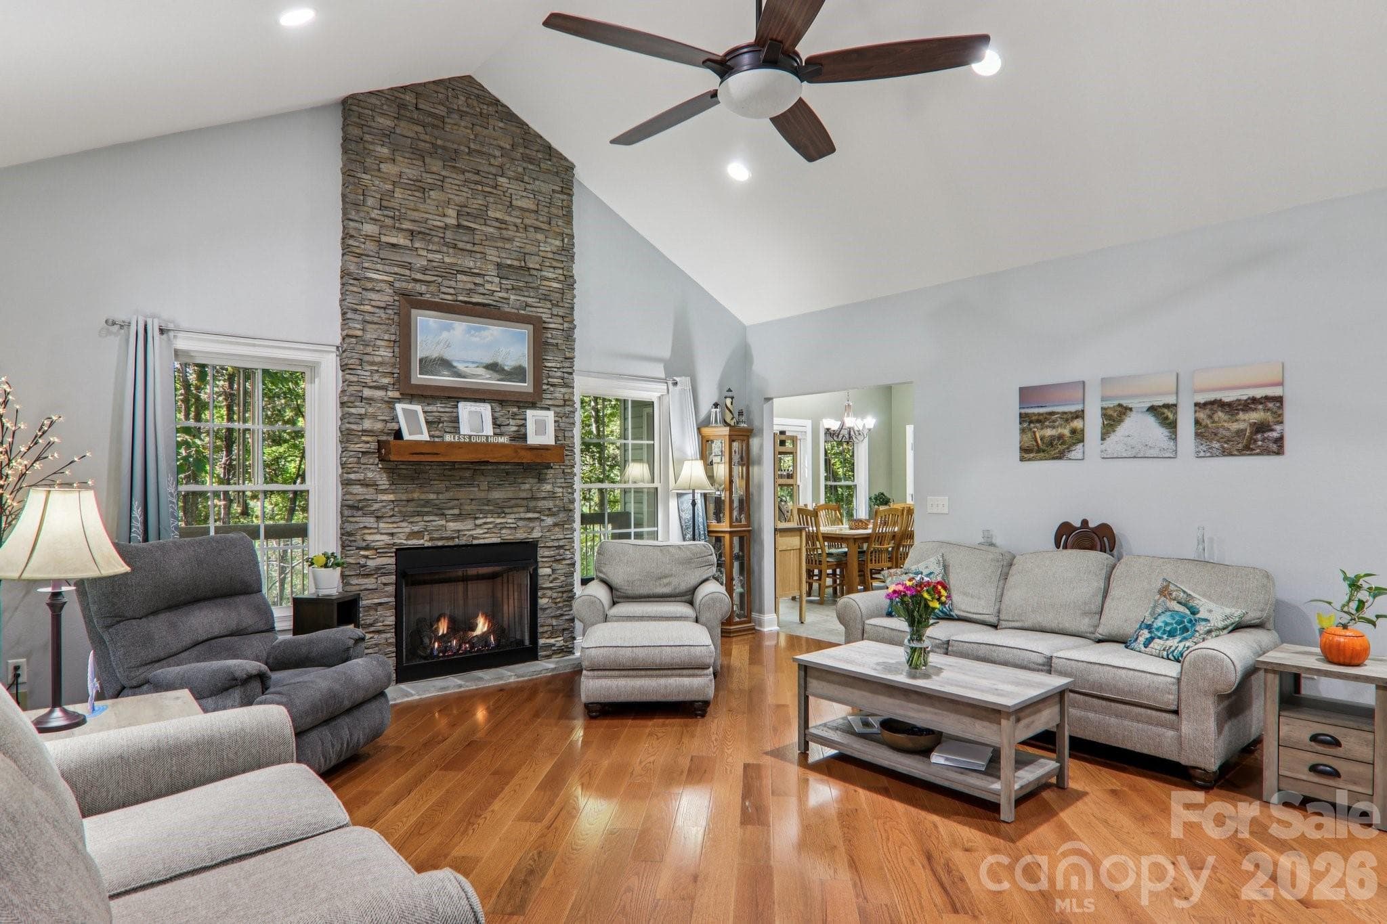
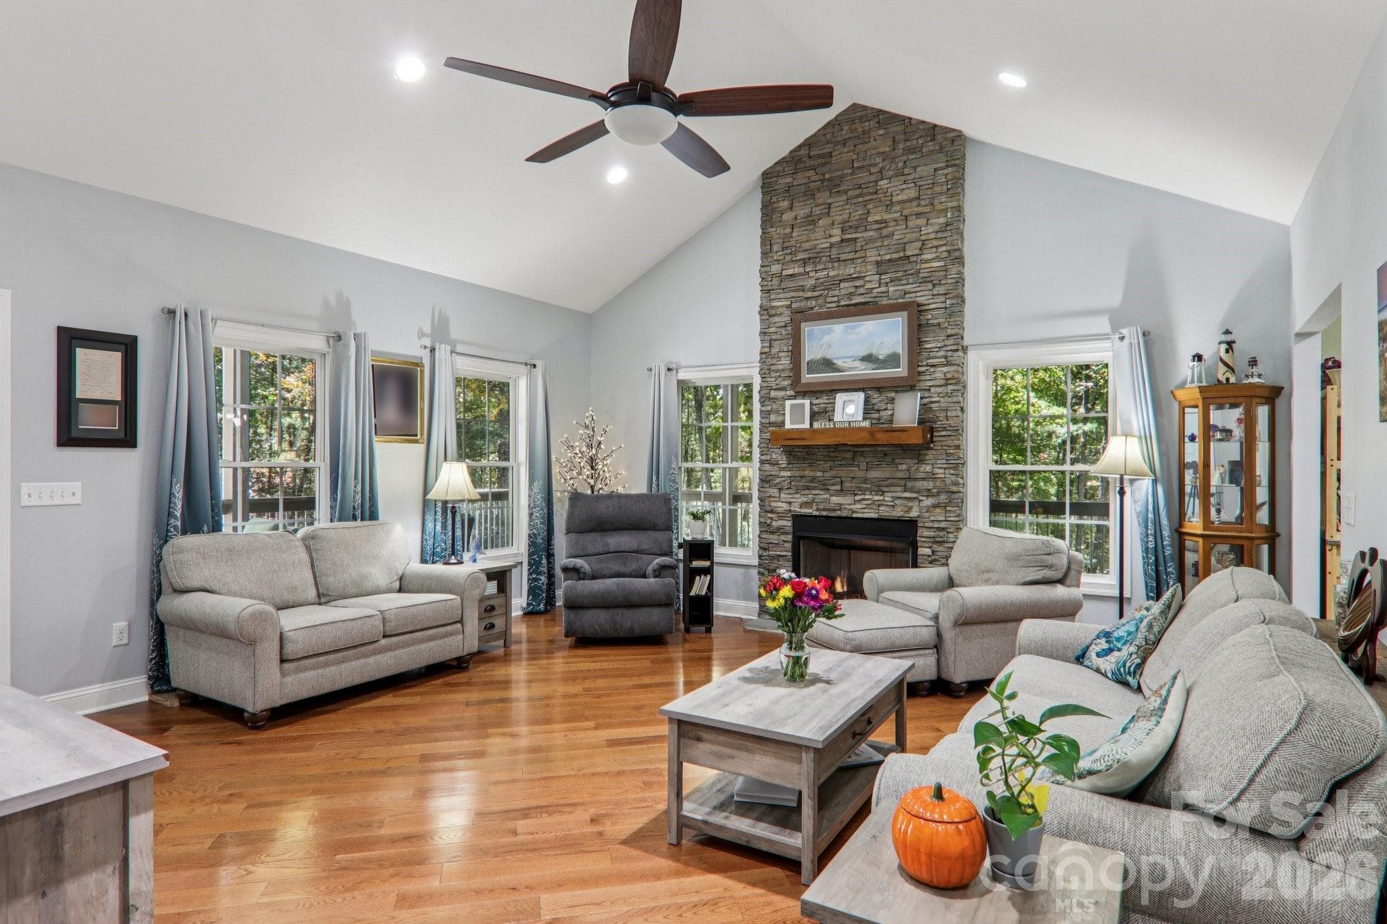
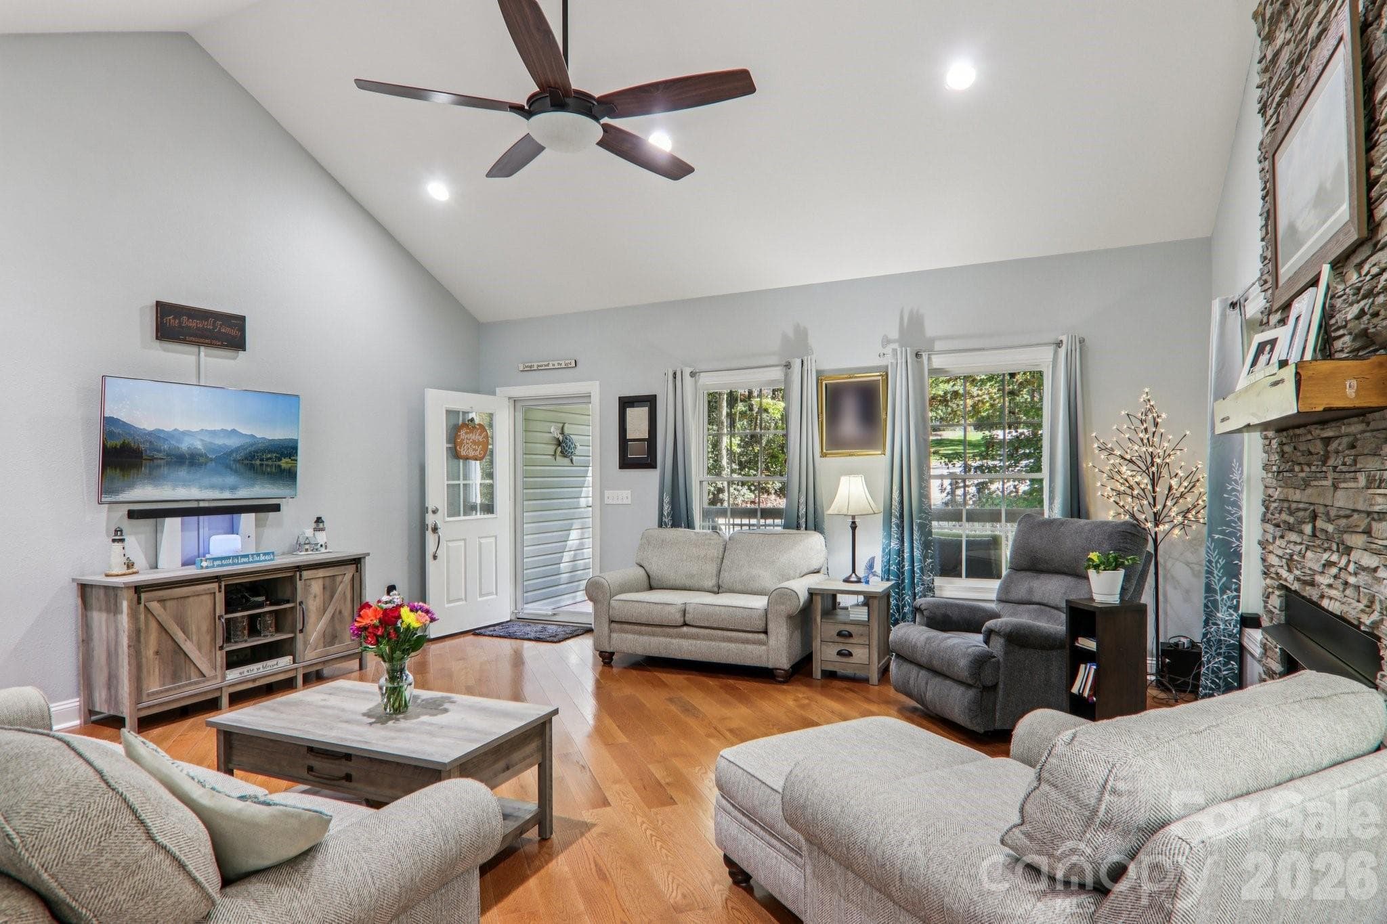
Large open living room - 6 Wagon Trace, Flat Rock
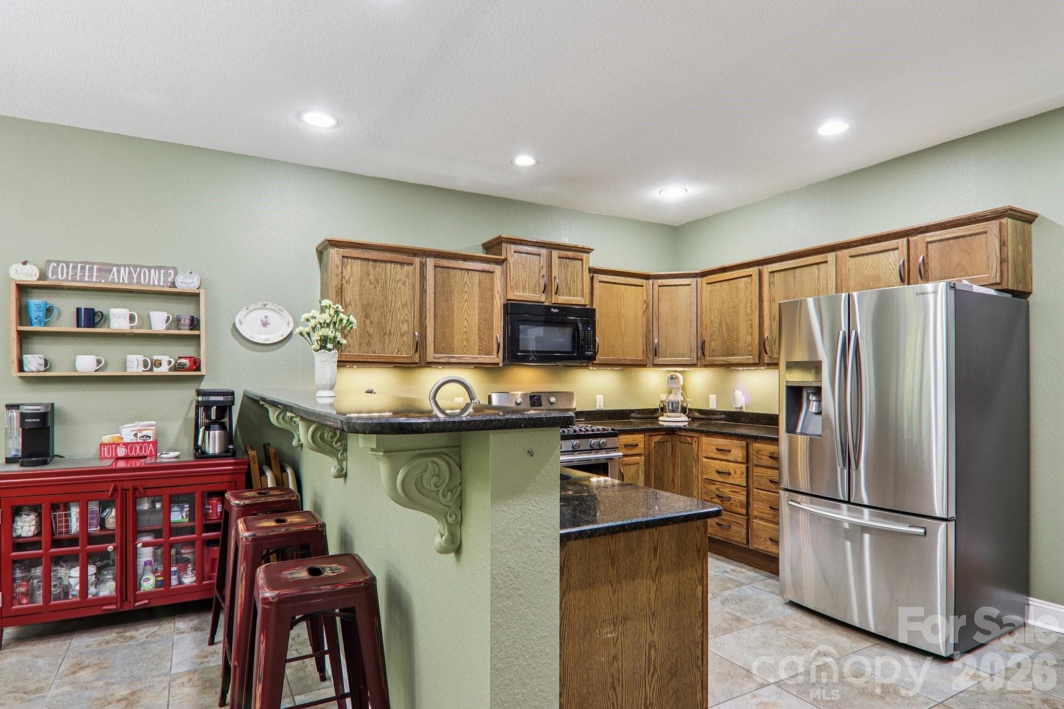
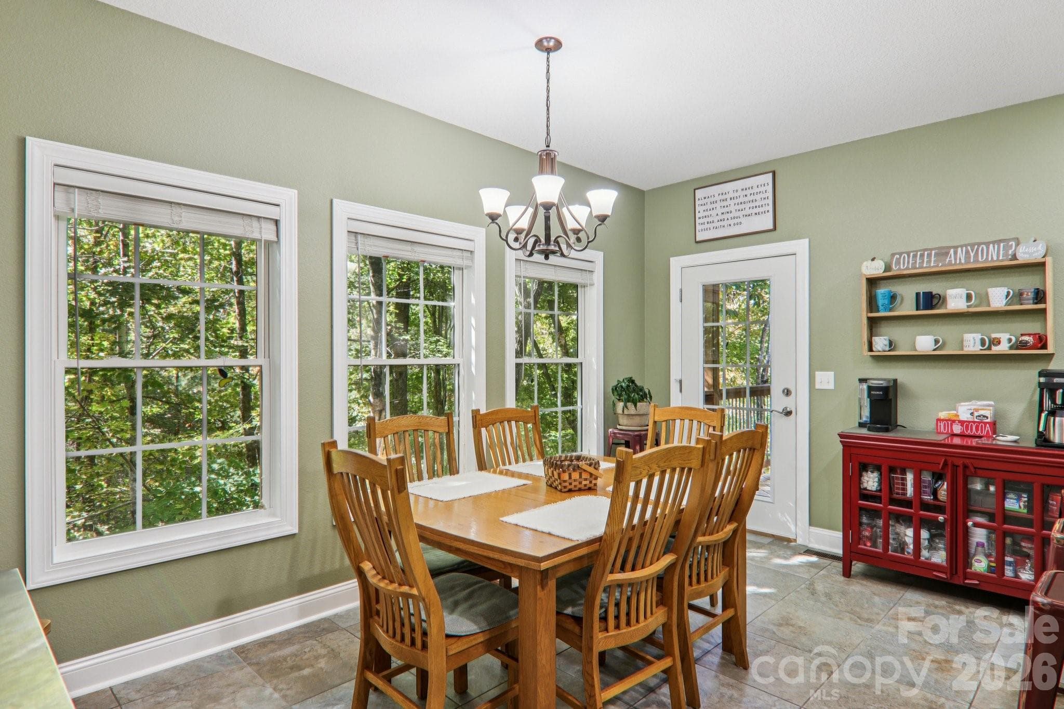
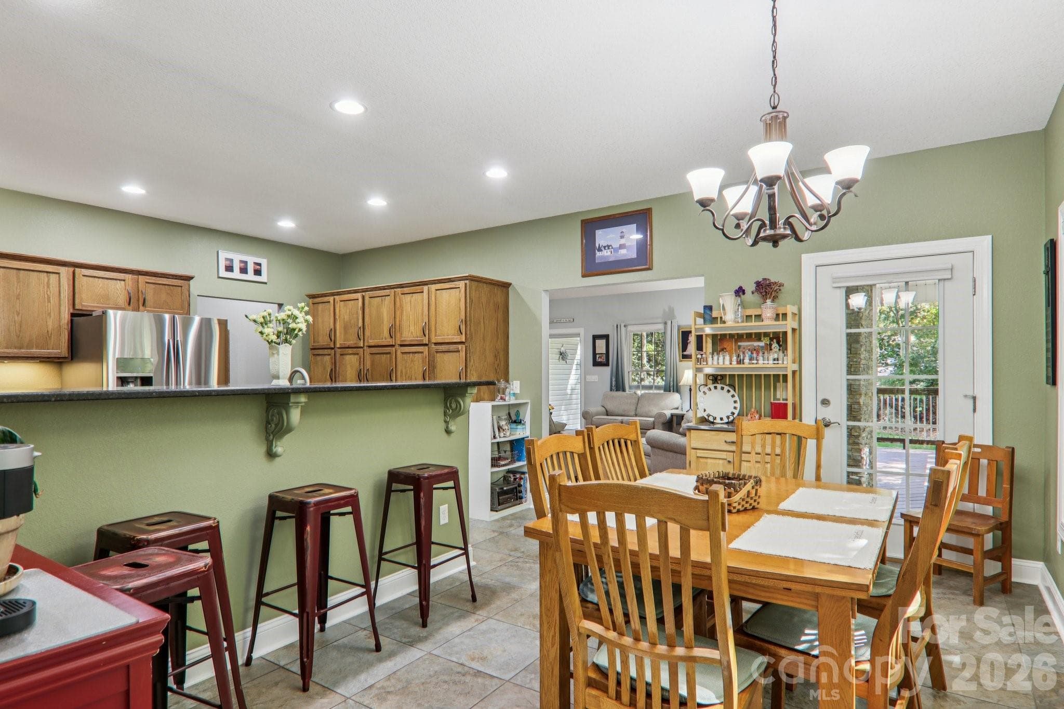
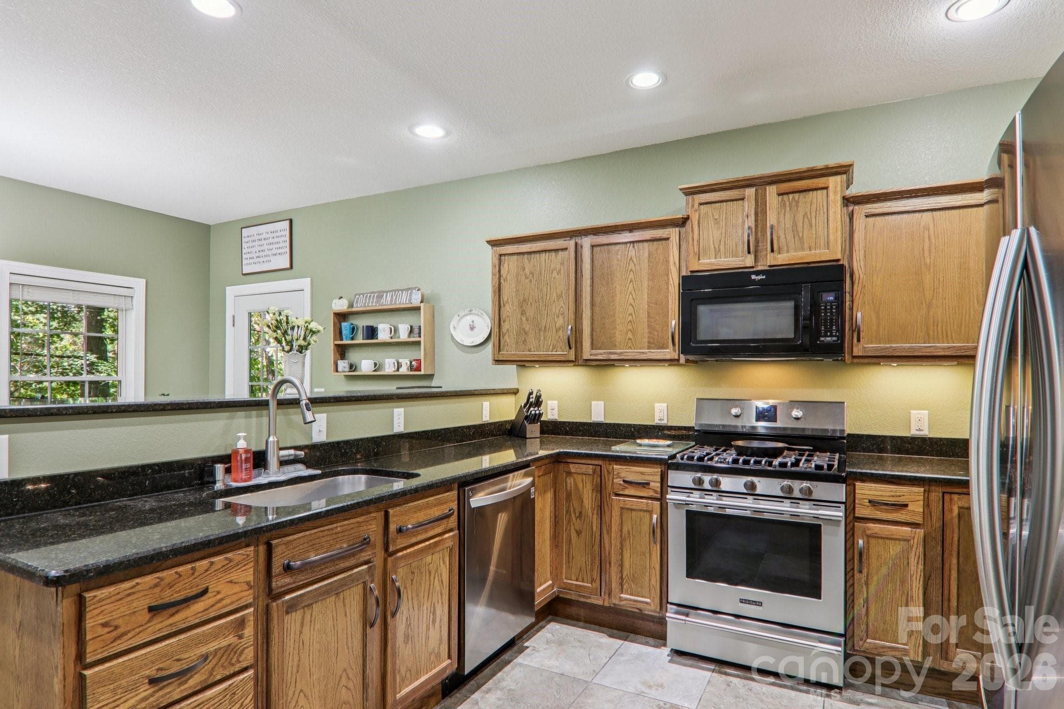
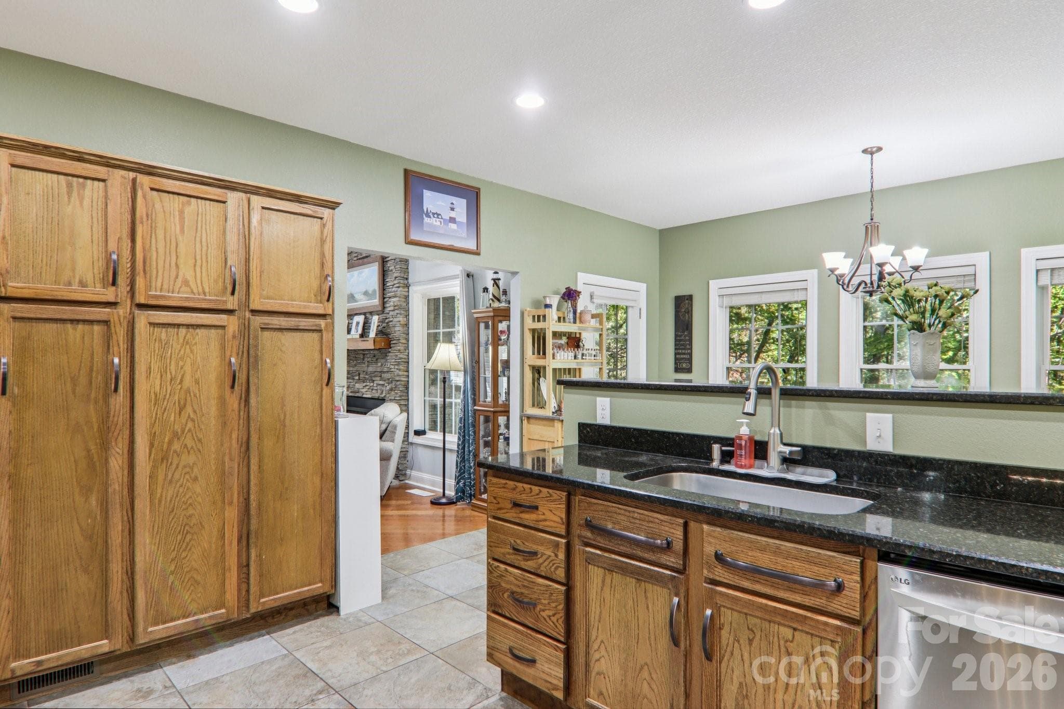
Spacious Kitchen - 6 Wagon Trace, Flat Rock
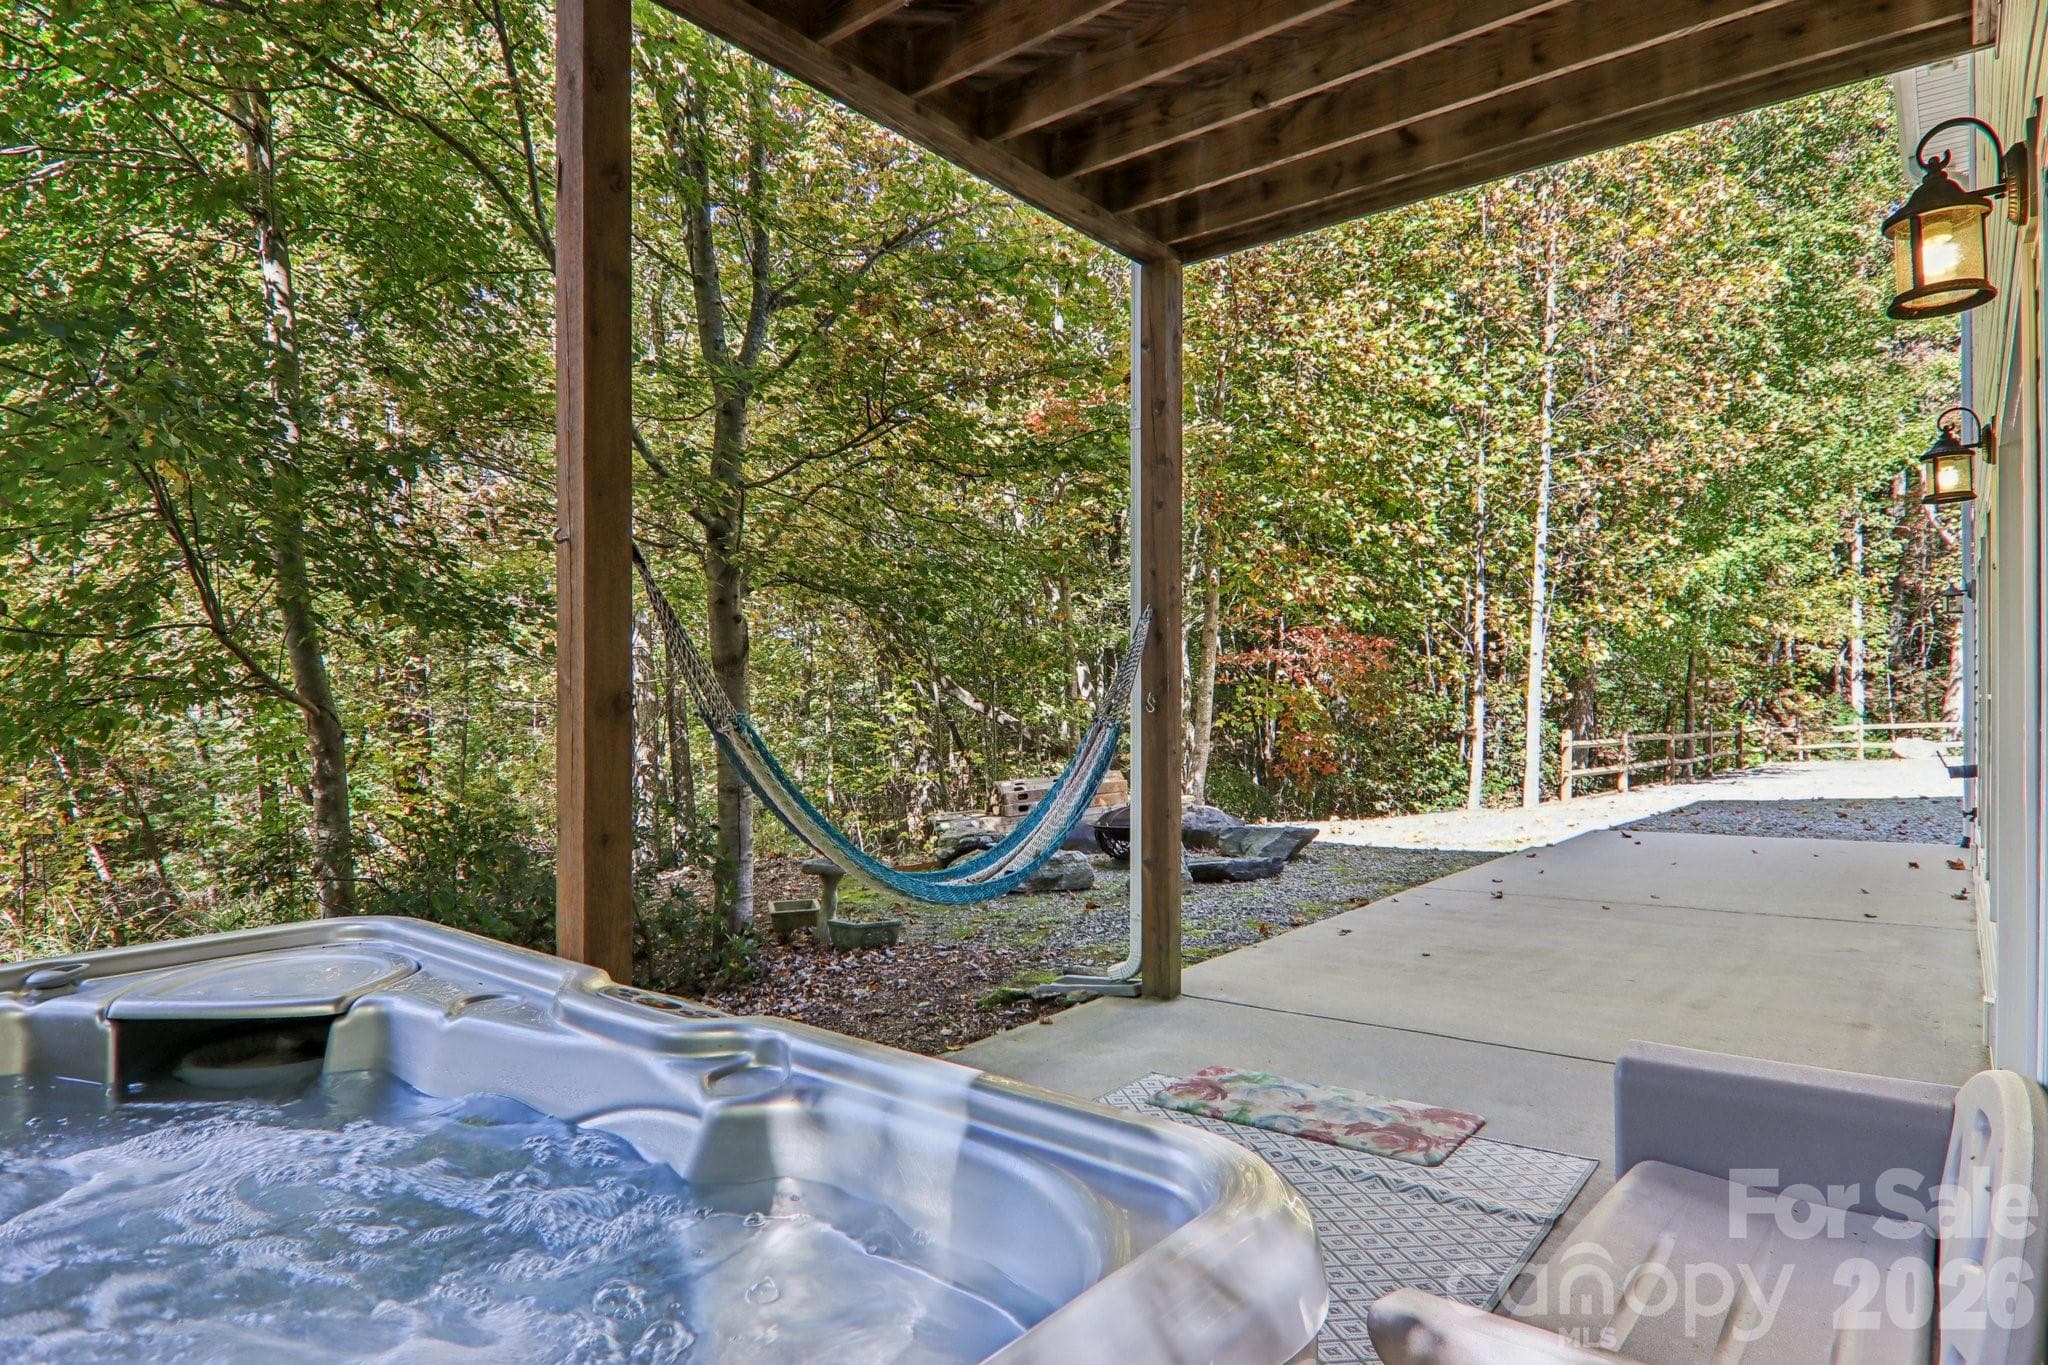
Single Family Residence at 6 Wagon Trace, Flat Rock, photo 6 of 48
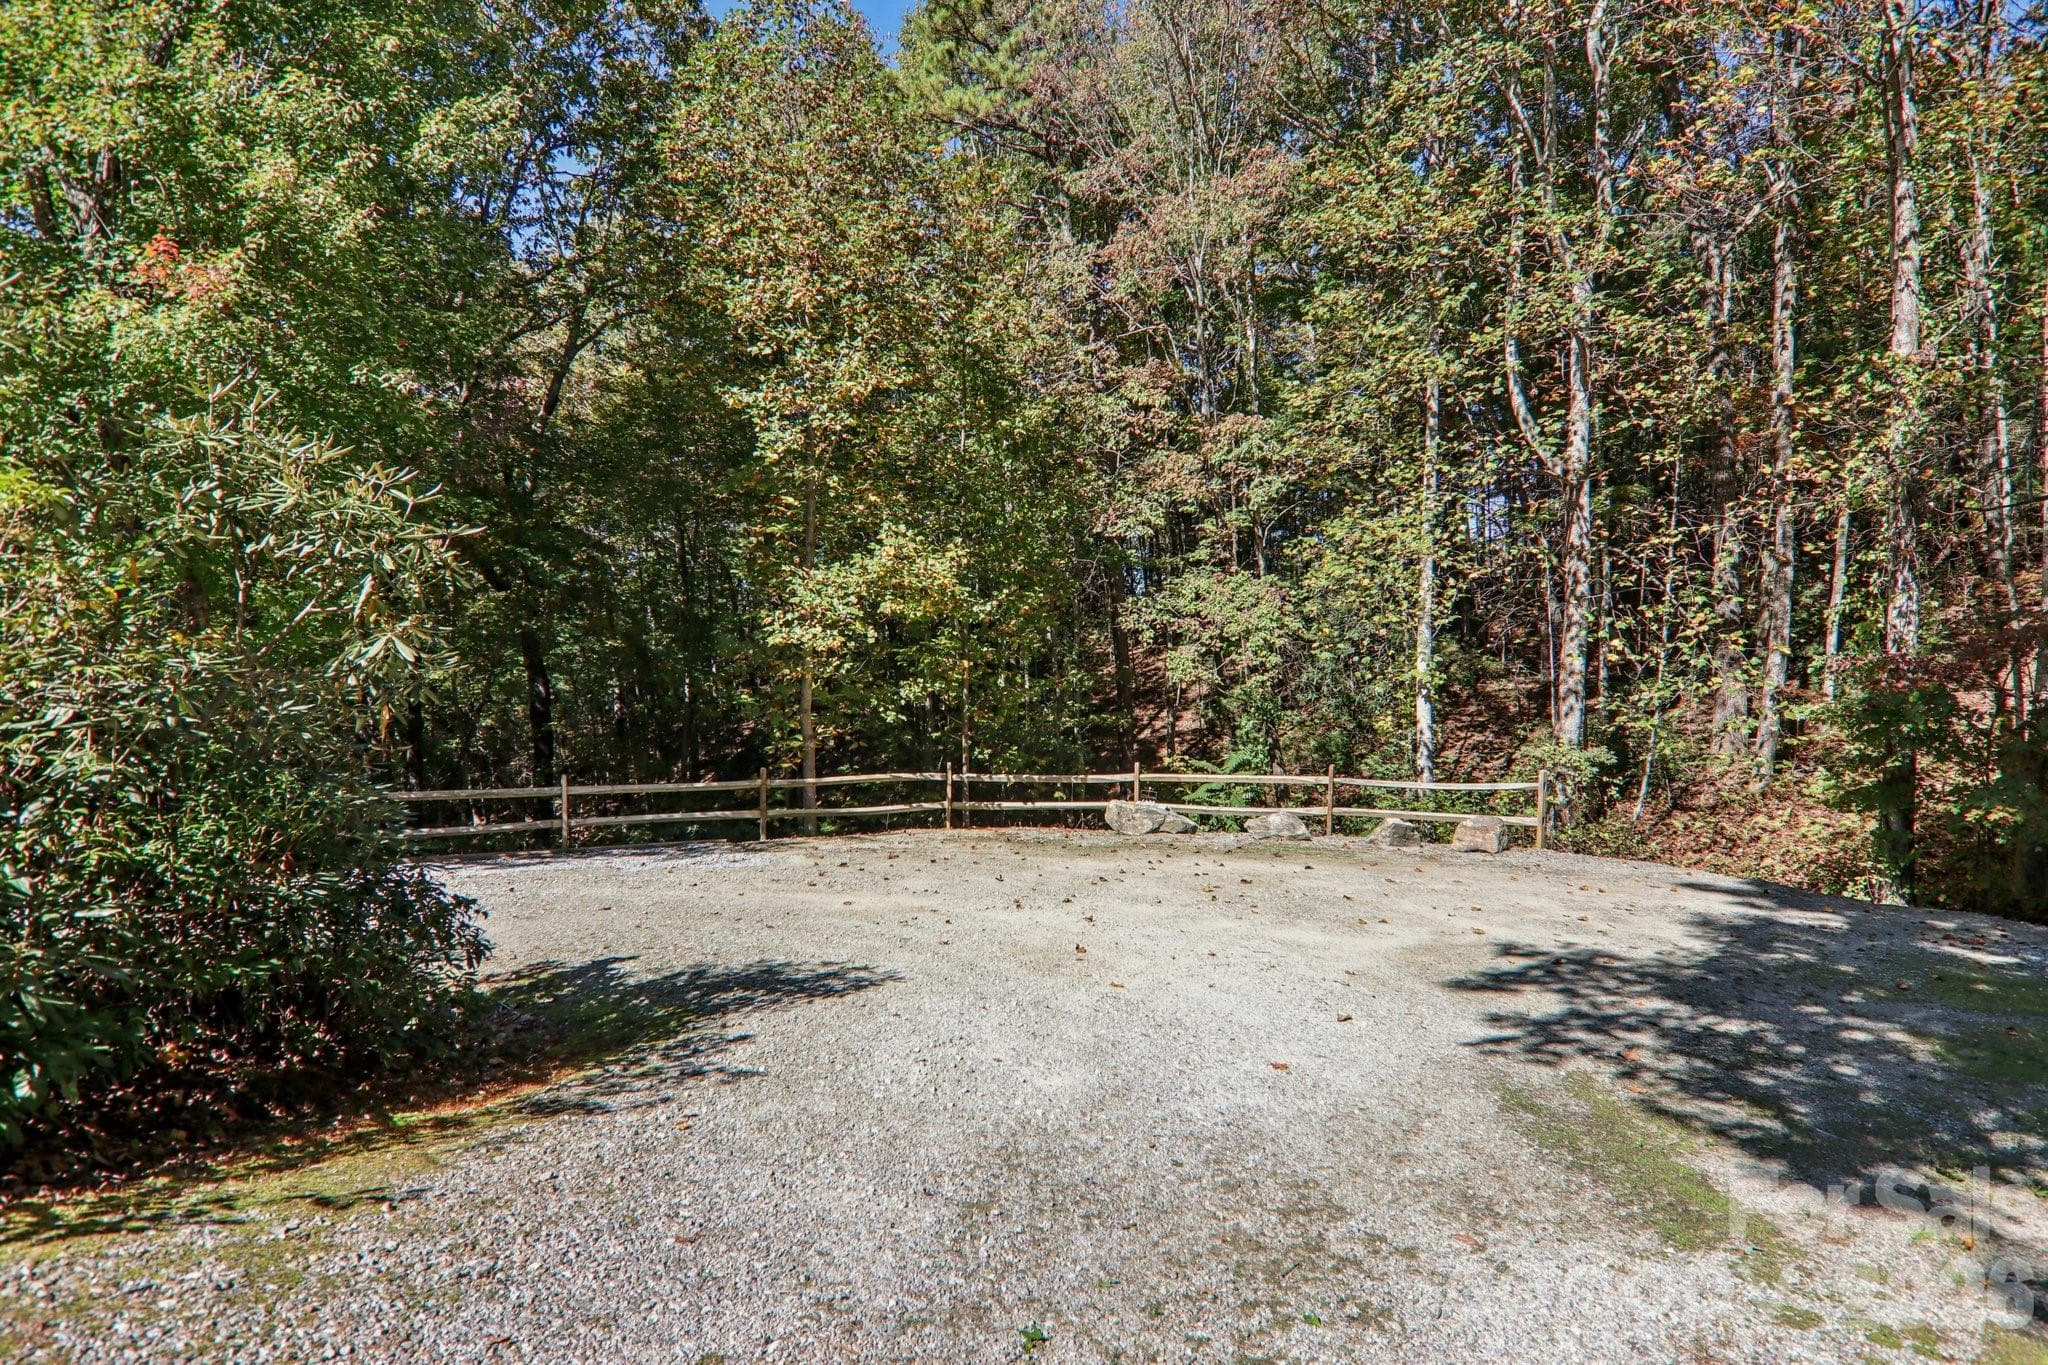
Single Family Residence at 6 Wagon Trace, Flat Rock, photo 7 of 48
Spacious Kitchen - 6 Wagon Trace, Flat Rock
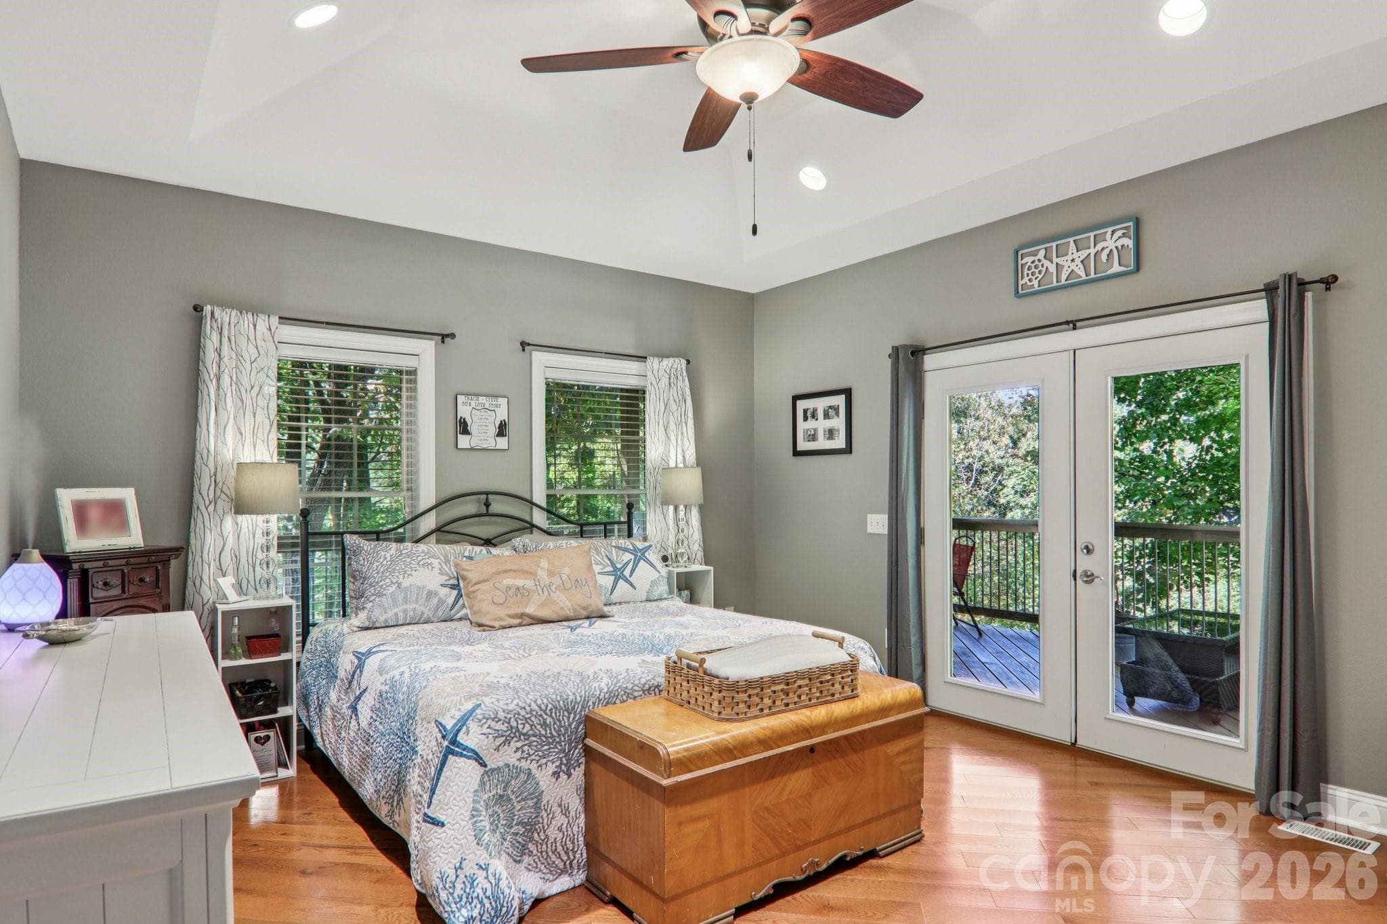
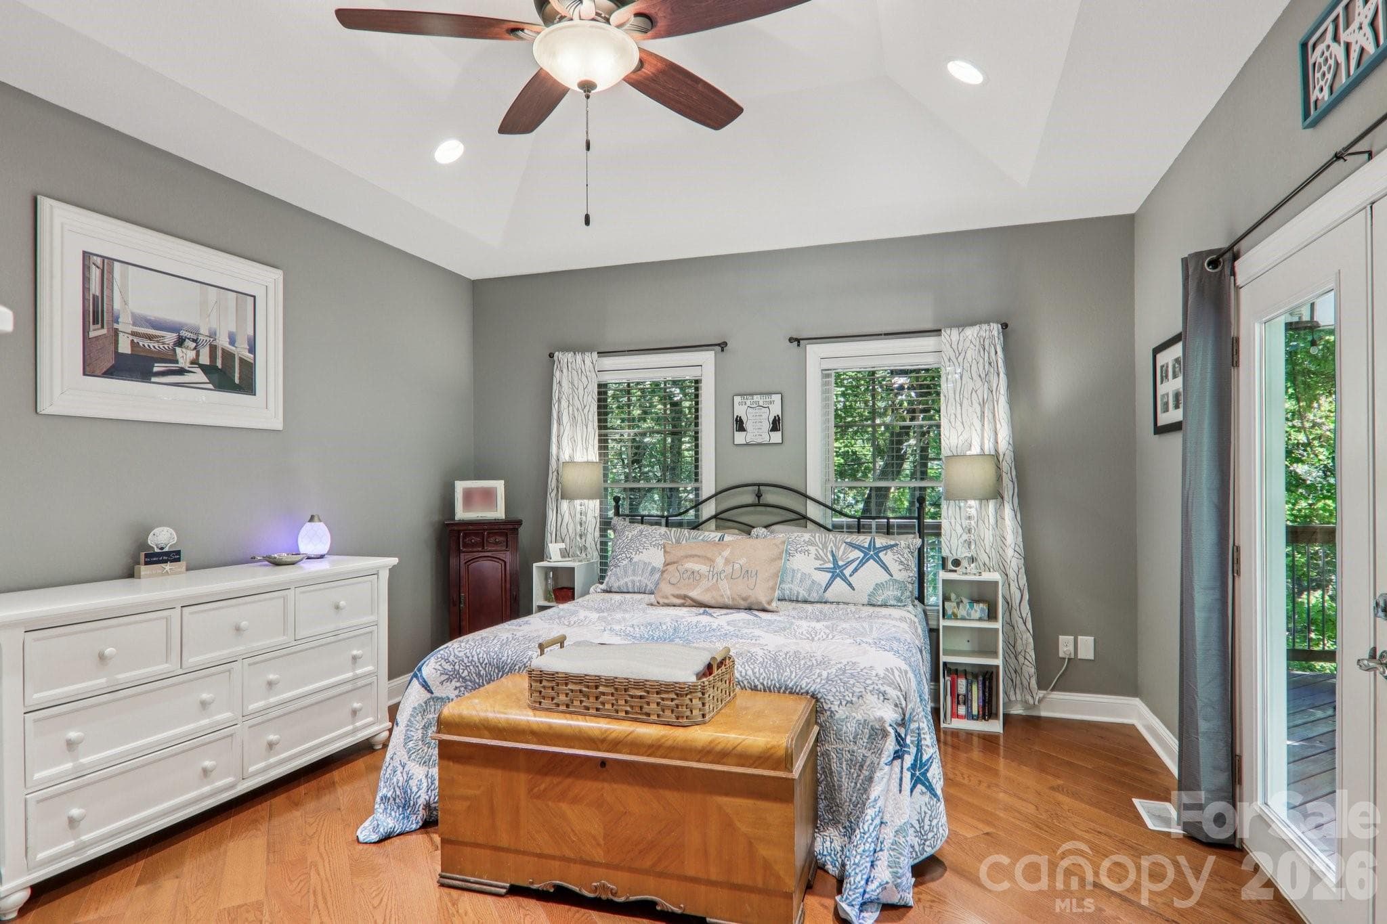
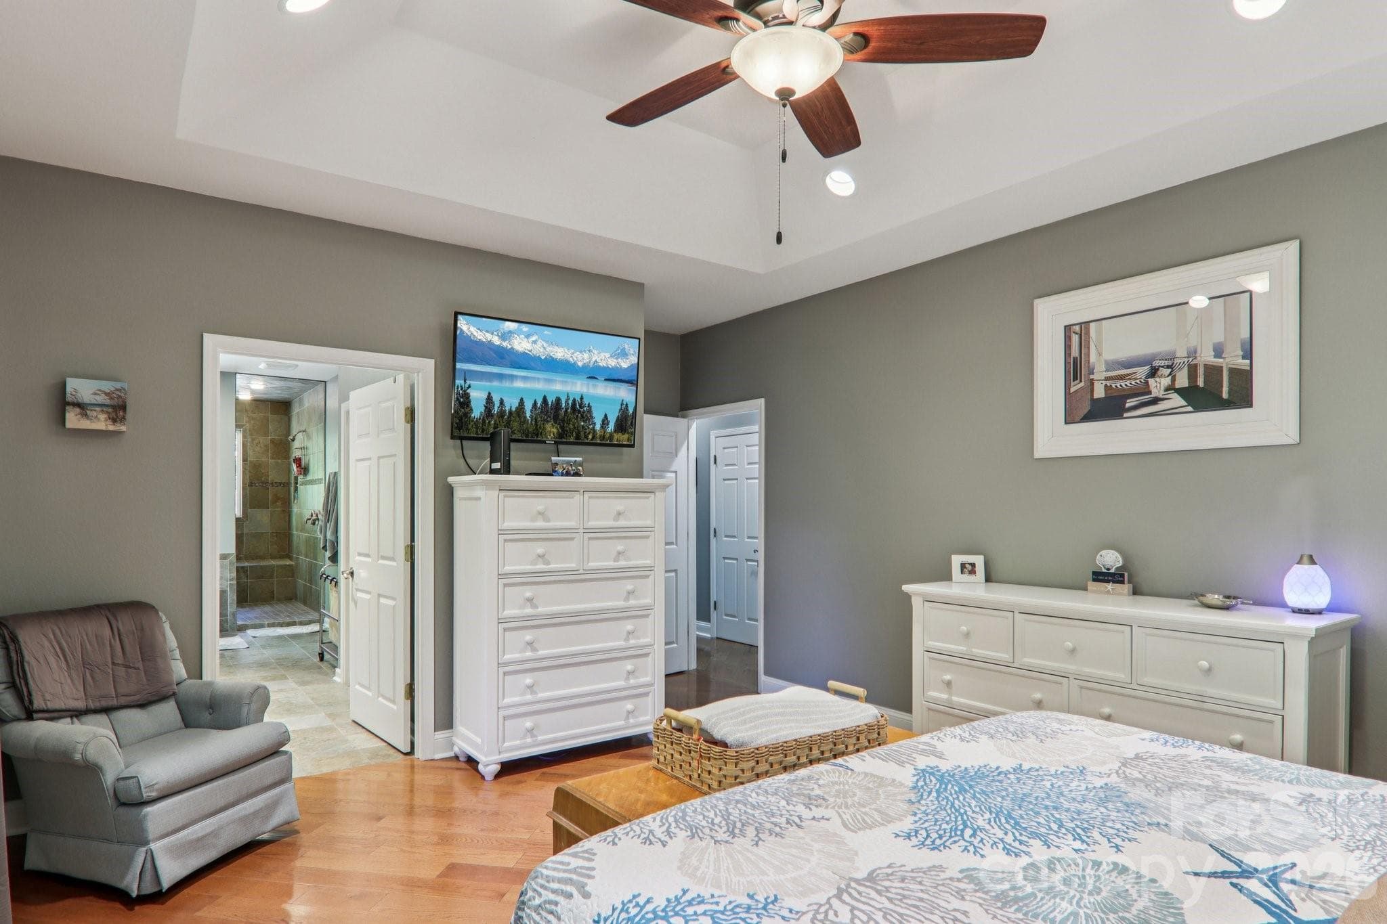
Main level Primary Bedroom - 6 Wagon Trace, Flat Rock
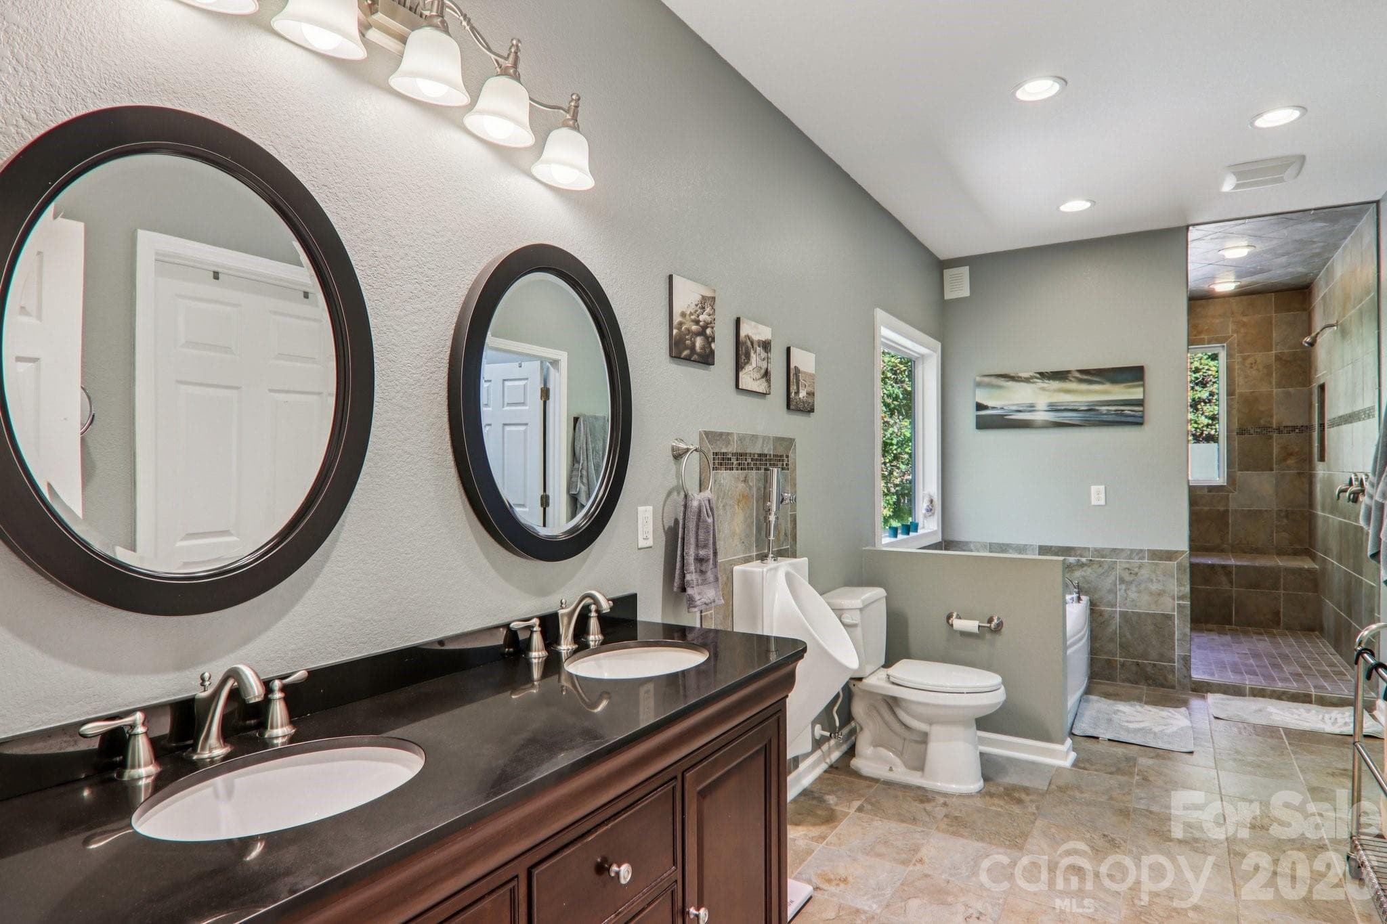
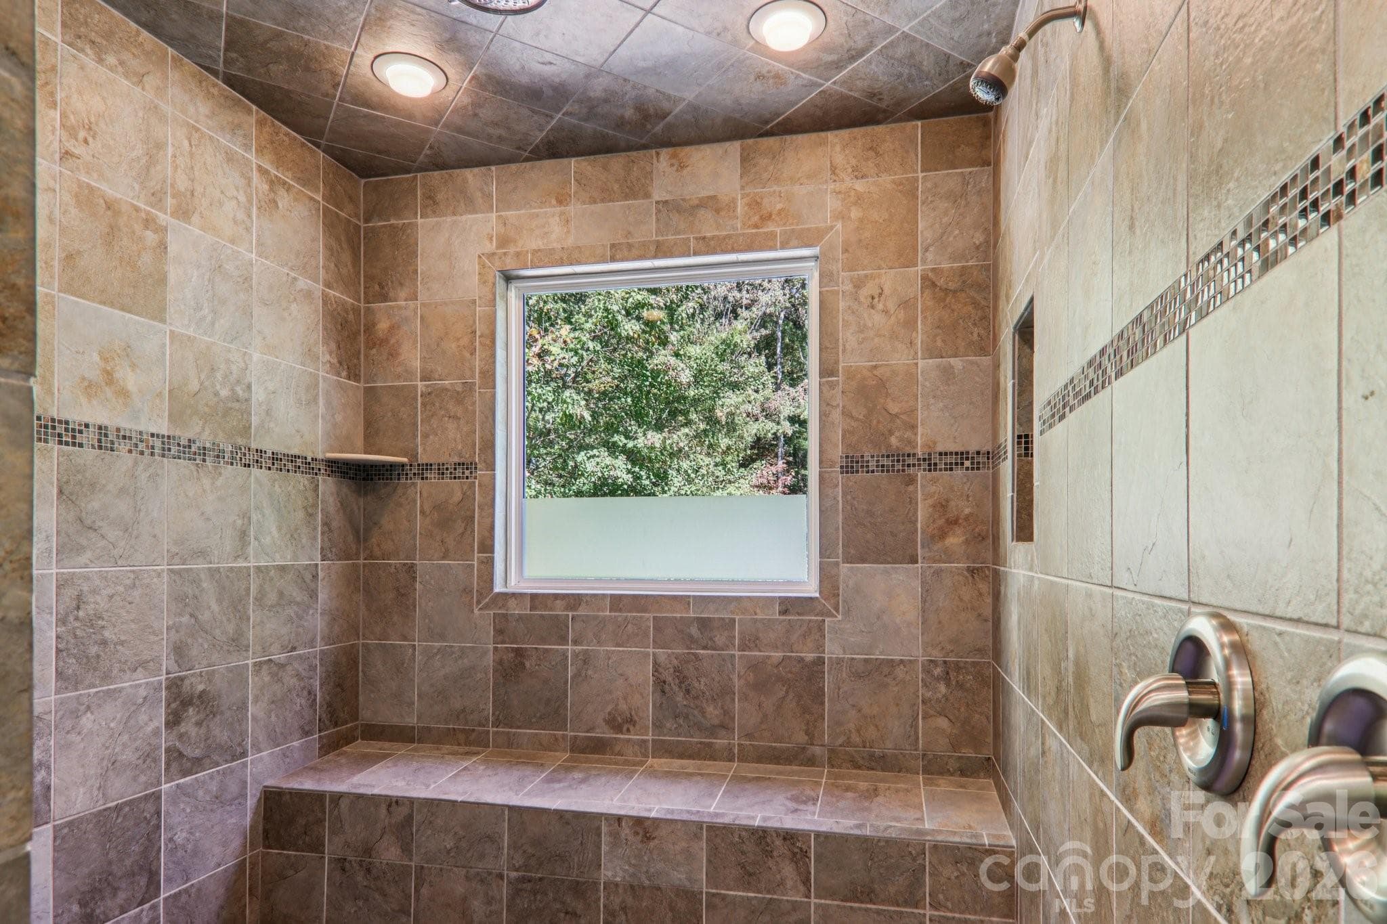
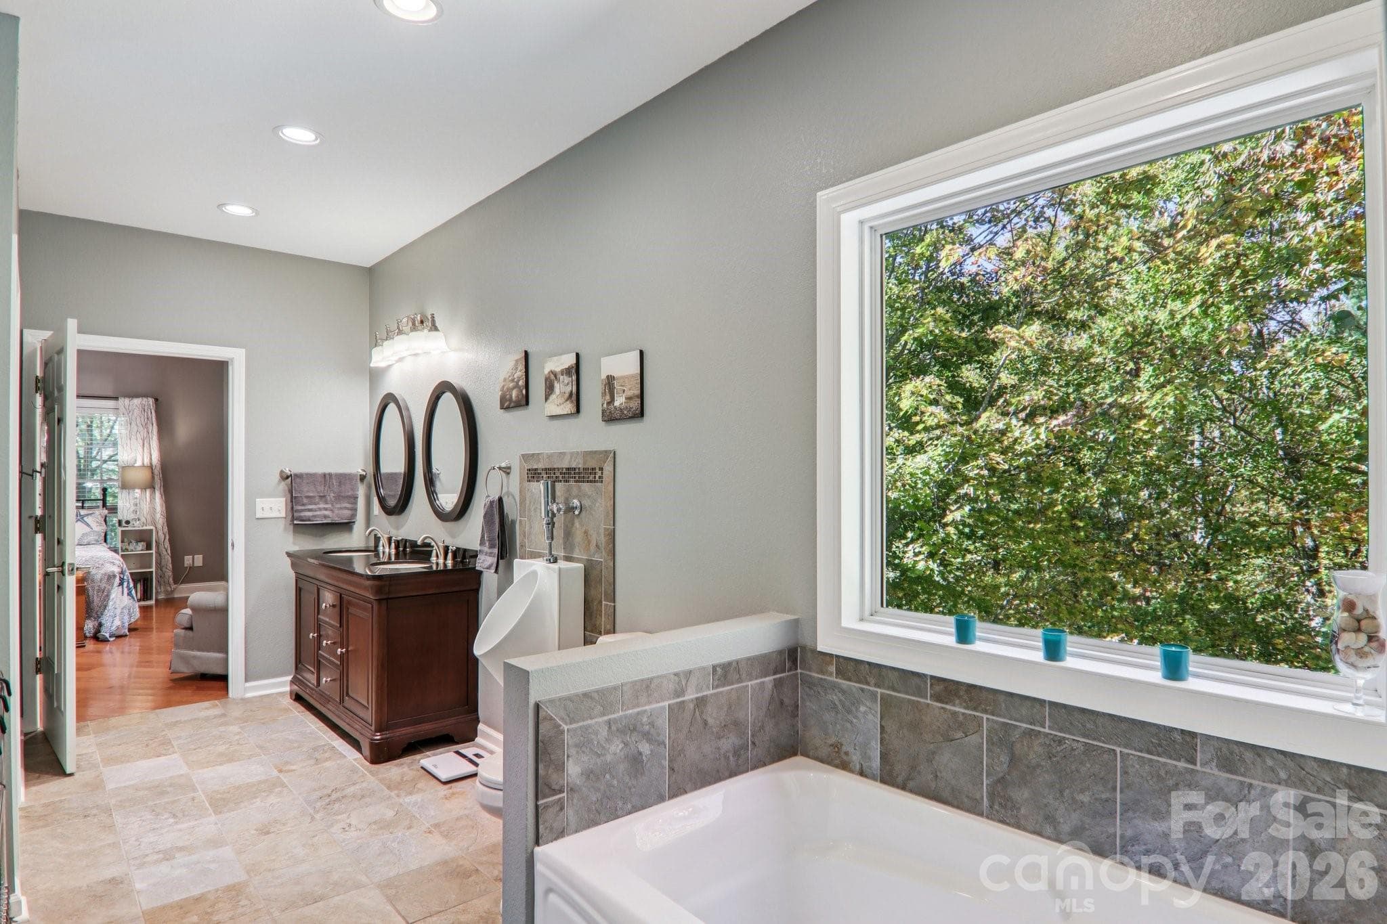
Primary Bathroom - 6 Wagon Trace, Flat Rock
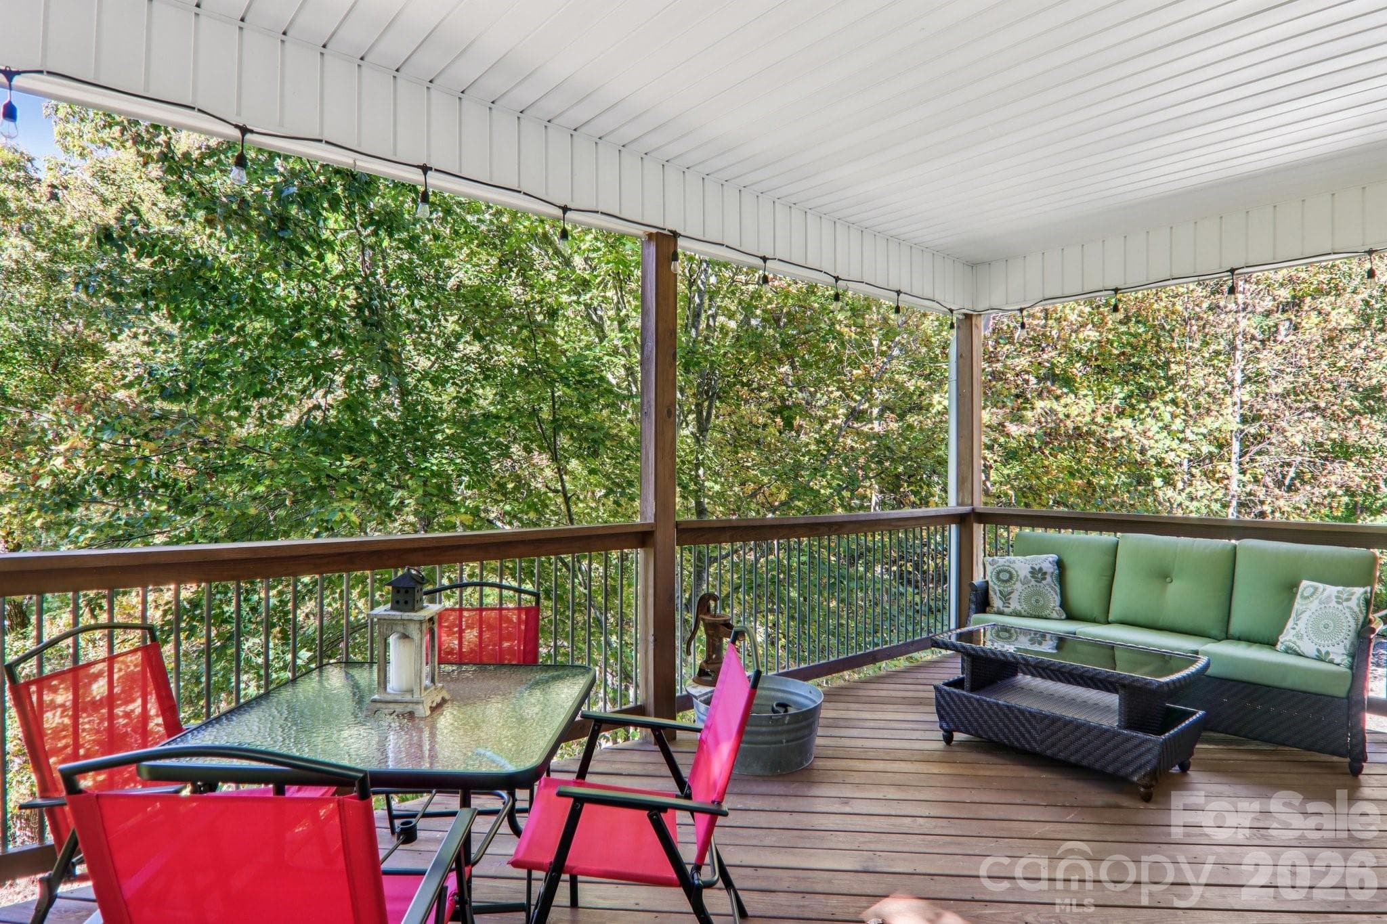
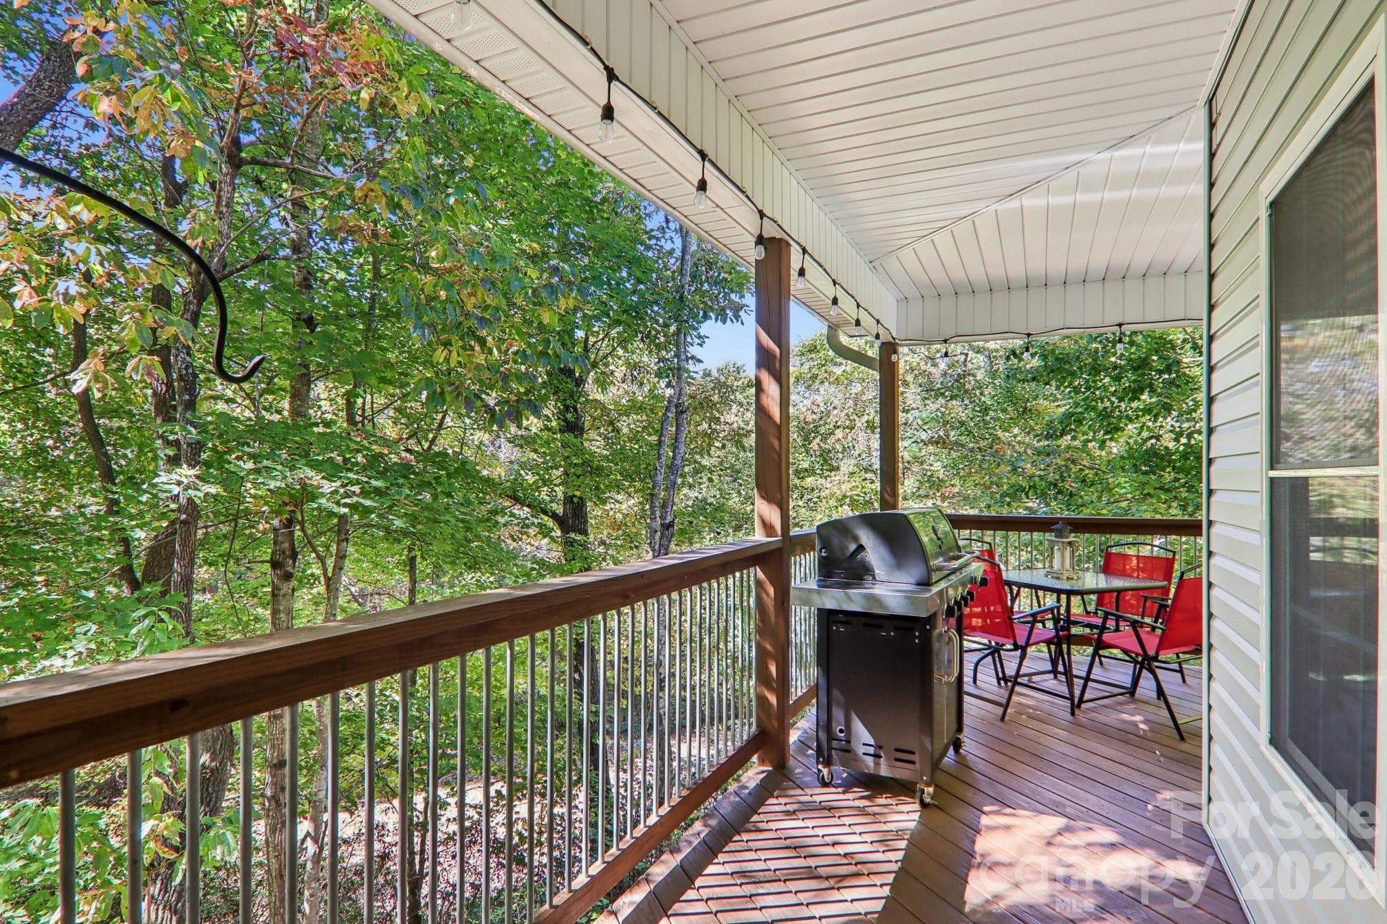
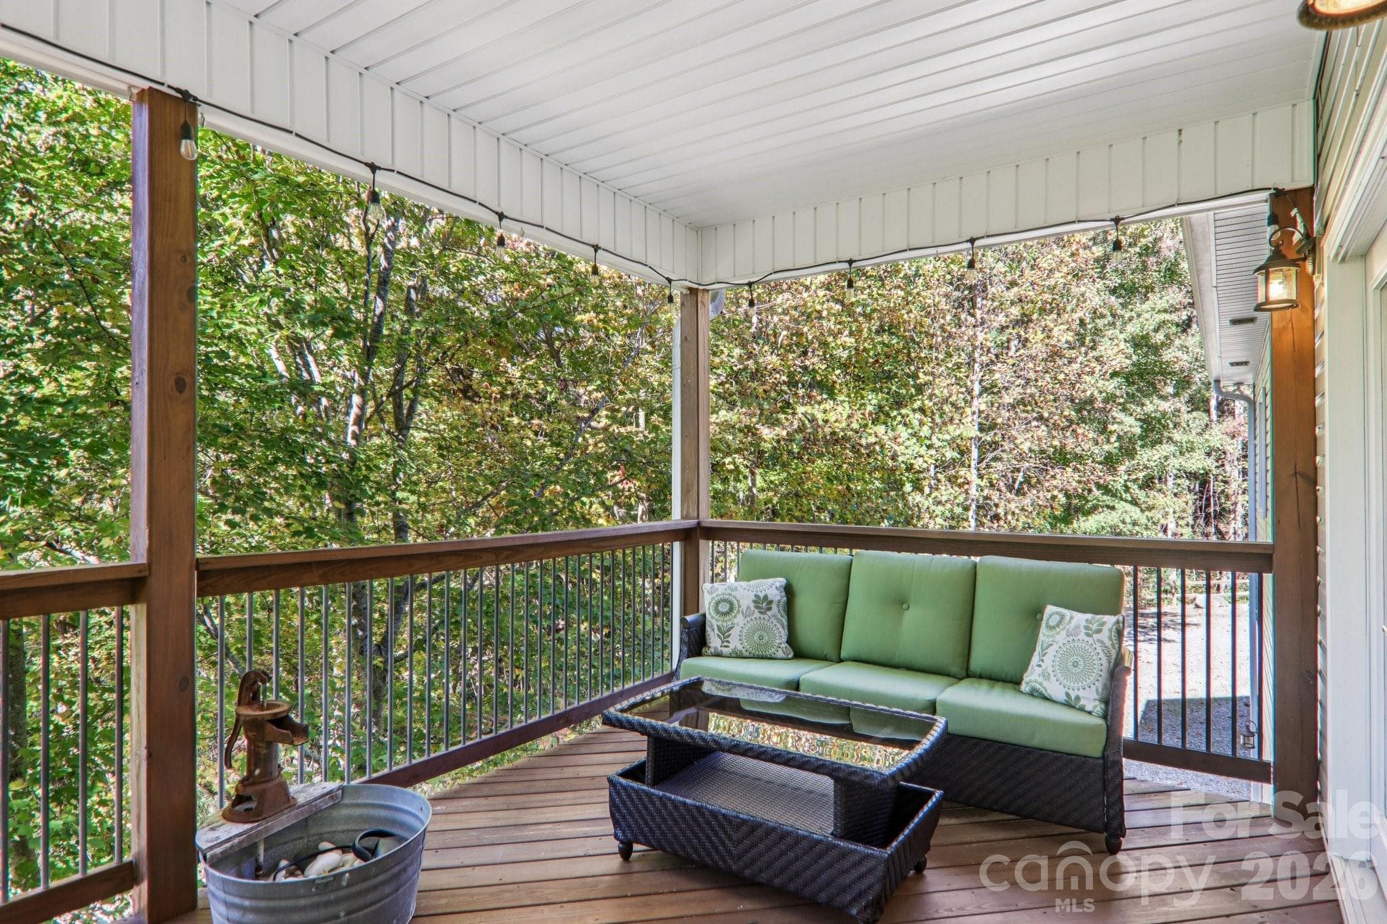
covered porch off primary bedroom - 6 Wagon Trace, Flat Rock
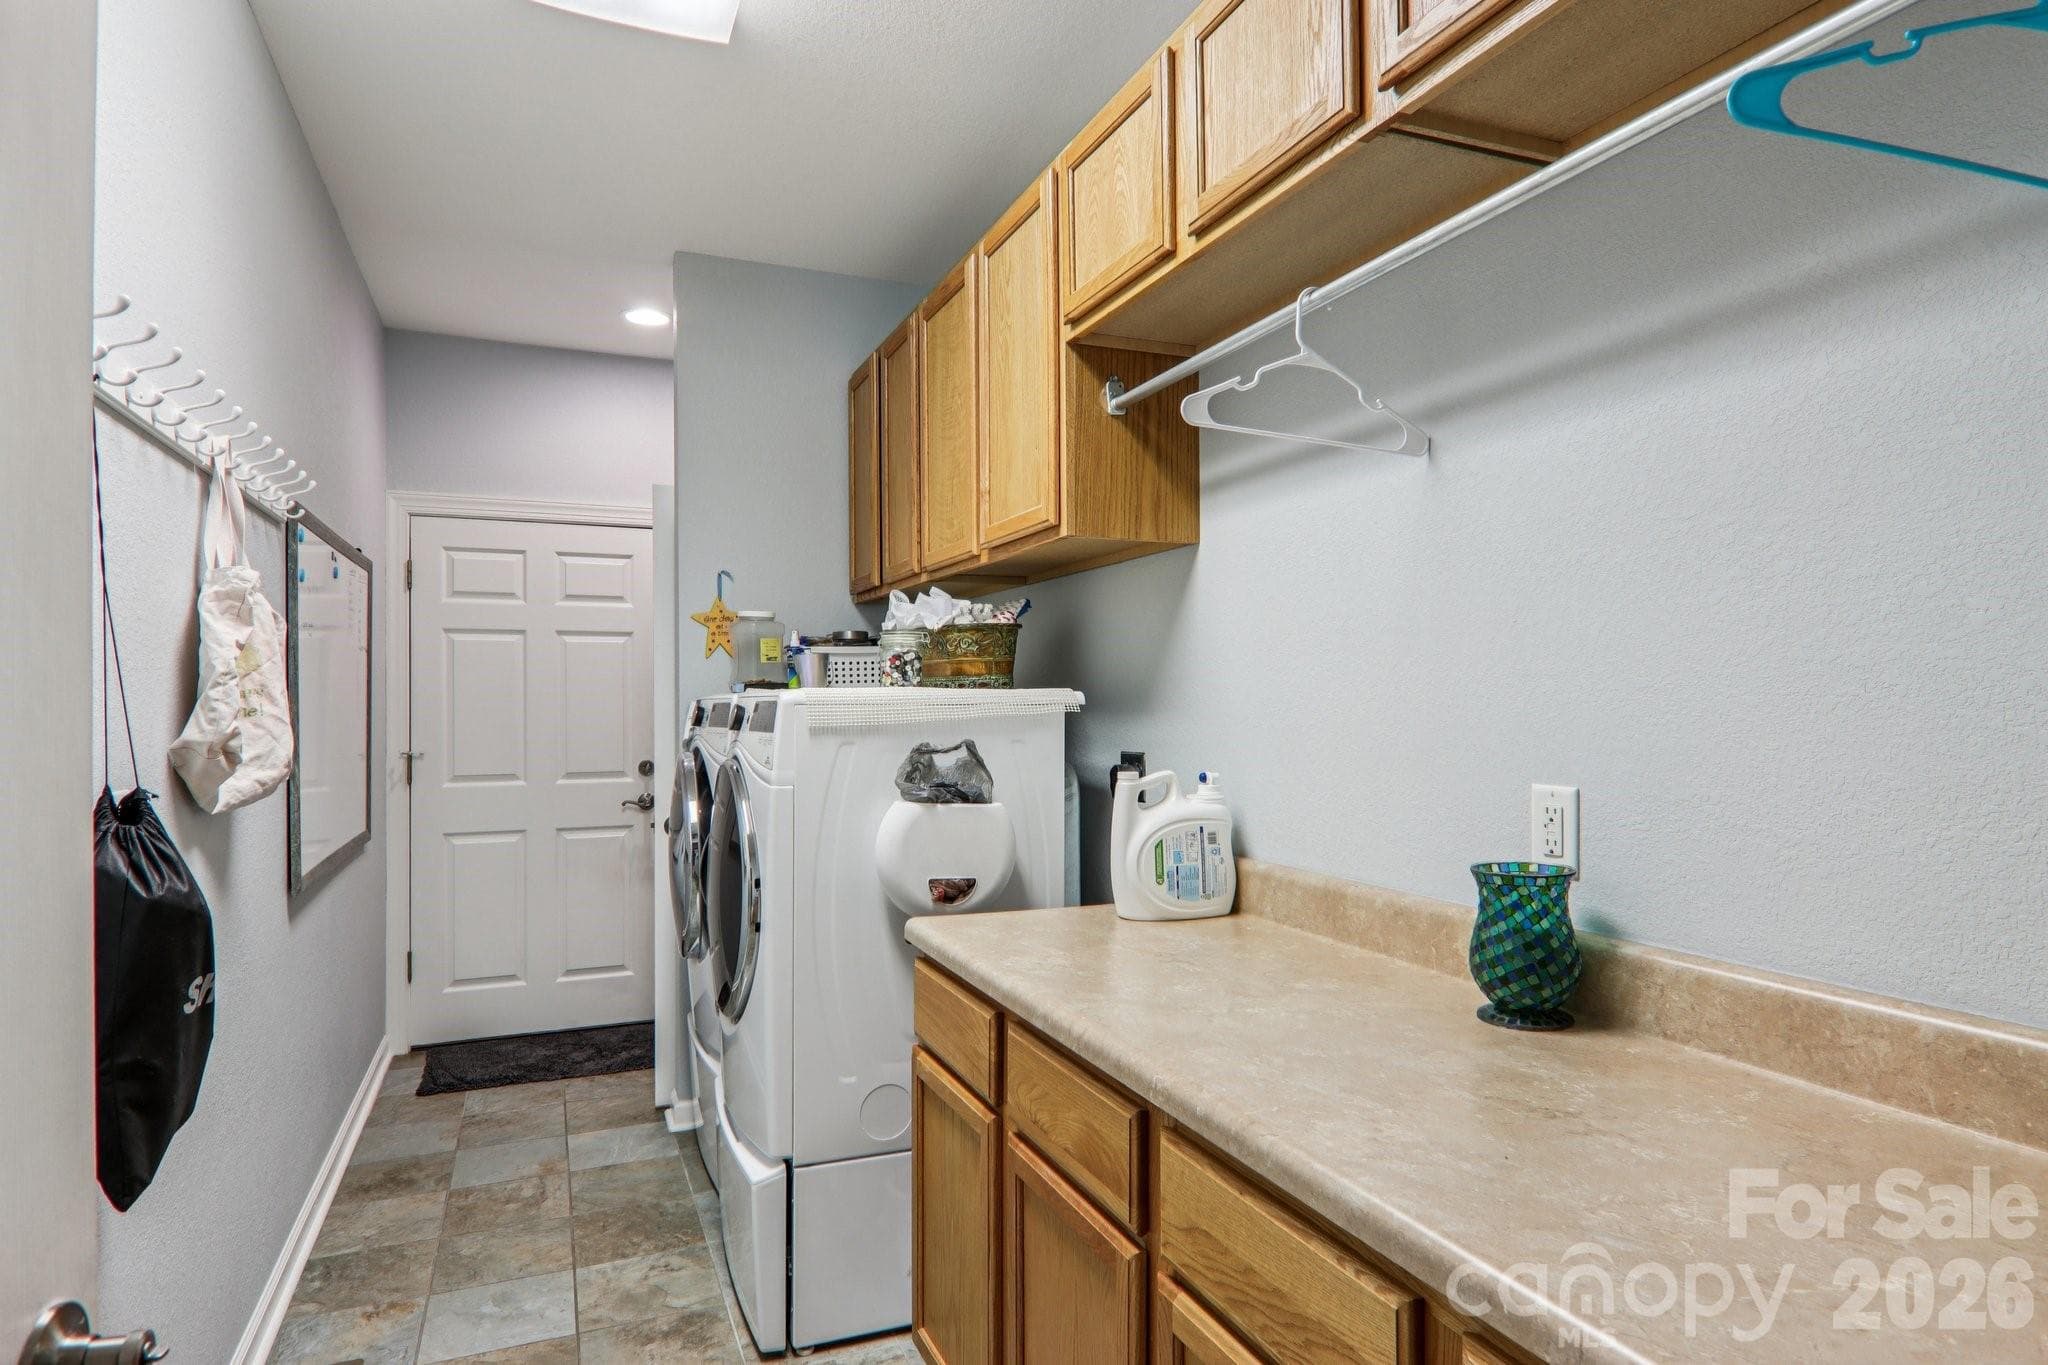
Main level laundry - 6 Wagon Trace, Flat Rock
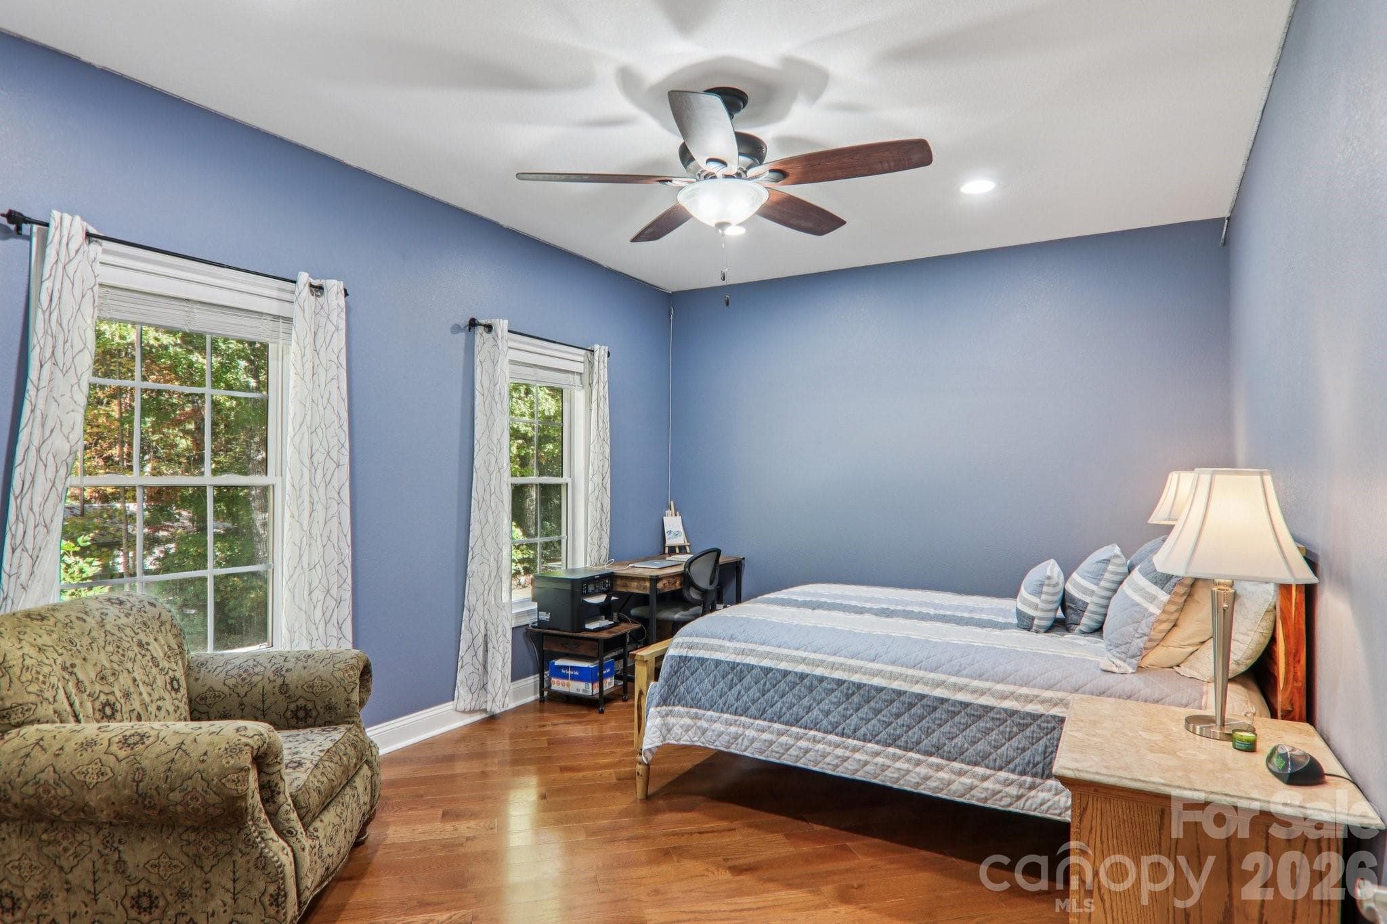
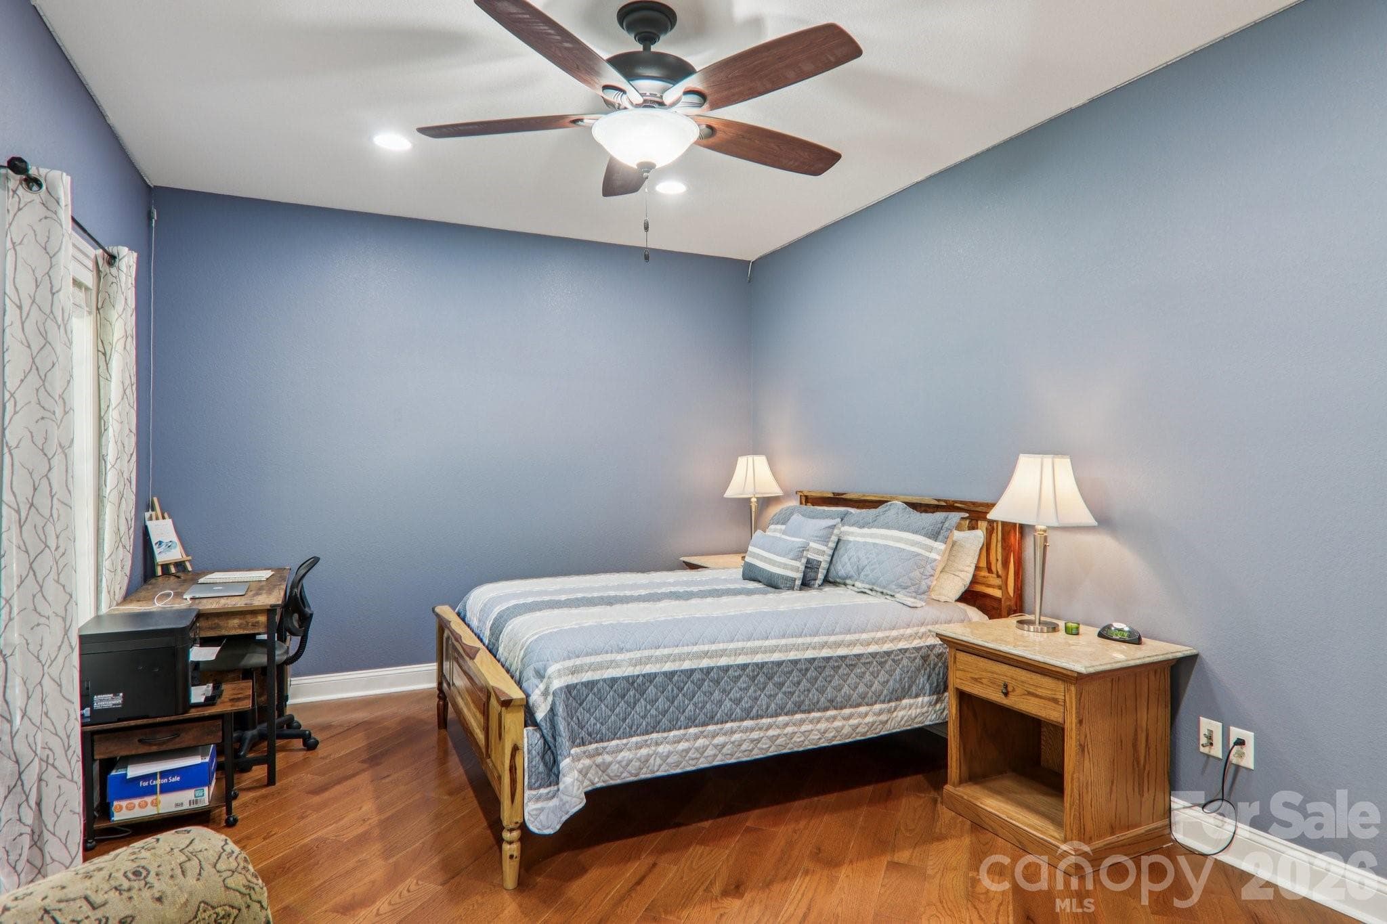
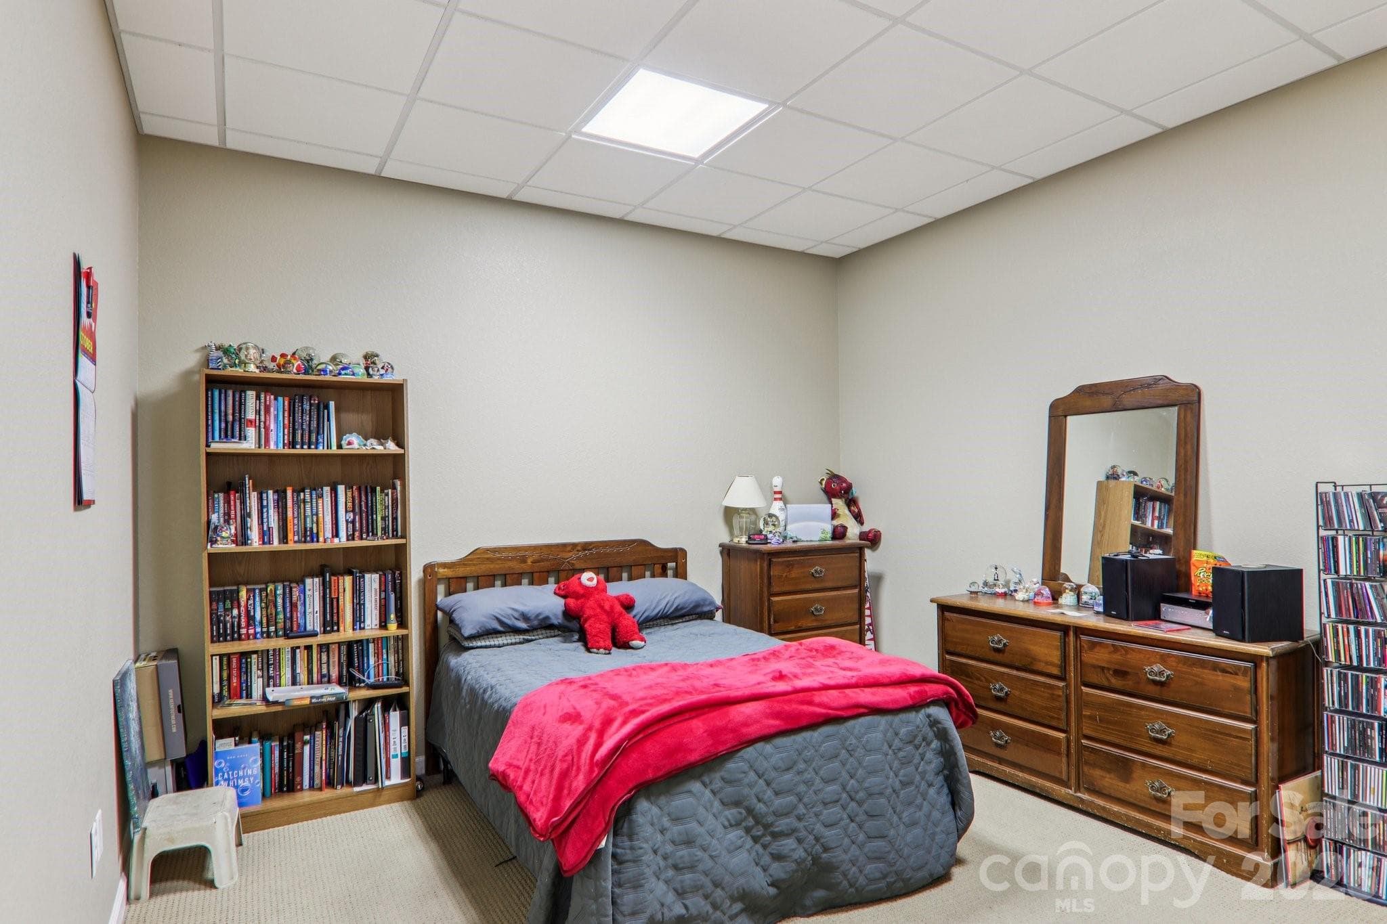
Main level guest bedroom - 6 Wagon Trace, Flat Rock
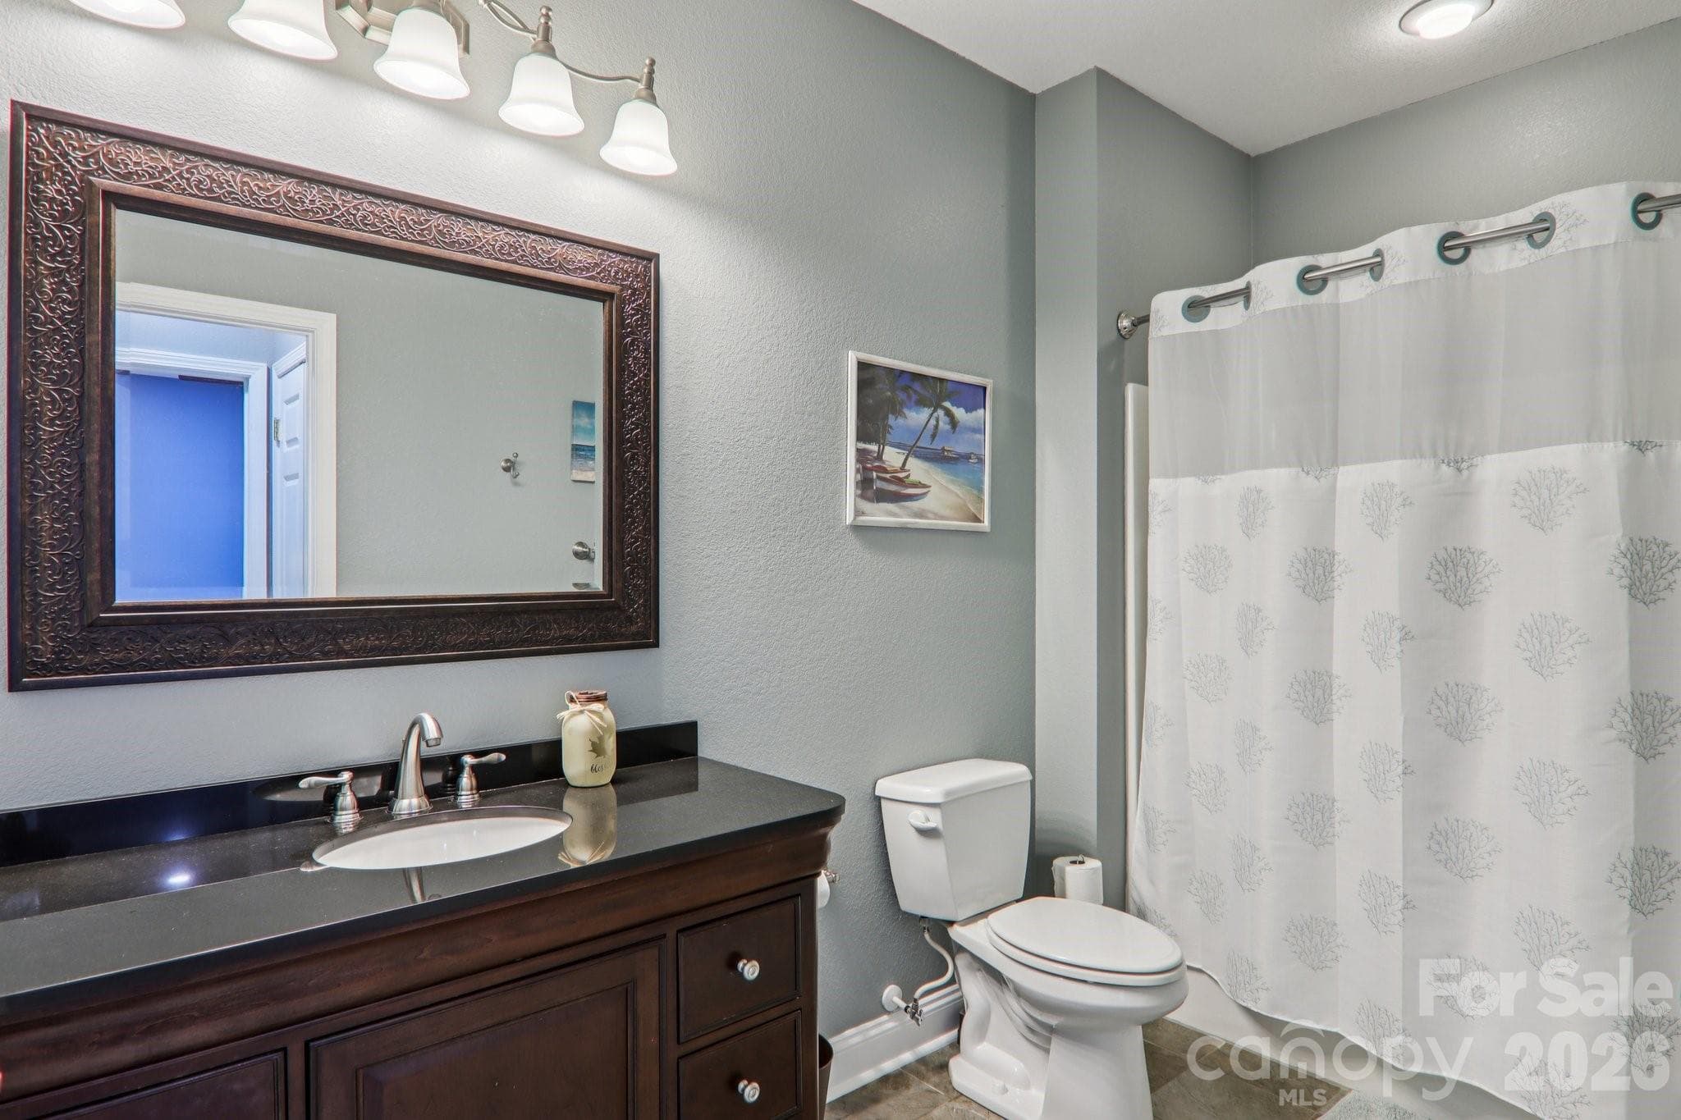
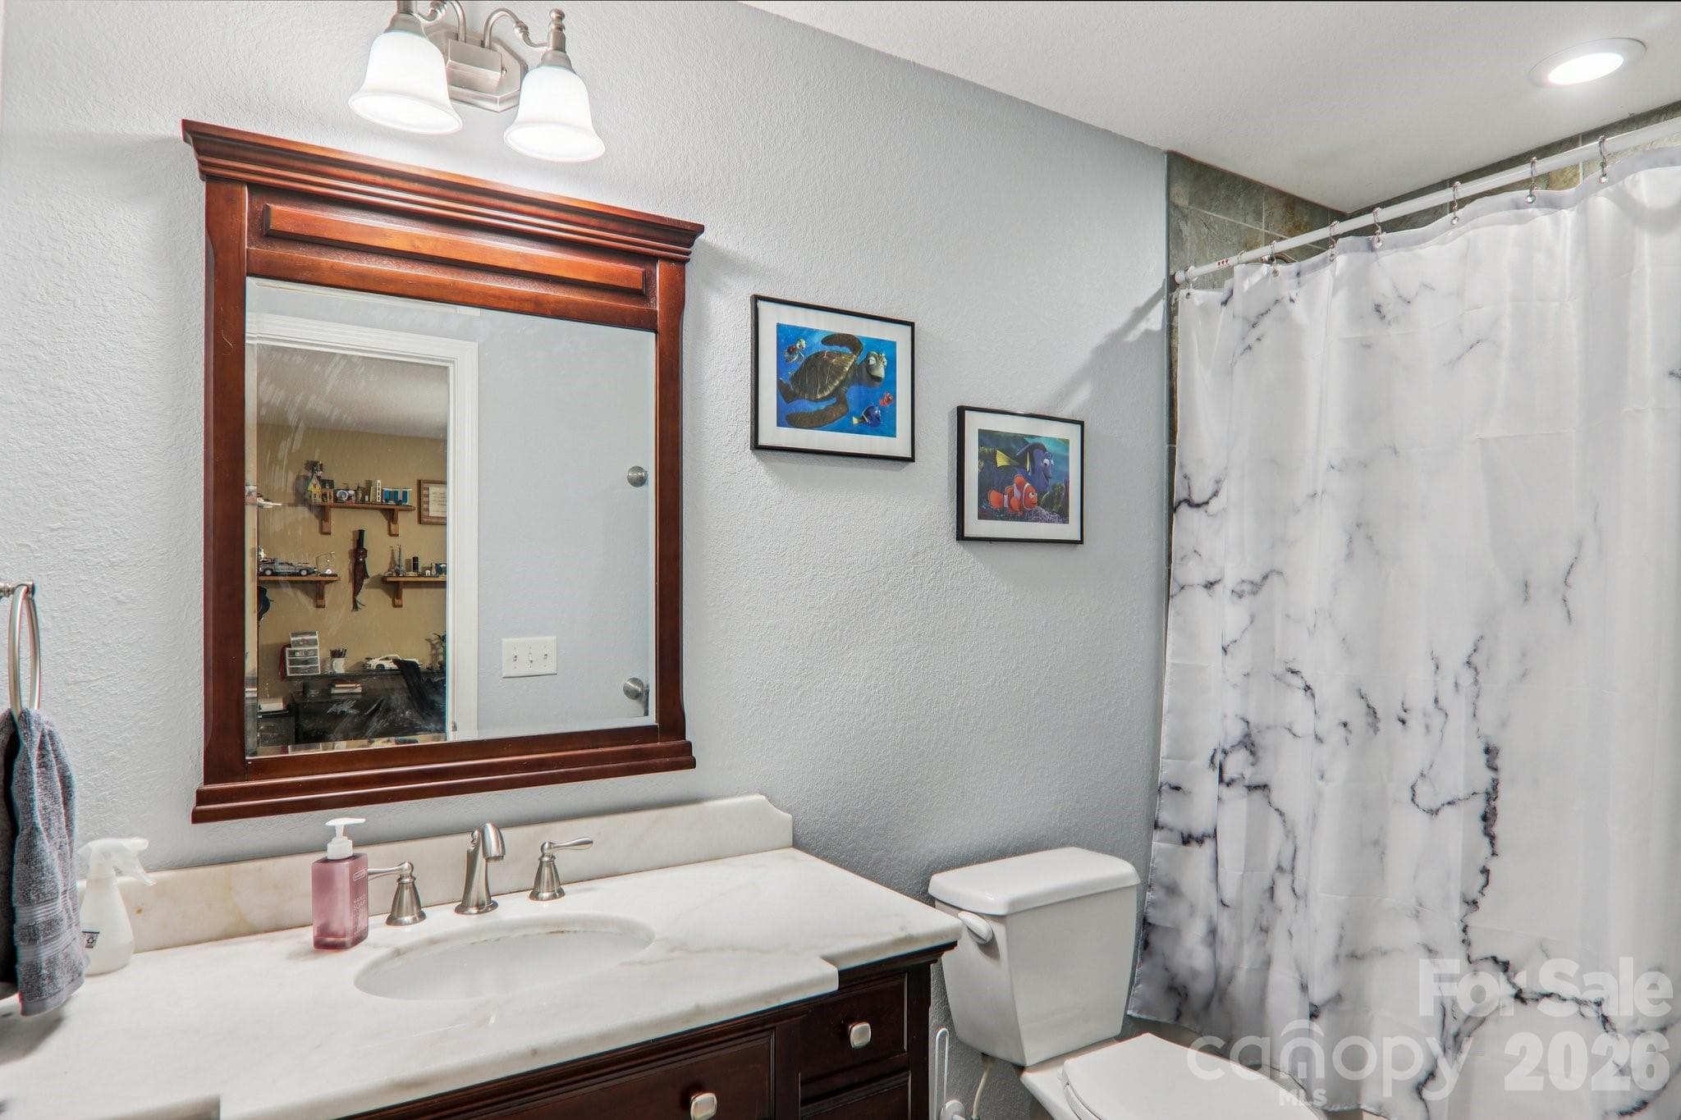
Guest bathroom - 6 Wagon Trace, Flat Rock
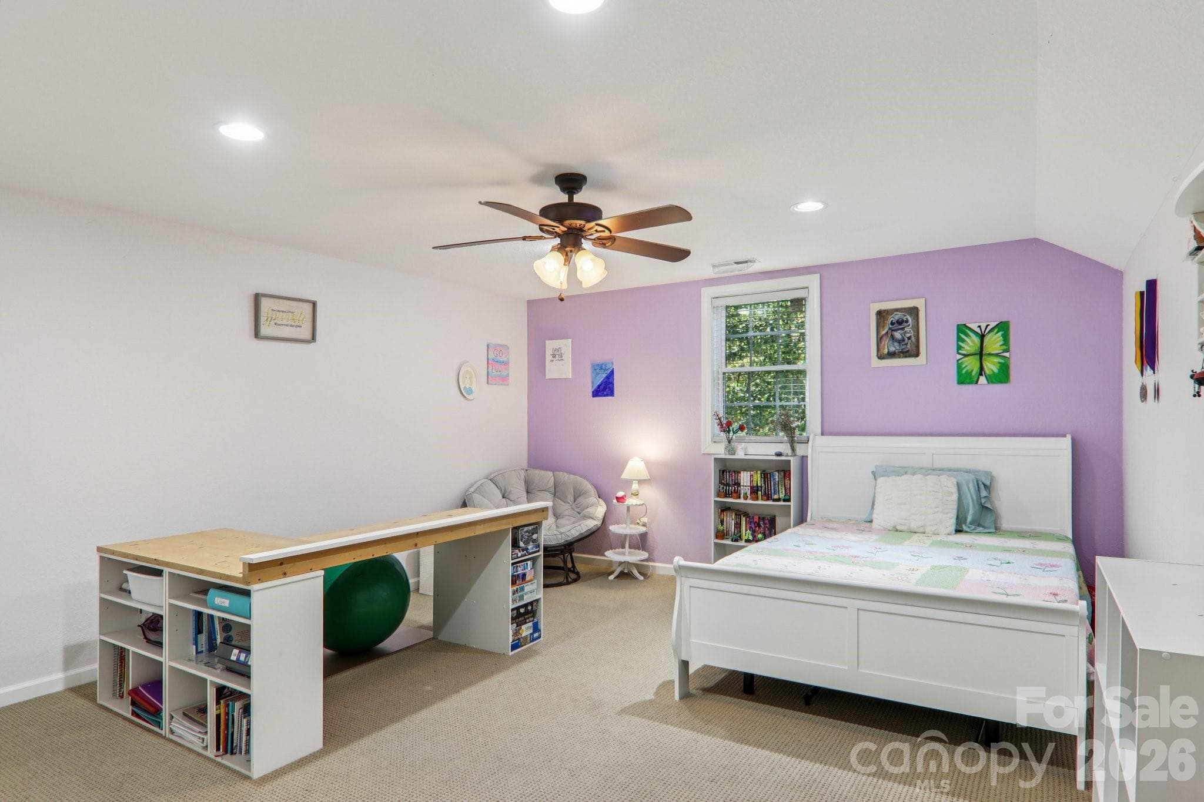
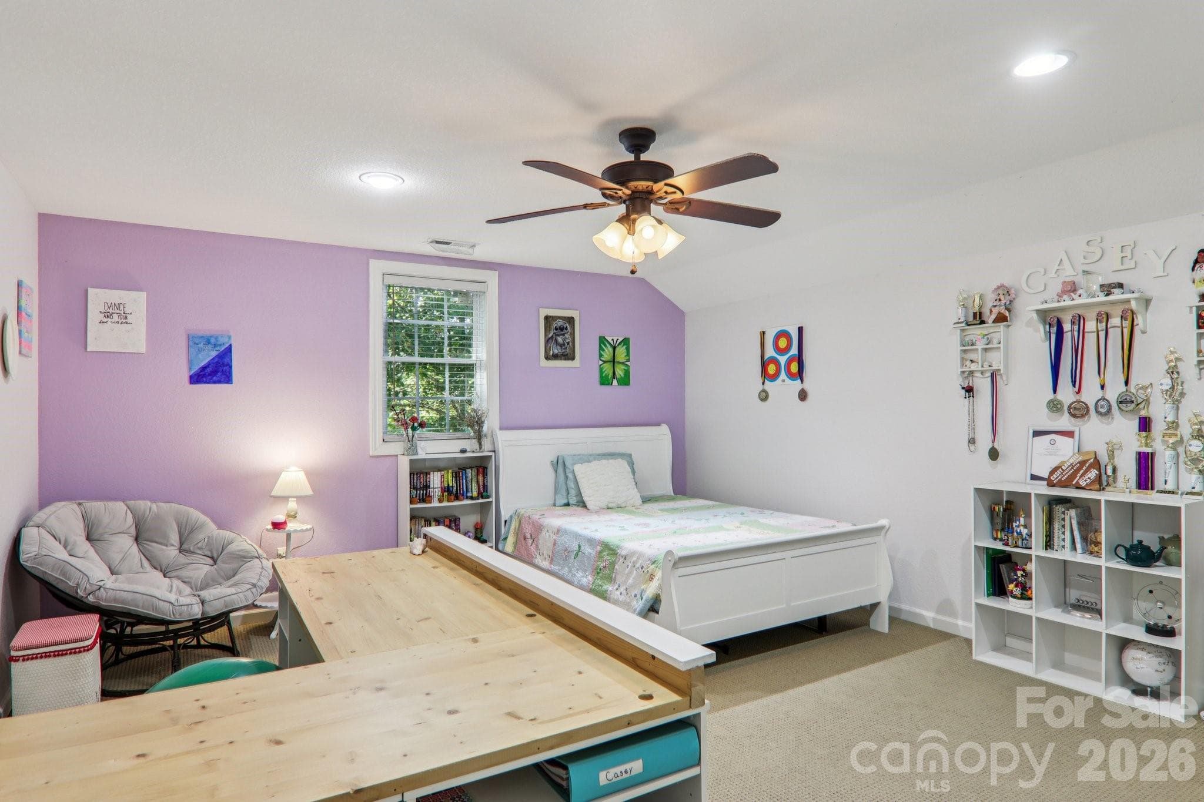
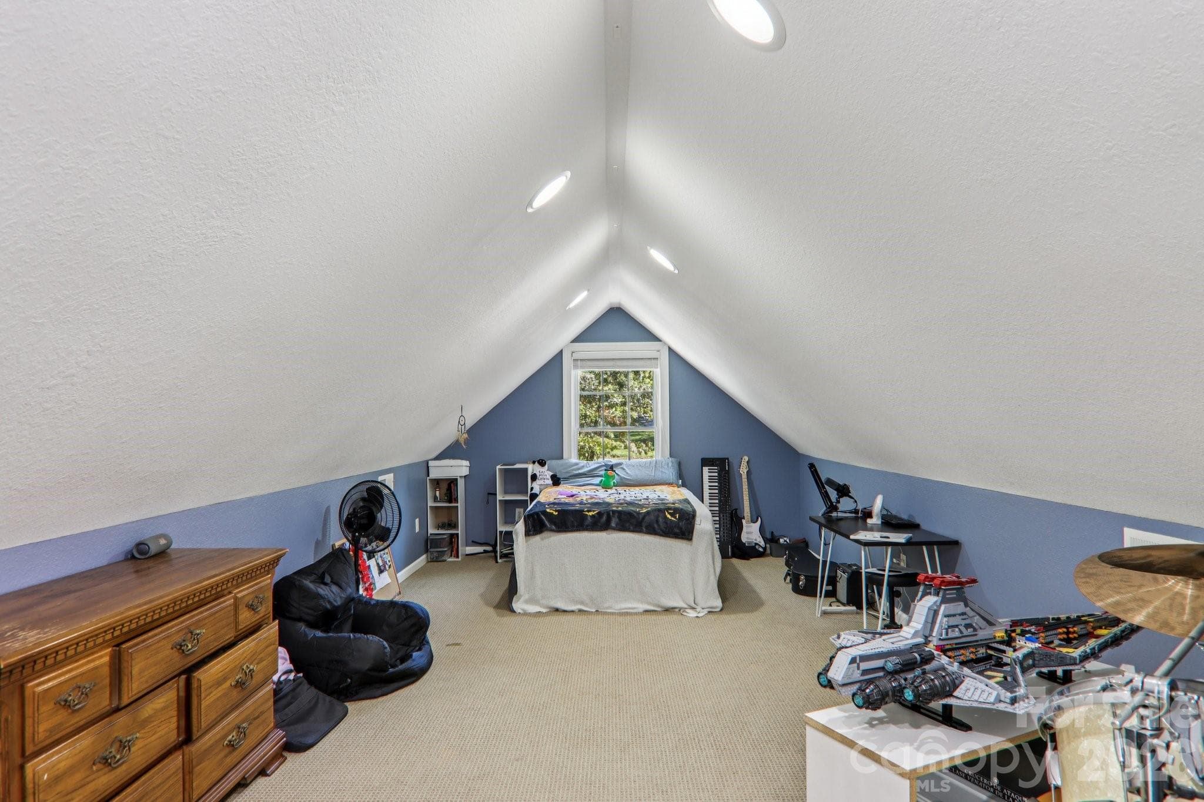
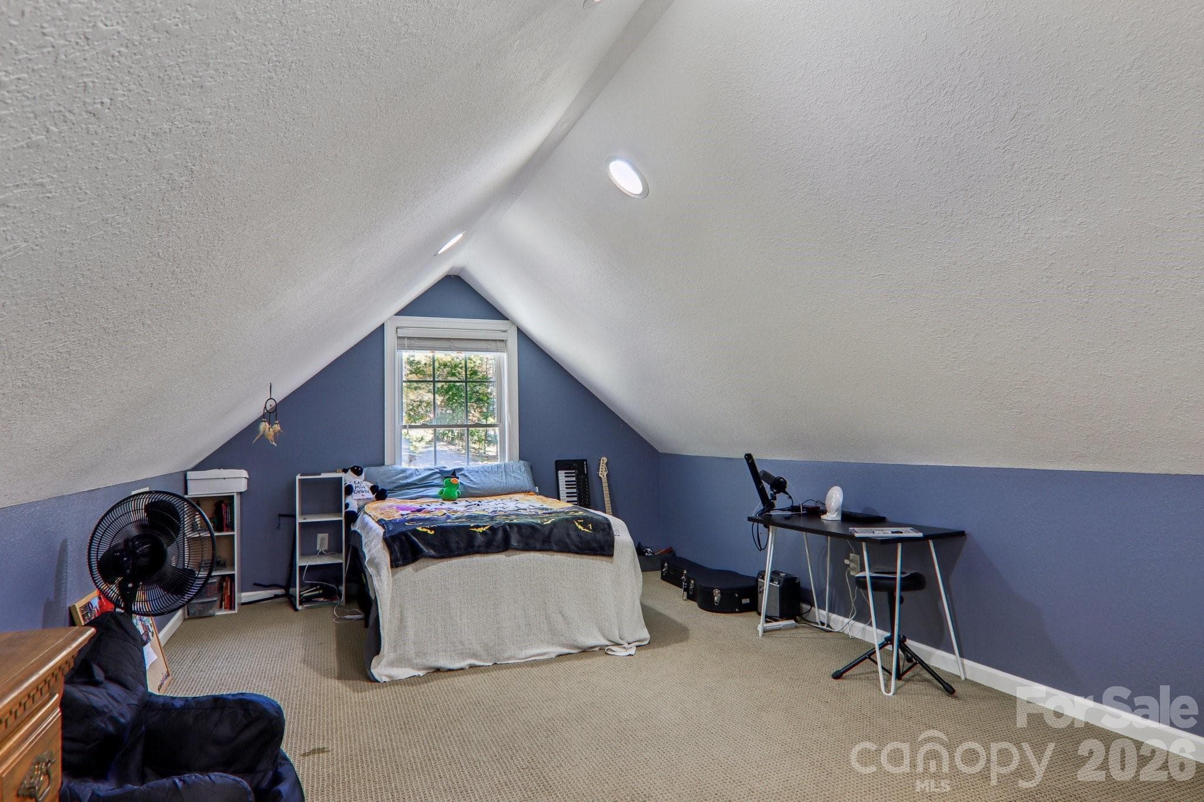
Upper bedroom - 6 Wagon Trace, Flat Rock
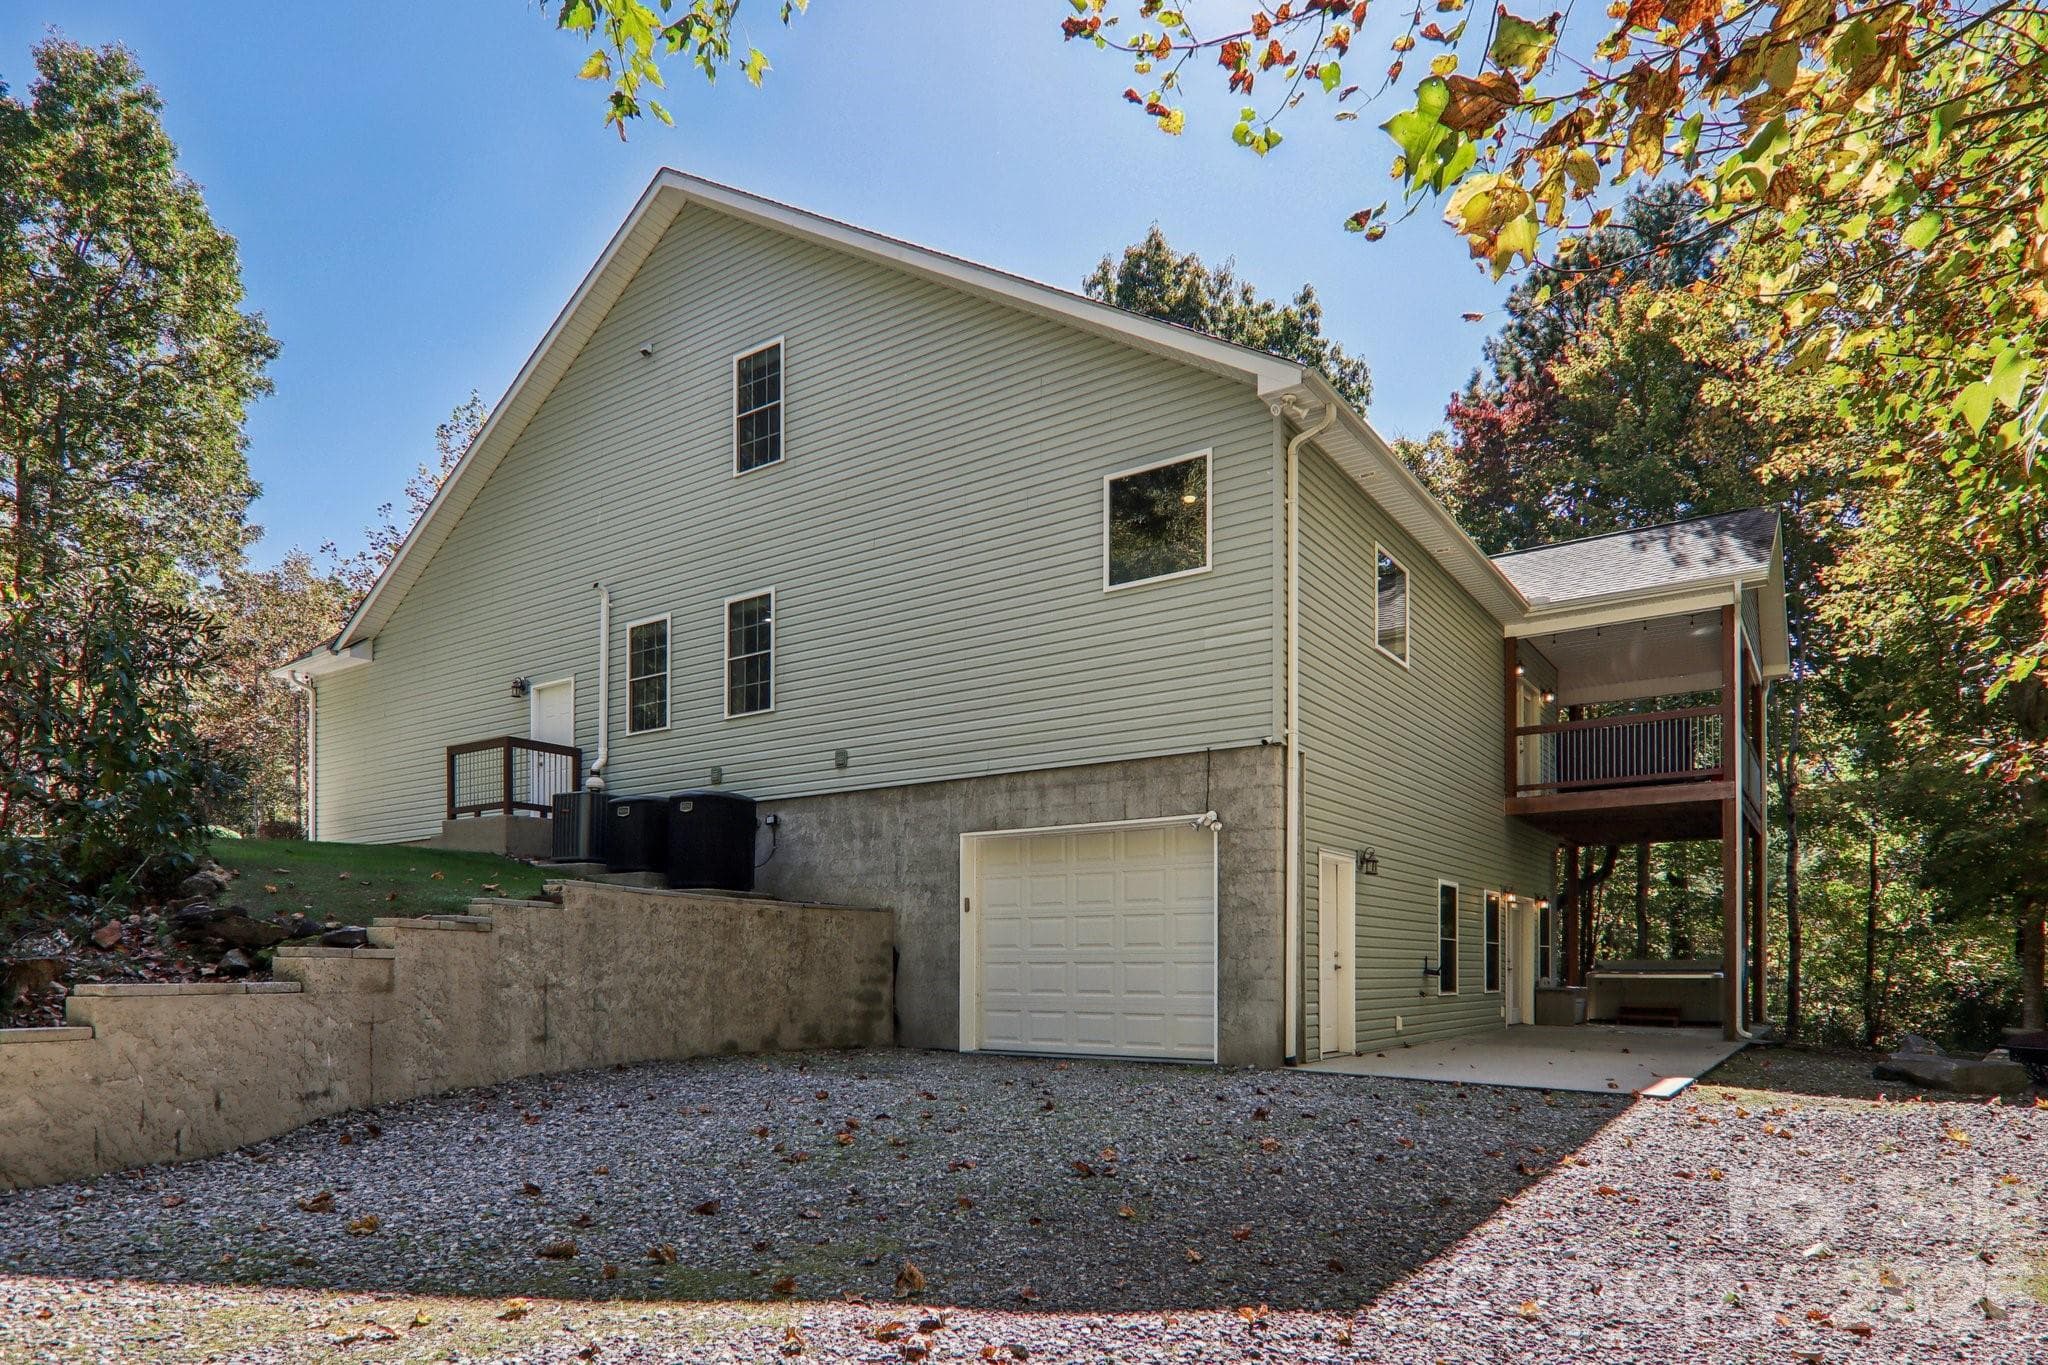
Single Family Residence at 6 Wagon Trace, Flat Rock, photo 23 of 48
Single Family Residence at 6 Wagon Trace, Flat Rock, photo 24 of 48
Single Family Residence at 6 Wagon Trace, Flat Rock, photo 25 of 48
Upper bedroom - 6 Wagon Trace, Flat Rock
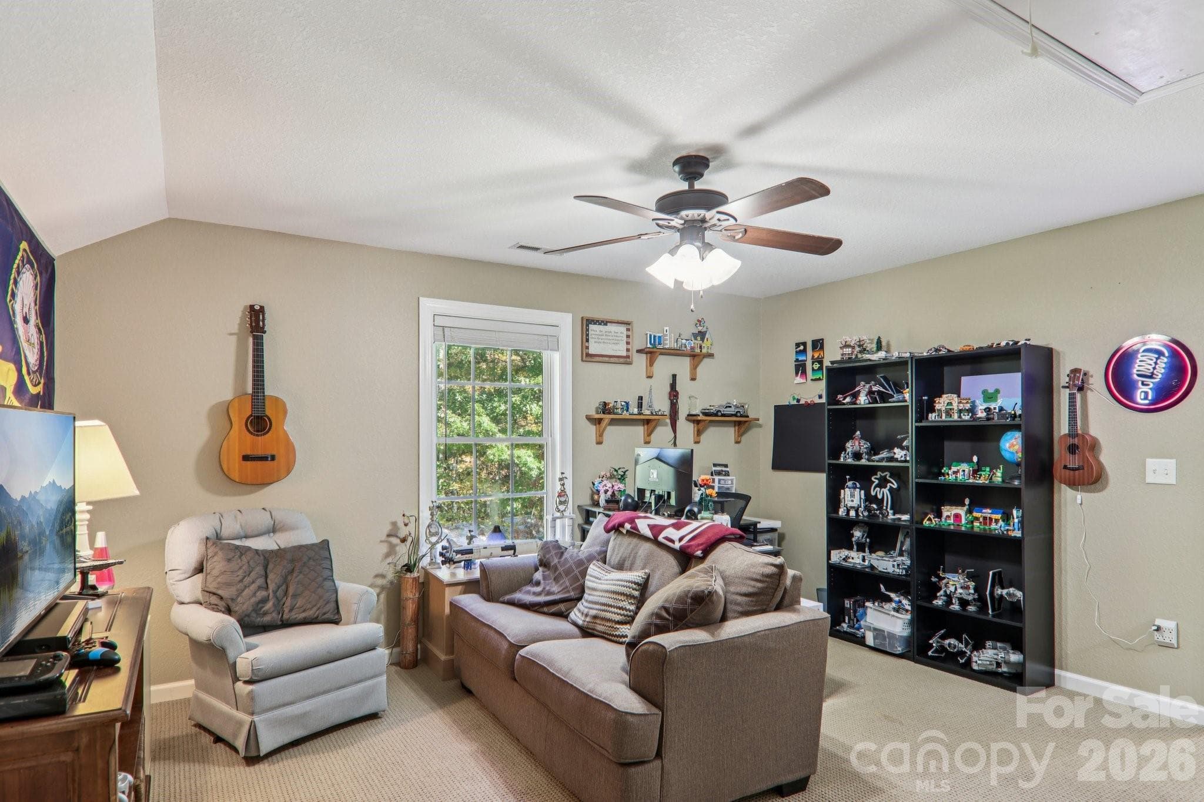
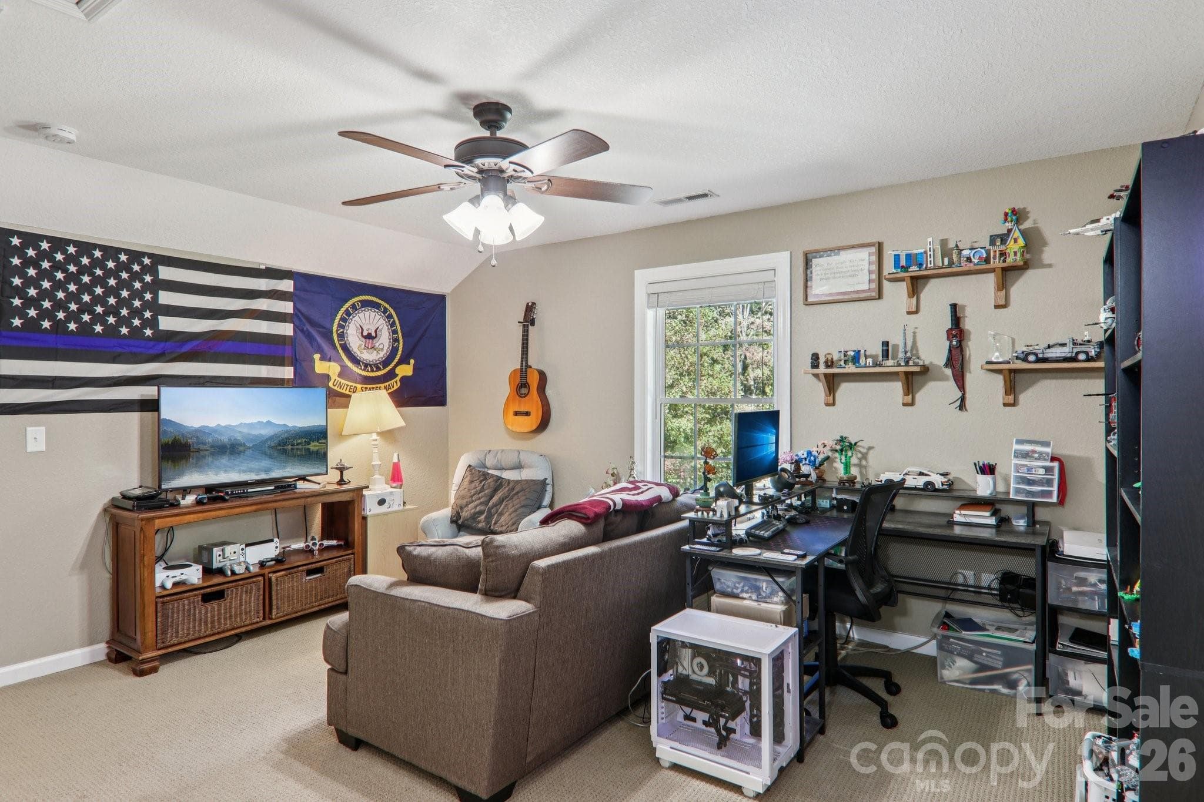
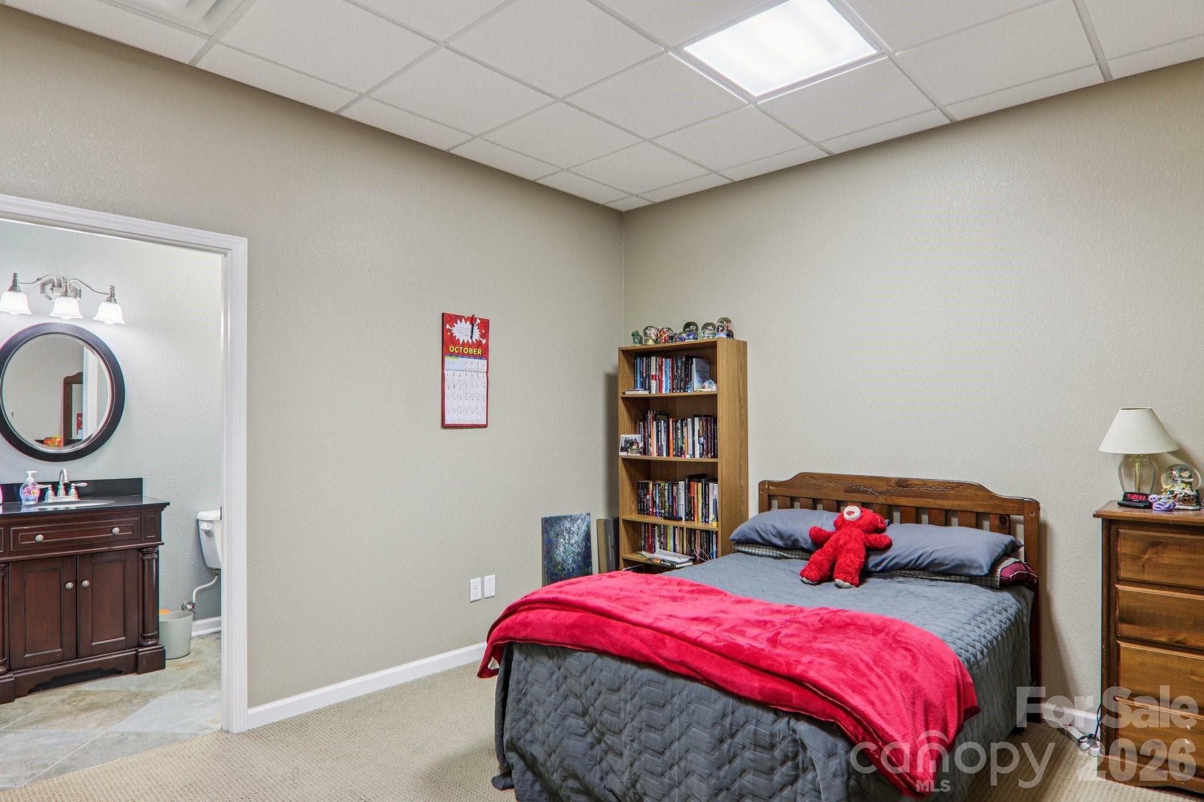
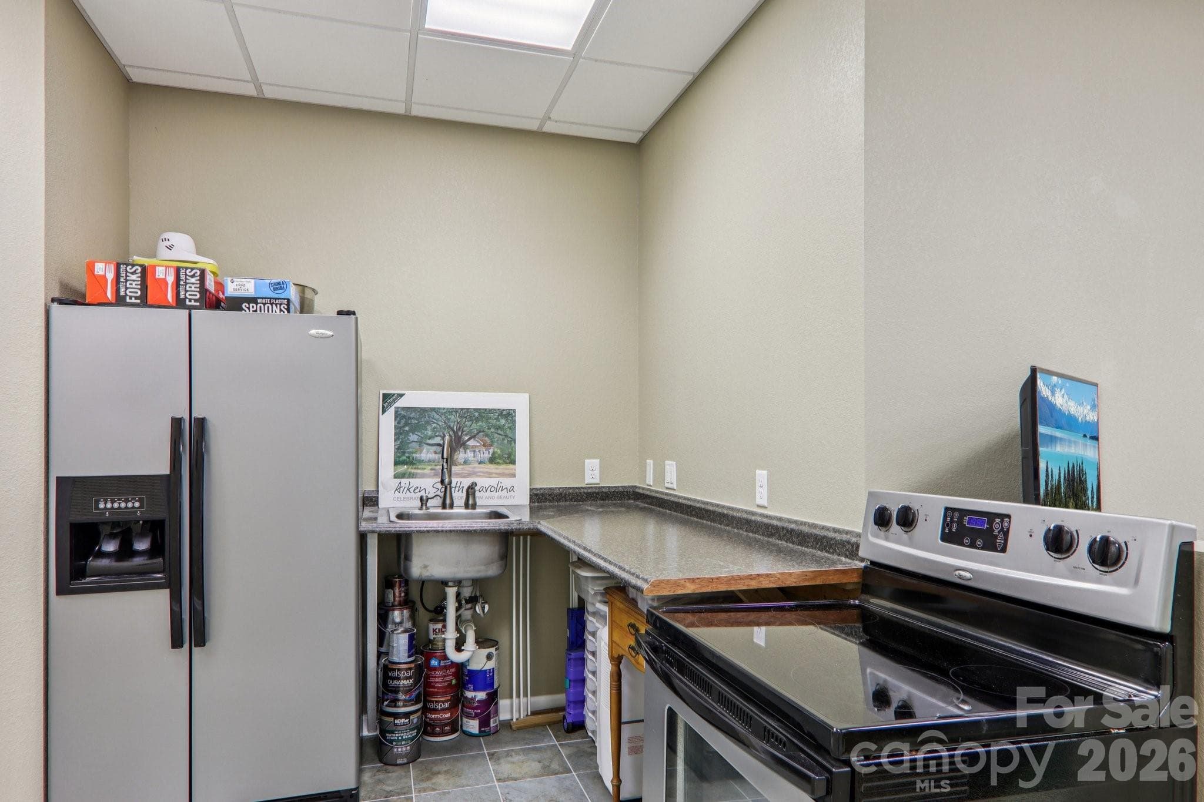
Basement Bonus Room - 6 Wagon Trace, Flat Rock
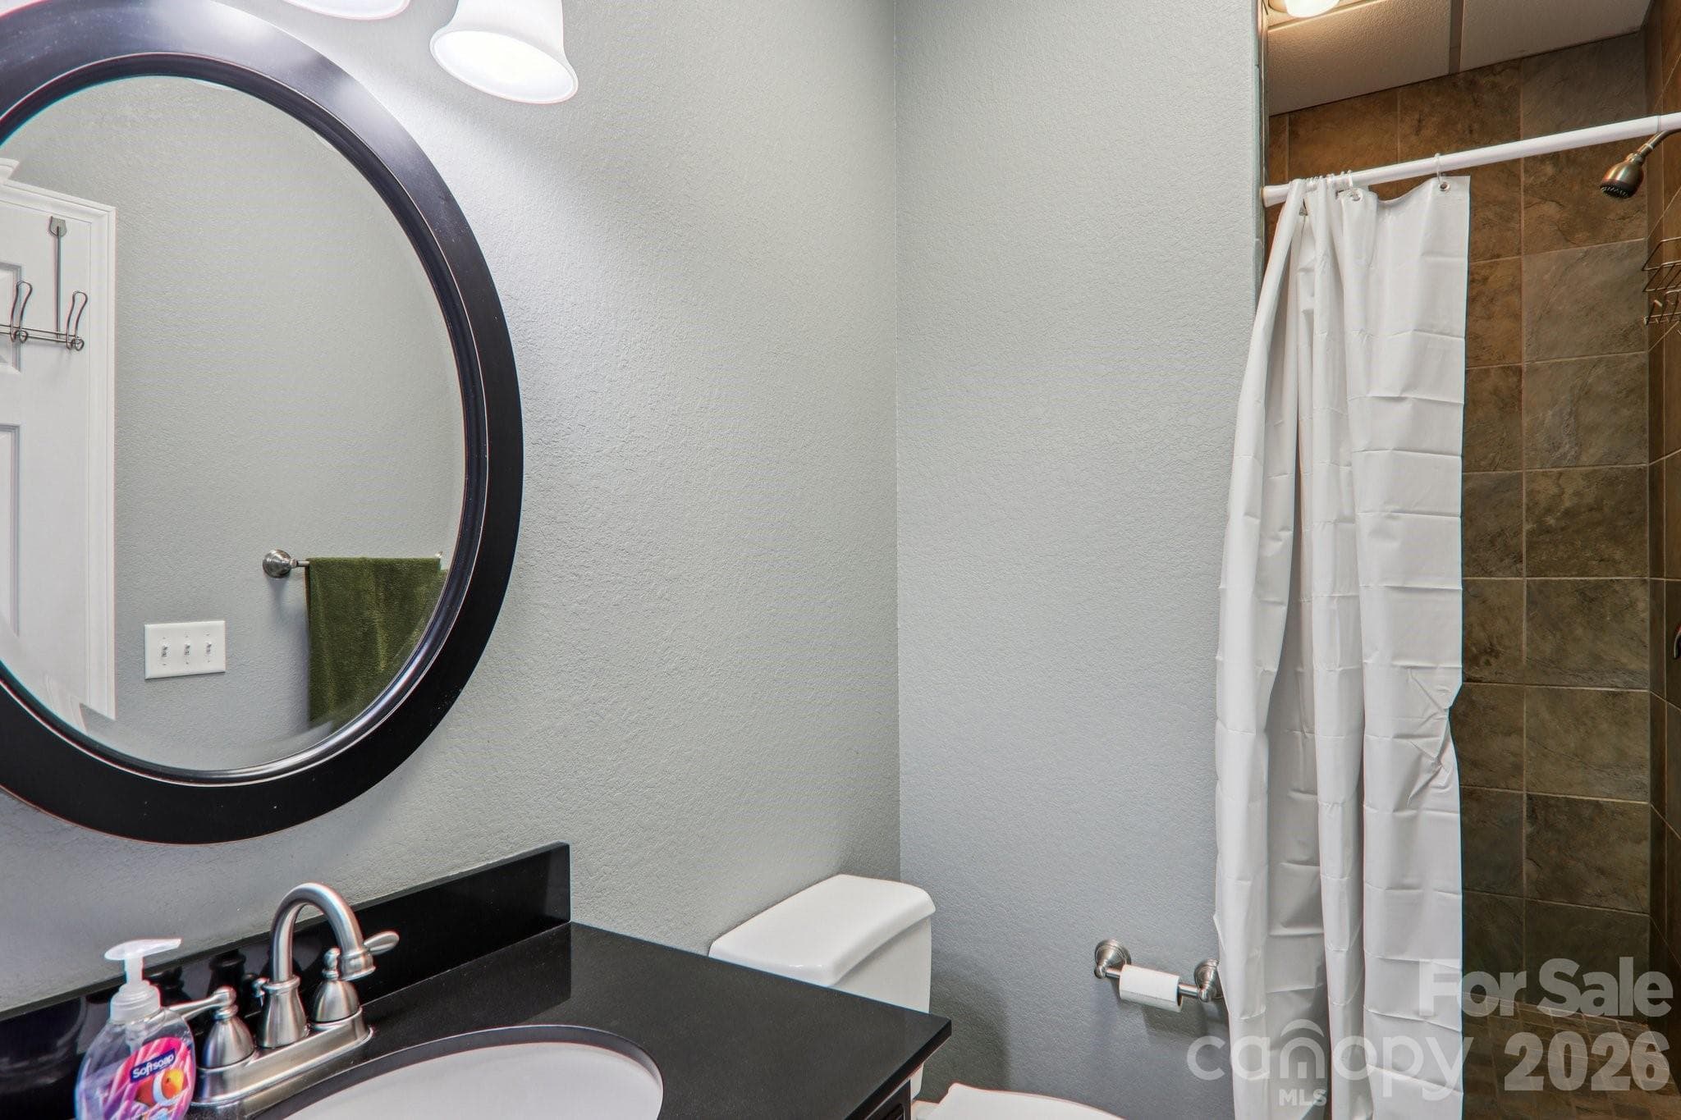
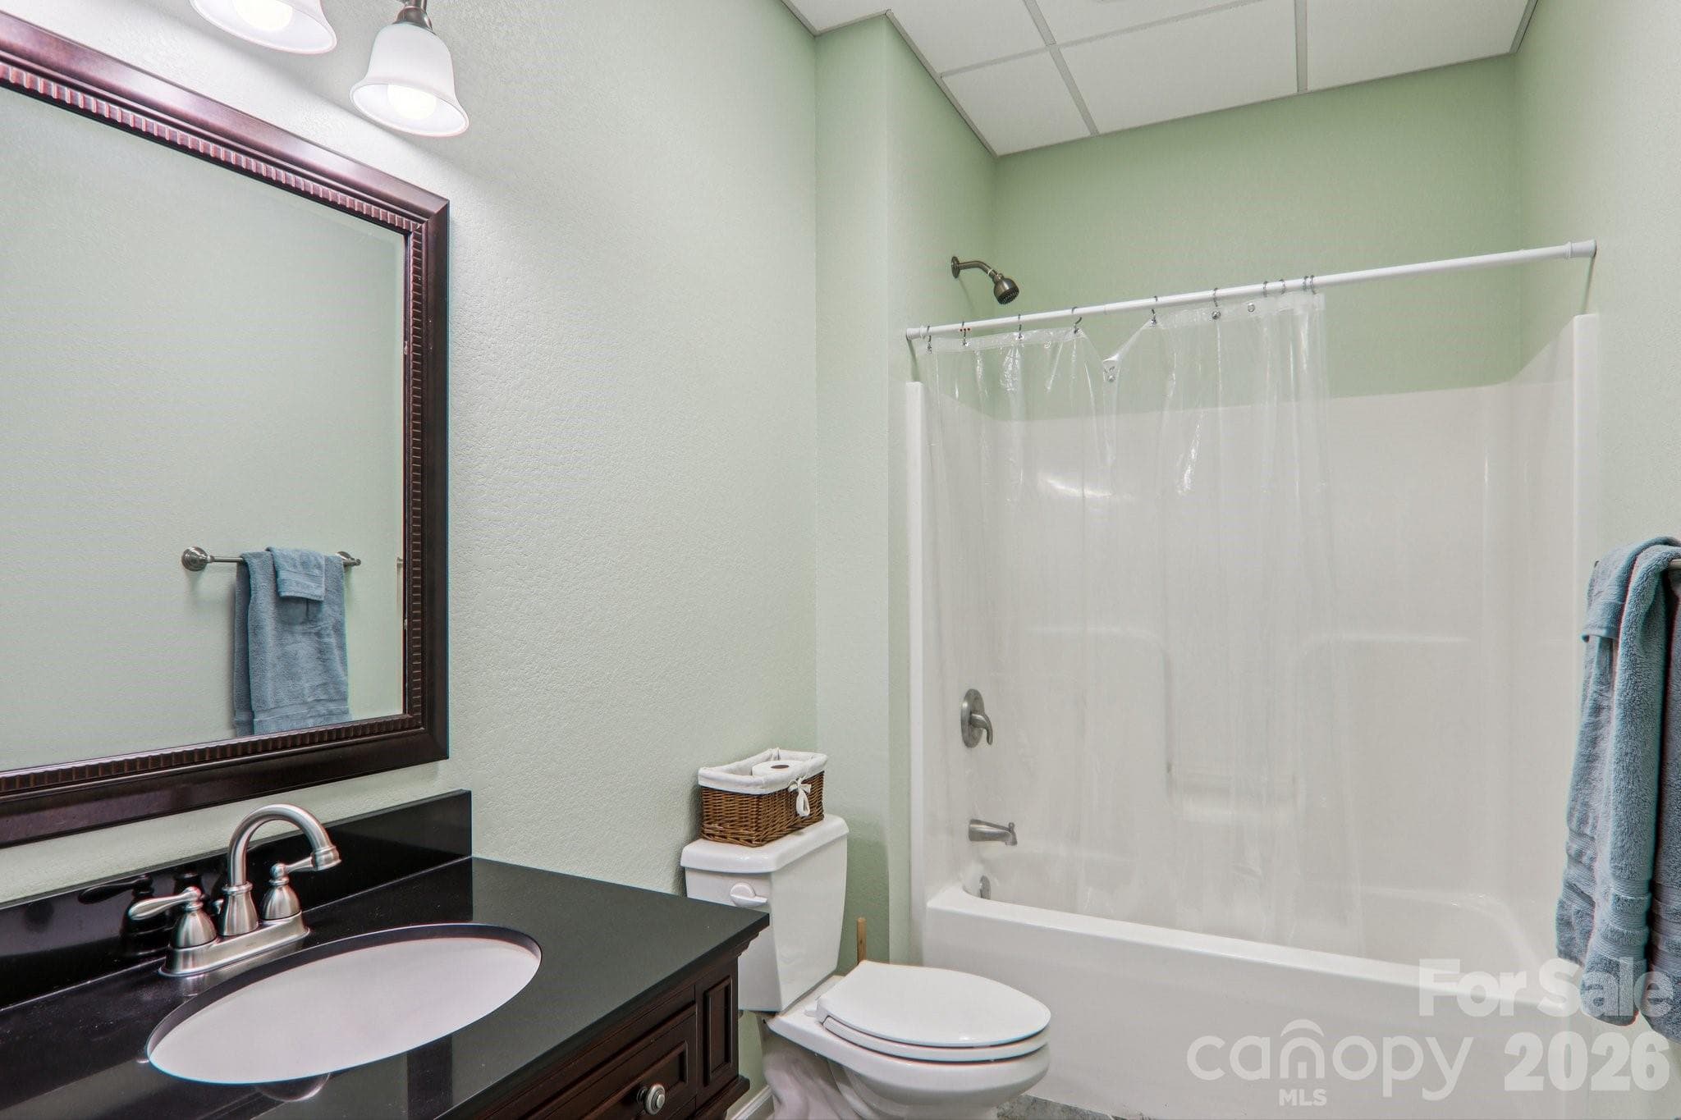
Basement full bathroom - 6 Wagon Trace, Flat Rock
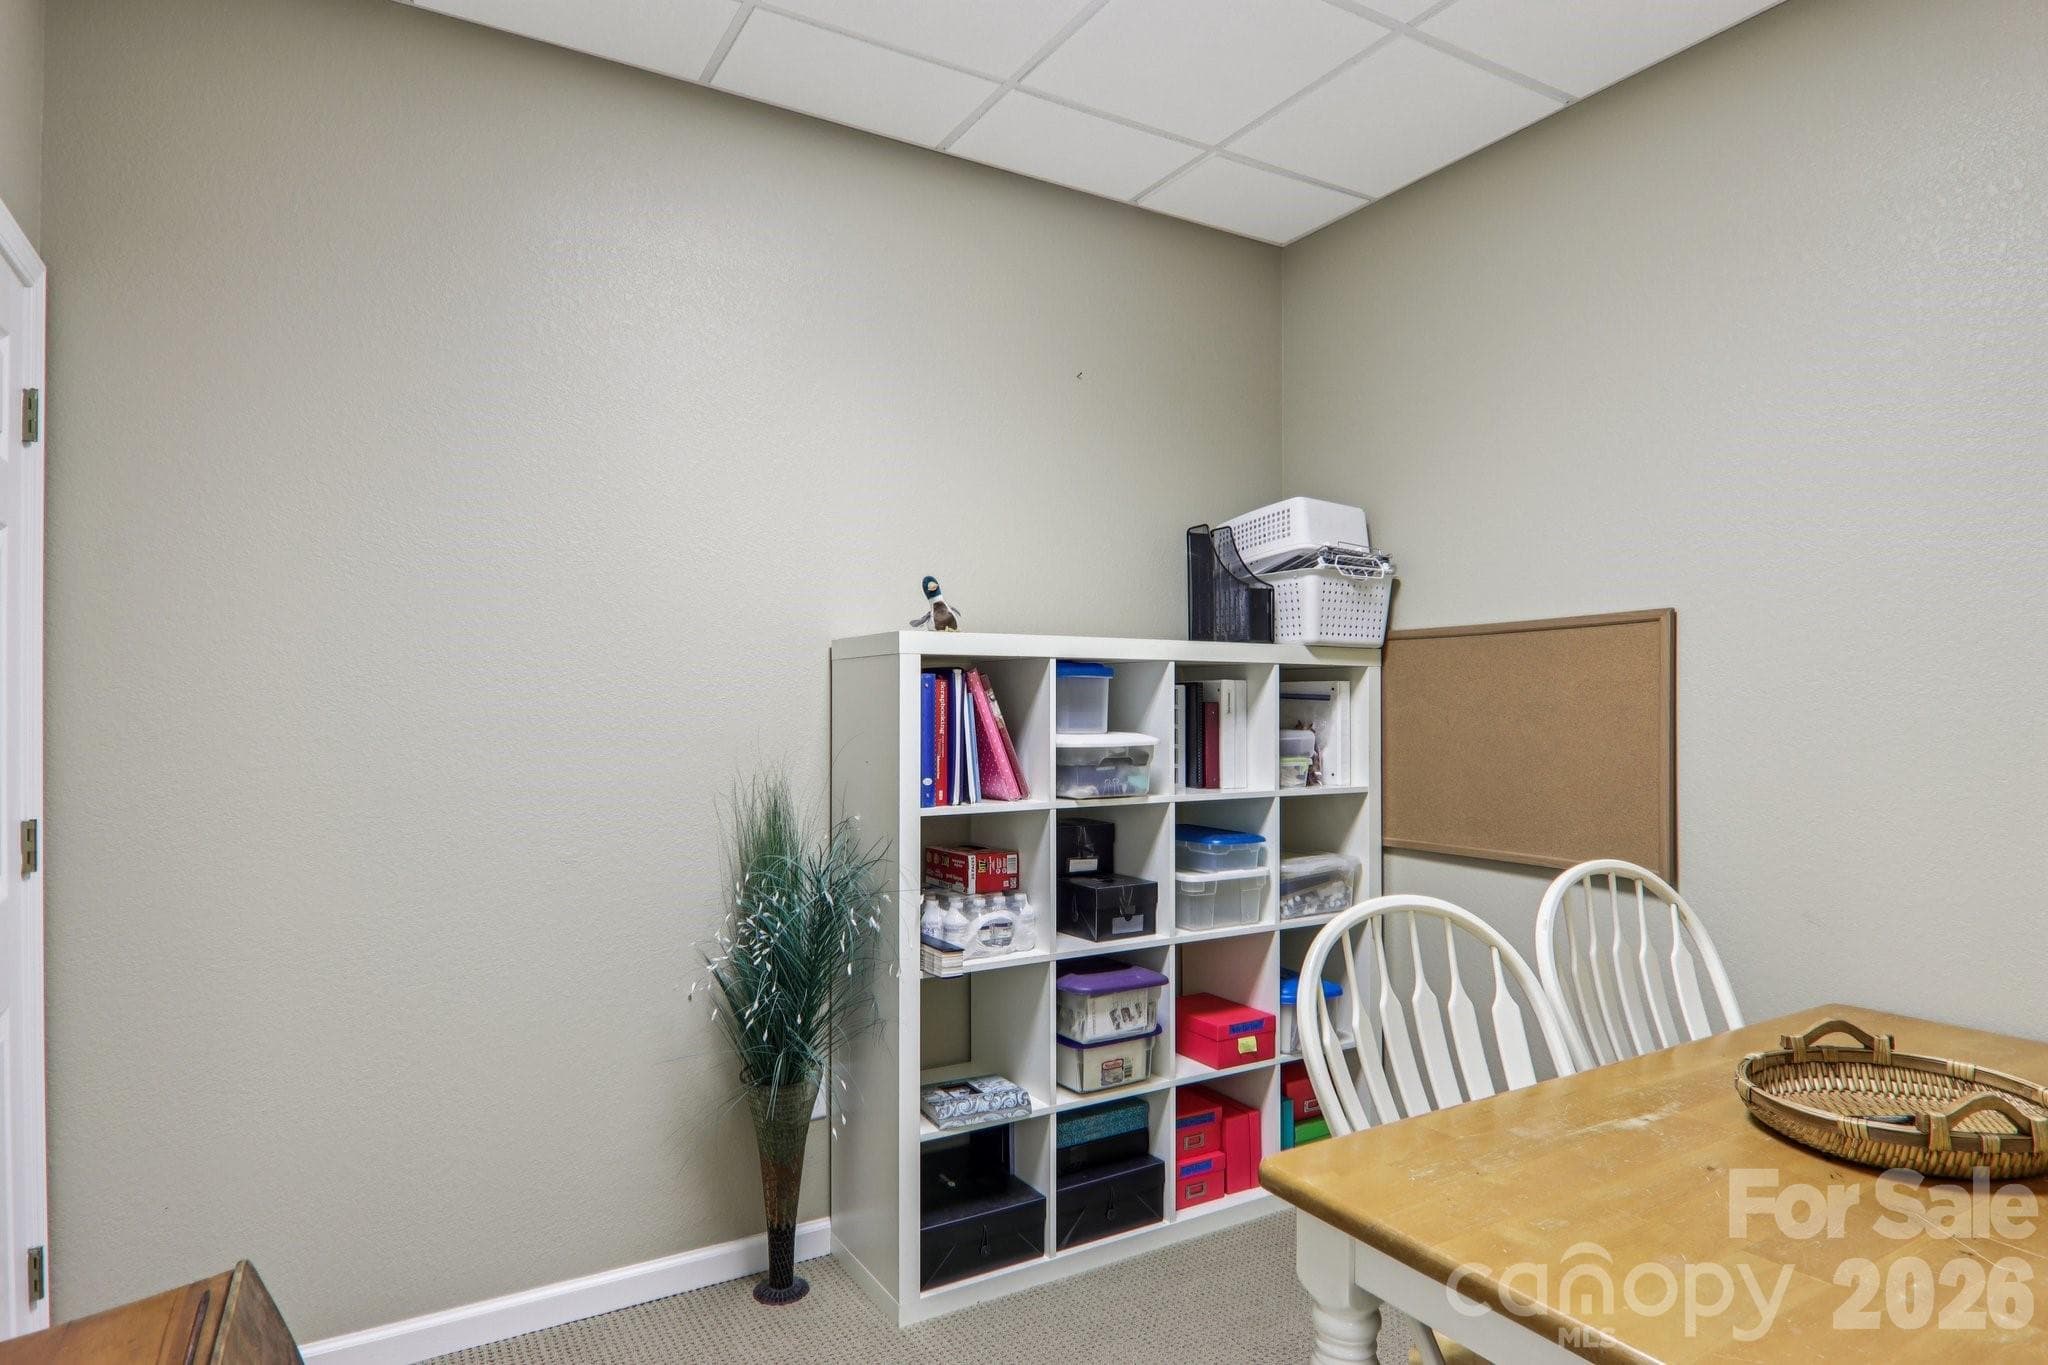
basement study - 6 Wagon Trace, Flat Rock
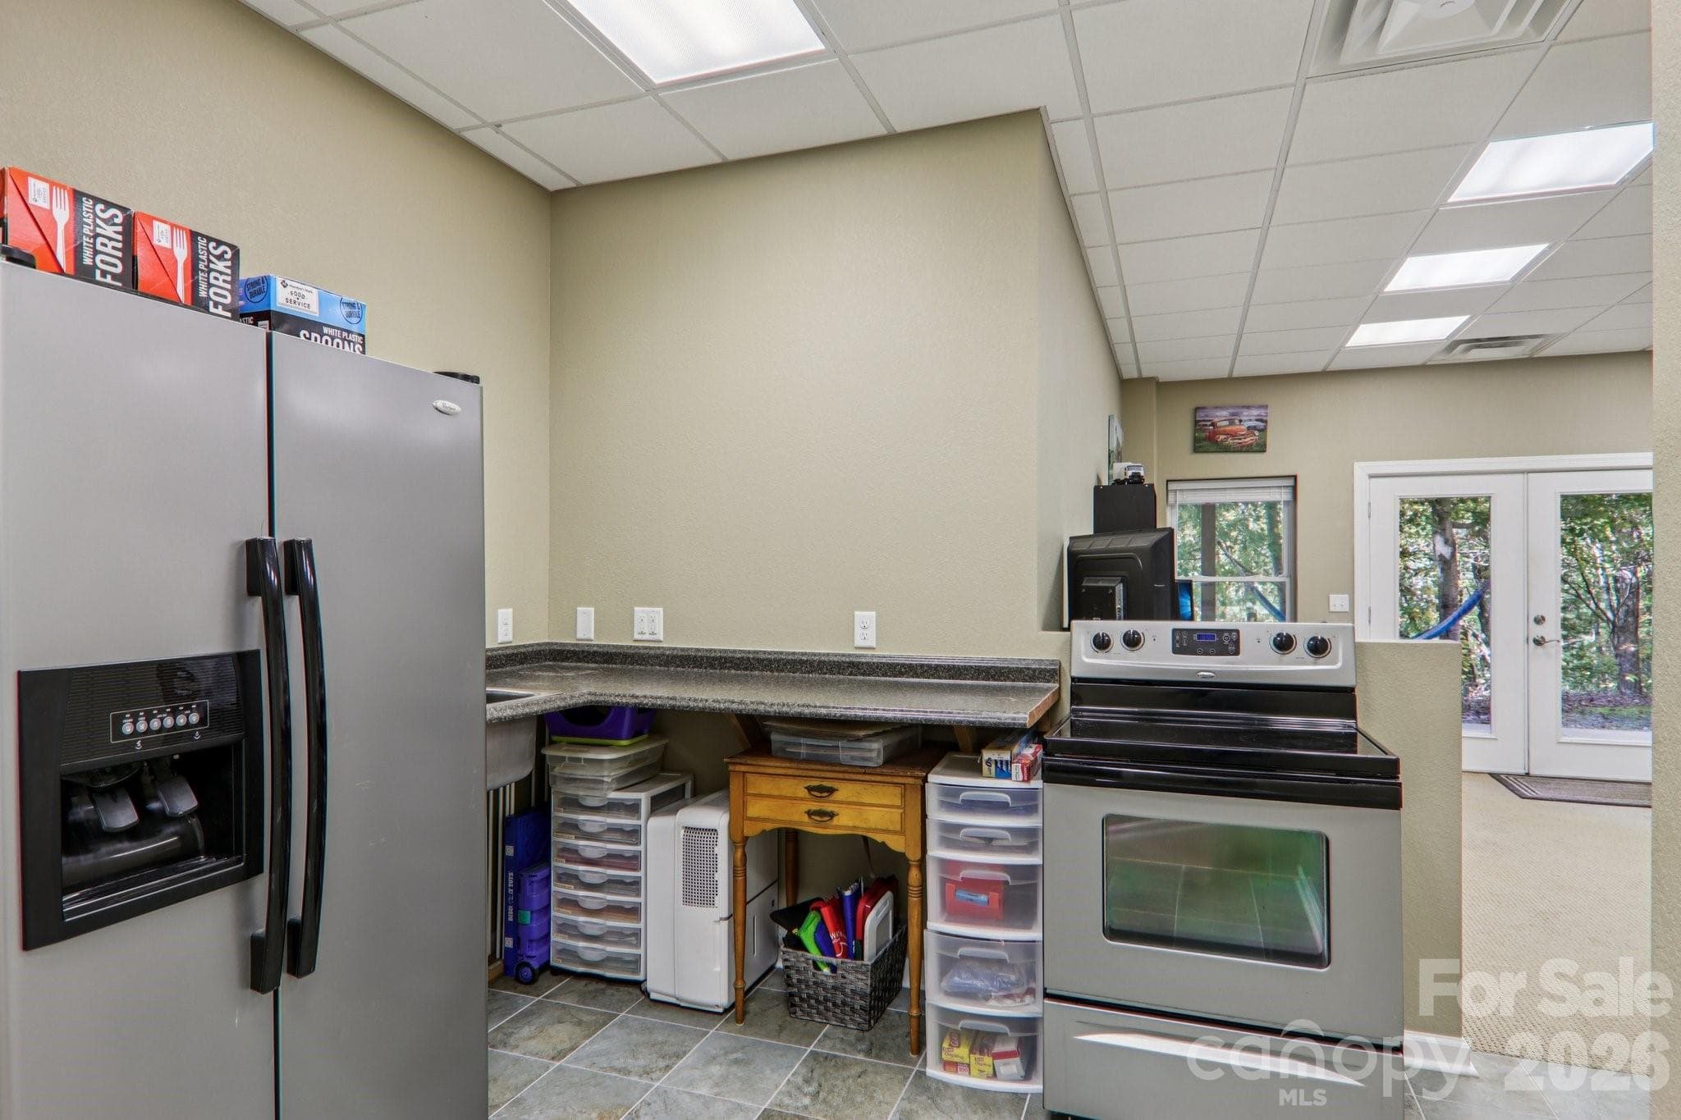
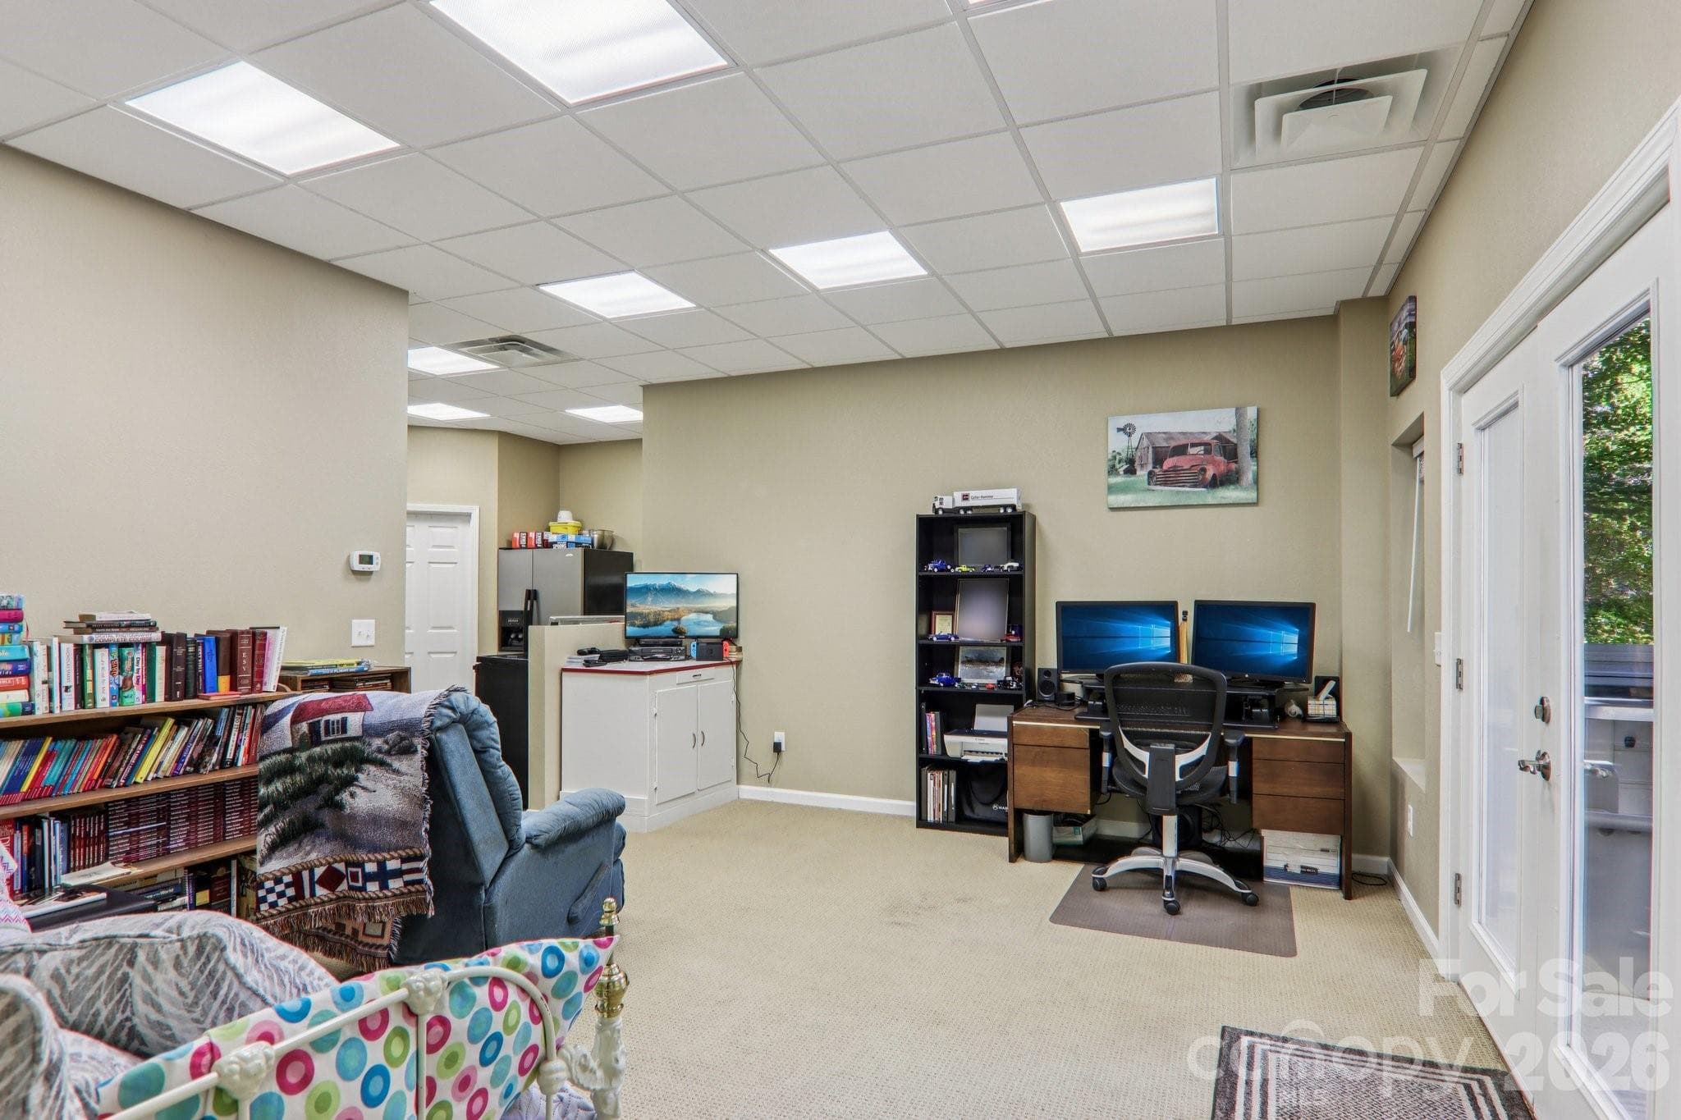
Basement family room - 6 Wagon Trace, Flat Rock
Single Family Residence at 6 Wagon Trace, Flat Rock, photo 33 of 48
Single Family Residence at 6 Wagon Trace, Flat Rock, photo 34 of 48
Basement Bonus Room - 6 Wagon Trace, Flat Rock
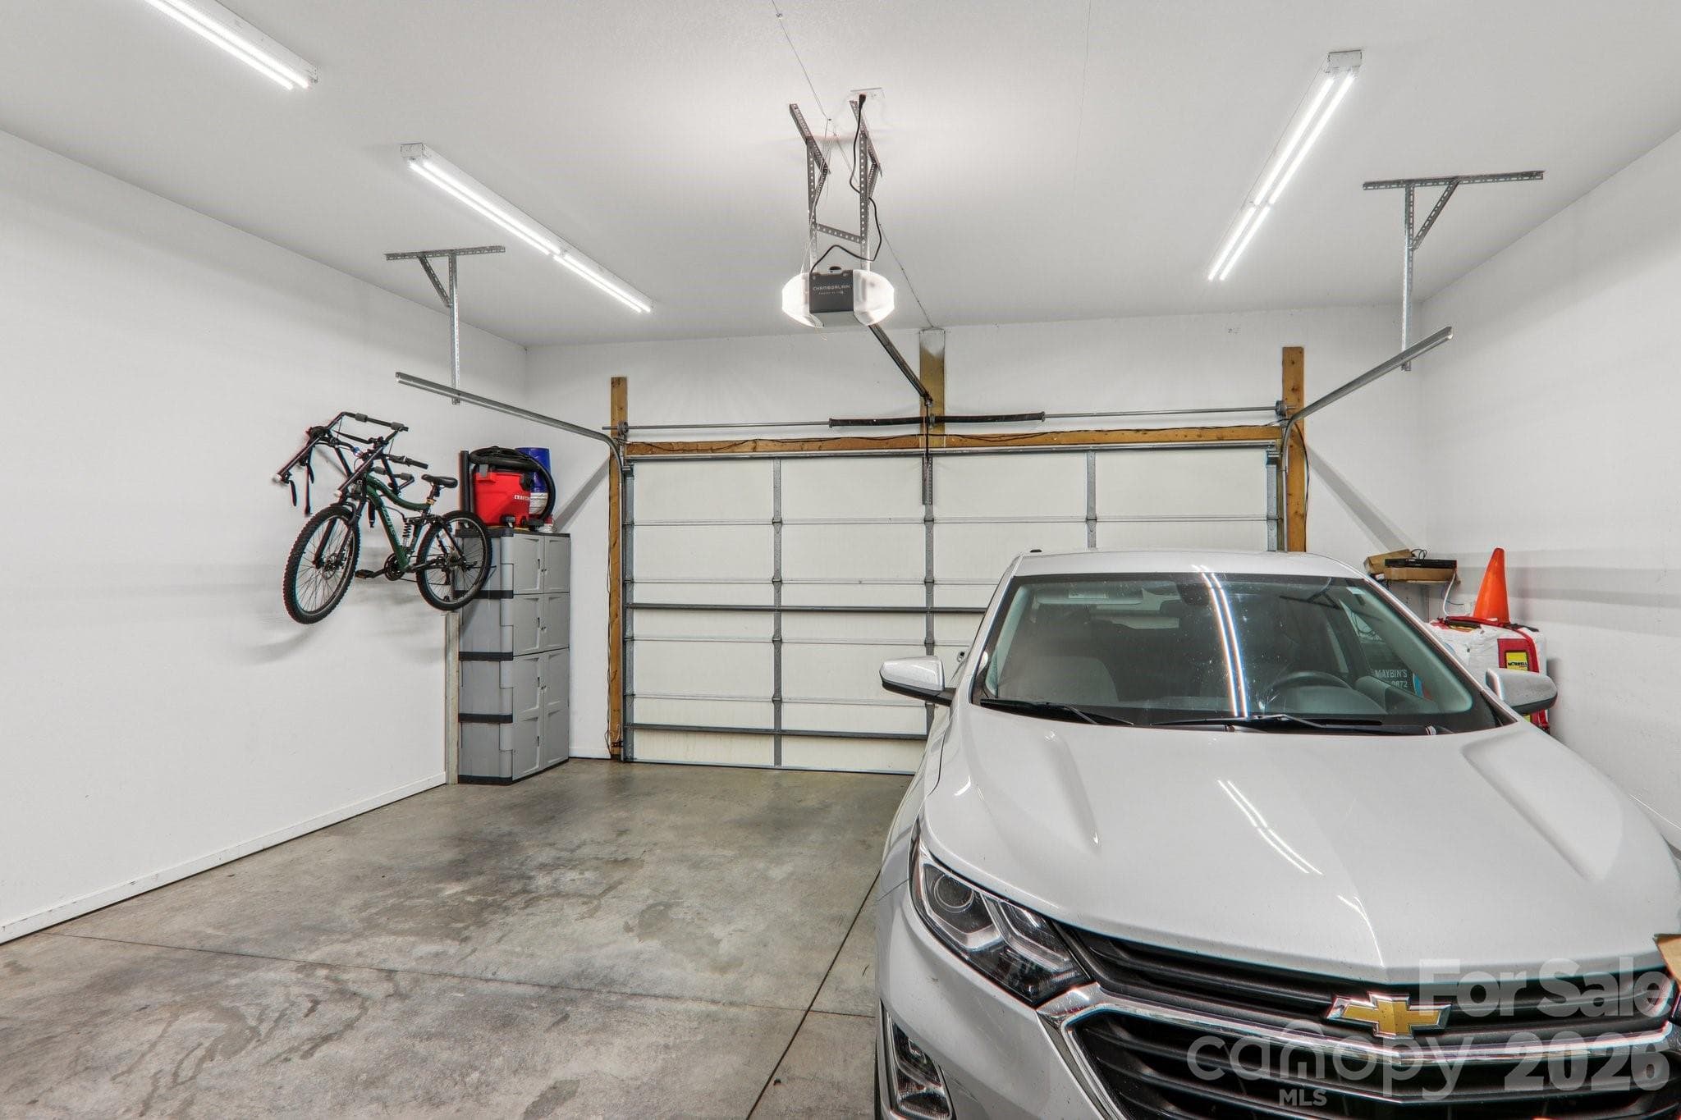
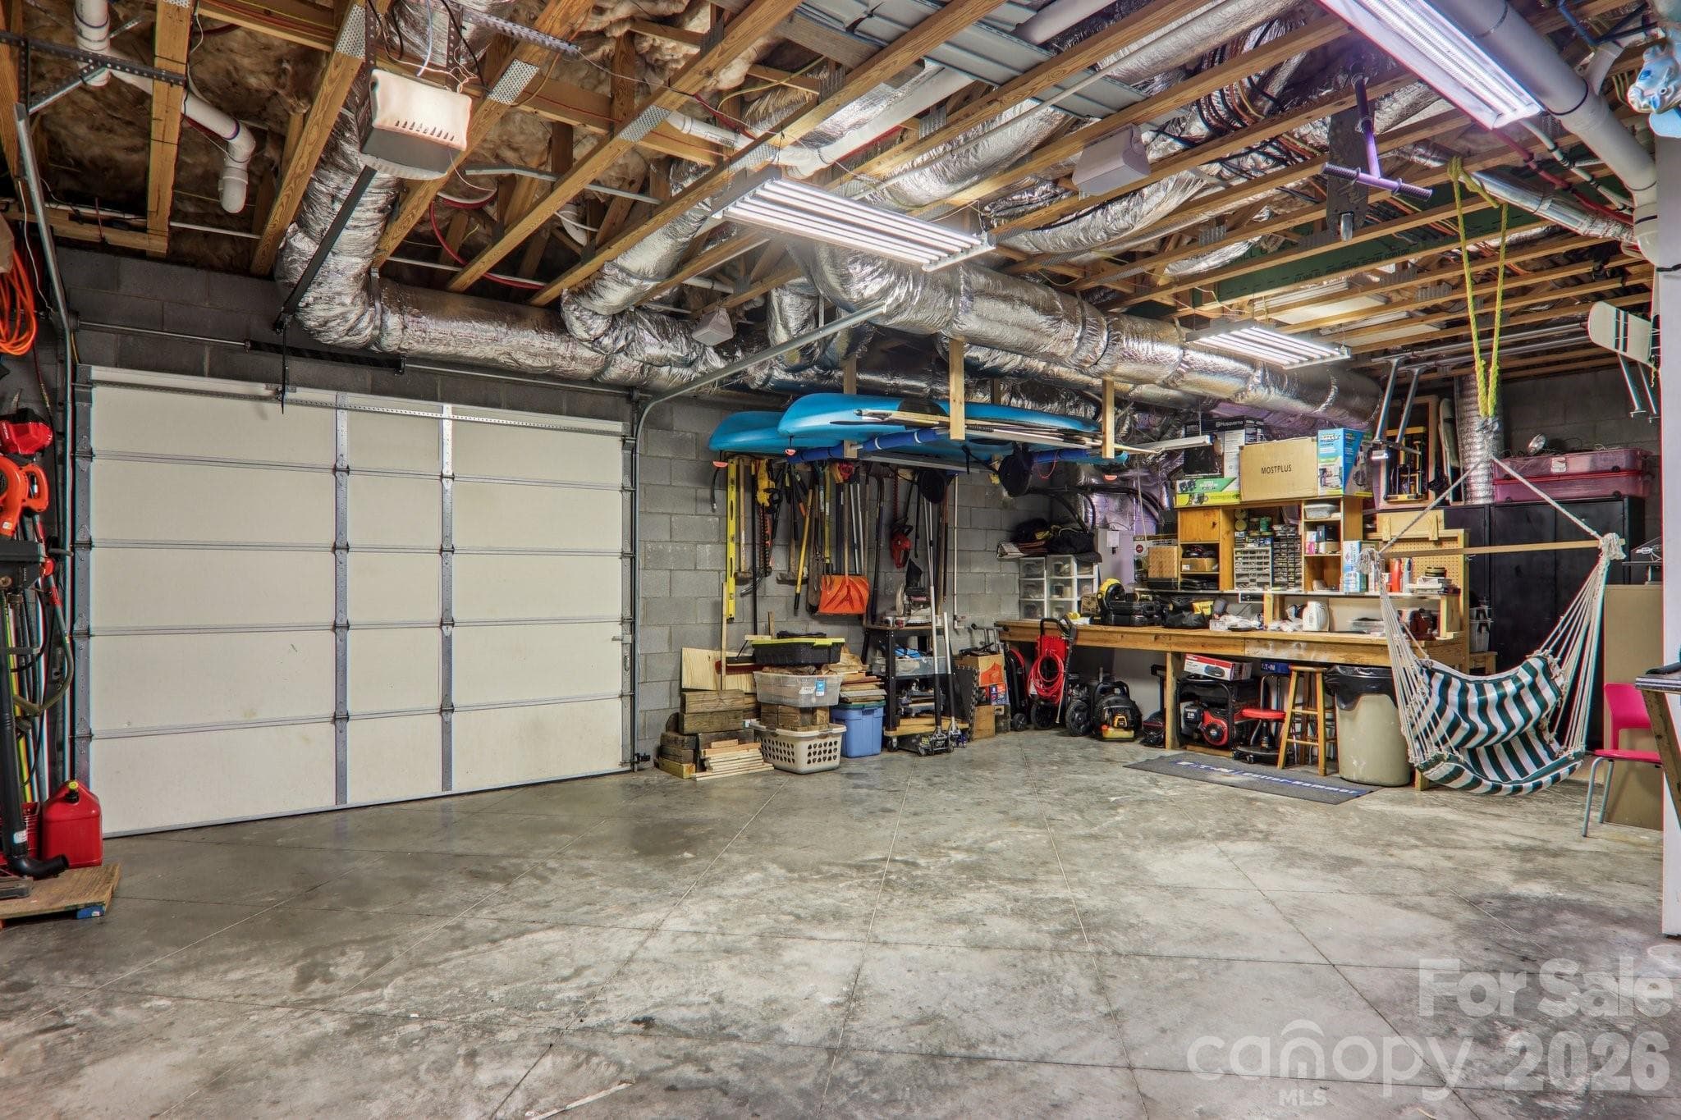
2 car garage main level - 6 Wagon Trace, Flat Rock
Basement workshop with garage door - 6 Wagon Trace, Flat Rock
Single Family Residence at 6 Wagon Trace, Flat Rock, photo 38 of 48
Single Family Residence at 6 Wagon Trace, Flat Rock, photo 39 of 48
Single Family Residence at 6 Wagon Trace, Flat Rock, photo 40 of 48
Single Family Residence at 6 Wagon Trace, Flat Rock, photo 41 of 48
Single Family Residence at 6 Wagon Trace, Flat Rock, photo 42 of 48
Single Family Residence at 6 Wagon Trace, Flat Rock, photo 43 of 48
Single Family Residence at 6 Wagon Trace, Flat Rock, photo 44 of 48
Single Family Residence at 6 Wagon Trace, Flat Rock, photo 45 of 48
Single Family Residence at 6 Wagon Trace, Flat Rock, photo 46 of 48
Single Family Residence at 6 Wagon Trace, Flat Rock, photo 47 of 48
Single Family Residence at 6 Wagon Trace, Flat Rock, photo 48 of 48
48 photos

$724,900

6 Wagon Trace
Flat Rock, NC 28731
Listed by Ed Frisbee · Frisbee Real Estate LLC
Bedrooms
4
Bathrooms
5
Living area
3,815 sqft
Year built
2010

About this home

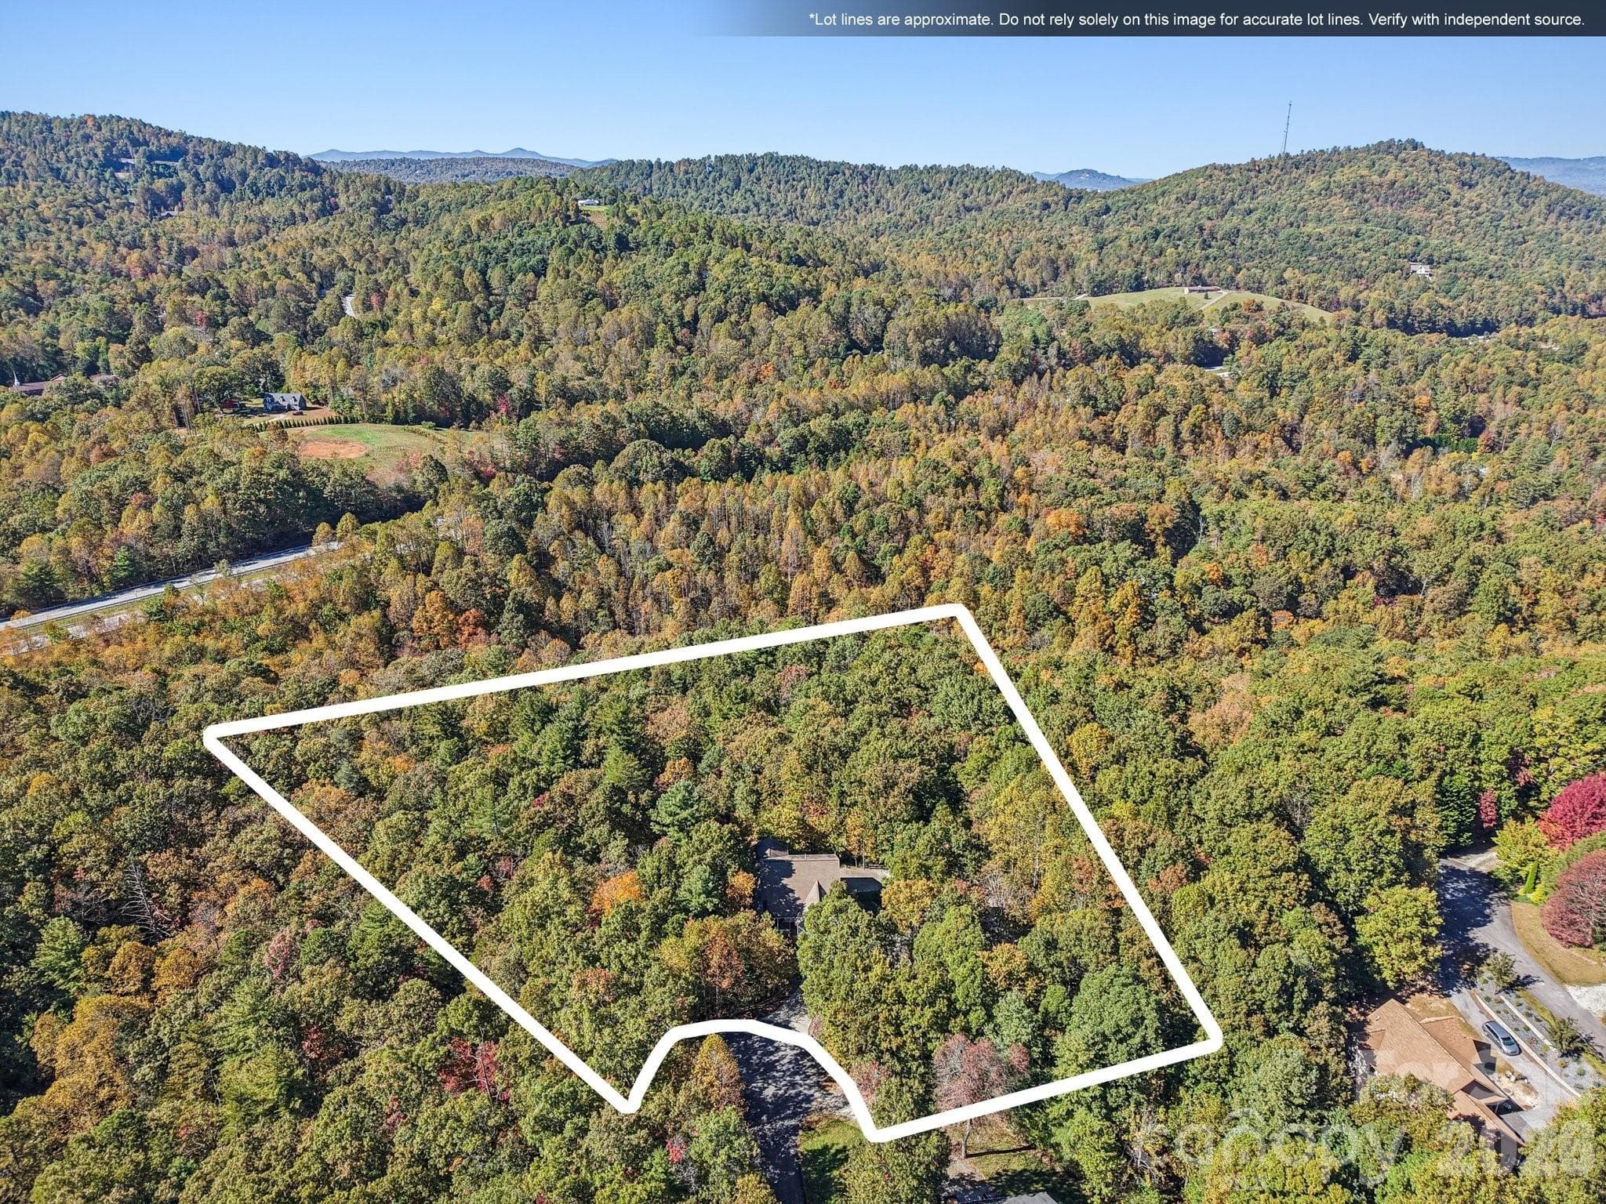
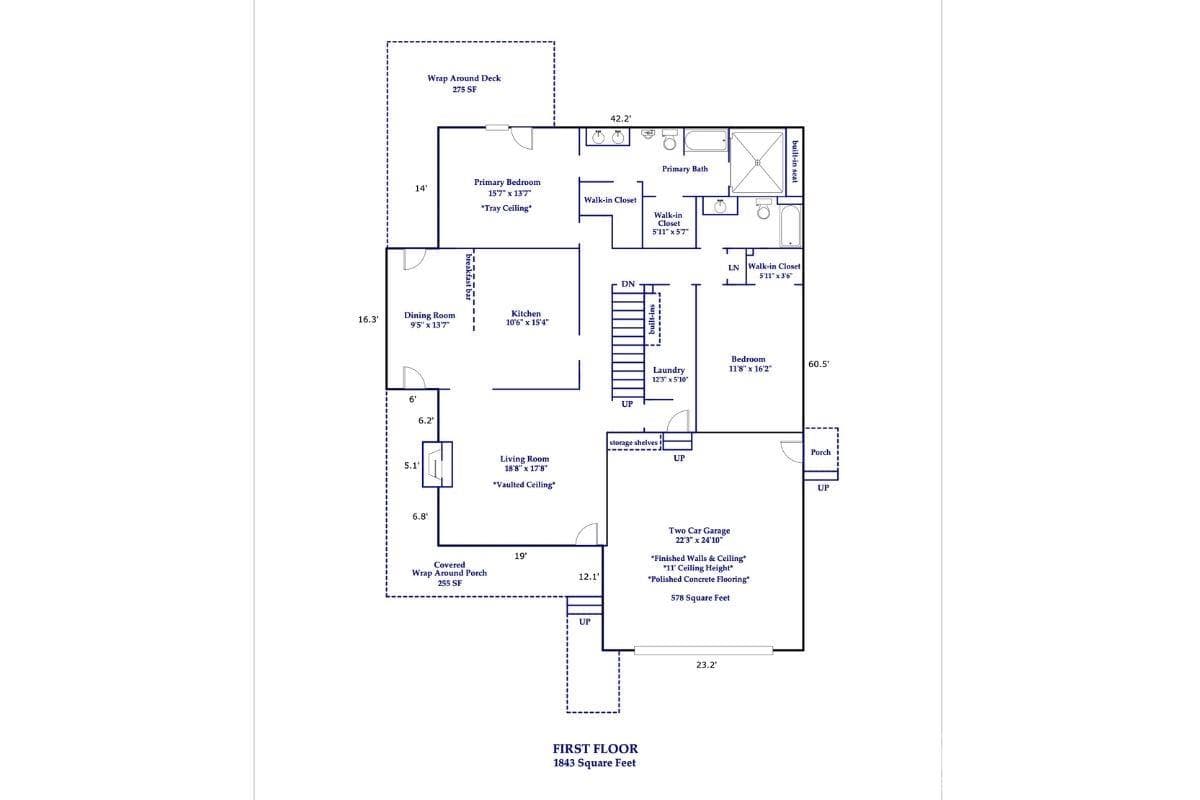
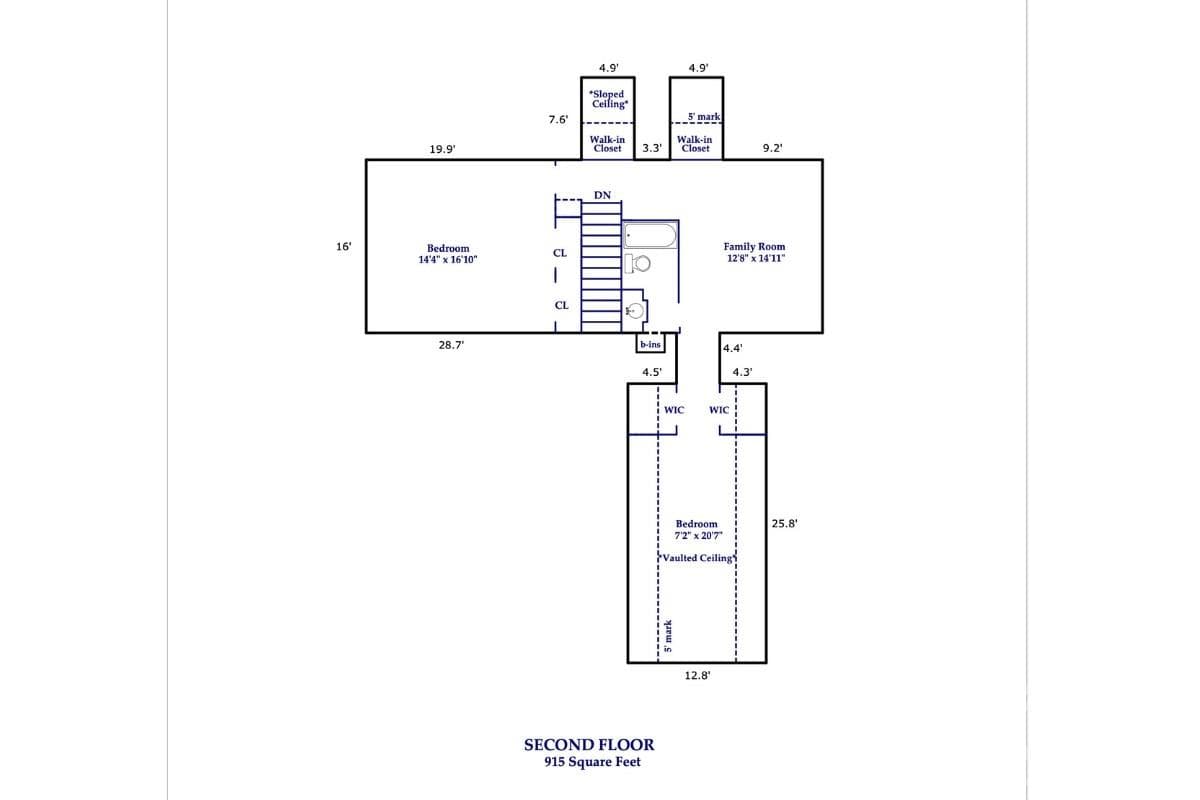
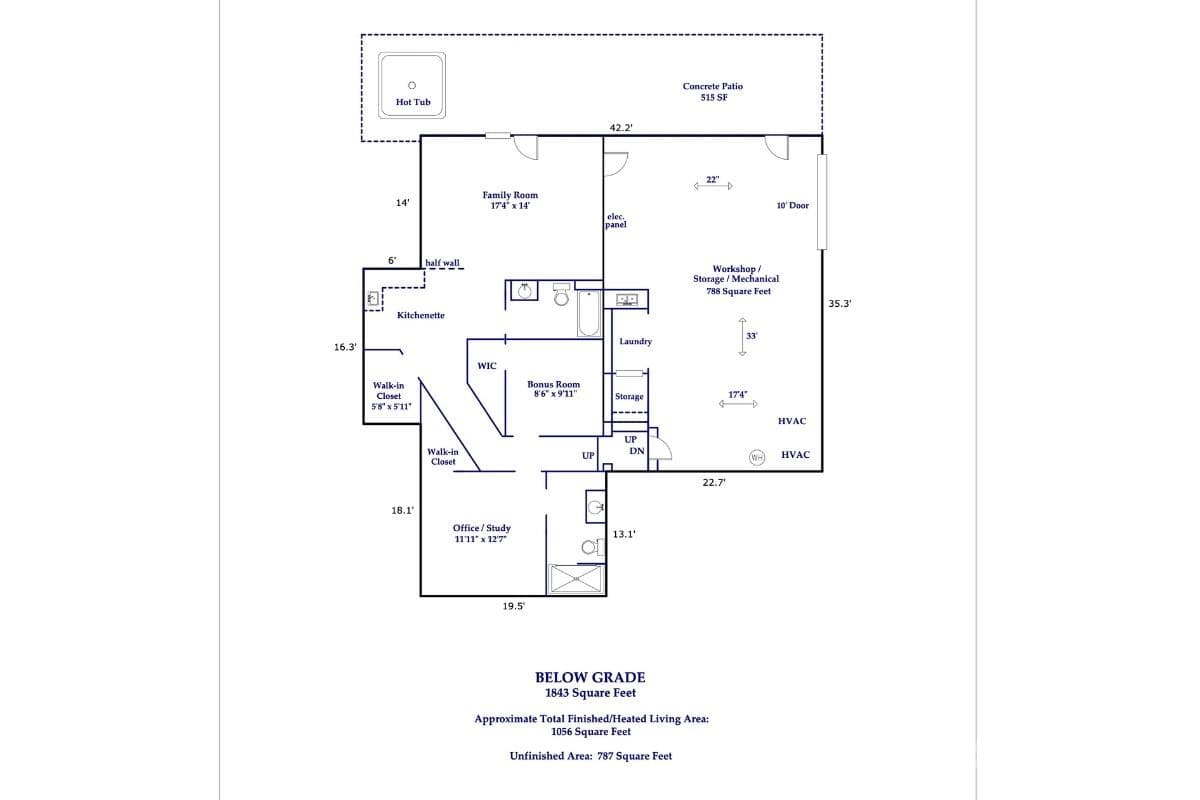
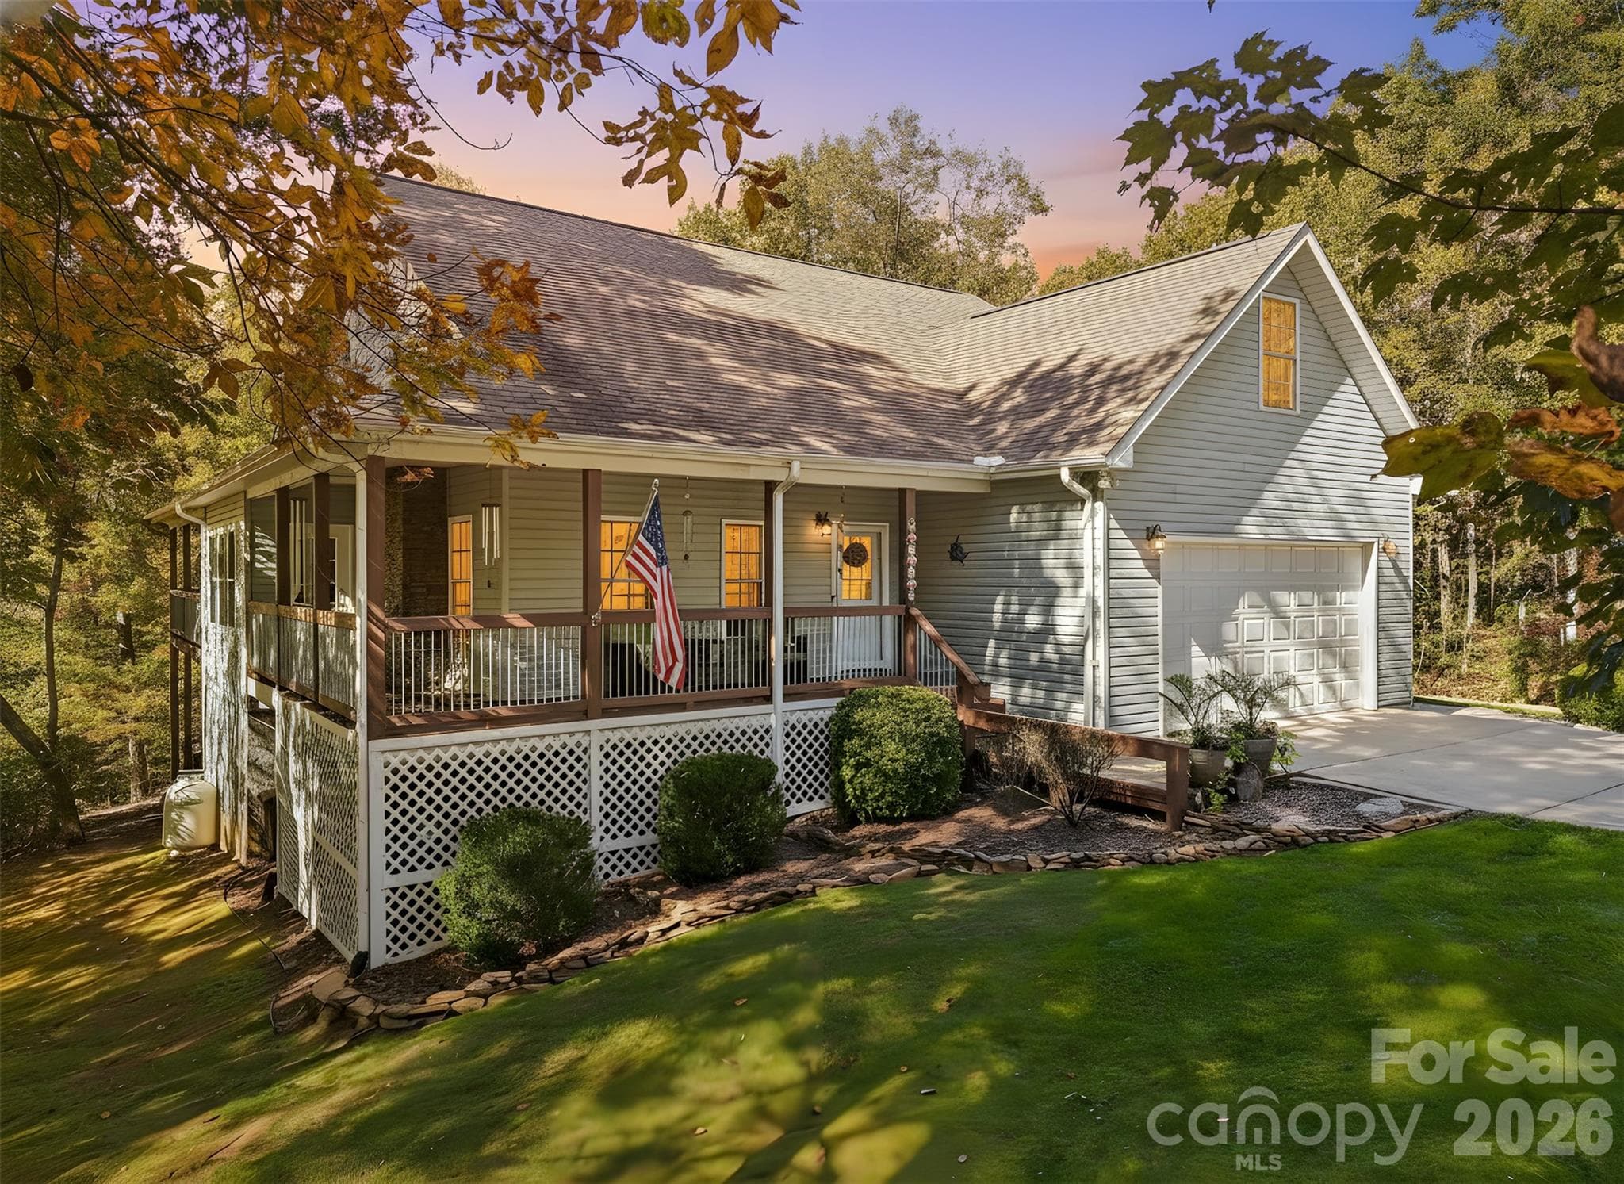
**NEW PRICE: $724,900! Seller is open to a serious offer. If the space, flexibility, and Flat Rock location fit what you’re looking for, let’s see if we can put something together.** **Spacious Flat Rock Home with Flexible Living | 4BR, 5BA | 1.49 Acres** Set at the end of a cul-de-sac, this 3,814 sq ft Flat Rock home offers an impressive amount of space and versatility on 1.49 acres, just minutes from downtown Hendersonville and historic Flat Rock. The main level features warm wood floors, a welcoming family room, well-appointed kitchen, spacious primary ensuite, plus a second bedroom and full bath. Upstairs, two additional bedrooms, a full bathroom, and a versatile den provide even more room for everyday living, guests, hobbies, or a quiet retreat. The finished lower level is a standout feature, offering a separate kitchen area, generous living space, dedicated office area, and two full bathrooms. This flexible layout creates options for separate living quarters, extended-stay guests, remote work, or simply having more room to spread out. An oversized 2-car garage on the main level and a dedicated basement workshop with its own garage door provide excellent space for hobbies, projects, tools, equipment, and storage. With multiple living areas, 1.49 acres, and convenient access to Flat Rock and Hendersonville, this home offers a level of space and versatility that is difficult to duplicate at **$724,900**.

Highlights

Fireplace

Property details

MLS
Canopy MLS
MLS #
CAR4374692
Property type
Single Family Residence
Subdivision
Greenbriar
Status
Active
Days on market
173
On market date
April 27, 2026
Stories
N/A
Total bathrooms
5
Garage spaces
2
Parking spaces
N/A
Lot size
N/A
Loading map…

Nearby schools

Within 10 miles. School directory data from the National Center for Education Statistics (NCES), accessed via the Urban Institute Education Data API. Local Score is calculated by INNOVATE Real Estate; where a state rating is shown, it comes from that state's own official school report card.

Elementary
Hendersonville Elementary
6.78 mi away · Grades 0-5
Zoned school (attendance boundary, 2015-16 data)
4.0
Local Score (state rating (2025) blended 70/30 with student-teacher ratio) -- not an official state rating
State rating: B (2025)
Enrollment
321
Student:teacher ratio
14.6:1
District
Henderson County Schools
Middle
Flat Rock Middle
2.35 mi away · Grades 6-8
Zoned school (attendance boundary, 2015-16 data)
2.3
Local Score (state rating (2025) blended 70/30 with student-teacher ratio) -- not an official state rating
State rating: D (2025)
Enrollment
761
Student:teacher ratio
15.5:1
District
Henderson County Schools
High
East Henderson High
3.98 mi away · Grades 9-12
Zoned school (attendance boundary, 2015-16 data)
3.7
Local Score (state rating (2025) blended 70/30 with student-teacher ratio) -- not an official state rating
State rating: B (2025)
Enrollment
910
Student:teacher ratio
15.2:1
District
Henderson County Schools

Walkability

Blended score for Flat Rock's center, calculated by INNOVATE Real Estate from two sources: the EPA's National Walkability Index (street network, transit, land-use mix) and Google Places amenity data (what's actually reachable on foot from this point). 60% EPA National Walkability Index + 40% nearby-amenity density (Google Places).

16
Very car-dependent
out of 100
EPA National Walkability Index
5.3 / 20 -- Least walkable
Google Places amenity density
0 / 100
Restaurants & cafes0
Grocery stores0
Parks0
Schools0
Transit stops0
Pharmacies0

Mortgage calculator

Estimate only - actual rate and payment depend on your lender, credit, and loan program.

$
%
%
Adjust tax / insurance estimates
% / yr
$
/mo
Est. monthly payment
$4,515/mo
$144,980 down
$579,920 loan
Principal & interest$3,761
Property tax (est.)$604
Home insurance (est.)$150

Similar homes you might like

Data source: Listing information provided by Canopy MLS (carolina) via Trestle/CoreLogic. Last updated 3 days ago.

Information herein deemed reliable but not guaranteed; all measurements, school assignments, HOA fees, taxes, and feature lists are approximate and should be independently verified. Equal Housing Opportunity.