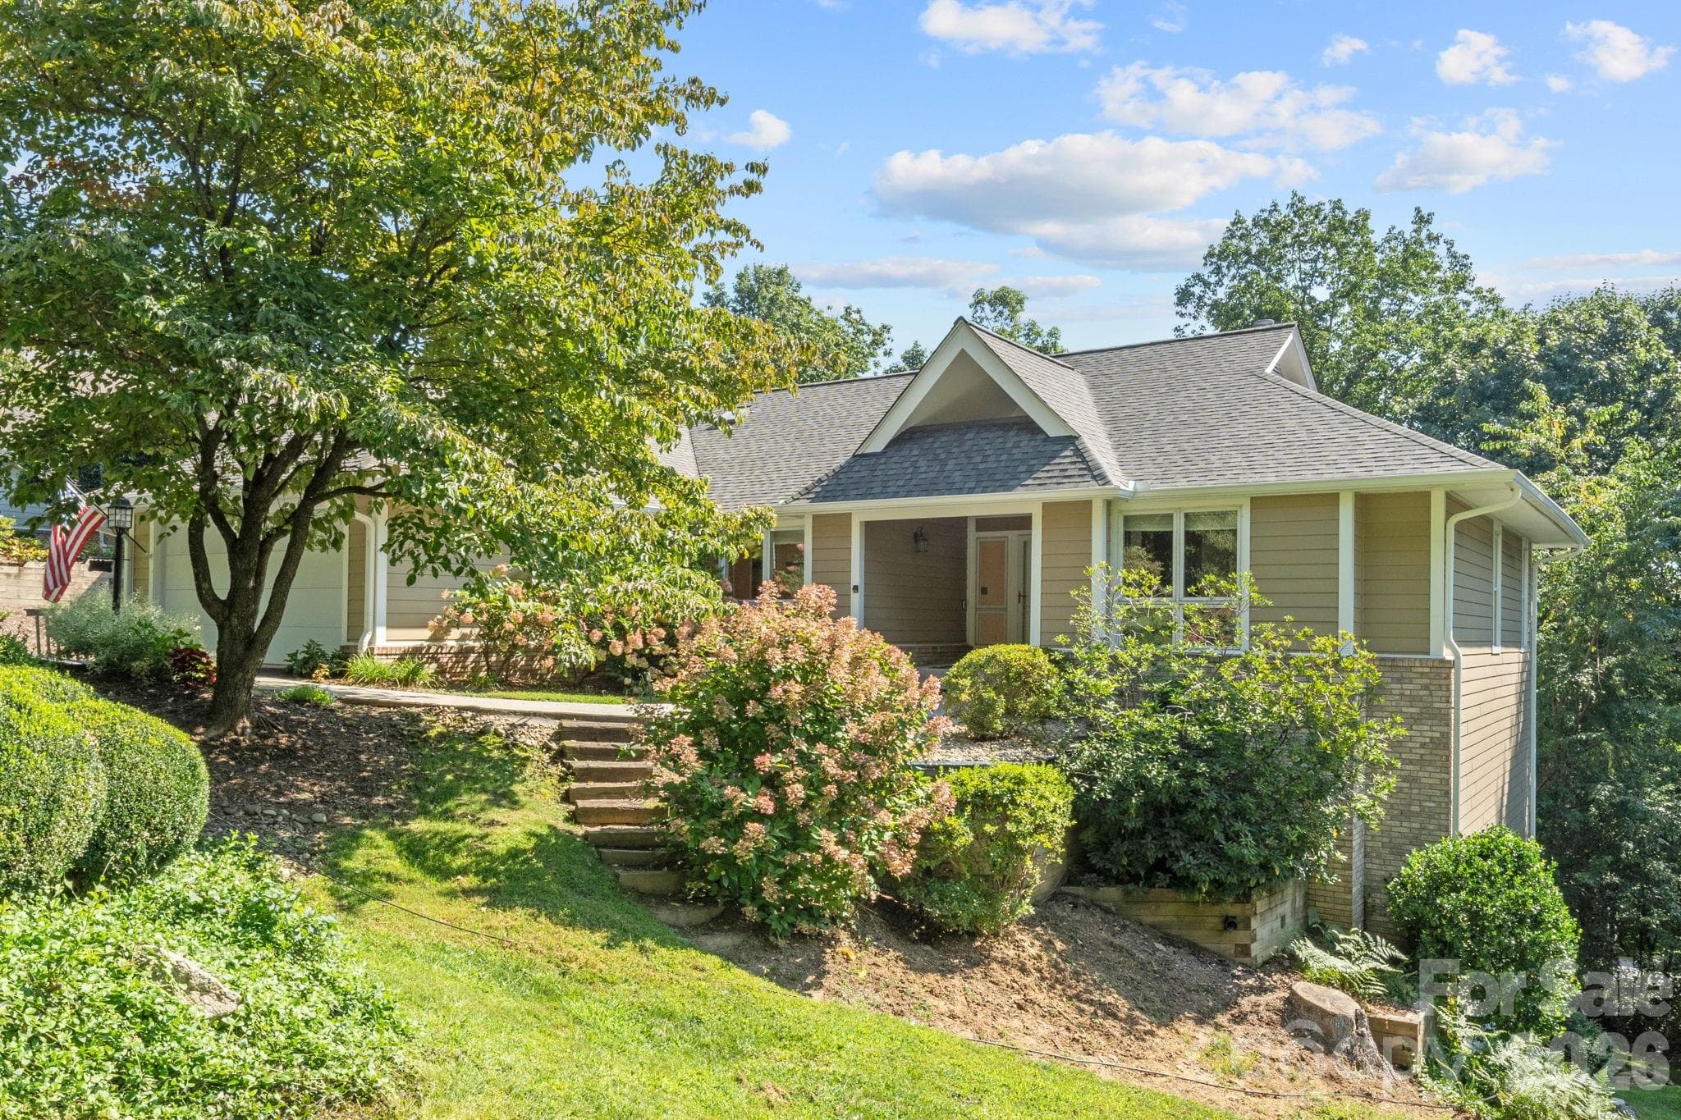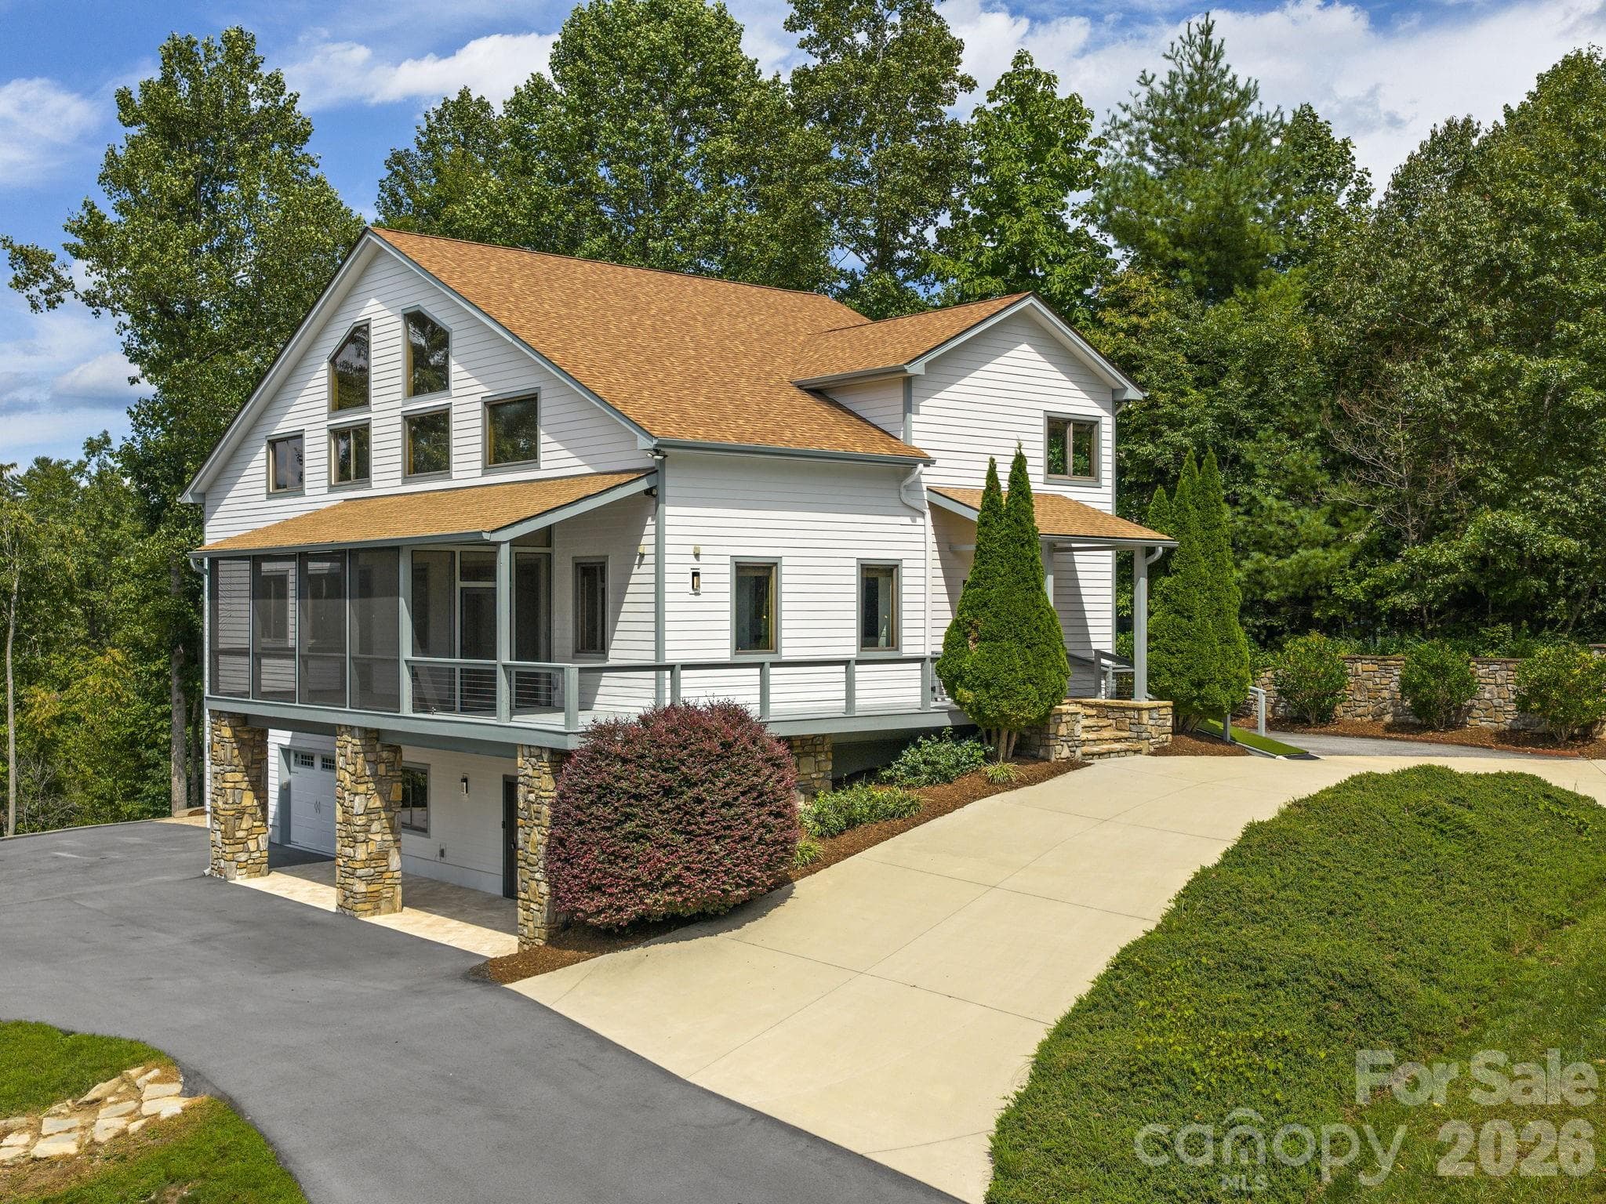
Lower Level 2 car garage and walk out basement entry. Plenty of parking at main and lower levels. - 248 Wisdom Cove Road, Flat Rock
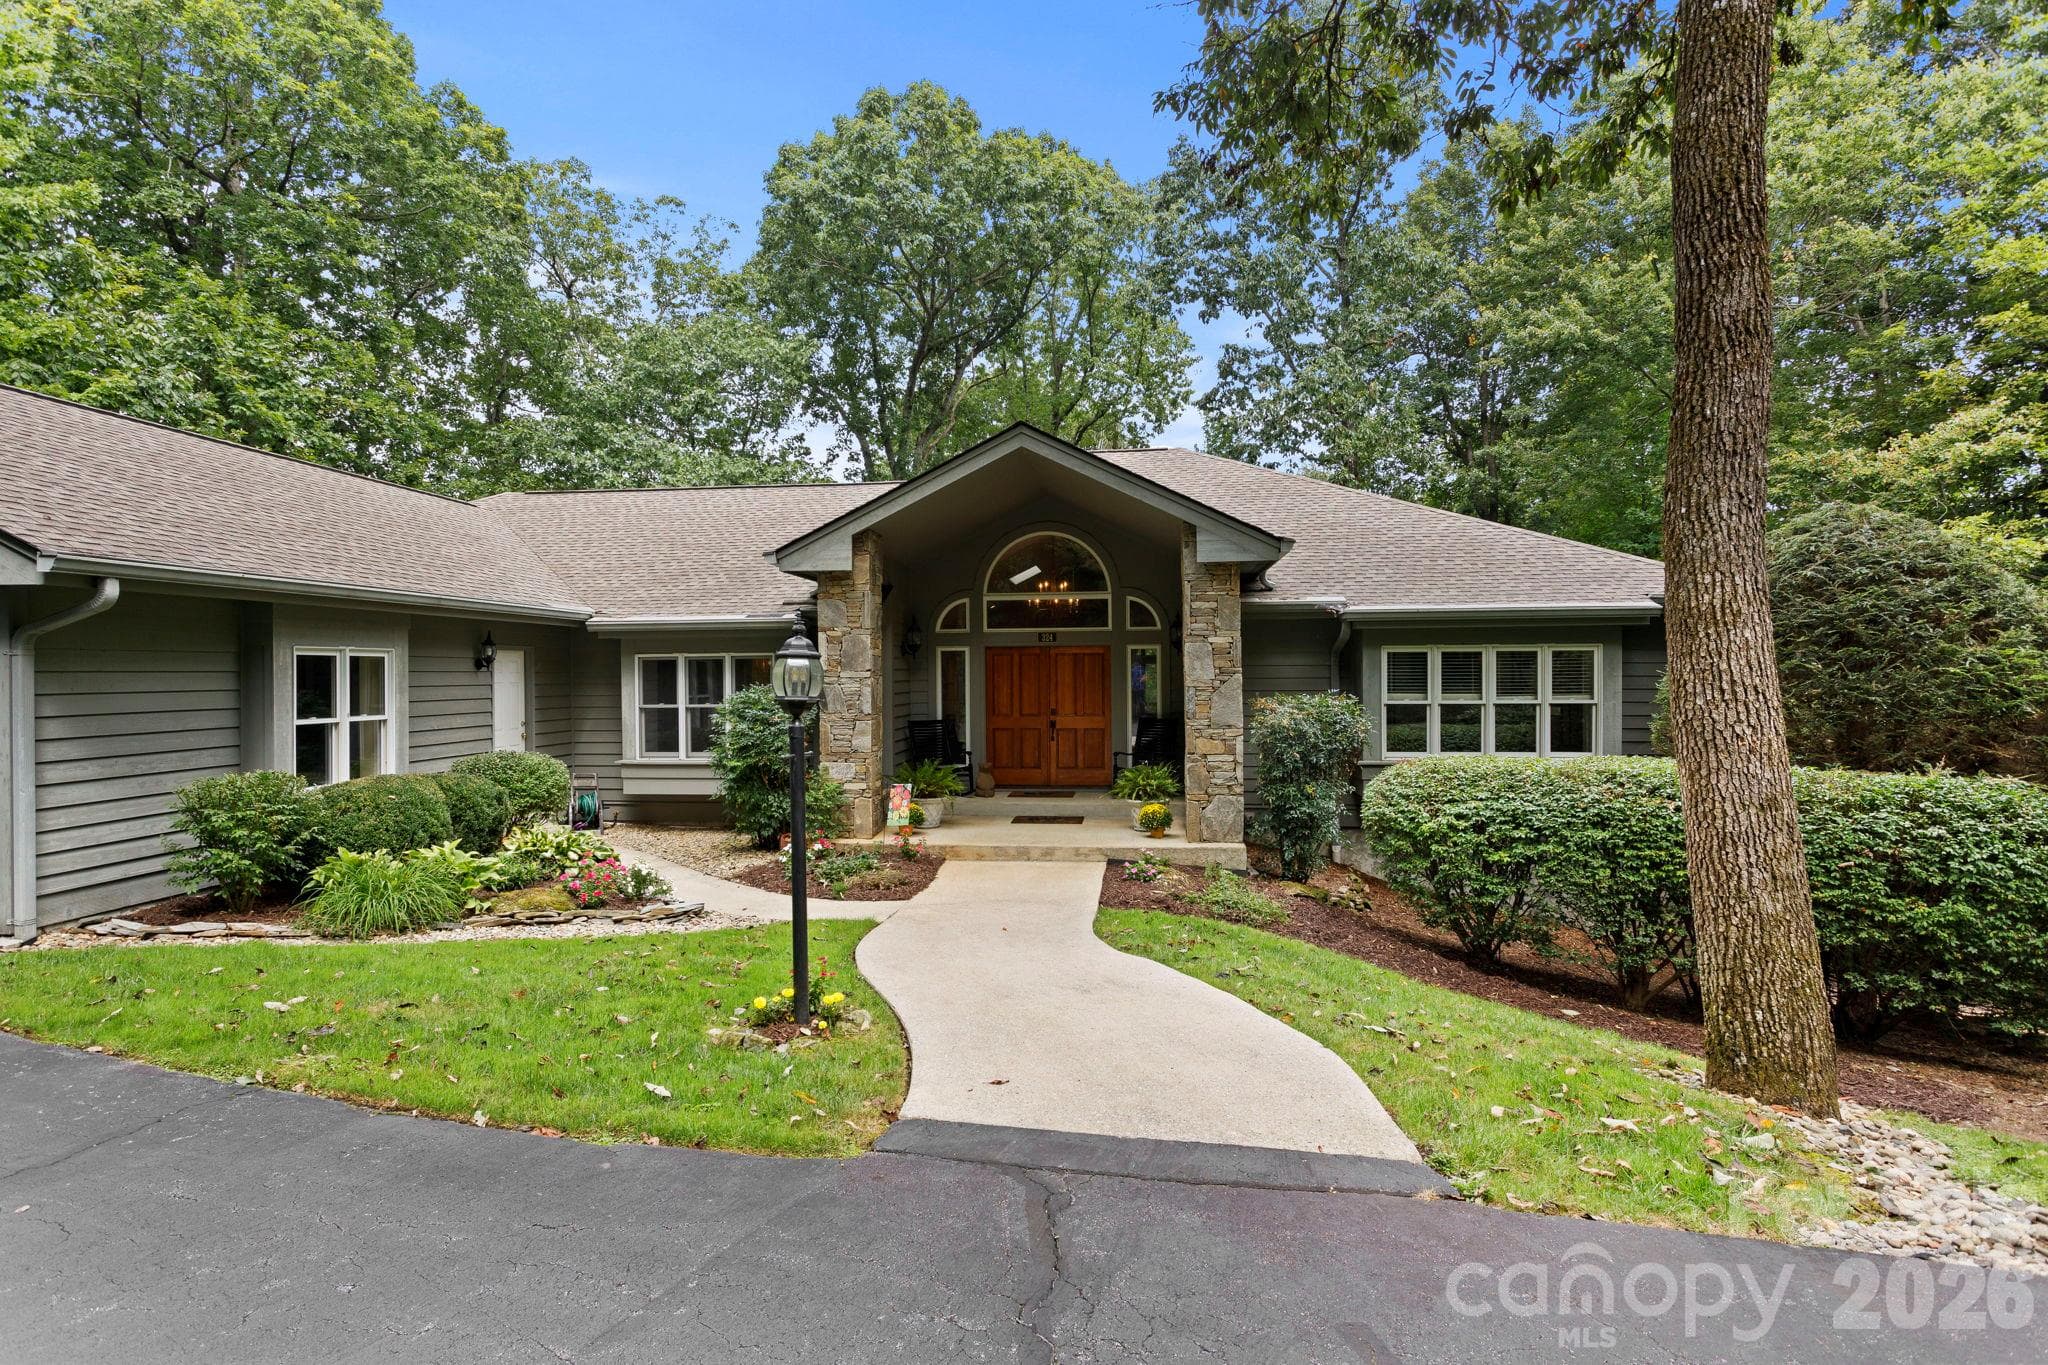
Main Level Entry w/additional ramp access. Main Level parking for several vehicles. - 248 Wisdom Cove Road, Flat Rock
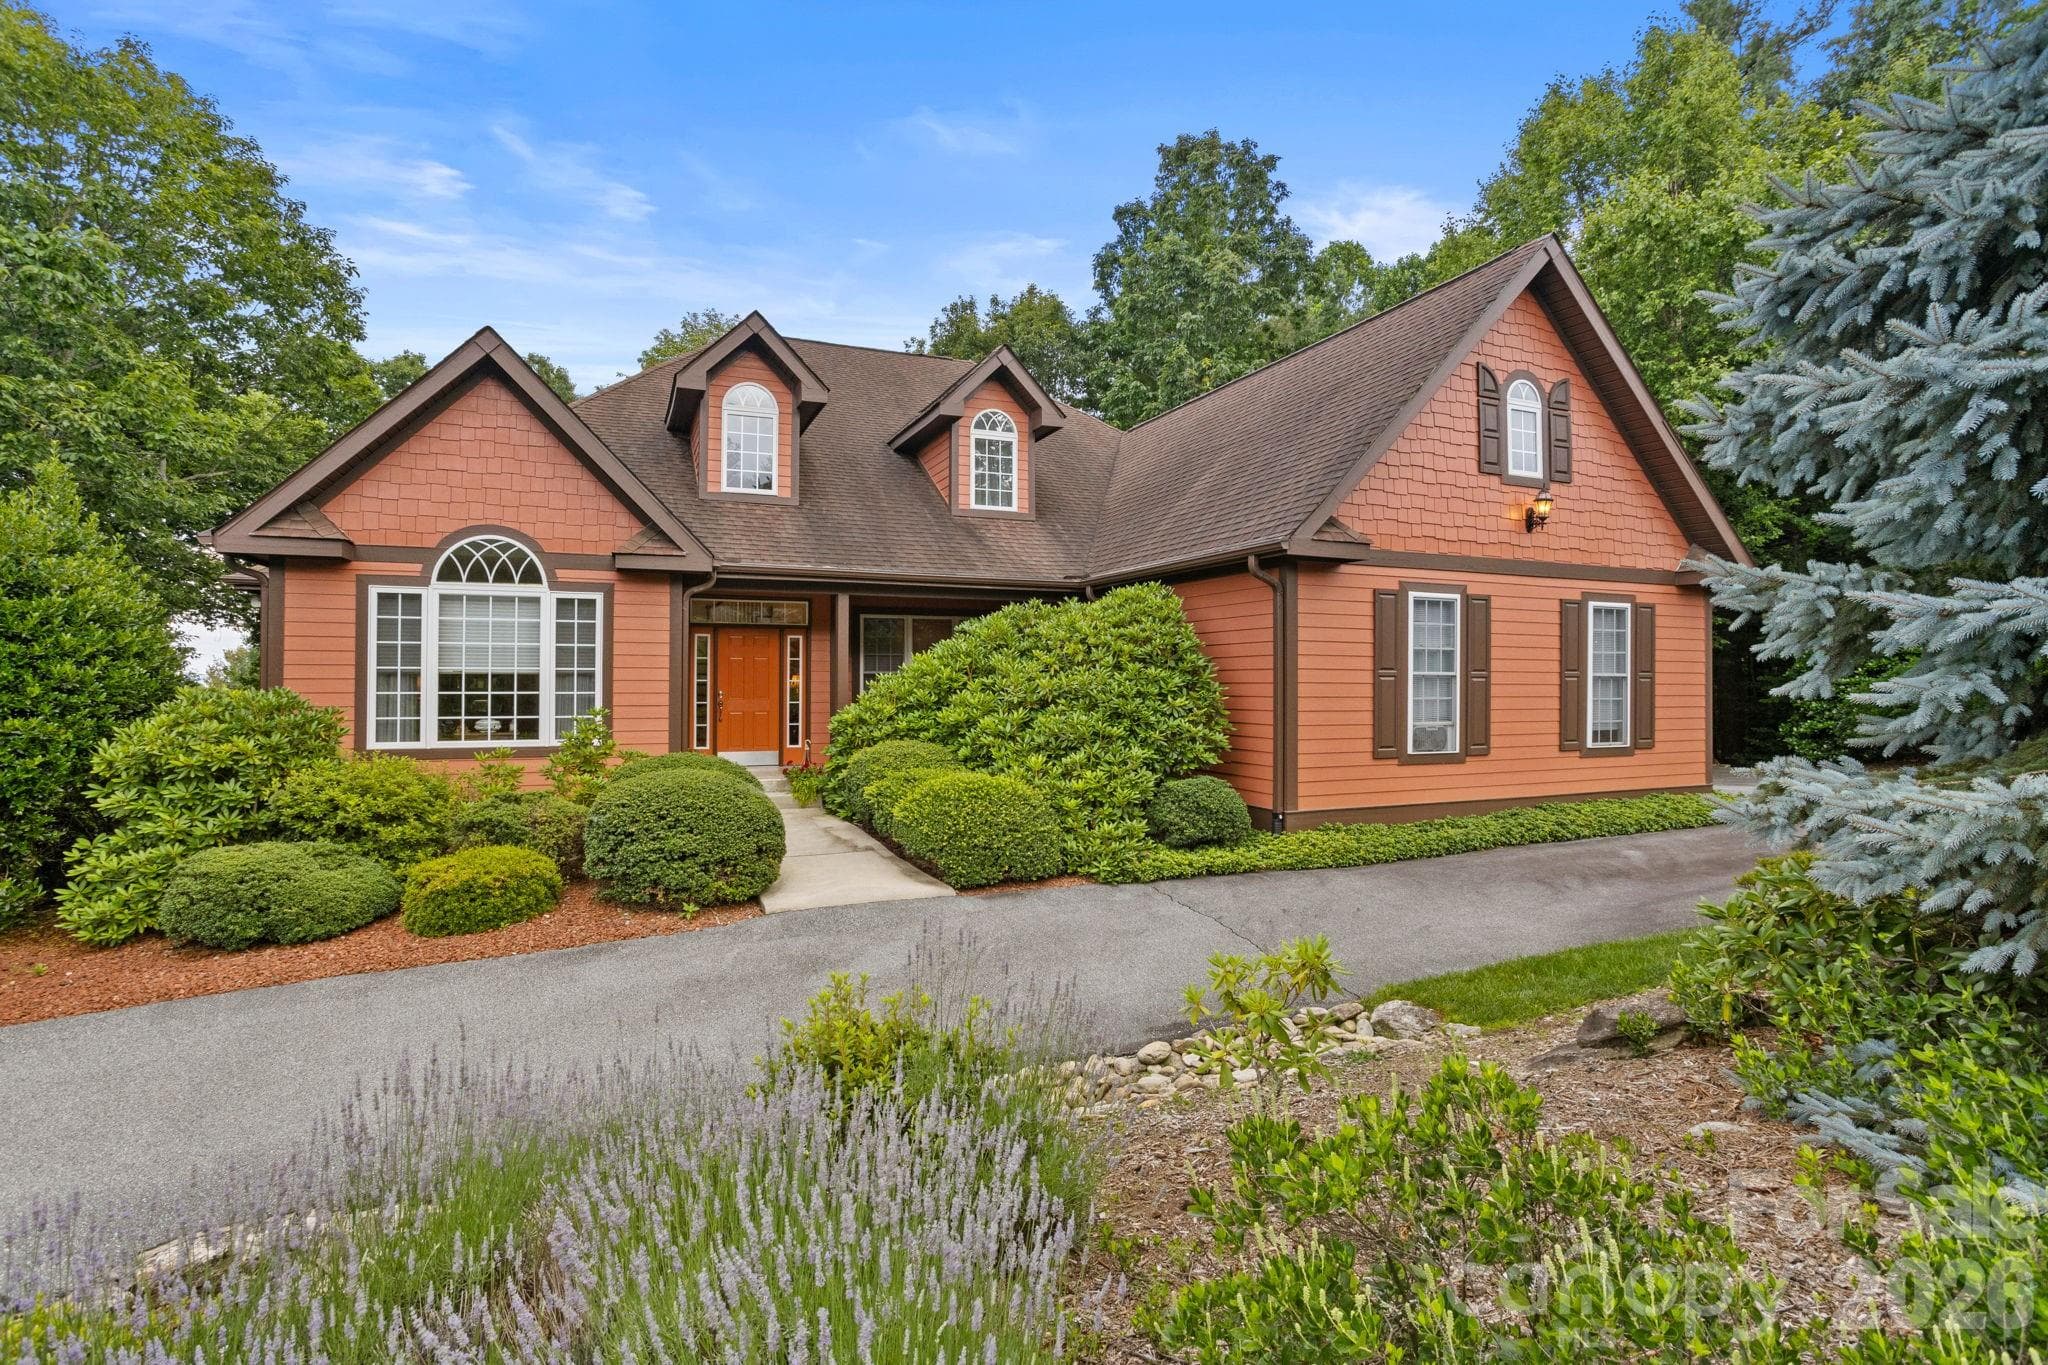
Main Level Entry. Half circle driveway. Additional driveway parking at right of front door. - 248 Wisdom Cove Road, Flat Rock
Solid Wrought Iron double door. - 248 Wisdom Cove Road, Flat Rock
Open Great Room, Living, Dining, Screen Porch access. Virtually staged. - 248 Wisdom Cove Road, Flat Rock
Open Living and Access to New Screen Porch. - 248 Wisdom Cove Road, Flat Rock
Open Great Room w/Dining, Kitchen, Half Bath. Virtually staged. - 248 Wisdom Cove Road, Flat Rock
Open Living Great Room, Dining and Kitchen. View of Loft area. - 248 Wisdom Cove Road, Flat Rock
Open Great Room. Access to Screen Porch. Virtually staged. - 248 Wisdom Cove Road, Flat Rock
Open Great Room, Dining, Screen Porch access. - 248 Wisdom Cove Road, Flat Rock
Open Kitchen to Great Room. Foyer, Bench w/storage. - 248 Wisdom Cove Road, Flat Rock
Large Kitchen space w/walk in Pantry. High end appliances. - 248 Wisdom Cove Road, Flat Rock
Screen Porch and access to large open deck space. Stubbed for Gas Grill. - 248 Wisdom Cove Road, Flat Rock
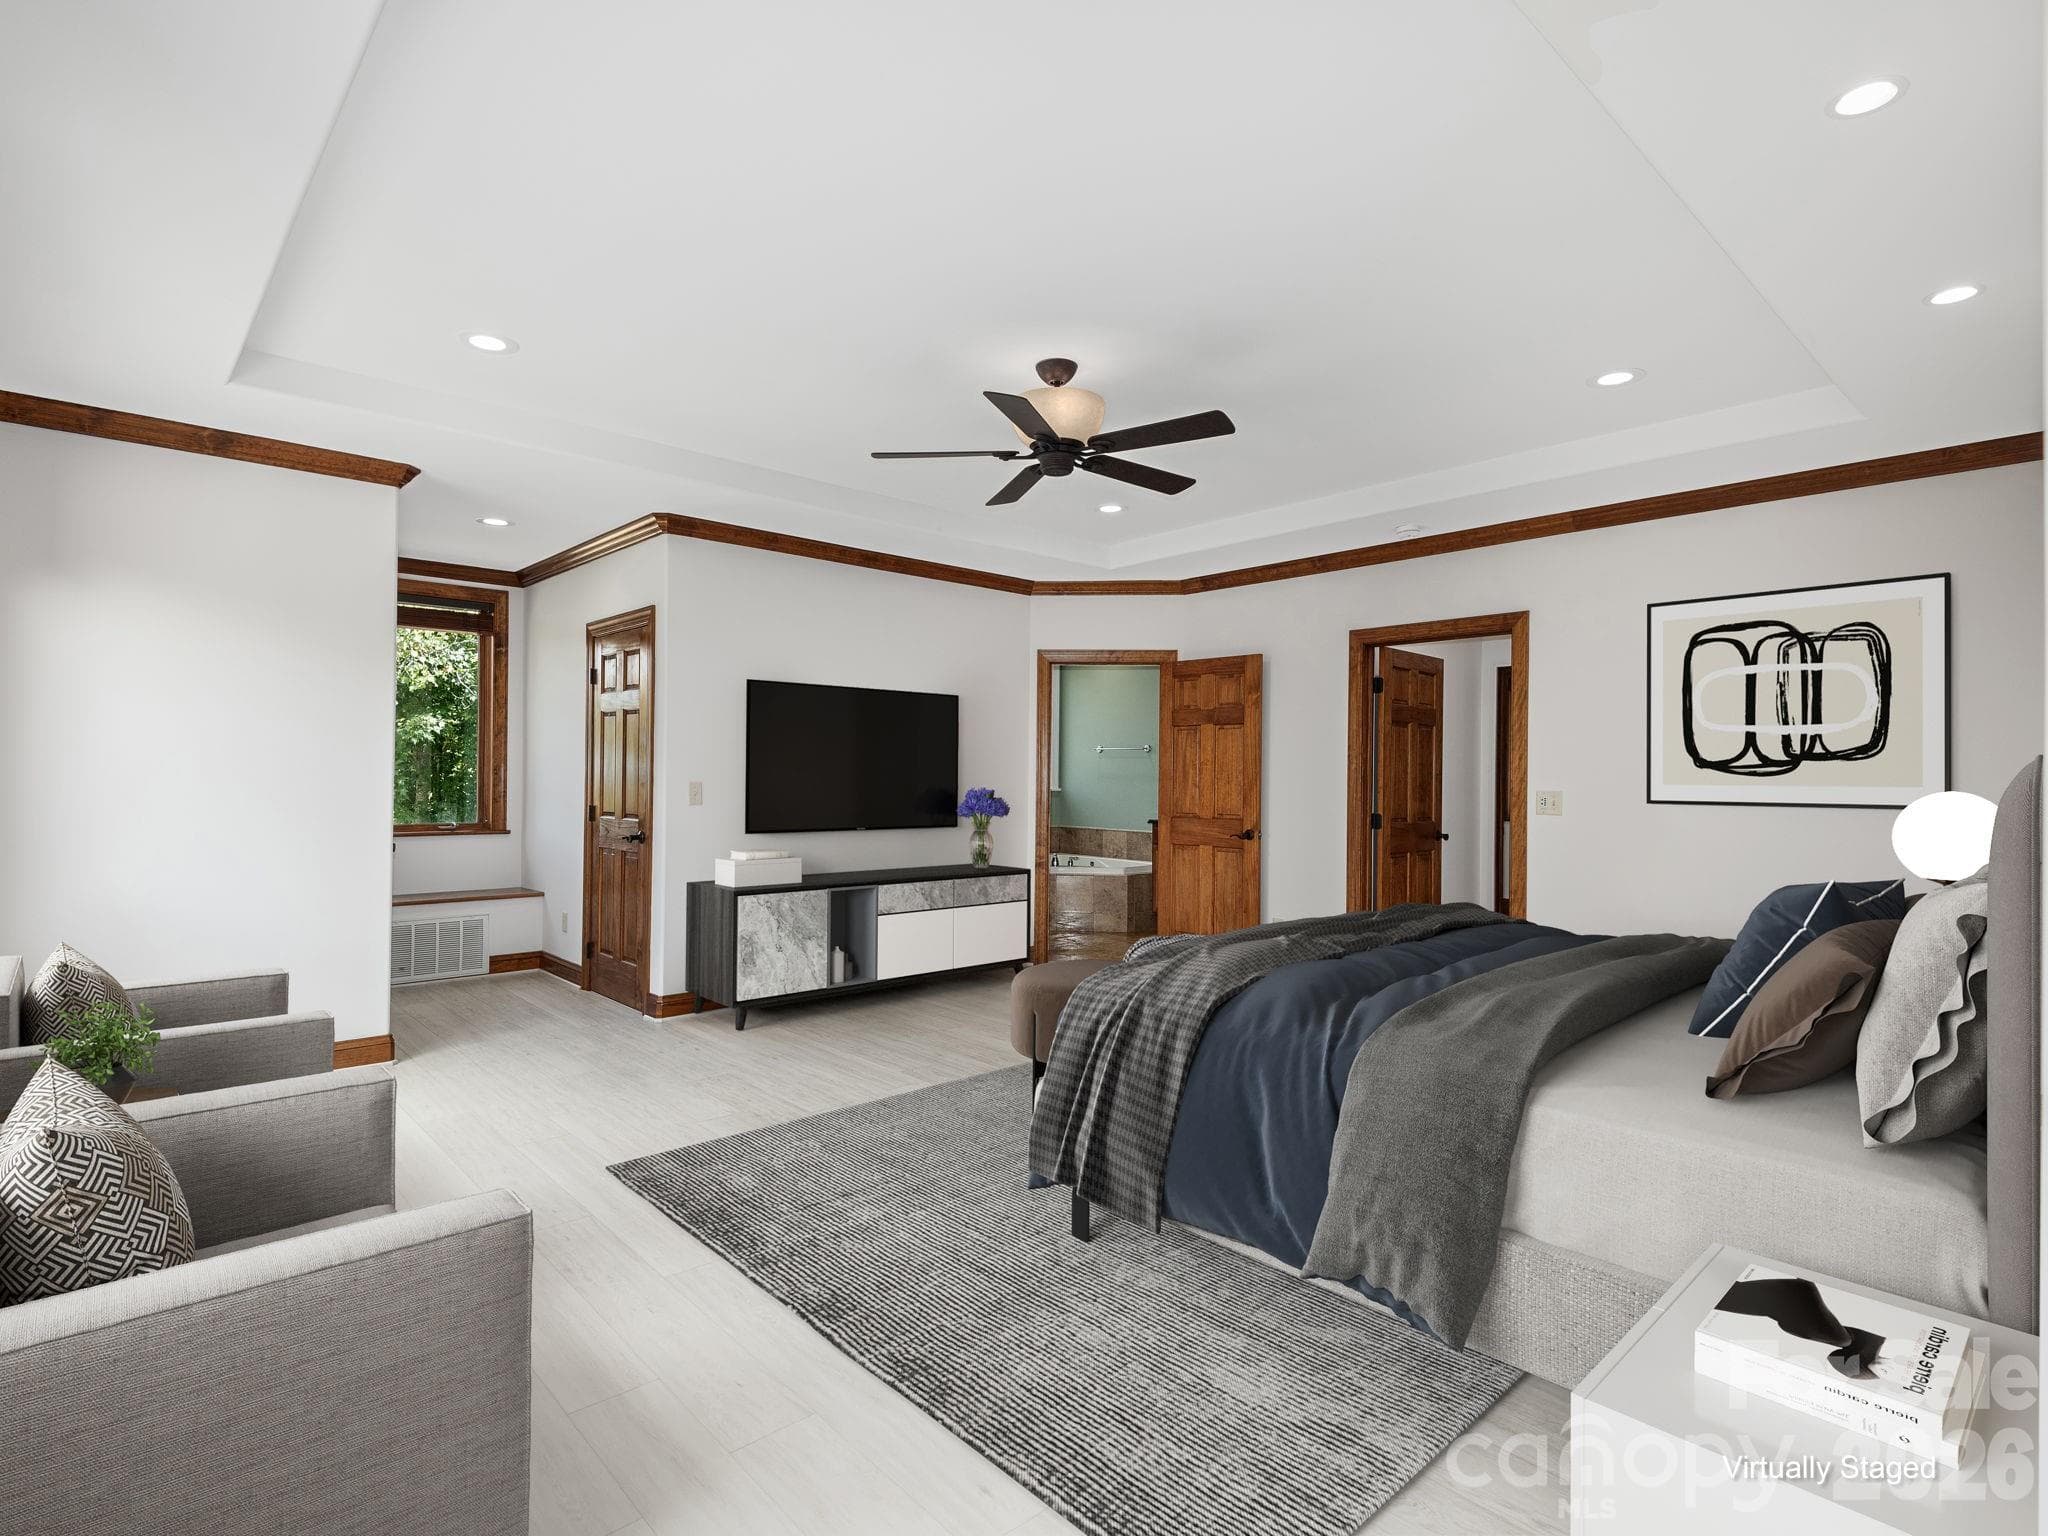
Primary Bedroom on Main Level. Access to Screen Porch. Virtually staged. - 248 Wisdom Cove Road, Flat Rock
Primary Bedroom on Main Level w/access to screen porch. - 248 Wisdom Cove Road, Flat Rock
Primary Bedroom w/Ensuite. Access to screen porch. Virtually staged. - 248 Wisdom Cove Road, Flat Rock
Primary Bedroom w/Ensuite. Access to screen porch. - 248 Wisdom Cove Road, Flat Rock
Primary separate shower. - 248 Wisdom Cove Road, Flat Rock
Two Primary Closets w/built-ins. - 248 Wisdom Cove Road, Flat Rock
Main Level Office with original wood floors. Virtually staged. - 248 Wisdom Cove Road, Flat Rock
Main Level Office w/original wood floors. - 248 Wisdom Cove Road, Flat Rock
Stair access to upper level. - 248 Wisdom Cove Road, Flat Rock
Upper Level Loft area. Far door is interior storage and easy access to upper level hvac. Virtually staged. - 248 Wisdom Cove Road, Flat Rock
Upper Level Loft area. Door in foreground is to upper level second primary w/attached ensuite. - 248 Wisdom Cove Road, Flat Rock
Upper Level Loft. View to two bedrooms and full bathroom. Virtually staged. - 248 Wisdom Cove Road, Flat Rock
Upper Level Loft area. View to two bedrooms and full bathroom. - 248 Wisdom Cove Road, Flat Rock
Upper Level second primary bedroom w/attached ensuite. - 248 Wisdom Cove Road, Flat Rock
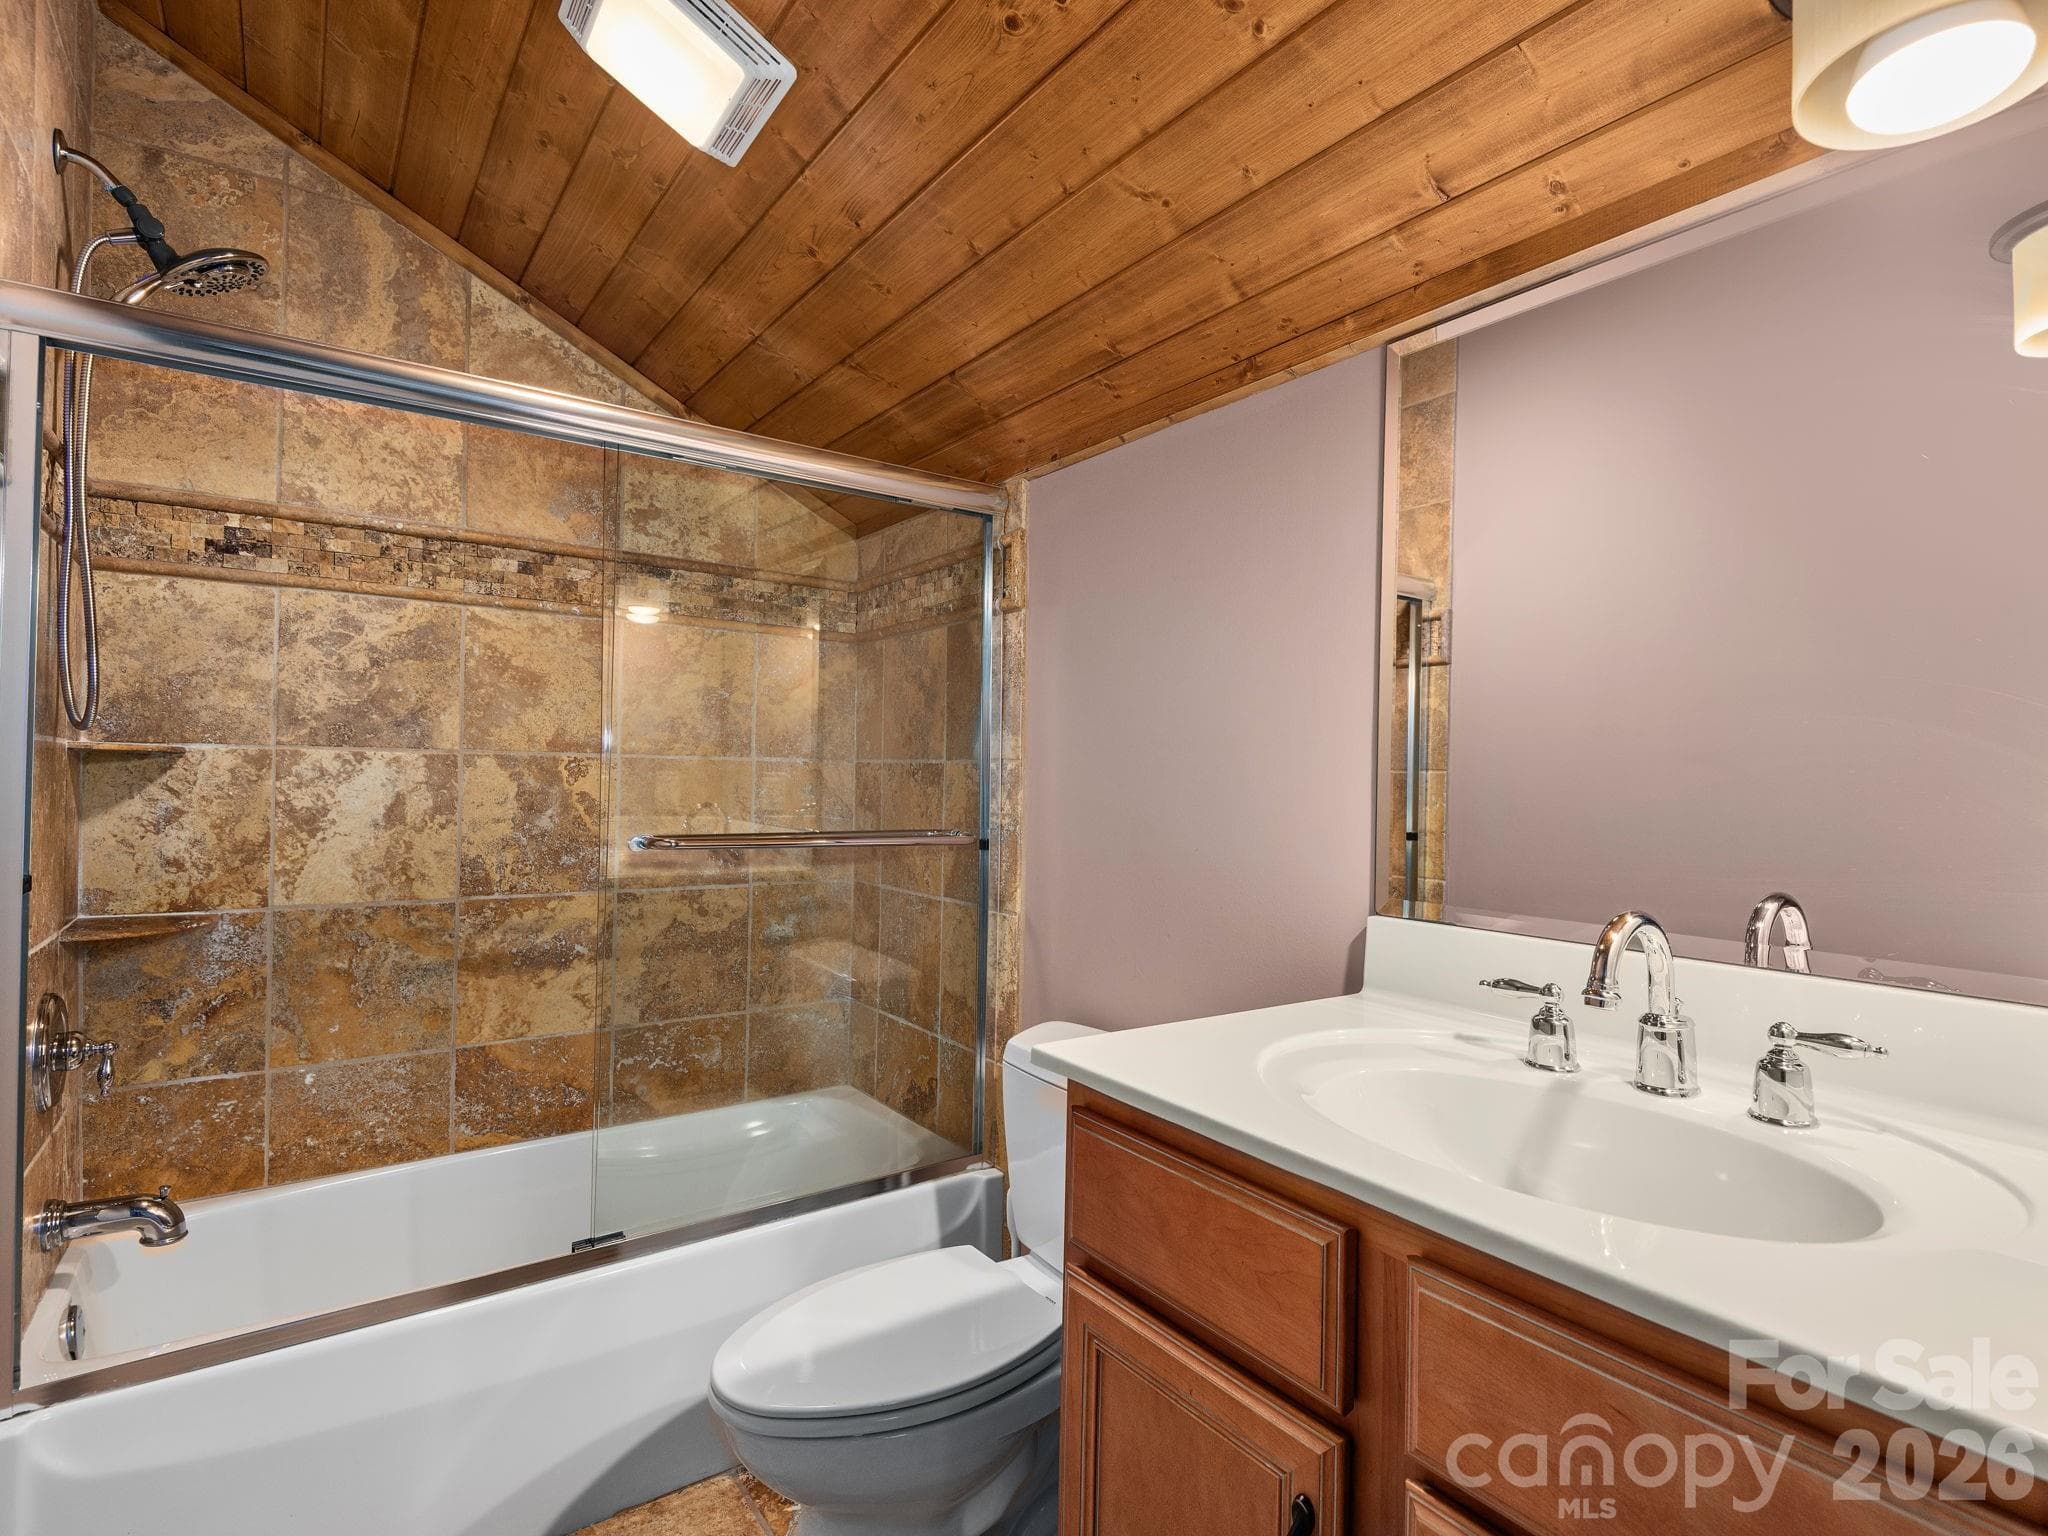
Upper Level second primary ensuite bathroom. - 248 Wisdom Cove Road, Flat Rock
Additional bedroom on upper level w/walk in closet. - 248 Wisdom Cove Road, Flat Rock
Upper Level full bathroom. - 248 Wisdom Cove Road, Flat Rock
Another additional sleeping room on upper level w/walk in closet. - 248 Wisdom Cove Road, Flat Rock
View to upper level loft area from two bedrooms. Beautiful windows lets in the light. - 248 Wisdom Cove Road, Flat Rock
Virtually staged basement showing similar tile that is under the golf carpet. - 248 Wisdom Cove Road, Flat Rock
Full finished basement. Original tile is under the golf carpet. 'Carpet' is not adhered to the floor, easily removable. - 248 Wisdom Cove Road, Flat Rock
Full Entertaining Bar w/full size refrigerator and storage room. - 248 Wisdom Cove Road, Flat Rock
Full Entertaining Bar and sink. - 248 Wisdom Cove Road, Flat Rock
Virtually staged basement showing similar tile under the golf carpet. - 248 Wisdom Cove Road, Flat Rock
Golf 'carpet' is not adhered to the floor and can easily be removed if buyer prefers. Original tile still exists under 'carpet' - 248 Wisdom Cove Road, Flat Rock
Virtually staged living space showing similar tile under the golf carpet. Lower level walk out access. - 248 Wisdom Cove Road, Flat Rock
Finished basement living space w/ walk out access at lower level. - 248 Wisdom Cove Road, Flat Rock
Basement Full Bathroom. - 248 Wisdom Cove Road, Flat Rock
Additional sleeping room in walk out basement. This tile remains under the golf carpet throughout basement rooms. - 248 Wisdom Cove Road, Flat Rock
Lower Level two car garage. Door to interior basement, storage room and large mechanical room. - 248 Wisdom Cove Road, Flat Rock
View of lower yard space with installed putting green and T-boxes. - 248 Wisdom Cove Road, Flat Rock
Virtually staged pickleball court on top of the putting green. Re-imagine this area as you desire. - 248 Wisdom Cove Road, Flat Rock
View from installed putting green towards the home. - 248 Wisdom Cove Road, Flat Rock
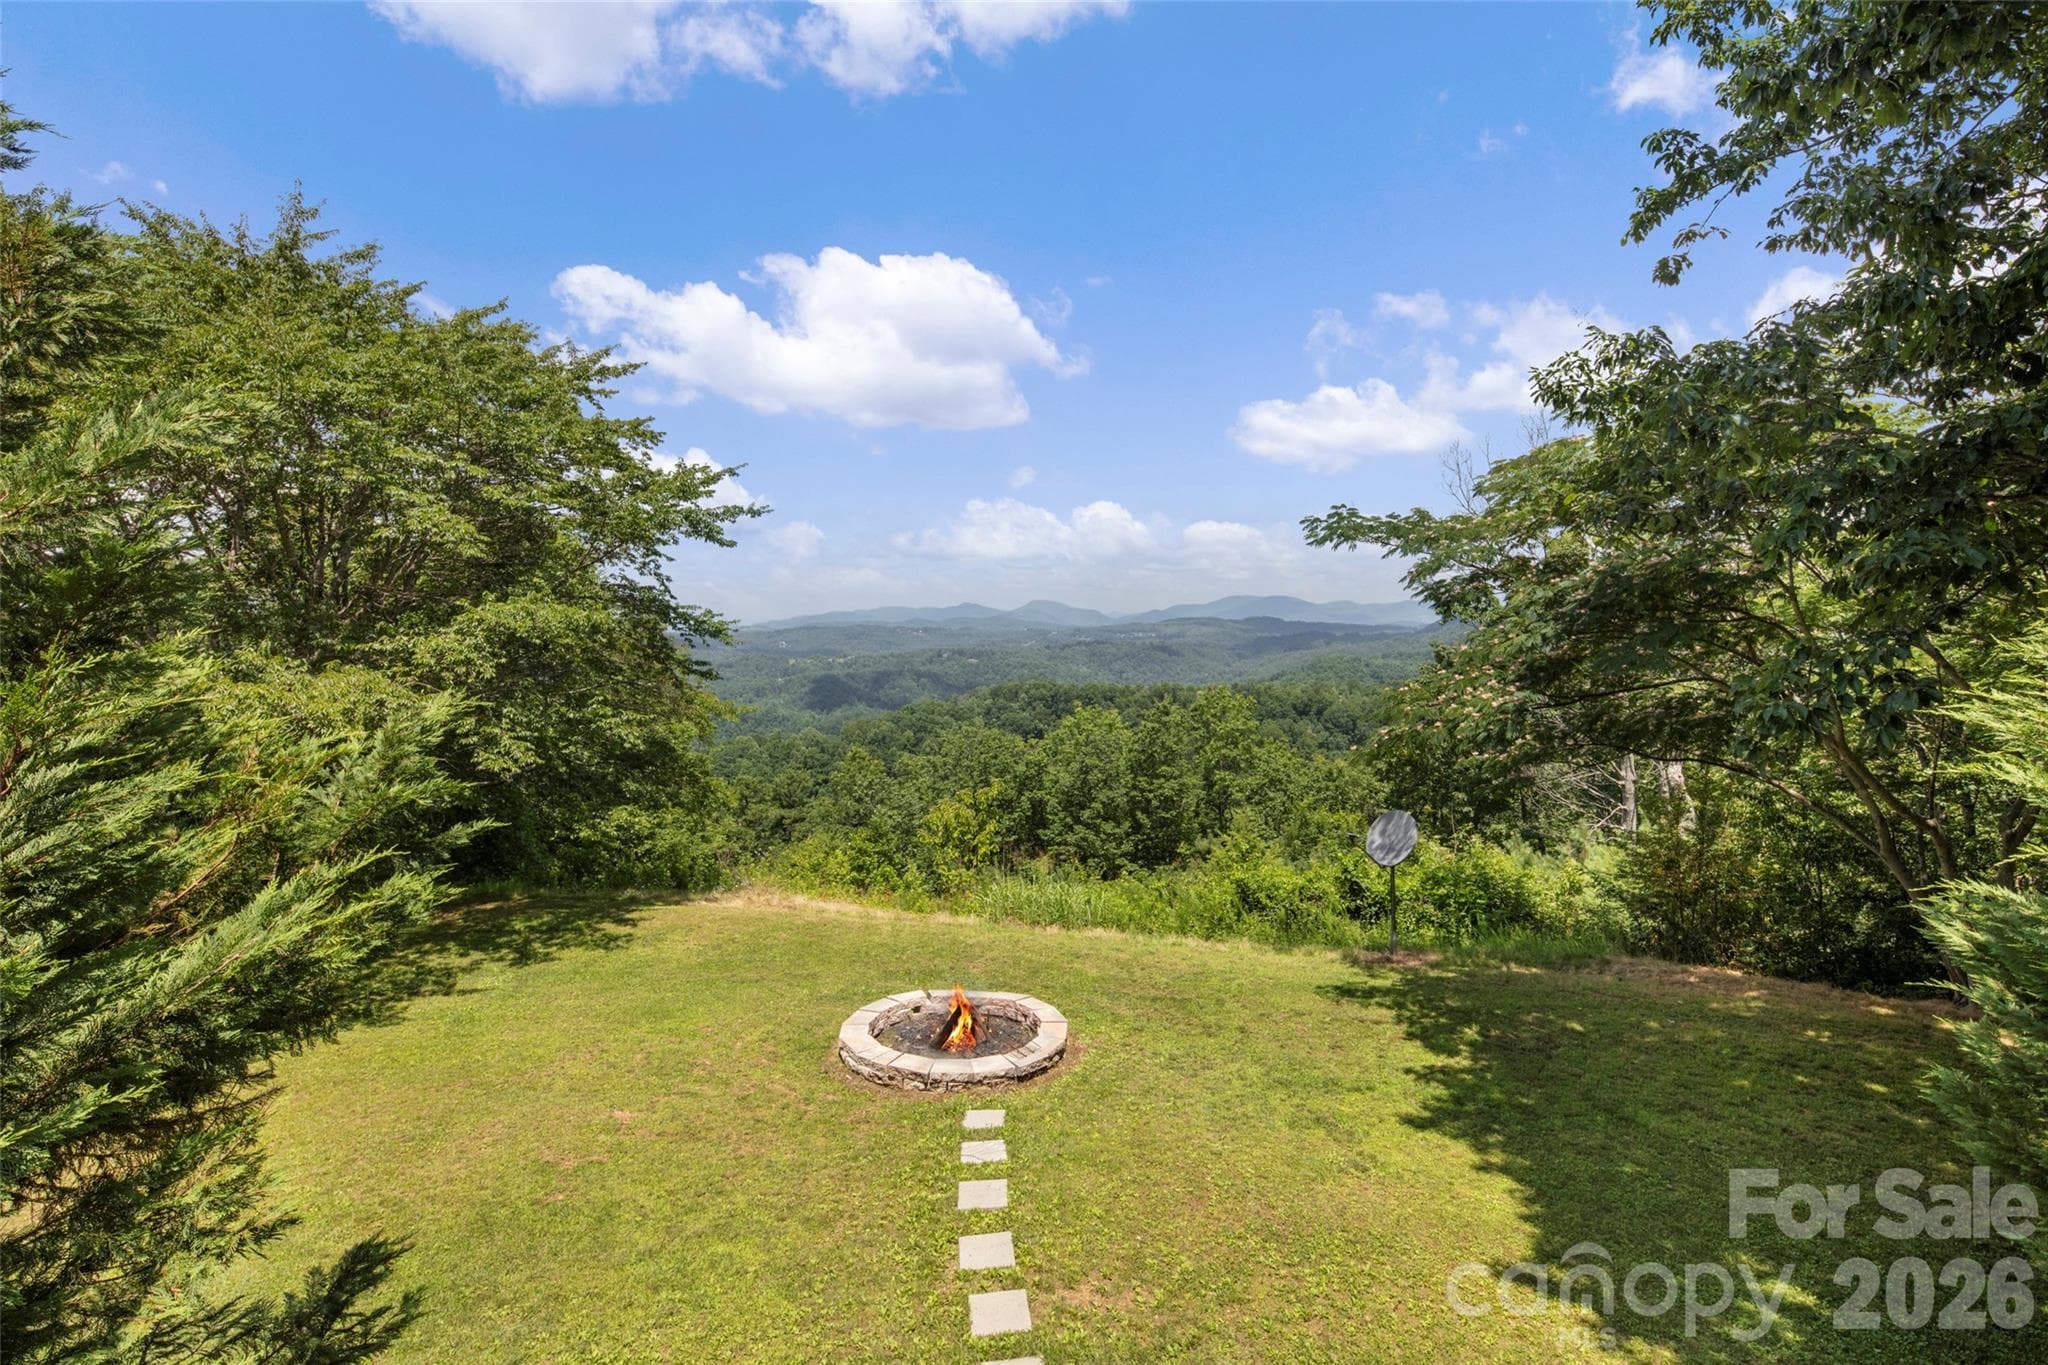
Surrounded by the majestic mountains of Flat Rock in Henderson County, NC - 248 Wisdom Cove Road, Flat Rock
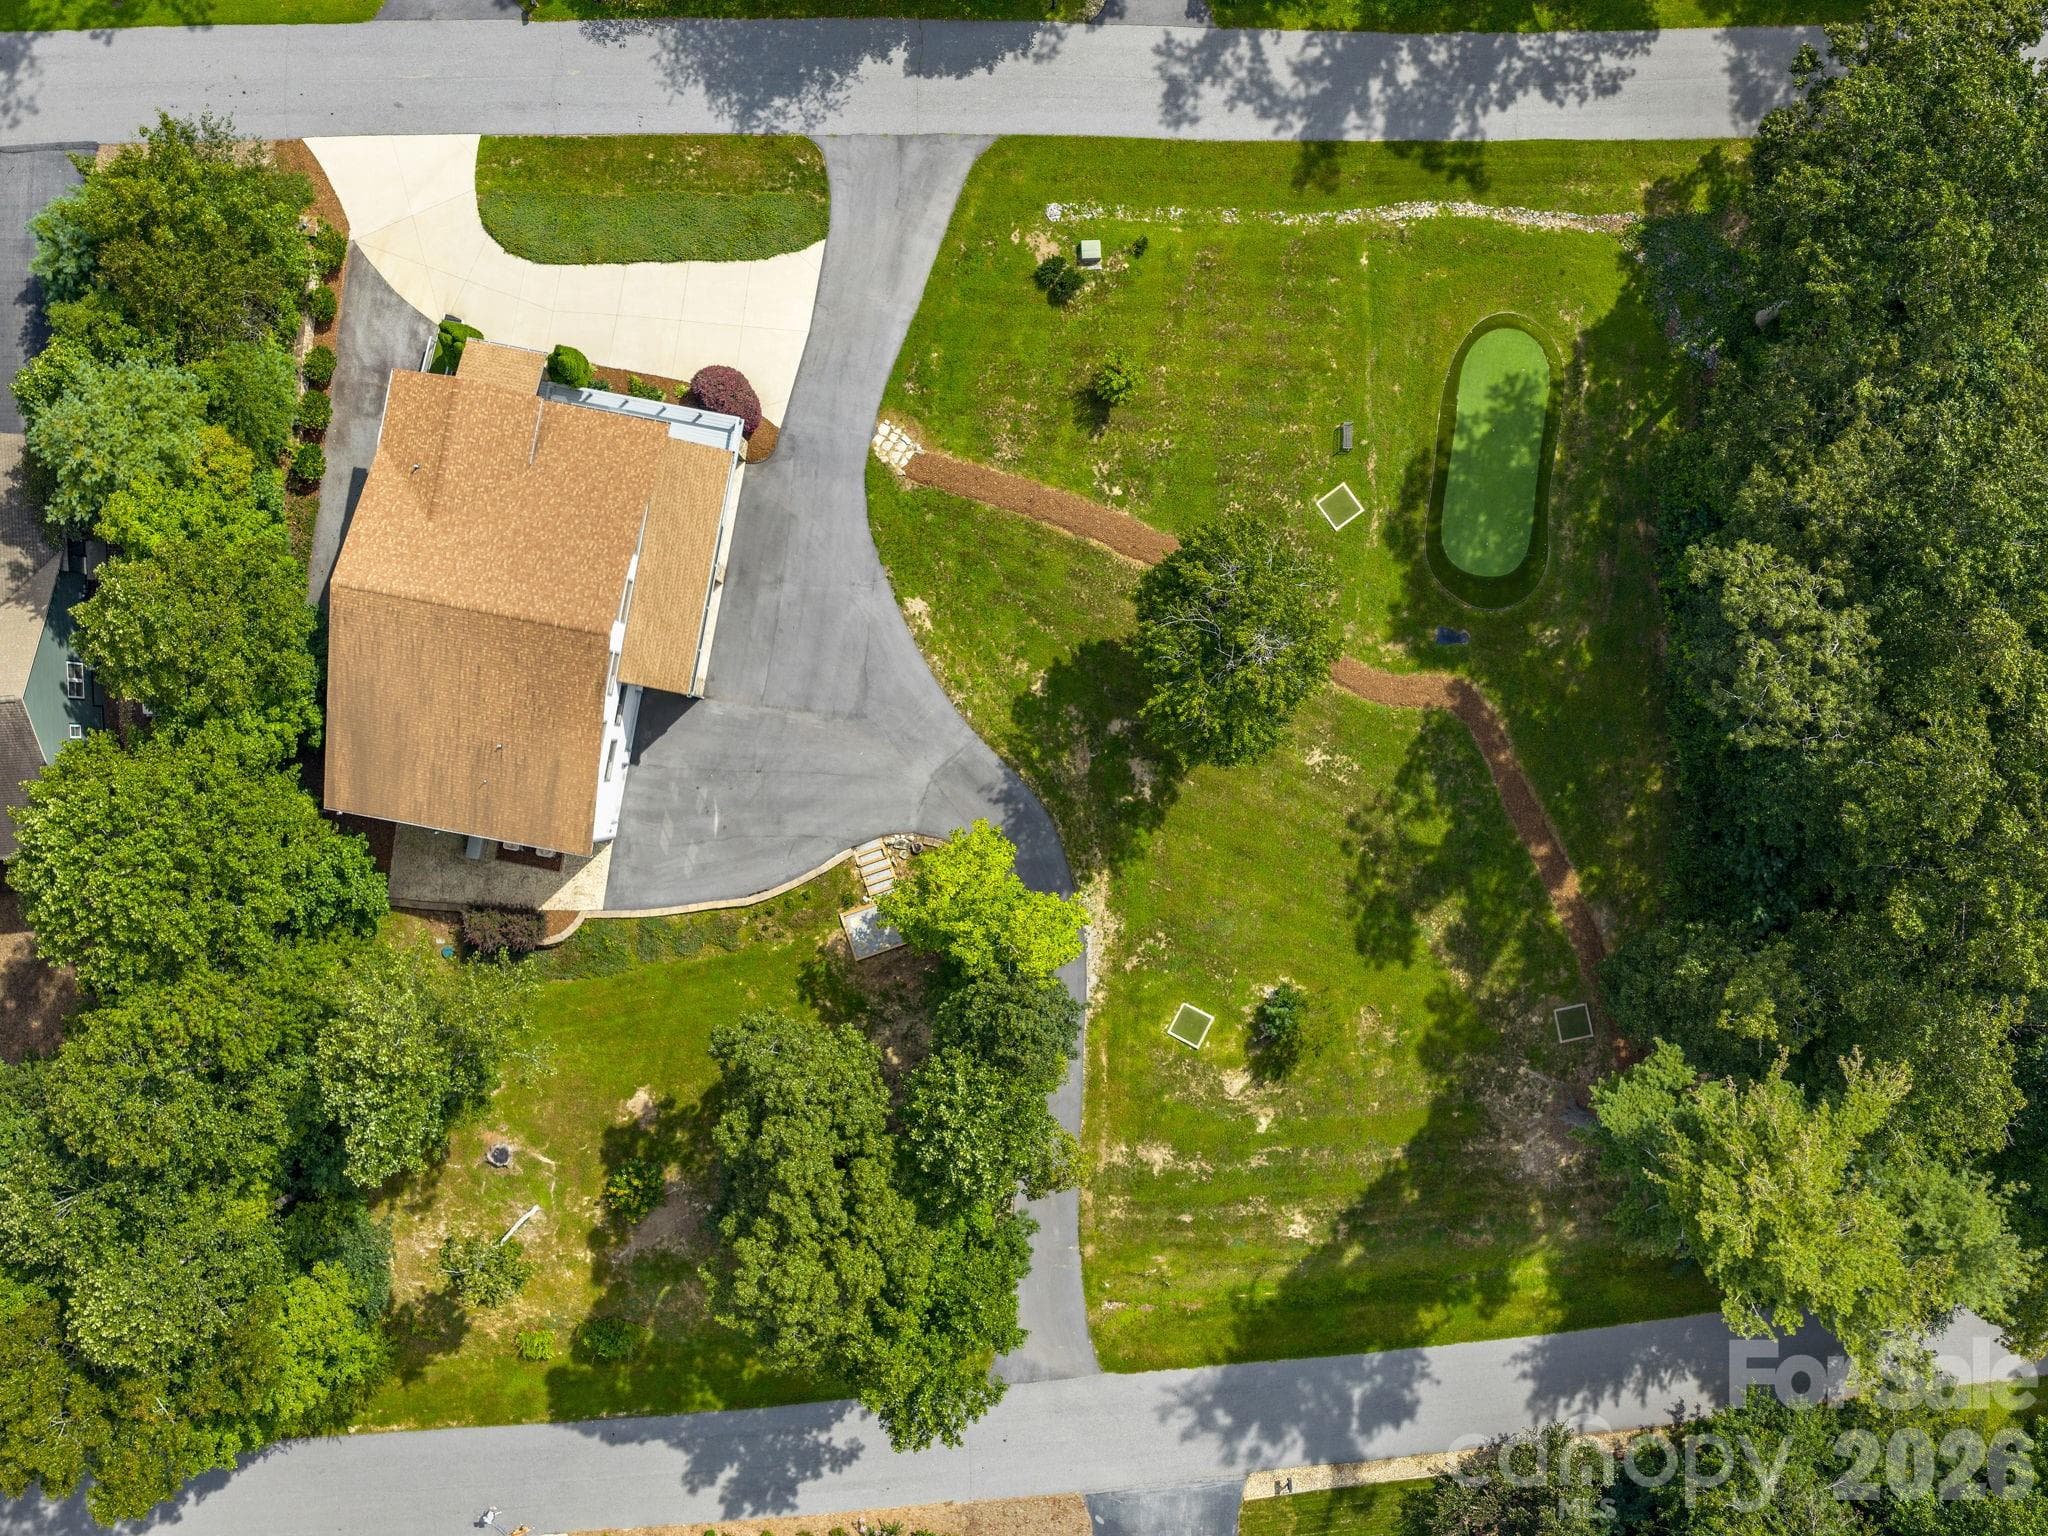
Aerial view of home and full lot. - 248 Wisdom Cove Road, Flat Rock
48 photos

$824,000

248 Wisdom Cove Road
Flat Rock, NC 28731
Listed by Patti Shelton · NextHome AVL Realty
Bedrooms
4
Bathrooms
4.5
Living area
5,057 sqft
Year built
2007

About this home

Welcome to the timeless charm of Historic Flat Rock, NC, where mountain elegance meets everyday convenience. Nestled within a small, private community just minutes from Downtown Hendersonville, the Village of Historic Flat Rock, and an easy drive to Asheville and Greenville, this exceptional custom-crafted residence offers an unparalleled combination of luxury, versatility, and enduring quality. Designed to accommodate the way people live today, this thoughtfully crafted home offers over 5,000 square feet of beautifully finished living space with remarkable flexibility for multi-generational living, executive professionals, creative pursuits, and gracious entertaining. Whether you're seeking a mountain retreat, a home office compound, space for an artist's studio or music room, or comfortable accommodations for extended family and guests, this home effortlessly adapts to your lifestyle. From the moment you enter, you'll appreciate the exceptional craftsmanship found throughout—from solid wood interior doors and custom finishes to the thoughtful architectural details that define this one-of-a-kind property. Extensive recent improvements provide peace of mind and modern efficiency, including a new HVAC system with UV air purification, tankless gas water heater, whole-house generator servicing the main and lower living levels, newer appliances, updated lighting, luxury flooring, freshly painted interior and exterior, a newer roof, newly enclosed screened porch, and newly paved asphalt and concrete driveways. The main level was designed for effortless everyday living, offering true one-level convenience with a spacious primary suite, private office, laundry room, inviting living and dining areas, well-appointed kitchen, powder room, and the newly enclosed screened porch—all easily accessed via a gently sloped walking ramp providing one-step entry and abundant main-level parking. The upper level offers exceptional privacy for family and guests, featuring an additional ensuite bedroom, another generously sized bedroom with walk-in closet, a full bath, and a versatile bonus room with walk-in closet that can easily serve as a guest suite, library, fitness room, or creative space. The walk-out lower level transforms into the ultimate entertaining destination, private guest quarters, or multi-generational living. Complete with an expansive recreation and gathering room, full wet bar with sink and full-size refrigerator, additional sleeping room, full bath, generous storage, and zero-entry access through the attached two-car garage, this level is ideally suited as an in-law suite, executive retreat, long-term guest accommodations, or private living quarters. Outdoor living is equally inviting. The gently sloping yard provides endless opportunities to personalize your own mountain oasis. Enjoy the existing golf putting green, expand the outdoor entertaining spaces, create a spectacular patio with firepit, install a pickleball court, or simply relax while surrounded by the beauty and tranquility that make Flat Rock one of Western North Carolina's most desirable communities. Located just moments from award-winning restaurants, boutique shopping, wineries, hiking trails, golf courses, the Flat Rock Playhouse, and the vibrant cultural scene of Downtown Hendersonville, this extraordinary residence offers the rare opportunity to enjoy refined mountain living without sacrificing convenience. This is far more than a home—it is a legacy property, thoughtfully designed, meticulously maintained, and ready to accommodate every stage of life with exceptional comfort, flexibility, and timeless craftsmanship. An offering of this caliber, in such a sought-after location, is truly a rare opportunity. The homes' septic capacity has been updated to a 4 bedroom system. Tile still exists under the easily removable golf carpet in basement. The golf 'carpet' is not permanently adhered and can be removed at buyers request.

Highlights

Fireplace

Property details

MLS
Canopy MLS
MLS #
CAR4413753
Property type
Single Family Residence
Subdivision
Solomons Cove
Status
Active
Days on market
59
On market date
August 13, 2026
Stories
N/A
Total bathrooms
4.5
Garage spaces
2
Parking spaces
N/A
Lot size
N/A
Loading map…

Nearby schools

Within 10 miles. School directory data from the National Center for Education Statistics (NCES), accessed via the Urban Institute Education Data API. Local Score is calculated by INNOVATE Real Estate; where a state rating is shown, it comes from that state's own official school report card.

Elementary
Hendersonville Elementary
5.95 mi away · Grades 0-5
Zoned school (attendance boundary, 2015-16 data)
4.0
Local Score (state rating (2025) blended 70/30 with student-teacher ratio) -- not an official state rating
State rating: B (2025)
Enrollment
321
Student:teacher ratio
14.6:1
District
Henderson County Schools
Middle
Flat Rock Middle
3.13 mi away · Grades 6-8
Zoned school (attendance boundary, 2015-16 data)
2.3
Local Score (state rating (2025) blended 70/30 with student-teacher ratio) -- not an official state rating
State rating: D (2025)
Enrollment
761
Student:teacher ratio
15.5:1
District
Henderson County Schools
High
East Henderson High
2.59 mi away · Grades 9-12
Zoned school (attendance boundary, 2015-16 data)
3.7
Local Score (state rating (2025) blended 70/30 with student-teacher ratio) -- not an official state rating
State rating: B (2025)
Enrollment
910
Student:teacher ratio
15.2:1
District
Henderson County Schools

Walkability

Blended score for Flat Rock's center, calculated by INNOVATE Real Estate from two sources: the EPA's National Walkability Index (street network, transit, land-use mix) and Google Places amenity data (what's actually reachable on foot from this point). 60% EPA National Walkability Index + 40% nearby-amenity density (Google Places).

20
Very car-dependent
out of 100
EPA National Walkability Index
5.8 / 20 -- Below average walkable
Google Places amenity density
5 / 100
Restaurants & cafes0
Grocery stores0
Parks1
Schools0
Transit stops0
Pharmacies0

Mortgage calculator

Estimate only - actual rate and payment depend on your lender, credit, and loan program.

$
%
%
Adjust tax / insurance estimates
% / yr
$
/mo
Est. monthly payment
$5,112/mo
$164,800 down
$659,200 loan
Principal & interest$4,276
Property tax (est.)$687
Home insurance (est.)$150

Similar homes you might like

Data source: Listing information provided by Canopy MLS (carolina) via Trestle/CoreLogic. Last updated 10 days ago.

Information herein deemed reliable but not guaranteed; all measurements, school assignments, HOA fees, taxes, and feature lists are approximate and should be independently verified. Equal Housing Opportunity.