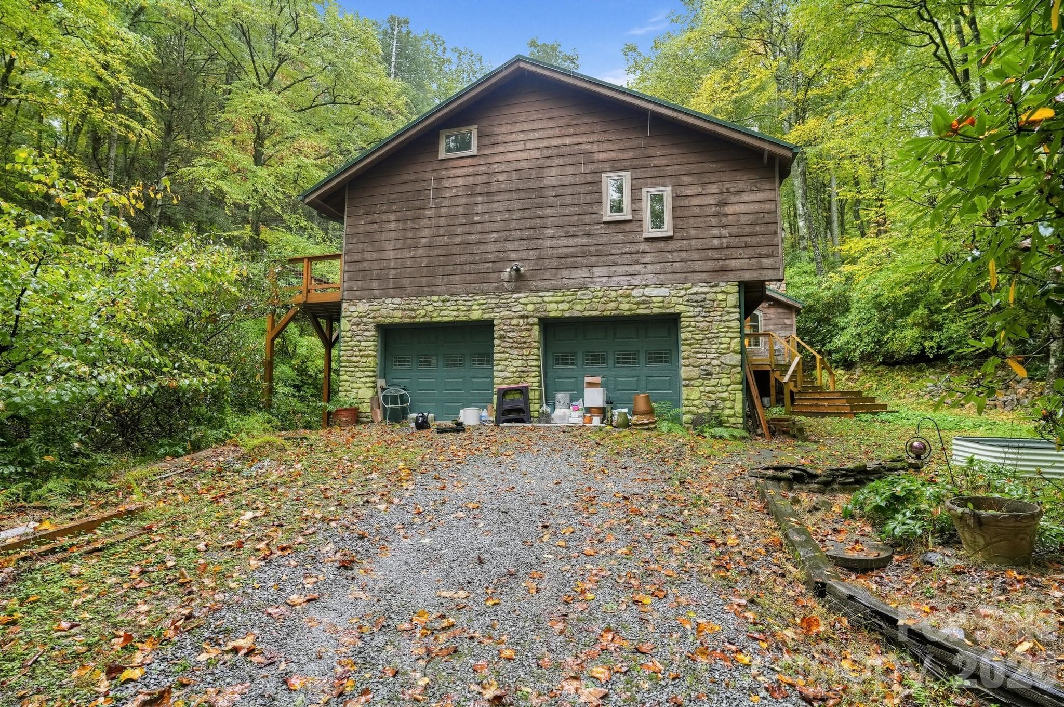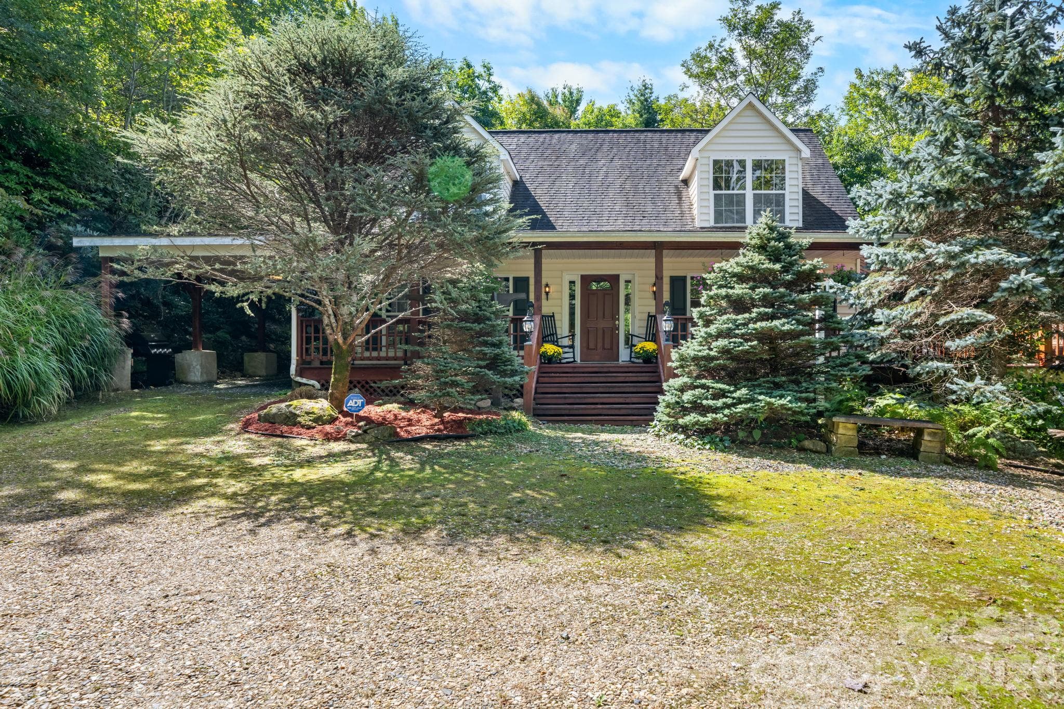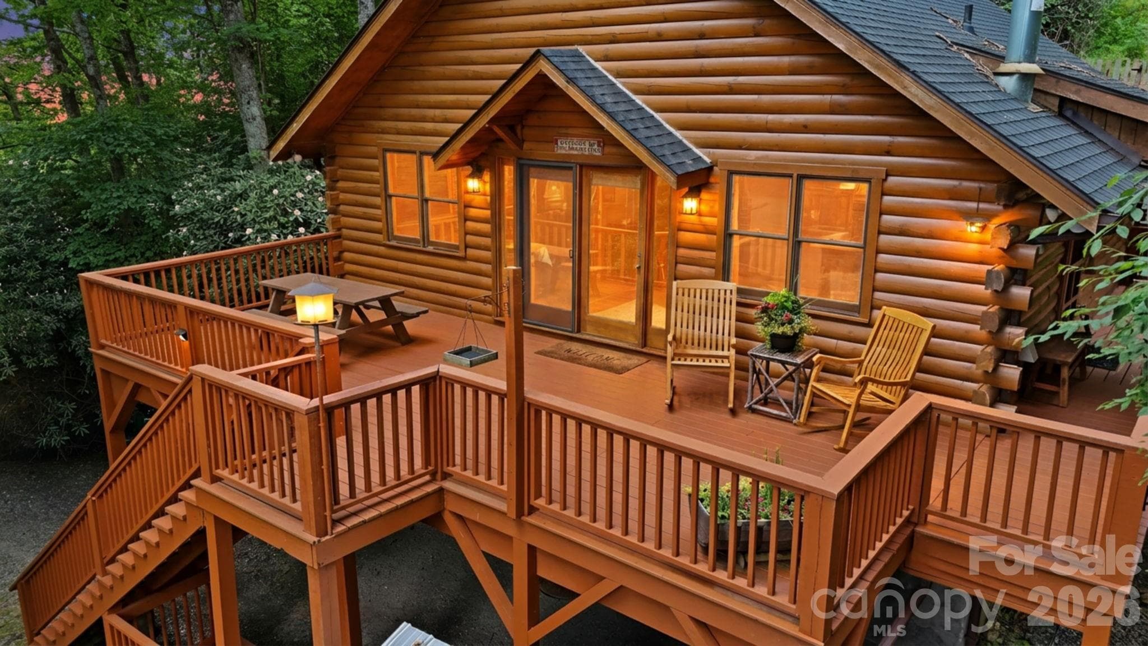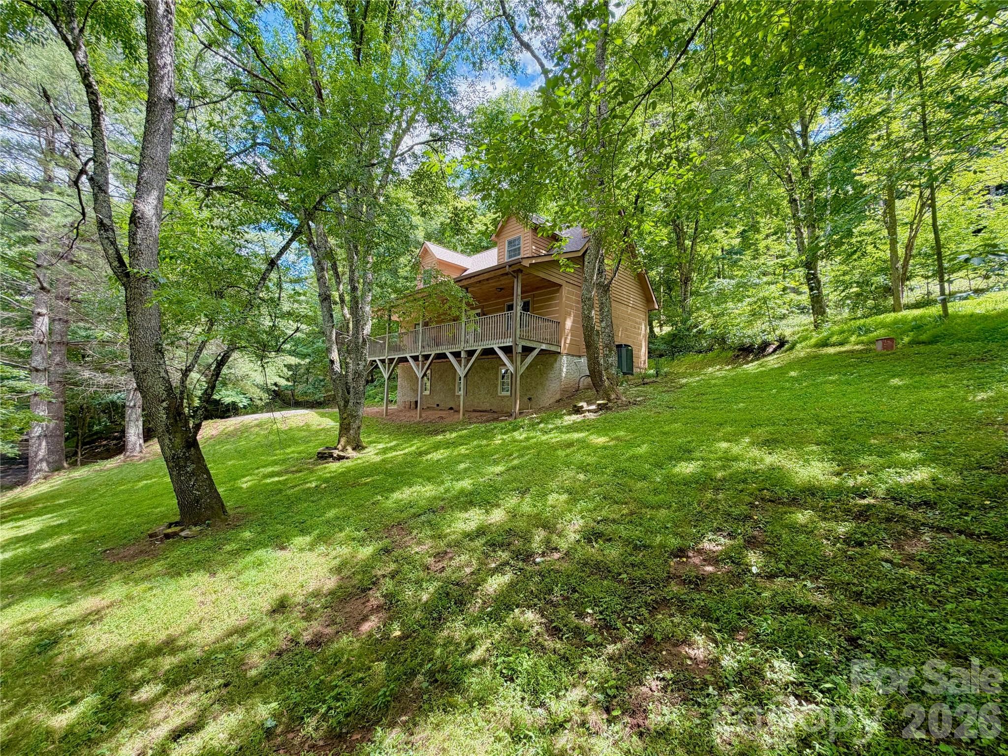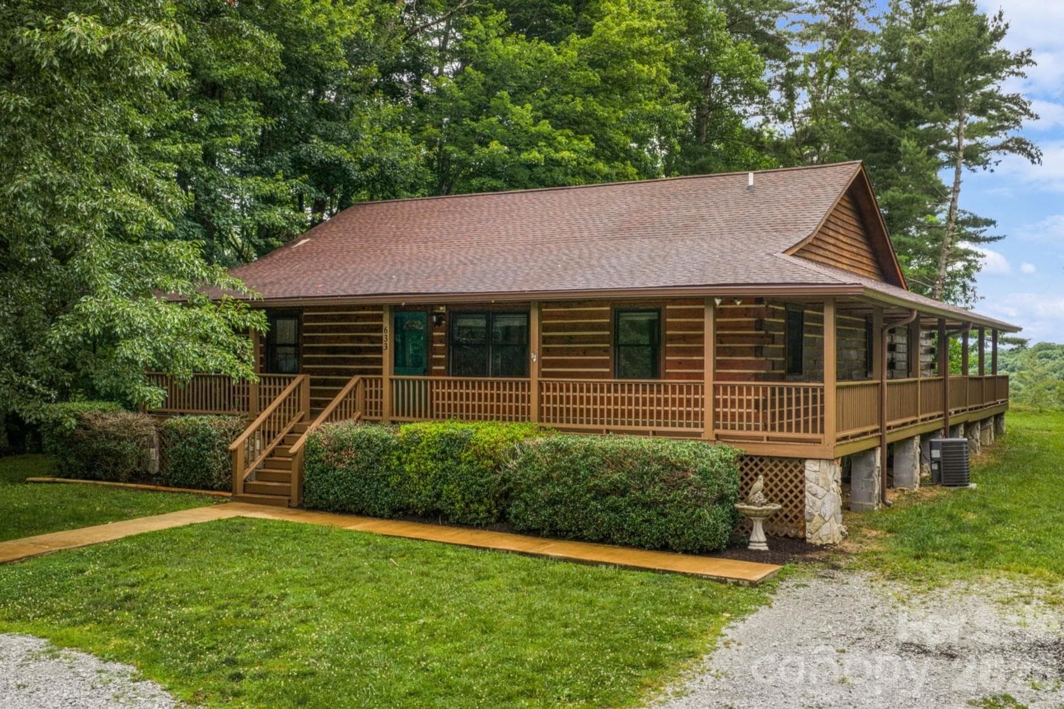
Single Family Residence at 633 Wilson Lane, Boone
Single Family Residence at 633 Wilson Lane, Boone, photo 2 of 42
Single Family Residence at 633 Wilson Lane, Boone, photo 3 of 42
Single Family Residence at 633 Wilson Lane, Boone, photo 4 of 42
Single Family Residence at 633 Wilson Lane, Boone, photo 5 of 42
Single Family Residence at 633 Wilson Lane, Boone, photo 6 of 42
Single Family Residence at 633 Wilson Lane, Boone, photo 7 of 42
Single Family Residence at 633 Wilson Lane, Boone, photo 8 of 42
Single Family Residence at 633 Wilson Lane, Boone, photo 9 of 42
Single Family Residence at 633 Wilson Lane, Boone, photo 10 of 42
Single Family Residence at 633 Wilson Lane, Boone, photo 11 of 42
Single Family Residence at 633 Wilson Lane, Boone, photo 12 of 42
Single Family Residence at 633 Wilson Lane, Boone, photo 13 of 42
Single Family Residence at 633 Wilson Lane, Boone, photo 14 of 42
Single Family Residence at 633 Wilson Lane, Boone, photo 15 of 42
Single Family Residence at 633 Wilson Lane, Boone, photo 16 of 42
Single Family Residence at 633 Wilson Lane, Boone, photo 17 of 42
Single Family Residence at 633 Wilson Lane, Boone, photo 18 of 42
Single Family Residence at 633 Wilson Lane, Boone, photo 19 of 42
Single Family Residence at 633 Wilson Lane, Boone, photo 20 of 42
Single Family Residence at 633 Wilson Lane, Boone, photo 21 of 42
Single Family Residence at 633 Wilson Lane, Boone, photo 22 of 42
Single Family Residence at 633 Wilson Lane, Boone, photo 23 of 42
Single Family Residence at 633 Wilson Lane, Boone, photo 24 of 42
Single Family Residence at 633 Wilson Lane, Boone, photo 25 of 42
Single Family Residence at 633 Wilson Lane, Boone, photo 26 of 42
Single Family Residence at 633 Wilson Lane, Boone, photo 27 of 42
Single Family Residence at 633 Wilson Lane, Boone, photo 28 of 42
Single Family Residence at 633 Wilson Lane, Boone, photo 29 of 42
Single Family Residence at 633 Wilson Lane, Boone, photo 30 of 42
Single Family Residence at 633 Wilson Lane, Boone, photo 31 of 42
Single Family Residence at 633 Wilson Lane, Boone, photo 32 of 42
Single Family Residence at 633 Wilson Lane, Boone, photo 33 of 42
Single Family Residence at 633 Wilson Lane, Boone, photo 34 of 42
Single Family Residence at 633 Wilson Lane, Boone, photo 35 of 42
Small animal barn - 633 Wilson Lane, Boone
Carport - 633 Wilson Lane, Boone
Single Family Residence at 633 Wilson Lane, Boone, photo 38 of 42
Single Family Residence at 633 Wilson Lane, Boone, photo 39 of 42
Single Family Residence at 633 Wilson Lane, Boone, photo 40 of 42
Single Family Residence at 633 Wilson Lane, Boone, photo 41 of 42
Single Family Residence at 633 Wilson Lane, Boone, photo 42 of 42
42 photos

$595,000

633 Wilson Lane
Boone, NC 28607
Listed by Leslie Eason · Keller Williams High Country
Bedrooms
3
Bathrooms
2
Living area
2,135 sqft
Year built
1994

About this home

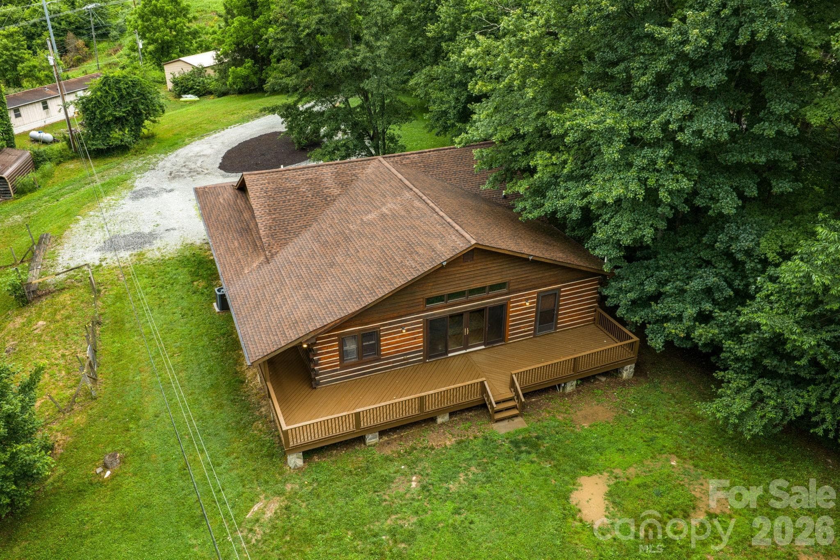
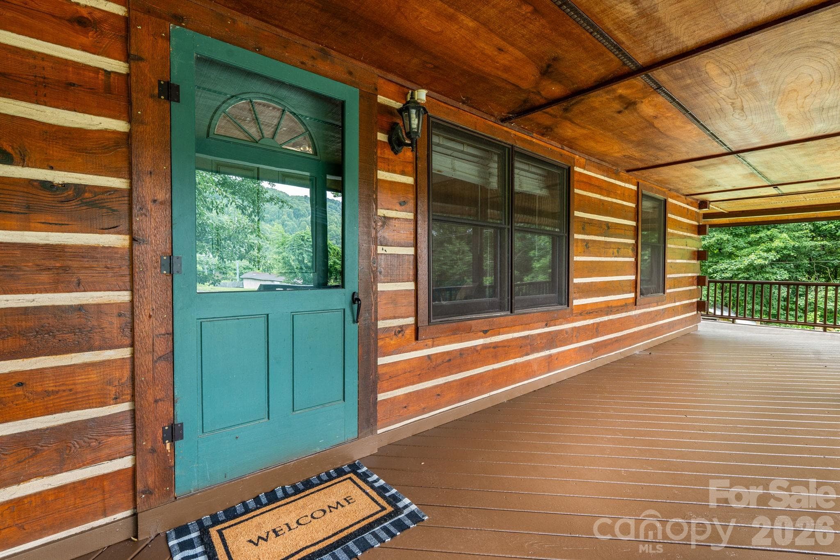
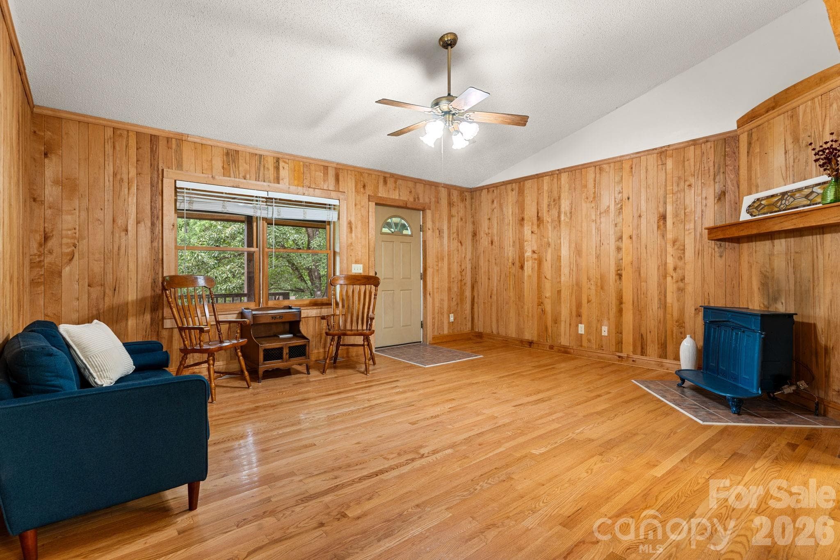
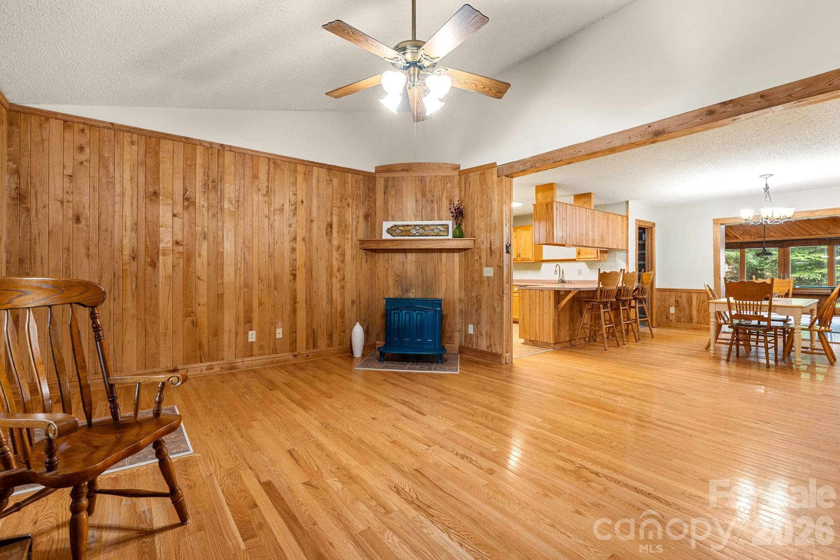
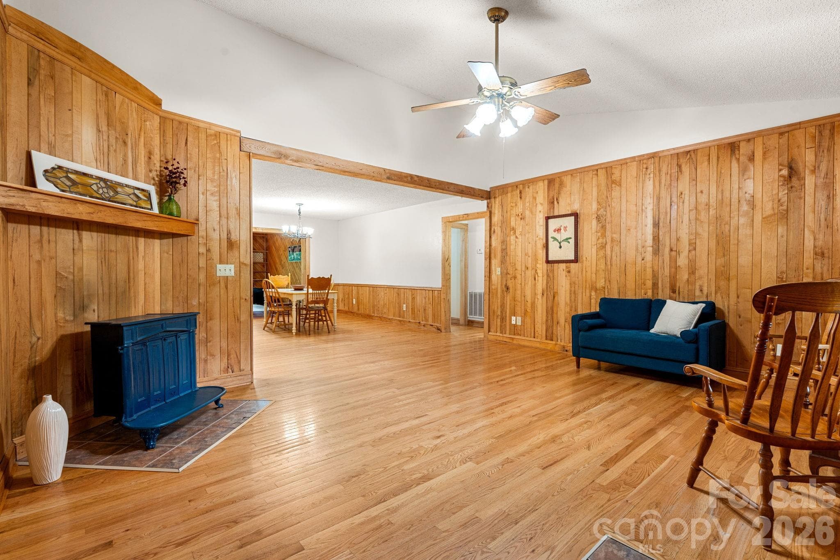
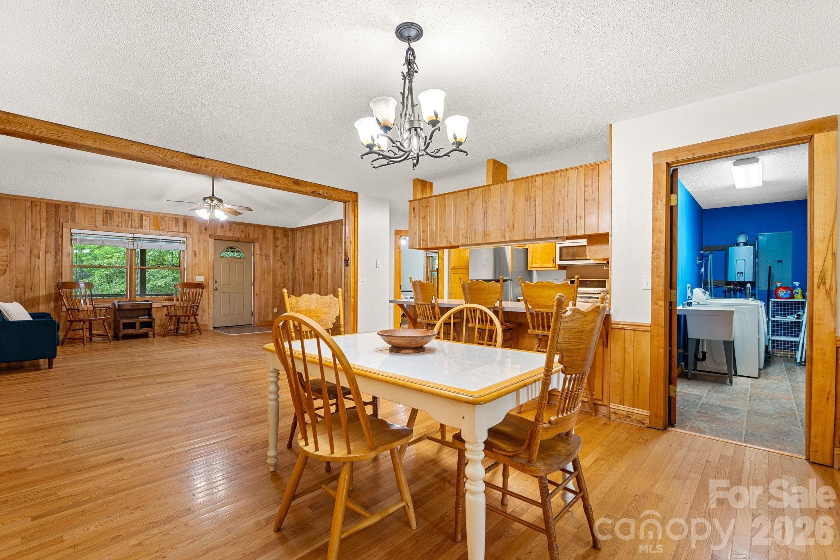
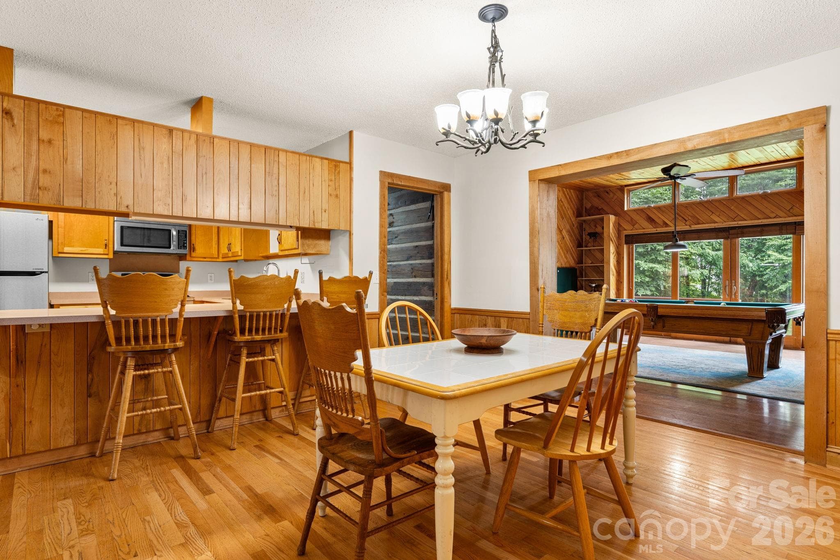
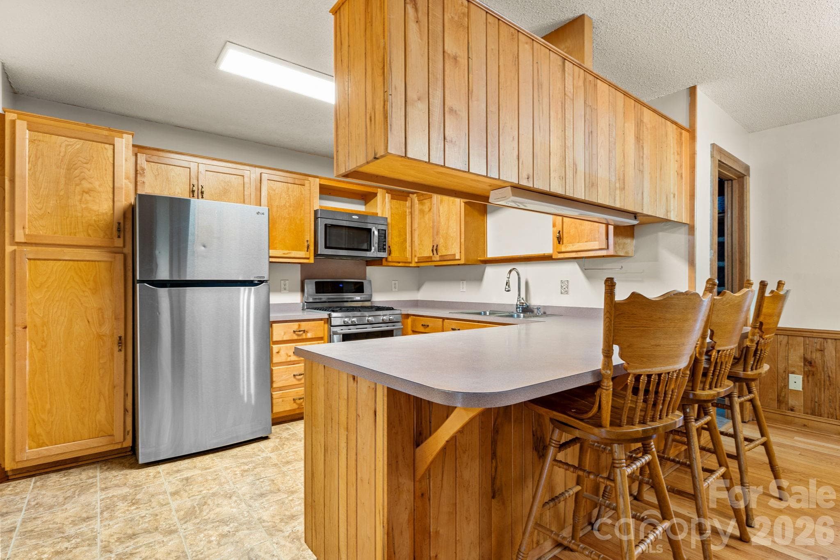
Versatile one-level home on nearly 3 acres, just 6 minutes to Lowes Foods and a little over 10 minutes to downtown Boone. Whether you’re looking for a primary residence, second home, or investment property, 633 Wilson Lane offers space, privacy, and plenty of options. Long-term and short-term rentals are permitted. A beautiful wraparound deck spans three sides of the home, creating exceptional outdoor living space and easy access to the large yard areas—ideal for pets, gardening, or simply enjoying the outdoors. The property also includes a shed, small barn, carport, and ample parking. Inside, the open floor plan connects the kitchen, dining, and two separate living areas, creating great flow for everyday living or hosting guests. One living area features vaulted ceilings, warm wood finishes, and large glass doors opening to the deck, bringing in natural light and adding to the cabin-inspired character. The home offers 3 bedrooms plus two additional rooms for extra versatility. One smaller room without a closet works well as an office, nursery, or sleeping area with bunks. A larger bonus space with built-in shelving and counters is ideal for a studio, hobby room, workspace, or additional sleeping area. Recent improvements include a roof replacement in 2018, recently stained decks, and a tankless water heater.

Highlights

Fireplace

Property details

MLS
Canopy MLS
MLS #
CAR4397666
Property type
Single Family Residence
Subdivision
None
Status
Active
Days on market
102
On market date
June 25, 2026
Stories
N/A
Total bathrooms
2
Garage spaces
N/A
Parking spaces
N/A
Lot size
N/A
Loading map…

Nearby schools

Within 10 miles. School directory data from the National Center for Education Statistics (NCES), accessed via the Urban Institute Education Data API. Local Score is calculated by INNOVATE Real Estate; where a state rating is shown, it comes from that state's own official school report card.

Elementary
Green Valley Elementary
2.14 mi away · Grades -1-8
Zoned school (attendance boundary, 2015-16 data)
3.6
Local Score (state rating (2025) blended 70/30 with student-teacher ratio) -- not an official state rating
State rating: C (2025)
Enrollment
303
Student:teacher ratio
9.8:1
District
Watauga County Schools
Middle
None found nearby
High
Watauga High
2.08 mi away · Grades 9-12
Zoned school (attendance boundary, 2015-16 data)
4.3
Local Score (state rating (2025) blended 70/30 with student-teacher ratio) -- not an official state rating
State rating: B (2025)
Enrollment
1,236
Student:teacher ratio
12.0:1
District
Watauga County Schools

Walkability

Blended score for Boone's center, calculated by INNOVATE Real Estate from two sources: the EPA's National Walkability Index (street network, transit, land-use mix) and Google Places amenity data (what's actually reachable on foot from this point). 60% EPA National Walkability Index + 40% nearby-amenity density (Google Places).

14
Very car-dependent
out of 100
EPA National Walkability Index
4.5 / 20 -- Least walkable
Google Places amenity density
0 / 100
Restaurants & cafes0
Grocery stores0
Parks0
Schools0
Transit stops0
Pharmacies0

Mortgage calculator

Estimate only - actual rate and payment depend on your lender, credit, and loan program.

$
%
%
Adjust tax / insurance estimates
% / yr
$
/mo
Est. monthly payment
$3,733/mo
$119,000 down
$476,000 loan
Principal & interest$3,087
Property tax (est.)$496
Home insurance (est.)$150

Similar homes you might like

Data source: Listing information provided by Canopy MLS (carolina) via Trestle/CoreLogic. Last updated 16 days ago.

Information herein deemed reliable but not guaranteed; all measurements, school assignments, HOA fees, taxes, and feature lists are approximate and should be independently verified. Equal Housing Opportunity.