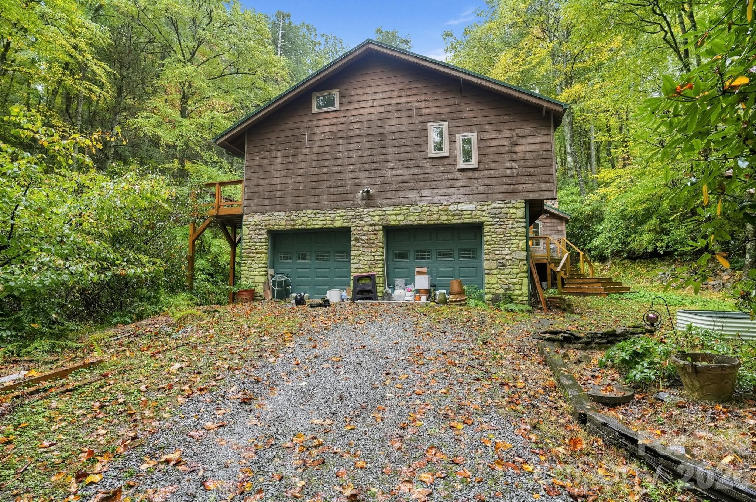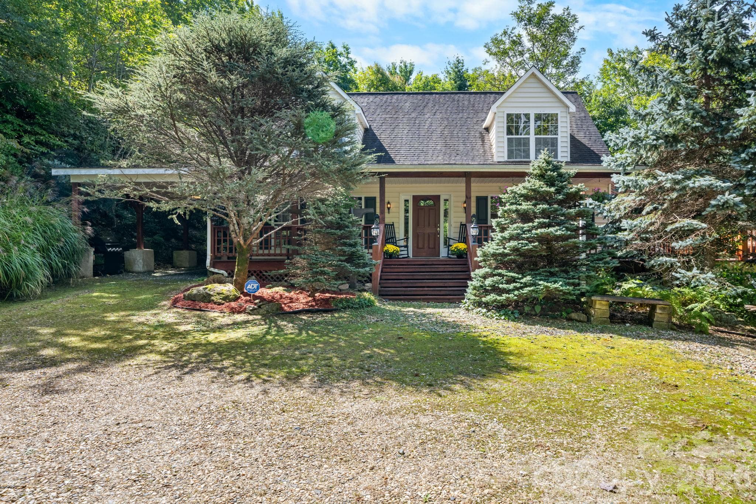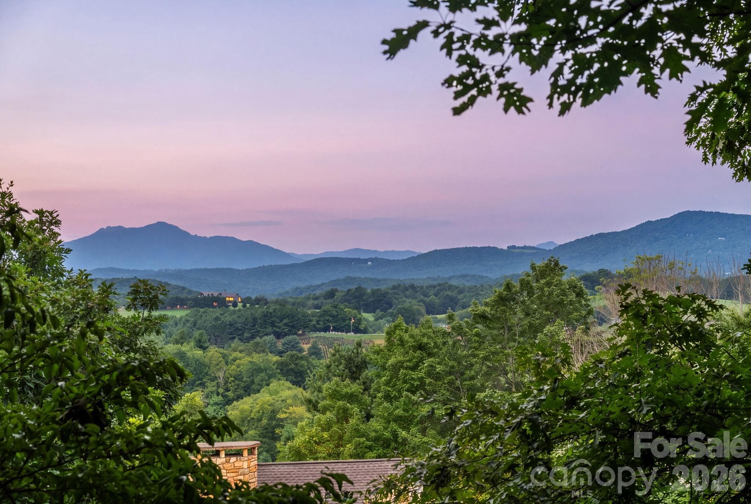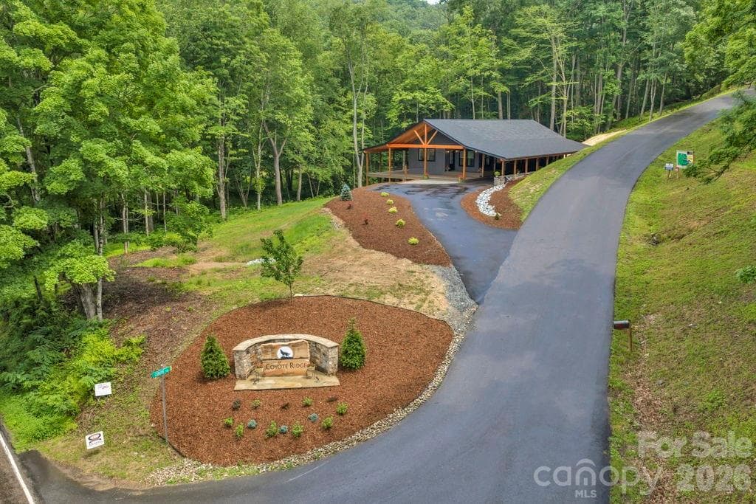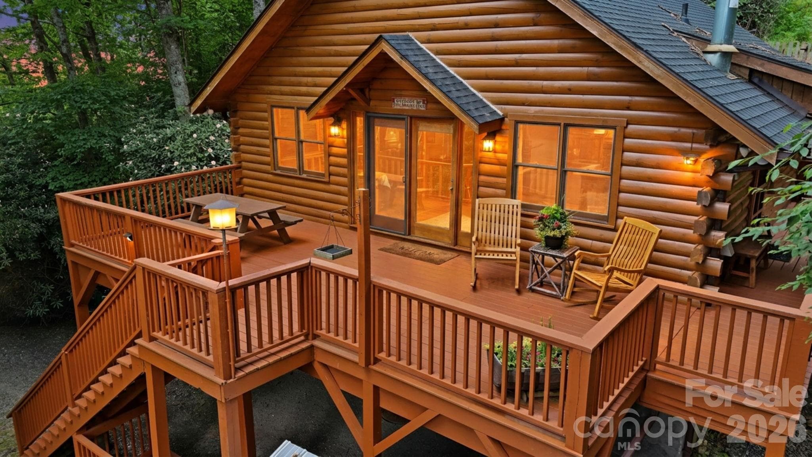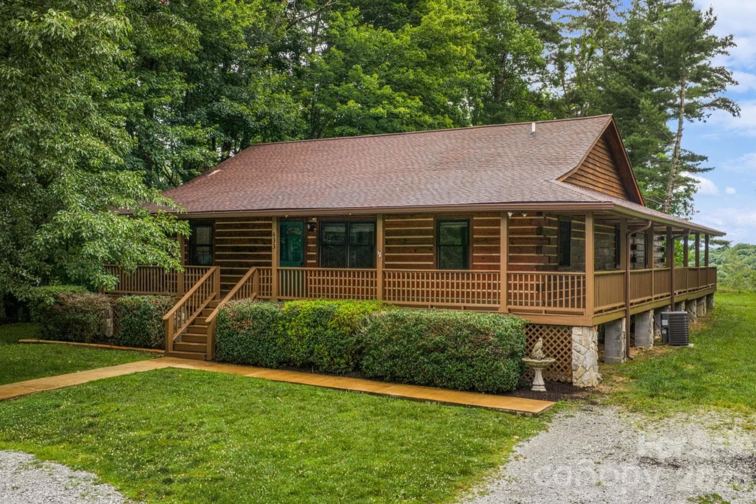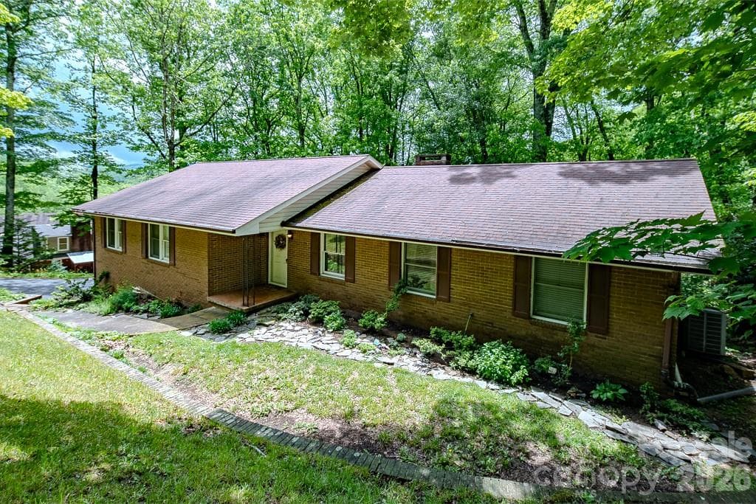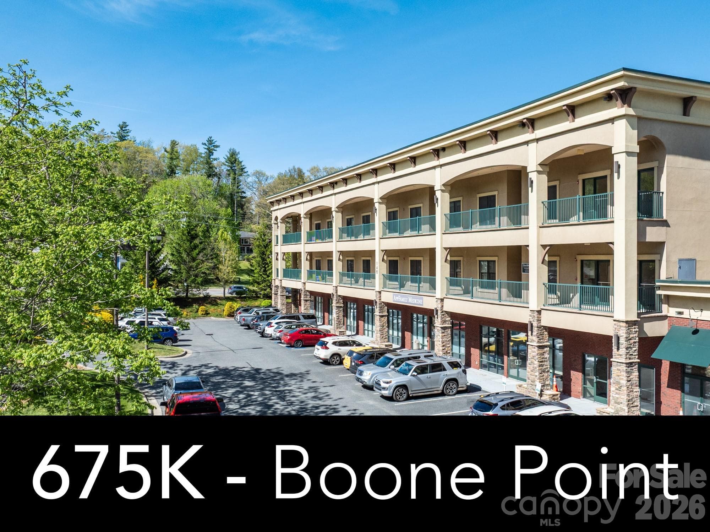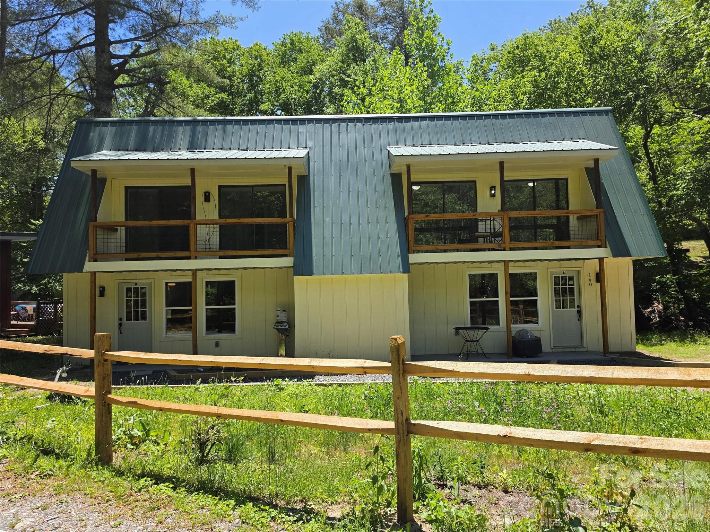
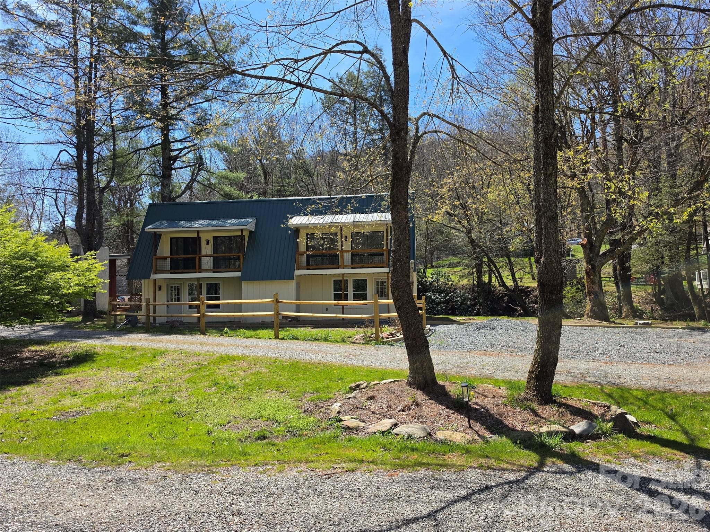
Townhouse at 140 Nestle Road, Boone
Townhouse at 140 Nestle Road, Boone, photo 2 of 48
Townhouse at 140 Nestle Road, Boone, photo 3 of 48
Townhouse at 140 Nestle Road, Boone, photo 4 of 48
Townhouse at 140 Nestle Road, Boone, photo 5 of 48
Townhouse at 140 Nestle Road, Boone, photo 6 of 48
Townhouse at 140 Nestle Road, Boone, photo 7 of 48
Townhouse at 140 Nestle Road, Boone, photo 8 of 48
Townhouse at 140 Nestle Road, Boone, photo 9 of 48
Townhouse at 140 Nestle Road, Boone, photo 10 of 48
UNIT A - 140 Nestle Road, Boone
Townhouse at 140 Nestle Road, Boone, photo 12 of 48
Townhouse at 140 Nestle Road, Boone, photo 13 of 48
Townhouse at 140 Nestle Road, Boone, photo 14 of 48
Townhouse at 140 Nestle Road, Boone, photo 15 of 48
Townhouse at 140 Nestle Road, Boone, photo 16 of 48
Townhouse at 140 Nestle Road, Boone, photo 17 of 48
Downstairs half bath with laundry room - 140 Nestle Road, Boone
Townhouse at 140 Nestle Road, Boone, photo 19 of 48
Townhouse at 140 Nestle Road, Boone, photo 20 of 48
Townhouse at 140 Nestle Road, Boone, photo 21 of 48
Townhouse at 140 Nestle Road, Boone, photo 22 of 48
Townhouse at 140 Nestle Road, Boone, photo 23 of 48
Townhouse at 140 Nestle Road, Boone, photo 24 of 48
Townhouse at 140 Nestle Road, Boone, photo 25 of 48
Townhouse at 140 Nestle Road, Boone, photo 26 of 48
Townhouse at 140 Nestle Road, Boone, photo 27 of 48
Upstairs Bathroom - 140 Nestle Road, Boone
Bedroom 1 - 140 Nestle Road, Boone
Bedroom 1 and 2 shared balcony - 140 Nestle Road, Boone
Townhouse at 140 Nestle Road, Boone, photo 31 of 48
Bedroom 2 - 140 Nestle Road, Boone
Bedroom 3 with balcony overlooking the creek - 140 Nestle Road, Boone
Balcony overlooking the Creek - 140 Nestle Road, Boone
Unit B - 140 Nestle Road, Boone
Townhouse at 140 Nestle Road, Boone, photo 36 of 48
Townhouse at 140 Nestle Road, Boone, photo 37 of 48
Townhouse at 140 Nestle Road, Boone, photo 38 of 48
Townhouse at 140 Nestle Road, Boone, photo 39 of 48
Townhouse at 140 Nestle Road, Boone, photo 40 of 48
Townhouse at 140 Nestle Road, Boone, photo 41 of 48
Townhouse at 140 Nestle Road, Boone, photo 42 of 48
Townhouse at 140 Nestle Road, Boone, photo 43 of 48
Townhouse at 140 Nestle Road, Boone, photo 44 of 48
Townhouse at 140 Nestle Road, Boone, photo 45 of 48
Townhouse at 140 Nestle Road, Boone, photo 46 of 48
Townhouse at 140 Nestle Road, Boone, photo 47 of 48
Townhouse at 140 Nestle Road, Boone, photo 48 of 48
48 photos

$645,000

140 Nestle Road
Boone, NC 28607
Listed by Miranda Boseman · Carolina Mountain Sales
Bedrooms
6
Bathrooms
3
Living area
2,352 sqft
Year built
1976

About this home

Don’t miss this incredible opportunity to own a beautifully renovated duplex in the heart of Boone, NC. Recently updated inside and out, this exceptional 2-unit property offers the perfect blend of comfort, convenience, and investment potential. Ideally located just minutes from Watauga Medical Center, Appalachian State University, Boone Golf Club, Boone Airport, Samaritan’s Purse, shopping, dining, and countless indoor and outdoor attractions. Nestled on a peaceful, flat lot overlooking a serene mountain creek, this property offers a relaxing setting where you can enjoy the soothing sounds of birds chirping and flowing water right from your own backyard. Each unit features 3 spacious upstairs bedrooms, all with private balcony access, including one balcony overlooking the creek for a truly tranquil mountain experience. Both units include 1 full bathroom upstairs, a convenient half bath downstairs, and laundry located on the main level for added functionality and guest convenience. Interior features include stainless steel appliances, butcher block countertops, and a built-in entertainment center complete with an electric fireplace, creating a warm and inviting atmosphere. Whether you are searching for a multi-family residence, income-producing rental property, vacation getaway, or Airbnb investment opportunity, this property checks all the boxes with its prime location, modern updates, and peaceful mountain setting.

Highlights

Fireplace

Property details

MLS
Canopy MLS
MLS #
CAR4383293
Property type
Townhouse
Subdivision
Holiday Hills
Status
Active
Days on market
46
On market date
May 21, 2026
Stories
N/A
Total bathrooms
3
Garage spaces
N/A
Parking spaces
N/A
Lot size
N/A
Loading map…

Nearby schools

Within 10 miles. School directory data from the National Center for Education Statistics (NCES), accessed via the Urban Institute Education Data API. Local Score is calculated by INNOVATE Real Estate; where a state rating is shown, it comes from that state's own official school report card.

Elementary
Parkway Elementary
4.45 mi away · Grades -1-8
Zoned school (attendance boundary, 2015-16 data)
4.0
Local Score (state rating (2025) blended 70/30 with student-teacher ratio) -- not an official state rating
State rating: B (2025)
Enrollment
604
Student:teacher ratio
14.0:1
District
Watauga County Schools
Middle
None found nearby
High
Watauga High
2.88 mi away · Grades 9-12
Zoned school (attendance boundary, 2015-16 data)
4.3
Local Score (state rating (2025) blended 70/30 with student-teacher ratio) -- not an official state rating
State rating: B (2025)
Enrollment
1,236
Student:teacher ratio
12.0:1
District
Watauga County Schools

Walkability

Blended score for Boone's center, calculated by INNOVATE Real Estate from two sources: the EPA's National Walkability Index (street network, transit, land-use mix) and Google Places amenity data (what's actually reachable on foot from this point). 60% EPA National Walkability Index + 40% nearby-amenity density (Google Places).

19
Very car-dependent
out of 100
EPA National Walkability Index
5.3 / 20 -- Least walkable
Google Places amenity density
8 / 100
Restaurants & cafes1
Grocery stores0
Parks0
Schools1
Transit stops0
Pharmacies0

Mortgage calculator

Estimate only - actual rate and payment depend on your lender, credit, and loan program.

$
%
%
Adjust tax / insurance estimates
% / yr
$
/mo
Est. monthly payment
$4,034/mo
$129,000 down
$516,000 loan
Principal & interest$3,347
Property tax (est.)$538
Home insurance (est.)$150

Similar homes you might like

Data source: Listing information provided by Canopy MLS (carolina) via Trestle/CoreLogic. Last updated July 6, 2026.

Information herein deemed reliable but not guaranteed; all measurements, school assignments, HOA fees, taxes, and feature lists are approximate and should be independently verified. Equal Housing Opportunity.