


$489,900
About this home
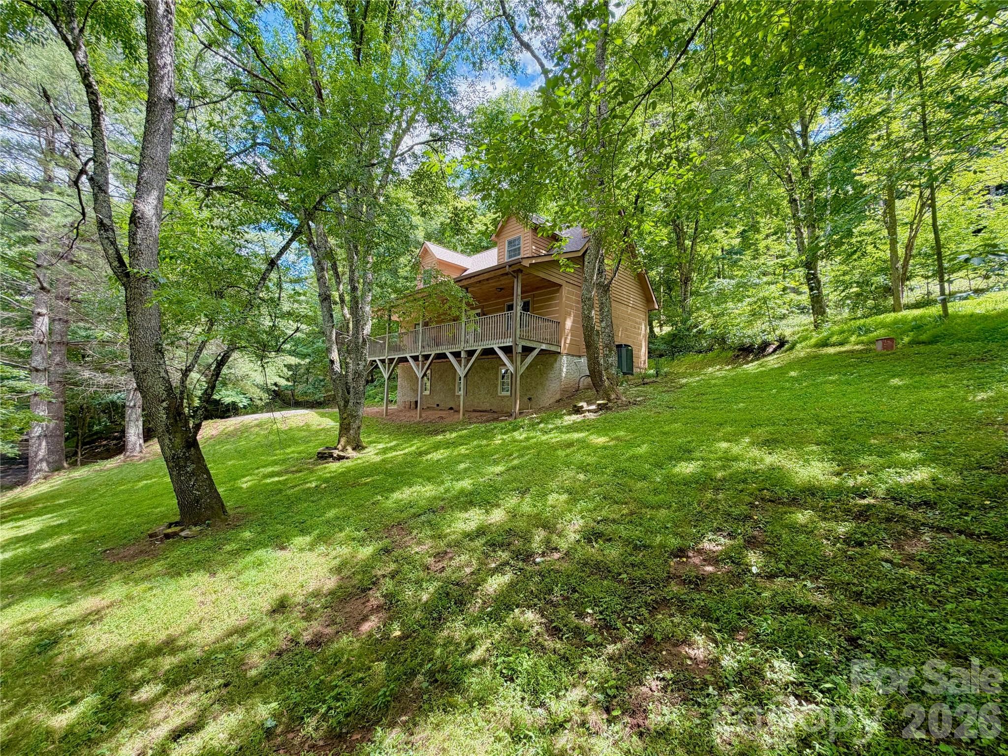
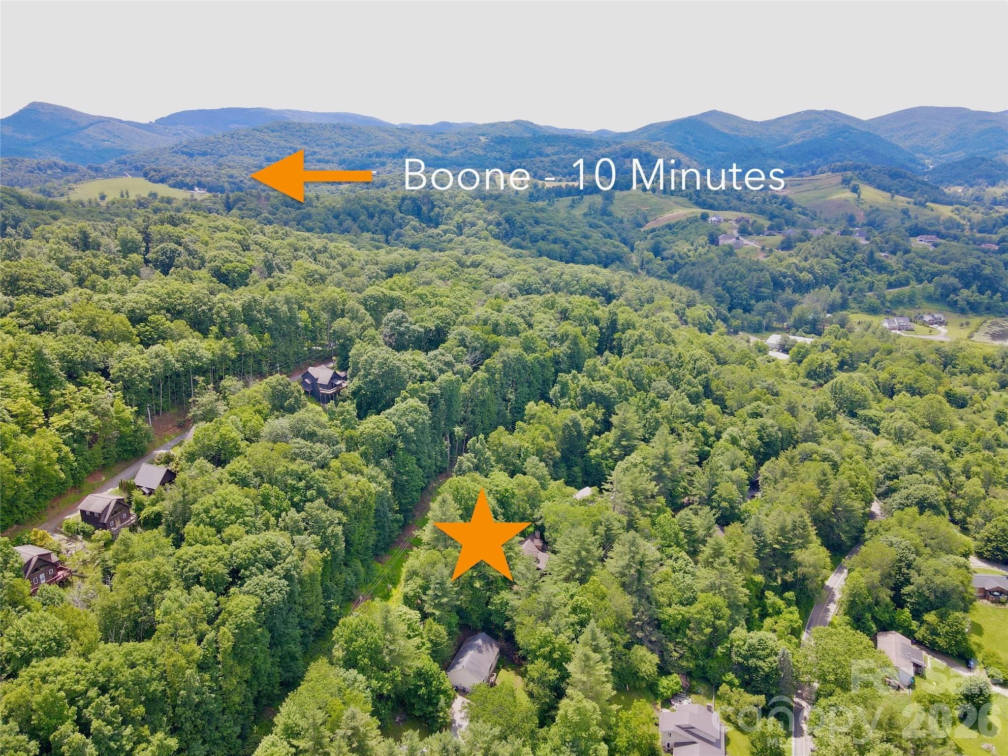
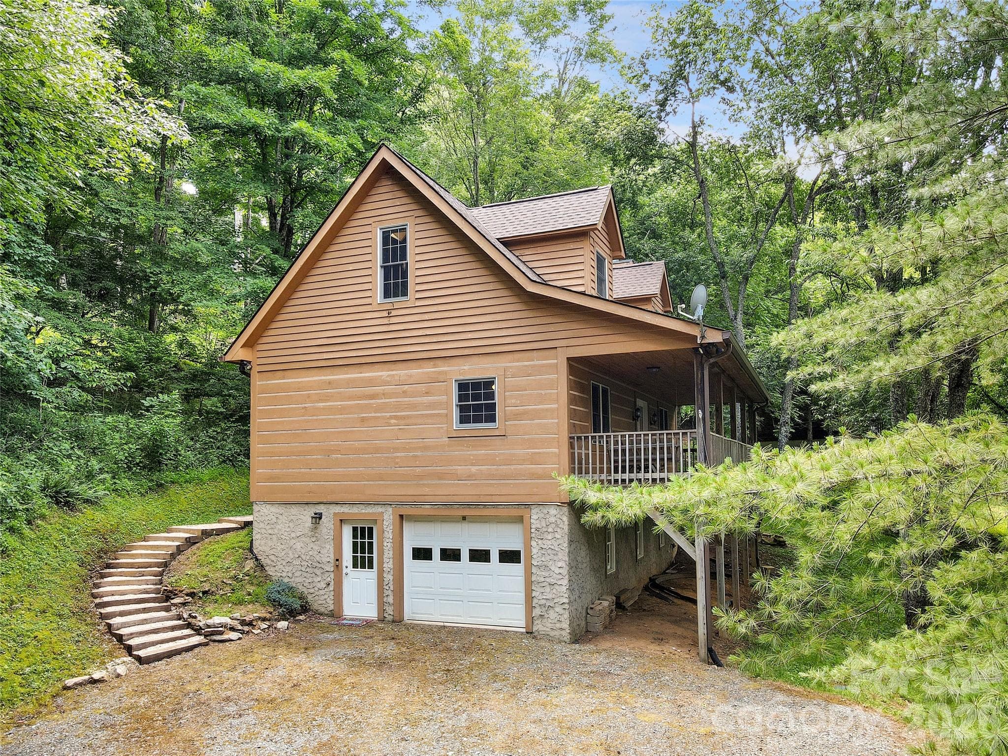
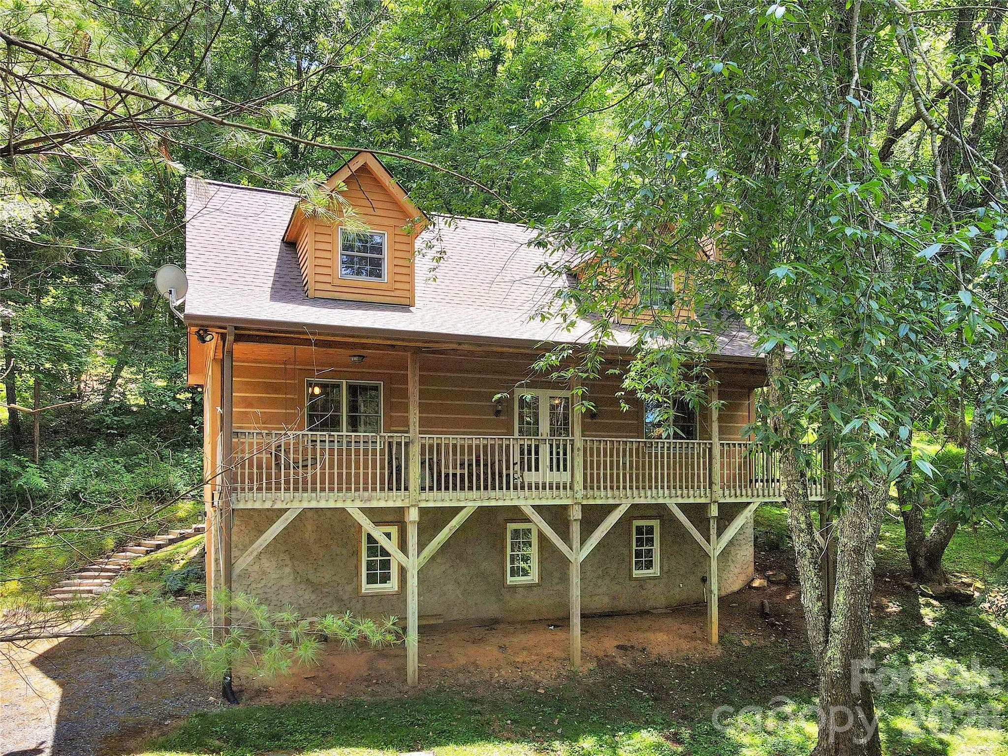
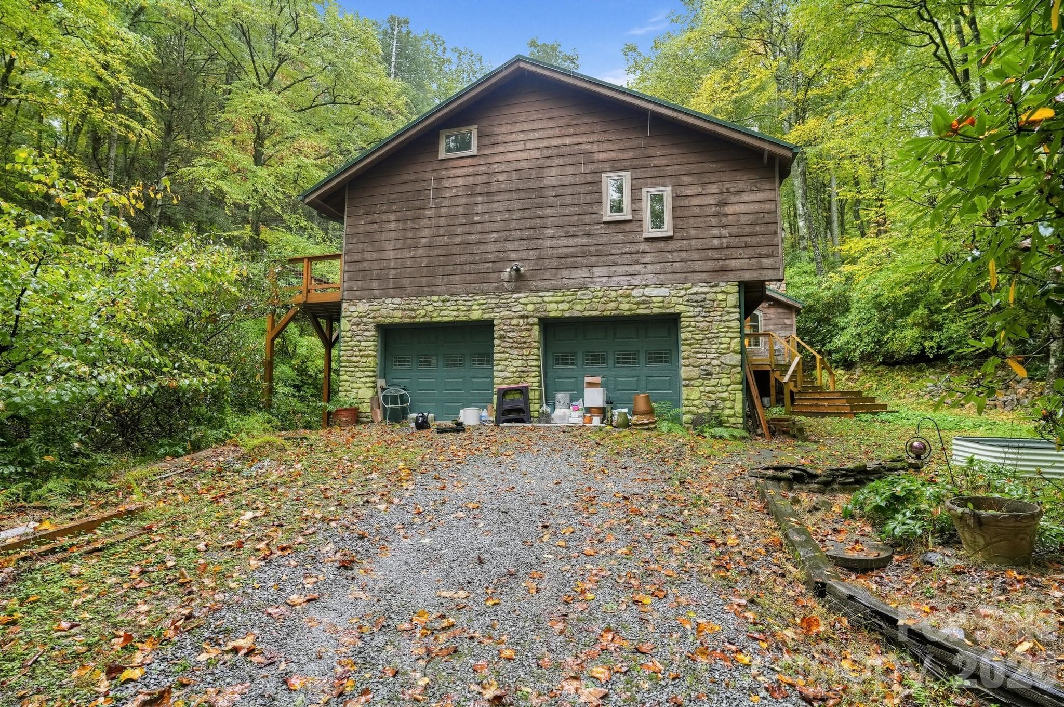
Enjoy the best of the High Country from 219 Red Maple Lane, a well-kept log cabin tucked into a convenient mountain setting just 10 minutes from Boone, NC. Whether you are looking for a full-time residence or a part-time mountain getaway close to the best of the area, this home offers the perfect blend of rustic charm, practical living space, and easy access to town, dining, shopping, outdoor recreation, and Appalachian State University. The main level features hardwood floors and an open-concept living, kitchen, and dining area. The stone wood-burning fireplace is perfect for cool nights with the potential to convert to propane if desired. The spacious primary bedroom is also located on the main floor and includes an en-suite bathroom and large walk-in closet. A guest half bath adds convenience, while double doors from the living area open to a generous 320-square-foot covered deck—perfect for relaxing, entertaining, or enjoying the mountain setting. There is also a rear grilling deck located just off the kitchen. Upstairs, you’ll find two large bedrooms with vaulted ceilings and a full bathroom, providing plenty of space for family, guests, or a home office setup. The home also offers generous storage space throughout, making it easy to enjoy mountain living without sacrificing functionality. Important updates include a central heating and air system replaced in 2023 and a roof replaced in 2024. A major bonus is the large 917-square-foot unfinished basement/garage with windows and driveway access. This flexible space is ideal for multiple cars, a workshop, tools, outdoor gear, toys, storage, and more. Outside, the property offers plenty of parking along with a large grassy yard area. Located a short drive from the New River, Todd, Elk Knob State Park, restaurants, shopping, and all the amenities of Boone, 219 Red Maple Lane combines classic log cabin appeal with practical space, recent updates, and easy access to the best of the High Country.
Highlights
Property details
- MLS
- Canopy MLS
- MLS #
- CAR4398352
- Property type
- Single Family Residence
- Subdivision
- None
- Status
- Active
- Days on market
- 79
- On market date
- June 27, 2026
- Stories
- N/A
- Total bathrooms
- 2.5
- Garage spaces
- 1
- Parking spaces
- N/A
- Lot size
- N/A
Location
Get directions →Nearby schools
Within 10 miles. School directory data from the National Center for Education Statistics (NCES), accessed via the Urban Institute Education Data API. Local Score is calculated by INNOVATE Real Estate; where a state rating is shown, it comes from that state's own official school report card.
- Enrollment
- 303
- Student:teacher ratio
- 9.8:1
- District
- Watauga County Schools
- Enrollment
- 1,236
- Student:teacher ratio
- 12.0:1
- District
- Watauga County Schools
Walkability
Blended score for Boone's center, calculated by INNOVATE Real Estate from two sources: the EPA's National Walkability Index (street network, transit, land-use mix) and Google Places amenity data (what's actually reachable on foot from this point). 60% EPA National Walkability Index + 40% nearby-amenity density (Google Places).
Mortgage calculator
Estimate only - actual rate and payment depend on your lender, credit, and loan program.
Adjust tax / insurance estimates
Similar homes you might like
Data source: Listing information provided by Canopy MLS (carolina) via Trestle/CoreLogic. Last updated September 14, 2026.
Information herein deemed reliable but not guaranteed; all measurements, school assignments, HOA fees, taxes, and feature lists are approximate and should be independently verified. Equal Housing Opportunity.