


$995,000
About this home
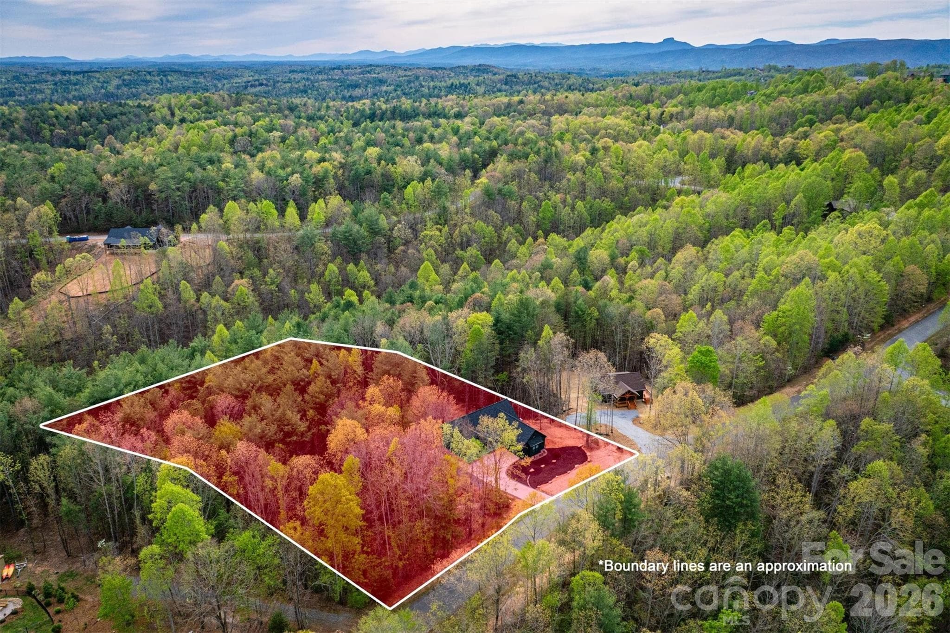
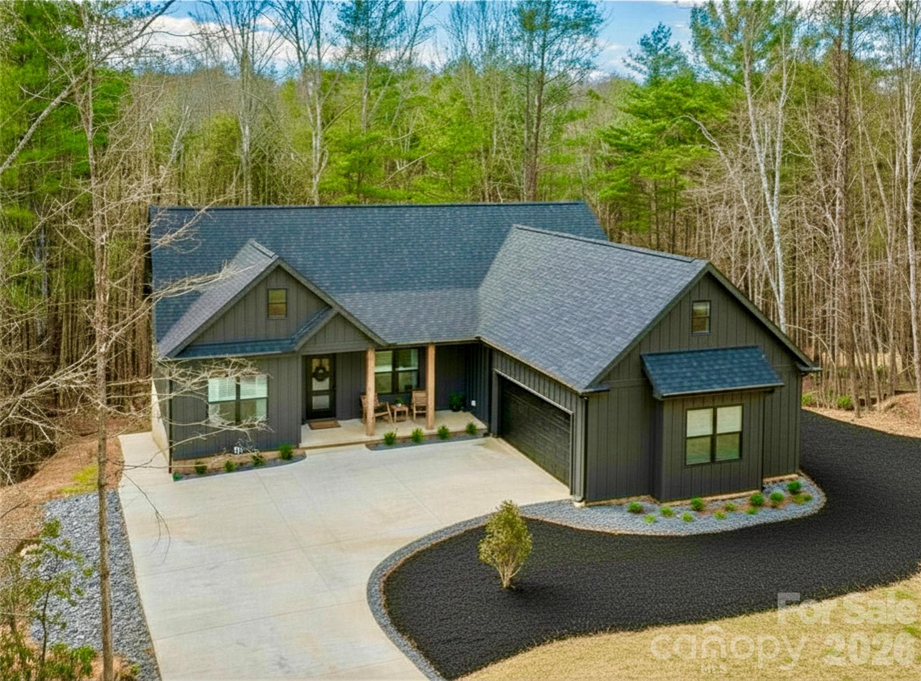
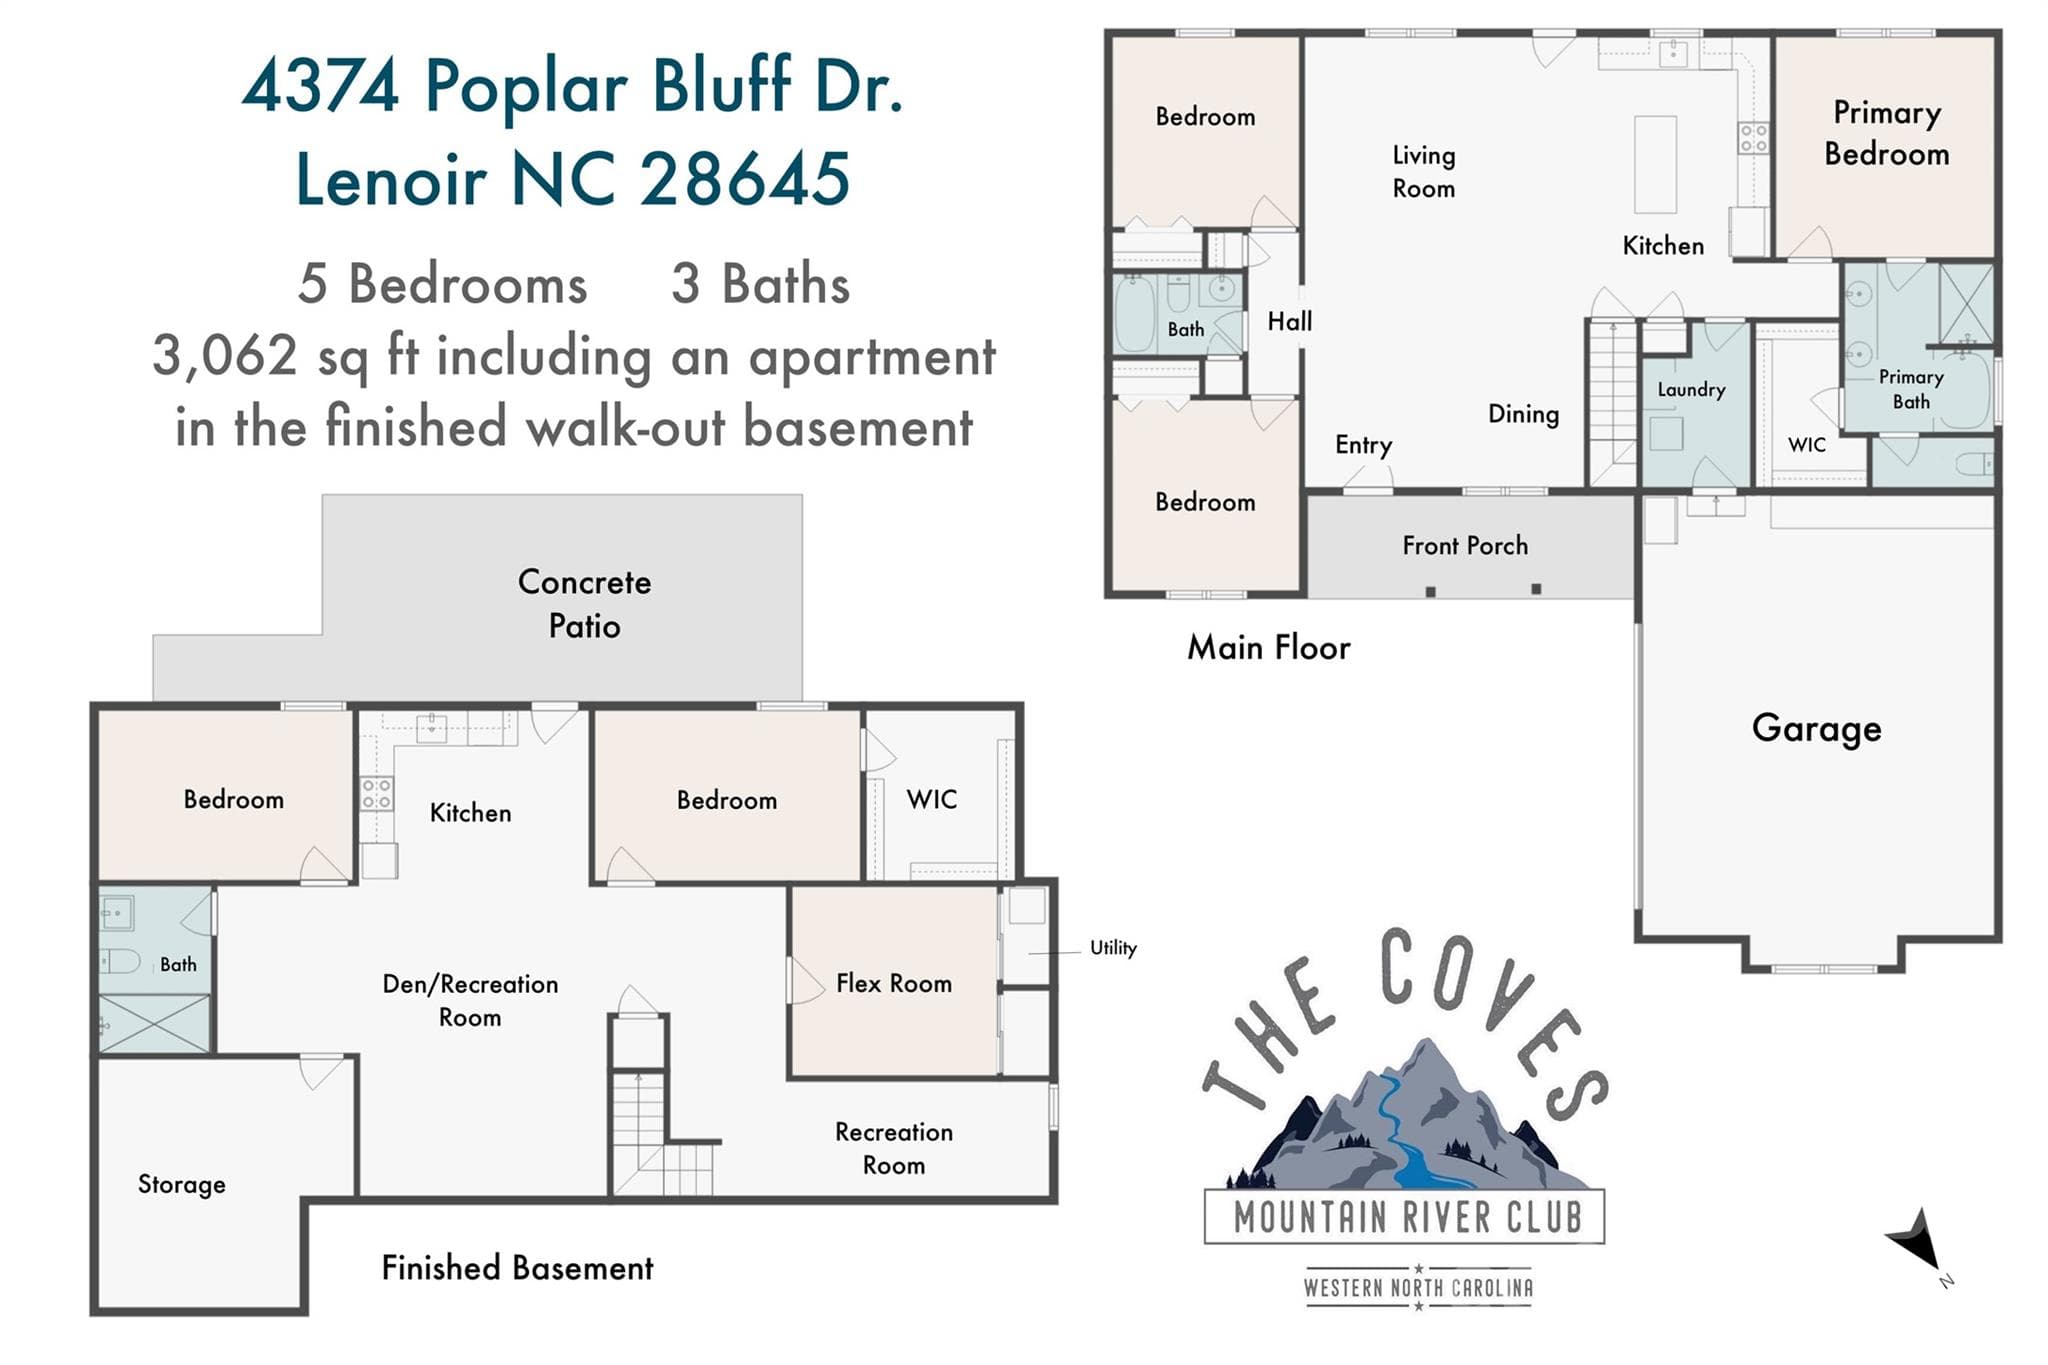
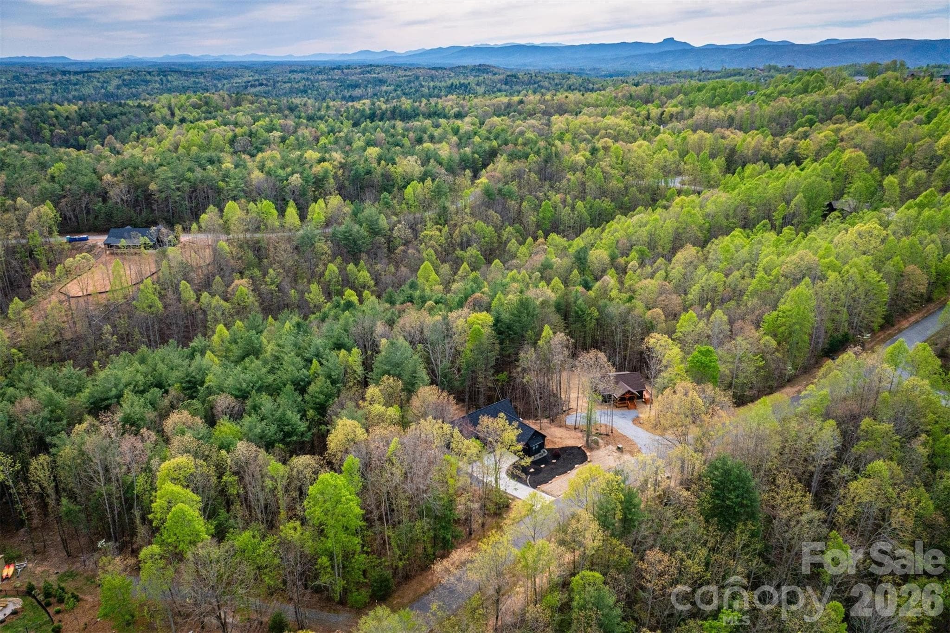
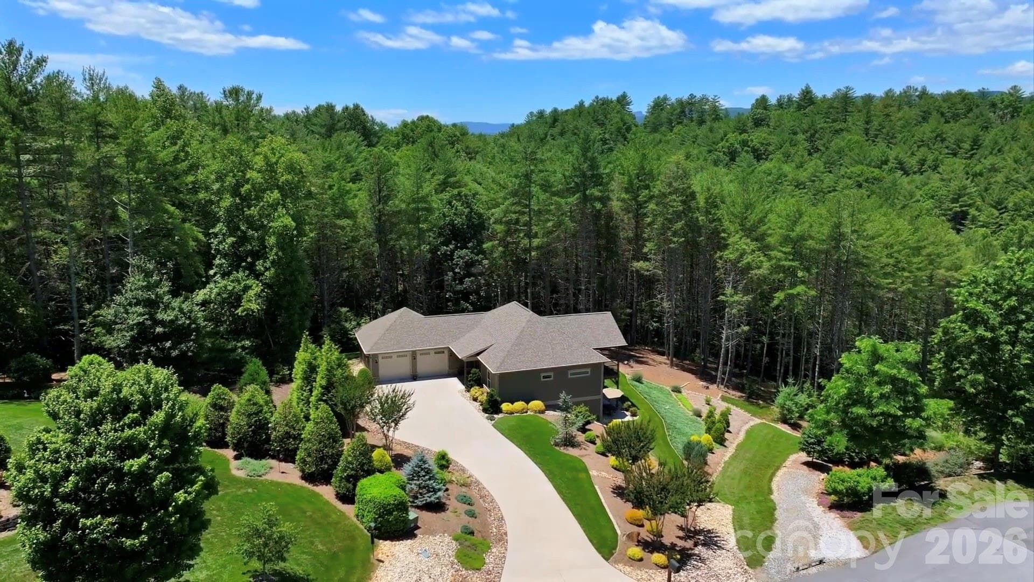
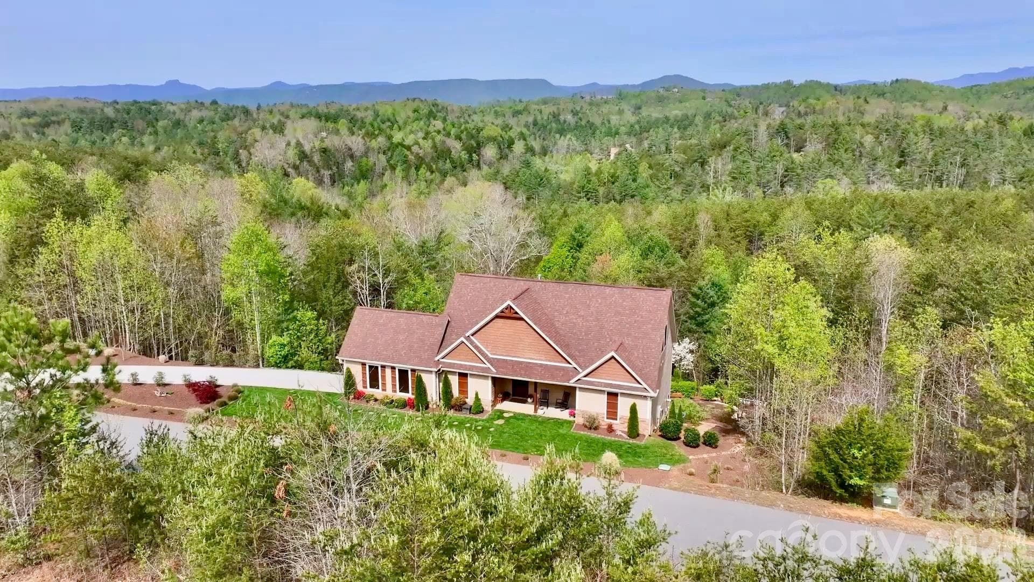
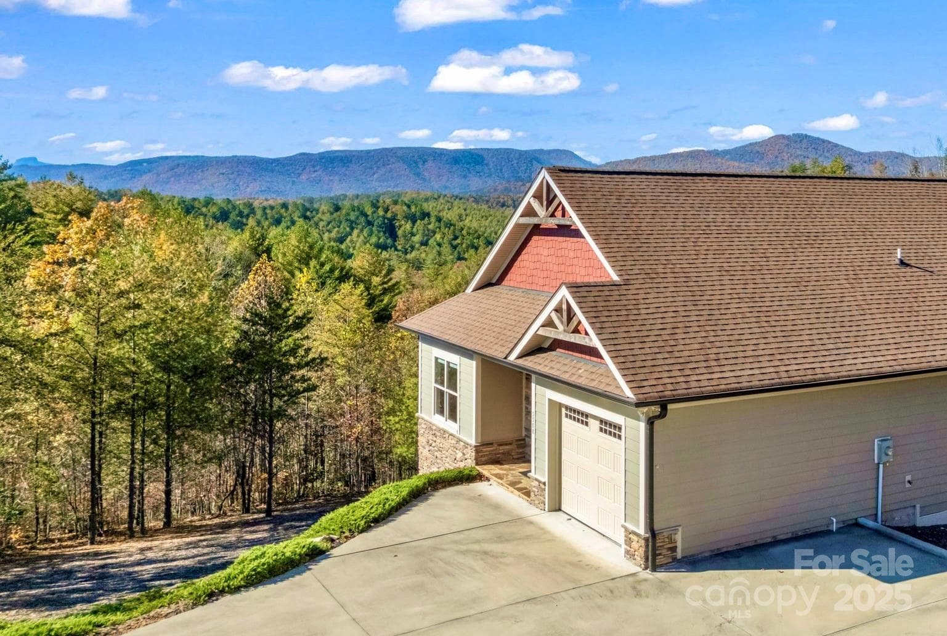
LIFE STYLE UPGRADE! in The Coves Mountain River Club – Dual Living Spaces, 2.02 Acres on a quiet culdesac. An exceptionally rare opportunity awaits in The Coves Mountain River Club, where craftsmanship, versatility, and mountain living converge. This 5-bedroom, 3-bath custom home sits on 2.02 acres with a peaceful creek along the rear, offering a private and tranquil setting. Every detail, from flooring and lighting to layout and finishes, has been purposefully chosen to enhance comfort, beauty, and everyday living. • • Completed in 2025, the main level features an open floor plan with vaulted ceilings, sophisticated lighting, and a neutral color palette, creating a bright, modern, and serene environment. Charcoal cabinetry, quartz countertops, and stainless-steel appliances combine style with practical functionality in the kitchen. ••The primary bedroom is a haven for relaxation and rest, with an extra-large soaking tub, walk-in shower, double vanities, and walk-in closet. The septic system was upgraded to a 6 bedroom system and the lower level of the home was completed in March 2026. It features a complete secondary living space with its own entrance. The full kitchen, living room and flex area, 2 bedrooms, spare room with closet, full bath and generous storage provide flexibility for multigenerational living, guest quarters, an in-law suite, or a long-term income producing-opportunity. Dual HVAC systems, a tankless water heater, an oversized 2-car garage with EV charging, and structural provisions for a future balcony or patio ensure modern convenience and ease throughout. A deep, private water well with strong production adds to the property’s long-term reliability and self-sufficiency. This home and property combine privacy and space with natural elements, including a calming creek, hardwood trees and mountain laurel, amid a 3,200 acre gated community with unparalleled amenities. The crown jewel of The Coves is the amazing post and beam clubhouse, Pisgah Lodge, occupying one of the highest peaks, with 360° views of the Blue Ridge Mountains, South Mountains, and Brushy Mountains; you can see Mt. Mitchell, the highest peak east of the Mississippi, from the back deck. Also at the clubhouse: great room with vaulted ceilings and 3-sided fireplace, full kitchen, saline pool, fitness center, locker rooms, lending library, pool table, ping pong, porches and decks with rockers, and fire-rings! Hike, bike, ride horses or UTVs on the private community trail system. There are 5 miles of the Johns River on site with kayak access points and picnic areas. The Coves is a Firewise USA® Community, a program of the National Fire Protection Association, that helps neighbors organize to reduce wildfire risk, harden homes, and create defensible space by managing vegetation and preparing for wildfires. Additional amenities include 2 equestrian centers, a community garden and vineyard, a dog park and pickleball courts. 30+ clubs planned activities and excursions. 500,000 acre Pisgah National Forest and the Wilson Creek Wild and Scenic River area are just outside the gates. Minutes to Blowing Rock NC, Lenoir NC, Morganton NC, and the Blue Ridge Pkwy. 1.25 hour to Charlotte NC or Asheville NC.
Property details
- MLS #
- CAR4356663
- Property type
- Single Family Residence
- Subdivision
- The Coves Mountain River Club
- Status
- Active
- Days on market
- 96
- On market date
- March 24, 2026
- Stories
- N/A
- Total bathrooms
- 3
- Garage spaces
- 2
- Parking spaces
- N/A
- Lot size
- N/A
Location
Get directions →Nearby schools
Within 10 miles. School directory data from the National Center for Education Statistics (NCES), accessed via the Urban Institute Education Data API. Local Score is calculated by INNOVATE Real Estate; where a state rating is shown, it comes from that state's own official school report card (e.g. NC Dept. of Public Instruction, SC Report Card).
- Enrollment
- 352
- Student:teacher ratio
- 16.0:1
- District
- Caldwell County Schools
- Enrollment
- 502
- Student:teacher ratio
- 14.8:1
- District
- Caldwell County Schools
- Enrollment
- 204
- Student:teacher ratio
- 14.6:1
- District
- Caldwell County Schools
Walkability
Blended score for Lenoir's center, calculated by INNOVATE Real Estate from two sources: the EPA's National Walkability Index (street network, transit, land-use mix) and Google Places amenity data (what's actually reachable on foot from this point). 60% EPA National Walkability Index + 40% nearby-amenity density (Google Places).
Market position
How this listing compares to current activity in Lenoir, from live MLS data.
Mortgage calculator
Estimate only - actual rate and payment depend on your lender, credit, and loan program.
Adjust tax / insurance estimates
Similar homes you might like

Data source: Listing information provided by Canopy MLS (carolina) via Trestle/CoreLogic. Last updated June 28, 2026.
Information herein deemed reliable but not guaranteed; all measurements, school assignments, HOA fees, taxes, and feature lists are approximate and should be independently verified. Equal Housing Opportunity.